Features & Amenities

Interior

  • Other Interior Features

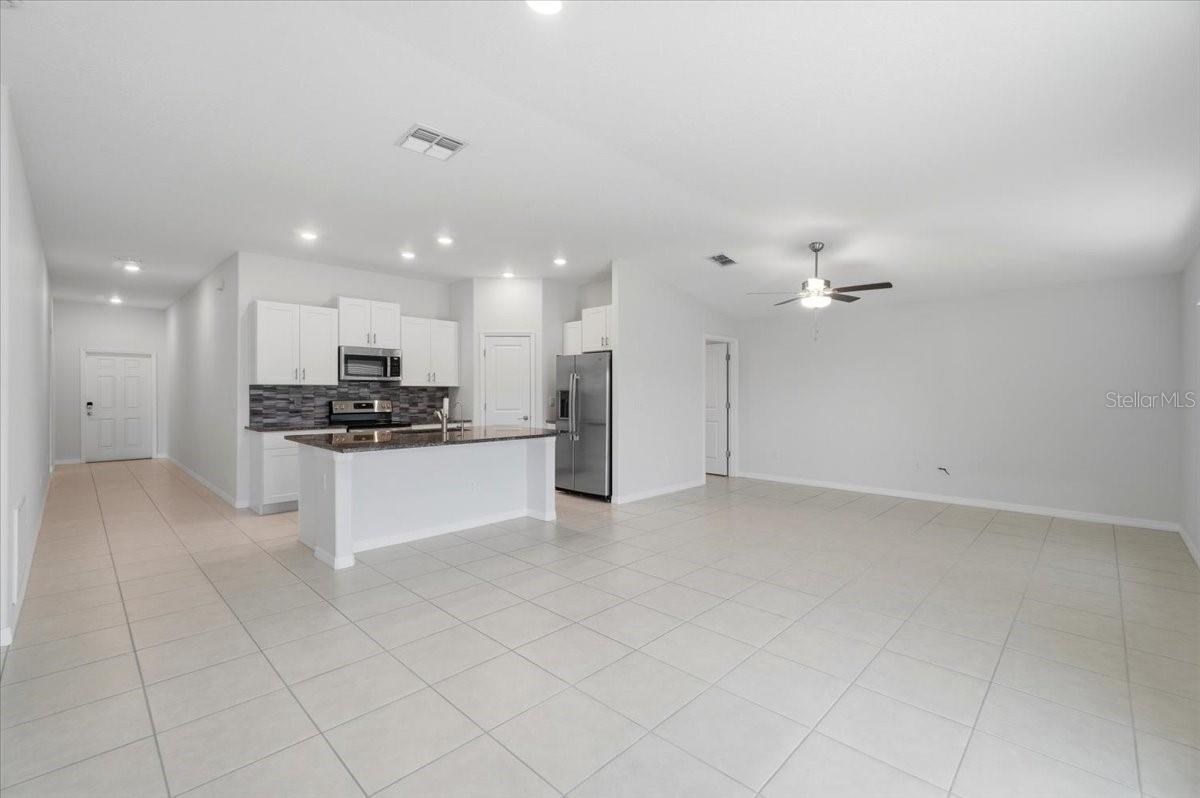
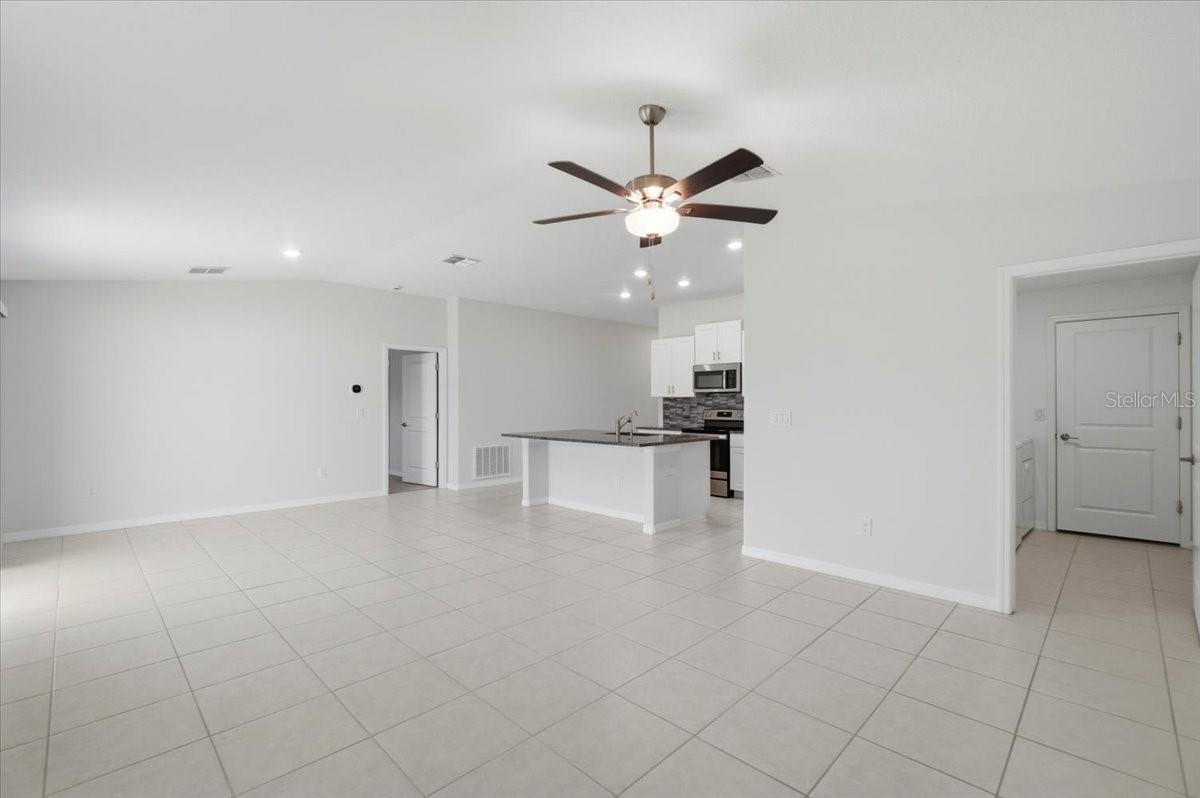
    Cathedral Ceiling(s), Open Floorplan, Walk-In Closet(s)

  • Total Bedrooms

    3

  • Bathrooms

    2

  • Cooling YN

    YES

  • Cooling

    Central Air

  • Fireplace YN

    NO

  • Heating YN

    YES

  • Heating

    Central

  • Pet friendly

    Yes

Exterior

  • Garage

    Yes

  • Garage spaces

    2

  • Construction Materials

    Block, Stucco

  • Parking

    Garage Door Opener, Attached

  • Pool

    No

  • Waterfront YN

    NO

  • View

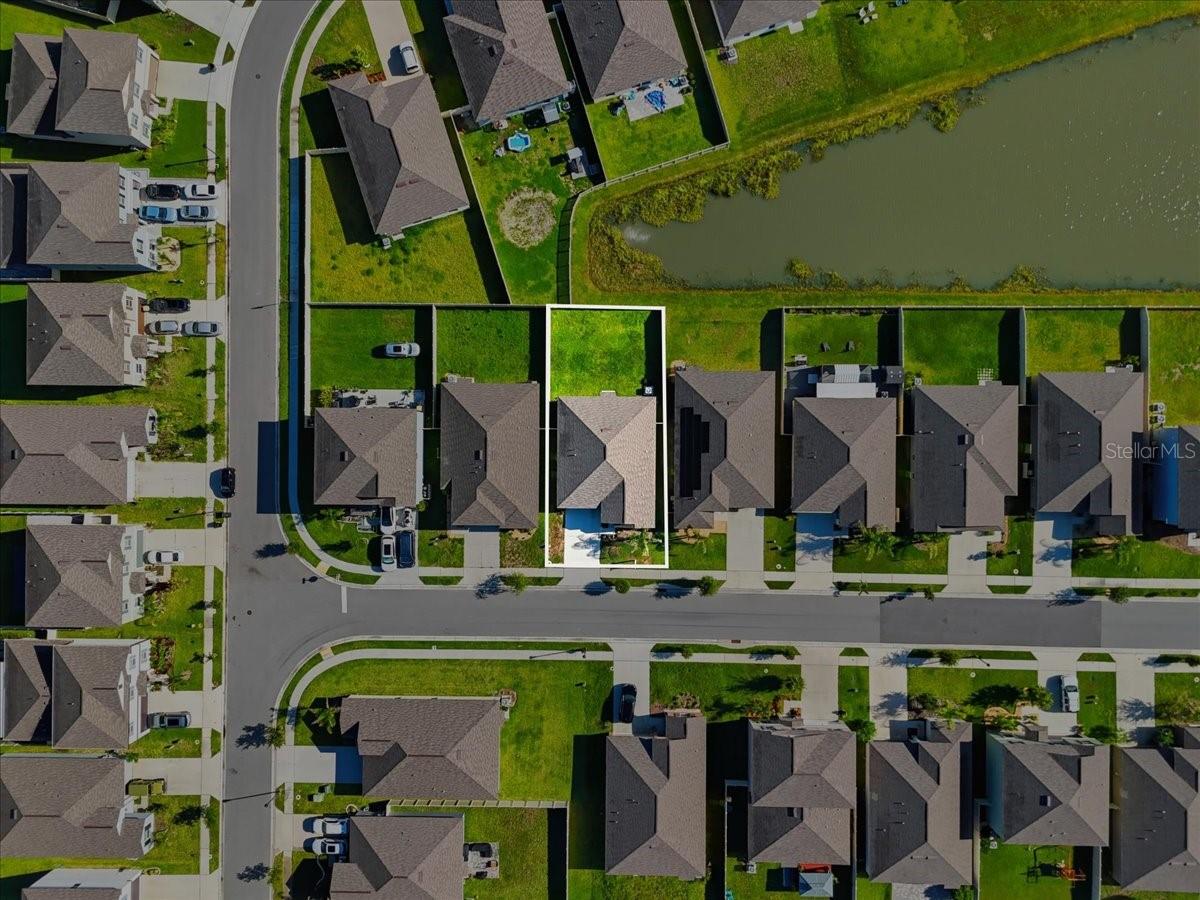
    Pond, Water

Area & Lot

  • Lot Size(acres)

    0.13

  • Lot Size(square feet)

    5,837

  • Property Type

    Residential

  • Property Sub Type

    Single Family Residence

Price

  • Sales Price

    $300,000

  • Tax Amount

    $6,702

  • Sq. Footage

    1,555

  • Price/SqFt

    $192

HOA

  • Association

    YES

  • Association Fee

    $216

  • Association Fee Frequency

    Annually

  • Association Fee Includes

    N/A

  • Total Monthly Fees

    $18

School District

  • Elementary School

    Combee Elem

  • Middle School

    Crystal Lake Middle/Jun

  • High School

    Tenoroc Senior

Property Features

  • New Construction

    NO

  • Foundation Details

    Slab

  • Ownership

    Fee Simple

  • Senior Community YN

    NO

  • Sewer

    Public Sewer

  • Tax Lot

    116

  • Water Source

    Public

Schedule a Showing

Showing scheduled successfully.

<
>
IN PERSON
VIA CHAT

What is 3 + 4 ?


Change time

Mortgage calculator

Estimate your monthly mortgage payment, including the principal and interest, property taxes, and HOA. Adjust the values to generate a more accurate rate.

Your payment

Principal and Interest:

$

Property taxes:

$

HOA fees:

$

Total loan payment:

$

Total interest amount:

$

Location

County

Polk

Elementary School

Combee Elem

Middle School

Crystal Lake Middle/Jun

High School

Tenoroc Senior

Listing Courtesy of Rafael Almonte , LA ROSA REALTY PRESTIGE

RealHub Information is provided exclusively for consumers' personal, non-commercial use, and it may not be used for any purpose other than to identify prospective properties consumers may be interested in purchasing. All information deemed reliable but not guaranteed and should be independently verified. All properties are subject to prior sale, change or withdrawal. RealHub website owner shall not be responsible for any typographical errors, misinformation, misprints and shall be held totally harmless.

Agent Michael Graf

Business Coach | Executive Sales Associate | Realtor®

Michael Graf

Call Michael today to schedule a private showing.


* Listings on this website come from the FMLS IDX Compilation and may be held by brokerage firms other than the owner of this website. The listing brokerage is identified in any listing details. Information is deemed reliable but is not guaranteed. If you believe any FMLS listing contains material that infringes your copyrighted work please click here to review our DMCA policy and learn how to submit a takedown request.© 2024 FMLS.
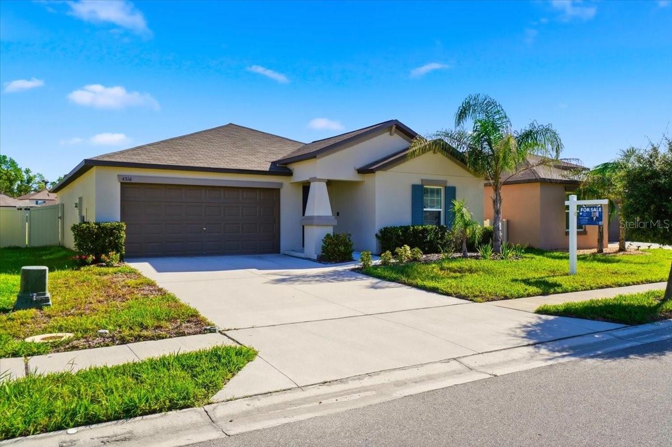
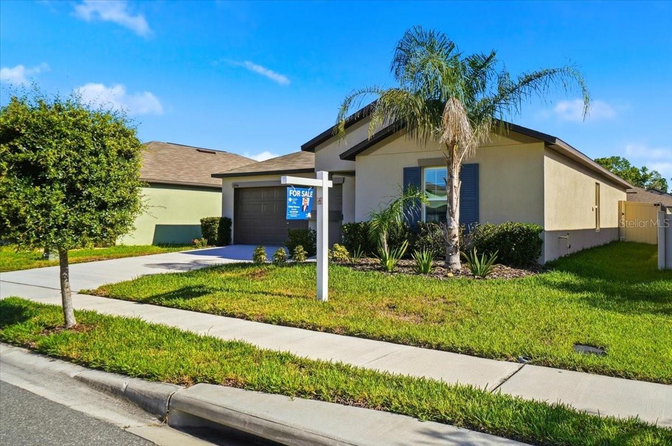
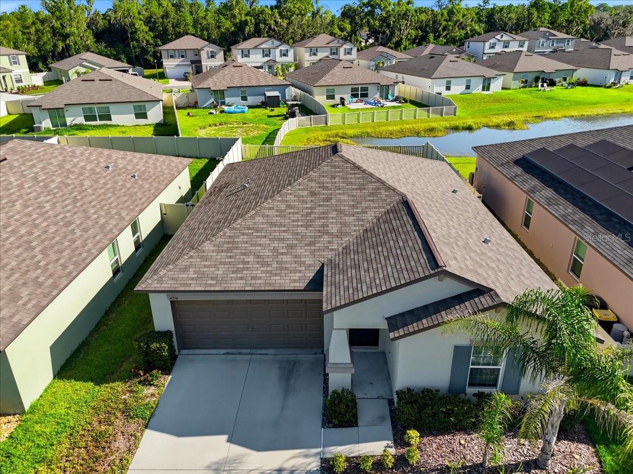
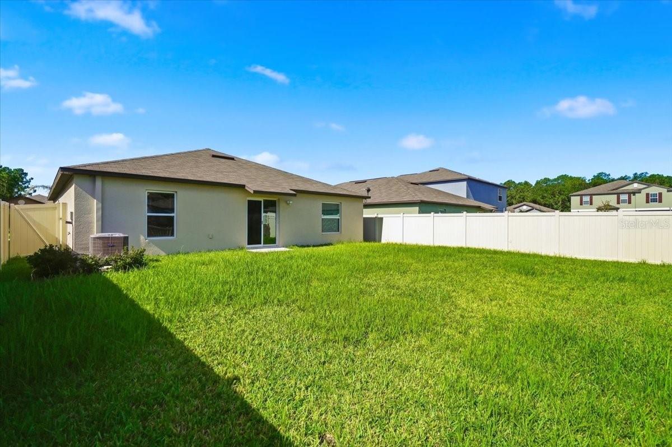
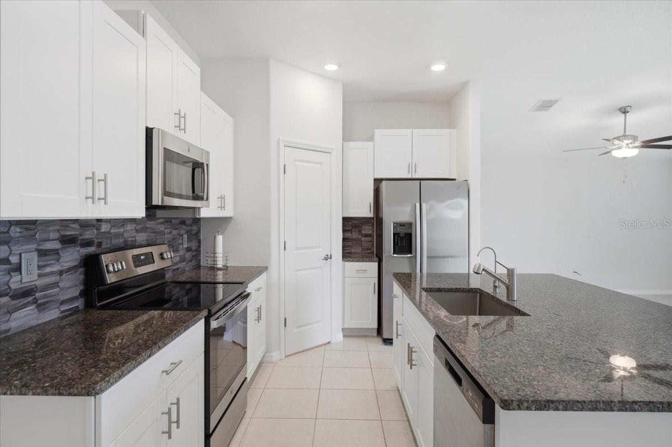
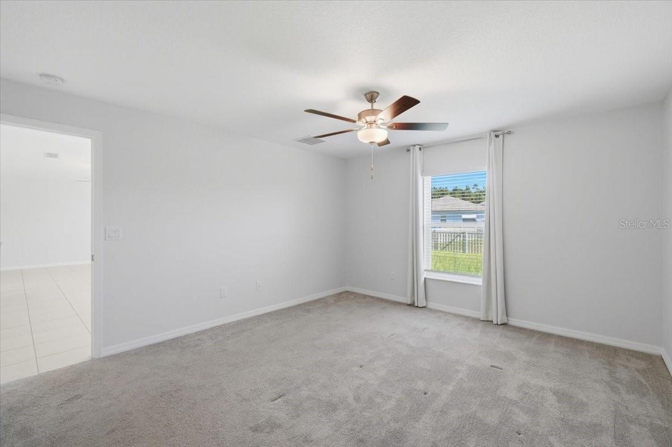
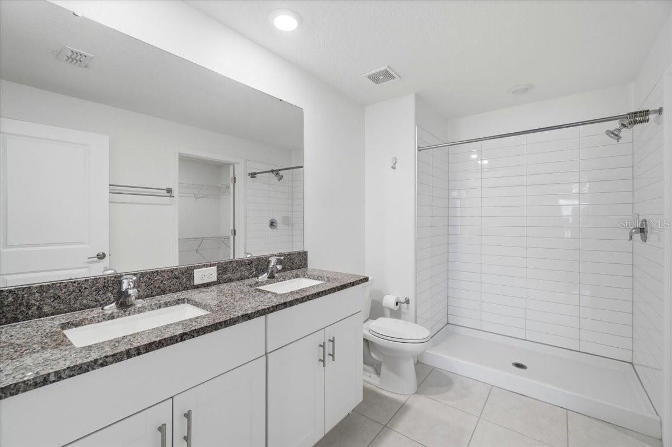
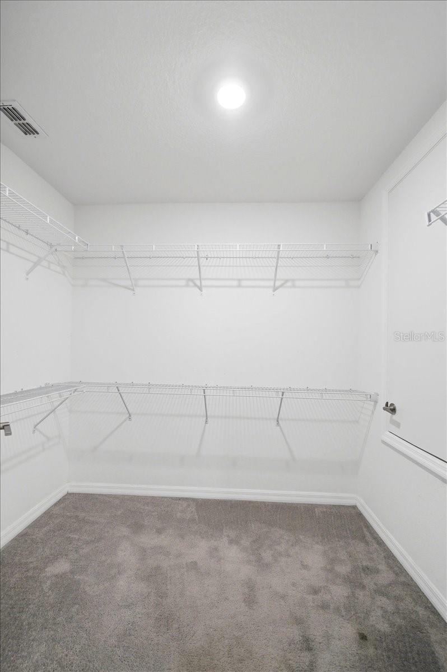
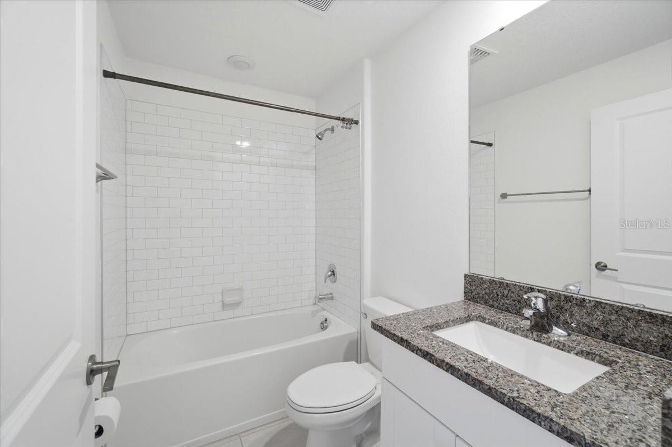
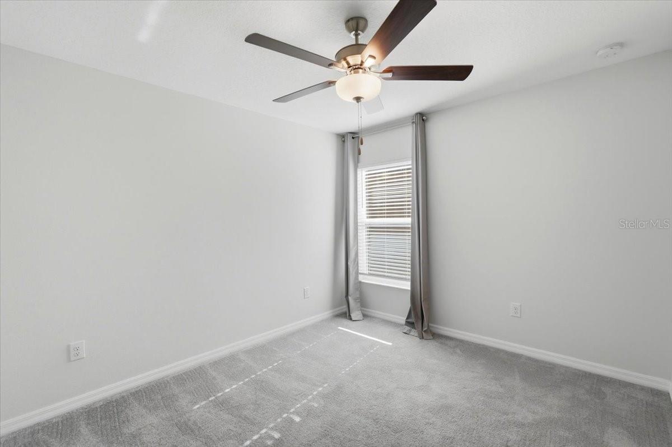
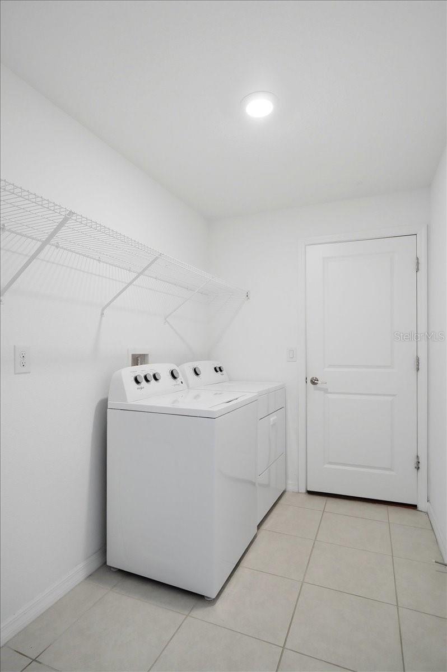
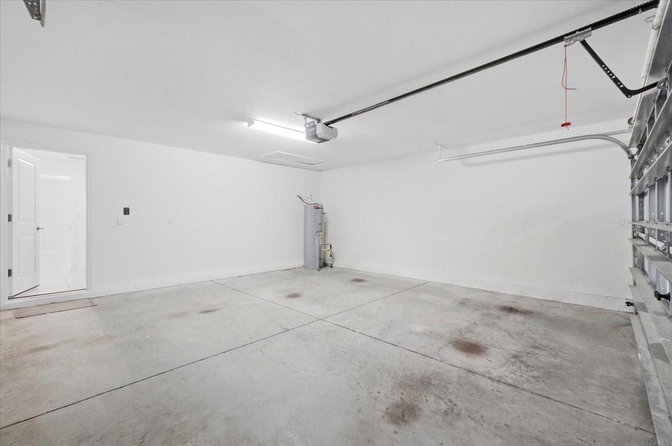
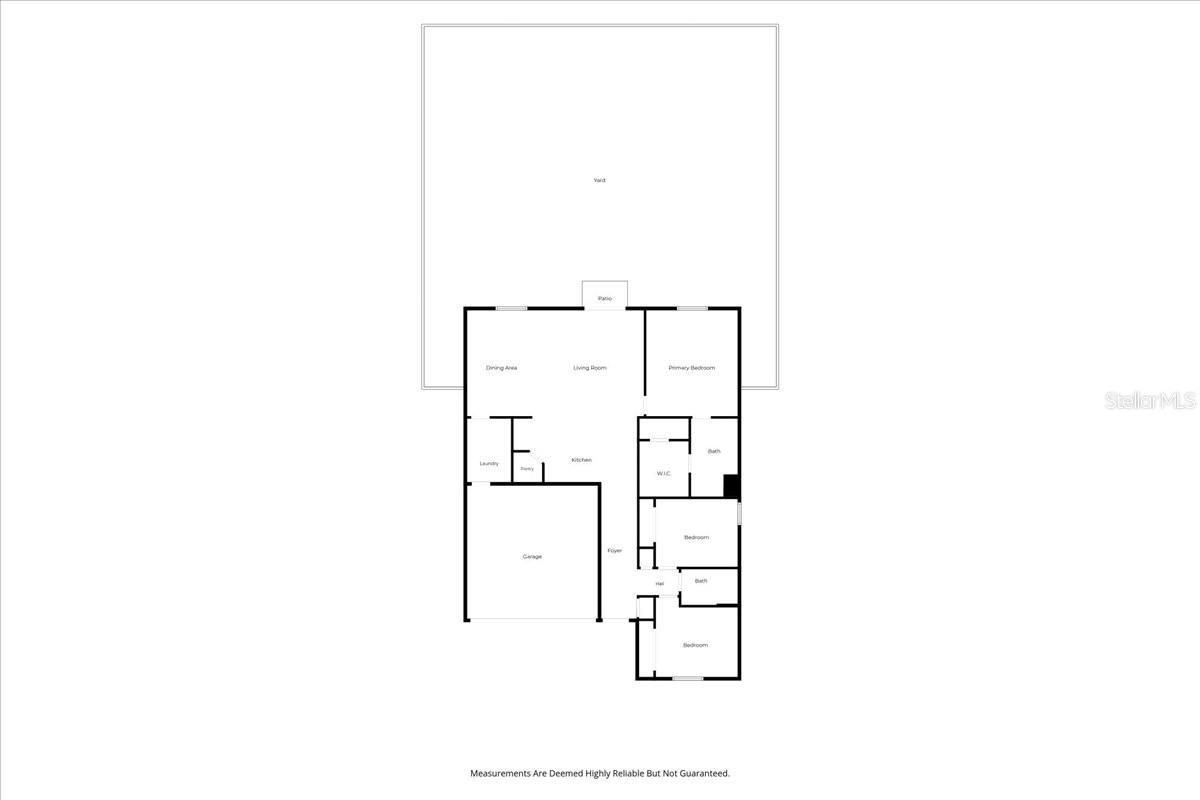
Curb appeal meets modern comfort in this nearly-new 2023 home! A charming covered entry with navy shutters and tropical landscaping welcomes you inside, where an open-concept layout flows seamlessly with tile flooring throughout. The kitchen shines with granite counters, a tiled backsplash, stainless steel appliances, and a spacious island overlooking the combined living/dining area — perfect for entertaining. Central heat/air keeps things comfortable year-round, while ceiling fans in every bedroom and the main living space add everyday comfort. The master suite offers a walk-in closet, linen closet, dual-sink vanity, and walk-in shower. A separate laundry room with full-size washer/dryer and a 2-car garage round out the interior, while the fully fenced backyard with a pond view offers privacy and relaxation. Enjoy community amenities including a pool and dog park, all for a low $216/year HOA. Buyers can move in with added peace of mind thanks to the Lennar Limited Warranty covering structural components. Just off I-4 — about 45 minutes to Tampa, 50 minutes to Orlando — and close to LEGOLAND, Camp Margaritaville RV Resort & Cabana Cabins, Lakeland Airport, and Sun 'n Fun. Schedule your showing today!

4316 TROTTERS WAY

Message successfully sent.

What would you like to know?

What is 3 + 4 ?

I agree to receive email communication and understand I can unsubscribe at any time.

I agree to be contacted by The Graf Group of Coldwell Banker via call, email, and text for real estate services. To opt out, you can reply 'stop' at any time or reply 'help' for assistance. You can also click the unsubscribe link in the emails. Message and data rates may apply. Message frequency may vary. Privacy Policy

Related Properties

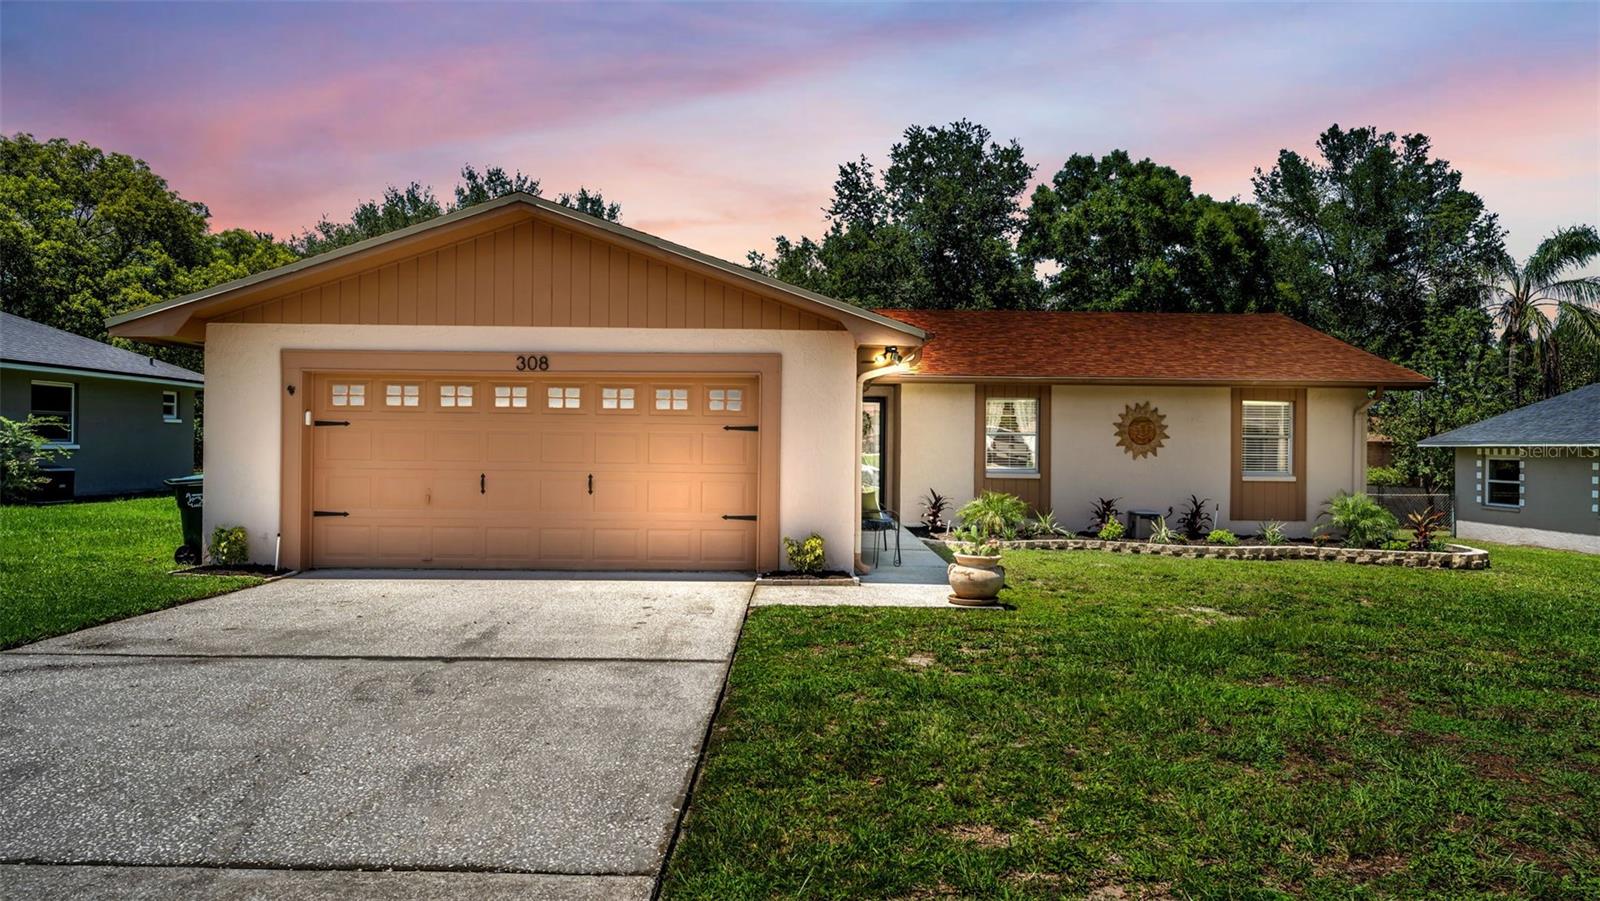
Move-in ready and thoughtfully updated, this well-maintained 4-bedroom, 2-bath home offers modern style, major system upgrades, all on a spacious, nearly quarter-acre fenced lot in the heart of Lakeland.

Designed for both everyday living and entertaining, the open-concept floor plan features wood-look ceramic tile throughout the main living areas, plush carpet in the bedrooms, and a beautifully updated kitchen with granite countertops, light cabinetry, a center island with breakfast bar, and newer appliances. The spacious primary suite offers a large walk-in closet and a renovated ensuite bath, while the additional bedrooms provide flexibility for family, guests, or a home office.

Step outside to the oversized screened lanai overlooking the private backyard, an ideal space for morning coffee, weekend gatherings, or simply unwinding at the end of the day.

Enjoy added peace of mind with a new A/C (2025), new sewer line (2024), and a roof replaced in 2019, providing confidence that many of the home's major systems have already been updated.

Conveniently located just minutes from shopping, dining, medical facilities, parks, schools, and major commuter routes, this home offers the perfect blend of comfort, functionality, and location. With the major updates already completed, all that's left to do is move in and make it your own—with no HOA to worry about.
#L4963252

LAKELAND

308 HIGH VIEW LANE

4 Beds

2 Baths

1,574 Sq.Ft.

$335,900

MLS#: L4963252
New on site today
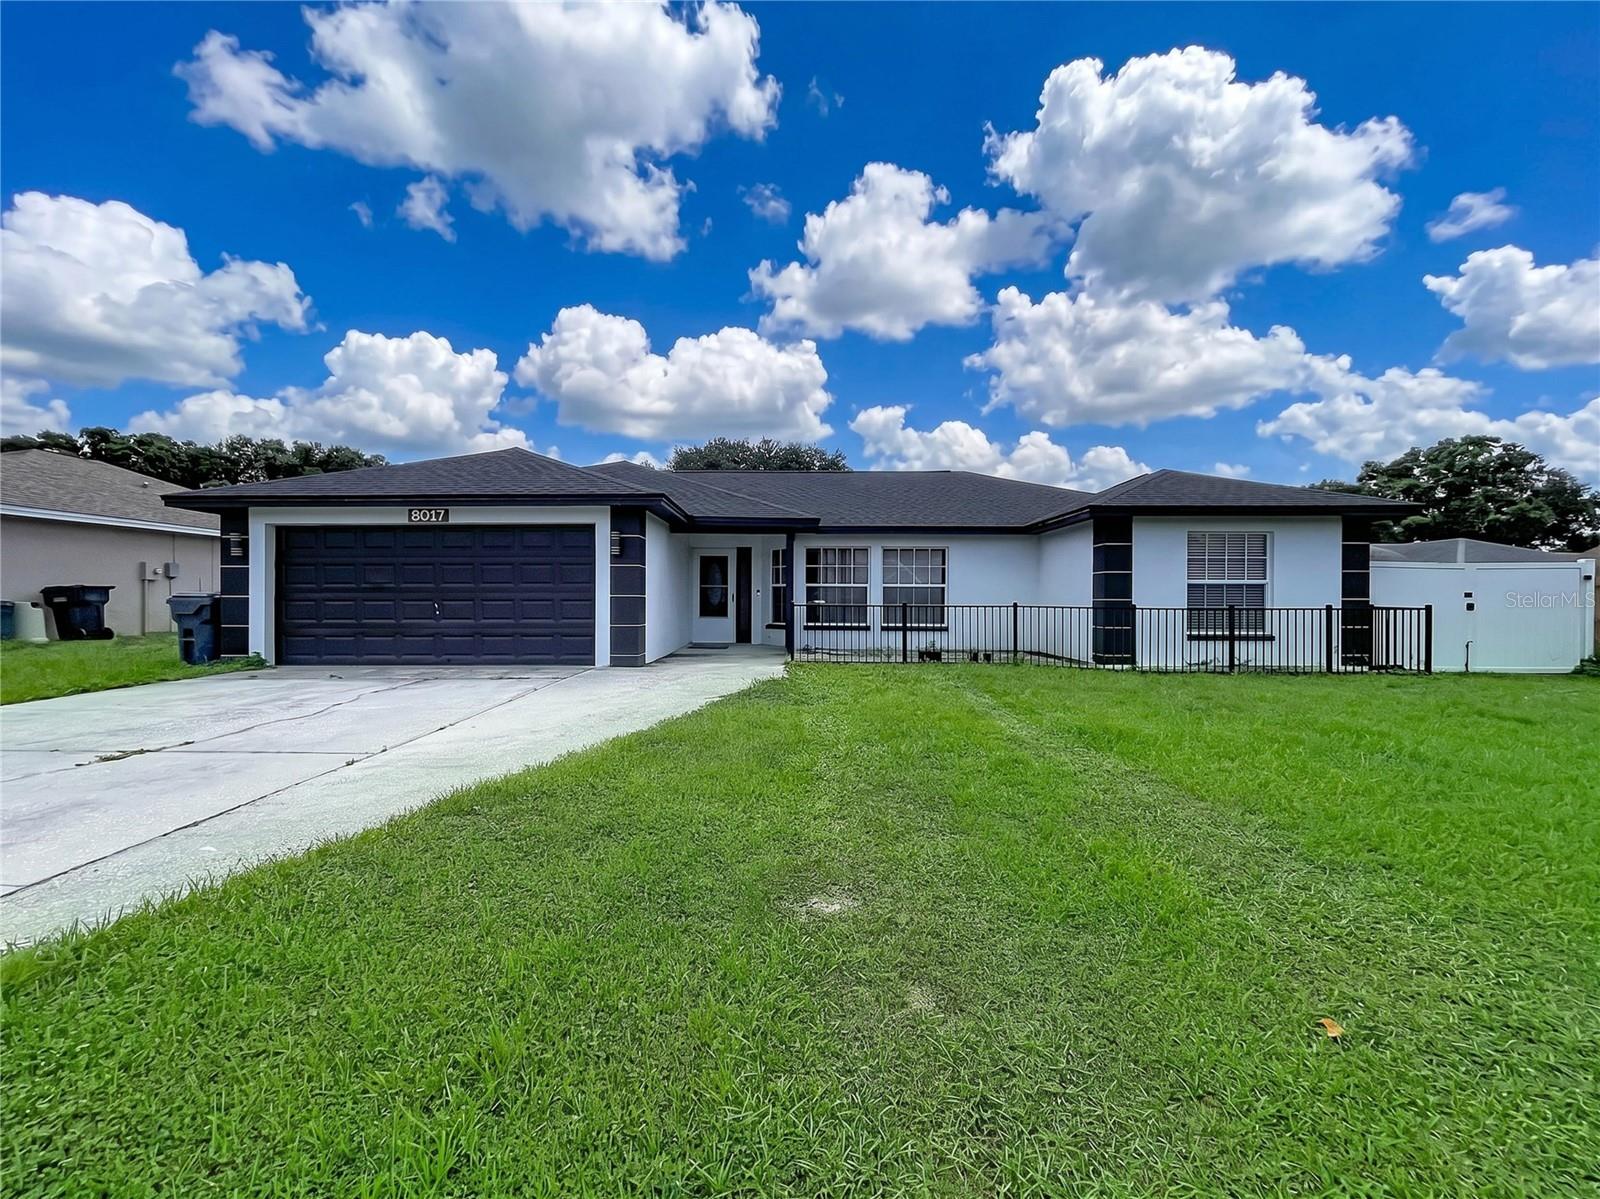
Welcome to this beautifully updated 3-bedroom, 2-bath home located at 8017 Glenridge Ln. This home has a thoughtfully designed living space on an oversized lot in the established Glenridge community. From the moment you arrive, you'll appreciate the inviting curb appeal, mature landscaping, and the peace of mind that comes with major recent updates, including a newer roof, newer HVAC system, and newer water heater. Inside, the open split-bedroom floor plan is enhanced by stunning cathedral ceilings, abundant natural light, and stylish finishes that create a warm, welcoming atmosphere throughout.

The heart of the home is the beautiful kitchen, featuring granite countertops, elegant cabinetry, ample prep space, and a pantry, all flowing seamlessly into the main living and dining areas for effortless everyday living and entertaining. The spacious primary suite offers a peaceful retreat with a walk-in closet and an updated en-suite bath, while two additional bedrooms provide flexibility for guests or a home office. A bonus Florida room, complete with the included pool table, creates the perfect space for game nights, entertaining, or simply relaxing. Throughout the home, pride of ownership is unmistakable, with every room reflecting exceptional care and maintenance, making this truly a move-in ready property you'll be proud to call home.

Step outside to one of this home's standout features - an expansive, fenced backyard offering the space and privacy that's becoming harder to find. Whether you envision adding a pool, creating an outdoor kitchen, starting a garden, or simply enjoying the extra room to spread out, this backyard provides endless possibilities. A beautiful mature shade tree creates the perfect spot to relax on warm Florida afternoons, while the storage shed provides plenty of space for lawn equipment, tools, bikes, or seasonal items, helping keep your garage organized. With ample room for pets, play, and entertaining, this outdoor space is ready to fit your lifestyle.

Ideally located in North Lakeland, this home provides the perfect combination of comfort and convenience with quick access to US-98 and I-4, making commuting to Tampa or Orlando simple. Everyday essentials are just minutes away, including grocery stores, shopping centers, coffee shops, restaurants, healthcare facilities, and fitness centers. When it's time to relax, you'll enjoy being close to Lakeland's scenic lakes, beautiful parks, golf courses, the award-winning Bonnet Springs Park, and the vibrant downtown filled with local dining, entertainment, community events, and waterfront charm. Whether you're running errands, going out for dinner, or spending the weekend exploring everything Central Florida has, you'll love having it all within easy reach.

If you've been searching for a move-in ready home that's been beautifully maintained, and designed for comfortable everyday living, this one is a must-see. With a functional split-bedroom floor plan, an incredible backyard, and a convenient North Lakeland location close to shopping, dining, and major commuter routes, this home truly checks all the boxes. Schedule your private showing today!
#P4939265

LAKELAND

8017 GLENRIDGE LANE

3 Beds

2 Baths

1,790 Sq.Ft.

$345,000

MLS#: P4939265
New on site 4 days ago
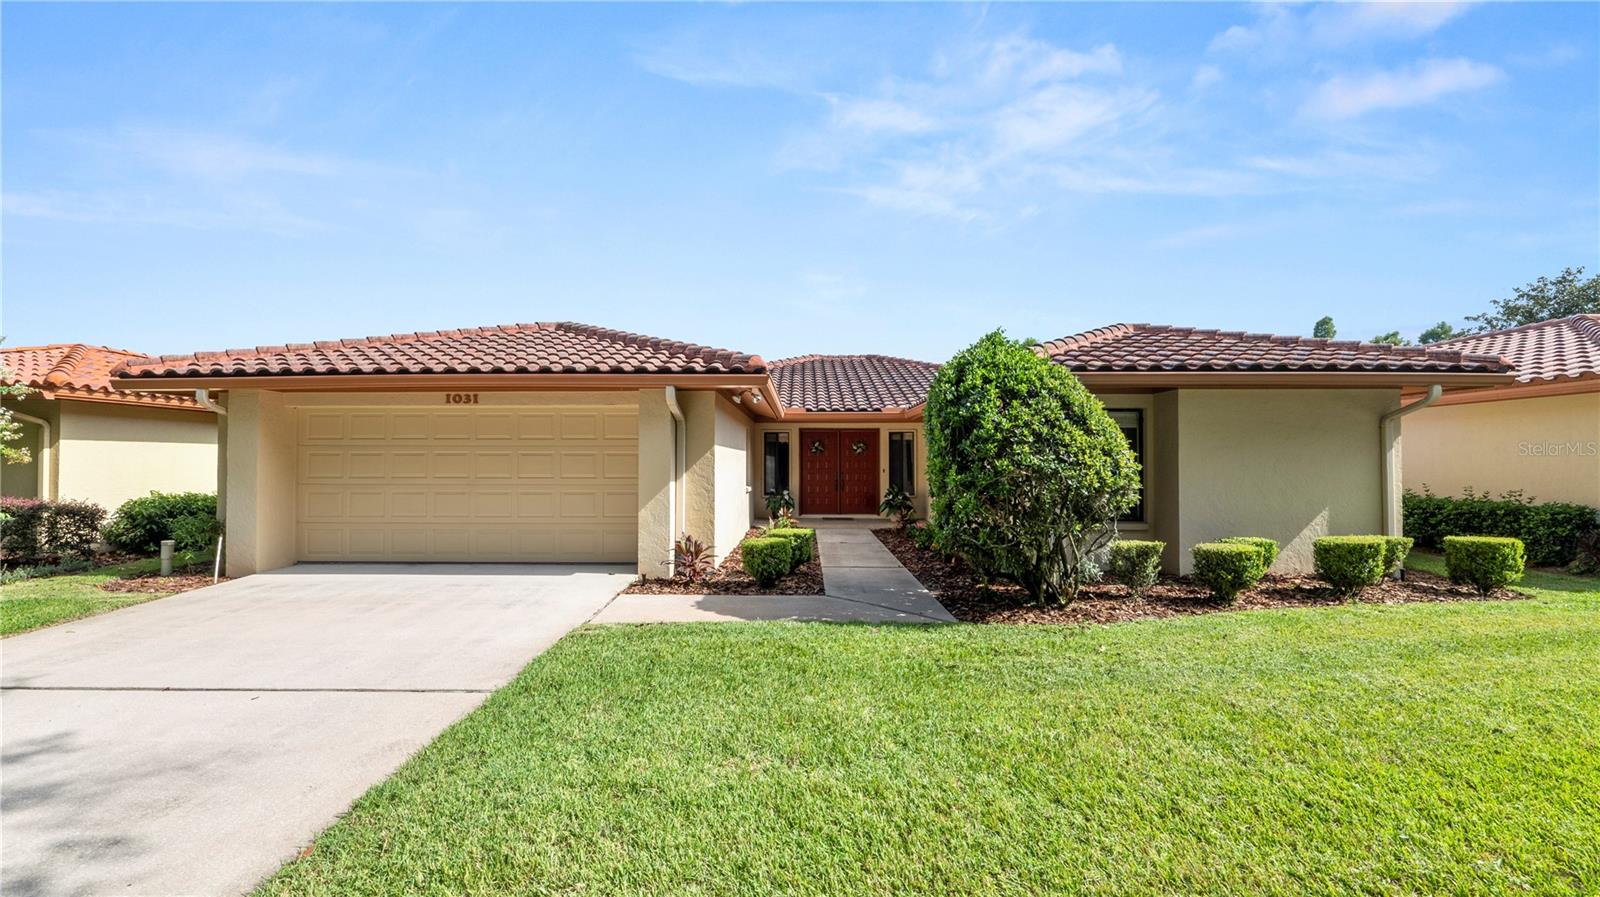
Virtually Staged. Lake Front Beauty! Semi-Maintenance Free Lifestyle with a Gorgeous View....Fantastic location, close to just about everything. Parks, Trails, Schools, Shopping & Restaurants.  This property offers two large bedrooms and two bathrooms, a spacious living room overlooking the beautiful & Private, Canyon Lake. The Dining Room and Primary Bedroom have equally gorgeous views! The kitchen has ample room and prep space with an additional dinette area and a second screened porch with lake views!  This side porch also has AC duct work installed ready for a future enclosure for your Sunroom, Office or Craft Room.  The Primary bedroom has access to the back screened porch and a large bathroom with separate shower and tub.  If you are looking for a Maintenance Free Florida Lifestyle, you must see this Villa.  Lakeland is located off of the I-4 corridor positioned between Orlando and all of it's attractions and Tampa with tons of beautiful beaches.  Come see this one today!
#L4963347

LAKELAND

1031 ROLLING WOODS LANE

2 Beds

2 Baths

1,592 Sq.Ft.

$329,900

MLS#: L4963347
New on site today
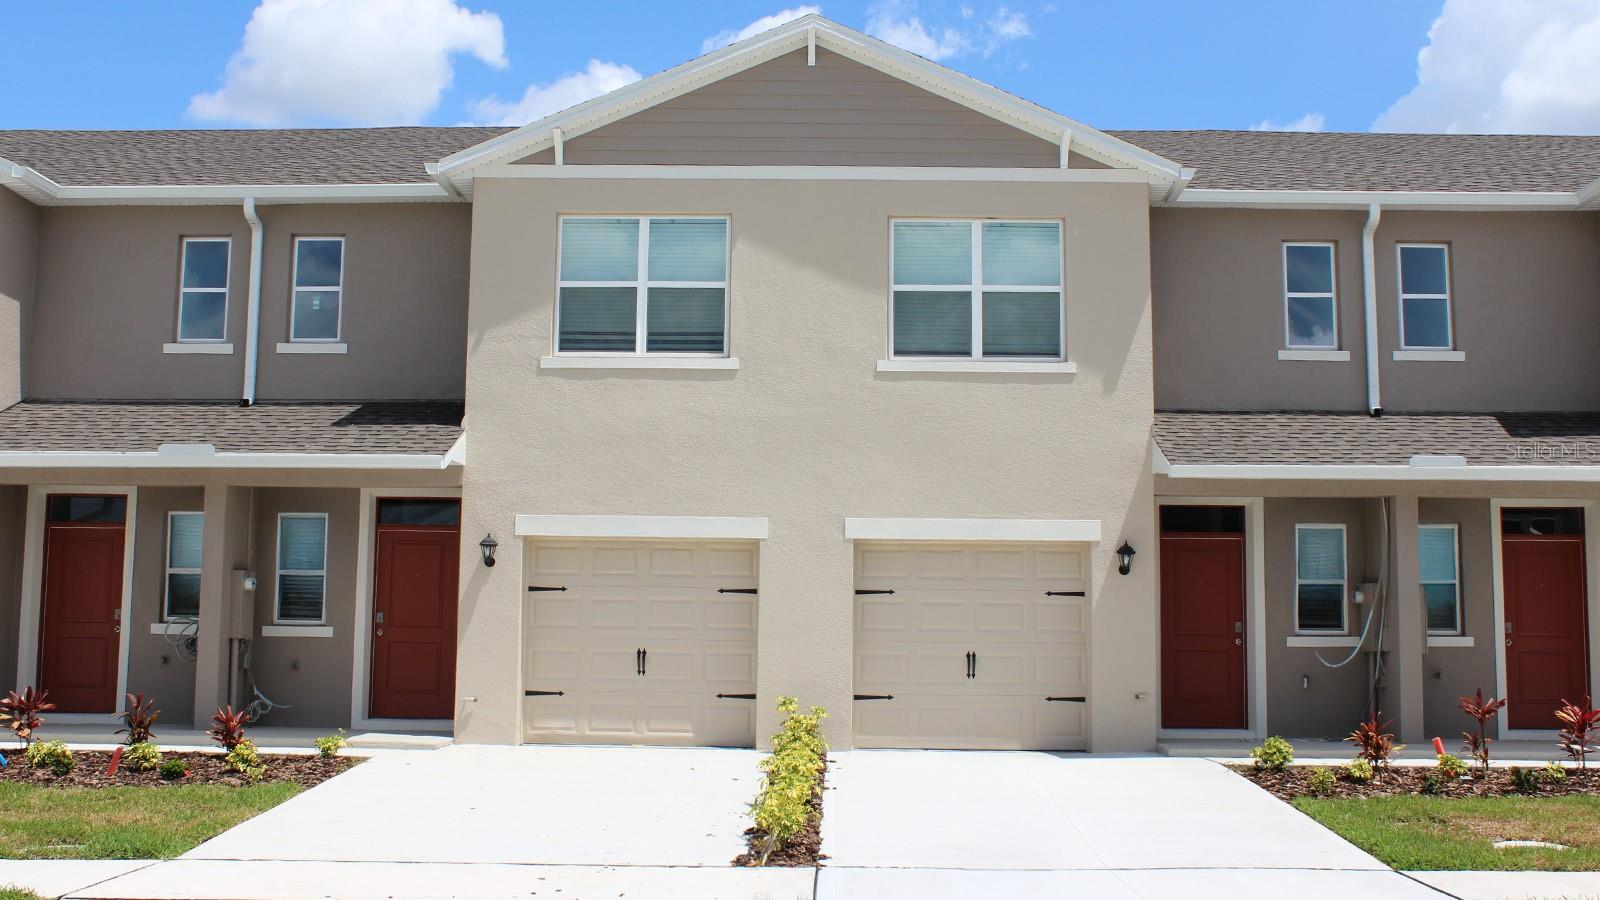
Under Construction. Introducing the Pearson – where modern elegance meets everyday functionality in this stylish townhome. Located in Hawthorne Ranch in Lakeland, Florida. Step into sophistication as you enter through the one-car garage into a spacious and welcoming abode with 1,463 square feet.

The heart of the home, a sprawling living space, beckons with its ample room and abundant natural light. Whether entertaining guests or enjoying a quiet night in, this versatile area adapts effortlessly to your lifestyle needs. Adjacent to the living space lies the dining nook and gourmet kitchen, a chef's delight adorned with sleek cabinetry, premium stainless-steel appliances, and a stunning center island. Gather around the island for casual meals or culinary adventures, as the kitchen effortlessly blends style with functionality.

Upstairs, three comfortable bedrooms await, providing space for rest and relaxation. The primary bedroom offers a peaceful retreat, complete with a walk-in closet and a luxurious ensuite bath featuring dual sinks, and walk-in shower. With 2 1/2 baths throughout the home, convenience is never far away. Whether getting ready for the day or unwinding in the evening, you'll appreciate the thoughtful design and attention to detail in every corner of the Pearson.

Like all homes in Hawthorne Ranch, the Pearson includes all concrete block and also smart home technology, which allows you to control your home anytime with your smart device while near or away.

Experience the ultimate in modern living with this thoughtfully designed townhome, where comfort and style converge to create the perfect sanctuary for you and your loved ones. Welcome home to the Pearson – where every day is an invitation to live life to the fullest. Schedule a tour today in Hawthorne Ranch.
*Photos are of similar model but not that of the exact house. Pictures, photographs, colors, features, and sizes are for illustration purposes only and will vary from the homes as built. Home and community information including pricing, included features, terms, availability, and amenities are subject to change and prior sale at any time without notice or obligation. Please note that no representations or warranties are made regarding school districts or school assignments; you should conduct your own investigation regarding current and future schools and school boundaries.*
#O6424844

LAKELAND

4290 BUTTERSCOTCH CIRCLE

3 Beds

2 Baths

1,464 Sq.Ft.

$268,990

MLS#: O6424844
New on site today
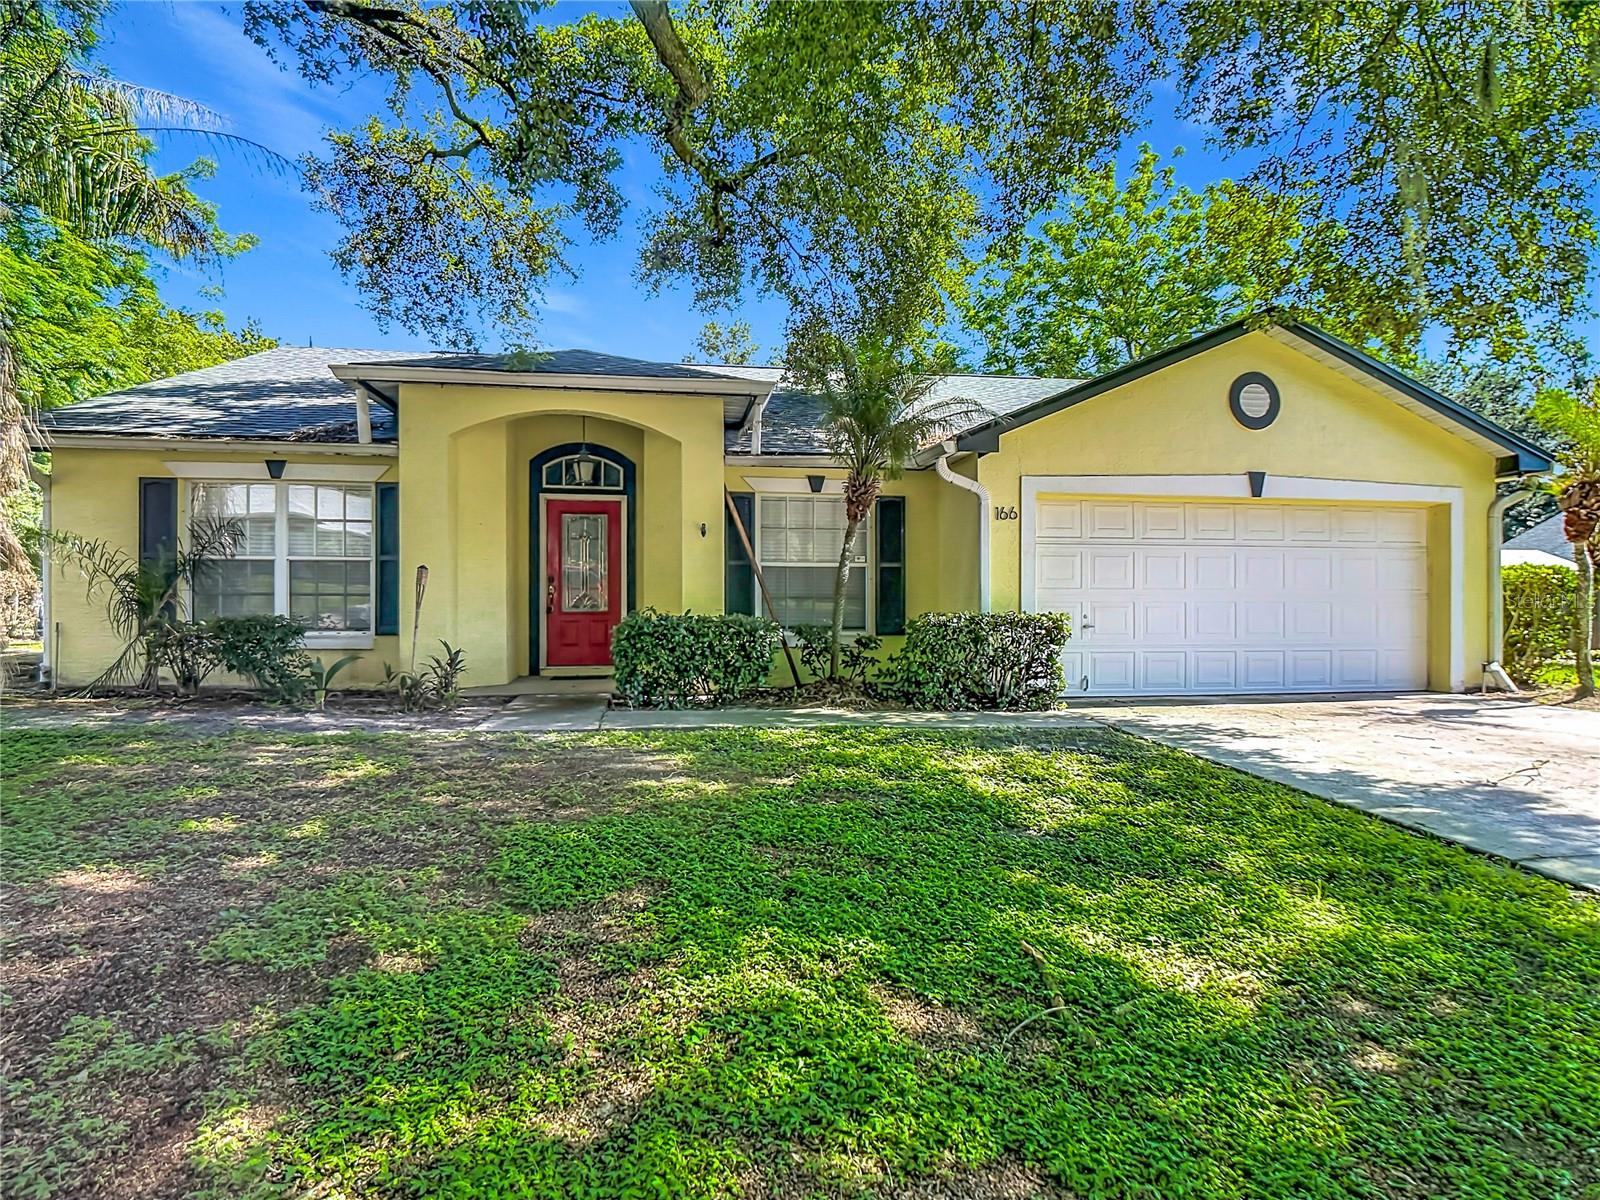
Adorable 3/2 North Lakeland Home. This spacious property feels like home and features 1645 sq. feet of living area, a split floor plan, bonus room which could be utilized as a home office/den/media room, generous size living room with built-in speaker system, separate dining area, inside laundry/utility, sizeable primary bedroom with ensuite bath and walk-in closet, and a two-car garage. Located on a dead-end/cul-de-sac street, this property offers privacy, and is situated on .34 of an acre, overlooking a pasture. Convenient to shopping, dining, schools, medical facilities, entertainment and I-4. Home is well maintained, come see it today.
#L4963448

LAKELAND

166 BUCKHORN RUN

3 Beds

2 Baths

1,645 Sq.Ft.

$320,000

MLS#: L4963448
Price reduced
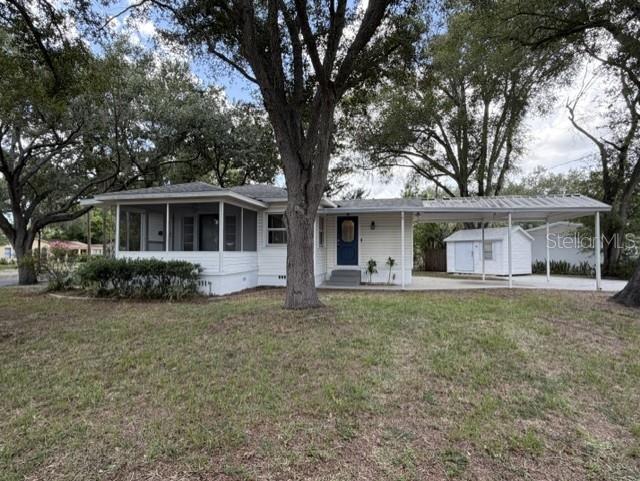
Biltmore/Cumberland Historic District.  This smartly updated 3-bedroom, 1-bath home features an updated kitchen, with new cabinets, quartz countertops & all new stainless steel appliances, inside laundry hook ups, wood floors, a, screened, front porch, updated windows, a carport & storage shed.  Roof was replaced in 2020, A/C was replaced in 2024, and hot water heater replaced in 2026.  The interior of the home has a fresh coat of paint, and an updated bathroom.  Situated on an oversized, corner, lot, you are only a short walk from Lakeland High School, as well as a short distance from Lake Hollingsworth, Lake Morton, Florida Southern College & Downtown Lakeland.  This convenient location allows easy access to numerous amenities throughout the Lakeland area.
#L4963269

LAKELAND

540 FRANCIS BOULEVARD

3 Beds

1 Baths

998 Sq.Ft.

$259,950

MLS#: L4963269
New on site 2 days ago
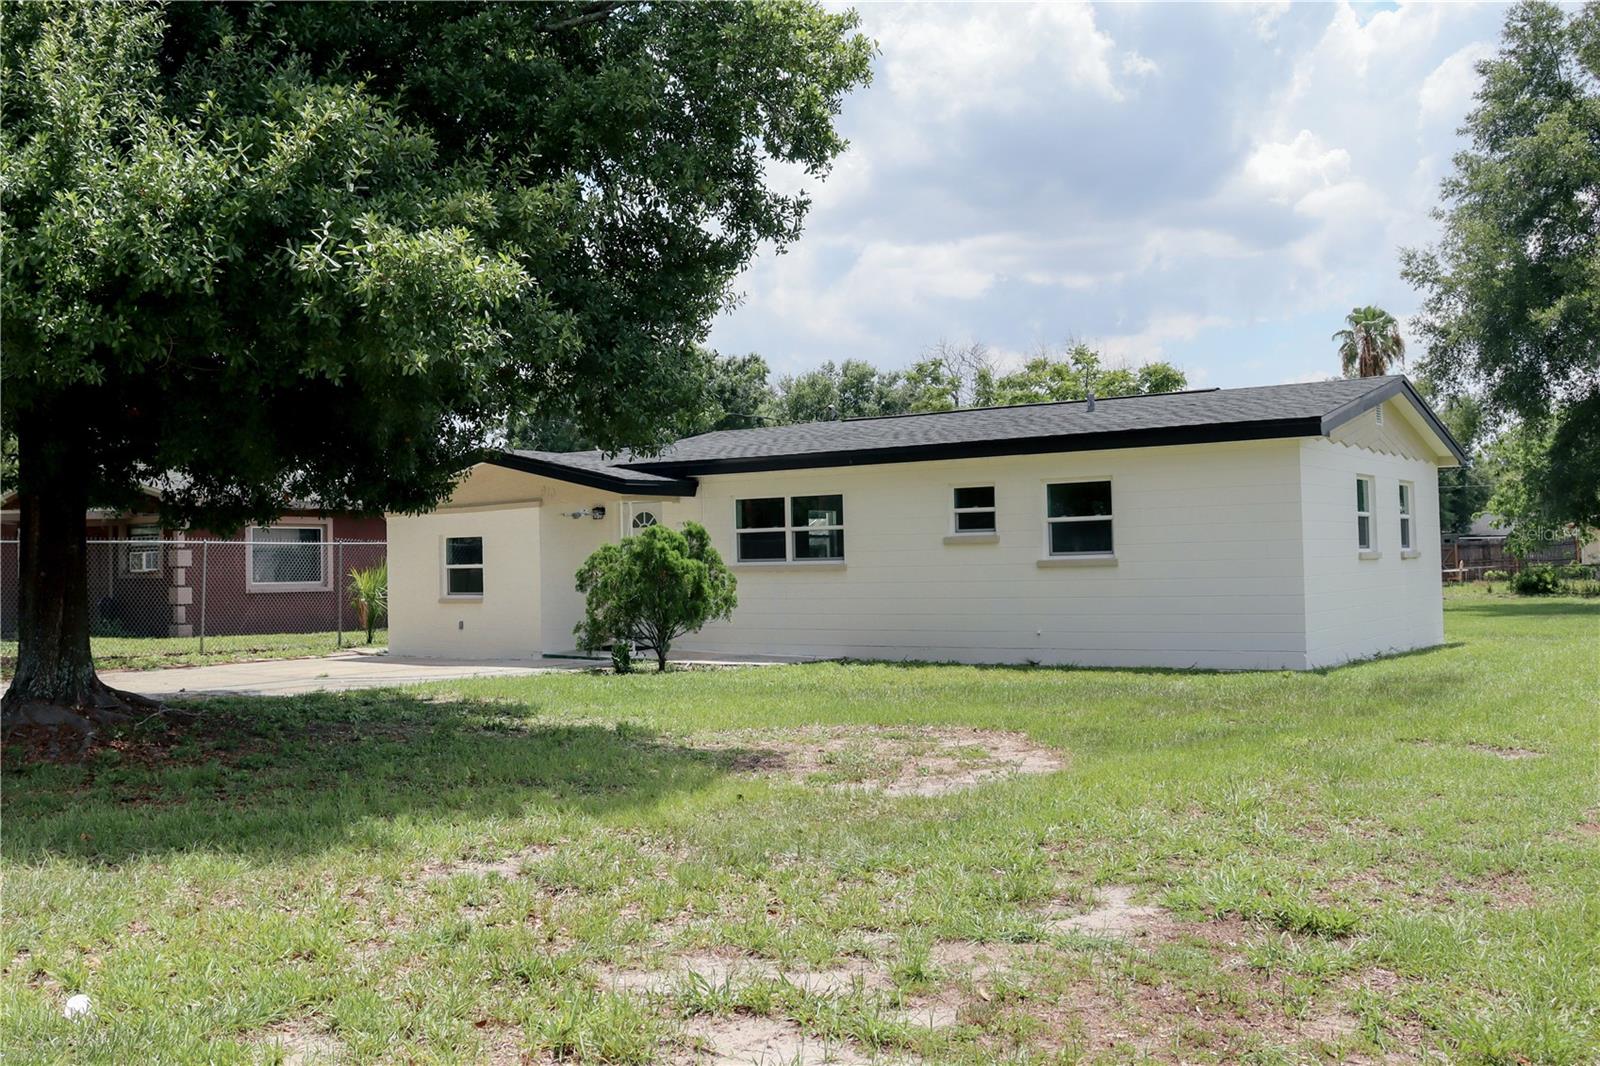
Welcome to this beautifully renovated 3-bedroom, 1-bathroom home offering 1,040 square feet of thoughtfully updated living space on nearly a quarter-acre lot. Every detail has been carefully designed to provide modern style, comfort, and peace of mind.

Step inside to luxury vinyl plank flooring that flows throughout the home, complemented by recessed LED lighting, ceiling fans in every room, and abundant natural light from all-new windows installed in 2026. The stunning, fully remodeled kitchen features brand-new slow-close cabinetry, elegant granite countertops, a sleek backsplash, and stainless steel appliances—perfect for everyday living and entertaining.

The updated bathroom showcases porcelain tile shower walls with a bathtub, modern fixtures, and contemporary finishes. In addition to the three spacious bedrooms, you’ll find a large bonus room that offers endless possibilities as a family room, home office, playroom, or guest space. An attached laundry/utility room provides added convenience and extra storage.

Major system updates completed in 2026 include a brand-new roof, new HVAC system, new windows, and all interior and exterior doors replaced, giving the next owner confidence for years to come. The freshly painted exterior enhances the home’s curb appeal, while the expansive lot provides plenty of room to enjoy outdoor living, gardening, or future additions. Conveniently located close to downtown, Bonnet Springs Park, and major cities like Tampa and Orlando, this home also offers easy access to Interstate 4 for a simple and convenient commute.

Best of all, there are NO HOA and NO CDD fees, giving you the freedom to truly make this property your own. Whether you’re a first-time homebuyer, downsizing, or looking for a move-in-ready investment, this home checks all the boxes. Schedule your private showing today and come see everything this exceptional property has!
#L4963451

LAKELAND

910 N RUTH AVENUE

3 Beds

1 Baths

1,040 Sq.Ft.

$245,000

MLS#: L4963451
New on site 3 days ago
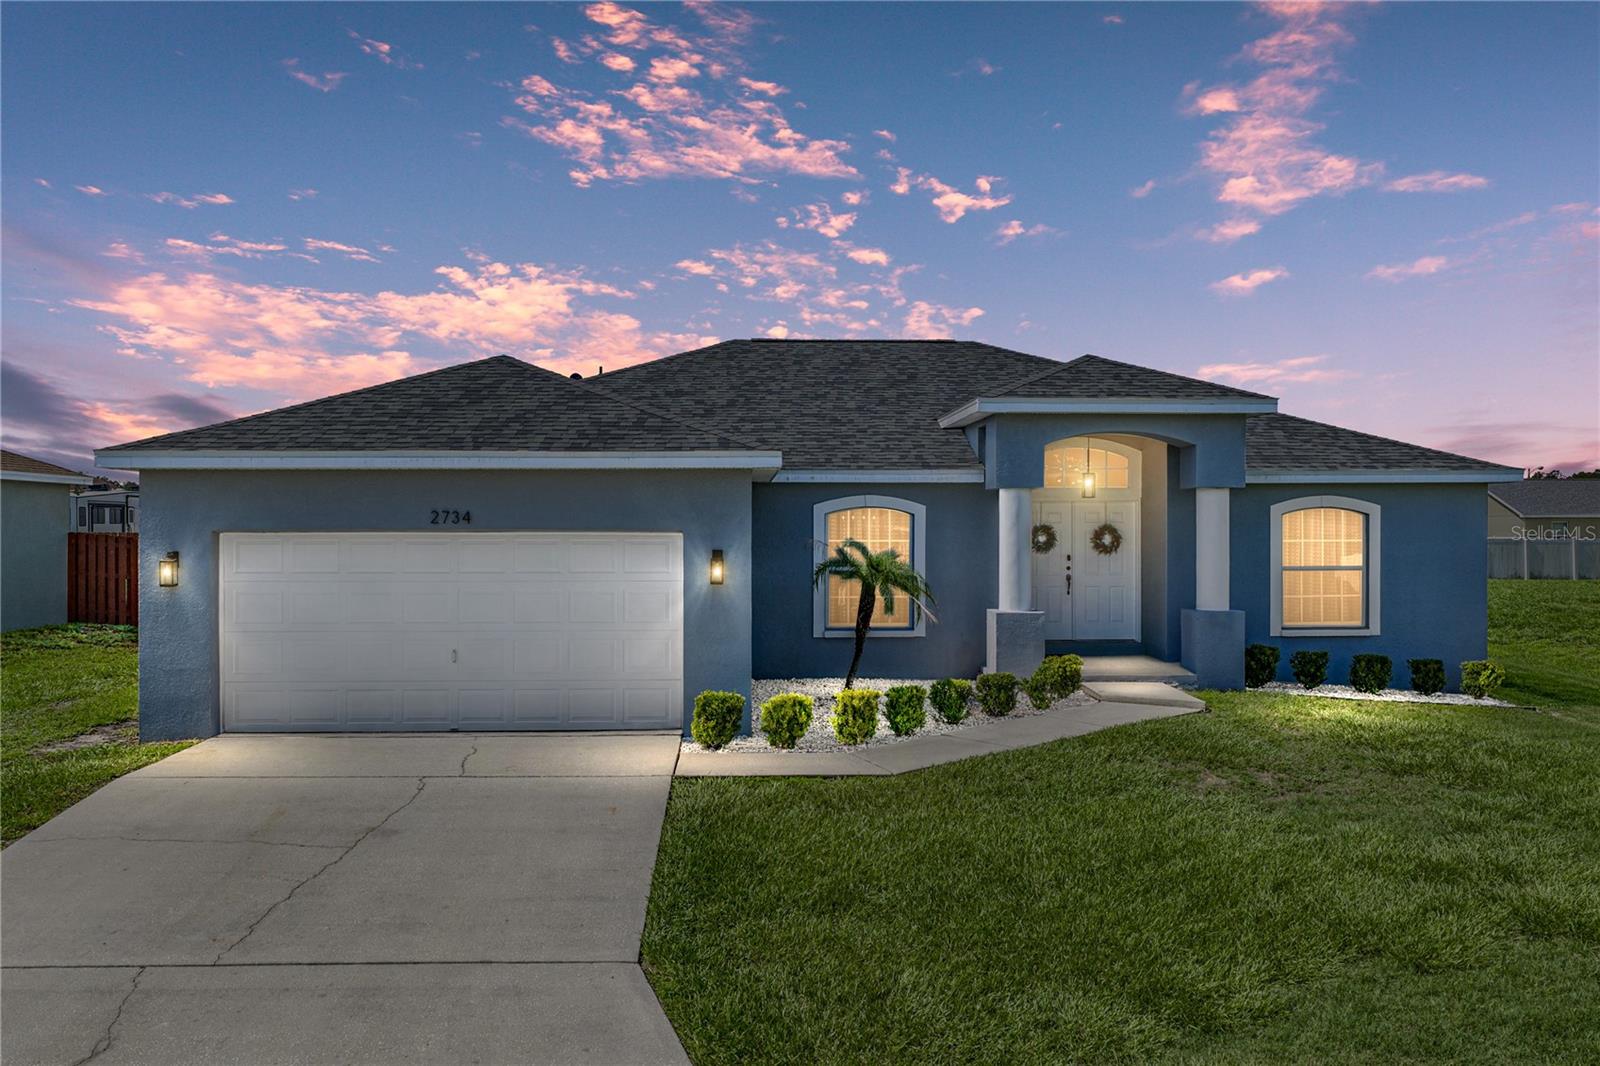
Step behind the double front doors, where this Lakeland home opens into a layout that feels warm, connected, and ready to enjoy. Set on a fully fenced 1/4 acre in a central Lakeland neighborhood, the 3 bedroom, 2 bath, 2 car garage residence has the kind of thoughtful floor plan that makes each space feel useful without feeling closed off. Important updates have already been handled, including a 2025 roof, 2023 AC, 2024 water heater, and 2021 owned water softener. Easy-care landscaping and a covered entryway give the home a clean, welcoming arrival before you step inside to luxury vinyl plank flooring through the main living areas, high ceilings, updated light fixtures, and neutral paint in the shared spaces. Near the front of the home, the formal living room creates a comfortable place to welcome guests or enjoy a separate seating area. Across the entry, the roomy dining room connects naturally to the kitchen, making it easy to move from holiday dinners to casual weeknight meals without the layout feeling chopped up. The kitchen sits at the heart of the home with Corian countertops, pantry storage, breakfast bar seating, and an updated 4-piece appliance package. It overlooks the eat-in dinette and the family room, keeping the busiest parts of the home connected in a way that feels inviting. High vaulted ceilings give the family room a sense of openness, while sliding glass doors lead straight to the screened and covered back porch. It is the kind of space that will likely become the favorite spot for movie nights, weekend mornings, or gathering while dinner is going in the kitchen. The primary suite is privately split from the secondary bedrooms and includes a walk-in closet, along with an ensuite bathroom featuring dual sinks, vanity seating, a garden tub, and a walk-in shower. A hidden safe closet adds a memorable unexpected feature! Across the home, two secondary bedrooms include built-in closets, ceiling fans, and carpeted floors near the second full bathroom with a tub/shower combination. Out back, the screened porch gives you shade, covered seating, and room for outdoor meals overlooking the privacy-fenced yard. The backyard is generously sized for play, pets, gardening, or weekends outside, with a storage shed already in place for lawn equipment and extras. With major updates completed, a comfortable split floor plan, inviting gathering spaces, and a central Lakeland location close to shopping, dining, schools, medical facilities, and commuter routes, this move-in ready home is easy to picture yourself in. Call today to schedule your private showing!
#TB8527614

LAKELAND

2734 STONEWOOD DRIVE

3 Beds

2 Baths

1,868 Sq.Ft.

$349,000

MLS#: TB8527614
New on site 3 days ago
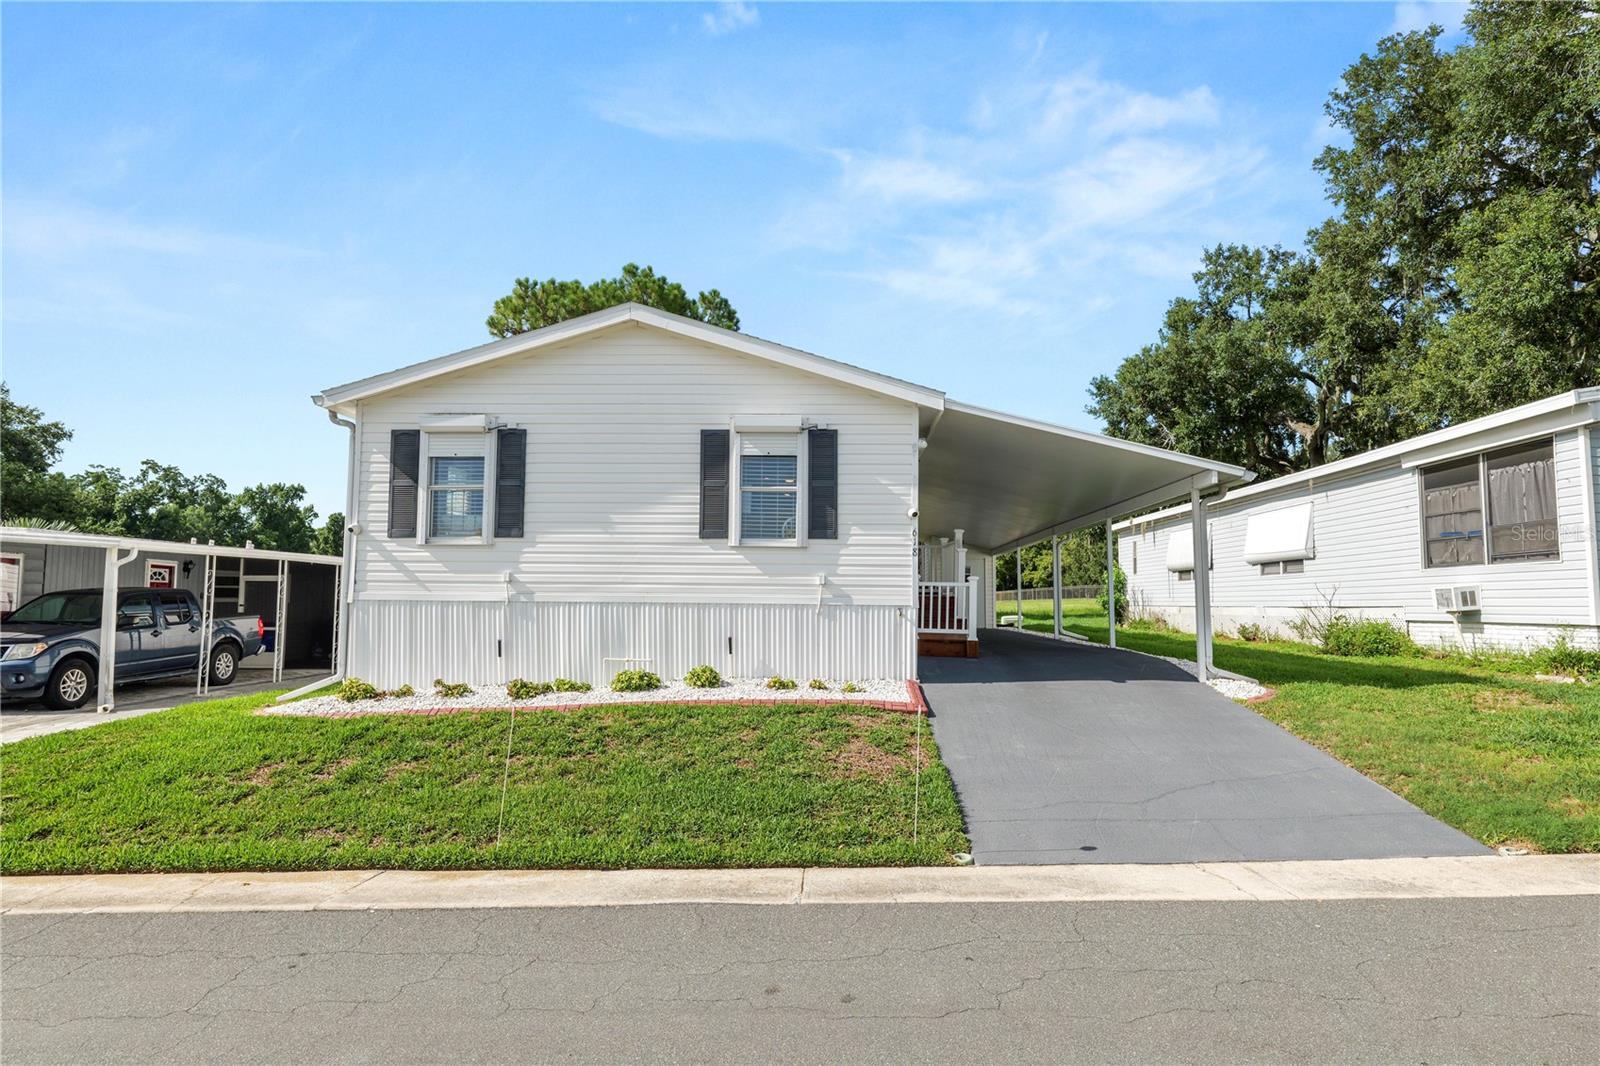
NEW LISTING!!! Welcome home to this impeccably-maintained 2-bedroom, 2-bathroom home located in the desirable 55+ community of Lakeside Hills Estates! Built in 2006 and measuring 1152 square feet, this manufactured home is move-in ready and has an incredible view of a quiet pond from your private rear screened patio. When you enter the home, you'll love the spacious feel in the living room from the vaulted ceilings, abundance of natural light, and consistent flooring throughout(no carpet!) Move through to the open and airy kitchen and you're met with ample cabinet, countertop and pantry space, a perfect spot for the cook/baker in the family! The primary bedroom features a walk-in closet and ensuite bathroom complete with dual vanities, shower and large linen closet. An additional guest bedroom lies at the opposite end of the hallway and separate office is situated adjacent to the living room, providing all the space you need to live comfortably. Walk past the interior laundry closet and kitchen dinette, through the sliding glass doors (with built-in blinds), and you'll be in the sellers' favorite spot: an enormous screened-in patio with arguably the best backyard view in the neighborhood! With no rear neighbors and an elevated deck, the porch is perfect for relaxing, having an outside meal or simply enjoying Florida's weather year-round. The carport is large and offers parking for two cars and, at the back, you'll have a utility room to store your tools, bikes and seasonal decorations. Thoughtful safety features are plentiful, like hurricane shutters (remotely controlled), full exterior camera system, security lighting and hurricane straps. Clever additional storage under the stairs and deck keep your utility room clutter-free. At Lakeside Hills Estates, you're on the western shore of Lake Gibson, and you own the land, so there's no lot rent! Monthly HOA fee includes cable, internet, lawn care, water and access to all the community features (pool, hot tub, fitness center, boat dock, fishing pier, etc.) This pet-friendly community is located close to shopping, medical centers and highways for an easy commute to theme parks or the beach. Call to schedule your private tour today!
#L4963419

LAKELAND

618 CASSANDRA LANE

2 Beds

2 Baths

1,152 Sq.Ft.

$259,900

MLS#: L4963419

 - property

Send a message

Message successfully sent.

Your message

What is 3 + 4 ?

Reason for contacting?

I agree to receive email communication and understand I can unsubscribe at any time.

I agree to be contacted by The Graf Group of Coldwell Banker via call, email, and text for real estate services. To opt out, you can reply 'stop' at any time or reply 'help' for assistance. You can also click the unsubscribe link in the emails. Message and data rates may apply. Message frequency may vary. Privacy Policy

Sign Out

Virtual Assistant

Would you like to take the next step with this property? We can help you schedule a showing or virtual tour, or send you more details.

Yes, I would like more information.

Thank You for Your Reply, One of Our Agents will contact you as soon as possible

No, maybe later.

Thank you, you can always contact me via email, phone number or through the contact form.

Realhub AI

Lucy - Your AI-Powered Realtor

Update Your Temporary Password

Personalize your search

Enter your email and we'll notify you immediately when new listings match what you're looking for.

or enter email address

Already have an account ? Login here

Continue your home search

I agree to receive communications and understand I can unsubscribe at any time.

I agree to be contacted by The Graf Group of Coldwell Banker via call, email, and text for real estate services. To opt out, you can reply 'stop' at any time or reply 'help' for assistance. You can also click the unsubscribe link in the emails. Message and data rates may apply. Message frequency may vary. Privacy Policy

Already have an account ? Login here

We use cookies

We use cookies primarily for analytics to enhance your experience. By accepting, you agree to our use of these cookies. You can manage your preferences or learn more about our cookies policy.