Features & Amenities

Interior

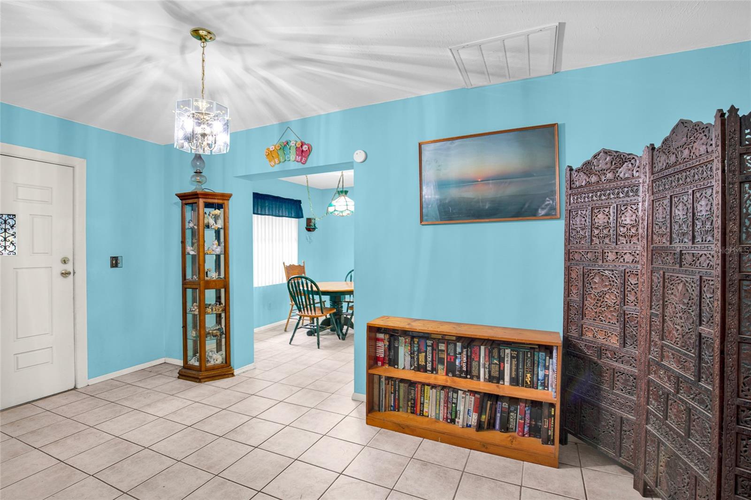
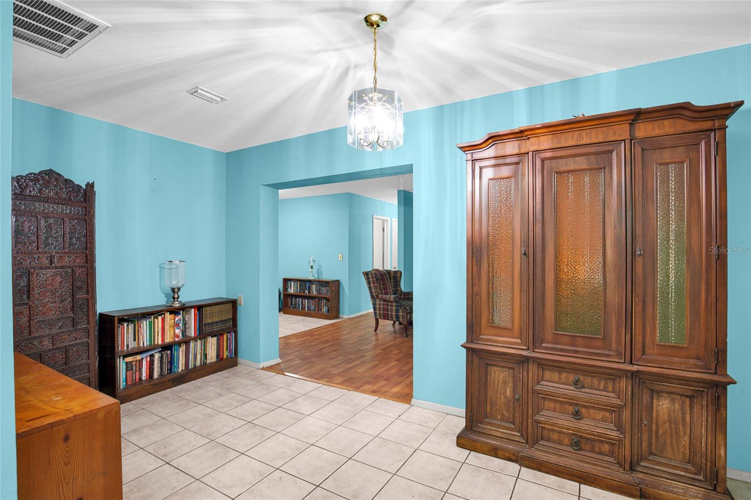
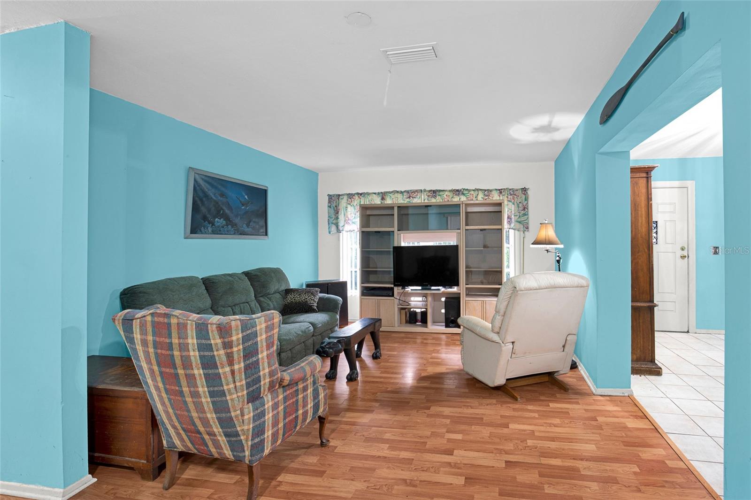
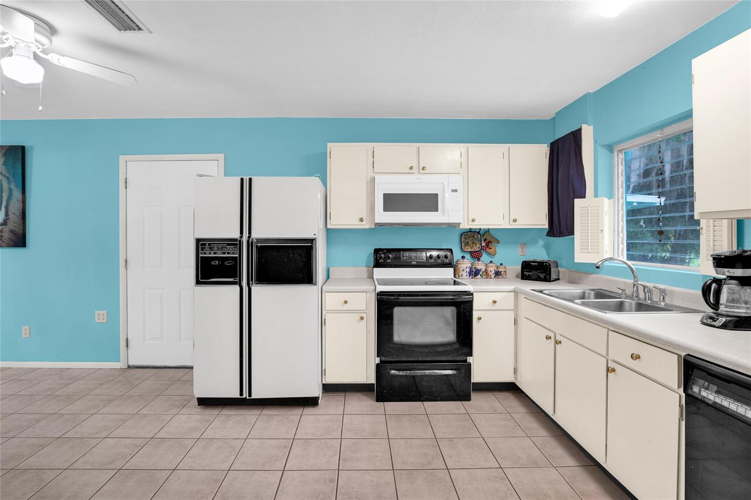
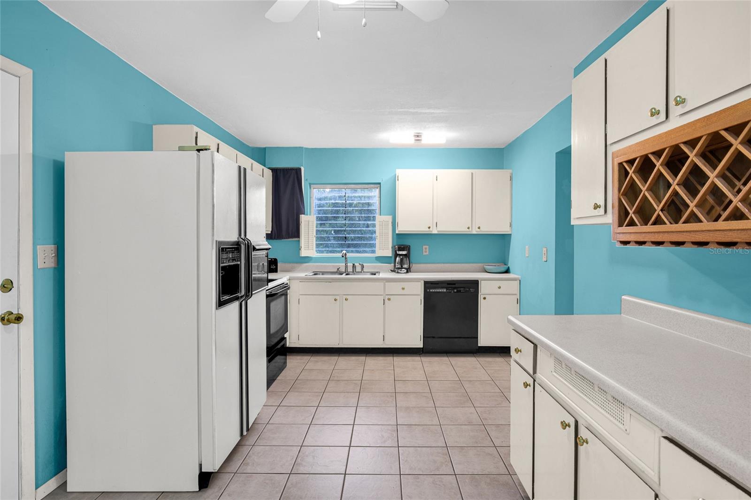
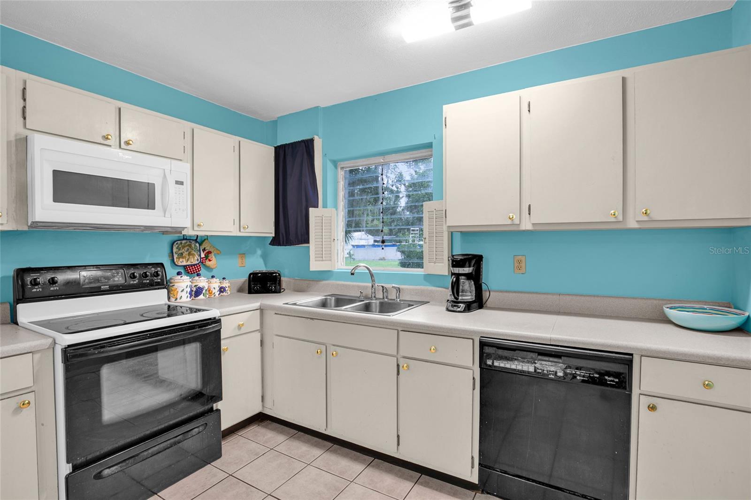
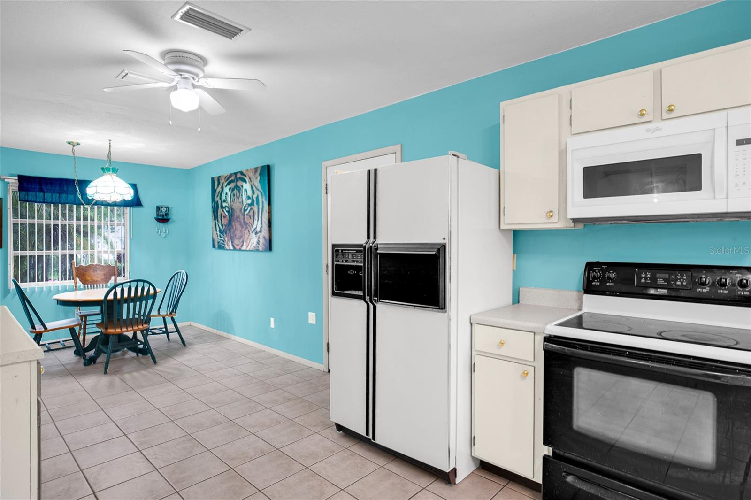
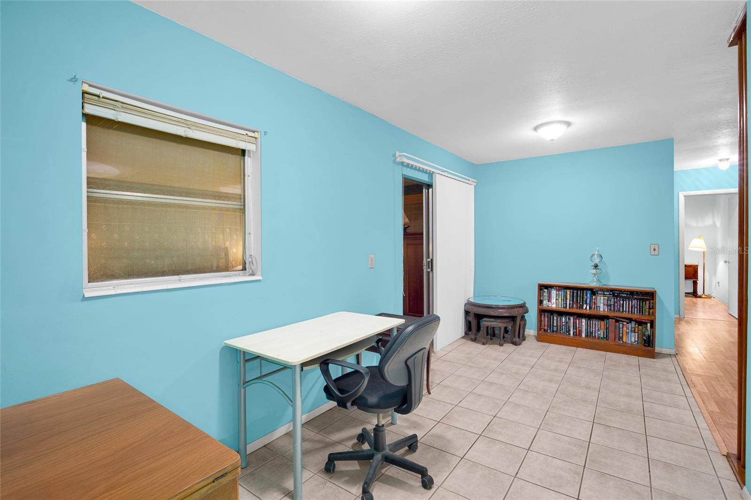
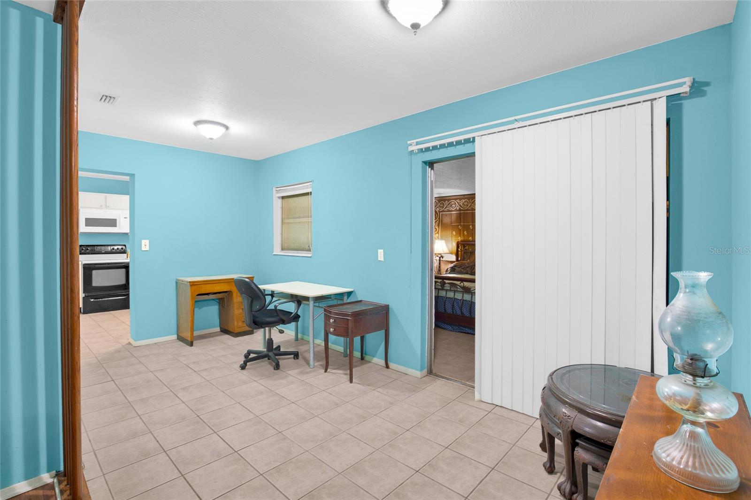
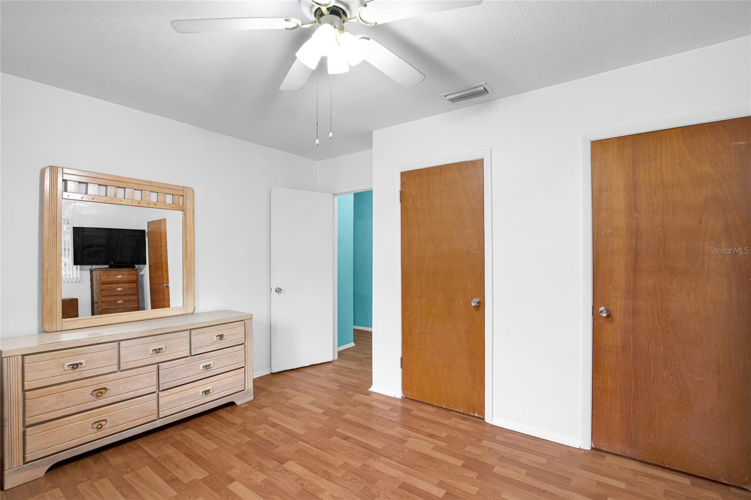
  • Other Interior Features

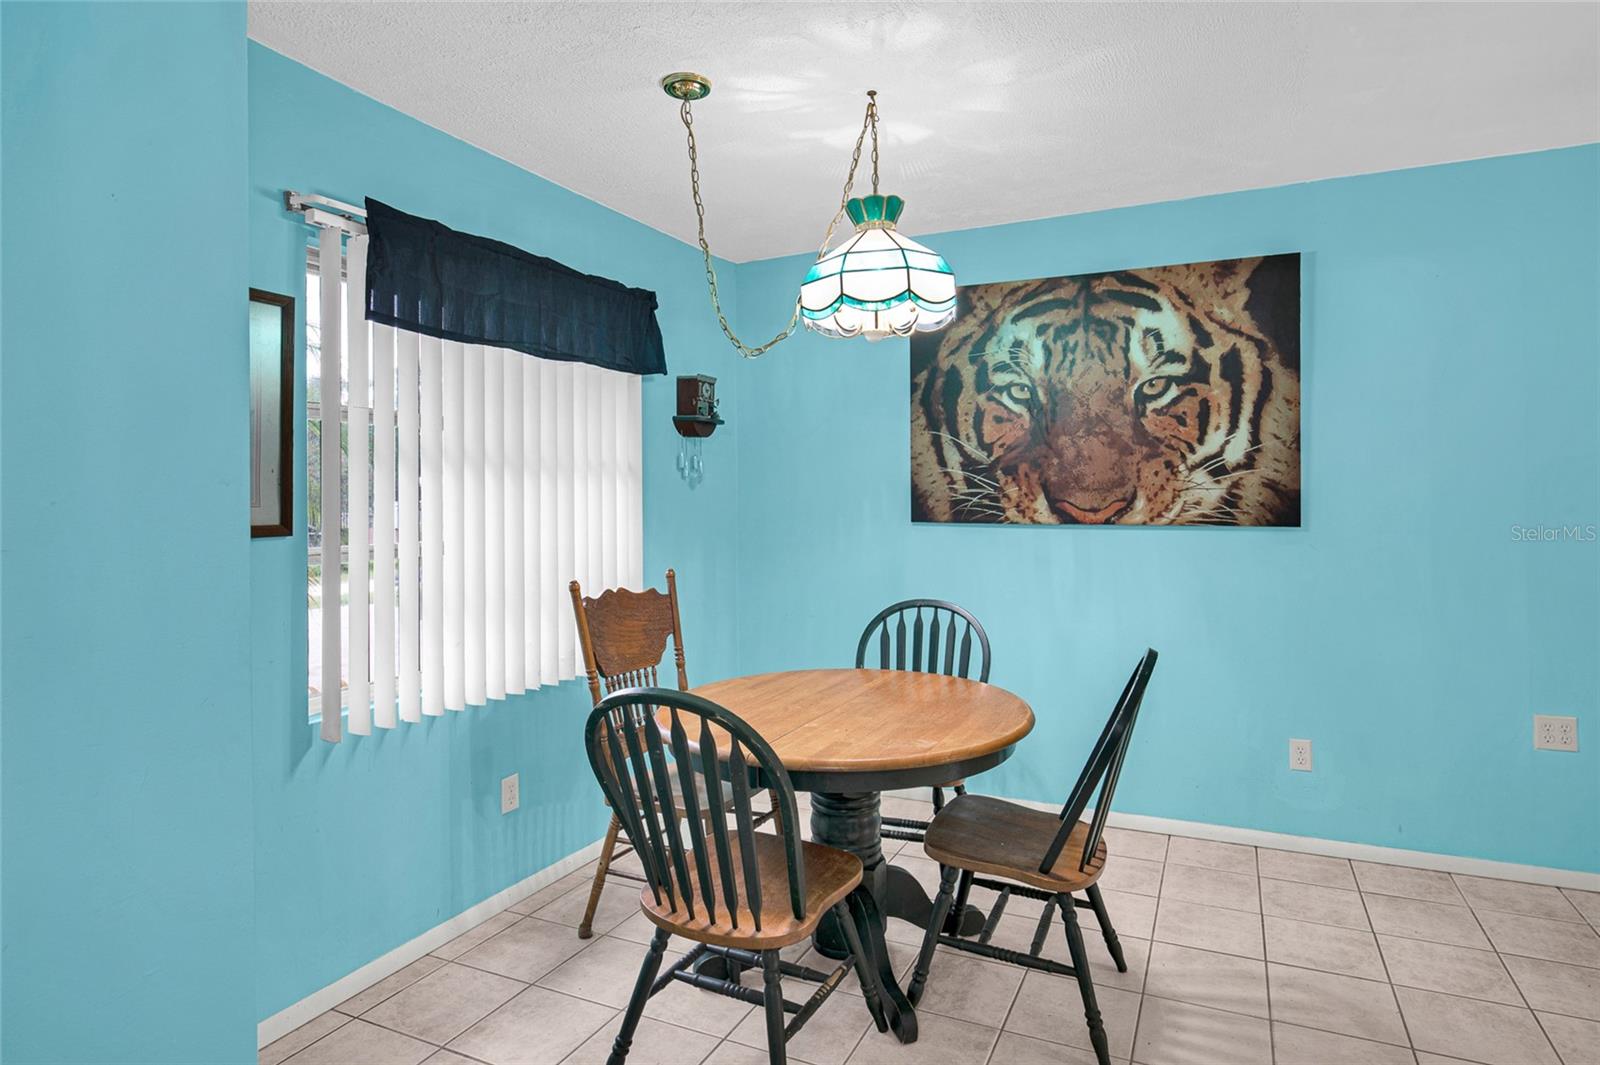
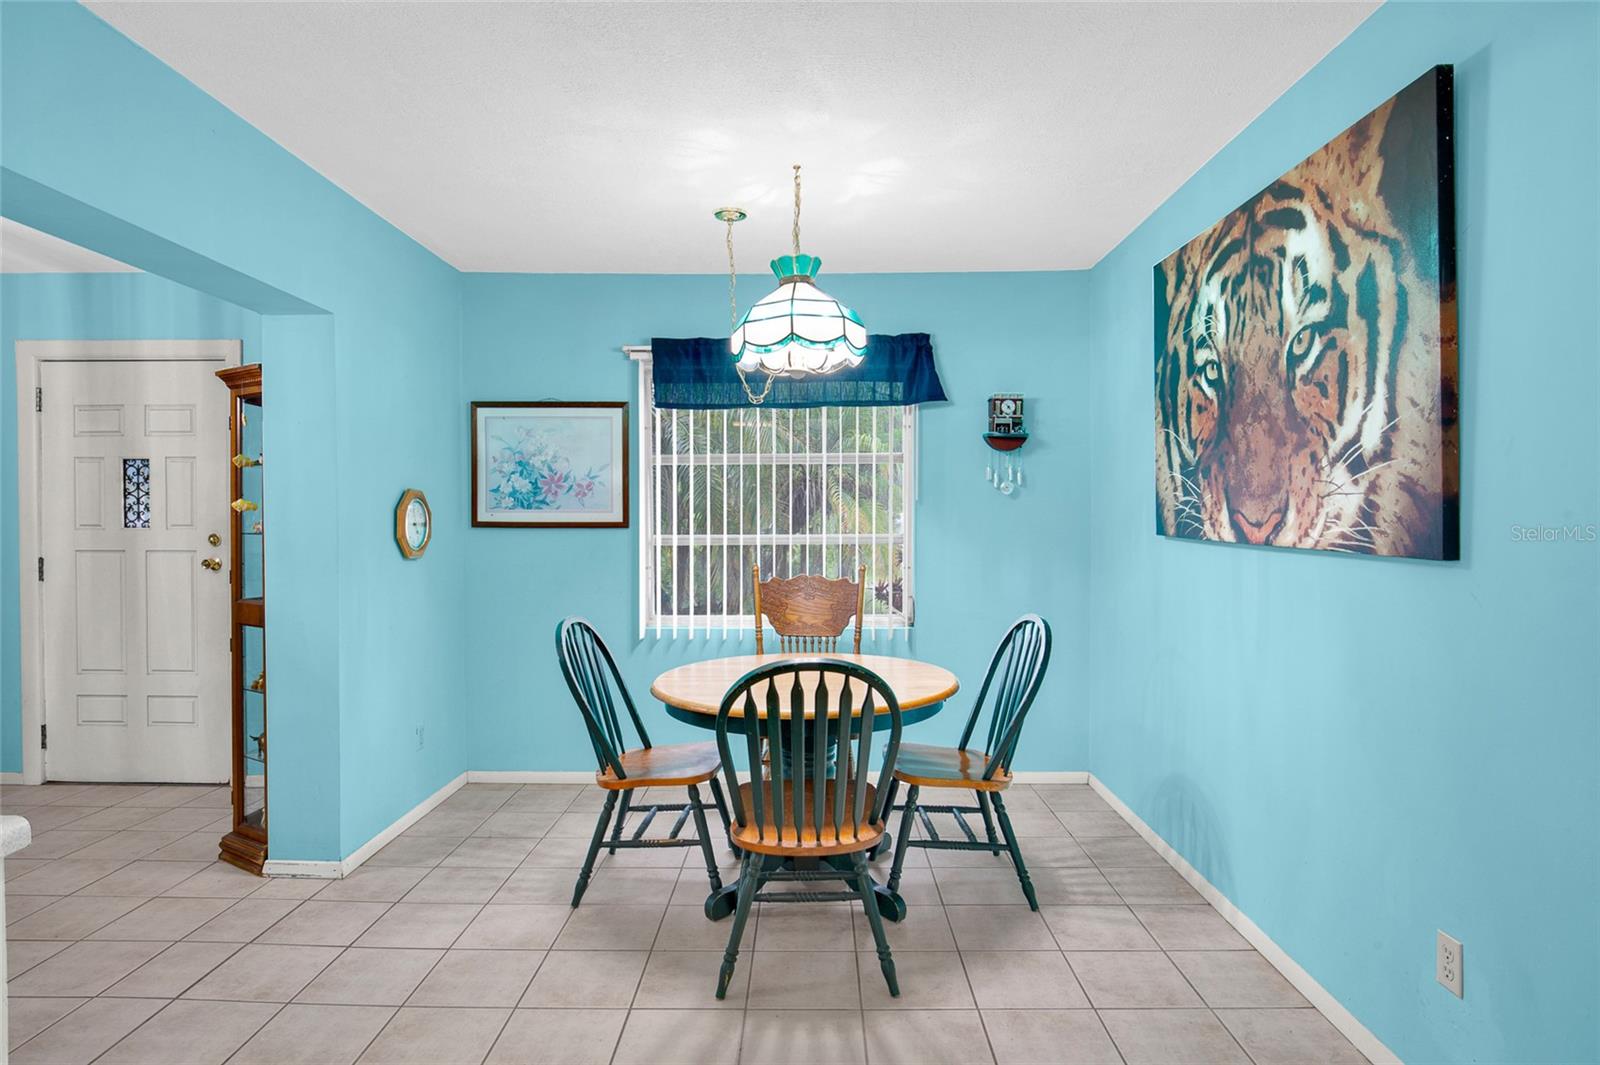
    Eat-in Kitchen

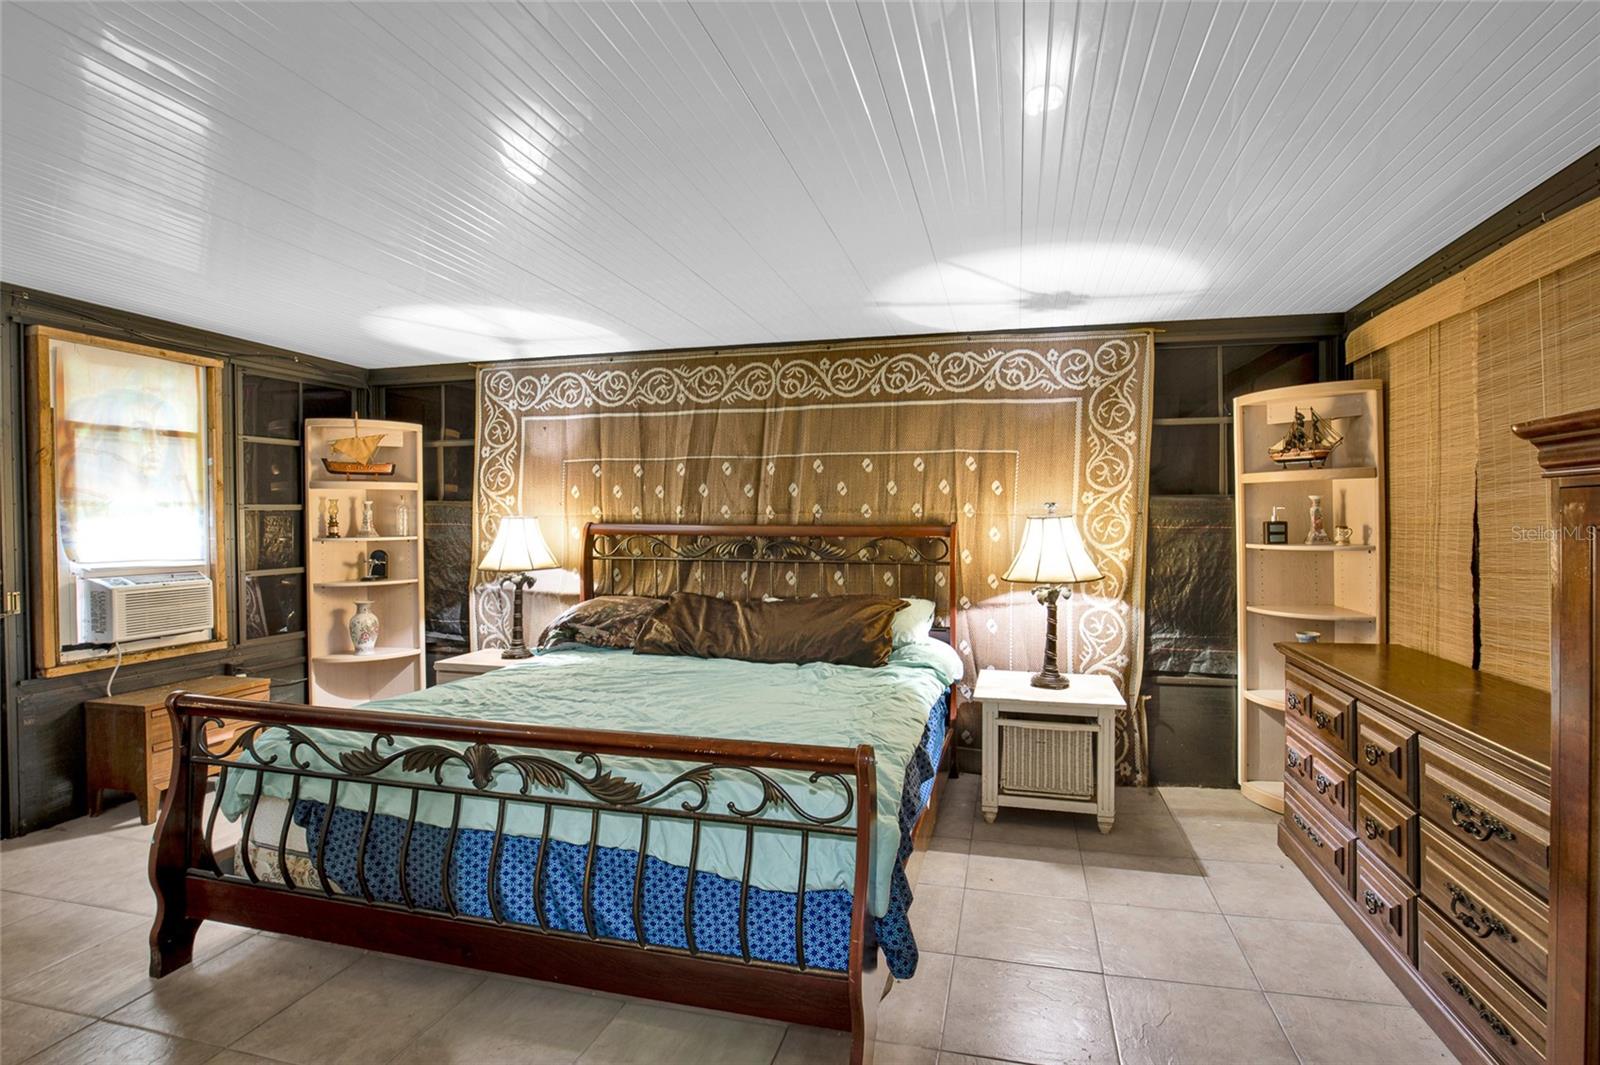
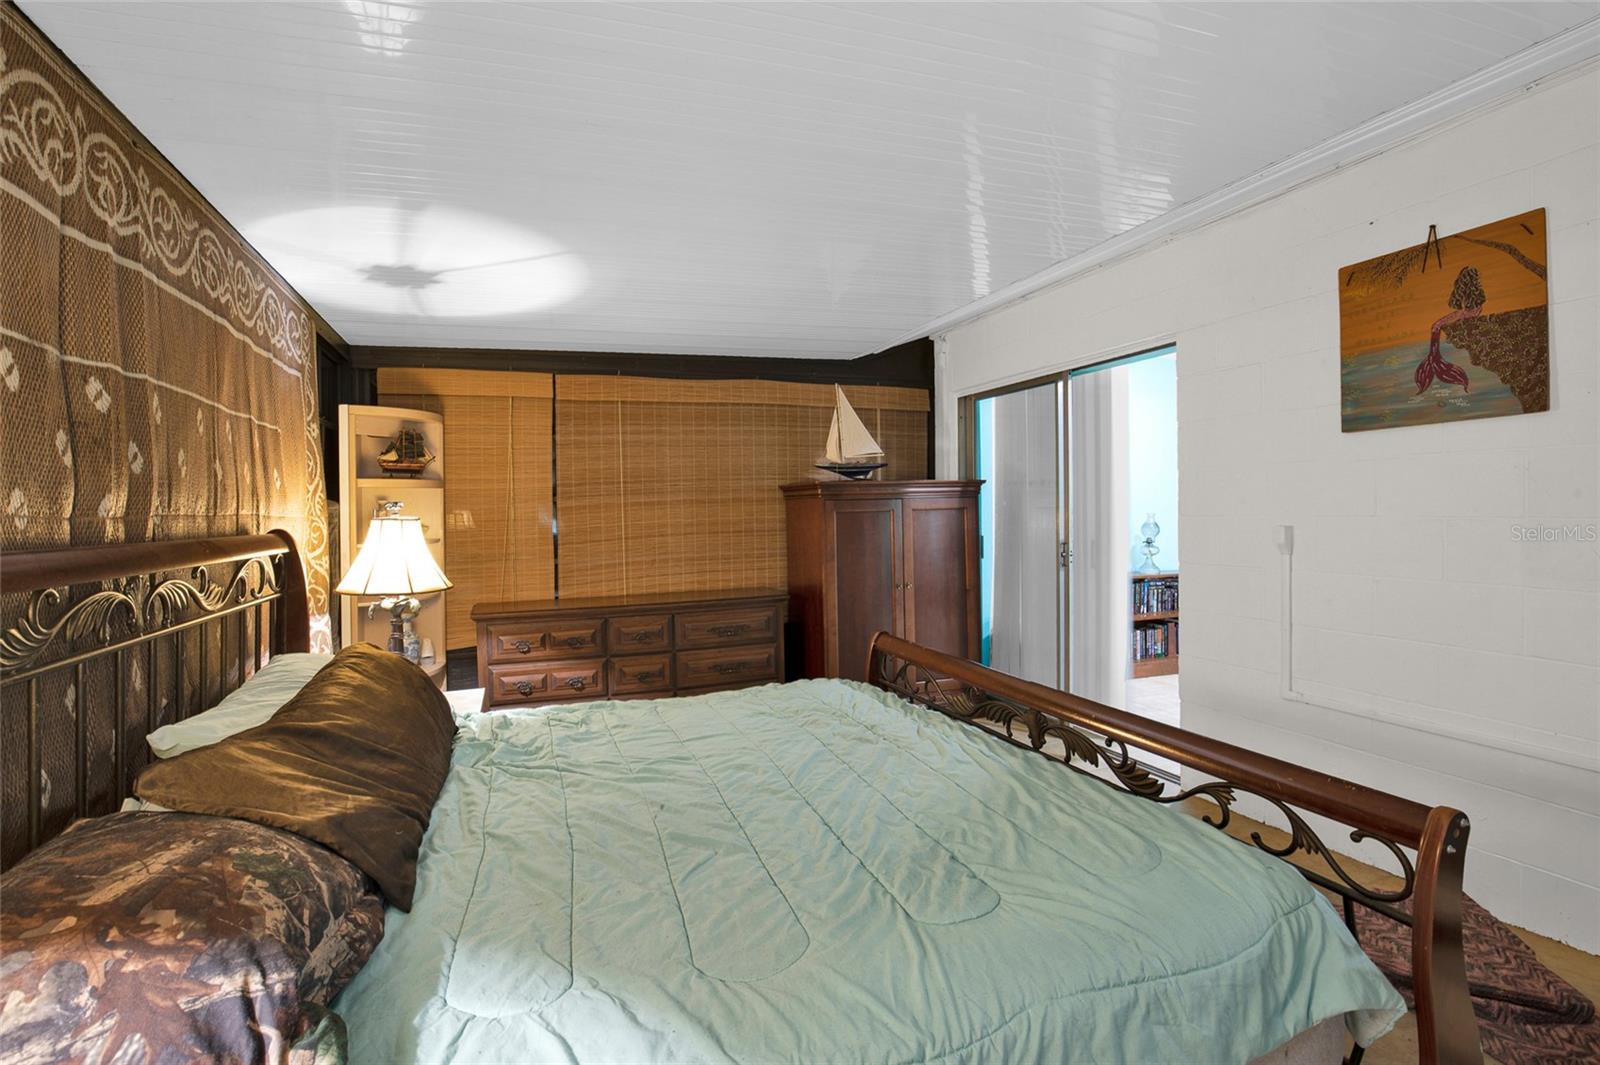
  • Total Bedrooms

    3

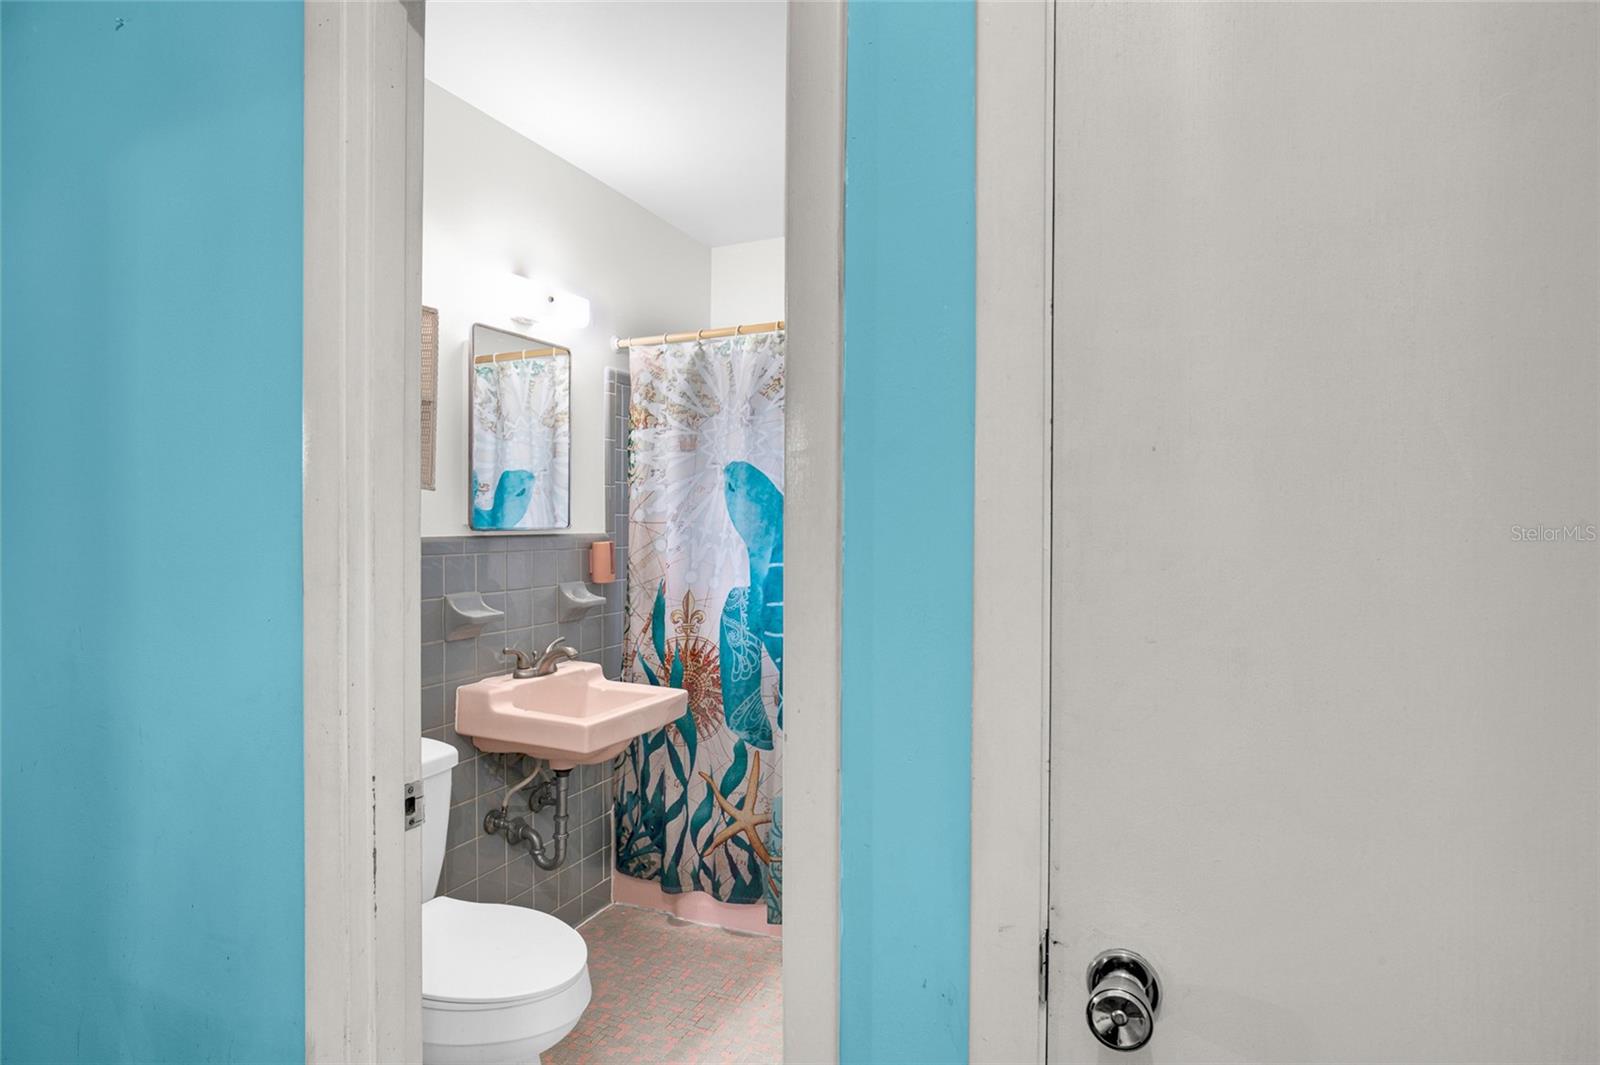
  • Bathrooms

    1

  • Cooling YN

    YES

  • Cooling

    Central Air

  • Fireplace YN

    NO

  • Heating YN

    YES

  • Heating

    Electric

  • Pet friendly

    N/A

Exterior

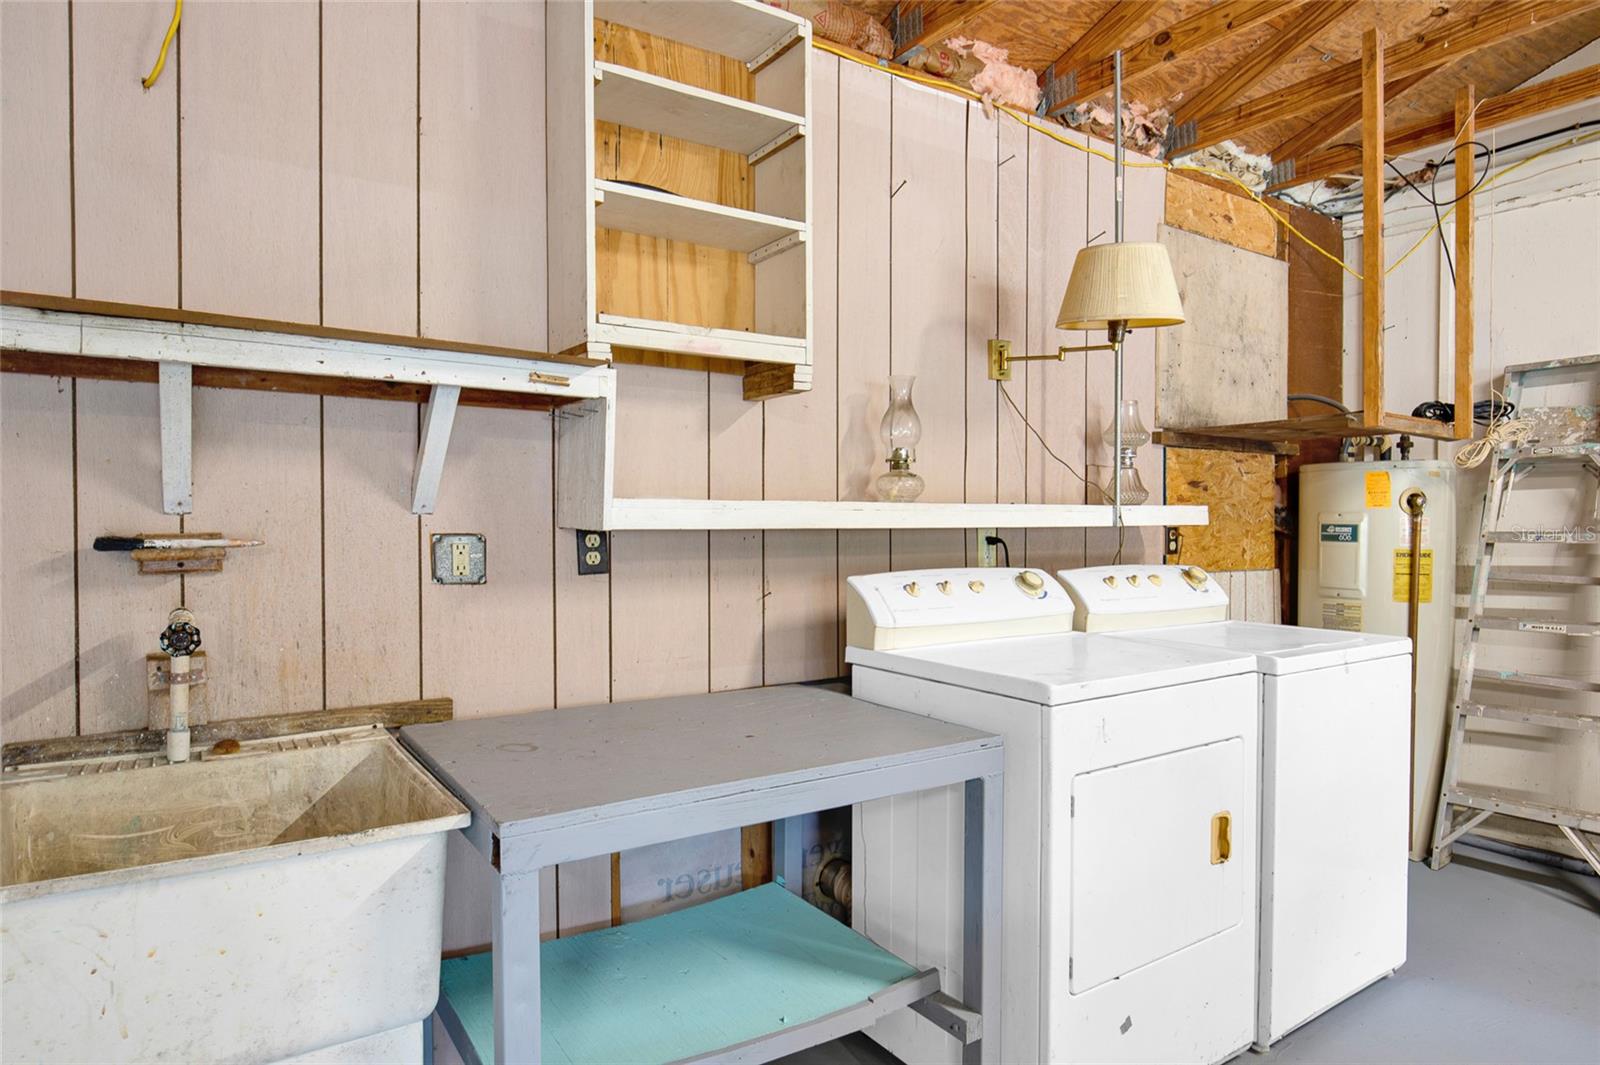
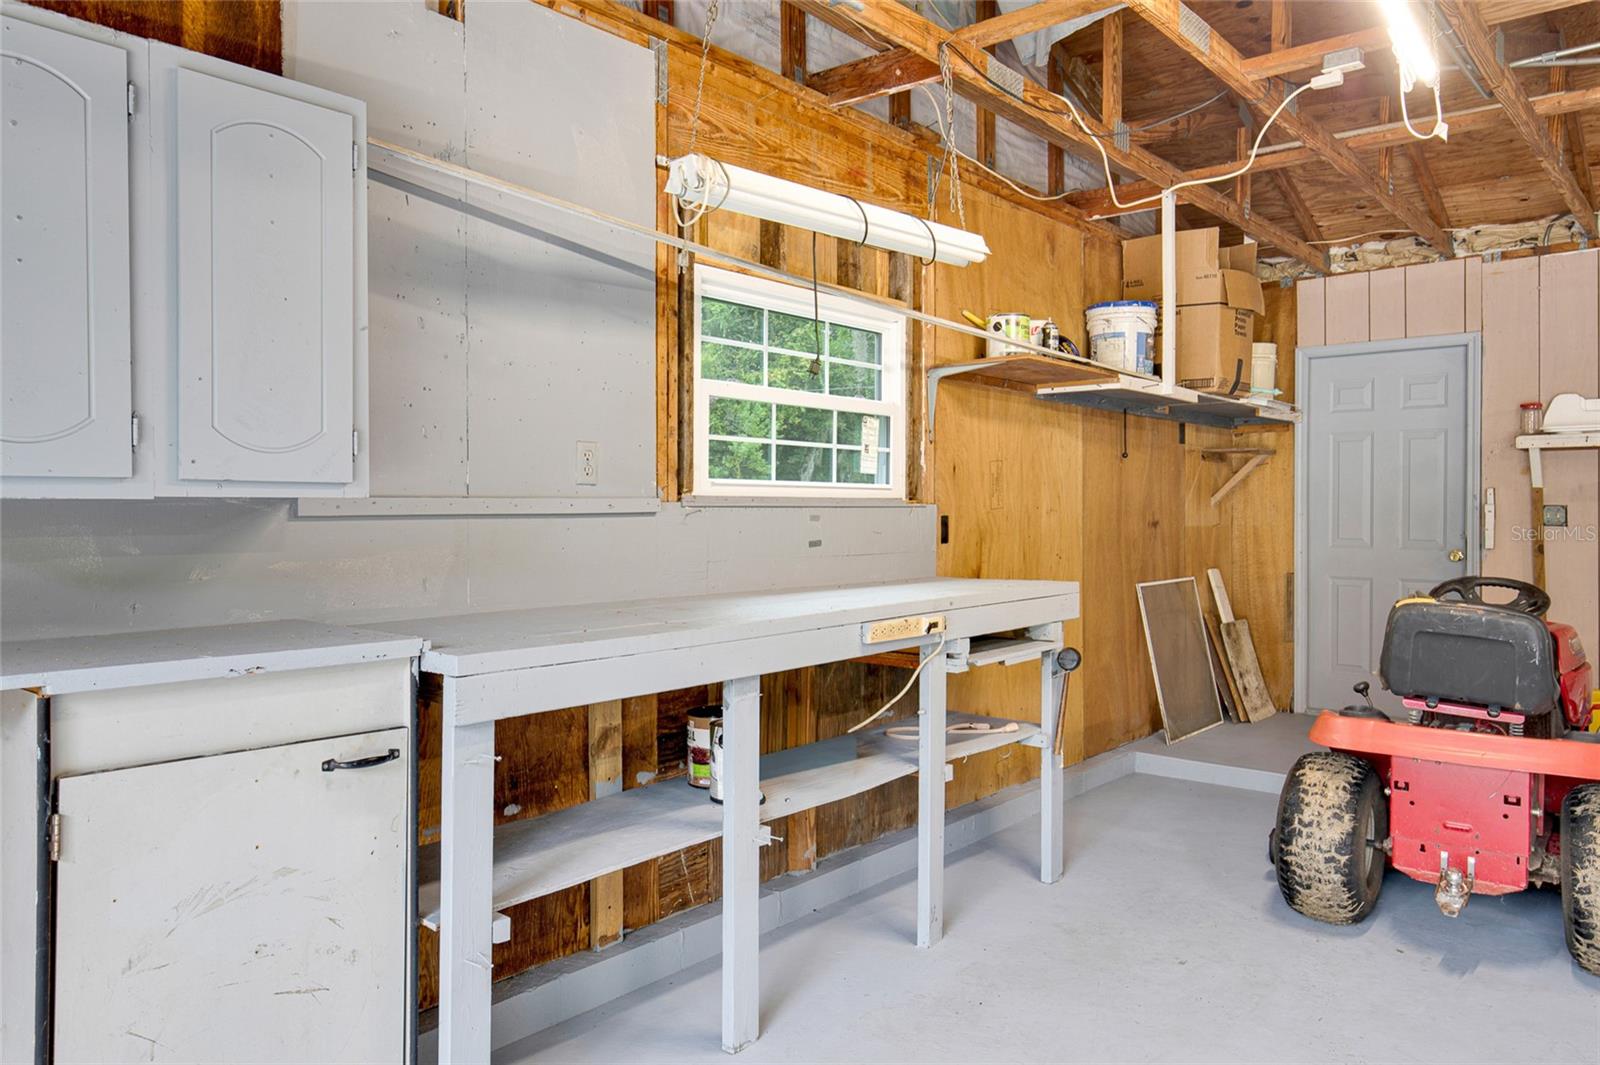
  • Garage

    Yes

  • Garage spaces

    2

  • Construction Materials

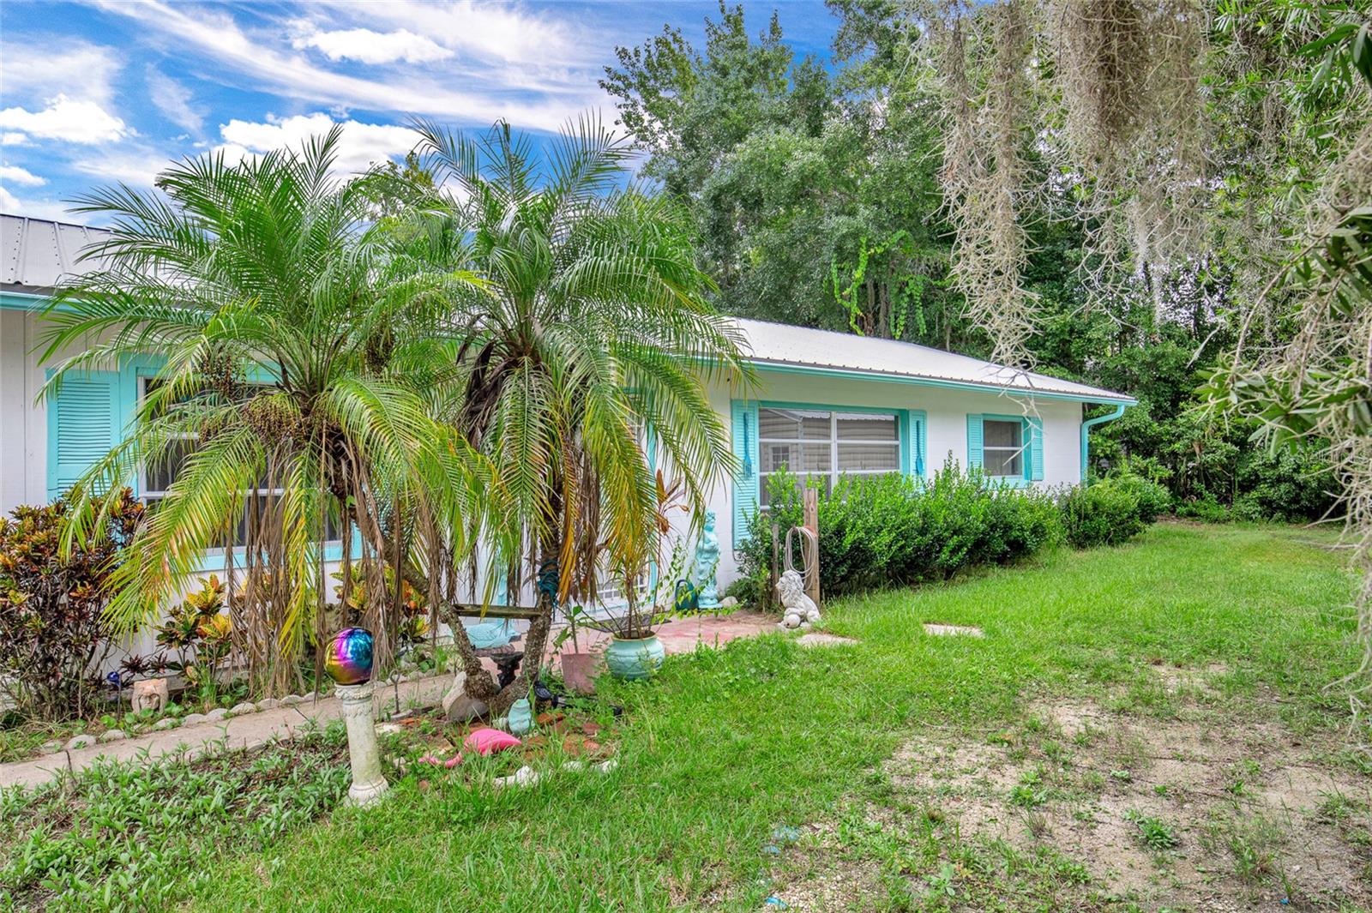
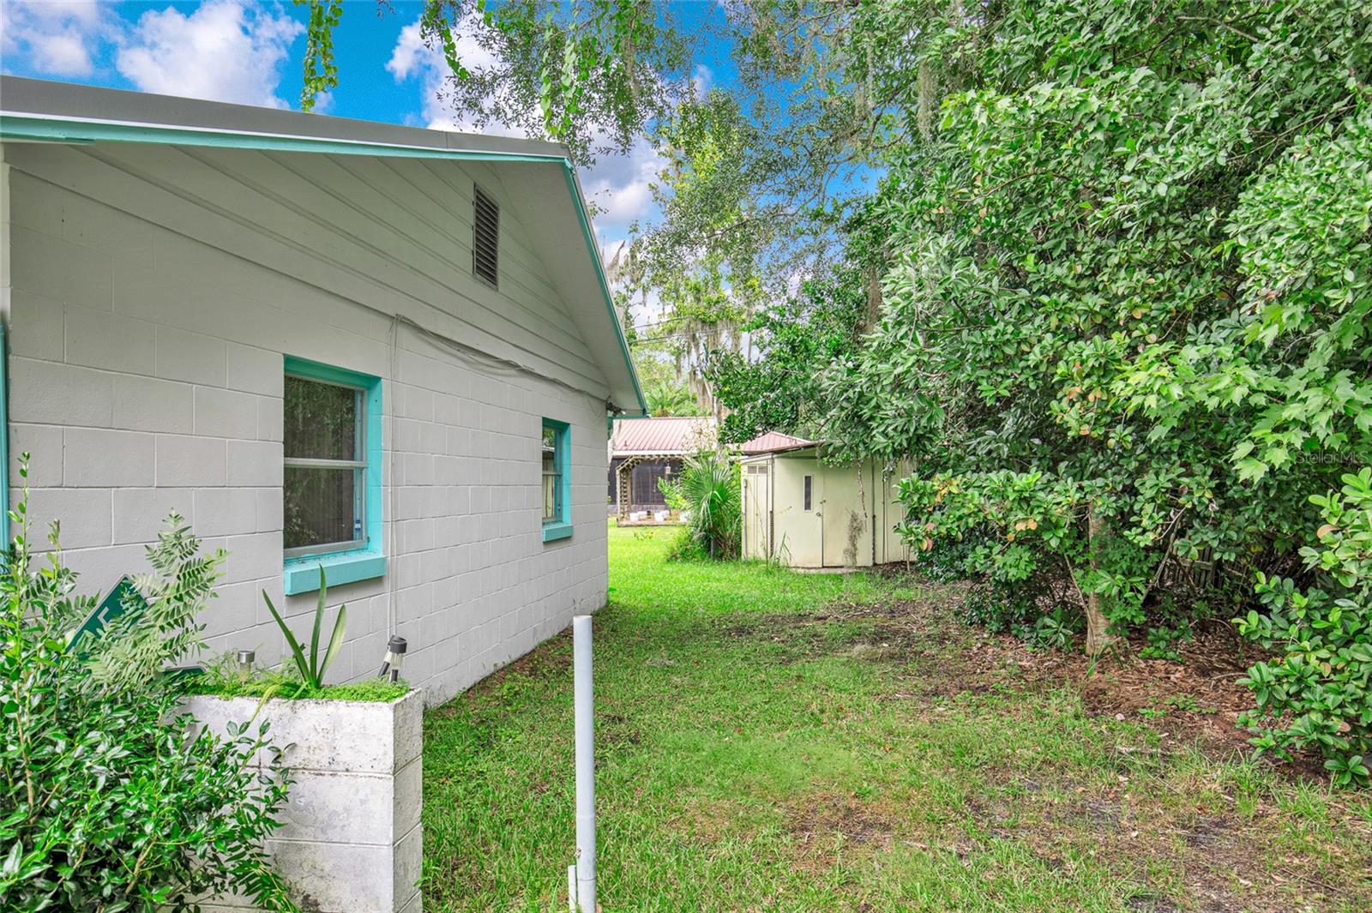
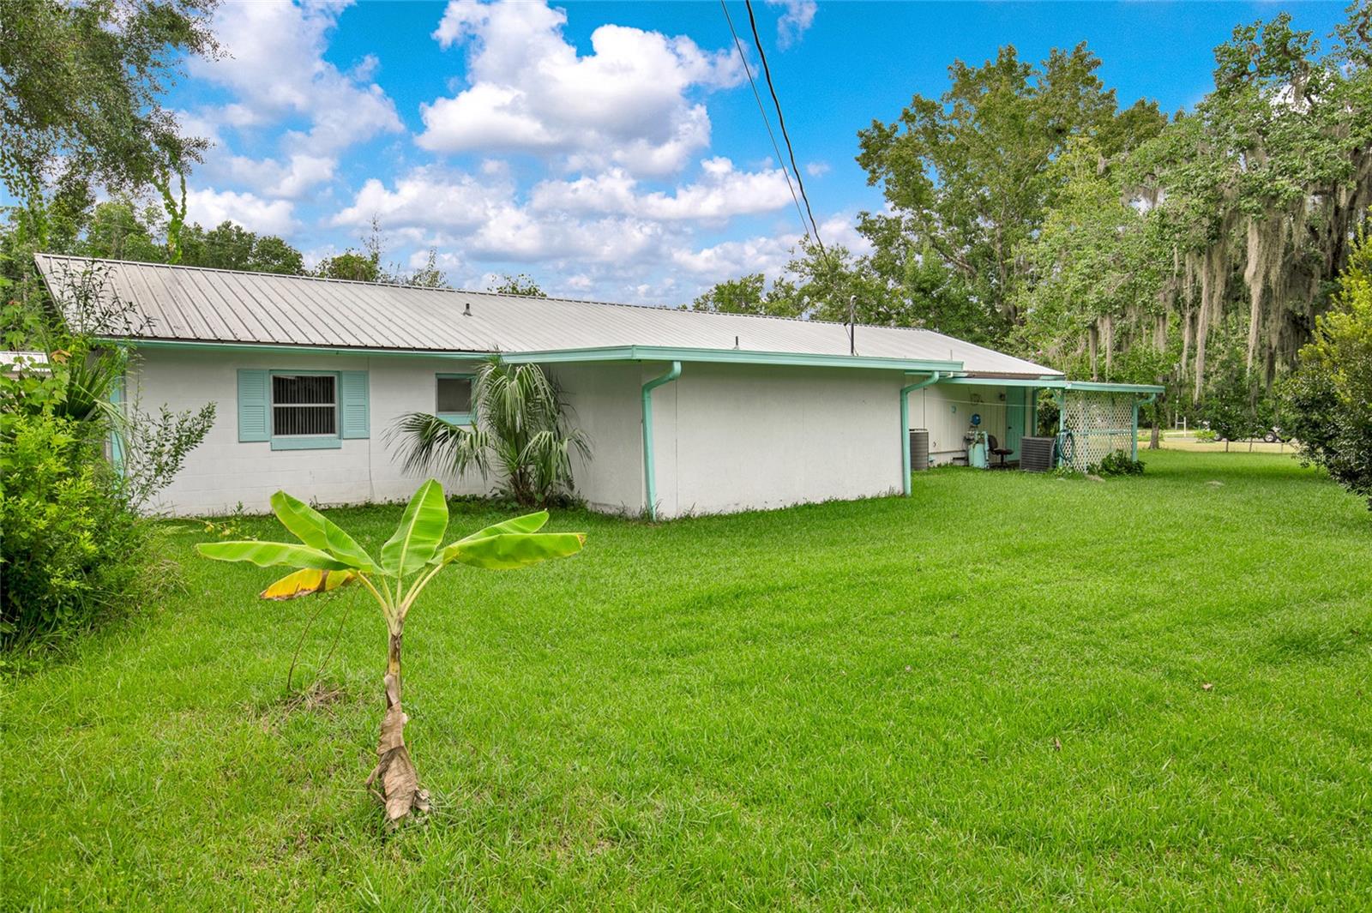
    Block

  • Parking

    Attached

  • Pool

    No

  • Waterfront YN

    NO

Area & Lot

  • Lot Size(acres)

    0.18

  • Lot Size(square feet)

    7,841

  • Property Type

    Residential

  • Property Sub Type

    Single Family Residence

Price

  • Sales Price

    $277,777

  • Tax Amount

    $262

  • Sq. Footage

    1,488

  • Price/SqFt

    $186

HOA

  • Association

    No

School District

  • Elementary School

    N/A

  • Middle School

    N/A

  • High School

    N/A

Property Features

  • New Construction

    NO

  • Foundation Details

    Slab

  • Ownership

    Fee Simple

  • Senior Community YN

    NO

  • Sewer

    Private Sewer, Septic Tank

  • Tax Lot

    20

  • Water Source

    Private

Schedule a Showing

Showing scheduled successfully.

<
>
IN PERSON
VIA CHAT

What is 3 + 4 ?


Change time

Mortgage calculator
Estimate your monthly mortgage payment, including the principal and interest, property taxes, and HOA. Adjust the values to generate a more accurate rate.

Your payment

Principal and Interest:

$

Property taxes:

$

HOA fees:

$

Total loan payment:

$

Total interest amount:

$

Location

County

Putnam

Elementary School

Middle School

High School

Listing Courtesy of John Collinge , LPT REALTY LLC (PALM COAST)

RealHub Information is provided exclusively for consumers' personal, non-commercial use, and it may not be used for any purpose other than to identify prospective properties consumers may be interested in purchasing. All information deemed reliable but not guaranteed and should be independently verified. All properties are subject to prior sale, change or withdrawal. RealHub website owner shall not be responsible for any typographical errors, misinformation, misprints and shall be held totally harmless.

Agent Emil Garinga

Executive Assistant

Emil Garinga

Call Emil today to schedule a private showing.


* Listings on this website come from the FMLS IDX Compilation and may be held by brokerage firms other than the owner of this website. The listing brokerage is identified in any listing details. Information is deemed reliable but is not guaranteed. If you believe any FMLS listing contains material that infringes your copyrighted work please click here to review our DMCA policy and learn how to submit a takedown request.© 2024 FMLS.
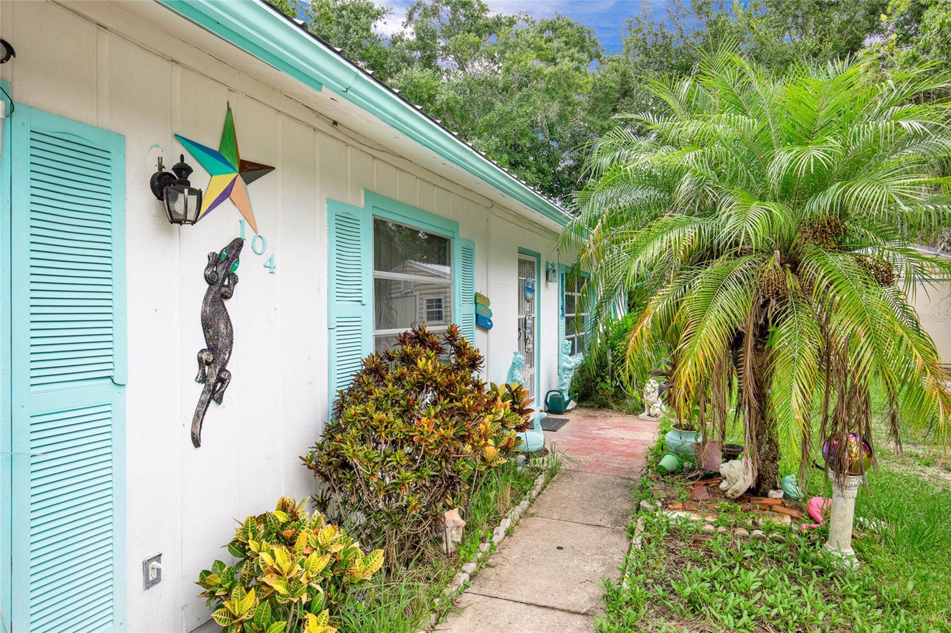
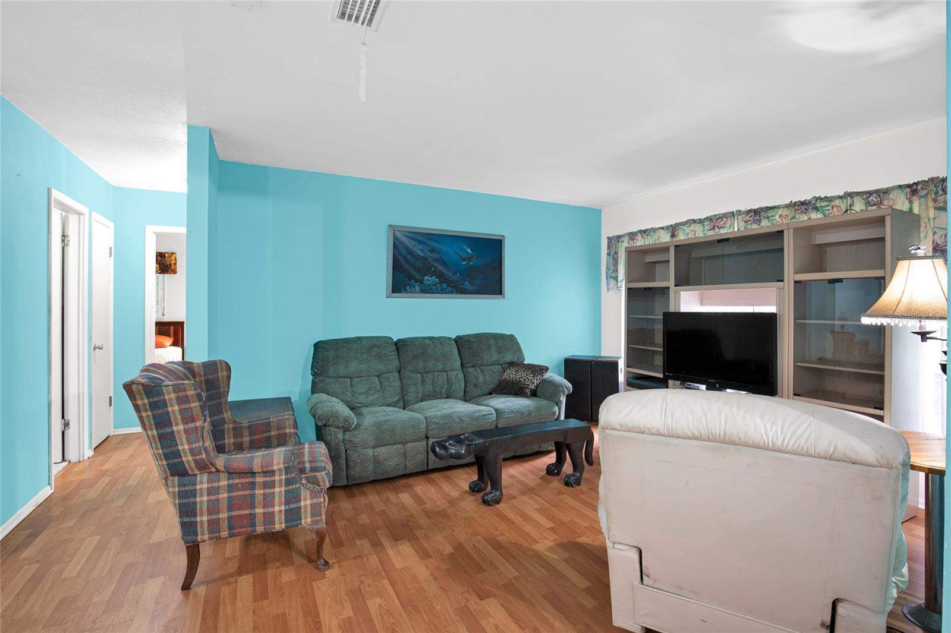
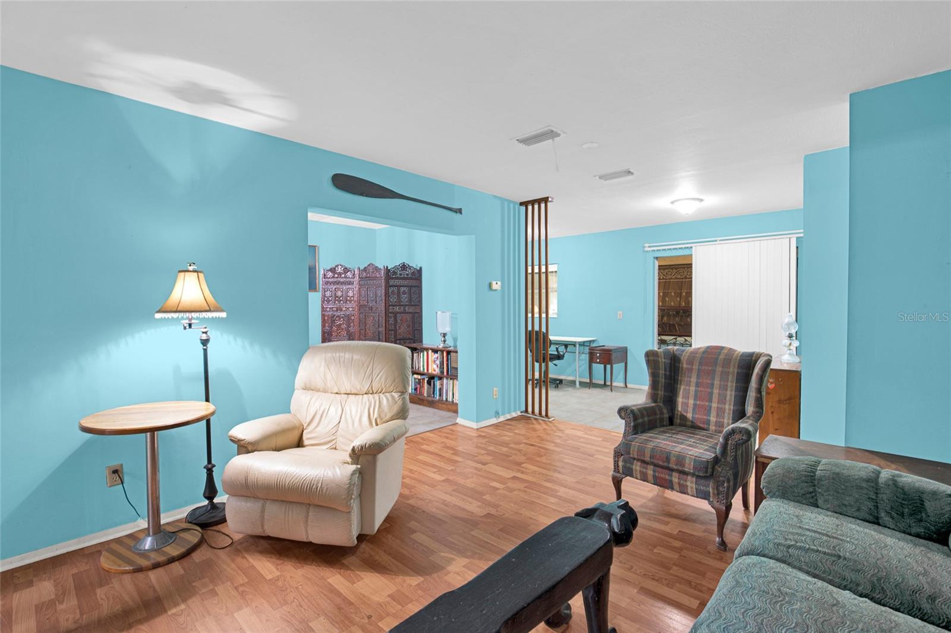
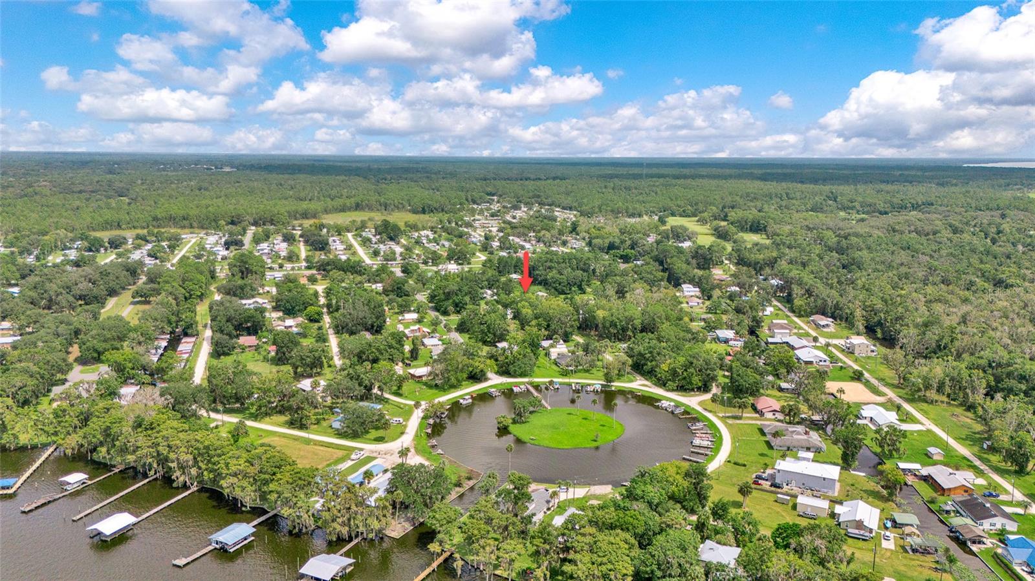
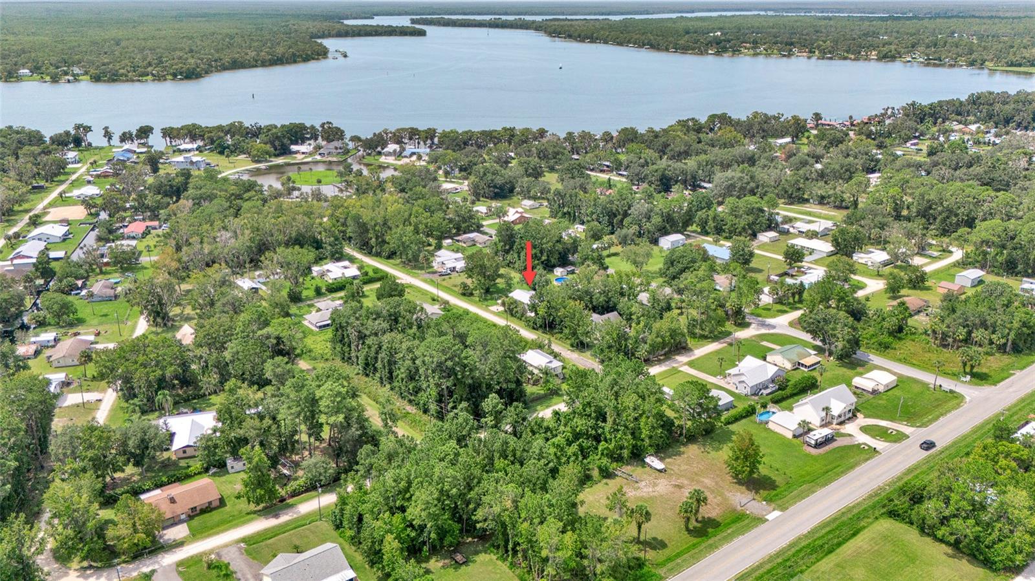
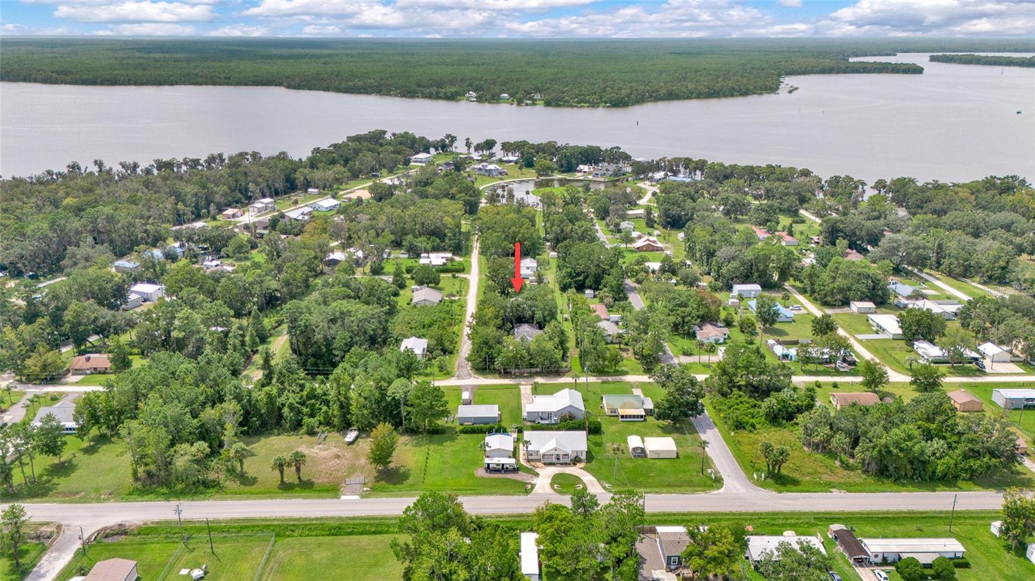
River Life Awaits at the St. Johns River, with access to Lake George! 
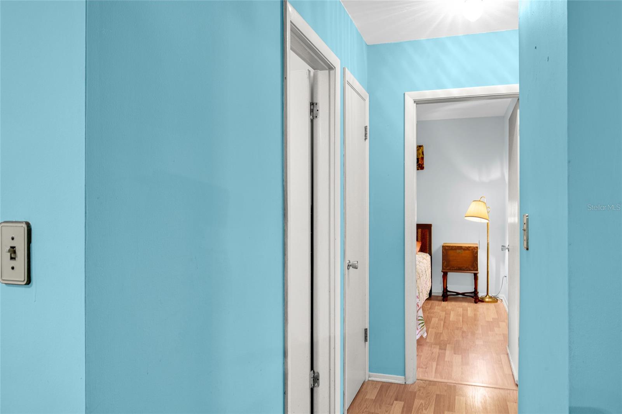
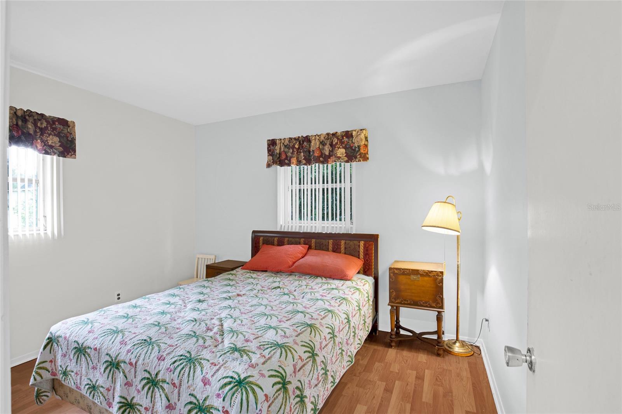
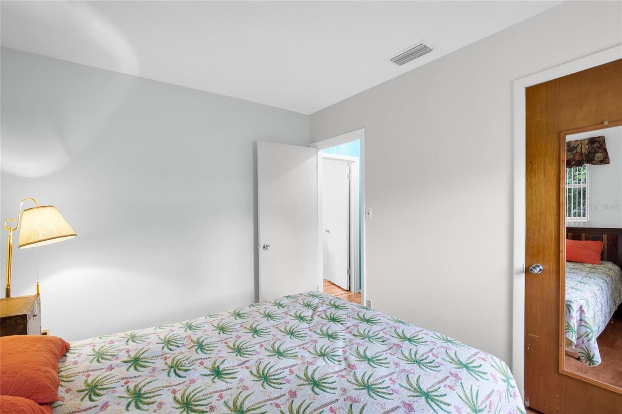
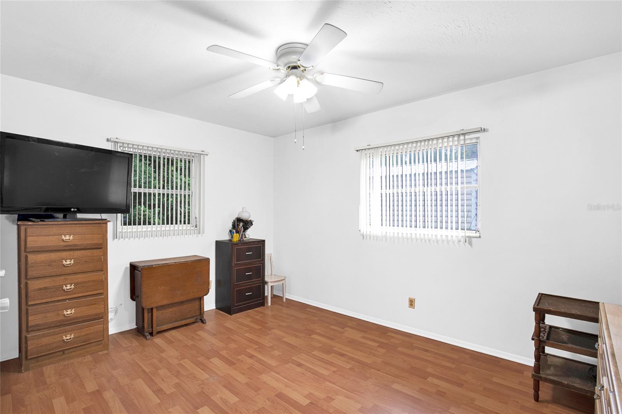
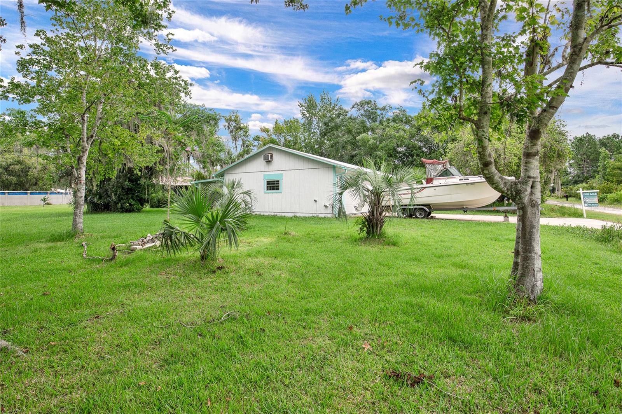
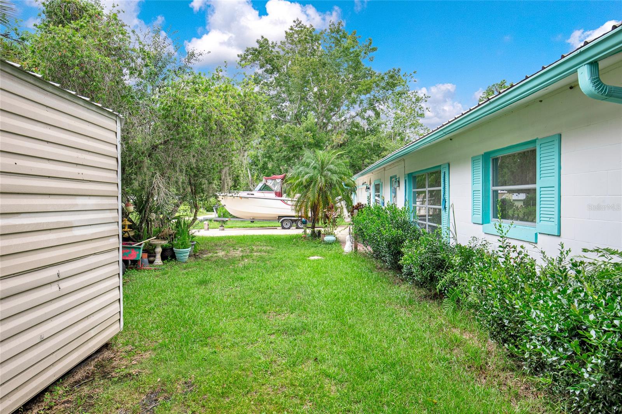
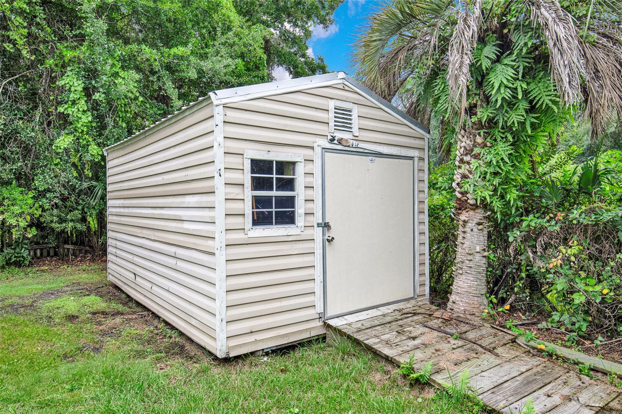
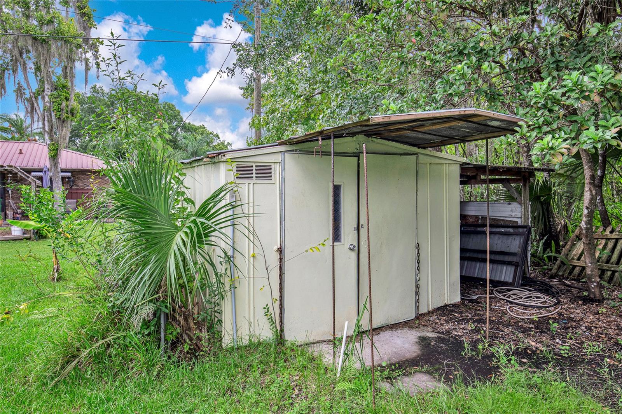
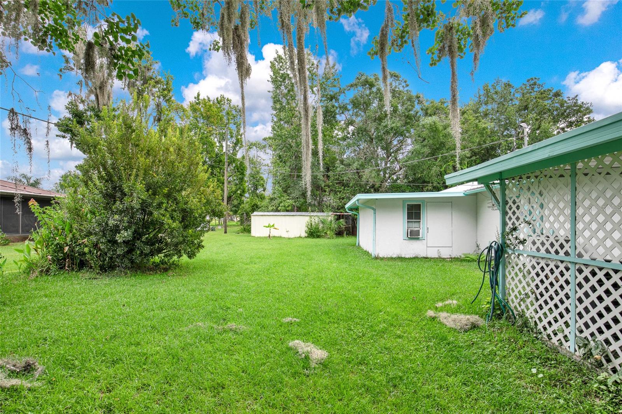
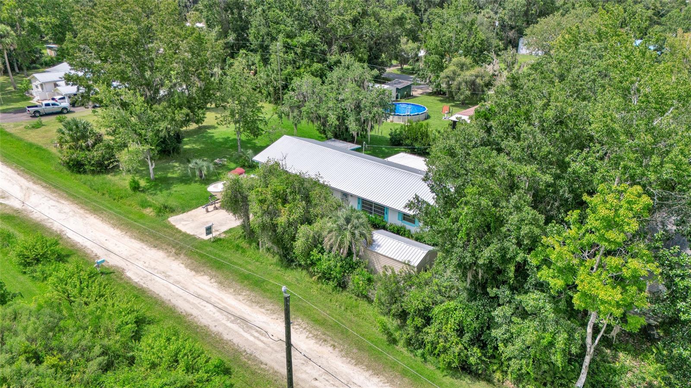
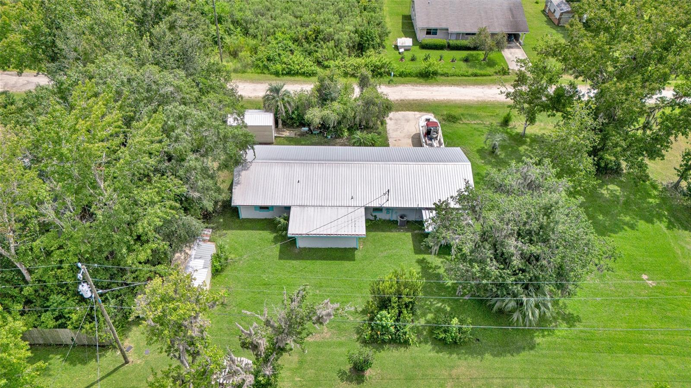
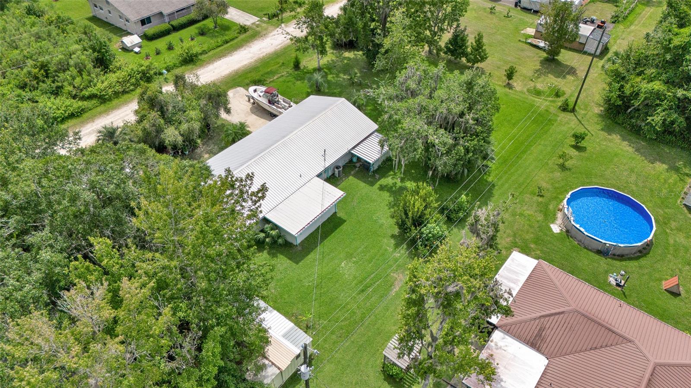
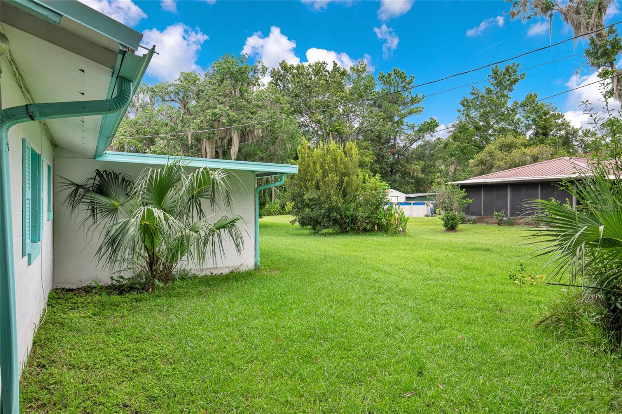
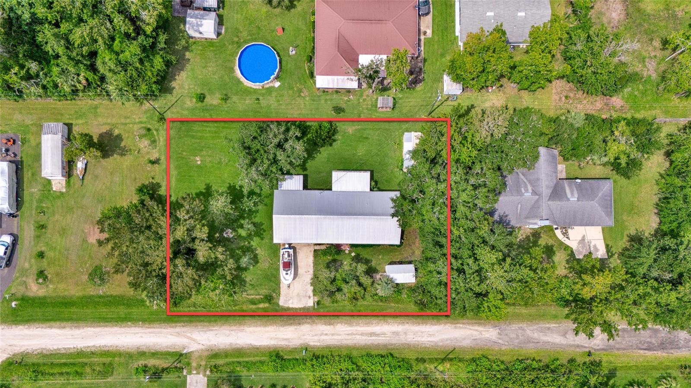
Escape to the peace and beauty of Old Florida living with this charming 3-bedroom, 1 Bath block home complete with a spacious 600 sqft. 2-Car Garage and your very own boat slip on the legendary St. Johns River! Solid block construction, Oversized 2-car garage (approx. 600 sqft),  Private boat slip – perfect for fishing & boating adventures,  Quiet country setting with gorgeous natural surroundings.  Located near a golf course, spring-fed swimming, hiking, camping & more!
Whether you’re searching for a weekend getaway, a full-time home, or a smart investment property, this Crescent City gem checks every box. Imagine mornings on the water, afternoons exploring nature, and evenings soaking in the peaceful river lifestyle.
 Don’t miss your chance to own a slice of Florida paradise with river access!

104 LUDWIG AVENUE

Message successfully sent.

What would you like to know?

What is 3 + 4 ?

I agree to receive email communication and understand I can unsubscribe at any time.

I agree to be contacted by The Graf Group of Coldwell Banker via call, email, and text for real estate services. To opt out, you can reply 'stop' at any time or reply 'help' for assistance. You can also click the unsubscribe link in the emails. Message and data rates may apply. Message frequency may vary. Privacy Policy

Related Properties

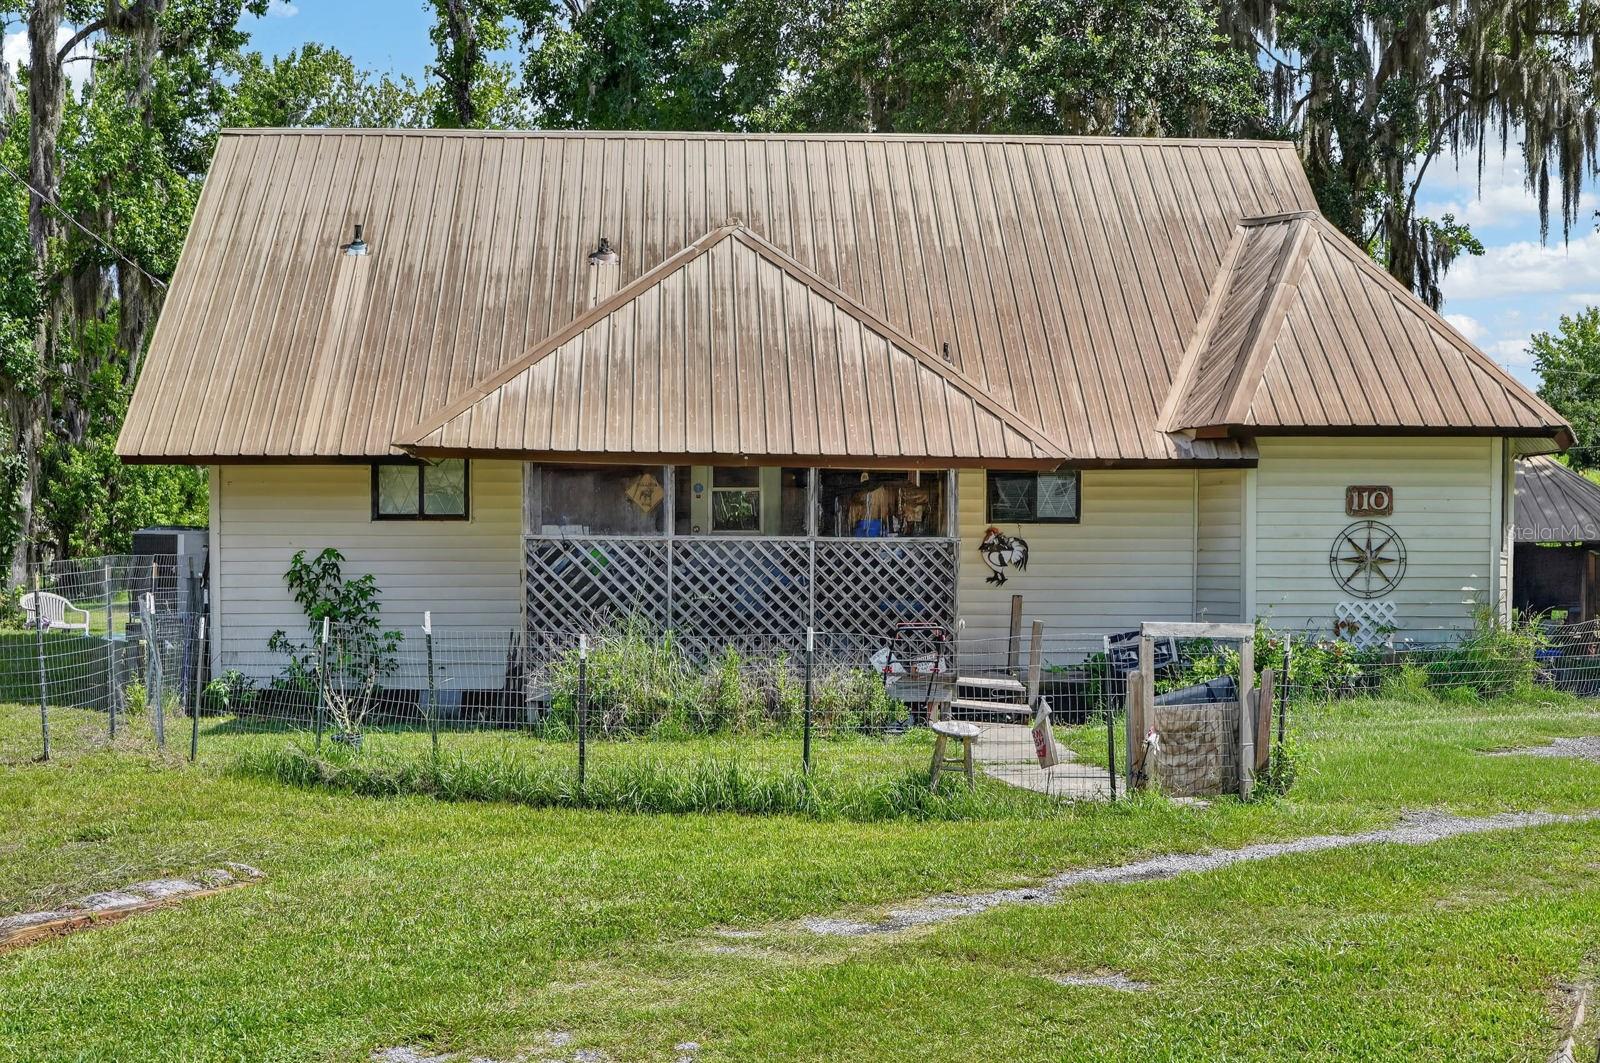
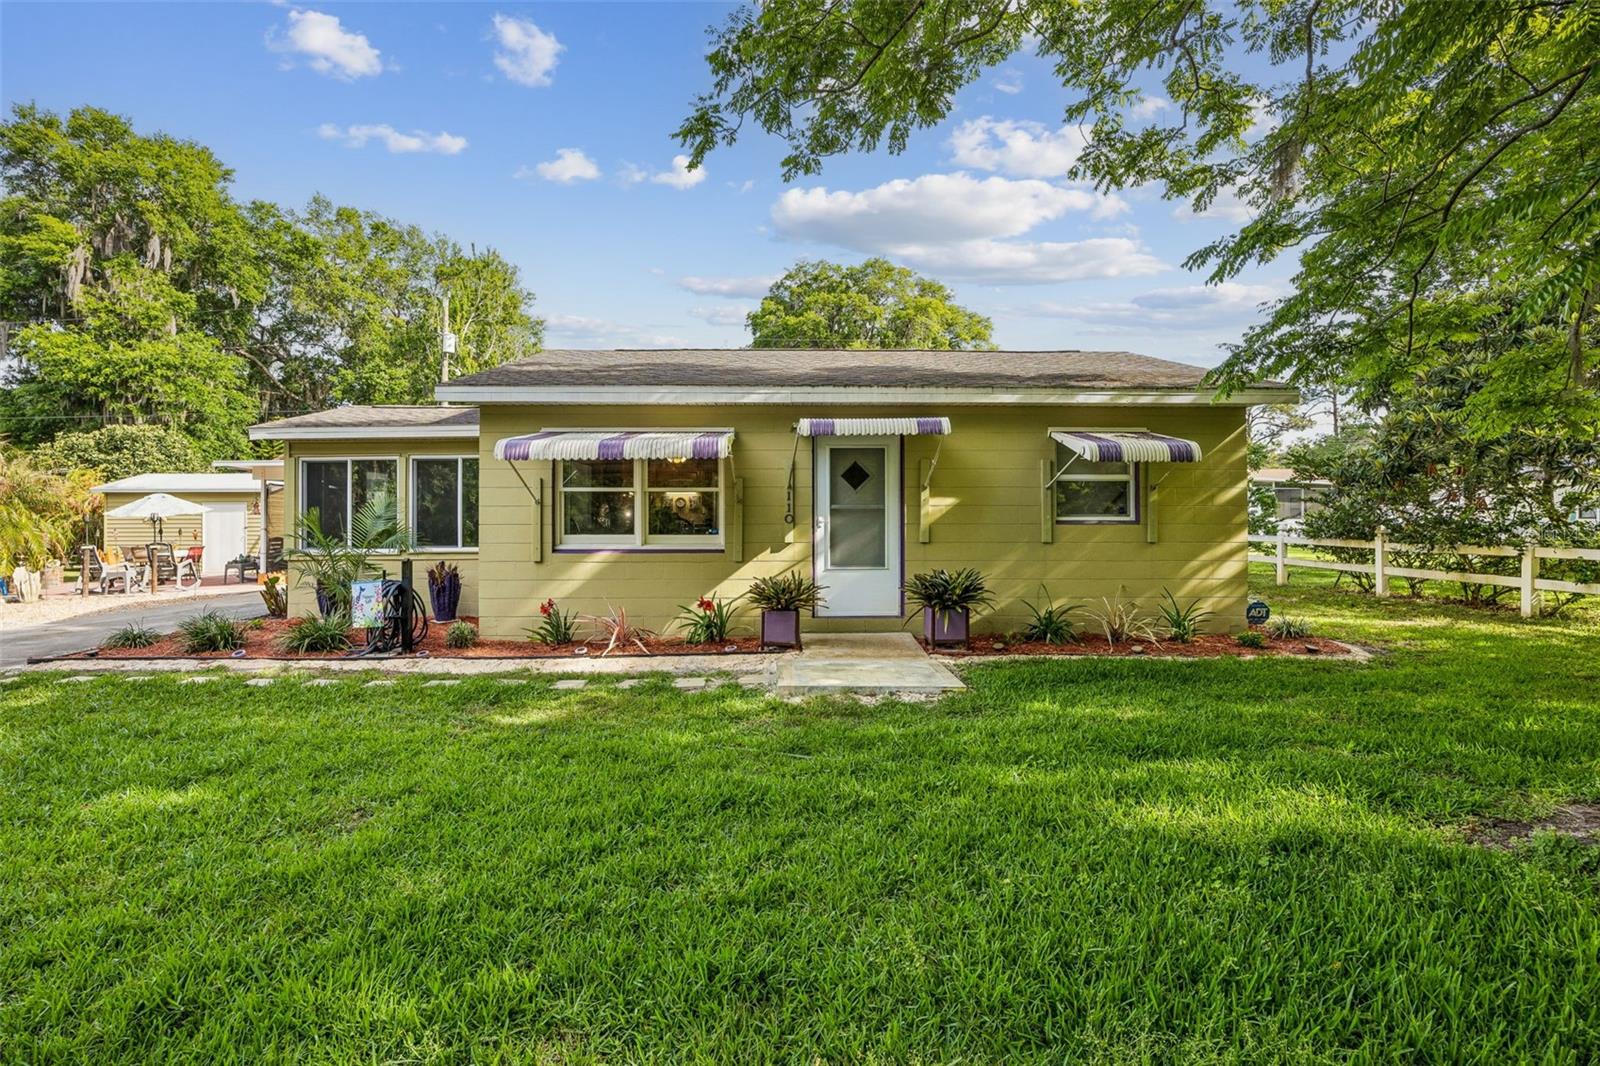
Riverside-adjacent home on over half an acre in the River Park West subdivision in Fruitland, near Crescent City. A fence encloses the home itself, while a second fence surrounds the chicken coop, ideal for anyone looking to bring a bit of homesteading to the property. The property features a double carport, a wood-burning fireplace, a large bay window, and cypress trim throughout with a metal roof overhead. Large shade trees surround the home, while an optional HOA with access to private boat ramp offers direct water access, with dock rental also available. With its generous lot size, dual fencing, and flexible outdoor space, this property offers room to spread out in River Park West
#FC319960

CRESCENT CITY

110 W PALM AVENUE

3 Beds

1 Baths

956 Sq.Ft.

$230,000

MLS#: FC319960

You'll fall in love with this very well maintained 3bd/2ba home on 5.16 completely fenced acres. No HOA! Zoned AG so bring your horses, cows, chickens, goats and start living the country life. There are chicken coops on the property and with over 5 acres room for all of your toys! Beautiful oak trees are just some of what adorn the property. Entering the home you walk into the spacious living room with a coat closet. The sizeable kitchen has a breakfast bar, new stainless steel appliances, a closet pantry and an island with drawers and cabinets for storage. The primary bedroom has a huge walk-in closet an en-suite bath with double sinks and a garden tub. The open floor plan is great for entertaining and the split plan for the bedrooms gives everyone a little privacy. This home is CASH ONLY! The Cube and Aza Health are at the beginning of Amos Rd on Union Ave. Crescent City Jr/Sr High School is only 1.1 mile away and the new Middleton-Burney Elementary School is only 2.5 miles way. Home is only minutes from Crescent Lake, Lake Stella, public boat ramps, parks, restaurants and stores. An hour or less to DeLand, Ormond Beach, "World Famous" Daytona Beach, "Historic" St. Augustine and St. Augustine Beach. Less than an hour and a half to Gainesville, Jackonville and Orlando.
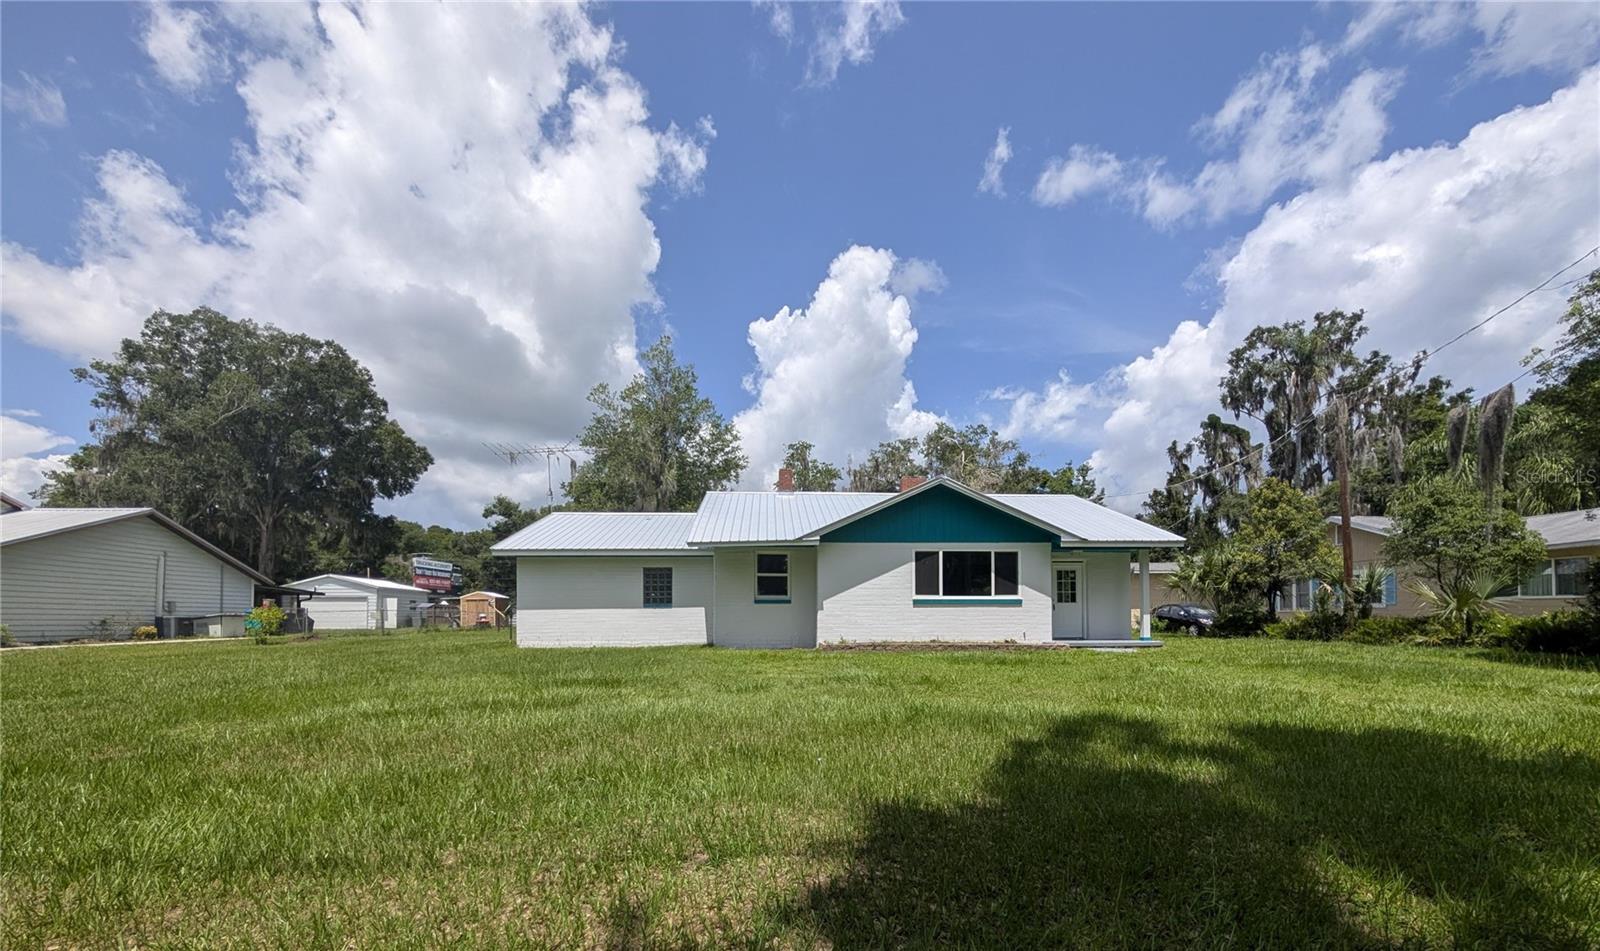
#V4950127

CRESCENT CITY

123 AMOS ROAD

3 Beds

2 Baths

1,750 Sq.Ft.

$300,000

MLS#: V4950127

Price reduced
Overlook Crescent Lake through luminous picture windows in this 3 bedroom, 2 bath, newly remodeled concrete brick home. From the views of the lake, to the peacocks, to the old Florida meets modern feel, this home has much to offer. This home has a new metal roof, a sizeable kitchen with significant amount of counter space, 2 Lazy Susans, glass mosaic tile wall, stainless steel appliances with a stainless-steel drop-in design kitchen sink with a high-arc faucet. The living room invites you with a wood-burning fireplace, picture windows and Low-E glass (saving you money on heating and cooling as well as window condensation). The primary bedroom has a spacious en-suite bathroom with beautiful glass mosaic tile in the shower and bonus rooms perfect for an office, closet or nursery. Throughout the home is vinyl plank flooring and there is another bonus room perfect for a playroom, office or even a 4th bedroom. The generous sized mudroom has a wall chalkboard and washer/dryer hook-ups. Outside there is a concrete slab ready for your new garage or workshop to be built. Seller is giving a $1,500.00 credit to buyer at closing for refrigerator/appliances. This home is located less than a quarter mile to Eva Lyons Park, Margary Neal Nelson Sunrise Park and public boat ramp, less than a mile to Crescent City public boat ramp, 3 Bananas Restaurant, Ace Hardware and Lake Stella. Slightly over a mile to shopping, parks, fine dining and fast food restaurants, doctors offices and Middleton-Burney Elementary School. Less than an hour to Ormond Beach, "World Famous" Daytona Beach, St. Augustine, Salt Springs, Palm Coast, Flagler Beach, Crescent Beach, and World Golf Village. Orlando, Jacksonville, Gainesville and Ocala are less than an hour and a half away.
#V4949450

CRESCENT CITY

414 S PROSPECT STREET

3 Beds

2 Baths

3,068 Sq.Ft.

$274,900

MLS#: V4949450

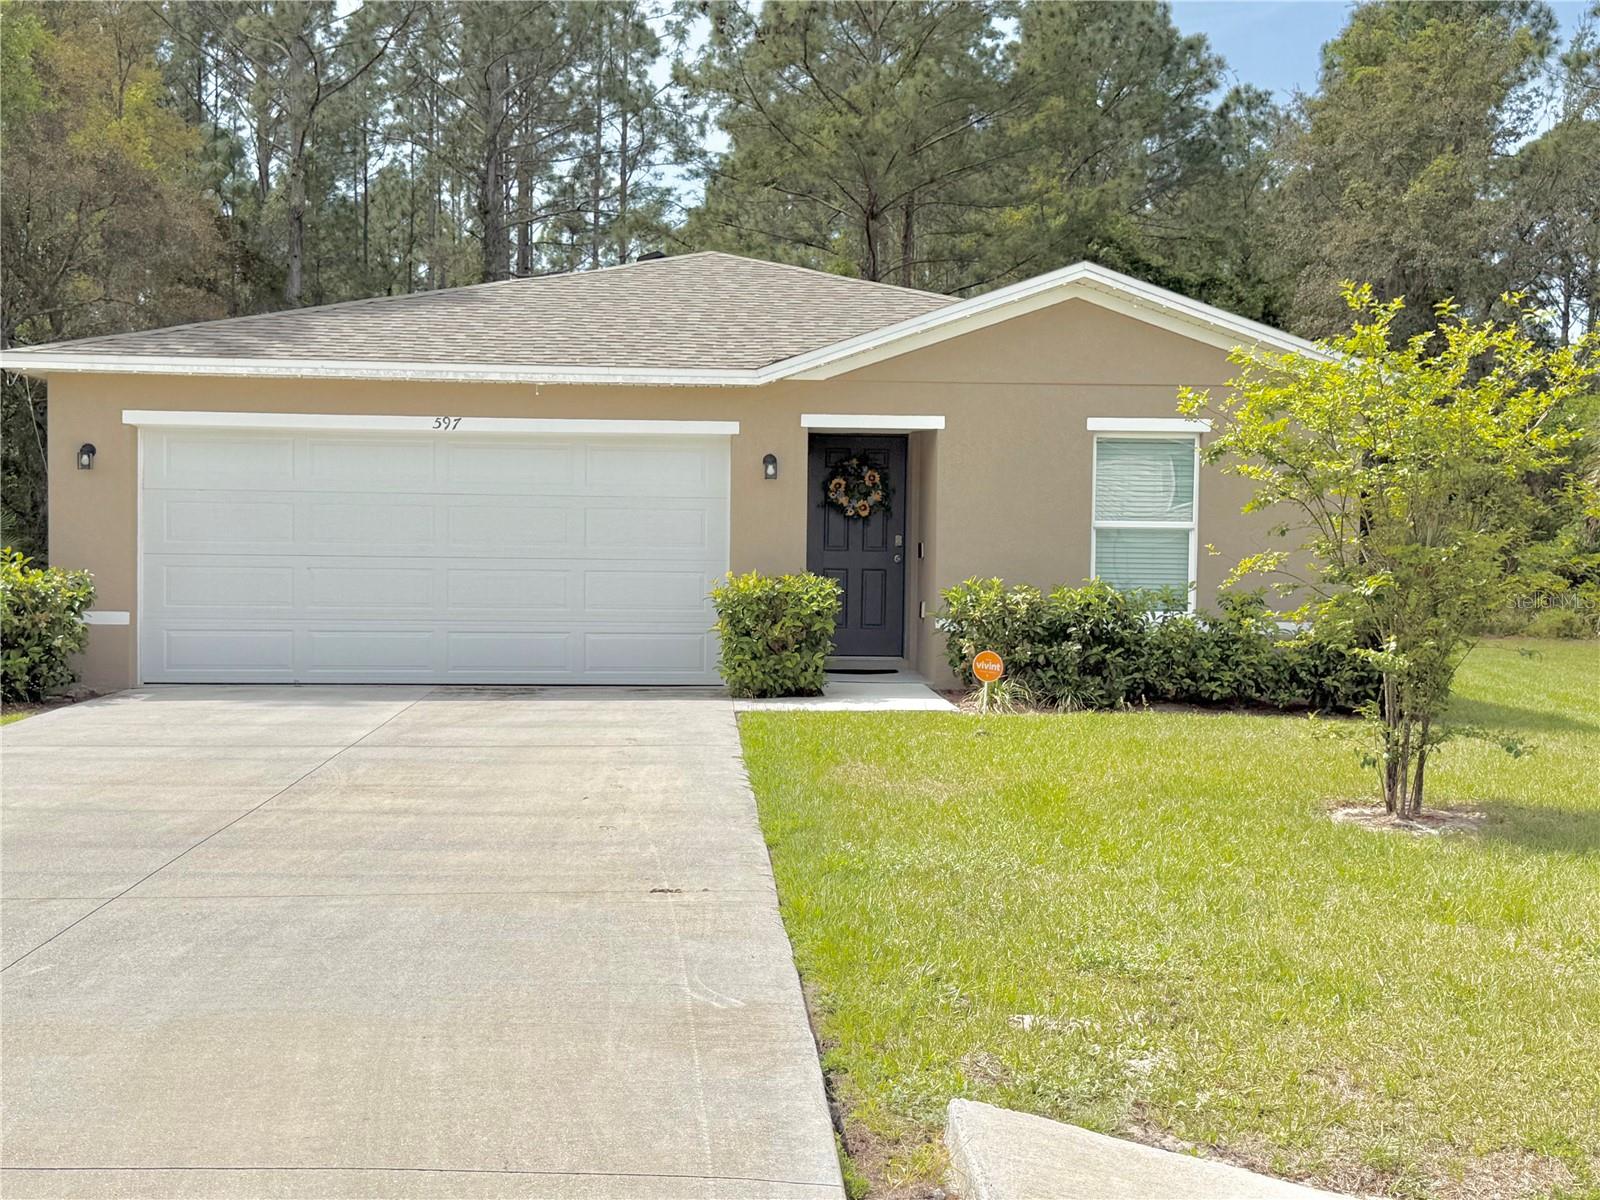
USDA ELIGIBLE!! Discover modern comfort in Live Oak Estates with the Alton Plan—designed for both everyday living and effortless entertaining. The stylish kitchen features sleek cabinetry, granite countertops, and stainless steel appliances, flowing seamlessly into the dining area and spacious living room. All bedrooms are conveniently located on the main floor, along with a generously sized laundry room. The private owner’s suite offers a relaxing retreat with an en-suite bath and walk-in closet. Additional highlights include a 2-car garage, energy-efficient Low-E dual-pane windows—combining comfort, efficiency, and peace of mind.
#O6405003

CRESCENT CITY

597 LIVE OAK LOOP

3 Beds

2 Baths

1,263 Sq.Ft.

$259,900

MLS#: O6405003

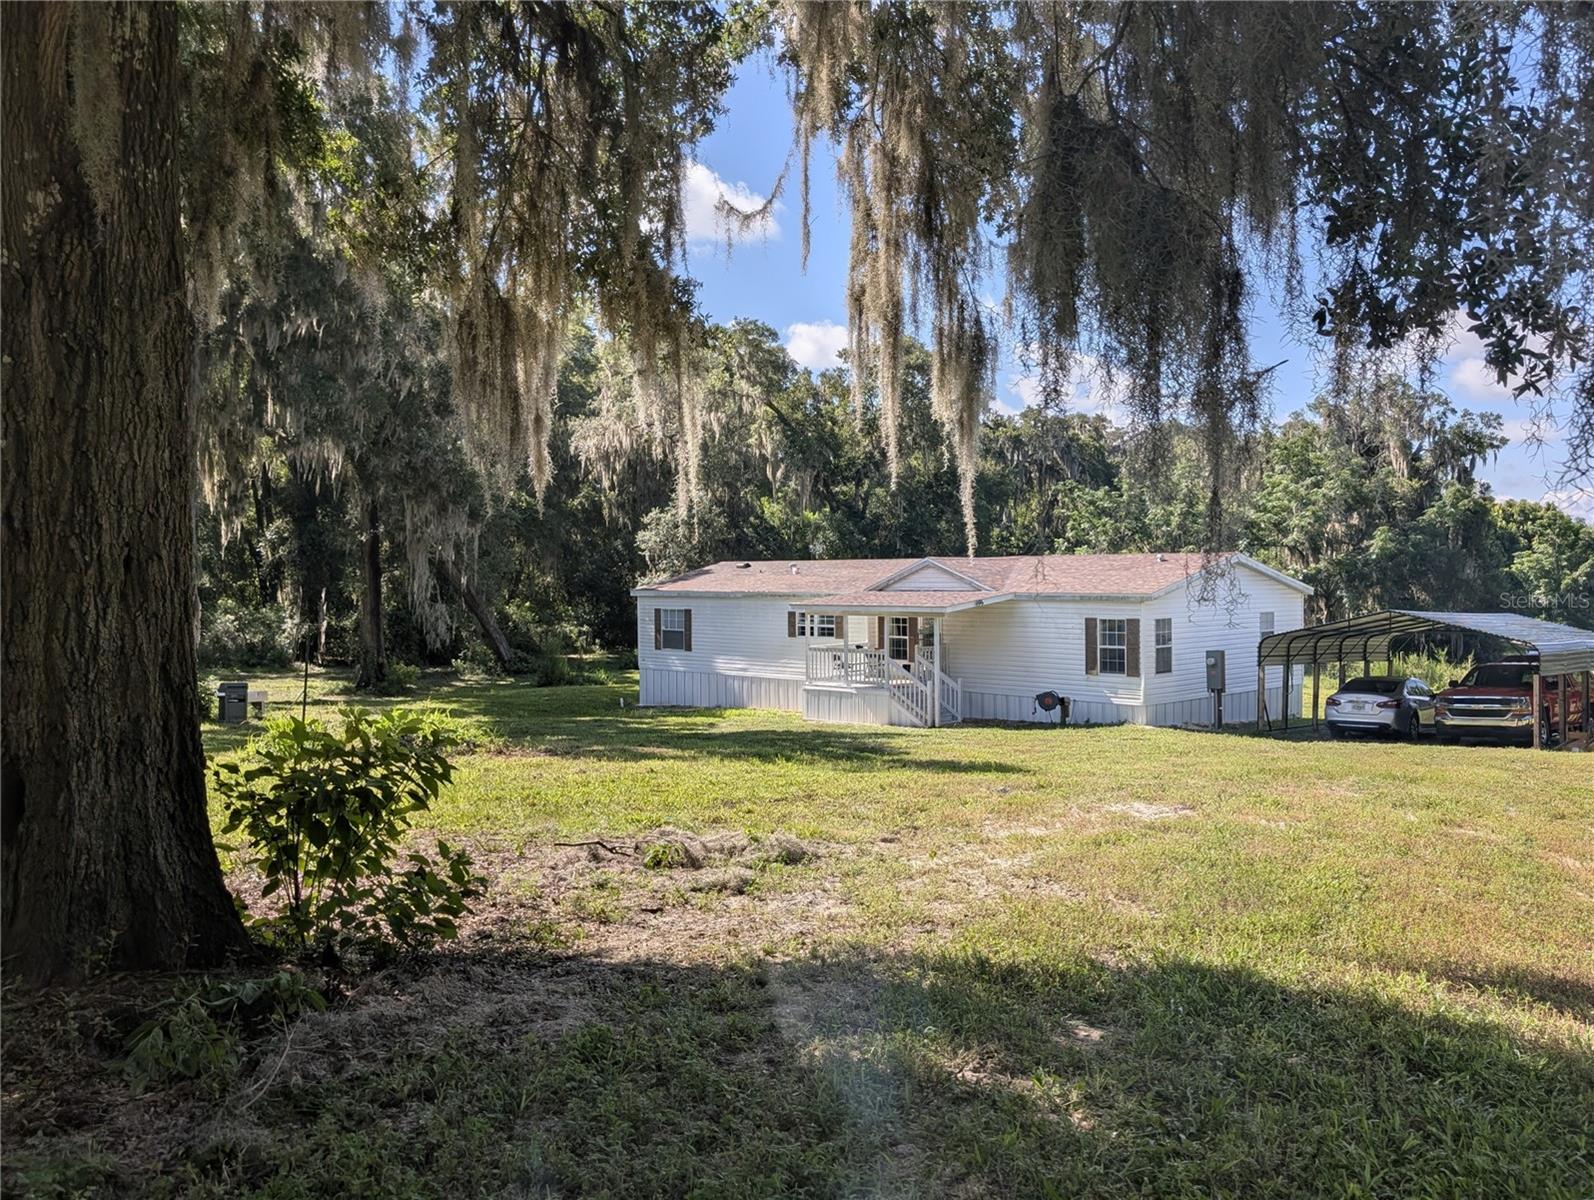
Welcome to River Park West, nestled along the tranquil St. Johns River, offering riverfront living without the hefty waterfront taxes. This charming community combines nature and modern amenities, making it a perfect haven for comfort and adventure seekers. The desirable, updated concrete block home, safely outside flood zones, features two master suites, ideal for privacy-loving families or guests. Situated on a double lot, it provides space for outdoor activities, complete with a custom fire pit and patio for evening gatherings. Enjoy the sunroom/screened porch free from pesky critters or venture out from your deeded boat slip--available through a nominal River Park Boat Club membership--to explore the river & savor fresh catches for dinner. An approx. 24'x 20' detached carport provides cover for your RV or boat and has a 50-amp RV hookup.  Community water and sewer is attached but you also have 2 wells for watering the yard. 2 storage sheds for your tools. 4 Point Inspections provided.
#GC539226

CRESCENT CITY

110 SHAFFER AVENUE

2 Beds

2 Baths

1,640 Sq.Ft.

$299,999

MLS#: GC539226

Price reduced
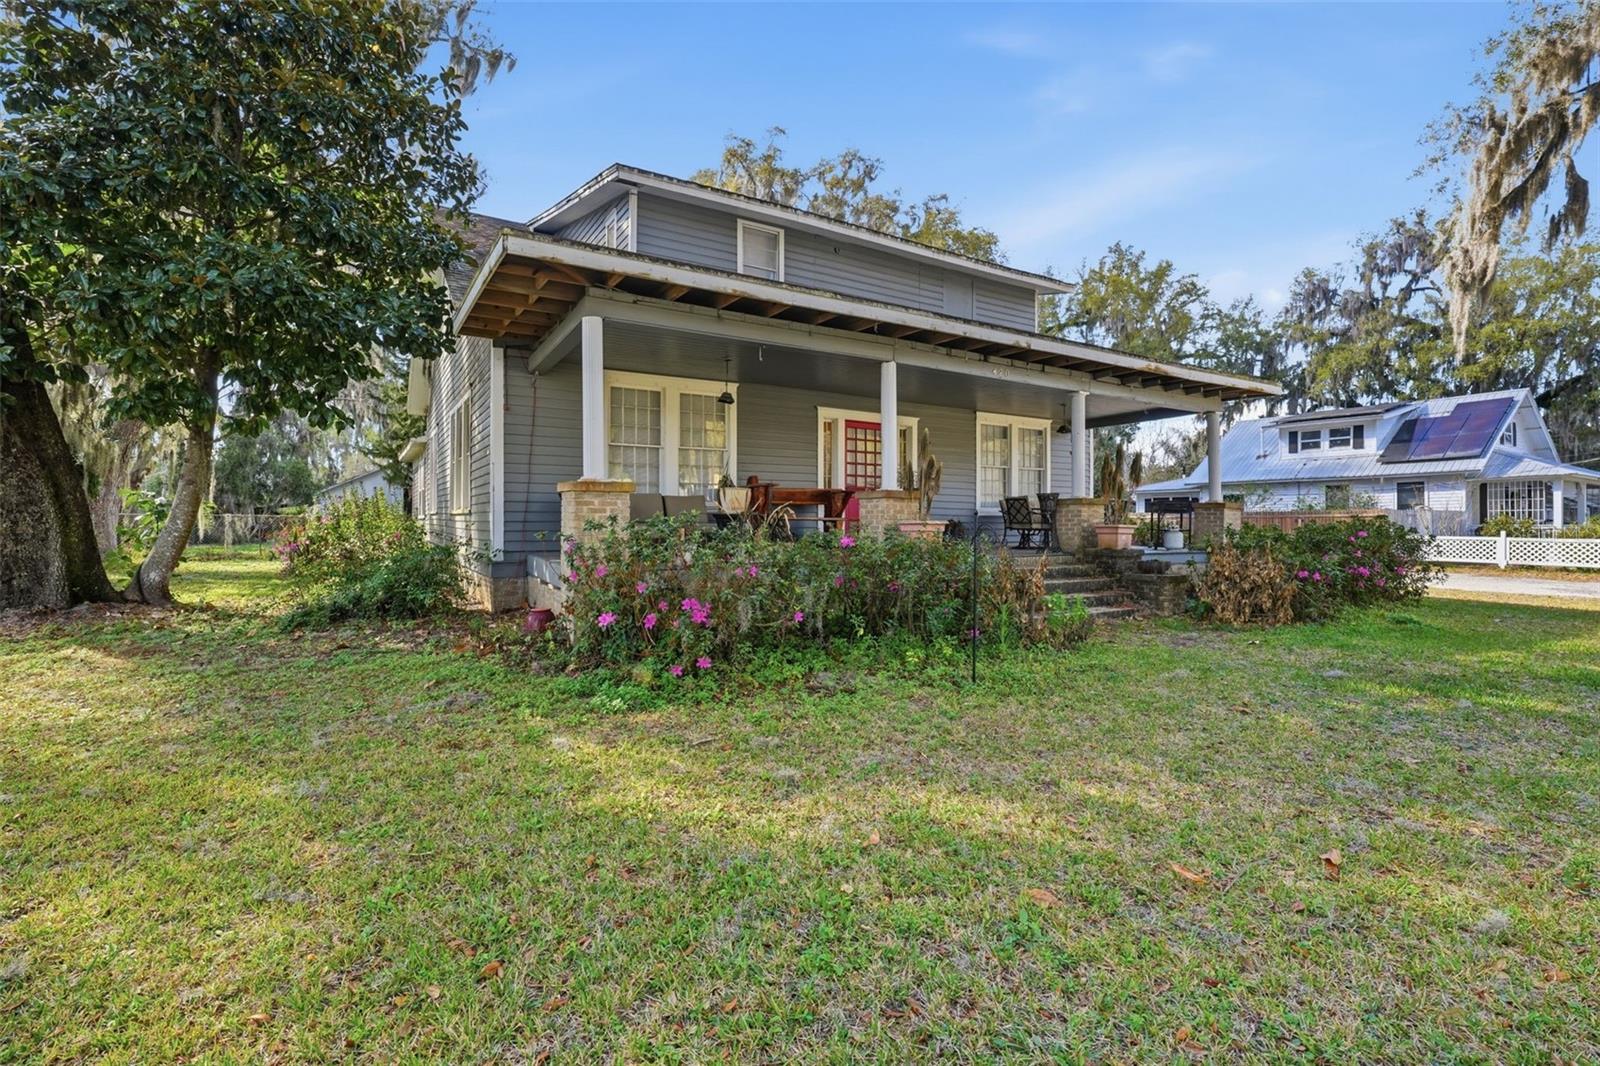
MAJOR PRICE DROP!!! Step into this timeless aged home, full of character, space and opportunity, perfectly suited for a growing family. This charming 1915 historic home is located in the heart of downtown Crescent City. Offering 2,600 square feet of living space, this spacious residence features 4 bedrooms 2 bathrooms, providing plenty of room for family, guests, or a creative design. Original wood floors adds warmth and character throughout the home while the generously sized rooms and flexible layout provide space for family gatherings and everyday living. Situated on .59 acre lot, the property provides ample outdoor space for entertaining or future enhancements. A large wood barn located at the rear of the property offers endless possibilities for storage, hobbies, a workshop, or future creative use. While the home does need some TLC, it presents a wonderful opportunity to add your personal touches and build equity while preserving its historic charm. Conveniently located close to dining boat ramps, parks and everything Crescent City has to provide. Call for your private showing today!!
#V4947650

CRESCENT CITY

420 PINE STREET

4 Beds

1 Baths

2,600 Sq.Ft.

$239,000

MLS#: V4947650

 - property

Send a message

Message successfully sent.

Your message

What is 3 + 4 ?

Reason for contacting?

I agree to receive email communication and understand I can unsubscribe at any time.

I agree to be contacted by The Graf Group of Coldwell Banker via call, email, and text for real estate services. To opt out, you can reply 'stop' at any time or reply 'help' for assistance. You can also click the unsubscribe link in the emails. Message and data rates may apply. Message frequency may vary. Privacy Policy

Sign Out

Virtual Assistant

Would you like to take the next step with this property? We can help you schedule a showing or virtual tour, or send you more details.

Yes, I would like more information.

Thank You for Your Reply, One of Our Agents will contact you as soon as possible

No, maybe later.

Thank you, you can always contact me via email, phone number or through the contact form.

Realhub AI

Lucy - Your AI-Powered Realtor
Update Your Temporary Password

Personalize your search

Enter your email and we'll notify you immediately when new listings match what you're looking for.

or enter email address
Already have an account ? Login here

Continue your home search

I agree to receive communications and understand I can unsubscribe at any time.

I agree to be contacted by The Graf Group of Coldwell Banker via call, email, and text for real estate services. To opt out, you can reply 'stop' at any time or reply 'help' for assistance. You can also click the unsubscribe link in the emails. Message and data rates may apply. Message frequency may vary. Privacy Policy

Already have an account ? Login here

We use cookies

We use cookies primarily for analytics to enhance your experience. By accepting, you agree to our use of these cookies. You can manage your preferences or learn more about our cookies policy.