.webp?size=346x80)
- Properties
- Meet our agents
- Communities
- Market Report
- Home Value
- Calculator
Property
Beds
3
Full Baths
2
1/2 Baths
None
Year Built
1953
Sq.Footage
3,068
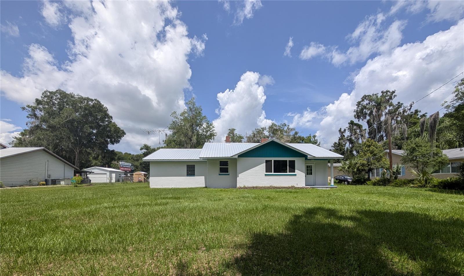
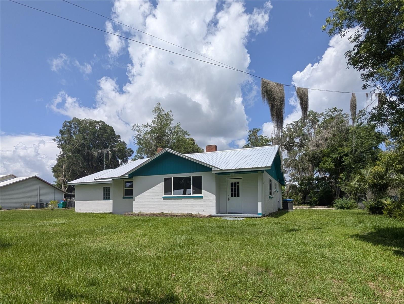
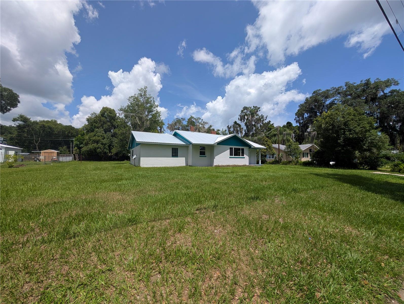
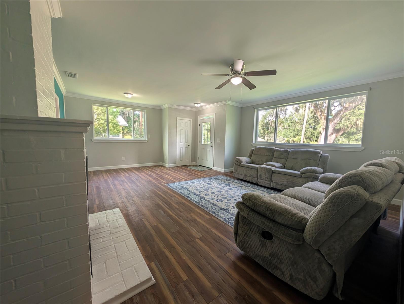
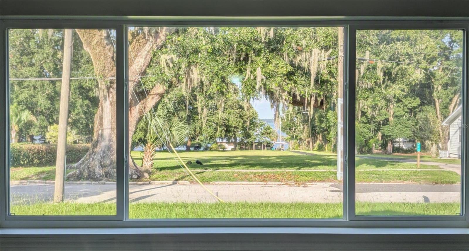
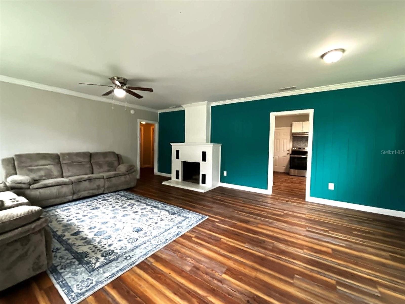
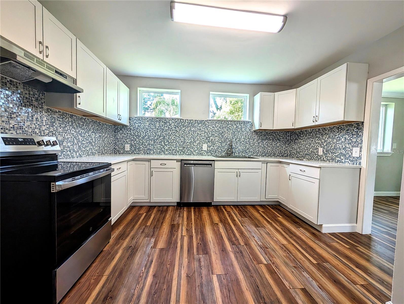
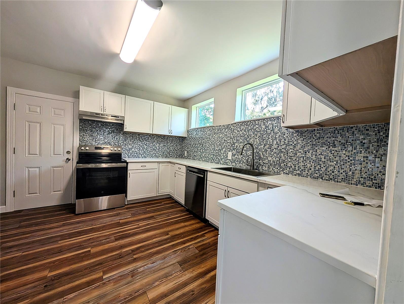
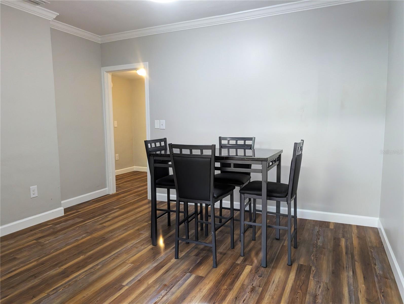
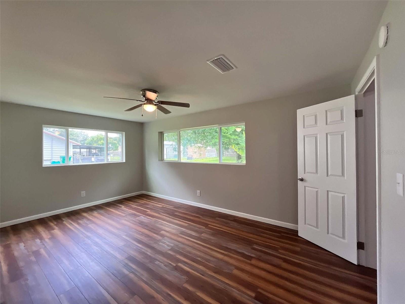
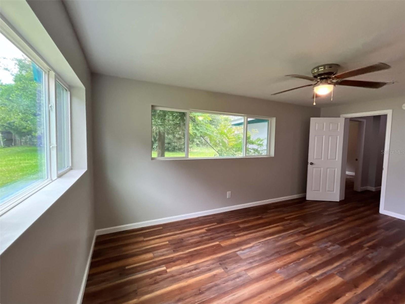
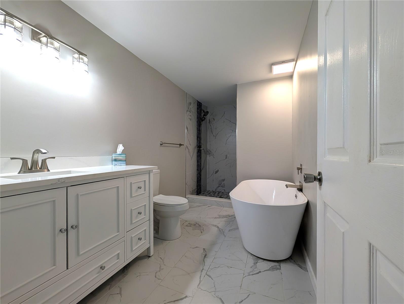
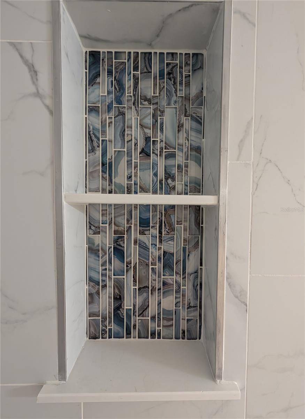
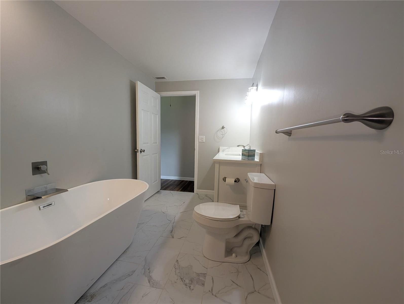
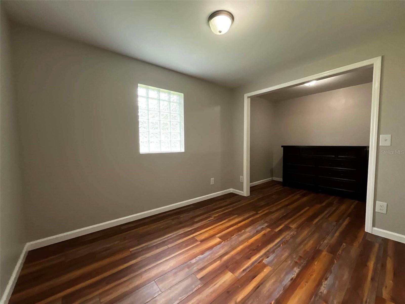
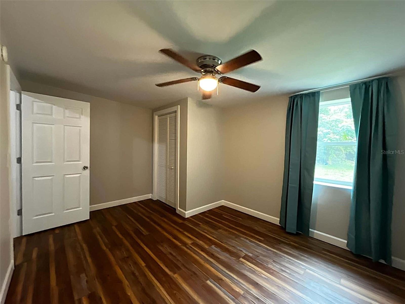
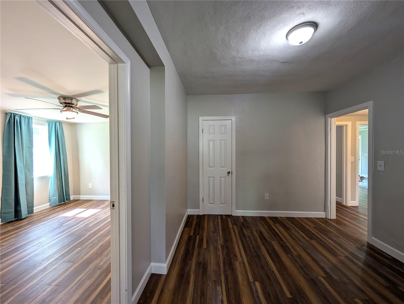
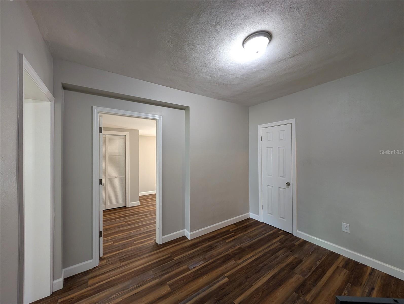
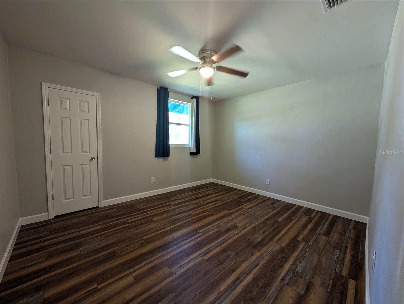
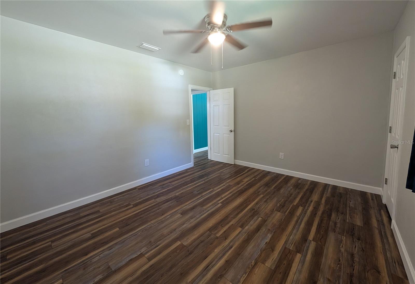
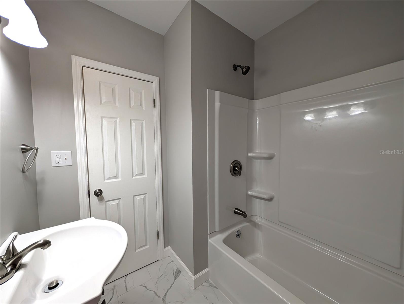
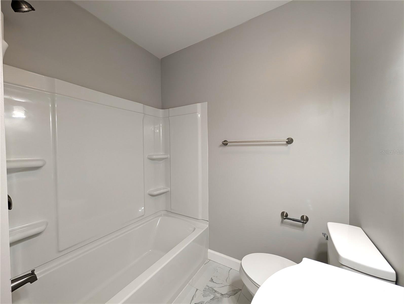
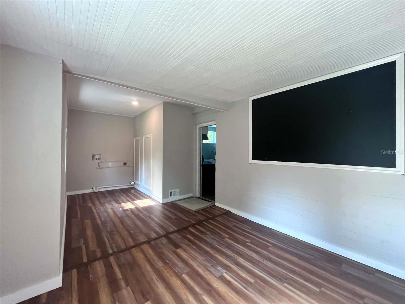
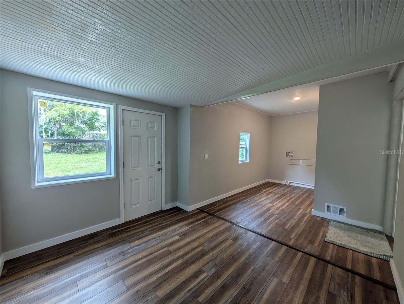
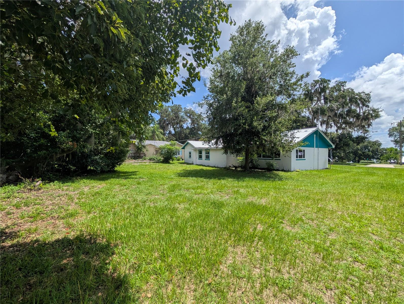
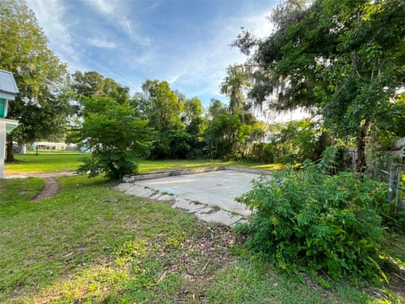
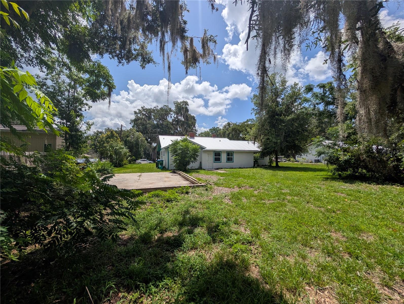
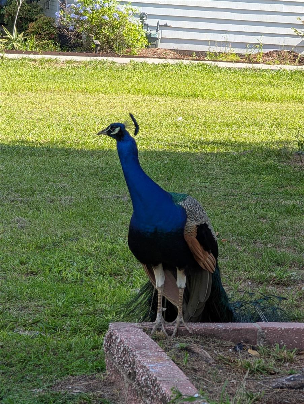
Overlook Crescent Lake through luminous picture windows in this 3 bedroom, 2 bath, newly remodeled concrete brick home. From the views of the lake, to the peacocks, to the old Florida meets modern feel, this home has much to offer. This home has a new metal roof, a sizeable kitchen with significant amount of counter space, 2 Lazy Susans, glass mosaic tile wall, stainless steel appliances with a stainless-steel drop-in design kitchen sink with a high-arc faucet. The living room invites you with a wood-burning fireplace, picture windows and Low-E glass (saving you money on heating and cooling as well as window condensation). The primary bedroom has a spacious en-suite bathroom with beautiful glass mosaic tile in the shower and bonus rooms perfect for an office, closet or nursery. Throughout the home is vinyl plank flooring and there is another bonus room perfect for a playroom, office or even a 4th bedroom. The generous sized mudroom has a wall chalkboard and washer/dryer hook-ups. Outside there is a concrete slab ready for your new garage or workshop to be built. Seller is giving a $1,500.00 credit to buyer at closing for refrigerator/appliances. This home is located less than a quarter mile to Eva Lyons Park, Margary Neal Nelson Sunrise Park and public boat ramp, less than a mile to Crescent City public boat ramp, 3 Bananas Restaurant, Ace Hardware and Lake Stella. Slightly over a mile to shopping, parks, fine dining and fast food restaurants, doctors offices and Middleton-Burney Elementary School. Less than an hour to Ormond Beach, "World Famous" Daytona Beach, St. Augustine, Salt Springs, Palm Coast, Flagler Beach, Crescent Beach, and World Golf Village. Orlando, Jacksonville, Gainesville and Ocala are less than an hour and a half away.
Features & Amenities
Interior
-
Other Interior Features
High Ceilings
-
Total Bedrooms
3
-
Bathrooms
2
-
Cooling YN
YES
-
Cooling
Central Air
-
Fireplace YN
YES
-
Heating YN
YES
-
Heating
Central, Electric, Heat Pump
-
Pet friendly
N/A
Exterior
-
Garage
No
-
Construction Materials
Block
-
Other Exterior Features
None
-
Parking
Driveway
-
Patio and Porch Features
Front Porch
-
Pool
No
-
Waterfront YN
NO
-
View
Lake, Water
Area & Lot
-
Lot Features
Paved
-
Lot Size(acres)
0.26
-
Lot Size(square feet)
11,326
-
Property Type
Residential
-
Property Sub Type
Single Family Residence
Price
-
Sales Price
$274,900
-
Tax Amount
$4,666.21
-
Sq. Footage
3,068
-
Price/SqFt
$89
HOA
-
Association
No
School District
-
Elementary School
Middleton-Burney Elementary School
-
Middle School
Crescent City Jr/Sr High School
-
High School
Crescent City Jr/Sr High School
Property Features
-
New Construction
NO
-
Foundation Details
Slab
-
Ownership
Fee Simple
-
Senior Community YN
NO
-
Sewer
Public Sewer
-
Tax Lot
1
-
Water Source
Public
Schedule a Showing
Showing scheduled successfully.
Mortgage calculator
Estimate your monthly mortgage payment, including the principal and interest, property taxes, and HOA. Adjust the values to generate a more accurate rate.
Your payment
Principal and Interest:
$
Property taxes:
$
HOA fees:
$
Total loan payment:
$
Total interest amount:
$
Location
County
Putnam
Elementary School
Middleton-Burney Elementary School
Middle School
Crescent City Jr/Sr High School
High School
Crescent City Jr/Sr High School
Listing Courtesy of Barbara Niles , CHAMPION REALTY OF FLORIDA LLC
RealHub Information is provided exclusively for consumers' personal, non-commercial use, and it may not be used for any purpose other than to identify prospective properties consumers may be interested in purchasing. All information deemed reliable but not guaranteed and should be independently verified. All properties are subject to prior sale, change or withdrawal. RealHub website owner shall not be responsible for any typographical errors, misinformation, misprints and shall be held totally harmless.

Executive Assistant
Emil Garinga
Call Emil today to schedule a private showing.

* Listings on this website come from the FMLS IDX Compilation and may be held by brokerage firms other than the owner of this website. The listing brokerage is identified in any listing details. Information is deemed reliable but is not guaranteed. If you believe any FMLS listing contains material that infringes your copyrighted work please click here to review our DMCA policy and learn how to submit a takedown request.© 2024 FMLS.
Related Properties
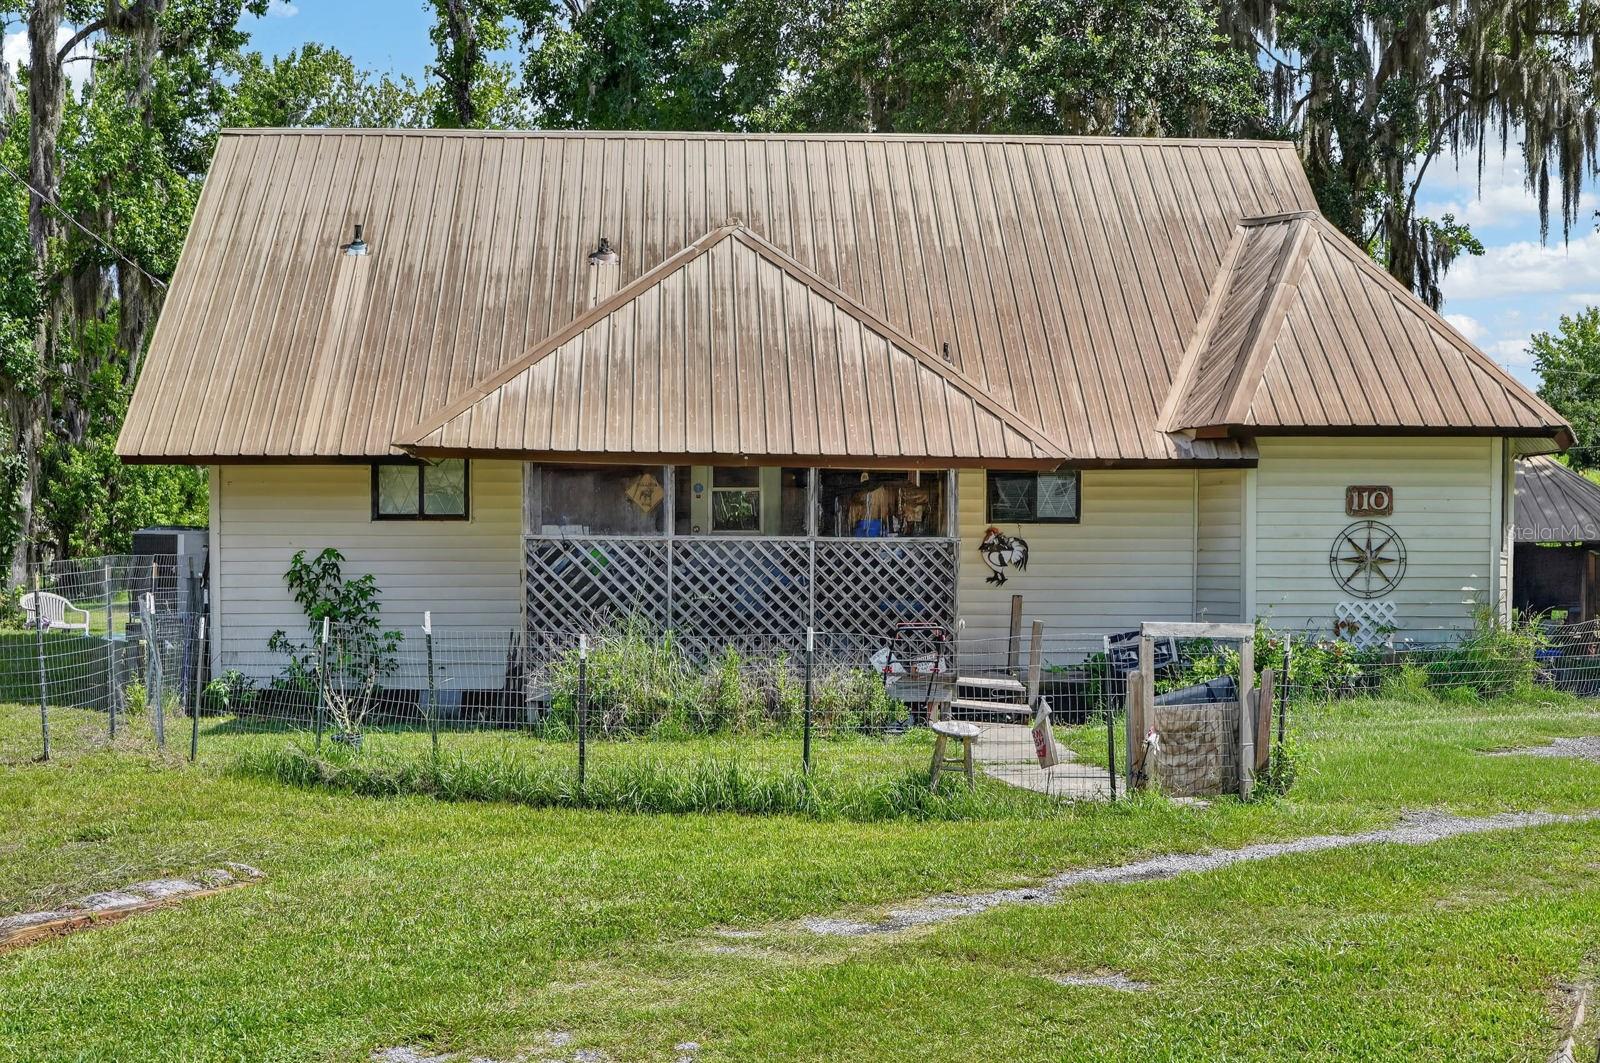
CRESCENT CITY
110 W PALM AVENUE
3 Beds
1 Baths
956 Sq.Ft.
$230,000
MLS#: FC319960
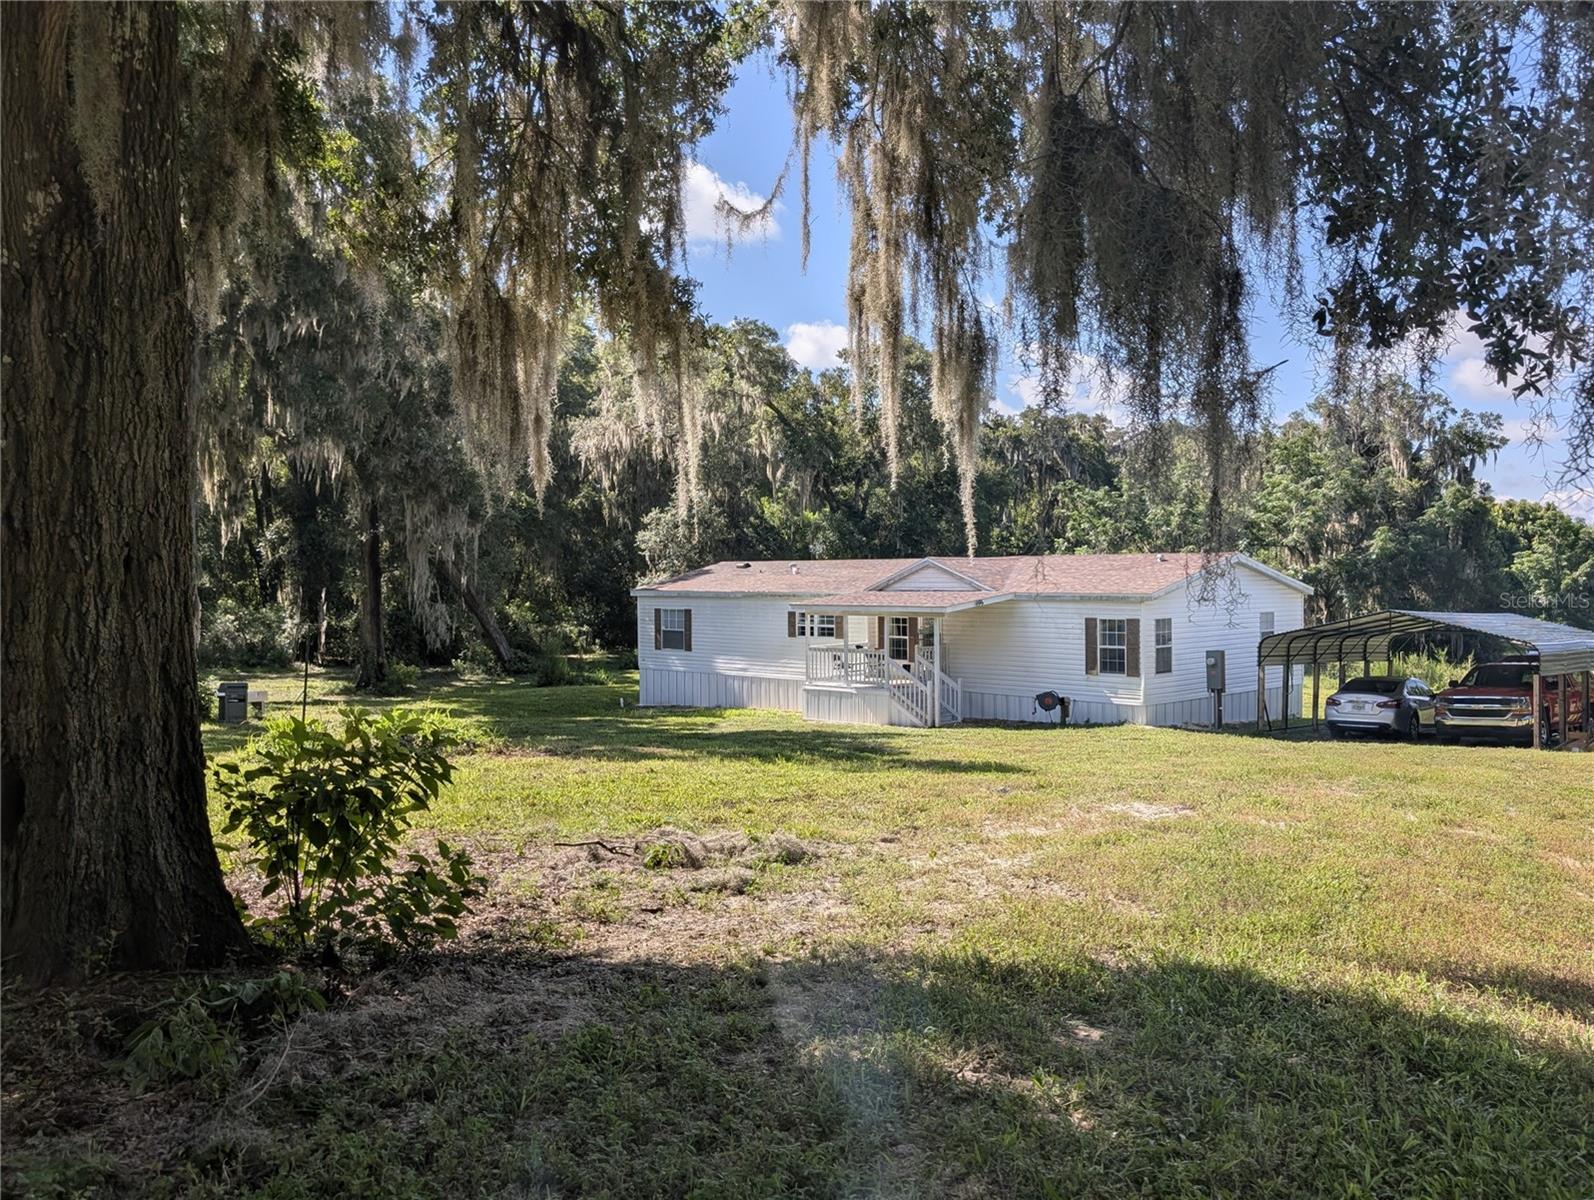
CRESCENT CITY
123 AMOS ROAD
3 Beds
2 Baths
1,750 Sq.Ft.
$300,000
MLS#: V4950127
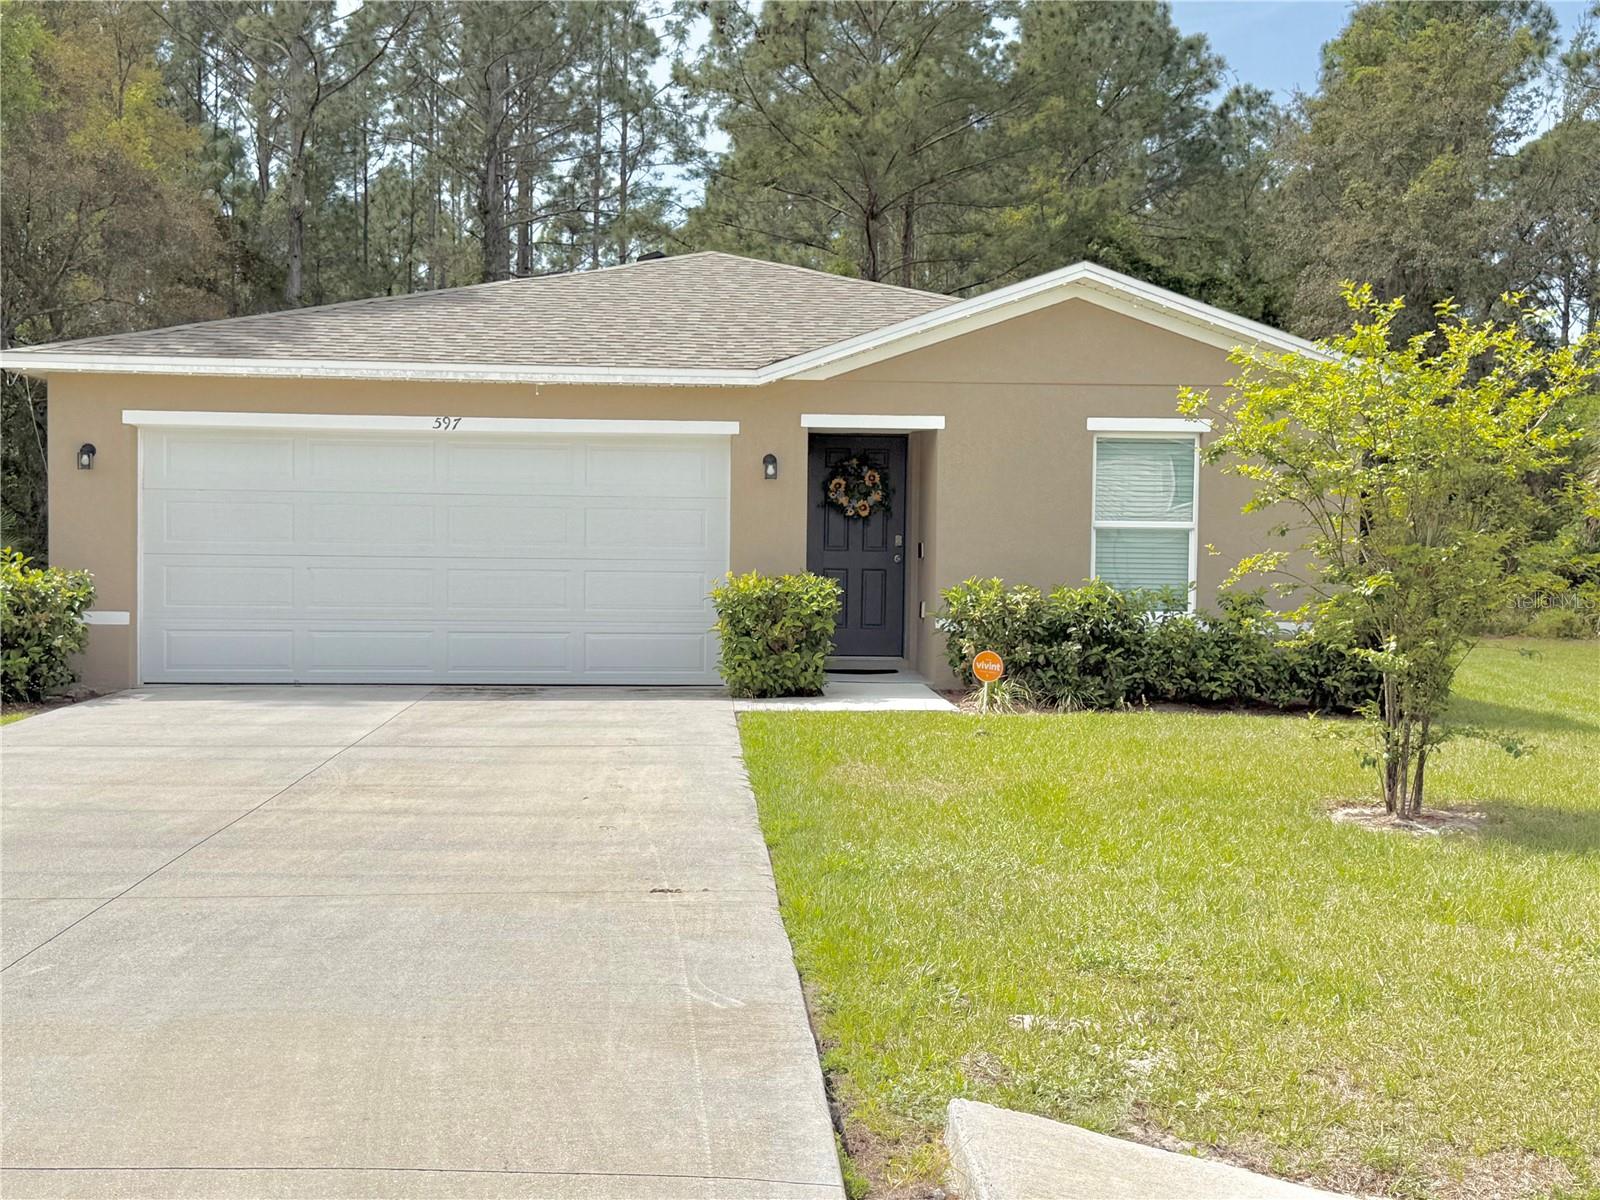
CRESCENT CITY
597 LIVE OAK LOOP
3 Beds
2 Baths
1,263 Sq.Ft.
$259,900
MLS#: O6405003
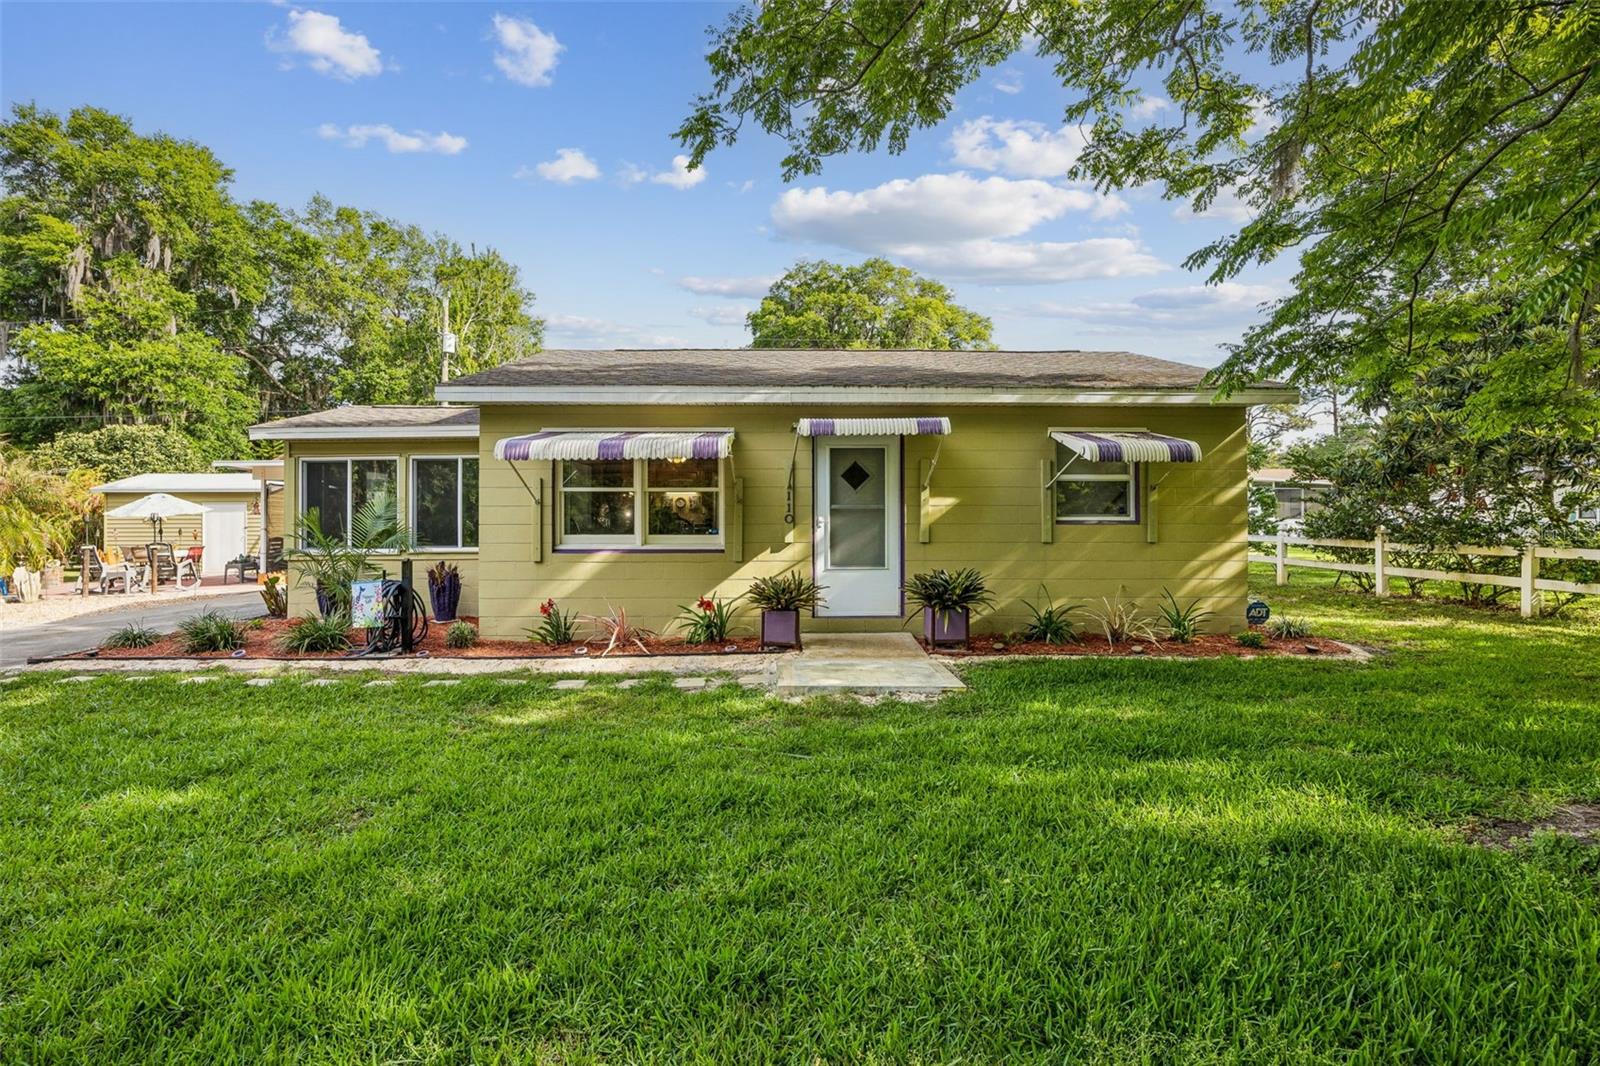
CRESCENT CITY
110 SHAFFER AVENUE
2 Beds
2 Baths
1,640 Sq.Ft.
$299,999
MLS#: GC539226
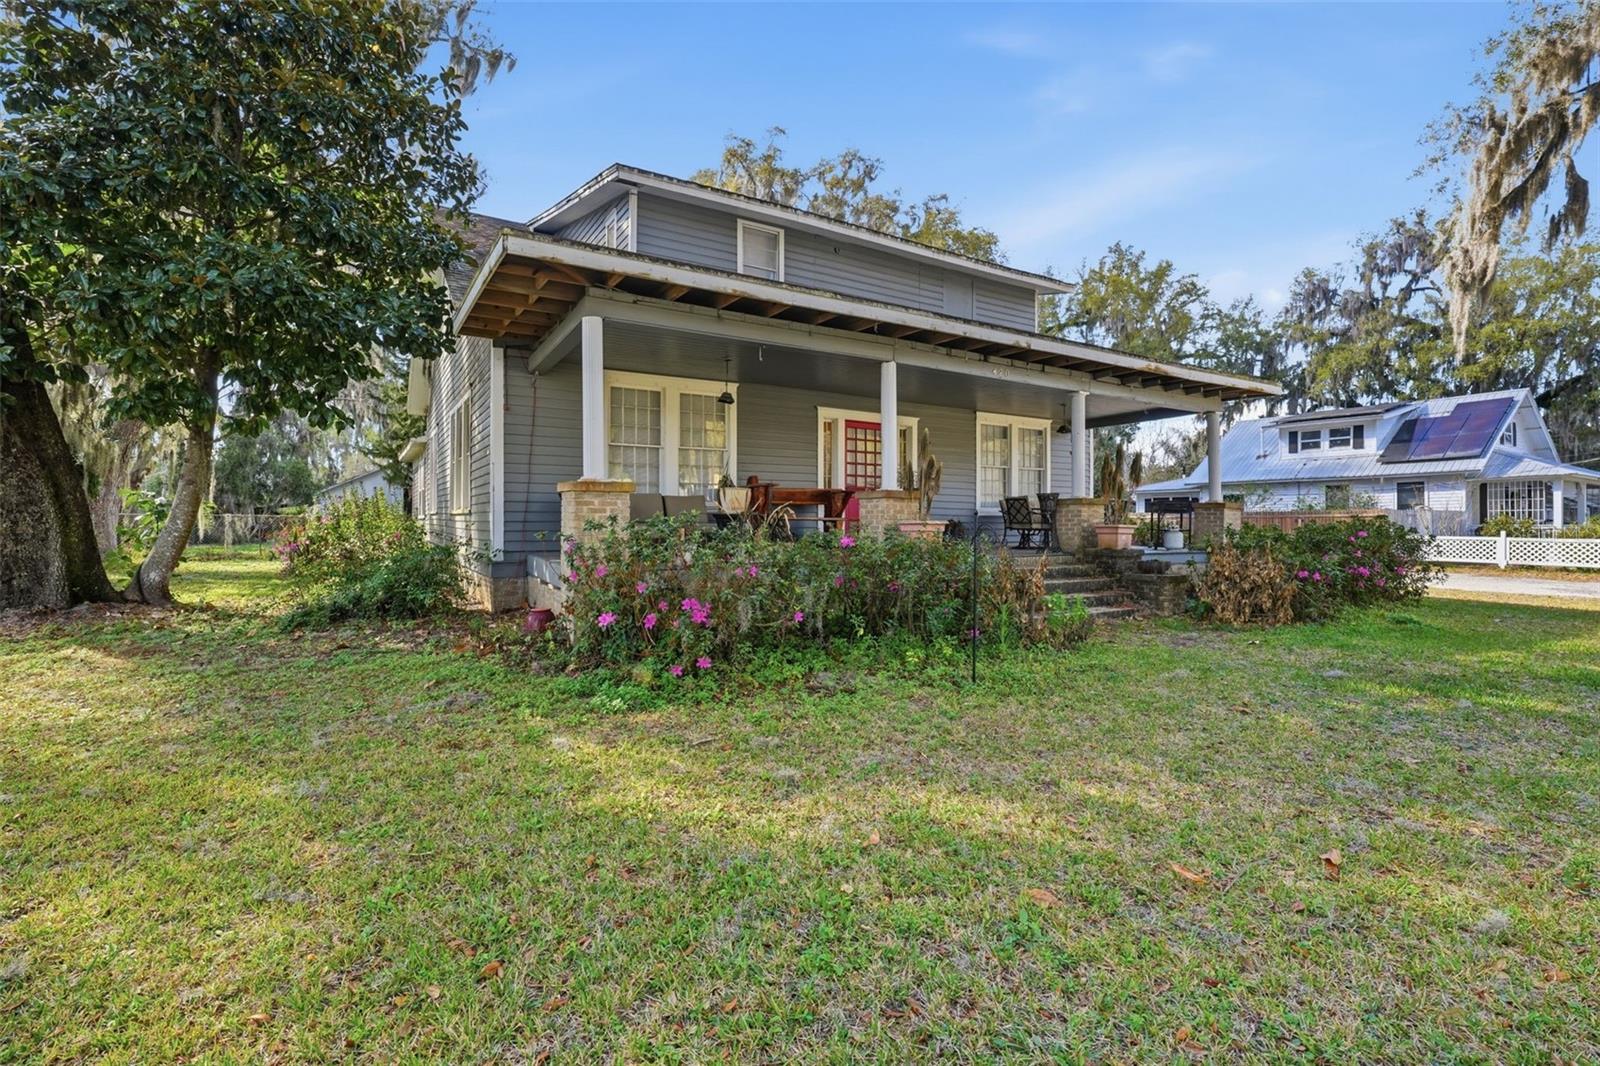
CRESCENT CITY
420 PINE STREET
4 Beds
1 Baths
2,600 Sq.Ft.
$239,000
MLS#: V4947650
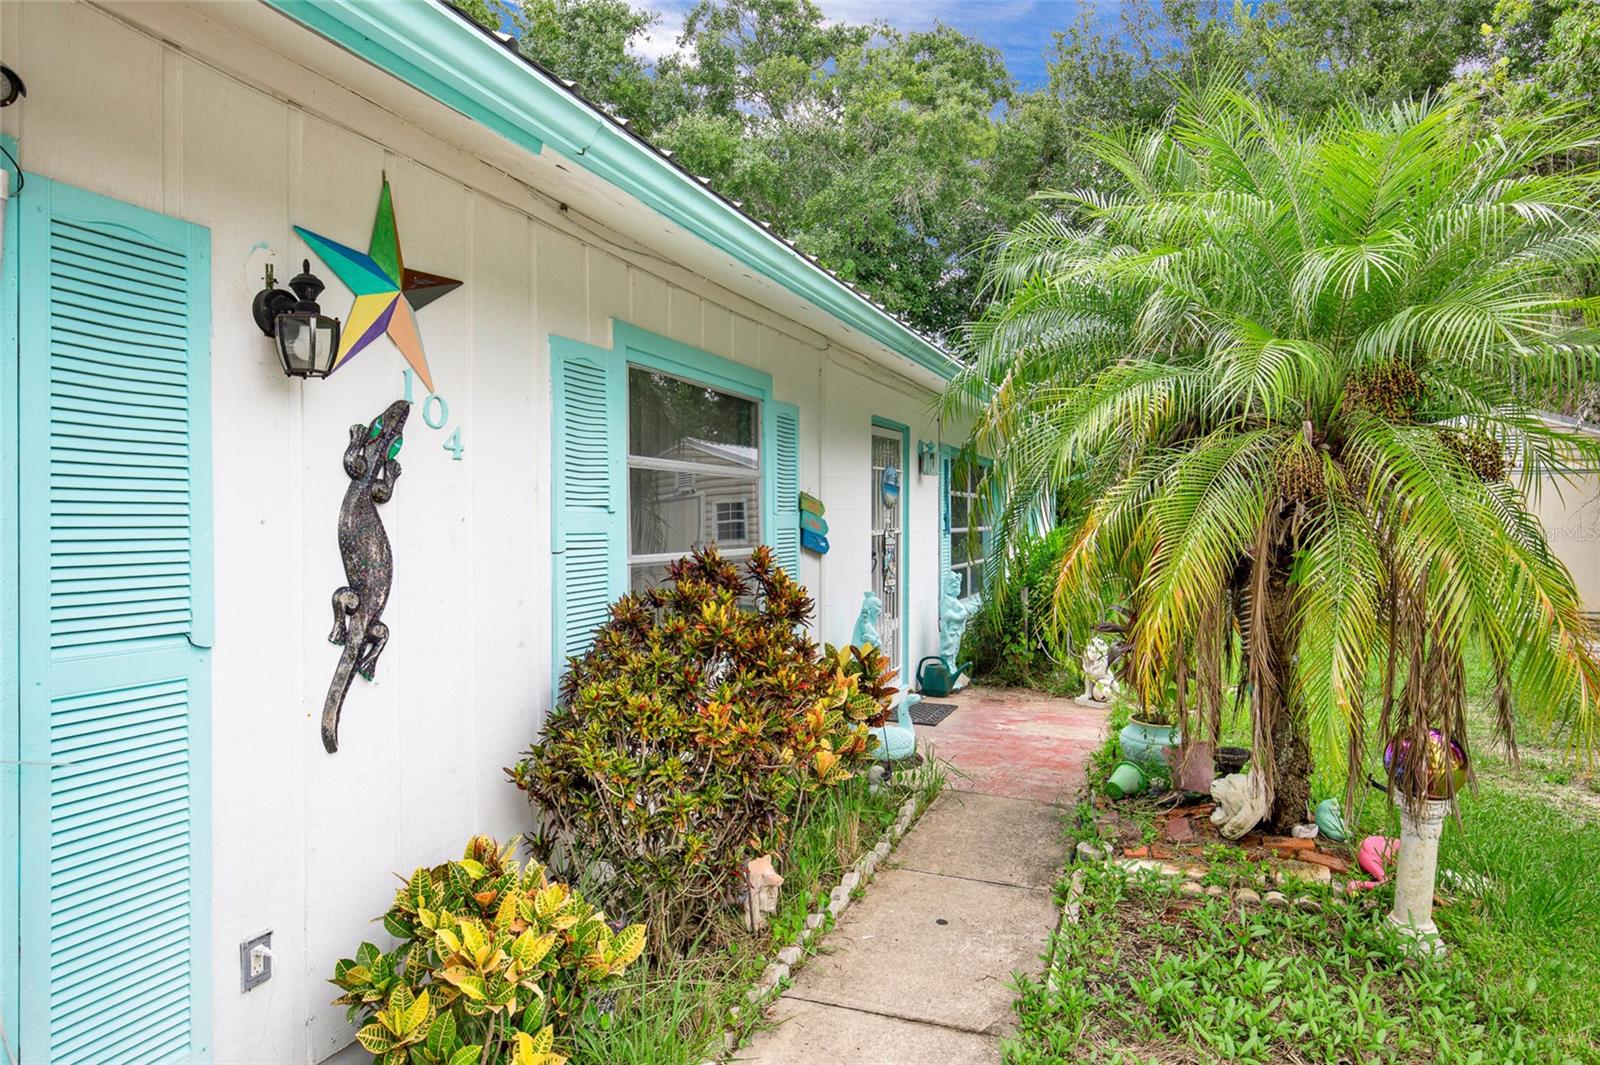
CRESCENT CITY
104 LUDWIG AVENUE
3 Beds
1 Baths
1,488 Sq.Ft.
$277,777
MLS#: FC312035
