.webp?size=346x80)
- Properties
- Meet our agents
- Communities
- Market Report
- Home Value
- Calculator
Property
Beds
4
Full Baths
3
1/2 Baths
1
Year Built
2004
Sq.Footage
3,395
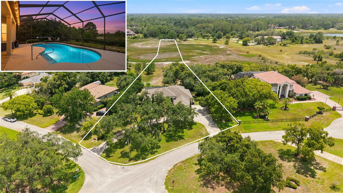
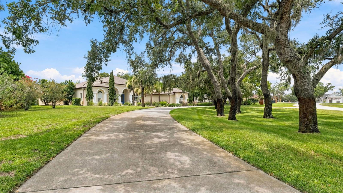
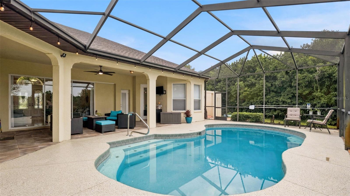
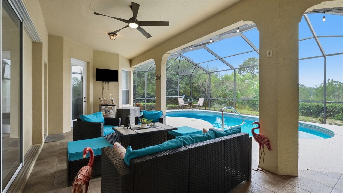
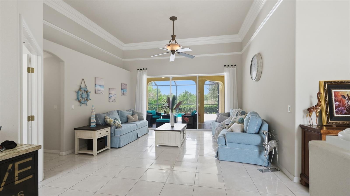
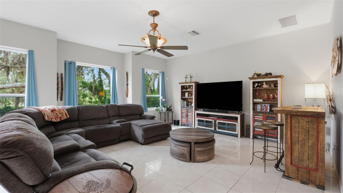
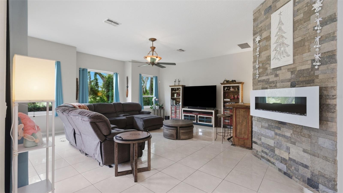
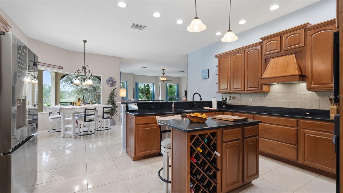
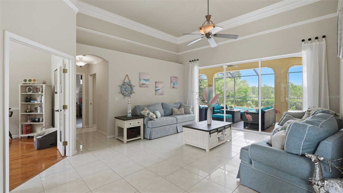
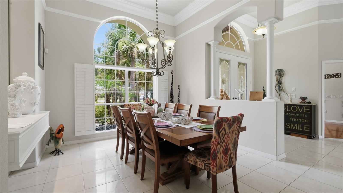
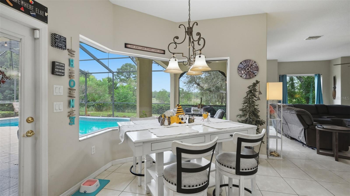
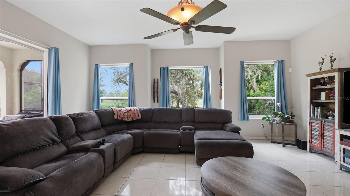
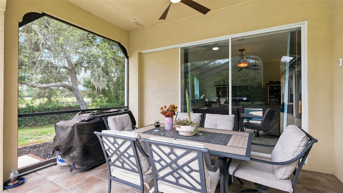
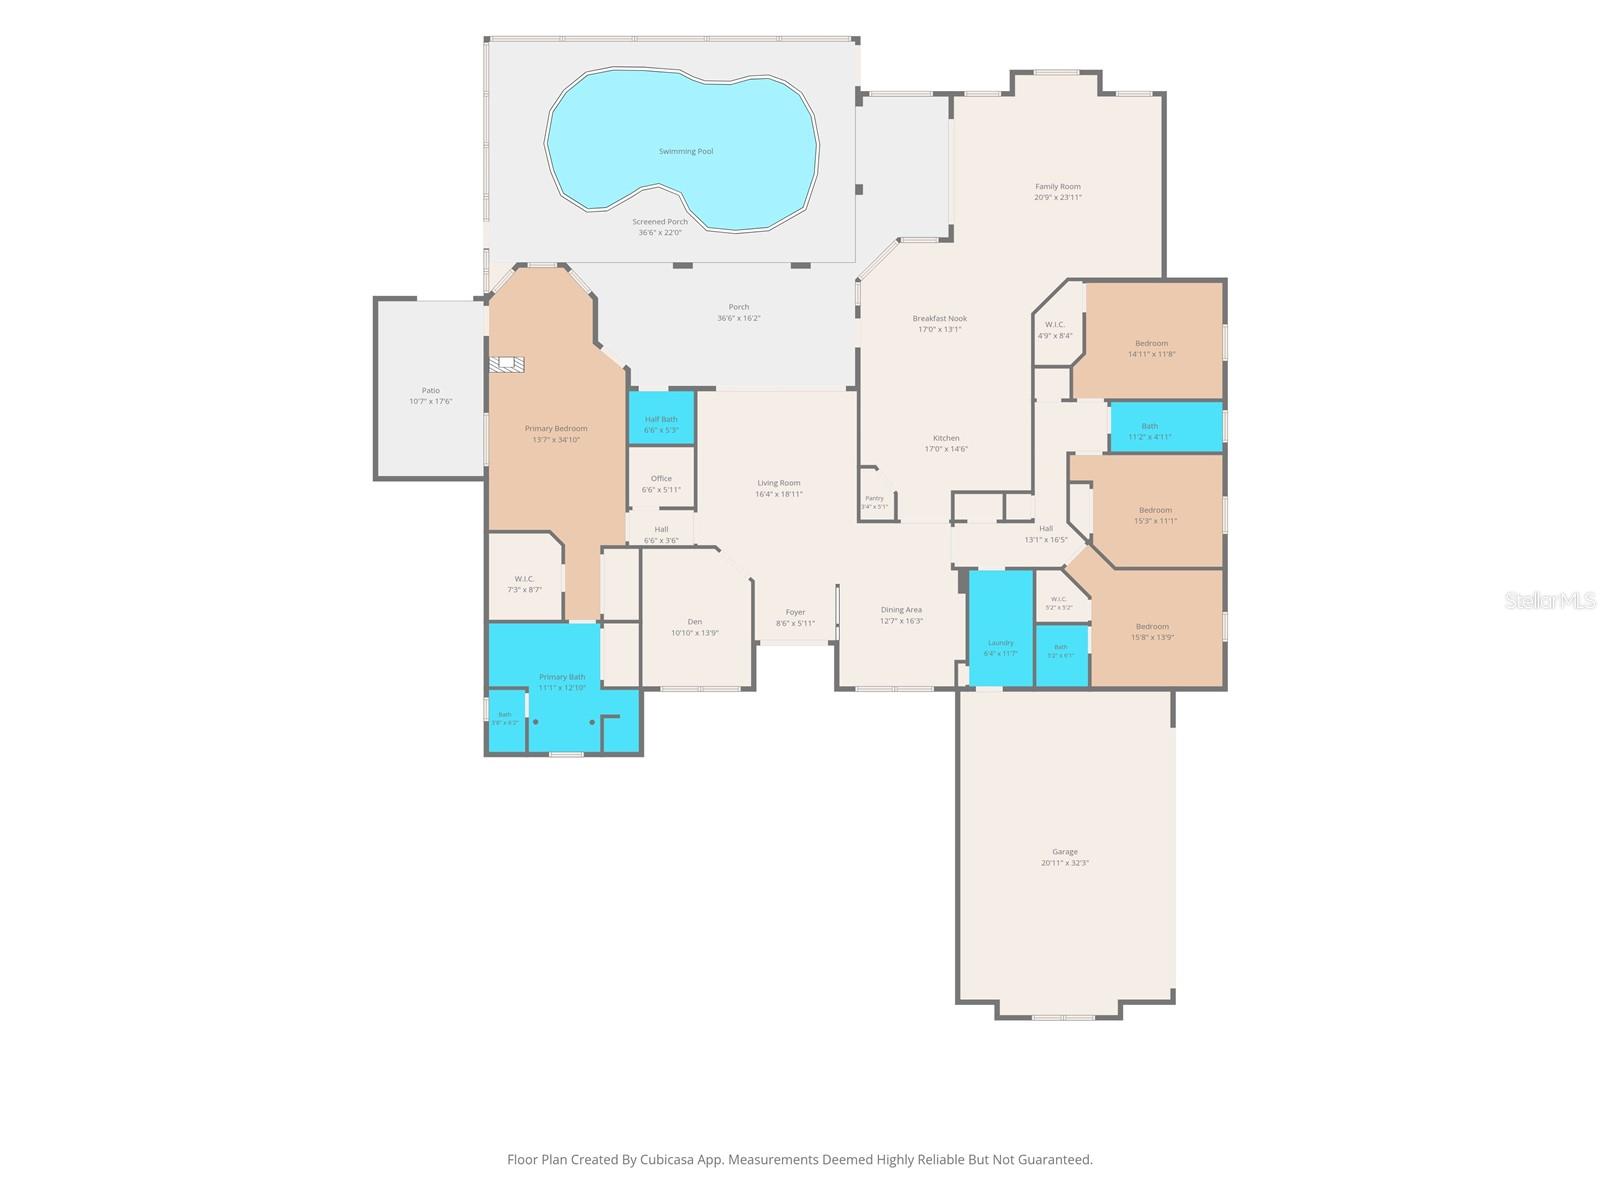
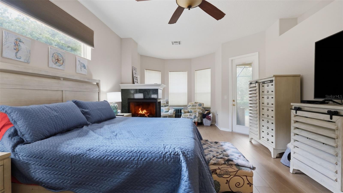
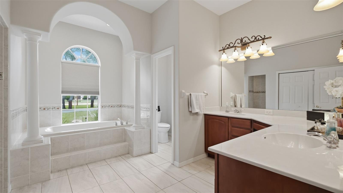
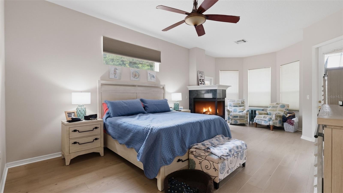
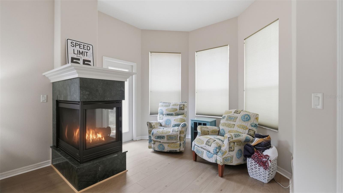
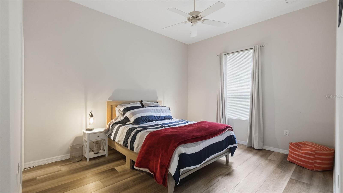
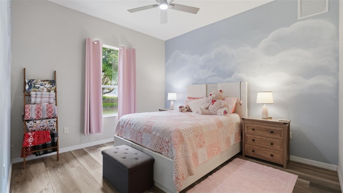
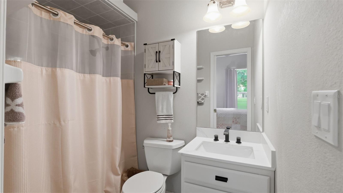
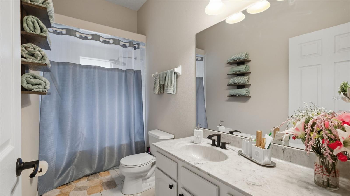
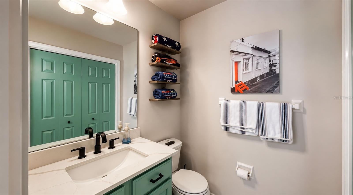
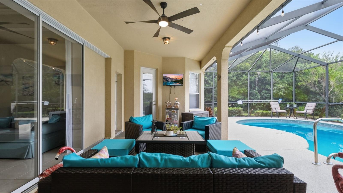
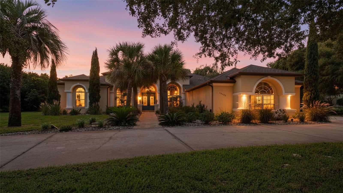
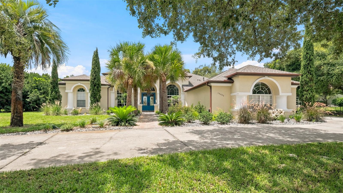
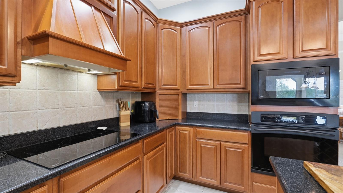
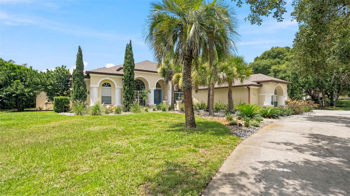
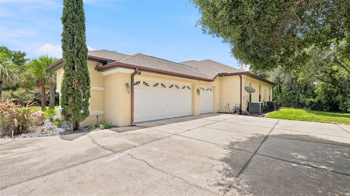
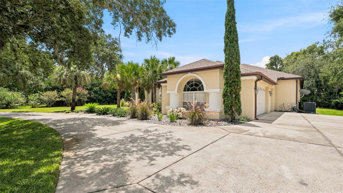
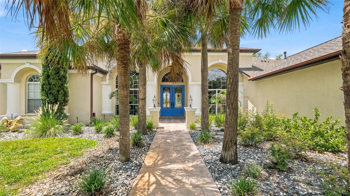
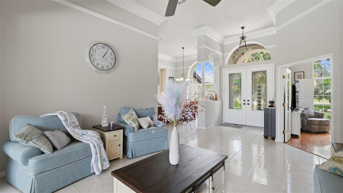
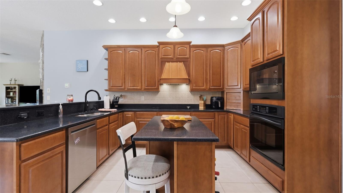
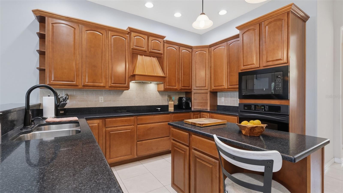
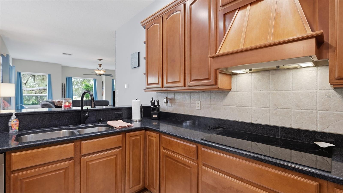
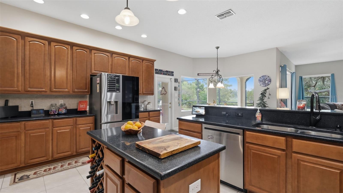
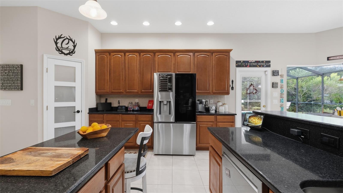
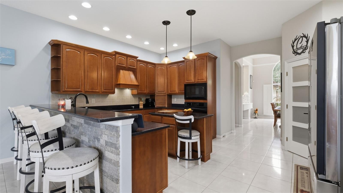
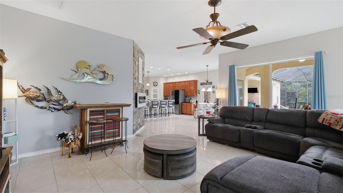
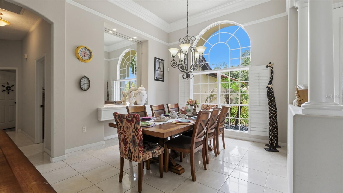
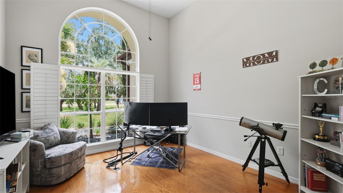
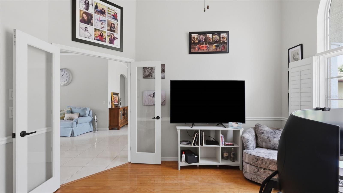
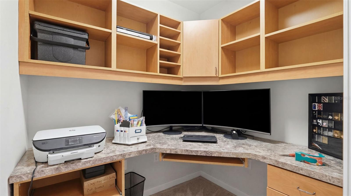
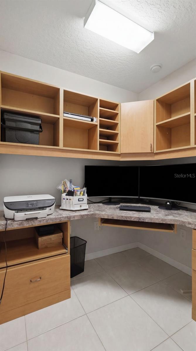
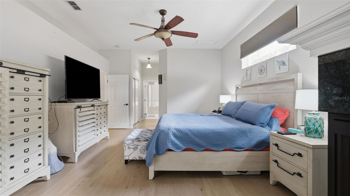
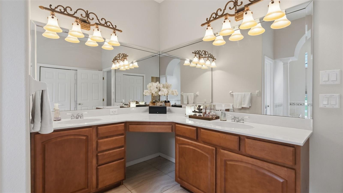
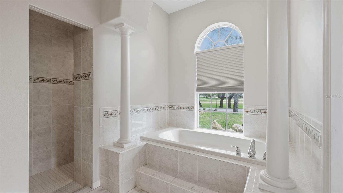
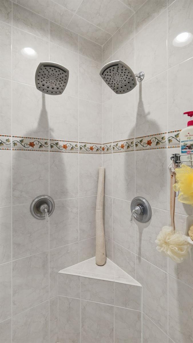
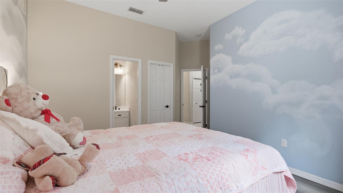
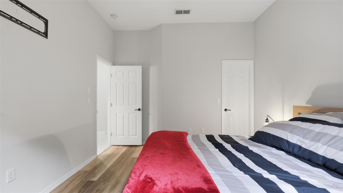
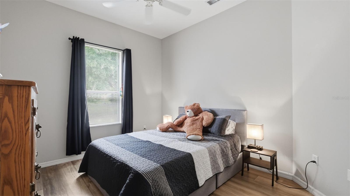
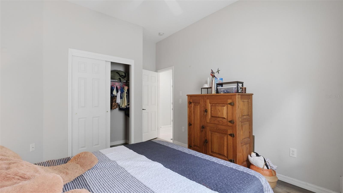
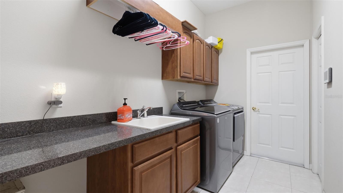
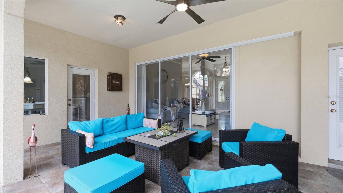
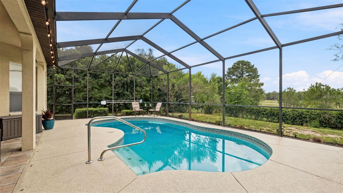
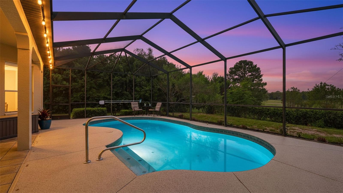
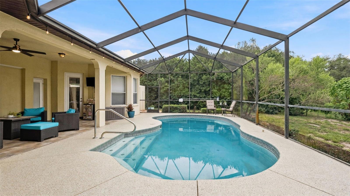
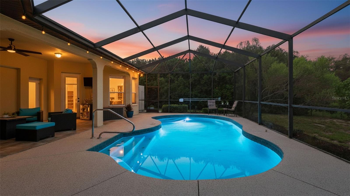
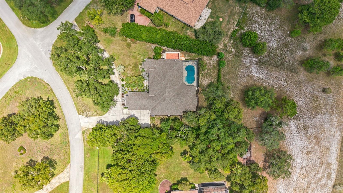
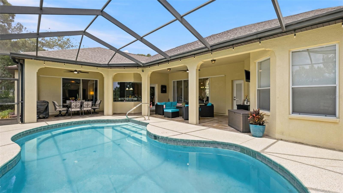
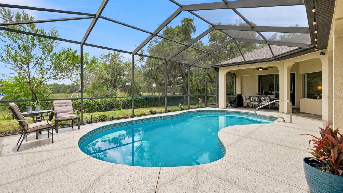
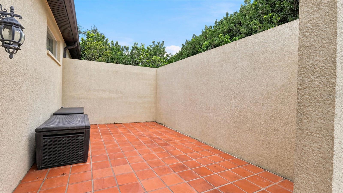
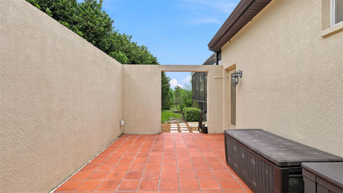
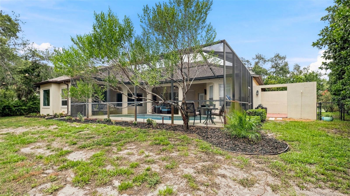
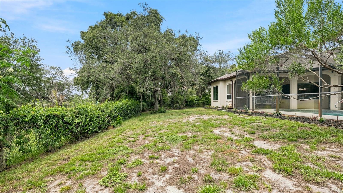
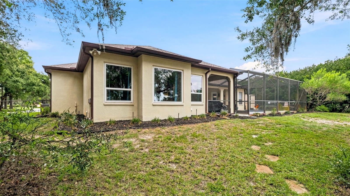
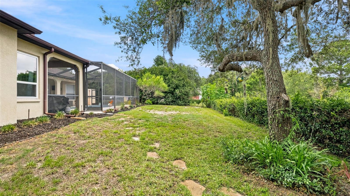
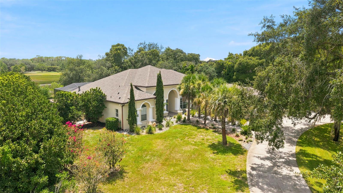
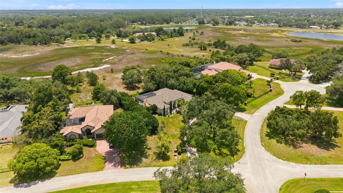
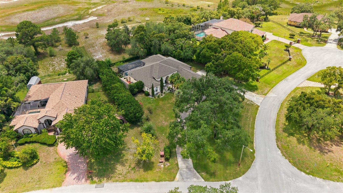
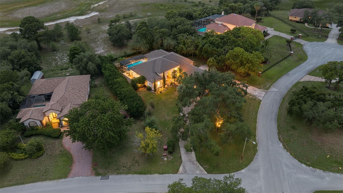
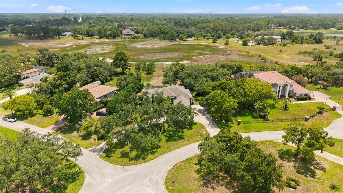
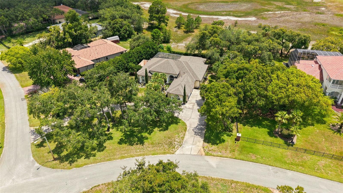
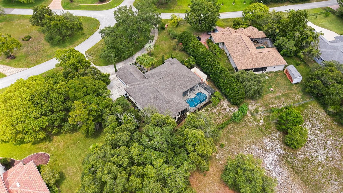
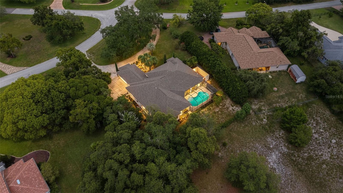
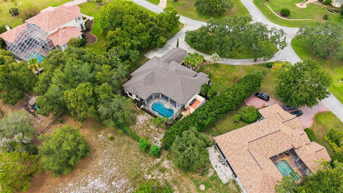
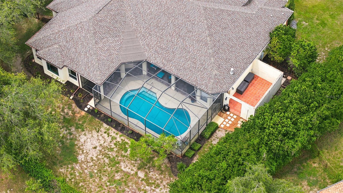
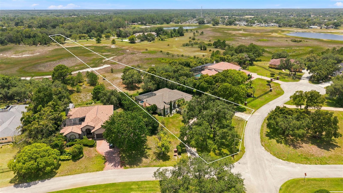
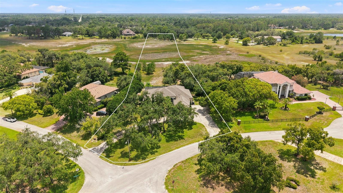
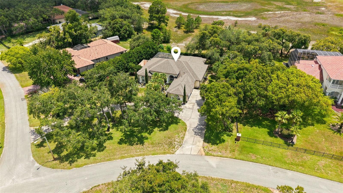
STUNNING LARGE 4-5 beds/3.5 baths/3-car garage POOL HOME on the lake in Woodland Waters nestled on 1.6 acres with 90' of lake frontage!! Move-in Ready! NEW ROOF 2022!! NEW AC UNIT 2023 for master suite; second AC 2020!! NEW POOL HEATER 2021!! 4 bedrooms + office/den that can be a 5th bedroom + additional small office + 3.5 bathrooms (the half bath is a pool bath) + private heated swimming pool + 3 car garage + 2 fireplaces + gorgeous formal living room with views straight out to the pool and lake with no rear neighbors with triple glass disappearing slider + a large family room with double glass disappearing slider + formal dining room + breakfast nook + TWO outdoor covered lanai spaces for the ultimate outdoor living space around the pool + private outdoor sunbathing or garden patio off the master suite!! The HIGH ceilings, large glass sliders overlooking the pool, and open floor plan make this home feel light, bright, and spacious!! The home boasts 3,395 sq feet of living space; 4,620 sq feet total - this is a large home! The second bedroom has its own ensuite bathroom like a mini-master suite...great for guests! The entrance to the home was recently lined with palm trees for a grand entrance into the home and foyer! LOTS OF PARKING space for extra cars and guests as you have an extra long circle driveway!! Stunning floor-to-ceIling windows in the front of the home with a grand entrance! It's impressive just to pull up to this home!! This home offers SO much!! NEW Reese hurricane resistant windows 2025 on the in back living room with 20-year transferable warranty!! New refreshed landscaping with palm trees aded 2024!! New Shark Pool Deck 2026! New built-in microwave 2025. New high-end refrigerator 2025. New dishwasher 2026. New ceramic cooktop 2026. New washer/dryer 2024!! Updated luxury plank flooring in 2025 in all bedrooms and in master in 2026. Updated guest bathrooms and pool bath 2026! This is a WELL-MAINTAINED HOME!! Foundation remediated. Fully insurable and financeable. All engineer's reports are available. NO FLOOD INSURANCE REQUIRED. The impressive island kitchen with real wood upgraded cabinets and granite countertops is accented with a large custom range hood over the cooktop and built-in oven and microwave! Large breakfast bar for extra seating! The kitchen overlooks the large family room and the breakfast nook with large beautiful miter windows overlooking the pool and Walk-in Pantry! Large laundry room with laundry sink, extra cabinets and countertops! Split floor plan for privacy for the master suite! The master suite is very spacious with it's own 3-sided fireplace and sitting room to relax and read by and it also has access to the pool! Large ensuite bathroom with soaking tub, walk-in shower, dual sinks, real wood upgraded cabinets, and two walk-in closets! There is a large PRIVATE patio off the master...make it into anything you want...your own private garden area, your own space to do as you wish!! Close to everything!! Shoppes, restaurants, hospitals, schools...everything!! Less than 5 minutes to kayaking, paddle-boarding, and swimming with the manatees in the clear Weeki Wachee River or enjoying a day at Buccaneer Bay Water Park!! 10 minutes to the sunsets at Pine Island, boating and fishing!! Less than 15 minutes to the Suncoast Parkway for quick and easy access to Tampa International Airport and for all the fun that Tampa Bay has to offer!! 1 hour + to TOP US BEACHES!!
Features & Amenities
Interior
-
Other Interior Features
Crown Molding, Eat-in Kitchen, High Ceilings, Open Floorplan, Stone Counters, Walk-In Closet(s)
-
Total Bedrooms
4
-
Bathrooms
3
-
1/2 Bathrooms
1
-
Cooling YN
YES
-
Cooling
Central Air
-
Fireplace YN
YES
-
Heating YN
YES
-
Heating
Central, Electric
-
Pet friendly
Cats OK, Dogs OK
Exterior
-
Garage
Yes
-
Garage spaces
3
-
Construction Materials
Block, Stucco
-
Other Exterior Features
Lighting, Private Entrance, Private Yard, Rain Gutters
-
Parking
Circular Driveway, Driveway, Garage Door Opener, Garage Faces Side, Attached
-
Patio and Porch Features
Covered, Front Porch, Patio, Porch, Rear Porch, Screened
-
Pool
Yes
-
Pool Features
Gunite, Heated, In Ground, Screen Enclosure, Private
-
Waterfront YN
YES
-
View
Lake, Water, Pool
Area & Lot
-
Lot Features
Cul-De-Sac, Landscaped, Paved, Waterfront
-
Lot Size(acres)
1.62
-
Lot Size(square feet)
70,400
-
Property Type
Residential
-
Property Sub Type
Single Family Residence
-
Architectural Style
Contemporary
Price
-
Sales Price
$795,000
-
Tax Amount
$7,799.91
-
Sq. Footage
3,395
-
Price/SqFt
$234
HOA
-
Association
YES
-
Association Fee
$160
-
Association Fee Frequency
Annually
-
Association Fee Includes
N/A
-
Total Monthly Fees
$13.33
School District
-
Elementary School
Winding Waters K8
-
Middle School
West Hernando Middle School
-
High School
Weeki Wachee High School
Property Features
-
Stories
1
-
New Construction
NO
-
Association Amenities
Park, Tennis Court(s)
-
Foundation Details
Slab
-
Ownership
Fee Simple
-
Senior Community YN
NO
-
Sewer
Septic Tank
-
Tax Lot
9
-
Water Source
Public
Schedule a Showing
Showing scheduled successfully.
Mortgage calculator
Estimate your monthly mortgage payment, including the principal and interest, property taxes, and HOA. Adjust the values to generate a more accurate rate.
Your payment
Principal and Interest:
$
Property taxes:
$
HOA fees:
$
Total loan payment:
$
Total interest amount:
$
Location
County
Hernando
Elementary School
Winding Waters K8
Middle School
West Hernando Middle School
High School
Weeki Wachee High School
Listing Courtesy of Kimberly Pye, PA , HOME LAND REAL ESTATE INC
RealHub Information is provided exclusively for consumers' personal, non-commercial use, and it may not be used for any purpose other than to identify prospective properties consumers may be interested in purchasing. All information deemed reliable but not guaranteed and should be independently verified. All properties are subject to prior sale, change or withdrawal. RealHub website owner shall not be responsible for any typographical errors, misinformation, misprints and shall be held totally harmless.

Executive Assistant
Emil Garinga
Call Emil today to schedule a private showing.

* Listings on this website come from the FMLS IDX Compilation and may be held by brokerage firms other than the owner of this website. The listing brokerage is identified in any listing details. Information is deemed reliable but is not guaranteed. If you believe any FMLS listing contains material that infringes your copyrighted work please click here to review our DMCA policy and learn how to submit a takedown request.© 2024 FMLS.
Related Properties
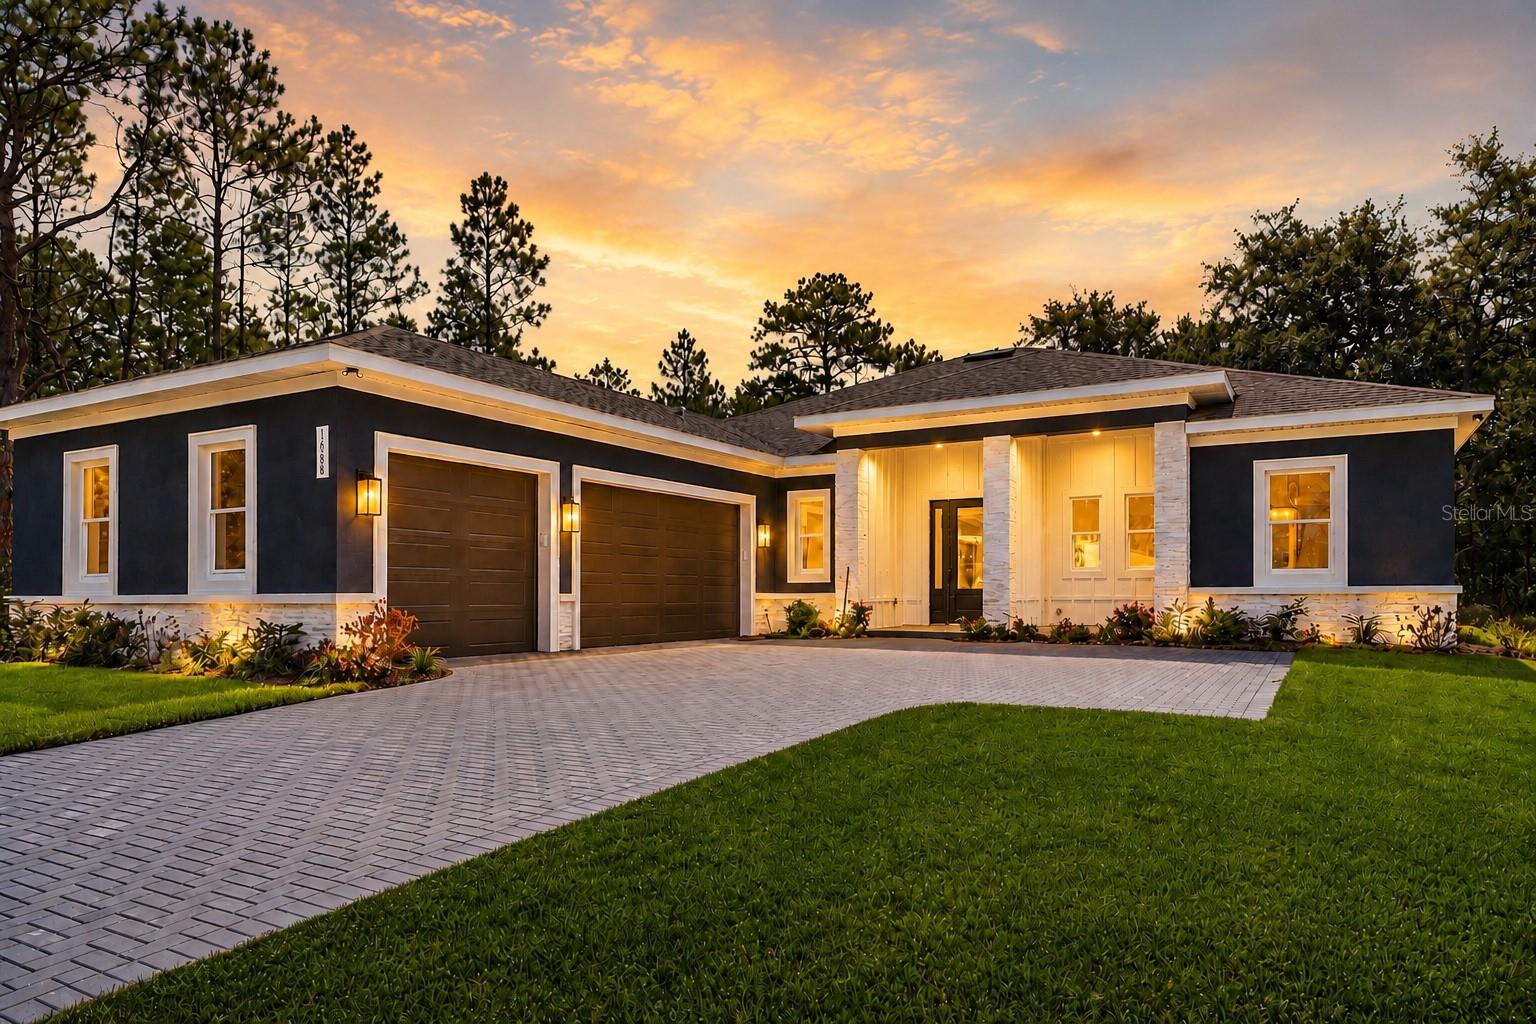
WEEKI WACHEE
16098 MELLON ROAD
4 Beds
3 Baths
2,478 Sq.Ft.
$645,000
MLS#: W7887563
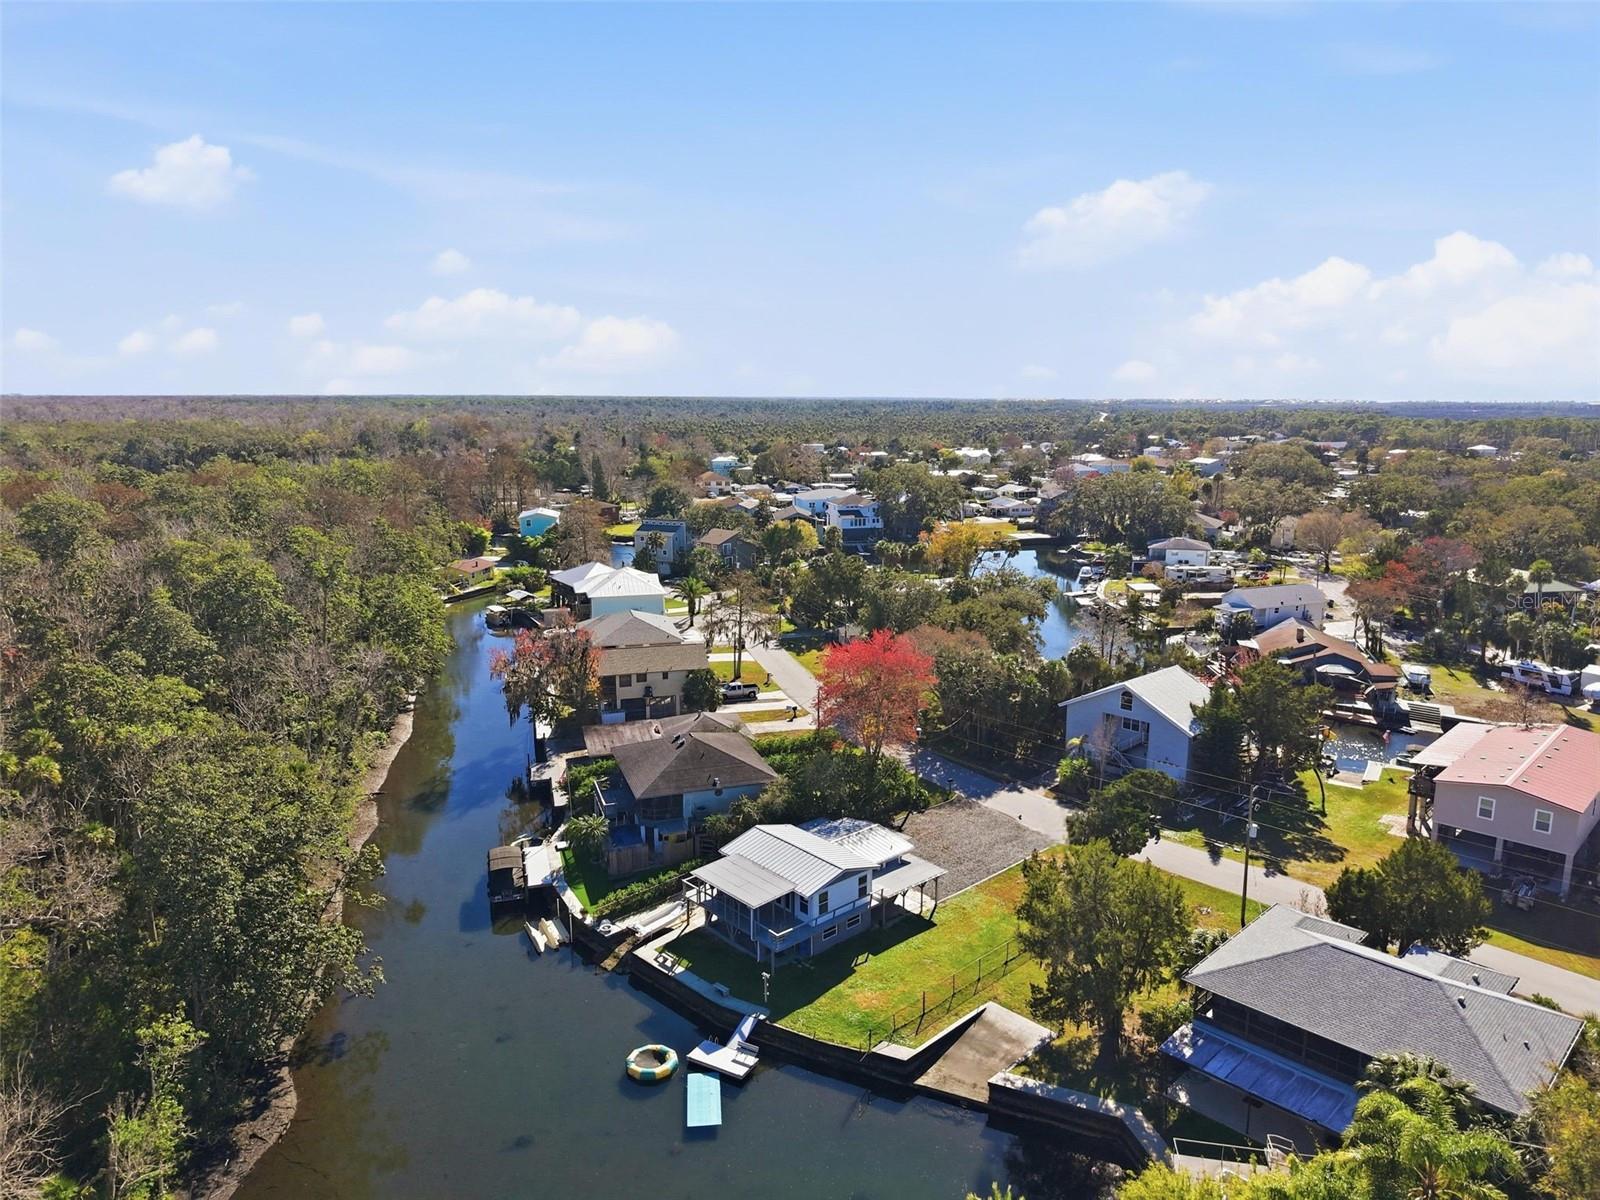
WEEKI WACHEE
7266 TROPICAL DRIVE
2 Beds
2 Baths
1,624 Sq.Ft.
$649,000
MLS#: TB8526856
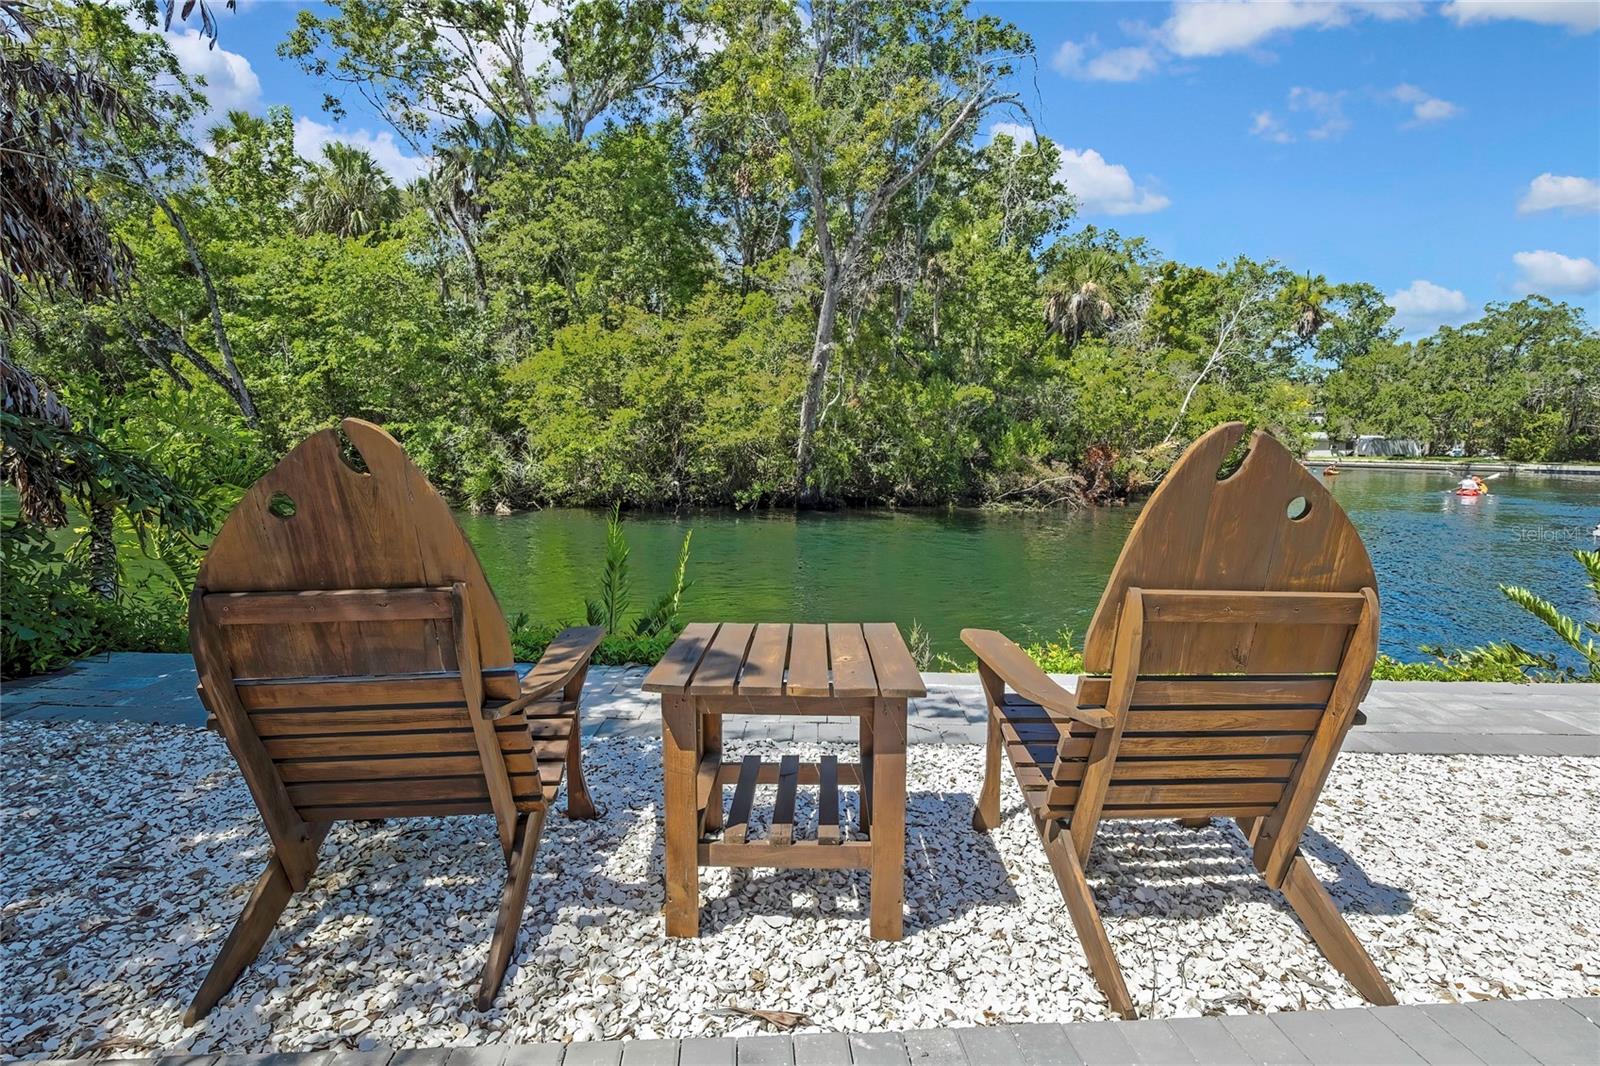
WEEKI WACHEE
6080 WAVERLY ROAD
2 Beds
1 Baths
1,008 Sq.Ft.
$899,000
MLS#: W7887149
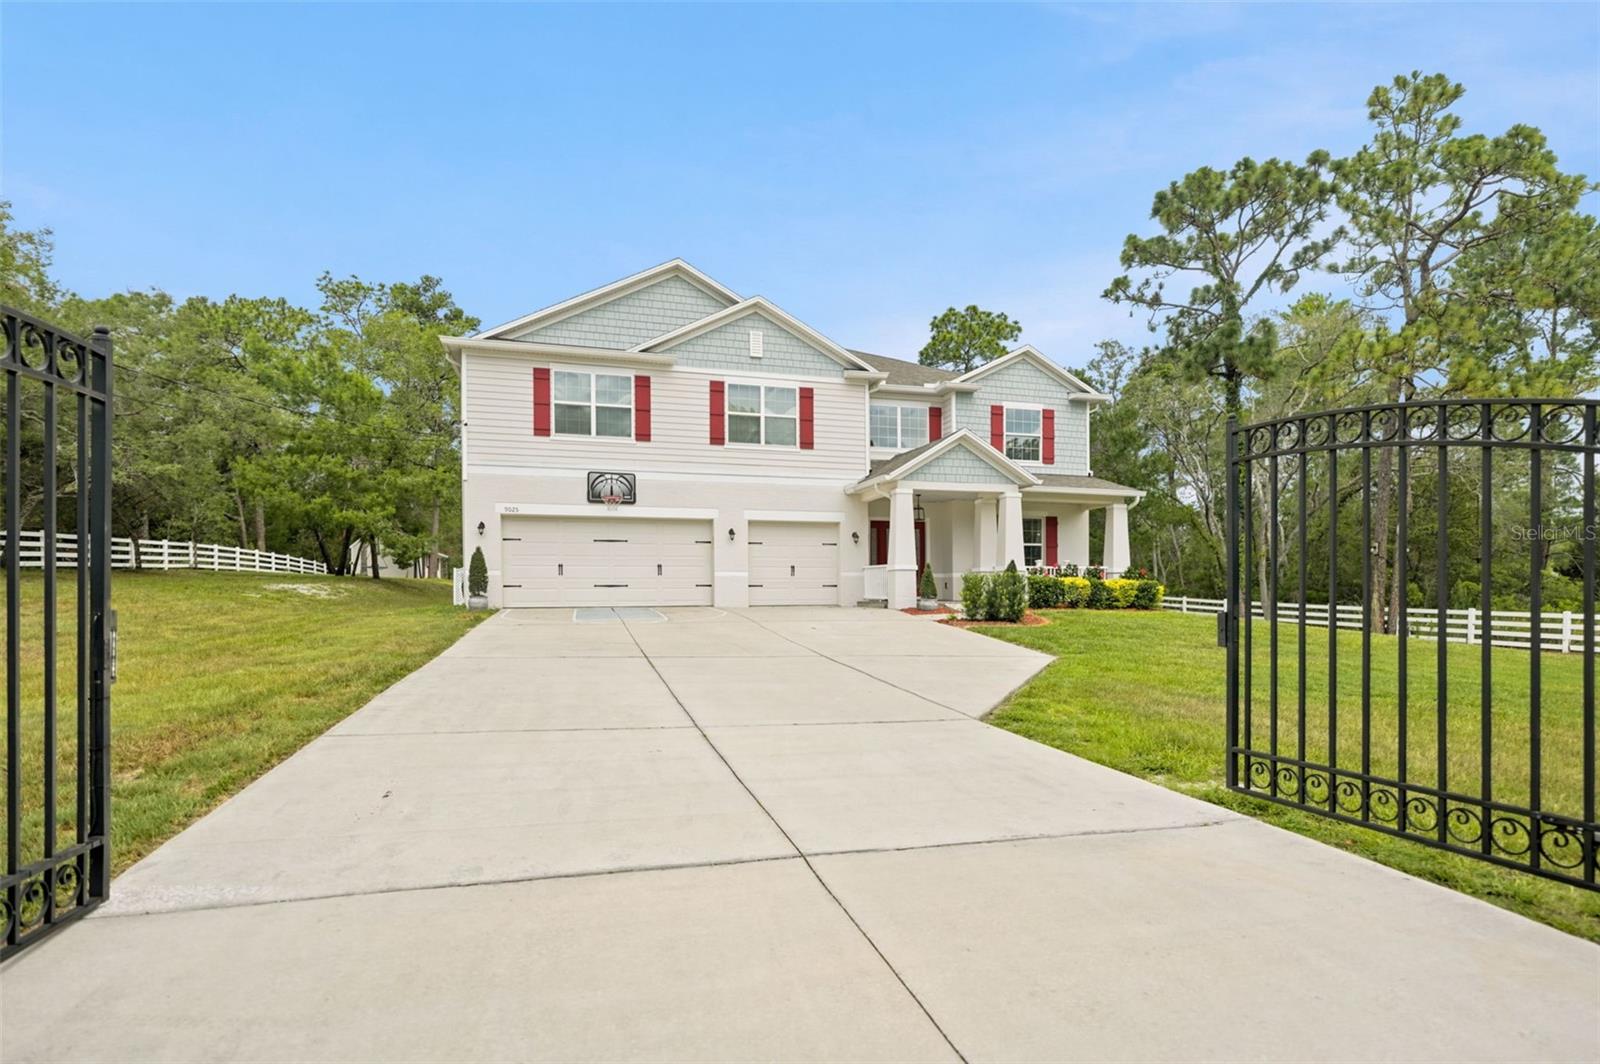
WEEKI WACHEE
9025 MAZETTE ROAD
6 Beds
5 Baths
4,083 Sq.Ft.
$825,000
MLS#: W7886901
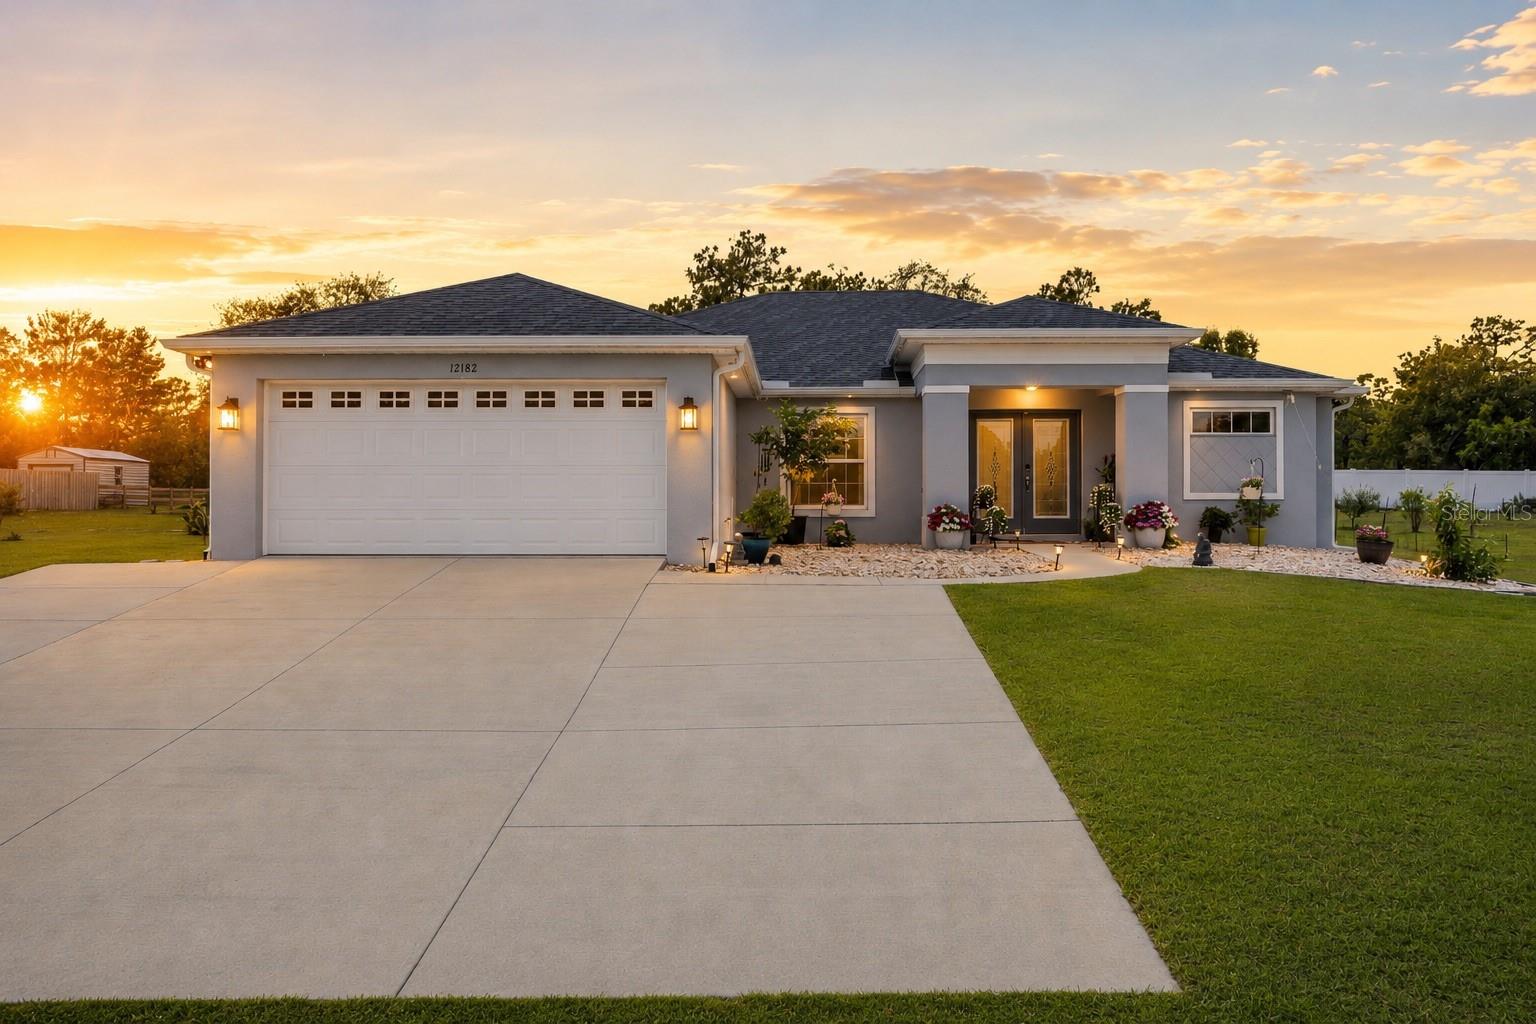
WEEKI WACHEE
12182 PIONEER AVENUE
4 Beds
3 Baths
2,358 Sq.Ft.
$710,000
MLS#: W7886559
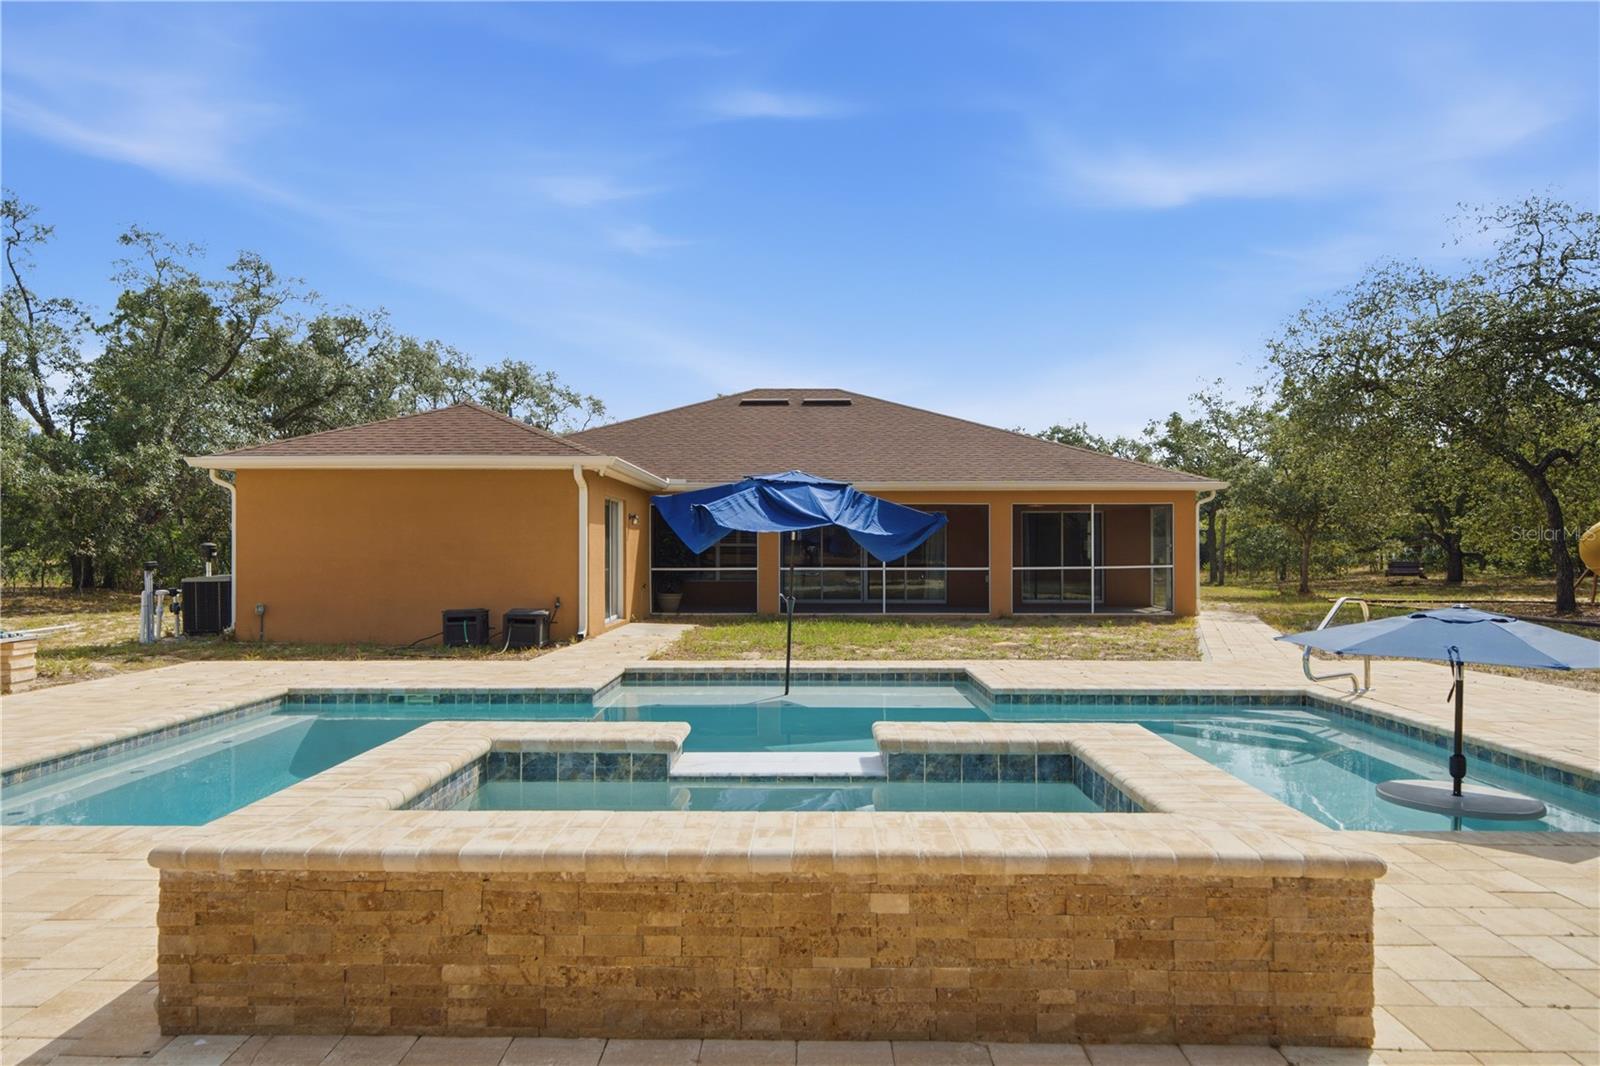
WEEKI WACHEE
13403 LELANI DRIVE
5 Beds
3 Baths
2,348 Sq.Ft.
$785,000
MLS#: TB8518199
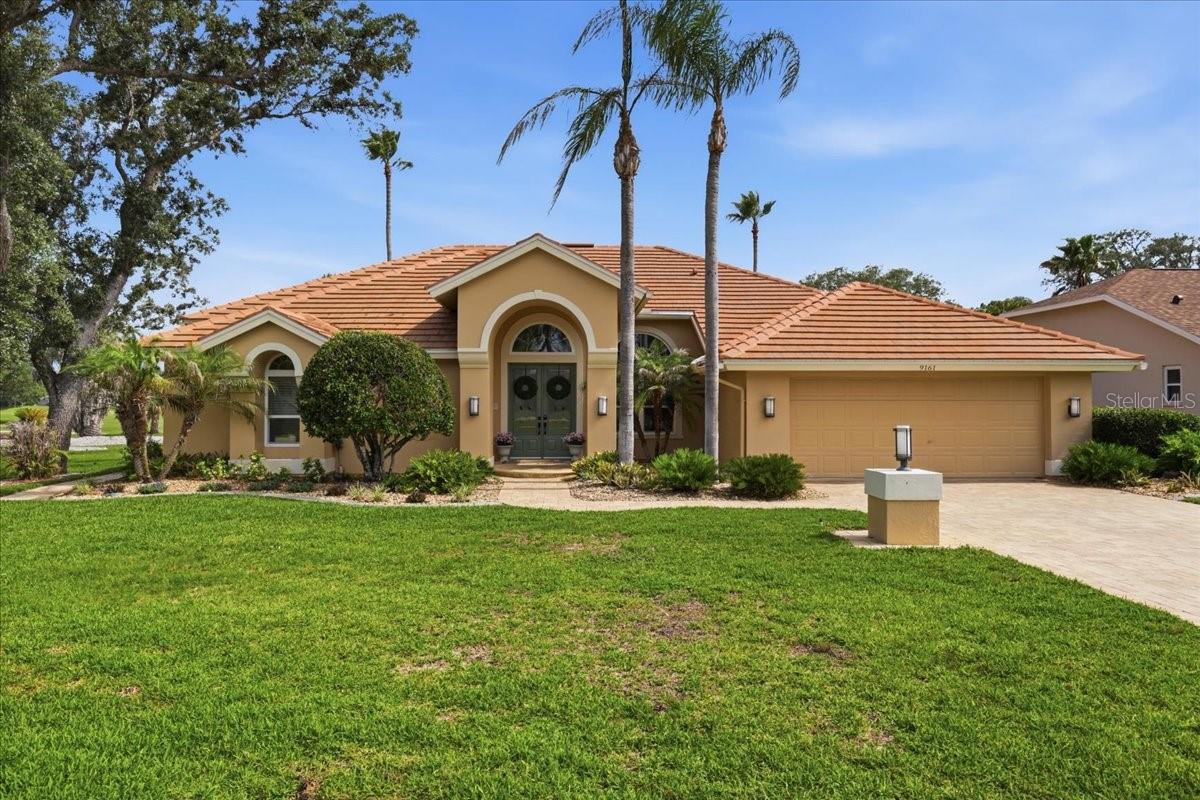
WEEKI WACHEE
9161 SOUTHERN COMFORT COURT
4 Beds
3 Baths
2,832 Sq.Ft.
$649,000
MLS#: G5112950
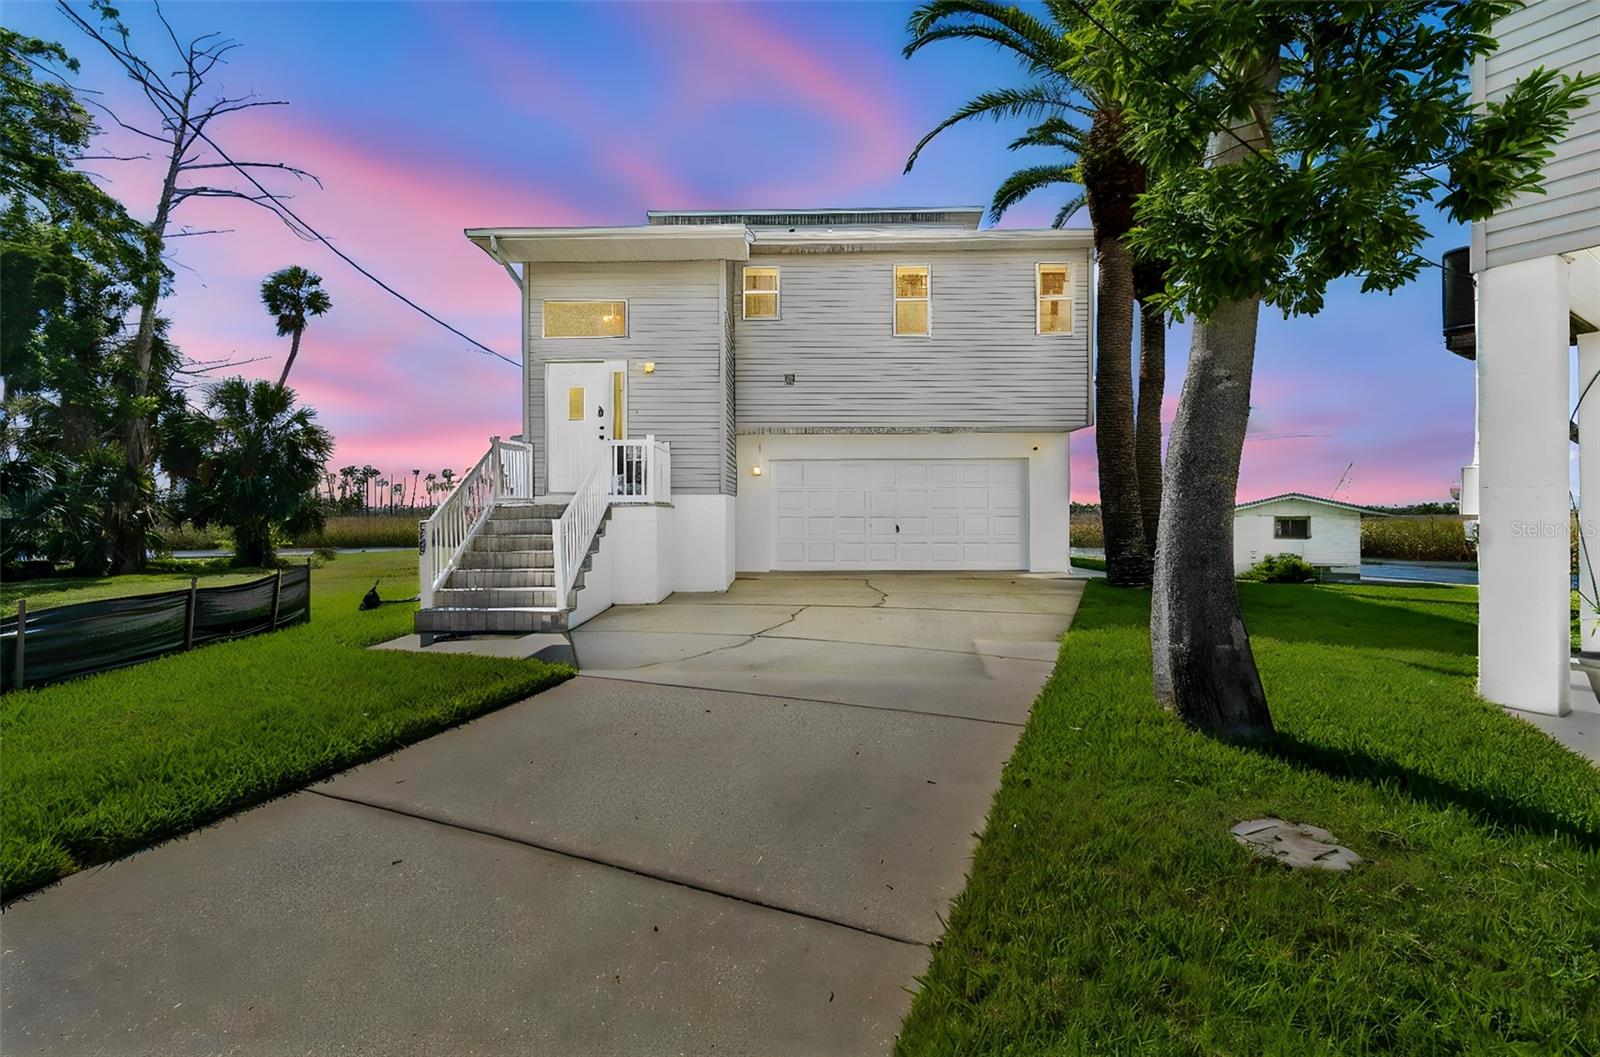
WEEKI WACHEE
5247 TROPICAL POINT
2 Beds
2 Baths
1,544 Sq.Ft.
$750,000
MLS#: TB8515601
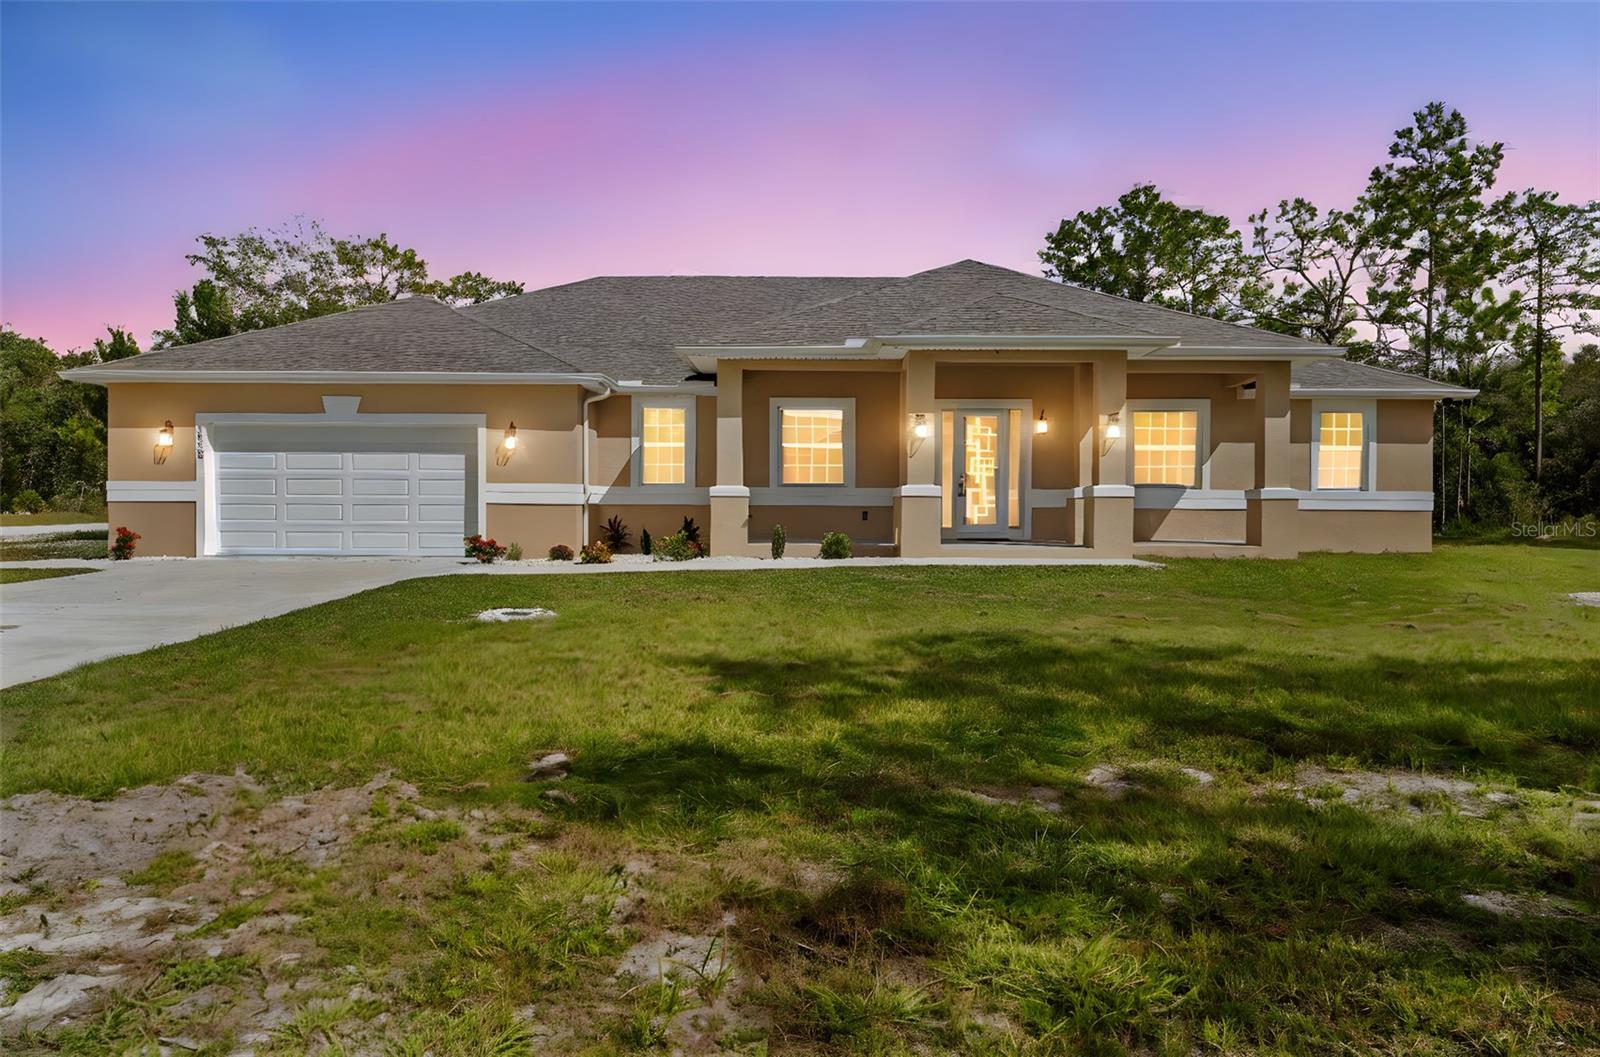
WEEKI WACHEE
18130 PARROT ROAD
4 Beds
4 Baths
3,378 Sq.Ft.
$745,000
MLS#: TB8515529
