Features & Amenities

Interior

  • Total Bedrooms

    2

  • Bathrooms

    1

  • 1/2 Bathrooms

    1

  • Cooling YN

    YES

  • Cooling

    Central Air

  • Fireplace YN

    YES

  • Heating YN

    YES

  • Heating

    Electric

  • Pet friendly

    N/A

Exterior

  • Garage

    No

  • Construction Materials

    Frame

  • Other Exterior Features

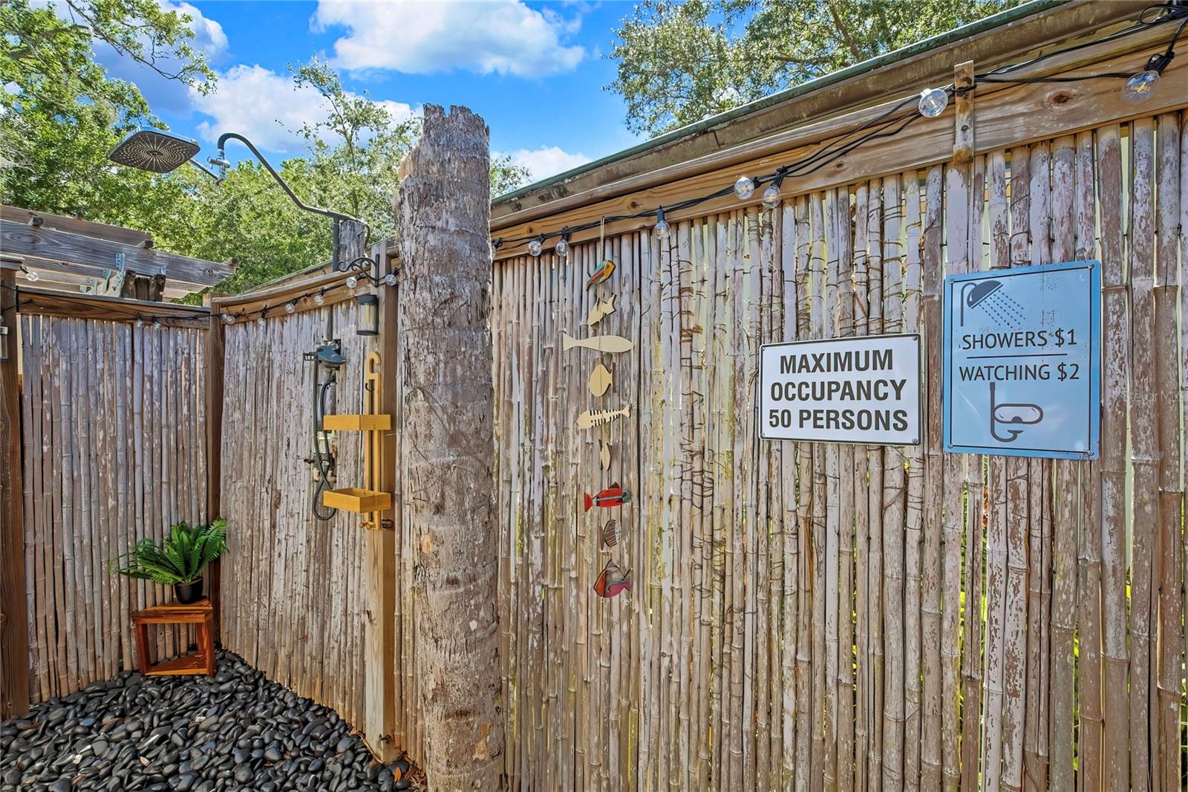
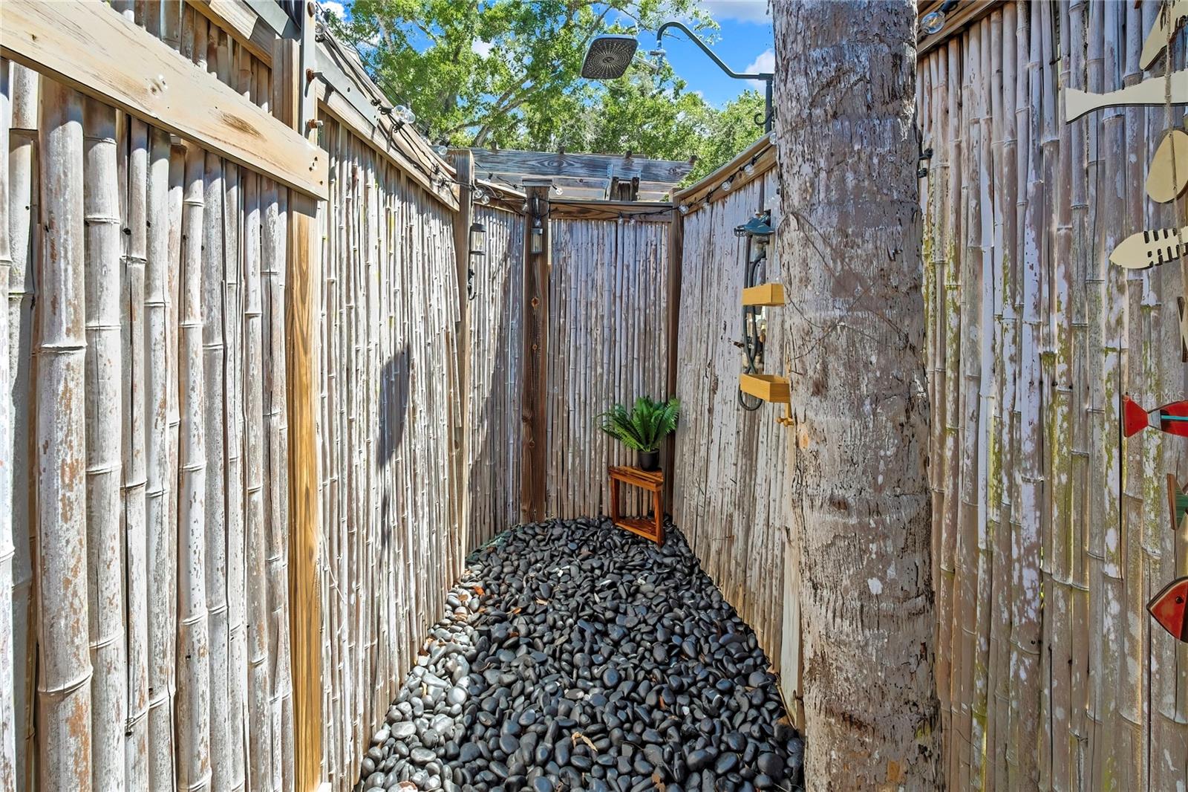
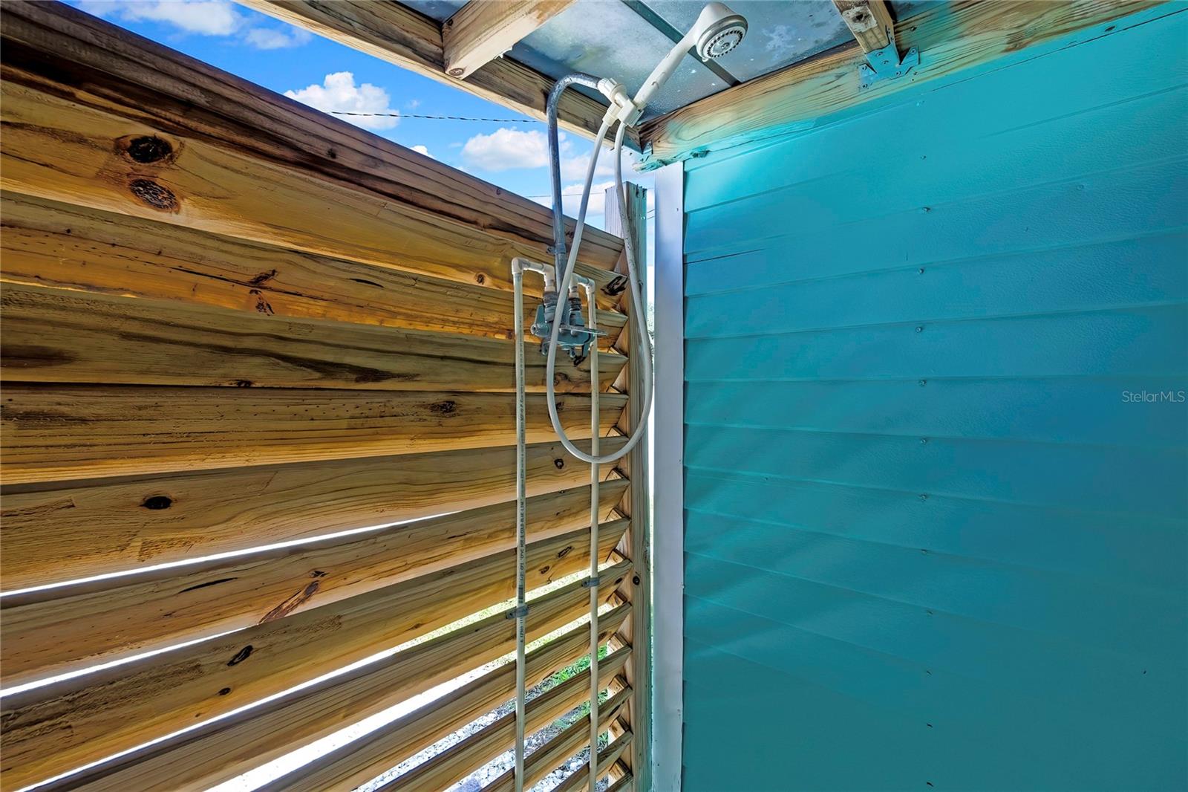
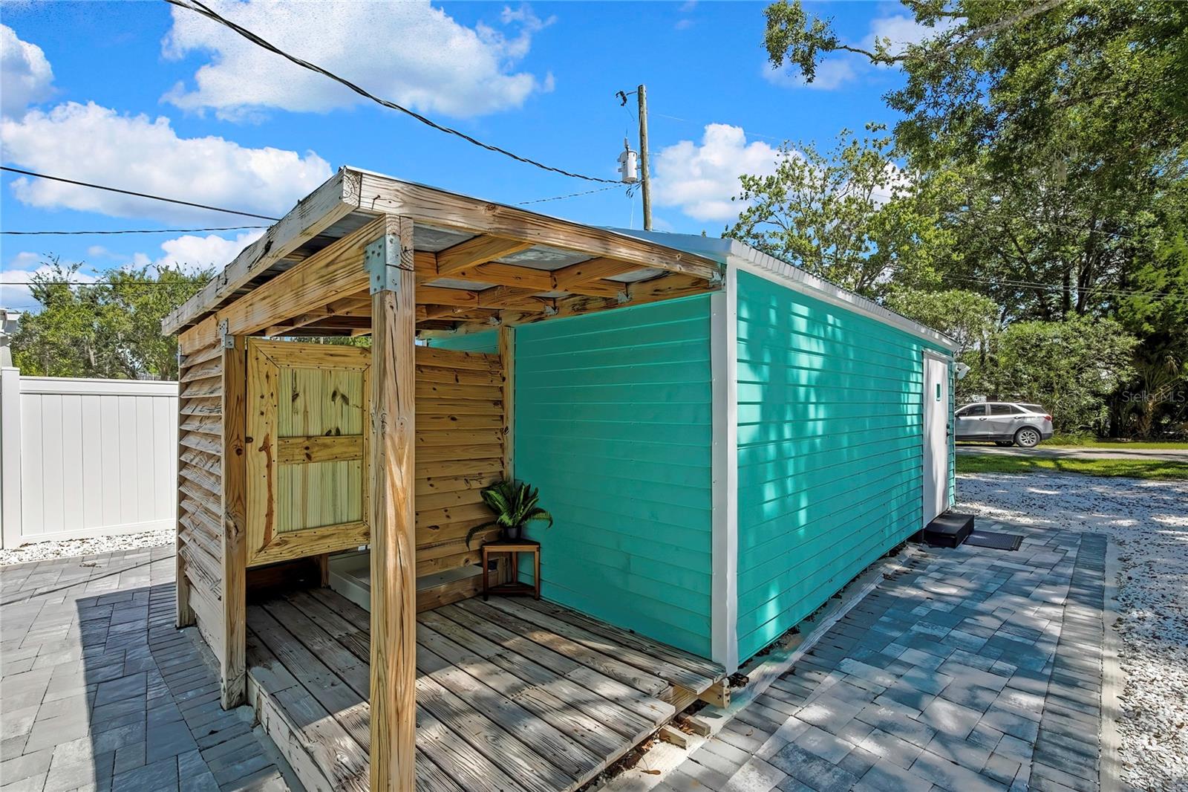
    Outdoor Shower, Private Entrance

  • Pool

    No

  • Waterfront YN

    NO

Area & Lot

  • Lot Size(acres)

    0.14

  • Lot Size(square feet)

    6,029

  • Property Type

    Residential

  • Property Sub Type

    Single Family Residence

Price

  • Sales Price

    $899,000

  • Tax Amount

    $3,964.85

  • Sq. Footage

    1,008

  • Price/SqFt

    $891

HOA

  • Association

    No

School District

  • Elementary School

    N/A

  • Middle School

    N/A

  • High School

    N/A

Property Features

  • Stories

    1

  • New Construction

    NO

  • Foundation Details

    Pillar/Post/Pier

  • Ownership

    Fee Simple

  • Senior Community YN

    NO

  • Sewer

    Public Sewer

  • Tax Lot

    14

  • Water Source

    Public

Schedule a Showing

Showing scheduled successfully.

<
>
IN PERSON
VIA CHAT

What is 3 + 4 ?


Change time

Mortgage calculator
Estimate your monthly mortgage payment, including the principal and interest, property taxes, and HOA. Adjust the values to generate a more accurate rate.

Your payment

Principal and Interest:

$

Property taxes:

$

HOA fees:

$

Total loan payment:

$

Total interest amount:

$

Location

County

Hernando

Elementary School

Middle School

High School

Listing Courtesy of Maggie Diaz-Herrera , TROPIC SHORES REALTY LLC

RealHub Information is provided exclusively for consumers' personal, non-commercial use, and it may not be used for any purpose other than to identify prospective properties consumers may be interested in purchasing. All information deemed reliable but not guaranteed and should be independently verified. All properties are subject to prior sale, change or withdrawal. RealHub website owner shall not be responsible for any typographical errors, misinformation, misprints and shall be held totally harmless.

Agent Michael Graf

Business Coach | Executive Sales Associate | Realtor®

Michael Graf

Call Michael today to schedule a private showing.


* Listings on this website come from the FMLS IDX Compilation and may be held by brokerage firms other than the owner of this website. The listing brokerage is identified in any listing details. Information is deemed reliable but is not guaranteed. If you believe any FMLS listing contains material that infringes your copyrighted work please click here to review our DMCA policy and learn how to submit a takedown request.© 2024 FMLS.
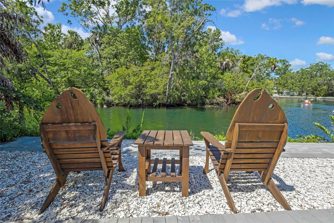
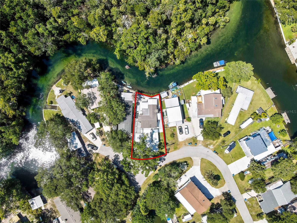
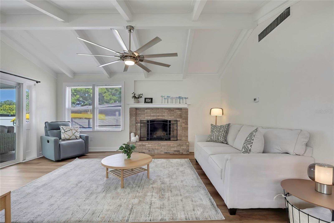
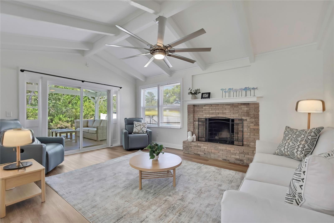
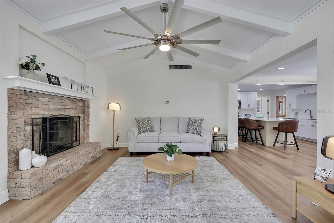
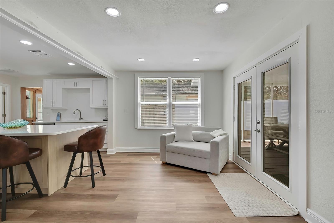
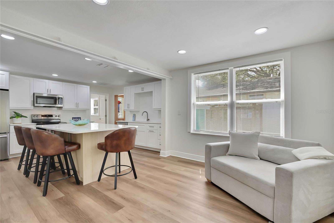
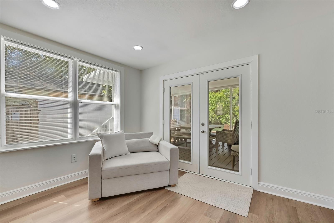
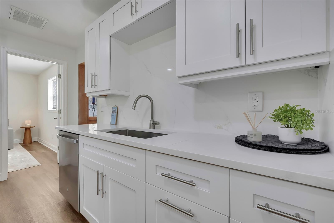
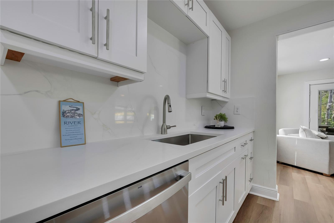
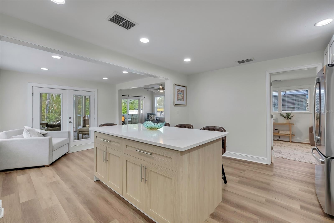
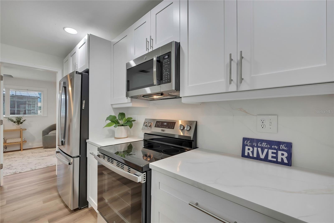
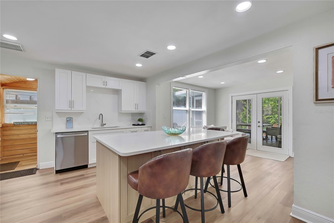
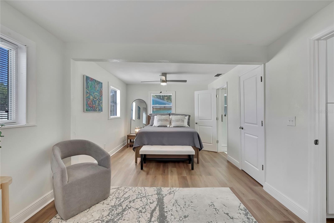
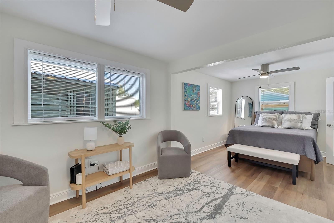
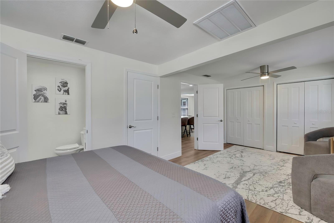
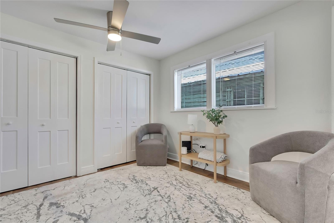
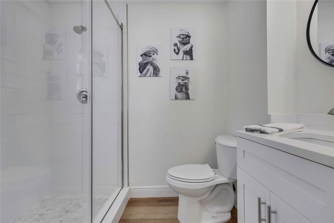
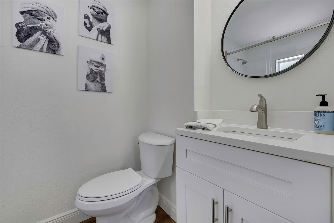
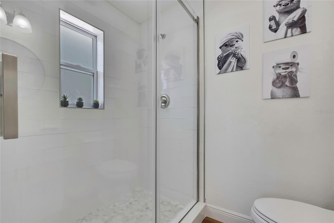
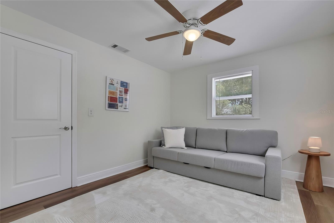
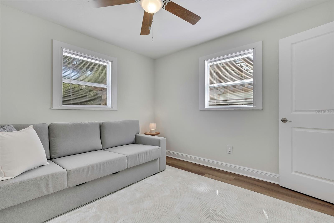
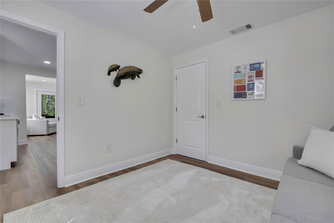
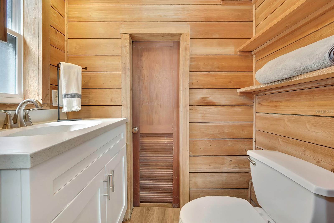
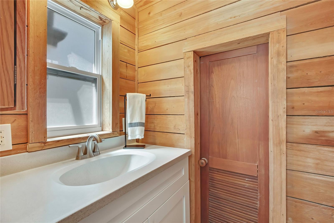
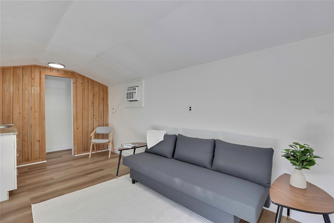
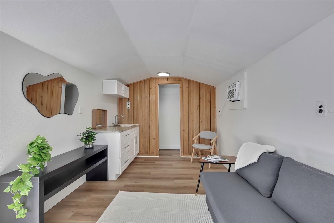
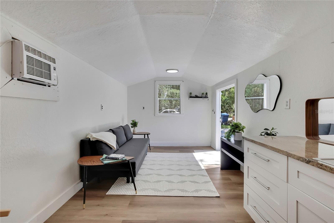
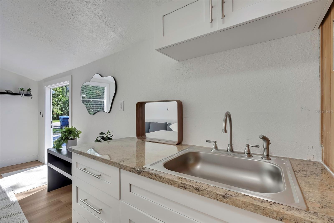
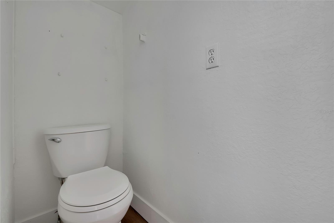
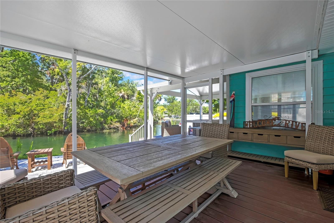
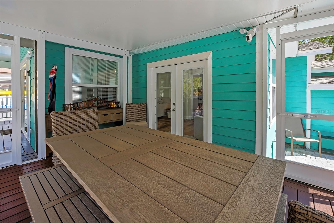
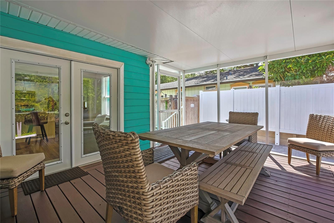
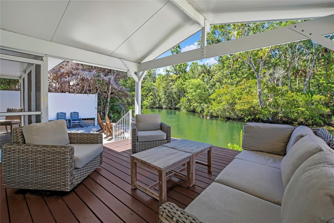
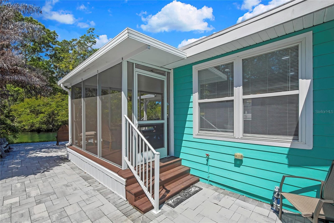
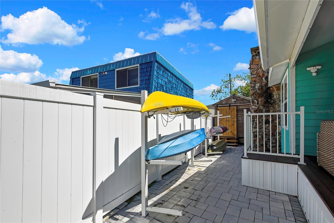
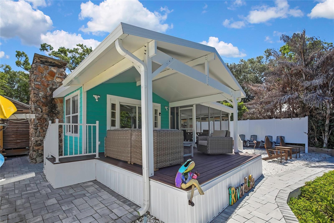
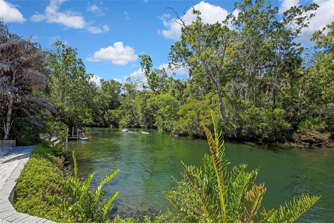
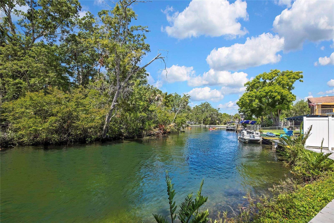
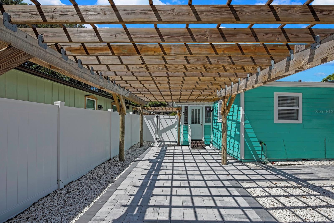
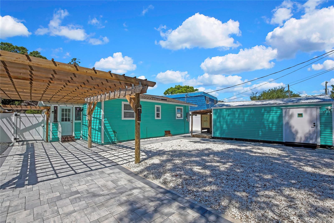
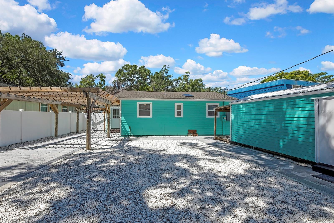
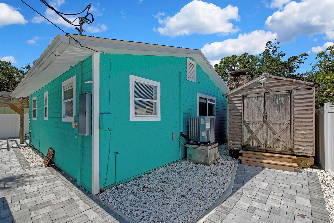
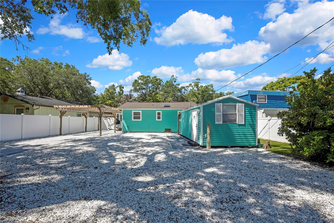
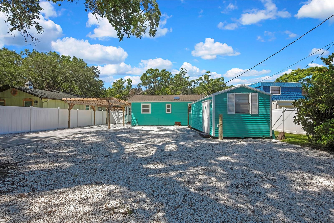
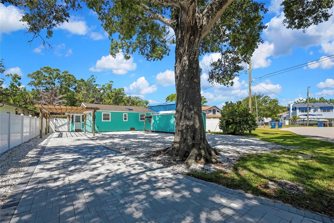
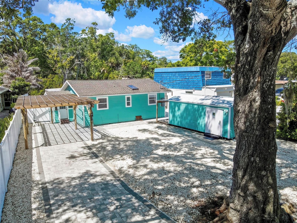
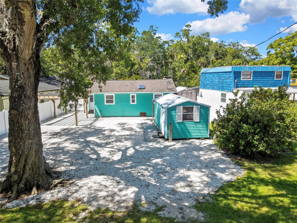
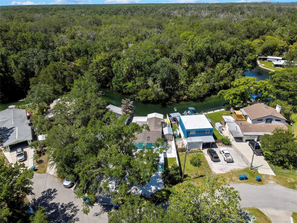
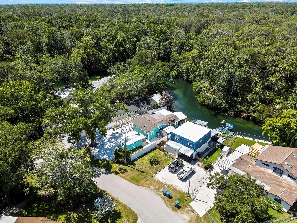
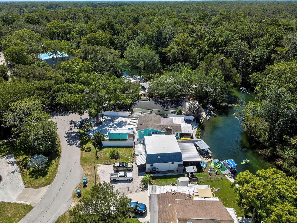
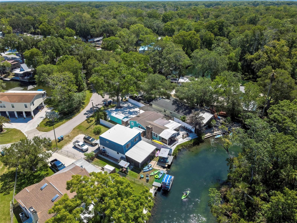
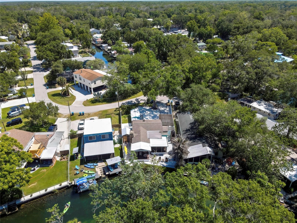
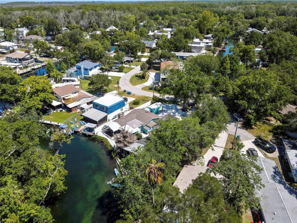
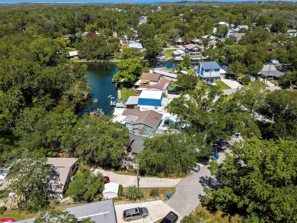
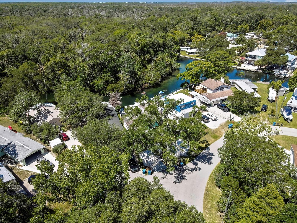
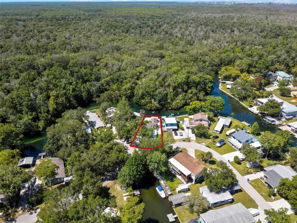
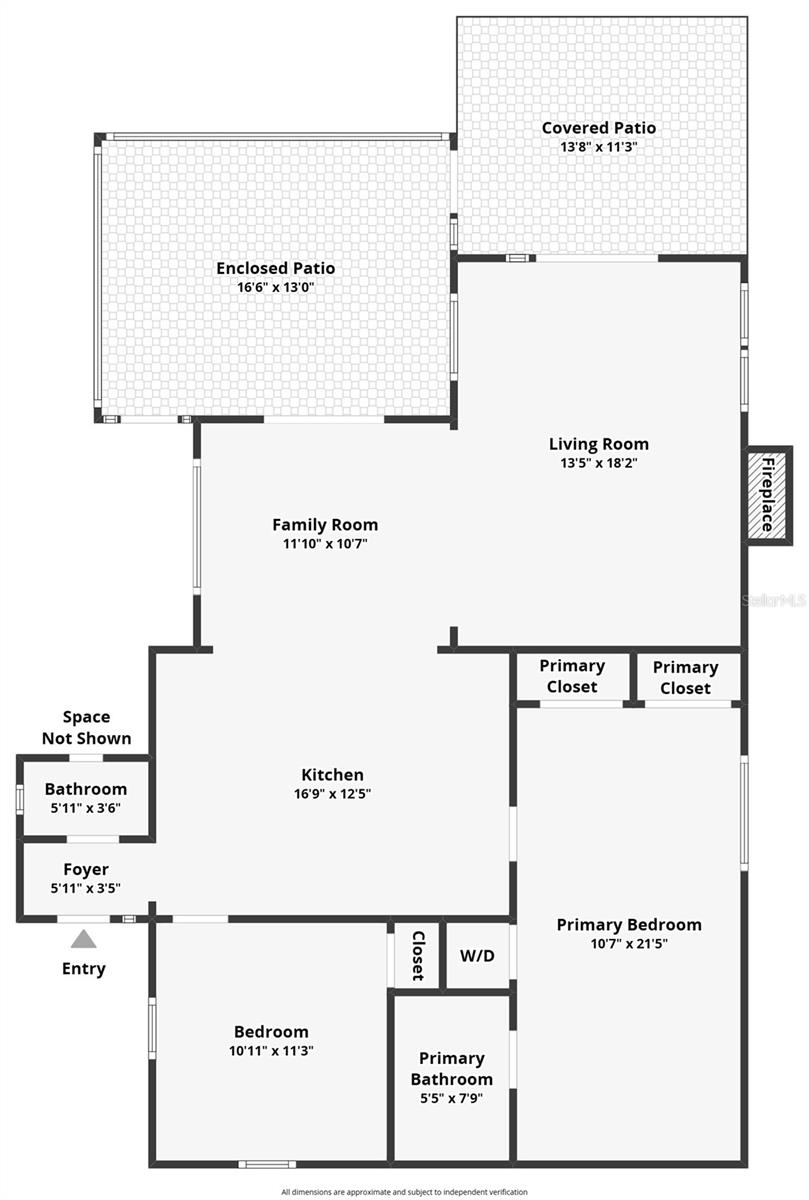
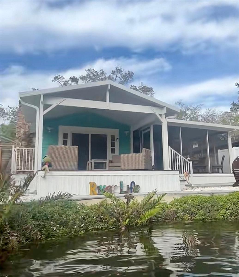
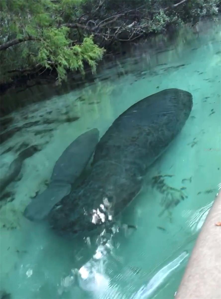
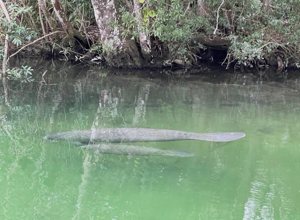
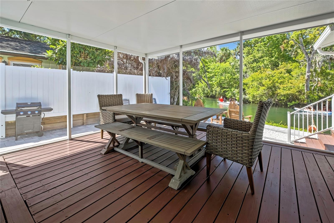
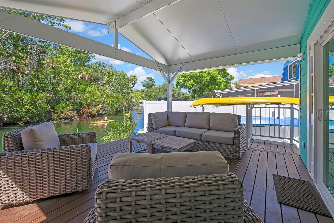
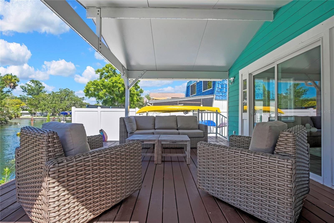
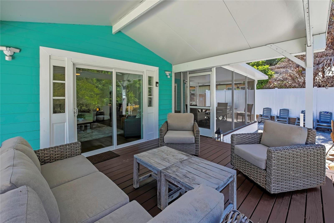
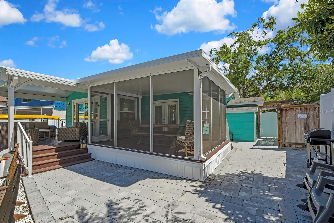
RARE OPPORTUNITY to own PRIME RIVERFRONT real estate on the main Weeki Wachee River! Enjoy watching manatees and other wildlife over early morning coffee from your backyard in this beautifully renovated home. Offering breath-taking views of the main river and surrounding wetlands. This treasure of a home features 2 bedrooms and 1.5 bathrooms, an open kitchen/dining room and a spacious family room with a fireplace. Step outside to the covered lanai and private deck to enjoy year-round seasons on the river - perfect for launching your canoe, kayak or paddle board! Additional features include 2 outdoor showers, stackable washer/dryer, carport, equipment/hardware storage shed and a separate detached shed. Complete with kayak/paddle board racks for 6. Conveniently located just around the bend from Hospital Hole and 1/2 mile from Roger's Park where you'll find a public boat ramp, swimming beach and recreational amenities. The retreat home offers the best of Florida Nature Coast lifestyle living! And the best yet NO HOA! Make an appointment to view this gem. Property listing by appointment only.

6080 WAVERLY ROAD

Message successfully sent.

What would you like to know?

What is 3 + 4 ?

I agree to receive email communication and understand I can unsubscribe at any time.

I agree to be contacted by The Graf Group of Coldwell Banker via call, email, and text for real estate services. To opt out, you can reply 'stop' at any time or reply 'help' for assistance. You can also click the unsubscribe link in the emails. Message and data rates may apply. Message frequency may vary. Privacy Policy

Related Properties

New on site 1 day ago
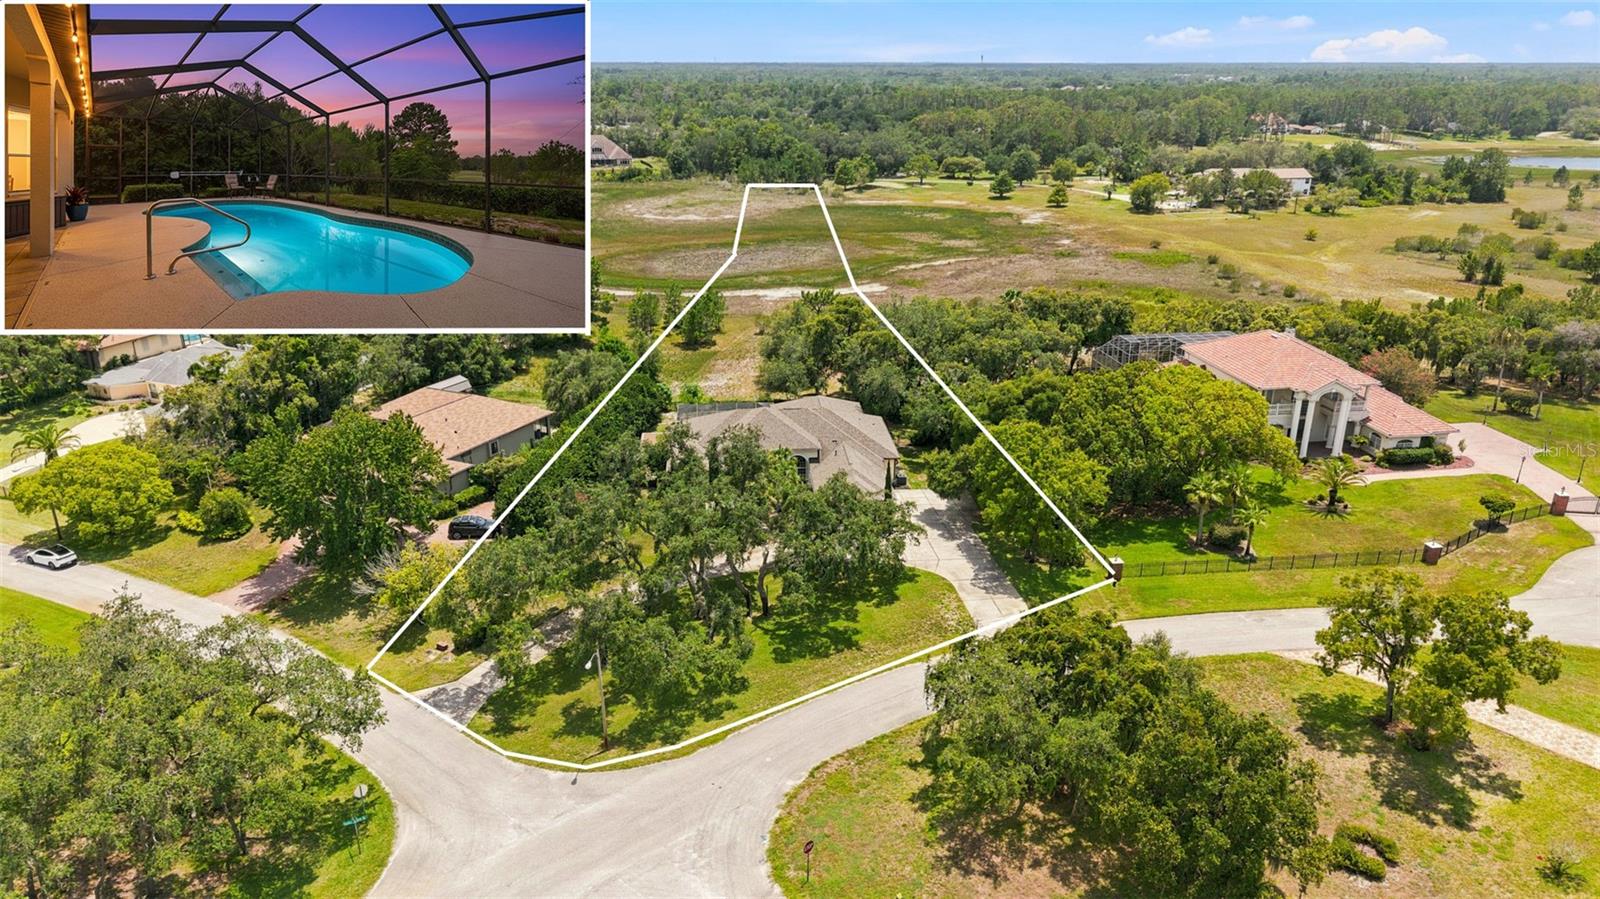
STUNNING LARGE 4-5 beds/3.5 baths/3-car garage POOL HOME on the lake in Woodland Waters nestled on 1.6 acres with 90' of lake frontage!! Move-in Ready! NEW ROOF 2022!! NEW AC UNIT 2023 for master suite; second AC 2020!! NEW POOL HEATER 2021!!  4 bedrooms + office/den that can be a 5th bedroom + additional small office + 3.5 bathrooms (the half bath is a pool bath) + private heated swimming pool + 3 car garage + 2 fireplaces + gorgeous formal living room with views straight out to the pool and lake with no rear neighbors with triple glass disappearing slider + a large family room with double glass disappearing slider + formal dining room + breakfast nook + TWO outdoor covered lanai spaces for the ultimate outdoor living space around the pool + private outdoor sunbathing or garden patio off the master suite!! The HIGH ceilings, large glass sliders overlooking the pool, and open floor plan make this home feel light, bright, and spacious!! The home boasts 3,395 sq feet of living space; 4,620 sq feet total - this is a large home! The second bedroom has its own ensuite bathroom like a mini-master suite...great for guests! The entrance to the home was recently lined with palm trees for a grand entrance into the home and foyer! LOTS OF PARKING space for extra cars and guests as you have an extra long circle driveway!! Stunning floor-to-ceIling windows in the front of the home with a grand entrance! It's impressive just to pull up to this home!! This home offers SO much!! NEW Reese hurricane resistant windows 2025 on the in back living room with 20-year transferable warranty!!  New refreshed landscaping with palm trees aded 2024!! New Shark Pool Deck 2026! New built-in microwave 2025. New high-end refrigerator 2025. New dishwasher 2026. New ceramic cooktop 2026. New washer/dryer 2024!! Updated luxury plank flooring in 2025 in all bedrooms and in master in 2026. Updated guest bathrooms and pool bath 2026! This is a WELL-MAINTAINED HOME!! Foundation remediated. Fully insurable and financeable. All engineer's reports are available. NO FLOOD INSURANCE REQUIRED.
The impressive island kitchen with real wood upgraded cabinets and granite countertops is accented with a large custom range hood over the cooktop and built-in oven and microwave! Large breakfast bar for extra seating! The kitchen overlooks the large family room and the breakfast nook with large beautiful miter windows overlooking the pool and Walk-in Pantry! Large laundry room with laundry sink, extra cabinets and countertops! Split floor plan for privacy for the master suite! 

The master suite is very spacious with it's own 3-sided fireplace and sitting room to relax and read by and it also has access to the pool! Large ensuite bathroom with soaking tub, walk-in shower, dual sinks, real wood upgraded cabinets, and two walk-in closets! There is a large PRIVATE patio off the master...make it into anything you want...your own private garden area, your own space to do as you wish!!

Close to everything!! Shoppes, restaurants, hospitals, schools...everything!! Less than 5 minutes to kayaking, paddle-boarding, and swimming with the manatees in the clear Weeki Wachee River or enjoying a day at Buccaneer Bay Water Park!! 10 minutes to the sunsets at Pine Island, boating and fishing!! Less than 15 minutes to the Suncoast Parkway for quick and easy access to Tampa International Airport and for all the fun that Tampa Bay has to offer!! 1 hour + to TOP US BEACHES!!
#W7887426

WEEKI WACHEE

10400 RAMBLE RIDGE COURT

4 Beds

3 Baths

3,395 Sq.Ft.

$795,000

MLS#: W7887426

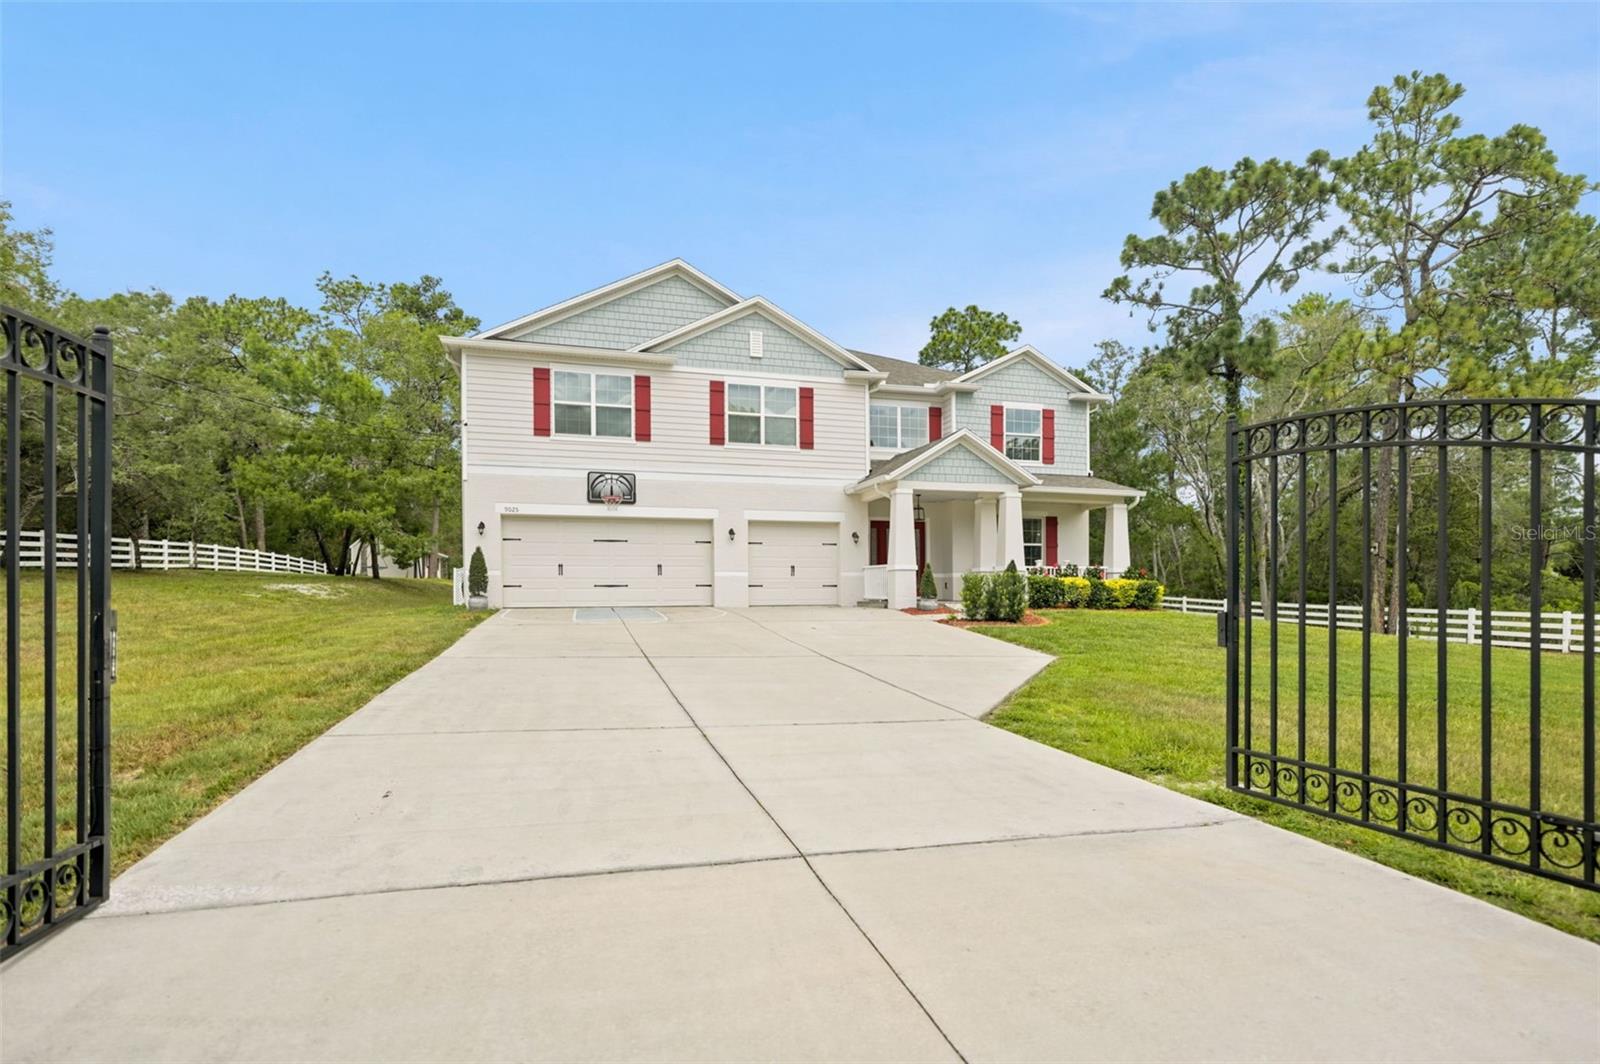
Looking for space, luxury, and freedom? Welcome to this stunning 2019-built estate featuring Dual Primary Suites (one on each floor) and NO HOA, perfectly situated on a cleared, pristine 1-acre lot fully secured by premium 4-rail vinyl ranch fencing.
Spanning over 4,000 sq ft of heated living space, this 6-bedroom, 5.5-bathroom single-family residence offers unmatched flexibility. The first-floor primary suite features direct lanai access—perfect for a media room or multigenerational living. Upstairs, the grand secondary owner's suite boasts a spa-like en-suite bath with a deep soaking tub and a massive walk-in closet. The second level also features a massive game room/loft and four additional king-sized guest bedrooms.
HIGHLIGHTS & UPGRADES:
Detached 14x24 Workshop: Features soaring 14-foot ceilings and a dedicated mower ramp—ideal for hobbyists or equipment storage.
3-Car Garage + Oversized driveway.
Outdoor Living: Massive 10x35 fully screened brick-paver lanai and full professional landscape lighting across the entire property.
Peace of Mind: Whole-house generator hookup integrated directly into the central panel.
Located in a highly desirable school district (Winding Waters K-8 and Weeki Wachee High), just minutes from the crystal-clear Weeki Wachee River, Hernando Beach boat ramps, and the Suncoast Parkway for easy commuting. Low taxes, well water, and modern luxury combined. Schedule your private tour today!
#W7886901

WEEKI WACHEE

9025 MAZETTE ROAD

6 Beds

5 Baths

4,083 Sq.Ft.

$825,000

MLS#: W7886901
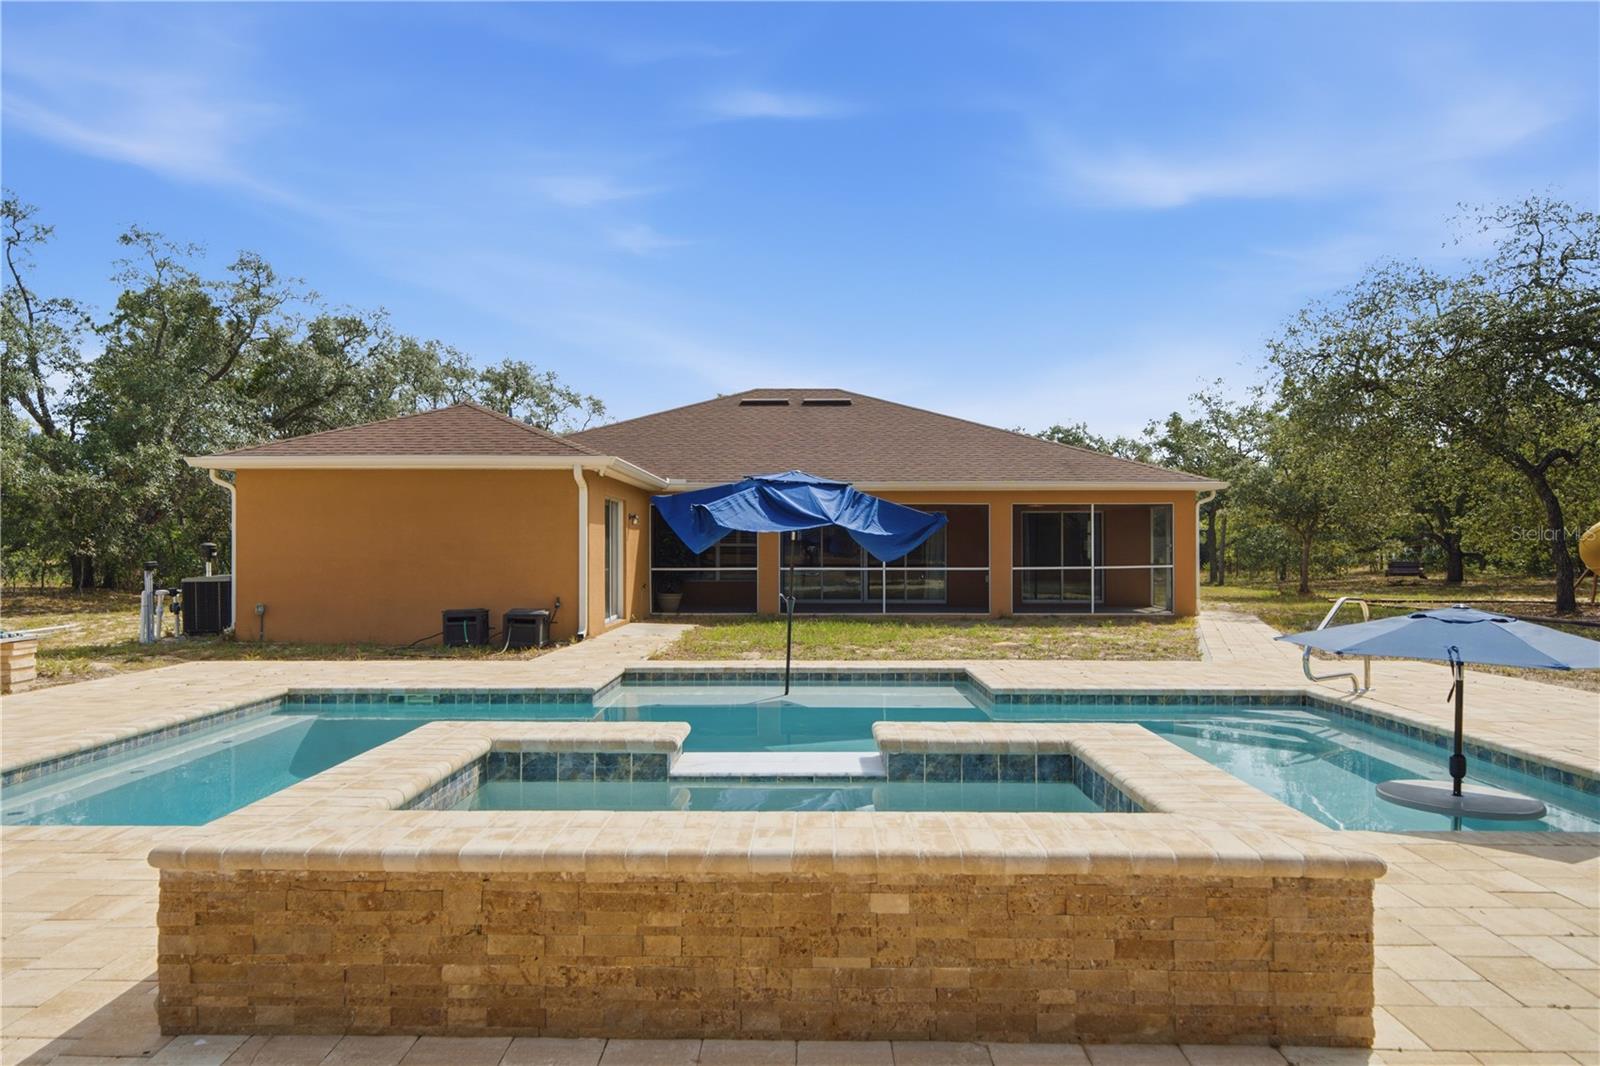
Welcome to 13403 Lelani Drive—where modern comfort meets country living on 3.75 FULLY FENCED ACRES in the heart of Weeki Wachee.

Built in 2019, this 5 BEDROOM, 3 BATHROOM home offers over 2,300 square feet of thoughtfully designed living space with an open, split-bedroom floor plan that's perfect for families, entertaining, or multigenerational living. The spacious kitchen is the heart of the home, featuring GRANITE COUNTERTOPS, UPGRADED CABINETRY, PULL-OUT SHELVES, STAINLESS STEEL APPLIANCES, A LARGE ISLAND, and an oversized pantry. The primary suite offers a relaxing retreat with TRAY CEILINGS, DUAL WALK-IN CLOSETS, A SOAKING TUB, AND A SEPARATE WALK-IN SHOWER.

Step outside and you'll find what truly sets this property apart. Enjoy your own backyard oasis with a CUSTOM HEATED POOL & SPA, expansive paver deck, covered lanai, gazebo, playground, greenhouse, storage shed, and plenty of room to create the outdoor lifestyle you've always wanted.

The property is FULLY FENCED with a gated entrance and is ZONED AG (AGRICULTURAL), giving you the flexibility to enjoy a true country lifestyle. Agricultural zoning allows for horses and many other farm animals, gardening, hobby farming, agricultural uses, and plenty of space to park your RV, boat, trailers, or recreational vehicles—all without the restrictions of an HOA.

Despite the peaceful setting, you're only minutes from everything that makes Weeki Wachee so desirable. Spend the day kayaking the crystal-clear waters of Weeki Wachee Springs, paddle the Weeki Wachee River, enjoy nearby Gulf beaches including Pine Island, or explore local parks, hiking trails, restaurants, shopping, and everyday conveniences. Tampa is also within an easy drive, making this an ideal location for those who want privacy without sacrificing accessibility.

If you've been searching for a move-in-ready home with acreage, privacy, and endless possibilities, this rare opportunity that checks all the boxes.
#TB8518199

WEEKI WACHEE

13403 LELANI DRIVE

5 Beds

3 Baths

2,348 Sq.Ft.

$785,000

MLS#: TB8518199
Price reduced
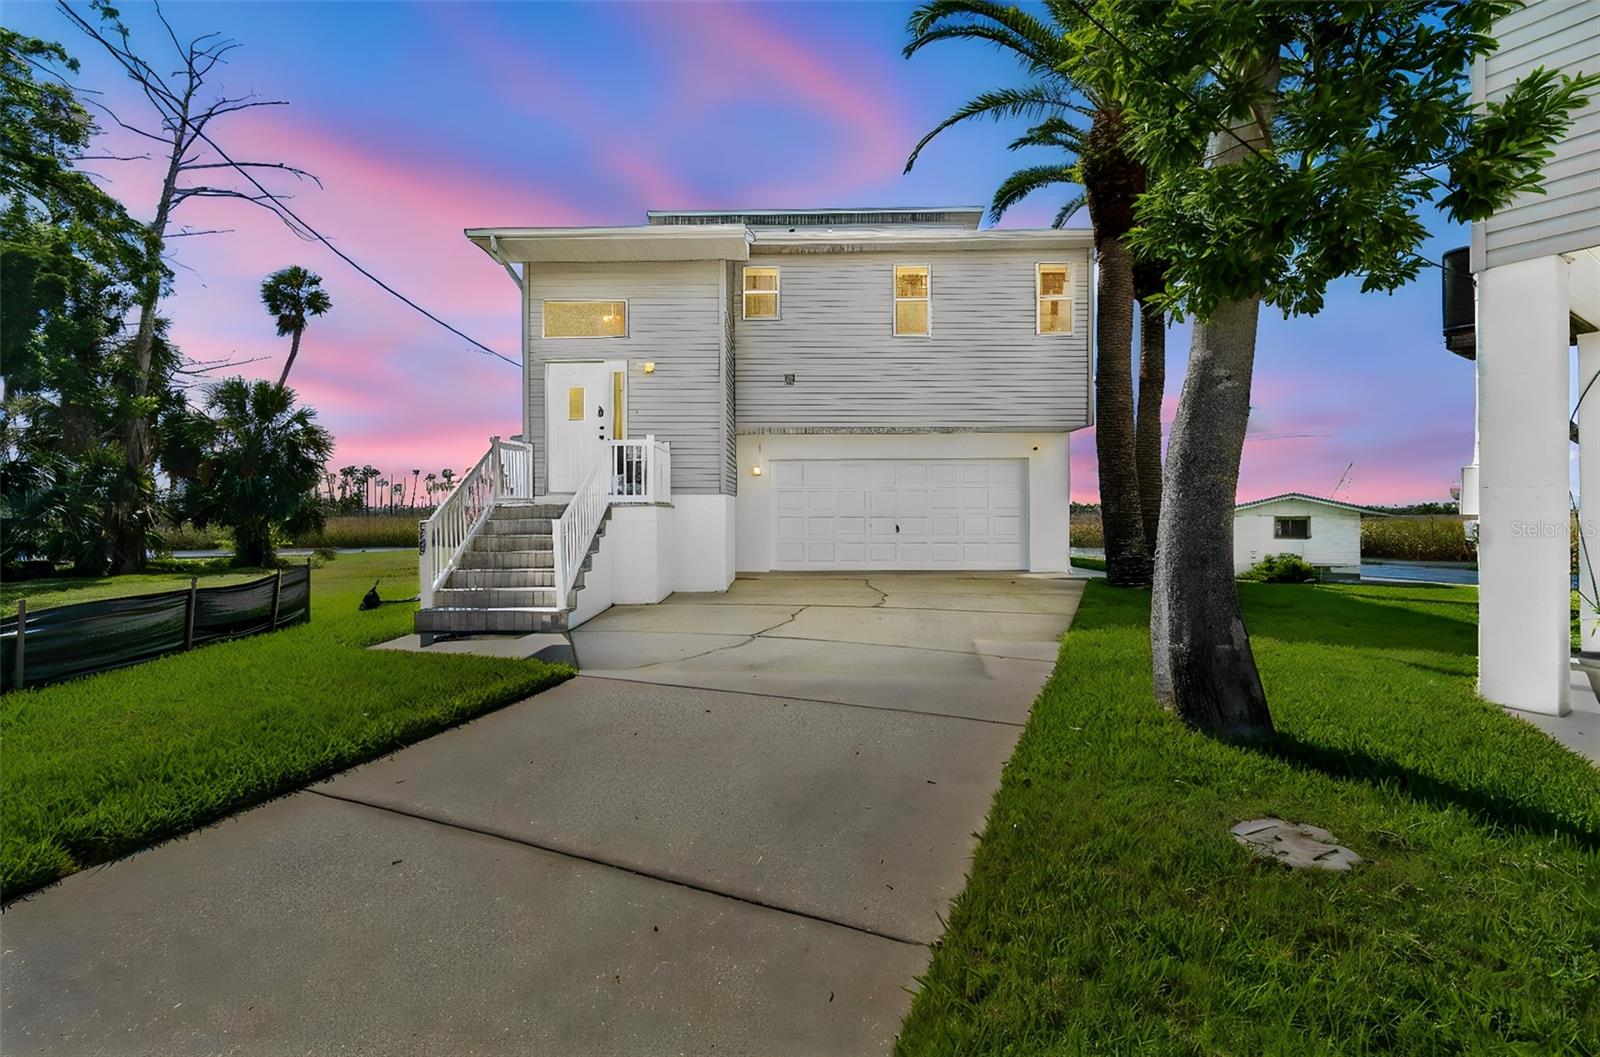
Welcome to Paradise!

Offered for the first time in nearly 40 years, this exceptional waterfront retreat sits on a rare point lot at the end of a quiet island cul-de-sac, offering breathtaking panoramic views of the Weeki Wachee Preserve, the Weeki Wachee River, and the Mud River via the Riverboat Channel.

Enjoy spectacular sunsets year-round from nearly every room in the home. Watch manatees glide through the surrounding waters and experience the natural beauty that makes this one of the most sought-after locations in Weeki Wachee.

Built elevated and designed for waterfront living, the home sustained only minimal flooding to the garage during recent storms, while the living areas remained untouched. The spacious western-facing decks, constructed with premium low-maintenance DockDeck materials, provide the perfect setting for entertaining, relaxing, and taking in the incredible views.

The main level features an open-concept floor plan with a large Great Room, dining area, and kitchen that seamlessly flow together to create an ideal gathering space. A generously sized screened lanai offers additional outdoor living space, while a guest bedroom with stunning water views, a full bath, and a convenient laundry room complete the first floor.

Upstairs, the private primary suite serves as a true sanctuary, featuring its own dedicated air-conditioning system, a waterfront balcony, two walk-in closets, and a spacious bath with double vanities and a soaking tub. Every room in the home captures remarkable water views.

Additional features include:

• 80 feet of waterfront frontage
• Whole-house generator (2024)
• Gas range and two large propane tanks
• Oversized garage with room for multiple vehicles, boat trailers, kayaks, jet skis, and additional storage
• Interior access from the garage
• RV hookup and sewer cleanout
• Meticulously maintained grounds
• No rental restrictions

Bring your boat, paddleboards, kayaks, and jet skis. You're just minutes from Rogers Park boat ramp, with easy access to the open Gulf and no bridges to navigate.

Whether you're seeking a primary residence, vacation home, or income-producing rental property, this one-of-a-kind waterfront oasis offers a lifestyle most people only experience on vacation.

Live where others dream of vacationing.
#TB8515601

WEEKI WACHEE

5247 TROPICAL POINT

2 Beds

2 Baths

1,544 Sq.Ft.

$750,000

MLS#: TB8515601
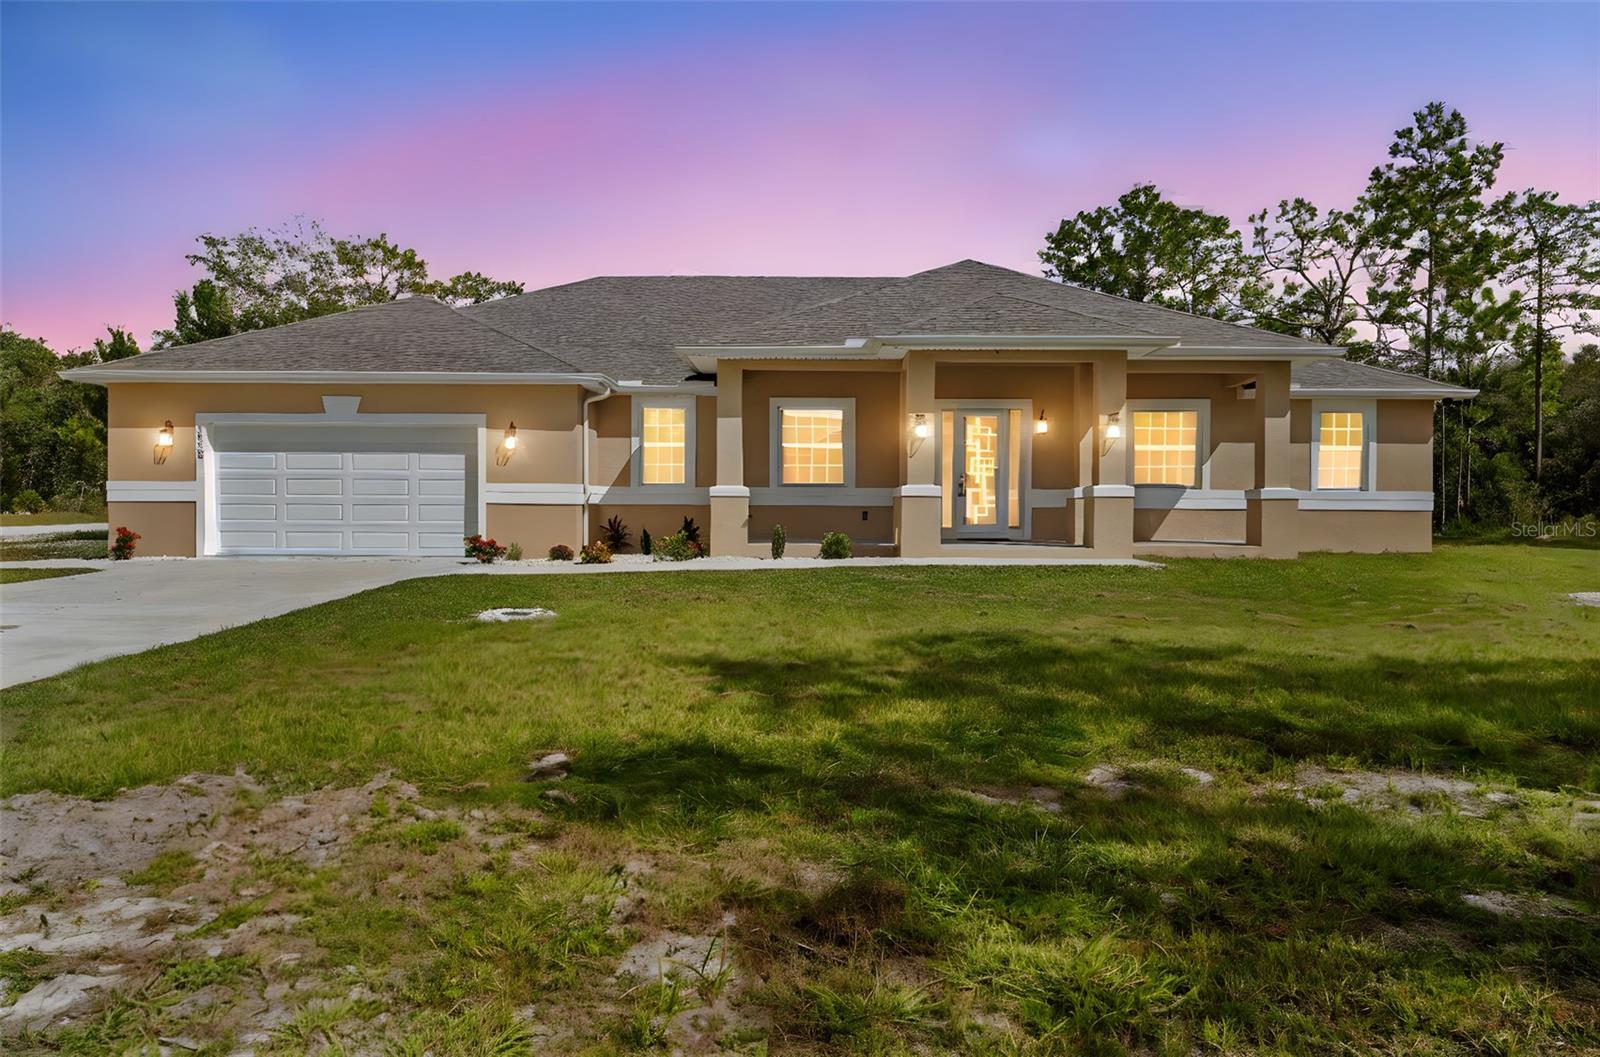
Stunning Custom Home on 1.2 Acres in Royal Highlands

Welcome to this spacious and beautifully designed 4-bedroom, 3.5-bath home offering 3,378 square feet of comfortable living space on a desirable 1.2-acre corner lot.

The heart of the home is the gourmet kitchen, featuring a large center island, abundant cabinetry, and an enormous walk-in pantry—perfect for entertaining and everyday living. The open-concept floor plan seamlessly connects the kitchen, living room, and dining area, creating a bright and inviting space for family and guests.

The luxurious primary suite provides a private retreat with a massive custom walk-in closet complete with built-in drawers and organizers. An attached in-law suite with its own full bath offers flexibility for extended family, guests, or a private home office.

Additional highlights include a huge mudroom with laundry area and convenient half bath, oversized 2-car garage, and a private well with a water treatment system housed in its own enclosed shed.

Enjoy the privacy and space of country-style living while still being close to shopping, dining, schools, and major roadways. This exceptional property combines comfort, functionality, and room to grow.
#TB8515529

WEEKI WACHEE

18130 PARROT ROAD

4 Beds

4 Baths

3,378 Sq.Ft.

$745,000

MLS#: TB8515529
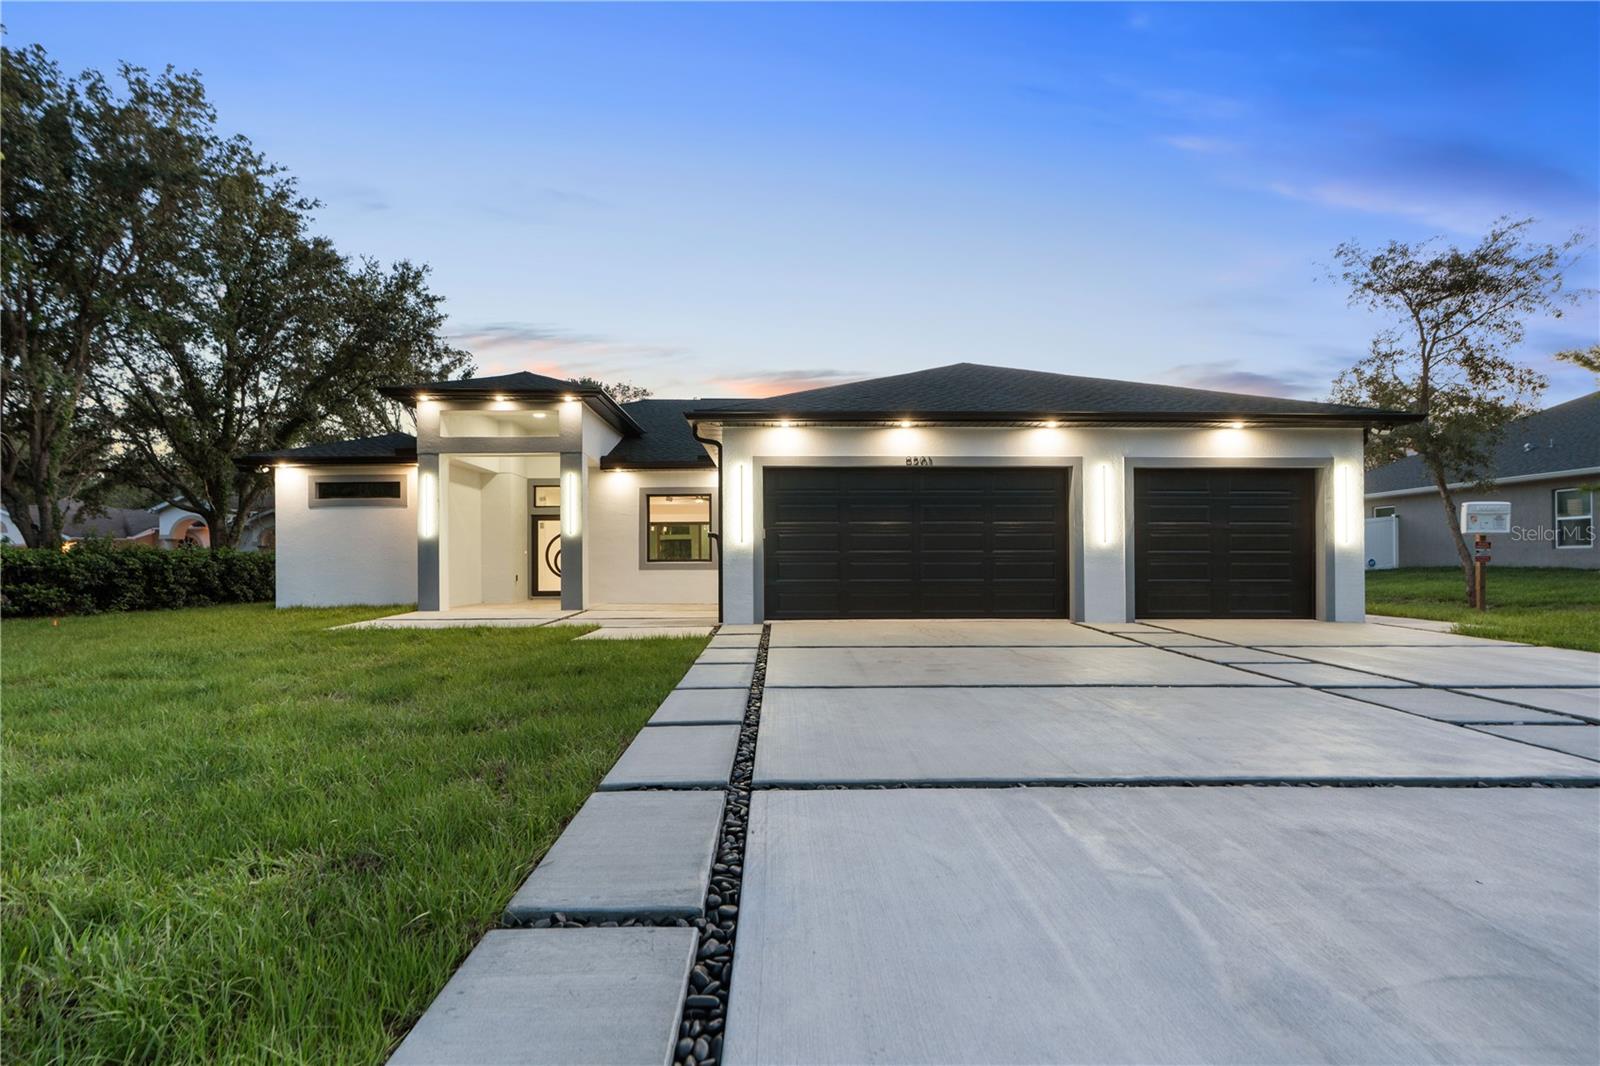
Price reduced
PRICE IMPROVEMENT!!!!  STEP INTO YOUR OWN OASIS WITH THIS METICULOUSLY DESIGNED ONE OF A KIND, NEW CUSTOM-BUILT HOME. THE OWNER DID NOT TAKE ANY SHORTCUTS HERE! SO MUCH TO LOVE IN THIS STUNNING 4 BEDROOM/3 BATHROOM HOME WITH OPEN CONCEPT LIVING SPACE, THE GOURMET KITCHEN HAS BEAUTFUL CUSTOM BUILT CABINETS WITH QUARTZ COUTERTOPS, DOUBLE OVEN, STOVETOP WITH POT FILLER, A GENEROUS ISLAND WITH POPUP COUNTERTOP CHARGING PORTS AND EVEN A GLASS ENCLOSED WINE CELLAR. ELEGANT TILE FLOORS THROUGHOUT ENTIRE HOME. STYLISH IMAPCT WINDOWS AND DOORS WITH DOORS OFFERING EXTRA SAFETY WITH A 3 POINT LOCK, ANTI-THEFT PROTECTION, THIS SHOULD GET YOU AN INSUARNCE DISCOUNT. THE OWNERS SUITE HAS 2 WALK-IN CLOSETS, AND LARGE BATHROOM HAS LUXURIOUS WALK-IN SHOWER, BATHTUB TO RELAX IN. ON THE OTHER SIDE OF THE HOME IS WHERE YOU WILL FIND THE OTHER 3 BEDROOMS AND 2 BATHROOMS. ONE BEDROOM HAS ITS OWN BATHROOM WITH AN EXIT TO BACK PORCH WHERE YOU WILL FIND A SPACIOUS BACKYARD WITH A BEAUTIFUL OUTDOOR KITCHEN PERFECT FOR FAMILY GATHERINGS. YOU WILL DEFINITELY FALL IN LOVE WHEN YOU PULL UP AND SEE THIS UNIQUE DRIVEWAY WITH CUSTOM DESIGN AND SOFFITT LIGHTING SURROUNDING THE HOME. THE FRONT ENTRY AND BACK PORCH BOTH HAVE TRAVERTINE TILE FOR DURABILITY AND EASY TO CLEAN. OH AND DID I MENTION NO HOA'S OR CDD'S!!! THIS HOME IS ONE YOU DEFINITELY WANT TO SEE. SCHEDULE YOUR APPOINTMENT TODAY!
#W7885752

WEEKI WACHEE

9201 NIGHTINGALE ROAD

4 Beds

3 Baths

2,524 Sq.Ft.

$760,000

MLS#: W7885752
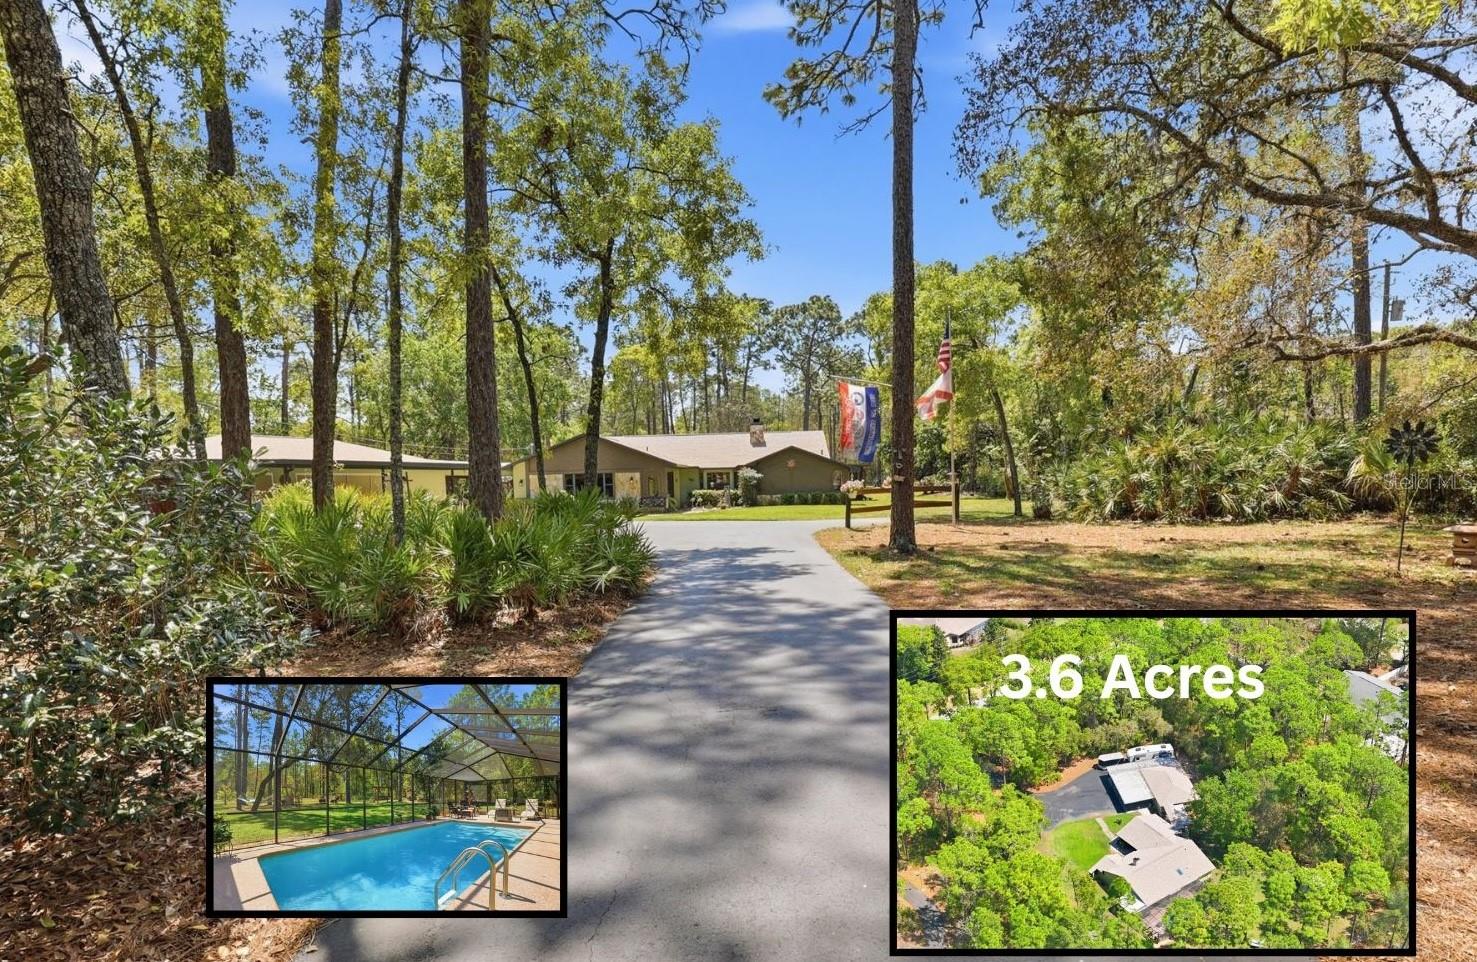
Private 3.6-Acre Pool Retreat in Weeki Wachee with No HOA, 2023 Dimensional Roof, Electric Gated Entry, Fenced & Cross-Fenced Grounds, Oversized 3-Car Garage, 4-Car Carport, RV Parking with 50-Amp Service, and an Incredible Outdoor Entertaining Setup. Although located west of US-19, this property sits High and Dry, helping clear up the common misconception that every west-side property is low or flood-prone. This is not a cookie-cutter home. It is a rare Space-and-Lifestyle Property for the buyer who wants Privacy, Parking, Storage, Pool Living, and Room to Breathe while still being close to Shopping, Restaurants, Medical, the Suncoast Parkway + the Nature Coast Lifestyle. Set on 3.6 Acres, this Inviting Property offers Space, Privacy, & Versatility that is hard to find. The Electric Gate welcomes you in while the Fenced & Cross-Fenced Grounds create Function + Charm. The Park-Like Backyard feels like your own Private Retreat w/ a Swing, Tiki Bar, Frequent Deer Sightings, & a 12x20 Shed. This property is well-equipped for extra Parking, Storage + Flexibility. In addition to the Oversized 960 sq. ft. 3-Car Garage, there is a 240 sq. ft. attached Storage Area w/ Barn Door access, a 4-Car Carport, & RV Parking w/ 50-amp service along the side of the Garage. Garage Screens add even more flexibility & the Breezeway connection to the home enhances Convenience & Character. The newly seal-coated Driveway adds to the overall Appeal. Outdoor Living is where this home truly shines. The Backyard Retreat features a Swimming POOL w/ Vaulted Screen Enclosure, Newly Screened Extended Lanai with paint-chip epoxy finish, Covered Dining Area, & Covered Hot Tub w/ Waterfall & Lighting Features. Whether hosting Gatherings or enjoying a Quiet Evening at home, this Outdoor Space offers the perfect backdrop for Relaxing and Entertaining. Inside, the Open Floor Plan is Warm, Welcoming & full of Character. The Living Room features a Vaulted Ceiling w/ exposed Wood Beam, Stone Wood-Burning Fireplace, & Bay Window for Beautiful Natural Light. The Kitchen is thoughtfully designed w/ Custom Cherry Wood Cabinetry, Granite Countertops, Island / Breakfast Bar, Pull-Outs, Pot Drawers, Built-In Pantry, Appliance Garage, Lazy Susan, Cookie Sheet Storage, Spice Rack, Reverse Osmosis, Full-House Water Filtration System, & Wood Ceiling with Skylight. All Stainless Steel Bosch Kitchen Appliances stay with the home. The Dining Room has a Bay Window, Modern Farmhouse Lighting, & Pocket Sliding Glass Doors that open to the Lanai for easy Indoor-Outdoor Living. The Family Room, currently used as a Game Room & including a Pool Table, offers its own Entrance and Closet Space, making it an ideal Flex Room that could serve as a 4th BEDROOM. The Primary Owner's Suite has Plank-Looking Tile Flooring, a Vaulted Wood-Beam Ceiling + Wayfair Barn Doors leading to the Walk-In Closet & En-Suite Bathroom. The Remodeled Primary Bathroom features a No-Step Tiled Walk-In Shower w/ Glass Waterfall Detail & Glass Door, Taller Vanity w/ Dual Square Sinks, Quartz Countertops, & a Beautiful Mirror that coordinates with the Guest Bathroom. On the opposite side of the home are 2 Additional Bedrooms w/ Generous Closet Space + a Guest Bathroom w/ Tub/Shower Combination. The Laundry Room includes a Folding Table & Brand-New 2026 Stackable Washer/Dryer. If you are looking for more than a standard subdivision home, this property delivers Privacy, Beauty & a True Feeling of Home.
#W7885838

WEEKI WACHEE

9032 BIRMINGHAM AVENUE

3 Beds

2 Baths

2,140 Sq.Ft.

$795,000

MLS#: W7885838
Price reduced
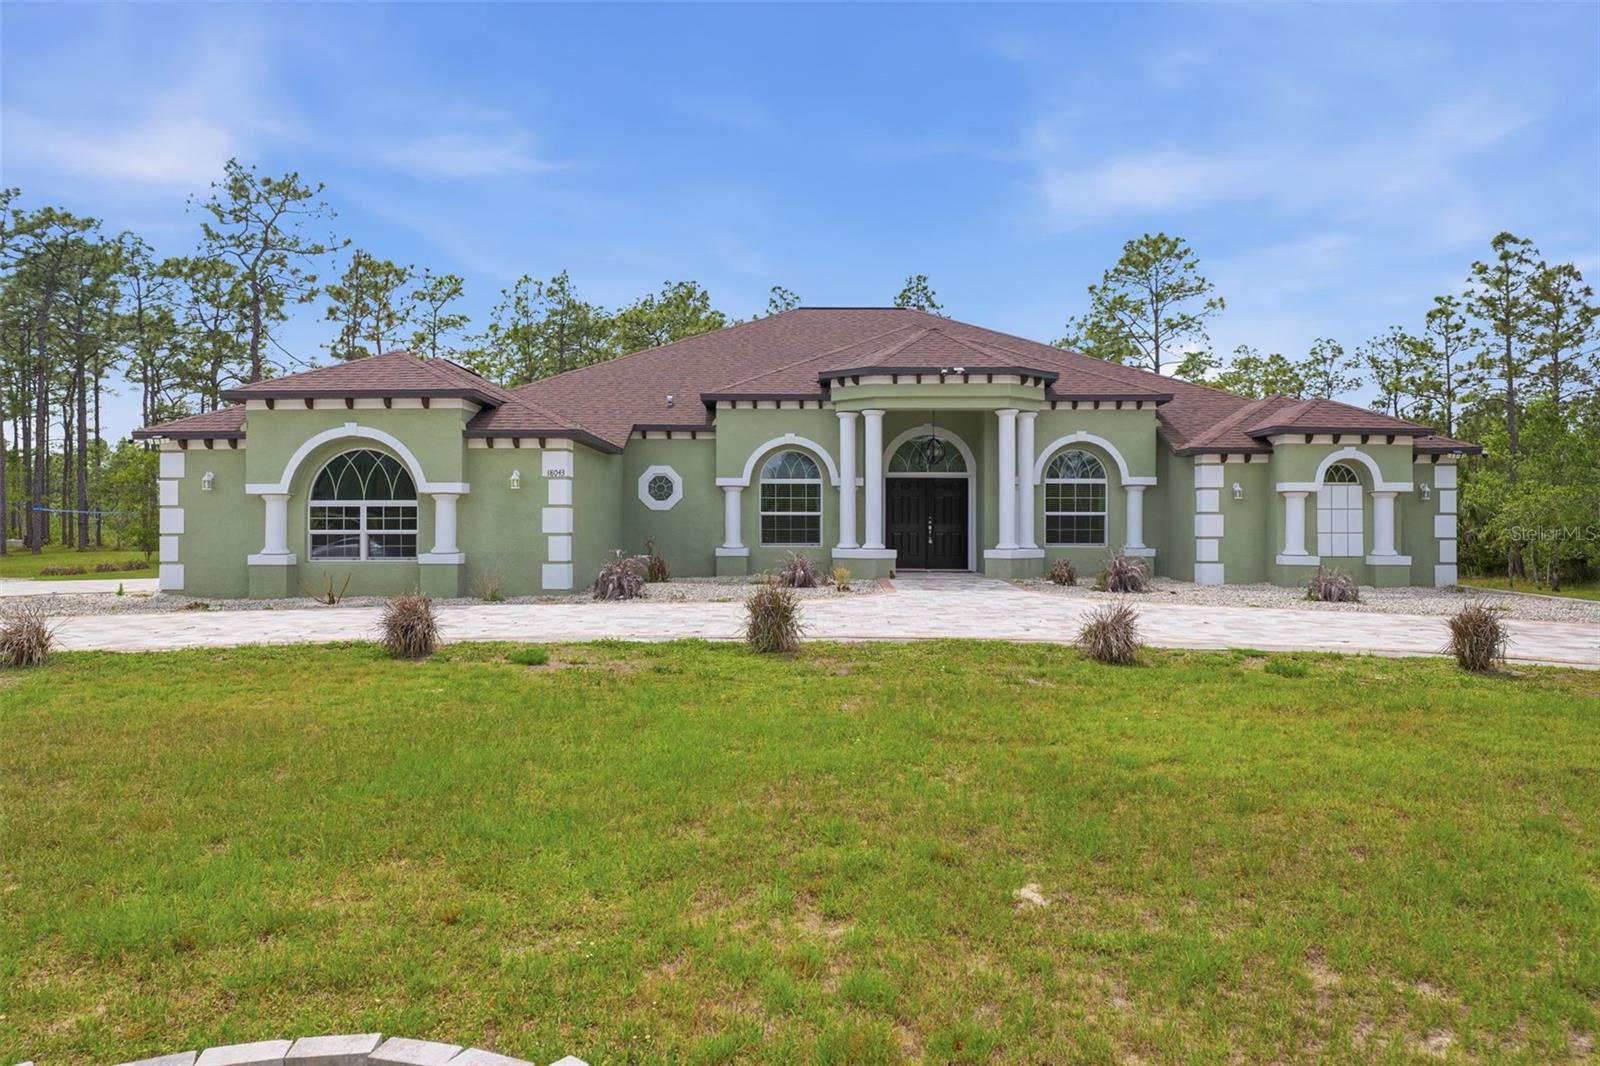
New Price! Step into this beautiful 4 bed 3 bath custom designed home where thoughtful upgrades and inviting spaces come together to create a truly comfortable living experience. A bright, open layout welcomes you with natural light, stylish finishes, and a seamless flow ideal for both everyday living and entertaining.

The heart of the home is the modern kitchen, featuring upgraded countertops, quality cabinetry, and a spacious island perfect for gatherings. The adjoining living and dining areas have warmth and versatility, making it easy to host or unwind.

The primary suite serves as a private retreat with a generous layout, walk-in closets, and a spa-inspired bathroom. Additional bedrooms provide comfort for guests, family, or a dedicated office or home gym.

Step outside to enjoy a beautiful outdoor space — whether it’s a covered patio or the expansive yard it is the perfect setting for relaxing evenings or weekend get-togethers.

The 3 car garage and expansive paver driveway adds functionality and character to the home.

The home is equipped with a whole home water filtration system that is chemical and maintenance free.

Located in a desirable area close to local conveniences, this home blends style and comfort.
#O6406990

WEEKI WACHEE

18043 PALMDALE ROAD

4 Beds

3 Baths

3,528 Sq.Ft.

$735,000

MLS#: O6406990
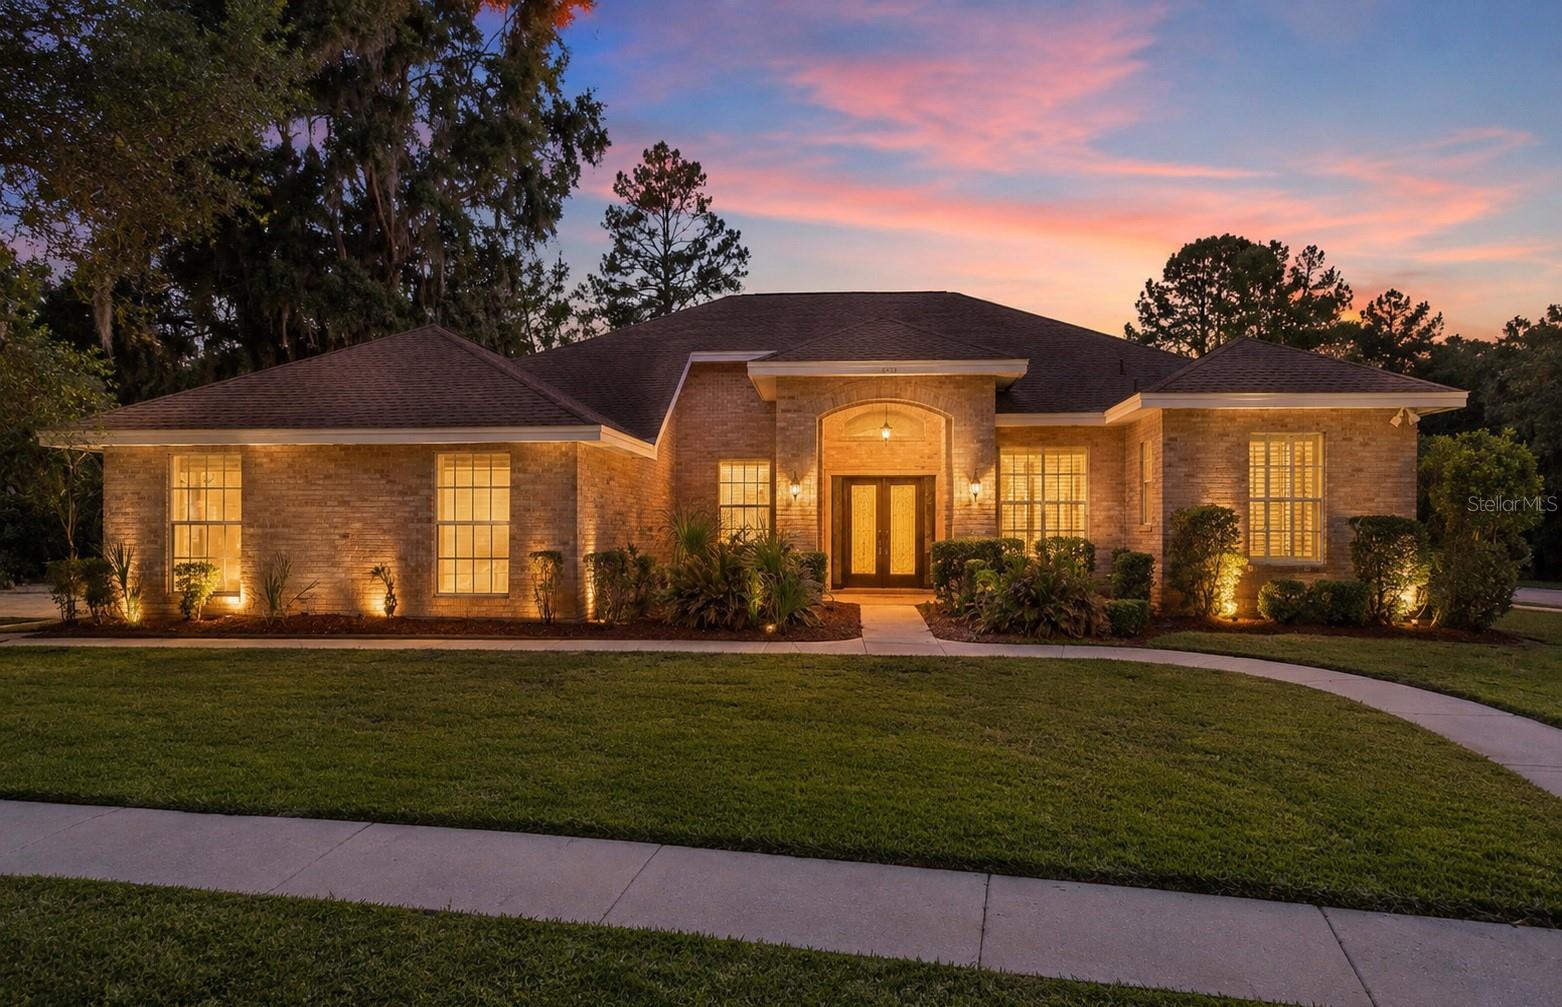
You Will Never Find a Location Like This -- GUARD-GATED. CUL-DE-SAC. Steps to the WEEKI WACHEE RIVER!

There are good locations. There are great locations. And then there's this location.

Behind a GUARDED GATE, all the way to the back of an exclusive estate community, on a CORNER LOT at the end of a CUL-DE-SAC -- and a 3-minute walk from your backyard sits a PRIVATE COMMUNITY PARK with DIRECT RIVER ACCESS to the WORLD-FAMOUS WEEKI WACHEE RIVER. Grab your kayaks and paddleboards because this is the kind of access people spend years searching for and never find. Tennis, Basketball, and Pickleball Courts round out the amenities, but let's be honest, the river is the star. 

The home opens with a GRAND DOUBLE LED GLASS ENTRY, CEDAR WOOD SIDING, and a BRICK FRONT that turns heads before you even pull into the 3-CAR SIDE-ENTRY GARAGE. Inside, GRAND COLUMNS frame the FORMAL LIVING and DINING AREAS with HARDWOOD FLOORS and TRIPLE SLIDING GLASS DOORS overlooking the pool. A private HOME OFFICE with BUILT-INS and WAINSCOTING sits behind DOUBLE GLASS DOORS. The primary suite features HIS AND HERS WALK-IN CLOSETS and a spa-like bathroom with a SOAKING TUB and WALK-IN SHOWER. 

The RENOVATED KITCHEN showcases STUNNING GRANITE COUNTERTOPS, a COOKTOP and WALL OVEN, and NEW APPLIANCES (2019). And then there's the FAMILY ROOM. We're not exaggerating when we say it feels like a GRAND BALLROOM -- SOARING CEILINGS, FLOOR-TO-CEILING WINDOWS flooding the space with natural light, a WET BAR, and an ELECTRIC FIREPLACE. This is the room people walk into and don't want to leave. The SPLIT BEDROOM PLAN offers two guest rooms with a shared bath plus a PRIVATE GUEST SUITE at the rear of the home. 

Outside, a TONGUE AND GROOVE CEDAR CEILING sets the scene over freshly sealed BRICK PAVER DECKING, a HEATED SALTWATER POOL AND SPA with an IN-FLOOR CLEANING SYSTEM, an OUTDOOR KITCHEN with a NEW JENN-AIR GRILL, and an OUTDOOR SHOWER with hot and cold water. 

NEW ROOF (2017). NEWER HOT WATER HEATER. NEWER POOL PUMP AND FILTER. IRRIGATION WELL. NO FLOOD ZONE, NO CDD!
3,492 SF OF LIVING SPACE. 4,923 SF UNDER ROOF. One location you will never find again.
#W7884956

WEEKI WACHEE

6153 NEW OSPREY POINT

5 Beds

3 Baths

3,493 Sq.Ft.

$795,000

MLS#: W7884956

 - property

Send a message

Message successfully sent.

Your message

What is 3 + 4 ?

Reason for contacting?

I agree to receive email communication and understand I can unsubscribe at any time.

I agree to be contacted by The Graf Group of Coldwell Banker via call, email, and text for real estate services. To opt out, you can reply 'stop' at any time or reply 'help' for assistance. You can also click the unsubscribe link in the emails. Message and data rates may apply. Message frequency may vary. Privacy Policy

Sign Out

Virtual Assistant

Would you like to take the next step with this property? We can help you schedule a showing or virtual tour, or send you more details.

Yes, I would like more information.

Thank You for Your Reply, One of Our Agents will contact you as soon as possible

No, maybe later.

Thank you, you can always contact me via email, phone number or through the contact form.

Realhub AI

Lucy - Your AI-Powered Realtor

Update Your Temporary Password

Personalize your search

Enter your email and we'll notify you immediately when new listings match what you're looking for.

or enter email address

Already have an account ? Login here

Continue your home search

I agree to receive communications and understand I can unsubscribe at any time.

I agree to be contacted by The Graf Group of Coldwell Banker via call, email, and text for real estate services. To opt out, you can reply 'stop' at any time or reply 'help' for assistance. You can also click the unsubscribe link in the emails. Message and data rates may apply. Message frequency may vary. Privacy Policy

Already have an account ? Login here

We use cookies

We use cookies primarily for analytics to enhance your experience. By accepting, you agree to our use of these cookies. You can manage your preferences or learn more about our cookies policy.