.webp?size=346x80)
- Properties
- Meet our agents
- Communities
- Market Report
- Home Value
- Calculator
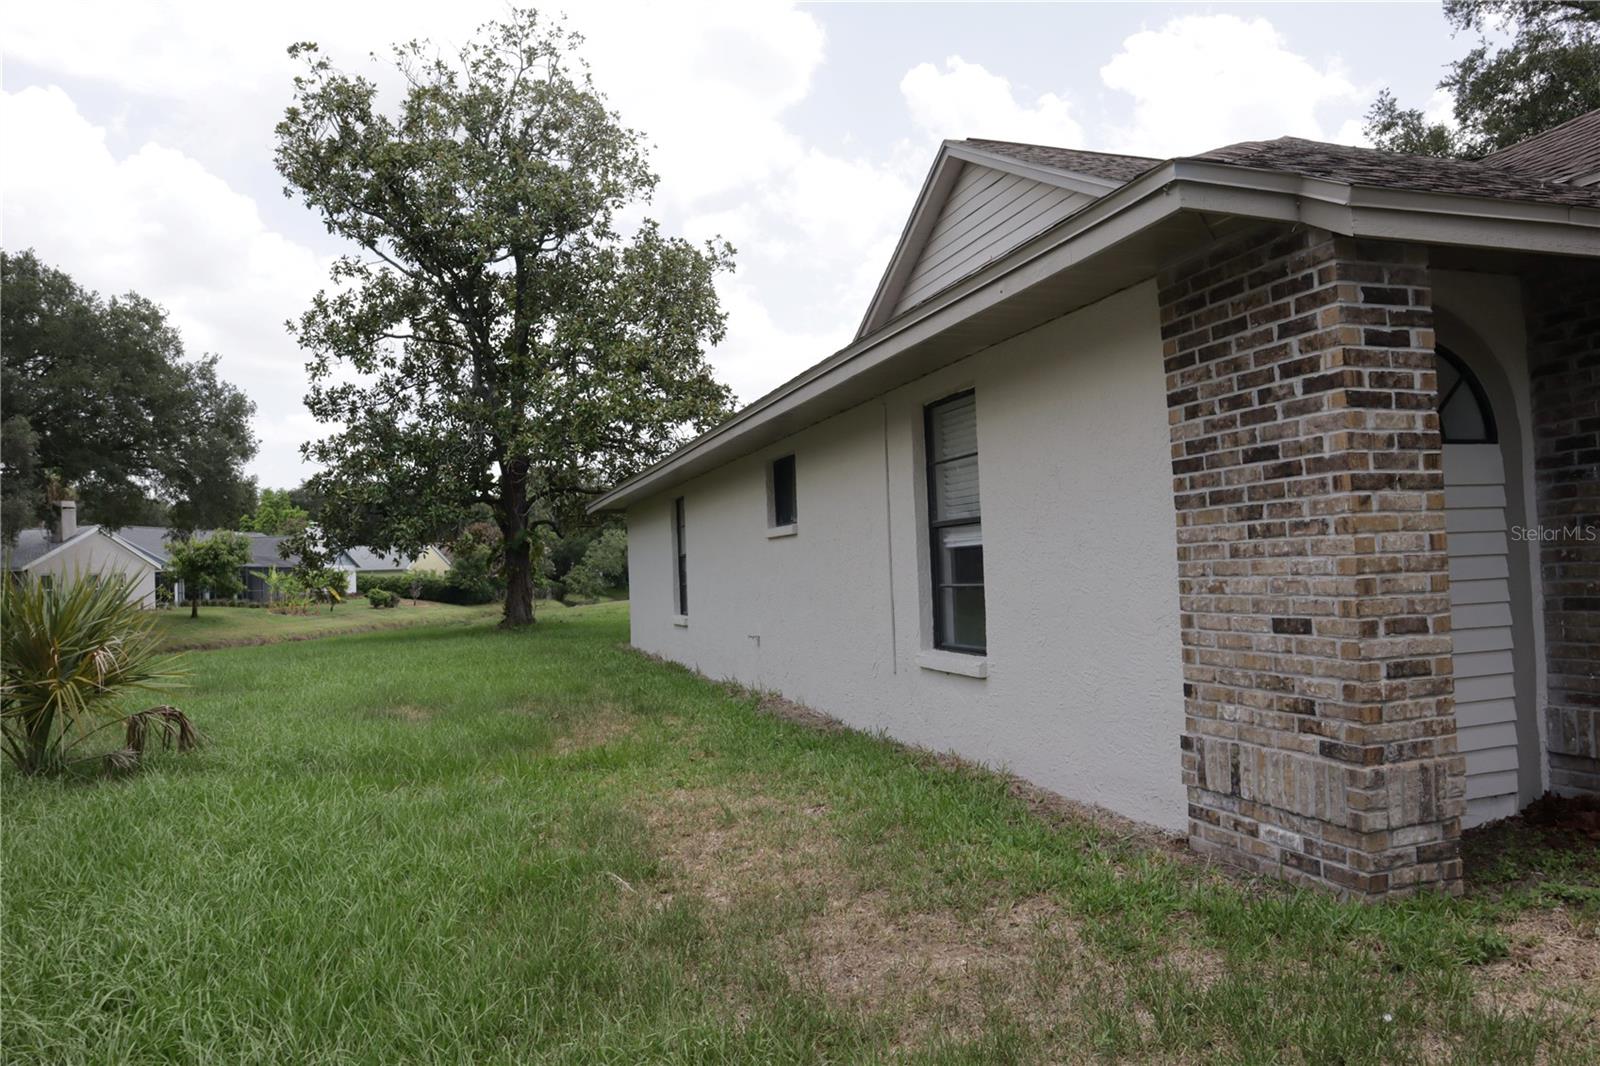
Property
Beds
4
Full Baths
2
1/2 Baths
1
Year Built
1987
Sq.Footage
2,154
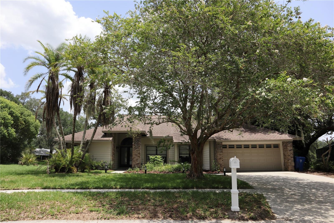
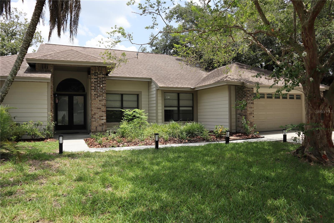
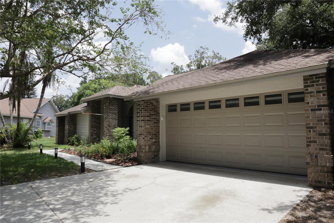
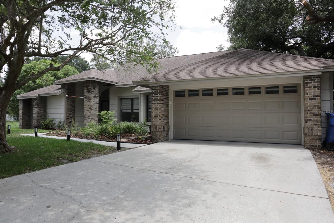
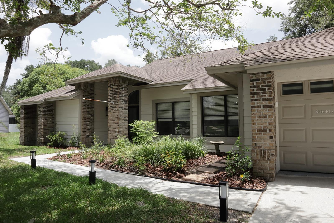
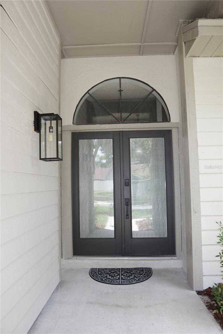
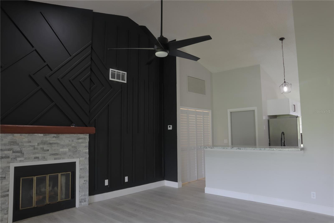
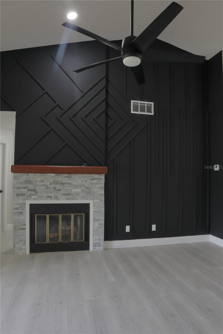
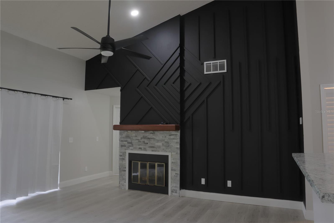
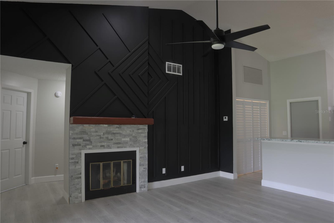
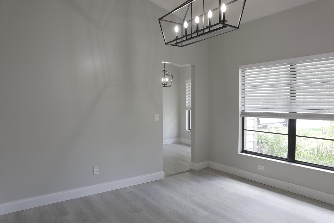
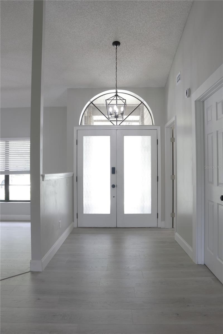
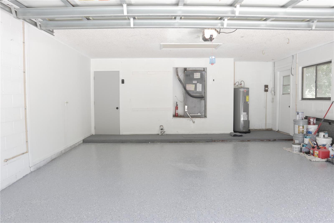
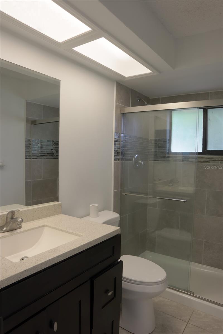
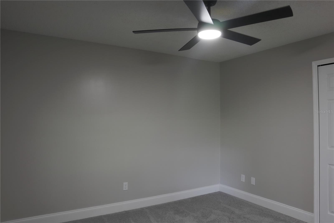
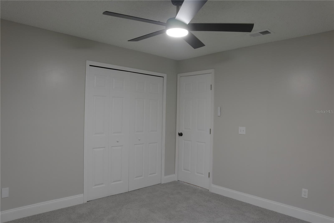
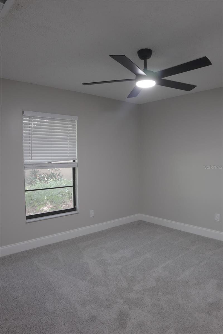
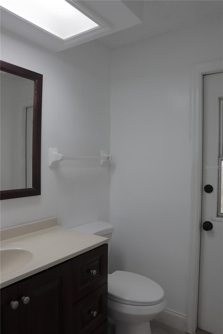
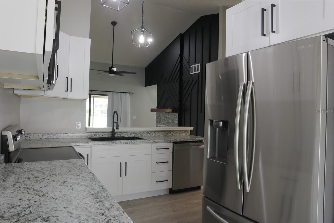
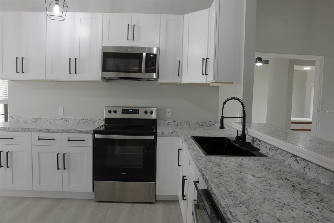
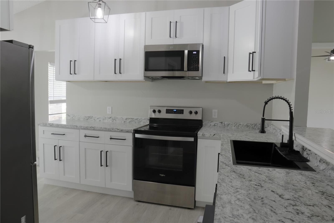
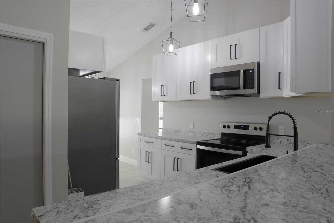
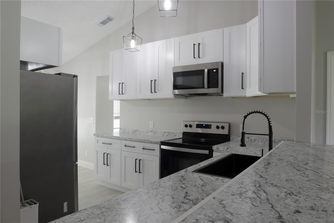
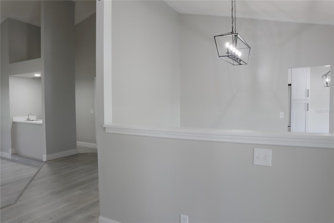
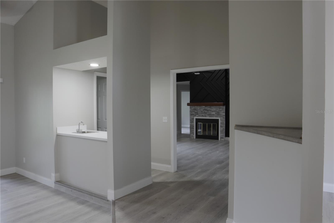
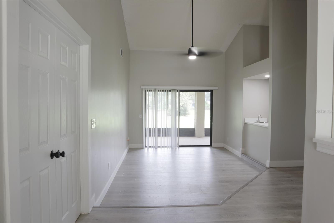
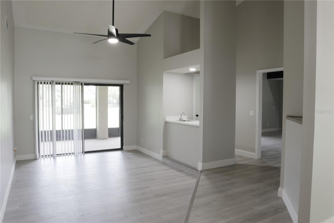
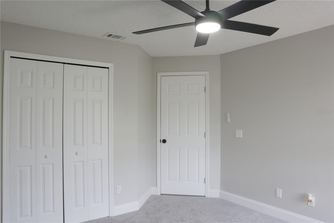
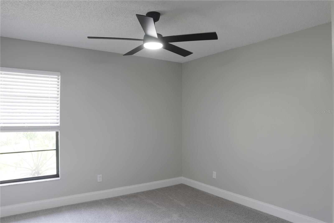
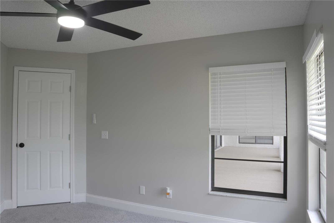
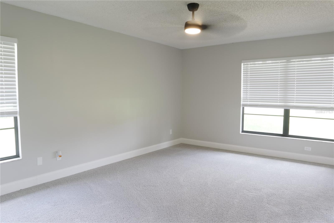
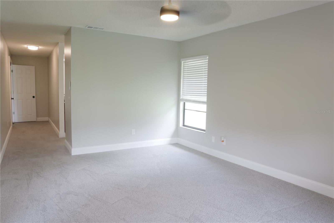
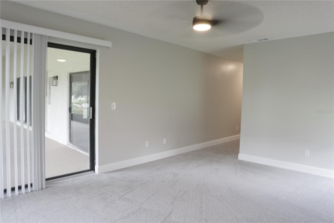
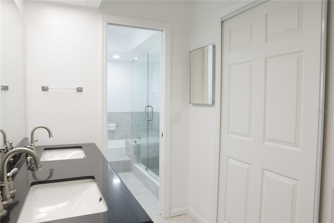
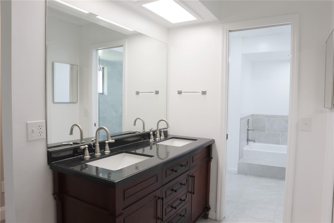
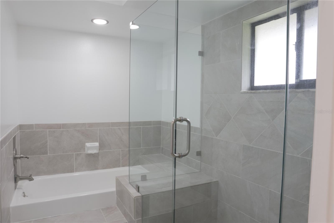
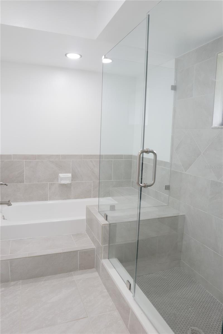
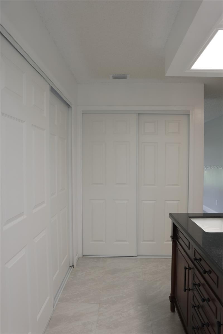
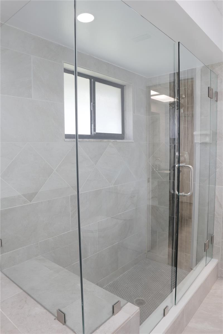
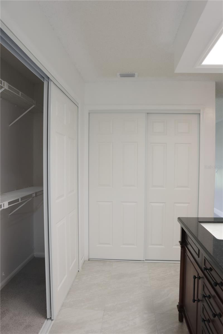
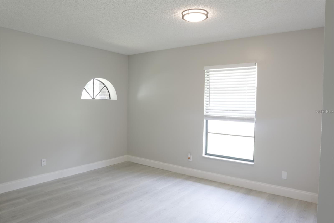
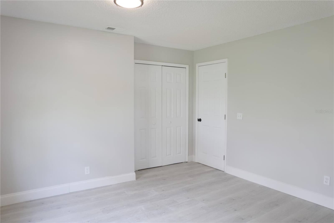
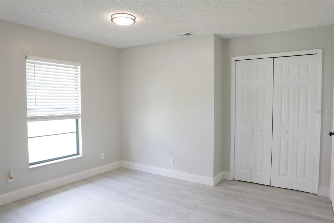
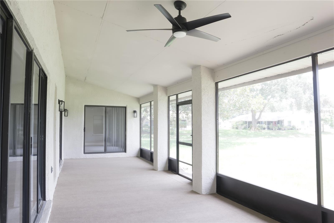
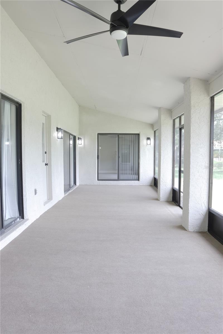
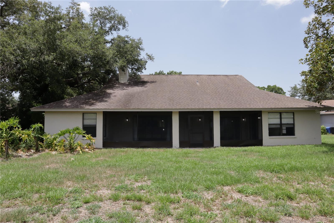
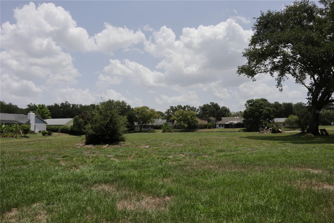
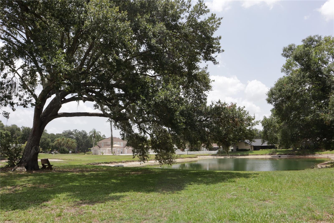
Welcome to this beautifully remodeled 4-bedroom, 3-bathroom home in the heart of Riverview! This move-in-ready property has been thoughtfully updated from top to bottom, offering the perfect blend of modern style and comfort. Step inside to an open-concept floor plan with soaring high ceilings, brand-new luxury vinyl flooring, new baseboards, fresh interior and exterior paint, and all-new fans and light fixtures throughout. The stunning, fully remodeled kitchen is the centerpiece of the home, featuring brand-new cabinetry, countertops, stainless steel appliances, and a spacious layout that opens seamlessly to the living and dining areas. The living room is enhanced by a beautiful redesigned fireplace and custom accent wall, creating a warm and inviting atmosphere perfect for entertaining. Additional upgrades include new interior doors, a new water heater, renovated bathrooms completed within the last five years, a freshly rescreened patio enclosure, and an epoxy-coated garage floor for a clean, finished look. Located in a desirable community, residents enjoy access to a community pool and clubhouse, ideal for gatherings and special events. Conveniently situated near shopping, dining, schools, and major highways, this home offers both style and an unbeatable location. Don’t miss the opportunity to make this exceptional Riverview home yours!
Features & Amenities
Interior
-
Other Interior Features
High Ceilings
-
Total Bedrooms
4
-
Bathrooms
2
-
1/2 Bathrooms
1
-
Cooling YN
YES
-
Cooling
Central Air
-
Fireplace YN
YES
-
Heating YN
YES
-
Heating
Central
-
Pet friendly
Yes
Exterior
-
Garage
Yes
-
Garage spaces
2
-
Construction Materials
Block, Concrete, Stucco
-
Pool
No
-
Waterfront YN
NO
Area & Lot
-
Lot Size(acres)
0.21
-
Lot Size(square feet)
9,240
-
Property Type
Residential
-
Property Sub Type
Single Family Residence
Price
-
Sales Price
$427,000
-
Tax Amount
$7,015.52
-
Sq. Footage
2,154
-
Price/SqFt
$198
HOA
-
Association
YES
-
Association Fee
$682
-
Association Fee Frequency
Annually
-
Association Fee Includes
N/A
-
Total Monthly Fees
$56.83
School District
-
Elementary School
N/A
-
Middle School
N/A
-
High School
N/A
Property Features
-
Stories
1
-
New Construction
NO
-
Foundation Details
Slab
-
Ownership
Fee Simple
-
Senior Community YN
NO
-
Sewer
Public Sewer
-
Tax Lot
10
-
Water Source
Public
Schedule a Showing
Showing scheduled successfully.
Mortgage calculator
Estimate your monthly mortgage payment, including the principal and interest, property taxes, and HOA. Adjust the values to generate a more accurate rate.
Your payment
Principal and Interest:
$
Property taxes:
$
HOA fees:
$
Total loan payment:
$
Total interest amount:
$
Location
County
Hillsborough
Elementary School
Middle School
High School
Listing Courtesy of Leidy Hernandez , JPT REALTY LLC
RealHub Information is provided exclusively for consumers' personal, non-commercial use, and it may not be used for any purpose other than to identify prospective properties consumers may be interested in purchasing. All information deemed reliable but not guaranteed and should be independently verified. All properties are subject to prior sale, change or withdrawal. RealHub website owner shall not be responsible for any typographical errors, misinformation, misprints and shall be held totally harmless.

Executive Assistant
Emil Garinga
Call Emil today to schedule a private showing.

* Listings on this website come from the FMLS IDX Compilation and may be held by brokerage firms other than the owner of this website. The listing brokerage is identified in any listing details. Information is deemed reliable but is not guaranteed. If you believe any FMLS listing contains material that infringes your copyrighted work please click here to review our DMCA policy and learn how to submit a takedown request.© 2024 FMLS.
Related Properties
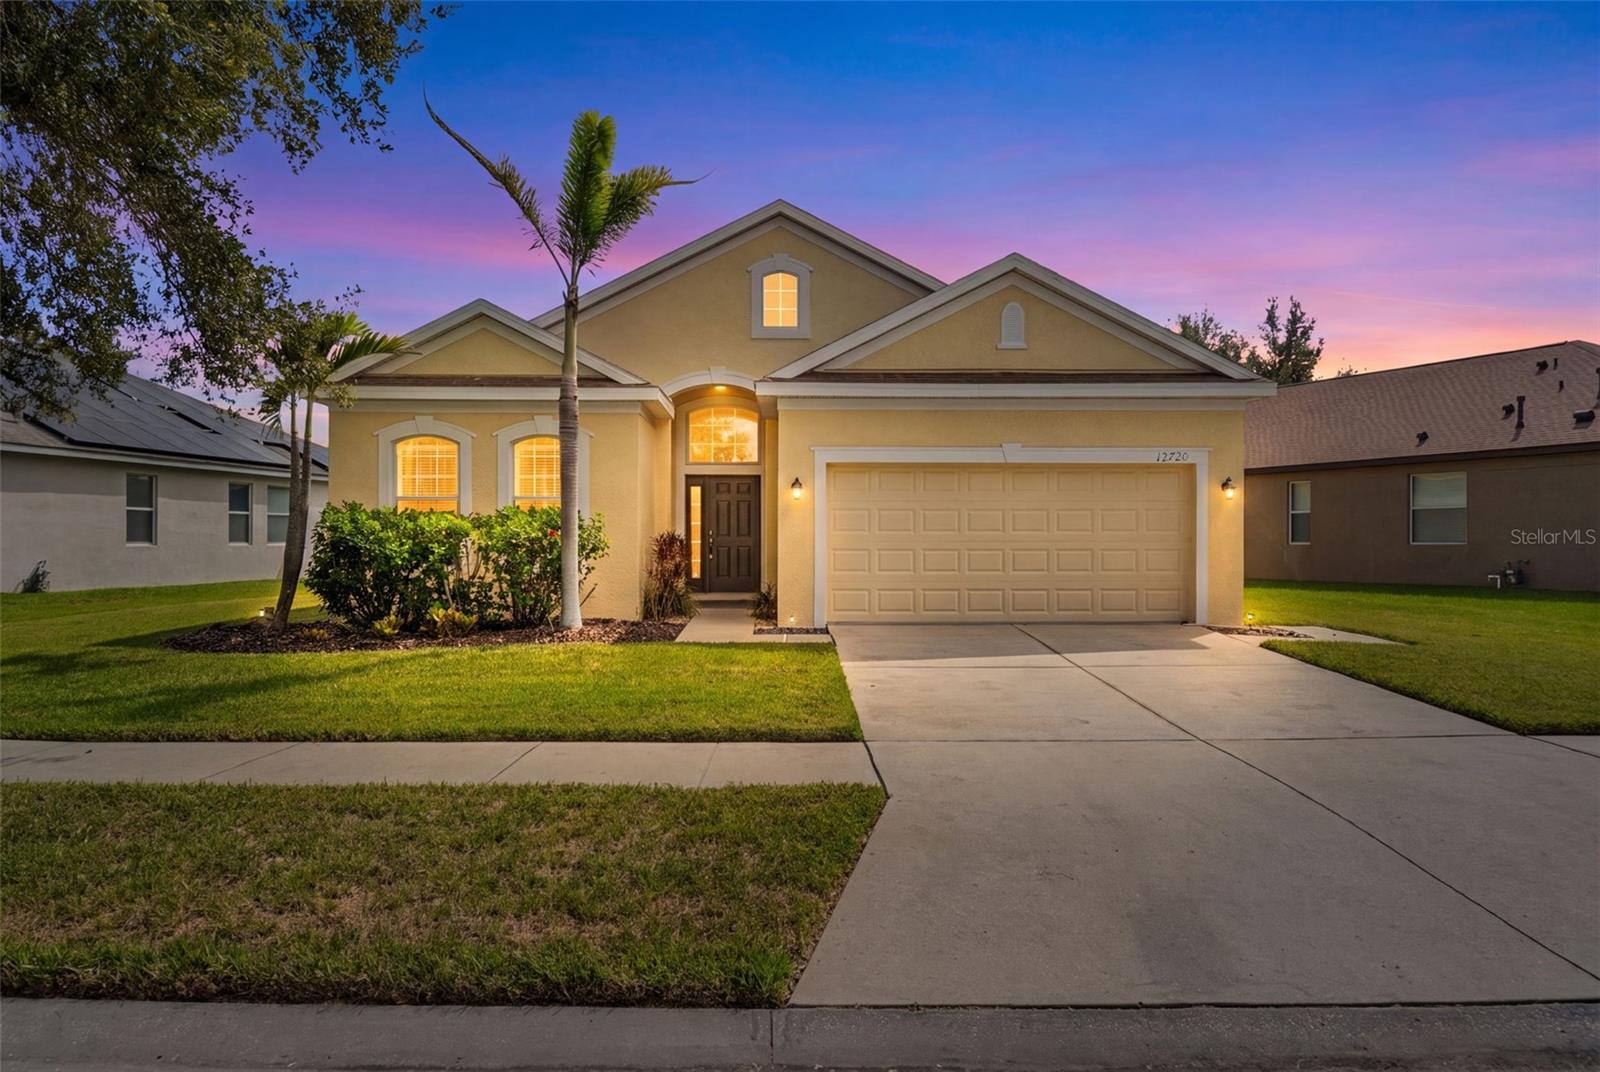
RIVERVIEW
12720 WHITNEY MEADOW WAY
3 Beds
2 Baths
1,657 Sq.Ft.
$359,995
MLS#: TB8527933
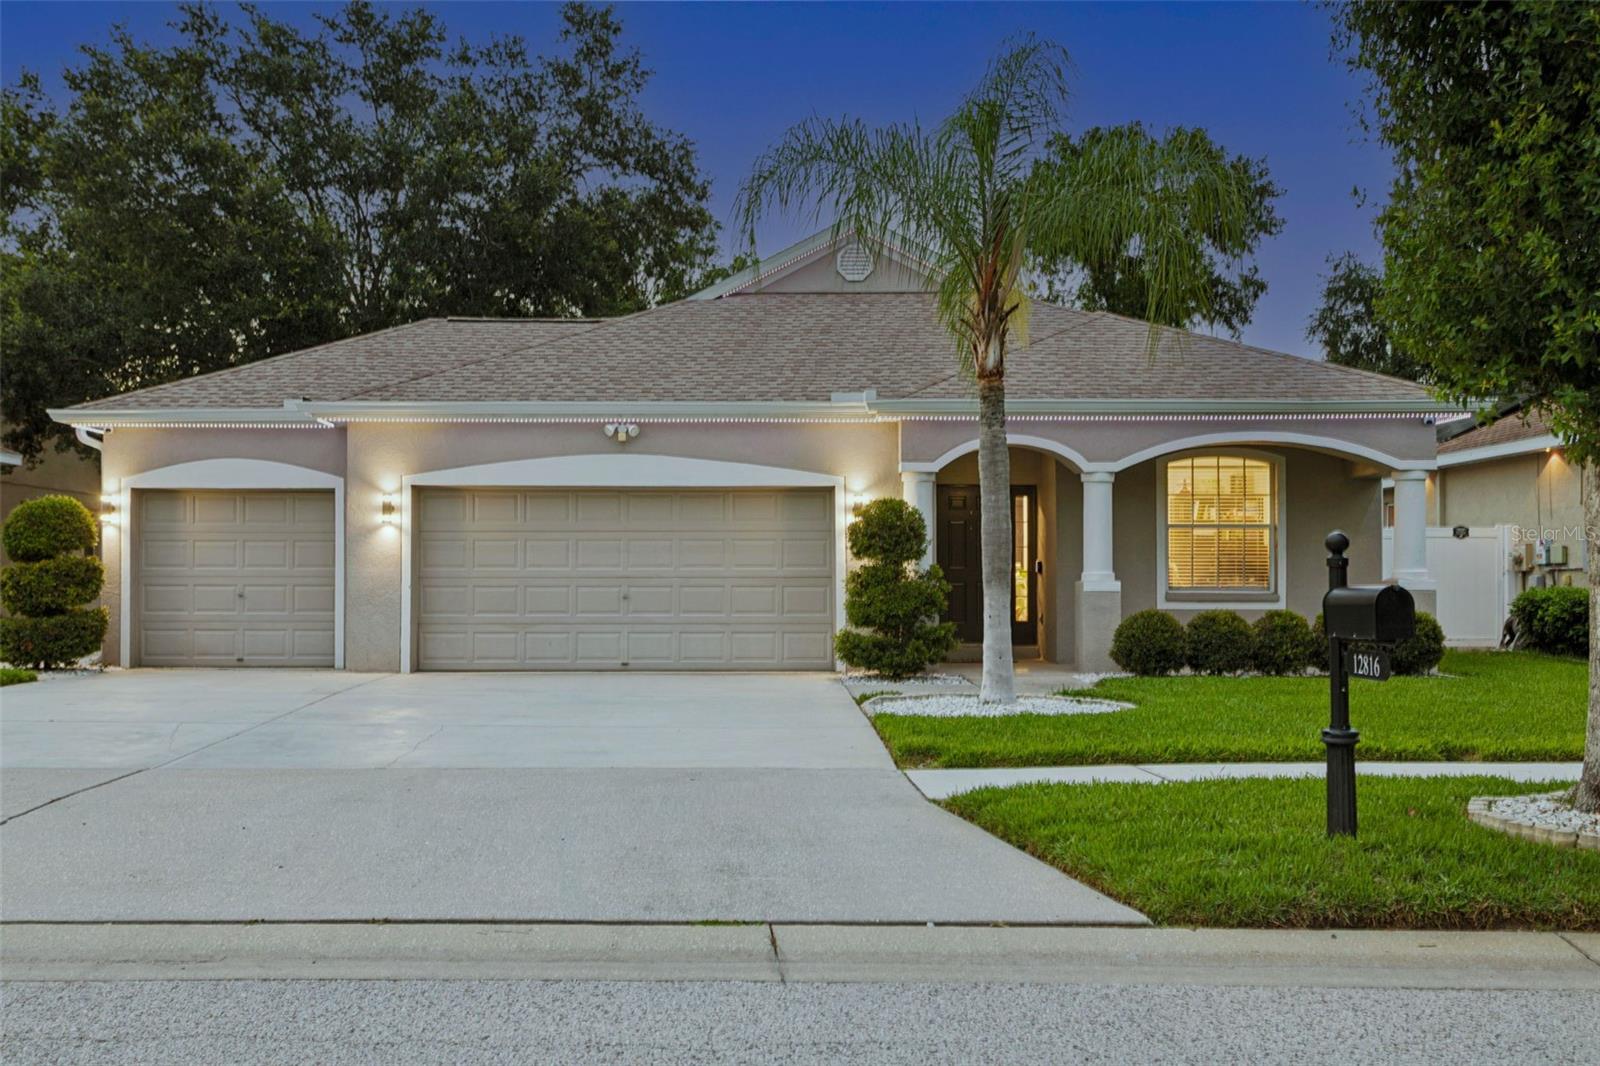
RIVERVIEW
12816 CATTAIL SHORE LANE
4 Beds
2 Baths
2,117 Sq.Ft.
$489,900
MLS#: TB8528152
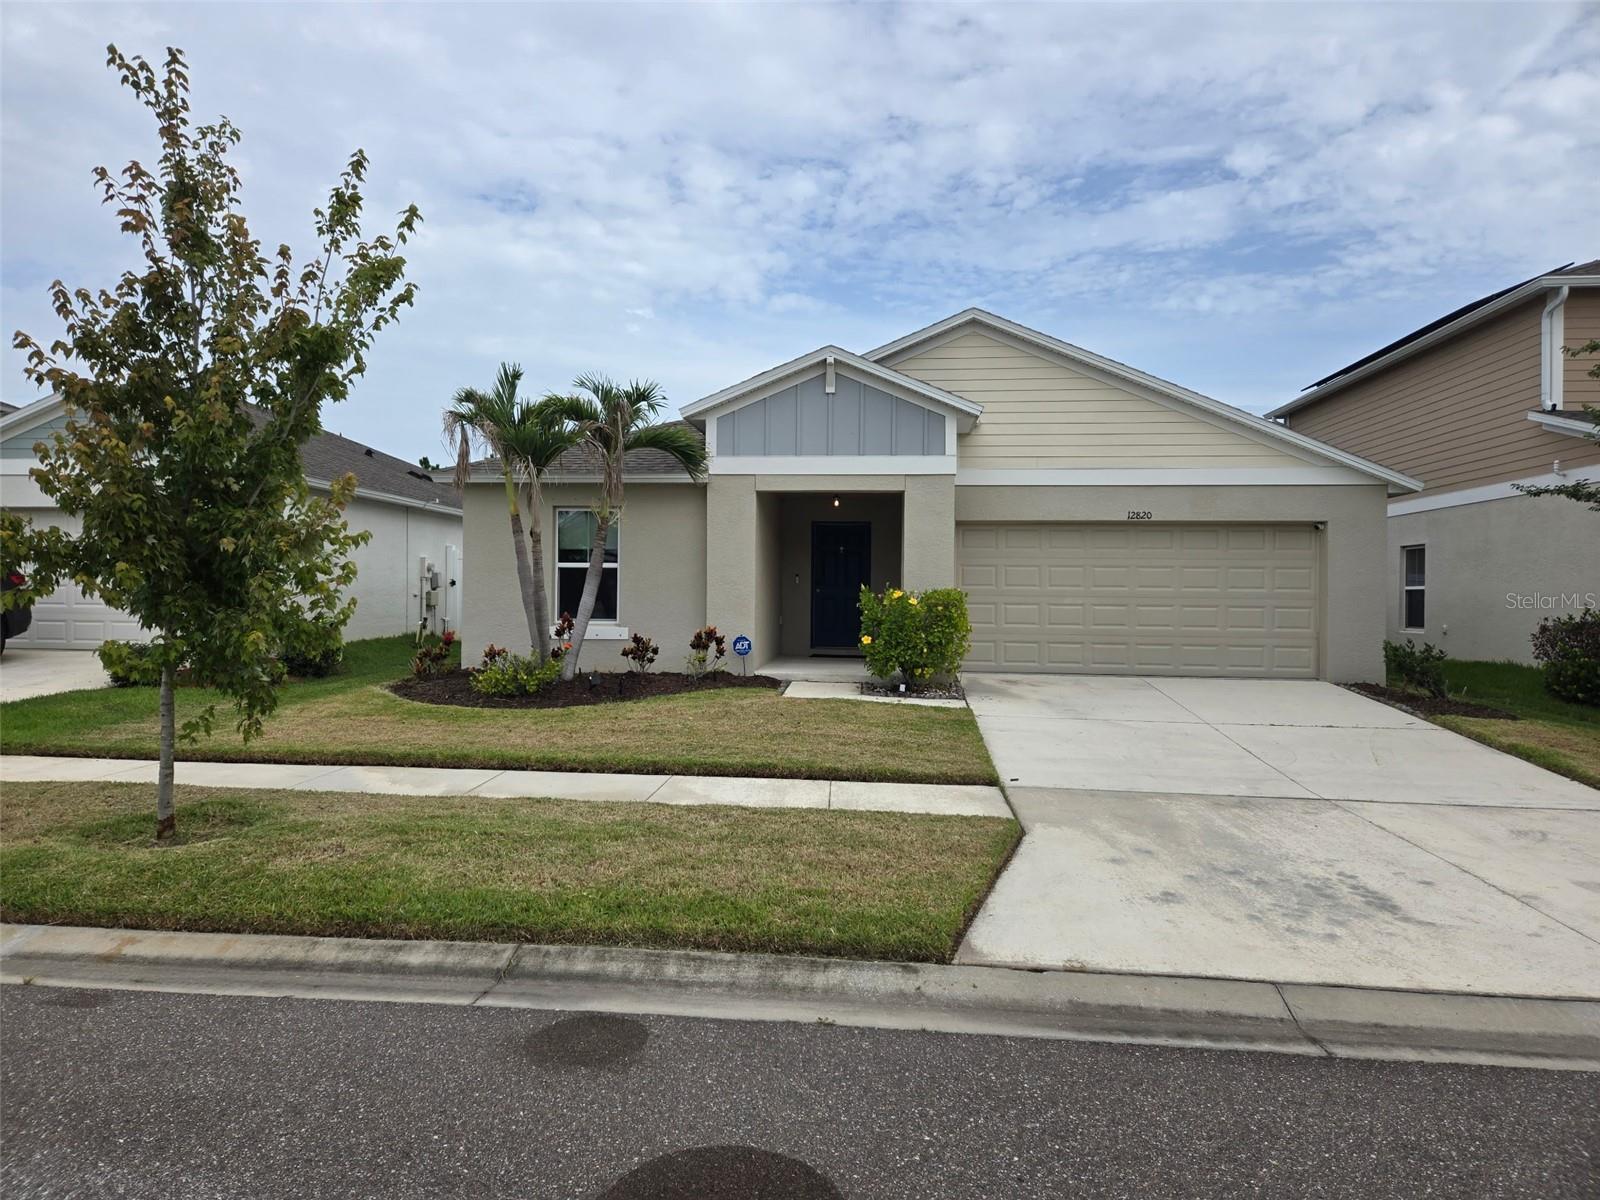
RIVERVIEW
12820 BENT TWIG DRIVE
4 Beds
2 Baths
1,819 Sq.Ft.
$375,000
MLS#: TB8529006
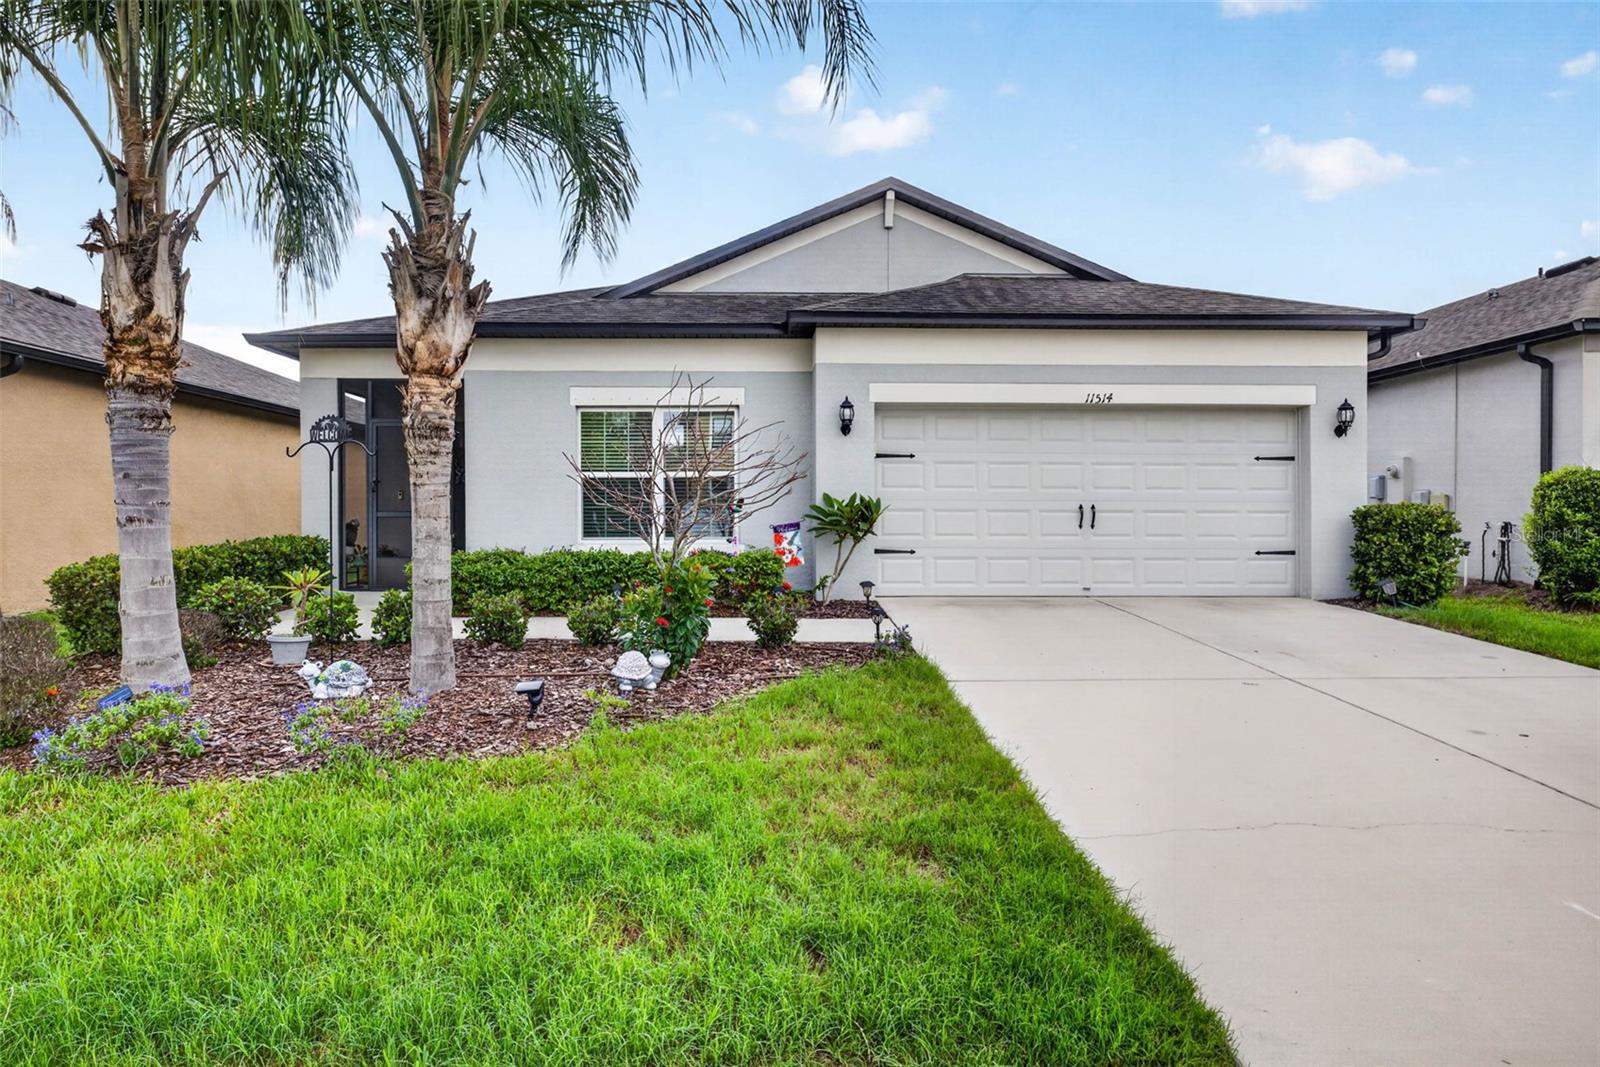
RIVERVIEW
11514 LELAND GROVES DRIVE
3 Beds
2 Baths
2,076 Sq.Ft.
$415,000
MLS#: TB8522848
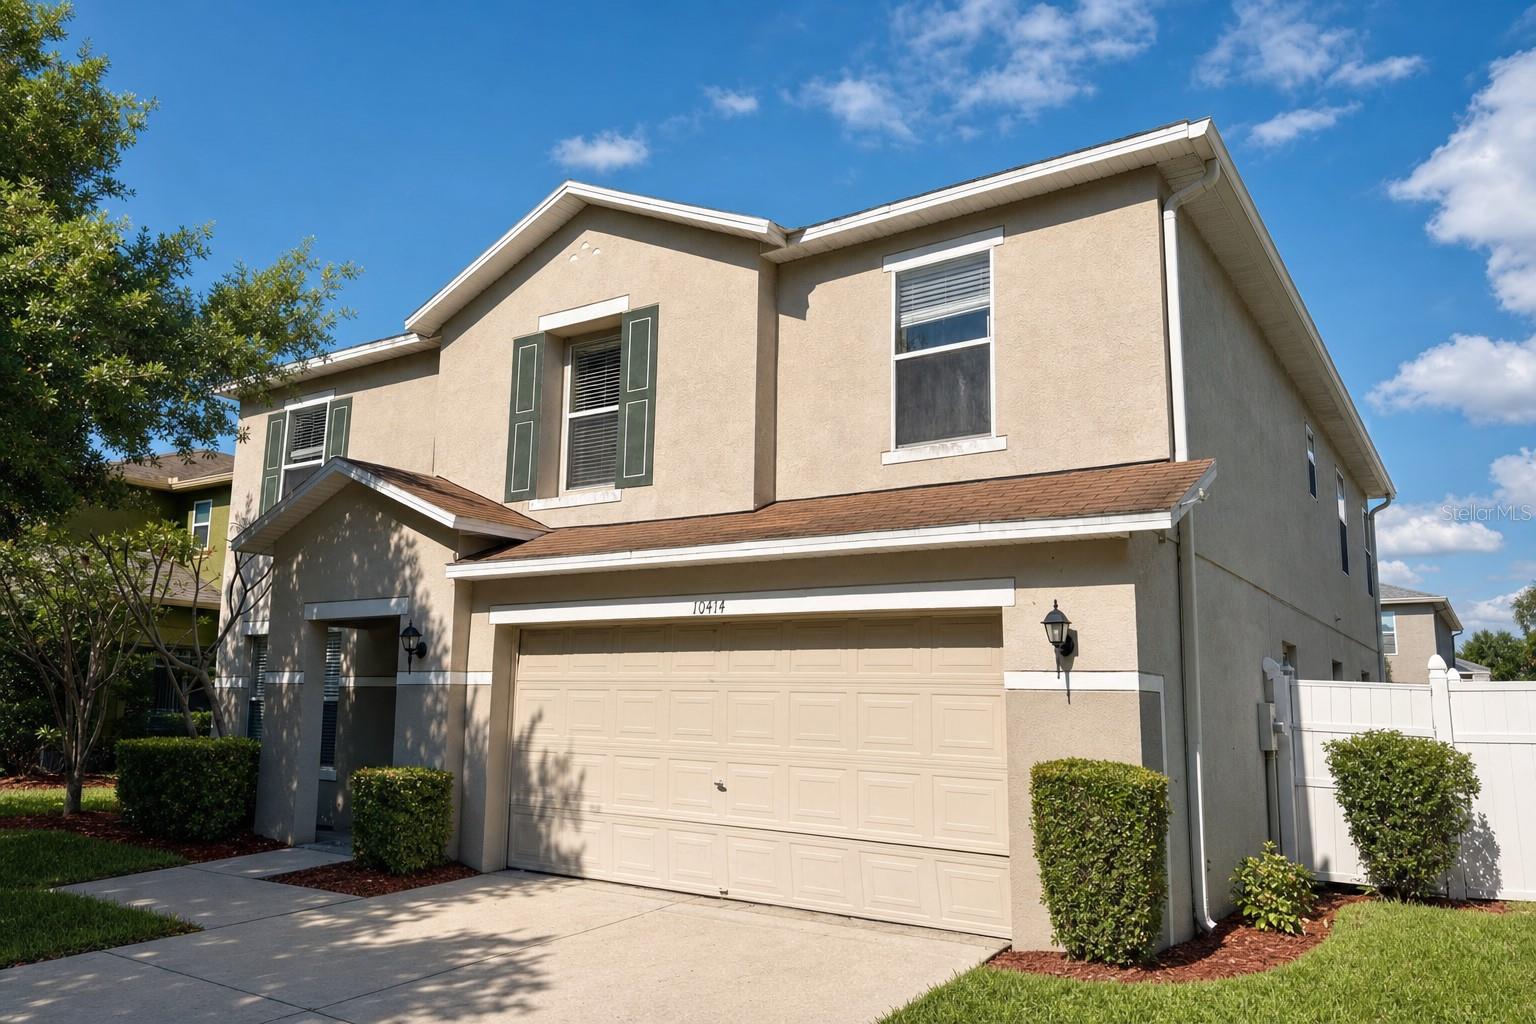
RIVERVIEW
10414 BOYETTE CREEK BOULEVARD
4 Beds
3 Baths
3,420 Sq.Ft.
$479,900
MLS#: O6424456
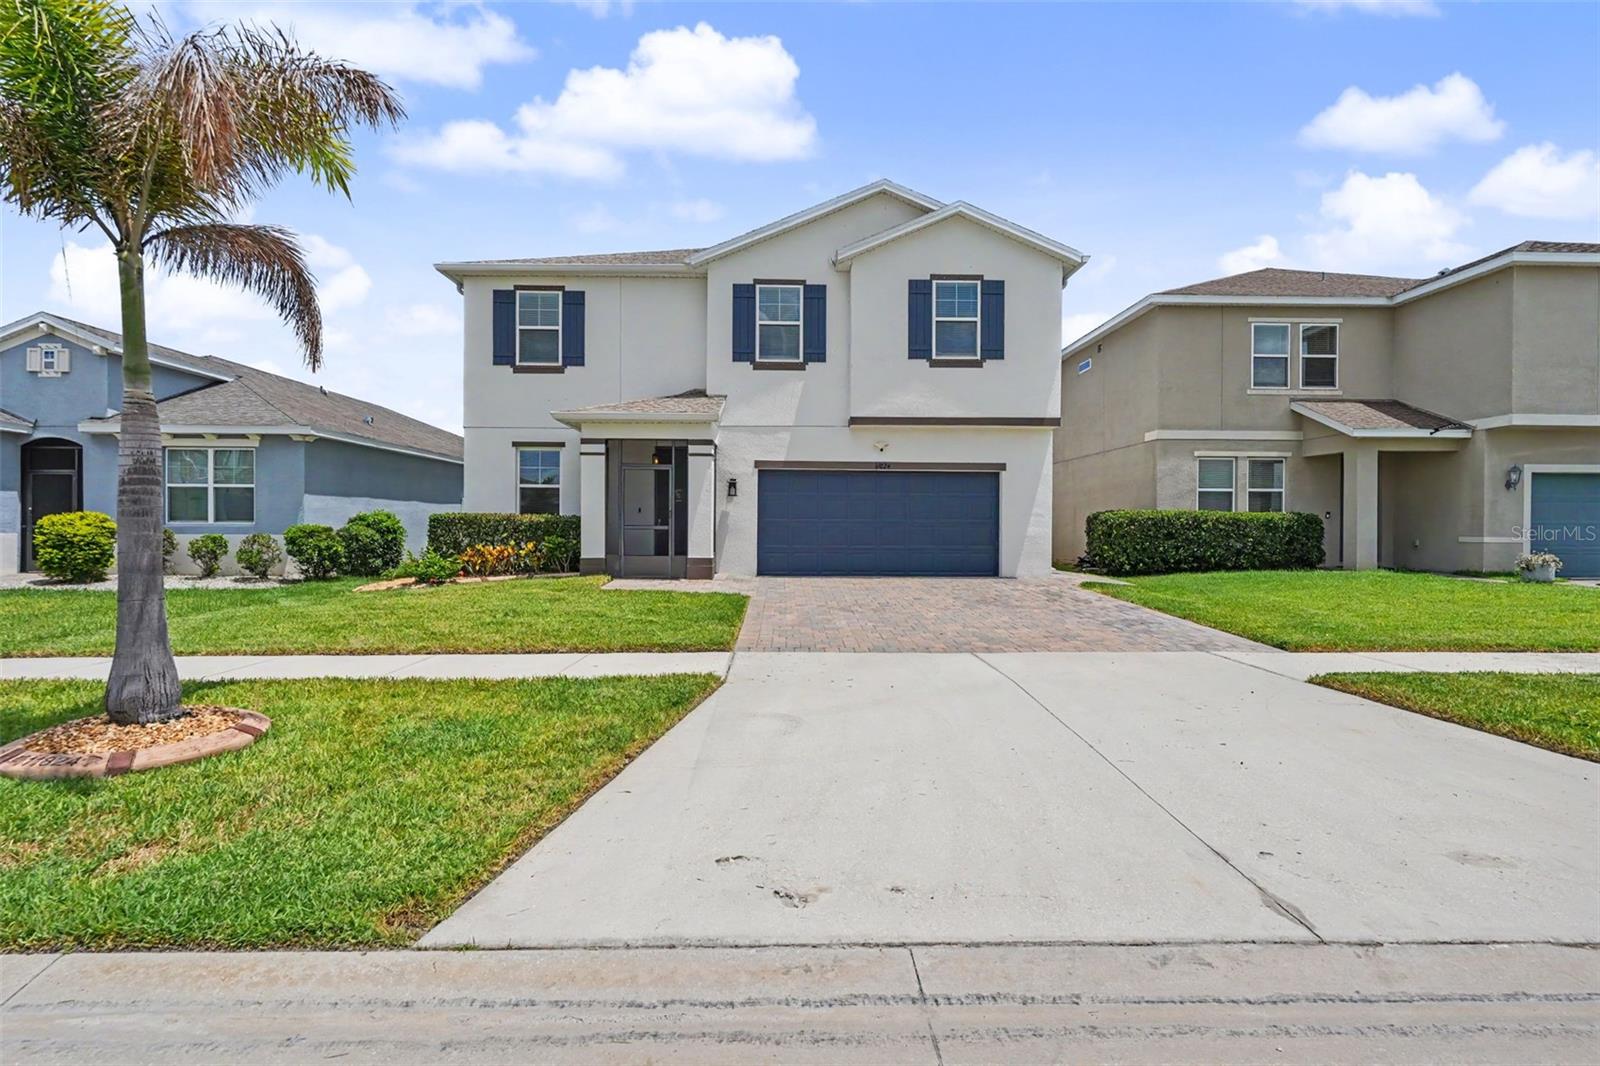
RIVERVIEW
11824 CLARE HILL AVENUE
4 Beds
2 Baths
2,683 Sq.Ft.
$419,900
MLS#: TB8528469
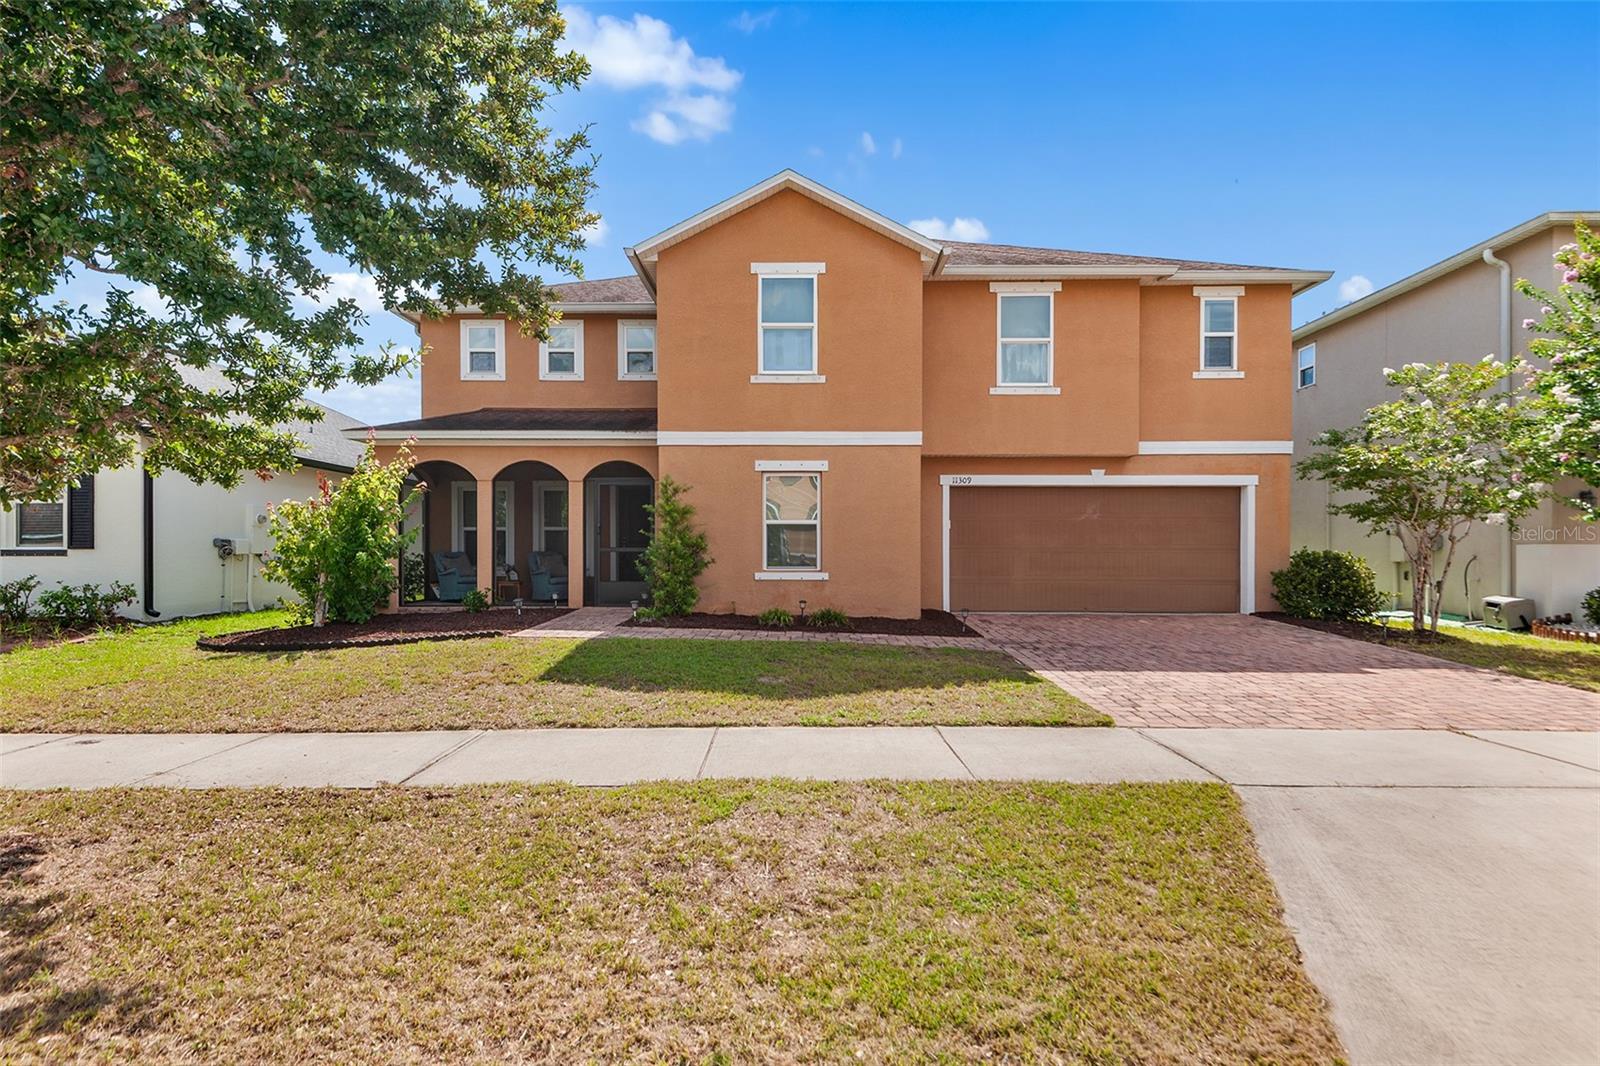
RIVERVIEW
11309 BRIGHTON KNOLL LOOP
4 Beds
2 Baths
3,553 Sq.Ft.
$494,900
MLS#: O6423211
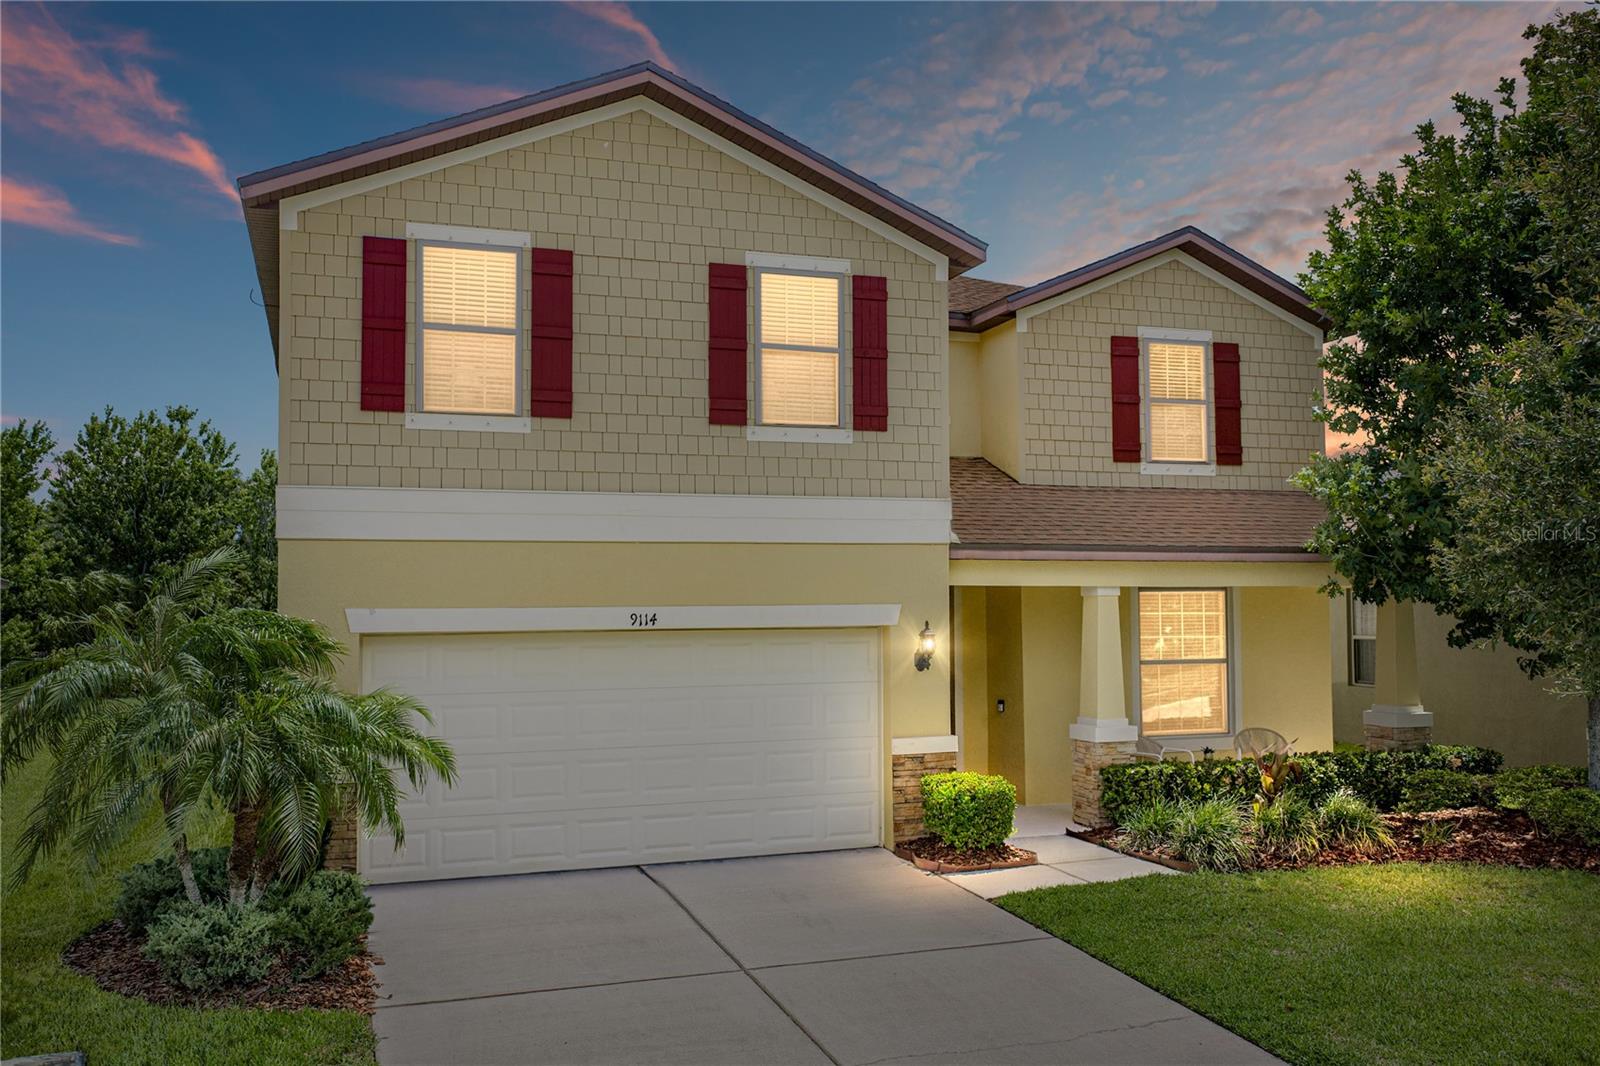
RIVERVIEW
9114 MOUNTAIN MAGNOLIA DRIVE
4 Beds
2 Baths
2,819 Sq.Ft.
$495,000
MLS#: TB8525844
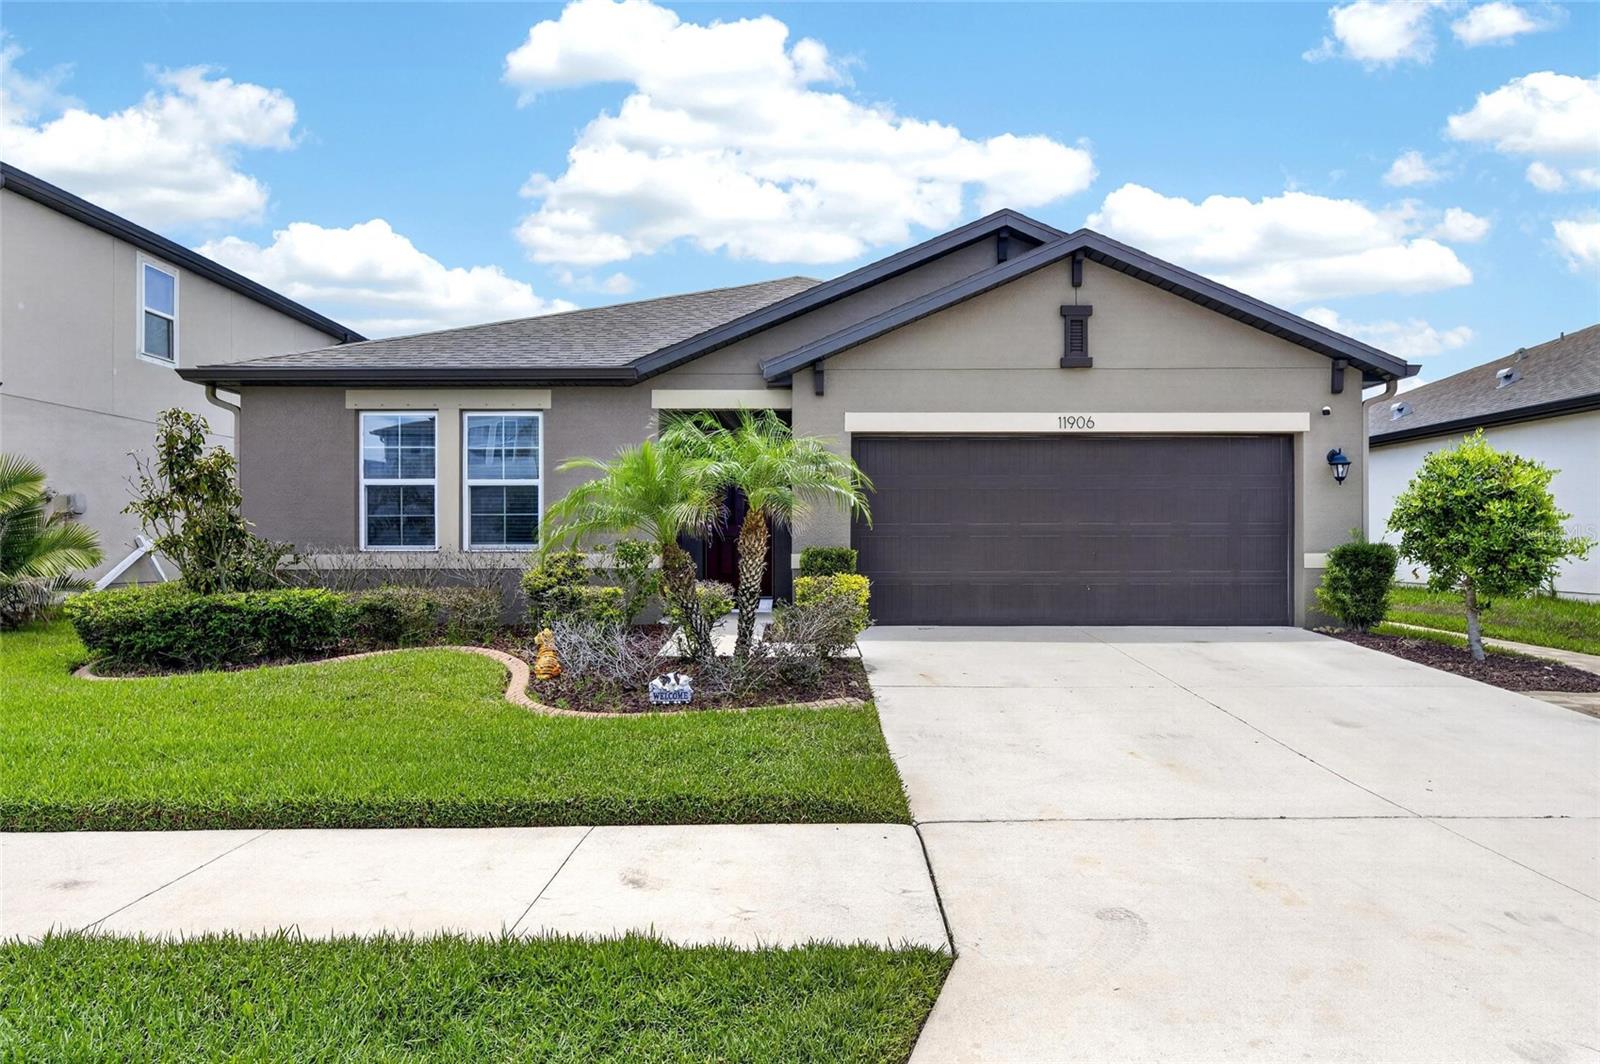
RIVERVIEW
11906 BAHIA VALLEY DRIVE
3 Beds
2 Baths
1,752 Sq.Ft.
$415,000
MLS#: TB8527966
