Features & Amenities

Interior

  • Other Interior Features

    Open Floorplan, Stone Counters, Walk-In Closet(s)

  • Total Bedrooms

    4

  • Bathrooms

    2

  • 1/2 Bathrooms

    1

  • Cooling YN

    YES

  • Cooling

    Central Air

  • Fireplace YN

    NO

  • Heating YN

    YES

  • Heating

    Central, Electric, Heat Pump

  • Pet friendly

    Cats OK, Dogs OK

Exterior

  • Garage

    Yes

  • Garage spaces

    2

  • Construction Materials

    Block, HardiPlank Type, Stucco

  • Other Exterior Features

    Private Yard, Rain Gutters

  • Parking

    Driveway, Garage Door Opener, Oversized, Attached

  • Patio and Porch Features

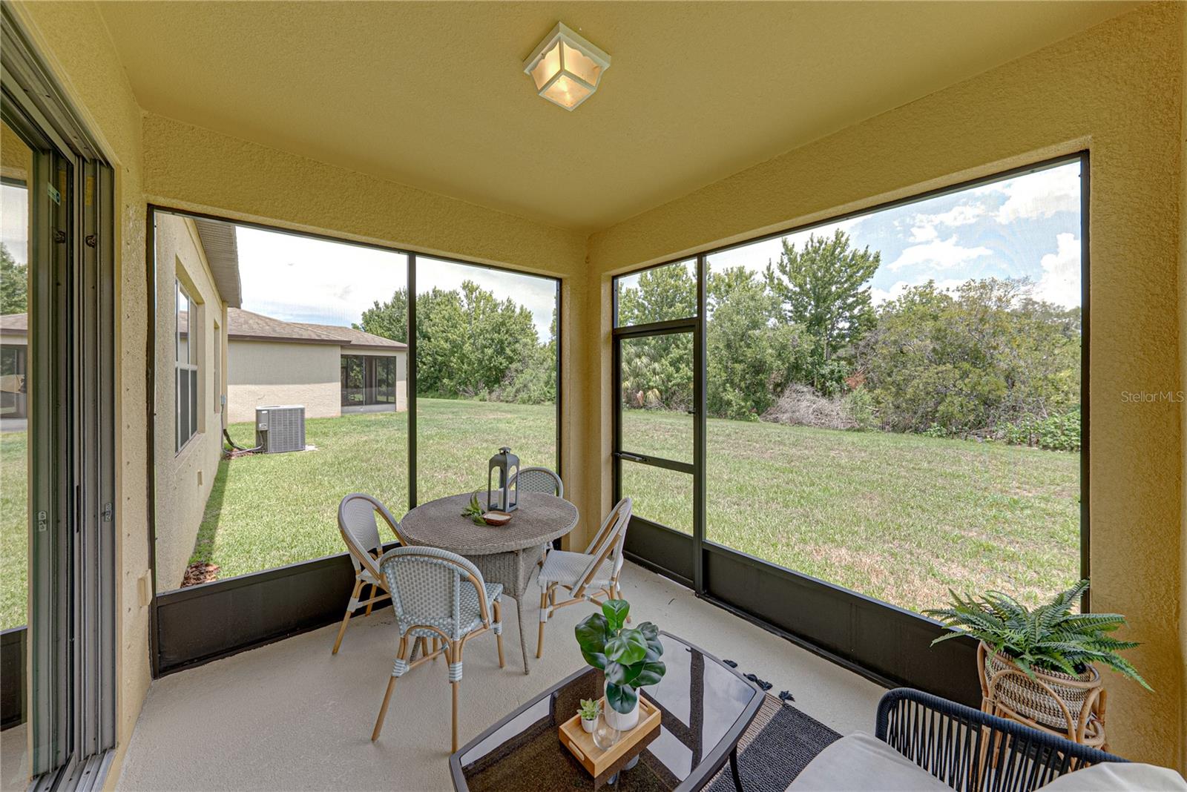
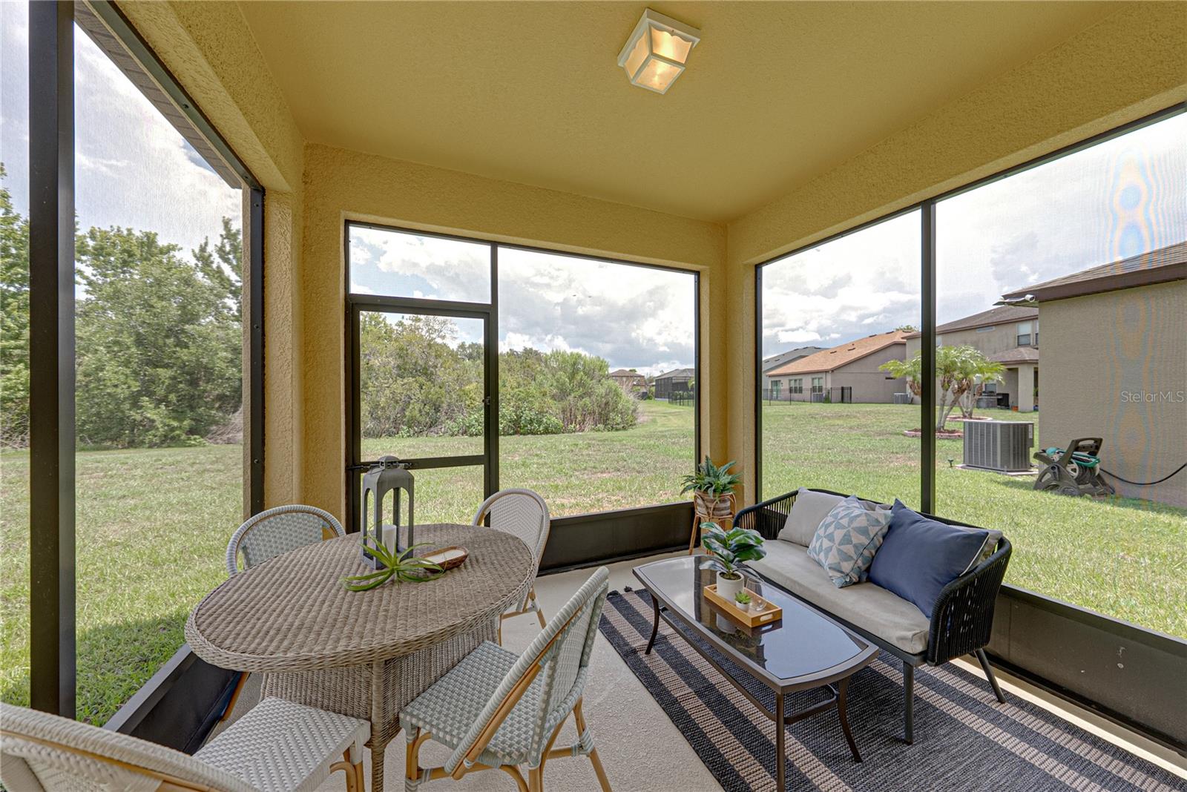
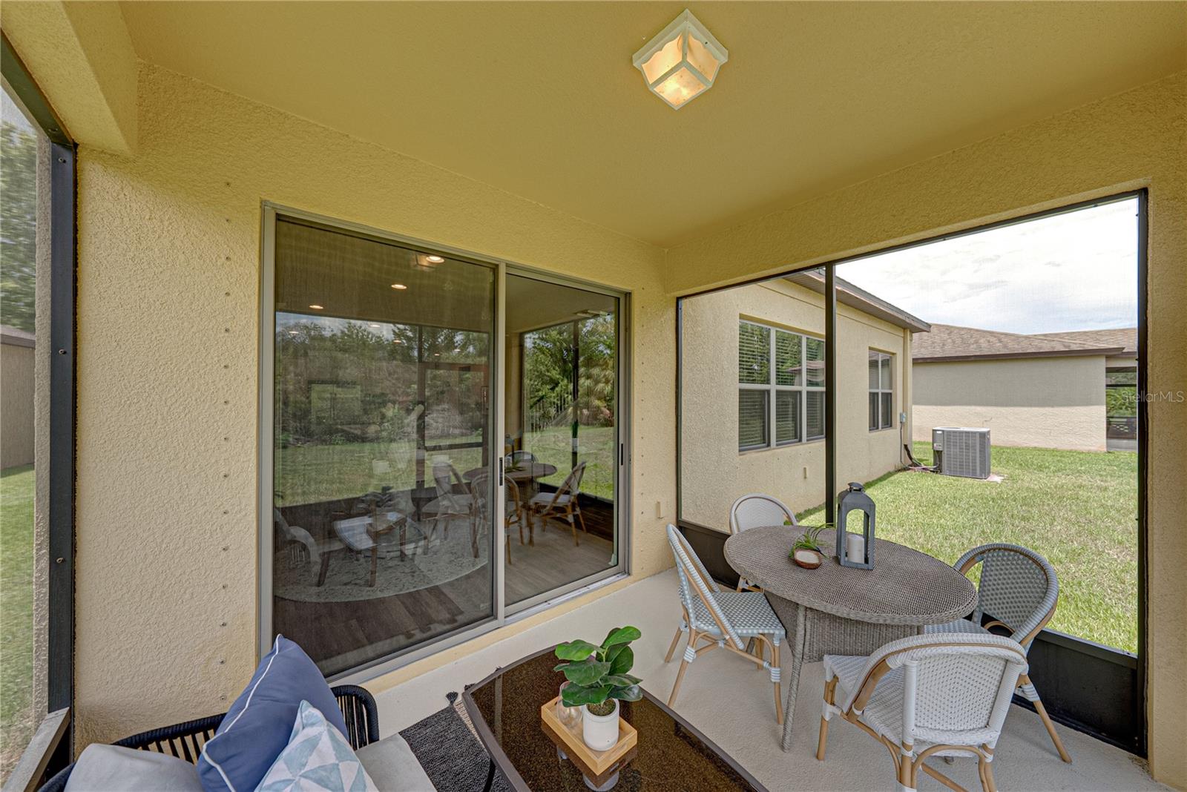
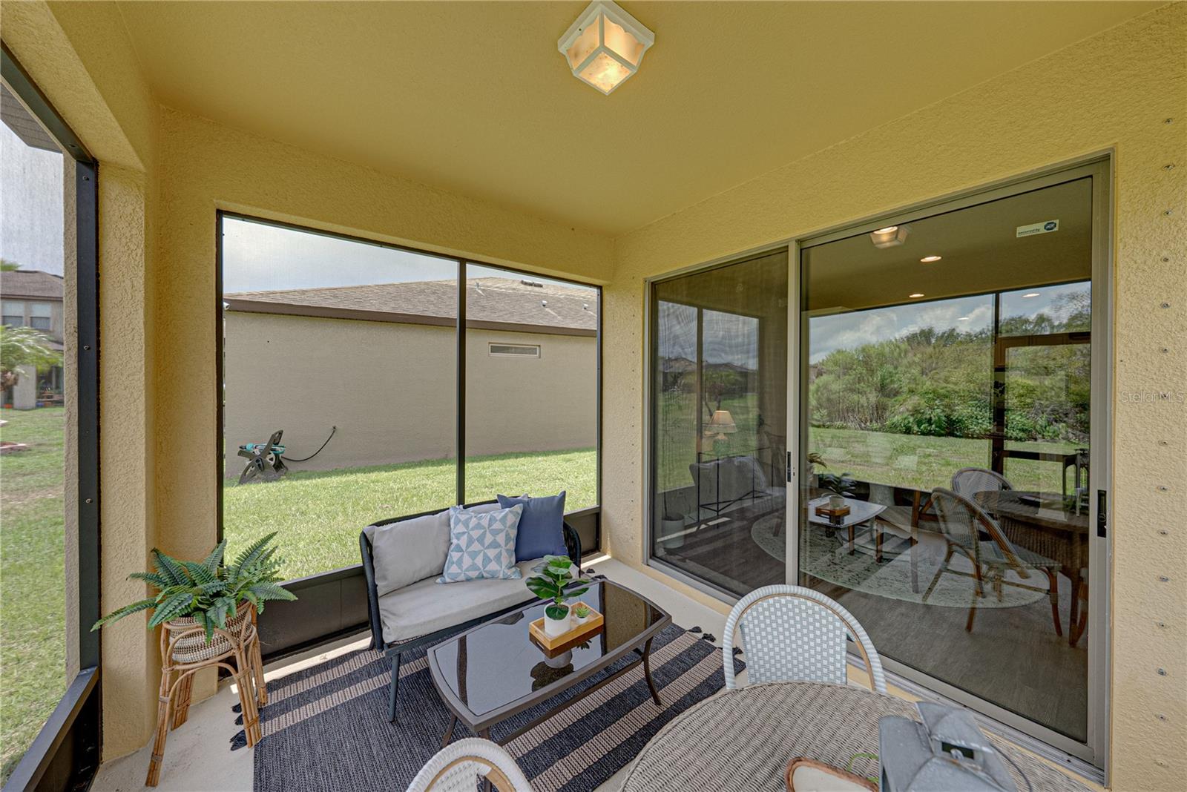
    Covered, Front Porch, Rear Porch, Screened

  • Pool

    No

  • Waterfront YN

    NO

  • View

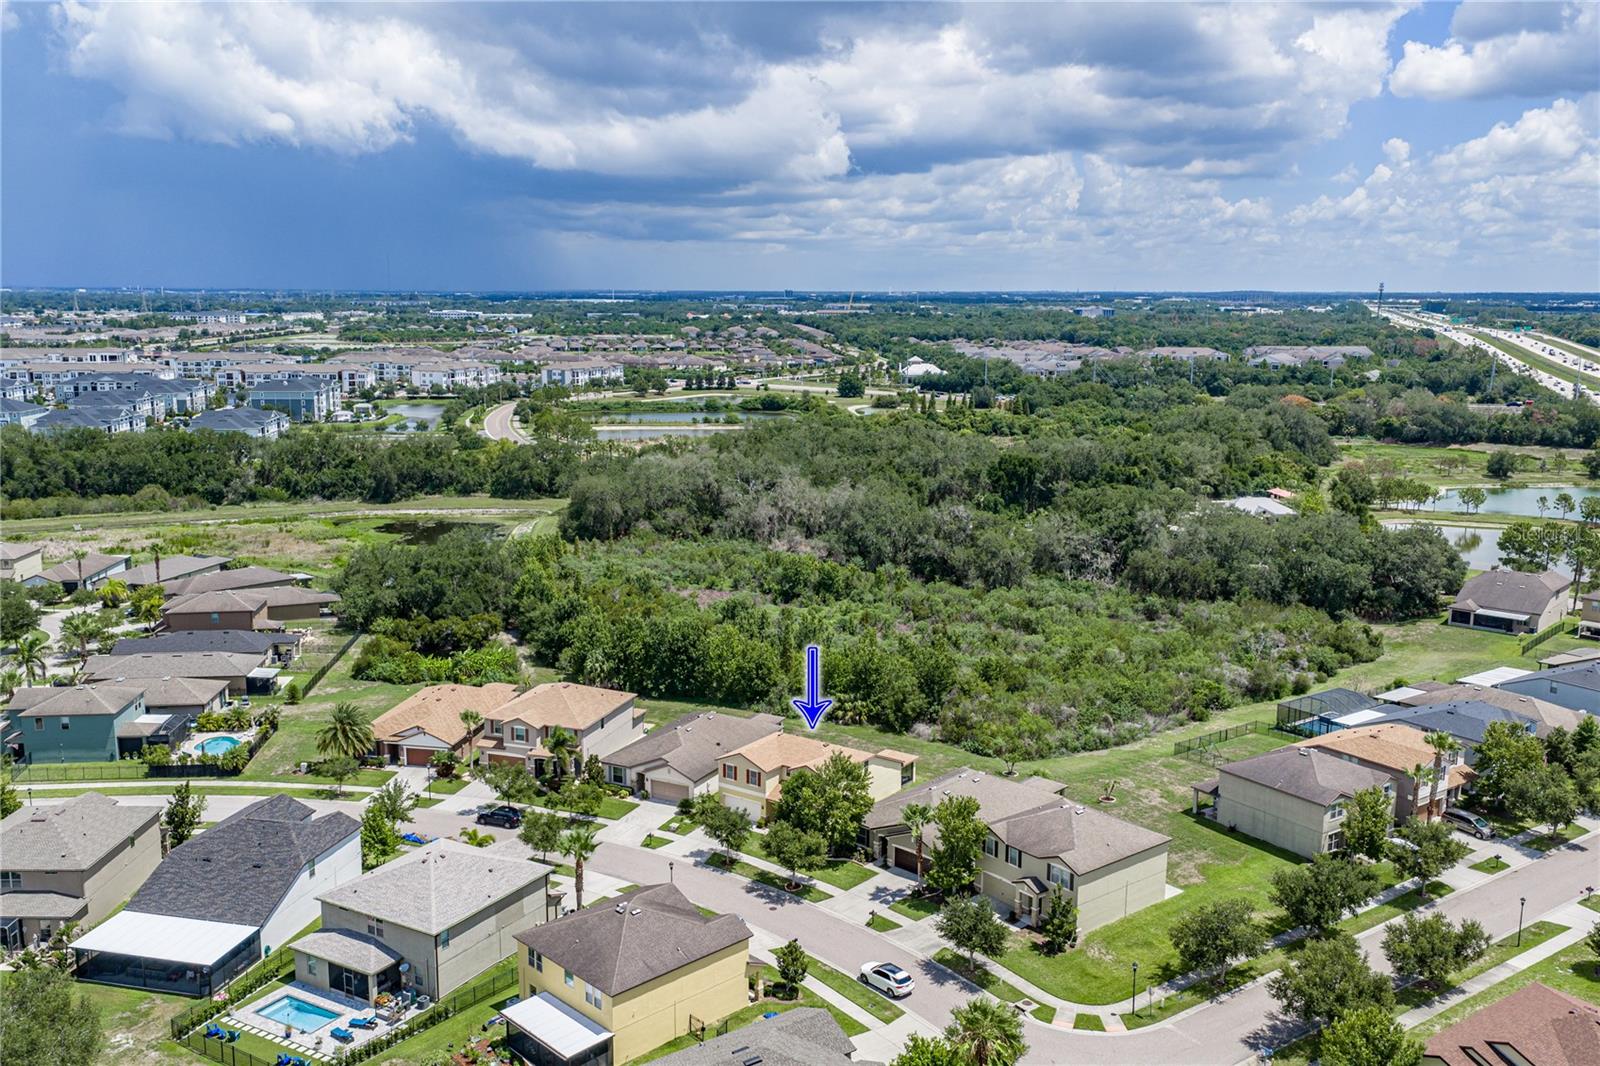
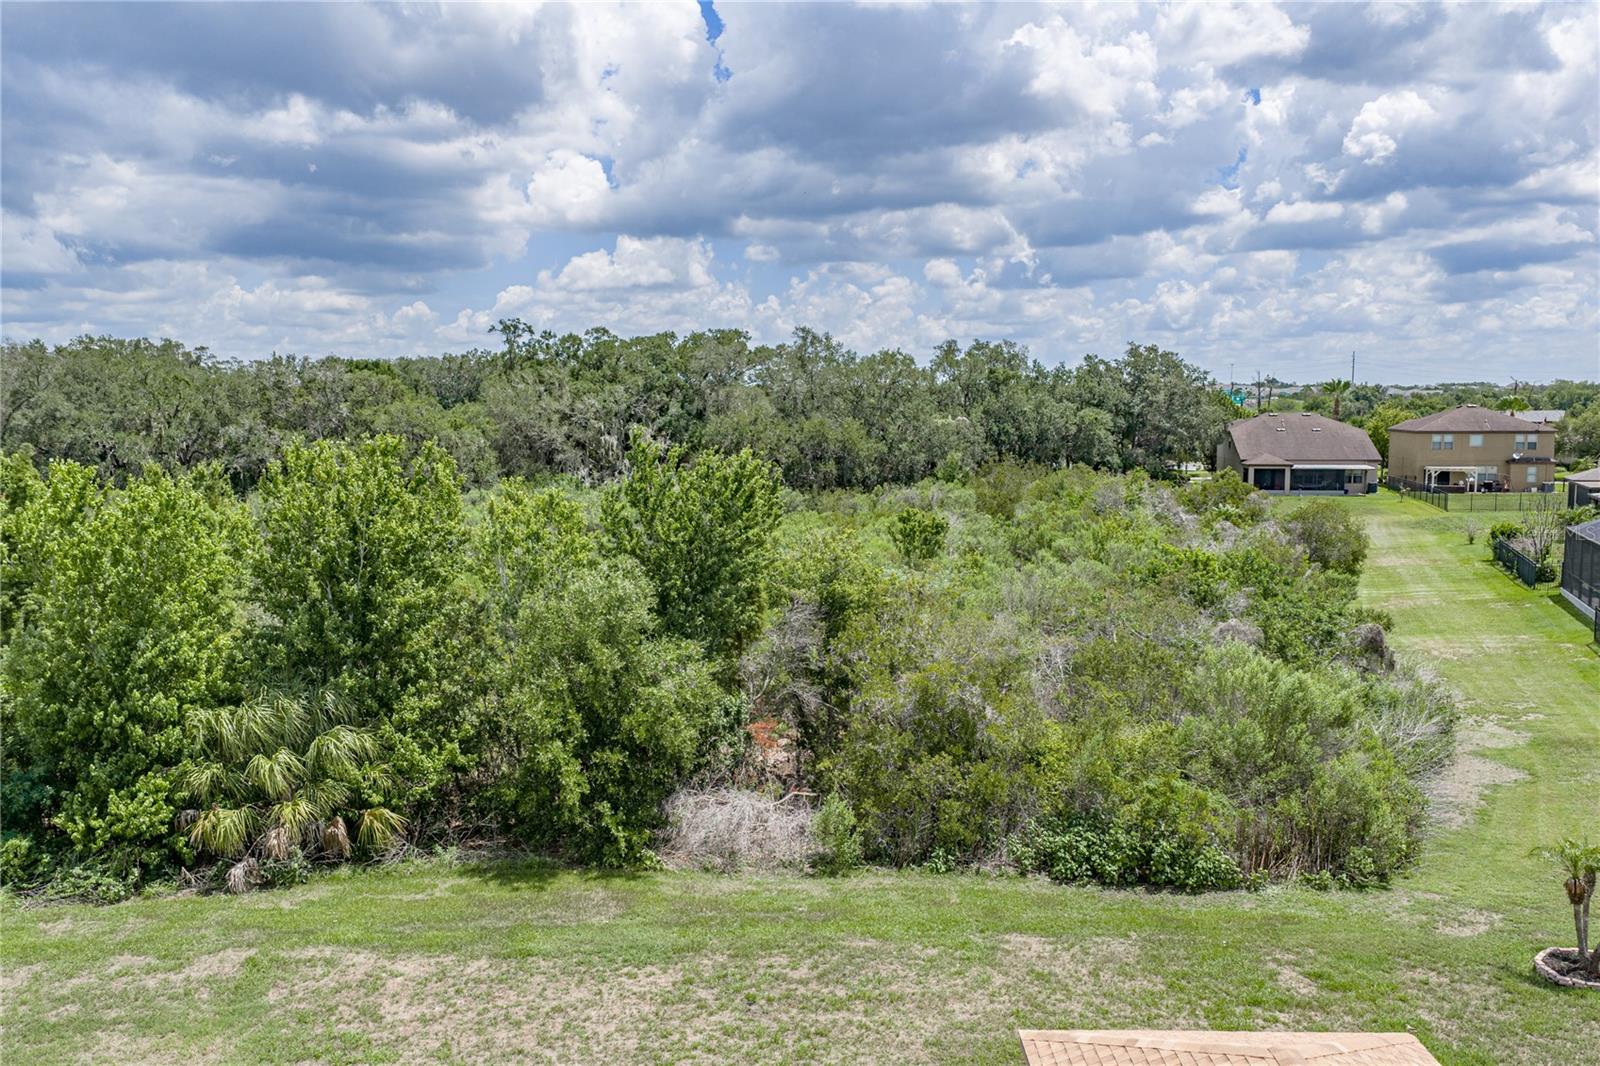
    Trees/Woods

Area & Lot

  • Lot Features

    Wooded, Irregular Lot, Landscaped, Private

  • Lot Size(acres)

    0.15

  • Lot Size(square feet)

    6,478

  • Property Type

    Residential

  • Property Sub Type

    Single Family Residence

  • Architectural Style

    Bungalow

Price

  • Sales Price

    $495,000

  • Tax Amount

    $5,405

  • Sq. Footage

    2,819

  • Price/SqFt

    $175

HOA

  • Association

    YES

  • Association Fee

    $225

  • Association Fee Frequency

    Monthly

  • Association Fee Includes

    N/A

  • Total Monthly Fees

    $225

School District

  • Elementary School

    N/A

  • Middle School

    N/A

  • High School

    N/A

Property Features

  • Stories

    2

  • New Construction

    NO

  • Association Amenities

    Basketball Court, Gated, Park, Playground, Pool, Recreation Facilities, Trail(s)

  • Foundation Details

    Slab

  • Ownership

    Fee Simple

  • Senior Community YN

    NO

  • Sewer

    Public Sewer

  • Tax Lot

    12

  • Water Source

    Public

Schedule a Showing

Showing scheduled successfully.

<
>
IN PERSON
VIA CHAT

What is 3 + 4 ?


Change time

Mortgage calculator
Estimate your monthly mortgage payment, including the principal and interest, property taxes, and HOA. Adjust the values to generate a more accurate rate.

Your payment

Principal and Interest:

$

Property taxes:

$

HOA fees:

$

Total loan payment:

$

Total interest amount:

$

Location

County

Hillsborough

Elementary School

Middle School

High School

Listing Courtesy of Laura Baker , COLDWELL BANKER REALTY

RealHub Information is provided exclusively for consumers' personal, non-commercial use, and it may not be used for any purpose other than to identify prospective properties consumers may be interested in purchasing. All information deemed reliable but not guaranteed and should be independently verified. All properties are subject to prior sale, change or withdrawal. RealHub website owner shall not be responsible for any typographical errors, misinformation, misprints and shall be held totally harmless.

Agent Michael Graf

Business Coach | Executive Sales Associate | Realtor®

Michael Graf

Call Michael today to schedule a private showing.


* Listings on this website come from the FMLS IDX Compilation and may be held by brokerage firms other than the owner of this website. The listing brokerage is identified in any listing details. Information is deemed reliable but is not guaranteed. If you believe any FMLS listing contains material that infringes your copyrighted work please click here to review our DMCA policy and learn how to submit a takedown request.© 2024 FMLS.
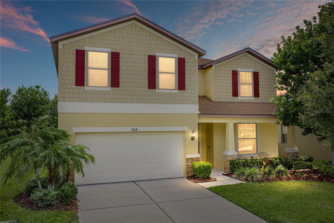
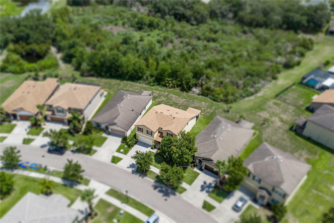
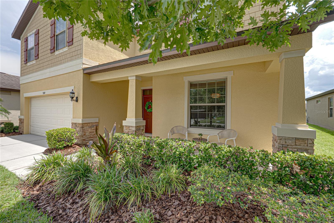
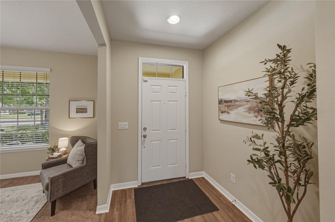
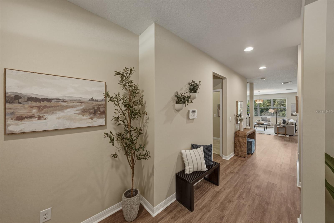
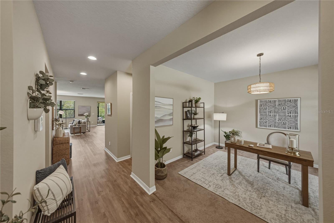
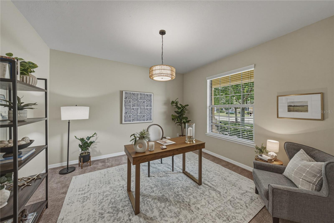
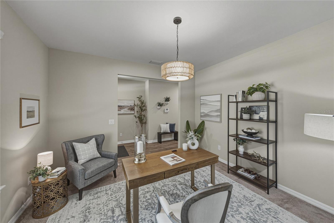
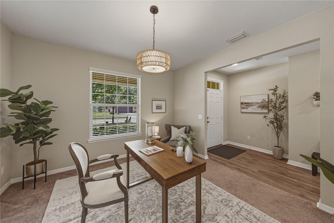
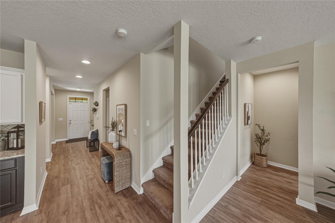
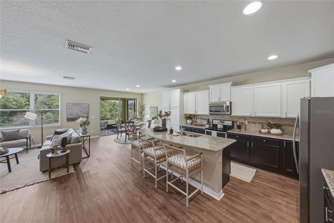
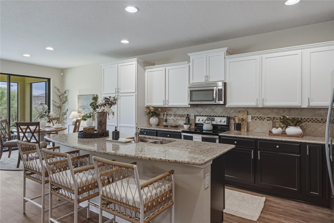
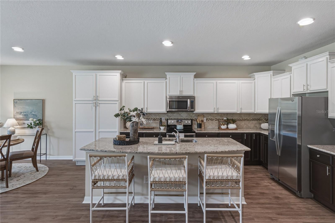
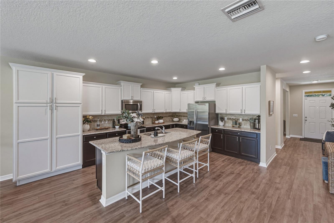
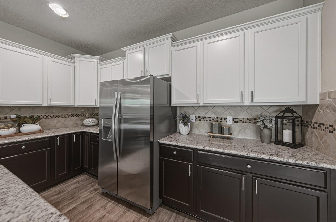
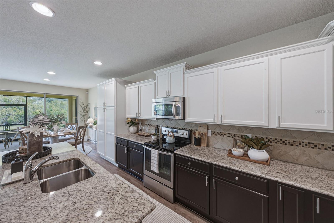
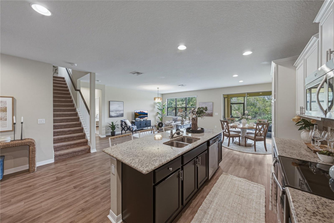
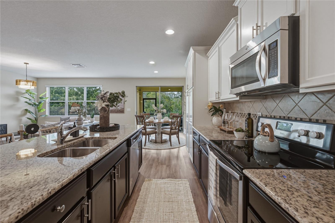
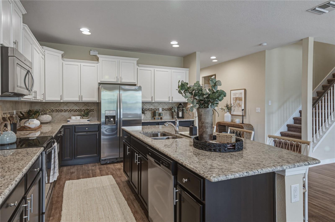
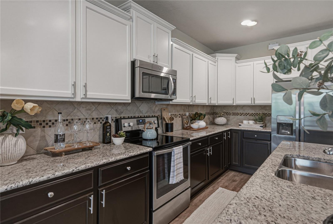
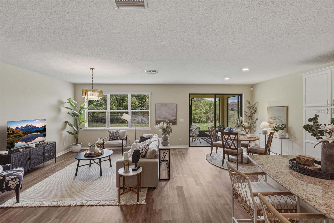
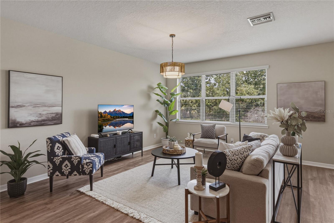
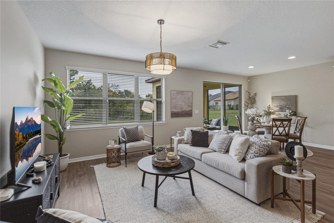
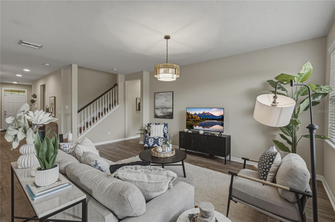
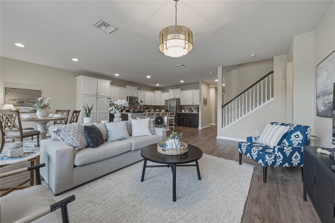
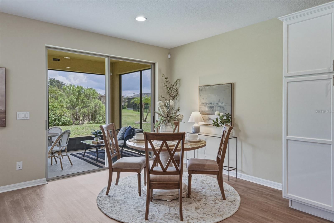
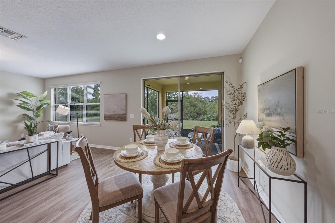
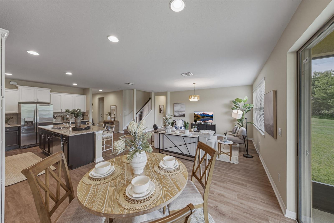
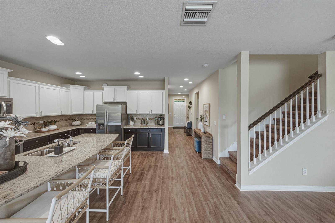
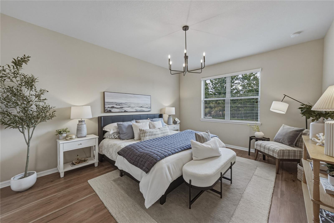
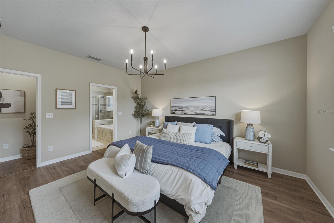
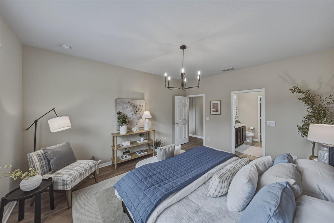
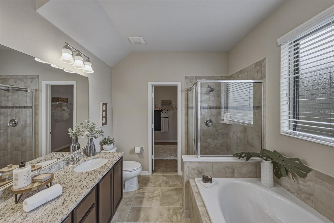
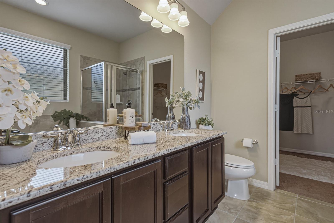
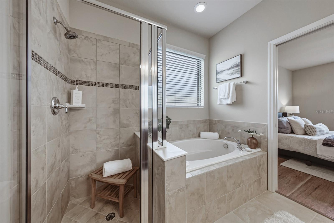
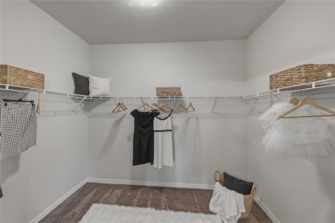
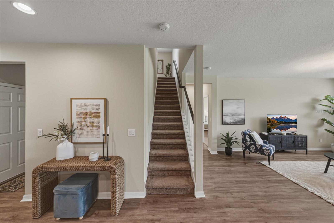
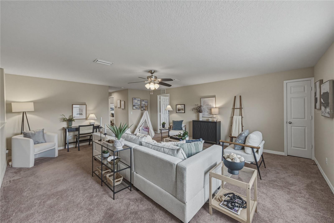
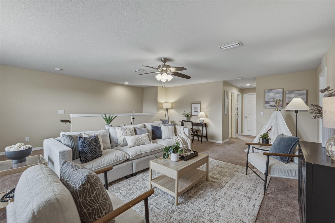
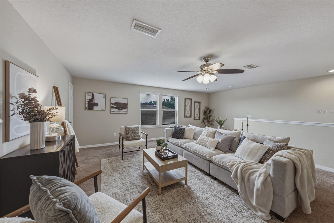
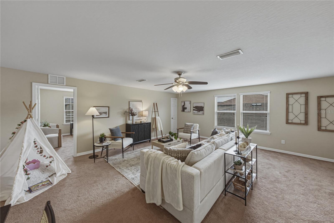
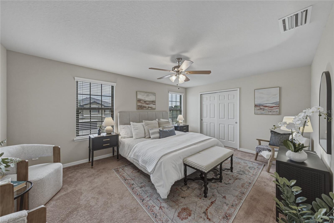
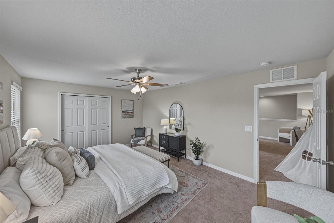
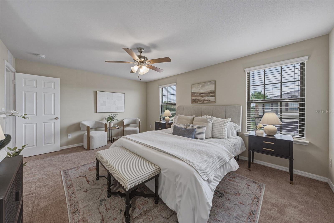
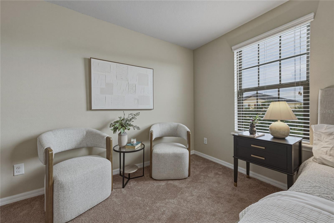
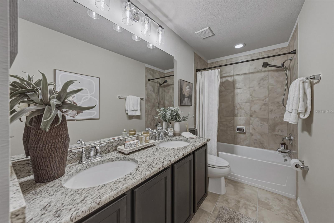
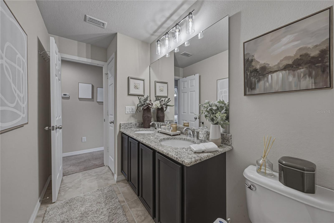
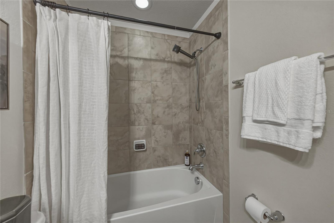
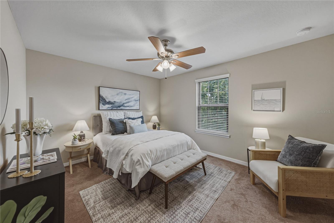
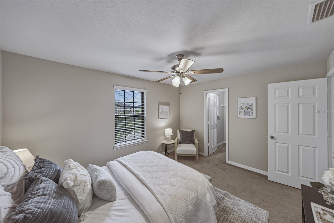
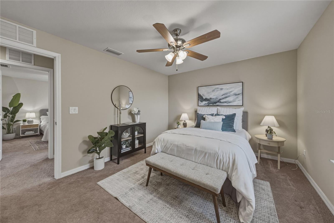
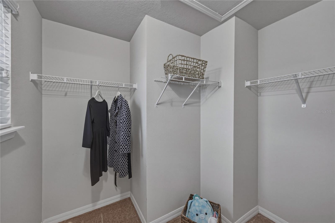
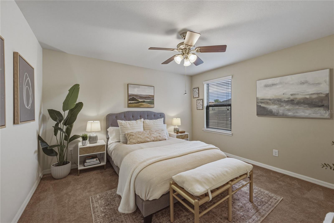
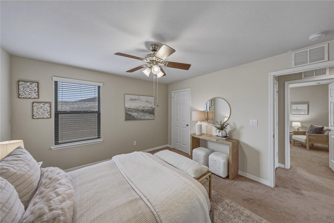
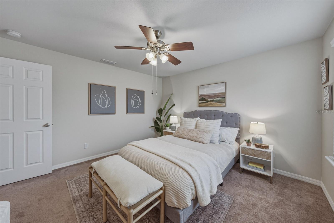
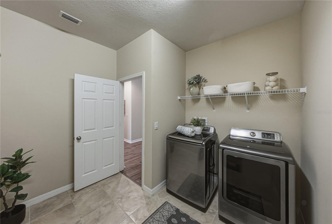
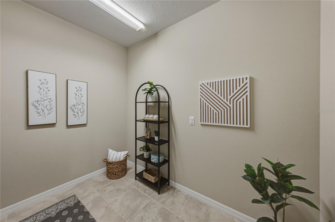
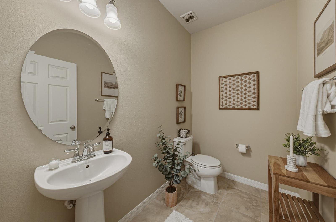
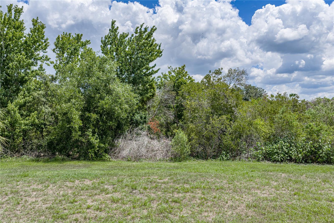
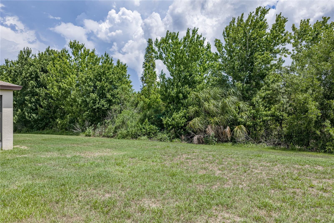
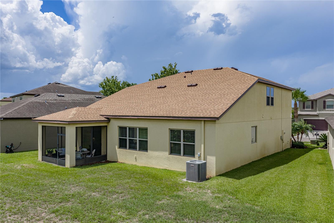
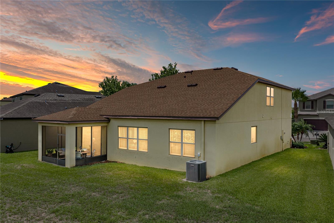
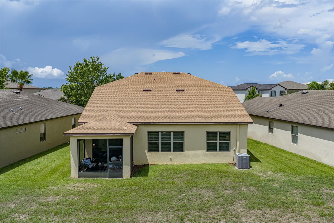
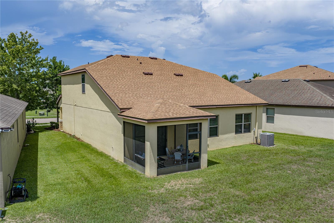
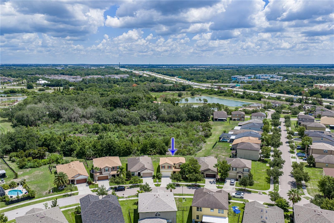
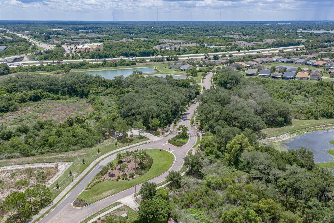
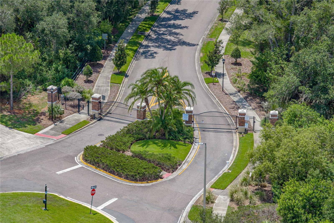
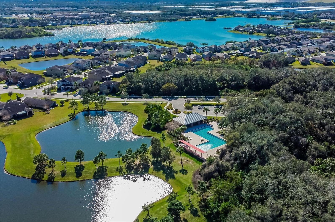
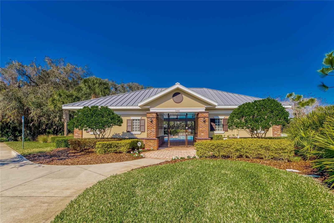
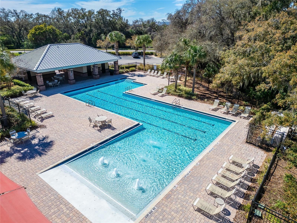
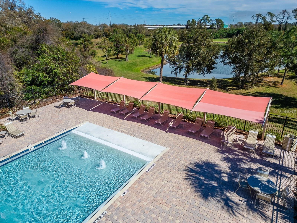
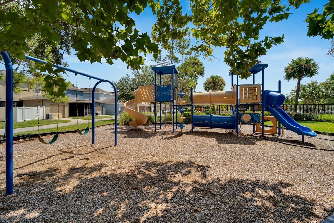
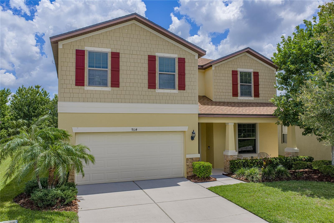
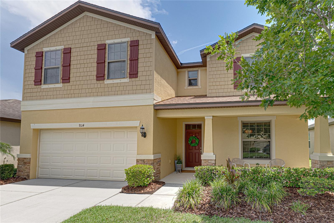
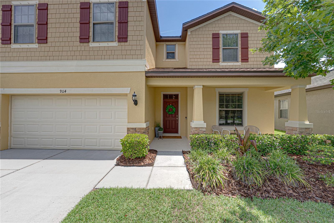
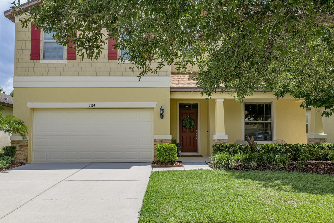
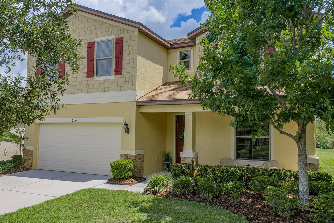
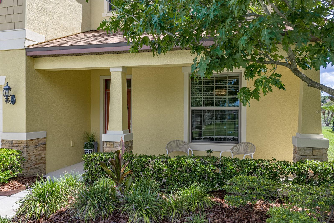
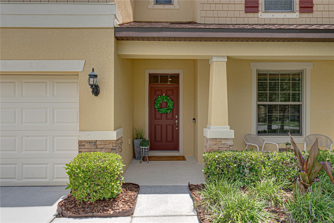
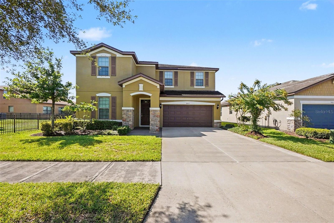
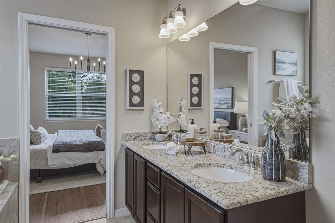
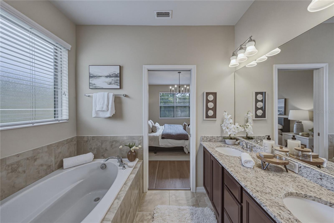
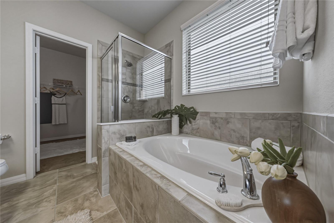
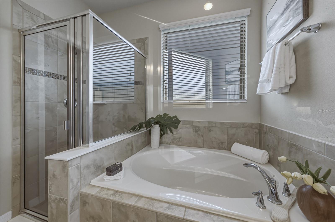
STRIKING STONE FRONT CRAFTSMAN ELEVATION W/SHAKER HARDIE BOARD ACCENTS & LARGE FRONT PORCH create Amazing Curb Appeal on this PRISTINE, Privately GATED, Private CONSERVATION Home w/4 Bed + Office + MASSIVE BONUS w/almost 3,000 of total Living Sq Ft + Additional Outdoor Living w/Charming Covered Front Porch & Large Covered Screened Rear Lanai. AMAZING UPGRADES w/Brand NEW ROOF (Dec 2024), Brand NEW WATER HEATER & Expansion Tank (Nov 2023),  Brand NEW AIR HANDLER (2022), ALL NEW INTERIOR PAINT (2026), NEW LIGHTING FIXTURES (2026), NEW Beautiful LUXURY VINYL FLOORING in All Main Areas & Primary Suite (2023 & 2026) & An AMAZING LAYOUT!!  You will love everything about this home & IF YOU WANT BIG BEDROOMS THIS IS IT!! From the Charming Front Porch, Spacious Foyer/Mudroom Area, Wonderful additional Flex/Office Space, MASSIVE CUSTOM Two Tone KITCHEN w/Loads of Solid Wood Cabinets, Staggered Tall Height Uppers w/Crown, Huge Center Island, Granite Countertops, All Stainless Steel Appliances, Built In Pantry Design w/Extra Corner Cabinetry & Lazy Susan, Plenty of Bar Top Seating & Amazing Storage make this Kitchen/Family/Dining Space the True Heart of the HOME!! Perfect for Entertaining w/Large Living & Dining Spaces all Open w/Lg 8' Sliders to Private Lanai & Wooded Conservation Backyard. Main Primary Suite is Downstairs w/Tranquil Private Views, a True Retreat w/ a vestibule entrance, 5 Piece Bath, Tall Height Solid Wood Vanity w/Bank of Drawers, Dual Under-mount Sinks, Granite Counters, Sep Soaking Garden Tub & Full Size Shower, Luxurious 8X10 Walk in Closet. 1sr Floor 10X10 Laundry is a DREAM!! LOADS of Space for Folding, Extra Storage & Additional Fridge or Freezer. Private 1/2 Bath & Linen/Coat Closet down. Take the Upgraded Wood Spindle Staircase Up & you will find an ENORMOUS Bonus Room a perfect extra hangout to use as multi-use space w/storage, as a Playroom/Game Room or Movie Room you name it! Huge Secondary Primary Suite on 2nd Floor & 2 other Generously sized bedrooms w/walk in closets. A total of 3 Beds Up + Large Second Bath w/inside Linen Closet, Dual Sink Tall Height Solid Wood Vanity w/Drawers, Granite Countertops, Bidet Toilet & Custom Tile Tub & Shower Surround. Loads of Features including 2" Wood Blinds Throughout, Ceiling fans throughout upstairs, Prewired Surround Sound in Family Room, Color Sealed Tile in Baths (2026) & More!  Located in Wonderful Magnolia Park a LOW MAINTENANCE COMMUNITY that INCLUDES ALL LAWN CARE & MAINTENANCE, TREE & PALM TRIMMING & MULCHING as well as ALL IRRIGATION CONTROL & MAINTENANCE, Irrigation Water Billing ALL IN the EXTREMELY LOW HOA DUES! Making living here a BREEZE! Magnolia Park is an upscale Fully Gated Community w/Loads of Amenities including a Community Pool, Splash Zone, Poolside Cabanas, Basketball, Walking & Recreation Trails, Playgrounds & Private Mailboxes (NO MAILBOX KIOSK to deal with)!  Fantastic North Riverview Location Super Convenient Just Past SR 60 & 75 Close to ALL the areas Wonderful Shopping, Loads of Restaurants, Bars, Entertainment, Movie Theatre's, Shopping Malls, Grocery Stores, Home Depot, Target, Walmart, Starbucks & More.  Excellent access to via Crosstown or I-4 to Downtown, Channelside, Riverwalk & the Airport.  Easy Access to Spend the Day in Ybor City, Busch Gardens, the Aquarium, Top Golf or the Beaches!! So many things to do in the area!! Save Big $$ Monthly w/Low Low HOA w/all Lawn & Irrigation included for only $225 monthly & Very Low CDD only $526 a year!!

9114 MOUNTAIN MAGNOLIA DRIVE

Message successfully sent.

What would you like to know?

What is 3 + 4 ?

I agree to receive email communication and understand I can unsubscribe at any time.

I agree to be contacted by The Graf Group of Coldwell Banker via call, email, and text for real estate services. To opt out, you can reply 'stop' at any time or reply 'help' for assistance. You can also click the unsubscribe link in the emails. Message and data rates may apply. Message frequency may vary. Privacy Policy

Related Properties

New on site 1 day ago
Discover this stunning 5-bedroom, 3-bath home in the highly sought-after gated community
of Magnolia Park, offering exceptional space, flexibility, and modern Florida living. With room
for your entire household, this thoughtfully designed floorplan delivers comfort and convenience
on both levels.
The main floor features an inviting office, elegant formal dining room, spacious great room,
and a chef-inspired kitchen complete with stainless steel appliances, ample cabinetry,
expansive countertops, pantry, breakfast bar with pendant lighting, and a cozy breakfast
nook. Additional highlights include storage under the stairs, a full bedroom, and a full bath—
perfect for guests or multigenerational living.
Upstairs, enjoy a large game room/loft, ideal for entertainment or relaxation. The primary suite
is a true retreat, showcasing a tray ceiling with crown molding, generous sitting area, and a
spa-style bath with dual sinks, garden tub, and separate shower. The second level also
includes an upstairs laundry room, three additional bedrooms, and a full bath with dual
sinks.
Step outside through the sliding doors to a large covered and screened-in lanai, perfect for
year-round outdoor living. Overlooking a peaceful pond, this space includes a built-in cooking
area with sink, cabinetry, and counter space, making it ideal for entertaining. Faux wood
blinds throughout add a polished finishing touch.
All of this within minutes of shopping, dining, entertainment, major highways, and more,
offering unmatched convenience and lifestyle.
Homes offering this level of space, elegance, and resort-style living don’t stay available for
long. Make your move before this one slips away.
#O6424816

RIVERVIEW

9217 EUROPEAN OLIVE WAY

5 Beds

3 Baths

3,296 Sq.Ft.

$520,000

MLS#: O6424816

New on site 1 day ago
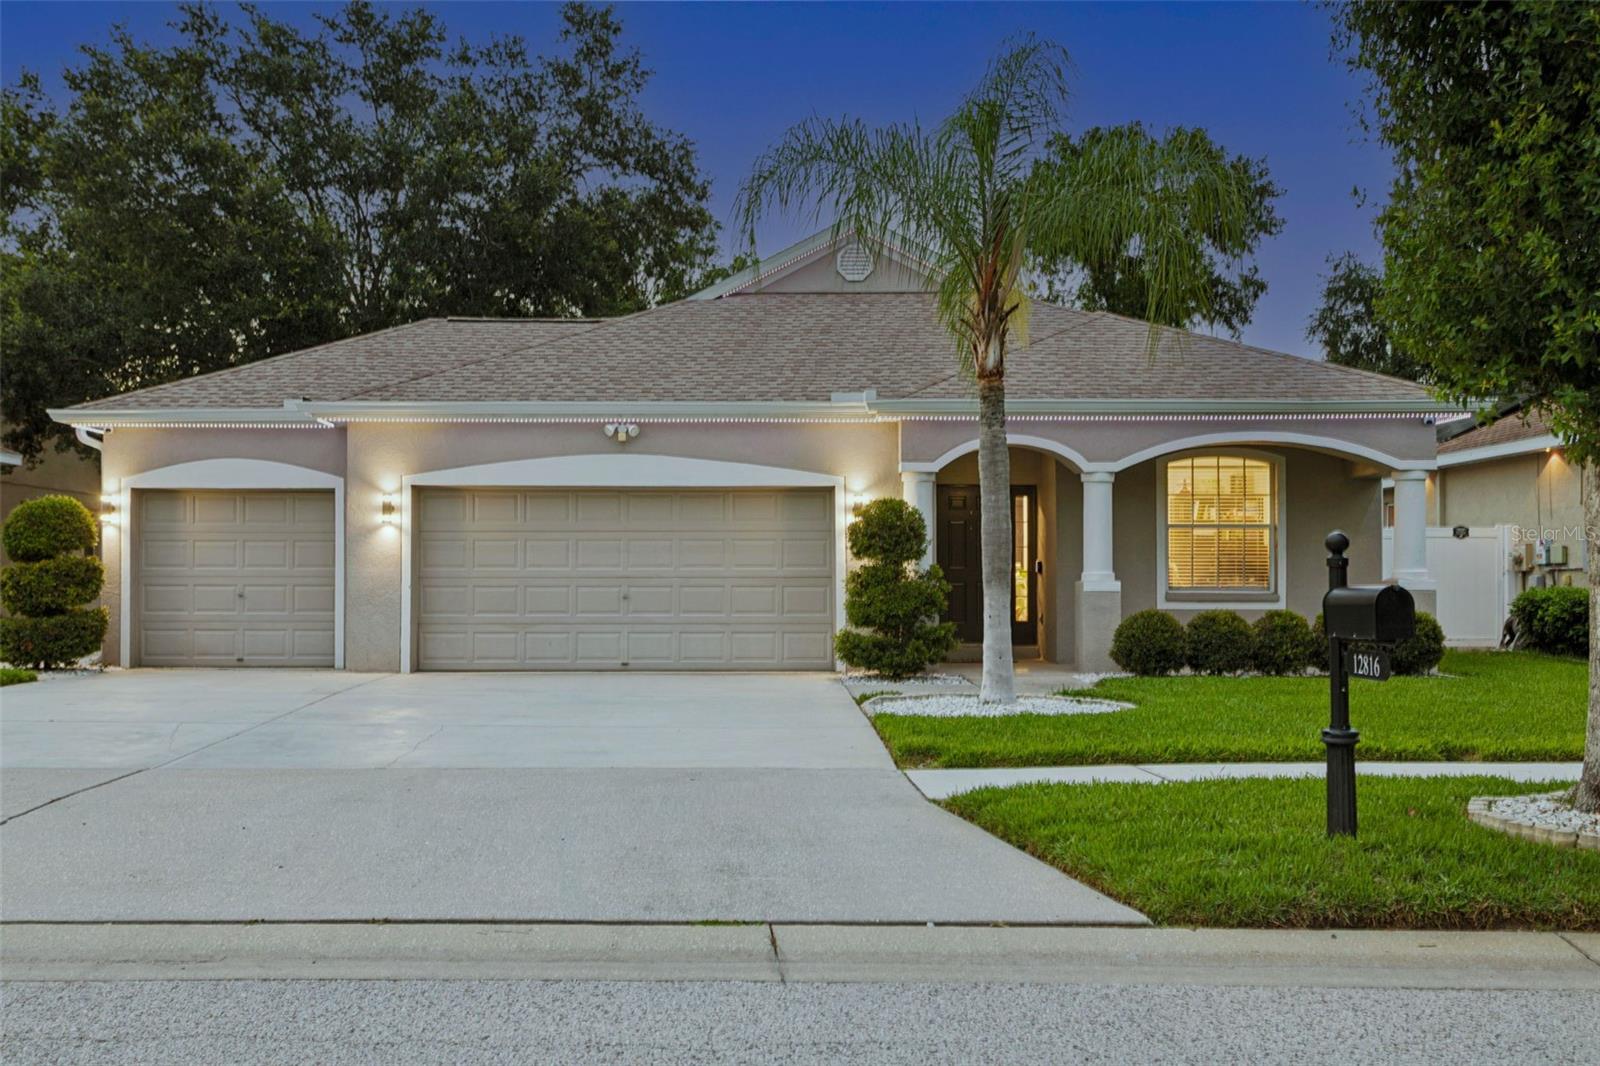
LIKE A MODEL UPGRADES GALORE! STUNNING CUSTOM POOL HOME! This POOL home loaded with luxury upgrades in the highly sought-after Summer Springs community! Enjoy NO CDD fees, low HOA fees, Situated on a private lot on a quiet street, exceptional one-story residence offers 2,117 sq ft, 4 bedrooms, 2 baths, a dedicated office an oversized 3-car garage, the perfect combination of elegance, comfort, & modern convenience. Step through the welcoming foyer into an open, airy floor plan with soaring ceilings, abundant natural light, and beautiful tile flooring throughout—no carpet anywhere. Spacious formal dining room is ideal for hosting family gatherings & dinner parties. The chef's kitchen was designed for both everyday living & entertaining, featuring 42-inch custom cabinetry with crown molding, quartz countertops, tile backsplash, upgraded stainless steel appliances, gas range with pot filler, custom vented range hood, deep stainless-steel sink, reverse osmosis drinking water faucet, built-in bottle rinser, soap dispenser, motion-sensor under-cabinet lighting, breakfast bar, pantry, spacious casual dining area. Retreat to the luxurious owner's suite featuring elegant crown molding, custom walk-in closet, spa-inspired ensuite bath with dual vanities, stone countertops, large custom tiled walk-in shower, relaxing garden soaking tub. 3 additional spacious bedrooms & beautiful bath provide plenty of room for family & guests, the dedicated office offers an ideal work-from-home space. Living room opens through sliding glass doors to your own private backyard oasis. Relax year-round in the custom automated resort-style spool (spa + pool), thoughtfully designed for both relaxation and entertaining. This incredible outdoor retreat features: Splash pad with dual bubblers, Elegant water fountain, Chiller mode for refreshing summer enjoyment, Heated spa mode with 6 therapeutic massage jets, Full Wi-Fi smartphone controls, Extended screened lanai, Beautiful landscaping, fenced backyard perfect for entertaining family & friends. Technology enthusiasts will appreciate the home's Smart Home infrastructure. A centralized 15U network rack with Cat 6A wiring delivers high-speed connectivity to every room, making it ideal for remote work, streaming, gaming & future smart home expansion. Cat 6 PoE wiring has already been installed at every exterior corner for security camera installation. Additional features include: Whole-house water softener system, Permanent Wi-Fi-controlled exterior holiday lighting, Pre-wired surround sound in the living room, Outdoor speaker wiring by the pool, Full wraparound metal gutters, Motion-sensor floodlights on every side of the home, storage shed. Oversized 3 car garage has been thoughtfully upgraded with: Dedicated 20-amp electrical outlets, Built-in workbench, Storage cabinets, Overhead storage racks, Portable generator hookup, Micro-Air EasyStart® A/C soft starter, allowing the HVAC system to operate more efficiently from a compatible portable generator. Major updates include: Custom Pool/Spa 2023, Roof 2019, HVAC 2020, Water Heater 2024, Refrigerator 2019, Washer & Dryer 2022, Gas Range 2022, Microwave 2022. This exceptional home truly offers the perfect blend of luxury, technology, comfort, and resort-style living. Conveniently located near Tampa Airport, downtown Tampa, major hospitals, schools, shopping, dining, golf courses, and entertainment. Don't miss this rare opportunity—schedule your private showing today!
#TB8528152

RIVERVIEW

12816 CATTAIL SHORE LANE

4 Beds

2 Baths

2,117 Sq.Ft.

$489,900

MLS#: TB8528152
New on site 1 day ago
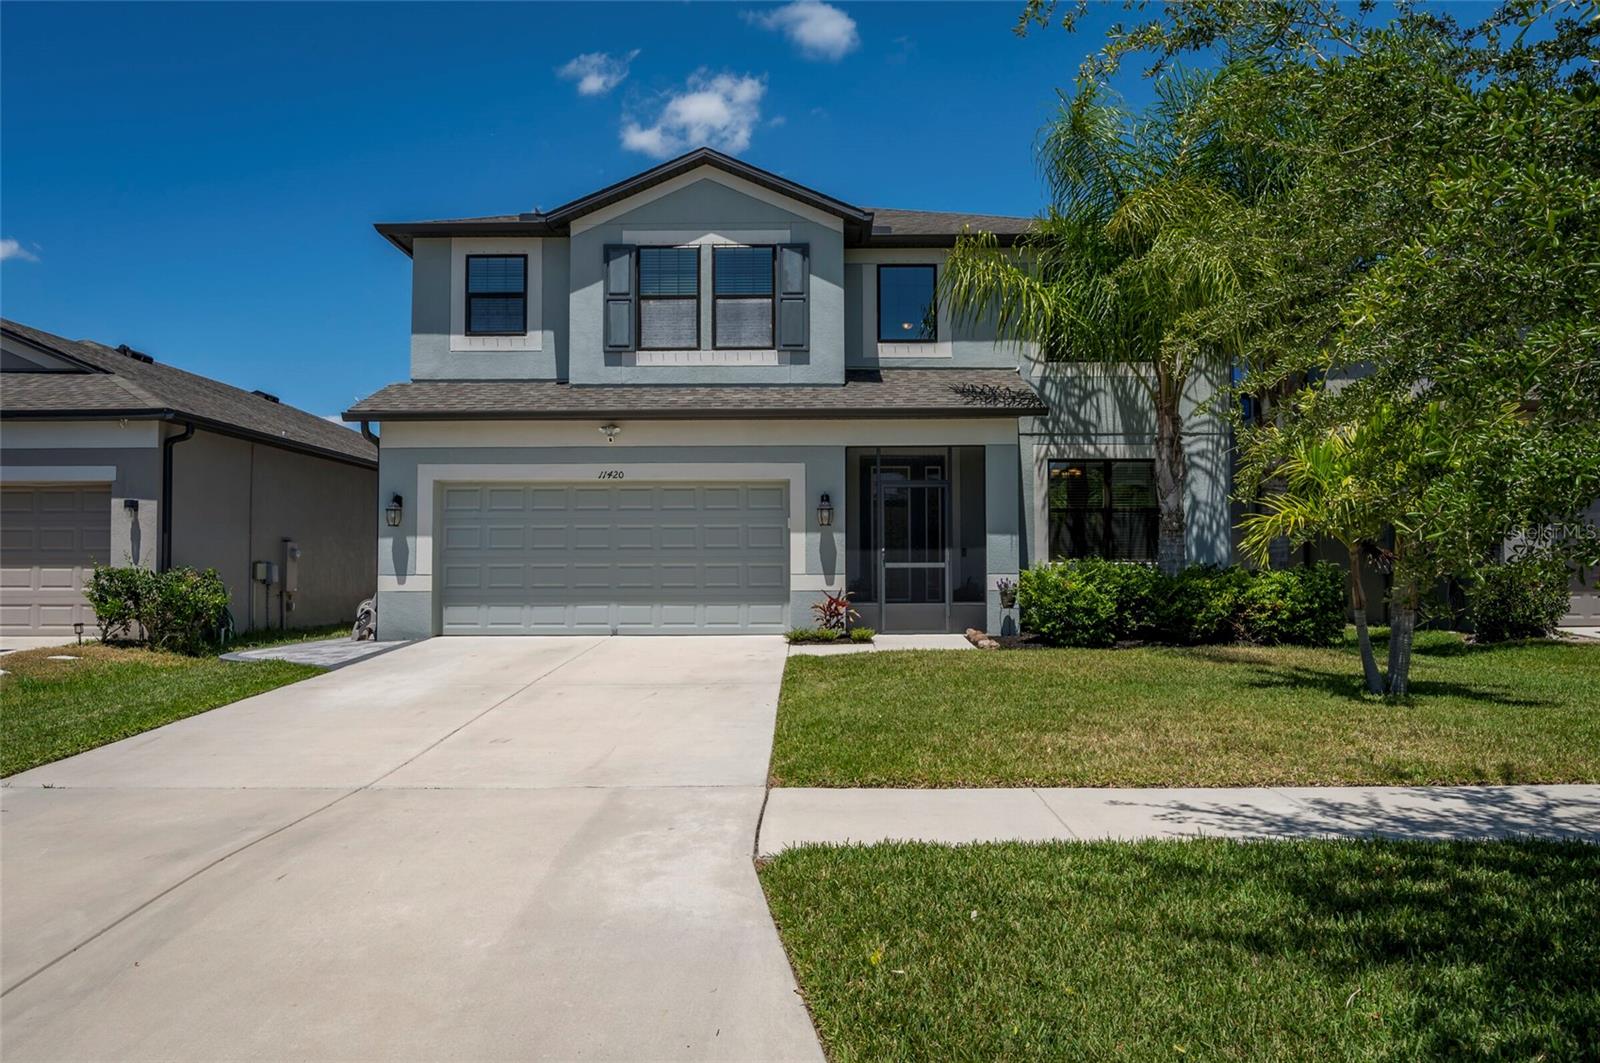
Discover the epitome of modern luxury in this impeccably updated 5 bedroom 4 bathroom 3801 sqft home, boasting not one but two luxurious primary suites. From its spacious layout to its beautiful finishes, every inch of this residence is designed to exceed your expectations. Whether you're entertaining guests in the expansive living areas or unwinding on the oversized screened in lanai, this home offers the perfect blend of comfort and sophistication. The kitchen is equipped with a butler pantry, dry bar, wine fridge and more. Located on the first floor, second primary bedroom can be a flex space or in-law suite. You can also use the huge loft for any purpose: gym, media room, play room, etc. With its prime location and abundance of amenities, seize the opportunity to experience elevated living at its finest. Assumable loan at 4.75
#TB8529151

RIVERVIEW

11420 AMAPOLA BLOOM COURT

5 Beds

4 Baths

3,801 Sq.Ft.

$550,000

MLS#: TB8529151
New on site 2 days ago
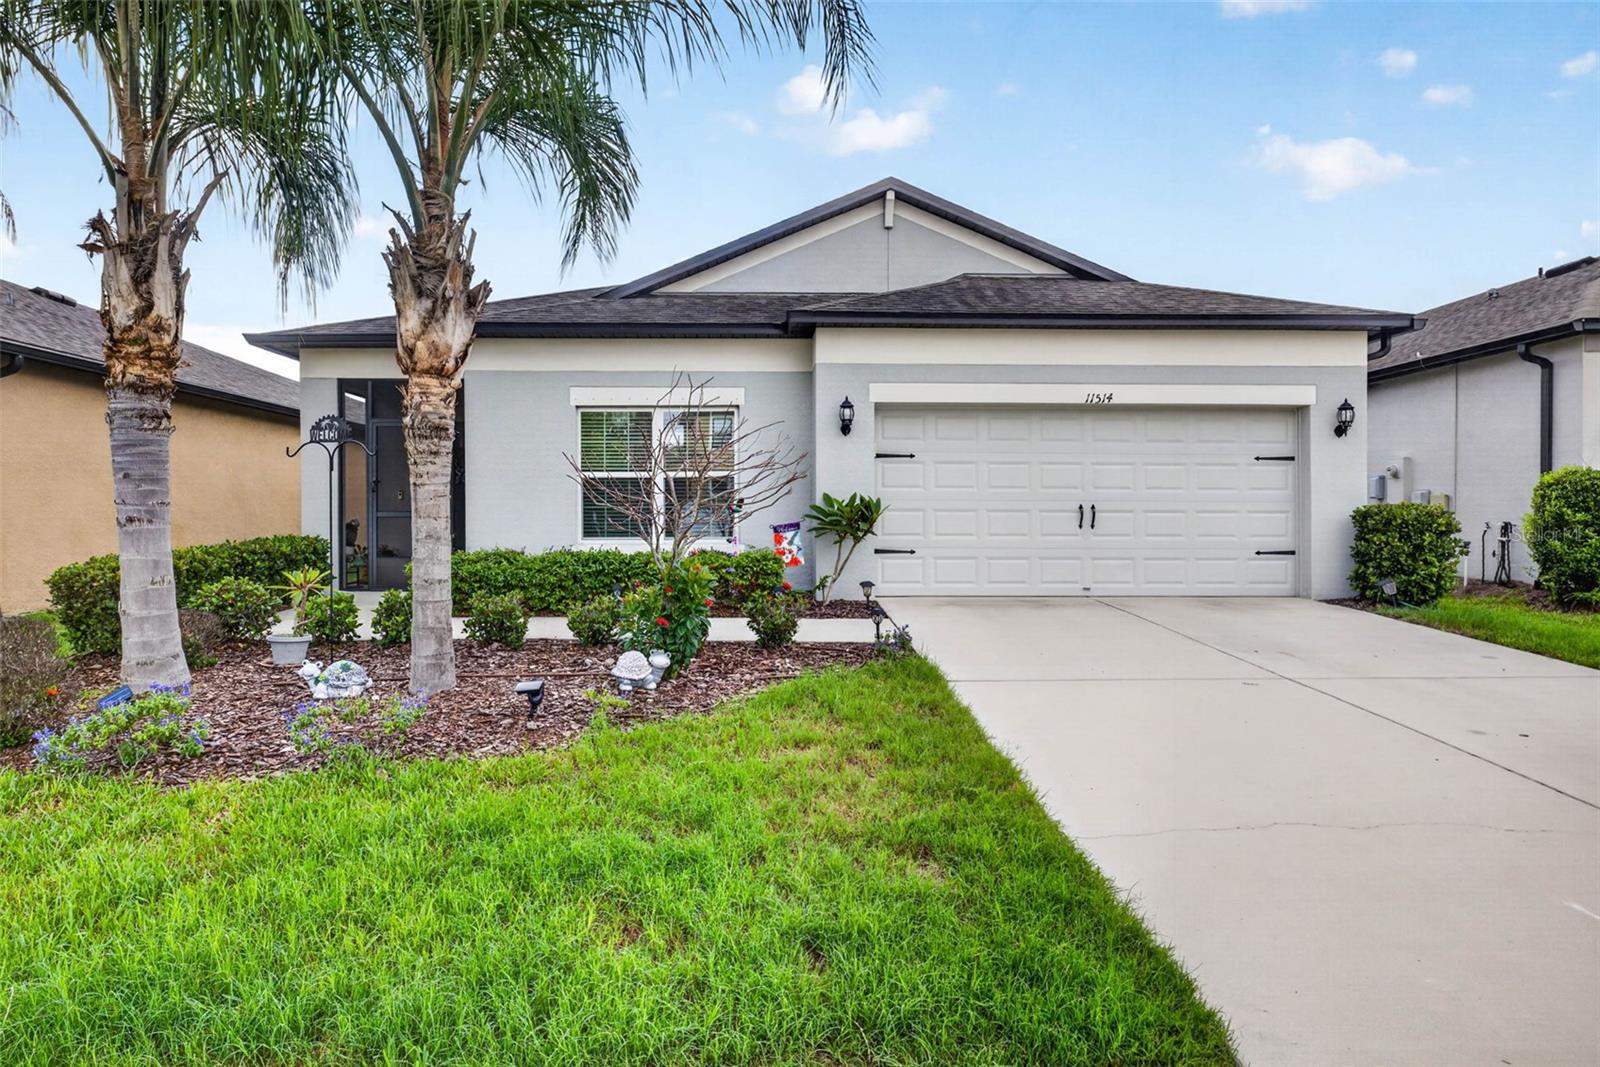
Welcome to this beautiful Southfork community solar-powered home in the highly sought-after South Fork Lakes community. Located in one of the area’s fastest-growing corridors close to shopping, dining, and major highways for an easy commute. Situated on a conservation lot with no backyard neighbors ever, this home greets you with two welcoming palm trees. This home makes a stunning first impression from the moment you arrive. Step inside to discover elegant living areas finished with tile floors and a thoughtful layout designed for both everyday comfort and effortless entertaining. The open kitchen is the heart of the home, featuring quartz countertops, a stylish backsplash, a custom-built pantry, an island with bar stool seating. The dining room and living room flow seamlessly from the kitchen, creating a bright and inviting space perfect for gatherings. The living room features sliding glass doors that open directly to the lanai, blending indoor and outdoor living beautifully.  You’ll also find a flexible formal room with accent wall and fireplace, that can be used as a dining room, home office, or additional sitting area — giving you options to fit your lifestyle. The oversized primary suite offers a private retreat with a spacious bedroom, a large walk-in closet, and a roomy en-suite bath complete with dual sinks. Fresh neutral paint throughout add timeless style and warmth. Two generously sized secondary bedrooms ensure everyone has space to spread out comfortably. The spacious covered lanai offers plenty of room for both lounging and outdoor dining, creating the ideal space for entertaining or unwinding at the end of the day. This home comes with hurricane shutters for peace of mind, and this eco-friendly SOLAR home is designed for efficiency and major cost savings with the average electric bill under 15.00 a month. The solar lease will transfer to the new owner, making the transition seamless.  Residents of South Fork Lakes enjoy resort-style amenities including a community pool, clubhouse with fitness center, and playground — all designed to complement the Florida lifestyle. With many A rated school options this home has everything a family needs to create a Florida lifestyle.  Schedule your private showing today.
#TB8522848

RIVERVIEW

11514 LELAND GROVES DRIVE

3 Beds

2 Baths

2,076 Sq.Ft.

$415,000

MLS#: TB8522848
New on site 1 day ago
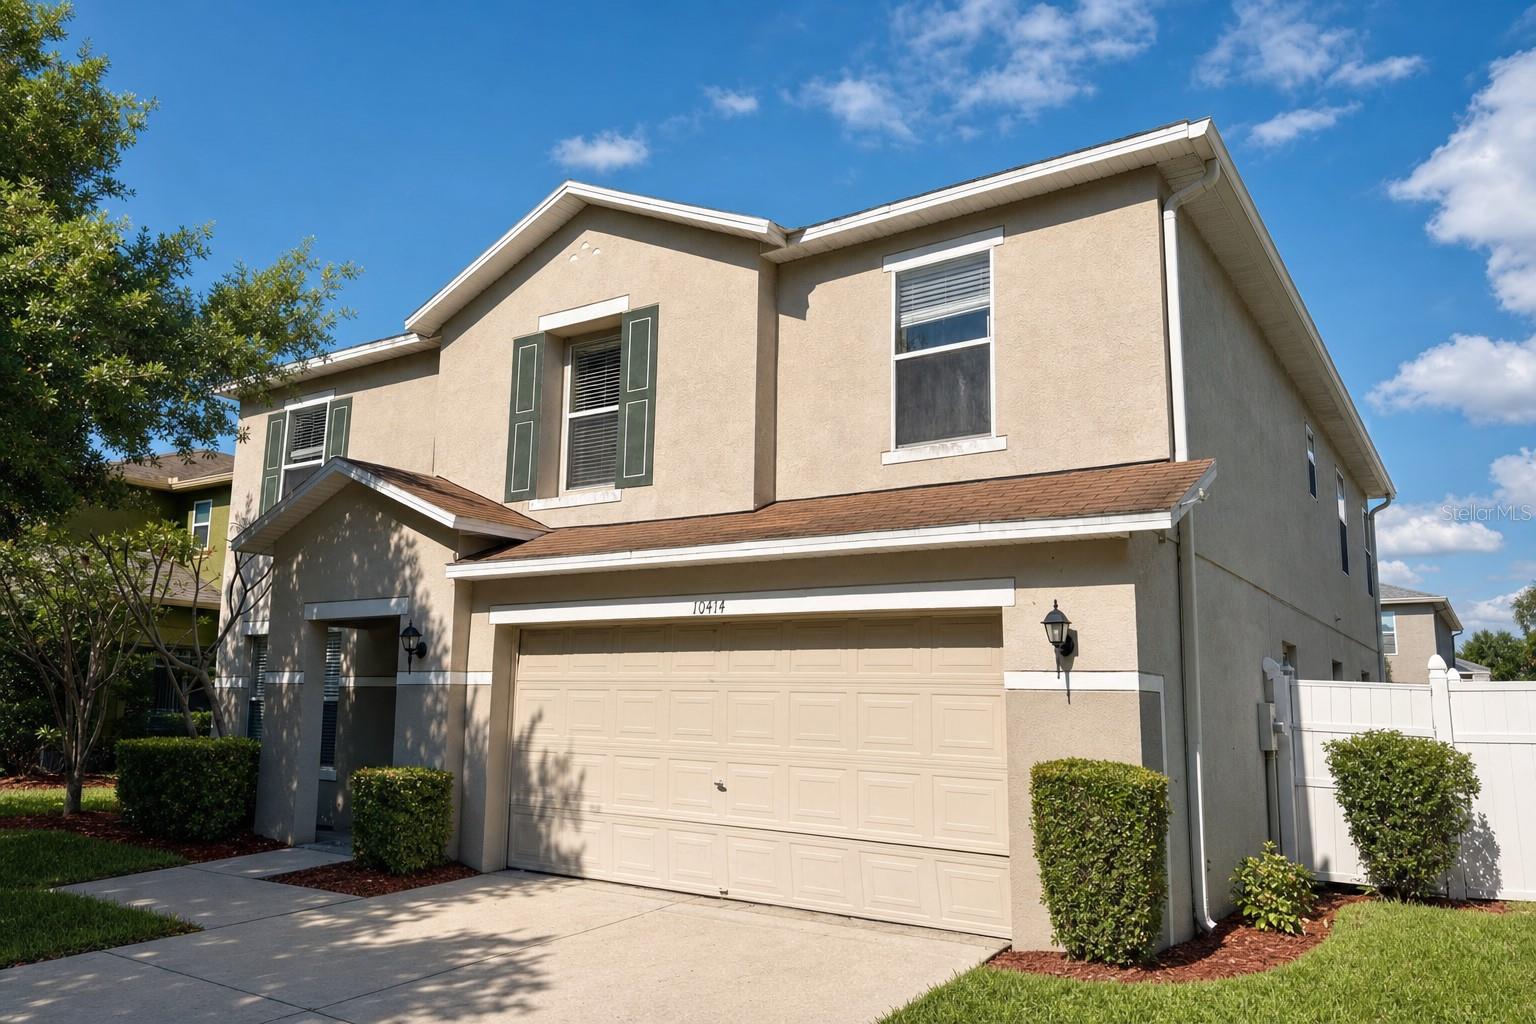
NEW photos coming soon! Seller offering up to $20,395 toward buyer closing costs, prepaid expenses, and/or an interest rate buydown. Welcome to Boyette Creek, where this move-in ready 4-bedroom, 3-bath home offers 3,420 square feet of well-designed two-story living. Major recent updates include a brand new roof (2026), a fully renovated kitchen with new white shaker cabinets, new granite countertops with an undermount sink, and a new stainless steel range, microwave, dishwasher, and garbage disposal, plus all three bathrooms updated with new vanities, granite countertops, faucets, mirrors, and lighting. Fresh interior paint runs throughout, and the exterior was freshly painted with stucco repairs completed, including the soffits, fascia, garage door, and shutters. The main level offers spacious formal living and dining rooms, a large family room open to the updated kitchen, a private office that can easily serve as a fifth bedroom, and a full bath. Upstairs, you'll find an oversized bonus room, a spacious primary suite with a walk-in closet and an en suite bath featuring dual vanities, a soaking tub, and a separate shower, along with three additional bedrooms and another full bath. Additional improvements include refreshed landscaping and mulch, irrigation updates, professionally serviced HVAC systems, and a newer water heater (2024). Conveniently located near shopping, dining, top-rated schools, US-301, I-75, and the Selmon Expressway, this home offers the space, updates, and location today's buyers are looking for.
#O6424456

RIVERVIEW

10414 BOYETTE CREEK BOULEVARD

4 Beds

3 Baths

3,420 Sq.Ft.

$479,900

MLS#: O6424456
New on site 3 days ago
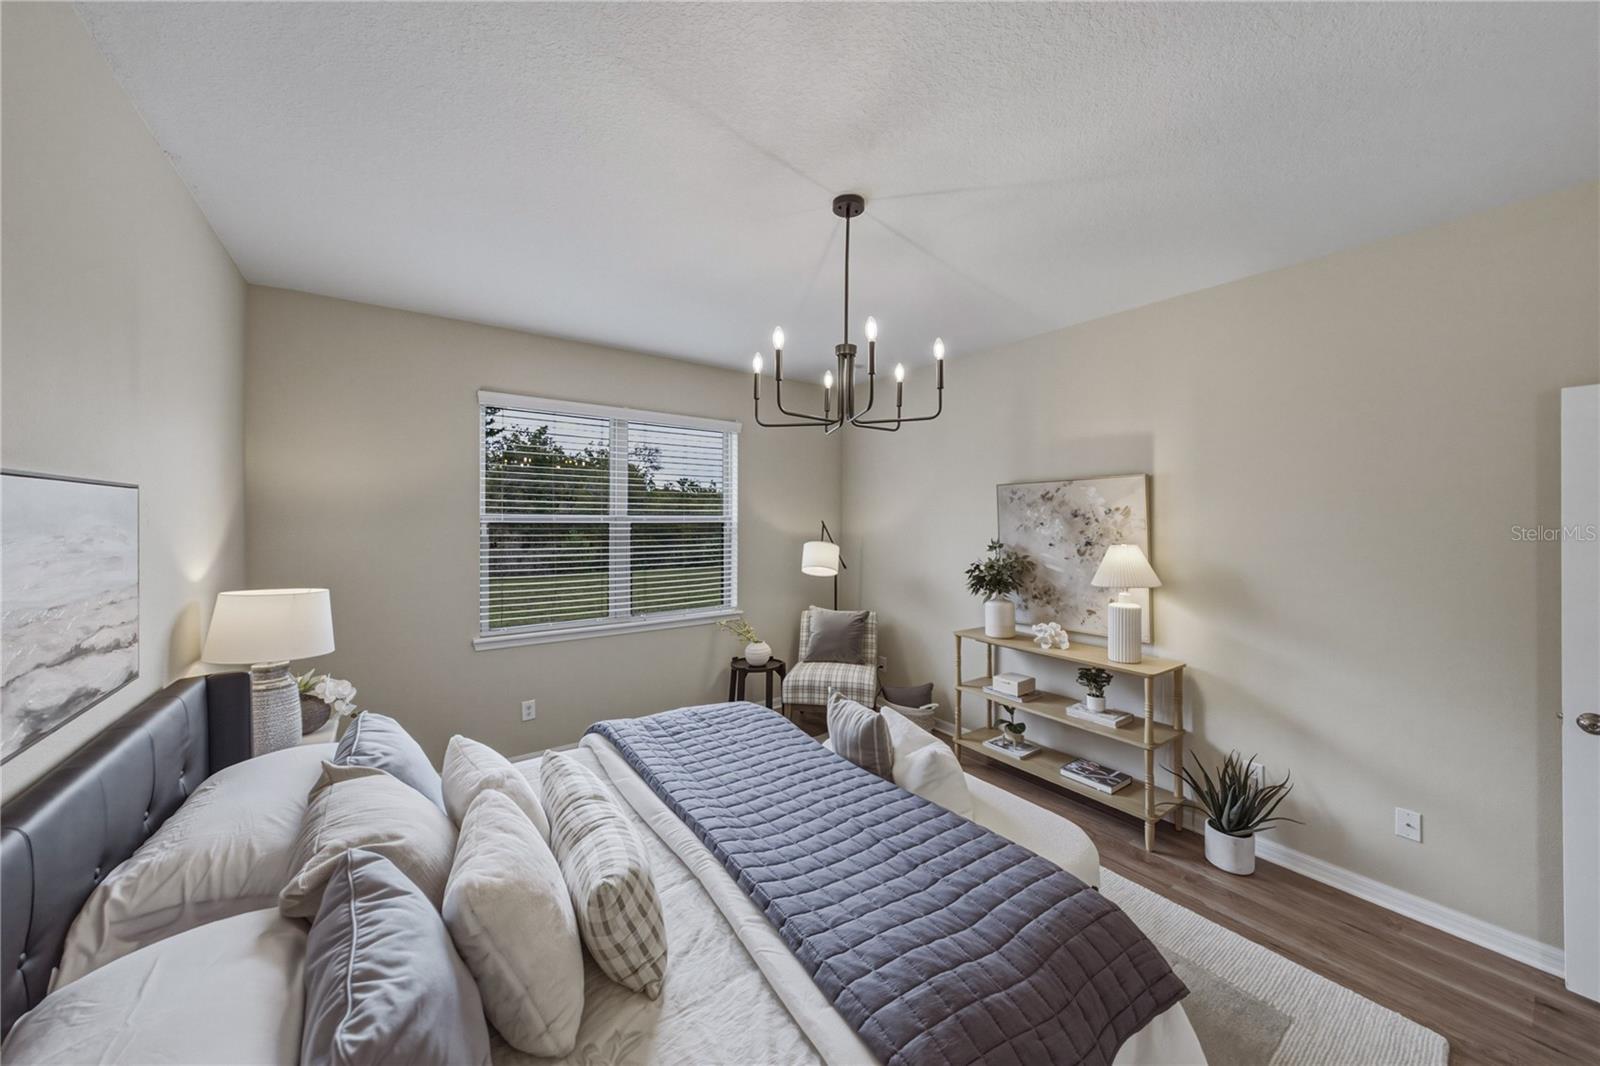
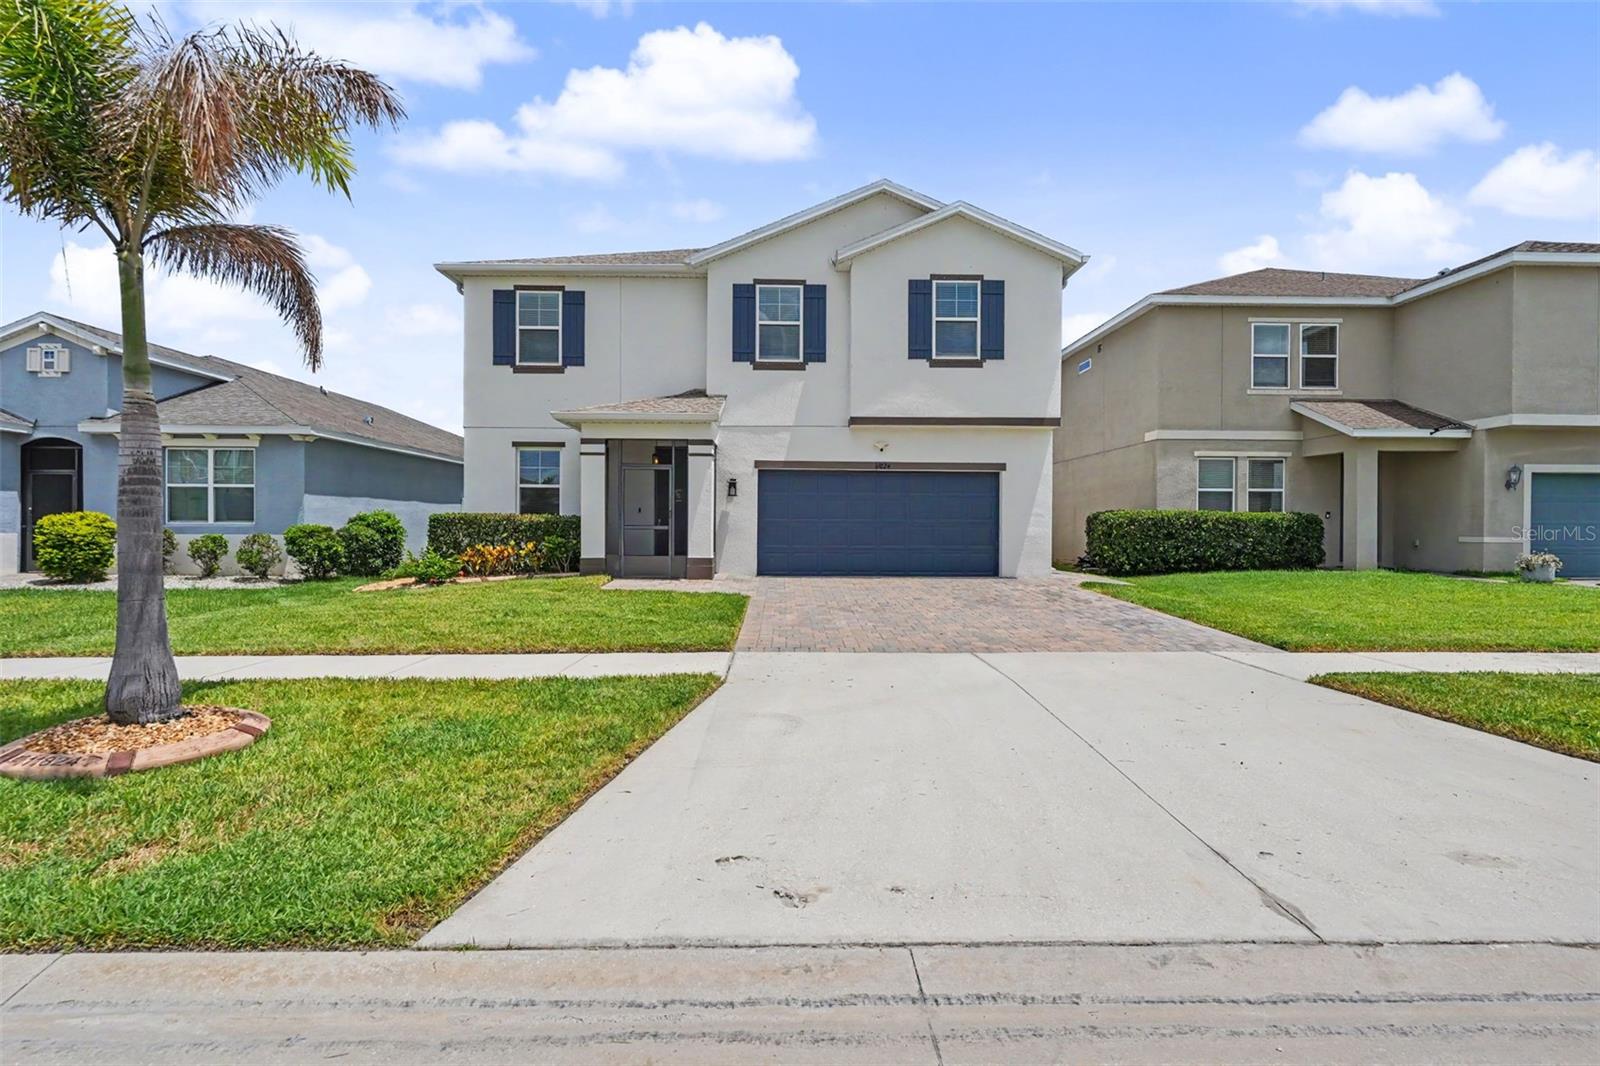
Virtually Staged. Designer upgrades, peaceful pond views, a brand-new roof, and an incredibly low HOA make this South Fork home a must-see! From the widened driveway, paver walkway, and screened front porch to the beautifully landscaped curb appeal, you'll notice the attention to detail from the moment you arrive.


Inside, the open floor plan is filled with designer finishes typically found in much higher-priced homes. The stunning kitchen features extended cabinetry and countertops, a ceiling-height custom tile backsplash, drawer microwave, wine refrigerator, dark hardware throughout, upgraded pull-down faucet, and a sleek dark range hood with gesture hands-free controls.


A private first-floor flex room with a door offers endless possibilities as a home office, guest room, playroom, fitness room, hobby room, or private space for multigenerational living or medical needs. Upstairs you'll find spacious bedrooms, a large bonus room wired for a projector, and beautifully updated bathrooms with floor-to-ceiling tiled showers.


Relax on the screened lanai with privacy shades overlooking the tranquil pond, or entertain on the extended paver patio in the vinyl-fenced backyard.


Additional upgrades include double-pane windows, custom dark cable stair railing, updated downstairs vanity, Ring doorbell, Ring driveway camera, WiFi-enabled Rain Bird irrigation system, hanging garage storage, and the washer and dryer with custom pedestals are included.


Located close to shopping, dining, schools, hospitals, major highways, MacDill Air Force Base, Downtown Tampa, and Gulf Coast beaches. Truly move-in ready! With designer upgrades throughout and meticulous attention to detail, all that's left to do is unpack and enjoy!
#TB8528469

RIVERVIEW

11824 CLARE HILL AVENUE

4 Beds

2 Baths

2,683 Sq.Ft.

$419,900

MLS#: TB8528469
New on site 4 days ago
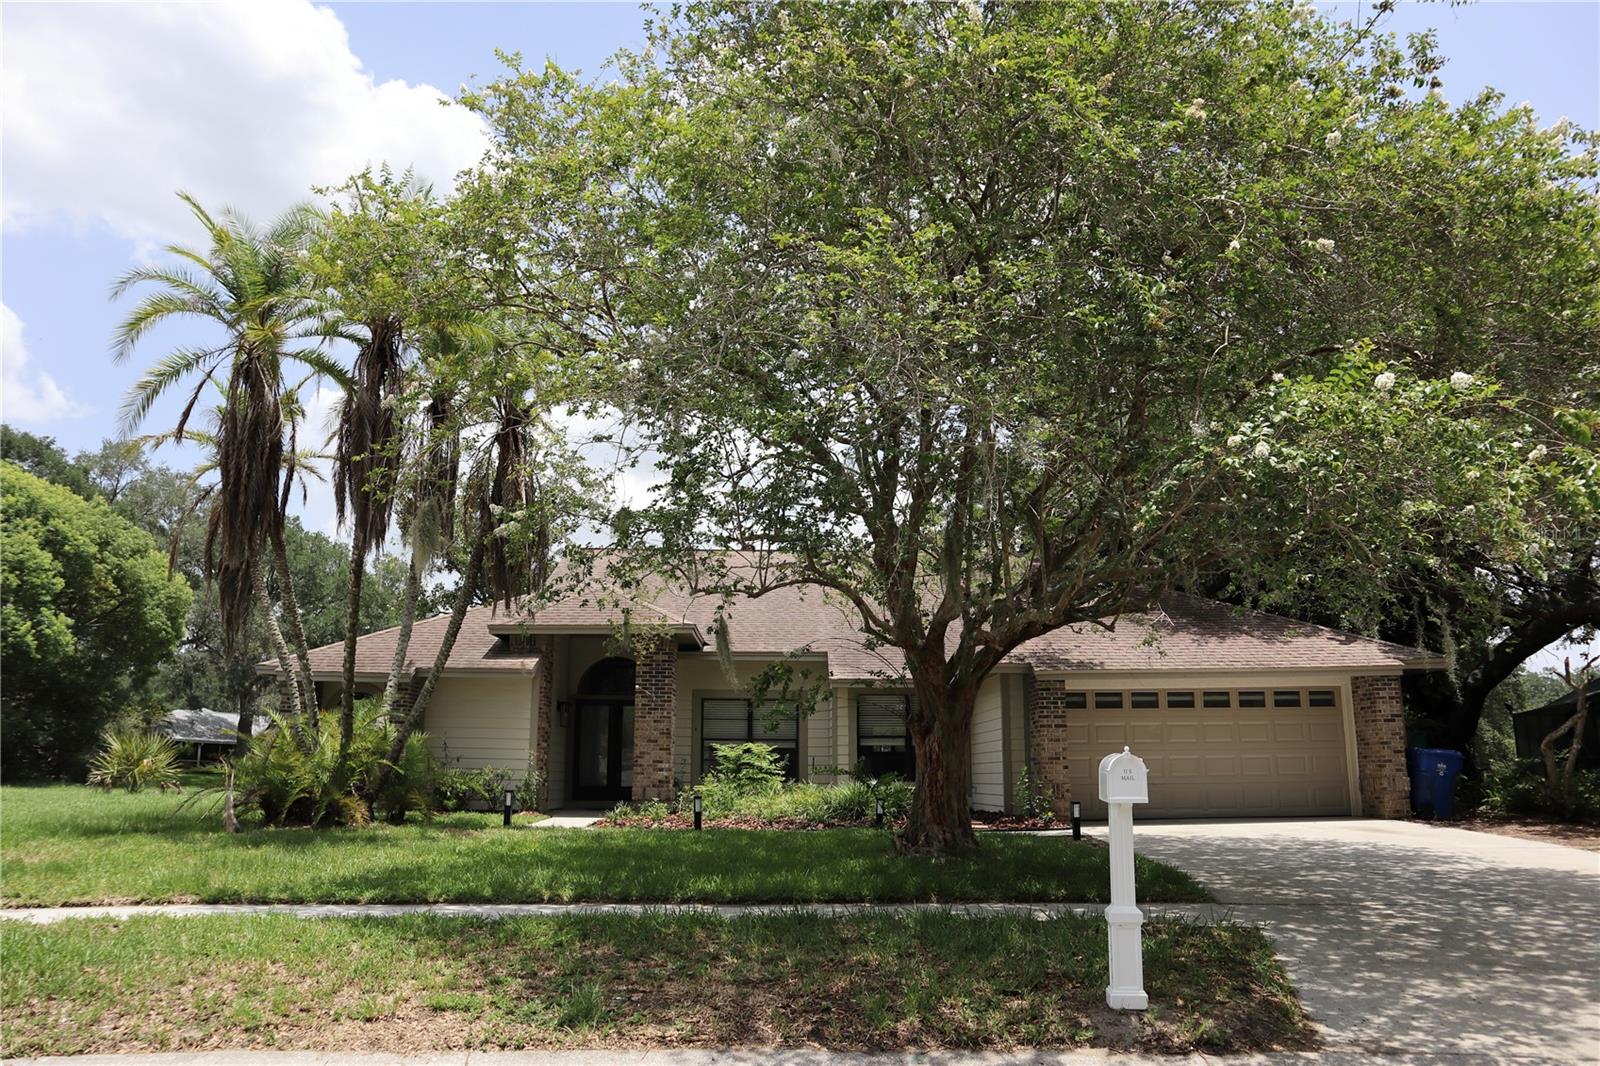
Welcome to this beautifully remodeled 4-bedroom, 3-bathroom home in the heart of Riverview! This move-in-ready property has been thoughtfully updated from top to bottom, offering the perfect blend of modern style and comfort. Step inside to an open-concept floor plan with soaring high ceilings, brand-new luxury vinyl flooring, new baseboards, fresh interior and exterior paint, and all-new fans and light fixtures throughout.

The stunning, fully remodeled kitchen is the centerpiece of the home, featuring brand-new cabinetry, countertops, stainless steel appliances, and a spacious layout that opens seamlessly to the living and dining areas. The living room is enhanced by a beautiful redesigned fireplace and custom accent wall, creating a warm and inviting atmosphere perfect for entertaining.

Additional upgrades include new interior doors, a new water heater, renovated bathrooms completed within the last five years, a freshly rescreened patio enclosure, and an epoxy-coated garage floor for a clean, finished look.

Located in a desirable community, residents enjoy access to a community pool and clubhouse, ideal for gatherings and special events. Conveniently situated near shopping, dining, schools, and major highways, this home offers both style and an unbeatable location. Don’t miss the opportunity to make this exceptional Riverview home yours!
#TB8528407

RIVERVIEW

10428 TARA DRIVE

4 Beds

2 Baths

2,154 Sq.Ft.

$427,000

MLS#: TB8528407
New on site 4 days ago
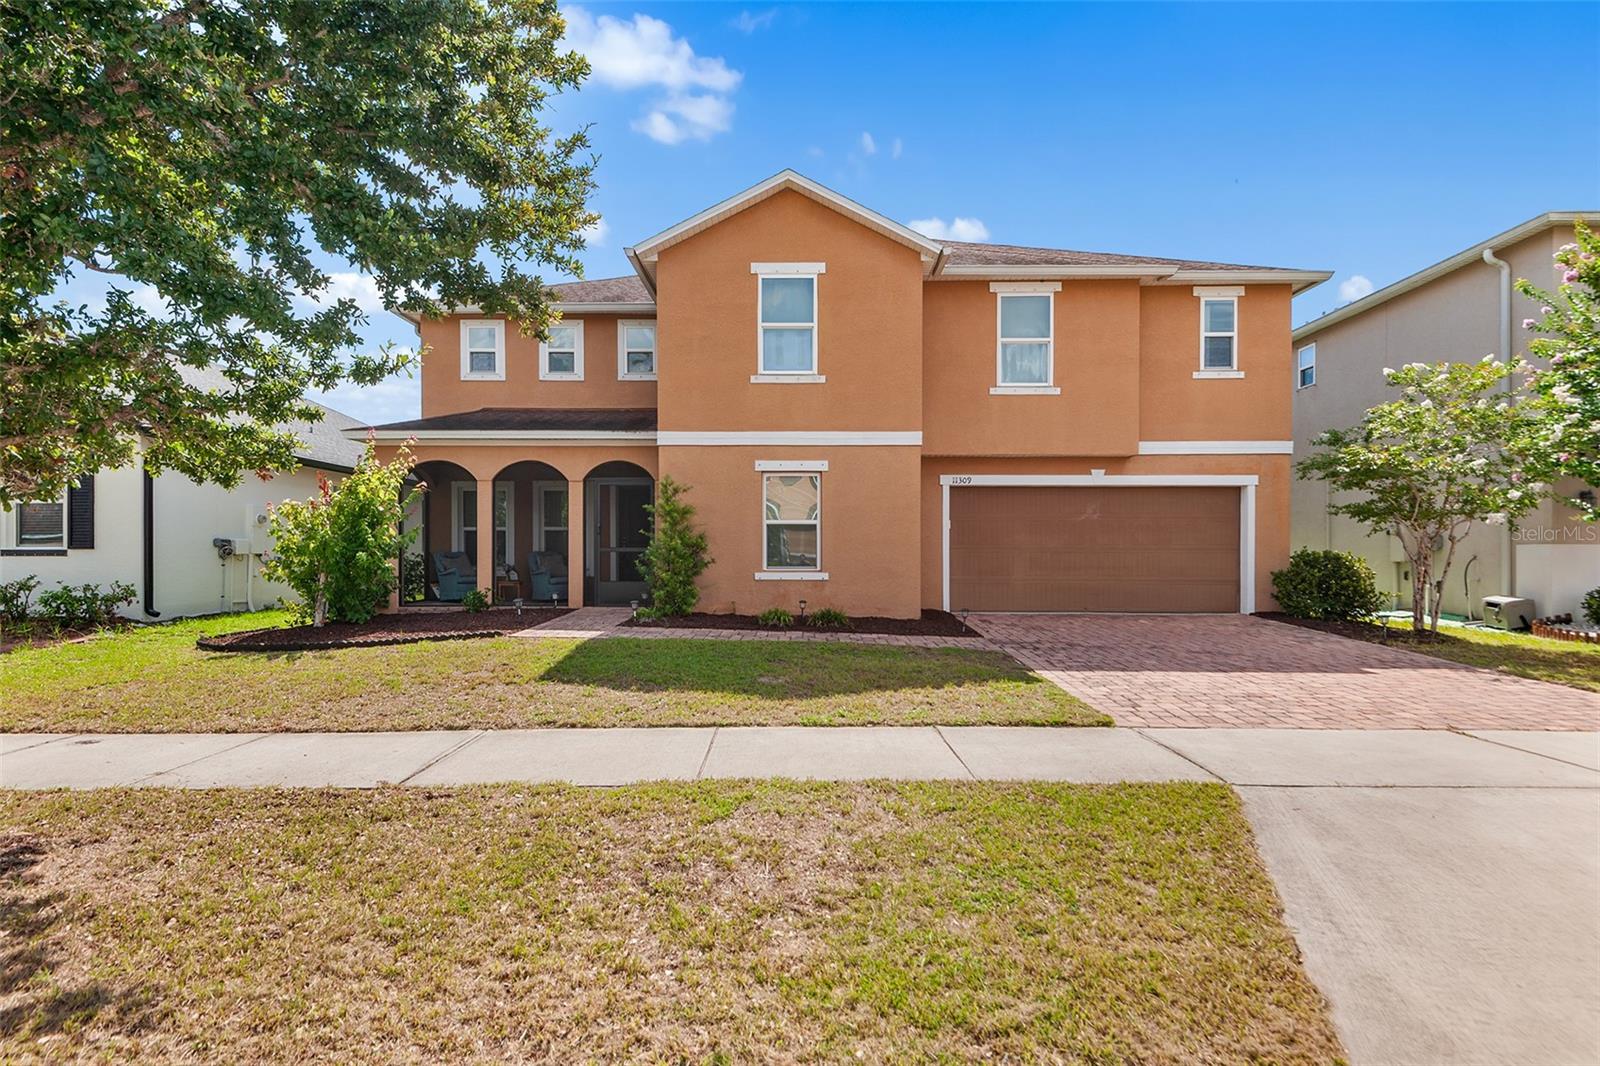
Virtually Staged. Welcome to your new home in the Ibis Cove section of South Fork in Riverview. An impressive 4 bedroom, 2.5 bath two-story home offering over 3,500 square feet with 1 of the largest floor plans in the community. The warm terracotta exterior, arched covered front porch, paver driveway, and attached 2-car garage create outstanding curb appeal. Inside, a bright open layout greets you with tile flooring throughout the main level and an abundance of natural light. Just off the foyer, a versatile flex space adjoins the 5th bedroom, ideal as a home office, gym, playroom, or guest suite. The kitchen impresses with dark espresso recessed-panel cabinetry, granite countertops, a large center island with bar seating, stainless steel appliances, and a walk-in pantry, all opening to a spacious dining area anchored by a globe chandelier and sliding glass doors leading to the backyard, which has room for a large pool. A convenient laundry and mudroom with Samsung washer and dryer sits just off the kitchen with direct garage access, and a half bath rounds out the main floor. Upstairs, a massive loft spanning over 16 by 18 feet serves perfectly as a media room, game room, or second living area. The owner's suite is a standout, measuring nearly 28 by 16 feet with luxury vinyl plank flooring, 2 walk-in closets, and a spa-like en-suite featuring dual vanities with marble-look countertops, a garden tub, frameless glass shower with rain head, and a private water closet. 3 additional bedrooms are well-sized with LVP flooring and share a full bath with granite vanity. South Fork amenities include a resort-style pool, playgrounds, parks, and walking trails, with the CDD fee included in taxes. Conveniently located near top shopping, dining, major commuter routes, and highly rated schools.
#O6423211

RIVERVIEW

11309 BRIGHTON KNOLL LOOP

4 Beds

2 Baths

3,553 Sq.Ft.

$494,900

MLS#: O6423211
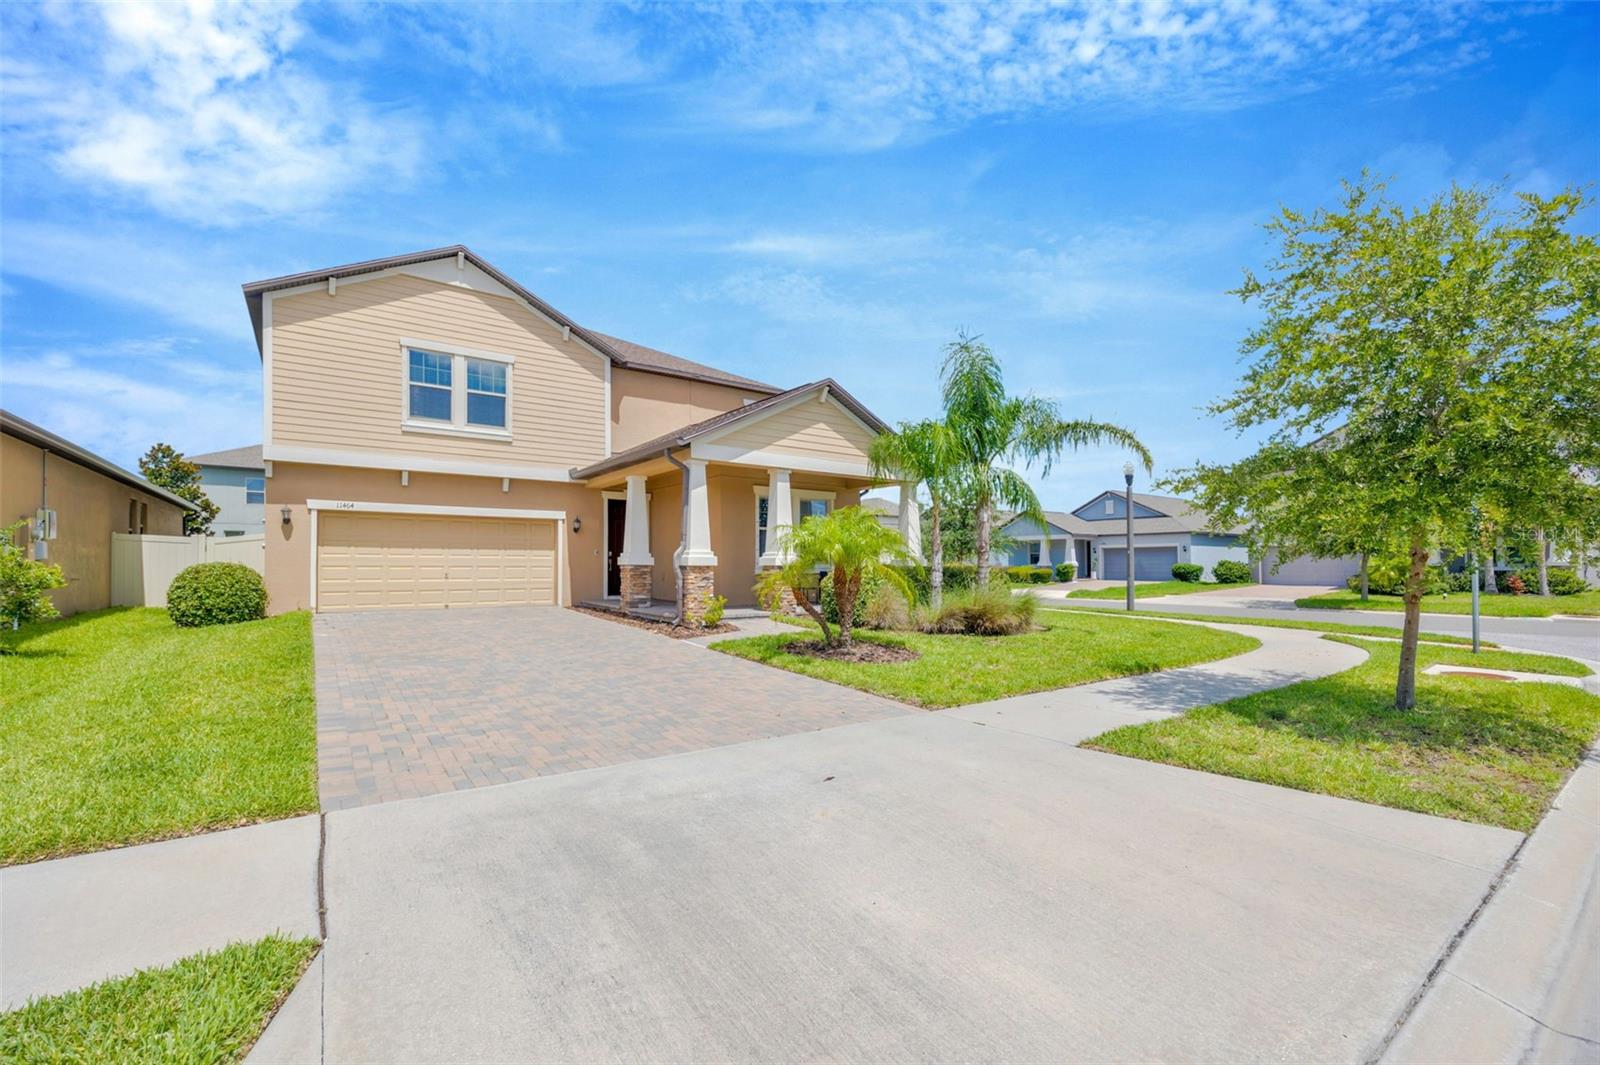
Welcome Home! Come see this expansive 5 bedroom 3 full bathroom home with an office and huge loft space! *No CDD* Situated on a corner lot in the gated community of Crestview Lakes, this home offers the perfect blend of space and comfort. Upon arrival the curb appeal catches your attention showcasing the covered front porch and beautifully pavered driveway. Upon entry, the high ceilings, open floor plan, and natural light will instantly make you feel right at home. The large kitchen features an abundance of 42” cabinets, large island with breakfast bar seating, a walk in pantry, and stainless steel appliances making it ideal for everyday living or hosting large gatherings! There is a steady flow between the kitchen, family room, and outdoor space ~ perfect for entertaining! Just off the kitchen at the back of the home sits the office or flex space – it could serve as a homework nook, butlers pantry, craft room or more! The downstair also features a bedroom and full bath that would make the perfect guest suite. Traveling upstairs you are greeted by the enormous loft space and remaining bedrooms. The expansive primary suite features several windows allowing natural light to pour in, two walk in closets, and the primary bathroom with dual sinks, large soaking tub, and a walk in shower. The secondary bedrooms are all on the opposite side of the loft allowing privacy for all. They are nicely sized and feature large walk-in closets. Enjoy the fully fenced backyard with plenty of room for pets to roam, kids to play, and families to gather! **Extended 39 feet deep tandem 3 car garage allows for extra storage, parking for a boat or golf cart & more** Crestview Lakes is a gated community with a playground, pavilion, dog park, and dock over looking the water, and just minutes from I-75 allowing for an easy commute to downtown Tampa, MacDill AFB, and TPA Airport. Florida living at its finest - schedule your private showing today!
#TB8526720

RIVERVIEW

11464 CHILLY WATER COURT

5 Beds

3 Baths

3,349 Sq.Ft.

$529,000

MLS#: TB8526720

 - property

Send a message

Message successfully sent.

Your message

What is 3 + 4 ?

Reason for contacting?

I agree to receive email communication and understand I can unsubscribe at any time.

I agree to be contacted by The Graf Group of Coldwell Banker via call, email, and text for real estate services. To opt out, you can reply 'stop' at any time or reply 'help' for assistance. You can also click the unsubscribe link in the emails. Message and data rates may apply. Message frequency may vary. Privacy Policy

Sign Out

Virtual Assistant

Would you like to take the next step with this property? We can help you schedule a showing or virtual tour, or send you more details.

Yes, I would like more information.

Thank You for Your Reply, One of Our Agents will contact you as soon as possible

No, maybe later.

Thank you, you can always contact me via email, phone number or through the contact form.

Realhub AI

Lucy - Your AI-Powered Realtor

Update Your Temporary Password

Personalize your search

Enter your email and we'll notify you immediately when new listings match what you're looking for.

or enter email address

Already have an account ? Login here

Continue your home search

I agree to receive communications and understand I can unsubscribe at any time.

I agree to be contacted by The Graf Group of Coldwell Banker via call, email, and text for real estate services. To opt out, you can reply 'stop' at any time or reply 'help' for assistance. You can also click the unsubscribe link in the emails. Message and data rates may apply. Message frequency may vary. Privacy Policy

Already have an account ? Login here

We use cookies

We use cookies primarily for analytics to enhance your experience. By accepting, you agree to our use of these cookies. You can manage your preferences or learn more about our cookies policy.