.webp?size=346x80)
- Properties
- Meet our agents
- Communities
- Market Report
- Home Value
- Calculator
Property
Beds
4
Full Baths
2
1/2 Baths
1
Year Built
2017
Sq.Footage
3,553
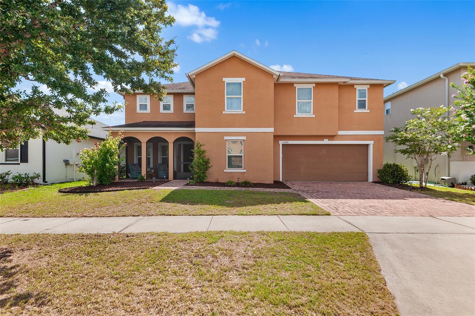
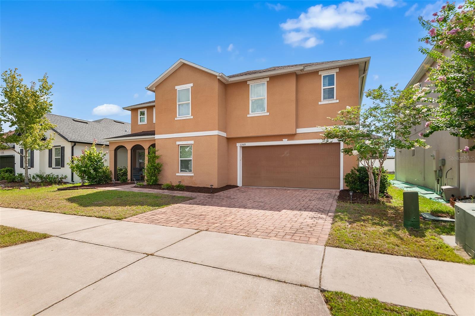
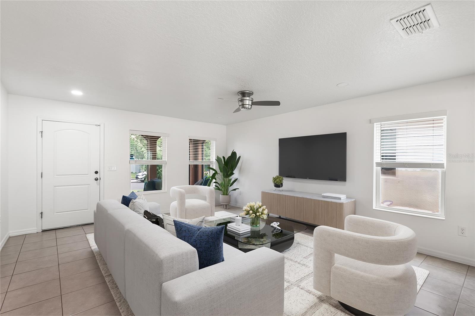
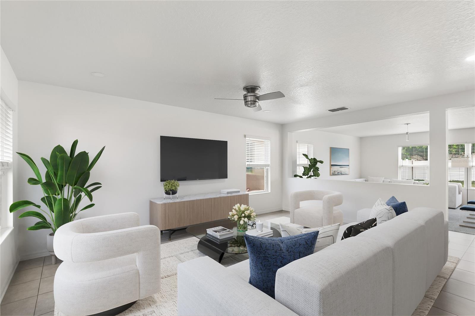
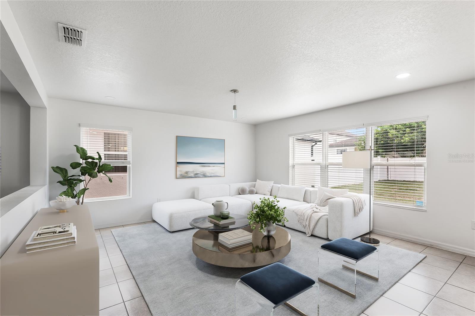
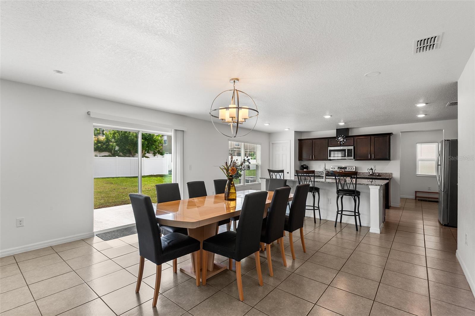
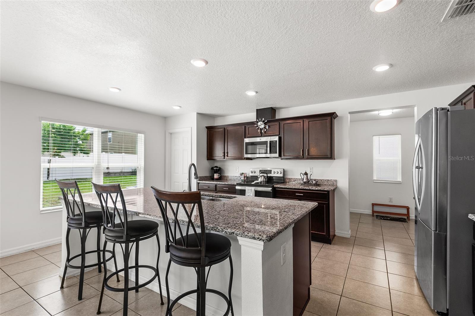
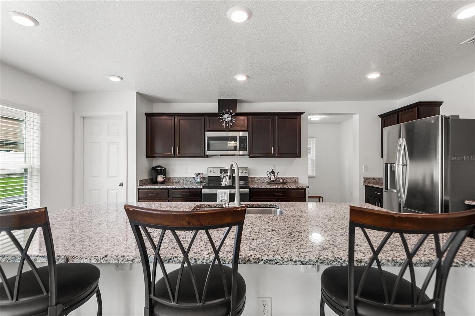
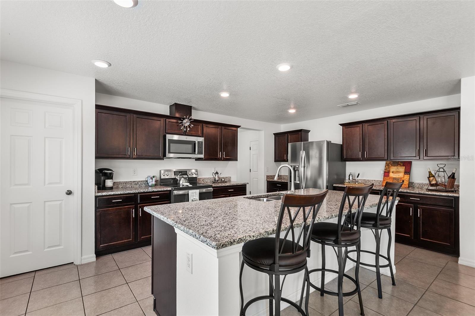
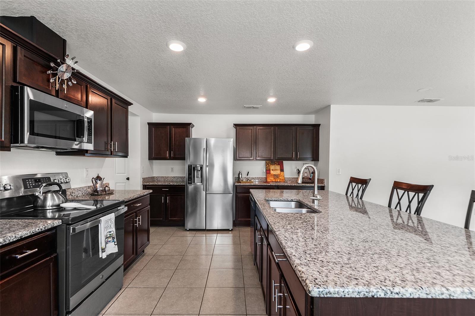
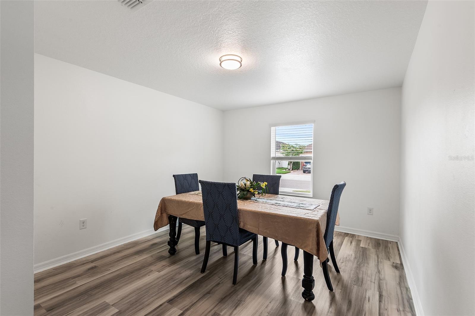
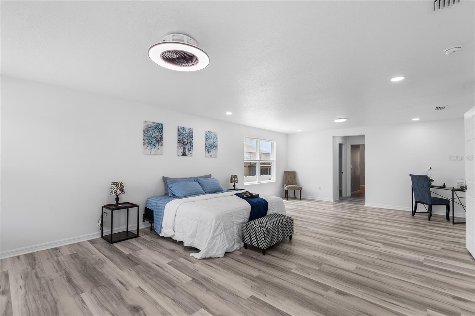
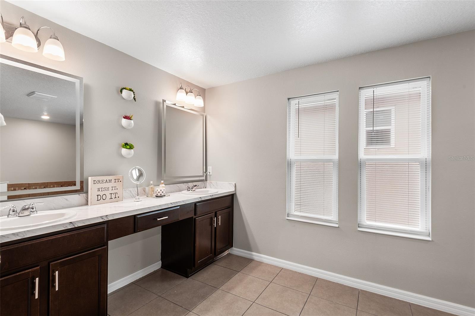
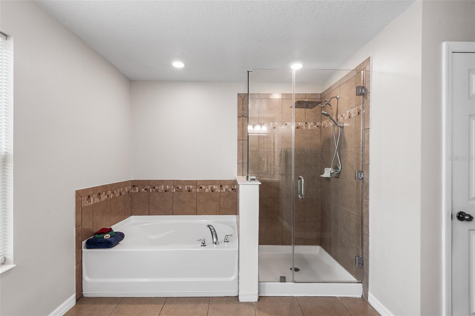
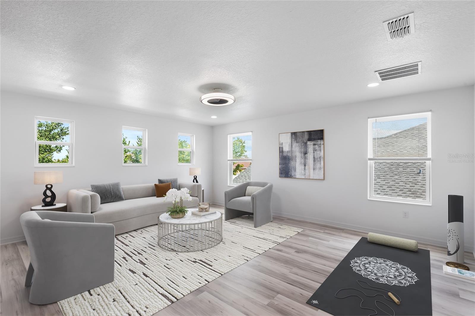
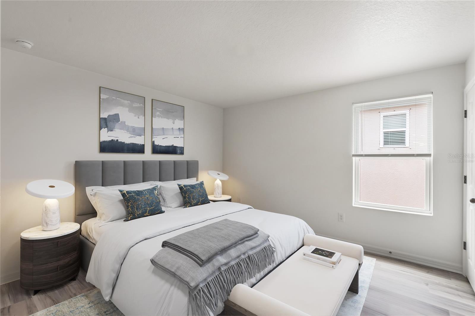
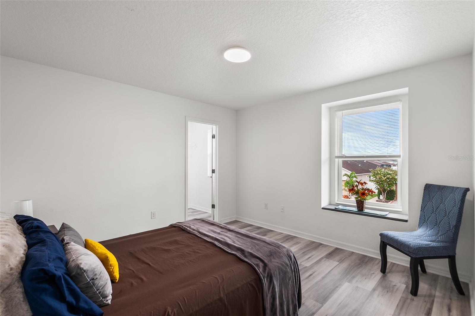
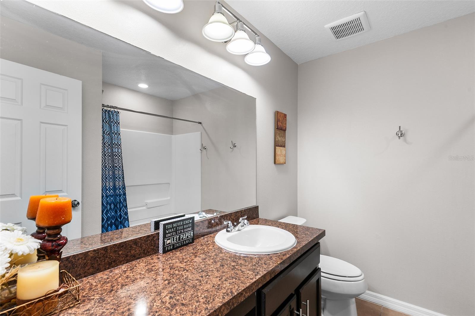
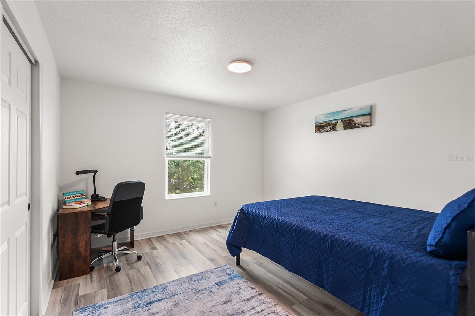
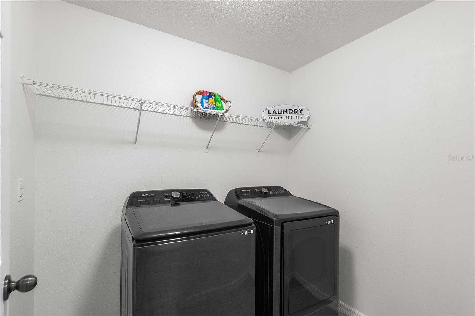
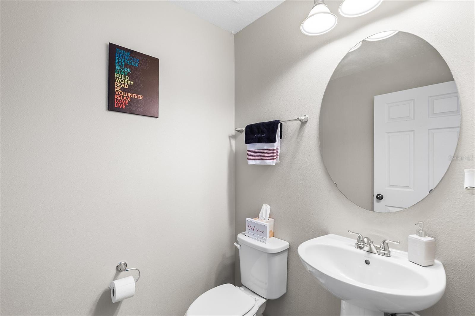
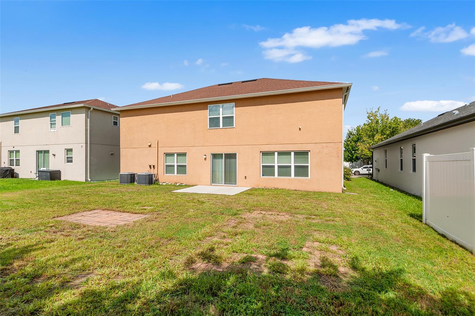
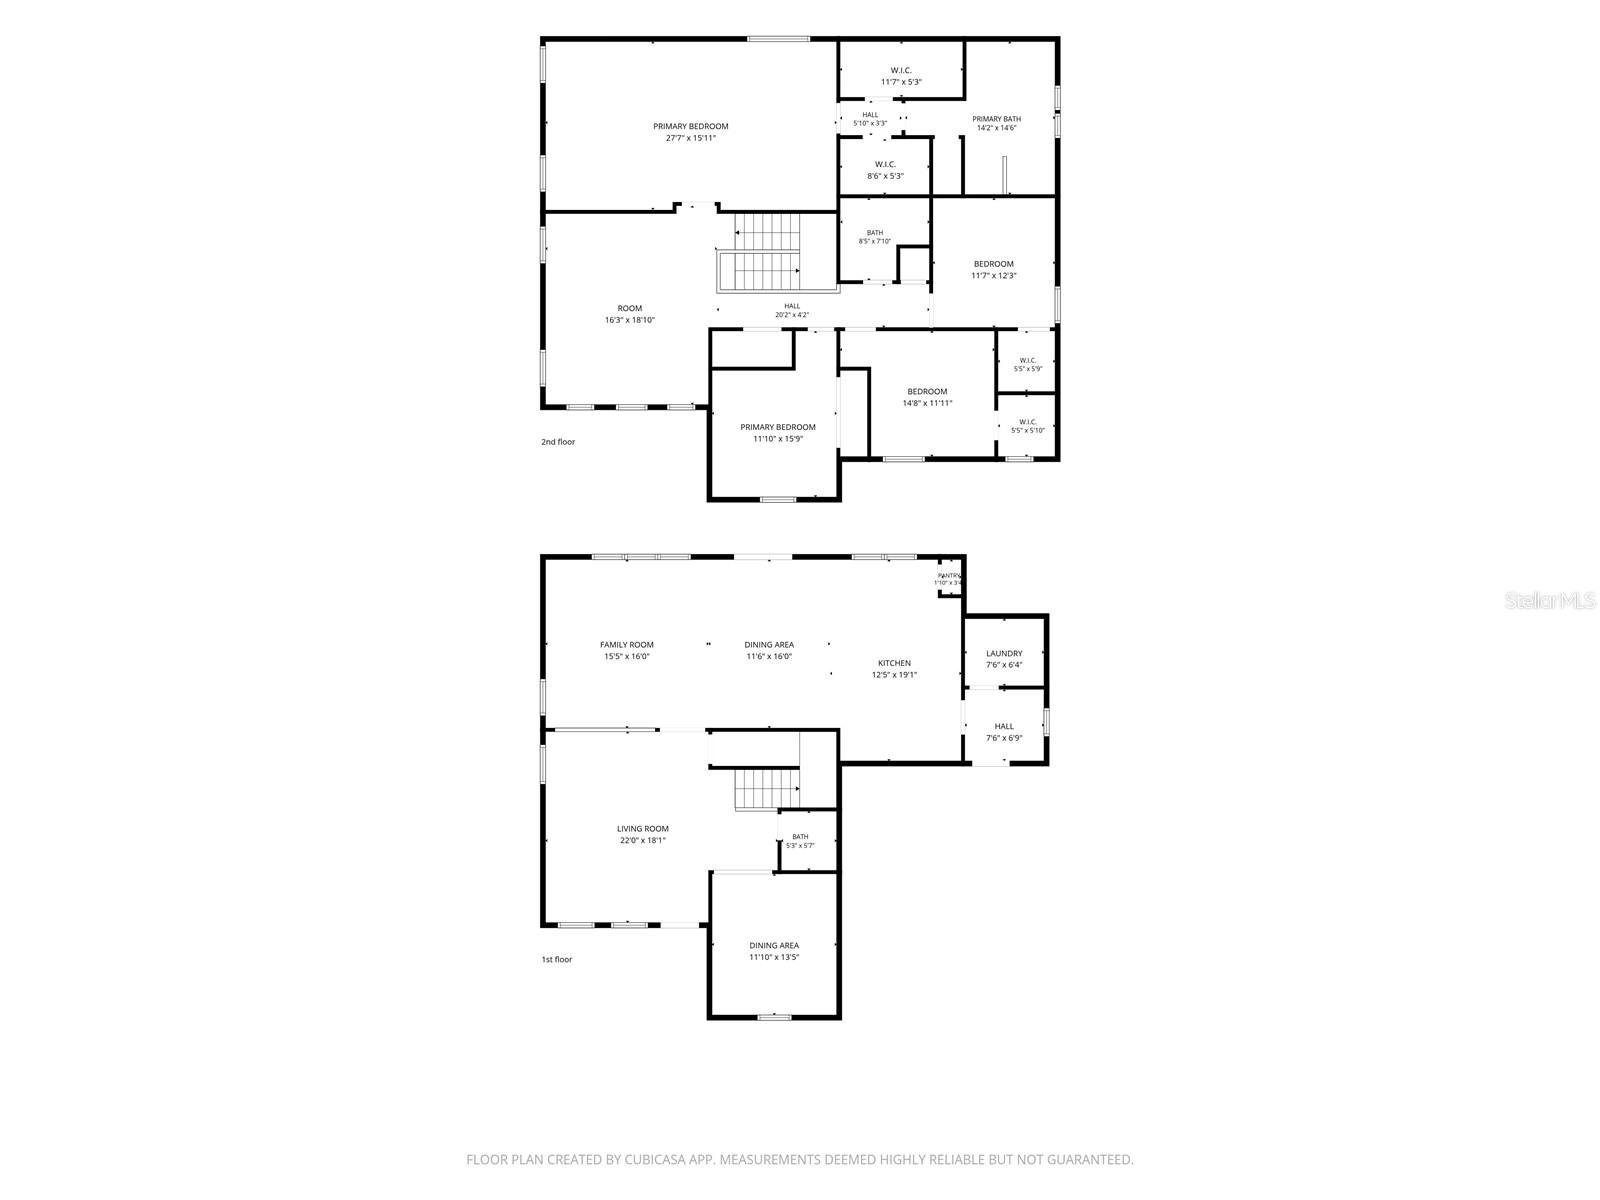
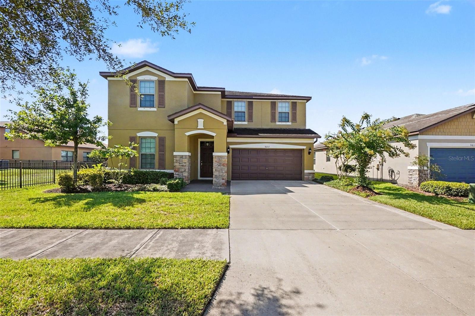
Virtually Staged. Welcome to your new home in the Ibis Cove section of South Fork in Riverview. An impressive 4 bedroom, 2.5 bath two-story home offering over 3,500 square feet with 1 of the largest floor plans in the community. The warm terracotta exterior, arched covered front porch, paver driveway, and attached 2-car garage create outstanding curb appeal. Inside, a bright open layout greets you with tile flooring throughout the main level and an abundance of natural light. Just off the foyer, a versatile flex space adjoins the 5th bedroom, ideal as a home office, gym, playroom, or guest suite. The kitchen impresses with dark espresso recessed-panel cabinetry, granite countertops, a large center island with bar seating, stainless steel appliances, and a walk-in pantry, all opening to a spacious dining area anchored by a globe chandelier and sliding glass doors leading to the backyard, which has room for a large pool. A convenient laundry and mudroom with Samsung washer and dryer sits just off the kitchen with direct garage access, and a half bath rounds out the main floor. Upstairs, a massive loft spanning over 16 by 18 feet serves perfectly as a media room, game room, or second living area. The owner's suite is a standout, measuring nearly 28 by 16 feet with luxury vinyl plank flooring, 2 walk-in closets, and a spa-like en-suite featuring dual vanities with marble-look countertops, a garden tub, frameless glass shower with rain head, and a private water closet. 3 additional bedrooms are well-sized with LVP flooring and share a full bath with granite vanity. South Fork amenities include a resort-style pool, playgrounds, parks, and walking trails, with the CDD fee included in taxes. Conveniently located near top shopping, dining, major commuter routes, and highly rated schools.
Features & Amenities
Interior
-
Other Interior Features
Open Floorplan, Walk-In Closet(s)
-
Total Bedrooms
4
-
Bathrooms
2
-
1/2 Bathrooms
1
-
Cooling YN
YES
-
Cooling
Central Air
-
Fireplace YN
NO
-
Heating YN
YES
-
Heating
Electric, Heat Pump
-
Pet friendly
Yes
Exterior
-
Garage
Yes
-
Garage spaces
2
-
Construction Materials
Block, Stucco
-
Other Exterior Features
Lighting, Rain Gutters
-
Parking
Attached
-
Pool
No
-
Waterfront YN
NO
Area & Lot
-
Lot Size(acres)
0.16
-
Lot Size(square feet)
6,900
-
Property Type
Residential
-
Property Sub Type
Single Family Residence
Price
-
Sales Price
$494,900
-
Tax Amount
$8,321
-
Sq. Footage
3,553
-
Price/SqFt
$139
HOA
-
Association
YES
-
Association Fee
$300
-
Association Fee Frequency
Annually
-
Association Fee Includes
N/A
-
Total Monthly Fees
$25
School District
-
Elementary School
Summerfield Crossing Elementary
-
Middle School
Eisenhower-HB
-
High School
Sumner High School
Property Features
-
Stories
2
-
New Construction
NO
-
Foundation Details
Block, Other, Slab
-
Ownership
Fee Simple
-
Senior Community YN
NO
-
Sewer
Public Sewer
-
Tax Lot
12
-
Water Source
Public
Schedule a Showing
Showing scheduled successfully.
Mortgage calculator
Estimate your monthly mortgage payment, including the principal and interest, property taxes, and HOA. Adjust the values to generate a more accurate rate.
Your payment
Principal and Interest:
$
Property taxes:
$
HOA fees:
$
Total loan payment:
$
Total interest amount:
$
Location
County
Hillsborough
Elementary School
Summerfield Crossing Elementary
Middle School
Eisenhower-HB
High School
Sumner High School
Listing Courtesy of Dalton Robinson , BIRCH HAVEN REAL ESTATE, LLC
RealHub Information is provided exclusively for consumers' personal, non-commercial use, and it may not be used for any purpose other than to identify prospective properties consumers may be interested in purchasing. All information deemed reliable but not guaranteed and should be independently verified. All properties are subject to prior sale, change or withdrawal. RealHub website owner shall not be responsible for any typographical errors, misinformation, misprints and shall be held totally harmless.

Executive Assistant
Emil Garinga
Call Emil today to schedule a private showing.

* Listings on this website come from the FMLS IDX Compilation and may be held by brokerage firms other than the owner of this website. The listing brokerage is identified in any listing details. Information is deemed reliable but is not guaranteed. If you believe any FMLS listing contains material that infringes your copyrighted work please click here to review our DMCA policy and learn how to submit a takedown request.© 2024 FMLS.
Related Properties
RIVERVIEW
9217 EUROPEAN OLIVE WAY
5 Beds
3 Baths
3,296 Sq.Ft.
$520,000
MLS#: O6424816
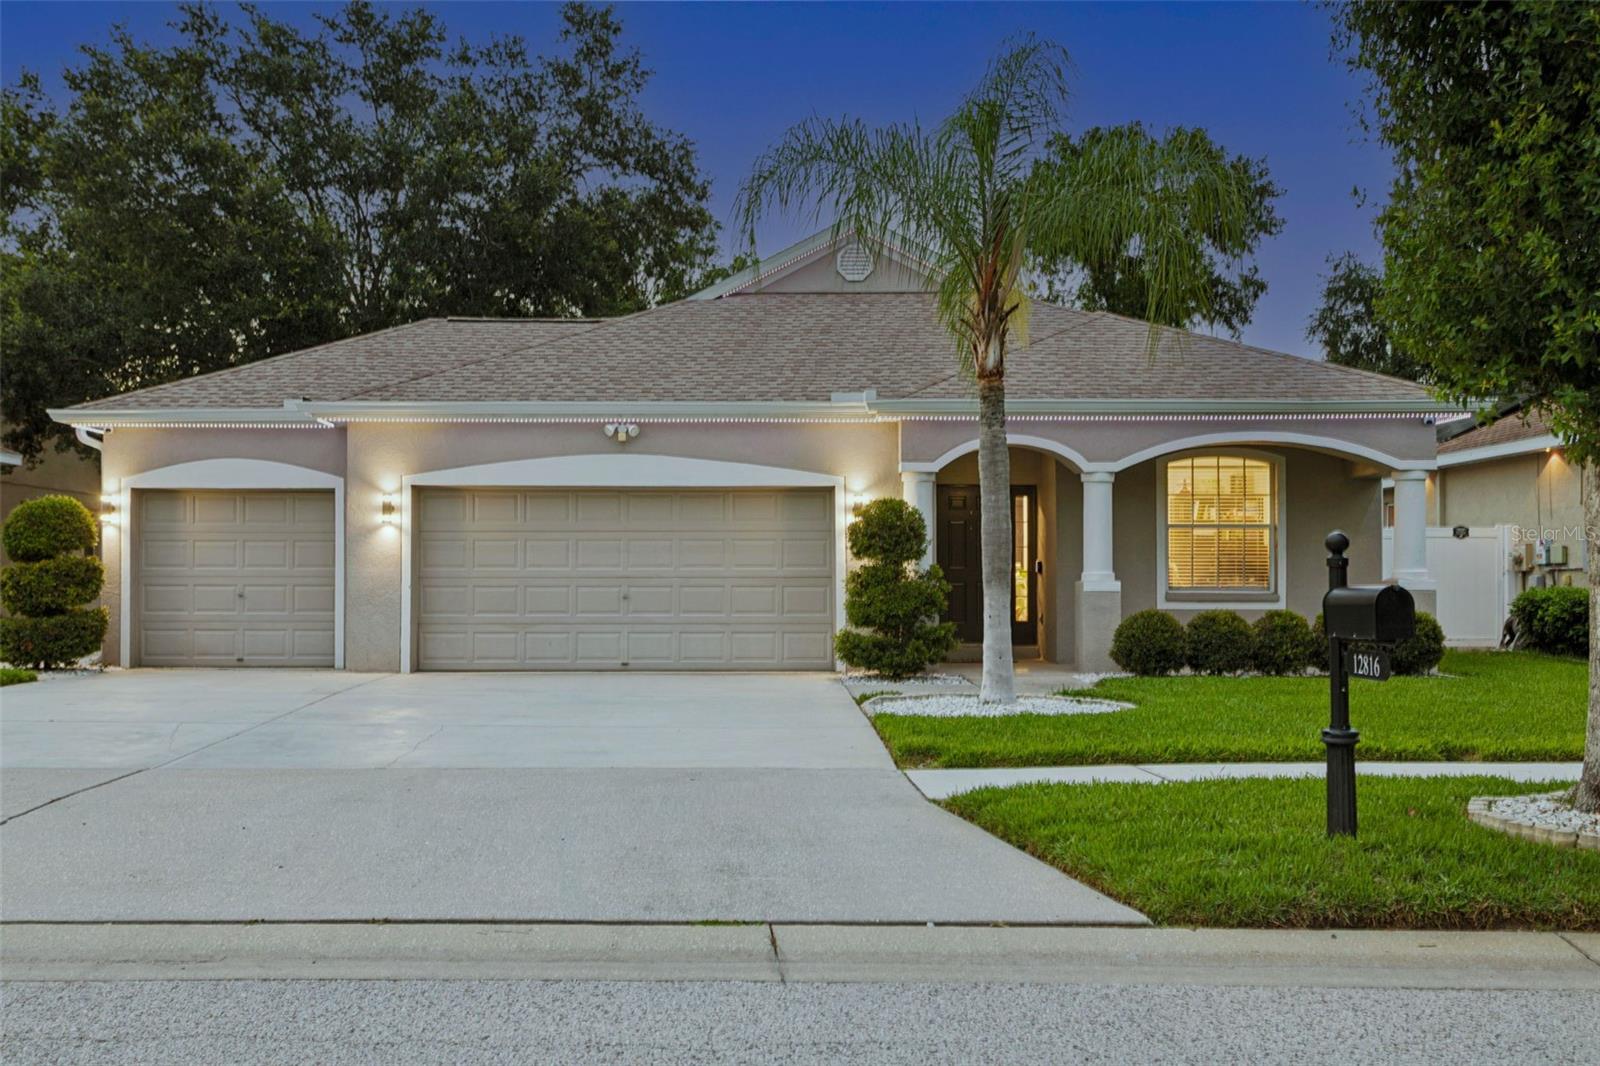
RIVERVIEW
12816 CATTAIL SHORE LANE
4 Beds
2 Baths
2,117 Sq.Ft.
$489,900
MLS#: TB8528152
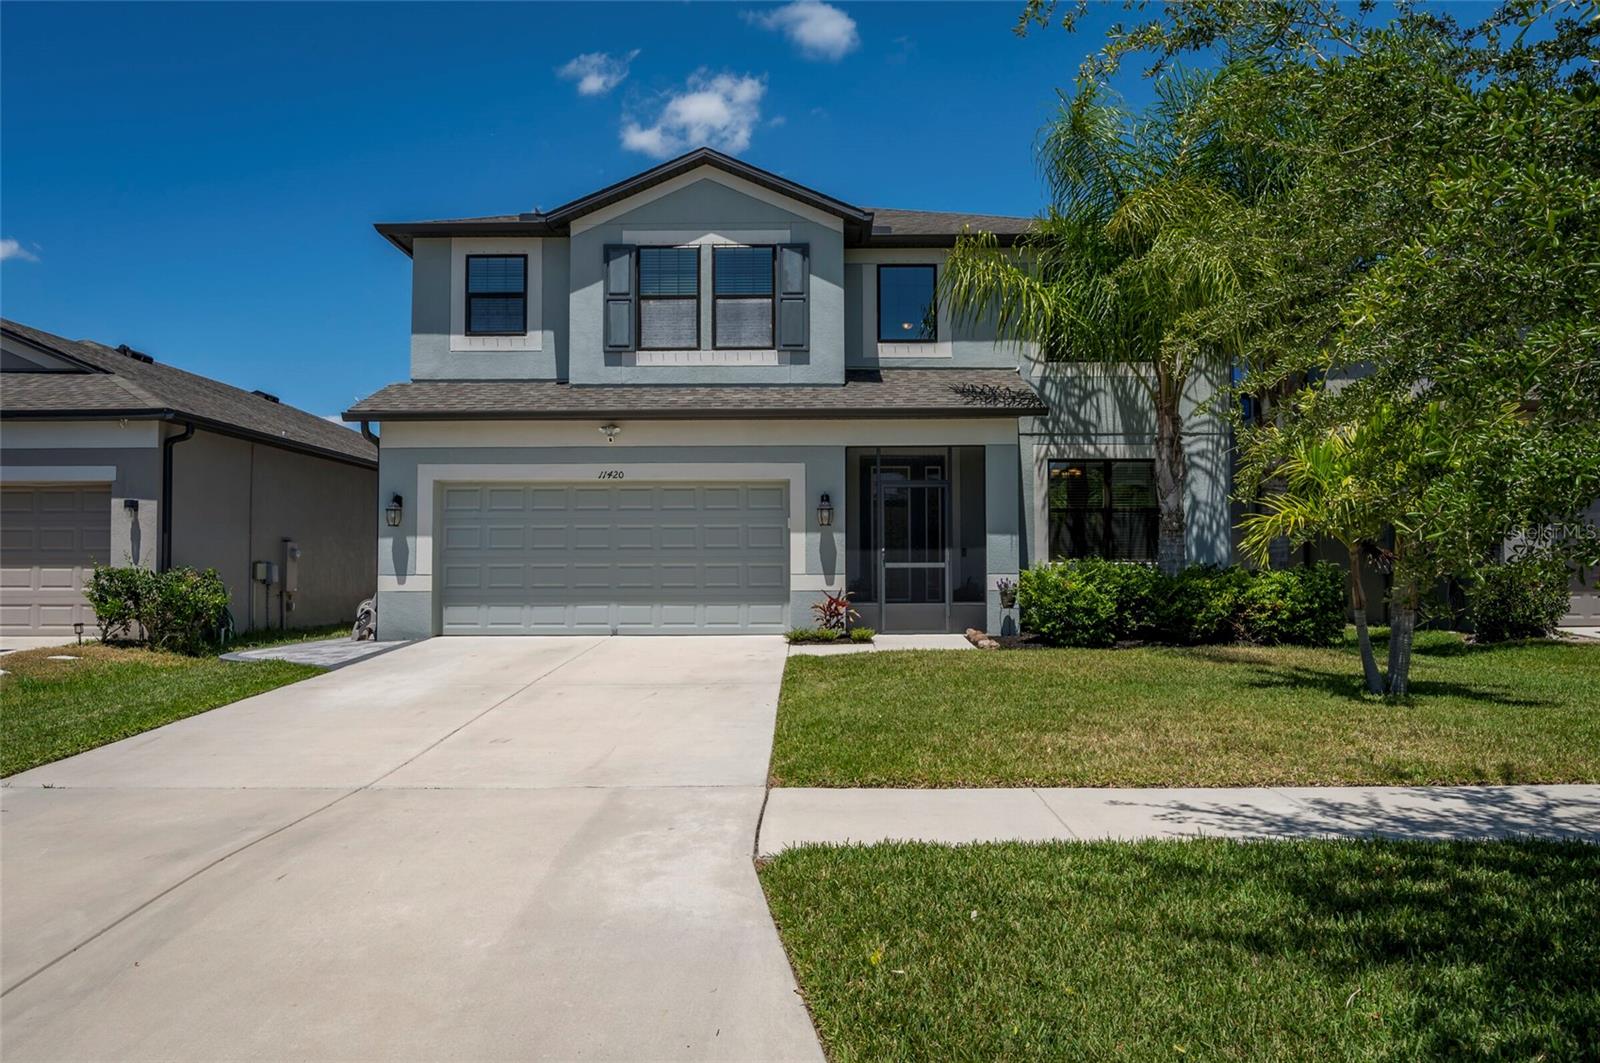
RIVERVIEW
11420 AMAPOLA BLOOM COURT
5 Beds
4 Baths
3,801 Sq.Ft.
$550,000
MLS#: TB8529151
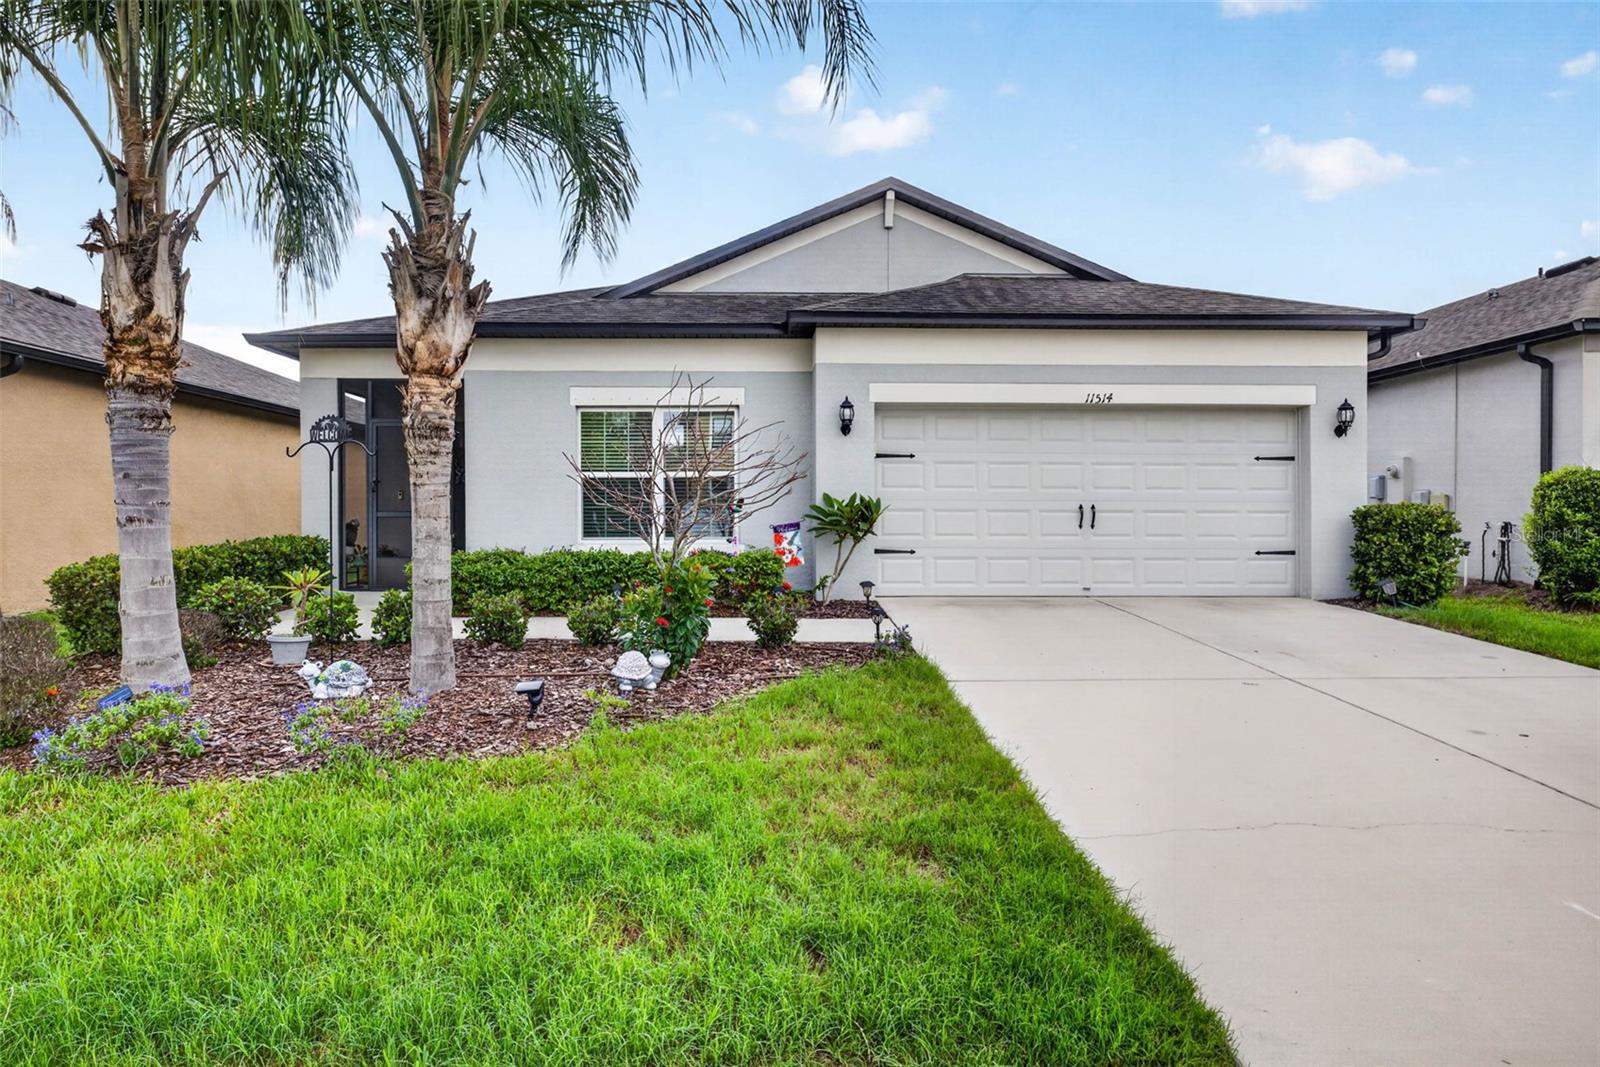
RIVERVIEW
11514 LELAND GROVES DRIVE
3 Beds
2 Baths
2,076 Sq.Ft.
$415,000
MLS#: TB8522848
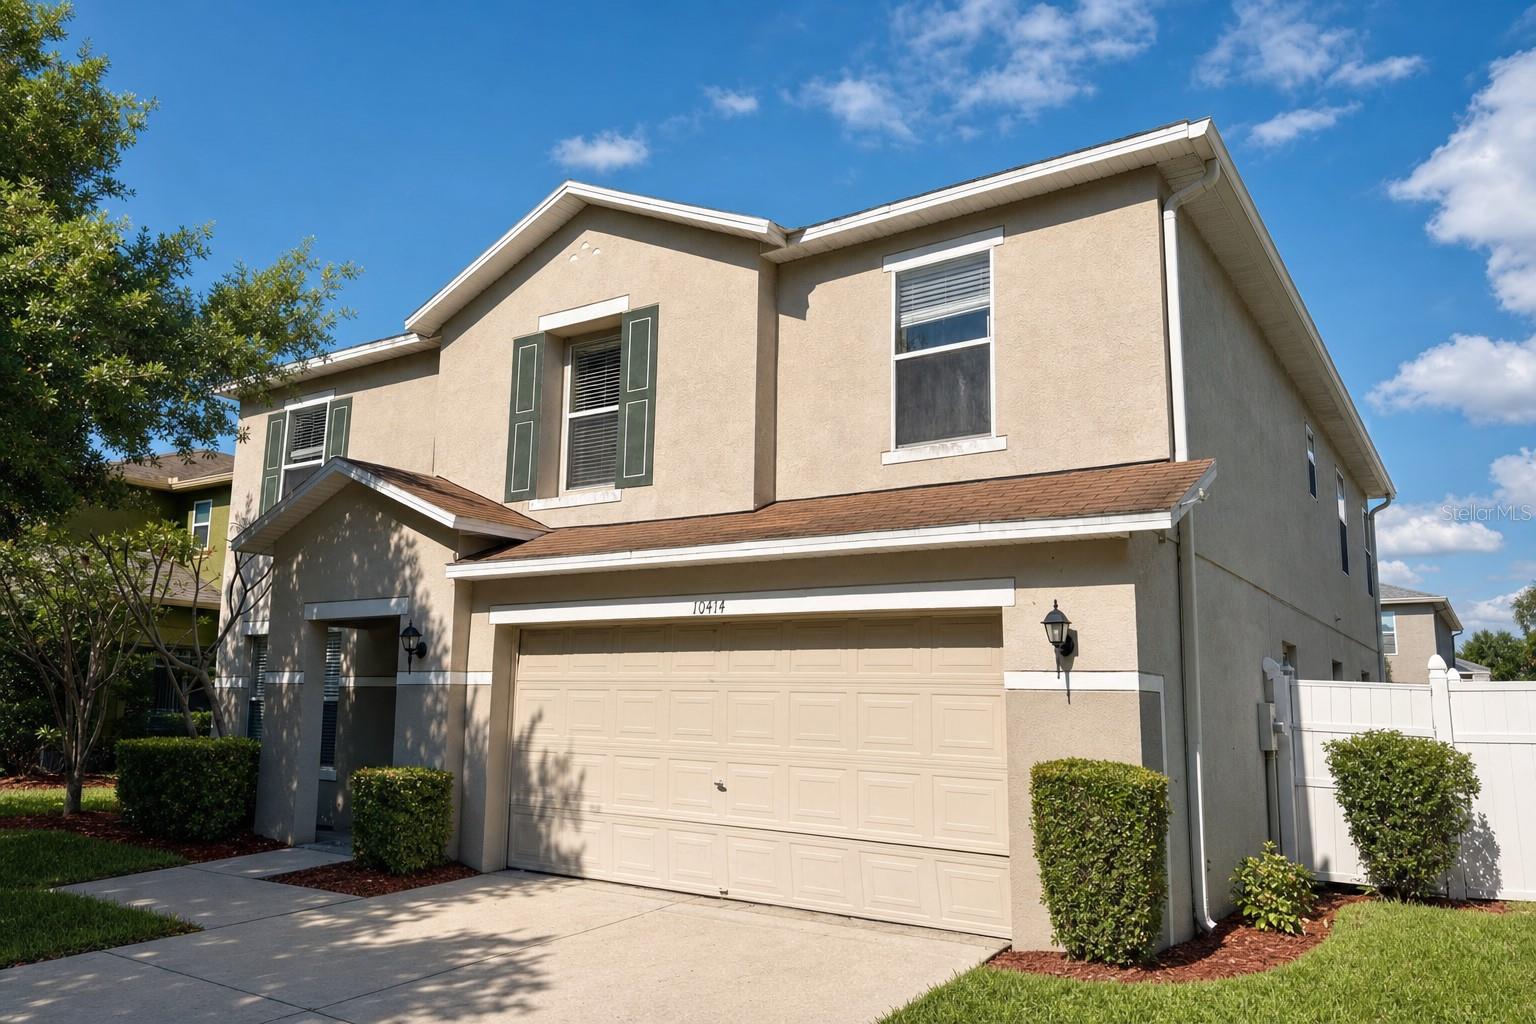
RIVERVIEW
10414 BOYETTE CREEK BOULEVARD
4 Beds
3 Baths
3,420 Sq.Ft.
$479,900
MLS#: O6424456
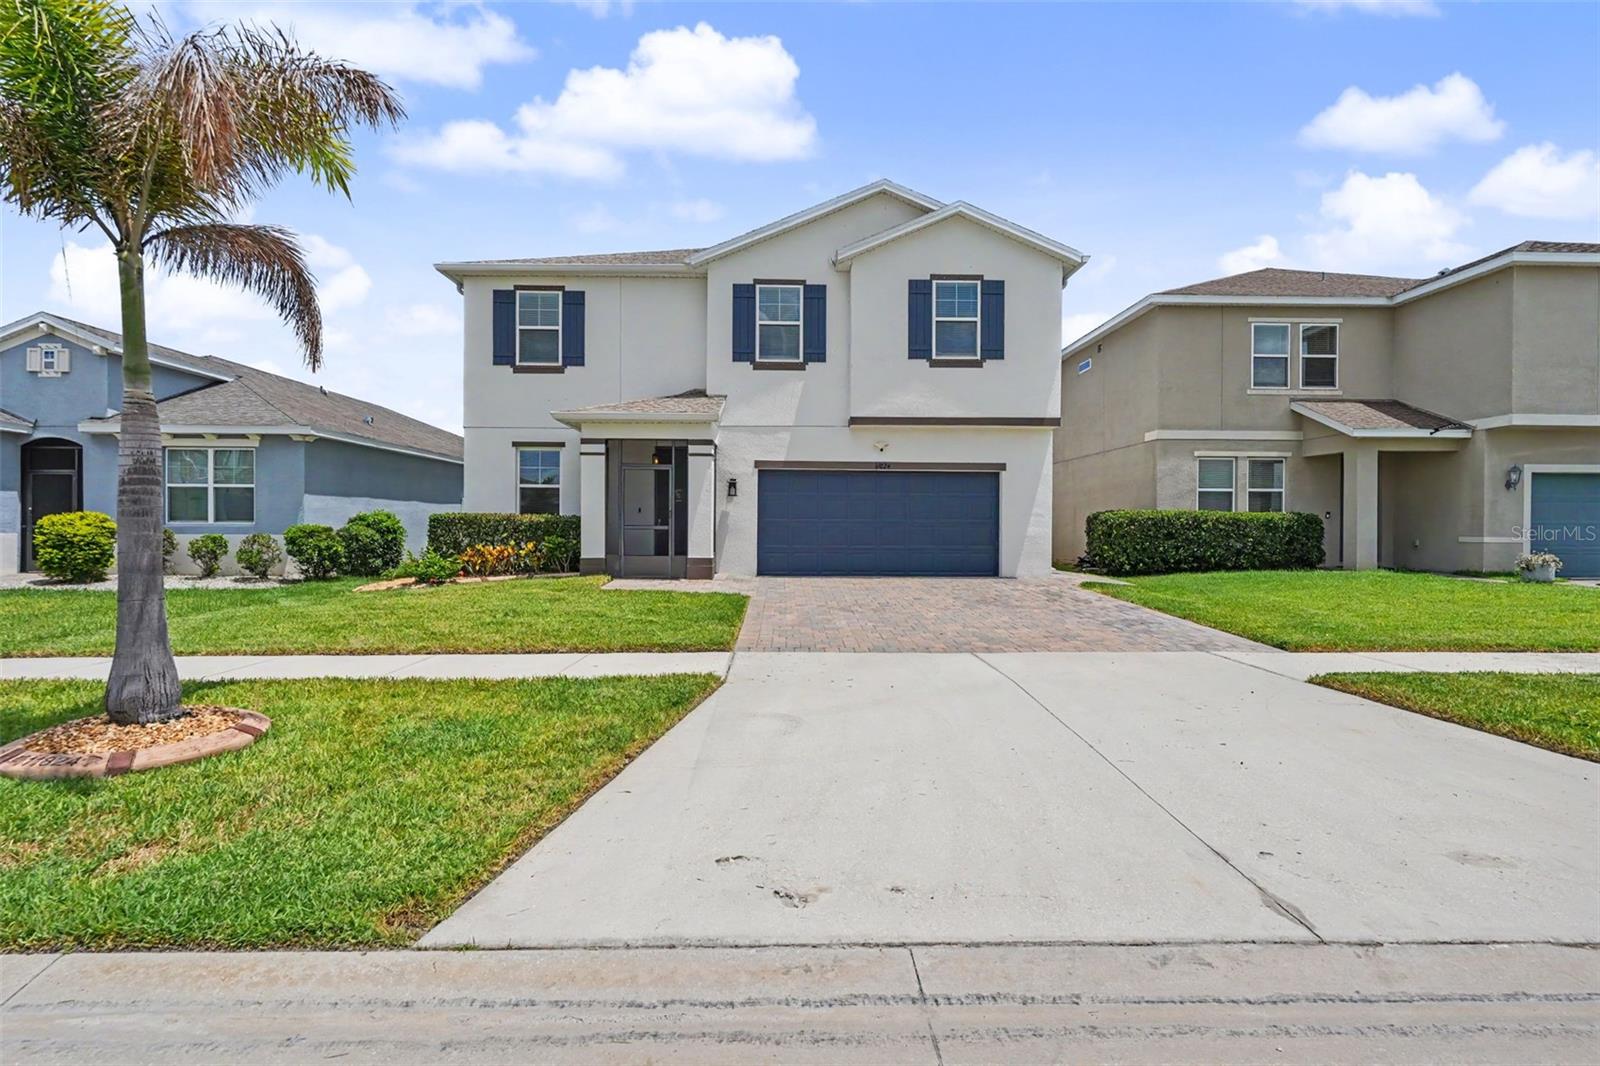
RIVERVIEW
11824 CLARE HILL AVENUE
4 Beds
2 Baths
2,683 Sq.Ft.
$419,900
MLS#: TB8528469
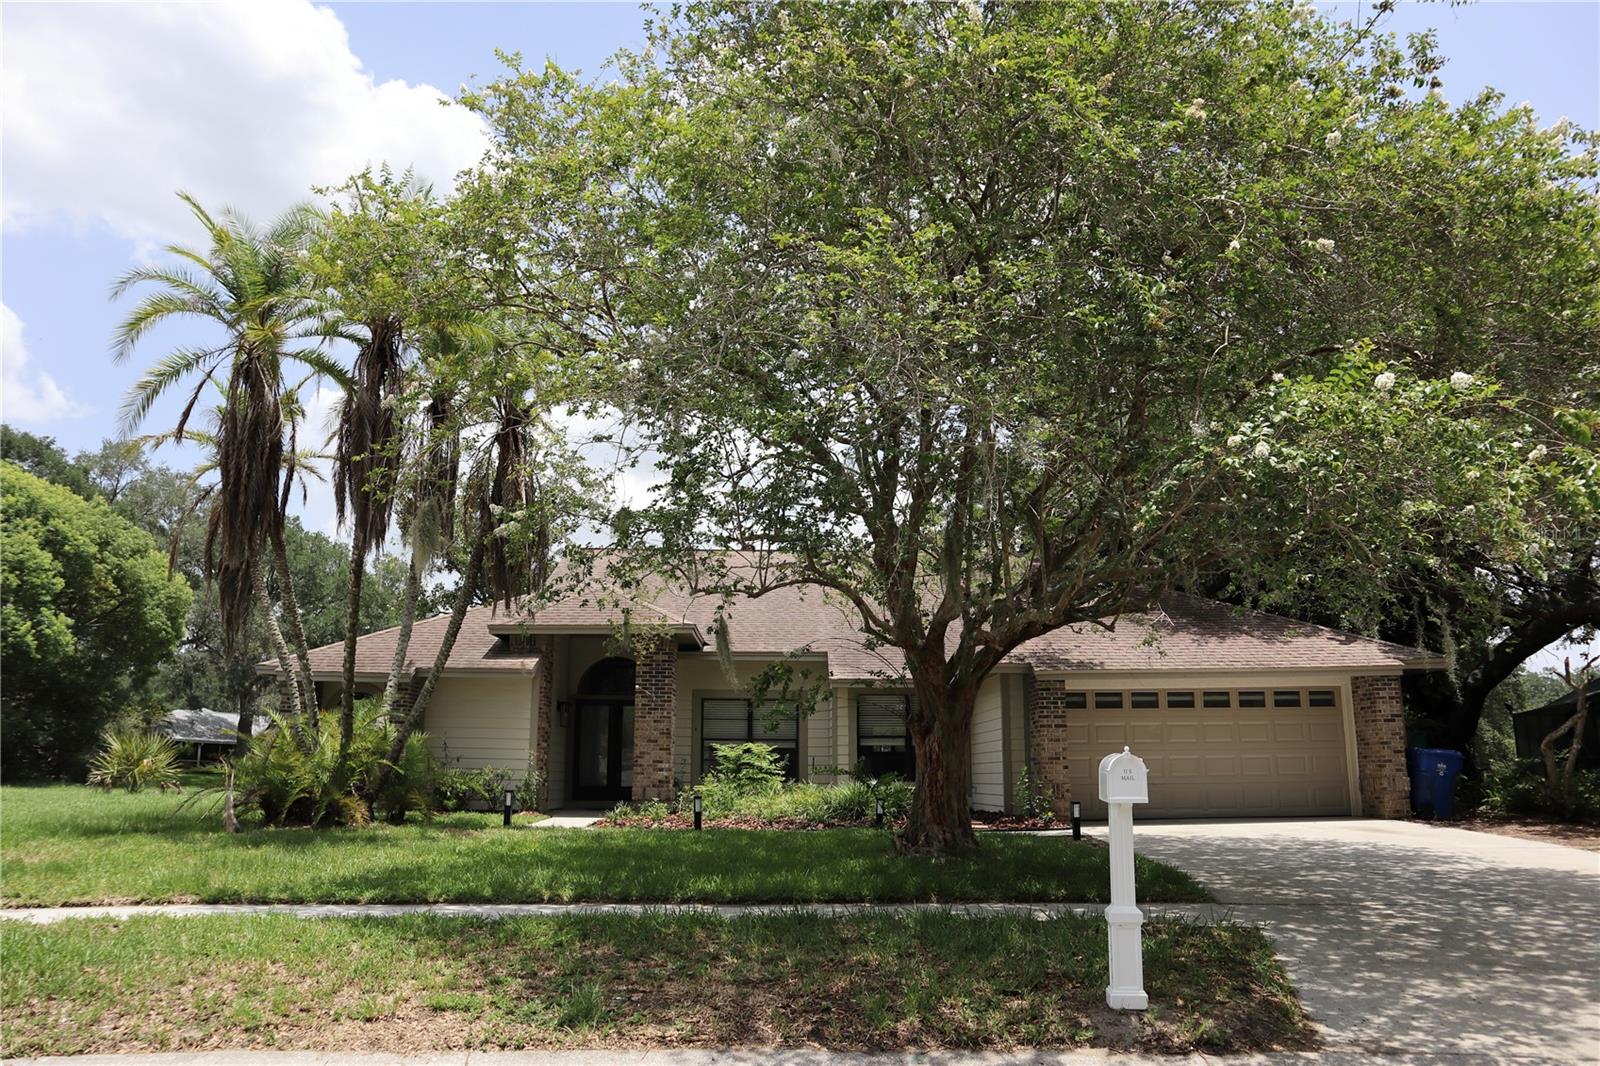
RIVERVIEW
10428 TARA DRIVE
4 Beds
2 Baths
2,154 Sq.Ft.
$427,000
MLS#: TB8528407
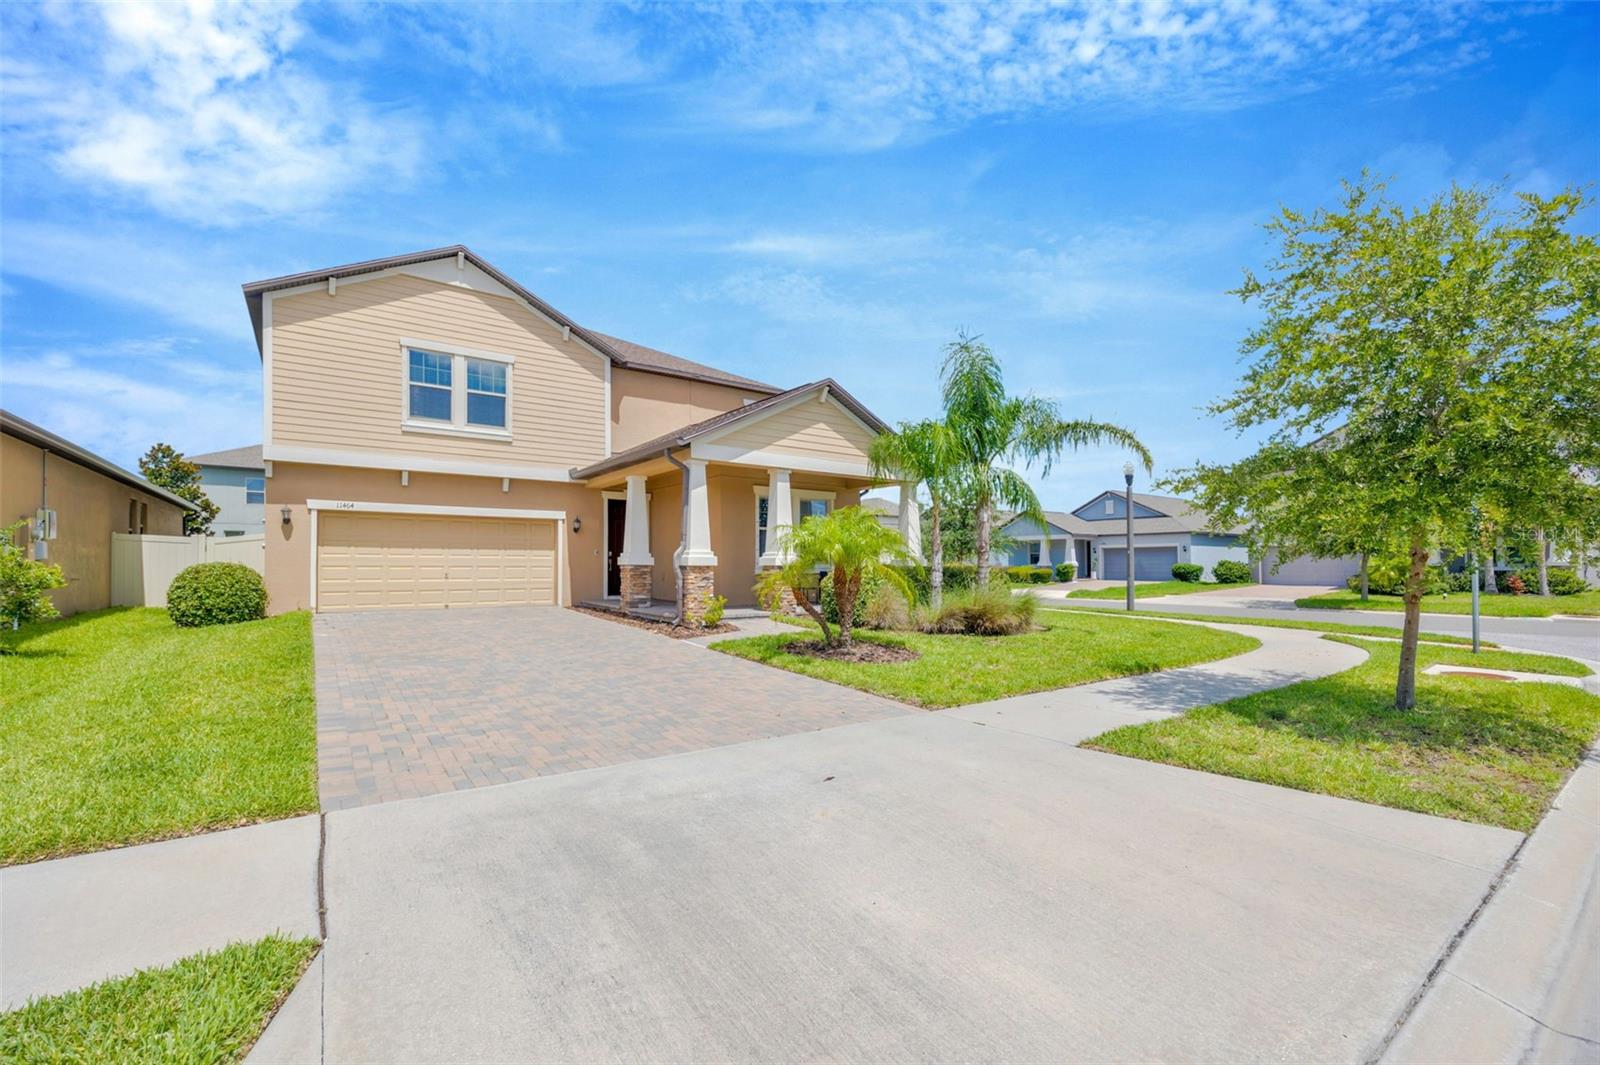
RIVERVIEW
11464 CHILLY WATER COURT
5 Beds
3 Baths
3,349 Sq.Ft.
$529,000
MLS#: TB8526720
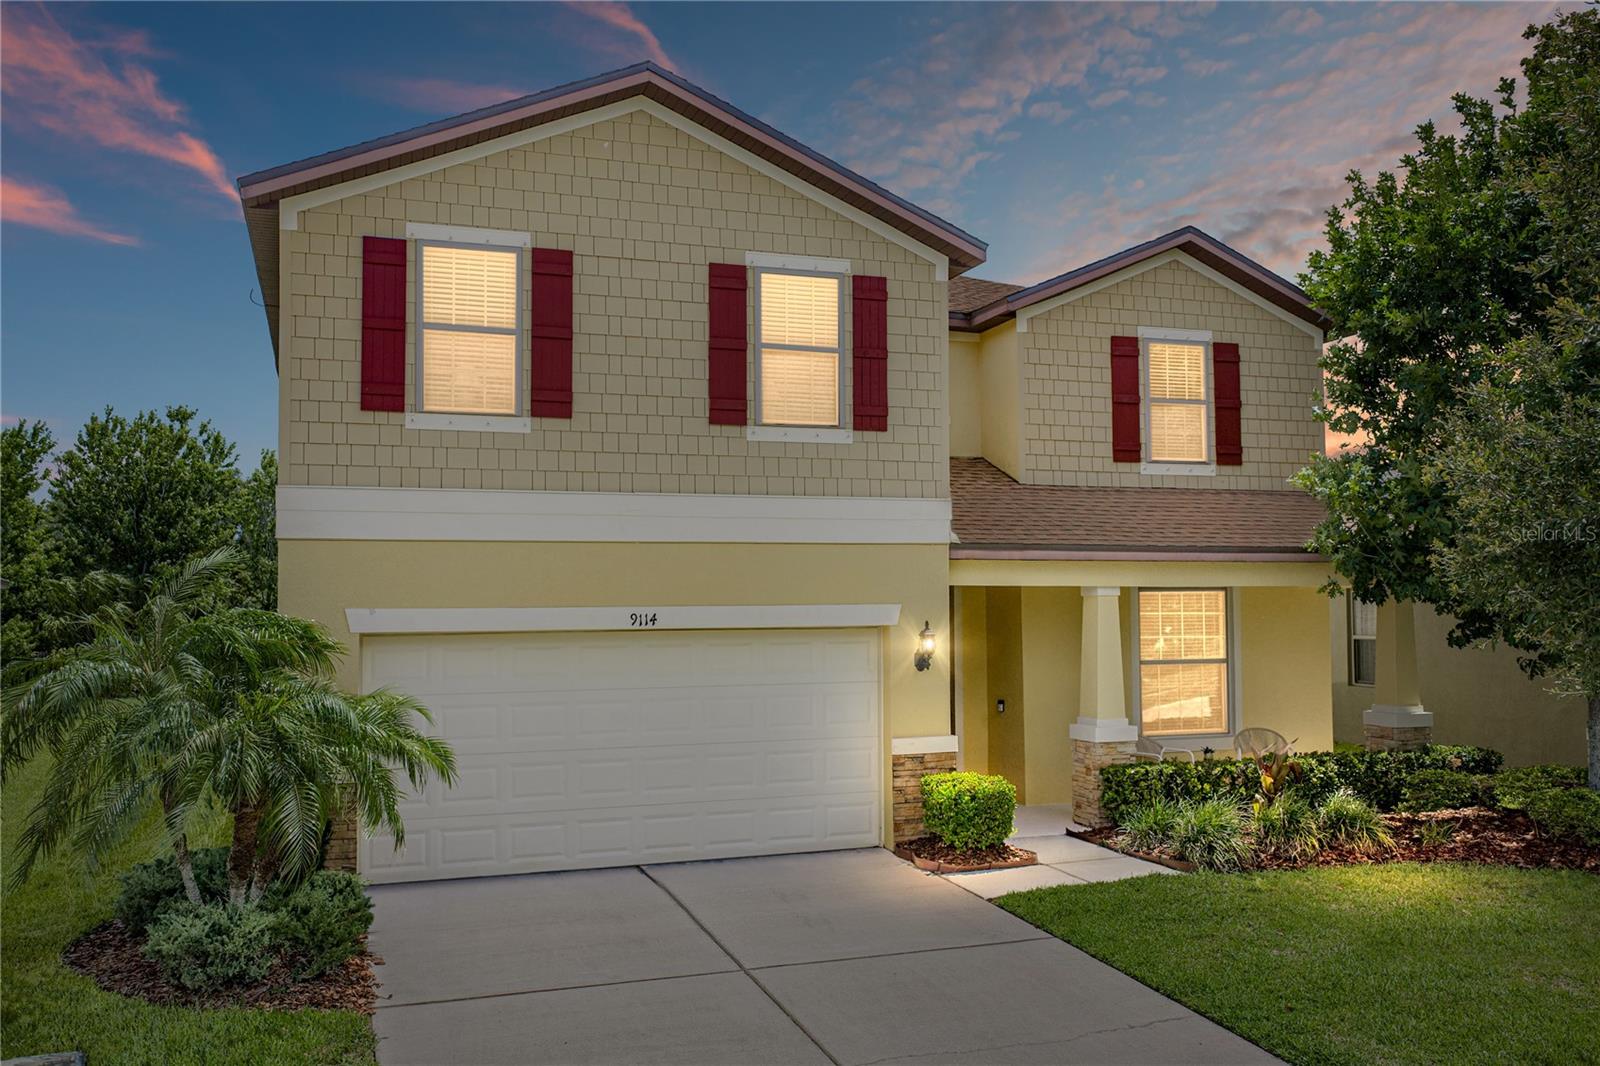
RIVERVIEW
9114 MOUNTAIN MAGNOLIA DRIVE
4 Beds
2 Baths
2,819 Sq.Ft.
$495,000
MLS#: TB8525844
