Features & Amenities

Interior

  • Other Interior Features

    High Ceilings, Vaulted Ceiling(s), Walk-In Closet(s), Wet Bar, In-Law Floorplan

  • Total Bedrooms

    5

  • Bathrooms

    4

  • 1/2 Bathrooms

    2

  • Cooling YN

    YES

  • Cooling

    Central Air

  • Fireplace YN

    YES

  • Heating YN

    YES

  • Heating

    Central, Electric

  • Pet friendly

    Yes

Exterior

  • Garage

    Yes

  • Garage spaces

    2

  • Construction Materials

    Brick

  • Other Exterior Features

    Balcony, Fire Pit, Private Entrance

  • Parking

    Covered, Driveway, Garage Door Opener, Guest, Attached

  • Pool

    No

  • Waterfront YN

    YES

  • View

    Lake, Water

Area & Lot

  • Lot Features

    Paved, Waterfront

  • Lot Size(acres)

    0.29

  • Lot Size(square feet)

    12,802

  • Property Type

    Residential

  • Property Sub Type

    Single Family Residence

Price

  • Sales Price

    $1,495,000

  • Tax Amount

    $2,646.75

  • Financing Options

    Cash, Conventional, FHA, VA Loan

  • Sq. Footage

    5,328

  • Price/SqFt

    $280

HOA

  • Association

    YES

  • Association Fee

    $260

  • Association Fee Frequency

    Monthly

  • Association Fee Includes

    N/A

  • Total Monthly Fees

    $260

School District

  • Elementary School

    Tarpon Springs Elementary-PN

  • Middle School

    Tarpon Springs Middle-PN

  • High School

    Tarpon Springs High-PN

Property Features

  • New Construction

    NO

  • Foundation Details

    Slab

  • Ownership

    Fee Simple

  • Senior Community YN

    NO

  • Sewer

    Public Sewer

  • Tax Lot

    10

  • Water Source

    Public

Schedule a Showing

Showing scheduled successfully.

<
>
IN PERSON
VIA CHAT

What is 3 + 4 ?


Mortgage calculator

Estimate your monthly mortgage payment, including the principal and interest, property taxes, and HOA. Adjust the values to generate a more accurate rate.

Your payment

Principal and Interest:

$

Property taxes:

$

HOA fees:

$

Total loan payment:

$

Total interest amount:

$

Location

County

Pinellas

Elementary School

Tarpon Springs Elementary-PN

Middle School

Tarpon Springs Middle-PN

High School

Tarpon Springs High-PN

Listing Courtesy of Tonya Woodham, COLDWELL BANKER REALTY

RealHub Information is provided exclusively for consumers' personal, non-commercial use, and it may not be used for any purpose other than to identify prospective properties consumers may be interested in purchasing. All information deemed reliable but not guaranteed and should be independently verified. All properties are subject to prior sale, change or withdrawal. RealHub website owner shall not be responsible for any typographical errors, misinformation, misprints and shall be held totally harmless.

Agent Emil Garinga

Executive Assistant

Emil Garinga

Call Emil today to schedule a private showing.


* Listings on this website come from the FMLS IDX Compilation and may be held by brokerage firms other than the owner of this website. The listing brokerage is identified in any listing details. Information is deemed reliable but is not guaranteed. If you believe any FMLS listing contains material that infringes your copyrighted work please review our DMCA policy and learn how to submit a takedown request.© 2024 FMLS.
A CASTLE ON THE LAKE… YOUR OWN PIECE OF PARADISE! If you’ve ever dreamed of waking up to breathtaking waterfront views in a truly extraordinary home, this is your opportunity! Nestled along the shores of Lake Tarpon in a peaceful, gated community, this one-of-a-kind, castle-inspired multi-level residence blends timeless charm with a private, retreat-like lifestyle—complete with a detached in-law suite.
Inside, the expansive primary suite serves as a true sanctuary, offering a generous 14' x 14' separate sitting room—easily adaptable as a home office, nursery, or flex space—alongside a dedicated dressing area and dual walk-in closets. Just outside, a secluded lake-view patio provides an idyllic spot to sunbathe or unwind in a hammock while watching abundant wildlife.
Though it feels worlds away, you’re just minutes from fantastic dining, shopping, Florida’s spectacular Gulf Coast beaches, and direct access to the famous 45-mile Pinellas Trail stretching from St. Pete through Tarpon Springs. Homes this special rarely come along—call Tonya today to schedule your private tour!

105 WATERBERRY DRIVE

Message successfully sent.

What would you like to know?

What is 3 + 4 ?

I agree to receive email communication and understand I can unsubscribe at any time.

I agree to be contacted by The Graf Group of Coldwell Banker via call, email, and text for real estate services. To opt out, you can reply 'stop' at any time or reply 'help' for assistance. You can also click the unsubscribe link in the emails. Message and data rates may apply. Message frequency may vary. Privacy Policy

Related Properties

Welcome home to 427 Knollwood Rd! Situated on 2.1 acres just off Keystone Road. The property features a 5,523 SF main residence with a custom indoor pool and a separate 2,200 SF guest cottage, ideal for multigenerational living, extended family, or potential rental income.

The main residence offers 5 bedrooms, 3 full bathrooms, 1 half bathroom, and two primary suites. The upstairs primary retreat features a soaking tub, walk-in shower, powder room, and laundry room. Additional highlights include two stacked-stone wood-burning fireplaces, an eat-in kitchen, a bonus room above the garage with a private entrance, and an enclosed indoor pool and lanai for year-round enjoyment.

The separate 2,200 SF guest cottage includes 1 bedroom and 1 bathroom, offering additional flexibility for guests, an in-law suite, or potential Airbnb use, subject to local regulations.

RECENT UPDATES: Roof (2024), three AC units (2024), one AC unit (2025), luxury vinyl plank flooring throughout, new ductwork, tankless water heater, interior and exterior paint.

Additional features include an oversized 3-car garage with workshop, decorative fountain, and irrigation well.

NO HOA AND NO FLOOD INSURANCE REQUIRED!  Conveniently located near Lake Tarpon, John Chesnut Sr. Park, golf courses, shopping, and dining. A rare opportunity to own a private acreage estate with a separate guest residence in North Pinellas County.
#TB8566622

TARPON SPRINGS

427 KNOLLWOOD ROAD

6 Beds

4 Baths

7,523 Sq.Ft.

$1,250,000

MLS#: TB8566622

Virtually Staged. This exceptional executive home is nestled within The Bend, one of Tarpon Springs' distinctive custom-home communities offering a blend of privacy, elegance, and refined Florida living.  This home is surrounded by natural beauty, creating a private retreat just minutes from the conveniences and coastal attractions of Tarpon Springs. Extensively transformed in 2026, the residence blends character with sophisticated contemporary finishes.  From the moment you enter, soaring ceilings, abundant natural light, and expansive open living spaces create an inviting atmosphere of understated elegance. At the heart of the home, a stunning chef's kitchen serves as both a beautiful focal point and a thoughtfully designed gathering space, perfectly situated for everyday living and effortless entertaining.
#TB8554330

TARPON SPRINGS

1980 MAC GREGOR ROAD

6 Beds

4 Baths

3,225 Sq.Ft.

$1,599,000

MLS#: TB8554330

Priced to SELL! Designer Mediterranean Custom Estate in the Prestigious Wentworth Community Welcome to this exquisite custom-built Mediterranean home, ideally situated in a serene cul-de-sac beneath stately oak trees within the famed Wentworth Community—one of Tarpon Springs' most coveted manned-gated neighborhoods. From the moment you arrive, elegance and craftsmanship define every aspect of this home. A custom double walnut front door opens into a grand foyer, setting the tone for the luxurious finishes that continue throughout the residence. To the right of the foyer, you'll find an expansive formal dining room accompanied by a custom-designed wine room, capable of storing over 350 bottles and featuring a built-in humidor—perfect for the discerning collector. The gourmet kitchen is a chef’s dream, showcasing 42” cabinetry, top-of-the-line Monogram appliances, a large central island, and a cozy eat-in area—ideal for casual family meals or entertaining guests. The owner’s suite is a private retreat, complete with a sitting area and a custom-designed craftsman closet—a standout feature in both form and function. The executive office offers sophistication and productivity, featuring custom cabinetry and shelving. Upstairs, you'll discover a spacious guest suite or game room—the fifth bedroom—equipped with beautifully crafted built-in wooden cabinetry. Additional upscale features include plantation shutters, integrated surround sound, and meticulous attention to detail throughout. Step outside to your screened brick paver lanai, a true oasis with a peaceful conservation area. Enjoy year-round outdoor living with a outdoor kitchen, saltwater pool and spa, and generous covered seating areas. Just beyond the lanai, indulge in evenings by the stone fireplace, gather around the fire pit, or relax under the pergola surrounded by tranquil fountains. This home is a rare opportunity to enjoy luxury living in one of the area’s most exclusive communities—combining elegant design, functional spaces, and stunning outdoor amenities. Please note that the golf course is temporarily not operational.
#TB8558528

TARPON SPRINGS

531 ISLEWORTH CLOSE

5 Beds

4 Baths

4,570 Sq.Ft.

$1,299,000

MLS#: TB8558528

Private island living, nearly half an acre and more than 190 feet of waterfront create an extraordinary setting for this beautifully updated single-story residence in Anclote Isles—one of Tarpon Springs’ most unique waterfront communities, a private island of just 18 homes.

Offering exceptional privacy and an impressive setup for boating, the property features multiple boat lifts with no bridges to the Gulf and Anclote Key just a short boat ride away. Its high-elevation (no flood insurance required x-500 zone) setting is another important distinction—the home experienced no flooding from Hurricane Helene.

Inside, volume ceilings throughout and abundant windows create a bright, open feel that allows this 3-bedroom, 2-bath home to live larger than its square footage. At the heart of the home, the redesigned gourmet kitchen features extended custom cabinetry, quartz countertops, a dramatic waterfall island and all-new appliances. Overlooking the family room with a wood burning fireplace, casual dining, pool and waterfront, it creates a seamless connection between indoor and outdoor living. Beautifully remodeled baths, new marble flooring in the wet areas, new wide plank white oak flooring, new hurricane-rated windows and doors, and new garage door are among the many additional improvements.

Outside, the Florida waterfront lifestyle takes center stage with a pool and spa featuring a new saltwater system and natural gas heater, new travertine decking, an outdoor gym and expansive waterfront views.

Just minutes from the historic Tarpon Springs Sponge Docks and a short boat ride to Anclote Key, this is a rare opportunity to own a private waterfront estate combining nearly half an acre, exceptional boating, extensive updates and the exclusivity of one of Tarpon Springs’ most distinctive island neighborhoods.
#TB8543080

TARPON SPRINGS

1102 MARINA DRIVE

3 Beds

2 Baths

1,997 Sq.Ft.

$1,299,000

MLS#: TB8543080

Price reduced
This beautiful waterfront home offers the best sunrise and sunset views. With amazing sunrise over the bayou and the stunning sunset over the Gulf of Mexico which is just minutes away.   The house itself is equipped with high-end features and a ton of upgrades, including: * New Kitchen: Wellborn cabinets, Cambria Quartz countertops, built in Dry bar with marble top and floating shelves. Bosch 36 induction cooktop, LG wall oven microwave combo and champagne gold hardware. * Dining Room: Spacious with a wine rack, perfect for entertaining. * Family Room: Large PGT Hurricane windows with custom shades overlooking the saltwater pool and bayou, where you can watch dolphins play.  Primary Suite: Features a built-in dresser with a quartz top, a custom walk-in closet with a custom Elfa closet system, and a luxurious bathroom with a Kohler soaker tub, a large walk-in shower, and Studio design Top vanities. * Laundry Room: Includes custom storage shelving, Ballards folding drying rack * Sunroom: Hurricane-rated sliders and a water supply line for poolside beverages. * Pool: Resurface with Pebble Tec and mother of pearl tile, with a heater and an expanded deck area featuring shell lock pavers and a fire pit. * Dock: Composite decking with electric, water, lighting, and an outdoor shower. 13K lb boat lift and Kayak storage rack on the side of the house.
Additional upgrades include 2023 HVAC , new pool pump and salt system, hurricane garage door, 2022 Hot water heater ,2025 Tankless water heater for Primary bathroom, dock is 12x12 Azek PVC with 4ftx60ft walkout and an upgraded 13,000 lift with water and electric. This home has so many upgrades it is hard to list all.  It is a one of a kind luxury waterfront custom home. Paradise awaits you.
#TB8541796

TARPON SPRINGS

704 BAYSHORE DRIVE

3 Beds

2 Baths

2,299 Sq.Ft.

$1,349,000

MLS#: TB8541796

Rare 1.6-acre C2 commercial property comprised of 8 separate lots along N Pinellas Ave, offering exceptional flexibility for an owner-user, investor, or future redevelopment opportunity. Currently licensed and operating as an auto sales location, the property features a large, freshly cleared and graded parking area ready for inventory, along with a recently remodeled residence featuring a new bay door on the attached garage and an additional storage/outbuilding.

The existing configuration lends itself well to auto sales, boat/RV sales or storage, contractor use, equipment storage, or other C2-permitted commercial uses, while the grandfathered residential component provides the added benefit of on-site living or office quarters.

With 8 individual lots combined into one approximately 1.6-acre property, a buyer may also have the opportunity to reconfigure or subdivide the site, or explore alternative development concepts such as multiple residential units, a mobile-home/RV community, campground, or other income-producing uses, subject to applicable zoning, land-use requirements, and governmental approvals.

Mature palms provide excellent street presence and visibility along a high-traffic Tarpon Springs corridor. A unique opportunity combining commercial utility, residential flexibility, multiple parcels, and future redevelopment potential in one property.
#W7888383

TARPON SPRINGS

1322 N PINELLAS AVENUE

3 Beds

2 Baths

824 Sq.Ft.

$1,495,000

MLS#: W7888383

COMPLETED NEW CONSTRUCTION AND MOVE-IN READY. Located just steps from Sunset Beach, 96 Shore Drive offers sweeping Gulf views, 3,310 square feet of finished living space, and an impressive 5,586 total square feet under roof. This five-bedroom, three-and-a-half-bath coastal home combines luxury finishes, substantial garage and storage space, and expansive outdoor living designed around the views.

The massive ground-level garage accommodates more than four vehicles, along with golf carts, recreational equipment, a workshop, and extensive storage. A private interior staircase leads directly into the foyer and main living area, where the bright, open floorplan immediately draws your attention toward the Gulf.

At the heart of the home, the showpiece kitchen features custom all-wood cabinetry with inset doors and drawers, quartz countertops with waterfall edges, a marble backsplash, and a premium appliance suite. The full walk-in butler’s pantry provides a second sink, additional cabinetry, dedicated storage, and open shelving—keeping the main kitchen organized and ready for entertaining.

Expansive covered balconies on both the main living level and third floor capture panoramic water views, coastal breezes, and unforgettable Gulf sunsets. The spacious primary suite and junior suite each include a private en-suite bath, while every additional bedroom features its own walk-in closet. Two third-level guest bedrooms open directly onto the sweeping front balcony, giving family and guests front-row sunset views over the water.

The bathrooms feature floor-to-ceiling porcelain tile, custom all-wood vanities, premium Delta fixtures, and illuminated mirrors with built-in defogging. For lasting coastal performance and peace of mind, the home is supported by a deep foundation system and protected by Pella impact-rated windows, impact-glass doors, and a reinforced metal roof. Total peace of mind and effortless ownership for years to come. 

With Sunset Beach outside your door and Downtown Tarpon Springs, the Historic Sponge Docks, waterfront dining, shopping, and community events only minutes away, 96 Shore Drive delivers exceptional space, refined finishes, and the best of Florida Gulf Coast living.
#TB8530382

TARPON SPRINGS

96 SHORE DRIVE

5 Beds

3 Baths

3,310 Sq.Ft.

$1,650,000

MLS#: TB8530382
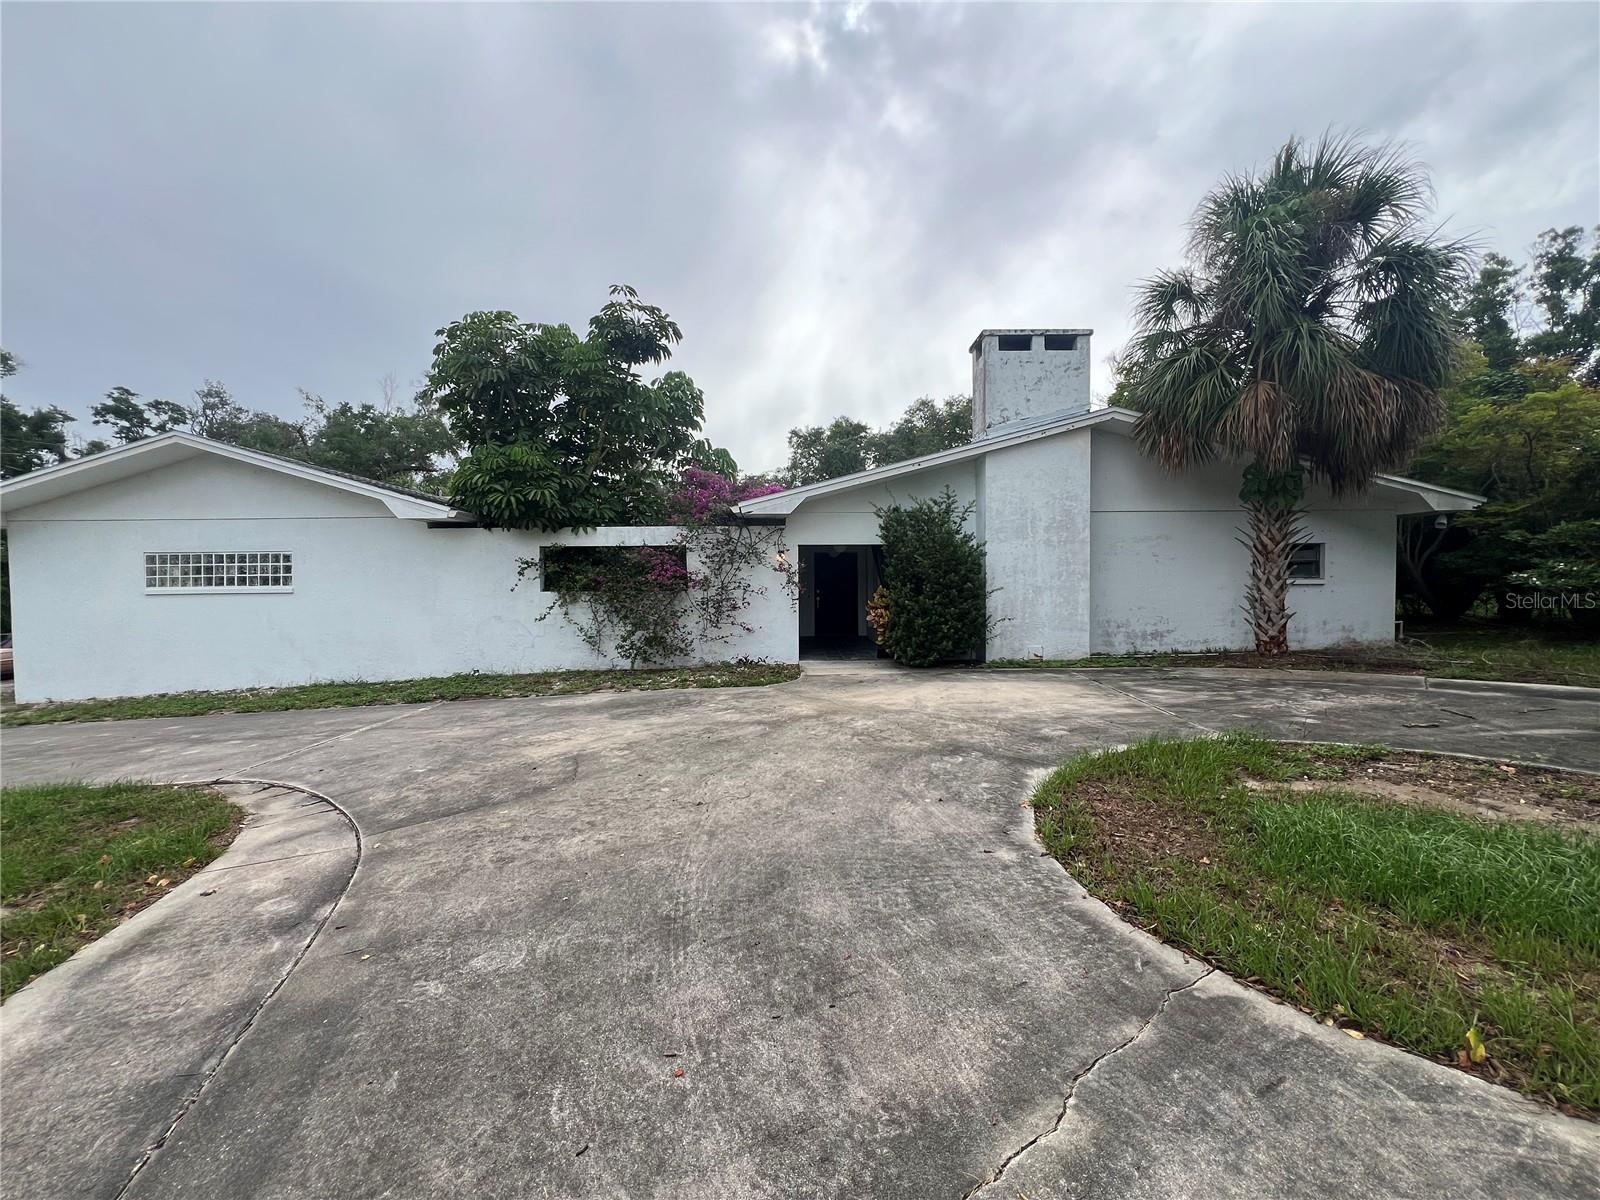
Originally built in 1967 this mid century modern estate sits on over 3/4 of an acre with DEEP WATER located on the Anclote River with views of Craig Park and the entry to Whitcomb/Spring Bayous. With a great floor plan this solid block home has 3 big bedrooms, 4 bathrooms, a gorgeous living room with wood burning fireplace and dining room with full wet bar perfect for entertaining. This home has a large kitchen, two car garage and plenty of storage inside and out for all your water toys! The enclosed back porch has very cool deco like built in cabinets and great access to the deep swimming pool with views of the backyard and 110 ft of waterfront. Located at the end of dead end street with close to 1 acre of dry land, 110 feet of deep water gulf access with a dock and 4,100 gross sqft of block construction this property is not only estately but it is also becoming harder and harder to find. THIS HOME DID NOT FLOOD IN RECENT HURRICANES
#W7887593

TARPON SPRINGS

425 CRAIG DRIVE

3 Beds

4 Baths

2,846 Sq.Ft.

$1,299,000

MLS#: W7887593
Open house
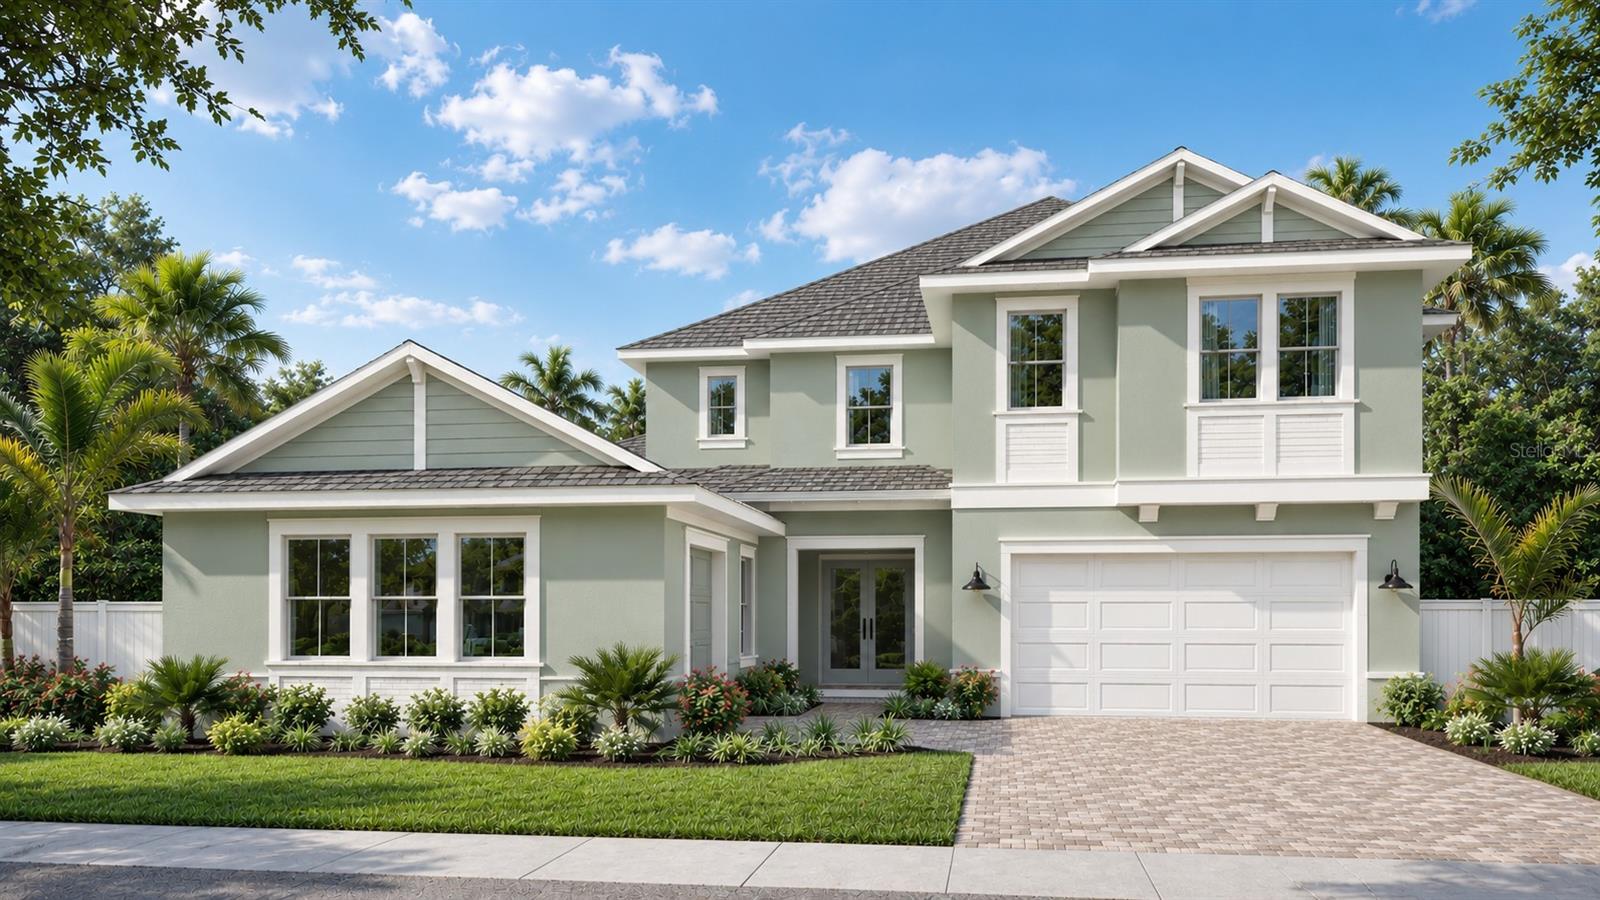
Under Construction. Nestled quietly within 44 ACRES OF NORTH PINELLAS COUNTY and adjacent to the exclusive CYPRESS RUN GOLF CLUB, Pioneer Homes is now selling secluded luxury and southern charm at NORTH LAKE ESTATES in TARPON SPRINGS!! Choose from 44 DEEPLY WOODED HOME SITES combined with SERENE WATER VIEWS and NATURAL CONSERVATION. The brand new Grand Cypress Floor Plan features a COASTAL ELEVATION and 3,878 square feet of OPEN LIVING with 4 Bedrooms + Flex and Loft or 5th Bedroom option, 4 Bathrooms and 3 Car Garage. DESIGNER UPGRADES include a Tankless Water Heater, Gourmet Kitchen, Quartz Countertops, Built In Gas Oven, Venetian Marble, Tray Ceilings, Impact Low E Windows, Smart Technology Enabled, Entertainment Package, Structured Wiring Panel, Programmable Thermostat, WiFi Garage Opener, Wireless Security System, Gas Pre-Plumb for OUTDOOR KITCHEN and so much more!! CALL TODAY to schedule your PERSONAL COMMUNITY TOUR AND WALK THRU OUR NEW FURNISHED MODEL HOMES to learn about our PRECONSTRUCTION PRICING, CUSTOM DESIGN OPTIONS and PREFERRED LENDER PROGRAMS!! Photos are for illustration only, which represent the animated rendering and floor plan with designer options at an additional cost.  CALL TODAY TO SCHEDULE A COMMUNITY TOUR.
#TB8525608

TARPON SPRINGS

682 BOTTLEBRUSH WAY

4 Beds

4 Baths

3,878 Sq.Ft.

$1,304,900

MLS#: TB8525608

Send a message

Message successfully sent.

Your message

What is 3 + 4 ?

Reason for contacting?

I agree to receive email communication and understand I can unsubscribe at any time.

I agree to be contacted by The Graf Group of Coldwell Banker via call, email, and text for real estate services. To opt out, you can reply 'stop' at any time or reply 'help' for assistance. You can also click the unsubscribe link in the emails. Message and data rates may apply. Message frequency may vary. Privacy Policy

Sign Out

Virtual Assistant

Would you like to take the next step with this property? We can help you schedule a showing or virtual tour, or send you more details.

Yes, I would like more information.

Thank You for Your Reply, One of Our Agents will contact you as soon as possible

No, maybe later.

Thank you, you can always contact me via email, phone number or through the contact form.

Realhub AI

Lucy - Your AI-Powered Realtor

Update Your Temporary Password

Personalize your search

Enter your email and we'll notify you immediately when new listings match what you're looking for.

or enter email address

Already have an account ? Login here

Continue your home search

I agree to receive communications and understand I can unsubscribe at any time.

I agree to be contacted by The Graf Group of Coldwell Banker via call, email, and text for real estate services. To opt out, you can reply 'stop' at any time or reply 'help' for assistance. You can also click the unsubscribe link in the emails. Message and data rates may apply. Message frequency may vary. Privacy Policy

Already have an account ? Login here

We use cookies

We use cookies for analytics and to enhance your experience. By accepting, you agree to analytics and marketing cookies. Small functional cookies that count viewed properties and time on site are used regardless of your choice. You can manage your preferences or learn more about our cookies policy.
