Features & Amenities

Interior

  • Other Interior Features

    Built-in Features, High Ceilings, Stone Counters, Walk-In Closet(s)

  • Total Bedrooms

    3

  • Bathrooms

    2

  • Cooling YN

    YES

  • Cooling

    Central Air

  • Fireplace YN

    YES

  • Heating YN

    YES

  • Heating

    Central, Electric

  • Pet friendly

    Yes

Exterior

  • Garage

    Yes

  • Garage spaces

    3

  • Construction Materials

    Block, Stucco

  • Other Exterior Features

    Lighting, Private Yard, Dock

  • Parking

    Attached

  • Patio and Porch Features

    Deck, Patio

  • Pool

    Yes

  • Pool Features

    Gunite, Heated, In Ground, Salt Water, Tile, Private

  • Waterfront YN

    YES

  • View

    Canal, Water, Trees/Woods

Area & Lot

  • Lot Features

    Corner Lot, Private, Paved, Waterfront

  • Lot Size(acres)

    0.48

  • Lot Size(square feet)

    20,974

  • Property Type

    Residential

  • Property Sub Type

    Single Family Residence

  • Architectural Style

    Florida, Mediterranean, Traditional

Price

  • Sales Price

    $1,299,000

  • Tax Amount

    $10,281.85

  • Sq. Footage

    1,997

  • Price/SqFt

    $650

HOA

  • Association

    YES

  • Association Fee

    $500

  • Association Fee Frequency

    Annually

  • Association Fee Includes

    N/A

  • Total Monthly Fees

    $41.67

School District

  • Elementary School

    N/A

  • Middle School

    N/A

  • High School

    N/A

Property Features

  • Stories

    1

  • New Construction

    NO

  • Foundation Details

    Slab

  • Ownership

    Fee Simple

  • Senior Community YN

    NO

  • Sewer

    Public Sewer

  • Tax Lot

    0010

  • Water Source

    Public

Schedule a Showing

Showing scheduled successfully.

<
>
IN PERSON
VIA CHAT

What is 3 + 4 ?


Change time

Mortgage calculator

Estimate your monthly mortgage payment, including the principal and interest, property taxes, and HOA. Adjust the values to generate a more accurate rate.

Your payment

Principal and Interest:

$

Property taxes:

$

HOA fees:

$

Total loan payment:

$

Total interest amount:

$

Location

County

Pinellas

Elementary School

Middle School

High School

Listing Courtesy of Tammy Campbell McNelis PA, COMPASS FLORIDA LLC

RealHub Information is provided exclusively for consumers' personal, non-commercial use, and it may not be used for any purpose other than to identify prospective properties consumers may be interested in purchasing. All information deemed reliable but not guaranteed and should be independently verified. All properties are subject to prior sale, change or withdrawal. RealHub website owner shall not be responsible for any typographical errors, misinformation, misprints and shall be held totally harmless.

Agent Michael Graf

Business Coach | Executive Sales Associate | Realtor®

Michael Graf

Call Michael today to schedule a private showing.


* Listings on this website come from the FMLS IDX Compilation and may be held by brokerage firms other than the owner of this website. The listing brokerage is identified in any listing details. Information is deemed reliable but is not guaranteed. If you believe any FMLS listing contains material that infringes your copyrighted work please click here to review our DMCA policy and learn how to submit a takedown request.© 2024 FMLS.
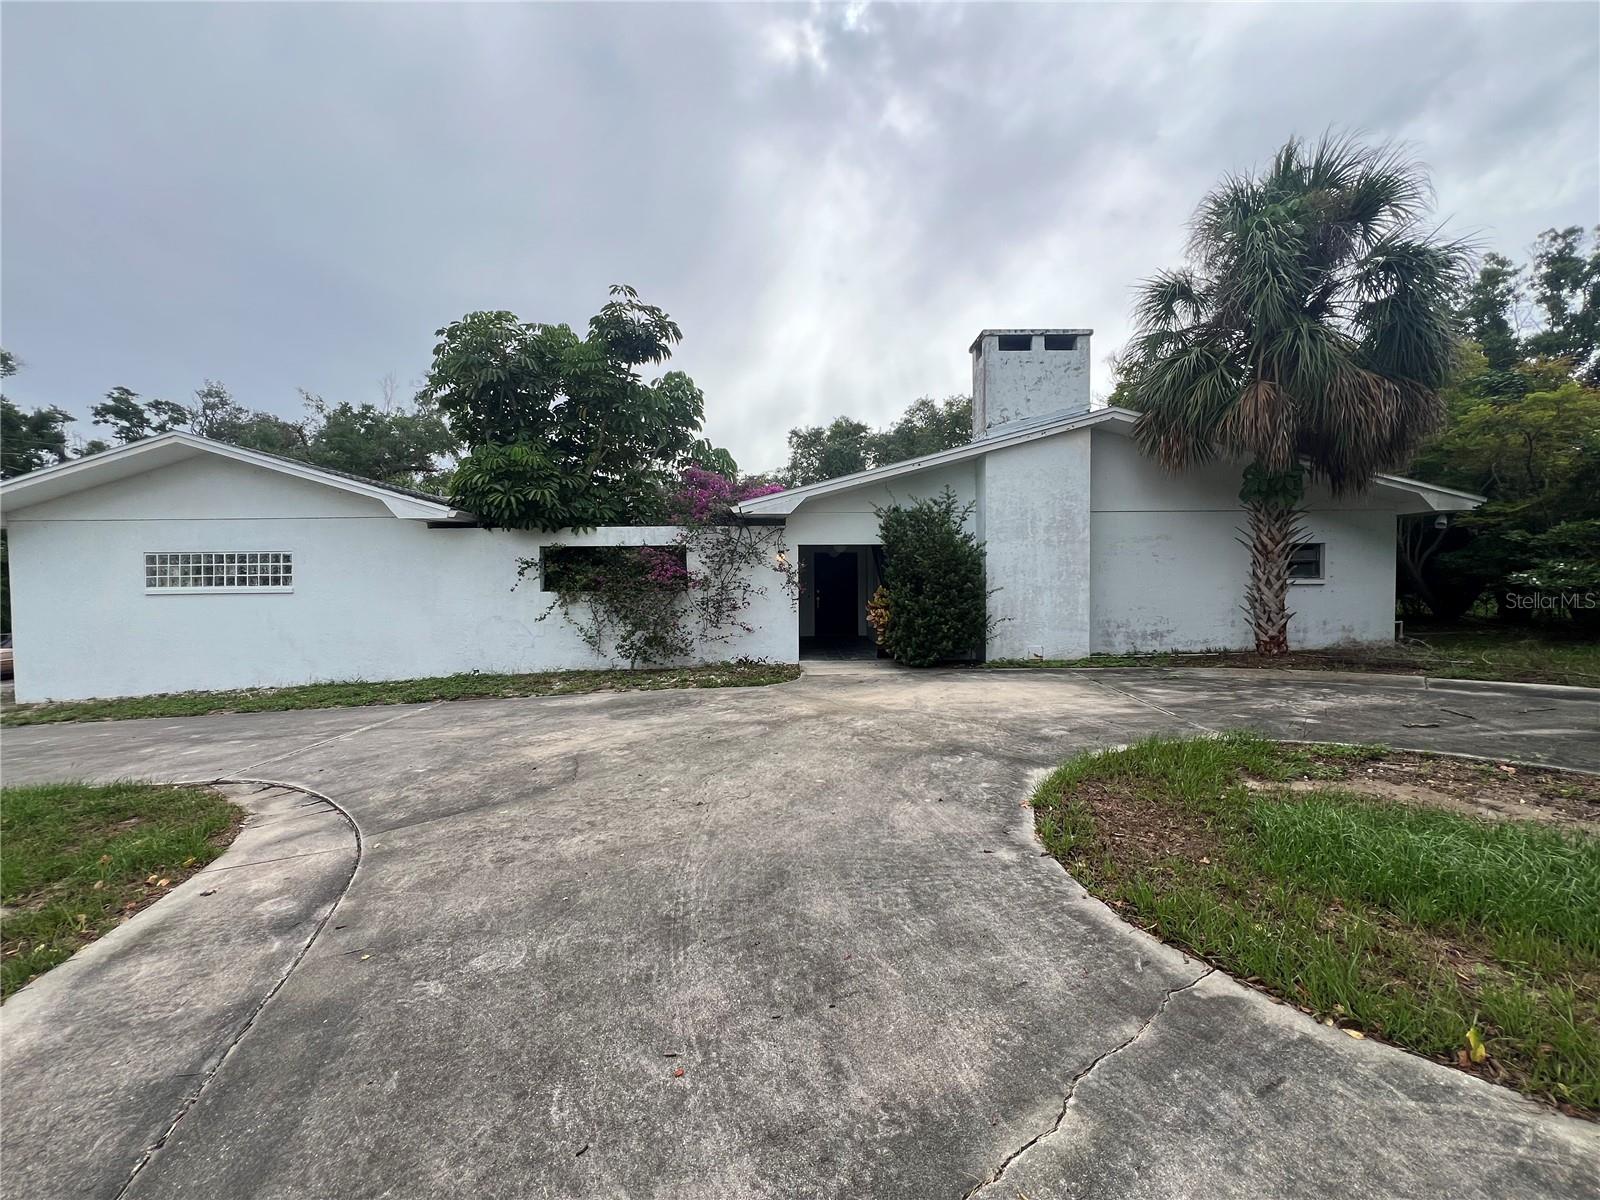
Private island living, nearly half an acre and more than 190 feet of waterfront create an extraordinary setting for this beautifully updated single-story residence in Anclote Isles—one of Tarpon Springs’ most unique waterfront communities, a private island of just 18 homes.

Offering exceptional privacy and an impressive setup for boating, the property features multiple boat lifts with no bridges to the Gulf and Anclote Key just a short boat ride away. Its high-elevation (no flood insurance required x-500 zone) setting is another important distinction—the home experienced no flooding from Hurricane Helene.

Inside, volume ceilings throughout and abundant windows create a bright, open feel that allows this 3-bedroom, 2-bath home to live larger than its square footage. At the heart of the home, the redesigned gourmet kitchen features extended custom cabinetry, quartz countertops, a dramatic waterfall island and all-new appliances. Overlooking the family room with a wood burning fireplace, casual dining, pool and waterfront, it creates a seamless connection between indoor and outdoor living. Beautifully remodeled baths, new marble flooring in the wet areas, new wide plank white oak flooring, new hurricane-rated windows and doors, and new garage door are among the many additional improvements.

Outside, the Florida waterfront lifestyle takes center stage with a pool and spa featuring a new saltwater system and natural gas heater, new travertine decking, an outdoor gym and expansive waterfront views.

Just minutes from the historic Tarpon Springs Sponge Docks and a short boat ride to Anclote Key, this is a rare opportunity to own a private waterfront estate combining nearly half an acre, exceptional boating, extensive updates and the exclusivity of one of Tarpon Springs’ most distinctive island neighborhoods.

1102 MARINA DRIVE

Message successfully sent.

What would you like to know?

What is 3 + 4 ?

I agree to receive email communication and understand I can unsubscribe at any time.

I agree to be contacted by The Graf Group of Coldwell Banker via call, email, and text for real estate services. To opt out, you can reply 'stop' at any time or reply 'help' for assistance. You can also click the unsubscribe link in the emails. Message and data rates may apply. Message frequency may vary. Privacy Policy

Related Properties

New on site today
Nestled on a .29-acre, cul-de-sac lot in prestigious Harbour Watch, is 2106 Pelican Court! This exceptional 3-bedroom, 4-bath residence with a versatile den - currently used as a bedroom, private pool, and 3,344 square feet of thoughtfully designed living space is perfect for any waterfront enthusiast.  With 24-hour guard-gated security, beautiful surroundings, and an impressive array of amenities, this residence offers an exceptional blend of privacy, comfort, and Florida coastal living. From the moment you enter, the home’s spacious and inviting layout is designed for both relaxed everyday living and effortless entertaining. The open-concept living and dining areas are centered around a cozy fireplace, creating a warm and welcoming gathering space. The view of the lake, is a sight to behold thru the wall of sparkling sliders. The well-appointed kitchen features elegant stone countertops, upgraded stainless steel appliances, a gas range, center island, and breakfast bar, providing ample workspace and a natural hub for entertaining. The kitchen flows seamlessly to a covered and screened-in lanai overlooking the private pool and tranquil lake beyond. This exceptional outdoor living space offers the perfect setting for enjoying Florida’s year-round climate, whether relaxing poolside, dining al fresco, or entertaining friends and family. Through the foyer or kitchen, a light-filled sunroom, adds another inviting gathering space. Three walls of windows fill the room with natural light and creates a wonderful connection to the peaceful outdoor surroundings. The generously sized primary suite provides a private retreat and features a large walk-in closet and en-suite bathroom with a garden tub and separate shower. Additional bedrooms and full bathrooms are comfortably proportioned, offering privacy and convenience for family and guests. The flexible den provides an ideal space for a home office, study, bedroom, or additional sitting area. The lower level adds remarkable versatility, featuring bonus rooms, abundant storage, and an oversized garage for all of your water toys. A dedicated fitness room and convenient restroom/pool bath adjacent to the garage further expand the possibilities, providing space for a home gym, recreation room, workshop, hobby area, or additional flexible living space. Some important updates provide peace of mind, including a new roof (2025) and 3 zoned A/C units (2018). Beyond the private pool and screened lanai, Harbour Watch residents enjoy an outstanding collection of community amenities, including a community pool, hot tub, clubhouse, playground, tennis courts, observation deck, and 24-hour guard-gated security. The community is ideally situated near a wildlife sanctuary, offering a peaceful and picturesque setting while remaining close to the best of the area. Just minutes from historic downtown Tarpon Springs, the famous Sponge Docks, Gulf beaches, parks, restaurants, shopping, and everyday conveniences, 2106 Pelican Court delivers the ideal balance of tranquil residential living and coastal accessibility. With generous indoor and outdoor living spaces, a private pool, serene lake views, a substantial .29-acre lot, and the exceptional amenities of Harbor Watch, this residence presents a wonderful opportunity to experience the best of Florida living in a truly special setting.
#TB8544860

TARPON SPRINGS

2106 PELICAN COURT

3 Beds

4 Baths

3,344 Sq.Ft.

$1,150,000

MLS#: TB8544860

New on site today
Welcome to a waterfront retreat nestled in one of Tarpon Springs’ most sought-after coastal settings. Overlooking the saltwater of Minetta Bayou, this two-story residence offers a unique blend of waterfront living, flexible space, and everyday comfort, with Gulf access right outside your door. Inside, the home has an open and airy feel, highlighted by soaring vaulted ceilings, luxury bamboo flooring, and an abundance of windows that bring natural light throughout the main living level. The living room, dining area, and kitchen come together in an easy-flowing layout that works equally well for quiet nights at home or entertaining family and friends. The bright kitchen offers generous counter space and a large pantry, providing plenty of room for both cooking and storage. Upstairs, the bedrooms are thoughtfully tucked away for privacy, including a spacious primary suite with vaulted ceilings, a large ensuite bath, and excellent closet space. The additional bedrooms offer comfortable accommodations for family, guests, or a dedicated home office. One of the home’s standout features is the versatility of the lower level. A large bonus living area with its own kitchenette creates an exceptional opportunity for a guest suite, multigenerational living, private retreat, recreation space, or workspace. The lower level also includes a laundry room, a large storage closet, and direct access to the oversized garage. Electric hurricane shutters provide added peace of mind during Florida’s storm season. The oversized two-car garage offers considerably more room than a typical two-car garage, with enough space to accommodate three vehicles depending on configuration, while still leaving room for storage, tools, projects, fishing gear, bikes, kayaks, and other equipment. Its additional depth and flexibility also make it ideal for those who want dedicated space for hobbies, projects, or waterfront gear. Outside is where this property truly comes to life. The elevated deck overlooks Minetta Bayou and creates an ideal setting for morning coffee, afternoon entertaining, or unwinding at the end of the day. Enjoy the changing scenery, watch for local wildlife, take in the sunsets, or head onto the water for kayaking, paddleboarding, fishing, and boating adventures. The existing outdoor spaces also provide an opportunity to further customize the waterfront experience to your own style. Recent major improvements add to the home’s appeal, including a 2024 roof and new AC unit. Hurricane protection, Gulf access, and substantial garage and storage space provide both lifestyle and practical advantages for coastal Florida living. Spend the morning on the water, grab lunch at the Sponge Docks, explore historic downtown, head to Fred Howard Park or Sunset Beach, ride the Pinellas Trail, or enjoy the area’s restaurants, marinas, shops, festivals, concerts, and community events. The location also provides convenient access to both Tampa International Airport and St. Pete-Clearwater International Airport. With its saltwater bayou frontage, Gulf access, soaring interiors, flexible lower level, oversized garage, and important recent updates, this waterfront home offers something increasingly difficult to find—the space and versatility to fit the way you actually want to live. Whether that means comfortably bringing generations under one roof, creating a private retreat, or entertaining family and friends, this home offers endless possibilities to suit your lifestyle.
#A4705049

TARPON SPRINGS

5 VENETIAN COURT

3 Beds

3 Baths

2,404 Sq.Ft.

$1,040,000

MLS#: A4705049

This beautiful waterfront home offers the best sunrise and sunset views. With amazing sunrise over the bayou and the stunning sunset over the Gulf of Mexico which is just minutes away.   The house itself is equipped with high-end features and a ton of upgrades, including: * New Kitchen: Wellborn cabinets, Cambria Quartz countertops, built in Dry bar with marble top and floating shelves. Bosch 36 induction cooktop, LG wall oven microwave combo and champagne gold hardware. * Dining Room: Spacious with a wine rack, perfect for entertaining. * Family Room: Large PGT Hurricane windows with custom shades overlooking the saltwater pool and bayou, where you can watch dolphins play.  Primary Suite: Features a built-in dresser with a quartz top, a custom walk-in closet with a custom Elfa closet system, and a luxurious bathroom with a Kohler soaker tub, a large walk-in shower, and Studio design Top vanities. * Laundry Room: Includes custom storage shelving, Ballards folding drying rack * Sunroom: Hurricane-rated sliders and a water supply line for poolside beverages. * Pool: Resurface with Pebble Tec and mother of pearl tile, with a heater and an expanded deck area featuring shell lock pavers and a fire pit. * Dock: Composite decking with electric, water, lighting, and an outdoor shower. 13K lb boat lift and Kayak storage rack on the side of the house.
Additional upgrades include 2023 HVAC , new pool pump and salt system, hurricane garage door, 2022 Hot water heater ,2025 Tankless water heater for Primary bathroom, dock is 12x12 Azek PVC with 4ftx60ft walkout and an upgraded 13,000 lift with water and electric. This home has so many upgrades it is hard to list all.  It is a one of a kind luxury waterfront custom home. Paradise awaits you.
#TB8541796

TARPON SPRINGS

704 BAYSHORE DRIVE

3 Beds

2 Baths

2,299 Sq.Ft.

$1,399,000

MLS#: TB8541796

Virtually Staged. Simply exceptional! Welcome to a distinguished residence in the highly sought after Cypress Run Golf Course community, where quality, craftsmanship and meticulous attention to detail are evident at every turn. Situated on an impressive .89-acre homesite, this gorgeous 5-bedroom, 4-bath home offers 3,712 square feet of beautifully designed living space and has been thoughtfully upgraded by its owner with an uncompromising commitment to quality.

This is a home where no detail was overlooked. Premium materials, timeless finishes and carefully selected improvements come together to create a residence that feels both luxurious and welcoming. Generously proportioned rooms provide wonderful flexibility for everyday living, entertaining, guests, a home office or multigenerational needs.

Major improvements include a 2020 roof and impact-rated windows and doors installed in 2022, providing both peace of mind and added efficiency. Throughout the home, the level of care and craftsmanship is immediately apparent. This owner chose quality at every opportunity.

Outside, the expansive .89-acre property creates an estate setting with exceptional space and privacy, all within the beautiful surroundings of Cypress Run. Mature landscaping and the established character of this sought-after golf course community provide the perfect backdrop for Florida living. Perfectly positioned for the best of Tampa Bay living, with shopping, dining and attractions including world famous Clearwater Beach, just a short drive away. Luxury, location and lifestyle come together beautifully in this remarkable residence.
#TB8541045

TARPON SPRINGS

2805 BERWICK DRIVE

5 Beds

4 Baths

3,712 Sq.Ft.

$1,395,000

MLS#: TB8541045

Welcome to this exceptional waterfront property offering the best of Florida living on a spacious double corner lot with direct Gulf access. Surrounded by mature tropical landscaping and beautiful natural scenery, this unique home provides privacy, abundant outdoor space, and an ideal setting for enjoying the Florida lifestyle.
Inside, the home features a bright, open-concept living area with an expansive layout designed for entertaining and everyday living.  With 4 bedrooms, 2 full baths and 2 half baths.  Walls of windows and glass doors bring the outdoors in and create a seamless connection to the covered and screened outdoor living spaces. The beautifully updated kitchen offers abundant cabinetry, butcher-block countertops, stainless steel appliances, and a clean, modern aesthetic.
One of the home’s standout features is its impressive outdoor entertaining area, complete with a covered screened enclosure and outdoor kitchen/grilling area—perfect for relaxing with friends and family after a day on the water. The generous double-lot setting provides room to enjoy the lush grounds, gardens, mature trees, and waterfront surroundings.
The home also features fully owned solar panels, helping enhance energy efficiency while taking advantage of Florida’s abundant sunshine. Additional improvements include updated flooring, recessed lighting, ceiling fans, contemporary finishes, and extensive windows throughout the main living spaces.
For boaters and water enthusiasts, the direct Gulf access is a major highlight, offering the opportunity to enjoy boating, fishing, kayaking, and the surrounding waterways right from home.  The dock comes with a 10,000 pound boat lift, two lifts for personal water crafts, water and power. 

This property did not experience flooding during Hurricanes Helene or Milton in 2024, an important consideration for waterfront buyers.
#TB8540475

TARPON SPRINGS

904 BAYSHORE DRIVE

4 Beds

2 Baths

2,338 Sq.Ft.

$1,250,000

MLS#: TB8540475

Located behind the gates of a prestigious Tarpon Springs community, this exceptional 5-bedroom, 3-bath, 3-car garage pool home offers the space, privacy, and Florida lifestyle you've been looking for. From the beautifully landscaped setting and wide paver driveway to the impressive custom entry, you'll immediately feel that this home is something special.
Inside, the open and inviting floor plan features soaring ceilings, crown molding, decorative tile, and abundant natural light. The gourmet kitchen showcases custom cabinetry, a center island, and Thermador stainless steel appliances, opening to spacious gathering areas perfect for family and entertaining. The family room features custom built-ins and a fireplace, while the formal library and flexible additional room offer options for a home office, fitness room, or fifth bedroom. Upstairs, the oversized media/game room provides the perfect space for movie nights, game days, and family fun.

The main living areas currently feature carpet, but tile flooring is already installed underneath and can be easily uncovered, giving the next owner the flexibility to create the look they desire.

Step outside and enjoy your own private Florida retreat. Double French doors lead directly from the home to the expansive screened-in pool area, featuring a sparkling pool with spa and a beautiful pavered lanai. It's the perfect setting for morning coffee, afternoon swims, poolside gatherings, or relaxing evenings with family and friends.
The oversized primary suite offers a peaceful retreat with a luxurious bath featuring a garden tub, separate walk-in shower, granite finishes, and oversized walk-in closet. Three additional bedrooms and two full baths provide plenty of space for family and guests.
A 3-car garage, extra-wide driveway, generous storage, and utility room with built-in cabinetry add convenience to everyday living. Located in a desirable gated community close to shopping, dining, beaches, and Tampa Bay destinations, this is more than a beautiful home—it's a place where you can picture your life unfolding.
#W7888412

TARPON SPRINGS

2967 GREY OAKS BOULEVARD

5 Beds

3 Baths

3,517 Sq.Ft.

$1,100,000

MLS#: W7888412

Price reduced
Rare 1.6-acre C2 commercial property comprised of 8 separate lots along N Pinellas Ave, offering exceptional flexibility for an owner-user, investor, or future redevelopment opportunity. Currently licensed and operating as an auto sales location, the property features a large, freshly cleared and graded parking area ready for inventory, along with a recently remodeled residence featuring a new bay door on the attached garage and an additional storage/outbuilding.

The existing configuration lends itself well to auto sales, boat/RV sales or storage, contractor use, equipment storage, or other C2-permitted commercial uses, while the grandfathered residential component provides the added benefit of on-site living or office quarters.

With 8 individual lots combined into one approximately 1.6-acre property, a buyer may also have the opportunity to reconfigure or subdivide the site, or explore alternative development concepts such as multiple residential units, a mobile-home/RV community, campground, or other income-producing uses, subject to applicable zoning, land-use requirements, and governmental approvals.

Mature palms provide excellent street presence and visibility along a high-traffic Tarpon Springs corridor. A unique opportunity combining commercial utility, residential flexibility, multiple parcels, and future redevelopment potential in one property.
#W7888383

TARPON SPRINGS

1322 N PINELLAS AVENUE

3 Beds

2 Baths

824 Sq.Ft.

$1,495,000

MLS#: W7888383

Where Luxury Meets Lifestyle
Some homes are simply beautiful.
There are houses… and then there are gathering places.

An exceptional executive estate tucked away on more than two private acres in one of Tarpon Springs’ most sought-after custom home communities.

Completely transformed since 2023, this home blends timeless architecture with sophisticated modern design. From the moment you walk through the front door, soaring ceilings, abundant natural light, and an expansive open floor plan create an immediate sense of warmth and elegance.

At the heart of the home is a spectacular chef’s kitchen designed to be both functional and unforgettable. Marble countertops, custom cabinetry reaching 10½-foot ceilings with illuminated display lighting, premium stainless steel appliances, an 8-burner gas range, chef’s double ovens, built-in beverage refrigerator, oversized prep island, and an expansive gathering island create a space where family and friends naturally come together.

Walls were thoughtfully removed to create seamless flow between the kitchen, dining, and living spaces. Pocket sliding glass doors disappear into the walls, connecting the interior to the screened lanai and creating true Florida indoor-outdoor living.

Whether entertaining a crowd or enjoying a quiet evening at home, every space has been intentionally designed to bring people together.

The flexible floor plan offers six bedrooms and five bathrooms, including an expansive owner’s retreat, a private guest suite on the opposite side of the home, and three additional bedrooms with two full bathrooms upstairs. A spacious game room provides endless possibilities as a media room, billiards room, playroom, or home gym. 

Step outside and discover your own private retreat.

Relax beside the pool and spa, gather around the custom fire pit beneath the stars, or simply enjoy peaceful mornings overlooking protected conservation. Extensive professional landscaping surrounds the home, while banana, avocado, orange, tangerine, and pineapple plants offer the charm of your own Florida orchard.

Luxury extends beyond what you can see.

Since 2023, the home has been thoughtfully upgraded with new luxury flooring throughout the main level, new upstairs carpeting, fresh interior and exterior paint, designer lighting, a new electric fireplace, custom roller shades, new lanai screening, updated irrigation, permanent programmable architectural LED exterior lighting, new main level AC in 2026, new water heater, new pool pump, new irrigation pump, an updated security system with new alarm panel, Google Nest doorbell, and exterior cameras providing comprehensive coverage of every entrance.

An oversized circular driveway welcomes guests with ease while the spacious three-car garage provides ample room for vehicles, storage, and hobbies.

Set within an exclusive executive neighborhood where every residence is unique, this exceptional property offers privacy, luxury, and convenience just minutes from Gulf beaches, marinas, golf, dining, shopping, and the historic charm of Tarpon Springs.

Some homes impress you.

This one invites you to stay.
#TB8532727

TARPON SPRINGS

1079 RIVERSIDE RIDGE ROAD

5 Beds

5 Baths

3,660 Sq.Ft.

$1,295,000

MLS#: TB8532727

Originally built in 1967 this mid century modern estate sits on over 3/4 of an acre with DEEP WATER located on the Anclote River with views of Craig Park and the entry to Whitcomb/Spring Bayous. With a great floor plan this solid block home has 3 big bedrooms, 4 bathrooms, a gorgeous living room with wood burning fireplace and dining room with full wet bar perfect for entertaining. This home has a large kitchen, two car garage and plenty of storage inside and out for all your water toys! The enclosed back porch has very cool deco like built in cabinets and great access to the deep swimming pool with views of the backyard and 110 ft of waterfront. Located at the end of dead end street with close to 1 acre of dry land, 110 feet of deep water gulf access with a dock and 4,100 gross sqft of block construction this property is not only estately but it is also becoming harder and harder to find. THIS HOME DID NOT FLOOD IN RECENT HURRICANES
#W7887593

TARPON SPRINGS

425 CRAIG DRIVE

3 Beds

4 Baths

2,846 Sq.Ft.

$1,299,000

MLS#: W7887593

 - property

Send a message

Message successfully sent.

Your message

What is 3 + 4 ?

Reason for contacting?

I agree to receive email communication and understand I can unsubscribe at any time.

I agree to be contacted by The Graf Group of Coldwell Banker via call, email, and text for real estate services. To opt out, you can reply 'stop' at any time or reply 'help' for assistance. You can also click the unsubscribe link in the emails. Message and data rates may apply. Message frequency may vary. Privacy Policy

Sign Out

Virtual Assistant

Would you like to take the next step with this property? We can help you schedule a showing or virtual tour, or send you more details.

Yes, I would like more information.

Thank You for Your Reply, One of Our Agents will contact you as soon as possible

No, maybe later.

Thank you, you can always contact me via email, phone number or through the contact form.

Realhub AI

Lucy - Your AI-Powered Realtor

Update Your Temporary Password

Personalize your search

Enter your email and we'll notify you immediately when new listings match what you're looking for.

or enter email address

Already have an account ? Login here

Continue your home search

I agree to receive communications and understand I can unsubscribe at any time.

I agree to be contacted by The Graf Group of Coldwell Banker via call, email, and text for real estate services. To opt out, you can reply 'stop' at any time or reply 'help' for assistance. You can also click the unsubscribe link in the emails. Message and data rates may apply. Message frequency may vary. Privacy Policy

Already have an account ? Login here

We use cookies

We use cookies primarily for analytics to enhance your experience. By accepting, you agree to our use of these cookies. You can manage your preferences or learn more about our cookies policy.