Features & Amenities

Interior

  • Other Interior Features

    Other

  • Total Bedrooms

    3

  • Bathrooms

    4

  • Cooling YN

    YES

  • Cooling

    Central Air

  • Fireplace YN

    YES

  • Heating YN

    YES

  • Heating

    Electric

  • Pet friendly

    N/A

Exterior

  • Garage

    Yes

  • Garage spaces

    2

  • Construction Materials

    Block

  • Other Exterior Features

    None, Dock

  • Parking

    Attached

  • Pool

    Yes

  • Pool Features

    In Ground, Private

  • Waterfront YN

    YES

  • View

    Water

Area & Lot

  • Lot Features

    Waterfront

  • Lot Size(acres)

    0.78

  • Lot Size(square feet)

    33,999

  • Property Type

    Residential

  • Property Sub Type

    Single Family Residence

Price

  • Sales Price

    $1,299,000

  • Tax Amount

    $14,982.45

  • Sq. Footage

    2,846

  • Price/SqFt

    $456

HOA

  • Association

    No

School District

  • Elementary School

    N/A

  • Middle School

    N/A

  • High School

    N/A

Property Features

  • Stories

    1

  • New Construction

    NO

  • Foundation Details

    Slab

  • Ownership

    Fee Simple

  • Senior Community YN

    NO

  • Sewer

    Public Sewer

  • Tax Lot

    1

  • Water Source

    Public

Schedule a Showing

Showing scheduled successfully.

<
>
IN PERSON
VIA CHAT

What is 3 + 4 ?


Mortgage calculator

Estimate your monthly mortgage payment, including the principal and interest, property taxes, and HOA. Adjust the values to generate a more accurate rate.

Your payment

Principal and Interest:

$

Property taxes:

$

HOA fees:

$

Total loan payment:

$

Total interest amount:

$

Location

County

Pinellas

Elementary School

Middle School

High School

Listing Courtesy of David Banther, TARAPANI BANTHER & ASSOC LLC

RealHub Information is provided exclusively for consumers' personal, non-commercial use, and it may not be used for any purpose other than to identify prospective properties consumers may be interested in purchasing. All information deemed reliable but not guaranteed and should be independently verified. All properties are subject to prior sale, change or withdrawal. RealHub website owner shall not be responsible for any typographical errors, misinformation, misprints and shall be held totally harmless.

Agent Michael Graf

Business Coach | Executive Sales Associate | Realtor®

Michael Graf

Call Michael today to schedule a private showing.


* Listings on this website come from the FMLS IDX Compilation and may be held by brokerage firms other than the owner of this website. The listing brokerage is identified in any listing details. Information is deemed reliable but is not guaranteed. If you believe any FMLS listing contains material that infringes your copyrighted work please review our DMCA policy and learn how to submit a takedown request.© 2024 FMLS.
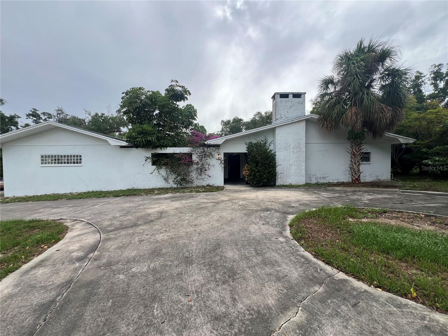
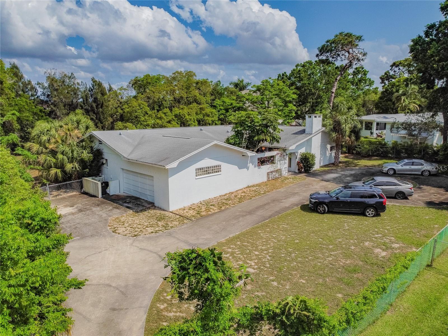
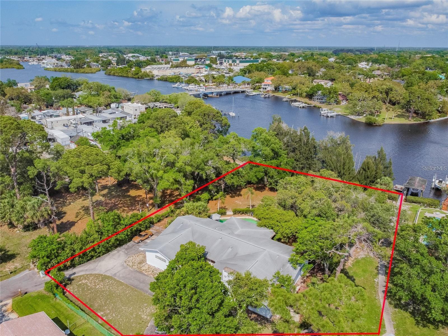
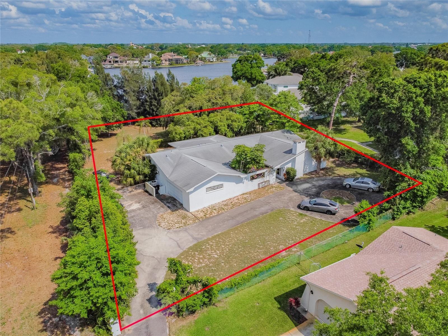
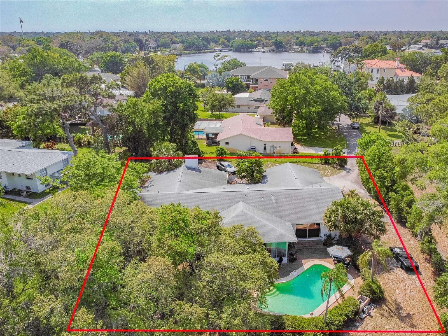
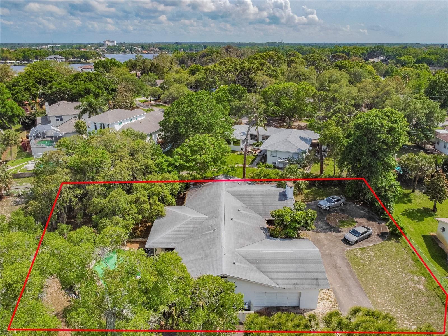
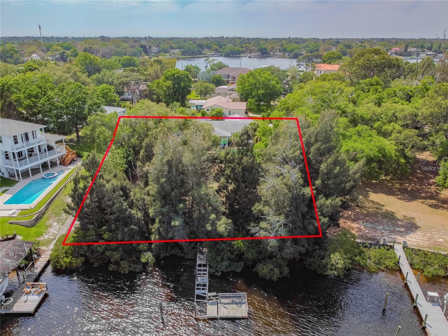
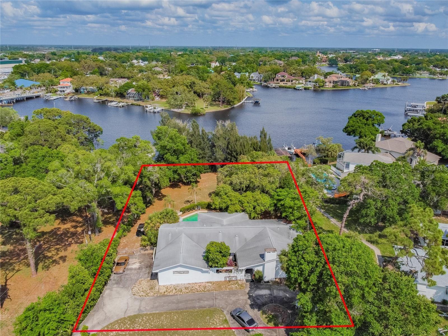
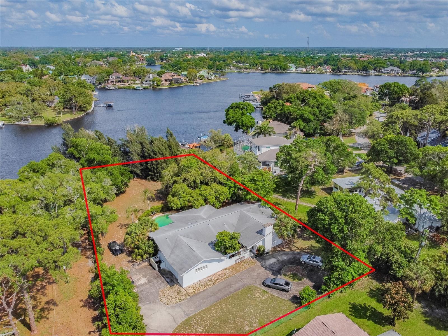
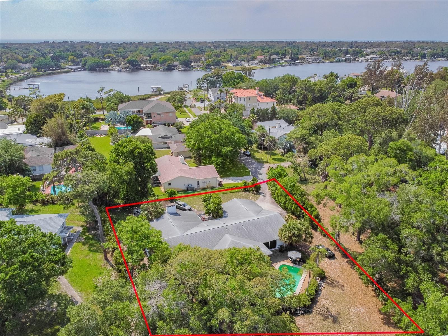
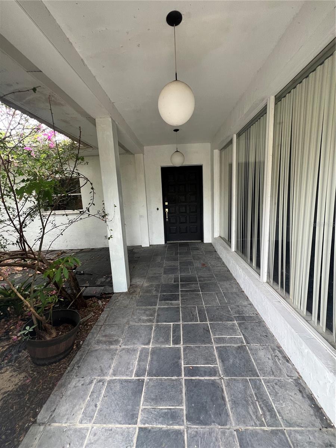
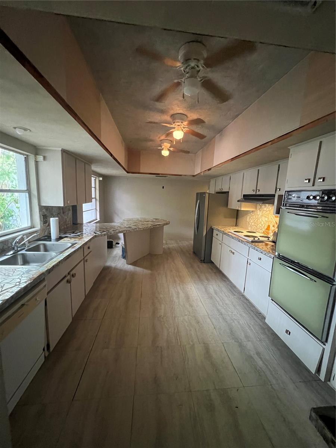
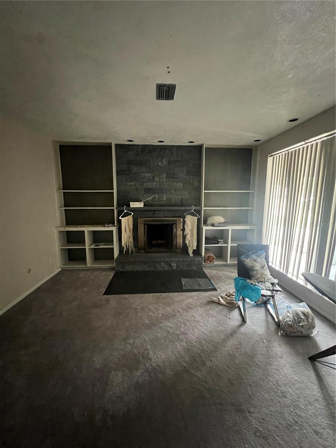
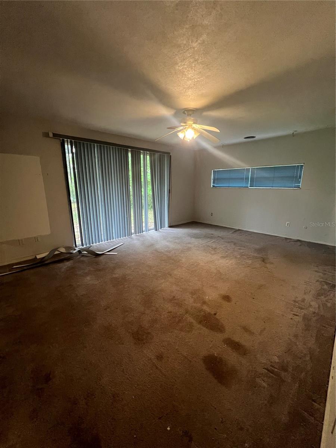
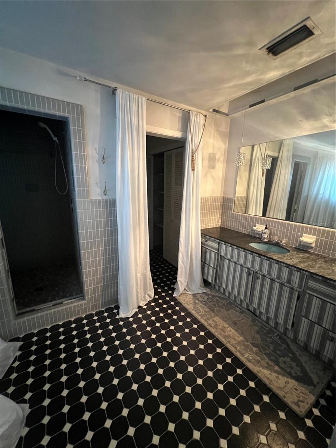
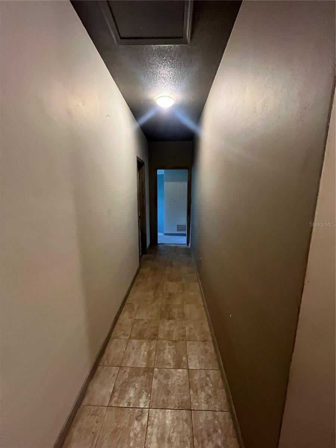
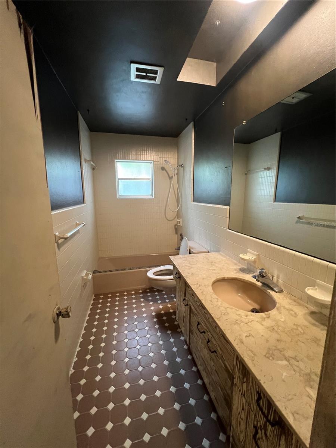
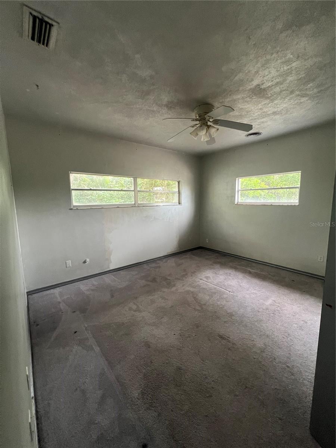
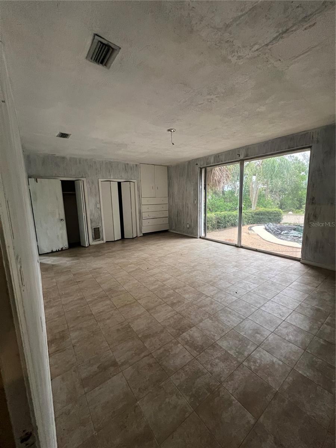
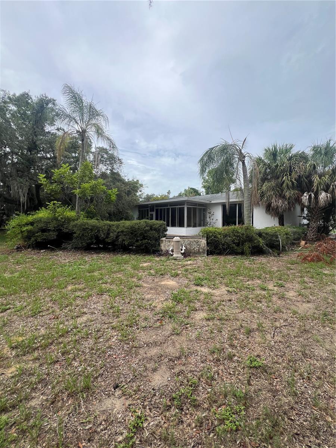
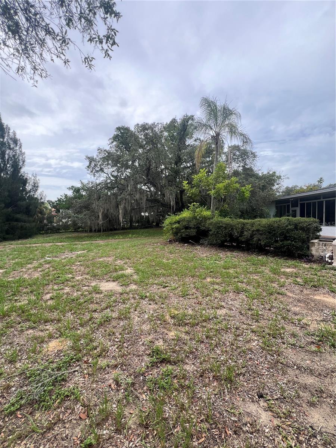
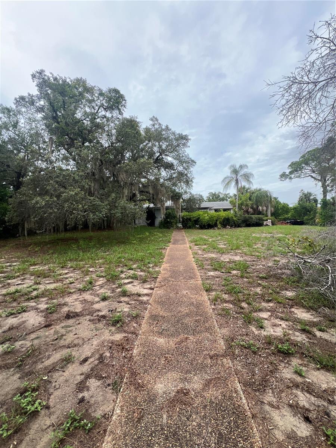
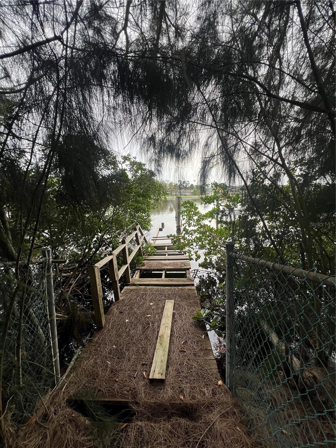
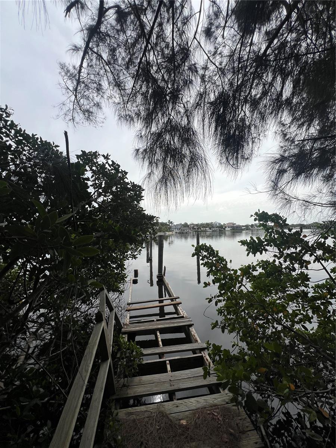
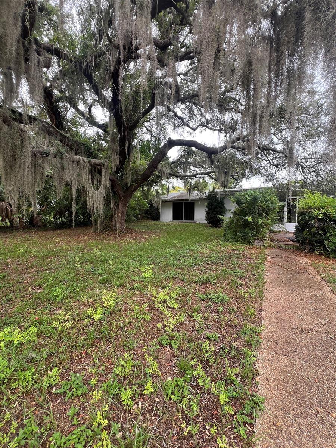
Originally built in 1967 this mid century modern estate sits on over 3/4 of an acre with DEEP WATER located on the Anclote River with views of Craig Park and the entry to Whitcomb/Spring Bayous. With a great floor plan this solid block home has 3 big bedrooms, 4 bathrooms, a gorgeous living room with wood burning fireplace and dining room with full wet bar perfect for entertaining. This home has a large kitchen, two car garage and plenty of storage inside and out for all your water toys! The enclosed back porch has very cool deco like built in cabinets and great access to the deep swimming pool with views of the backyard and 110 ft of waterfront. Located at the end of dead end street with close to 1 acre of dry land, 110 feet of deep water gulf access with a dock and 4,100 gross sqft of block construction this property is not only estately but it is also becoming harder and harder to find. THIS HOME DID NOT FLOOD IN RECENT HURRICANES

425 CRAIG DRIVE

Message successfully sent.

What would you like to know?

What is 3 + 4 ?

I agree to receive email communication and understand I can unsubscribe at any time.

I agree to be contacted by The Graf Group of Coldwell Banker via call, email, and text for real estate services. To opt out, you can reply 'stop' at any time or reply 'help' for assistance. You can also click the unsubscribe link in the emails. Message and data rates may apply. Message frequency may vary. Privacy Policy

Related Properties

A CASTLE ON THE LAKE… YOUR OWN PIECE OF PARADISE! If you’ve ever dreamed of waking up to breathtaking waterfront views in a truly extraordinary home, this is your opportunity! Nestled along the shores of Lake Tarpon in a peaceful, gated community, this one-of-a-kind, castle-inspired multi-level residence blends timeless charm with a private, retreat-like lifestyle—complete with a detached in-law suite.
Inside, the expansive primary suite serves as a true sanctuary, offering a generous 14' x 14' separate sitting room—easily adaptable as a home office, nursery, or flex space—alongside a dedicated dressing area and dual walk-in closets. Just outside, a secluded lake-view patio provides an idyllic spot to sunbathe or unwind in a hammock while watching abundant wildlife.
Though it feels worlds away, you’re just minutes from fantastic dining, shopping, Florida’s spectacular Gulf Coast beaches, and direct access to the famous 45-mile Pinellas Trail stretching from St. Pete through Tarpon Springs. Homes this special rarely come along—call Tonya today to schedule your private tour!
#TB8566828

TARPON SPRINGS

105 WATERBERRY DRIVE

5 Beds

4 Baths

5,328 Sq.Ft.

$1,495,000

MLS#: TB8566828

Welcome home to 427 Knollwood Rd! Situated on 2.1 acres just off Keystone Road. The property features a 5,523 SF main residence with a custom indoor pool and a separate 2,200 SF guest cottage, ideal for multigenerational living, extended family, or potential rental income.

The main residence offers 5 bedrooms, 3 full bathrooms, 1 half bathroom, and two primary suites. The upstairs primary retreat features a soaking tub, walk-in shower, powder room, and laundry room. Additional highlights include two stacked-stone wood-burning fireplaces, an eat-in kitchen, a bonus room above the garage with a private entrance, and an enclosed indoor pool and lanai for year-round enjoyment.

The separate 2,200 SF guest cottage includes 1 bedroom and 1 bathroom, offering additional flexibility for guests, an in-law suite, or potential Airbnb use, subject to local regulations.

RECENT UPDATES: Roof (2024), three AC units (2024), one AC unit (2025), luxury vinyl plank flooring throughout, new ductwork, tankless water heater, interior and exterior paint.

Additional features include an oversized 3-car garage with workshop, decorative fountain, and irrigation well.

NO HOA AND NO FLOOD INSURANCE REQUIRED!  Conveniently located near Lake Tarpon, John Chesnut Sr. Park, golf courses, shopping, and dining. A rare opportunity to own a private acreage estate with a separate guest residence in North Pinellas County.
#TB8566622

TARPON SPRINGS

427 KNOLLWOOD ROAD

6 Beds

4 Baths

7,523 Sq.Ft.

$1,250,000

MLS#: TB8566622

Priced to SELL! Designer Mediterranean Custom Estate in the Prestigious Wentworth Community Welcome to this exquisite custom-built Mediterranean home, ideally situated in a serene cul-de-sac beneath stately oak trees within the famed Wentworth Community—one of Tarpon Springs' most coveted manned-gated neighborhoods. From the moment you arrive, elegance and craftsmanship define every aspect of this home. A custom double walnut front door opens into a grand foyer, setting the tone for the luxurious finishes that continue throughout the residence. To the right of the foyer, you'll find an expansive formal dining room accompanied by a custom-designed wine room, capable of storing over 350 bottles and featuring a built-in humidor—perfect for the discerning collector. The gourmet kitchen is a chef’s dream, showcasing 42” cabinetry, top-of-the-line Monogram appliances, a large central island, and a cozy eat-in area—ideal for casual family meals or entertaining guests. The owner’s suite is a private retreat, complete with a sitting area and a custom-designed craftsman closet—a standout feature in both form and function. The executive office offers sophistication and productivity, featuring custom cabinetry and shelving. Upstairs, you'll discover a spacious guest suite or game room—the fifth bedroom—equipped with beautifully crafted built-in wooden cabinetry. Additional upscale features include plantation shutters, integrated surround sound, and meticulous attention to detail throughout. Step outside to your screened brick paver lanai, a true oasis with a peaceful conservation area. Enjoy year-round outdoor living with a outdoor kitchen, saltwater pool and spa, and generous covered seating areas. Just beyond the lanai, indulge in evenings by the stone fireplace, gather around the fire pit, or relax under the pergola surrounded by tranquil fountains. This home is a rare opportunity to enjoy luxury living in one of the area’s most exclusive communities—combining elegant design, functional spaces, and stunning outdoor amenities. Please note that the golf course is temporarily not operational.
#TB8558528

TARPON SPRINGS

531 ISLEWORTH CLOSE

5 Beds

4 Baths

4,570 Sq.Ft.

$1,299,000

MLS#: TB8558528

Beautifully remodeled 4-bedroom, 4-bathroom home with a spacious 3-car garage, located in a desirable gated golf course community! This stunning property features a private, separate in-law suite with its own bedroom and full bathroom, perfect for extended family or guests. The home has been extensively renovated with fresh interior and exterior paint, brand-new luxury vinyl plank (LVP) flooring throughout, modern light fixtures, and new window blinds. The completely renovated kitchen features new cabinetry, elegant quartz countertops, and brand-new appliances. All bathrooms have been beautifully remodeled with new tile, vanities, and modern fixtures. Step outside to enjoy the private pool area featuring a newly redesigned and freshly redecorated designed concrete pool deck, ideal for relaxing or entertaining. The exterior has been refreshed with updated landscaping with golf course view. Additional features include hurricane shutters and a gas-powered backup generator for added peace of mind. Residents enjoy access to the community's golf course and clubhouse. With extensive upgrades, a versatile private in-law suite, and exceptional community amenities, this move-in-ready home is a must-see!
#O6449687

TARPON SPRINGS

1008 ROYAL BIRKDALE DRIVE

4 Beds

4 Baths

3,096 Sq.Ft.

$1,095,000

MLS#: O6449687

Price reduced
ASSUMABLE MORTGAGE AVAILABLE! Nestled on a .29-acre, cul-de-sac lot in coveted Harbour Watch, is 2106 Pelican Court! This exceptional 3-bedroom, 4-bath furnished residence with a versatile den-currently used as a bedroom, private heated pool, & 3,344 square feet of thoughtfully designed living space is perfect for any waterfront enthusiast. With gated security, beautiful surroundings, and an impressive array of amenities, this residence offers an exceptional blend of privacy, comfort, & Florida coastal living. From the moment you enter, the home’s spacious and inviting layout is designed for both relaxed everyday living & effortless entertaining. The open-concept living & dining areas are centered around a cozy fireplace, creating a warm and welcoming gathering space. The view of the lake, is a sight to behold thru the wall of sparkling sliders. The well-appointed kitchen features elegant stone countertops, upgraded stainless steel appliances, a gas range, center island, and breakfast bar, providing ample workspace and a natural hub for entertaining. The kitchen flows seamlessly to a covered and screened-in lanai overlooking the private heated pool and tranquil lake beyond. This exceptional outdoor living space offers the perfect setting for enjoying Florida’s year-round climate, whether relaxing poolside, dining al fresco, or entertaining friends and family. Through the foyer or kitchen, a light-filled sunroom, adds another inviting gathering space. Three walls of windows fill the room with natural light and create a wonderful connection to the peaceful outdoor surroundings. The generously sized primary suite provides a private retreat and features a large walk-in closet and en-suite bathroom with a garden tub and separate shower. Additional bedrooms and full bathrooms are comfortably proportioned, offering privacy and convenience for family and guests. The flexible den provides an ideal space for a home office, study, bedroom, or additional sitting area. The lower level adds remarkable versatility, featuring bonus rooms, abundant storage, and an oversized garage for all of your water toys. A dedicated fitness room and convenient restroom/pool bath adjacent to the garage further expand the possibilities, providing space for a home gym, recreation room, workshop, hobby area, or additional flexible living space. Some important updates provide peace of mind, including a new roof (2025) and 3 zoned A/C units (2018). In addition, the furnishings are included making long term rentals a breeze for investors! Beyond the private heated pool, and screened lanai, residents enjoy an outstanding collection of community amenities, including a community pool, hot tub, clubhouse, playground, tennis courts, observation deck, and gated security. The community is ideally situated near a wildlife sanctuary, offering a peaceful and picturesque setting while remaining close to the best of the area. Just minutes from historic downtown Tarpon Springs, the famous Sponge Docks, Gulf beaches, parks, restaurants, & everyday conveniences, 2106 Pelican Court delivers the ideal balance of tranquil residential living & coastal accessibility. With generous indoor & outdoor living spaces, a private heated pool to enjoy on chilly days, serene lake views, a substantial .29-acre lot, and the exceptional amenities of Harbor Watch, this furnished residence presents a wonderful opportunity to experience the best of Florida living in a truly special setting.
#TB8544860

TARPON SPRINGS

2106 PELICAN COURT

3 Beds

4 Baths

3,344 Sq.Ft.

$1,100,000

MLS#: TB8544860

Private island living, nearly half an acre and more than 190 feet of waterfront create an extraordinary setting for this beautifully updated single-story residence in Anclote Isles—one of Tarpon Springs’ most unique waterfront communities, a private island of just 18 homes.

Offering exceptional privacy and an impressive setup for boating, the property features multiple boat lifts with no bridges to the Gulf and Anclote Key just a short boat ride away. Its high-elevation (no flood insurance required x-500 zone) setting is another important distinction—the home experienced no flooding from Hurricane Helene.

Inside, volume ceilings throughout and abundant windows create a bright, open feel that allows this 3-bedroom, 2-bath home to live larger than its square footage. At the heart of the home, the redesigned gourmet kitchen features extended custom cabinetry, quartz countertops, a dramatic waterfall island and all-new appliances. Overlooking the family room with a wood burning fireplace, casual dining, pool and waterfront, it creates a seamless connection between indoor and outdoor living. Beautifully remodeled baths, new marble flooring in the wet areas, new wide plank white oak flooring, new hurricane-rated windows and doors, and new garage door are among the many additional improvements.

Outside, the Florida waterfront lifestyle takes center stage with a pool and spa featuring a new saltwater system and natural gas heater, new travertine decking, an outdoor gym and expansive waterfront views.

Just minutes from the historic Tarpon Springs Sponge Docks and a short boat ride to Anclote Key, this is a rare opportunity to own a private waterfront estate combining nearly half an acre, exceptional boating, extensive updates and the exclusivity of one of Tarpon Springs’ most distinctive island neighborhoods.
#TB8543080

TARPON SPRINGS

1102 MARINA DRIVE

3 Beds

2 Baths

1,997 Sq.Ft.

$1,299,000

MLS#: TB8543080

Price reduced
This beautiful waterfront home offers the best sunrise and sunset views. With amazing sunrise over the bayou and the stunning sunset over the Gulf of Mexico which is just minutes away.   The house itself is equipped with high-end features and a ton of upgrades, including: * New Kitchen: Wellborn cabinets, Cambria Quartz countertops, built in Dry bar with marble top and floating shelves. Bosch 36 induction cooktop, LG wall oven microwave combo and champagne gold hardware. * Dining Room: Spacious with a wine rack, perfect for entertaining. * Family Room: Large PGT Hurricane windows with custom shades overlooking the saltwater pool and bayou, where you can watch dolphins play.  Primary Suite: Features a built-in dresser with a quartz top, a custom walk-in closet with a custom Elfa closet system, and a luxurious bathroom with a Kohler soaker tub, a large walk-in shower, and Studio design Top vanities. * Laundry Room: Includes custom storage shelving, Ballards folding drying rack * Sunroom: Hurricane-rated sliders and a water supply line for poolside beverages. * Pool: Resurface with Pebble Tec and mother of pearl tile, with a heater and an expanded deck area featuring shell lock pavers and a fire pit. * Dock: Composite decking with electric, water, lighting, and an outdoor shower. 13K lb boat lift and Kayak storage rack on the side of the house.
Additional upgrades include 2023 HVAC , new pool pump and salt system, hurricane garage door, 2022 Hot water heater ,2025 Tankless water heater for Primary bathroom, dock is 12x12 Azek PVC with 4ftx60ft walkout and an upgraded 13,000 lift with water and electric. This home has so many upgrades it is hard to list all.  It is a one of a kind luxury waterfront custom home. Paradise awaits you.
#TB8541796

TARPON SPRINGS

704 BAYSHORE DRIVE

3 Beds

2 Baths

2,299 Sq.Ft.

$1,349,000

MLS#: TB8541796

Price reduced
Welcome to this exceptional waterfront property offering the best of Florida living on a spacious double corner lot with direct Gulf access. Surrounded by mature tropical landscaping and beautiful natural scenery, this unique home provides privacy, abundant outdoor space, and an ideal setting for enjoying the Florida lifestyle.
Inside, the home features a bright, open-concept living area with an expansive layout designed for entertaining and everyday living.  With 4 bedrooms, 2 full baths and 2 half baths.  Walls of windows and glass doors bring the outdoors in and create a seamless connection to the covered and screened outdoor living spaces. The beautifully updated kitchen offers abundant cabinetry, butcher-block countertops, stainless steel appliances, and a clean, modern aesthetic.
One of the home’s standout features is its impressive outdoor entertaining area, complete with a covered screened enclosure and outdoor kitchen/grilling area—perfect for relaxing with friends and family after a day on the water. The generous double-lot setting provides room to enjoy the lush grounds, gardens, mature trees, and waterfront surroundings.
The home also features fully owned solar panels, helping enhance energy efficiency while taking advantage of Florida’s abundant sunshine. Additional improvements include updated flooring, recessed lighting, ceiling fans, contemporary finishes, and extensive windows throughout the main living spaces.
For boaters and water enthusiasts, the direct Gulf access is a major highlight, offering the opportunity to enjoy boating, fishing, kayaking, and the surrounding waterways right from home.  The dock comes with a 10,000 pound boat lift, two lifts for personal water crafts, water and power. 

This property did not experience flooding during Hurricanes Helene or Milton in 2024, an important consideration for waterfront buyers.
#TB8540475

TARPON SPRINGS

904 BAYSHORE DRIVE

4 Beds

2 Baths

2,338 Sq.Ft.

$1,180,000

MLS#: TB8540475

Rare 1.6-acre C2 commercial property comprised of 8 separate lots along N Pinellas Ave, offering exceptional flexibility for an owner-user, investor, or future redevelopment opportunity. Currently licensed and operating as an auto sales location, the property features a large, freshly cleared and graded parking area ready for inventory, along with a recently remodeled residence featuring a new bay door on the attached garage and an additional storage/outbuilding.

The existing configuration lends itself well to auto sales, boat/RV sales or storage, contractor use, equipment storage, or other C2-permitted commercial uses, while the grandfathered residential component provides the added benefit of on-site living or office quarters.

With 8 individual lots combined into one approximately 1.6-acre property, a buyer may also have the opportunity to reconfigure or subdivide the site, or explore alternative development concepts such as multiple residential units, a mobile-home/RV community, campground, or other income-producing uses, subject to applicable zoning, land-use requirements, and governmental approvals.

Mature palms provide excellent street presence and visibility along a high-traffic Tarpon Springs corridor. A unique opportunity combining commercial utility, residential flexibility, multiple parcels, and future redevelopment potential in one property.
#W7888383

TARPON SPRINGS

1322 N PINELLAS AVENUE

3 Beds

2 Baths

824 Sq.Ft.

$1,495,000

MLS#: W7888383

Send a message

Message successfully sent.

Your message

What is 3 + 4 ?

Reason for contacting?

I agree to receive email communication and understand I can unsubscribe at any time.

I agree to be contacted by The Graf Group of Coldwell Banker via call, email, and text for real estate services. To opt out, you can reply 'stop' at any time or reply 'help' for assistance. You can also click the unsubscribe link in the emails. Message and data rates may apply. Message frequency may vary. Privacy Policy

Sign Out

Virtual Assistant

Would you like to take the next step with this property? We can help you schedule a showing or virtual tour, or send you more details.

Yes, I would like more information.

Thank You for Your Reply, One of Our Agents will contact you as soon as possible

No, maybe later.

Thank you, you can always contact me via email, phone number or through the contact form.

Realhub AI

Lucy - Your AI-Powered Realtor

Update Your Temporary Password

Personalize your search

Enter your email and we'll notify you immediately when new listings match what you're looking for.

or enter email address

Already have an account ? Login here

Continue your home search

I agree to receive communications and understand I can unsubscribe at any time.

I agree to be contacted by The Graf Group of Coldwell Banker via call, email, and text for real estate services. To opt out, you can reply 'stop' at any time or reply 'help' for assistance. You can also click the unsubscribe link in the emails. Message and data rates may apply. Message frequency may vary. Privacy Policy

Already have an account ? Login here

We use cookies

We use cookies for analytics and to enhance your experience. By accepting, you agree to analytics and marketing cookies. Small functional cookies that count viewed properties and time on site are used regardless of your choice. You can manage your preferences or learn more about our cookies policy.