.webp?size=346x80)
- Properties
- Meet our agents
- Communities
- Market Report
- Home Value
- Calculator


Property
Beds
4
Full Baths
2
1/2 Baths
1
Year Built
1998
Sq.Footage
2,007
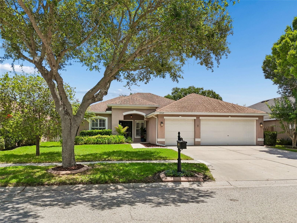
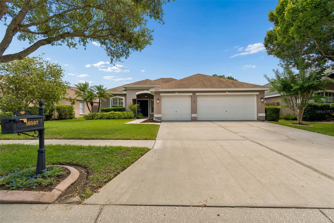
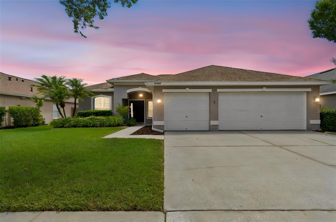
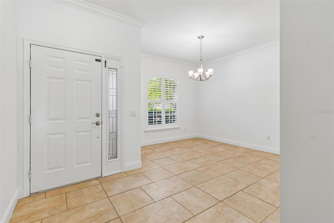
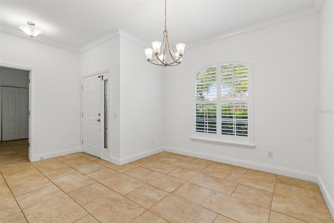
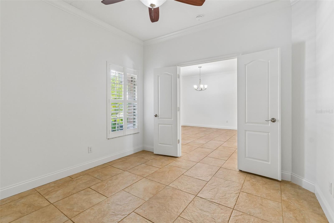
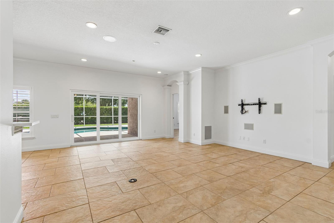
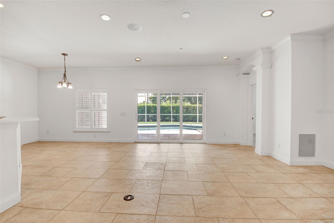
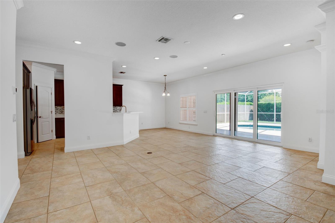
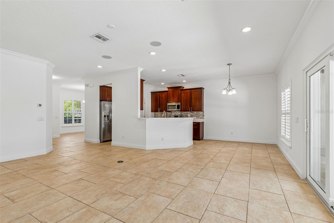
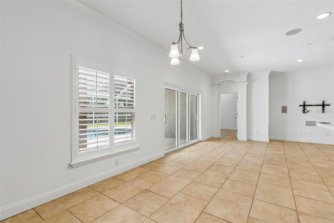
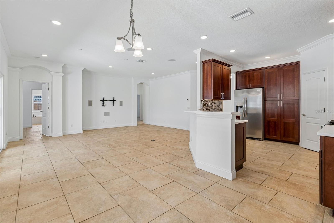
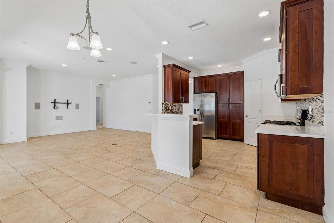
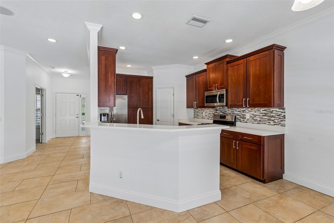
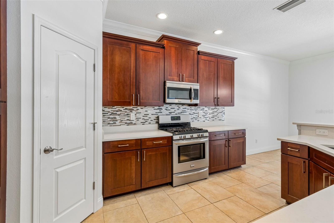
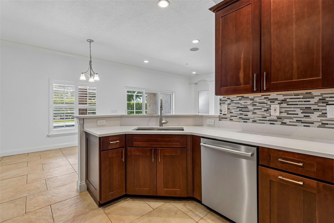
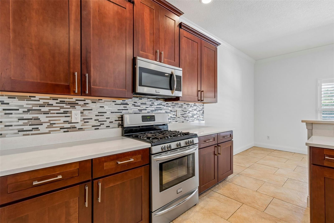
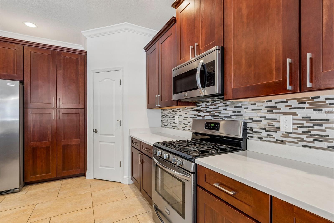
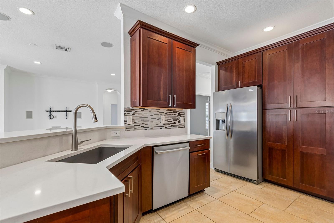
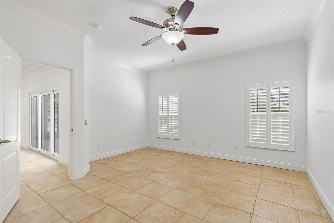
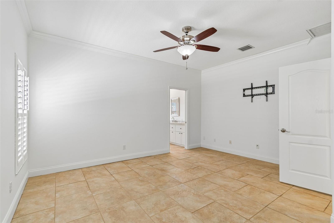
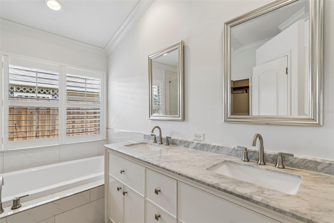
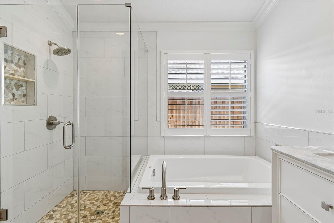
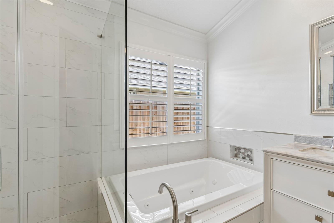
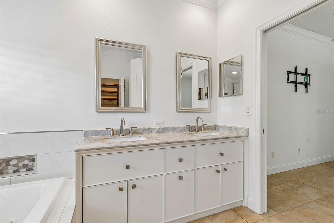
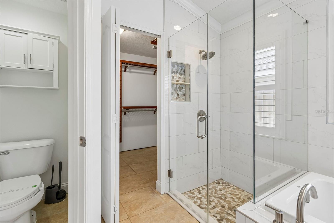
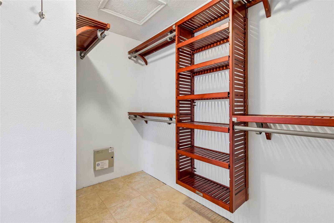
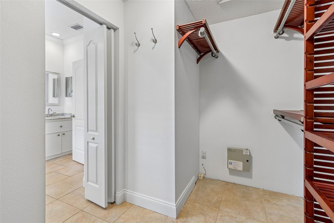
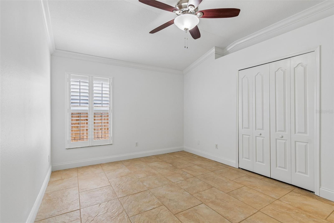
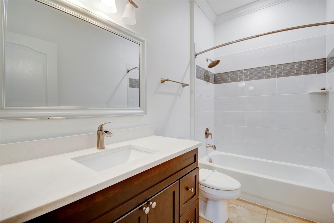
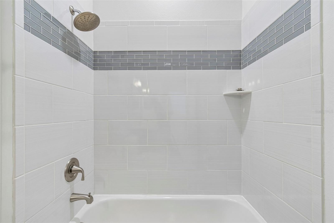
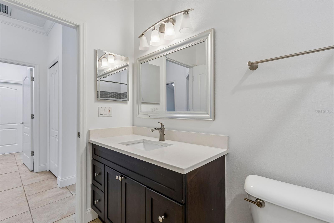
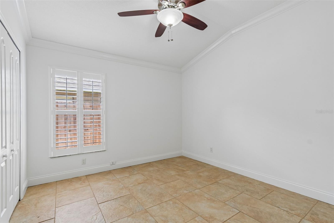
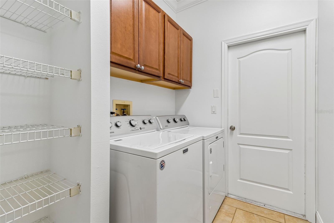
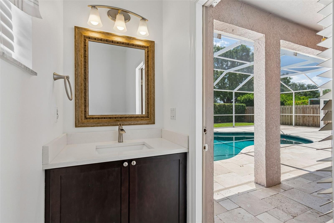
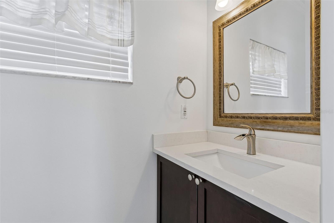
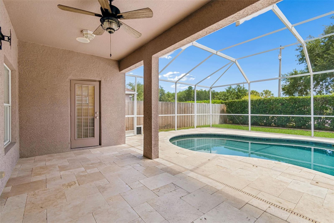
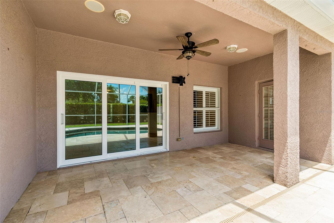
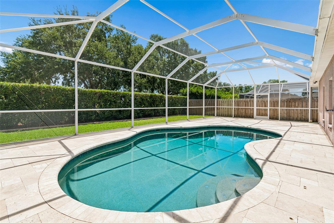
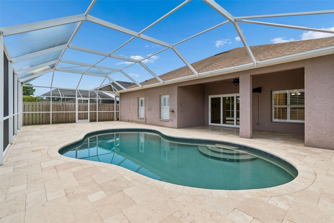
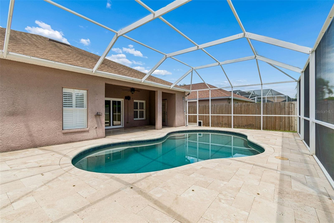
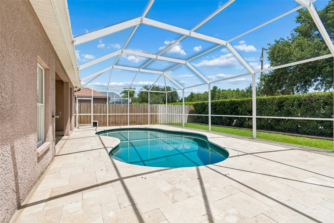
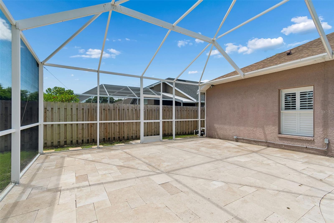
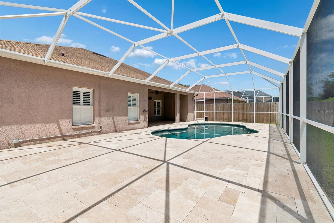
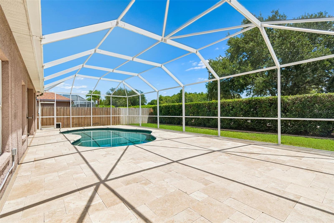
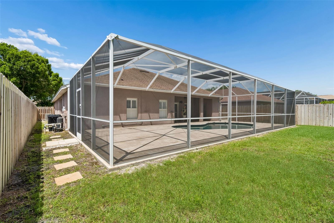
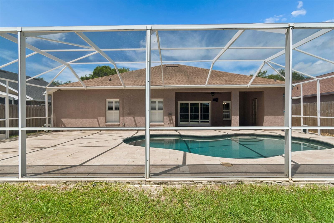
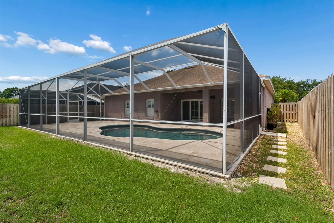
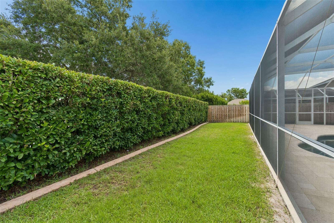
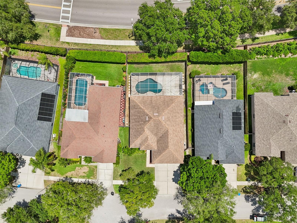
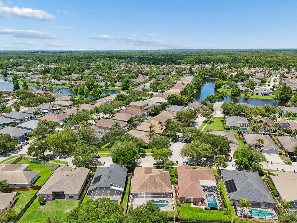
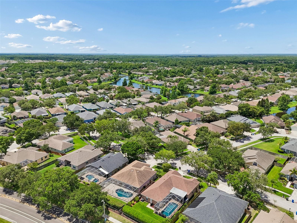
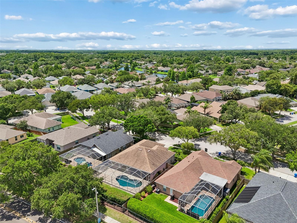
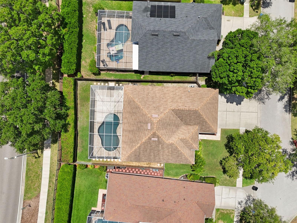
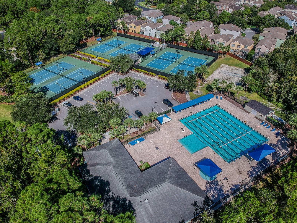
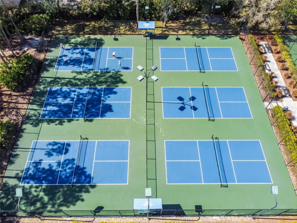
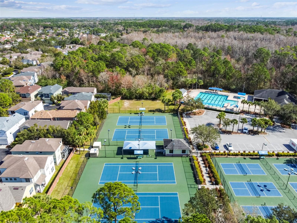
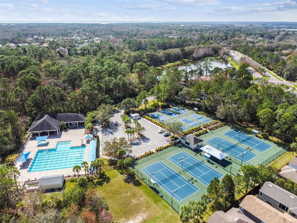
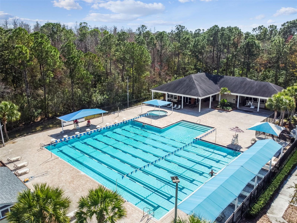
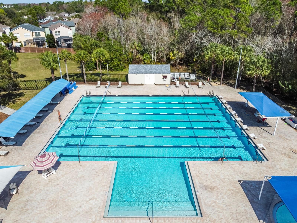
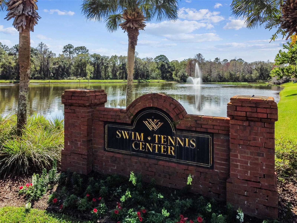
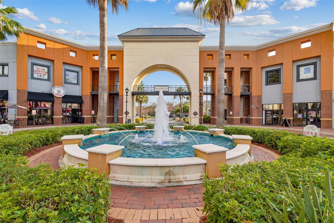
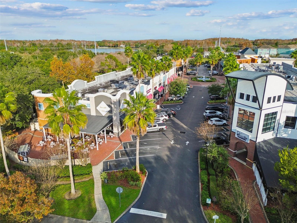
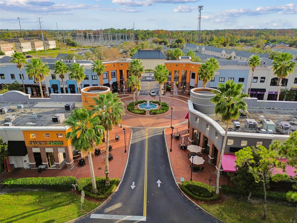
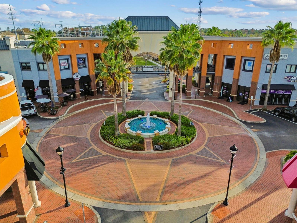
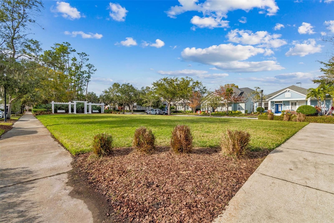
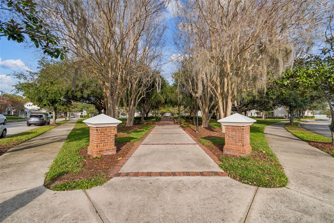
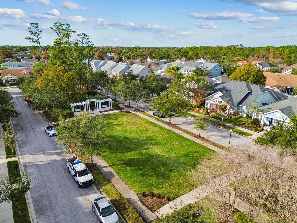
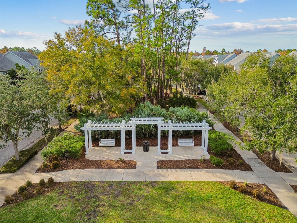
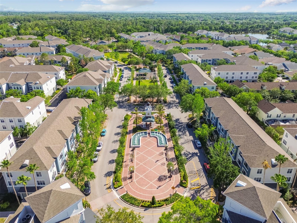
Welcome to the award-winning, highly sought-after community of Westchase. Beautifully maintained and move-in ready, this exceptional residence offers a flexible floor plan featuring 4 bedrooms or 3 bedrooms plus a dedicated den/office, 2.5 baths, and an oversized 3-car garage. Freshly painted inside in May 2026, the home showcases crown molding, plantation shutters, easy-care tile flooring throughout, and a bright open layout designed for comfortable everyday living and effortless entertaining. The updated primary suite serves as a private retreat, complete with a garden tub, tiled walk-in shower with seamless glass enclosure, dual granite vanities, updated fixtures, private water closet, and a motorized privacy shade above the tub for an added touch of luxury. The guest bath has also been tastefully renovated with updated tile and vanity finishes, creating a cohesive modern feel throughout the home. The renovated kitchen has updated cabinets, quartz countertops, and stainless-steel appliances. The spacious great room opens seamlessly to the outdoor living area through newer sliding glass doors leading to a stunning screened lanai with travertine decking and a freeform Pebble Tec pool designed for year-round enjoyment. Whether grilling, entertaining, watching the game, listening to music, or simply relaxing poolside, the expansive outdoor space functions as a true extension of the home. Major improvements provide peace of mind and long-term value, including roof replaced in 2016, Pebble Tec pool finish (2016), pool filter (2017), and HVAC system (2019). Combined with the beautifully updated interior spaces, this home offers the perfect blend of comfort, style, and functionality. Living in Westchase means enjoying one of Tampa Bay’s premier master-planned communities, known for its tree-lined streets, vibrant village centers, scenic parks, playgrounds, two pool centers, tennis/pickleball, championship golf, top-rated schools, and an impressive collection of restaurants, cafés, and boutique shopping just minutes away. This is an exceptional opportunity to enjoy the very best of the Westchase lifestyle—active, connected, and conveniently located.
Features & Amenities
Interior
-
Other Interior Features
Crown Molding, Open Floorplan, Walk-In Closet(s)
-
Total Bedrooms
4
-
Bathrooms
2
-
1/2 Bathrooms
1
-
Cooling YN
YES
-
Cooling
Central Air
-
Fireplace YN
NO
-
Heating YN
YES
-
Heating
Central, Natural Gas
-
Pet friendly
Yes
Exterior
-
Garage
Yes
-
Garage spaces
3
-
Construction Materials
Block, Stucco
-
Parking
Driveway, Garage Door Opener, Attached
-
Patio and Porch Features
Covered, Screened
-
Pool
Yes
-
Pool Features
Gunite, In Ground, Screen Enclosure, Private
-
Waterfront YN
NO
Area & Lot
-
Lot Size(acres)
0.17
-
Lot Size(square feet)
7378.0
-
Property Type
Residential
-
Property Sub Type
Single Family Residence
-
Architectural Style
Contemporary
Price
-
Sales Price
$689,900
-
Tax Amount
$7,203.8
-
Sq. Footage
2, 007
-
Price/SqFt
$343
HOA
-
Association
Yes
-
Association Fee
$477
-
Association Fee Frequency
Annually
-
Association Fee Includes
N/A
-
Total Monthly Fees
$39.75
School District
-
Elementary School
Westchase-HB
-
Middle School
Davidsen-HB
-
High School
Alonso-HB
Property Features
-
Stories
1
-
New Construction
NO
-
Foundation Details
Slab
-
Ownership
Fee Simple
-
Senior Community YN
NO
-
Sewer
Public Sewer
-
Tax Lot
80
-
Water Source
Public
Schedule a Showing
Showing scheduled successfully.
Mortgage calculator
Estimate your monthly mortgage payment, including the principal and interest, property taxes, and HOA. Adjust the values to generate a more accurate rate.
Your payment
Principal and Interest:
$
Property taxes:
$
HOA fees:
$
Total loan payment:
$
Total interest amount:
$
Location
County
Hillsborough
Elementary School
Westchase-HB
Middle School
Davidsen-HB
High School
Alonso-HB
Listing Courtesy of Mark Silverstein , BAYONE REALTY SERVICES
RealHub Information is provided exclusively for consumers' personal, non-commercial use, and it may not be used for any purpose other than to identify prospective properties consumers may be interested in purchasing. All information deemed reliable but not guaranteed and should be independently verified. All properties are subject to prior sale, change or withdrawal. RealHub website owner shall not be responsible for any typographical errors, misinformation, misprints and shall be held totally harmless.

Business Coach | Executive Sales Associate | Realtor®
Michael Graf
Call Michael today to schedule a private showing.

* Listings on this website come from the FMLS IDX Compilation and may be held by brokerage firms other than the owner of this website. The listing brokerage is identified in any listing details. Information is deemed reliable but is not guaranteed. If you believe any FMLS listing contains material that infringes your copyrighted work please click here to review our DMCA policy and learn how to submit a takedown request.© 2024 FMLS.
Related Properties
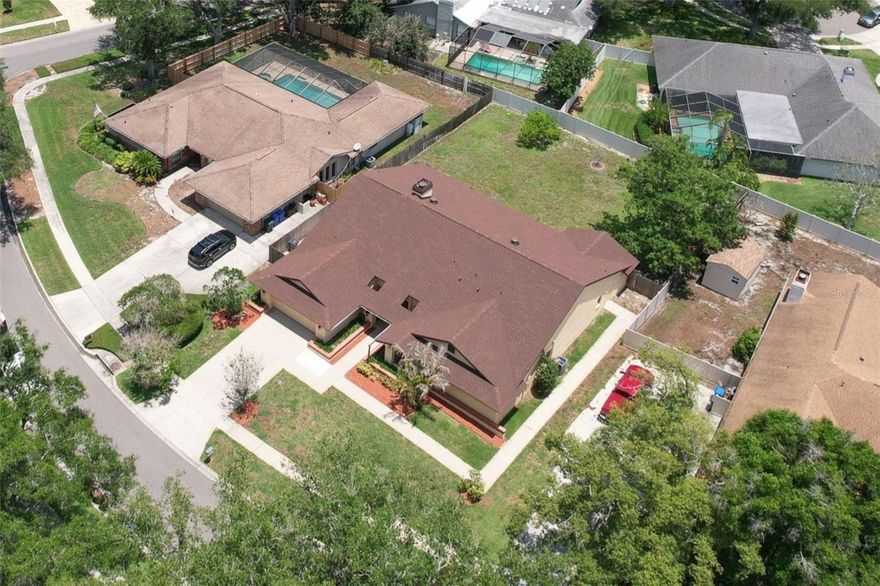
TAMPA
1704 CAPE BEND AVENUE
5 Beds
4 Baths
3,311 Sq.Ft.
$769,000
MLS#: TB8513723

TAMPA
7938 HAMPTON LAKE DRIVE
5 Beds
3 Baths
3,110 Sq.Ft.
$580,000
MLS#: TB8513211
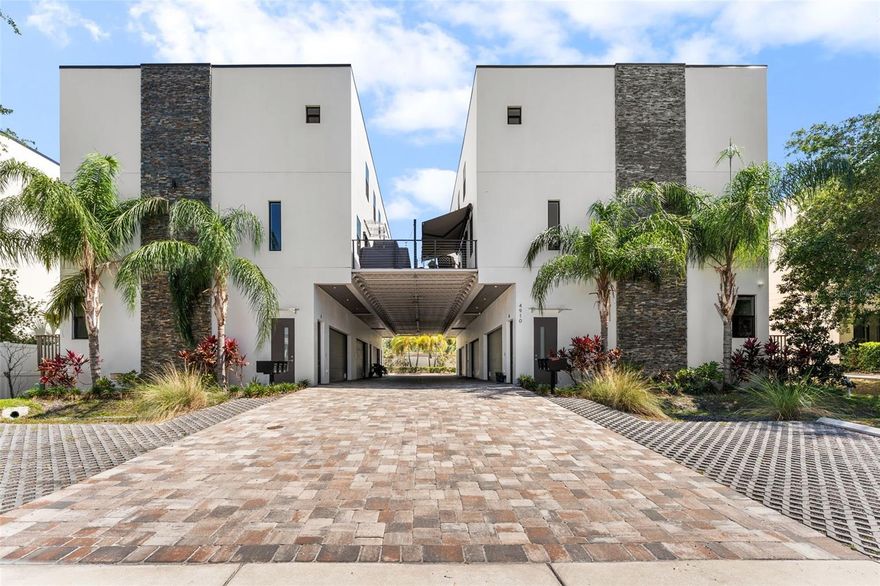
TAMPA
4910 W MCELROY AVENUE 6
3 Beds
3 Baths
2,253 Sq.Ft.
$699,900
MLS#: TB8513147
TAMPA
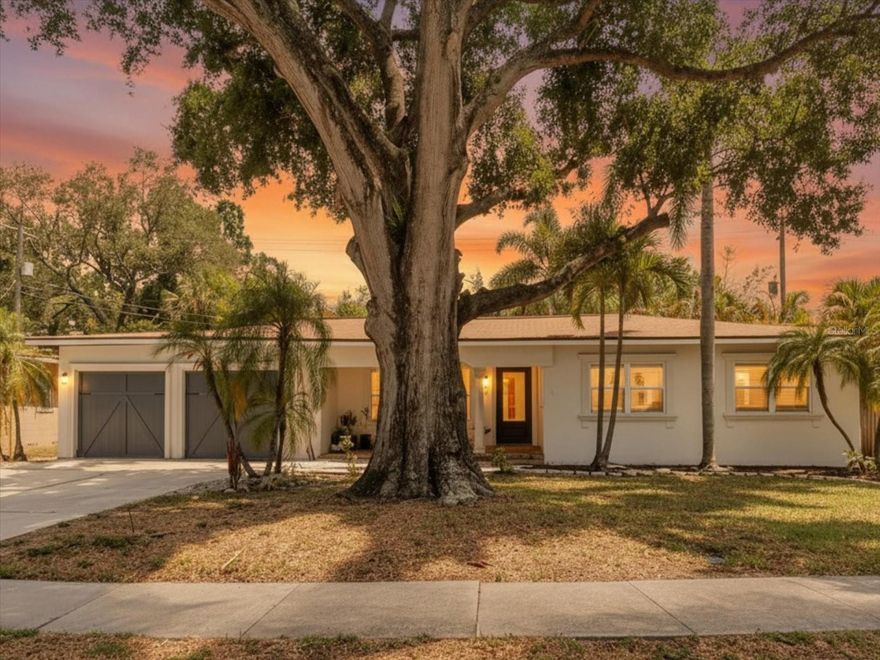
3138 W EUCLID AVENUE
2 Beds
2 Baths
1,500 Sq.Ft.
$799,000
MLS#: TB8513838

TAMPA
2810 SANDERS DRIVE
3 Beds
2 Baths
1,419 Sq.Ft.
$675,000
MLS#: TB8510454
TAMPA
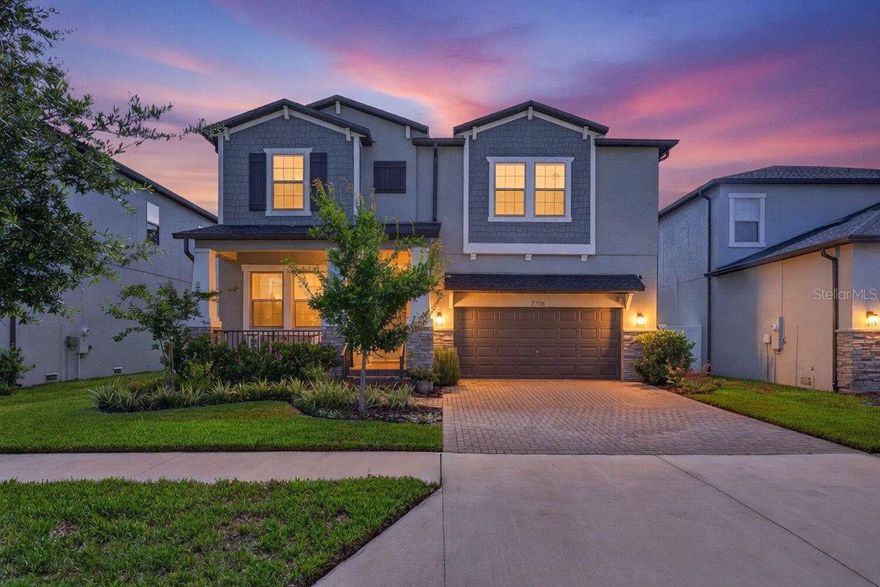
7706 S FAUL STREET
4 Beds
3 Baths
2,865 Sq.Ft.
$775,000
MLS#: TB8510867

TAMPA
508 S LINCOLN AVENUE 2
3 Beds
2 Baths
2,051 Sq.Ft.
$775,000
MLS#: TB8513010

TAMPA
1508 S BAY VILLA PLACE B
3 Beds
3 Baths
2,134 Sq.Ft.
$669,000
MLS#: TB8512409
TAMPA
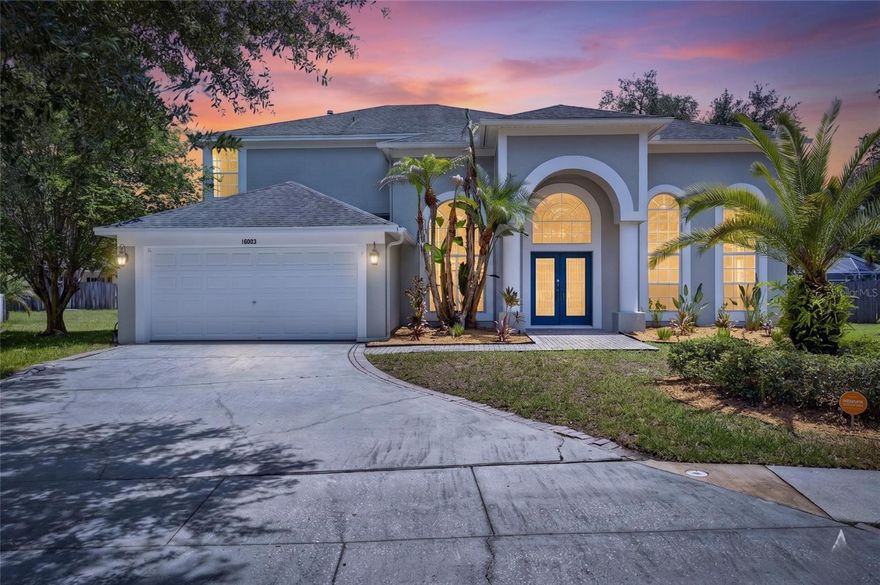
16003 RIDLEY PLACE
4 Beds
3 Baths
2,577 Sq.Ft.
$600,000
MLS#: TB8513491
TAMPA
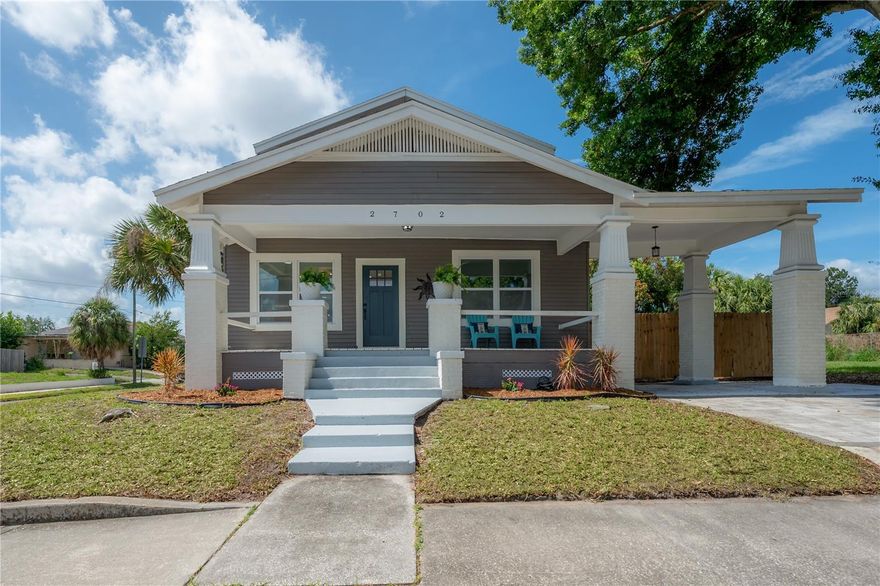
2702 W PALMETTO STREET
3 Beds
3 Baths
2,078 Sq.Ft.
$575,000
MLS#: TB8513812
