.webp?size=346x80)
- Properties
- Meet our agents
- Communities
- Market Report
- Home Value
- Calculator


Property
Beds
5
Full Baths
4
1/2 Baths
1
Year Built
1990
Sq.Footage
4,126
Welcome to this stunning, fully renovated 5-bedroom, 4-bathroom residence situated on just over an acre in the sought-after Markham Woods corridor of Longwood! This exceptional home offers an impressive combination of luxury, functionality, and resort-style outdoor living on a huge, fully fenced lot. Inside, you'll find tall ceilings, 8-foot doorways, solid interior doors, new flooring, fresh interior and exterior paint, and extensive custom finishes throughout. The spacious kitchen features matte black European cabinetry, Level 5 quartz countertops, and a elevated modern design. The expansive primary suite includes a comfortable sitting area and a beautifully remodeled bathroom with a large walk-in shower, separate soaking tub, and custom vanity. All four bathrooms have been fully remodeled with custom vanities and upscale finishes. Movie nights are taken to the next level in the oversized dedicated theater room, complete with LED star-like ceiling lighting, movie screen and projector, and raised seating platforms. A separate formal dining room provides an ideal setting for entertaining. Major improvements include a new roof, two new A/C systems, new pool equipment, and a newly resurfaced pool featuring Mini Pebble technology. The full pool enclosure has been completely rescreened, while the front yard features all-new sod, beautiful landscaping, and a fully irrigated yard. The oversized backyard is fully fenced and offers plenty of room to enjoy the outdoors. Two separate driveways provide exceptional convenience, including a roundabout-style driveway ideal for entertaining and guest parking, plus a private driveway leading to the oversized three-car garage. The garage features all-new garage doors and motors. Luxury finishes, extensive renovations, an incredible theater room, resort-style pool, oversized lot, and a prime Markham Woods location—this Longwood property is truly move-in ready and designed for exceptional living and entertaining.
Features & Amenities
Interior
-
Other Interior Features
Crown Molding
-
Total Bedrooms
5
-
Bathrooms
4
-
1/2 Bathrooms
1
-
Cooling YN
YES
-
Cooling
Central Air
-
Fireplace YN
YES
-
Heating YN
YES
-
Heating
Central
-
Pet friendly
Yes
Exterior
-
Garage
Yes
-
Garage spaces
3
-
Construction Materials
Block
-
Other Exterior Features
Outdoor Kitchen, Private Yard
-
Parking
Attached
-
Patio and Porch Features
Enclosed, Rear Porch
-
Pool
Yes
-
Pool Features
In Ground, Private
-
Waterfront YN
NO
Area & Lot
-
Lot Size(acres)
1.02
-
Lot Size(square feet)
44,230
-
Property Type
Residential
-
Property Sub Type
Single Family Residence
Price
-
Sales Price
$1,199,000
-
Tax Amount
$6,101.86
-
Sq. Footage
4,126
-
Price/SqFt
$290
HOA
-
Association
YES
-
Association Fee
$780
-
Association Fee Frequency
Annually
-
Association Fee Includes
N/A
-
Total Monthly Fees
$65
School District
-
Elementary School
N/A
-
Middle School
N/A
-
High School
N/A
Property Features
-
Stories
1
-
New Construction
NO
-
Foundation Details
Slab
-
Ownership
Fee Simple
-
Senior Community YN
NO
-
Sewer
Septic Tank
-
Tax Lot
23
-
Water Source
Public
Schedule a Showing
Showing scheduled successfully.
Mortgage calculator
Estimate your monthly mortgage payment, including the principal and interest, property taxes, and HOA. Adjust the values to generate a more accurate rate.
Your payment
Principal and Interest:
$
Property taxes:
$
HOA fees:
$
Total loan payment:
$
Total interest amount:
$
Location
County
Seminole
Elementary School
Middle School
High School
Listing Courtesy of Chandler Williams, EXIT REALTY PREMIER LEGACY
RealHub Information is provided exclusively for consumers' personal, non-commercial use, and it may not be used for any purpose other than to identify prospective properties consumers may be interested in purchasing. All information deemed reliable but not guaranteed and should be independently verified. All properties are subject to prior sale, change or withdrawal. RealHub website owner shall not be responsible for any typographical errors, misinformation, misprints and shall be held totally harmless.

Business Coach | Executive Sales Associate | Realtor®
Michael Graf
Call Michael today to schedule a private showing.

* Listings on this website come from the FMLS IDX Compilation and may be held by brokerage firms other than the owner of this website. The listing brokerage is identified in any listing details. Information is deemed reliable but is not guaranteed. If you believe any FMLS listing contains material that infringes your copyrighted work please click here to review our DMCA policy and learn how to submit a takedown request.© 2024 FMLS.
Related Properties

LONGWOOD
872 SWEETWATER ISLAND CIRCLE
6 Beds
5 Baths
4,048 Sq.Ft.
$1,100,000
MLS#: O6445430

LONGWOOD
104 WILD FERN DRIVE
4 Beds
2 Baths
2,884 Sq.Ft.
$1,050,000
MLS#: O6440568

LONGWOOD
1820 WINGFIELD DRIVE
4 Beds
3 Baths
3,941 Sq.Ft.
$999,999
MLS#: O6443501

LONGWOOD
3387 REGAL CREST DRIVE
4 Beds
3 Baths
3,038 Sq.Ft.
$1,199,000
MLS#: O6439484
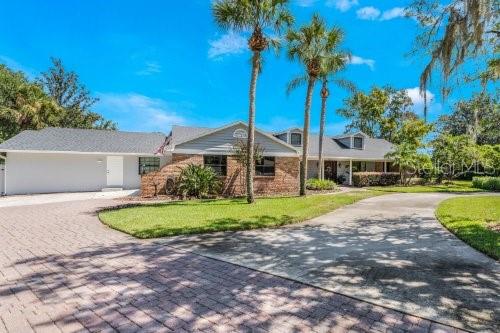
LONGWOOD
306 N SWEETWATER COVE BOULEVARD
5 Beds
4 Baths
3,362 Sq.Ft.
$1,290,000
MLS#: O6423982

LONGWOOD
3367 CANYON GRAND POINT
6 Beds
4 Baths
5,249 Sq.Ft.
$1,125,000
MLS#: O6421932
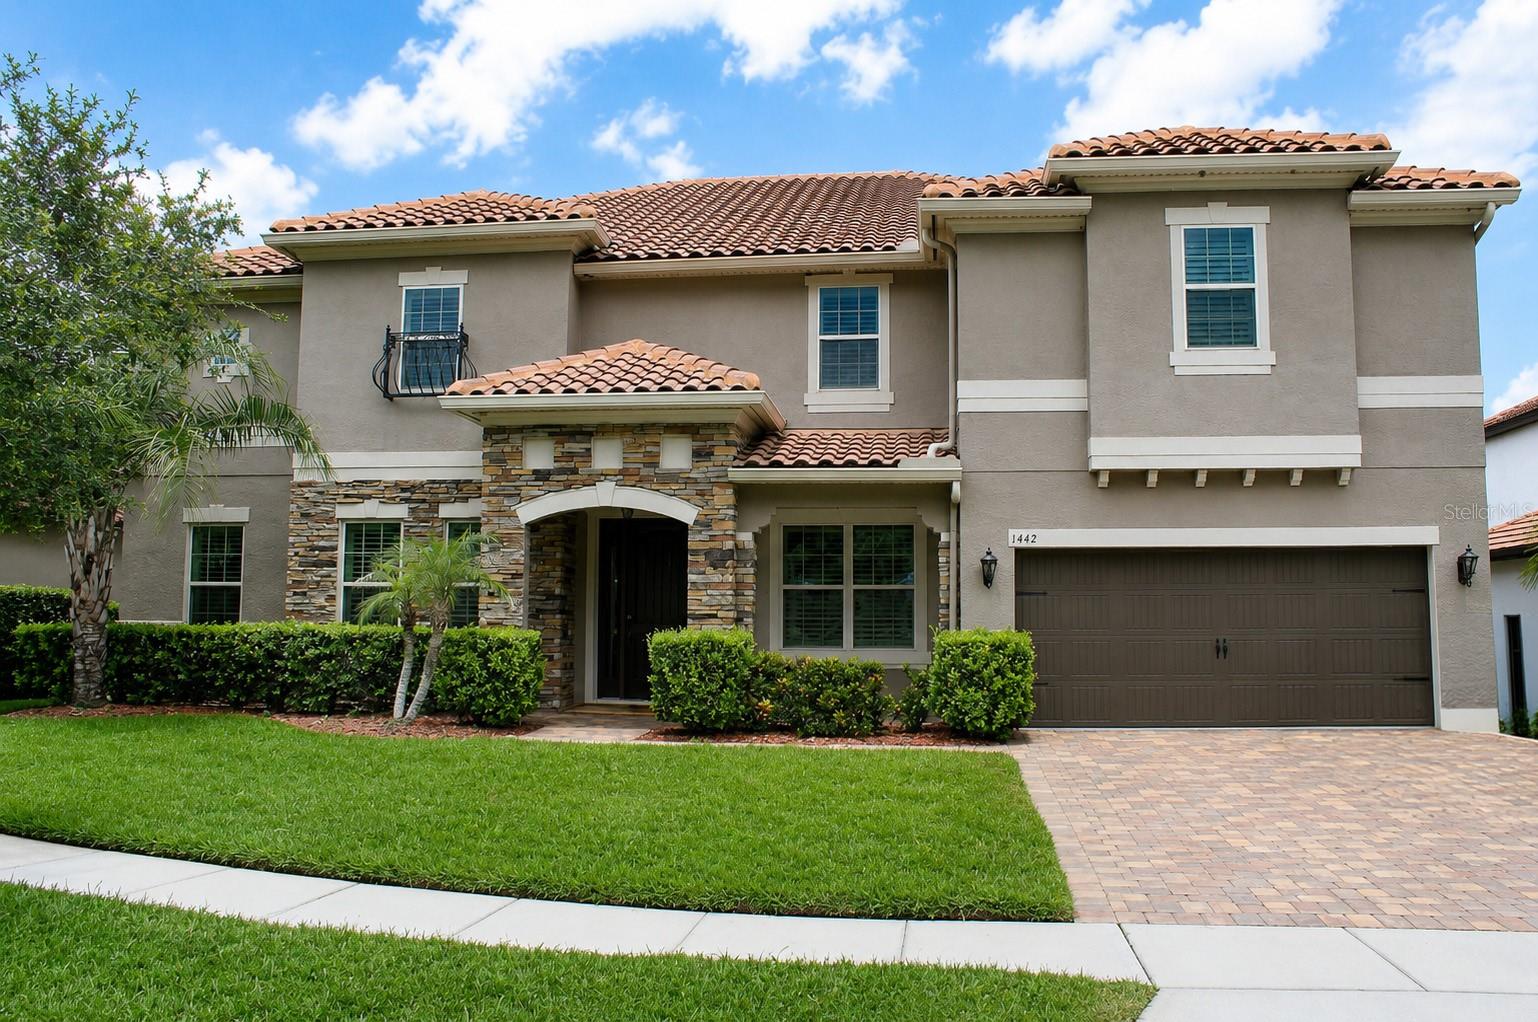
LONGWOOD
1442 VIVALDI PLACE
6 Beds
5 Baths
5,107 Sq.Ft.
$1,160,000
MLS#: TB8522648
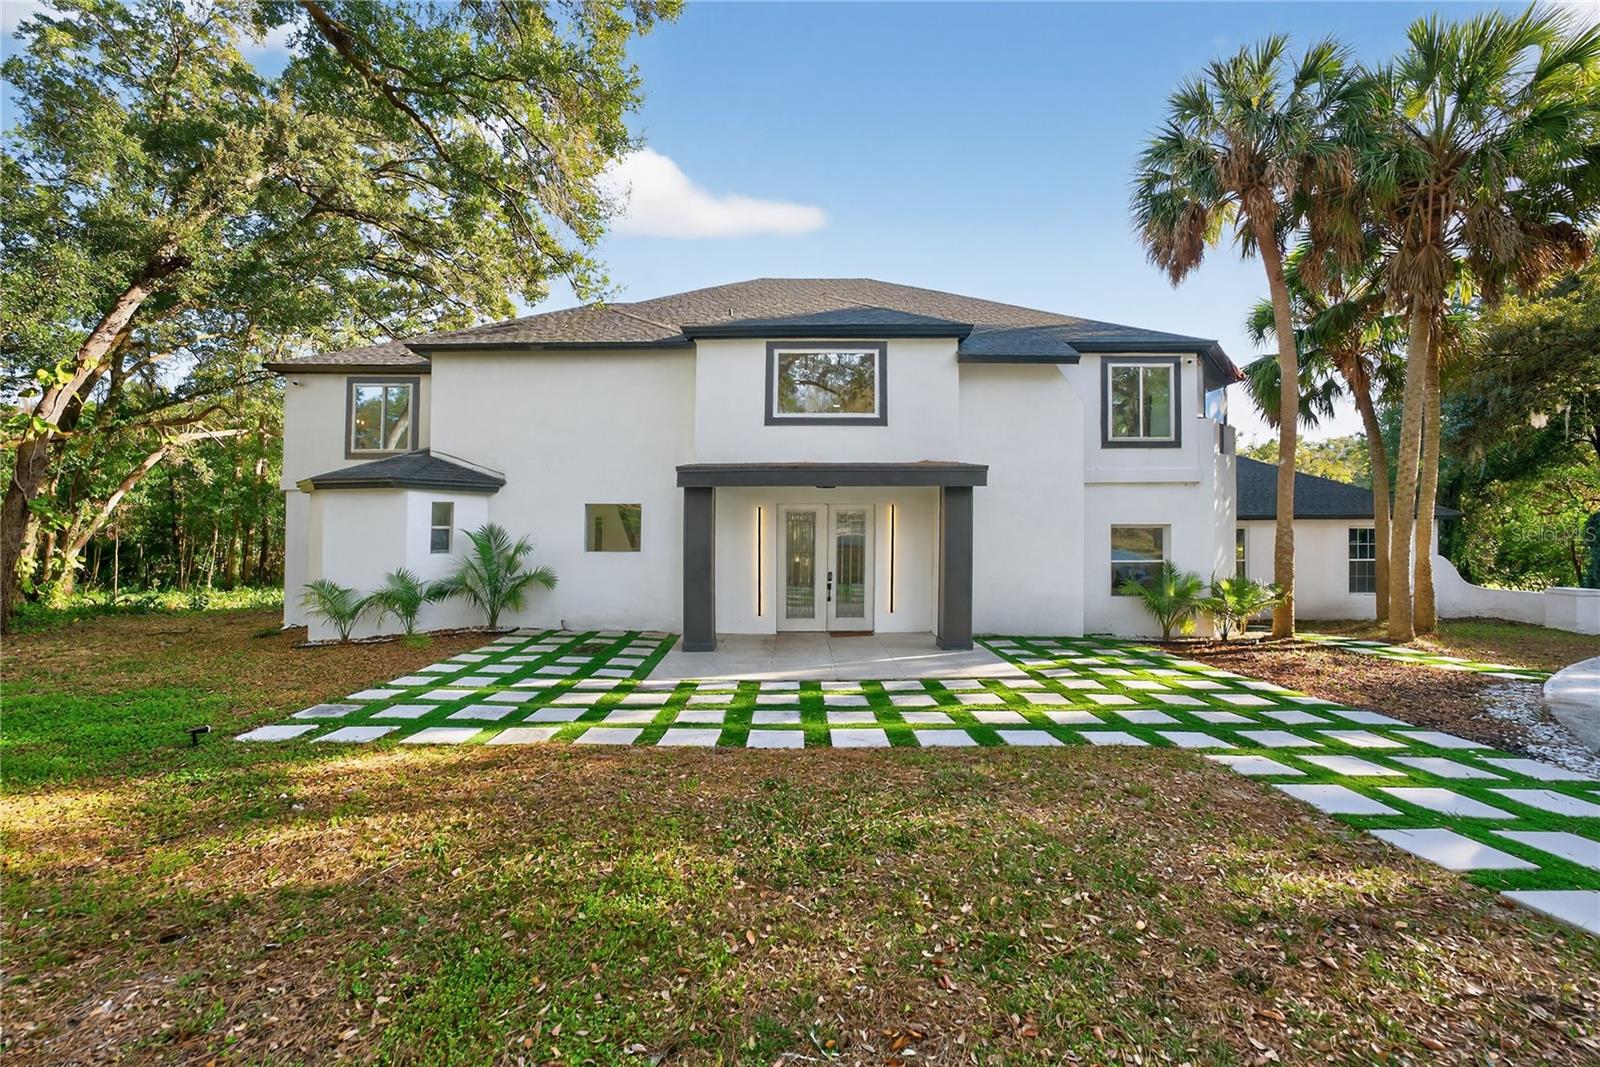
LONGWOOD
305 SWEETWATER CLUB CIRCLE
5 Beds
4 Baths
4,975 Sq.Ft.
$1,388,000
MLS#: TB8522474
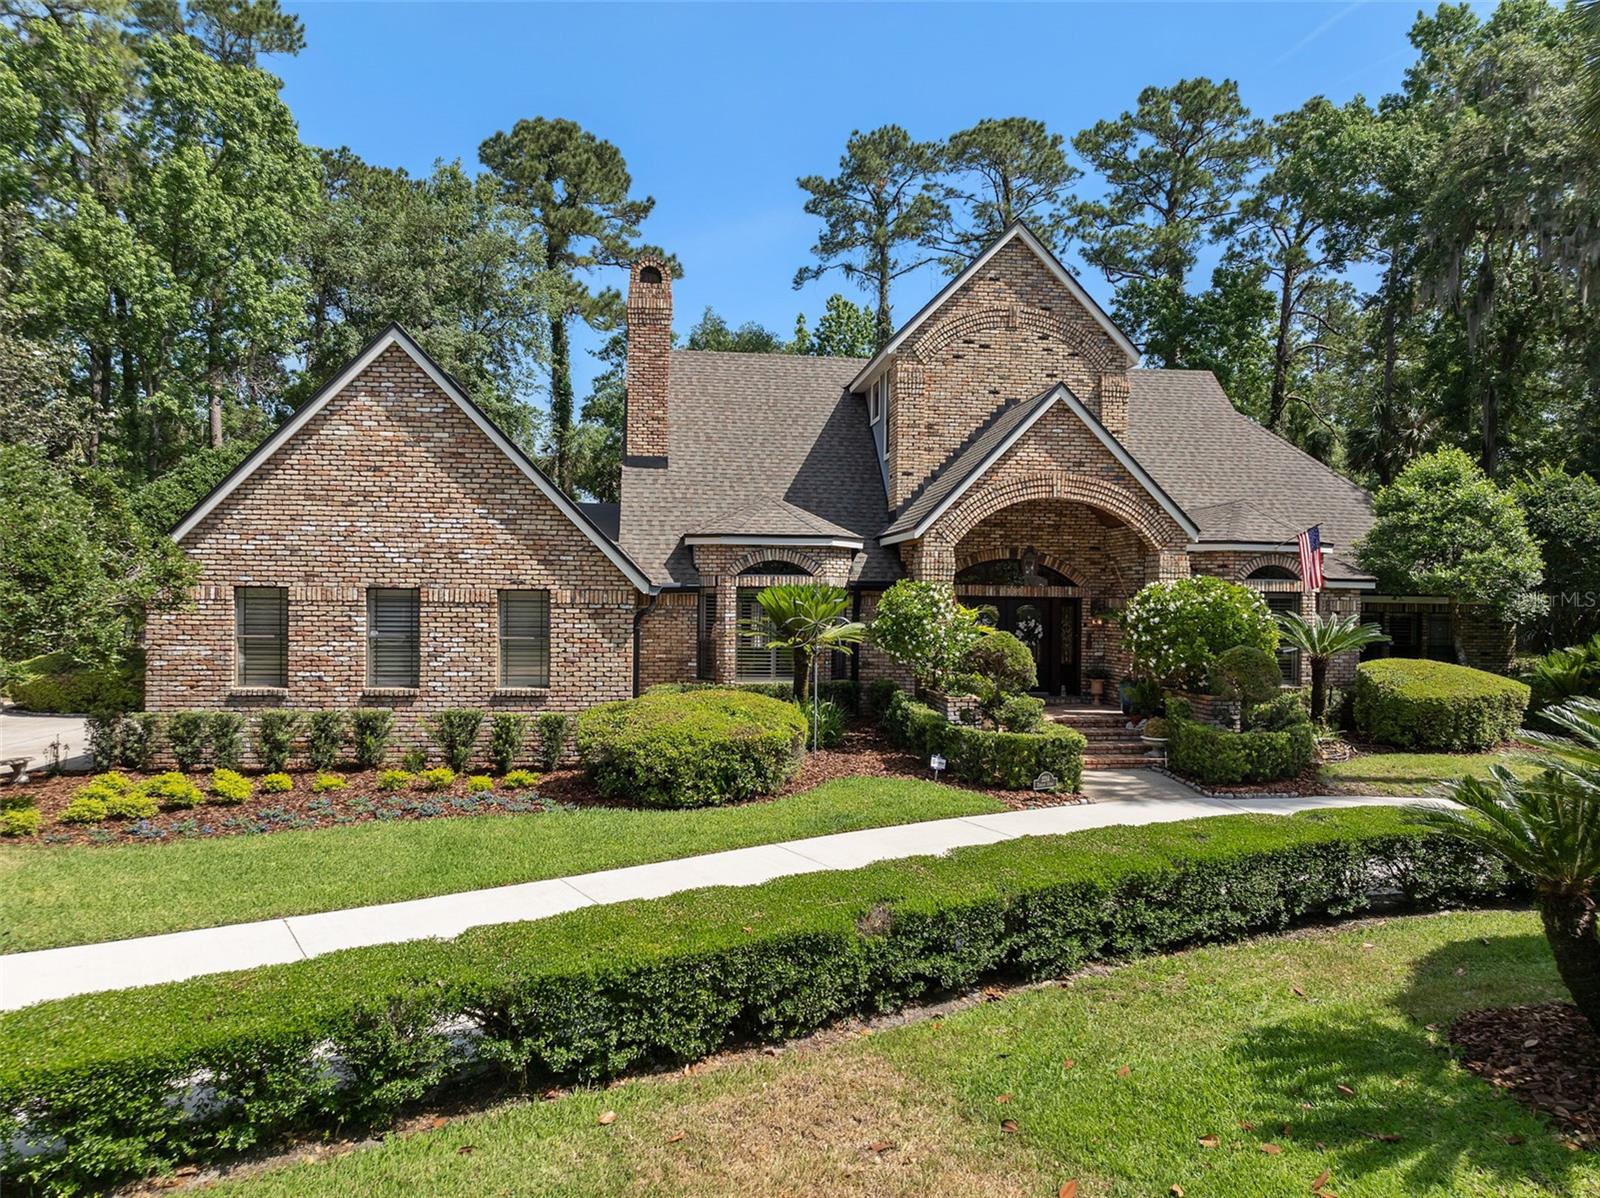
LONGWOOD
2214 EARLEAF COURT
4 Beds
3 Baths
3,955 Sq.Ft.
$1,425,000
MLS#: O6418668
