.webp?size=346x80)
- Properties
- Meet our agents
- Communities
- Market Report
- Home Value
- Calculator
Property
Beds
4
Full Baths
4
1/2 Baths
1
Year Built
2026
Sq.Footage
2,903
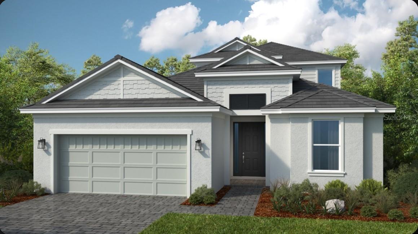
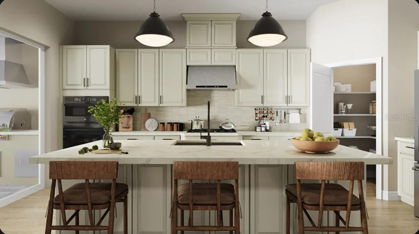
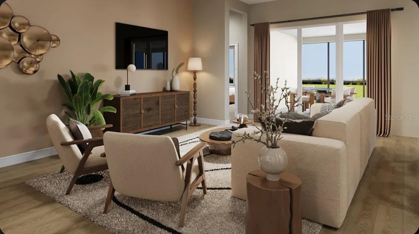
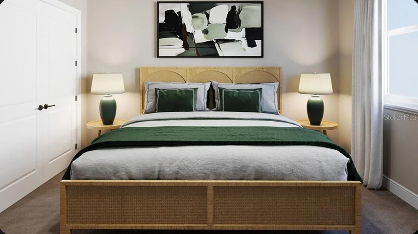
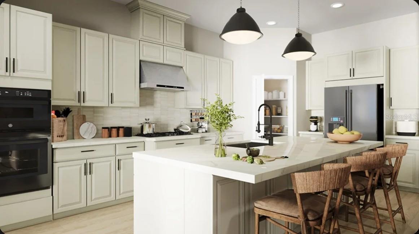
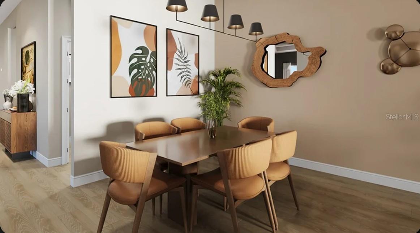
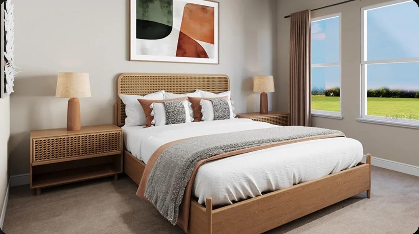
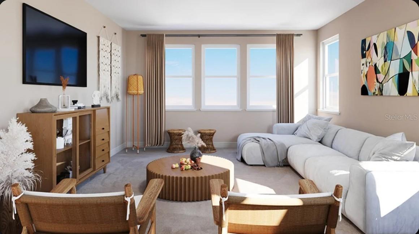
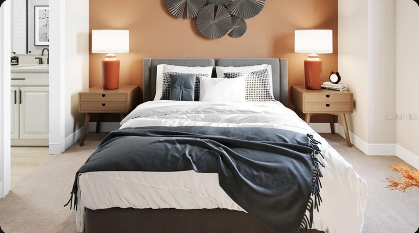
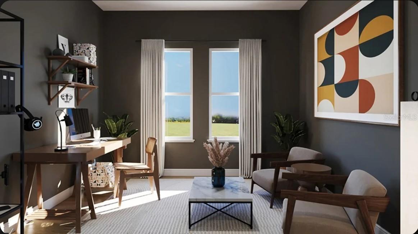
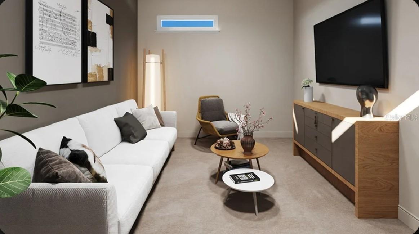
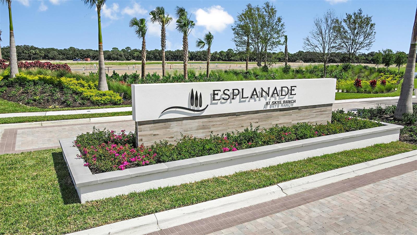
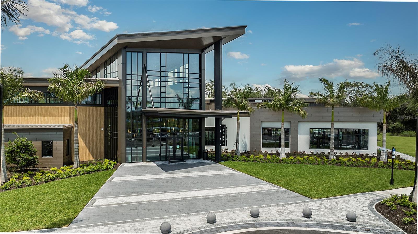
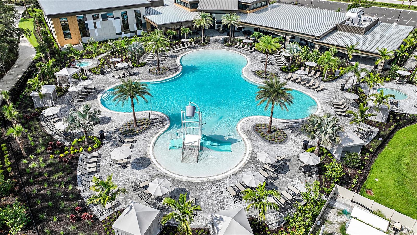
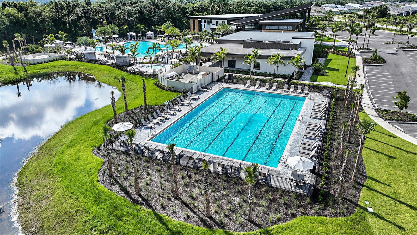
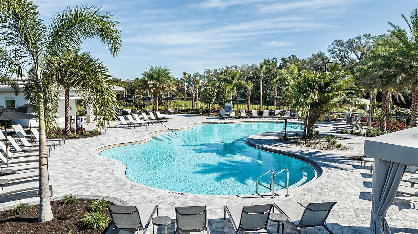
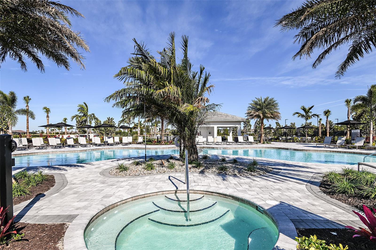
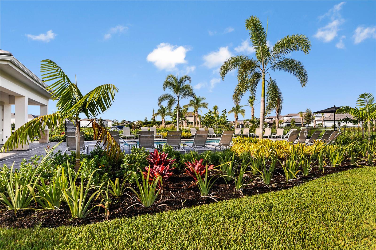
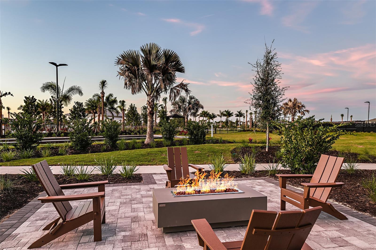
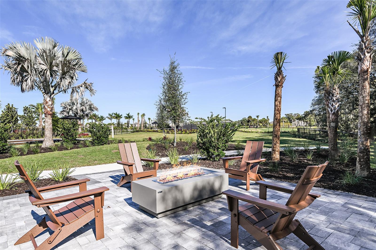
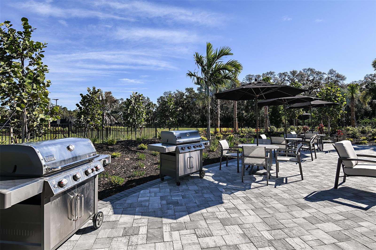
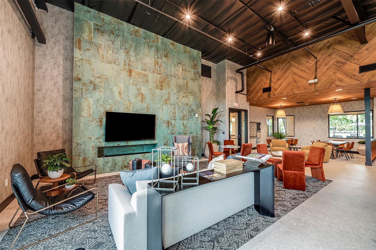
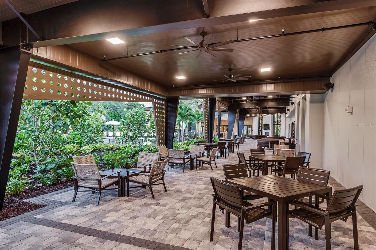
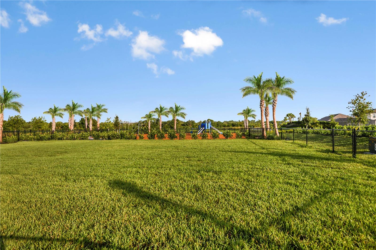
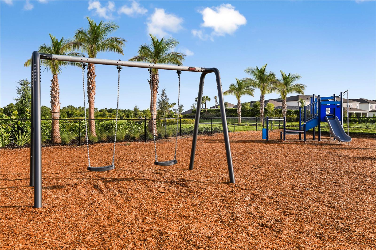
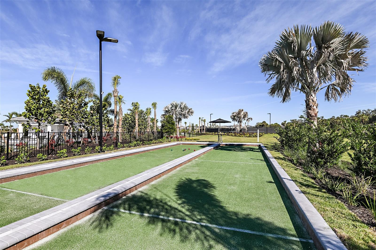
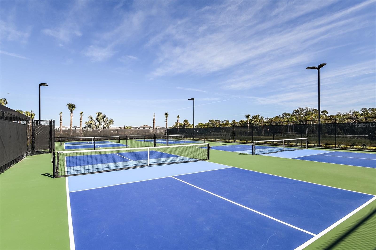
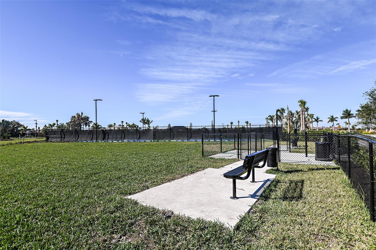
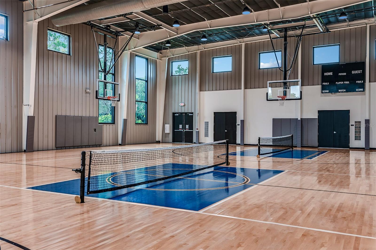
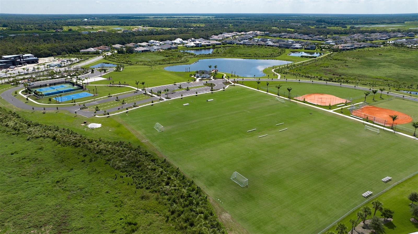
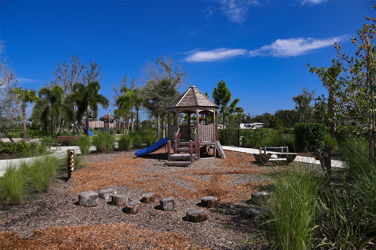
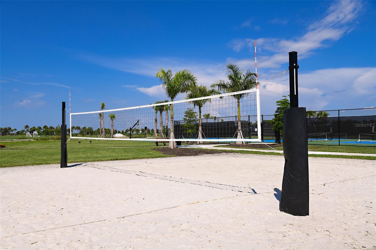
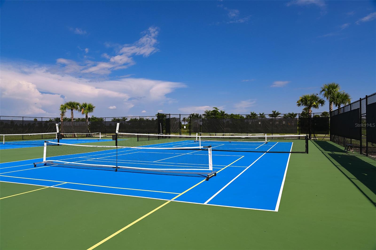
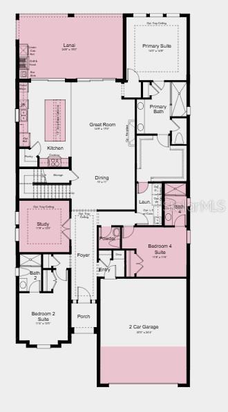
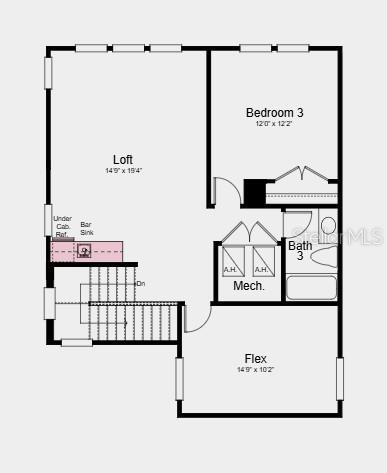
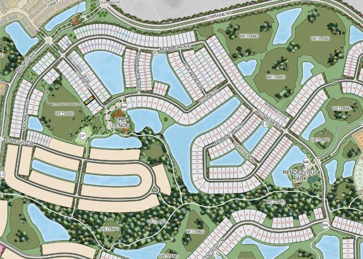
Under Construction. What's Special: Preserve View | Close to Trails | Oversized Garage. New Construction - January Completion! Welcome to the Genoa at 10581 Eclipse Street in Esplanade at Skye Ranch! This thoughtfully designed home offers an open-concept layout ideal for everyday living and entertaining. The great room flows into the dining area and gourmet kitchen with a large center island and walk-in pantry. The private primary suite features a spacious bathroom and walk-in closet. A dedicated study provides the perfect home office, while additional bedrooms, including a private guest suite, offer flexibility for visitors. Upstairs, a versatile loft adds extra living space. Enjoy outdoor living on the covered extended lanai with an outdoor kitchen and vented hood. Additional Highlights Include: 10' ceilings, 8' interior doors, whole-house impact windows, private pool and spa, 4' garage extension, and upgraded laminate flooring. Virtually staged photos are for representative purposes only. MLS#A4698563. Live your dream vacation every day at Esplanade at Skye Ranch! Residents enjoy an active, resort-style lifestyle with access to parks, trails, gathering spaces, and exciting amenities, including a resort-style pool, fitness center, Bahama Bar and Grill, bocce courts, bark park, sports fields, and more. Designed for recreation, wellness, and connection, this vibrant community makes it easy to enjoy every day to the fullest.
Features & Amenities
Interior
-
Other Interior Features
Open Floorplan, Tray Ceiling(s), Walk-In Closet(s)
-
Total Bedrooms
4
-
Bathrooms
4
-
1/2 Bathrooms
1
-
Cooling YN
YES
-
Cooling
Central Air
-
Fireplace YN
NO
-
Heating YN
YES
-
Heating
Central
-
Pet friendly
Breed Restrictions, Number Limit, Yes
Exterior
-
Garage
Yes
-
Garage spaces
2
-
Construction Materials
Block, Frame
-
Other Exterior Features
Storage
-
Parking
Driveway, Garage Door Opener, Attached
-
Patio and Porch Features
Covered, Front Porch, Patio
-
Pool
Yes
-
Pool Features
In Ground, Private
-
Waterfront YN
NO
-
View
Trees/Woods
Area & Lot
-
Lot Size(acres)
0.17
-
Lot Size(square feet)
7,280
-
Property Type
Residential
-
Property Sub Type
Single Family Residence
-
Architectural Style
Coastal
Price
-
Sales Price
$1,061,754
-
Sq. Footage
2,903
-
Price/SqFt
$365
HOA
-
Association
YES
-
Association Fee
$442
-
Association Fee Frequency
Monthly
-
Association Fee Includes
N/A
-
Total Monthly Fees
$442
School District
-
Elementary School
Lakeview Elementary
-
Middle School
Sarasota Middle
-
High School
Riverview High
Property Features
-
New Construction
YES
-
Foundation Details
Slab
-
Ownership
Fee Simple
-
Senior Community YN
NO
-
Sewer
Public Sewer
-
Tax Lot
6070
-
Water Source
Public
Schedule a Showing
Showing scheduled successfully.
Mortgage calculator
Estimate your monthly mortgage payment, including the principal and interest, property taxes, and HOA. Adjust the values to generate a more accurate rate.
Your payment
Principal and Interest:
$
Property taxes:
$
HOA fees:
$
Total loan payment:
$
Total interest amount:
$
Location
County
Sarasota
Elementary School
Lakeview Elementary
Middle School
Sarasota Middle
High School
Riverview High
Listing Courtesy of Michelle Campbell, TAYLOR MORRISON RLTY OF FLA
RealHub Information is provided exclusively for consumers' personal, non-commercial use, and it may not be used for any purpose other than to identify prospective properties consumers may be interested in purchasing. All information deemed reliable but not guaranteed and should be independently verified. All properties are subject to prior sale, change or withdrawal. RealHub website owner shall not be responsible for any typographical errors, misinformation, misprints and shall be held totally harmless.

Business Coach | Executive Sales Associate | Realtor®
Michael Graf
Call Michael today to schedule a private showing.

* Listings on this website come from the FMLS IDX Compilation and may be held by brokerage firms other than the owner of this website. The listing brokerage is identified in any listing details. Information is deemed reliable but is not guaranteed. If you believe any FMLS listing contains material that infringes your copyrighted work please click here to review our DMCA policy and learn how to submit a takedown request.© 2024 FMLS.
Related Properties

SARASOTA
7402 CASTLE DRIVE
5 Beds
2 Baths
3,489 Sq.Ft.
$1,195,000
MLS#: A4708708

SARASOTA
800 TAILWIND PLACE
3 Beds
2 Baths
2,464 Sq.Ft.
$1,250,000
MLS#: A4707885

SARASOTA
7413 SUMMER COURT
5 Beds
4 Baths
3,415 Sq.Ft.
$1,100,900
MLS#: TB8555530

SARASOTA
2806 BUTTERFLY JASMINE TRAIL
4 Beds
4 Baths
3,019 Sq.Ft.
$928,000
MLS#: A4705559

SARASOTA
12028 LEGACY ESTATES BOULEVARD
3 Beds
3 Baths
2,862 Sq.Ft.
$1,150,000
MLS#: A4708424

SARASOTA
387 AVENIDA MILANO
2 Beds
2 Baths
1,218 Sq.Ft.
$1,100,000
MLS#: A4708379

SARASOTA
2174 BOUGAINVILLEA STREET
3 Beds
2 Baths
1,418 Sq.Ft.
$898,000
MLS#: A4708276

SARASOTA
4532 OCEAN BOULEVARD 209
2 Beds
2 Baths
1,224 Sq.Ft.
$875,000
MLS#: A4705222

SARASOTA
528 RALPH STREET
2 Beds
2 Baths
1,796 Sq.Ft.
$1,100,000
MLS#: TB8554360

SARASOTA
12446 MARSH POINTE ROAD
3 Beds
3 Baths
2,483 Sq.Ft.
$880,000
MLS#: A4704631
