.webp?size=346x80)
- Properties
- Meet our agents
- Communities
- Market Report
- Home Value
- Calculator
Property
Beds
4
Full Baths
4
1/2 Baths
1
Year Built
2010
Sq.Footage
5,038
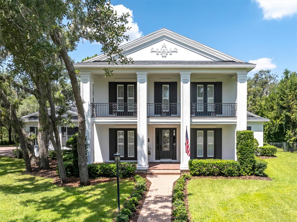
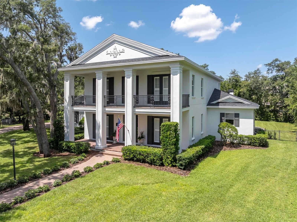
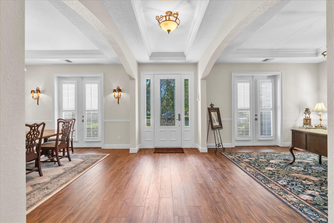
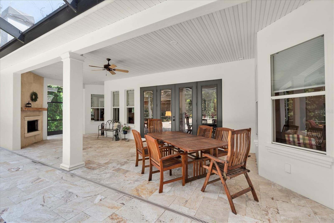
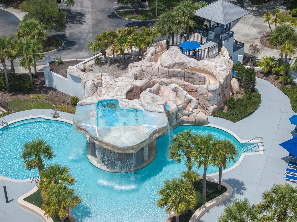
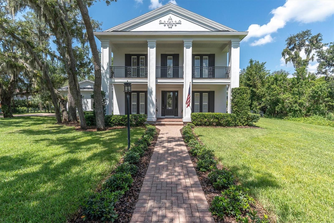
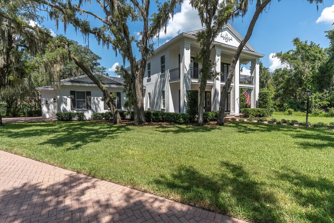
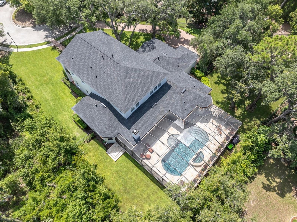
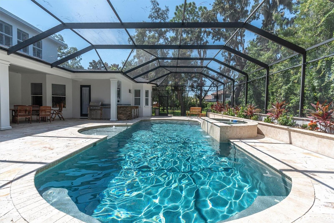
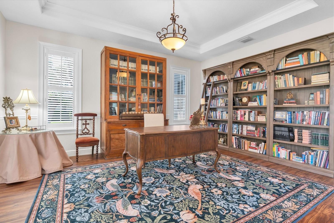
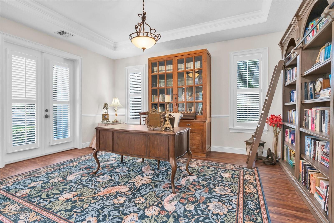
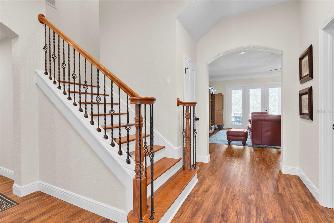
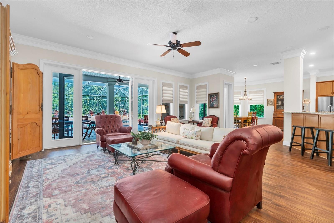
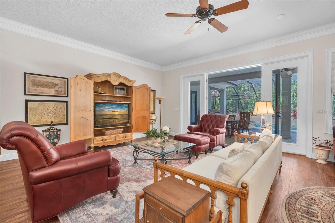
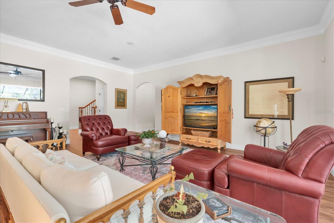
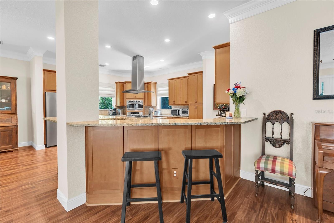
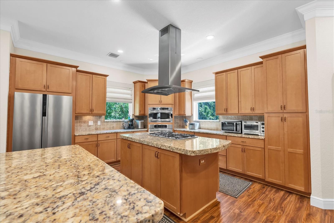
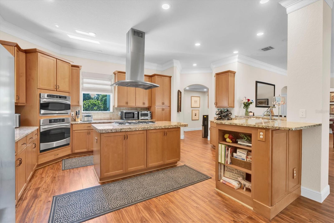
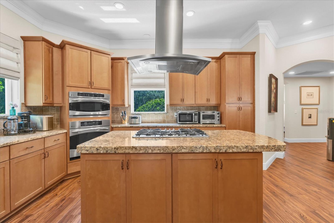
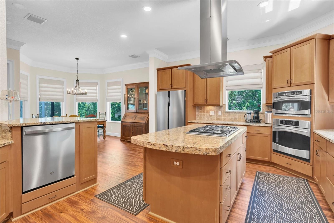
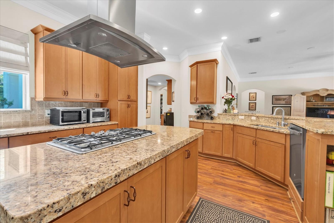
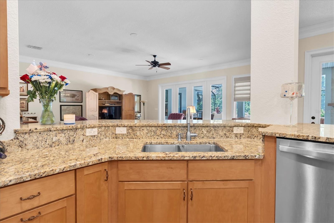
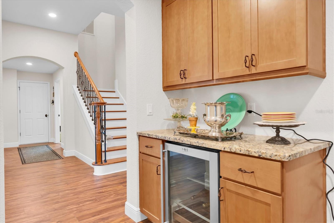
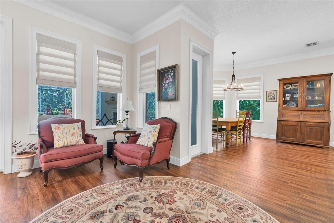
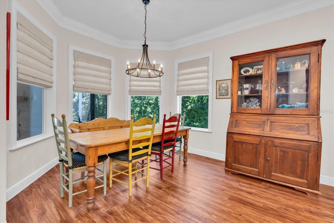
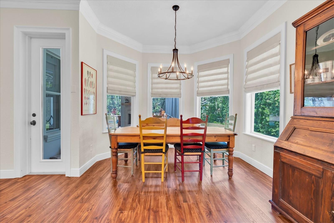
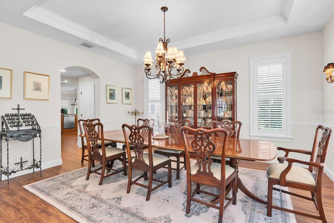
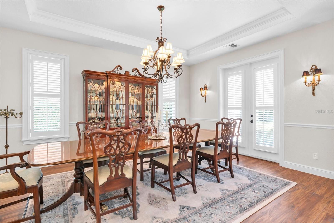
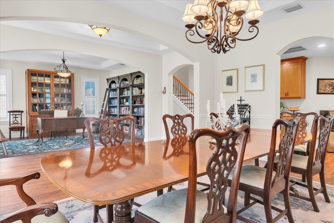
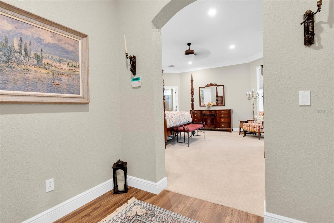
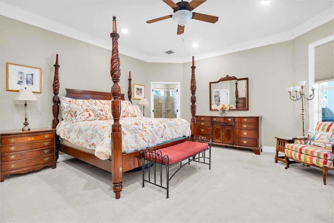
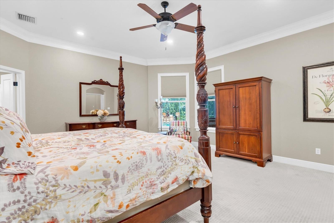
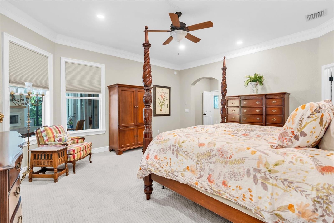
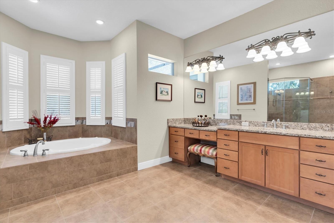
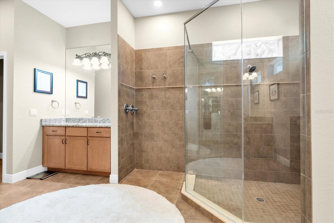
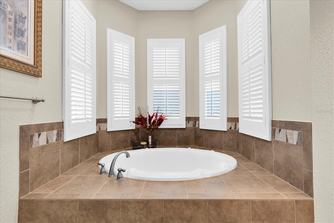
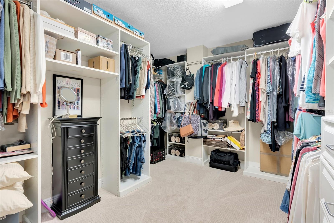
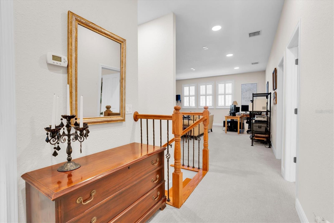
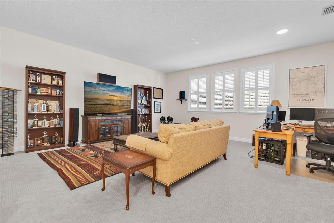
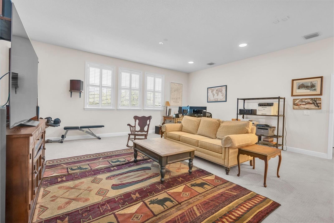
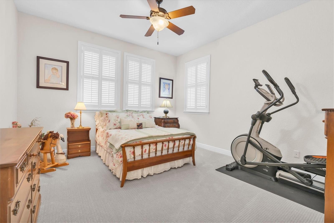
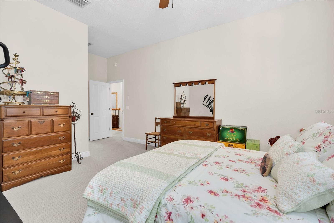
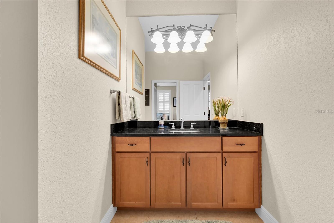
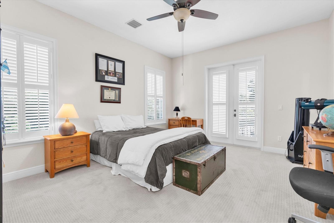
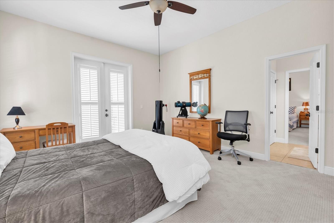
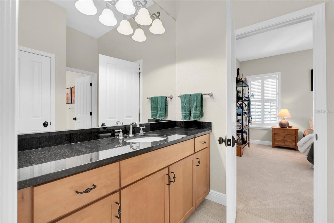
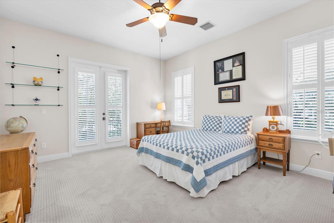
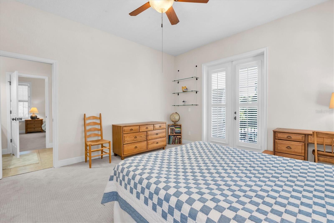
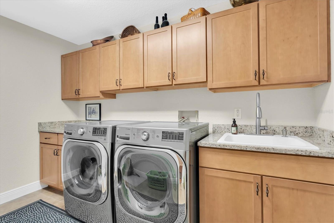
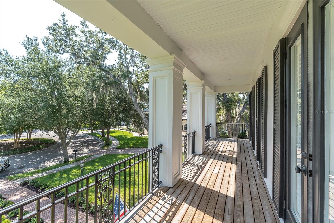
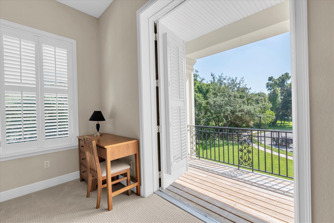
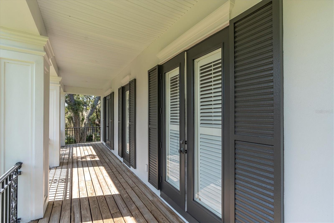
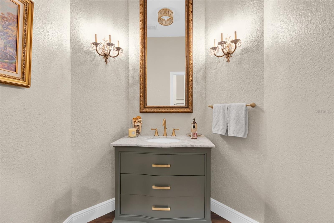
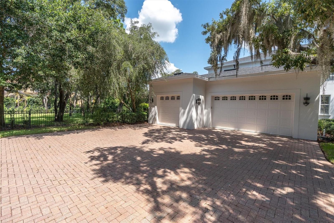
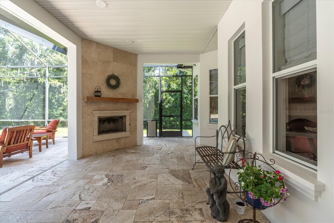
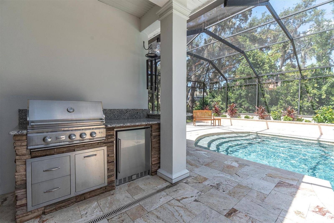
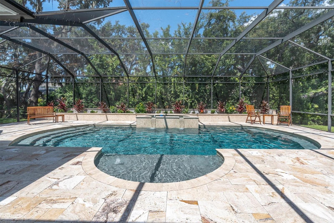
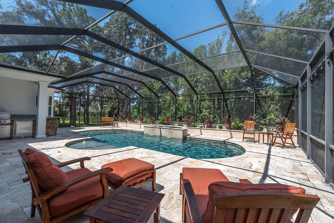
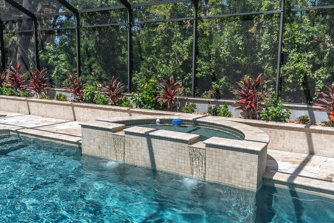
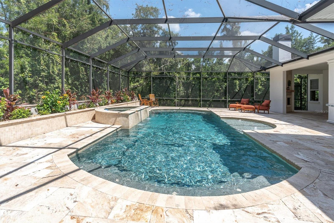
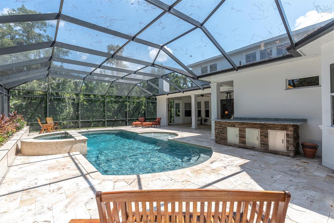
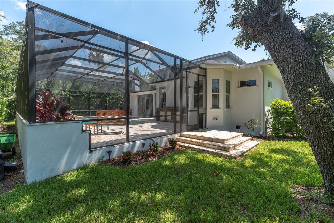
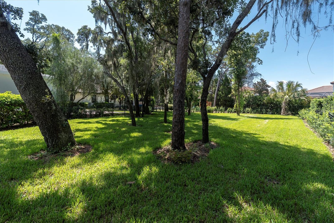
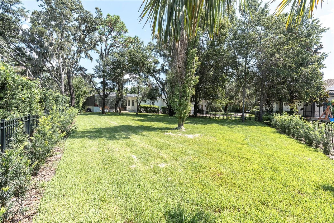
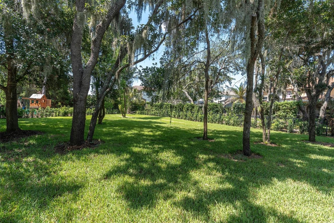
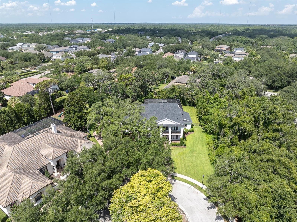
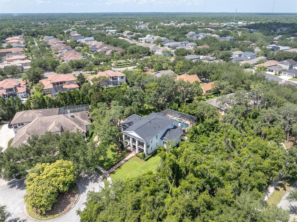
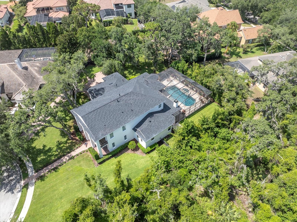
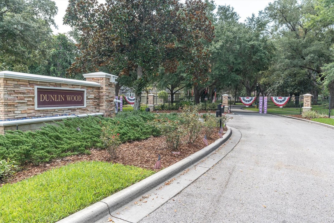
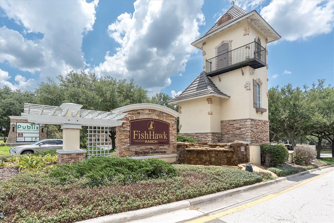
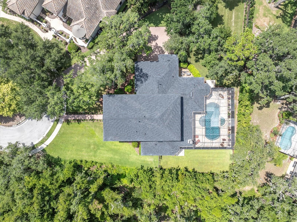
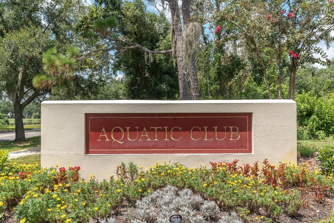
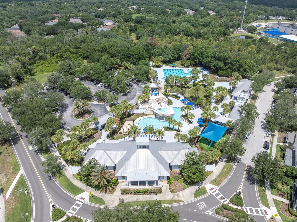
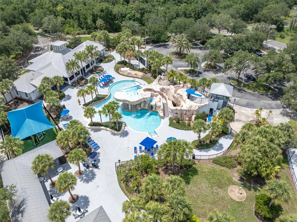
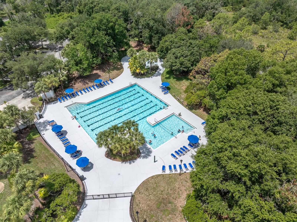
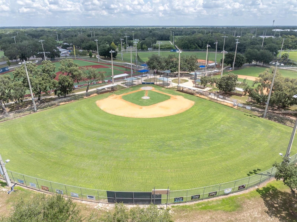
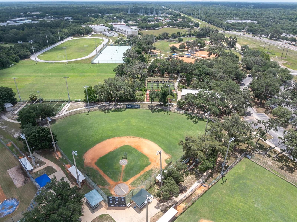
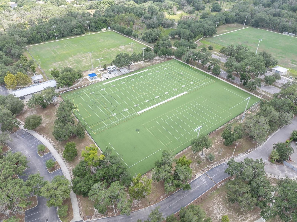
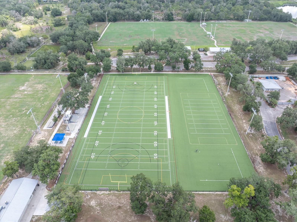
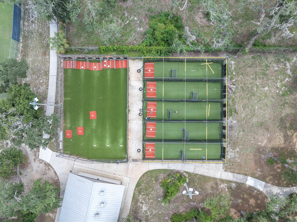
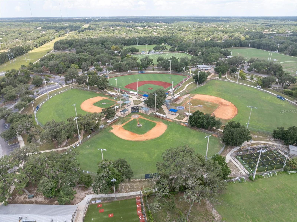
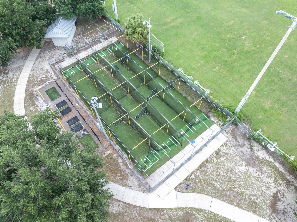
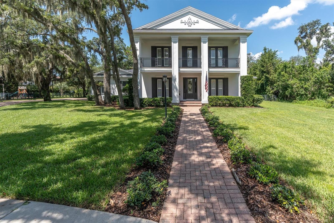
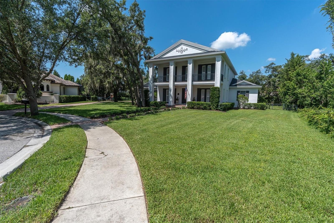
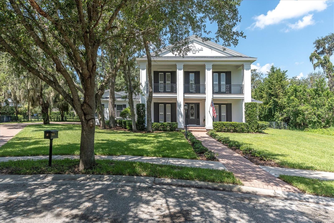
SELLER WILL CONSIDER A CONCESSION TOWARD CLOSING COSTS / RATE BUY DOWN WITH ACCEPTABLE OFFER! What's NEW with this AMAZING property? Let’s count the ways this home has been UPGRADED inside & out! Appliances: washer, dishwasher, oven, microwave, water heater. Pool/lanai: new pool filter, fridge, replumbed pool shower and fixtures, Wi-Fi enabled lanai lighting, new sub-network to allow Wi-Fi control of all pool functions and equipment, newly sealed pool deck. Landscaping: cleared and replaced with new fully irrigated sod, planted 120 Podocarpus plants for privacy, Wi-Fi enabled B-hyve irrigation system, updated sprinkler heads, new irrigated pool landscaping, front entry landscaping. Lighting: fixtures installation, intensity flood lights for backyard. Powder Room: new vanity, faucets, and fixtures. Plumbing: outdoor spigots replaced with non-siphoning models, replaced shower and sink cartridges. Electrical: re-wired home for optimized Wi-Fi, installed functioning doorbell, and replaced multiple GFI circuits. And there’s MORE… NEW CARPET, NEW INTERIOR and EXTERIOR PAINT, roman shades in kitchen and sitting area, new door hardware, weather stripping and leveling. Luxurious style meets Southern excellence nestled away at the end of a cozy cul-de-sac in the desirable Dunlin Wood Village of FishHawk Ranch. Showcasing a stately architectural style defined by gracious proportions, refined craftsmanship, and timeless curb appeal, charm and exceptional outdoor living can be found in this inviting estate presenting four bedrooms, four and a half bathrooms, and over 5,000 square feet of grand living. Custom trim work and expertly scaled living spaces reinforce the home’s sense of tradition and quality. The chef’s kitchen, featuring custom cabinetry, stainless steel appliances, walk-in and butler’s pantries w/ a wine chiller, and a large center island appointed with a 5-burner gas cooktop and designer hood, blends formal elegance with modern livability. The main-floor primary suite offers a private and comfortable retreat - bespoke for both convenience and luxury with expansive walk-in closet, custom shelving, and a spa-like en suite. The second story presents a SPACIOUS BONUS LIVING AREA w/ integrated projector technology, three bedrooms all with walk-in closets and additional full baths. Situated on over half an acre of beautifully landscaped grounds, this property showcases more than $65k in recent outdoor enhancements. Expansive lawn space, lush landscaping, and a seamless connection between indoor comfort and outdoor living set the stage for resort-style enjoyment at home. Heated pool and spa, convenient summer kitchen, fireplace, and open-air entertaining spaces perfect for year-round use. Zoned for HIGHLY RATED SCHOOLS near excellent dining, shopping, and recreation, enjoy quick access to employment corridors, international airports, and MacDill Air Force Base. Love the Florida lifestyle & take advantage of renowned beaches, theme parks, world-champion sports teams, open-air markets, nature parks, & waterfront entertainment! PLAY FOR HOURS AT THE PARK SQUARE AND AQUATIC CENTER! With one of the largest trail systems in the country, FishHawk caters to cyclists and outdoor lovers offering over 25 miles of opportunity to experience the gorgeous canopy of mature trees and some of the most beautiful nature you can hope to see. Close to esteemed medical centers, VA Hospitals, colleges, and universities! This is everything you have been waiting for!
Features & Amenities
Interior
-
Other Interior Features
Built-in Features, Crown Molding, Dry Bar, Eat-in Kitchen, High Ceilings, Stone Counters, Tray Ceiling(s), Walk-In Closet(s)
-
Total Bedrooms
4
-
Bathrooms
4
-
1/2 Bathrooms
1
-
Cooling YN
YES
-
Cooling
Central Air
-
Fireplace YN
YES
-
Heating YN
YES
-
Heating
Central, Natural Gas
-
Pet friendly
Cats OK, Dogs OK, Yes
Exterior
-
Garage
Yes
-
Garage spaces
3
-
Construction Materials
Block, Stucco, Frame
-
Other Exterior Features
Balcony, Lighting, Outdoor Kitchen, Rain Gutters
-
Parking
Covered, Driveway, Garage Door Opener, Garage Faces Side, Guest, Off Street, Oversized, Attached
-
Patio and Porch Features
Covered, Deck, Enclosed, Front Porch, Other, Patio, Porch, Screened
-
Pool
Yes
-
Pool Features
Gunite, In Ground, Screen Enclosure, Private
-
Waterfront YN
NO
-
View
Pool, Trees/Woods
Area & Lot
-
Lot Features
Cleared, Cul-De-Sac, Landscaped, Level, Near Golf Course, Paved
-
Lot Size(acres)
0.51
-
Lot Size(square feet)
22,068
-
Property Type
Residential
-
Property Sub Type
Single Family Residence
-
Architectural Style
Traditional
Price
-
Sales Price
$1,499,000
-
Tax Amount
$16,395
-
Financing Options
Cash, Conventional, FHA, VA Loan
-
Sq. Footage
5,038
-
Price/SqFt
$297
HOA
-
Association
YES
-
Association Fee
$613.79
-
Association Fee Frequency
Annually
-
Association Fee Includes
N/A
-
Total Monthly Fees
$51.15
School District
-
Elementary School
Fishhawk Creek-HB
-
Middle School
Randall-HB
-
High School
Newsome-HB
Property Features
-
New Construction
NO
-
Association Amenities
Basketball Court, Clubhouse, Fitness Center, Gated, Park, Playground, Pool, Recreation Facilities, Security, Spa/Hot Tub, Tennis Court(s), Trail(s)
-
Foundation Details
Slab
-
Ownership
Fee Simple
-
Senior Community YN
NO
-
Sewer
Public Sewer
-
Tax Lot
35
-
Water Source
Public
Schedule a Showing
Showing scheduled successfully.
Mortgage calculator
Estimate your monthly mortgage payment, including the principal and interest, property taxes, and HOA. Adjust the values to generate a more accurate rate.
Your payment
Principal and Interest:
$
Property taxes:
$
HOA fees:
$
Total loan payment:
$
Total interest amount:
$
Location
County
Hillsborough
Elementary School
Fishhawk Creek-HB
Middle School
Randall-HB
High School
Newsome-HB
Listing Courtesy of Lindsay Hernandez, PROPERTY HOLDINGS REALTY GROUP
RealHub Information is provided exclusively for consumers' personal, non-commercial use, and it may not be used for any purpose other than to identify prospective properties consumers may be interested in purchasing. All information deemed reliable but not guaranteed and should be independently verified. All properties are subject to prior sale, change or withdrawal. RealHub website owner shall not be responsible for any typographical errors, misinformation, misprints and shall be held totally harmless.

Executive Assistant
Emil Garinga
Call Emil today to schedule a private showing.

* Listings on this website come from the FMLS IDX Compilation and may be held by brokerage firms other than the owner of this website. The listing brokerage is identified in any listing details. Information is deemed reliable but is not guaranteed. If you believe any FMLS listing contains material that infringes your copyrighted work please click here to review our DMCA policy and learn how to submit a takedown request.© 2024 FMLS.
Related Properties

LITHIA
10630 COUNTY ROAD S
5 Beds
4 Baths
4,432 Sq.Ft.
$1,650,000
MLS#: TB8551798

LITHIA
5513 KEELER OAK STREET
4 Beds
3 Baths
4,895 Sq.Ft.
$1,299,000
MLS#: TB8551462

LITHIA
10597 MEADOWRUN DRIVE
5 Beds
4 Baths
4,688 Sq.Ft.
$1,300,000
MLS#: TB8531864

LITHIA
10370 MEADOWRUN DRIVE
5 Beds
4 Baths
4,362 Sq.Ft.
$1,449,999
MLS#: TB8535209

LITHIA
10623 LITHIA ESTATES DRIVE
4 Beds
3 Baths
3,200 Sq.Ft.
$1,540,000
MLS#: TB8535804

LITHIA
408 HAWK TALON DRIVE
5 Beds
5 Baths
3,991 Sq.Ft.
$1,425,000
MLS#: TB8533017

LITHIA
1762 ALAFIA TRAIL DRIVE
5 Beds
4 Baths
4,602 Sq.Ft.
$1,349,990
MLS#: TB8531338
LITHIA
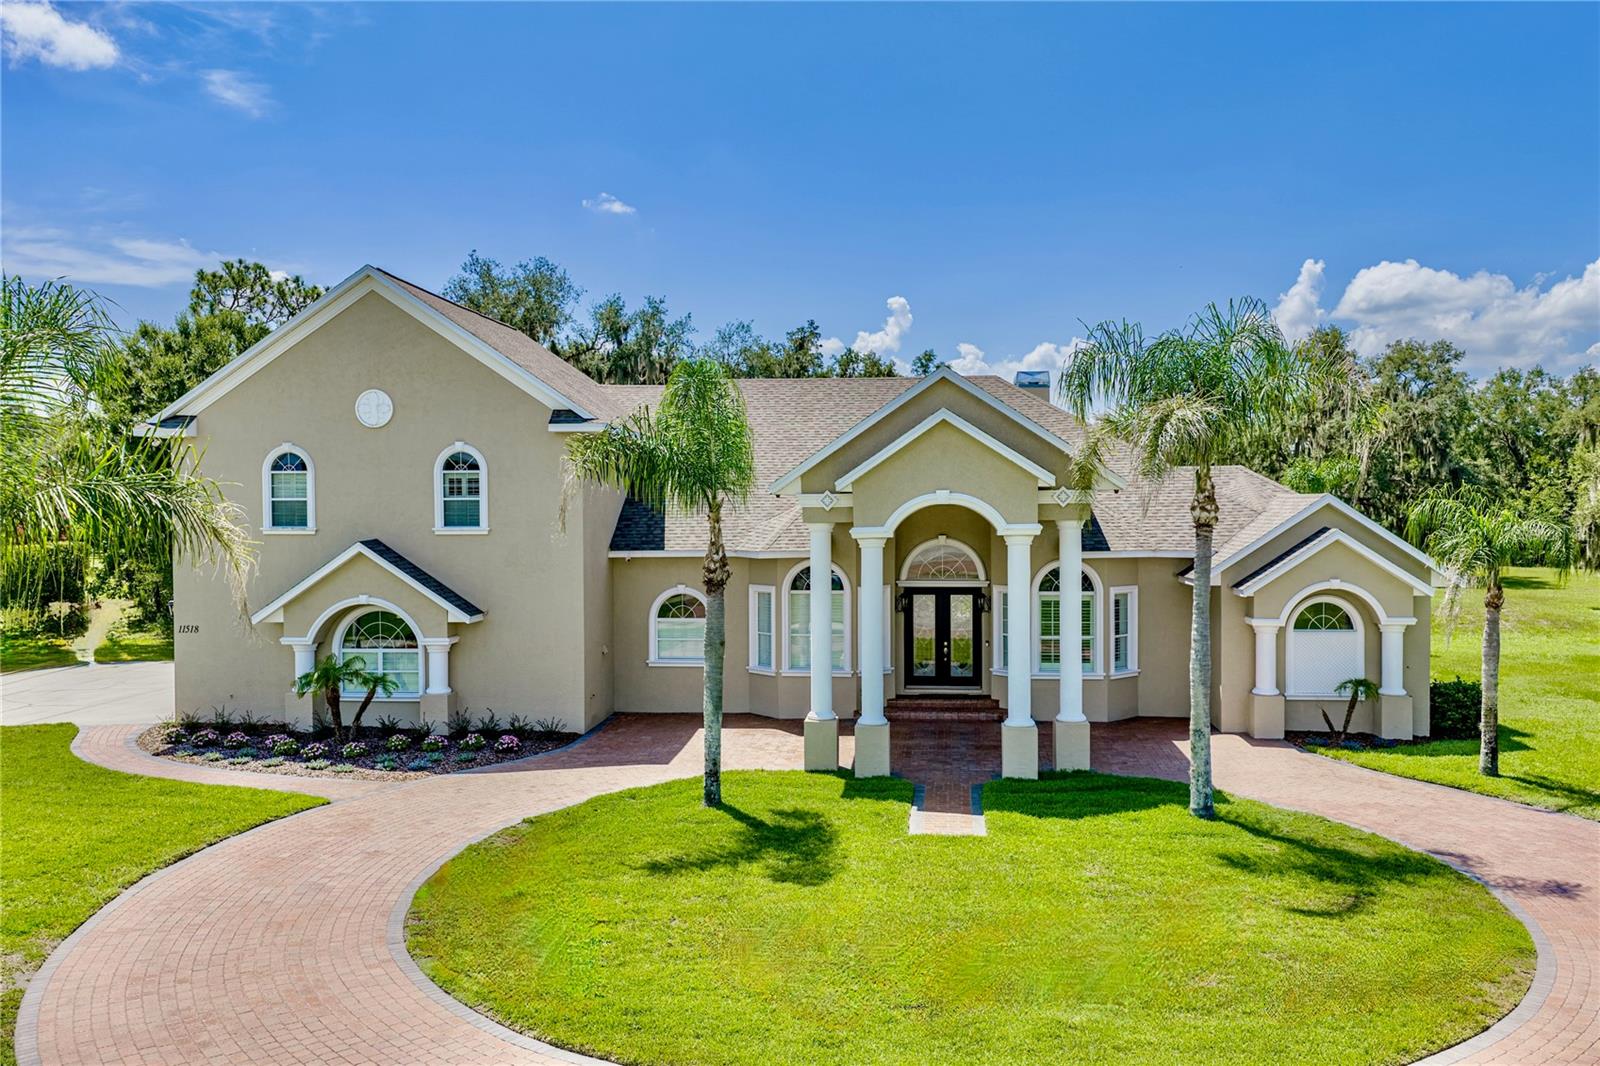
11518 HAMMOCK OAKS COURT
4 Beds
5 Baths
4,722 Sq.Ft.
$1,425,000
MLS#: TB8524722
LITHIA
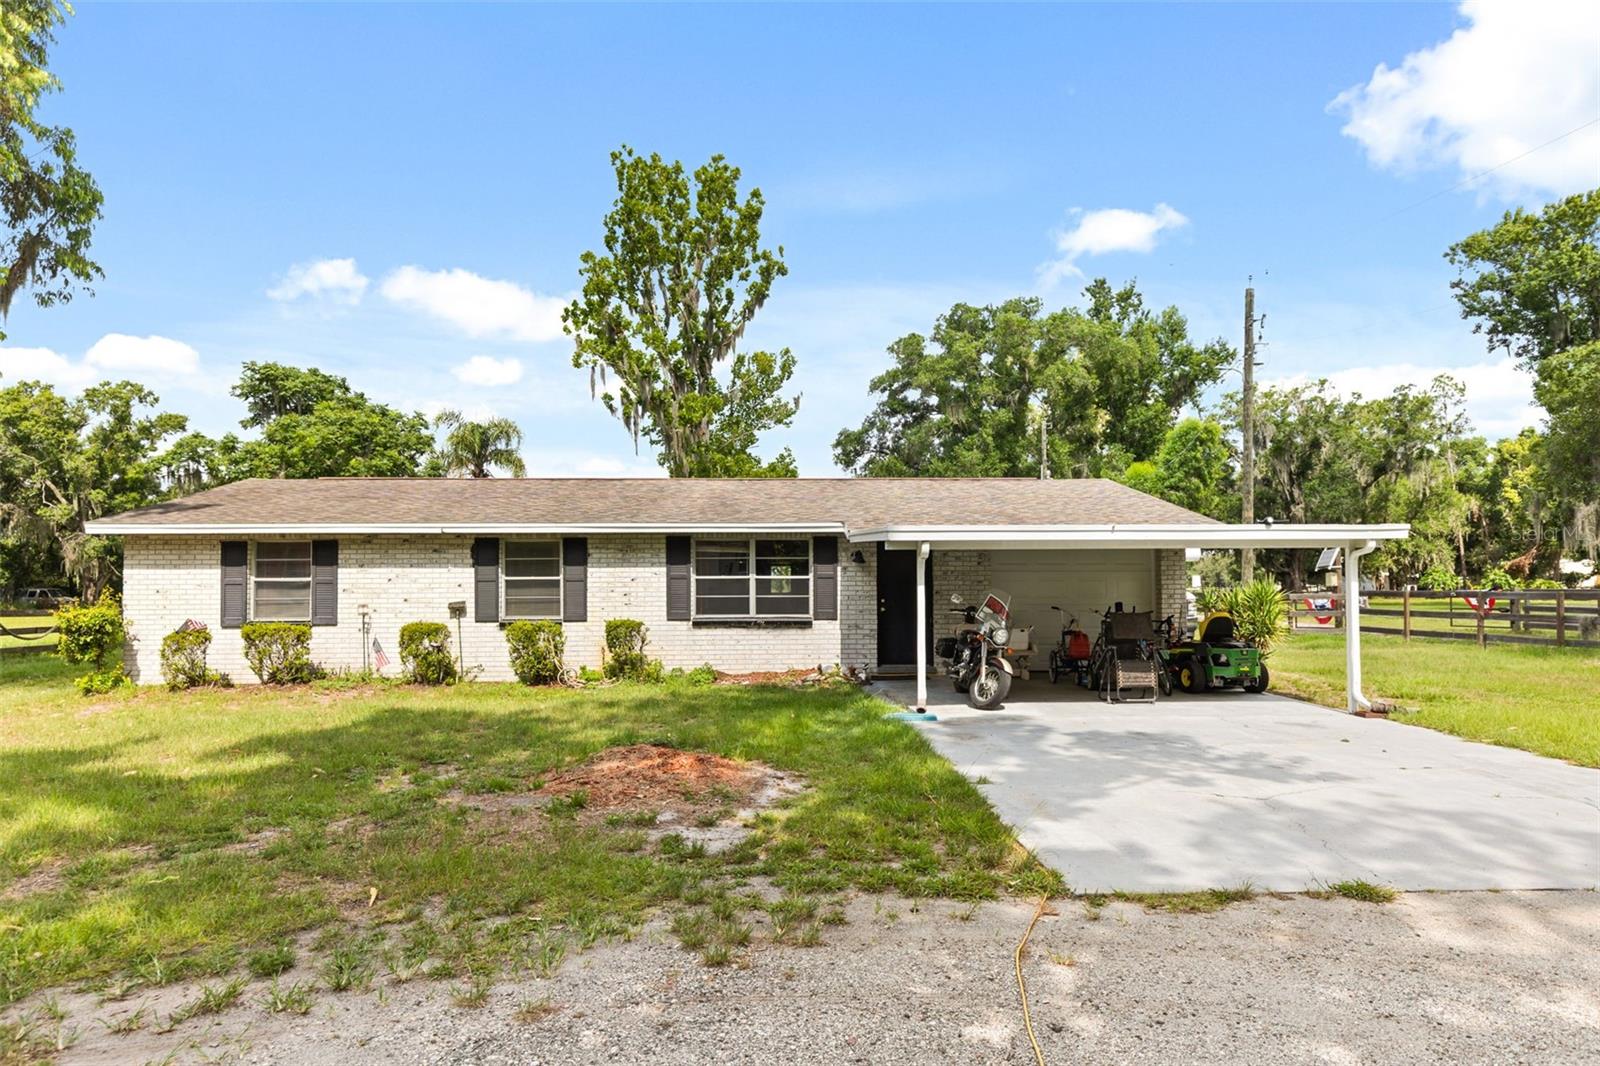
12631 HOBSON SIMMONS ROAD
3 Beds
2 Baths
1,344 Sq.Ft.
$1,200,000
MLS#: TB8520261
