Features & Amenities

Interior

  • Other Interior Features

    Crown Molding, High Ceilings, Walk-In Closet(s)

  • Total Bedrooms

    4

  • Bathrooms

    2

  • 1/2 Bathrooms

    1

  • Cooling YN

    YES

  • Cooling

    Central Air

  • Fireplace YN

    YES

  • Heating YN

    YES

  • Heating

    Central

  • Pet friendly

    Yes

Exterior

  • Garage

    Yes

  • Garage spaces

    2

  • Construction Materials

    Brick

  • Other Exterior Features

    Lighting, Private Entrance

  • Parking

    Driveway, Attached

  • Patio and Porch Features

    Covered, Enclosed, Front Porch

  • Pool

    No

  • Waterfront YN

    NO

Area & Lot

  • Lot Features

    Wooded, Near Public Transit, Paved

  • Lot Size(acres)

    1.53

  • Lot Size(square feet)

    66,775

  • Property Type

    Residential

  • Property Sub Type

    Single Family Residence

  • Architectural Style

    Traditional

Price

  • Sales Price

    $859,000

  • Tax Amount

    $6,523.96

  • Sq. Footage

    3,145

  • Price/SqFt

    $273

HOA

  • Association

    No

School District

  • Elementary School

    Woodlands Elementary

  • Middle School

    Markham Woods Middle

  • High School

    Lake Mary High

Property Features

  • Stories

    1

  • New Construction

    NO

  • Foundation Details

    Slab

  • Ownership

    Fee Simple

  • Senior Community YN

    NO

  • Sewer

    Public Sewer

  • Tax Lot

    00

  • Water Source

    Public

Schedule a Showing

Showing scheduled successfully.

<
>
IN PERSON
VIA CHAT

What is 3 + 4 ?


Change time

Mortgage calculator

Estimate your monthly mortgage payment, including the principal and interest, property taxes, and HOA. Adjust the values to generate a more accurate rate.

Your payment

Principal and Interest:

$

Property taxes:

$

HOA fees:

$

Total loan payment:

$

Total interest amount:

$

Location

County

Seminole

Elementary School

Woodlands Elementary

Middle School

Markham Woods Middle

High School

Lake Mary High

Listing Courtesy of Laura Bodson , EXIT REALTY PREMIER LEGACY

RealHub Information is provided exclusively for consumers' personal, non-commercial use, and it may not be used for any purpose other than to identify prospective properties consumers may be interested in purchasing. All information deemed reliable but not guaranteed and should be independently verified. All properties are subject to prior sale, change or withdrawal. RealHub website owner shall not be responsible for any typographical errors, misinformation, misprints and shall be held totally harmless.

Agent Emil Garinga

Executive Assistant

Emil Garinga

Call Emil today to schedule a private showing.


* Listings on this website come from the FMLS IDX Compilation and may be held by brokerage firms other than the owner of this website. The listing brokerage is identified in any listing details. Information is deemed reliable but is not guaranteed. If you believe any FMLS listing contains material that infringes your copyrighted work please click here to review our DMCA policy and learn how to submit a takedown request.© 2024 FMLS.
1150 Markham Woods description 
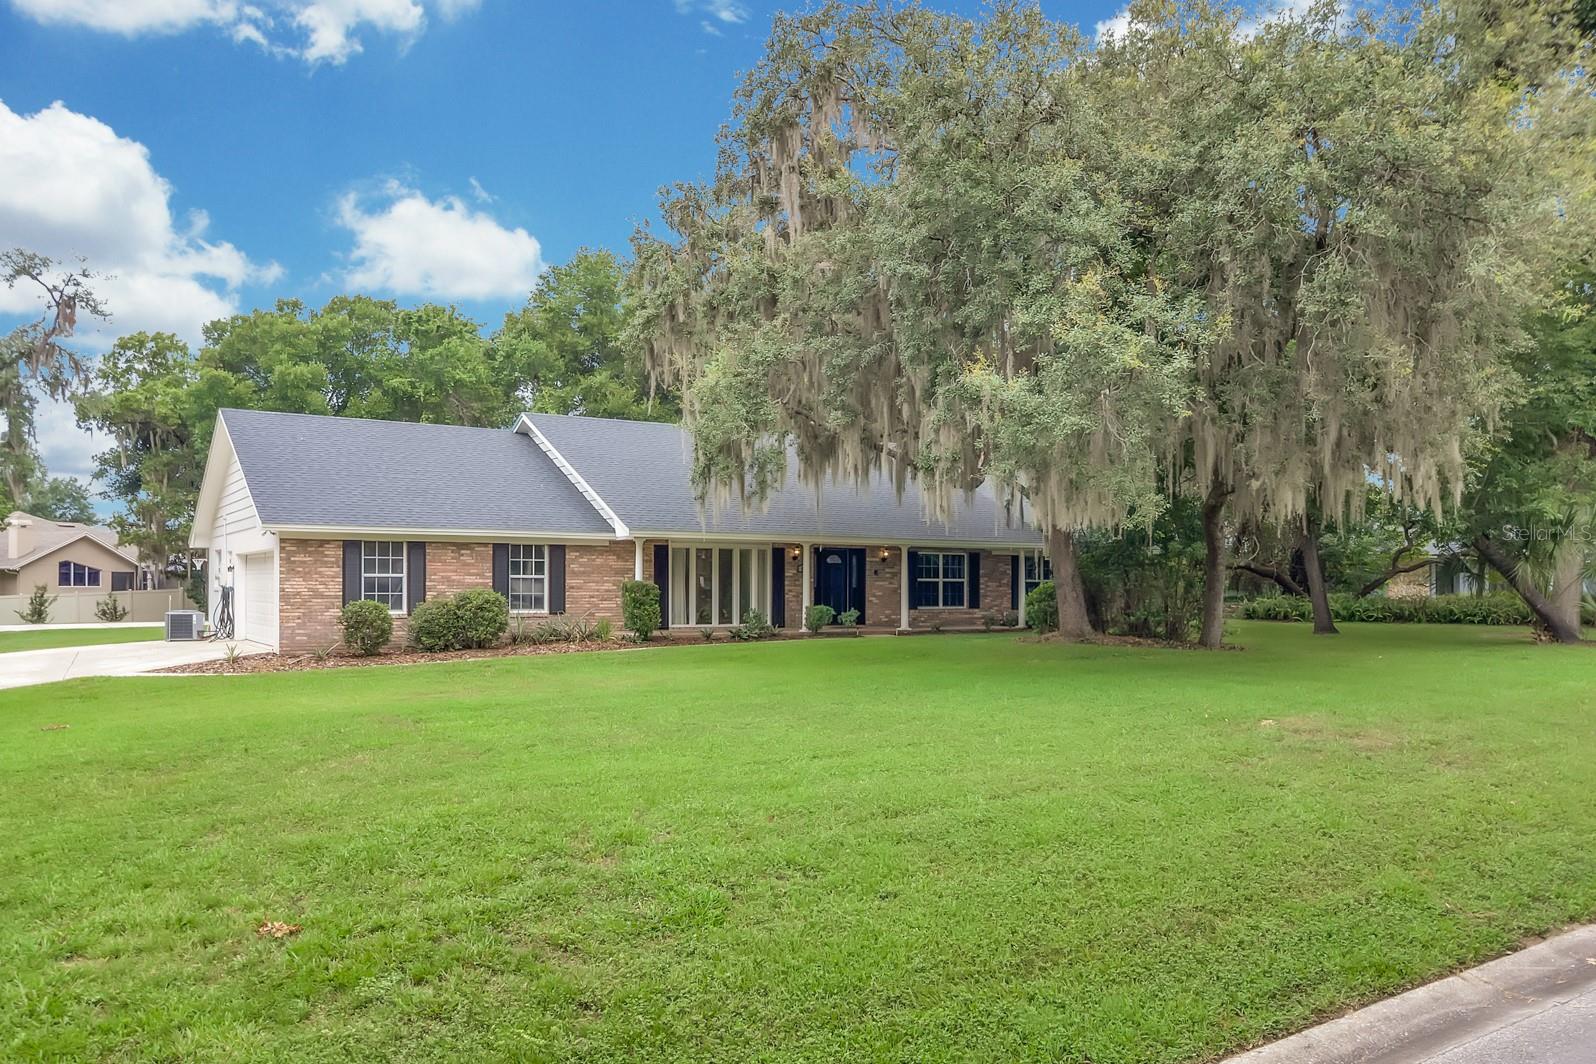
Welcome to 1150 Markham Woods Road, offering 4 bedrooms, 2.5 baths and 3,145 square feet on a beautiful 1.53-acre homesite in the desirable Markham Woods area—with NO HOA.

The classic brick exterior, metal roof and expansive covered front entrance create a welcoming first impression. Inside, the kitchen and flooring have been updated within approximately the last three years. White cabinetry, granite countertops and a breakfast bar complement the open kitchen and living area, creating an easy flow for everyday living and entertaining.

The charming Florida room, with exposed brick and distinctive windows overlooking the greenery, adds character and another inviting space to relax. Outdoors, enjoy an expansive yard and exceptional privacy with no rear neighbors and no neighbors along one side.

A spacious primary suite plus three additional bedrooms provide plenty of flexibility for family, guests or a home office. All this in a sought-after location with top-rated schools, minutes from state parks and Wekiva Island, and convenient to local restaurants and freeway access.

Space, privacy and character—all in the heart of Markham Woods.

1150 MARKHAM WOODS ROAD

Message successfully sent.

What would you like to know?

What is 3 + 4 ?

I agree to receive email communication and understand I can unsubscribe at any time.

I agree to be contacted by The Graf Group of Coldwell Banker via call, email, and text for real estate services. To opt out, you can reply 'stop' at any time or reply 'help' for assistance. You can also click the unsubscribe link in the emails. Message and data rates may apply. Message frequency may vary. Privacy Policy

Related Properties

Welcome to 250 Longwood Hills Road in Longwood! Situated on a spacious property with an expansive yard and mature trees, this unique home offers plenty of room to enjoy the outdoors and make the property your own. A long driveway provides generous space for parking, while the large open grounds offer flexibility for outdoor activities, recreation, gardening, or future possibilities.

Inside, the home features an open living area with wood-look flooring, recessed lighting, and abundant natural light. The kitchen is efficiently designed with cabinetry, countertop workspace, a range, refrigerator, and views of the surrounding property. The bathroom features a walk-in shower with tiled walls, a built-in niche, and decorative shower flooring.

Outside is where this property truly stands apart. The expansive grounds feature beautiful mature trees, wide-open green space, additional structures, and plenty of room to spread out. Conveniently located in Longwood with access to nearby shopping, dining, major roadways, and everything Central Florida has to offer. A property with this much usable outdoor space presents a unique opportunity for buyers looking for privacy, flexibility, and room to create their own vision.
#O6432809

LONGWOOD

250 LONGWOOD HILLS ROAD

1 Beds

1 Baths

465 Sq.Ft.

$750,000

MLS#: O6432809

Welcome to this luxurious Sweetwater Oaks 5 bedroom, 3 bath pool home in the desirable Wekiva area of Longwood. This spacious home offers a wonderful blend of comfort and functionality. The family room features a cozy fireplace and overlooks the pool.  A formal living room and dining room provide elegance for entertaining while the kitchen and breakfast area provide casual dining options for everyday living. The kitchen is well-appointed with double KitchenAid ovens, stainless steel appliances and exotic granite countertops. A relaxing morning room flows off the kitchen/breakfast area with French doors opening to the pool. With five generously sized bedrooms and three full bathrooms,  two of which are Master Suites, there is plenty of room for family, guests and a home office.  The primary  Master Suite presents a beautiful view of the pool and features a jetted spa tub for a private retreat-like atmosphere. Plush carpet adds comfort to all the bedrooms.  Step outside to enjoy your private pool with diving board and create the ideal Florida lifestyle.  This lovely well maintained custom built home by Gallimore Builders of Winter Park has lots of extras like light controls at the bed for convenience.  A new roof will be on by the end of August.  Live where daily life feels like a vacation.  Enjoy instant access to the emerald pools of Wekiva Springs State Park for swimming and snorkeling.   Just minutes away from the river beach,volleyball, live music and food at Wekiva Island. Easy access to 1-4 and 429 to take you to all the theme parks, shopping and restaurants. Welcome home! Claim your paradise,  it is the upscale, nature steeped lifestyle you've been dreaming of!
#O6434405

LONGWOOD

107 ELDERBERRY LANE

5 Beds

3 Baths

3,062 Sq.Ft.

$795,000

MLS#: O6434405

SWEETWATER OAKS — this is the kind of home that feels good the moment you walk in. ONE STORY, 4 BEDROOMS + OFFICE, 3,037 SQ FT, PRIVATE POOL & WALKING DISTANCE TO SABAL POINT ELEMENTARY. Beautifully updated, warm & welcoming, it offers the space you have been looking for, the outdoor living that makes Florida life so enjoyable & the neighborhood lifestyle that makes Sweetwater Oaks so special. The ONE-STORY FLOOR PLAN gives everyone room to spread out, with the primary suite privately positioned away from the secondary bedrooms, a dedicated office & gathering spaces that flow naturally from one to the next. Rich wood flooring runs through the main living areas, while walls of glass fill the home with natural light & connect easily to the pool & screened lanai. At the center of it all is the DESIGNER KITCHEN WITH OVERSIZED CONTRASTING ISLAND — where mornings begin, homework gets done, friends gather & conversations linger after dinner. Crisp white cabinetry, abundant seating, stainless steel appliances, stone countertops, generous prep space, extensive cabinetry & a WALK-IN PANTRY make it as functional as it is beautiful. The kitchen opens to the dining & family rooms, where custom built-ins, a painted brick fireplace & dry bar create an inviting setting for quiet evenings or a house full of friends.

Just outside the primary suite, a versatile FLEX SPACE offers even more possibilities — ideal for a nursery, exercise area, reading lounge, second office, yoga space or private sitting room. The spacious PRIMARY SUITE feels like a true retreat, with a tray ceiling, plantation shutters, TWO WALK-IN CLOSETS & an updated bath featuring dual vanities, a soaking tub & oversized walk-in shower. Three additional bedrooms offer flexibility for family & guests. Then step outside, where the Florida lifestyle really comes alive. The EXPANSIVE SCREENED LANAI spans the rear of the home with separate dining & conversation areas, ceiling fans, built-in cabinetry & sink — a space that quickly becomes a favorite part of the home. Imagine morning coffee overlooking the pool, weekend dinners, friends gathering for the big game or a quiet evening unwinding. Multiple sliding doors connect the indoor & outdoor spaces, while the PRIVATE POOL, fenced backyard & .30-ACRE HOMESITE provide breathing room & outdoor space that is increasingly hard to find.

The OVERSIZED LAUNDRY/UTILITY ROOM offers extensive cabinetry, long counters, a utility sink, built-in shelving, hanging space & abundant storage — one more example of how thoughtfully this home works for everyday living. There is something special about SWEETWATER OAKS — an established community known for spacious lots, tree-lined streets, natural beauty & a relaxed neighborhood feel. It is the kind of place where people put down roots, make memories & stay for years. Enjoy parks, playgrounds, tennis & racquetball courts, athletic fields & picnic areas, plus Lake Brantley access with a lakefront beach, boat ramp, fishing pier & canoe/kayak storage. Additional highlights include ROOF 2020, updated windows & sliding doors, FENCE 2024 & a generously sized two-car garage. This is more than a house with great space & thoughtful updates. It is a home for gathering, relaxing, entertaining & enjoying the best of Florida living — with the room, outdoor lifestyle & sense of community that can make you want to stay awhile. Check out the Matterport tour!!!
#O6433556

LONGWOOD

718 FOX VALLEY DRIVE

5 Beds

2 Baths

3,037 Sq.Ft.

$800,000

MLS#: O6433556

Welcome to 351 E Wildmere Ave, a brand-new construction home in one of Longwood, Florida's established legacy neighborhoods where new builds are still the exception, not the rule. This is a rare chance to get in early as this pocket of Longwood redevelops, without sacrificing the mature trees, larger lots, and settled character that new subdivisions can't offer. You also have the benefit of no HOA, saving you hundreds. 

Everything about this home is new — the roof, systems, finishes, and fixtures giving buyers the peace of mind of a builder-fresh home with none of the deferred maintenance of an older property.
Inside, the home offers just under 3,000 square feet of living space across 5 bedrooms and 4 full bathrooms, filled throughout with an abundance of natural light that gives every room an open, airy feel. Highlights include a bonus loft ideal for a second living area, playroom, or media space, and a large walk-in pantry built for real-life kitchen storage.

The primary suite is designed to feel like a private spa retreat. It features a modern, open-concept bathroom layout with a freestanding soaking tub and walk-in shower positioned together for a serene, resort-style feel, along with an oversized walk-in closet with room to spare. It's the kind of end-of-day escape that's hard to find in this price range.

One of the home's biggest differentiators is the attached in-law suite with its own private entrance, a flexible space suited to multigenerational households, adult children, long-term guests, a private home office, or even rental income potential, all without sacrificing privacy for either party.

Outside, the home sits on an oversized lot with ample green space and room for a pool, a garden, play space, or simply more breathing room between neighbors, which is increasingly hard to find in new construction.

Zoned for Lyman High School, a well-regarded school in the area, this location is a strong fit for families prioritizing both a brand-new home and school quality.

Priced below $800,000, this home offers new-construction quality at a price point that's competitive with resale homes in the area, in a neighborhood that's just beginning its redevelopment story.
#O6430546

LONGWOOD

351 E WILDMERE AVENUE

5 Beds

4 Baths

2,943 Sq.Ft.

$795,000

MLS#: O6430546

A RARE WATERFRONT GEM IN SWEETWATER! Completely renovated and beautifully appointed, this exceptional canal-front residence offers a rare combination of luxury, privacy, recreation and an enviable waterfront lifestyle. Nestled in one of Longwood’s most highly sought-after neighborhoods and zoned for A-rated schools, this remarkable corner-lot home is truly one of those special properties that rarely comes to market. From the moment you enter, the home’s architectural character is unmistakable. Soaring cathedral/vaulted ceilings, beautiful wood beams, a brick fireplace and skylights throughout create an inviting sense of volume and fill the living spaces with natural light. Expansive sliding glass doors from both the living room and primary suite open to the pool and tranquil canal beyond, creating effortless indoor-outdoor living and beautiful water views. The completely renovated interior showcases a sophisticated blend of quality finishes and timeless design. The gourmet kitchen features quartz countertops, upgraded cabinetry with detailed molding and glass-front accents, complemented by beautiful wood-look tile flooring and crown molding throughout the home. The luxurious primary suite features a beautifully renovated bathroom with granite double vanities, a tasteful glass-enclosed shower with a rain showerhead, and a separate jacuzzi-style garden tub, creating a relaxing private retreat. The lifestyle extends well beyond the property. Residents enjoy private, neighborhood access to Riverbend Park, the Wekiva River, offering opportunities for kayaking, fishing and other outdoor recreation, along with access to Sweetwater Beach and Lake Brantley for boating, fishing, swimming and water activities. Completely renovated. Canal front. Private pool. Exceptional architectural character. Luxury finishes. A-rated schools. Unparalleled recreational access. This is far more than a home—it is a rare opportunity to experience an exceptional waterfront lifestyle in one of Longwood’s most desirable communities. Schedule a private showing!
#O6432919

LONGWOOD

807 RIVERBEND BOULEVARD

4 Beds

2 Baths

2,376 Sq.Ft.

$798,000

MLS#: O6432919

Price reduced
Welcome to this beautifully updated, move-in-ready pool home in the highly sought-after Sabal Point community! Surrounded by mature landscaping and featuring elegant stone pavers, double-door entry, and a hardwood foyer, this open-concept split-bedroom floor plan is designed for both comfort and entertaining. The upgraded kitchen showcases Travertine tile flooring, soft-close cherry cabinetry, stainless steel appliances, and Silestone countertops, while the inviting family room features a stunning floor-to-ceiling stone wood-burning fireplace. Triple sliding glass doors open to a peaceful screened paver lanai and sparkling pool, creating the perfect indoor-outdoor living experience. The spacious owner's suite offers a relaxing retreat with a luxurious jetted garden tub. Additional premium features include a propane-powered whole-home generator for peace of mind, an EV charging station (2023), new roof (2022), new exterior paint (2022), new water heater (2023), and new HVAC system (2025). Sabal Point residents enjoy over 85 acres of parks, scenic walking, biking, and jogging trails, abundant wildlife, and close proximity to the Wekiva River Preserve. Conveniently located near major highways, shopping, dining, entertainment, and top-rated schools, this exceptional home truly offers a vacation lifestyle every day. Schedule your private showing today!
#TB8533300

LONGWOOD

455 LONGMEADOW LANE

5 Beds

3 Baths

2,959 Sq.Ft.

$750,000

MLS#: TB8533300

Exactly what you've been looking for! This beautifully maintained home sits on a full acre with NO HOA, offering the perfect balance of privacy and convenience with shopping, restaurants, and grocery stores just minutes away. Offering peace of mind, the home features a 2023 roof, refinished pool (2024), remodeled bathroom (2025), new water heater (2025), south A/C (2022), north A/C (2017), and septic pumped in 2021.
Inside, you'll find beautiful ceramic tile throughout the main living areas with comfortable carpet in the bedrooms. Beyond the home itself, this property is all about the lifestyle. Plant the garden you've always wanted, park your RV with shore power, challenge friends to a game on the basketball court, or spend weekends relaxing by the pool. With plenty of room to spread out, this is a home where family gatherings, outdoor fun, and lasting memories come naturally.
#O6423955

LONGWOOD

112 FOREST PARK COURT

4 Beds

2 Baths

2,833 Sq.Ft.

$800,000

MLS#: O6423955

Price reduced
MAJOR PRICE ADJUSTMENT + $5,000 SELLER CREDIT! Use your $5K credit toward appliances, rate buy-down, or closing costs! Welcome home to this modern farmhouse on a 1-acre lot in one of Longwood’s most coveted communities! Features a rocking-chair front porch & 3-car side-entry garage. Inside, enjoy French doors to a formal living/office space, separate dining, & a gourmet kitchen with granite counters & breakfast nook. The cozy family room offers a custom wet bar & refinished fireplace. Step out to an expansive covered lanai overlooking a fully fenced, low-maintenance backyard—perfect for pets & play! Want a pool or outdoor kitchen? The lush acreage is a blank canvas for your dream layout, complete with a renovated downstairs full bath structurally pool-planned with direct exterior access! Upstairs features a primary suite with soaring ceilings, plus 3 spacious bedrooms. If you want privacy, space, & elegance, Welcome Home!
#O6420993

LONGWOOD

2143 BLUE IRIS PLACE

4 Beds

3 Baths

2,772 Sq.Ft.

$749,900

MLS#: O6420993

Price reduced
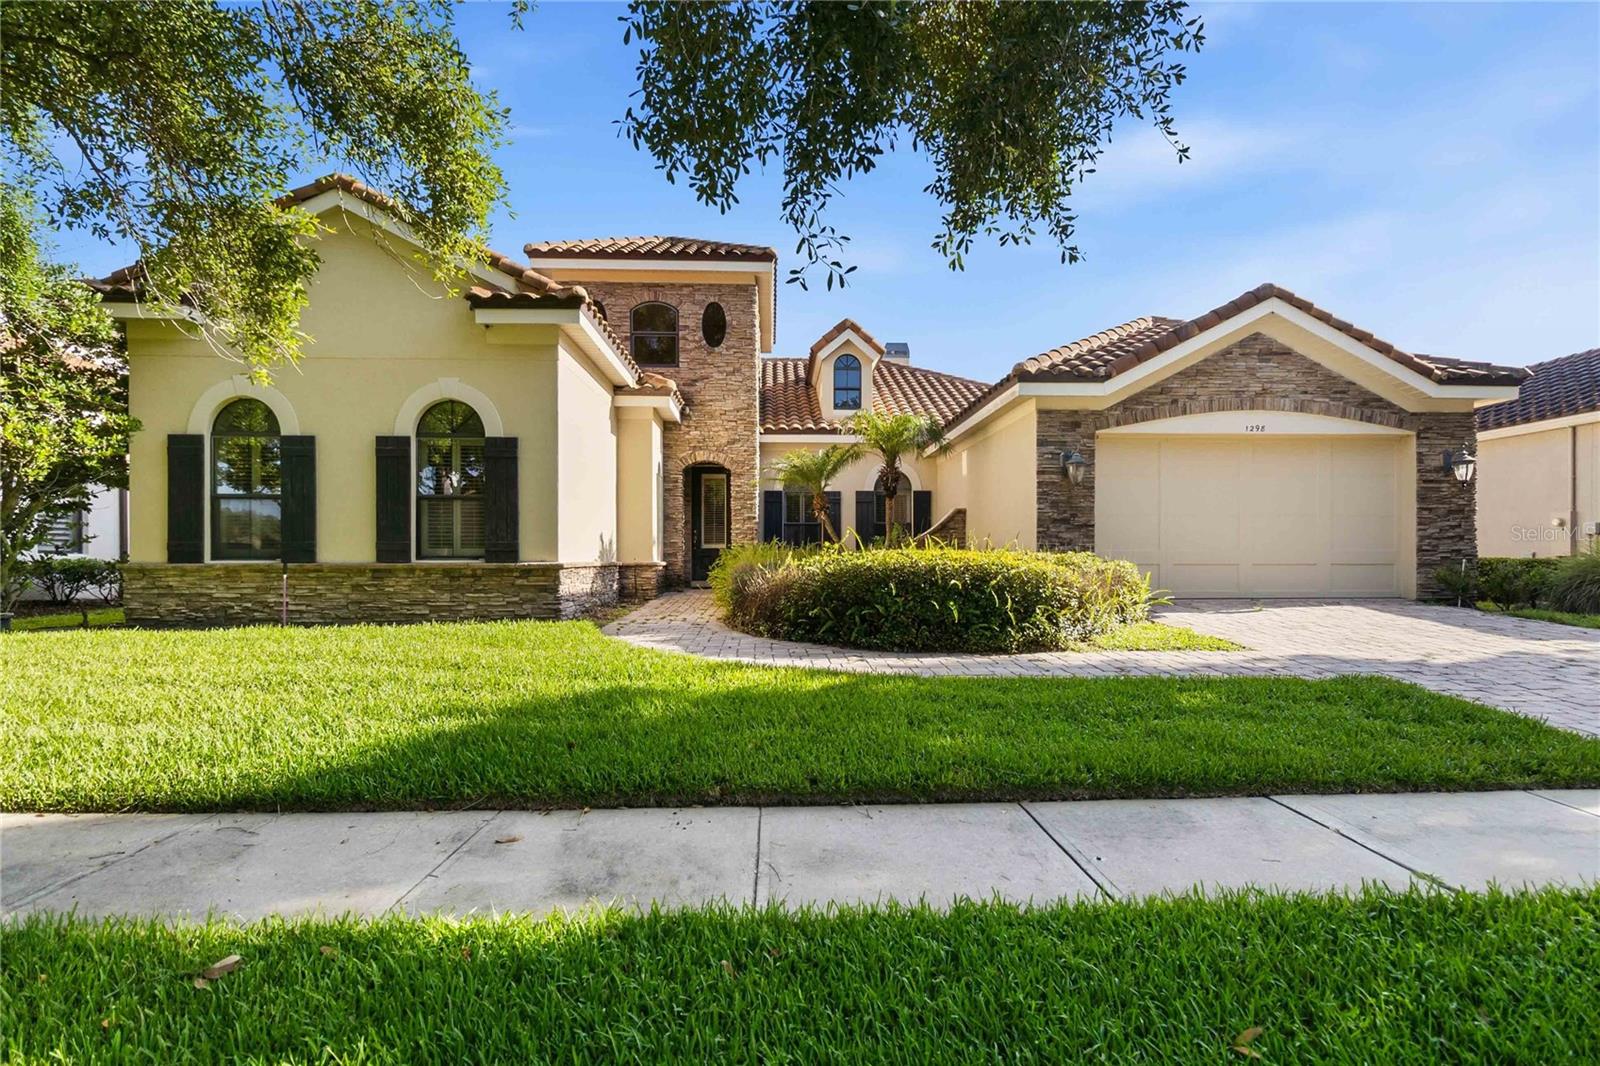
Virtually Staged. Welcome to this beautifully maintained Mediterranean-style home in the sought-after gated community
of Bella Vista in Longwood. Built in 2008, new AC in 2025,,this spacious 3-bedroom, one office ,2 full and 1 half-bath
residence offers approximately 2,587 square feet of thoughtfully designed living space with elegant
finishes throughout. Featuring soaring ceilings, crown molding, wood and tile flooring, a dedicated
office, formal dining room, and an open-concept kitchen overlooking the family room, this home is
perfect for both everyday living and entertaining. The private first-floor owner's suite offers a
spacious walk-in closet and a luxurious bath, while the screened lanai opens to your own
resort-style backyard complete with a sparkling pool and fully equipped outdoor kitchen. A tile
roof, paver patio, and 2-car garage add to the home's curb appeal. Conveniently located near
top-rated Seminole County schools, golf courses, shopping, dining, and major roadways, this
#O6421915

LONGWOOD

1298 BELLA VISTA CIRCLE

3 Beds

2 Baths

2,587 Sq.Ft.

$769,900

MLS#: O6421915

 - property

Send a message

Message successfully sent.

Your message

What is 3 + 4 ?

Reason for contacting?

I agree to receive email communication and understand I can unsubscribe at any time.

I agree to be contacted by The Graf Group of Coldwell Banker via call, email, and text for real estate services. To opt out, you can reply 'stop' at any time or reply 'help' for assistance. You can also click the unsubscribe link in the emails. Message and data rates may apply. Message frequency may vary. Privacy Policy

Sign Out

Virtual Assistant

Would you like to take the next step with this property? We can help you schedule a showing or virtual tour, or send you more details.

Yes, I would like more information.

Thank You for Your Reply, One of Our Agents will contact you as soon as possible

No, maybe later.

Thank you, you can always contact me via email, phone number or through the contact form.

Realhub AI

Lucy - Your AI-Powered Realtor

Update Your Temporary Password

Personalize your search

Enter your email and we'll notify you immediately when new listings match what you're looking for.

or enter email address

Already have an account ? Login here

Continue your home search

I agree to receive communications and understand I can unsubscribe at any time.

I agree to be contacted by The Graf Group of Coldwell Banker via call, email, and text for real estate services. To opt out, you can reply 'stop' at any time or reply 'help' for assistance. You can also click the unsubscribe link in the emails. Message and data rates may apply. Message frequency may vary. Privacy Policy

Already have an account ? Login here

We use cookies

We use cookies primarily for analytics to enhance your experience. By accepting, you agree to our use of these cookies. You can manage your preferences or learn more about our cookies policy.