.webp?size=346x80)
- Properties
- Meet our agents
- Communities
- Market Report
- Home Value
- Calculator
Property
Beds
3
Full Baths
2
1/2 Baths
None
Year Built
2004
Sq.Footage
1,471
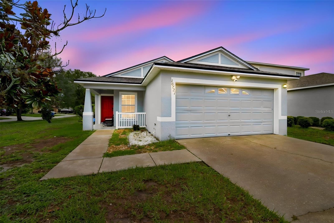
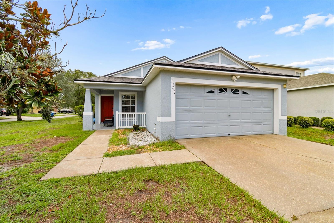
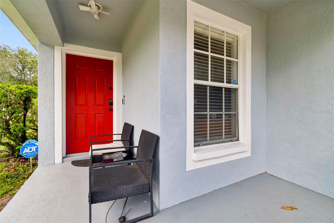
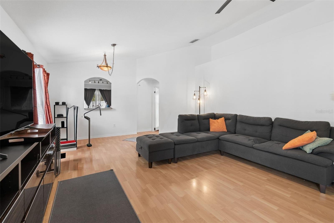
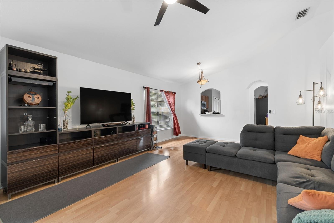
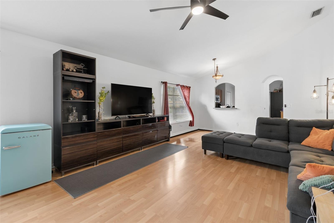
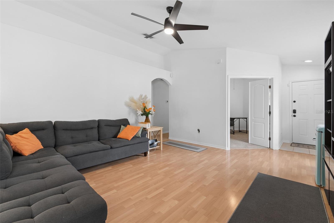
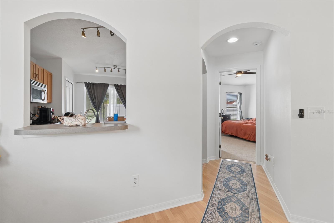
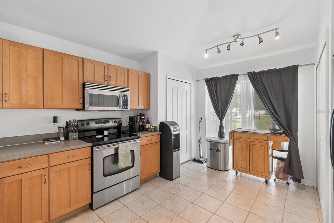
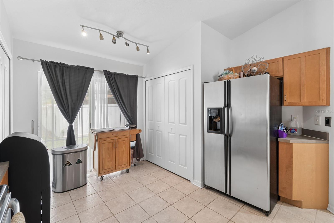
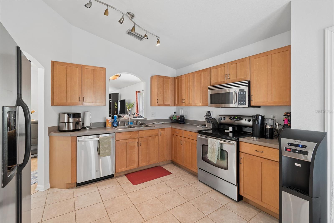
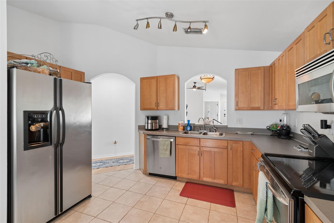
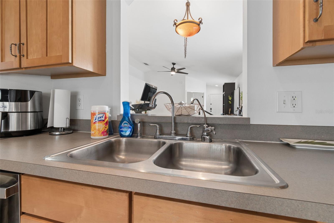
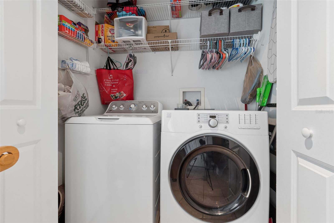
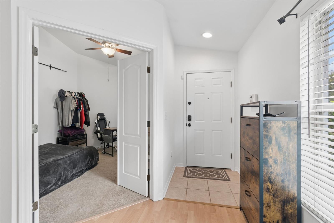
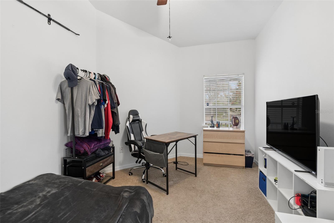
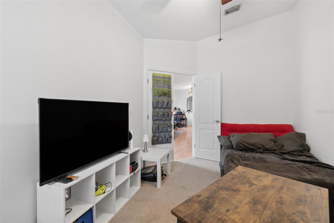
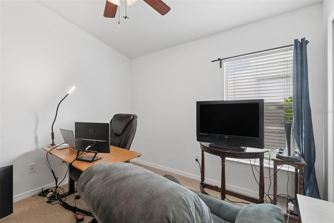
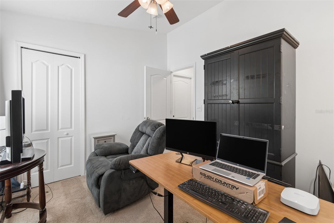
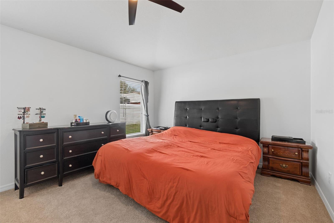
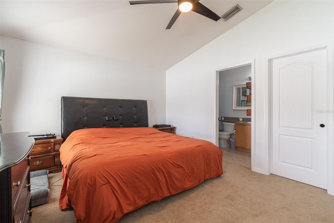
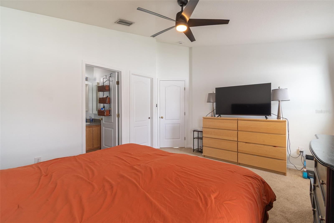
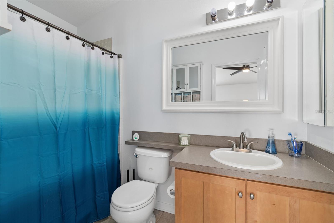
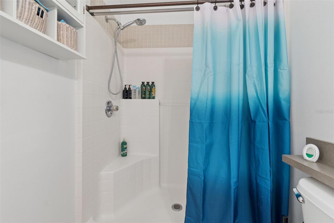
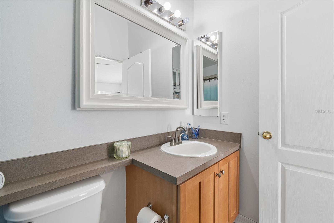
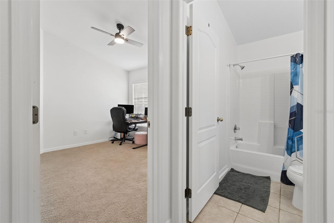
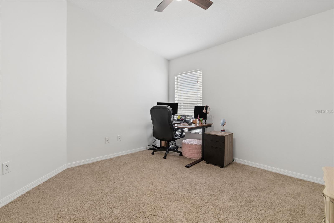
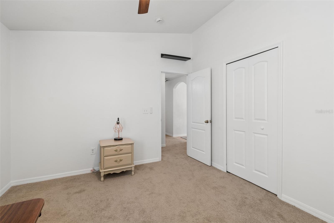
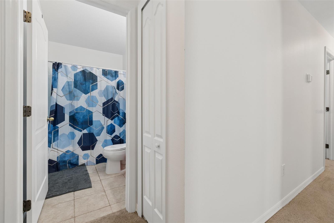
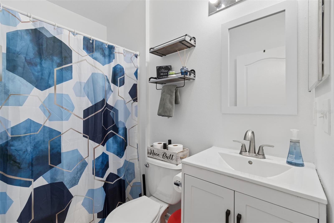
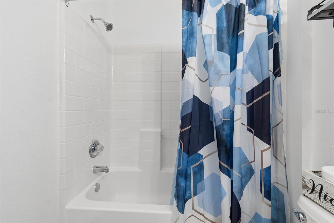
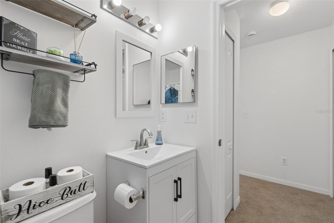
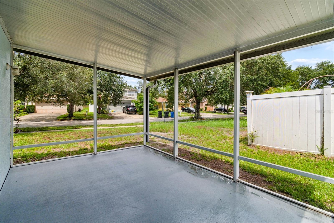
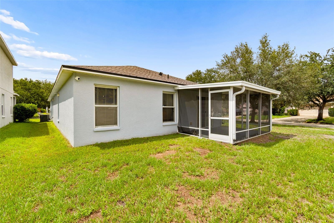
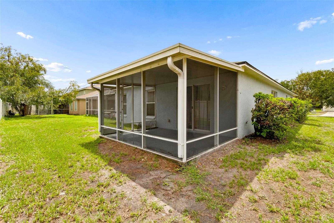
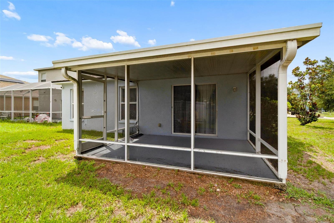
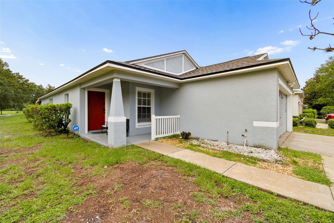
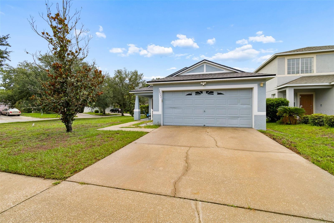
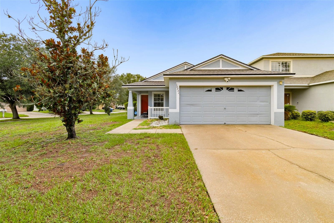
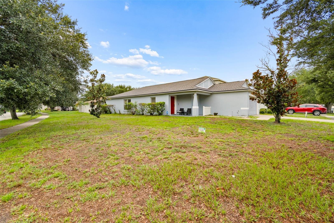
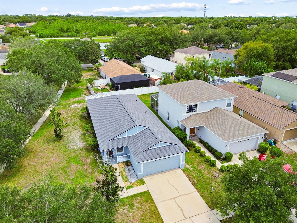
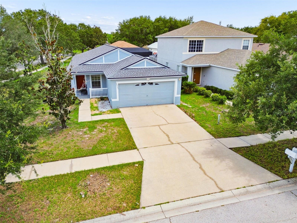
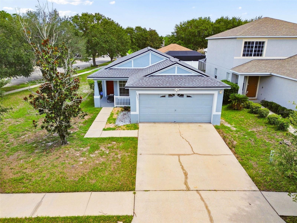
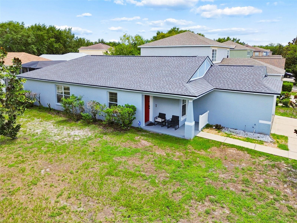
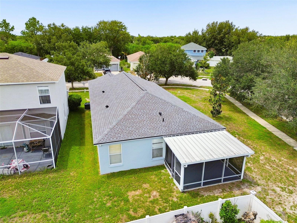
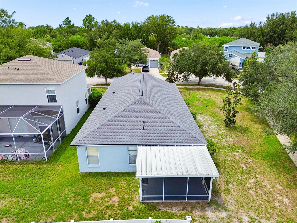
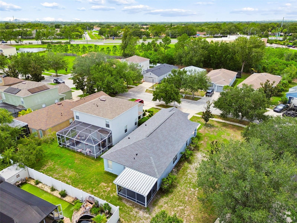
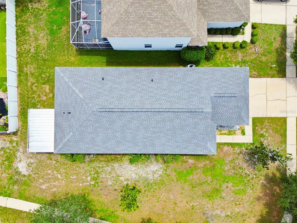
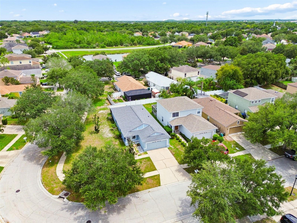
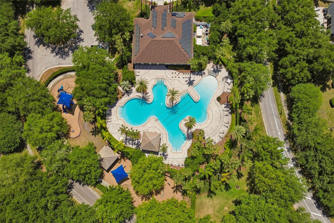
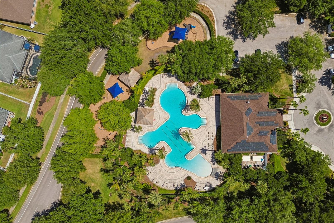
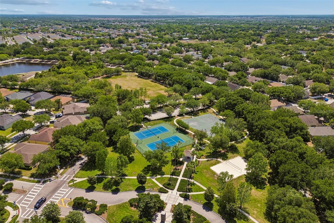
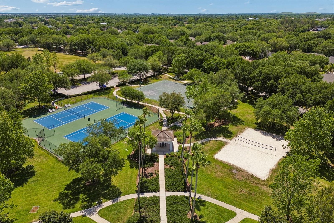
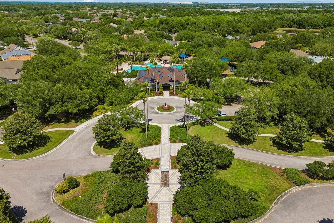
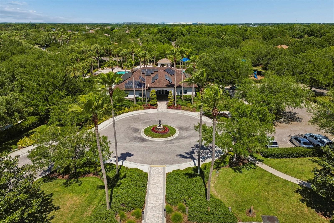
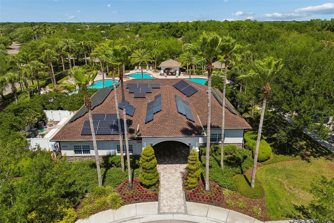
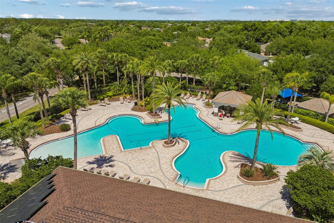
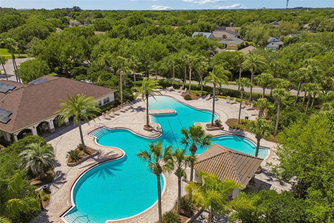
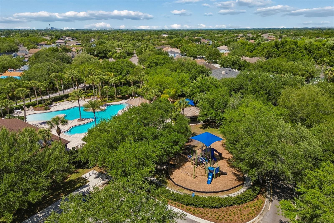
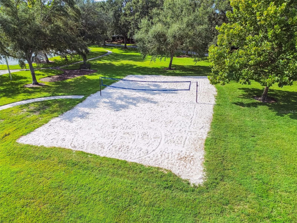
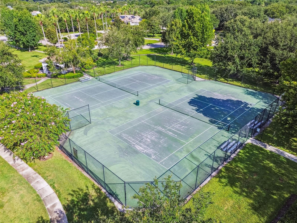
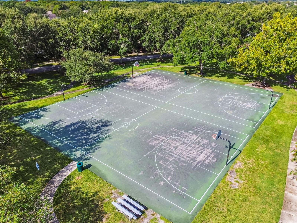
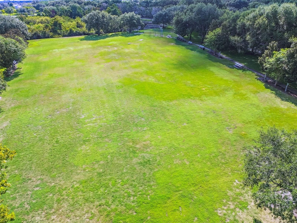
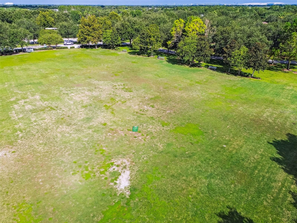
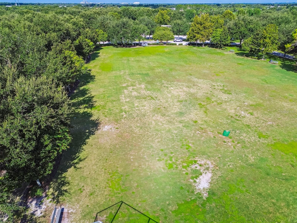
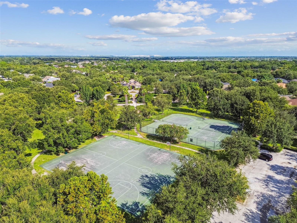
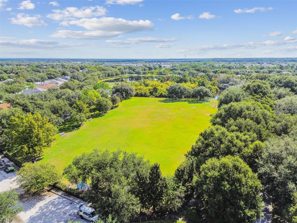
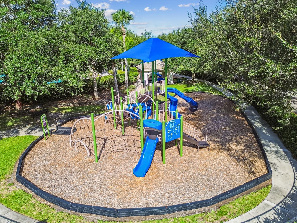
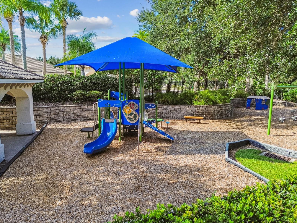
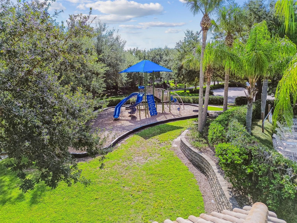
Welcome to pure turn-key perfection in the highly desirable master-planned community of Panther Trace. Situated on an expansive, oversized corner lot, this immaculate single-family home offers 3 spacious bedrooms, 2 full bathrooms, a 2-car garage, and a dedicated home office space. From the moment you arrive, incredible curb appeal and modern updates set the tone. Step inside to an open-concept interior completely refreshed with custom, fresh paint inside and out, paired with stylish new ceiling fans throughout, as well as new carpet in the bedrooms. Absolutely zero work or upgrades are required, simply unpack your bags and immediately start enjoying your new home. Designed for both daily comfort and effortless entertaining, the thoughtful floor plan seamlessly connects the main living spaces with a private, dedicated front office perfect for remote work or a bonus flex room. Major high-ticket systems have been fully updated to provide total buyer confidence and peace of mind, featuring a newly replaced roof in 2023 and an updated high-efficiency A/C unit installed in 2021. At the back of the home, unwind in your private, screened-in lanai, offering an ideal indoor-outdoor retreat to enjoy Florida's gentle breezes, while the massive, lush corner lot provides incredible outdoor space and unmatched curb appeal. Located in the heart of Riverview, residents of Panther Trace enjoy access to top-tier resort-style community amenities, exceptional local schools, and convenient proximity to dining, shopping, and major Tampa Bay commuter routes. This turn-key sanctuary is the ultimate combination of style, location, and pristine, move-in-ready convenience.
Features & Amenities
Interior
-
Other Interior Features
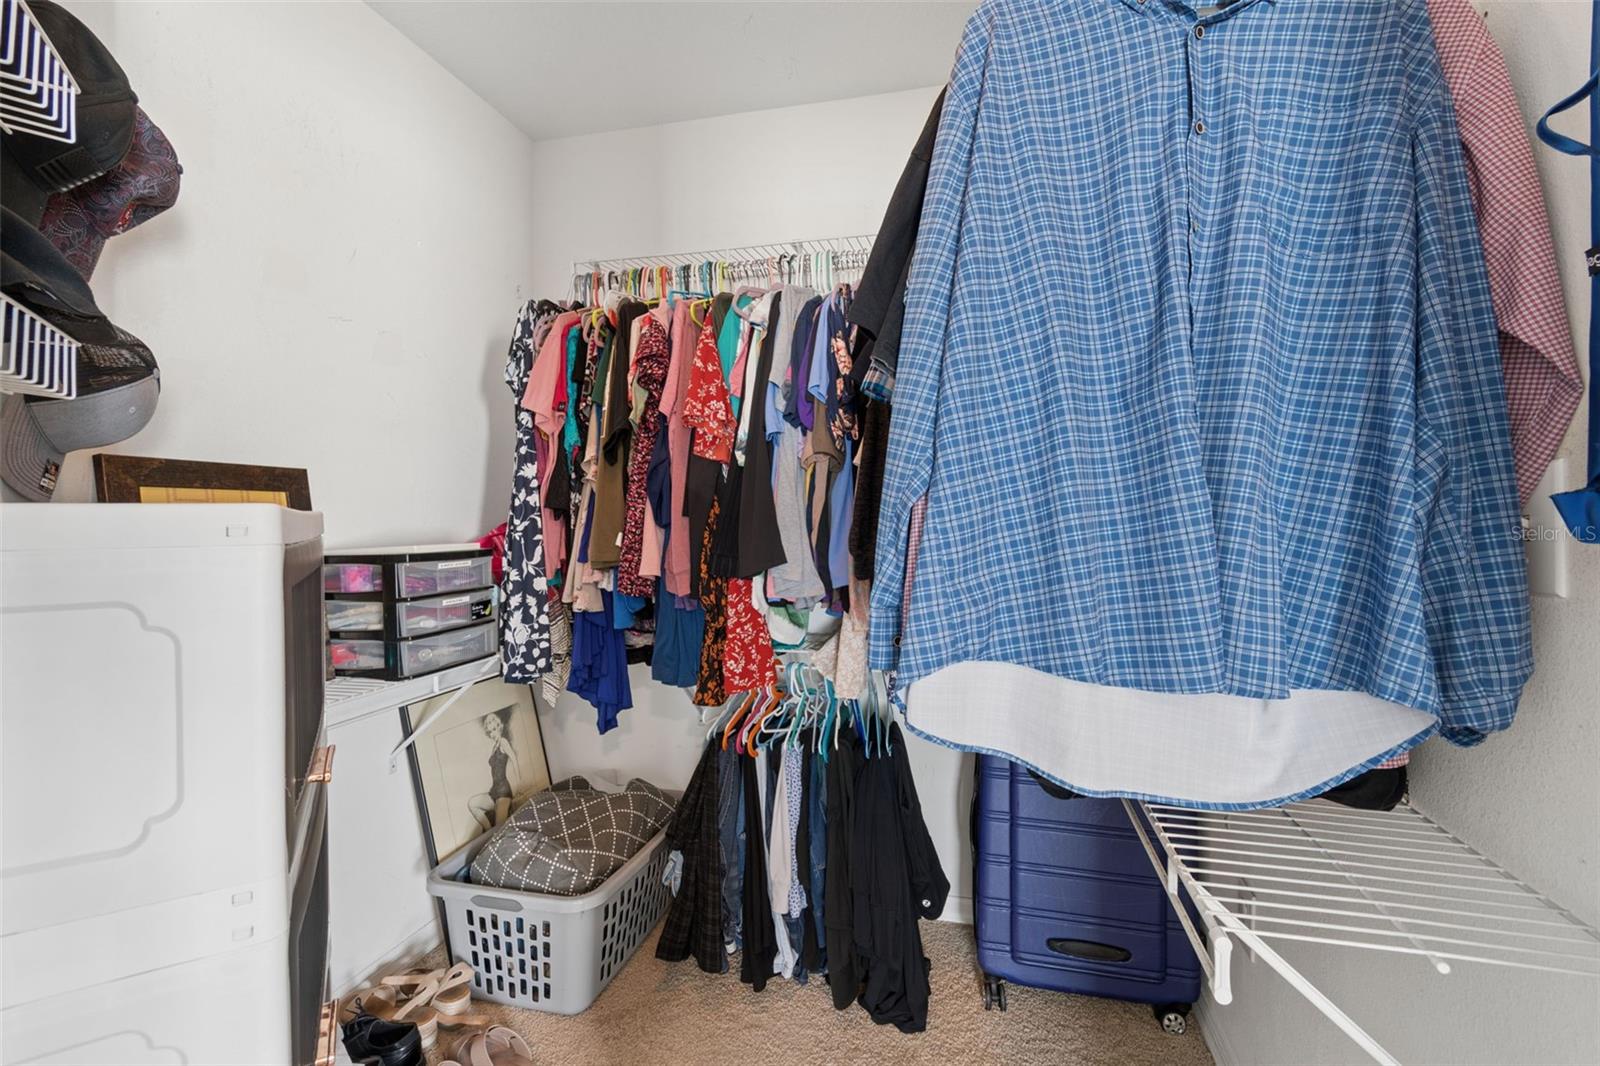
Eat-in Kitchen, Open Floorplan, Walk-In Closet(s)
-
Total Bedrooms
3
-
Bathrooms
2
-
Cooling YN
YES
-
Cooling
Central Air
-
Fireplace YN
NO
-
Heating YN
YES
-
Heating
Central, Heat Pump
-
Pet friendly
Yes
Exterior
-
Garage
Yes
-
Garage spaces
2
-
Construction Materials
Block, Stucco
-
Other Exterior Features
None
-
Parking
Attached
-
Pool
No
-
Waterfront YN
NO
Area & Lot
-
Lot Size(acres)
0.16
-
Lot Size(square feet)
7,120
-
Property Type
Residential
-
Property Sub Type
Single Family Residence
Price
-
Sales Price
$325,000
-
Tax Amount
$3,159.54
-
Sq. Footage
1,471
-
Price/SqFt
$220
HOA
-
Association
YES
-
Association Fee
$100
-
Association Fee Frequency
Annually
-
Association Fee Includes
N/A
-
Total Monthly Fees
$8.33
School District
-
Elementary School
N/A
-
Middle School
N/A
-
High School
N/A
Property Features
-
Stories
1
-
New Construction
NO
-
Association Amenities
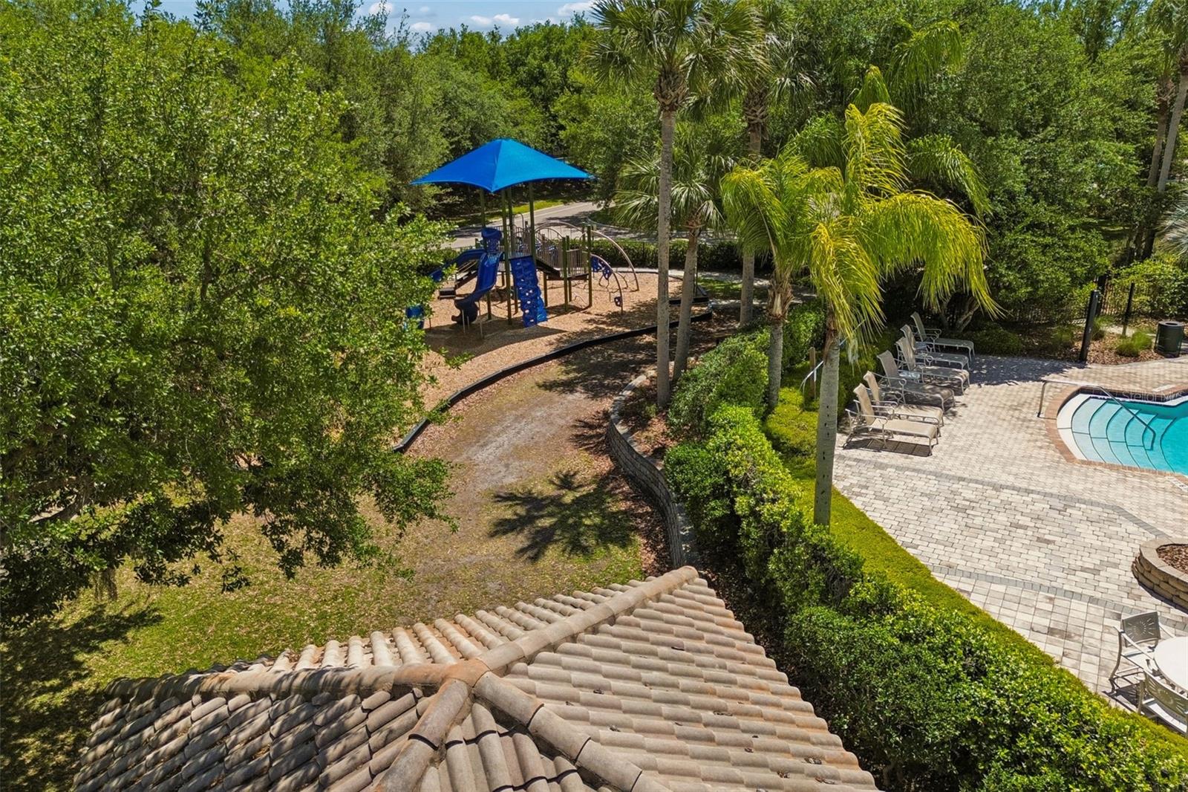
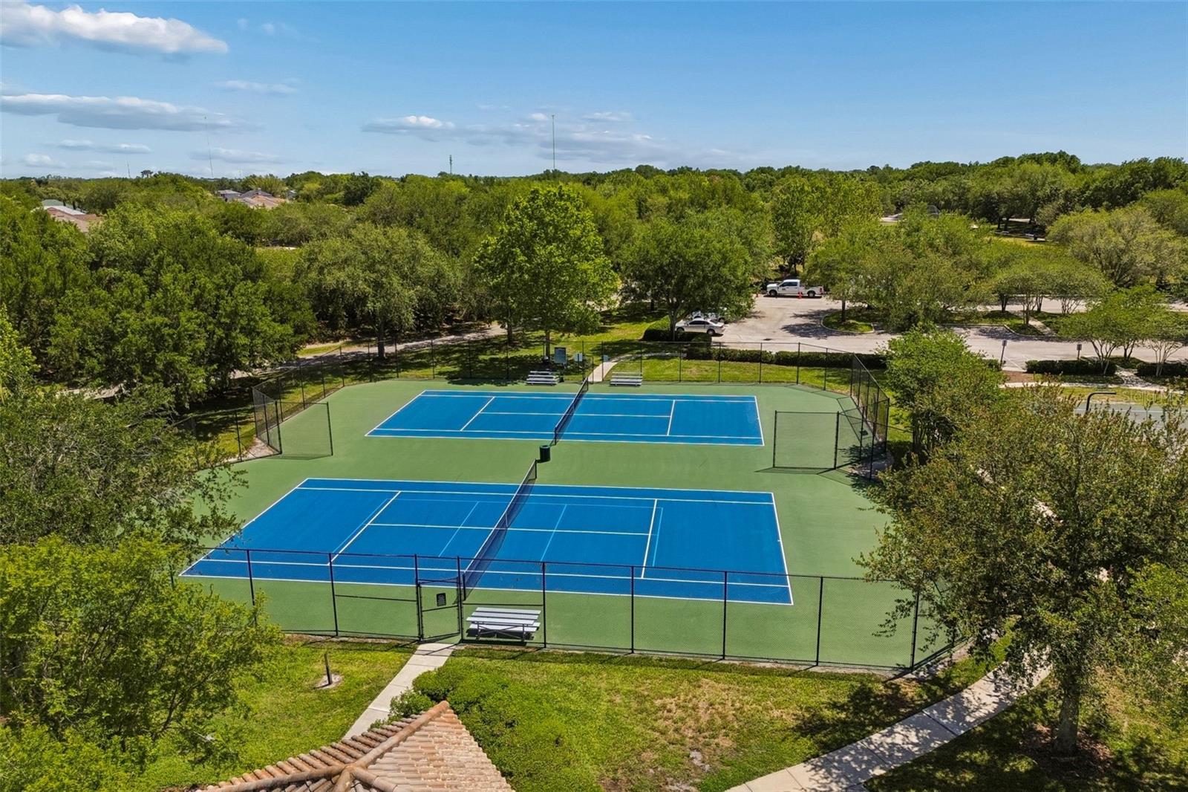
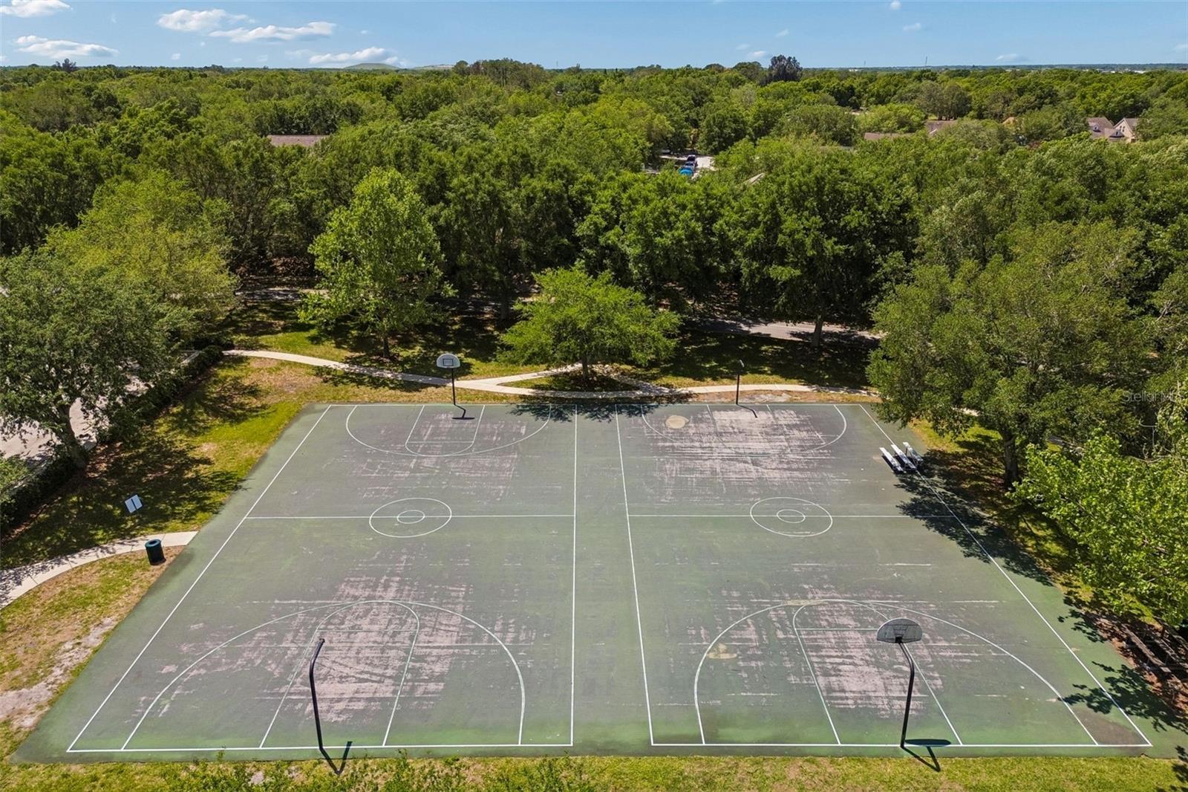
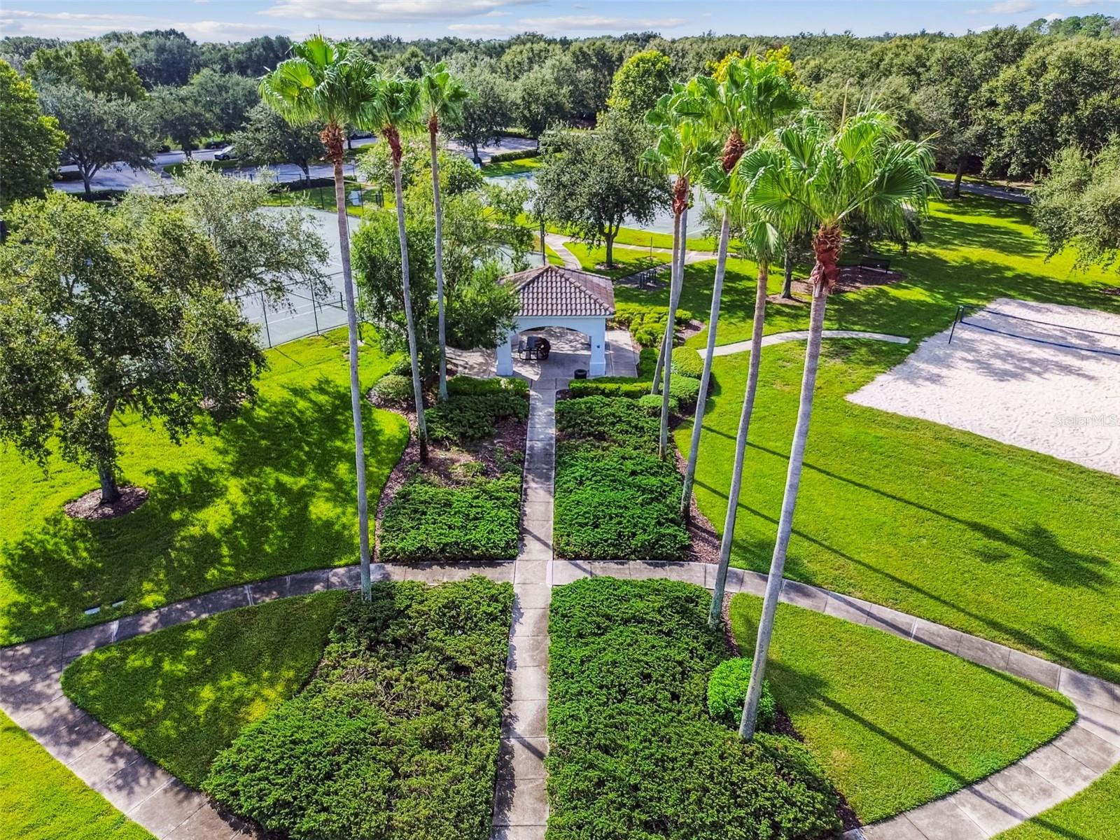
Basketball Court, Clubhouse, Fitness Center, Playground, Pool, Tennis Court(s)
-
Foundation Details
Slab
-
Ownership
Fee Simple
-
Senior Community YN
NO
-
Sewer
Public Sewer
-
Tax Lot
21
-
Water Source
Public
Schedule a Showing
Showing scheduled successfully.
Mortgage calculator
Estimate your monthly mortgage payment, including the principal and interest, property taxes, and HOA. Adjust the values to generate a more accurate rate.
Your payment
Principal and Interest:
$
Property taxes:
$
HOA fees:
$
Total loan payment:
$
Total interest amount:
$
Location
County
Hillsborough
Elementary School
Middle School
High School
Listing Courtesy of Ian Brauchli , KELLER WILLIAMS SOUTH TAMPA
RealHub Information is provided exclusively for consumers' personal, non-commercial use, and it may not be used for any purpose other than to identify prospective properties consumers may be interested in purchasing. All information deemed reliable but not guaranteed and should be independently verified. All properties are subject to prior sale, change or withdrawal. RealHub website owner shall not be responsible for any typographical errors, misinformation, misprints and shall be held totally harmless.

Business Coach | Executive Sales Associate | Realtor®
Michael Graf
Call Michael today to schedule a private showing.

* Listings on this website come from the FMLS IDX Compilation and may be held by brokerage firms other than the owner of this website. The listing brokerage is identified in any listing details. Information is deemed reliable but is not guaranteed. If you believe any FMLS listing contains material that infringes your copyrighted work please click here to review our DMCA policy and learn how to submit a takedown request.© 2024 FMLS.
Related Properties
RIVERVIEW
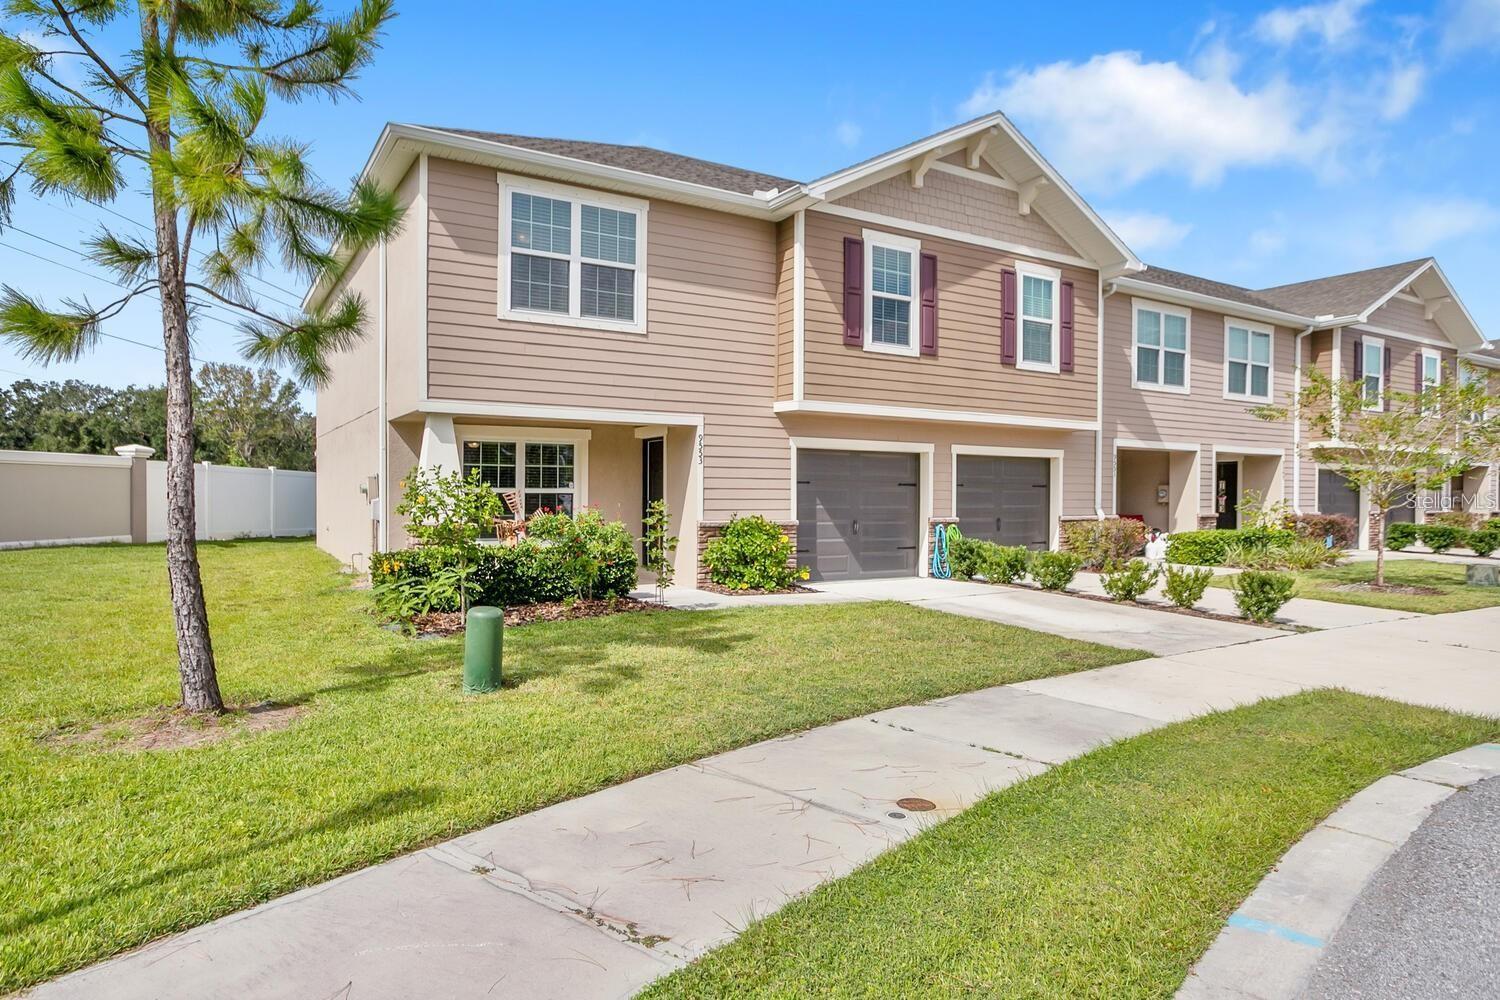
9553 TOCOBAGA PLACE
3 Beds
2 Baths
1,764 Sq.Ft.
$310,000
MLS#: TB8532494
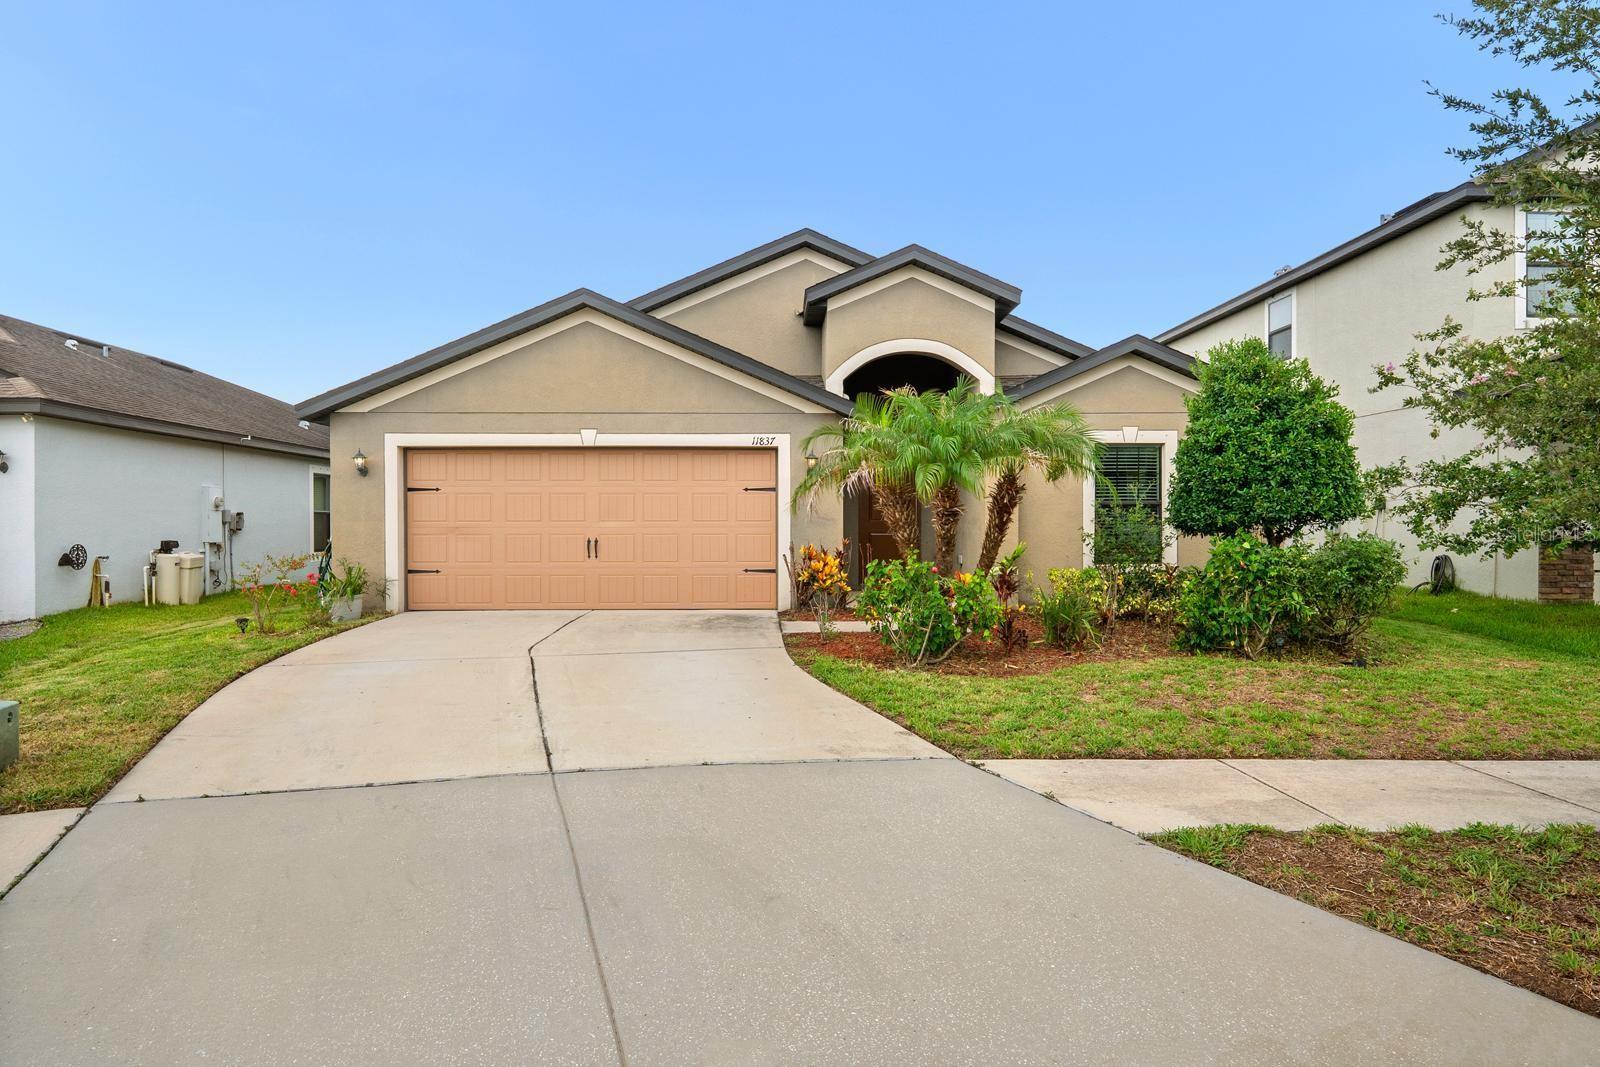
RIVERVIEW
11837 THICKET WOOD DRIVE
4 Beds
2 Baths
1,884 Sq.Ft.
$333,000
MLS#: TB8531343
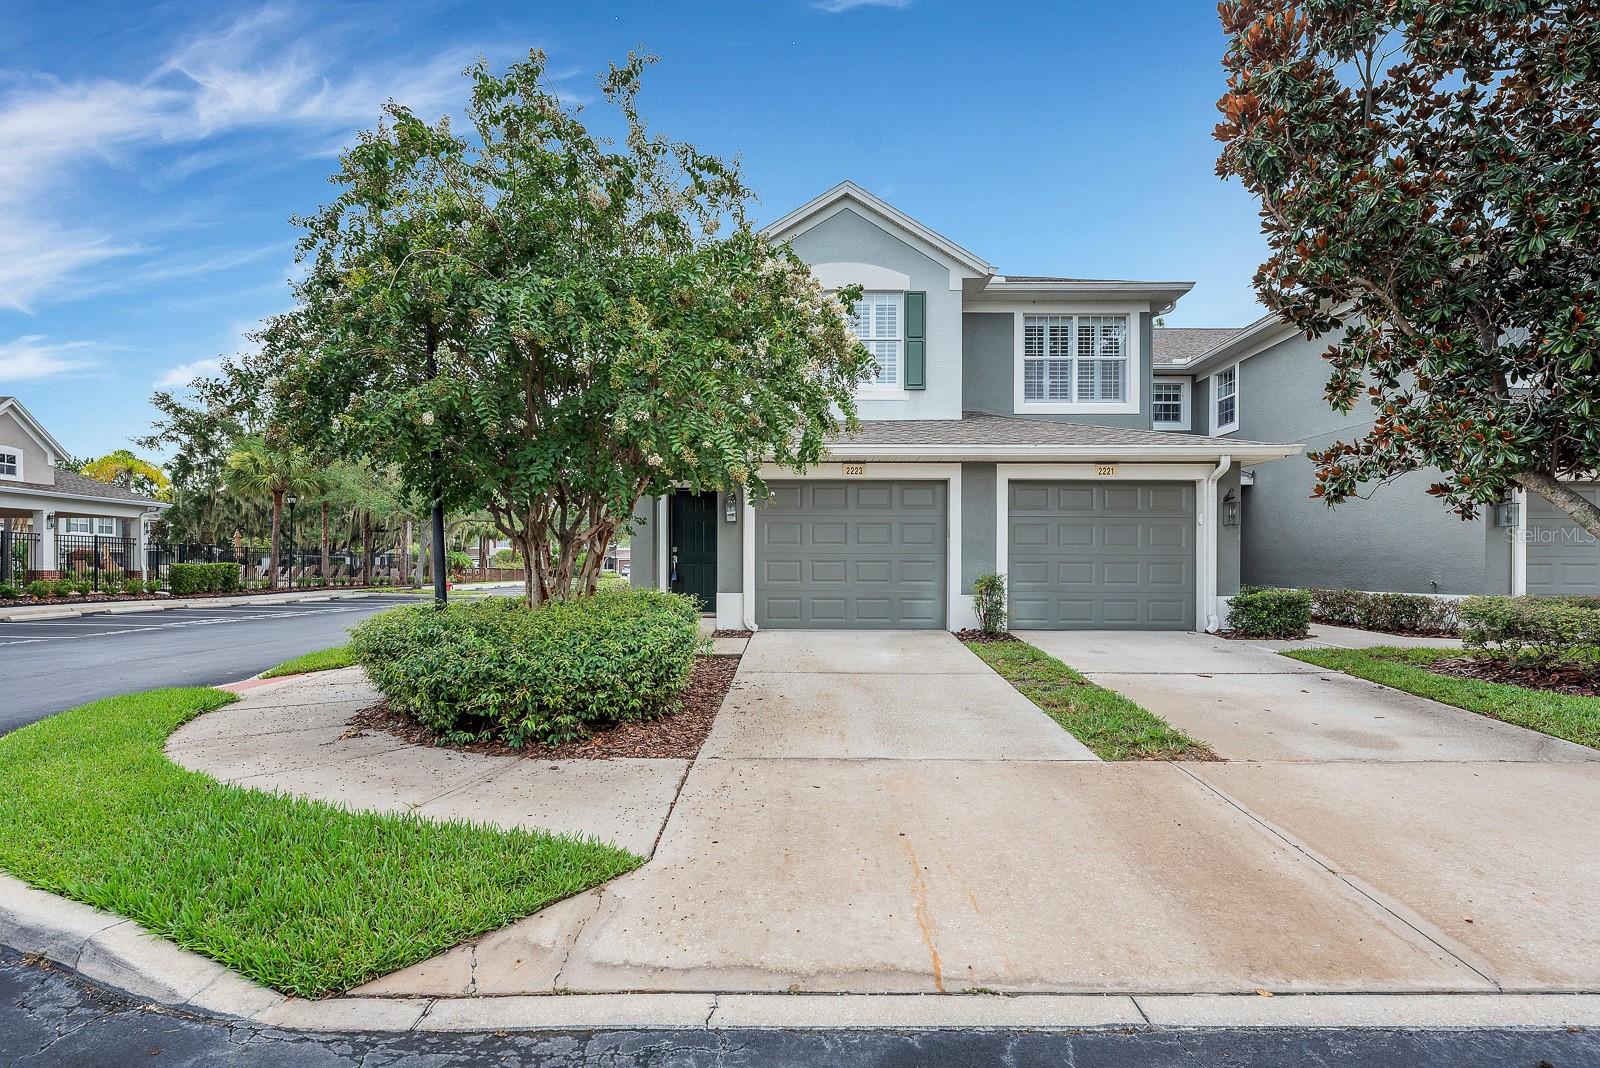
RIVERVIEW
2223 KINGS PALACE DRIVE 00
2 Beds
2 Baths
1,700 Sq.Ft.
$299,999
MLS#: TB8529638
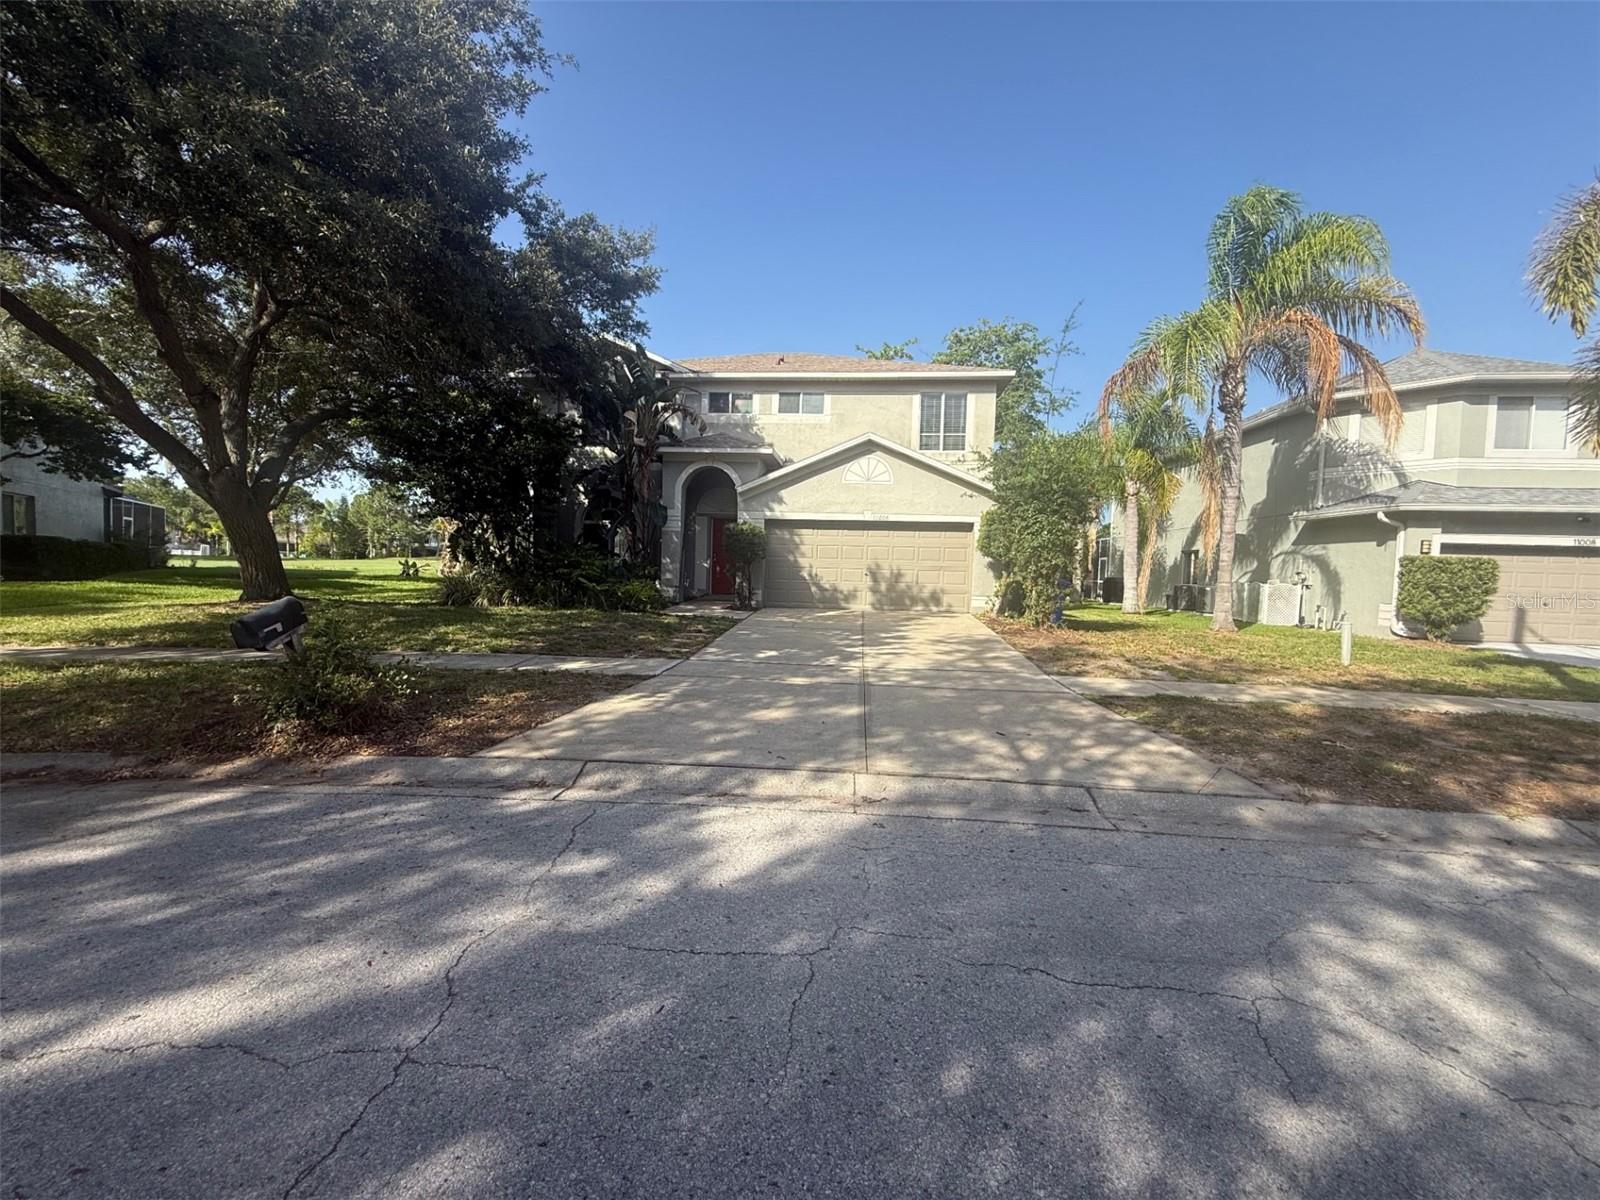
RIVERVIEW
11006 SAILBROOKE DRIVE
3 Beds
2 Baths
2,430 Sq.Ft.
$349,900
MLS#: O6424353
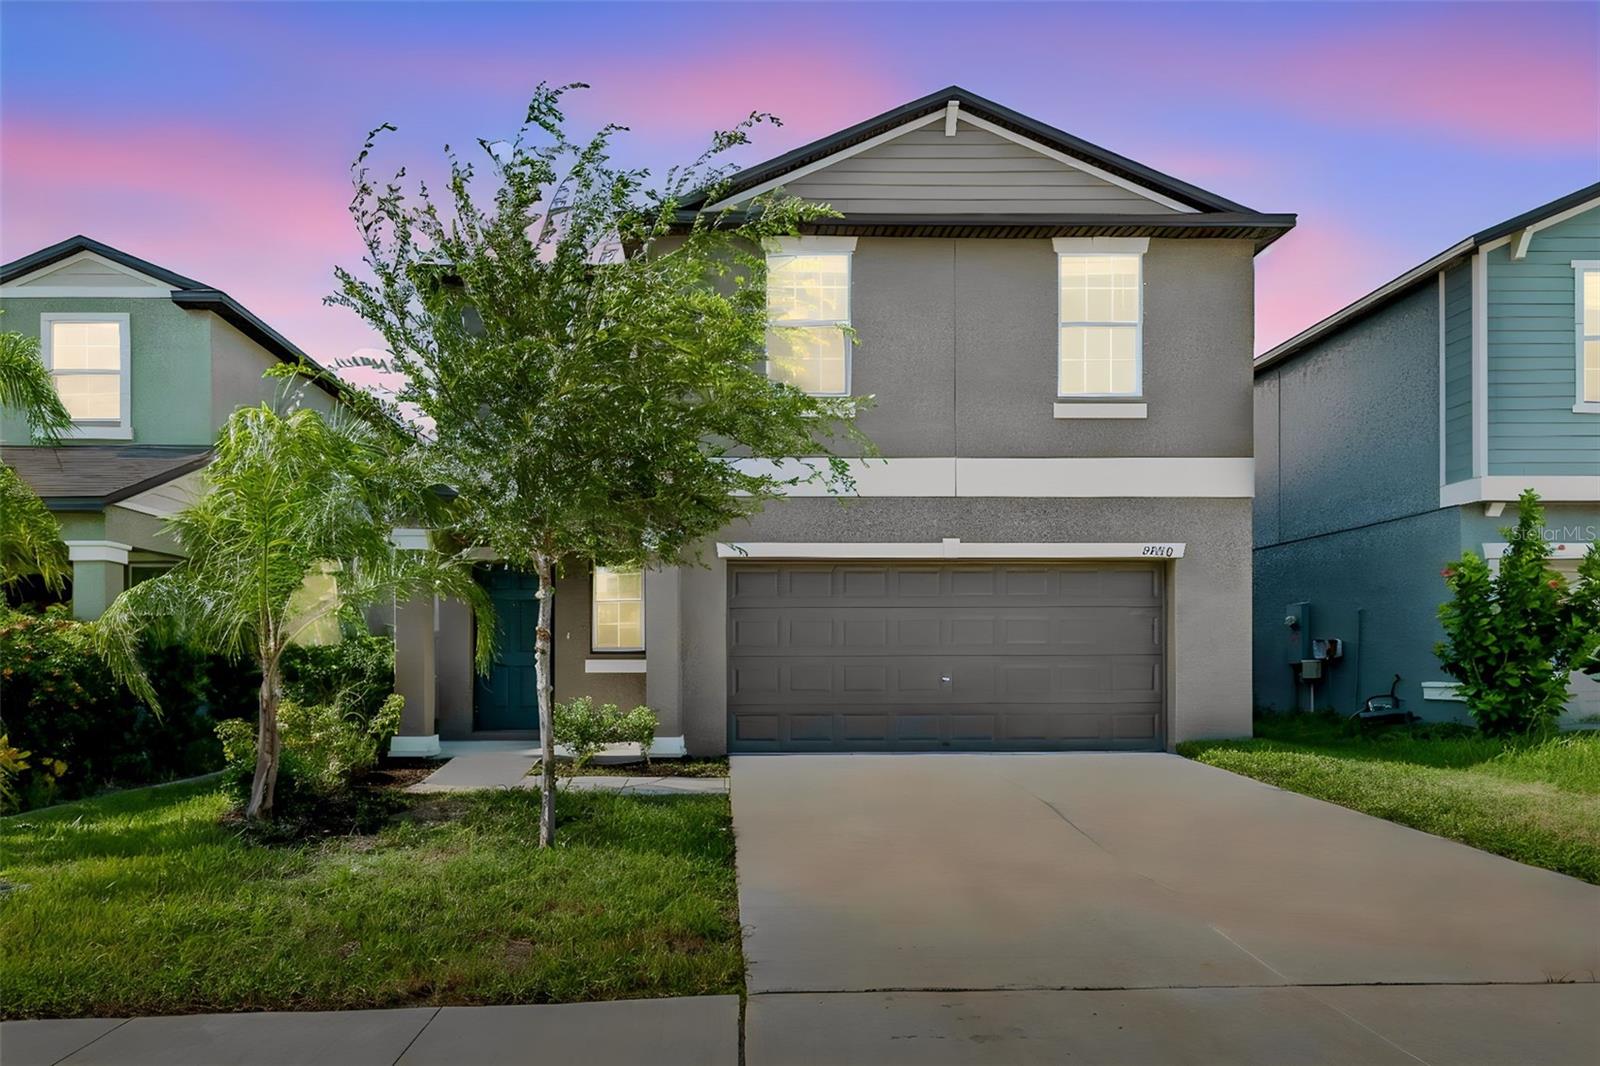
RIVERVIEW
9920 SPANISH LIME COURT
4 Beds
2 Baths
1,925 Sq.Ft.
$370,000
MLS#: TB8529879
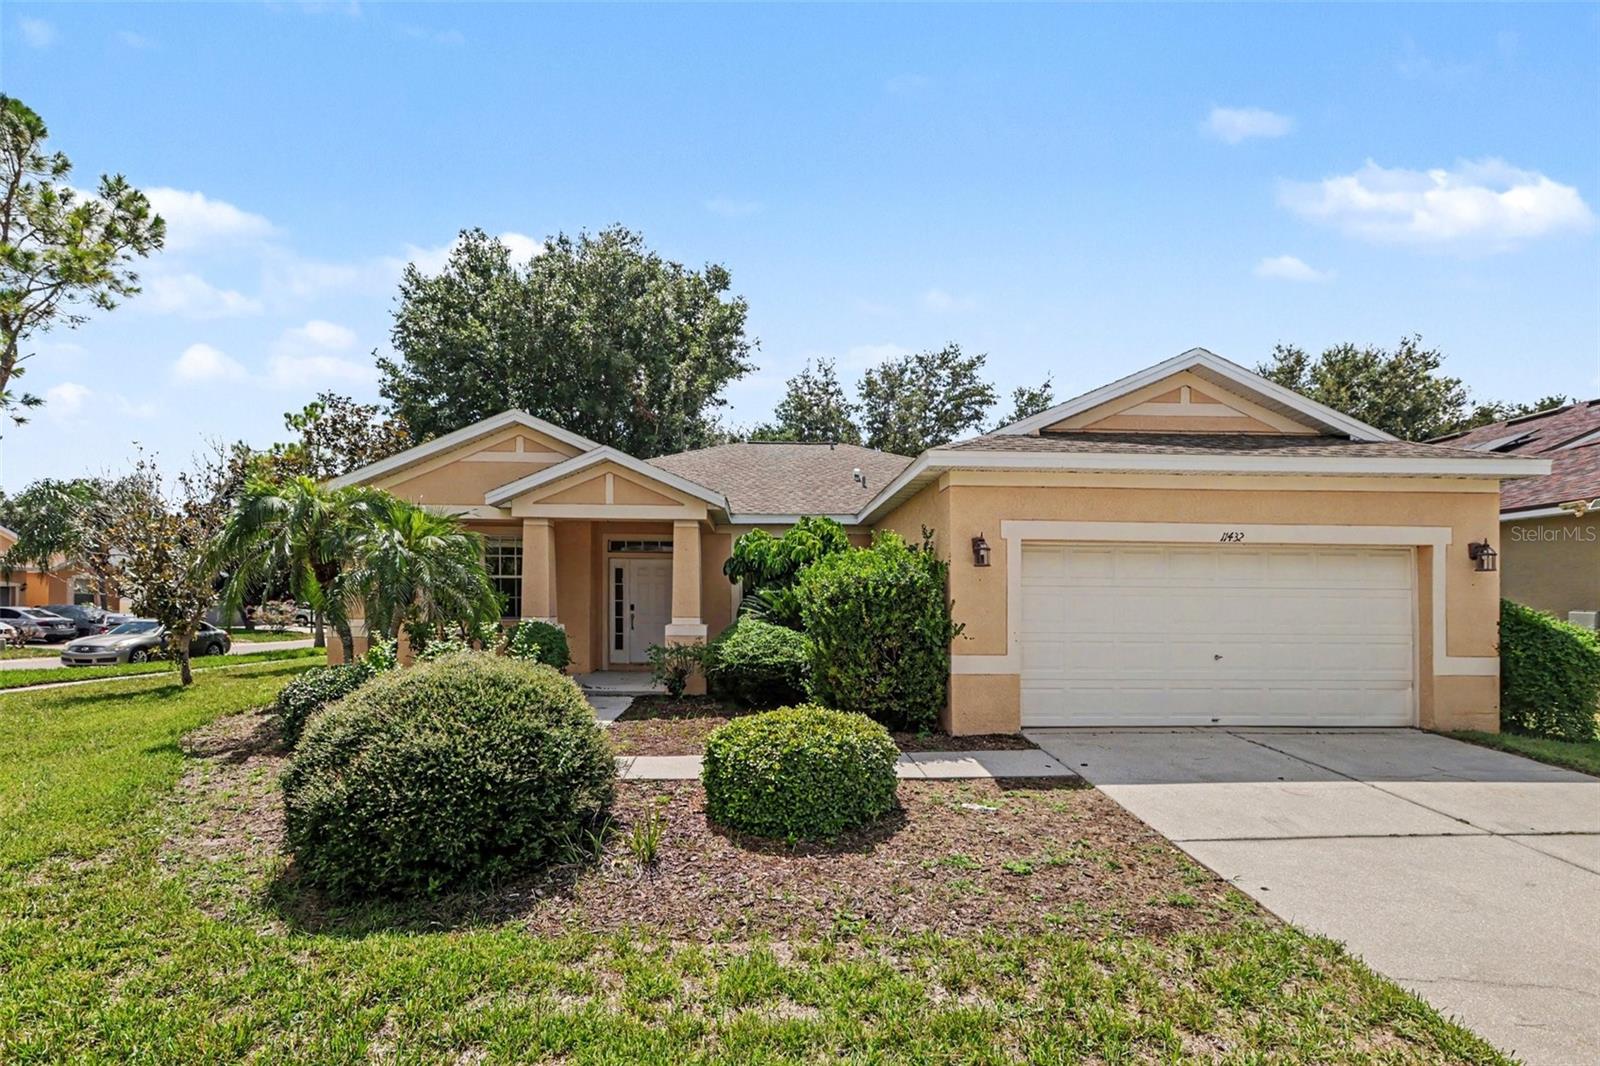
RIVERVIEW
11432 LAUREL BROOK COURT
4 Beds
2 Baths
1,802 Sq.Ft.
$324,900
MLS#: O6427845
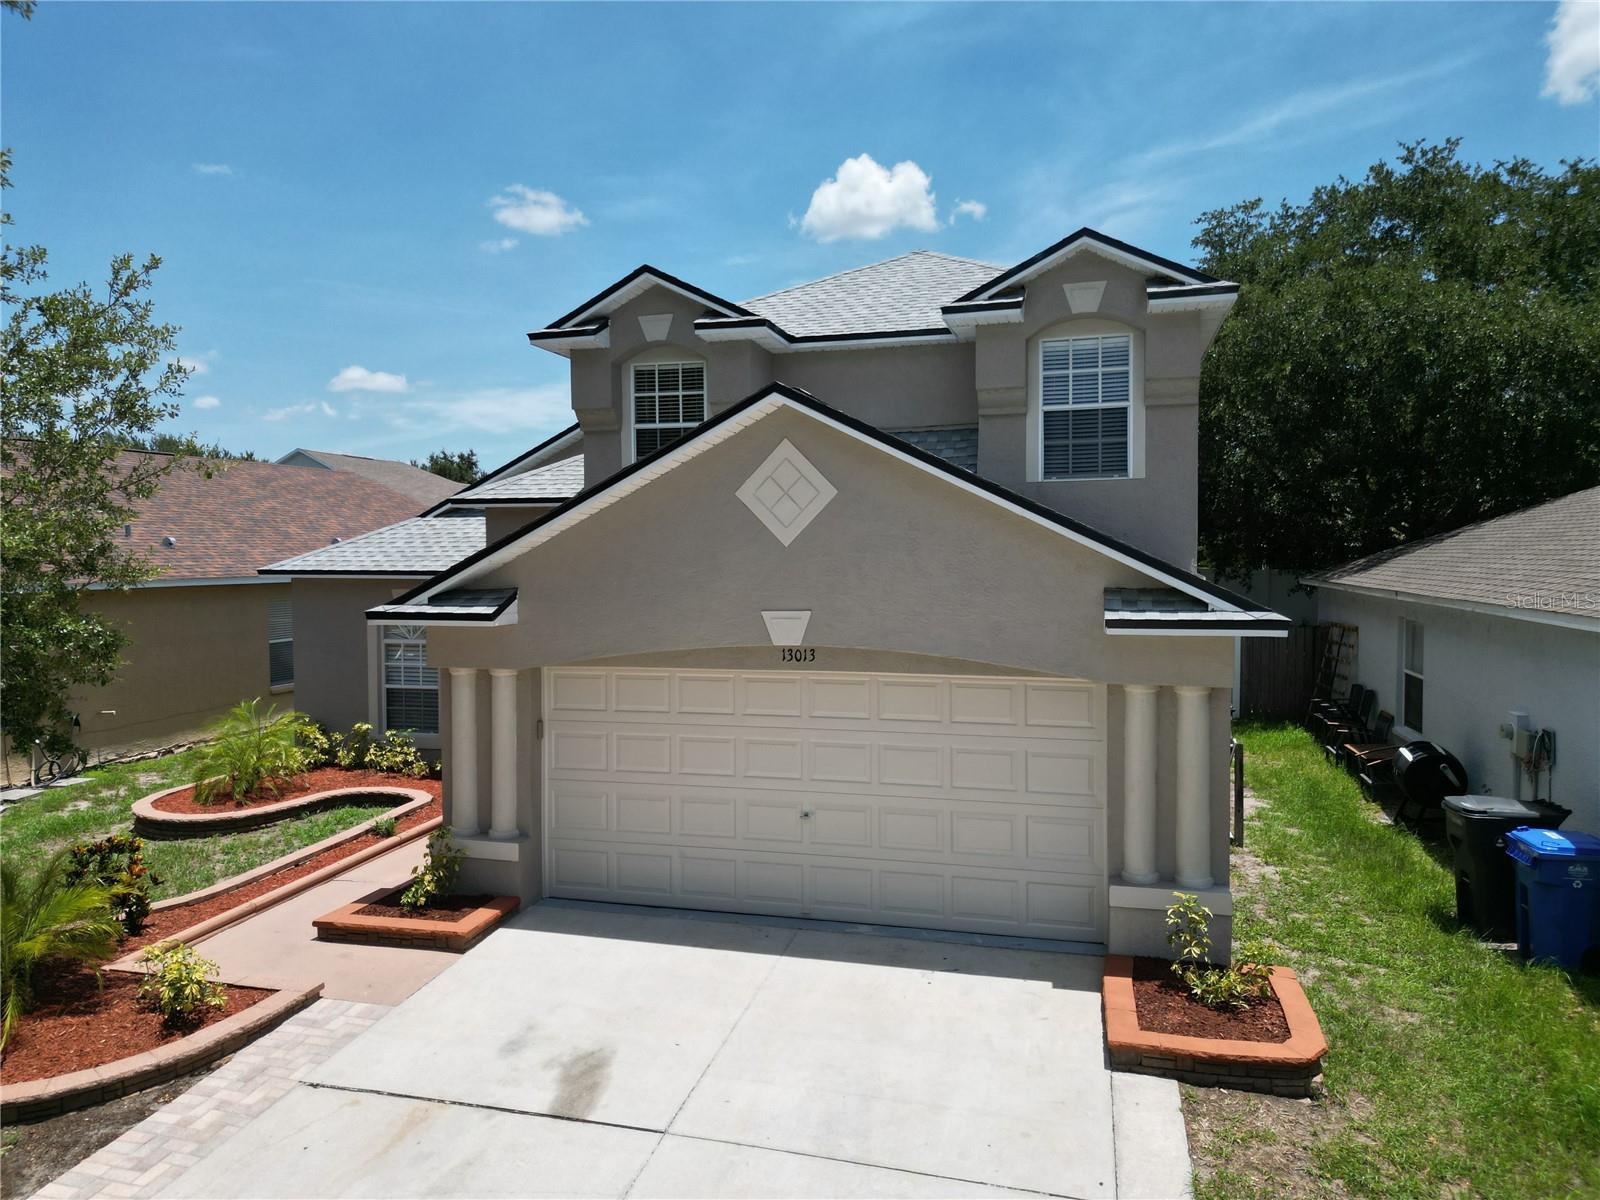
RIVERVIEW
13013 TRIBUTE DRIVE
3 Beds
2 Baths
1,802 Sq.Ft.
$345,000
MLS#: TB8531626
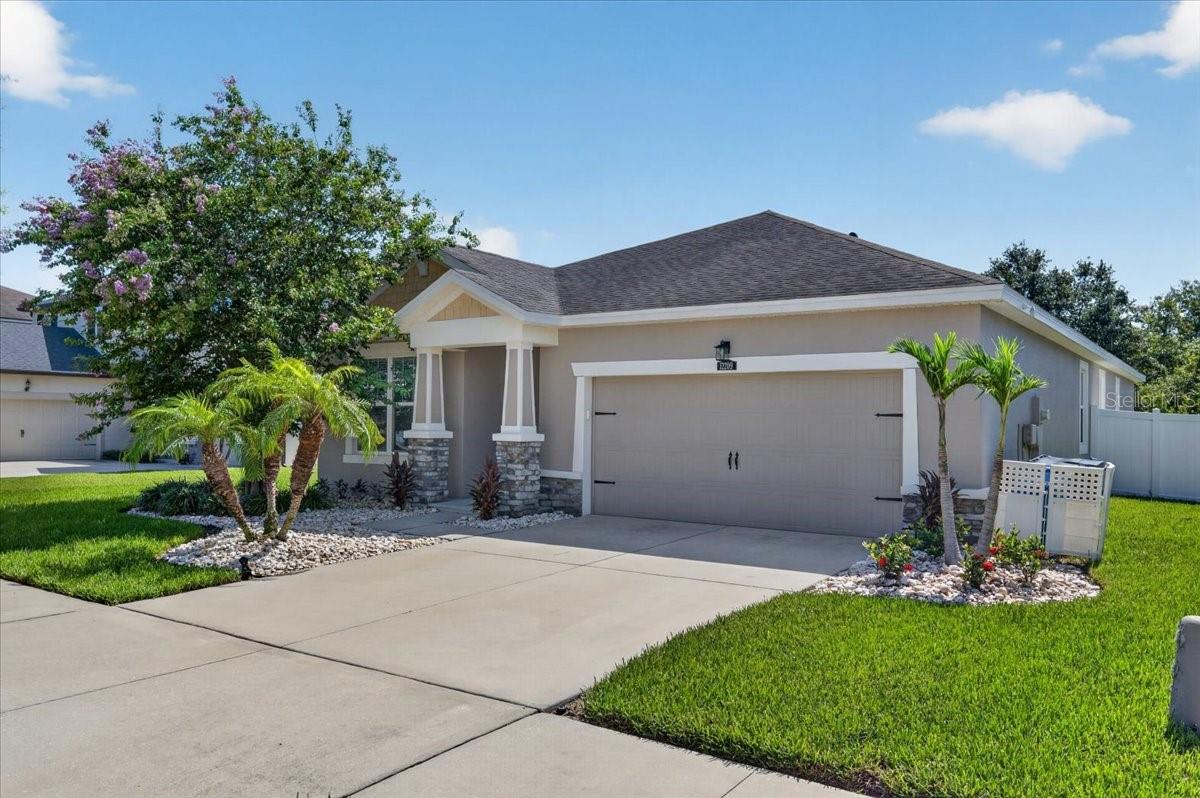
RIVERVIEW
12209 W STREAMBED DRIVE
3 Beds
2 Baths
2,038 Sq.Ft.
$384,900
MLS#: TB8531975
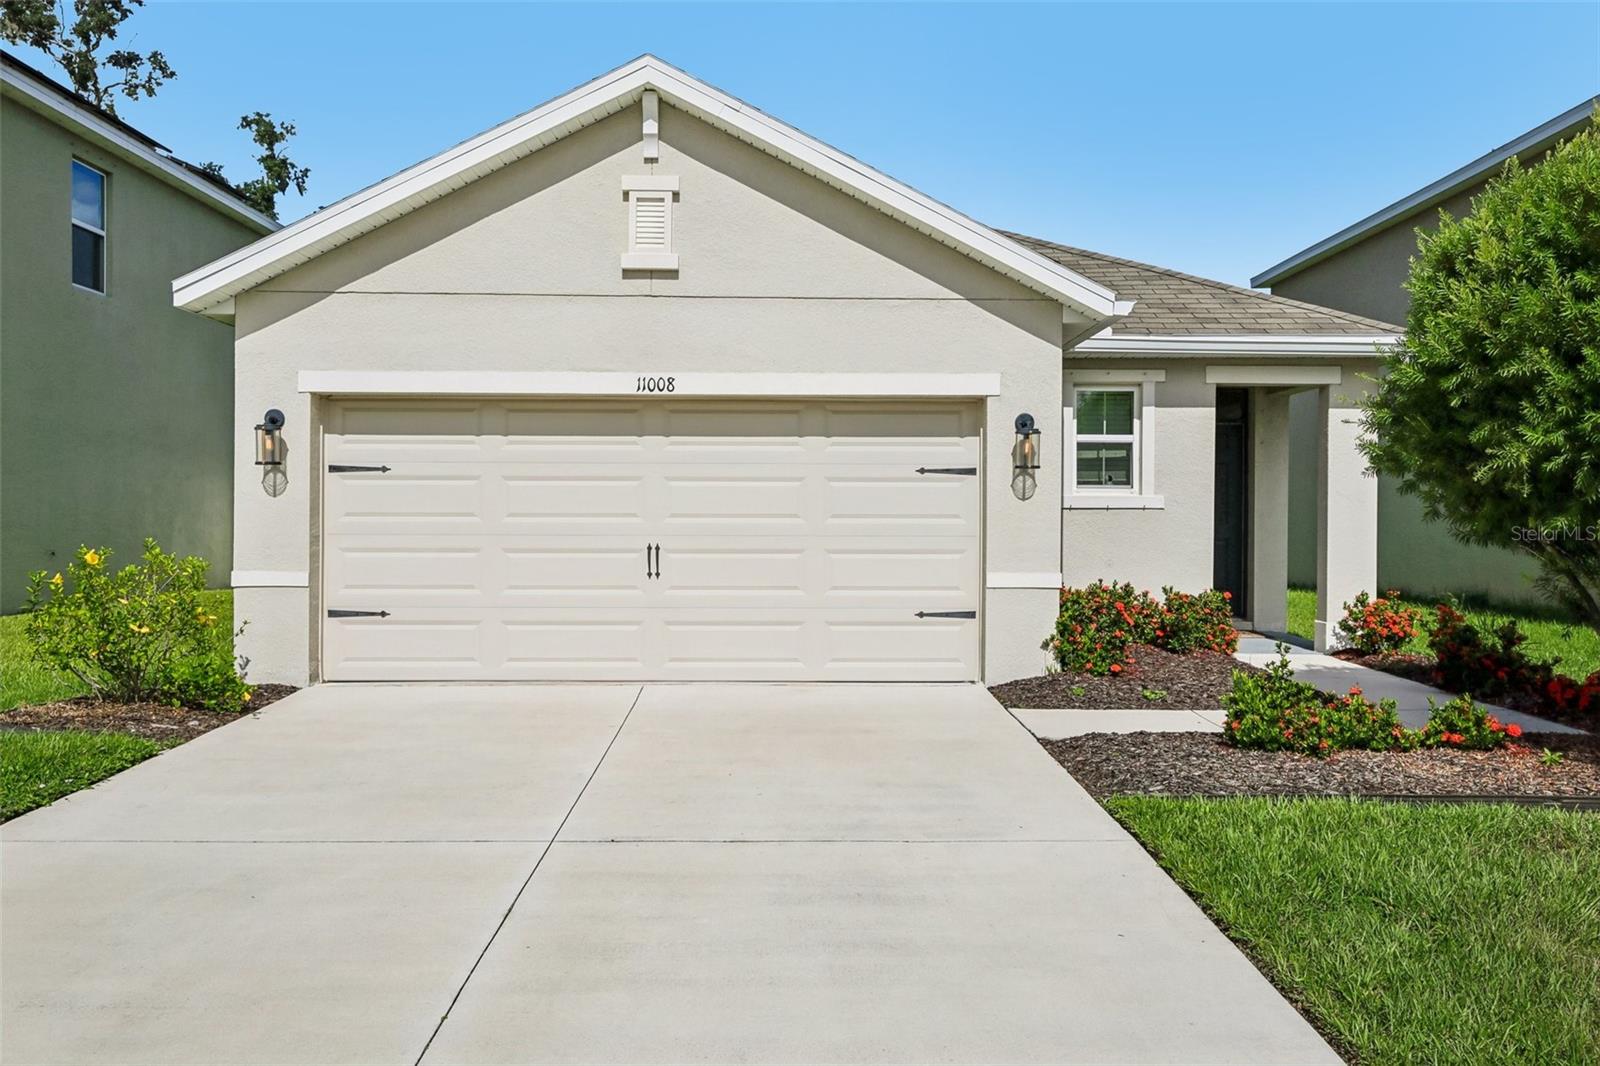
RIVERVIEW
11008 LELAND GROVES DRIVE
3 Beds
2 Baths
1,510 Sq.Ft.
$315,000
MLS#: TB8529418
