.webp?size=346x80)
- Properties
- Meet our agents
- Communities
- Market Report
- Home Value
- Calculator
Contemporary, Florida
12209 W STREAMBED DRIVE
RIVERVIEW, FL 33579
MLS#: TB8531975
$384,900
Property
Beds
3
Full Baths
2
1/2 Baths
None
Year Built
2017
Sq.Footage
2,038
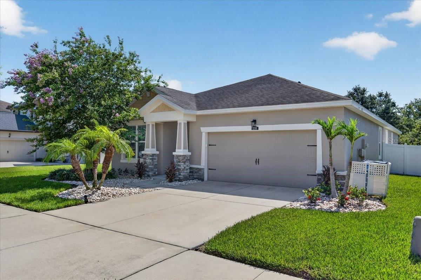
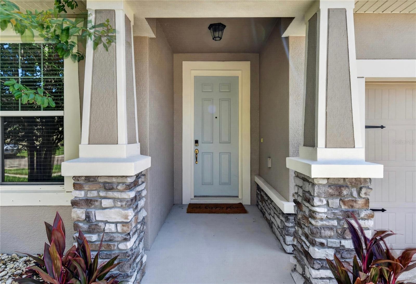
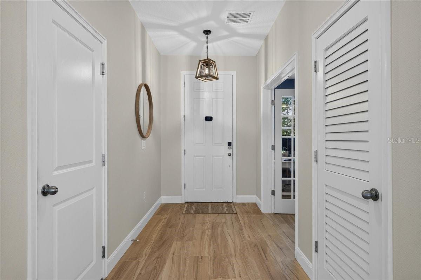
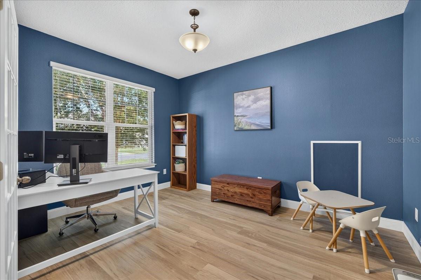
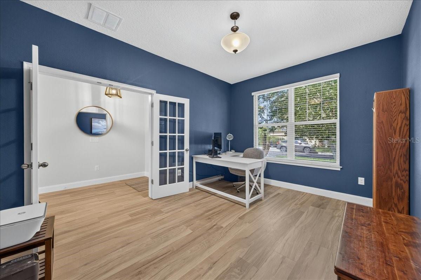
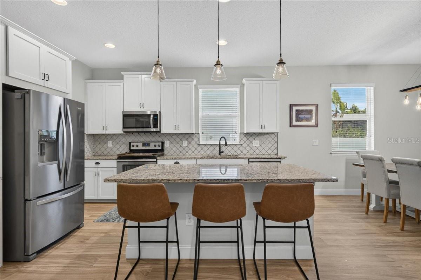
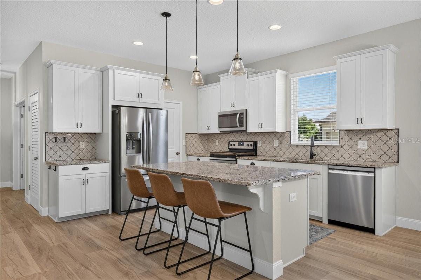
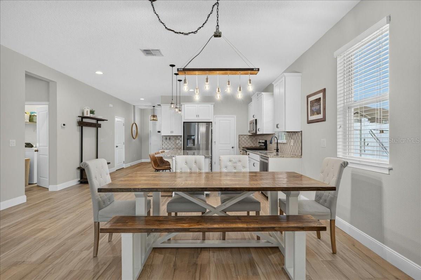
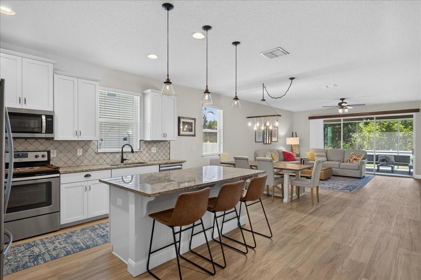
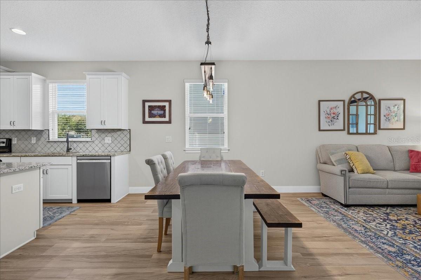
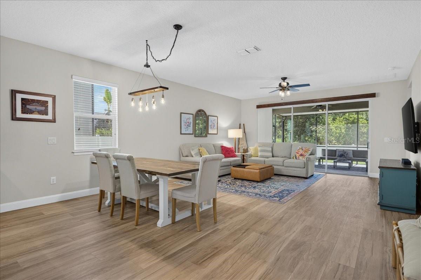
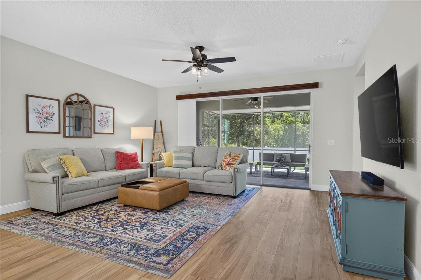
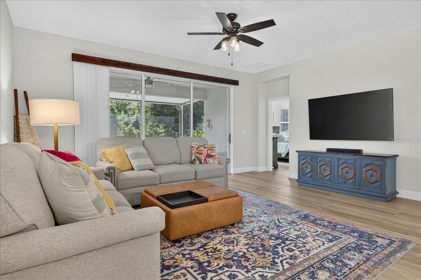
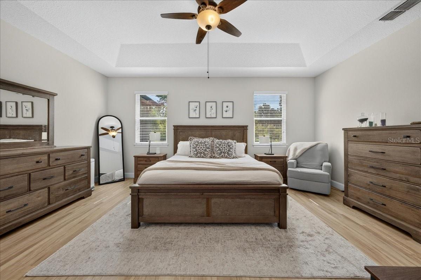
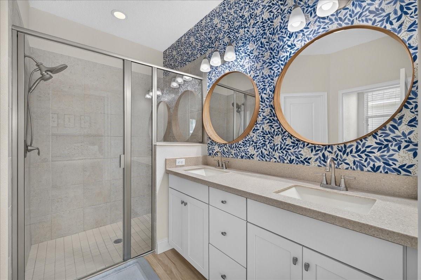
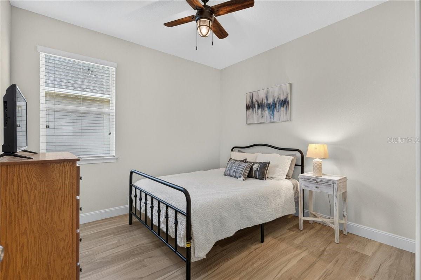
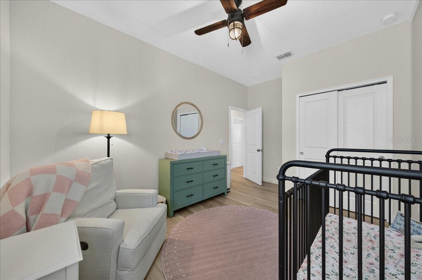
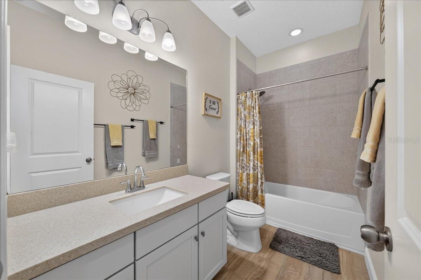
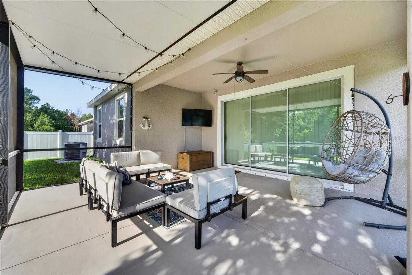
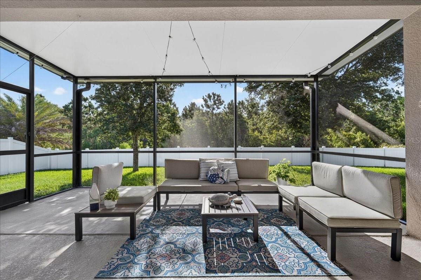
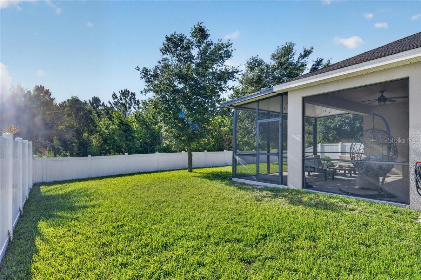
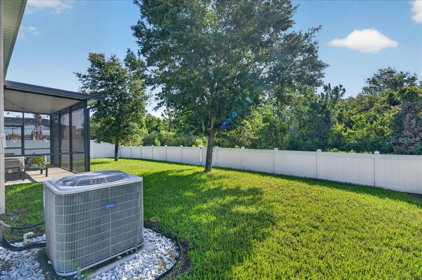
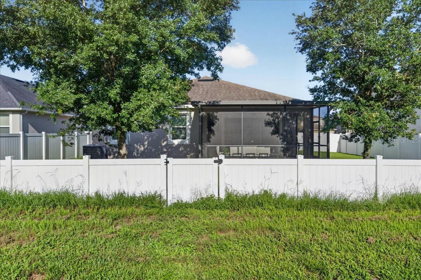
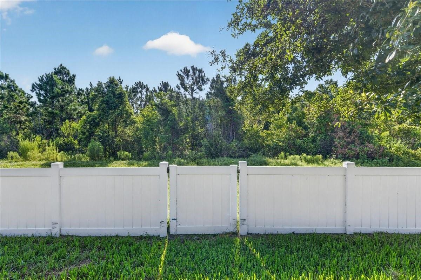
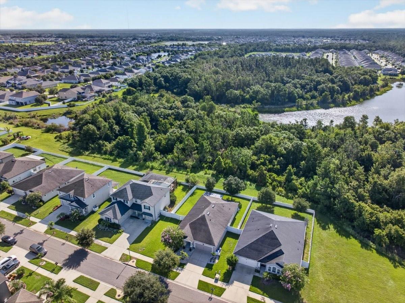
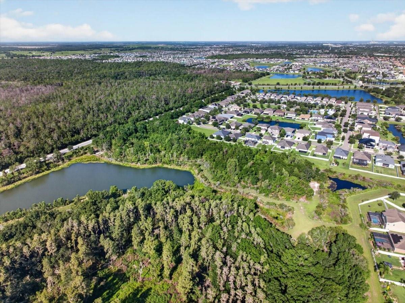
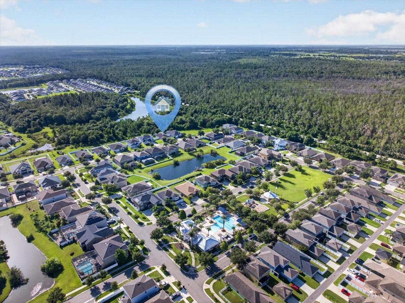
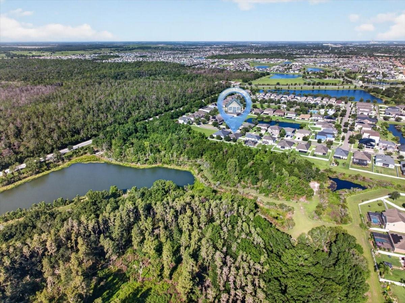
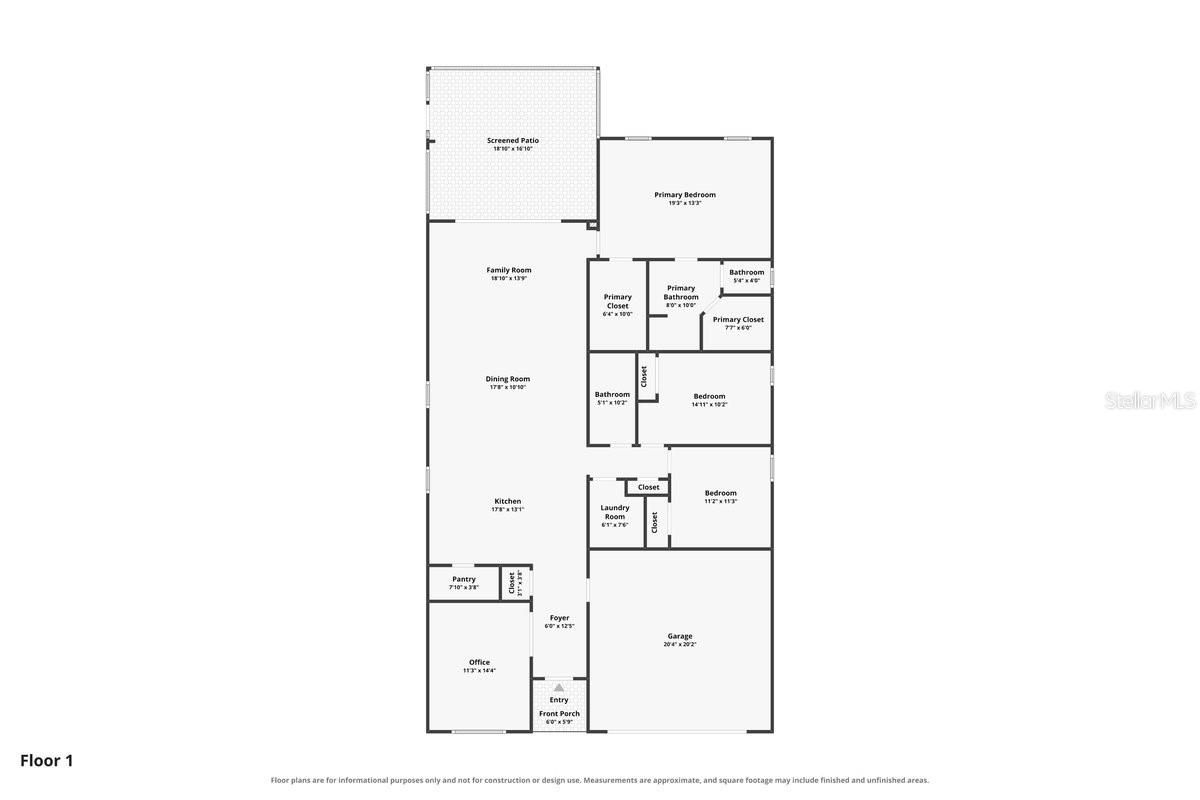
Step inside this breathtaking Apollo Beach home, where quiet elegance meets total tranquility. As you cross the threshold, your eyes are immediately drawn to the gorgeous wood look tile plank floors extending throughout the whole entire house, carrying seamless warmth, durability, and texture into every single room. The light filled, open layout looks straight out of a builder’s model home, effortlessly guiding you past the main living area toward triple sliding glass doors. Step through them onto a huge screened lanai that offers peace and tranquility: complete privacy and no rear neighbors, looking directly out onto a pristine, premium conservation lot. Heading back inside, the gourmet kitchen is an absolute showstopper. Designed with both beauty and function in mind, it features an oversized island that can also be used as a spacious breakfast bar, perfect for hosting, and a huge walk in pantry that keeps everything organized. What makes this 2,038 square foot home so brilliant is its smart three way split floor plan, which gives everyone their own quiet corner. The primary suite serves as a true retreat, featuring his and hers huge walk in closets and a spa like bath complete with dual round mirrors, upgraded fixtures, and a striking designer wallpaper accent. Off in their own separate wing, the additional bedrooms are placed thoughtfully away from the main suite for maximum privacy. You also have a versatile flex space that works perfectly as a quiet dedicated home office or a vibrant bonus room. Beyond the front door, the turn key, resort style lifestyle continues with access to incredible neighborhood amenities, including multiple community pools, clubhouses, a fitness center, tennis and basketball courts, a dog park, and playgrounds. Every single detail in this sanctuary was meticulously crafted, making it a rare gem you truly have to experience in person! A turnkey masterpiece on a premium conservation lot like this simply does not stay on the market long. Don't wait on this rare opportunity, schedule your showing today before this dream home is gone!
Features & Amenities
Interior
-
Other Interior Features
Open Floorplan, Tray Ceiling(s), Walk-In Closet(s)
-
Total Bedrooms
3
-
Bathrooms
2
-
Cooling YN
YES
-
Cooling
Central Air
-
Fireplace YN
NO
-
Heating YN
YES
-
Heating
Central
-
Pet friendly
Breed Restrictions, Cats OK, Yes
Exterior
-
Garage
Yes
-
Garage spaces
2
-
Construction Materials
Block, Stucco
-
Parking
Attached
-
Patio and Porch Features
Covered, Screened
-
Pool
No
-
Waterfront YN
NO
-
View
Trees/Woods
Area & Lot
-
Lot Size(acres)
0.17
-
Lot Size(square feet)
7,200
-
Property Type
Residential
-
Property Sub Type
Single Family Residence
-
Architectural Style
Contemporary, Florida
Price
-
Sales Price
$384,900
-
Tax Amount
$5,526.11
-
Sq. Footage
2,038
-
Price/SqFt
$188
HOA
-
Association
YES
-
Association Fee
$100.34
-
Association Fee Frequency
Annually
-
Association Fee Includes
N/A
-
Total Monthly Fees
$8.36
School District
-
Elementary School
Warren Hope Dawson Elementary
-
Middle School
Barrington Middle
-
High School
Sumner High School
Property Features
-
Stories
1
-
New Construction
NO
-
Association Amenities
Clubhouse, Fitness Center, Park, Playground, Pool, Tennis Court(s)
-
Foundation Details
Slab
-
Ownership
Fee Simple
-
Senior Community YN
NO
-
Sewer
Public Sewer
-
Tax Lot
87
-
Water Source
Public
Schedule a Showing
Showing scheduled successfully.
Mortgage calculator
Estimate your monthly mortgage payment, including the principal and interest, property taxes, and HOA. Adjust the values to generate a more accurate rate.
Your payment
Principal and Interest:
$
Property taxes:
$
HOA fees:
$
Total loan payment:
$
Total interest amount:
$
Location
County
Hillsborough
Elementary School
Warren Hope Dawson Elementary
Middle School
Barrington Middle
High School
Sumner High School
Listing Courtesy of Chase Carbonell , SIGNATURE REALTY ASSOCIATES
RealHub Information is provided exclusively for consumers' personal, non-commercial use, and it may not be used for any purpose other than to identify prospective properties consumers may be interested in purchasing. All information deemed reliable but not guaranteed and should be independently verified. All properties are subject to prior sale, change or withdrawal. RealHub website owner shall not be responsible for any typographical errors, misinformation, misprints and shall be held totally harmless.

Business Coach | Executive Sales Associate | Realtor®
Michael Graf
Call Michael today to schedule a private showing.

* Listings on this website come from the FMLS IDX Compilation and may be held by brokerage firms other than the owner of this website. The listing brokerage is identified in any listing details. Information is deemed reliable but is not guaranteed. If you believe any FMLS listing contains material that infringes your copyrighted work please click here to review our DMCA policy and learn how to submit a takedown request.© 2024 FMLS.
Related Properties
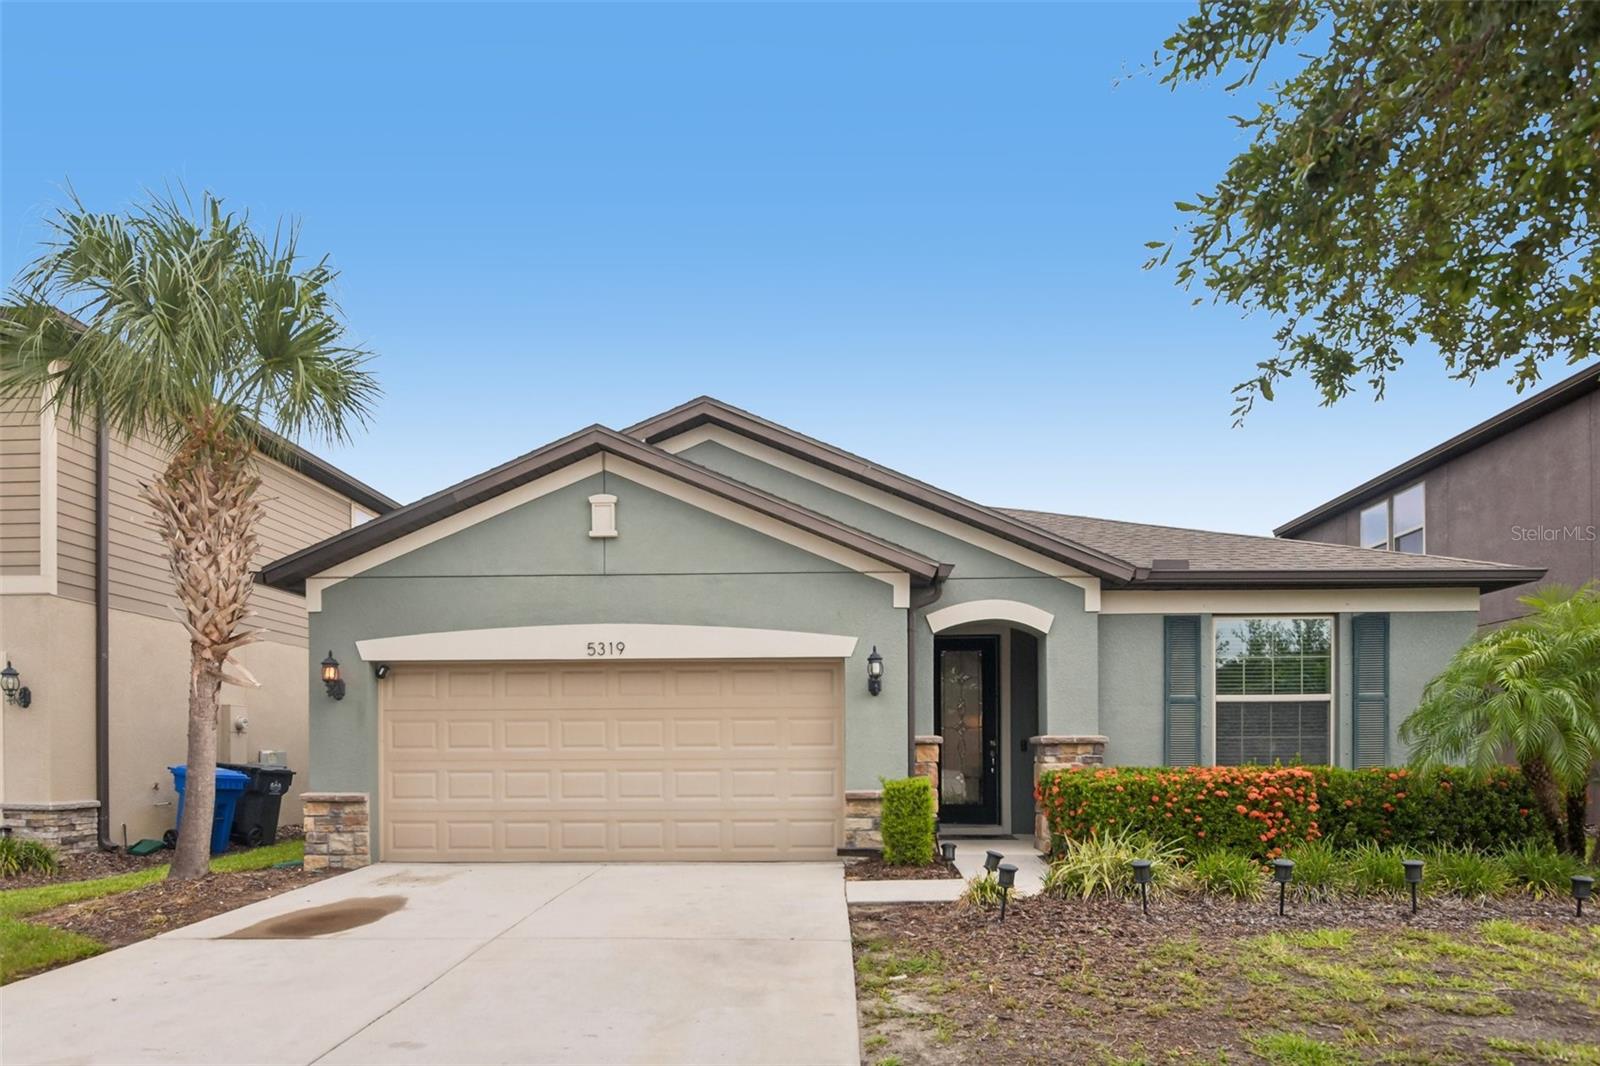
RIVERVIEW
5319 FALLEN LEAF DRIVE
4 Beds
2 Baths
2,144 Sq.Ft.
$375,000
MLS#: TB8531272
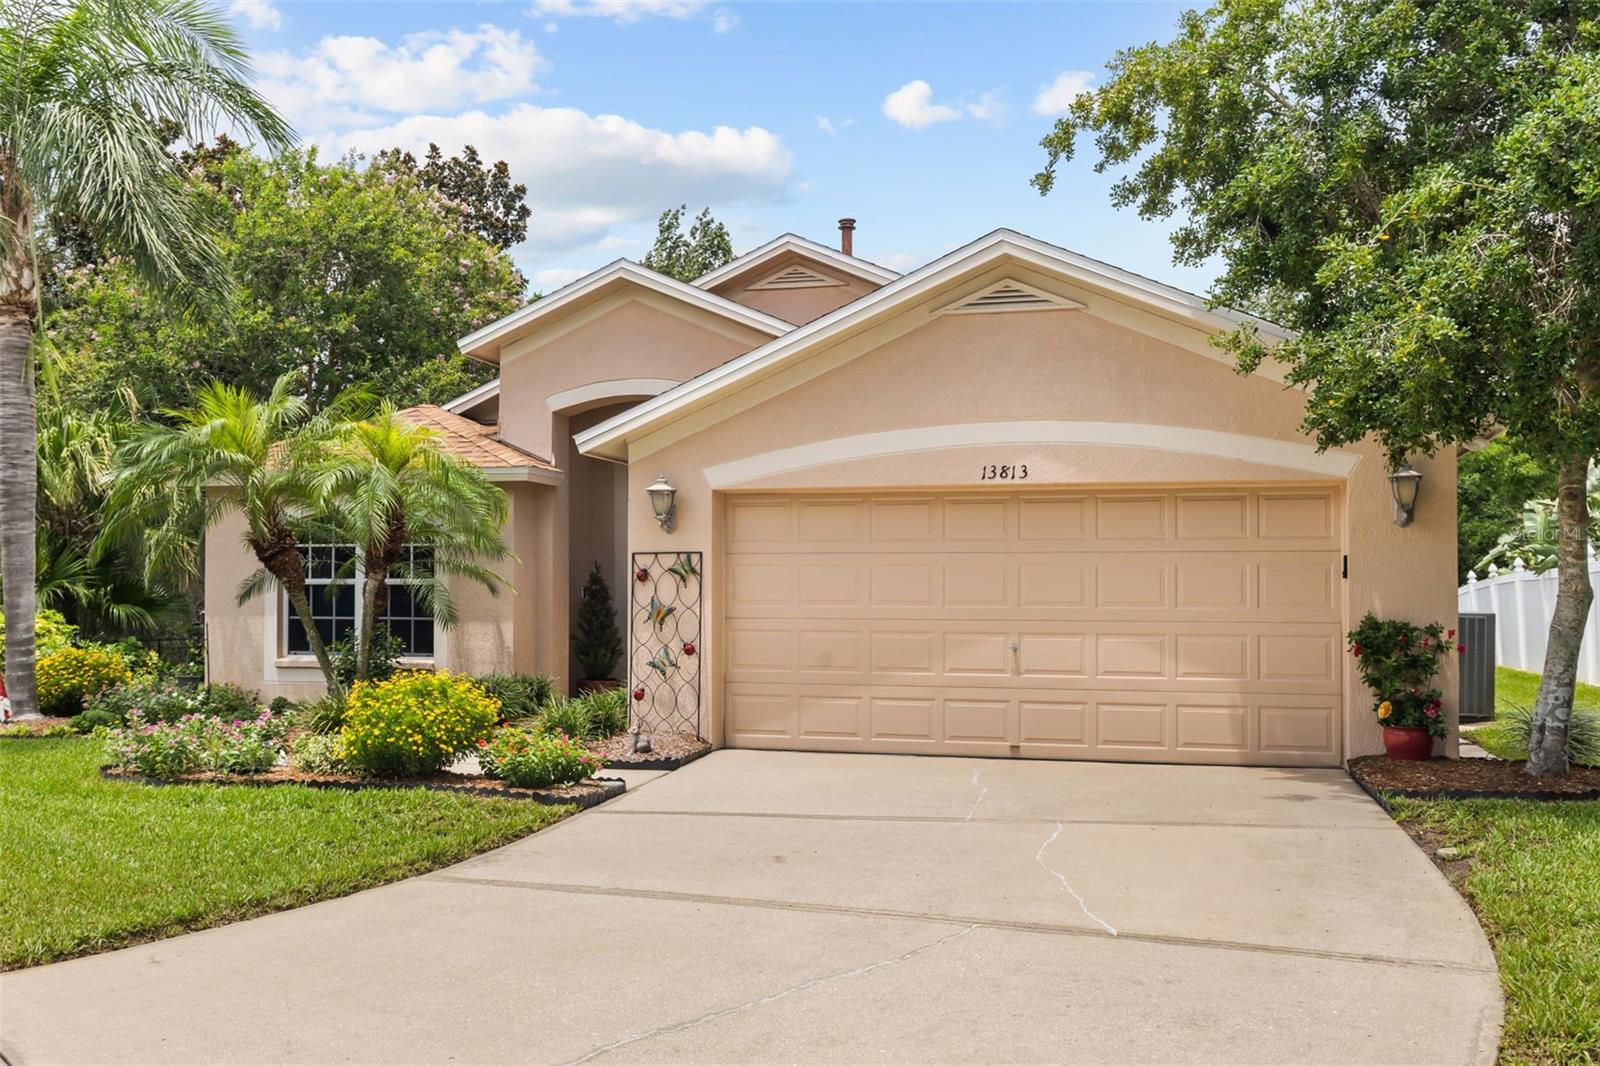
RIVERVIEW
13813 SIGLER STREET
3 Beds
2 Baths
1,745 Sq.Ft.
$350,000
MLS#: TB8527772
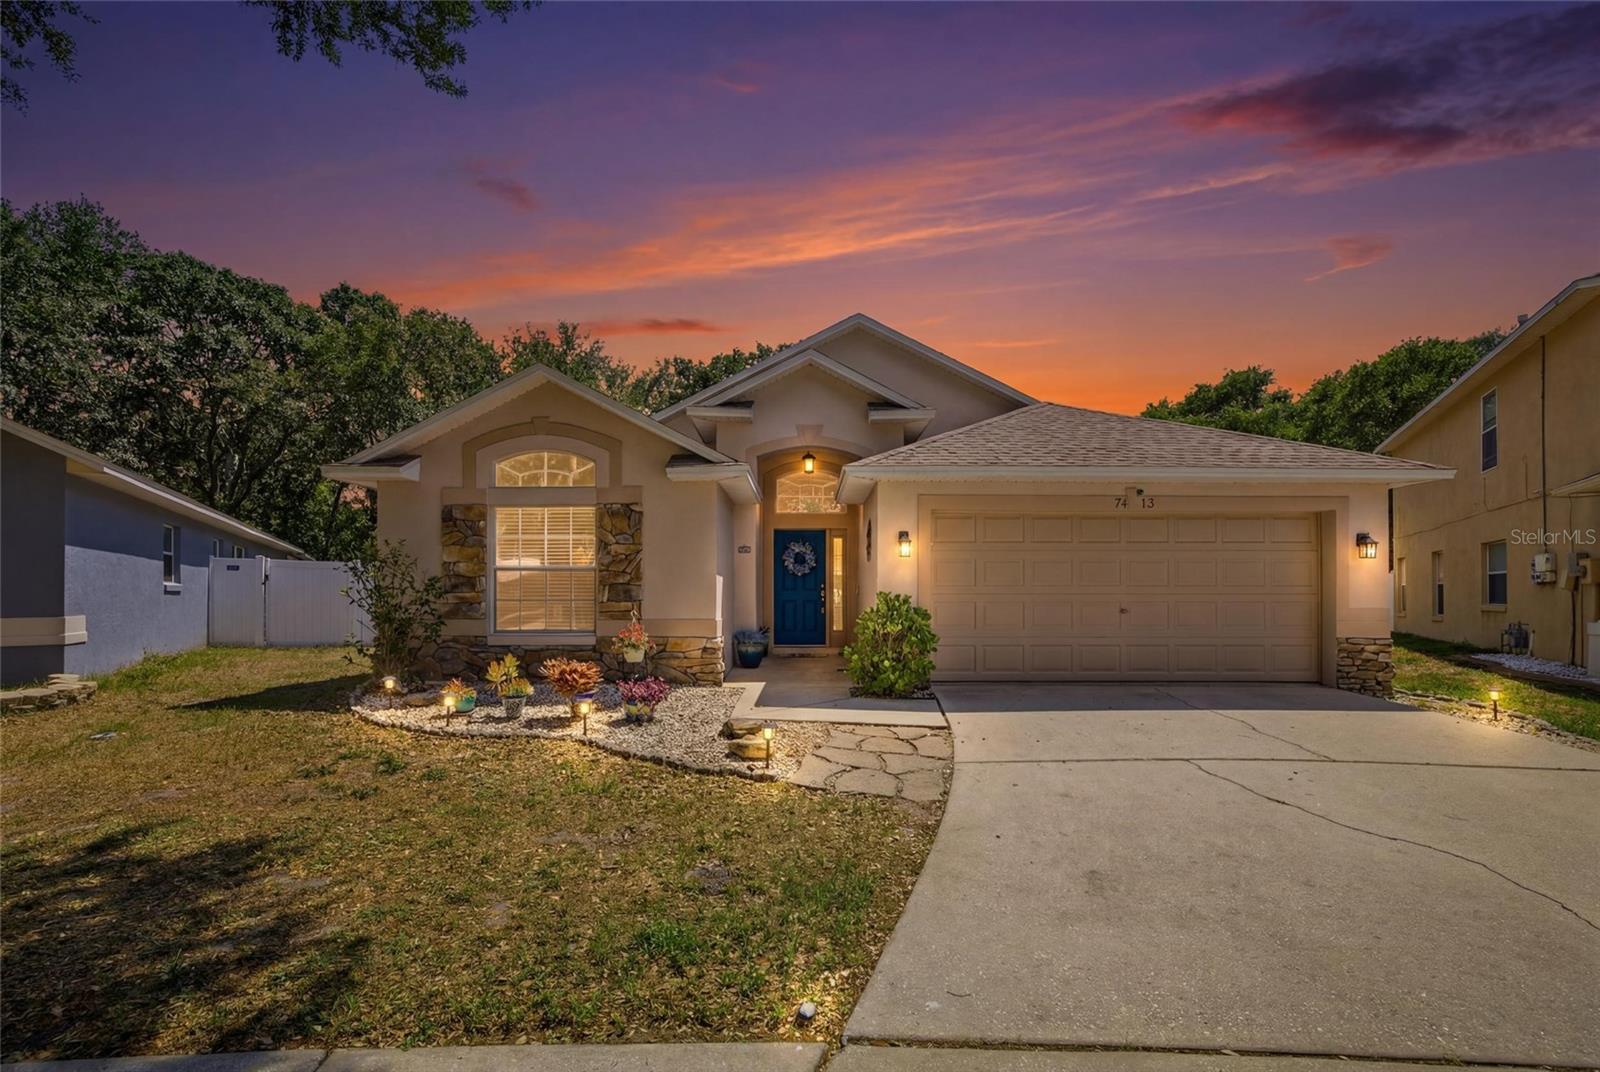
RIVERVIEW
7113 COLONY POINTE DRIVE
3 Beds
2 Baths
1,796 Sq.Ft.
$400,000
MLS#: TB8531772
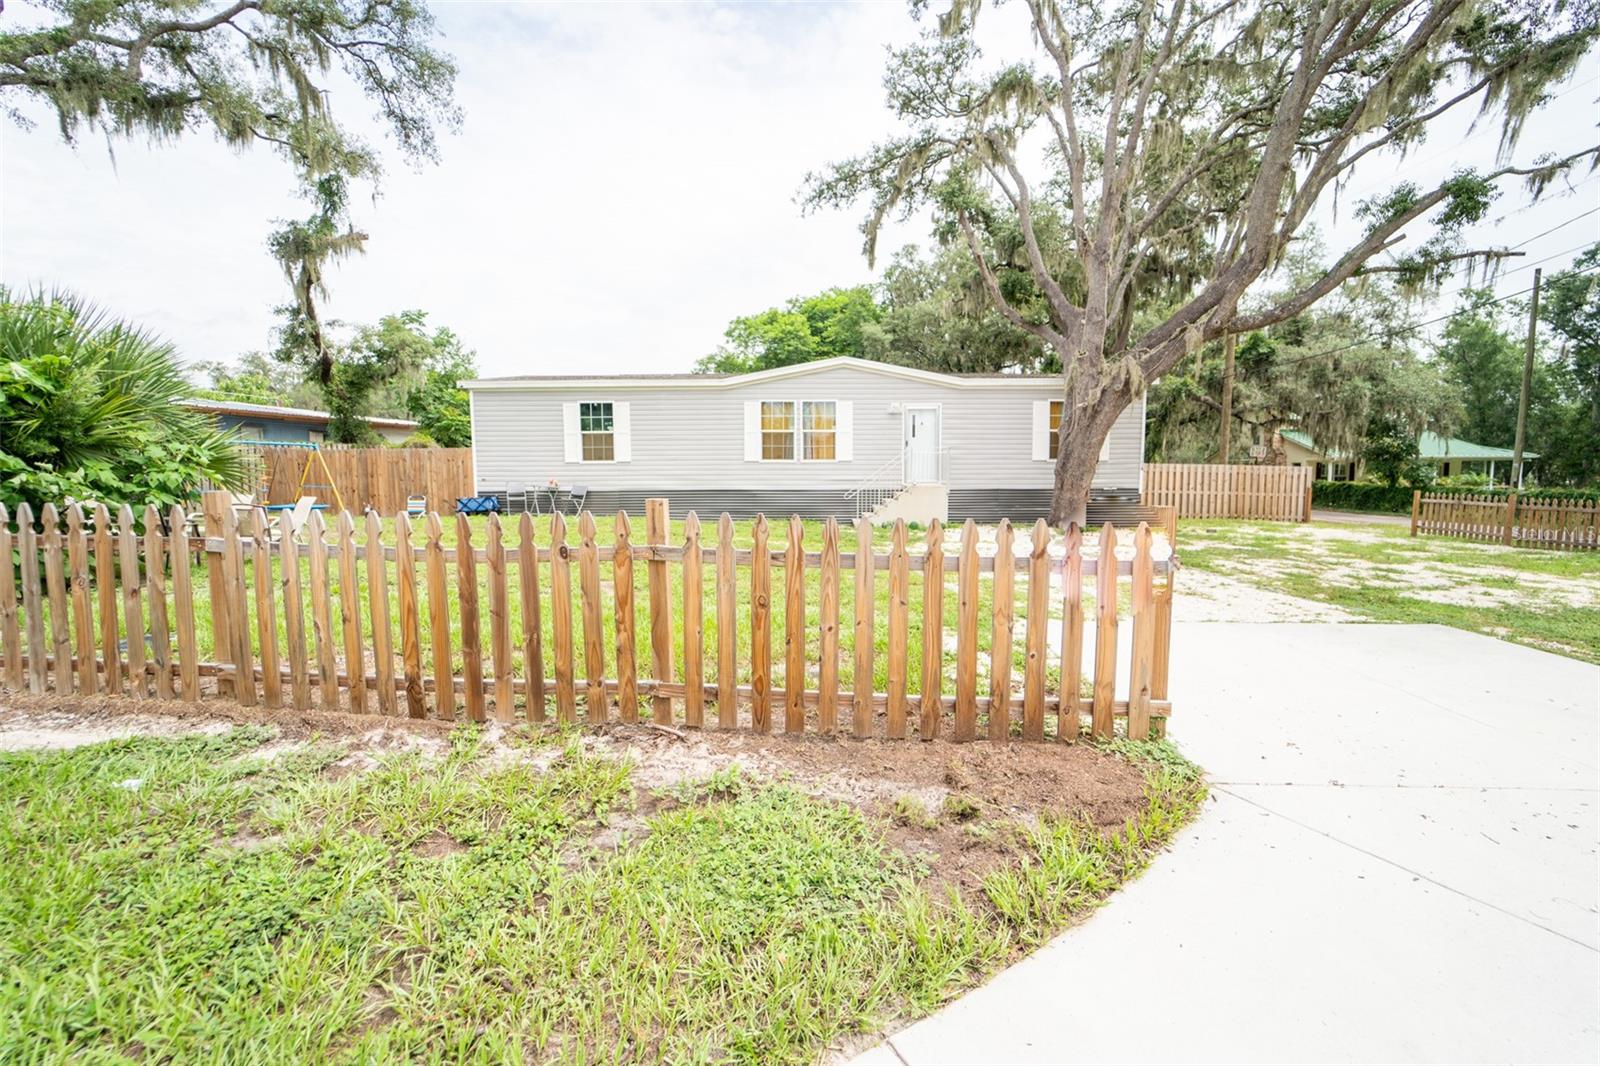
RIVERVIEW
11634 MCMULLEN LOOP
5 Beds
3 Baths
2,310 Sq.Ft.
$375,000
MLS#: TB8529338
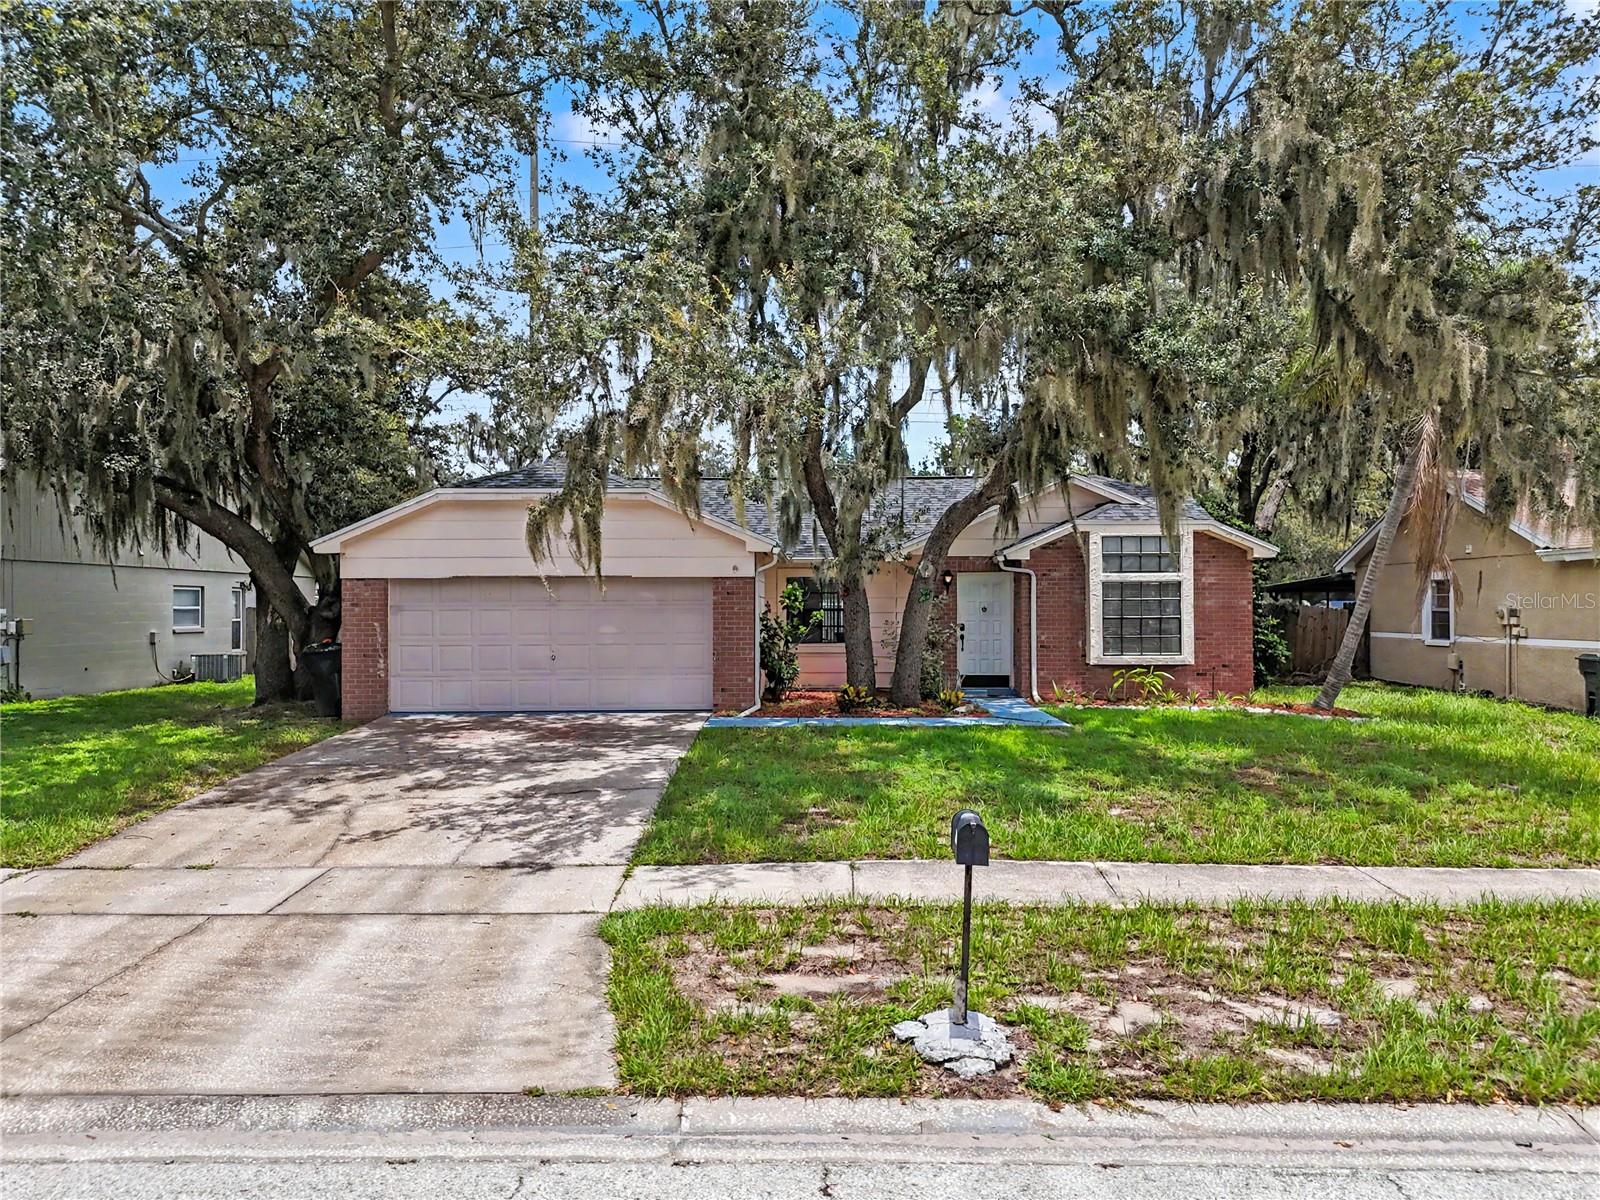
RIVERVIEW
12108 FRUITWOOD DRIVE
3 Beds
2 Baths
1,406 Sq.Ft.
$335,000
MLS#: TB8531176
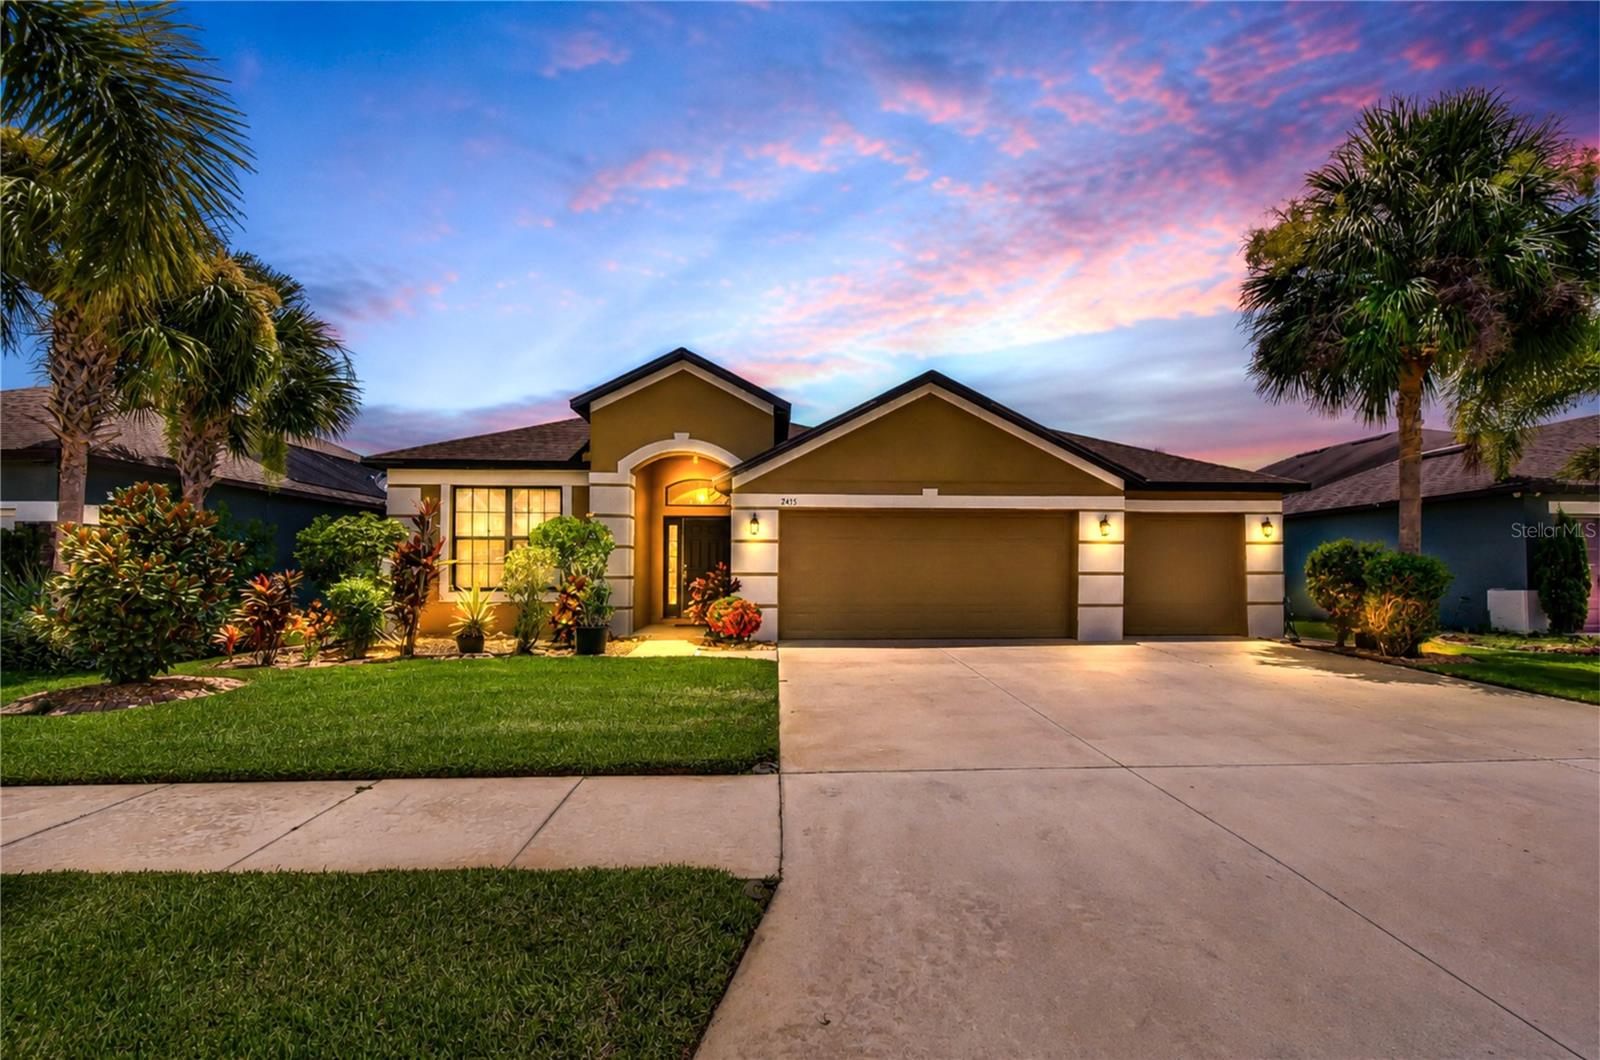
RIVERVIEW
8443 WHITE POPLAR DRIVE
3 Beds
2 Baths
2,029 Sq.Ft.
$440,000
MLS#: A4700700
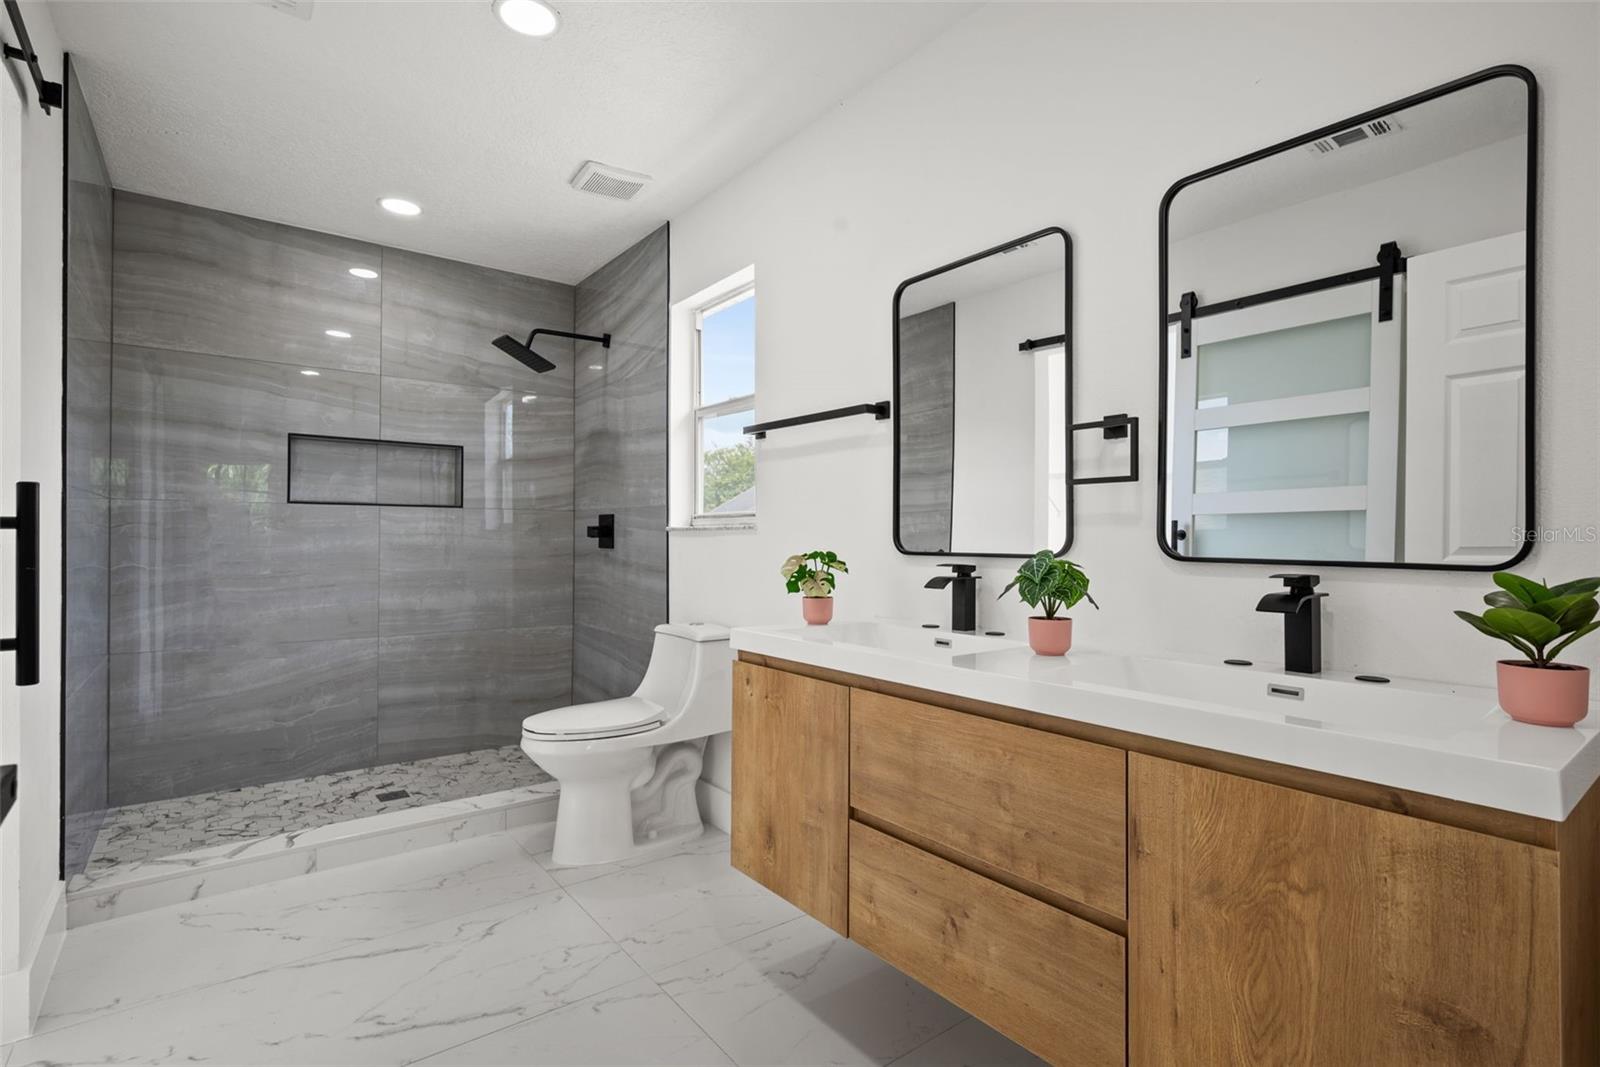
RIVERVIEW
10224 MERRIMAC MANOR DRIVE
3 Beds
2 Baths
2,182 Sq.Ft.
$450,000
MLS#: O6426276
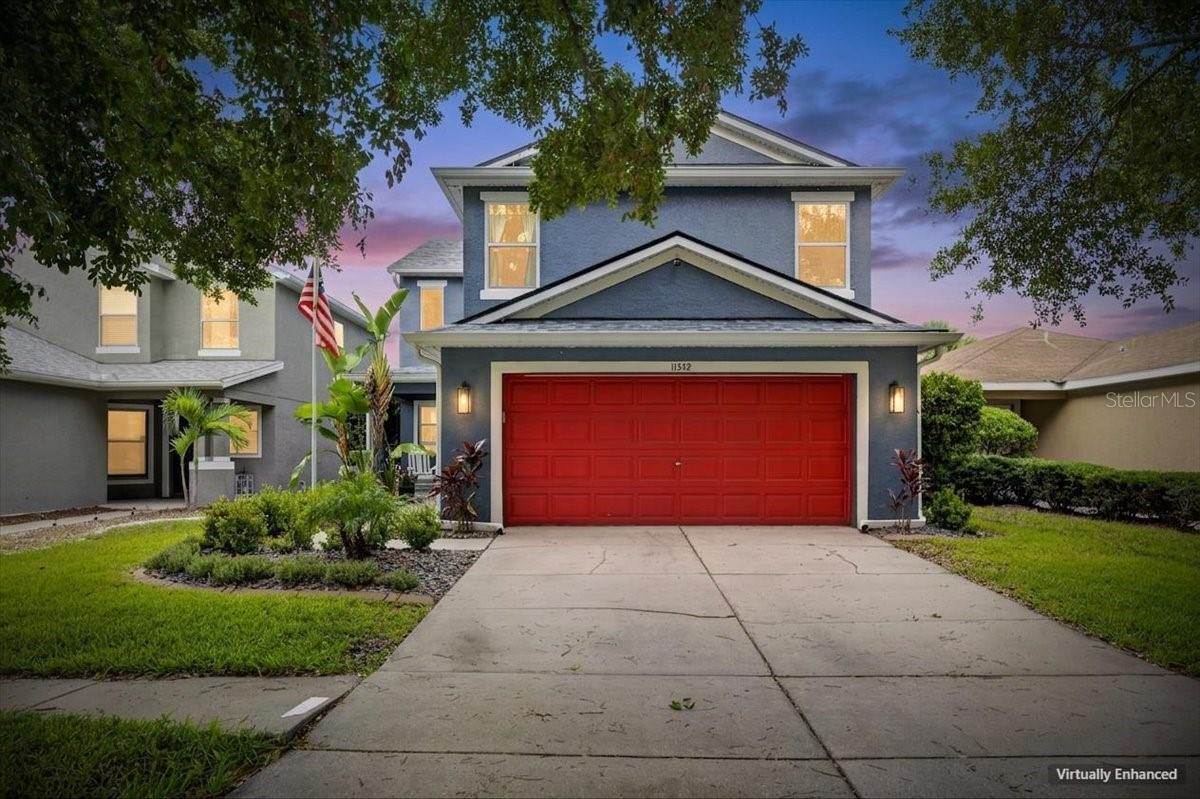
RIVERVIEW
11342 COCOA BEACH DRIVE
4 Beds
4 Baths
2,235 Sq.Ft.
$450,000
MLS#: TB8530664
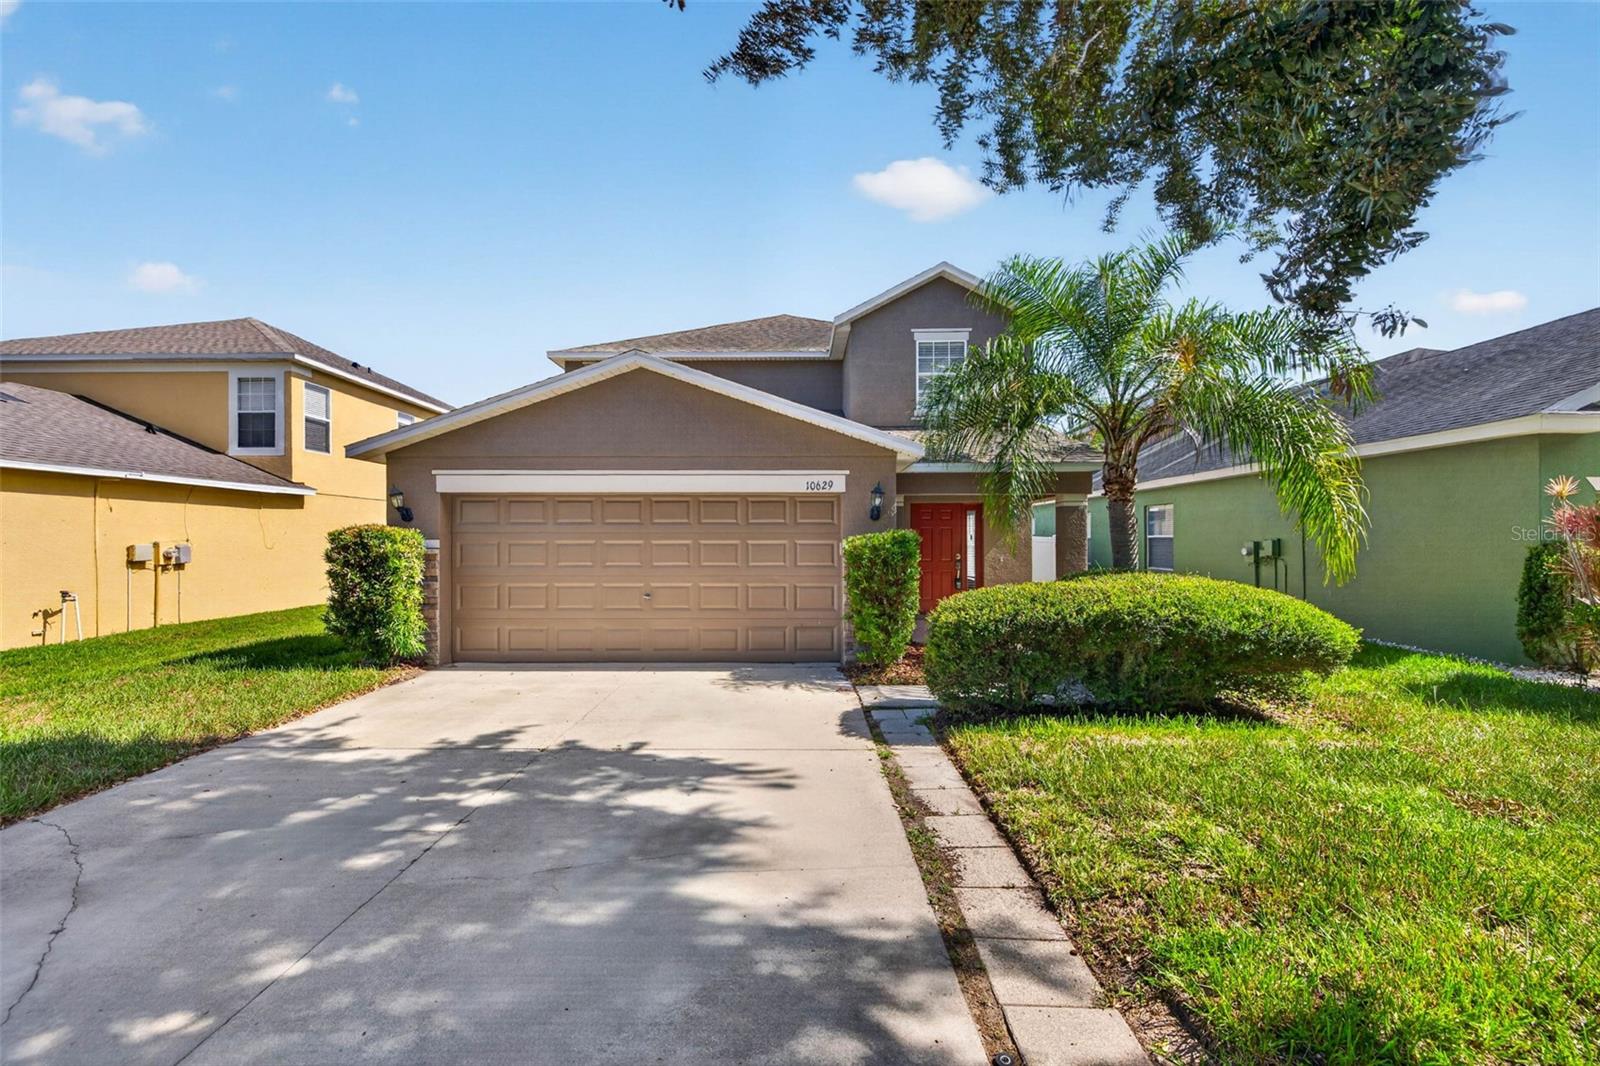
RIVERVIEW
10629 SHADY PRESERVE DRIVE
4 Beds
2 Baths
2,190 Sq.Ft.
$349,000
MLS#: TB8530595
