Features & Amenities

Interior

  • Other Interior Features

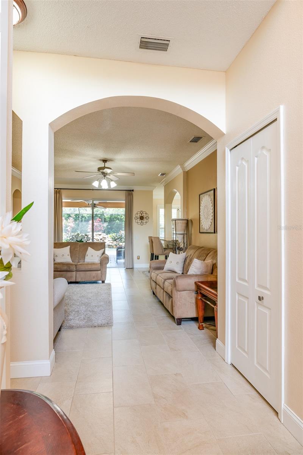
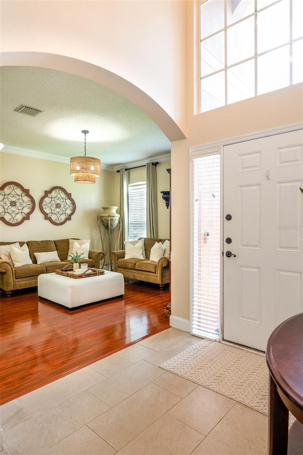
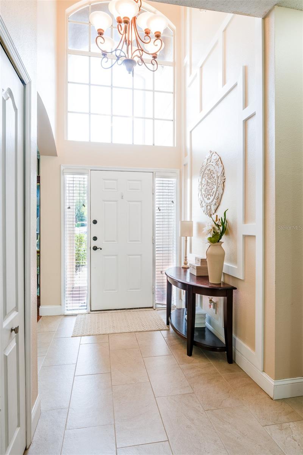
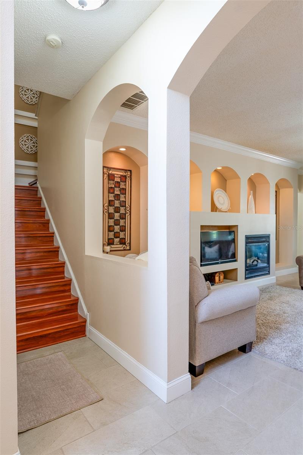
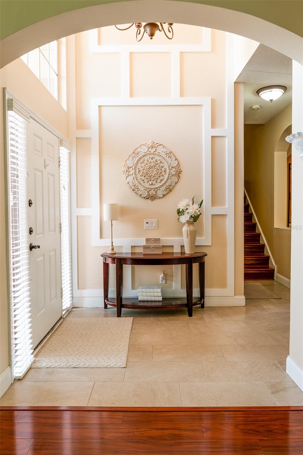
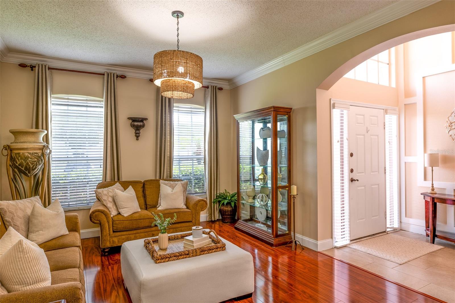
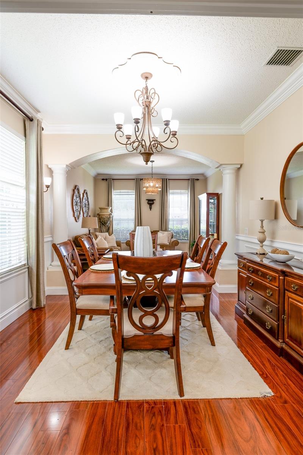
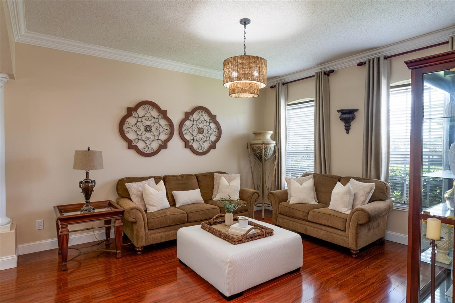
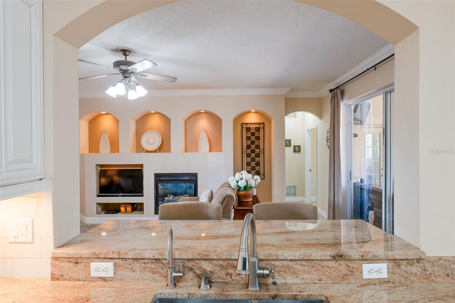
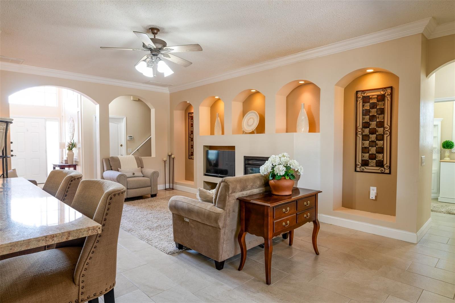
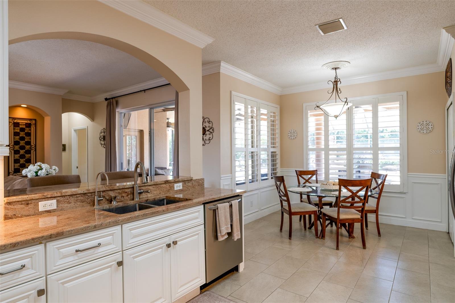
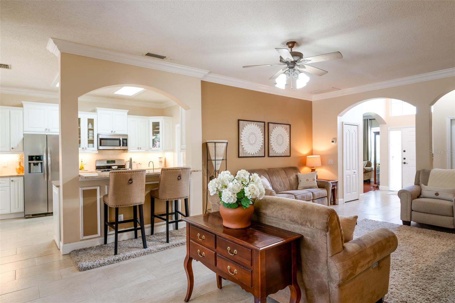
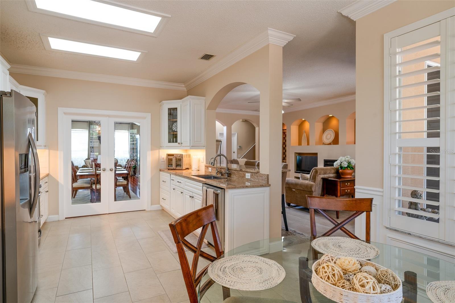
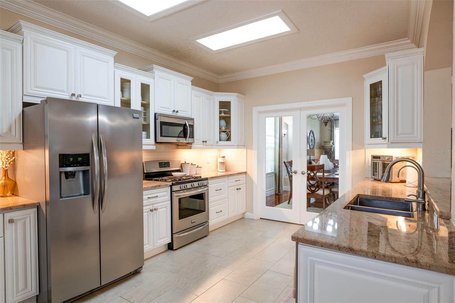
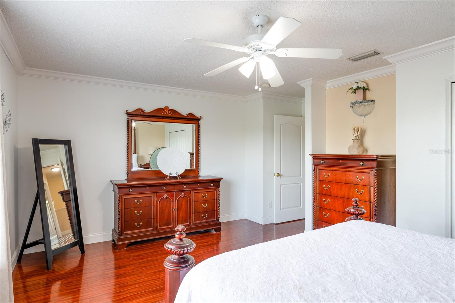
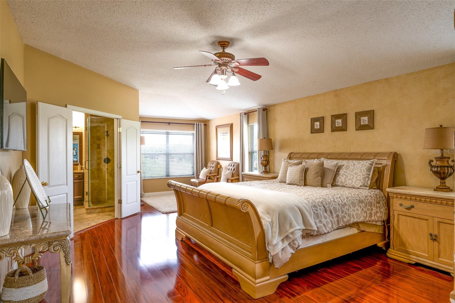
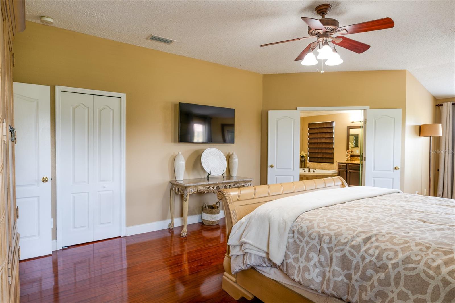
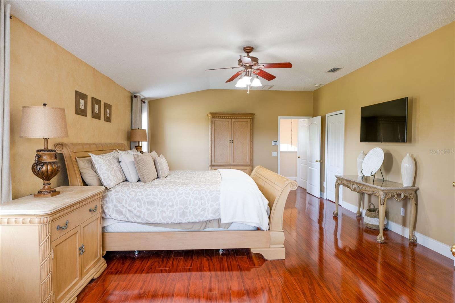
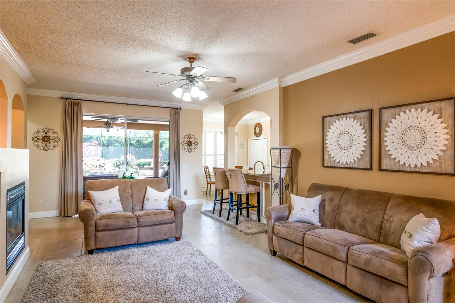
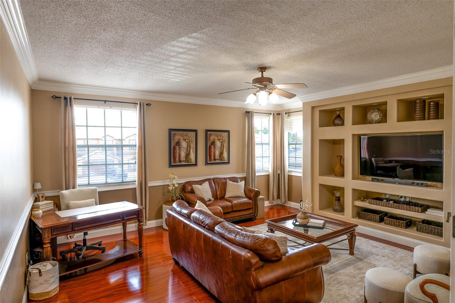
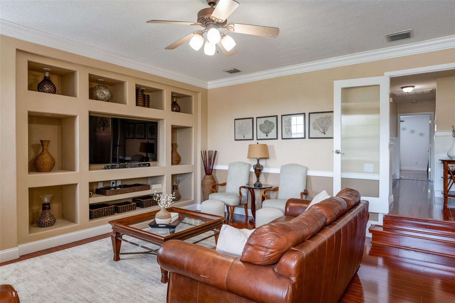
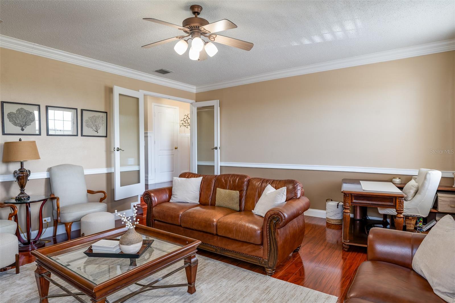
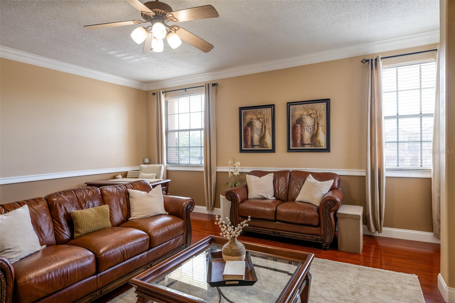
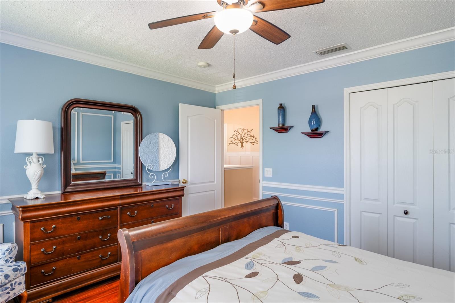
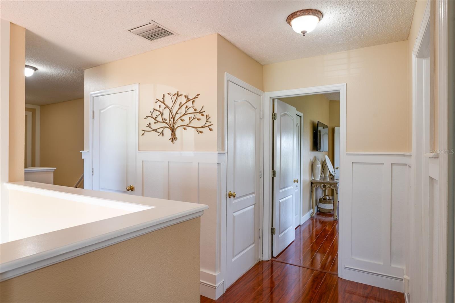
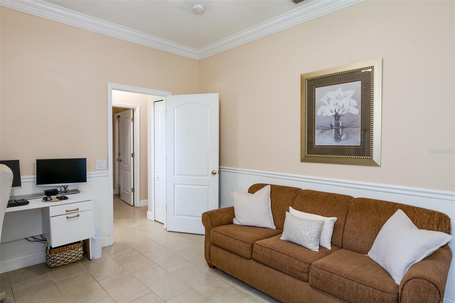
    Crown Molding, High Ceilings, Open Floorplan

  • Total Bedrooms

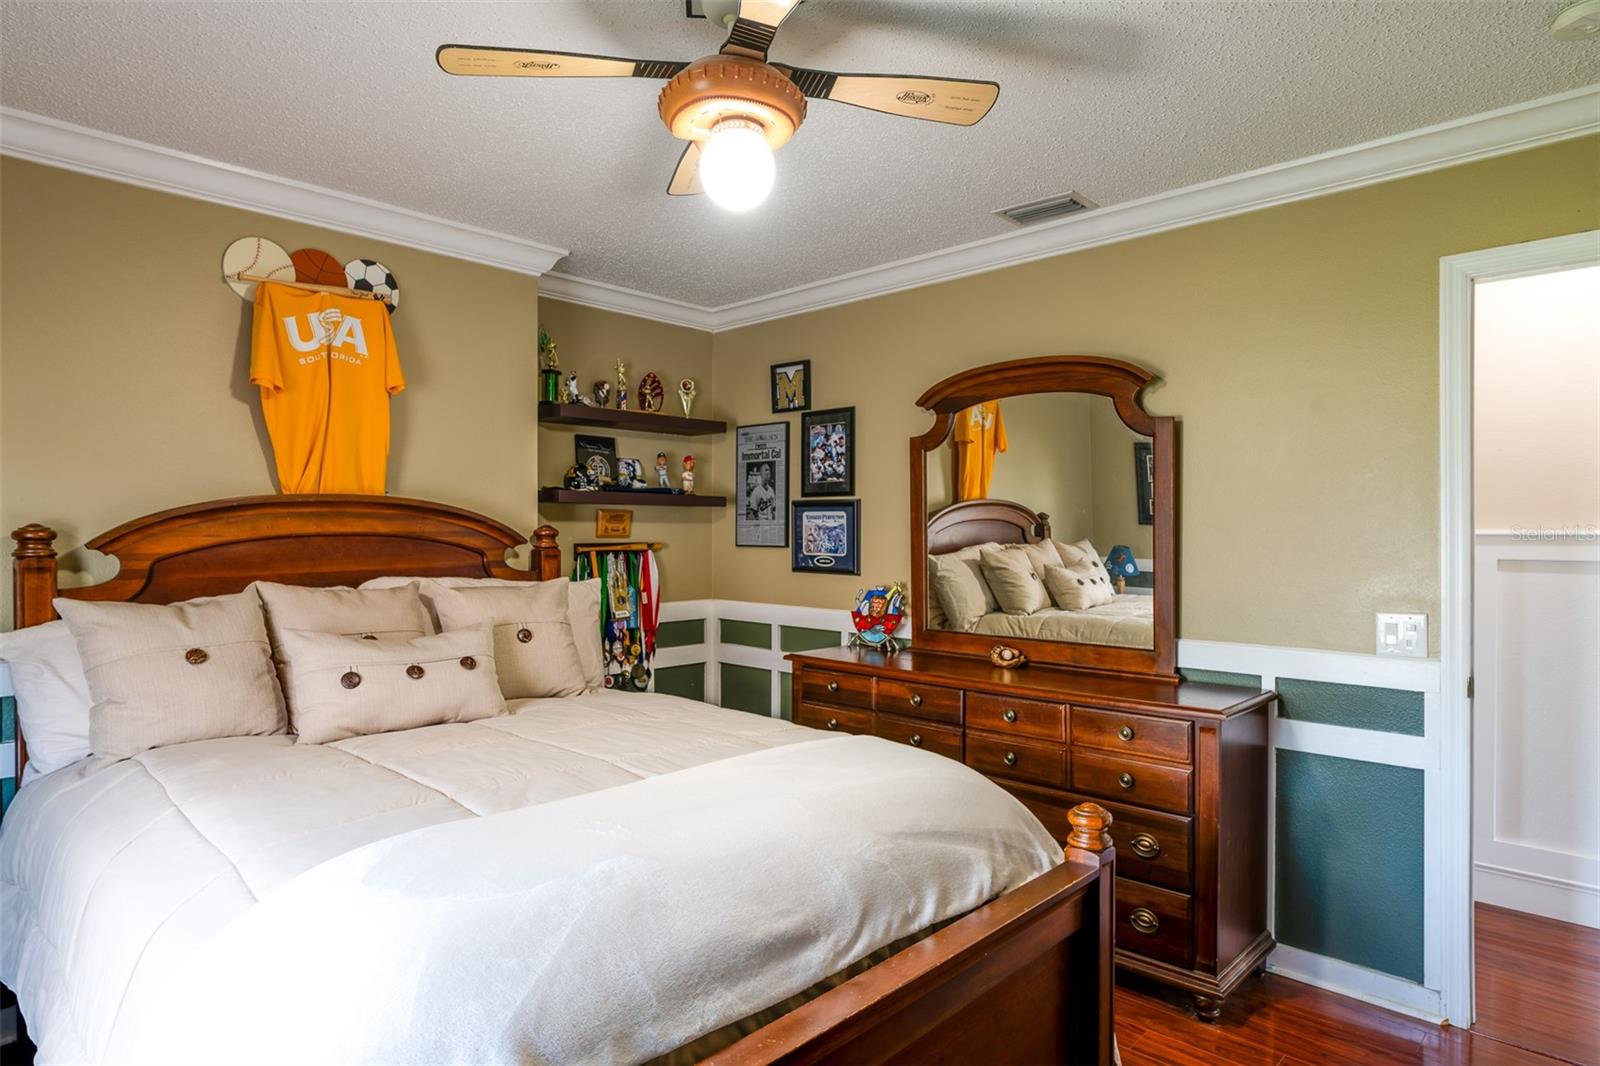
    5

  • Bathrooms

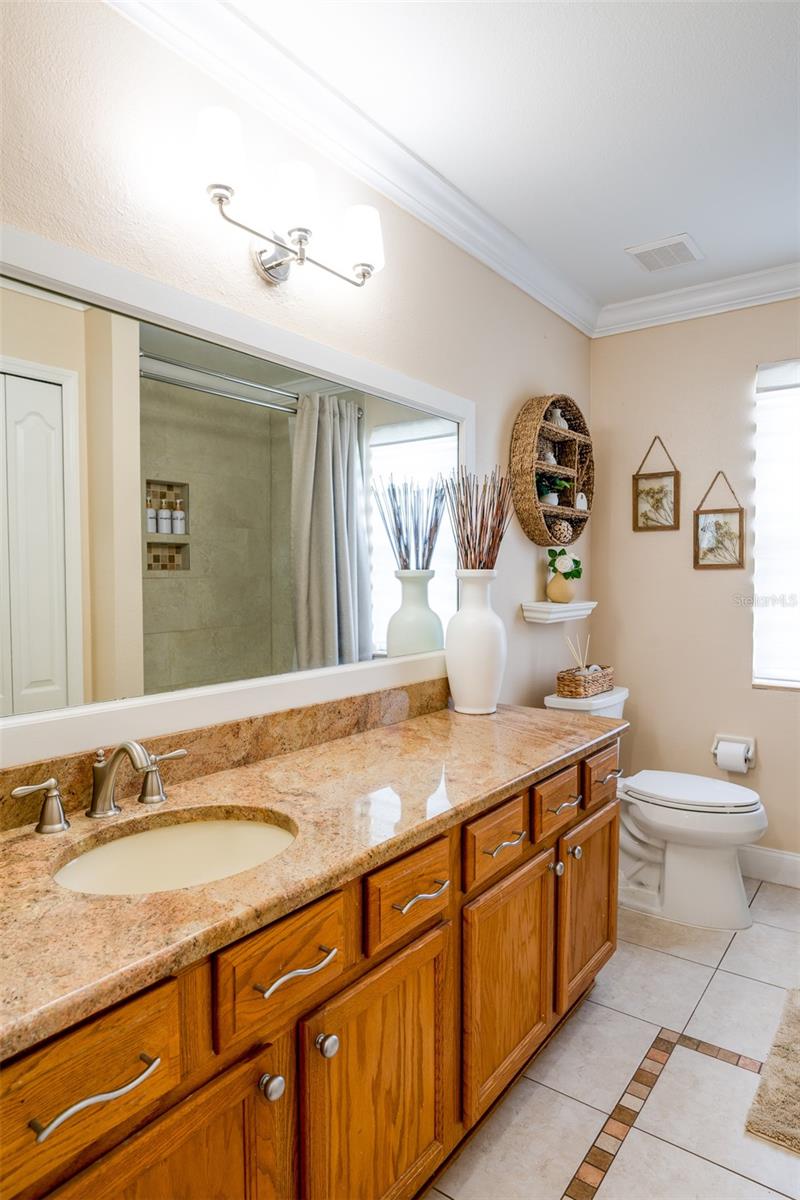
    3

  • Cooling YN

    YES

  • Cooling

    Central Air

  • Fireplace YN

    YES

  • Heating YN

    YES

  • Heating

    Central, Electric

  • Pet friendly

    Yes

Exterior

  • Garage

    Yes

  • Garage spaces

    2

  • Construction Materials

    Concrete, Stucco

  • Other Exterior Features

    Lighting, Outdoor Kitchen

  • Parking

    Driveway, Garage Door Opener, Attached

  • Patio and Porch Features

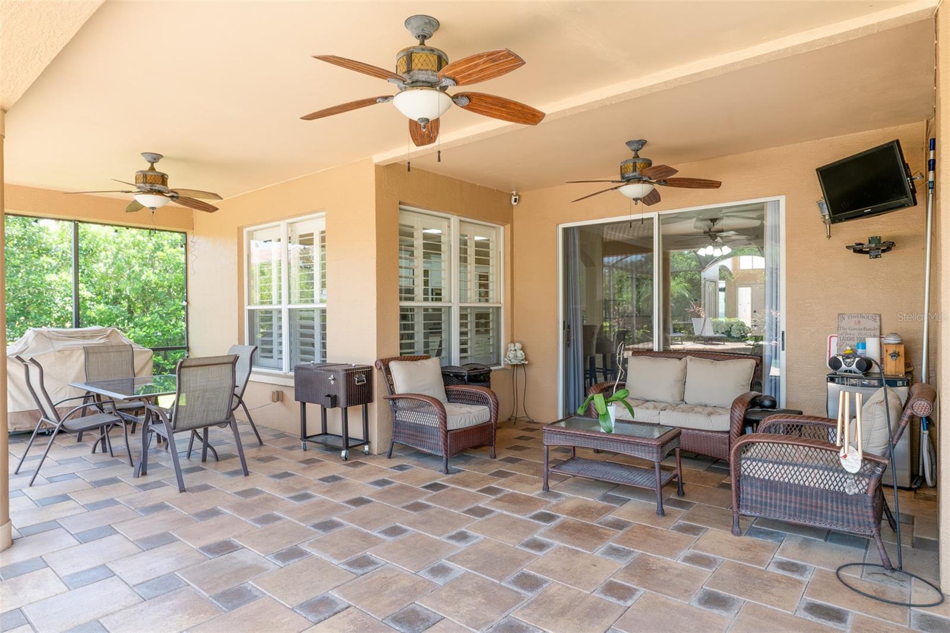
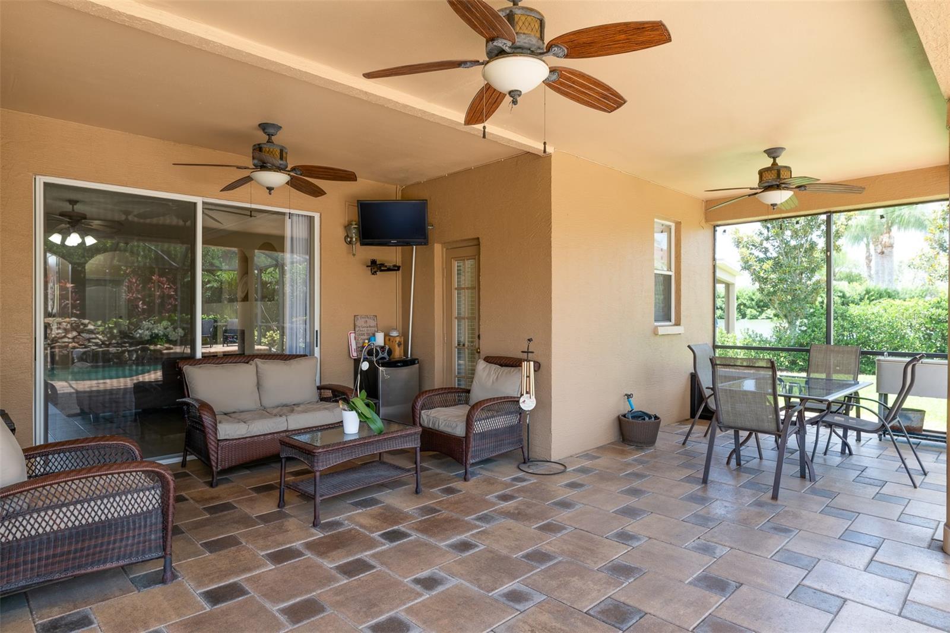
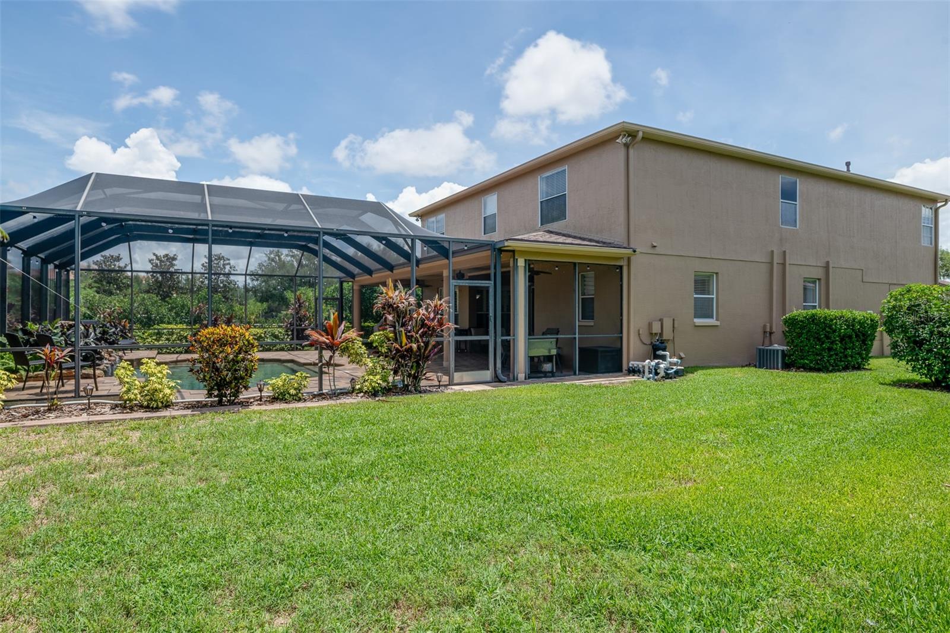
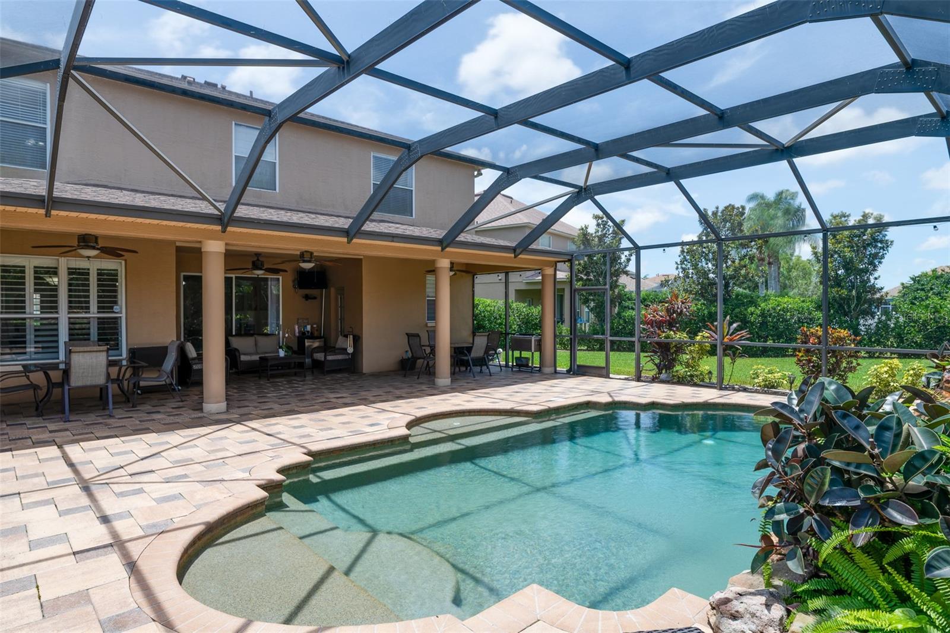
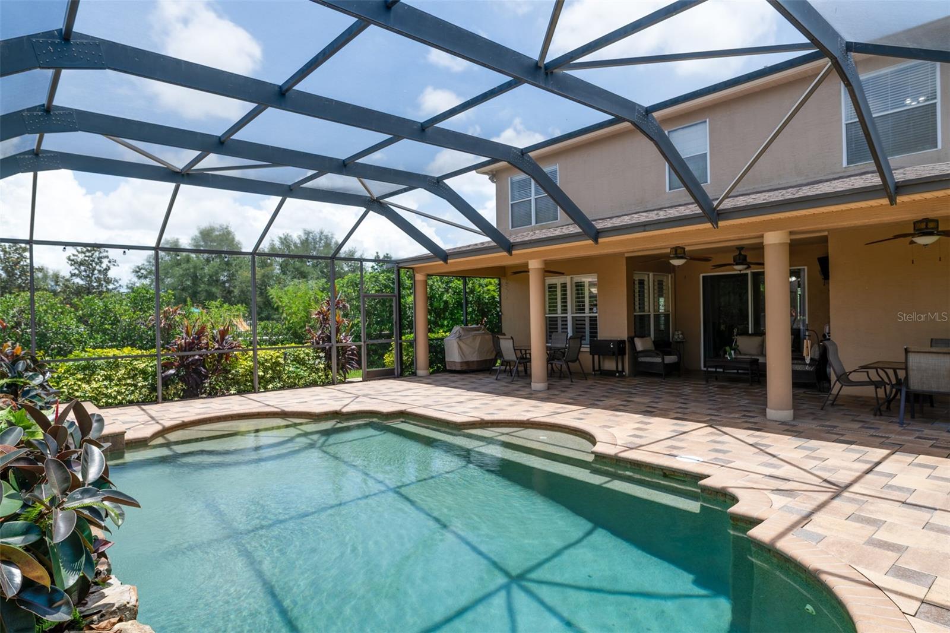
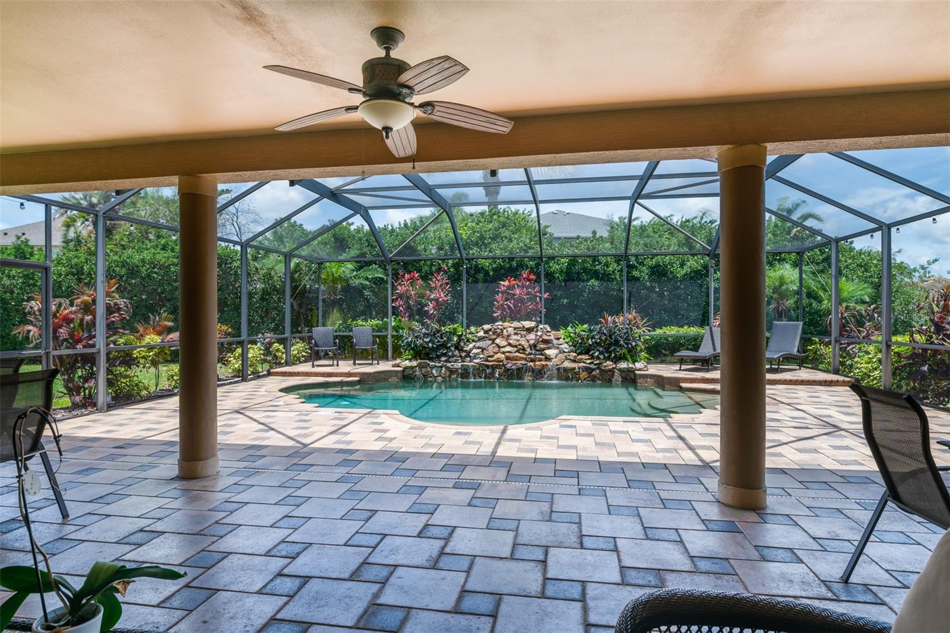
    Covered, Enclosed, Rear Porch, Screened

  • Pool

    Yes

  • Pool Features

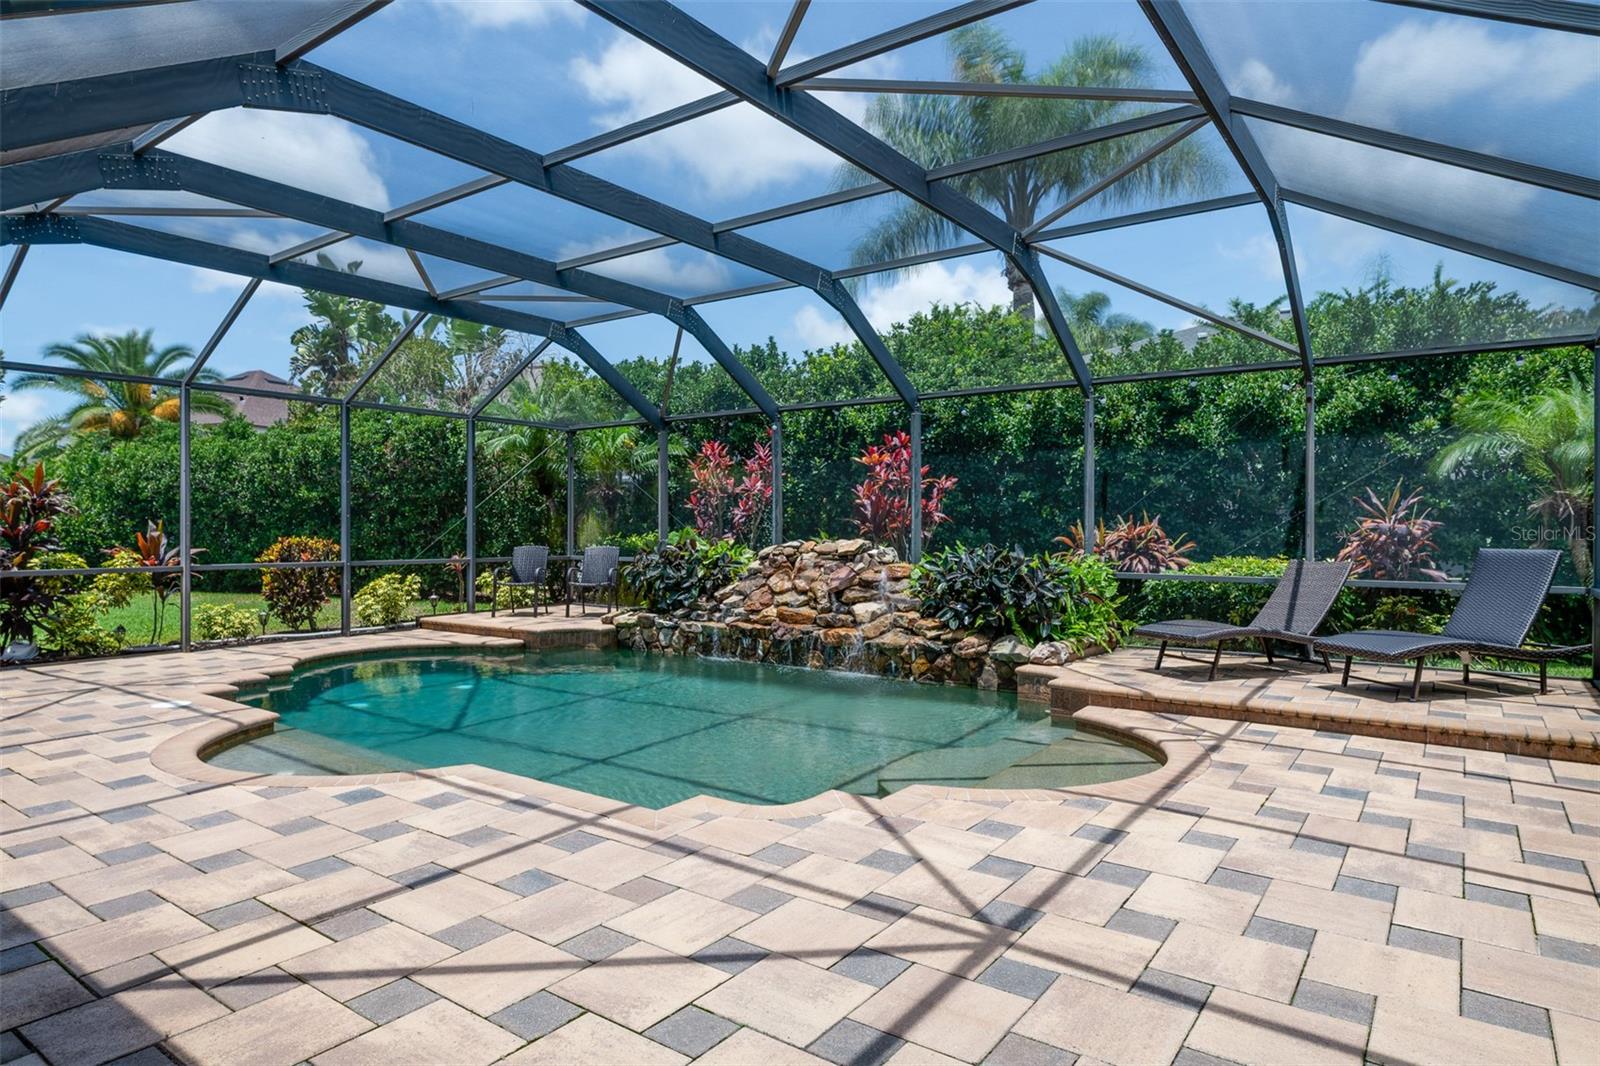
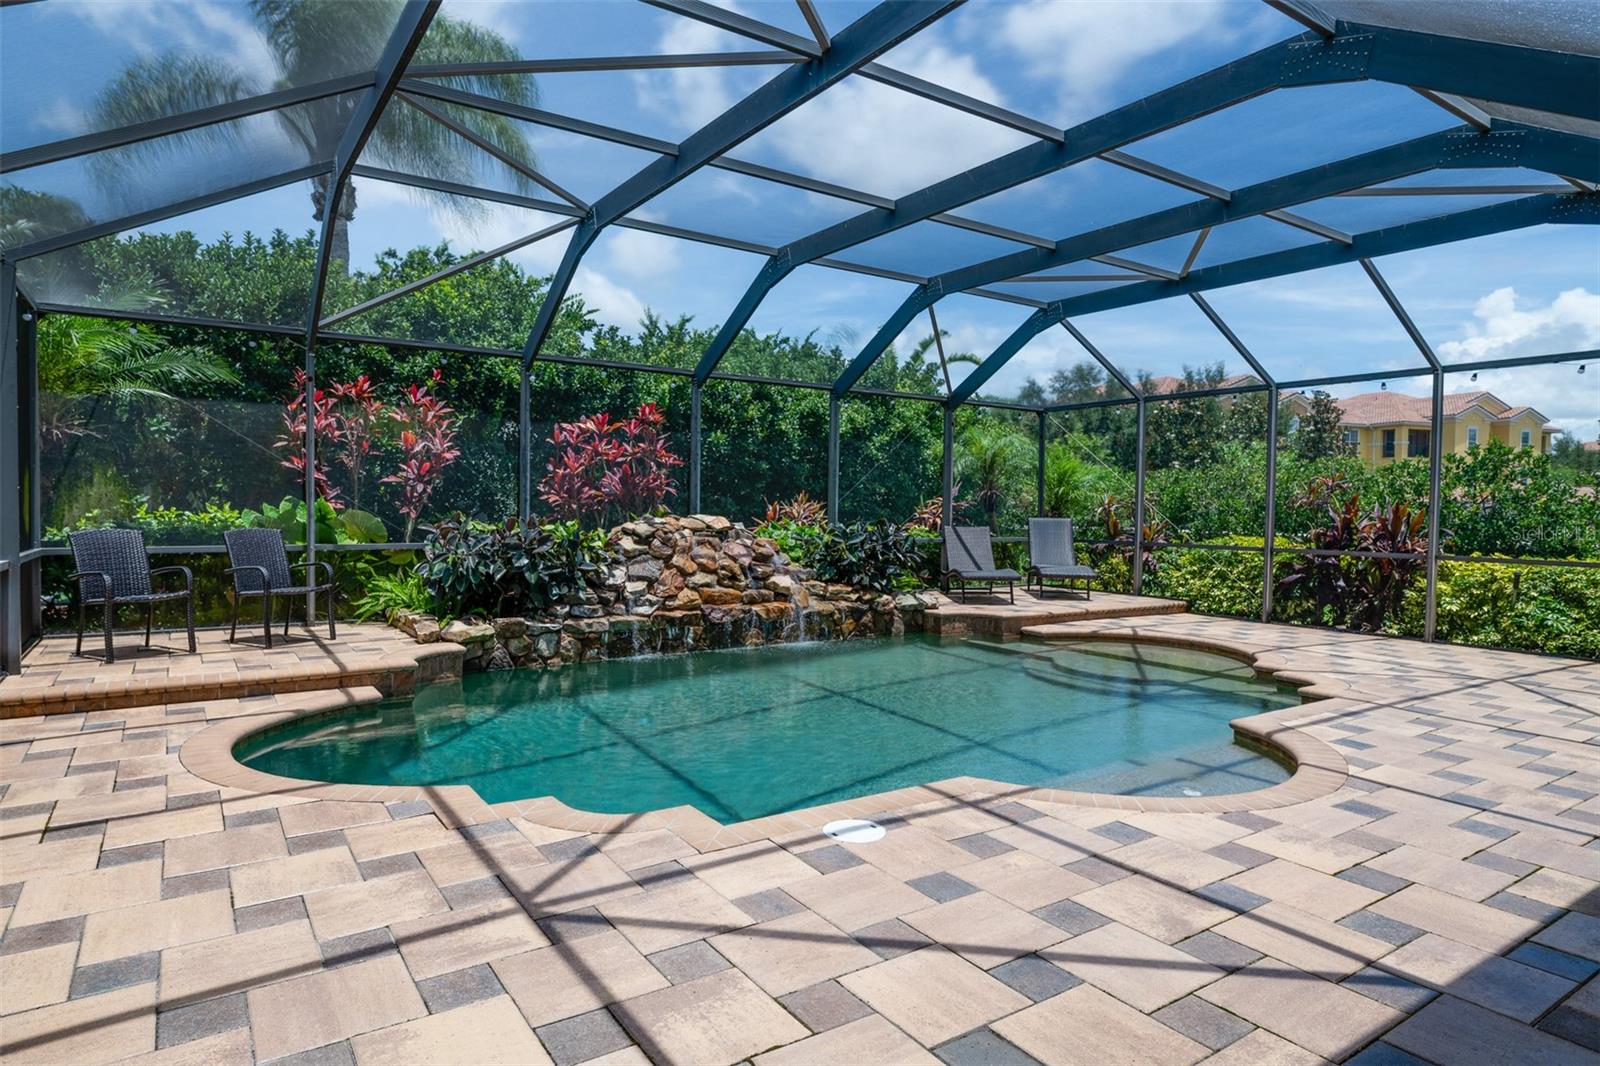
    In Ground, Screen Enclosure, Private

  • Waterfront YN

    NO

  • View

    Pool

Area & Lot

  • Lot Features

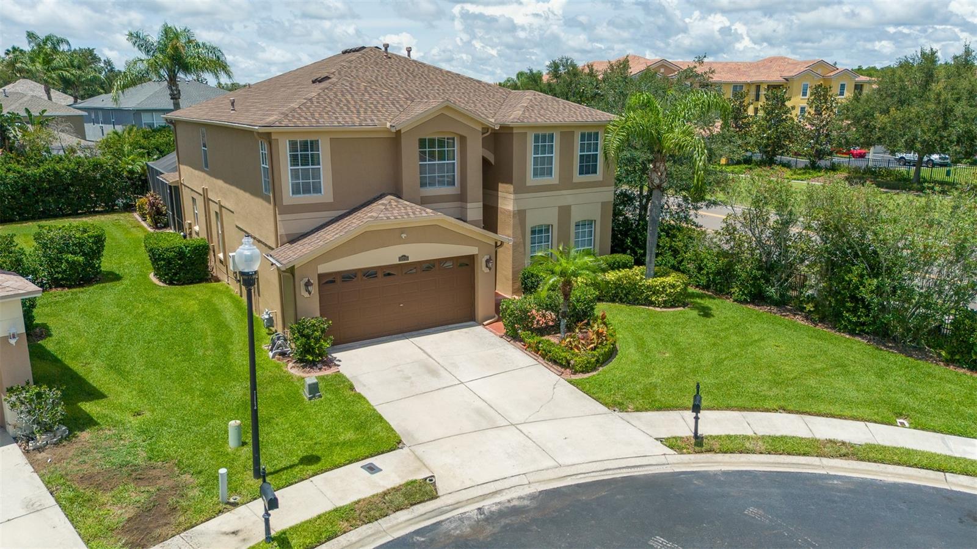
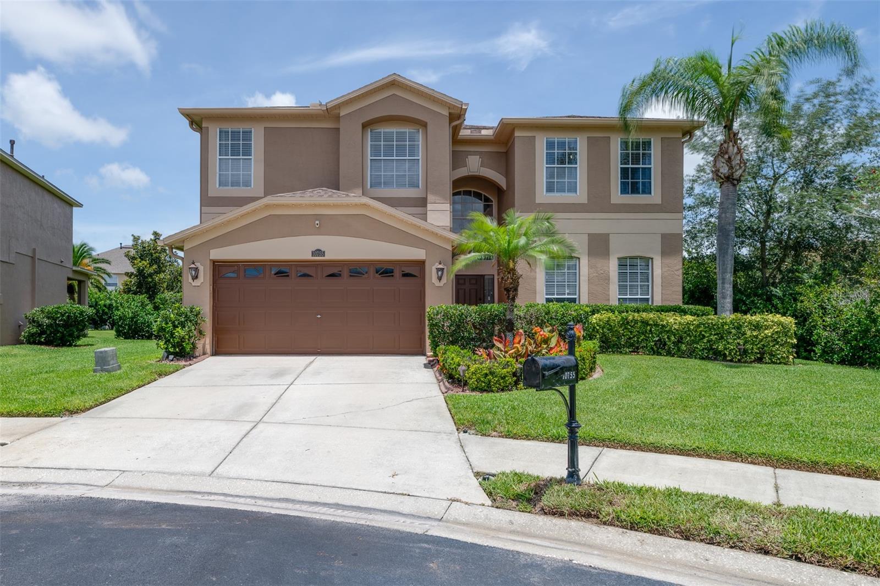
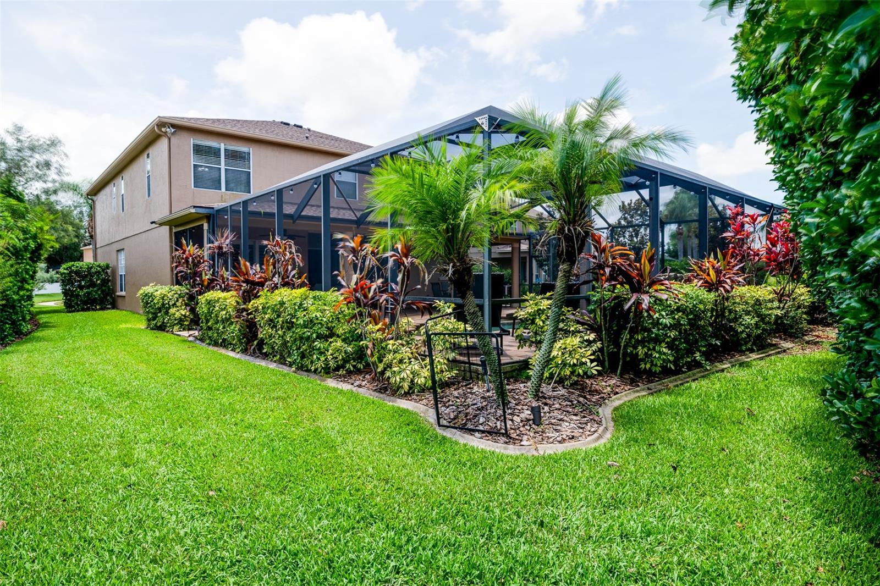
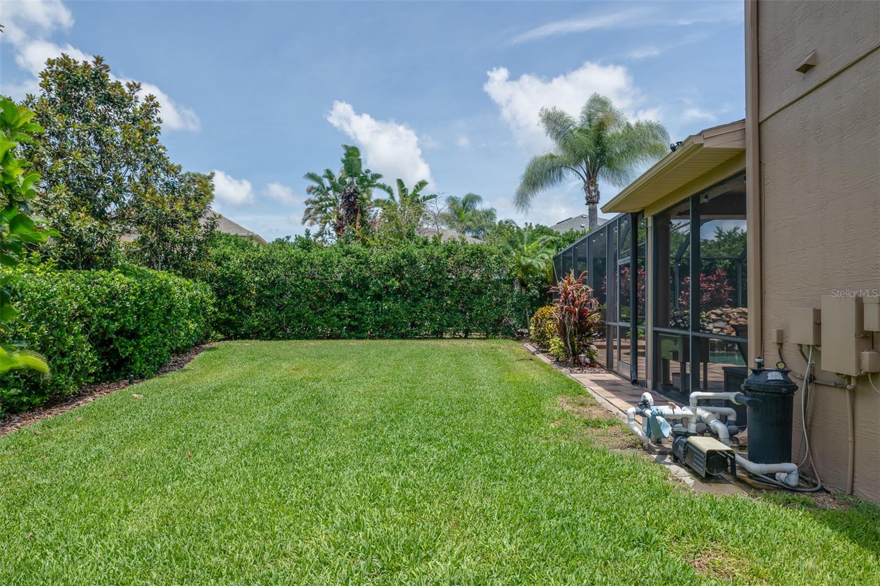
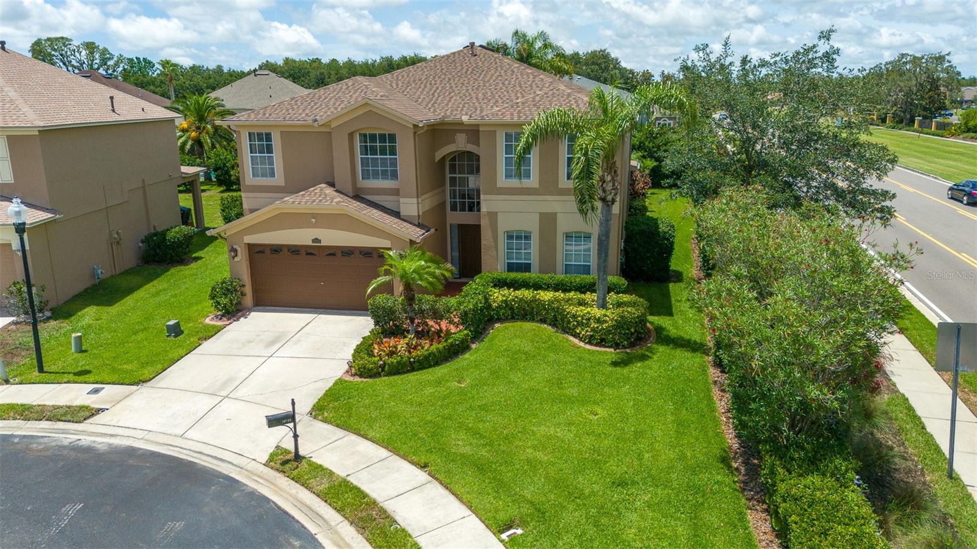
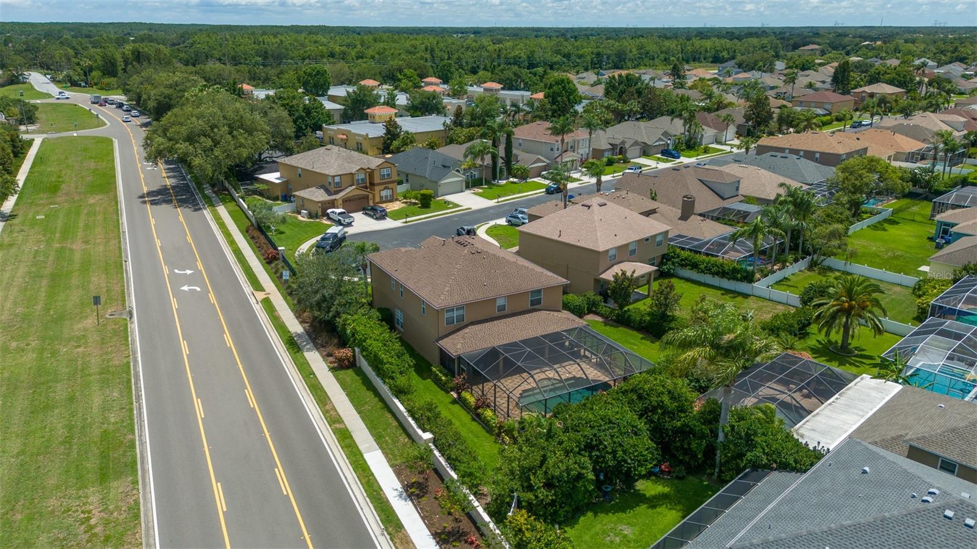
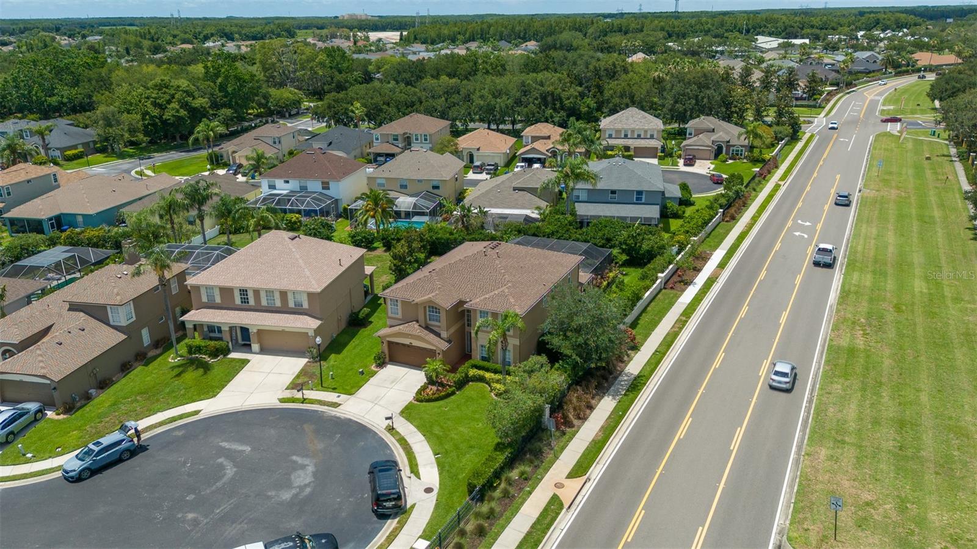
    Corner Lot, Cul-De-Sac

  • Lot Size(acres)

    0.25

  • Lot Size(square feet)

    11,061

  • Property Type

    Residential

  • Property Sub Type

    Single Family Residence

Price

  • Sales Price

    $779,000

  • Tax Amount

    $5,422.14

  • Sq. Footage

    3,524

  • Price/SqFt

    $221

HOA

  • Association

    YES

  • Association Fee 2

    $98.88

  • Association Fee

    $315.92

  • Association Fee Frequency

    Quarterly

  • Association Fee 2 Frequency

    Quarterly

  • Association Fee Includes

    N/A

  • Total Monthly Fees

    $138.27

School District

  • Elementary School

    N/A

  • Middle School

    N/A

  • High School

    N/A

Property Features

  • Stories

    2

  • New Construction

    NO

  • Foundation Details

    Slab

  • Ownership

    Fee Simple

  • Senior Community YN

    NO

  • Sewer

    Public Sewer

  • Tax Lot

    739

  • Water Source

    Public

Schedule a Showing

Showing scheduled successfully.

<
>
IN PERSON
VIA CHAT

What is 3 + 4 ?


Change time

Mortgage calculator
Estimate your monthly mortgage payment, including the principal and interest, property taxes, and HOA. Adjust the values to generate a more accurate rate.

Your payment

Principal and Interest:

$

Property taxes:

$

HOA fees:

$

Total loan payment:

$

Total interest amount:

$

Location

County

Pasco

Elementary School

Middle School

High School

Listing Courtesy of Mahmud Yennes , MY LUXURY TAMPA

RealHub Information is provided exclusively for consumers' personal, non-commercial use, and it may not be used for any purpose other than to identify prospective properties consumers may be interested in purchasing. All information deemed reliable but not guaranteed and should be independently verified. All properties are subject to prior sale, change or withdrawal. RealHub website owner shall not be responsible for any typographical errors, misinformation, misprints and shall be held totally harmless.

Agent Emil Garinga

Executive Assistant

Emil Garinga

Call Emil today to schedule a private showing.


* Listings on this website come from the FMLS IDX Compilation and may be held by brokerage firms other than the owner of this website. The listing brokerage is identified in any listing details. Information is deemed reliable but is not guaranteed. If you believe any FMLS listing contains material that infringes your copyrighted work please click here to review our DMCA policy and learn how to submit a takedown request.© 2024 FMLS.
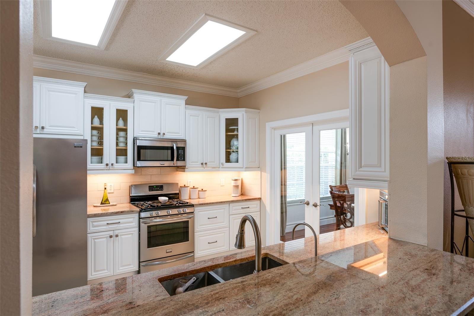
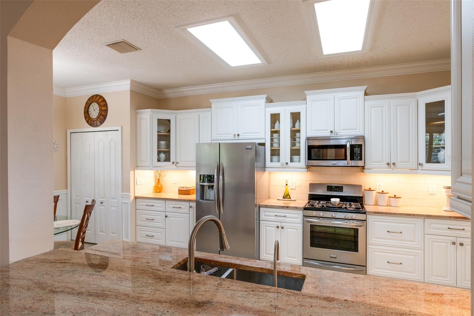
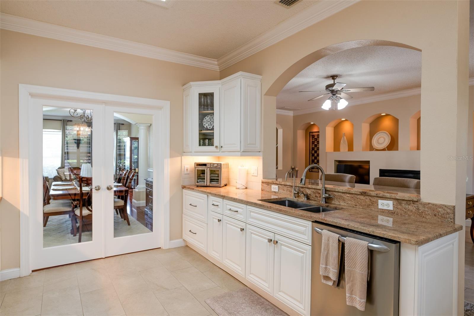
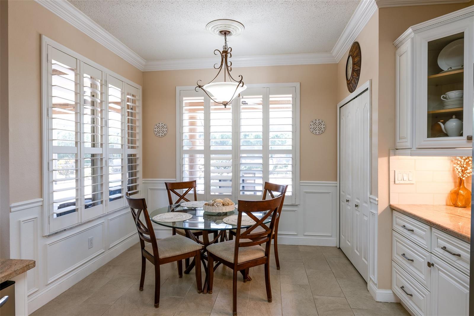
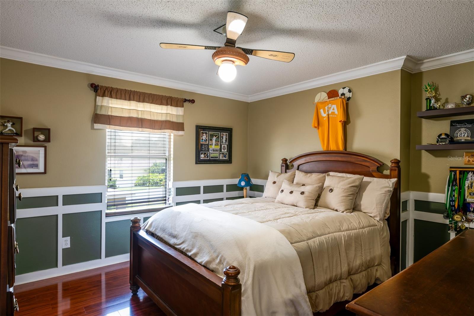
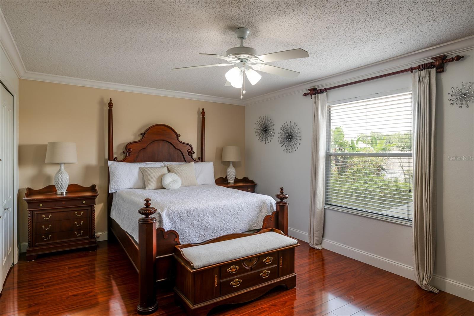
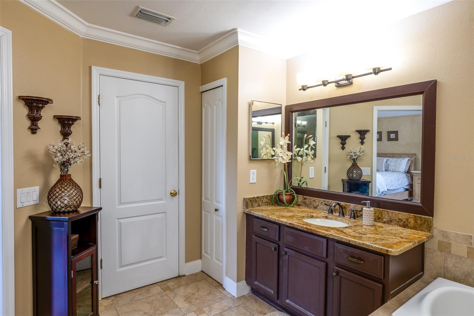
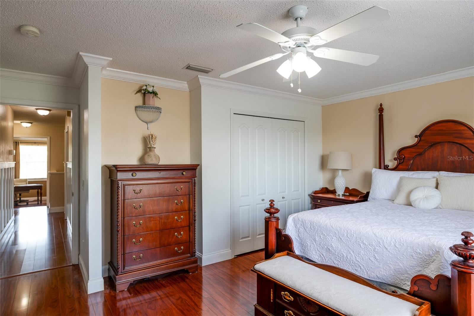
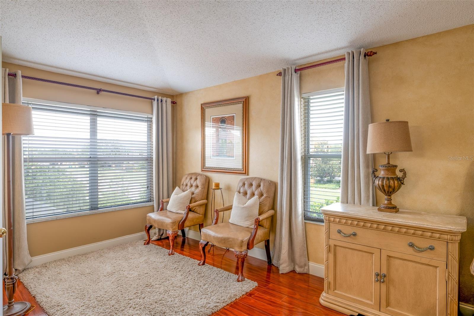
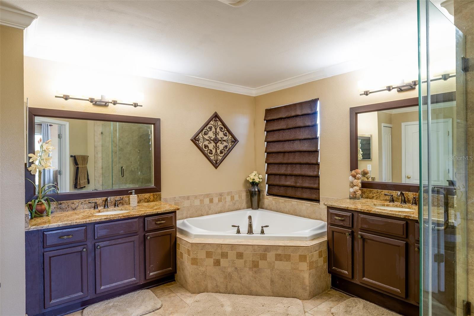
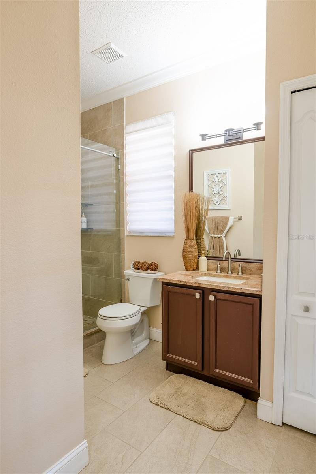
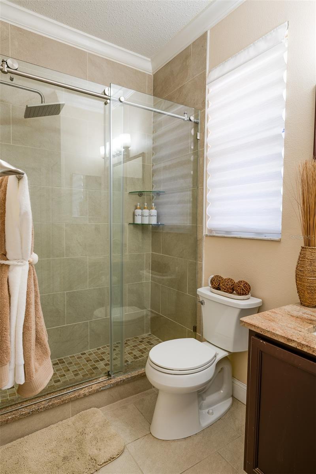
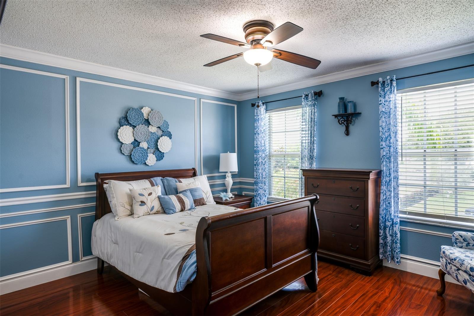
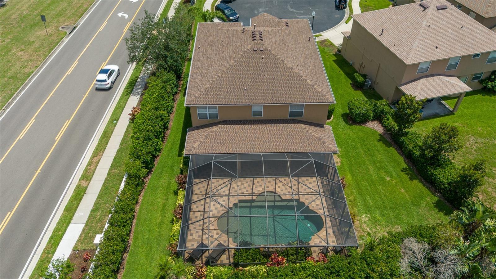
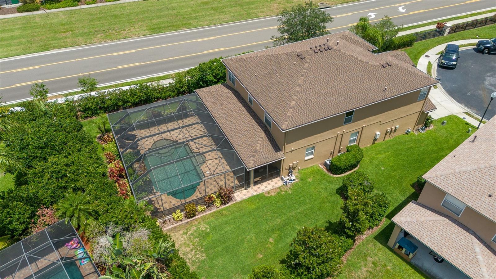
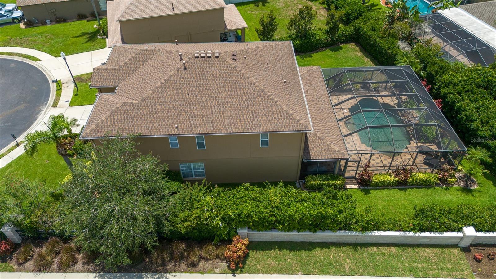
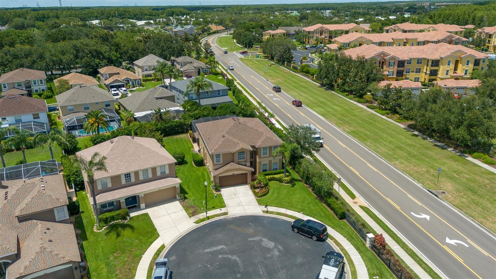
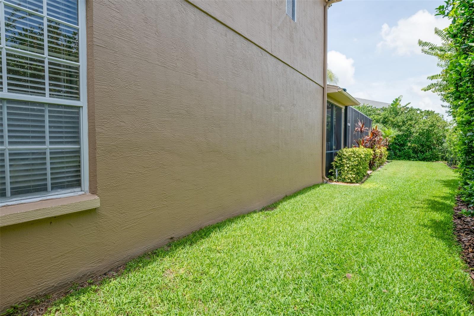
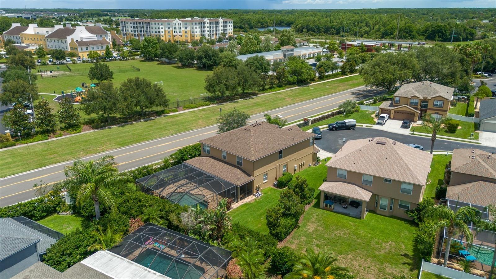
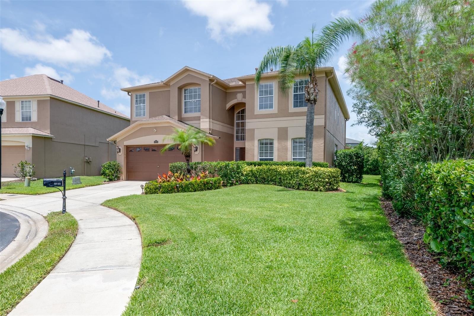
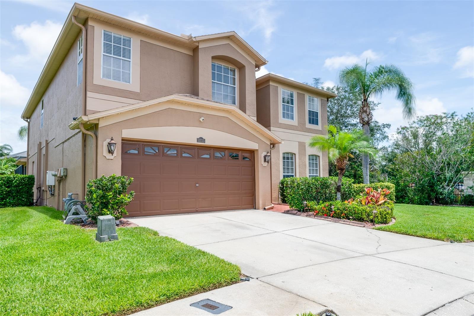
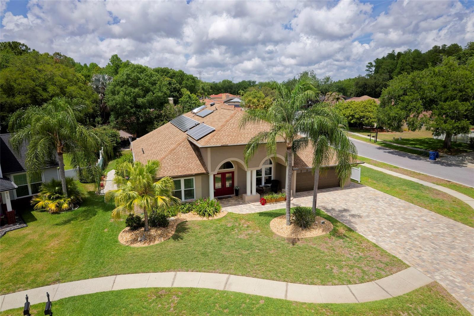
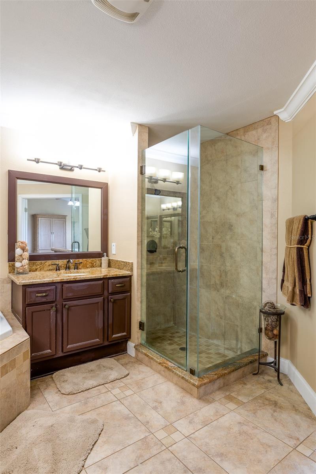
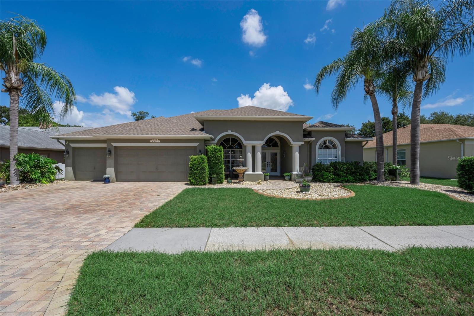
Welcome to 10755 Northridge Court in Trinity’s desirable Fox Wood community. This spacious 5-bedroom, 3-bath pool home offers 3,524 heated square feet on an oversized corner lot tucked into a cul-de-sac. Inside, enjoy an open floor plan with porcelain tile, laminate flooring, custom crown molding, high ceilings, and a custom gas fireplace. The home also features a tankless water heater, new water softener system with reverse osmosis, and a new roof for added peace of mind. Step outside to a screened outdoor retreat with a custom pool and waterfall, and generous covered porch space, perfect for relaxing or entertaining. Additional highlights include exterior security cameras throughout, an alarm system, sprinkler-metered irrigation, sliding doors, a 2-car garage, and a private lot setting. A beautiful Trinity home with comfort, updates, and standout outdoor living

10755 NORTHRIDGE COURT

Message successfully sent.

What would you like to know?

What is 3 + 4 ?

I agree to receive email communication and understand I can unsubscribe at any time.

I agree to be contacted by The Graf Group of Coldwell Banker via call, email, and text for real estate services. To opt out, you can reply 'stop' at any time or reply 'help' for assistance. You can also click the unsubscribe link in the emails. Message and data rates may apply. Message frequency may vary. Privacy Policy

Related Properties

Price reduced
Welcome to this elegant, move-in-ready 5-bedroom masterpiece in the highly sought-after Thousand Oaks community of Trinity. Nestled in a top-rated school district, this beautifully landscaped home offers the ultimate peace of mind with NO CDD fees, LOW HOA ($300/yr), and a history of NEVER flooding.

From the charming covered front porch, step into an inviting formal living and dining layout adorned with upscale crown molding and chair rails. The foyer leads to a sprawling, open-concept chef’s dream kitchen and family room combo. The custom kitchen boasts premium solid wood 42" staggered cabinetry with soft-close features, a massive island with an attached dinette, a reverse osmosis system, and top-of-the-line appliances including a brand-new Frigidaire Professional gas cooktop, a 48” built-in fridge/freezer, and built-in double ovens. A butler's pantry seamlessly connects the kitchen and dining spaces for flawless entertaining.

French doors open to a massive, newly sealed 1,000 sq ft paver patio (2019)—an entertainer’s paradise. Exceptional upgrades run throughout, including luxury vinyl plank and premium laminate flooring, high-end chandeliers, new ceiling fans (July 2026), and whole-home integrated speakers. Upstairs, find a versatile loft, a convenient laundry room, and 5 bedrooms, including a massive Primary Suite featuring a garden tub, a frameless double-head shower, and dual vanities.

Major Upgrades: $52K Hurricane Windows (2022), Roof (2019), Instant Gas Water Heater (2016), Blown-In Attic Insulation (2019), New garage door motor and springs, Premium Luxury, Vinyl Plank flooring, new washer and gas dryer. Owned water softener and security system included. There is an invisible fence around the bacck yard for your pets. Selling AS-IS for convenience. Security cameras active. Buyer/buyer's agent to verify all measurements and public info.
#TB8527307

TRINITY

1630 TAWNYBERRY COURT

5 Beds

3 Baths

3,595 Sq.Ft.

$699,000

MLS#: TB8527307

Virtually Staged. Beautifully positioned on a private lot within Cameron’s Pointe in the gated Fox Wood community, this impressive Nohlcrest-built home offers 3,549 square feet of thoughtfully designed living space and a setting that feels both peaceful and connected. Located adjacent to one of Fox Wood’s community parks, this home combines privacy, functionality, and true Florida living. The spacious triple-split floor plan offers 4 bedrooms, 4 full bathrooms, an office, den/conservatory, upstairs bonus/media room, and a 3-car garage, creating incredible flexibility for everyday living, working from home, entertaining, and hosting guests. A double-door entry opens to formal living and dining spaces with high ceilings and crown molding, setting an elegant tone from the moment you arrive. The private owner’s suite offers dual walk-in closets, direct access to the pool area, and a spacious bath with a garden tub and large walk-in shower. Secondary bedrooms are generously sized and thoughtfully placed throughout the home for added privacy. Upstairs, the large bonus/media room, full bathroom, and expansive climate-controlled storage room provide the perfect setup for movie nights, game days, guest space, or a private retreat. At the center of the home, the gourmet kitchen features solid wood cabinetry, an oversized cooking island with abundant workspace and drawers, a breakfast bar, pantry, and an additional oversized concealed pantry for exceptional storage. The kitchen flows seamlessly into the spacious family room, where pocketing sliding glass doors open to the covered lanai, saltwater pool, and spa. A beautiful dual-sided fireplace connects the family room to the light-filled den/conservatory, creating a warm and inviting space that overlooks the pool and private backyard. Designed with entertaining in mind, the outdoor living area offers plenty of room to relax, gather, and enjoy the Florida lifestyle. The saltwater pool features a spa and newer finish for lasting durability, while the private backyard setting enhances the sense of retreat. Let your imagination run wild with the possibilities this home offers. Notable updates include roof (2021), HVAC units (2021 and 2024), pool pump and salt system (2025), and central vacuum (2022). The home also features newer interior and exterior paint, with a fresh, neutral interior that provides the perfect blank canvas to personalize as you wish. Fox Wood residents enjoy two secure entrances, on-site security, parks with playgrounds, a basketball court, soccer field, street hockey pad, and covered pavilions. Ideally located near top-rated schools, medical facilities, shopping, dining, and entertainment, with Trinity Elementary School less than a mile away. Schedule your private showing today!
#W7887375

TRINITY

2151 EDELWEISS LOOP

4 Beds

4 Baths

3,549 Sq.Ft.

$725,000

MLS#: W7887375
Welcome to this spectacular home located in this desirable gated community of The Villages of Fox Hollow ''Bellreive'' in Trinity!  Experience refined Florida living in this exceptional 5-bedroom, 3-bath home with a 3-car garage, nestled within a desirable gated community. Designed with both elegance and functionality in mind, this beautifully maintained home features an expansive three-way split floor plan, offering the perfect balance of privacy and open-concept living. At the heart of the home, the chef-inspired kitchen boasts abundant cabinetry, extensive counter space, and generous storage, seamlessly flowing into the spacious family room highlighted by a warm, inviting fireplace. The thoughtfully designed layout is ideal for both everyday living and effortless entertaining. Step outside to your own private oasis, where a screened-in pool and fully equipped outdoor kitchen create the ultimate setting for year-round enjoyment. With no rear neighbors, you’ll appreciate the added tranquility and privacy this exceptional homesite provides. Additional highlights include a new roof (2018), water softener (2018), and water heater (2022), offering peace of mind for years to come. Combining timeless style, generous living spaces, and premium outdoor amenities, this remarkable home is a rare opportunity to enjoy luxury, comfort, and privacy in one stunning package.
#TB8526359

TRINITY

8843 BEL MEADOW WAY

5 Beds

3 Baths

2,680 Sq.Ft.

$679,900

MLS#: TB8526359

TRINITY GEM WITH STUNNING WATER & CONSERVATION VIEWS!
No CDD fees and low HOA. This beautifully maintained 4-bedroom, 2.5-bath home with bonus room, loft, and 3-car garage is truly move-in ready — Just improved with a NEW ROOF, NEW EXTERIOR PAINT, NEW INTERIOR PAINT, and a NEW Hot Water Heater for added peace of mind and minimal cost of ownership and care.

Meticulous landscaping welcomes you into a grand foyer leading to the formal dining room. The open-concept layout is so spacious and is perfect for entertaining, with neutral tile flooring throughout the first floor. The large kitchen is a chef’s delight, featuring rich wood cabinetry, gleaming granite countertops, stainless steel appliances, and a double oven.

The family room is filled with natural light and overlooks the serene pond and conservation area. The owner’s suite offers wood-look tile floors and tranquil views, along with an en suite bath featuring granite-topped vanities, a walk-in closet, relaxing garden tub, and separate shower. A half bath and laundry room complete the first floor.

Upstairs, you’ll find three generously sized bedrooms, a full guest bath with dual sinks, and a tub/shower combo. The bonus room is perfect for a playroom, second living area, man cave, or media room, and the loft provides additional flexible living space, perhaps for a gym or office area. so many ways to configure, you pick whats best for your family!

Step outside to a pool-sized lot with peaceful pond and conservation views — the ideal place to unwind after a long day. This immaculate home has been lovingly cared for and upgraded, making it completely turn-key. the neighborhood is centrally located, yet tucked away and is quiet,  peaceful., and safe. Home is on cul-de-sac for those with young families and gets little traffic. Common areas are beautifully landscaped and well maintained and great for daily walking and biking!

Zoned for top-rated schools: Odessa Elementary, Seven Springs Middle, and Mitchell High. Located in the heart of Trinity, you’re close to shops, restaurants, medical facilities, beautiful beaches, and Tampa International Airport.

This home truly checks every box.
#TB8524557

TRINITY

1120 MAZA PLACE

4 Beds

2 Baths

3,117 Sq.Ft.

$649,900

MLS#: TB8524557

Price reduced
One or more photo(s) has been virtually staged. Imagine enjoying a 3,406 SF pool home while paying only about $30 per month for electricity, which is the standard utility connection fee, thanks to the home's FULLY PAID-OFF solar panel system. In a home of this size, monthly electric bills can often reach $400-$500, making this an incredible long-term savings opportunity.

Located in the highly desirable gated community of Trinity East, this exceptional 5 bedroom, 4 bath home with a 3-car garage equipped with EV charging (EVSE) offers the perfect blend of luxury, efficiency, and everyday functionality. Overlooking a tranquil pond, this spacious two-story home features a flexible floor plan with formal living and dining areas, plus an open-concept kitchen and family room designed for entertaining. The first floor also includes a guest bedroom, full bathroom, and convenient laundry room.

Upstairs, you'll find a spacious step-down bonus room, an oversized primary suite with beautiful pond views, 3 additional bedrooms, and 3 full bathrooms. The primary suite offers a peaceful retreat with scenic water views, while an additional rear bedroom also overlooks the pond.

Step outside to your own private backyard oasis featuring a sparkling saltwater pool, covered lanai, fully fenced yard, and picturesque water views, perfect for relaxing, entertaining, or enjoying the Florida sunshine.

Major updates provide added peace of mind, including a new roof (2023), water heater (2025), A/C systems (2020 & 2025), and pool installation (2019). With paid-off solar panels delivering substantial energy savings, this move-in-ready home offers luxury living with remarkably low utility costs.

Conveniently located near top-rated schools, shopping, dining, medical facilities, parks, golf courses, and major commuter routes, this Trinity East home is a rare opportunity to enjoy resort-style living with exceptional energy efficiency. Schedule your private showing today!
#W7886426

TRINITY

1345 HALAPA WAY

5 Beds

4 Baths

3,406 Sq.Ft.

$749,000

MLS#: W7886426

Welcome home to this stunning 4-bedroom + office, 3-bath, 2-car garage pool home located in the highly desirable Trinity Oaks community, just a short walk to some of Trinity’s top-rated schools. Nestled on a private corner lot at the end of a quiet cul-de-sac, this beautifully maintained home offers exceptional curb appeal, privacy, and an ideal layout for both everyday living and entertaining.

Step through the new double leaded-glass entry doors into a grand foyer featuring soaring tray ceilings, crown molding, and abundant natural light. The formal dining room and private office create elegant yet functional living spaces, while the dramatic living room showcases impressive 20-foot ceilings, a custom fireplace feature wall, and built-in shelving. Expansive architectural windows and 9-foot pocket sliding glass doors seamlessly connect the indoor living space to the outdoor oasis.

The gourmet kitchen is a chef’s dream with ample granite countertop space, custom soft-close cabinetry, pull-out shelving, pot drawers, abundant pantry storage, stainless steel appliances, pot filler, oversized island, and eat-in bar perfect for casual dining and entertaining.

Designed with a spacious split-bedroom floor plan, this home offers privacy and flexibility for families and guests alike. Two secondary bedrooms share a beautifully updated Jack-and-Jill bath, while the third guest bedroom features custom built-ins, a desk, and charming window seat adjacent to another updated full bath with custom tile work, marble shower flooring, and upgraded cabinetry.

The luxurious primary suite offers a relaxing sitting area and private sliding glass door access to the pool area. The spa-inspired ensuite bath features custom tile work, dual vanities, Jacuzzi tub with TV, and oversized his-and-hers walk-in closets.

Step outside to your private backyard retreat featuring a screened pavered lanai, sparkling pool with Diamond Brite Midnight Blue finish, pergola, grilling area with lighting and electric, mature landscaping, and fully fenced yard perfect for entertaining year-round.
)
Additional upgrades include (energy-efficient windows and doors), (solar hot water heater) owned (solar system with 13 panels) helping offset approximately half of the electric bill, variable-speed pool pump, new (A/C installed in 2025), and professional (exterior/interior painting completed in 2026) (new carpeting in Bedrooms 2025)

This exceptional Trinity Oaks home truly offers the perfect combination of luxury, comfort, energy efficiency, and location. Be sure to view the virtual tour and Matterport.
Schedule your private tour today and make this exceptional Trinity home with a 1 year Home warranty yours tomorrow!
#W7885770

TRINITY

8115 MONTOCK COURT

4 Beds

3 Baths

2,515 Sq.Ft.

$699,900

MLS#: W7885770

Musty See! New Roof to be installed ( buyer can pick the color) This beautifully updated 4-bedroom, 3-bathroom pool home, complete with a study and a 3-car garage, is a true gem. Step inside to find high ceilings, custom wood cabinetry with soft-close drawers and doors, and a bright, open kitchen perfect for entertaining. The kitchen overlooks the pool and family room, creating an inviting space for gatherings. The split floor plan is ideal for large families or in-laws, offering privacy and comfort. Enjoy the serene views from the saltwater pool and spa, which back up to a conservation lot. The primary bedroom provides direct access to the pool and includes a private den/office or theatre room. The ensuite bathroom feels like a spa retreat, featuring separate his and her vanities, a deep soaking tub, and a separate shower. Located in a great school district and close to Tampa and Florida’s sunny beaches, this home offers the best of both comfort and convenience. A/C and Hot Water Heater are within 2-3 years.
#W7884771

TRINITY

1616 KINSMERE DRIVE

4 Beds

3 Baths

2,426 Sq.Ft.

$629,000

MLS#: W7884771

Welcome to this spacious Trinity pool home in the gated community of Trinity Preserve, where peaceful water views and resort-style living come together beautifully. Step out to your large, enclosed lanai and take spectacular sunrise and sunset views over the pond, with visiting birds and other wildlife creating a truly tranquil backdrop. Your outdoor space is designed for easy Florida living, featuring a low-maintenance backyard, pavers, and lush landscaping with palm trees, all centered around a heated, saltwater pool plus a spa/jacuzzi that’s included. For a clean look and added protection, the pool equipment and pump are neatly housed in covered storage, keeping everything organized and visually appealing.
Inside, the home offers a thoughtfully designed layout with the primary suite on the main floor, complete with dual sinks, a walk-in closet, a separate shower, and direct access to the lanai, perfect for morning coffee or evening relaxation. The rest of the first floor is bright and open with an inviting flow, ideal for entertaining. The kitchen shines with stainless steel appliances, maple cabinets, a breakfast bar, and granite countertops, with granite also featured in two additional bathrooms. A water filtration system adds everyday comfort and convenience.
Upstairs, you’ll fall in love with the expansive loft, ready to become your dream family room, game room, or media space. Three generously sized bedrooms surround the loft, plus a dedicated office that can easily serve as a fifth bedroom. You’ll also appreciate the upstairs laundry room, ceiling fans throughout, and plenty of storage with generous closets.
Located in a top school zone, with Odessa Elementary just outside the gates, and best of all: NO CDD fees! No flood insurance is required! Come experience the space, the views, and the lifestyle! This well-kept Trinity home may be the perfect match you’ve been waiting for.
#TB8476027

TRINITY

1716 HADDEN HALL PLACE

4 Beds

2 Baths

2,276 Sq.Ft.

$624,000

MLS#: TB8476027

 - property

Send a message

Message successfully sent.

Your message

What is 3 + 4 ?

Reason for contacting?

I agree to receive email communication and understand I can unsubscribe at any time.

I agree to be contacted by The Graf Group of Coldwell Banker via call, email, and text for real estate services. To opt out, you can reply 'stop' at any time or reply 'help' for assistance. You can also click the unsubscribe link in the emails. Message and data rates may apply. Message frequency may vary. Privacy Policy

Sign Out

Virtual Assistant

Would you like to take the next step with this property? We can help you schedule a showing or virtual tour, or send you more details.

Yes, I would like more information.

Thank You for Your Reply, One of Our Agents will contact you as soon as possible

No, maybe later.

Thank you, you can always contact me via email, phone number or through the contact form.

Realhub AI

Lucy - Your AI-Powered Realtor

Update Your Temporary Password

Personalize your search

Enter your email and we'll notify you immediately when new listings match what you're looking for.

or enter email address

Already have an account ? Login here

Continue your home search

I agree to receive communications and understand I can unsubscribe at any time.

I agree to be contacted by The Graf Group of Coldwell Banker via call, email, and text for real estate services. To opt out, you can reply 'stop' at any time or reply 'help' for assistance. You can also click the unsubscribe link in the emails. Message and data rates may apply. Message frequency may vary. Privacy Policy

Already have an account ? Login here

We use cookies

We use cookies primarily for analytics to enhance your experience. By accepting, you agree to our use of these cookies. You can manage your preferences or learn more about our cookies policy.