.webp?size=346x80)
- Properties
- Meet our agents
- Communities
- Market Report
- Home Value
- Calculator
Property
Beds
4
Full Baths
4
1/2 Baths
None
Year Built
2001
Sq.Footage
3,549
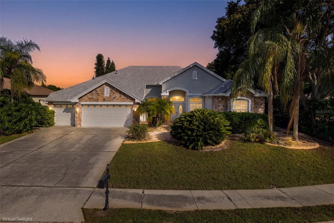
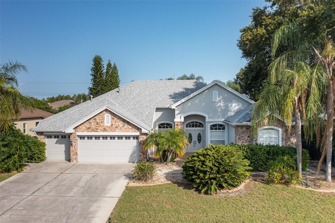
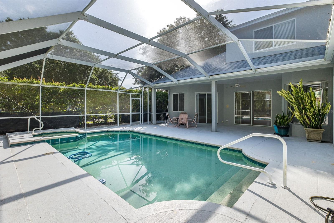
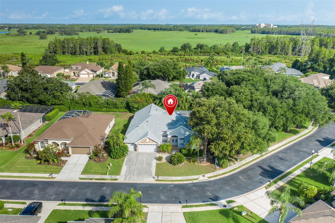
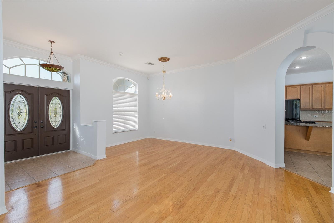
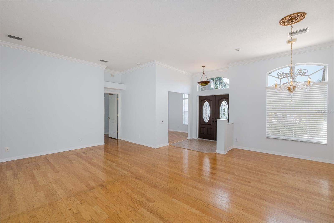
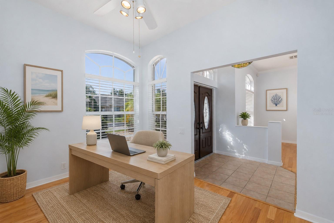
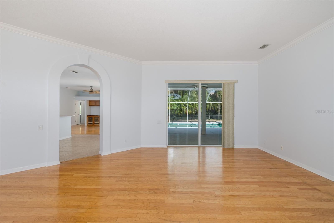
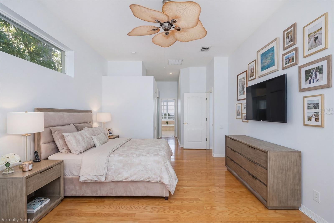
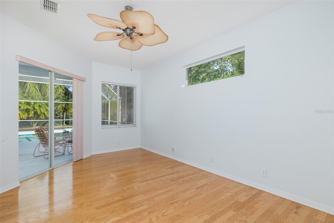
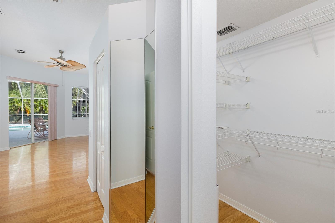
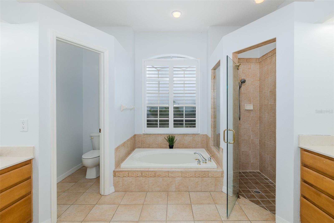
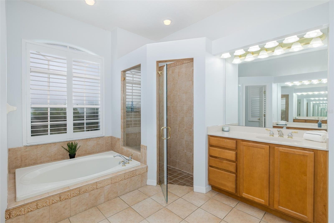
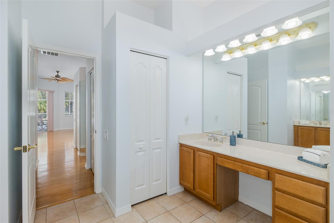
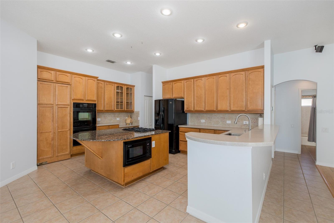
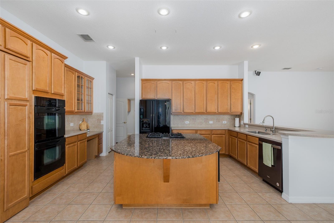
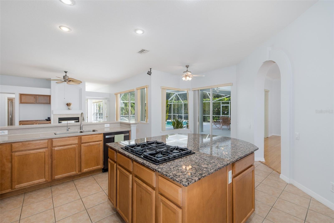
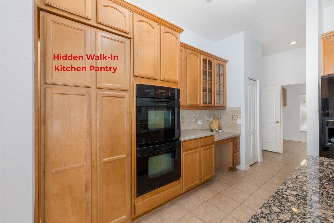
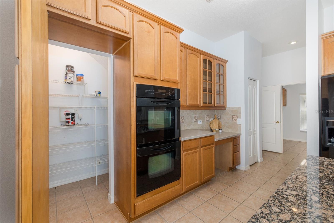
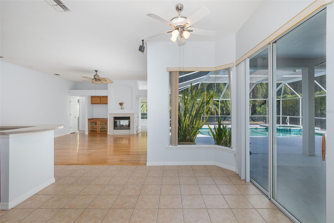
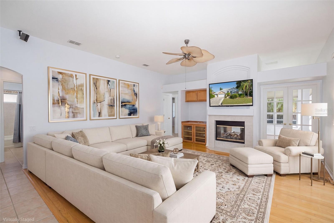
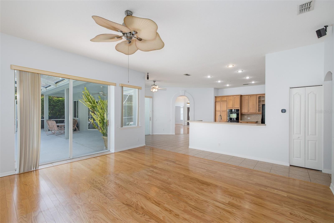
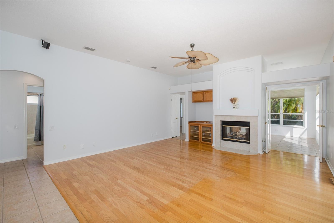
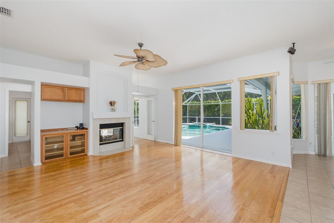
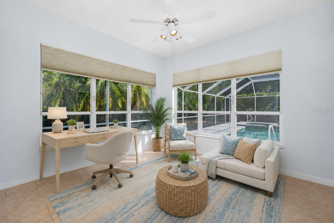
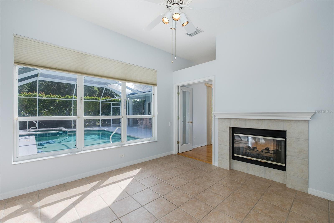
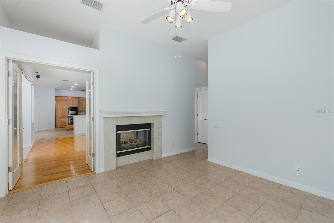
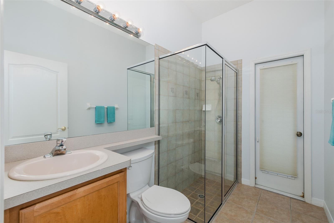
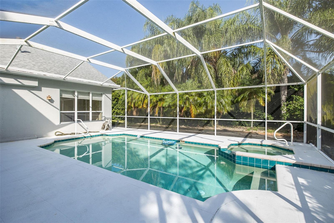
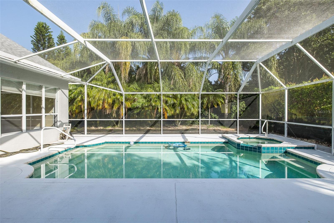
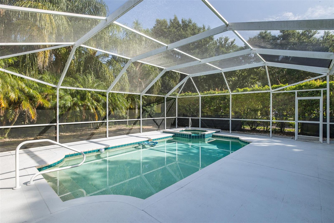
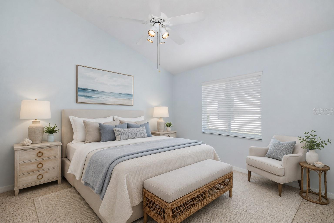
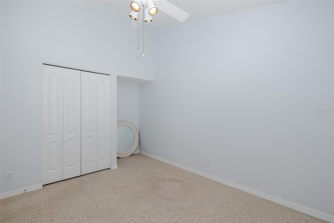
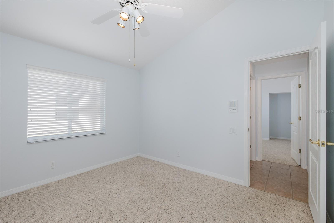
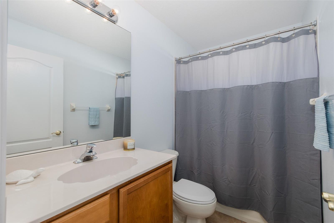
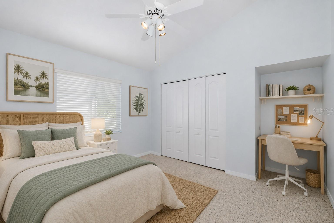
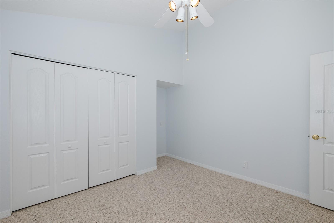
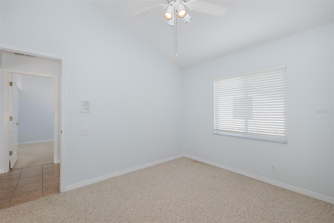
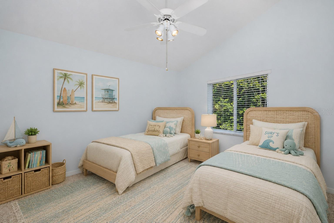
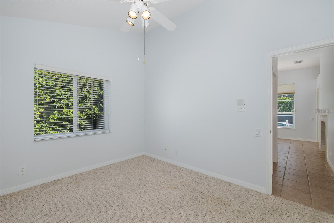
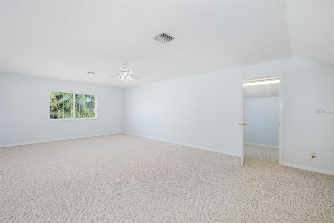
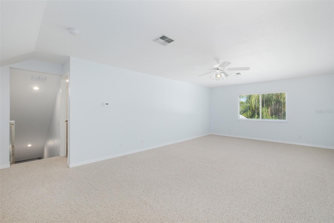
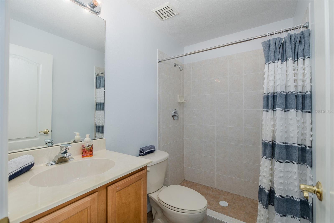
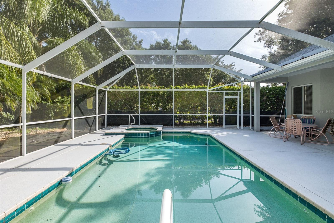
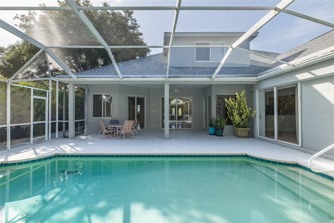
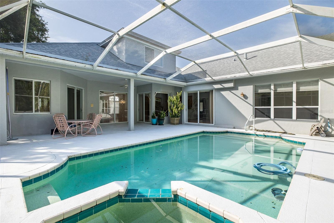
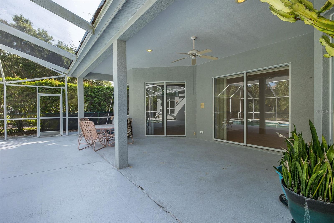
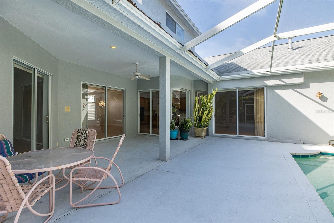
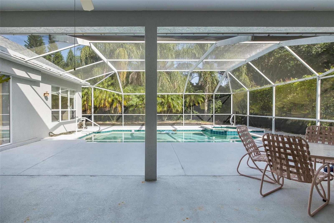
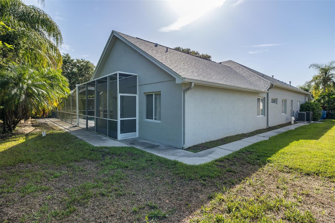
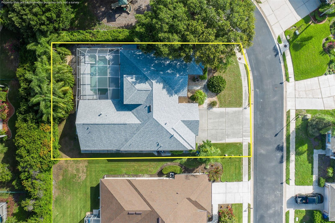
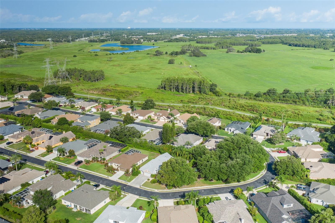
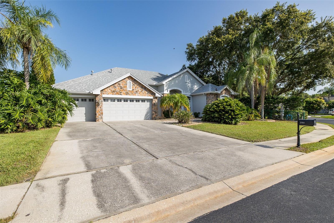
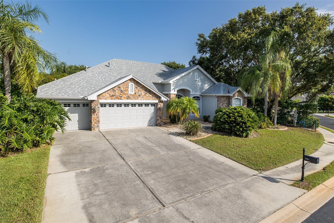
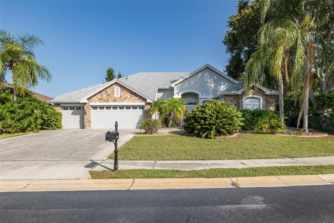
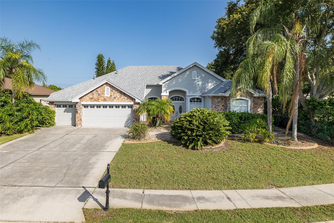
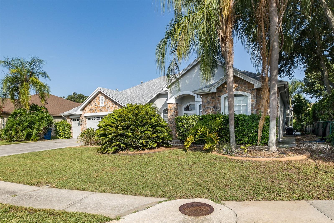
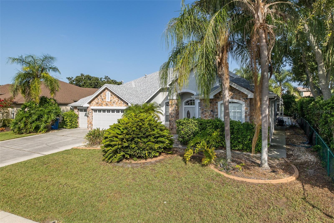
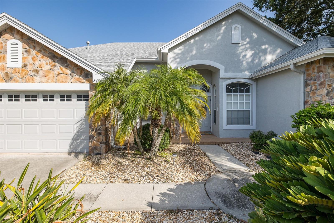
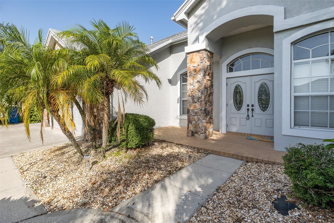
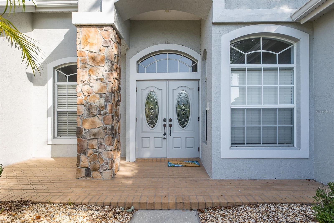
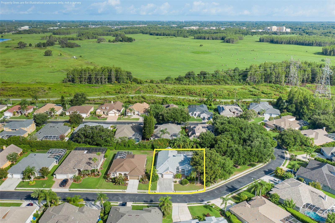
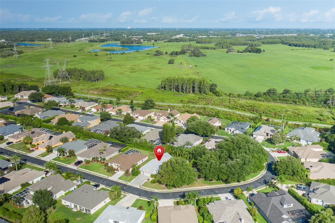
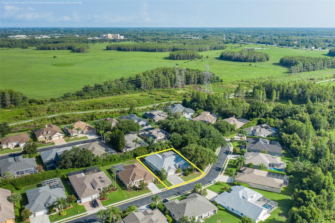
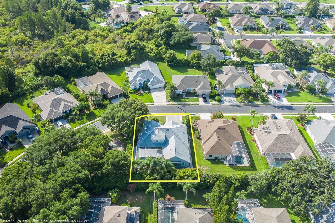
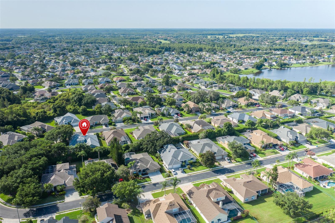
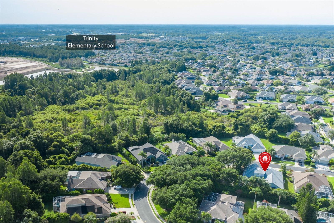
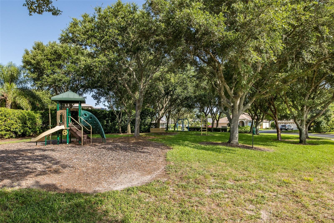
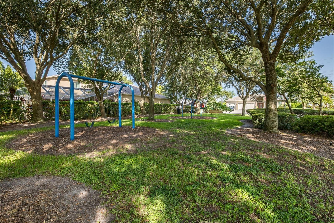
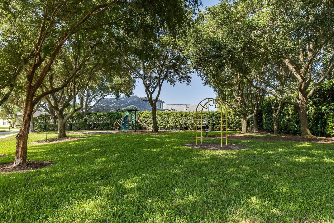
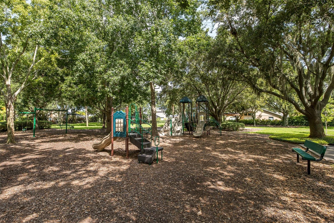
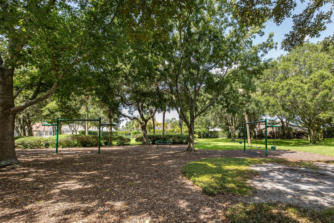
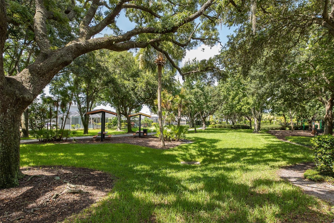
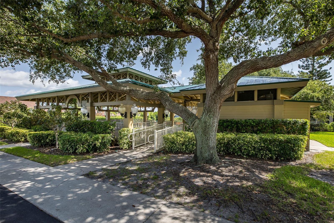
Virtually Staged. Beautifully positioned on a private lot within Cameron’s Pointe in the gated Fox Wood community, this impressive Nohlcrest-built home offers 3,549 square feet of thoughtfully designed living space and a setting that feels both peaceful and connected. Located adjacent to one of Fox Wood’s community parks, this home combines privacy, functionality, and true Florida living. The spacious triple-split floor plan offers 4 bedrooms, 4 full bathrooms, an office, den/conservatory, upstairs bonus/media room, and a 3-car garage, creating incredible flexibility for everyday living, working from home, entertaining, and hosting guests. A double-door entry opens to formal living and dining spaces with high ceilings and crown molding, setting an elegant tone from the moment you arrive. The private owner’s suite offers dual walk-in closets, direct access to the pool area, and a spacious bath with a garden tub and large walk-in shower. Secondary bedrooms are generously sized and thoughtfully placed throughout the home for added privacy. Upstairs, the large bonus/media room, full bathroom, and expansive climate-controlled storage room provide the perfect setup for movie nights, game days, guest space, or a private retreat. At the center of the home, the gourmet kitchen features solid wood cabinetry, an oversized cooking island with abundant workspace and drawers, a breakfast bar, pantry, and an additional oversized concealed pantry for exceptional storage. The kitchen flows seamlessly into the spacious family room, where pocketing sliding glass doors open to the covered lanai, saltwater pool, and spa. A beautiful dual-sided fireplace connects the family room to the light-filled den/conservatory, creating a warm and inviting space that overlooks the pool and private backyard. Designed with entertaining in mind, the outdoor living area offers plenty of room to relax, gather, and enjoy the Florida lifestyle. The saltwater pool features a spa and newer finish for lasting durability, while the private backyard setting enhances the sense of retreat. Let your imagination run wild with the possibilities this home offers. Notable updates include roof (2021), HVAC units (2021 and 2024), pool pump and salt system (2025), and central vacuum (2022). The home also features newer interior and exterior paint, with a fresh, neutral interior that provides the perfect blank canvas to personalize as you wish. Fox Wood residents enjoy two secure entrances, on-site security, parks with playgrounds, a basketball court, soccer field, street hockey pad, and covered pavilions. Ideally located near top-rated schools, medical facilities, shopping, dining, and entertainment, with Trinity Elementary School less than a mile away. Schedule your private showing today!
Features & Amenities
Interior
-
Other Interior Features
Built-in Features, Crown Molding, Dry Bar, High Ceilings, Stone Counters, Walk-In Closet(s)
-
Total Bedrooms
4
-
Bathrooms
4
-
Cooling YN
YES
-
Cooling
Central Air, Zoned
-
Fireplace YN
YES
-
Heating YN
YES
-
Heating
Central, Heat Pump, Natural Gas, Zoned
-
Pet friendly
Yes
Exterior
-
Garage
Yes
-
Garage spaces
3
-
Construction Materials
Block, Stucco
-
Other Exterior Features
Rain Gutters
-
Parking
Driveway, Garage Door Opener, Attached
-
Patio and Porch Features
Covered, Enclosed, Screened
-
Pool
Yes
-
Pool Features
Heated, Salt Water, Screen Enclosure, Private
-
Waterfront YN
NO
Area & Lot
-
Lot Features
Landscaped, Paved
-
Lot Size(acres)
0.26
-
Lot Size(square feet)
11,107
-
Property Type
Residential
-
Property Sub Type
Single Family Residence
-
Architectural Style
Florida
Price
-
Sales Price
$725,000
-
Tax Amount
$4,959
-
Financing Options
Cash, Conventional, FHA, VA Loan
-
Sq. Footage
3,549
-
Price/SqFt
$204
HOA
-
Association
YES
-
Association Fee 2
$100
-
Association Fee
$319
-
Association Fee Frequency
Quarterly
-
Association Fee 2 Frequency
Quarterly
-
Association Fee Includes
N/A
-
Total Monthly Fees
$139.67
School District
-
Elementary School
Trinity Elementary-PO
-
Middle School
Seven Springs Middle-PO
-
High School
J.W. Mitchell High-PO
Property Features
-
New Construction
NO
-
Association Amenities
Basketball Court, Gated, Park, Playground
-
Foundation Details
Slab
-
Ownership
Fee Simple
-
Senior Community YN
NO
-
Sewer
Public Sewer
-
Tax Lot
330
-
Water Source
Public
Schedule a Showing
Showing scheduled successfully.
Mortgage calculator
Estimate your monthly mortgage payment, including the principal and interest, property taxes, and HOA. Adjust the values to generate a more accurate rate.
Your payment
Principal and Interest:
$
Property taxes:
$
HOA fees:
$
Total loan payment:
$
Total interest amount:
$
Location
County
Pasco
Elementary School
Trinity Elementary-PO
Middle School
Seven Springs Middle-PO
High School
J.W. Mitchell High-PO
Listing Courtesy of Stacey Dirksz, RE/MAX CHAMPIONS
RealHub Information is provided exclusively for consumers' personal, non-commercial use, and it may not be used for any purpose other than to identify prospective properties consumers may be interested in purchasing. All information deemed reliable but not guaranteed and should be independently verified. All properties are subject to prior sale, change or withdrawal. RealHub website owner shall not be responsible for any typographical errors, misinformation, misprints and shall be held totally harmless.

Executive Assistant
Emil Garinga
Call Emil today to schedule a private showing.

* Listings on this website come from the FMLS IDX Compilation and may be held by brokerage firms other than the owner of this website. The listing brokerage is identified in any listing details. Information is deemed reliable but is not guaranteed. If you believe any FMLS listing contains material that infringes your copyrighted work please click here to review our DMCA policy and learn how to submit a takedown request.© 2024 FMLS.
Related Properties

TRINITY
10528 GOOSEBERRY COURT
4 Beds
3 Baths
2,791 Sq.Ft.
$689,900
MLS#: TB8554856

TRINITY
1300 TRIMARAN PLACE
4 Beds
2 Baths
2,703 Sq.Ft.
$679,000
MLS#: W7890033

TRINITY
1234 ARLINBROOK DRIVE
4 Beds
3 Baths
2,606 Sq.Ft.
$629,000
MLS#: W7888884

TRINITY
1625 PERCHERON DRIVE
4 Beds
3 Baths
3,015 Sq.Ft.
$710,000
MLS#: W7887724
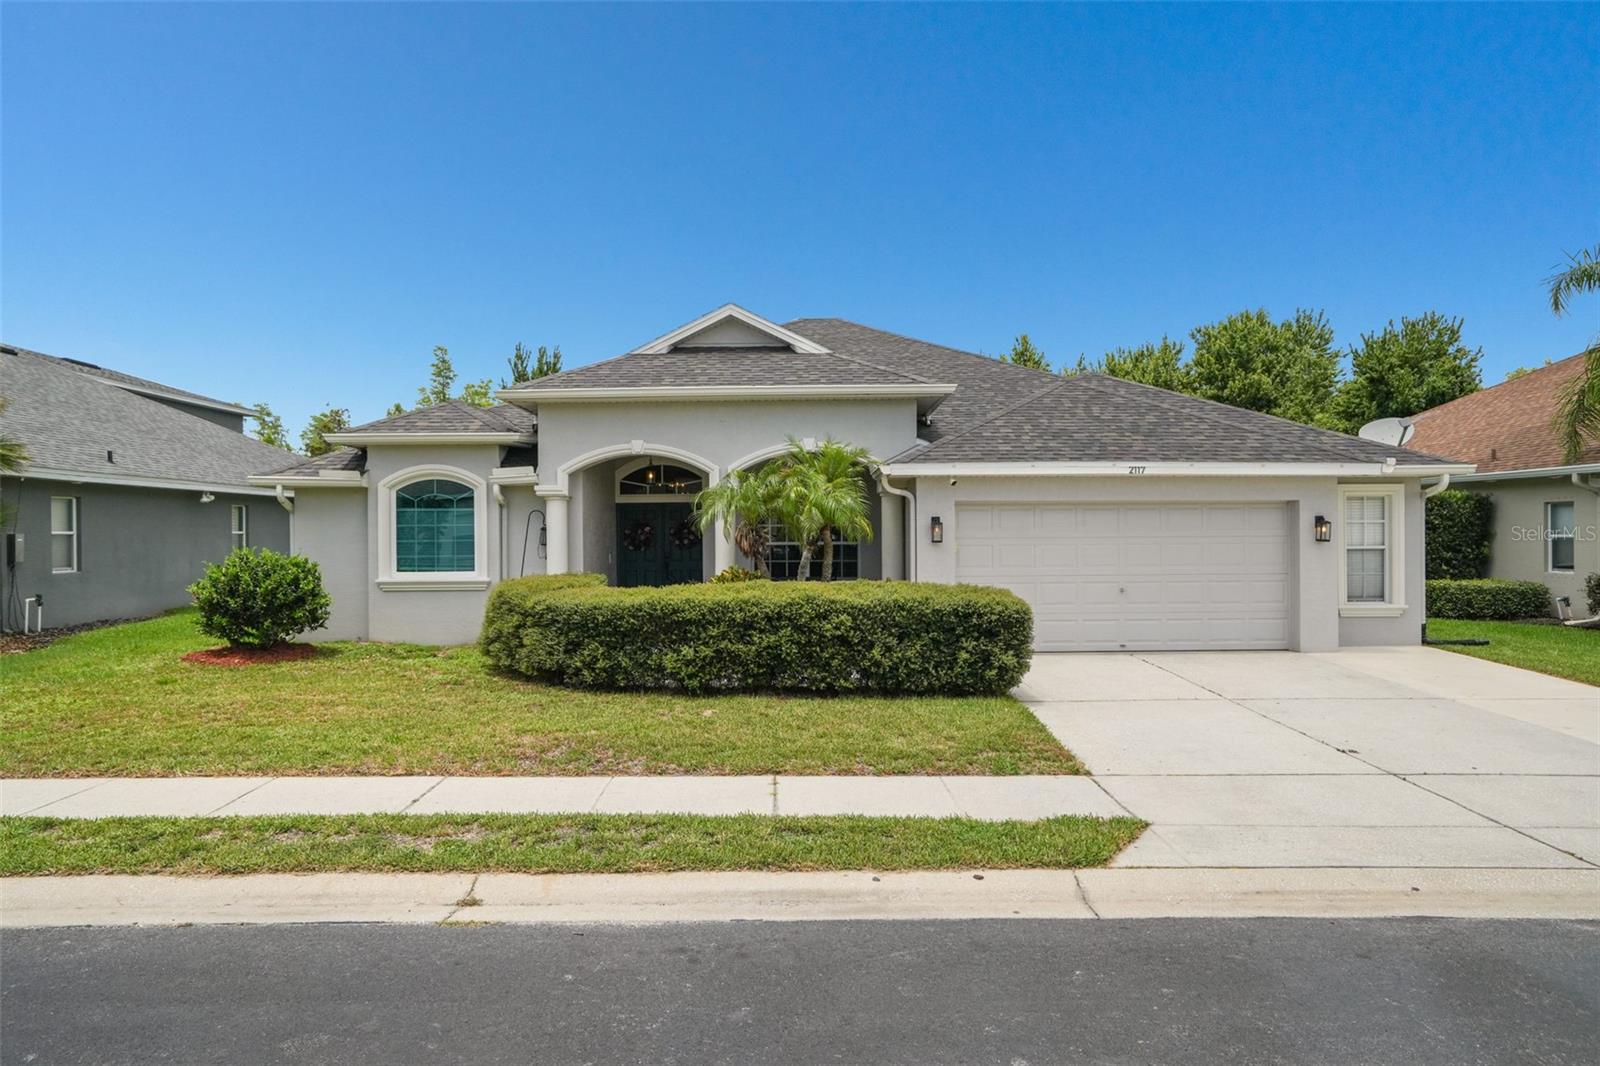
TRINITY
2117 LARKSPUR COURT
4 Beds
3 Baths
2,531 Sq.Ft.
$585,000
MLS#: TB8527018
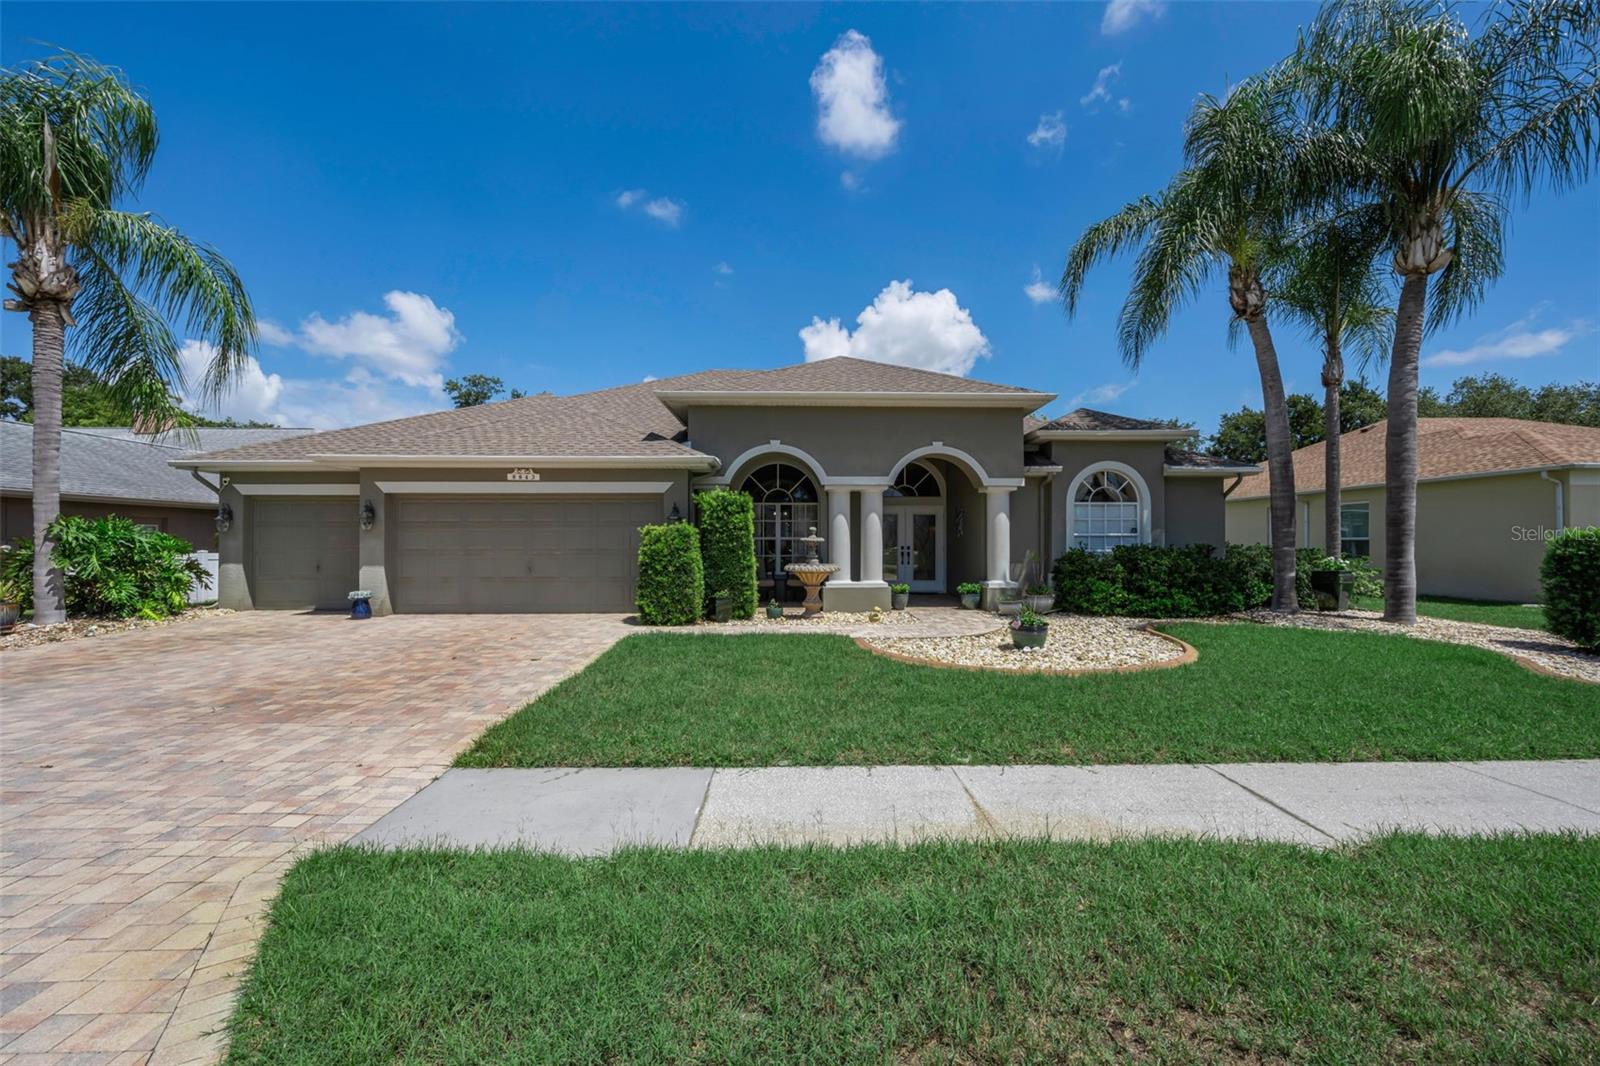
TRINITY
8843 BEL MEADOW WAY
5 Beds
3 Baths
2,680 Sq.Ft.
$664,900
MLS#: TB8526359
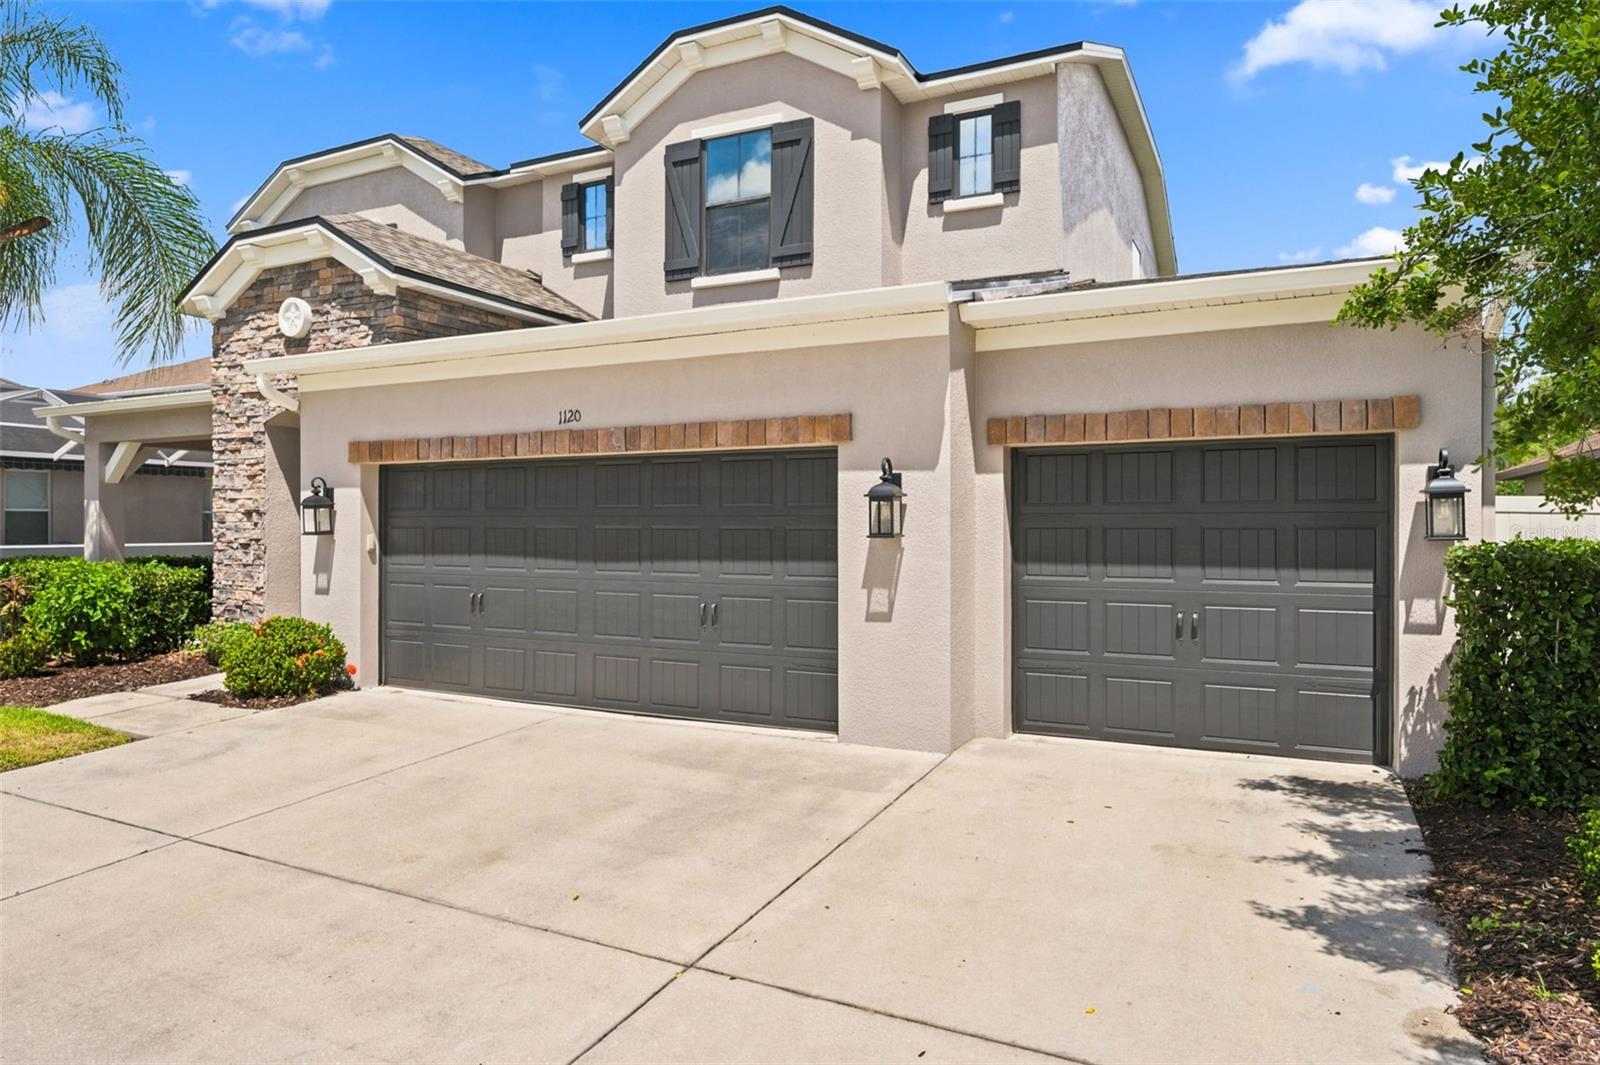
TRINITY
1120 MAZA PLACE
4 Beds
2 Baths
3,117 Sq.Ft.
$619,900
MLS#: TB8524557
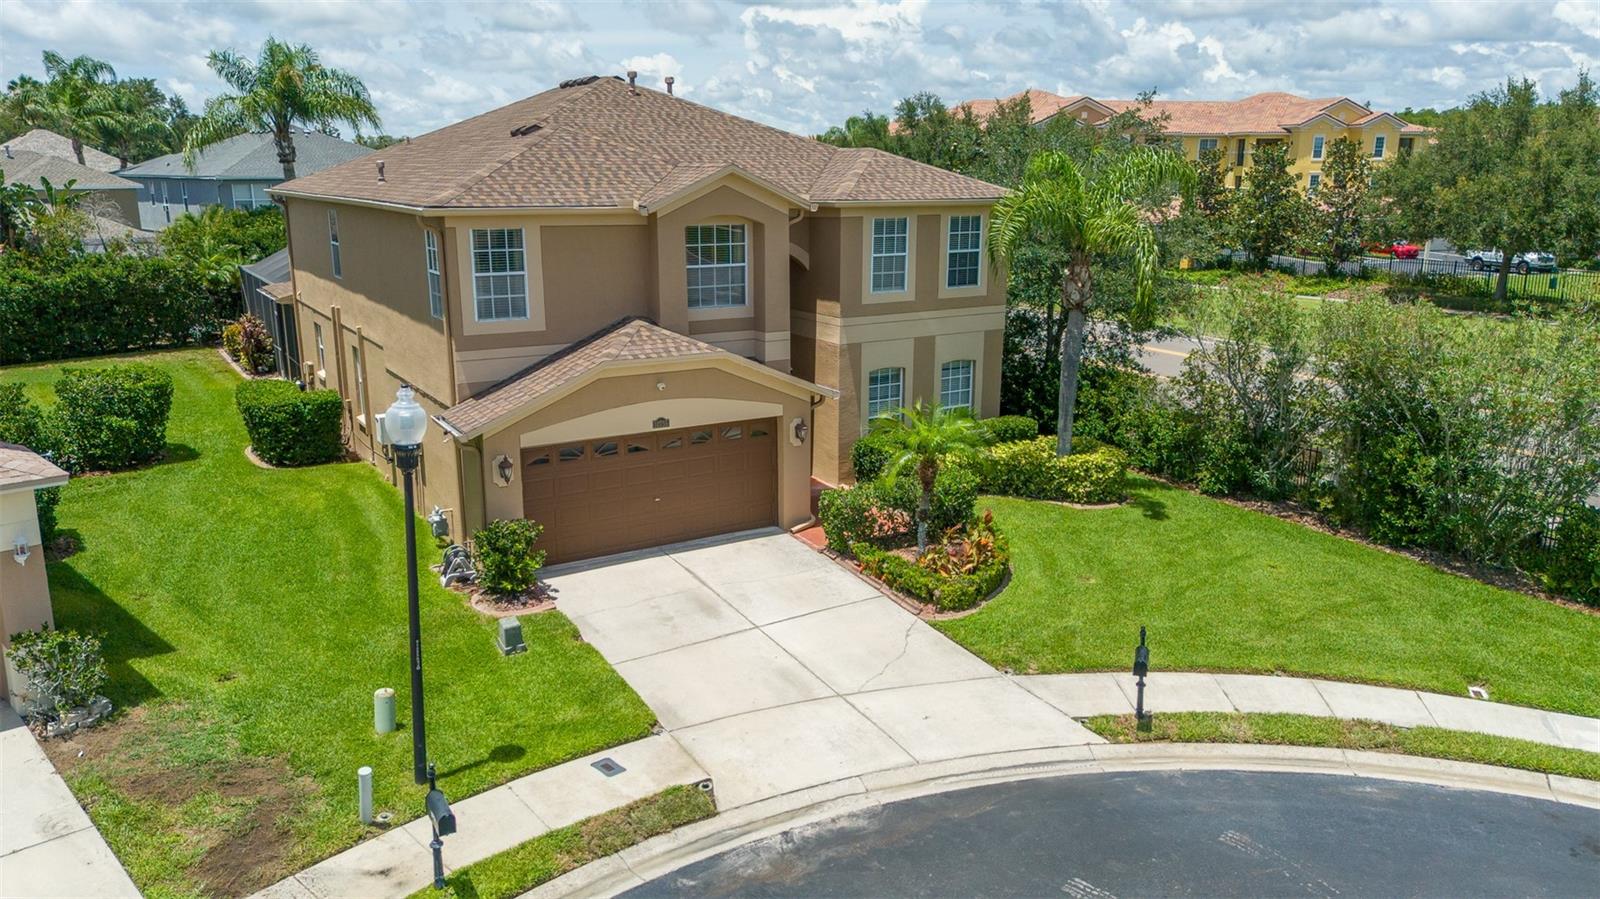
TRINITY
10755 NORTHRIDGE COURT
5 Beds
3 Baths
3,524 Sq.Ft.
$779,000
MLS#: TB8514091
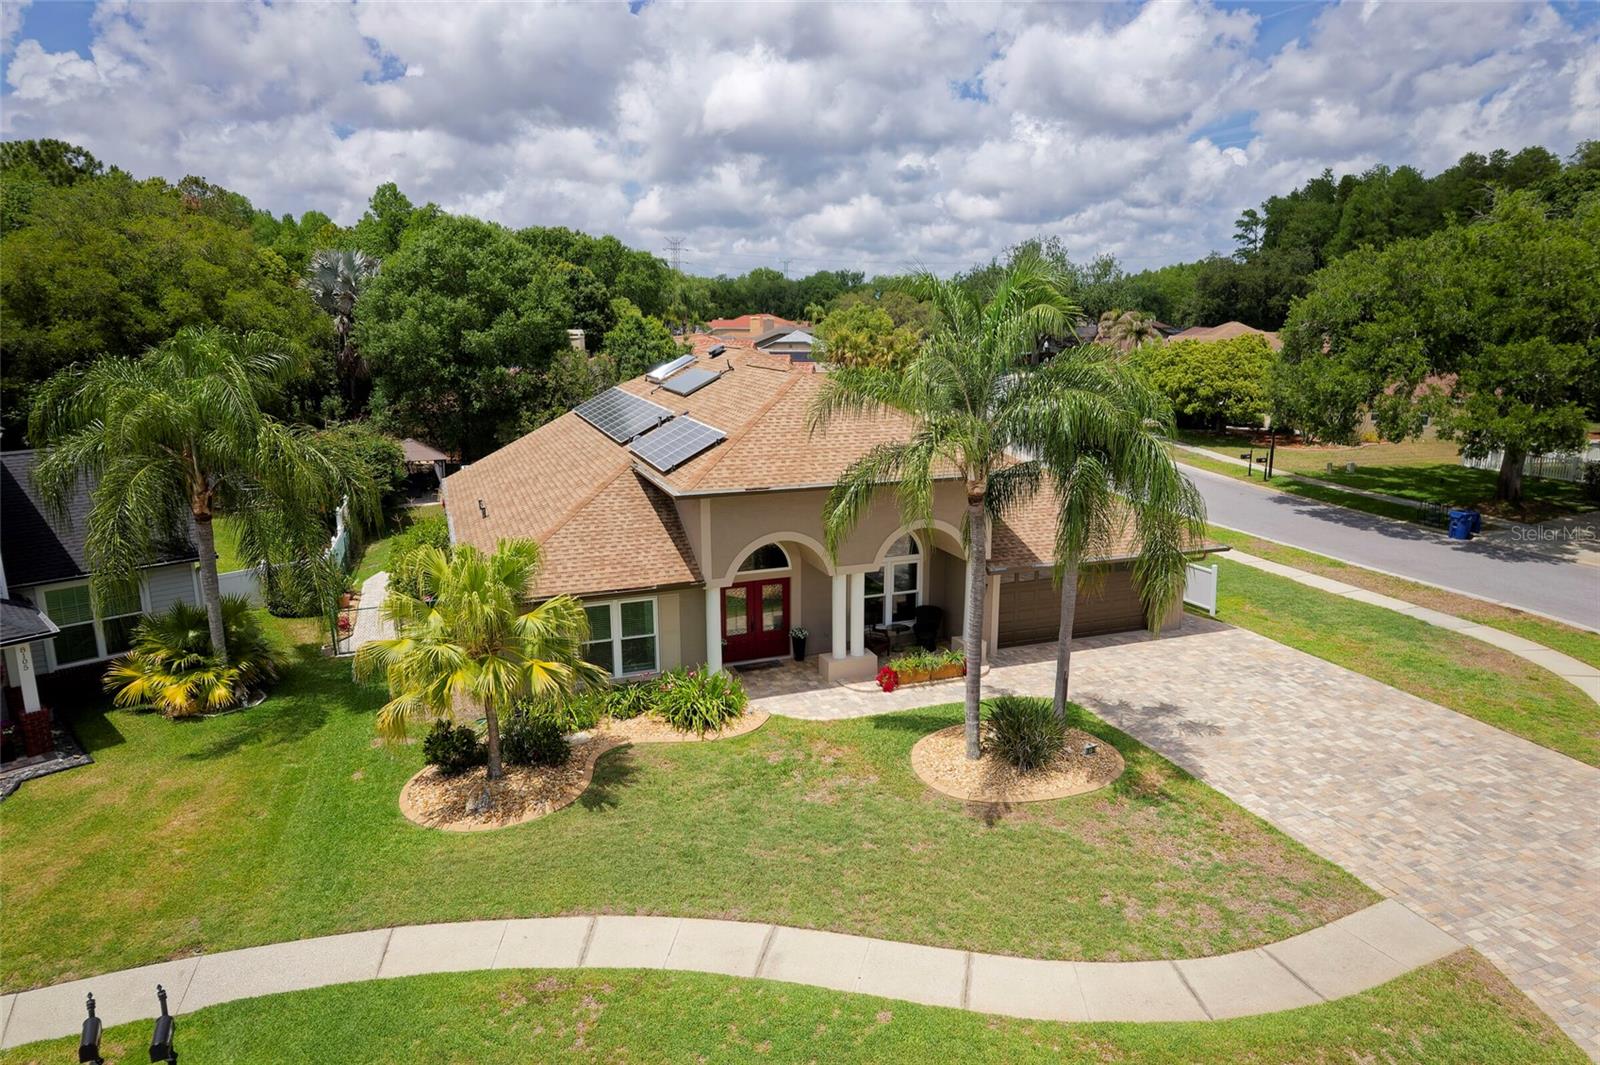
TRINITY
8115 MONTOCK COURT
4 Beds
3 Baths
2,515 Sq.Ft.
$679,900
MLS#: W7885770
