Features & Amenities

Interior

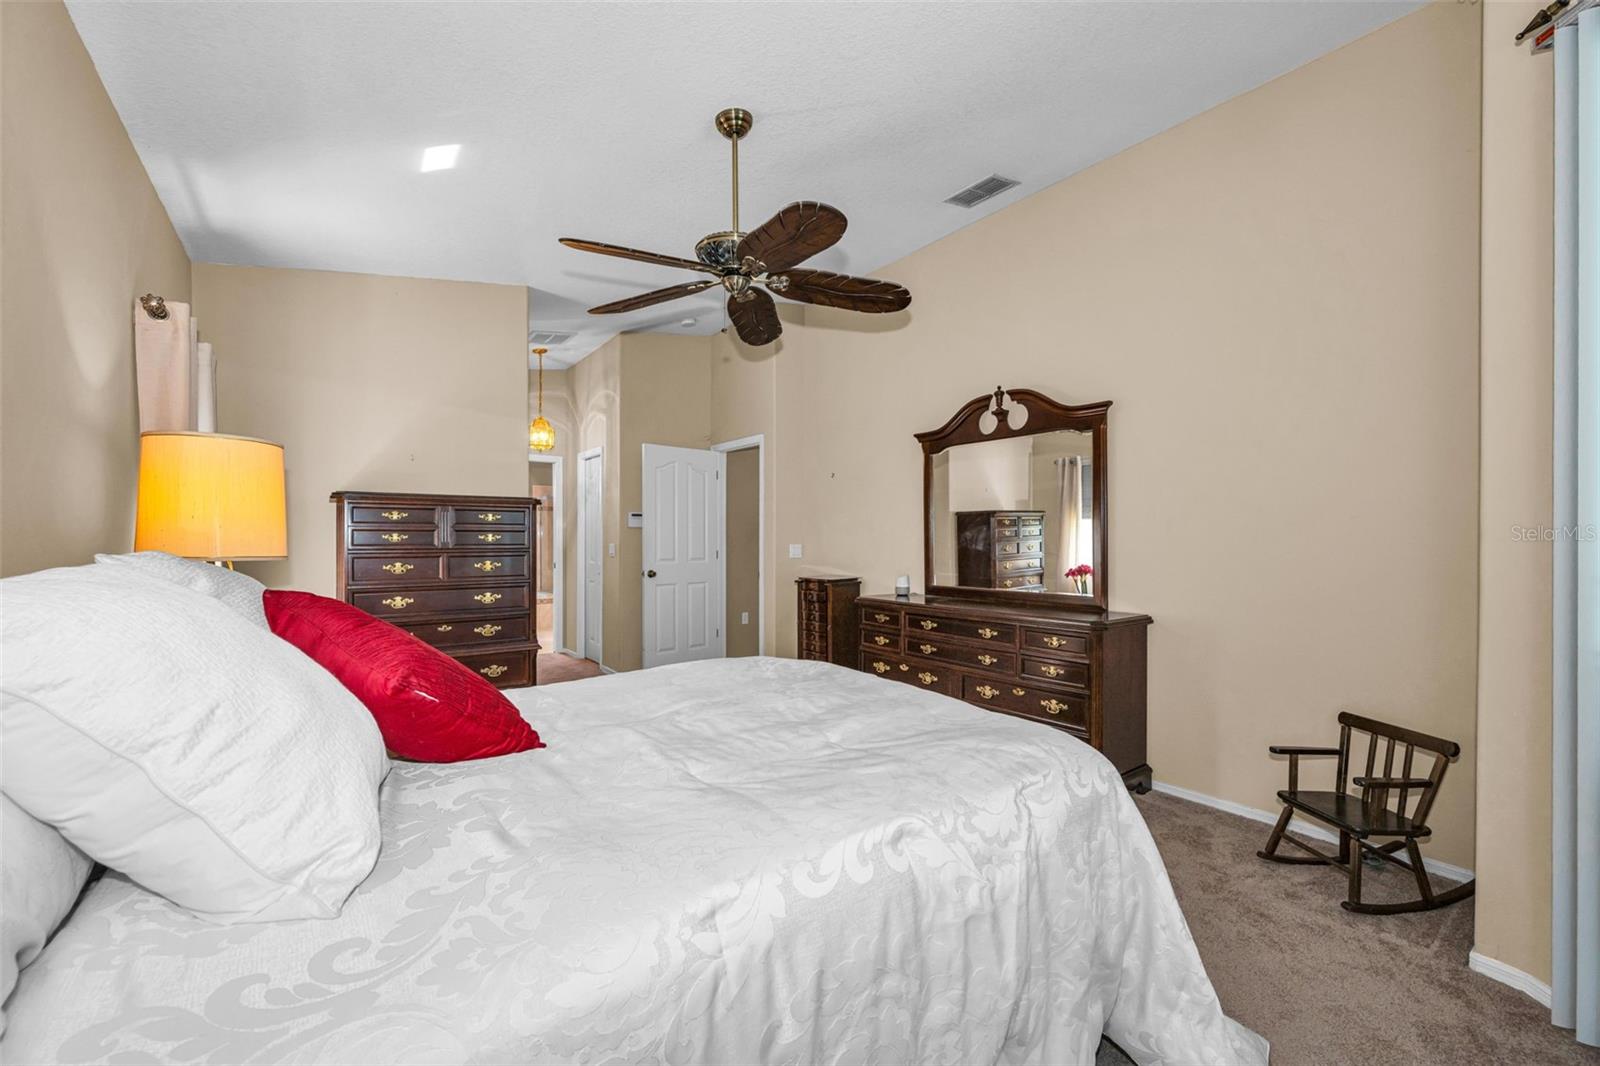
  • Other Interior Features

    Cathedral Ceiling(s), Eat-in Kitchen, Open Floorplan, Walk-In Closet(s)

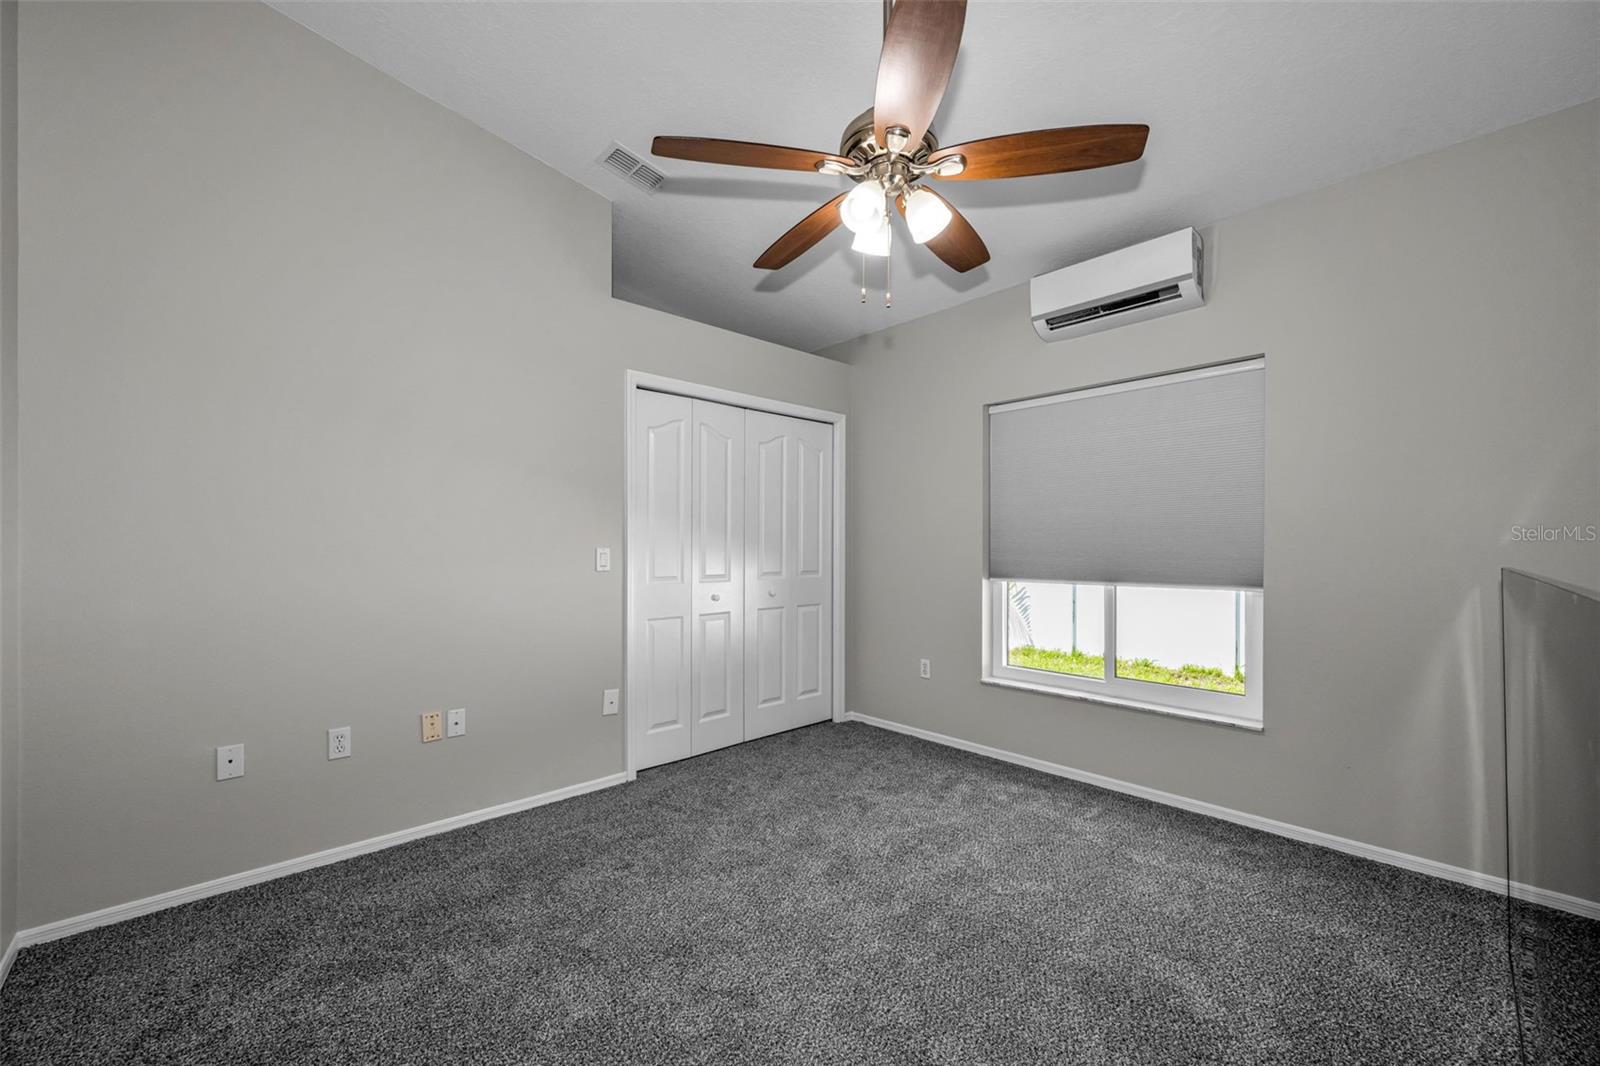
  • Total Bedrooms

    5

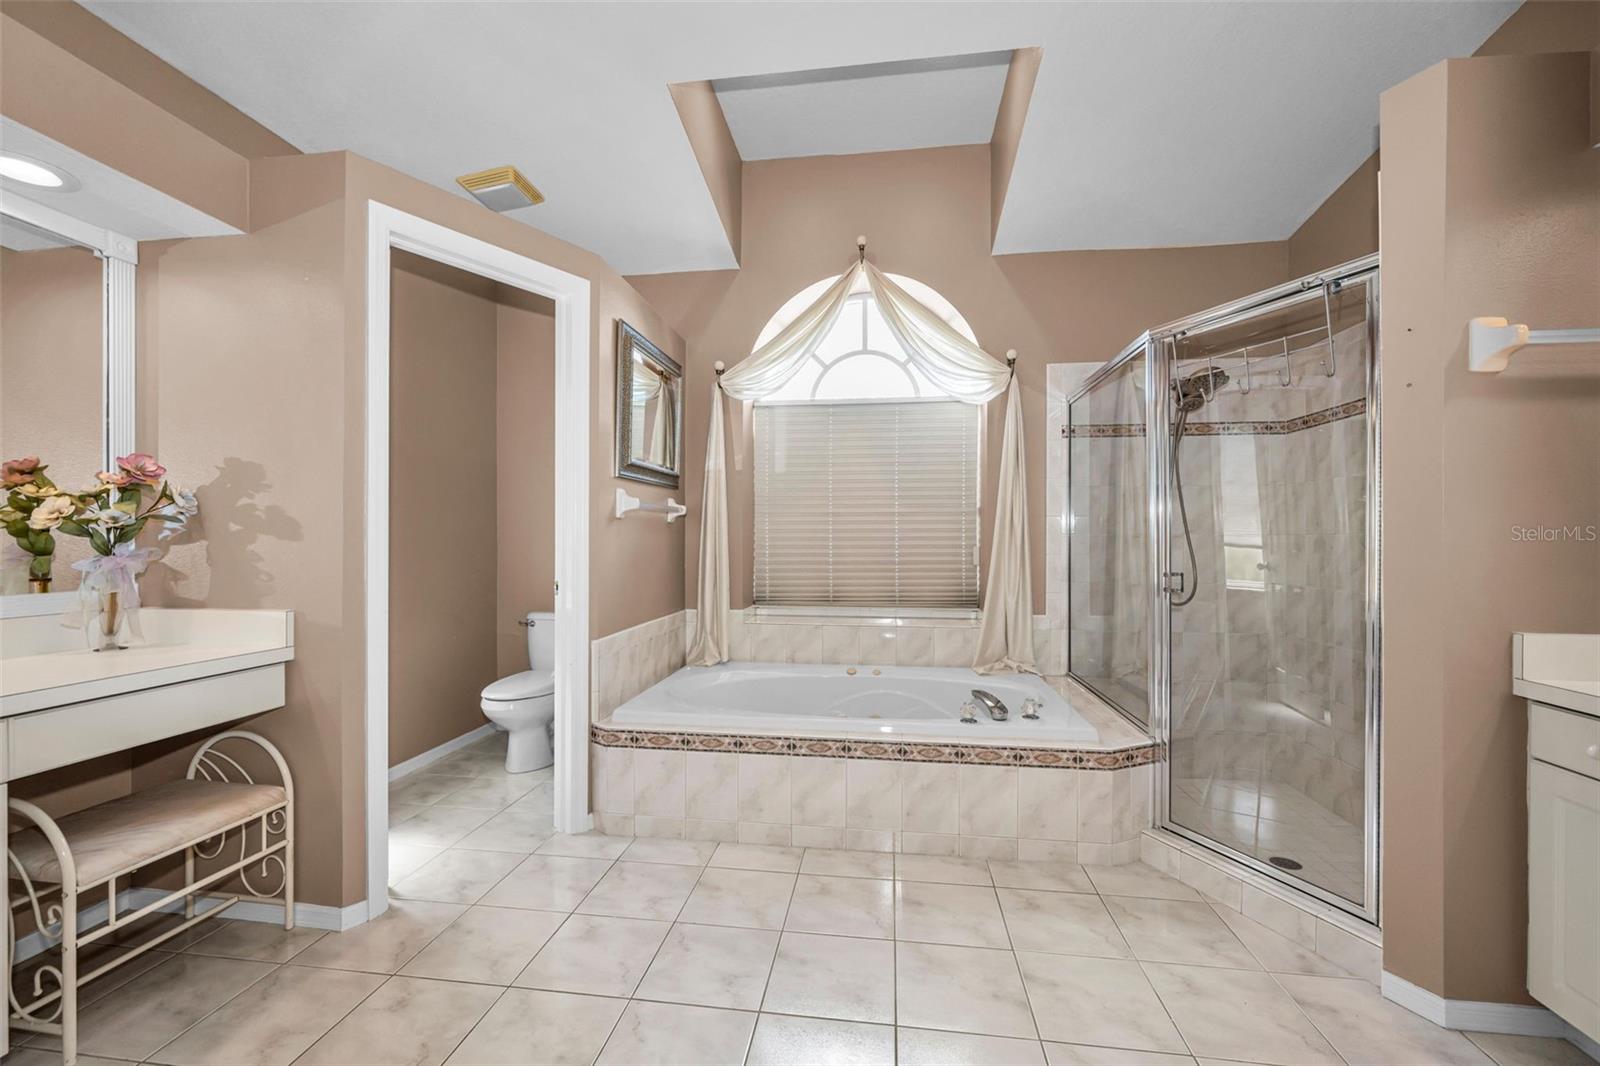
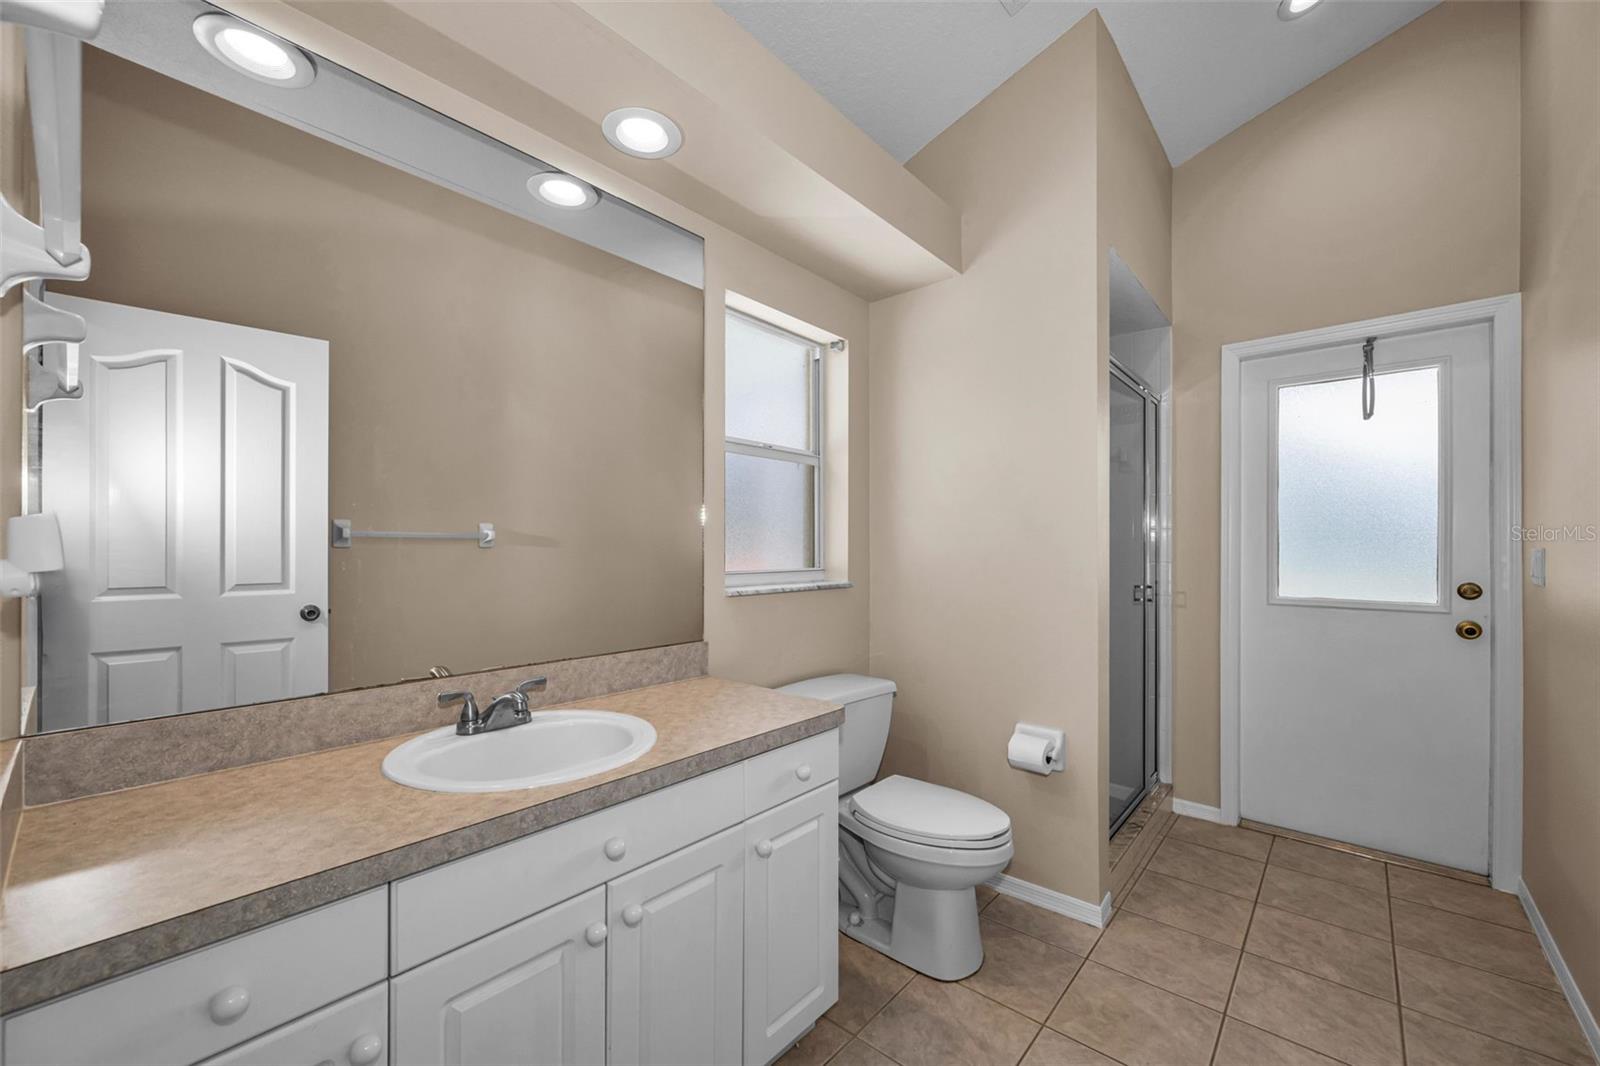
  • Bathrooms

    3

  • Cooling YN

    YES

  • Cooling

    Central Air

  • Fireplace YN

    YES

  • Heating YN

    YES

  • Heating

    Central, Electric

  • Pet friendly

    Cats OK, Dogs OK

Exterior

  • Garage

    Yes

  • Garage spaces

    3

  • Construction Materials

    Block

  • Other Exterior Features

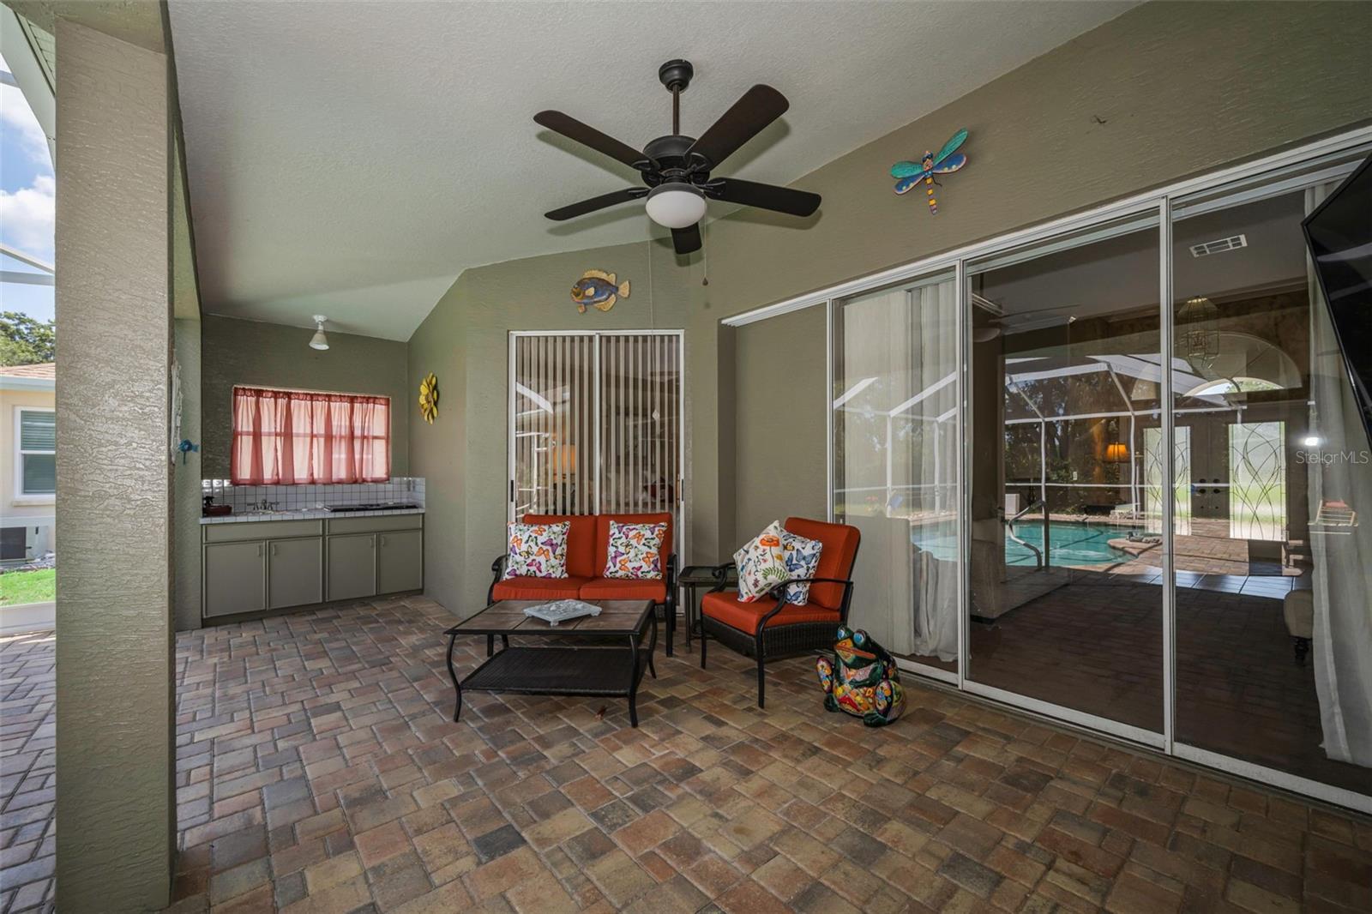
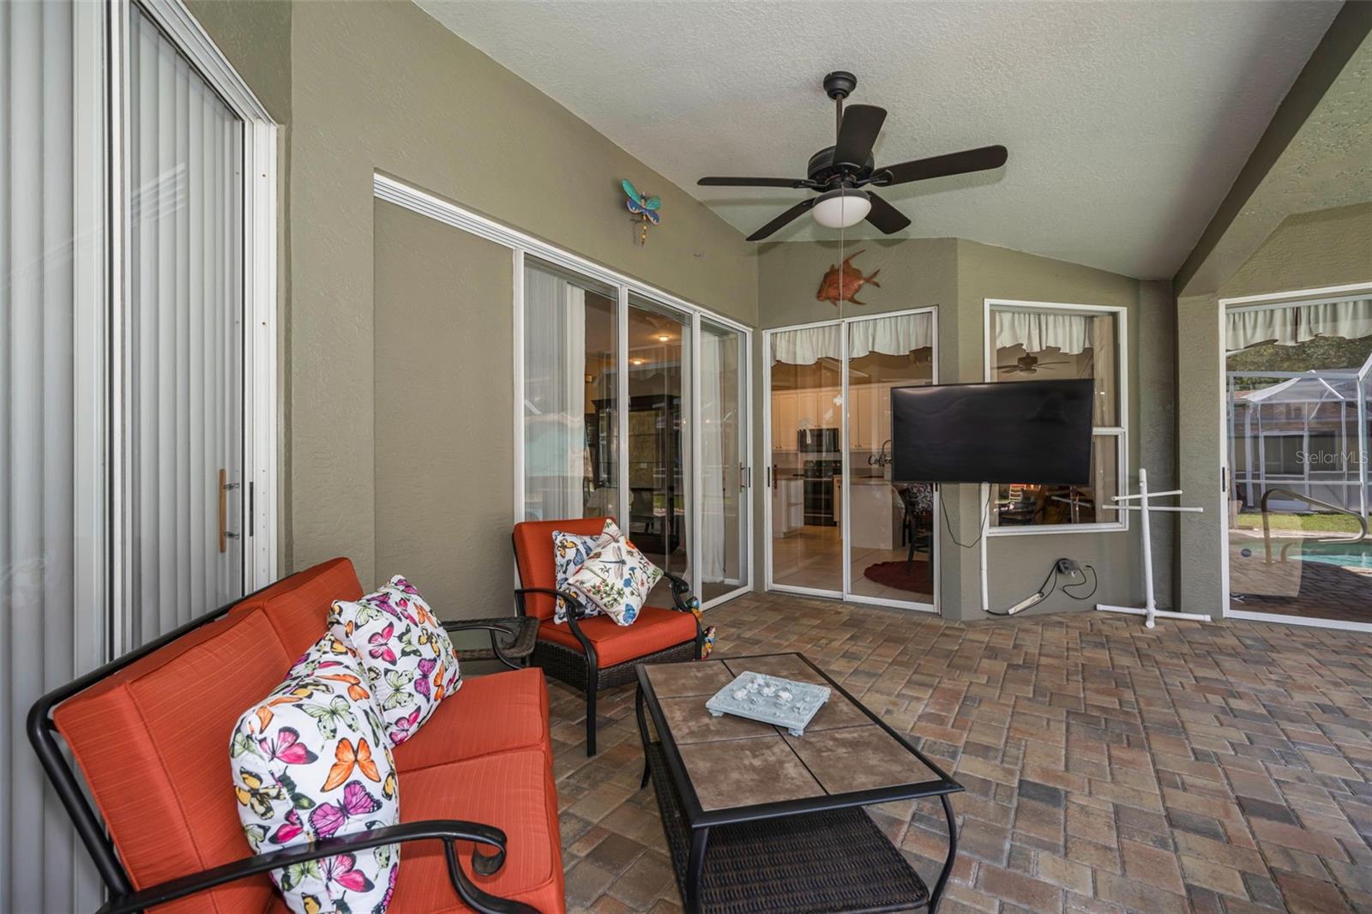
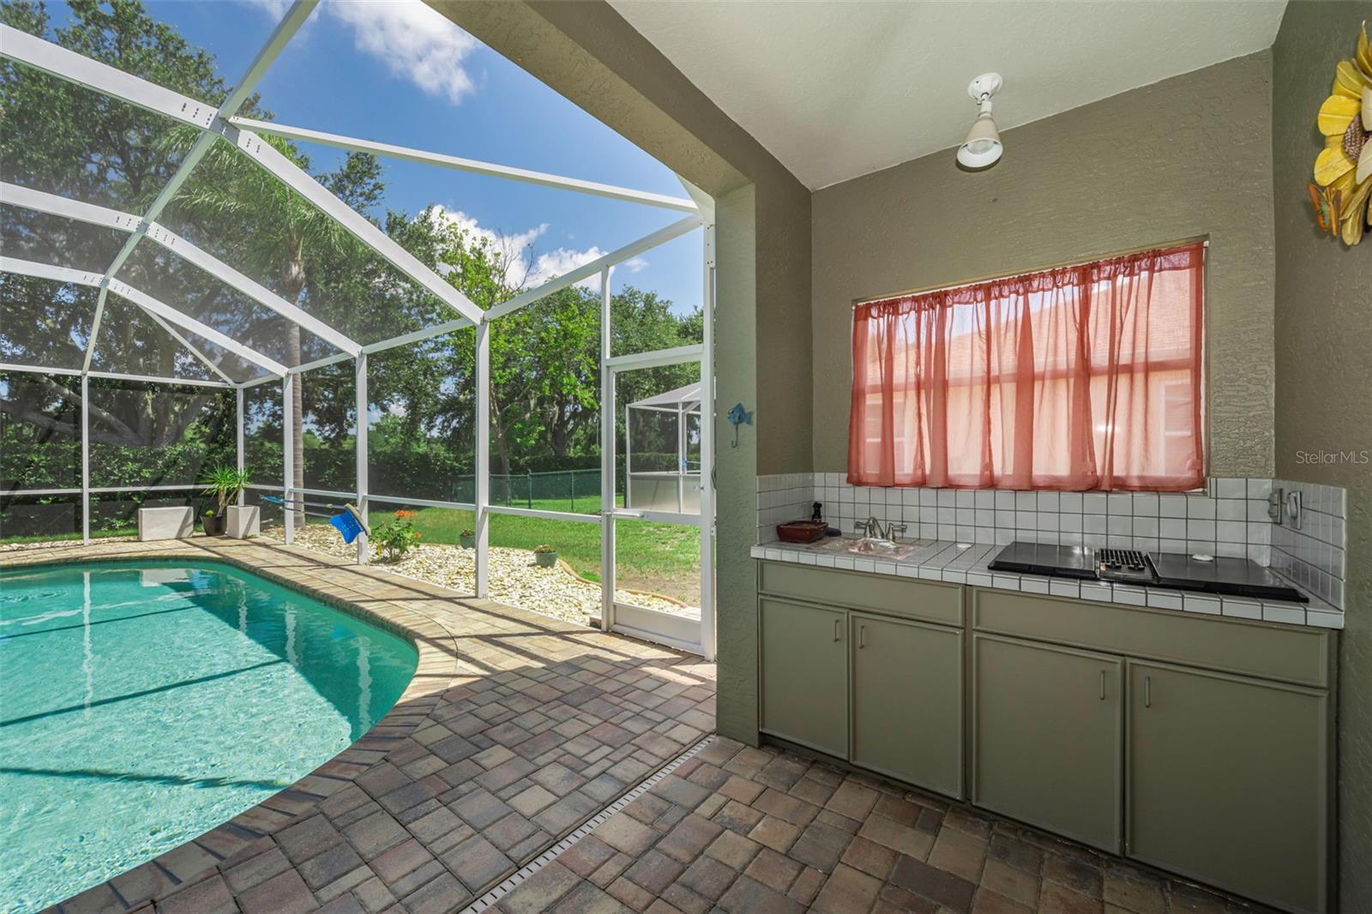
    Outdoor Kitchen

  • Parking

    Attached

  • Pool

    Yes

  • Pool Features

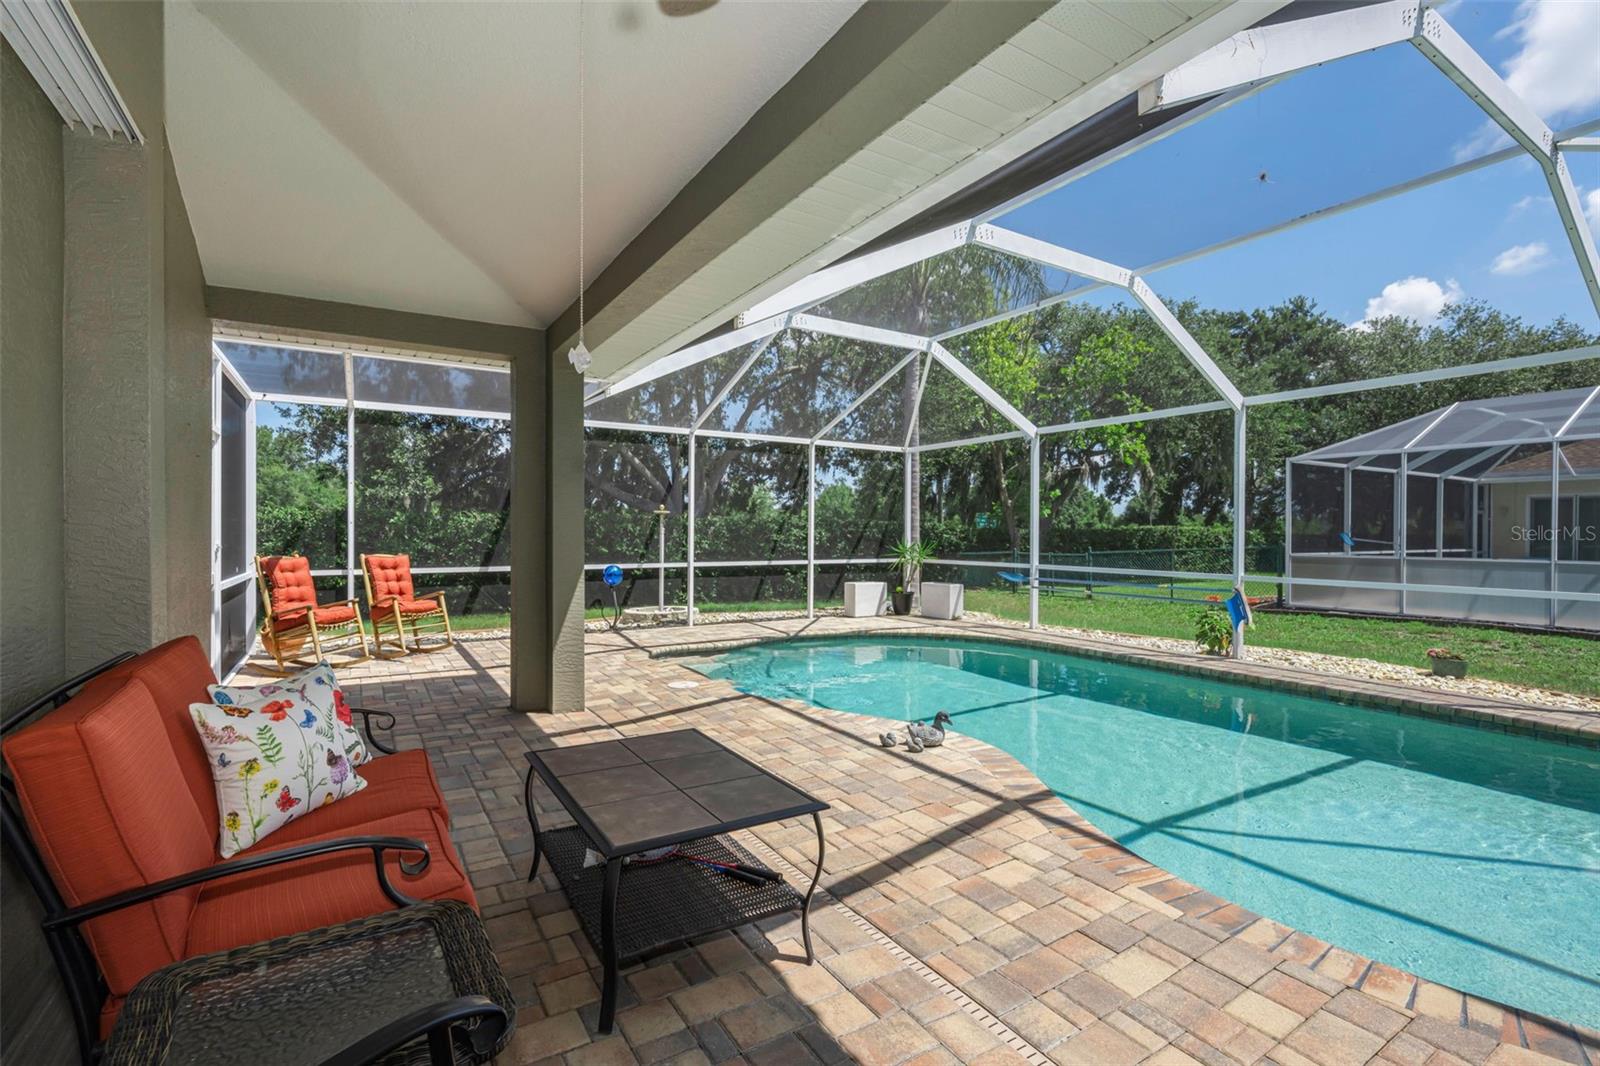
    Gunite, In Ground, Private

  • Waterfront YN

    NO

Area & Lot

  • Lot Size(acres)

    0.25

  • Lot Size(square feet)

    11,041

  • Property Type

    Residential

  • Property Sub Type

    Single Family Residence

Price

  • Sales Price

    $664,900

  • Tax Amount

    $4,134.46

  • Financing Options

    Cash, Conventional, FHA, VA Loan

  • Sq. Footage

    2,680

  • Price/SqFt

    $248

HOA

  • Association

    YES

  • Association Fee 2

    $100

  • Association Fee

    $100

  • Association Fee Frequency

    Monthly

  • Association Fee 2 Frequency

    Quarterly

  • Association Fee Includes

    N/A

  • Total Monthly Fees

    $133.33

School District

  • Elementary School

    N/A

  • Middle School

    N/A

  • High School

    N/A

Property Features

  • Stories

    1

  • New Construction

    NO

  • Foundation Details

    Slab

  • Ownership

    Fee Simple

  • Senior Community YN

    NO

  • Sewer

    Public Sewer

  • Tax Lot

    19

  • Water Source

    Public

Schedule a Showing

Showing scheduled successfully.

<
>
IN PERSON
VIA CHAT

What is 3 + 4 ?


Change time

Mortgage calculator
Estimate your monthly mortgage payment, including the principal and interest, property taxes, and HOA. Adjust the values to generate a more accurate rate.

Your payment

Principal and Interest:

$

Property taxes:

$

HOA fees:

$

Total loan payment:

$

Total interest amount:

$

Location

County

Pasco

Elementary School

Middle School

High School

Listing Courtesy of Kim Sobecki, RE/MAX REALTEC GROUP INC

RealHub Information is provided exclusively for consumers' personal, non-commercial use, and it may not be used for any purpose other than to identify prospective properties consumers may be interested in purchasing. All information deemed reliable but not guaranteed and should be independently verified. All properties are subject to prior sale, change or withdrawal. RealHub website owner shall not be responsible for any typographical errors, misinformation, misprints and shall be held totally harmless.

Agent Emil Garinga

Executive Assistant

Emil Garinga

Call Emil today to schedule a private showing.


* Listings on this website come from the FMLS IDX Compilation and may be held by brokerage firms other than the owner of this website. The listing brokerage is identified in any listing details. Information is deemed reliable but is not guaranteed. If you believe any FMLS listing contains material that infringes your copyrighted work please click here to review our DMCA policy and learn how to submit a takedown request.© 2024 FMLS.
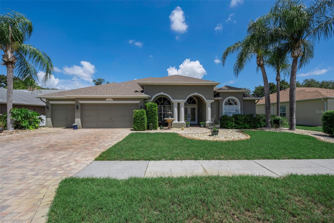
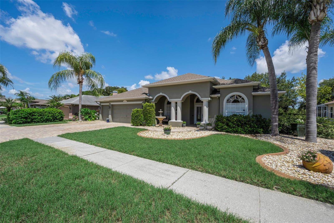
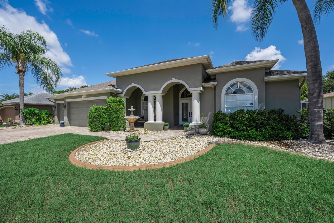
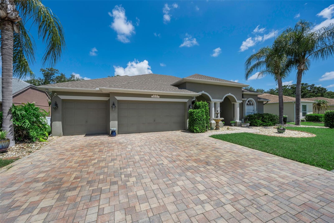
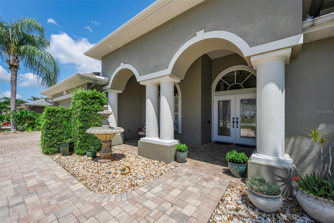
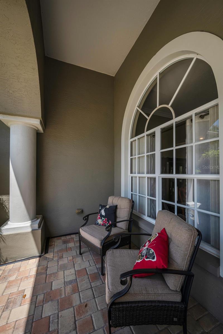
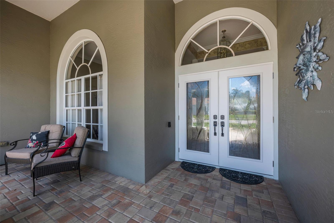
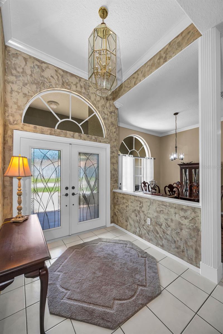
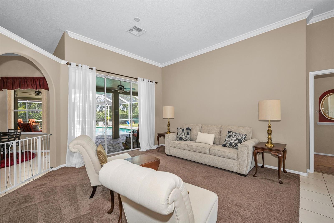
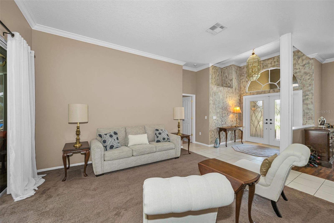
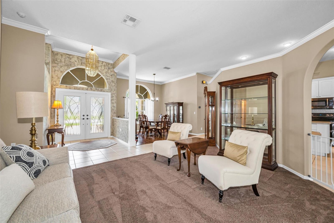
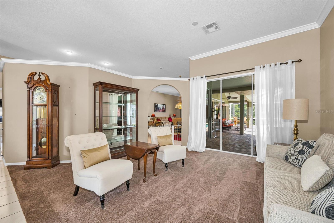
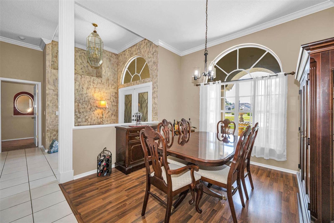
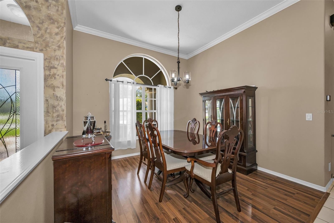
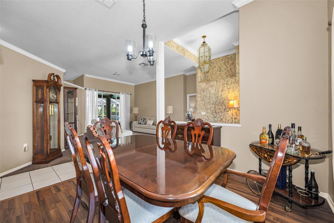
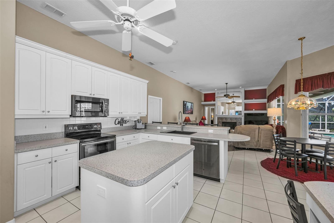
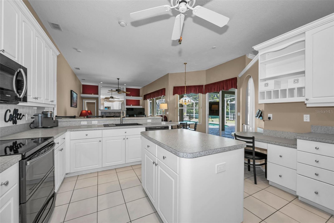
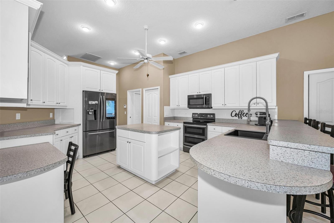
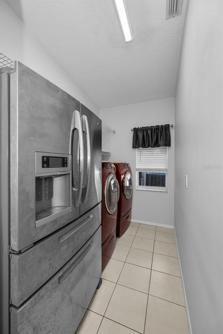
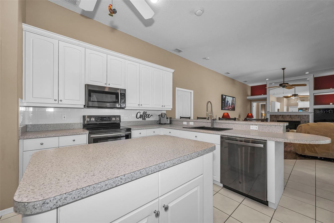
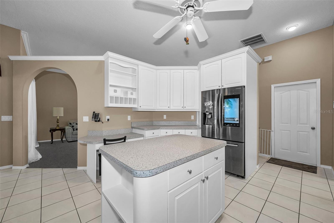
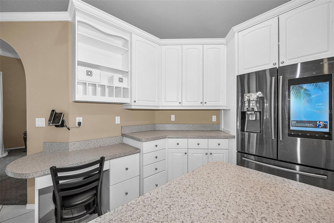
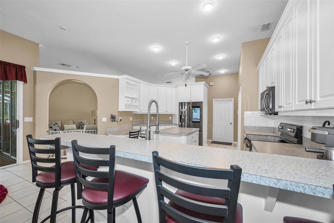
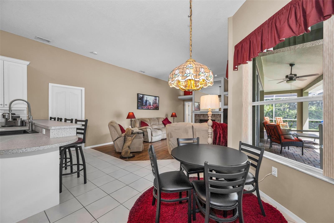
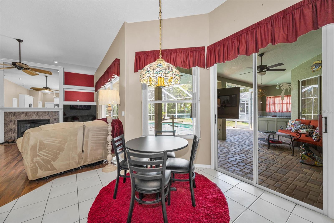
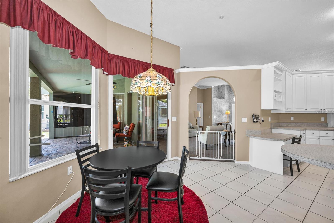
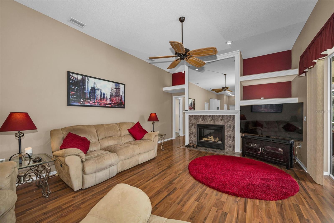
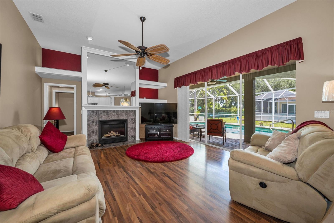
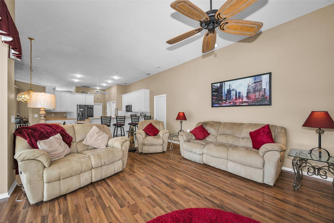
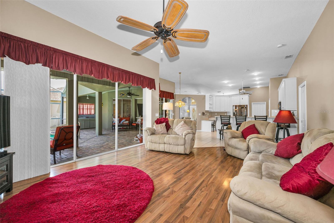
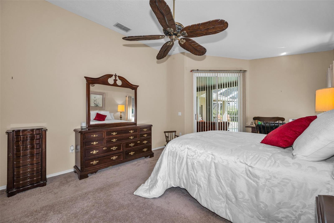
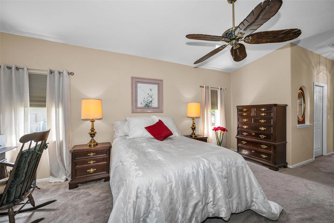
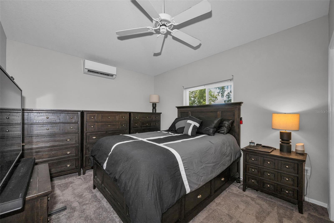
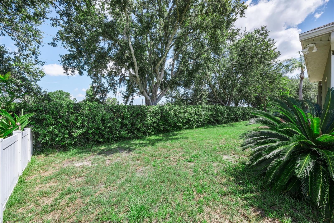
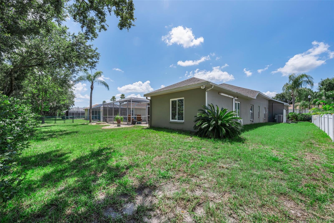
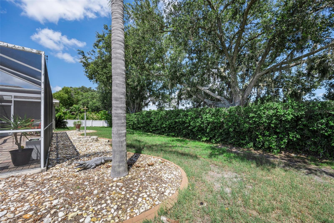
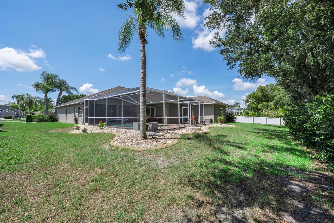
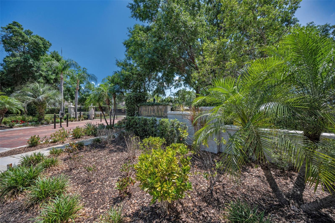
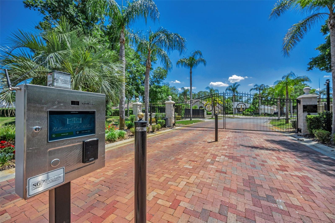
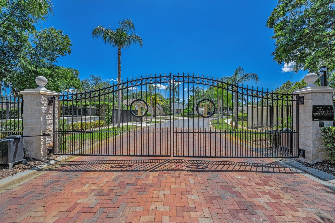
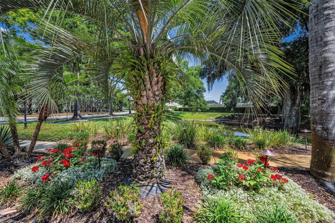
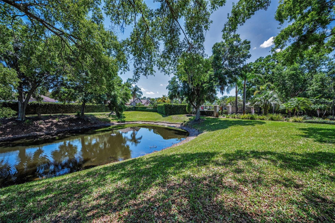
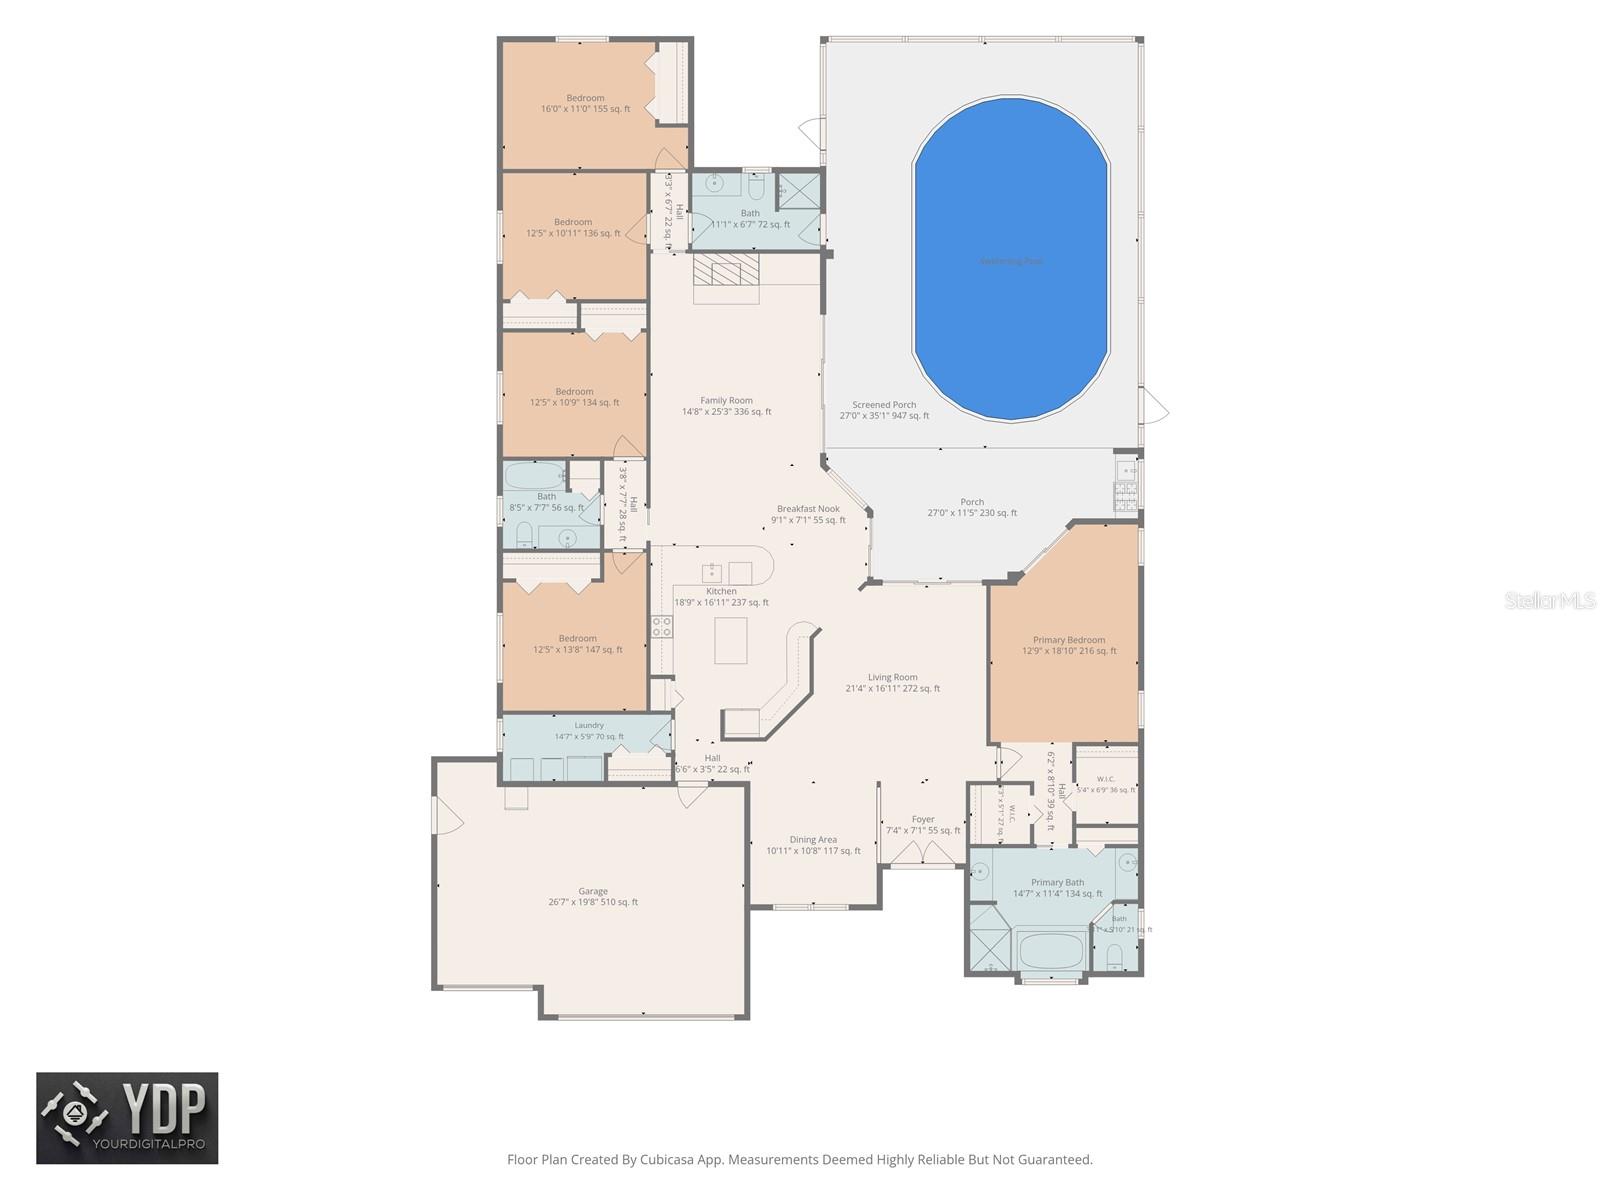
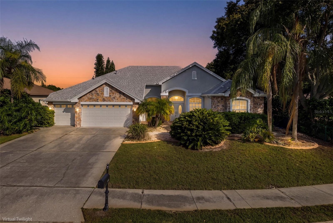
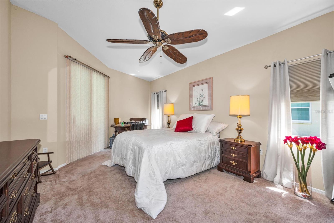
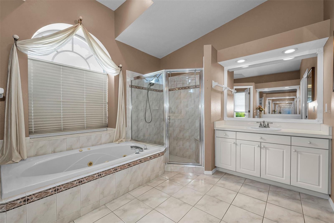
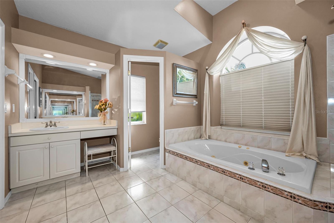
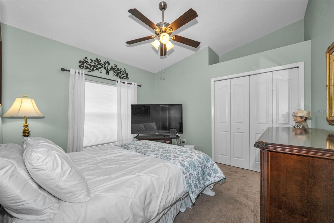
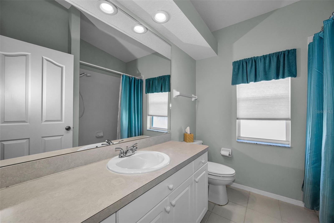
Welcome to this spectacular home located in this desirable gated community of The Villages of Fox Hollow ''Bellreive'' in Trinity!  Experience refined Florida living in this exceptional 5-bedroom, 3-bath home with a 3-car garage, nestled within a desirable gated community. Designed with both elegance and functionality in mind, this beautifully maintained home features an expansive three-way split floor plan, offering the perfect balance of privacy and open-concept living. At the heart of the home, the chef-inspired kitchen boasts abundant cabinetry, extensive counter space, and generous storage, seamlessly flowing into the spacious family room highlighted by a warm, inviting fireplace. The thoughtfully designed layout is ideal for both everyday living and effortless entertaining. Step outside to your own private oasis, where a screened-in pool and fully equipped outdoor kitchen create the ultimate setting for year-round enjoyment. With no rear neighbors, you’ll appreciate the added tranquility and privacy this exceptional homesite provides. Additional highlights include a new roof (2018), water softener (2018), water heater (2022)and AC (2026) offering peace of mind for years to come. Combining timeless style, generous living spaces, and premium outdoor amenities, this remarkable home is a rare opportunity to enjoy luxury, comfort, and privacy in one stunning package.

8843 BEL MEADOW WAY

Message successfully sent.

What would you like to know?

What is 3 + 4 ?

I agree to receive email communication and understand I can unsubscribe at any time.

I agree to be contacted by The Graf Group of Coldwell Banker via call, email, and text for real estate services. To opt out, you can reply 'stop' at any time or reply 'help' for assistance. You can also click the unsubscribe link in the emails. Message and data rates may apply. Message frequency may vary. Privacy Policy

Related Properties

Welcome to Your Private Oasis nestled in the prestigious gated community (Crossings) of Fox Wood in Trinity FL., this stunning contemporary pool home offers the perfect blend of luxurious living and effortless entertaining. With 4 bedrooms, 3 bathrooms, a versatile bonus room, and an open-concept design, this residence is crafted for both everyday comfort and unforgettable gatherings. Step inside to a bright, spacious formal living room ideal for welcoming guests, then flow into the updated family room featuring a built-in fireplace with elegant shelving—perfect for cozy evenings. The heart of the home is the chef-inspired kitchen, complete with abundant counter space, a sunny breakfast nook, and seamless connection to the living areas so you’ll never miss a moment. An inside laundry room and plentiful closets throughout add everyday convenience. The private primary suite offers a peaceful retreat with its own en-suite bathroom, while the remaining bedrooms provide generous space and comfort. Upstairs, a flexible loft awaits—ready to become a home office, media room, play space, or additional bedroom. Outside, your backyard transforms into a true resort-style escape. Enjoy the sparkling pool and spa surrounded by an expansive brick paver deck, a covered patio for shaded lounging, and a charming gazebo perfect for al fresco dining. This oversized interior corner lot is fully fenced and larger than most in the community, offering both privacy and room to entertain. A 3-car garage and oversized driveway provide ample parking and storage. Recent updates - Roof was installed in 2020, Pool Refinished, Patio Pavers/Lanai/Screens installed in 2020. Residents of Fox Wood enjoy two private parks featuring playgrounds, walking paths, soccer and basketball courts, a skateboard area, picnic spaces, and gazebos—creating a true neighborhood lifestyle. Ideally located near top-rated A schools, shopping, restaurants, the YMCA, and Trinity Medical Center, with quick access to the Suncoast Parkway for an easy commute to Tampa. This is more than a home—it’s a lifestyle. Schedule your private tour today and experience it for yourself.
#TB8554856

TRINITY

10528 GOOSEBERRY COURT

4 Beds

3 Baths

2,791 Sq.Ft.

$689,900

MLS#: TB8554856

Virtually Staged. One of the few private, Cul de sac setting with lake and nature preserve views in Heritage Springs! Enjoy exceptional privacy indoor, outdoor living in this beautiful updated 2703 htd sq ft home that has 4 bedrooms, 2 full baths, 3 car garage.  Elegant details include continuous engineered hardwood flooring, pillars for that architectural touch in the formal living & dining rooms w/crown molding, a custom decorator oak kitchen with glass lighted display cabinetry and abundant of storage, crown molding, recessed & pendant lighting, granite counters w/tile backsplash, two cabinet panties one with pullout shelves plus much more.  The kitchen overlooks that extended family room w/built in wall unit, plantation shutters and two sets of sliders to capture that fabulous view!  There is a pocket door that leads you to two generous sized guest bedrooms one w/wainscotting, ceiling fan, plantation shutters and the other currently being used as a den w/built in wall unit w/closet, ceiling fan and plantation shutters.  The guest bath has wood vanity and walk in shower.  Just off the family room is the fourth bedroom which is being used as a home office.  The primary bedroom has crown molding, plantation shutters, ceiling fan and two walk in closets.  The primary bathroom has two decorative wood vanities w/lighting, jacuzzi tub to relax in, walk in shower w/seamless glass enclosure, ceiling fan and toilet closet.  You will enjoy entertaining out in the extended screened lanai with outdoor kitchen, pergola and the tranquil, serene setting of the water & forest views!  This home has many improvements including roof 2021, water heaters, washer, dryer updated kitchen & baths, hurricane shutters & panels 2023, driveway pavers 2025, a/c system with warranty through 2028. This gated community has a golf course, tennis courts, heated pool & spa, club house w/restaurant & lounge, computer & library room, game room, arts & crafts room, performing arts center, pavilion with grills, picnic tables, shuffleboard, bocce, horseshoes.  Heritage Springs offers many activies and events that your social calendar will always be full!
#W7890033

TRINITY

1300 TRIMARAN PLACE

4 Beds

2 Baths

2,703 Sq.Ft.

$679,000

MLS#: W7890033

Price reduced
WOW - NEW PRICE - EXCELLENT LOCATION - SOLAR HEATED POOL & SPA - TOP RATED SCHOOLS! Located in the highly sought after Trinity Oaks community, one of the most highly sought after communities in Trinity this home offers privacy and tranquility. Sitting on a .28 acre PRIVATE LOT, you will not want to miss seeing this move in ready, well maintained upgraded pride of ownership home. This highly sought after tri-split floor plan built by Samuelsen Builders features 4 bedrooms, 3 baths, 3 car garage, 2606 square feet with a living room and family room with sliding glass doors that pocket open to the SPARKLING SOLAR HEATED SALT WATER POOL & SPILL OVER SPA, SPACIOUS COVERED LANAI AND OUTDOOR LIVING SPACE with a STUNNING TRAVERTINE DECK FINISH. Fall in love as you step inside the impressive set of double leaded front doors to the inviting ceramic tile floor foyer that features vista views of the sparkling pool and partially fenced in tropical backyard. The formal living spaces are in the front of the home and flow nicely into the kitchen and family room all with beautiful distressed hardwood floors - perfect for entertaining family and friends. The CUSTOM kitchen is the heart of the home and features custom cream cabinets with a chocolate glaze, granite countertops, stainless steel appliances, tile backsplash, wine fridge, under cabinet lighting, lots of cabinet space, breakfast bar with pendant lights and a separate kitchen nook with easy outdoor access. The owner's suite is spacious and features 2 walk-in closets, sliding glass doors to the pool and a private bath with dual granite countertop vanities, 2 large storage medicine cabinets, soaking tub, remodeled walk-in shower with frameless glass finish and plantation shutters. Just off the family room are 2 secondary bedrooms and a bath that can be privatized with a conveniently located pocket door. The 4th bedroom and pool bath are located at the back of the home and can also be sectioned off by a pocket door. You will love entertaining in this home's beautifully designed outdoor pool and spa oasis. The property features a large covered lanai overlooking the sparkling pool, spa, and scenic conservation views of the nature preserve located directly behind the home. Additional features of the home include a wood burning fireplace in the family room, plantation shutters, transom windows, high ceilings, updated baths, newer light fixtures and ceiling fans, newer roof (2018), water heater (2024), HVAC (2015), large inside laundry room including washer and dryer with a utility sink and closet, plumbed for a water softener, new exterior paint, new exterior coach lights, gutters, outdoor kitchen with sink and JennAir grill, a partially fenced in backyard for your family pets with tropical landscaping and fruit trees. LOW ANNUAL HOA DUES, NO CDD FEES in this community. This HIGHLY SOUGHT AFTER TRINITY OAKS COMMUNITY HAS A PLAYGROUND & WALKABILITY to TOP RATED SCHOOLS. It is near golf courses, Starkey/Suncoast/Pinellas Trails, JW GILLS YMCA, shopping, restaurants, medical facilities, the TRINITY COMMUNITY PARK WITH DOG PARKS and PICKLEBALL COURTS and a NICE WALKING TRAIL AROUND A BEAUTIFUL POND all with easy access to Tampa International Airport, St. Pete/Clearwater International Airport, cultural centers, beaches and so much more. FLORIDA LIVING AT IT'S FINEST -
#W7888884

TRINITY

1234 ARLINBROOK DRIVE

4 Beds

3 Baths

2,606 Sq.Ft.

$629,000

MLS#: W7888884

Price reduced
BEAUTIFULLY UPDATED TRINITY POOL HOME IN GATED FOXWOOD ON CUL-DE-SAC + 2024 ROOF! Welcome Home to 1913 Tilden, a spacious 5-bedroom, 3-bath + 2.5 car garage home spanning 2,290 square feet, with 2.5-car garage and a flexible two-story floor plan with most of the living space conveniently located on the first floor. ZONED FOR TOP SCHOOLS! NO CDD! NO FLOOD ZONE! Step inside to a light, refreshed interior featuring new LVP flooring throughout, newer interior paint and crisp white trim. As you enter, a formal living room & dining room combo greet guests. The open main living area offers plenty of room to gather and flows easily into the kitchen and casual dining space, while sliding glass doors provide a view of the pool and extend the living space outdoors. The kitchen has been refreshed with granite countertops, refinished gray cabinetry, stainless steel appliances, abundant cabinet and counter space, and breakfast-bar seating. Three bedrooms are located on the first floor, including the primary suite, which features a ceiling fan, sliding doors providing direct access to the outdoor living area, and a beautifully remodeled en-suite bath. The primary bath offers a walk-in shower, quartz countertops and a sunken garden tub, creating a spacious private retreat. The remodeled secondary bathroom features a tub/shower combination, updated vanity and stylish finishes. Upstairs, you'll find the fourth bedroom, a bonus room and another remodeled full bathroom, creating an ideal private space for guests, a home office, media room, playroom or multigenerational living. Outside, enjoy your own Florida retreat with a chlorine pool surrounded by sealed pavers and a fully fenced backyard with owned fencing. Fresh landscaping adds to the home's curb appeal, while the oversized 2.5-car garage includes a utility sink and new garage door opener. Important improvements add even more value, including a NEW ROOF in 11/2024, 5 ton A/C air handler unit replaced in 2023, tankless water heater 2015, remodeled bathrooms, updated flooring and refreshed landscaping. With 4 bedrooms, 3 full baths, flexible bonus space, a pool, oversized garage and numerous major updates already completed, this move-in-ready home offers the space and versatility today's buyers are looking for—all tucked away on a cul-de-sac. Foxwood offers a desirable gated setting with 2 community parks and is conveniently located close to top-rated schools, shopping, restaurants, golf and beautiful Gulf Coast beaches, with Tampa International Airport approximately 30 minutes away. Live the Florida lifestyle in this beautiful, move in ready pool home!
#TB8545369

TRINITY

1913 TILDEN PLACE

5 Beds

3 Baths

2,290 Sq.Ft.

$534,000

MLS#: TB8545369

Price reduced
Virtually Staged. ORIGINAL-OWNER HOME LOCATED IN GATED TRINITY EAST FEATURING INCLUDED SOLAR, FUNCTIONAL FLOOR PLAN ALL OVERLOOKING A PICTURESQUE CONSERVATION AND POND VIEWS! Nestled within a desirable gated community in Trinity, close to Odessa Elementary, this spacious 4-bedroom, 3.5-bathroom, 2-car garage home offers 3,216 square feet of thoughtfully designed living space, an impressive collection of upgrades, and a peaceful backyard setting with no rear neighbors and private conservation & pond. NO CDD! NO FLOOD ZONE! Adding significant value and energy efficiency, the home features an approximately $40,000 SOLAR PANEL SYSTEM THAT IS INCLUDED WITH THE SALE, offering the next owner the benefit of an already-installed renewable energy system. From the moment you enter, you’ll appreciate the generous floor plan designed for both comfortable everyday living and entertaining. Nearly $30,000 in builder upgrades enhanced the home during construction, while an aftermarket addition of a versatile bonus room and an additional full bathroom, created a private en-suite guest bedroom ideal for visitors, extended family, or multigenerational living. At the heart of the home, the upgraded kitchen combines style and functionality with granite countertops, 42-inch maple cabinetry with crown molding, double wall ovens, a beautiful tile backsplash, and abundant prep and storage space. The kitchen opens effortlessly to the main living areas, creating an inviting gathering space with views toward the tranquil outdoor setting. The spacious 1st floor primary suite offers a relaxing escape and has been enhanced with luxury vinyl plank flooring. Additional improvements include wood-finished stairs replacing the original carpeting, a whole-home water softener, reverse osmosis drinking water system, and a customized garage storage system. Step outside to enjoy one of the home's most appealing features—an extended patio overlooking peaceful pond and conservation views. The fenced backyard provides plenty of room to relax, entertain, or play while enjoying the natural surroundings. Mature fruit plantings, including lemon, avocado, and banana trees, add another special touch to the outdoor space. A previously installed security system provides additional infrastructure for future use. Location completes the package! Enjoy the privacy of a gated community while remaining conveniently close to Odessa Elementary School and zoned for highly regarded Seven Springs Middle School and J.W. Mitchell High School. With 3,216 square feet, four bedrooms, three full bathrooms, a bonus room, extensive upgrades, and a beautiful pond and conservation backdrop, this exceptional Odessa home offers the space, setting, and features to impress even the most selective buyer! Close to Restaurants, Publix, Trinity Hospital, shopping, and about 30 minutes from Tampa Airport & local Gulf Beaches. Make your move today! This is Home!
#TB8537863

TRINITY

1307 KETZAL DRIVE

4 Beds

3 Baths

3,260 Sq.Ft.

$569,000

MLS#: TB8537863

Virtually Staged. Stunning one-of-a-kind home on a private conservation lot in the highly sought-after Heritage Springs golf community! Nestled on a quiet cul-de-sac, this beautifully maintained 3 bedroom plus a den/office home sits on a private, .20-acre lot with no rear neighbors, offering peaceful views and exceptional privacy. Outstanding curb appeal welcomes you with lush landscaping, colorful flowers, and a charming front porch. The home also features a spacious three-car garage, a 2019 roof, and a 2021 HVAC system, providing added value and peace of mind. Inside, the thoughtfully designed floor plan is filled with natural light from numerous windows and sliding glass doors. Neutral wood-look laminate flooring and soaring ceilings create a bright, open feel throughout. Formal living and dining rooms provide elegant entertaining space, while the spacious family room is perfect for everyday living. The updated kitchen features granite countertops, 42-inch cabinetry, a high-end GE Monogram stainless steel refrigerator, additional stainless-steel appliances, a walk-in pantry, and a sunny breakfast nook. The desirable three-way split floor plan offers privacy for both owners and guests. The spacious primary suite includes room for a sitting area, dual walk-in closets, and an en-suite bath with dual vanities, a Jacuzzi soaking tub, walk-in shower, and a private water closet. Two additional bedrooms are thoughtfully positioned near full guest bathrooms. Enjoy Florida living year-round on the expansive screened lanai overlooking tranquil conservation views. Heritage Springs is a premier gated, active adult golf community offering a 20,600-square-foot clubhouse, an 18-hole championship golf course, a golf pro shop, tennis courts, a heated pool and spa, a fitness center, a performing arts center, the Fountain Vue Restaurant and Sports Lounge, and an outdoor pavilion with barbecue grills and picnic seating. Conveniently located near shopping, dining, medical facilities, and major highways, this exceptional home offers the perfect blend of privacy, luxury, and resort-style living.
#TB8536892

TRINITY

11421 STRATHAVEN COURT

3 Beds

3 Baths

2,494 Sq.Ft.

$550,000

MLS#: TB8536892

Welcome to this stunning 4-bedroom, 3-bathroom pool home located on a desirable corner lot in the gated community of Fox Wood in Trinity. With nearly 2,200 SF of living space, this spacious, move-in-ready home offers modern style and exceptional functionality throughout. As you enter, you're greeted by a formal living room featuring a custom-built electric fireplace and plantation shutters, creating a warm and inviting space. Just beyond, the open-concept kitchen and dining area are filled with natural light, enhanced by vaulted ceilings and serene views of the sparkling pool. The kitchen features Quartz countertops, tile backsplash, shaker cabinetry, a center island, closet pantry, stainless steel appliances, and a gas range—perfect for cooking and entertaining. The first-floor master suite overlooks the pool and includes a beautiful spa-like en-suite bathroom with a frameless glass shower, separate soaking tub, dual vanity, and modern fixtures. Two additional guest bedrooms are located downstairs, each with custom closet systems and access to a stylish full bathroom. A dedicated laundry room is also conveniently located on the main floor. Upstairs, you'll find a large loft space ideal for a home office, playroom, or guest retreat, along with the fourth bedroom, a third full bath, and an oversized storage closet. Step outside to your private backyard oasis featuring a resort-style pool with paver decking, a pebble tec finish, sun shelf, saltwater system, and remote-controlled lights, pump, and heater. The covered lanai is enclosed with Florida glass screen panels, making it comfortable to see even during rainy weather, and a vinyl picket fence adds both charm and privacy. Additional highlights include: Whole House Water Filtration System (2023), triple-pane hurricane-rated windows (2022), roof (2020), HVAC (2017), and gas water heater (2017). Fox Wood is a popular Trinity neighborhood known for its community park and walkable or golf-cart access to Trinity Elementary School. Convenient location near shopping, restaurants, medical and the Suncoast. Schedule your private tour today and fall in love with everything this home has to offer.
#W7888147

TRINITY

1810 WINSLOE DRIVE

4 Beds

3 Baths

2,140 Sq.Ft.

$570,000

MLS#: W7888147

** Now is your opportunity** This home was under contract and the buyers' financing fell through. If you got caught looking and waiting last time. Now is the time to jump on this one. It won't last long. 

Welcome to your dream home in the highly sought-after community of Trinity Oaks! Situated on an oversized conservation lot, this beautifully upgraded 4-bedroom, 3-bathroom, 3-car garage pool home offers 3,015 square feet of thoughtfully designed living space with exceptional finishes and countless updates throughout.

From the moment you step inside, you'll be impressed by the grand staircase and luxury vinyl plank flooring that flows throughout the home. The light-filled floor plan features a spacious living room, private office, and elegant formal dining room, all seamlessly leading to the heart of the home—an extensively updated kitchen designed for both everyday living and entertaining.

The kitchen boasts a large Quartz center island that overlooks the dining area, family room and wood burning fireplace, and sparkling pool, creating the perfect gathering space for family and friends. The first floor also offers a private guest bedroom, full bathroom, and an additional sitting room, providing an ideal setup for guests or multigenerational living.

Upstairs, the spacious primary suite is a true retreat featuring a private balcony overlooking the tranquil conservation area and woodburning fireplace. The perfect place to enjoy your morning coffee or unwind in the evening. Two additional generously sized bedrooms feature oversized windows that fill the rooms with natural light.

No detail has been overlooked in this meticulously maintained home. Recent interior updates include:

Entire downstairs freshly repainted
All closets professionally painted with custom built-in storage systems
Beautifully refinished staircase
Fully remodeled laundry room
Updated garage drop zone and remodeled pantry with fresh paint and functional finishes

Step outside into your own private backyard oasis. The pool has been completely resurfaced with a $40,000 renovation, converted to a saltwater system, and features a brand-new filtration system and chlorinator. Additional exterior improvements include a pool safety fence, fresh exterior paint, new landscaping, updated irrigation sprinklers, and HVAC rewiring with upgraded smart thermostat controls for added efficiency and comfort.

Located in the highly desirable Trinity Oaks community, residents enjoy a neighborhood park and close proximity to some of the area's most sought-after schools. With its premium conservation setting, extensive upgrades, spacious floor plan, and resort-style outdoor living, this exceptional home truly has it all.

Schedule your private showing today and see this Trinity Oaks gem for yourself!
#W7887724

TRINITY

1625 PERCHERON DRIVE

4 Beds

3 Baths

3,015 Sq.Ft.

$710,000

MLS#: W7887724

Virtually Staged. Beautifully positioned on a private lot within Cameron’s Pointe in the gated Fox Wood community, this impressive Nohlcrest-built home offers 3,549 square feet of thoughtfully designed living space and a setting that feels both peaceful and connected. Located adjacent to one of Fox Wood’s community parks, this home combines privacy, functionality, and true Florida living. The spacious triple-split floor plan offers 4 bedrooms, 4 full bathrooms, an office, den/conservatory, upstairs bonus/media room, and a 3-car garage, creating incredible flexibility for everyday living, working from home, entertaining, and hosting guests. A double-door entry opens to formal living and dining spaces with high ceilings and crown molding, setting an elegant tone from the moment you arrive. The private owner’s suite offers dual walk-in closets, direct access to the pool area, and a spacious bath with a garden tub and large walk-in shower. Secondary bedrooms are generously sized and thoughtfully placed throughout the home for added privacy. Upstairs, the large bonus/media room, full bathroom, and expansive climate-controlled storage room provide the perfect setup for movie nights, game days, guest space, or a private retreat. At the center of the home, the gourmet kitchen features solid wood cabinetry, an oversized cooking island with abundant workspace and drawers, a breakfast bar, pantry, and an additional oversized concealed pantry for exceptional storage. The kitchen flows seamlessly into the spacious family room, where pocketing sliding glass doors open to the covered lanai, saltwater pool, and spa. A beautiful dual-sided fireplace connects the family room to the light-filled den/conservatory, creating a warm and inviting space that overlooks the pool and private backyard. Designed with entertaining in mind, the outdoor living area offers plenty of room to relax, gather, and enjoy the Florida lifestyle. The saltwater pool features a spa and newer finish for lasting durability, while the private backyard setting enhances the sense of retreat. Let your imagination run wild with the possibilities this home offers. Notable updates include roof (2021), HVAC units (2021 and 2024), pool pump and salt system (2025), and central vacuum (2022). The home also features newer interior and exterior paint, with a fresh, neutral interior that provides the perfect blank canvas to personalize as you wish. Fox Wood residents enjoy two secure entrances, on-site security, parks with playgrounds, a basketball court, soccer field, street hockey pad, and covered pavilions. Ideally located near top-rated schools, medical facilities, shopping, dining, and entertainment, with Trinity Elementary School less than a mile away. Schedule your private showing today!
#W7887375

TRINITY

2151 EDELWEISS LOOP

4 Beds

4 Baths

3,549 Sq.Ft.

$725,000

MLS#: W7887375

Price reduced
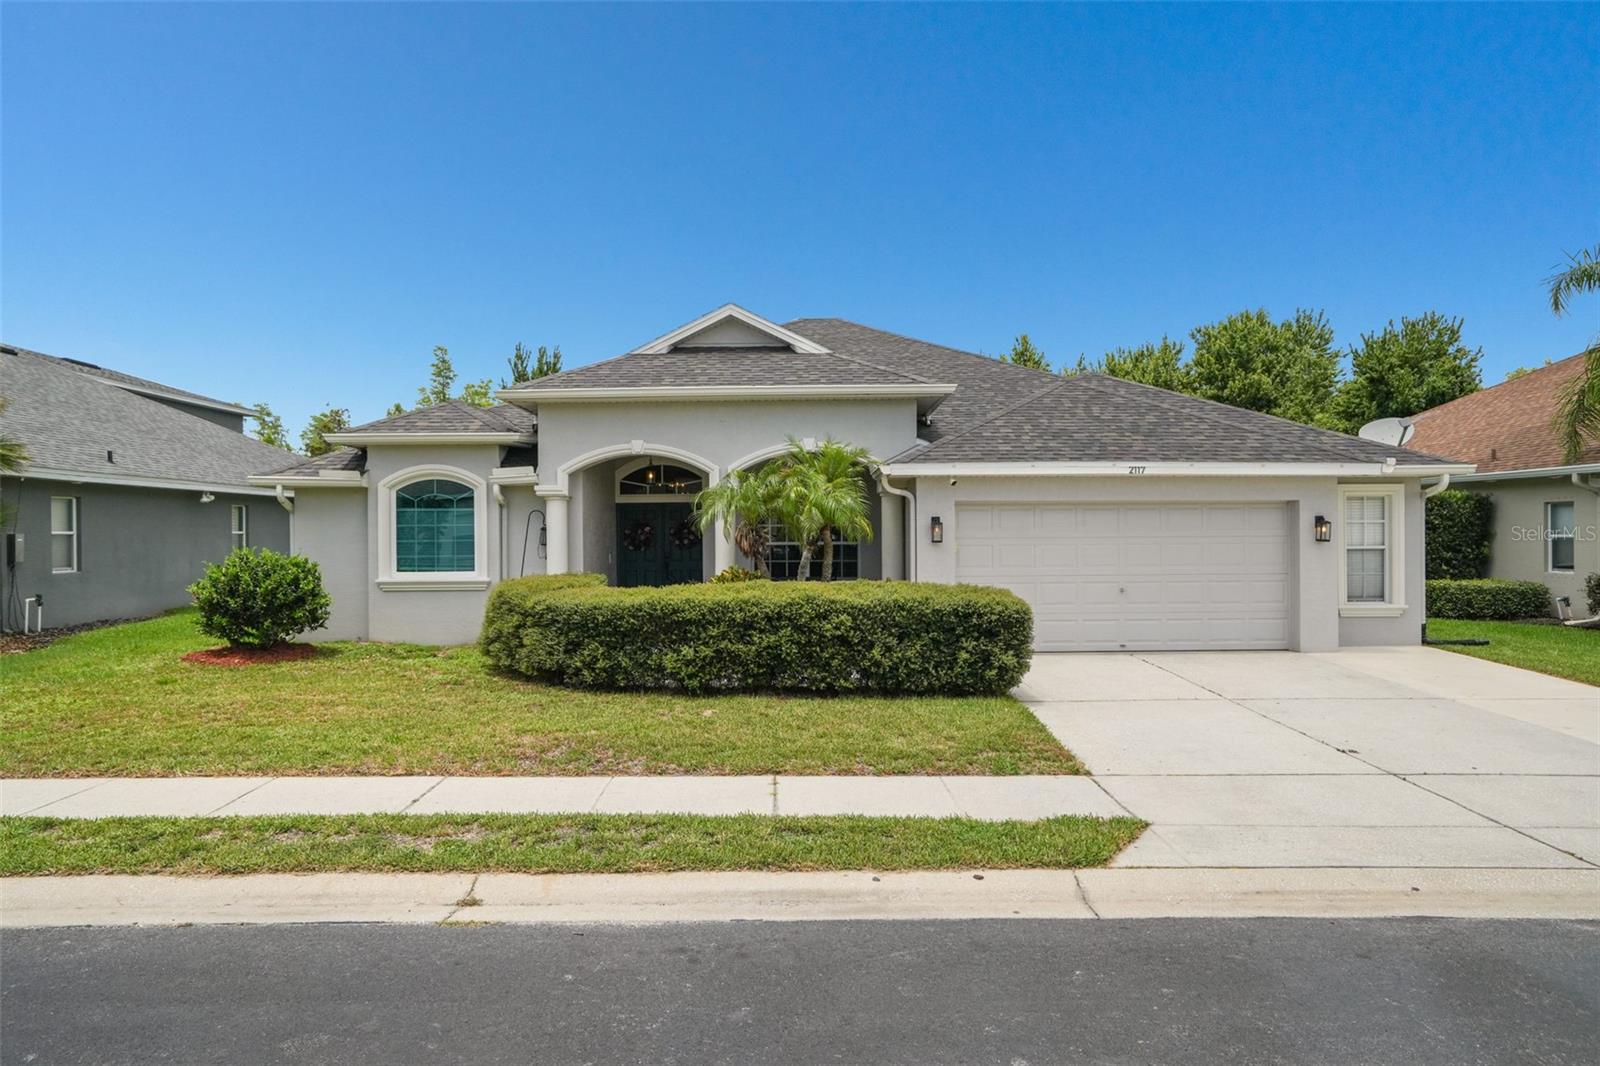
******Lowest priced single-story home on a conservation lot, with a pool, 4 bedrooms, 3 baths, 2 car garage and 2531 sqft in Fox Wood!!******
The "Goldie Locks" of homes!!!  Located in highly desired gated Fox Wood of Trinity, zoned for A-rated School Districts, Near the Beaches, close to Restaurants and Shopping! This versatile 3way split floor plan is for everyone, the master suite has views of the pool and conservation, a gourmet kitchen that is perfect for all your entertaining desires with ample cabinets and countertop space! Formal living and dining room areas along with a huge family room! The additional three bedrooms have upgraded tile flooring with new windows! The pool bath has a gorgeous epoxy flooring! Tired of backing up to other homes? This home is on a conservation lot that is fully fenced with a nice sized back yard. The concrete slab in the backyard is perfect for evening smores and a fire pit!!! Enjoy the hot summer days in the sparkling blue pool! The home is light, bright, open and airy!!! If you been discouraged with the inventory on the market, call today for your private tour!!!!!!
#TB8527018

TRINITY

2117 LARKSPUR COURT

4 Beds

3 Baths

2,531 Sq.Ft.

$585,000

MLS#: TB8527018

Send a message

Message successfully sent.

Your message

What is 3 + 4 ?

Reason for contacting?

I agree to receive email communication and understand I can unsubscribe at any time.

I agree to be contacted by The Graf Group of Coldwell Banker via call, email, and text for real estate services. To opt out, you can reply 'stop' at any time or reply 'help' for assistance. You can also click the unsubscribe link in the emails. Message and data rates may apply. Message frequency may vary. Privacy Policy

Sign Out

Virtual Assistant

Would you like to take the next step with this property? We can help you schedule a showing or virtual tour, or send you more details.

Yes, I would like more information.

Thank You for Your Reply, One of Our Agents will contact you as soon as possible

No, maybe later.

Thank you, you can always contact me via email, phone number or through the contact form.

Realhub AI

Lucy - Your AI-Powered Realtor
Update Your Temporary Password

Personalize your search

Enter your email and we'll notify you immediately when new listings match what you're looking for.

or enter email address
Already have an account ? Login here

Continue your home search

I agree to receive communications and understand I can unsubscribe at any time.

I agree to be contacted by The Graf Group of Coldwell Banker via call, email, and text for real estate services. To opt out, you can reply 'stop' at any time or reply 'help' for assistance. You can also click the unsubscribe link in the emails. Message and data rates may apply. Message frequency may vary. Privacy Policy

Already have an account ? Login here

We use cookies

We use cookies primarily for analytics to enhance your experience. By accepting, you agree to our use of these cookies. You can manage your preferences or learn more about our cookies policy.