.webp?size=346x80)
- Properties
- Meet our agents
- Communities
- Market Report
- Home Value
- Calculator
Property
Beds
3
Full Baths
2
1/2 Baths
None
Year Built
2026
Sq.Footage
2,678
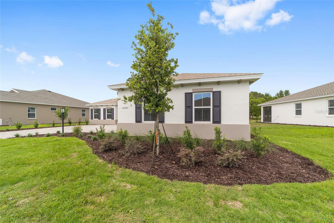
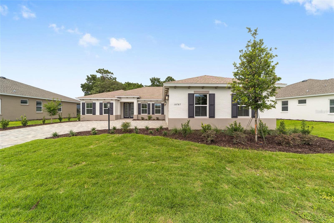
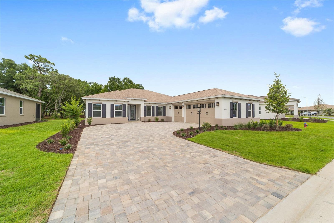
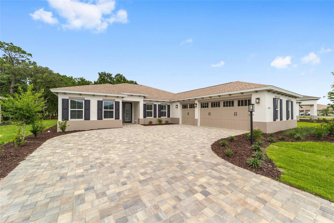
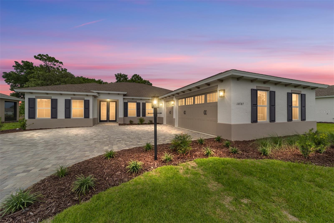
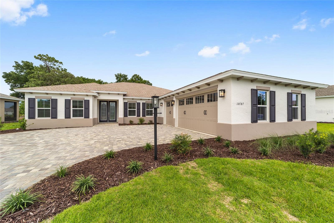
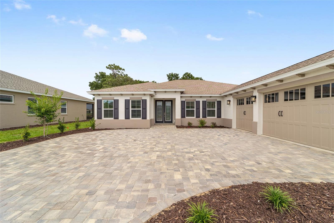
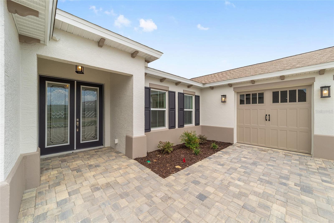
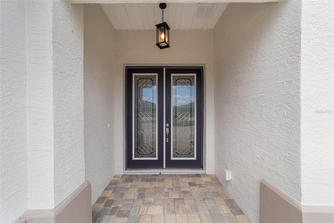
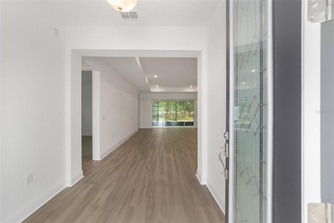
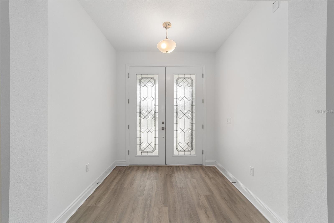
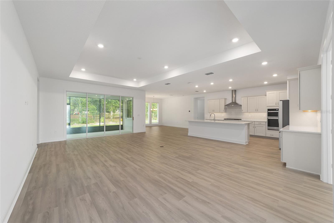
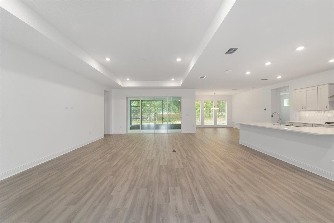
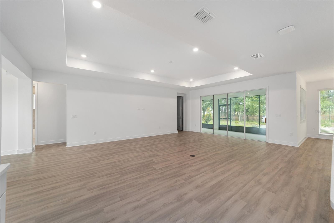
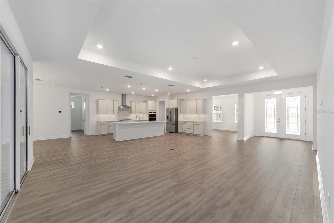
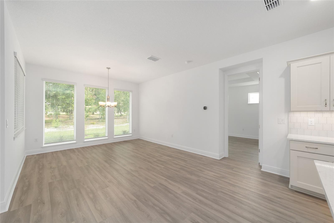
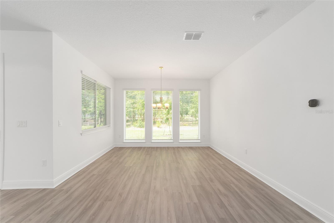
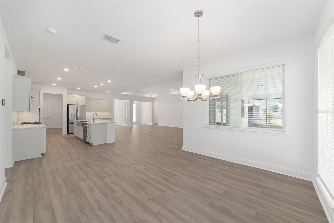
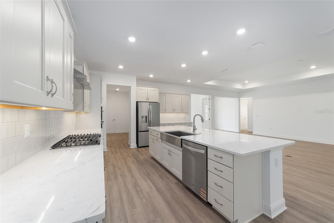
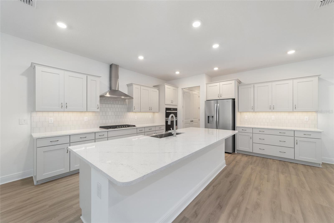
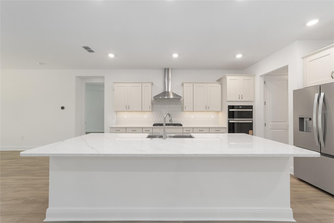
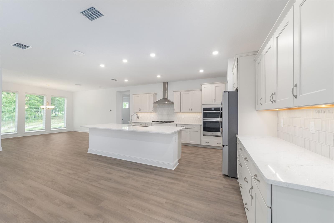
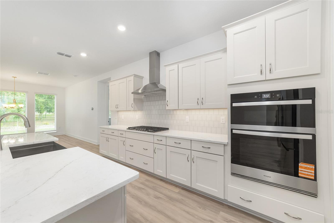
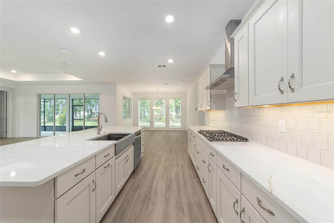
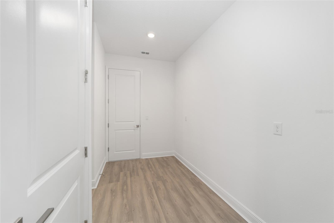
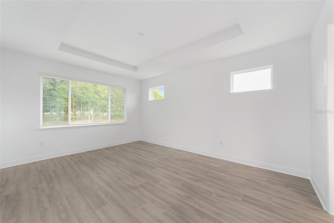
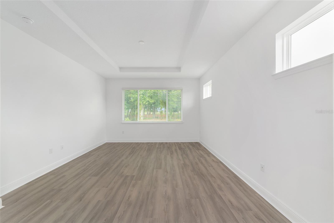
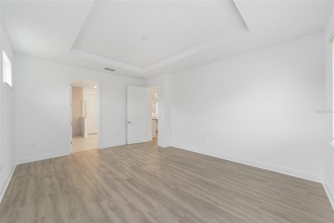
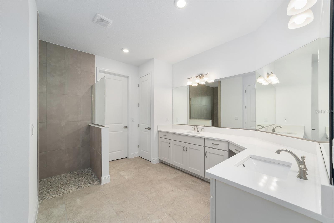
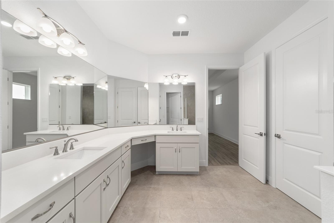
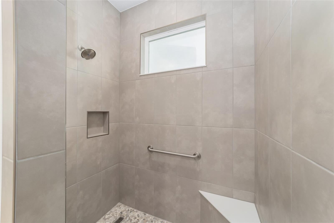
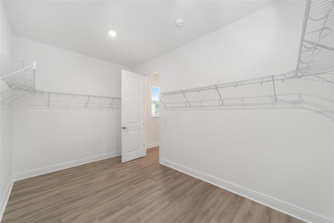
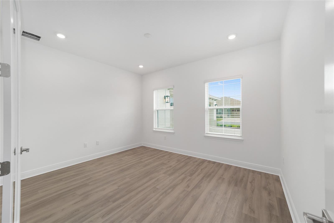
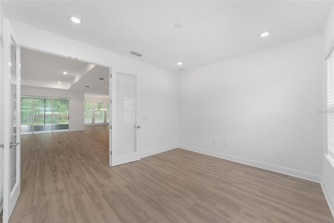
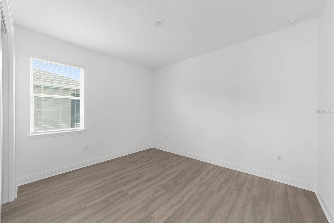
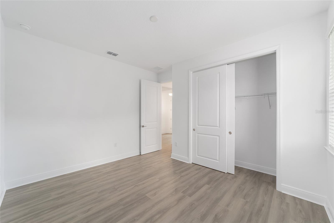
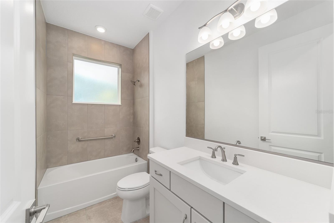
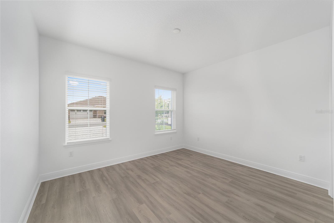
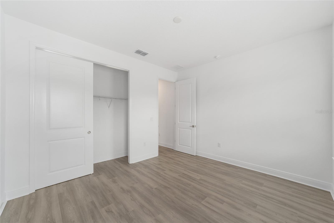
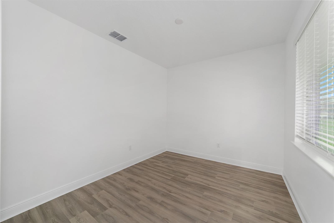
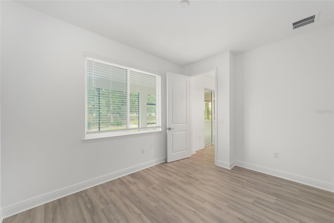
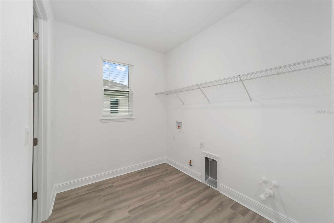
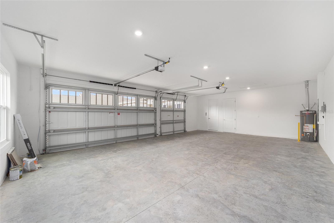
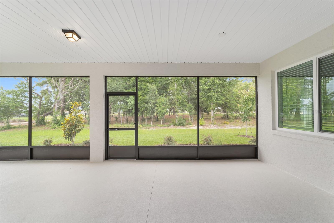
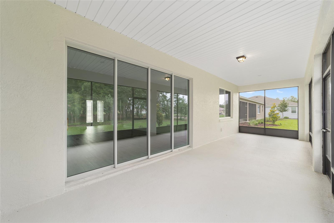
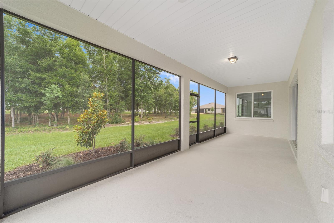
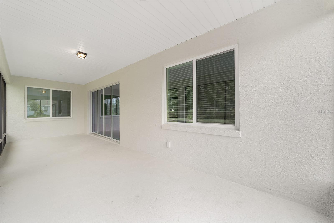
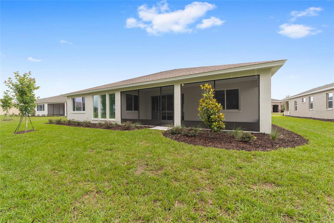
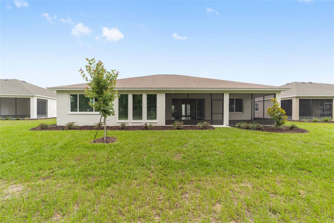
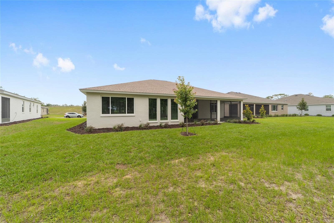
Discover spacious, thoughtfully designed living in this move-in ready Northampton model located in the sought-after On Top of the World community. Featuring 3 bedrooms, 2 bathrooms, a 3-car garage, and an inviting open-concept layout, this home offers the perfect combination of comfort and versatility. The expansive great room flows effortlessly into the kitchen and breakfast area, creating an ideal setting for both entertaining and everyday living. A dedicated library provides the perfect space for reading or working from home, while the additional flex room can easily serve as a hobby room, fitness space, or guest area to fit your lifestyle. The private primary suite offers a relaxing retreat, and two additional bedrooms provide comfortable accommodations for family and visitors. A dedicated laundry suite adds convenience to this well-designed floor plan. As a resident of On Top of the World, you'll enjoy access to one of Florida's premier 55+ communities, offering more than 21 miles of scenic walking trails, championship golf, resort-style amenities, fitness centers, pickleball and tennis courts, over 175 resident clubs, lifelong learning opportunities, and a full calendar of entertainment and social events. Experience the perfect blend of beautiful surroundings, exceptional amenities, and an active lifestyle in the heart of Ocala.
Features & Amenities
Interior
-
Other Interior Features
Stone Counters, Walk-In Closet(s)
-
Total Bedrooms
3
-
Bathrooms
2
-
Cooling YN
YES
-
Cooling
Central Air
-
Fireplace YN
NO
-
Heating YN
YES
-
Heating
Central, Electric
-
Pet friendly
Cats OK, Dogs OK, Number Limit, Yes
Exterior
-
Garage
Yes
-
Garage spaces
3
-
Construction Materials
Block, Concrete, Stucco
-
Parking
Attached
-
Pool
No
-
Waterfront YN
NO
Area & Lot
-
Lot Size(acres)
0.25
-
Lot Size(square feet)
10,890
-
Property Type
Residential
-
Property Sub Type
Single Family Residence
Price
-
Sales Price
$658,655
-
Tax Amount
$503.72
-
Sq. Footage
2,678
-
Price/SqFt
$245
HOA
-
Association
YES
-
Association Fee
$493.63
-
Association Fee Frequency
Monthly
-
Association Fee Includes
N/A
-
Total Monthly Fees
$493.63
School District
-
Elementary School
N/A
-
Middle School
N/A
-
High School
N/A
Property Features
-
New Construction
YES
-
Association Amenities
Basketball Court, Clubhouse, Fitness Center, Gated, Park, Pool, Storage, Tennis Court(s)
-
Foundation Details
Slab
-
Ownership
Fee Simple
-
Senior Community YN
YES
-
Sewer
Private Sewer
-
Tax Lot
31
-
Water Source
Private
Schedule a Showing
Showing scheduled successfully.
Mortgage calculator
Estimate your monthly mortgage payment, including the principal and interest, property taxes, and HOA. Adjust the values to generate a more accurate rate.
Your payment
Principal and Interest:
$
Property taxes:
$
HOA fees:
$
Total loan payment:
$
Total interest amount:
$
Location
County
Marion
Elementary School
Middle School
High School
Listing Courtesy of Jason Taflinger , ON TOP OF THE WORLD REAL EST
RealHub Information is provided exclusively for consumers' personal, non-commercial use, and it may not be used for any purpose other than to identify prospective properties consumers may be interested in purchasing. All information deemed reliable but not guaranteed and should be independently verified. All properties are subject to prior sale, change or withdrawal. RealHub website owner shall not be responsible for any typographical errors, misinformation, misprints and shall be held totally harmless.

Executive Assistant
Emil Garinga
Call Emil today to schedule a private showing.

* Listings on this website come from the FMLS IDX Compilation and may be held by brokerage firms other than the owner of this website. The listing brokerage is identified in any listing details. Information is deemed reliable but is not guaranteed. If you believe any FMLS listing contains material that infringes your copyrighted work please click here to review our DMCA policy and learn how to submit a takedown request.© 2024 FMLS.
Related Properties
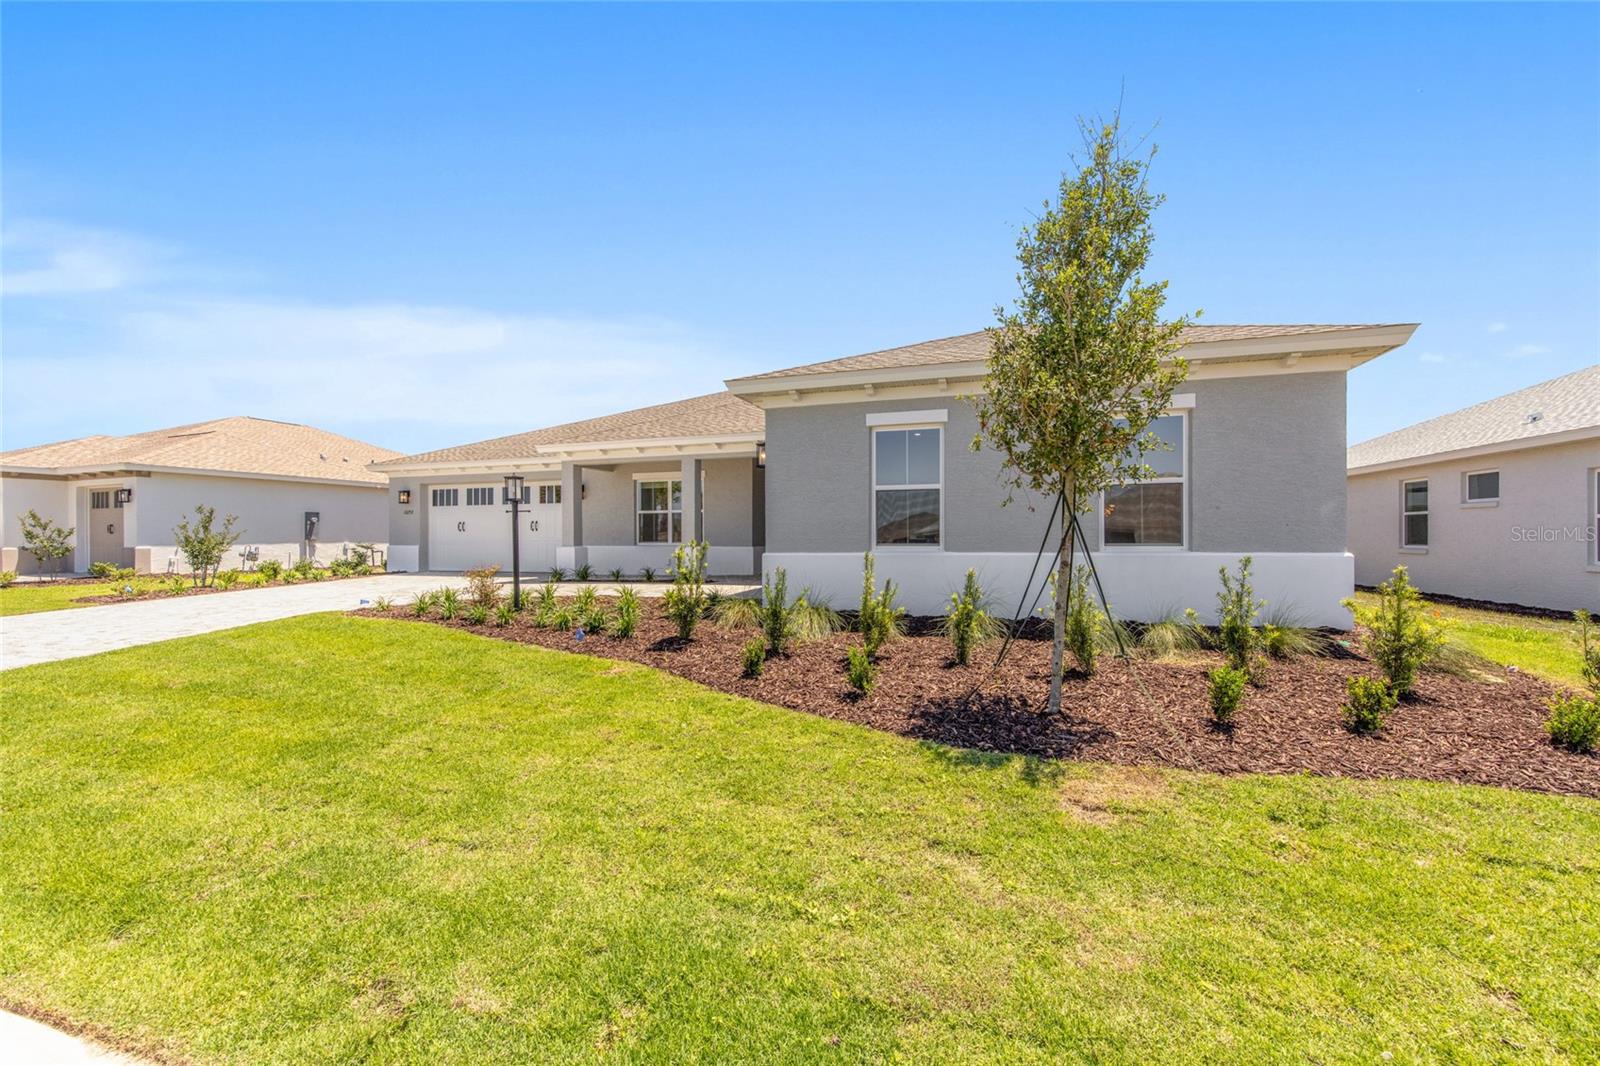
OCALA
10252 SW 85TH PLACE ROAD
3 Beds
3 Baths
2,373 Sq.Ft.
$559,690
MLS#: OM728851
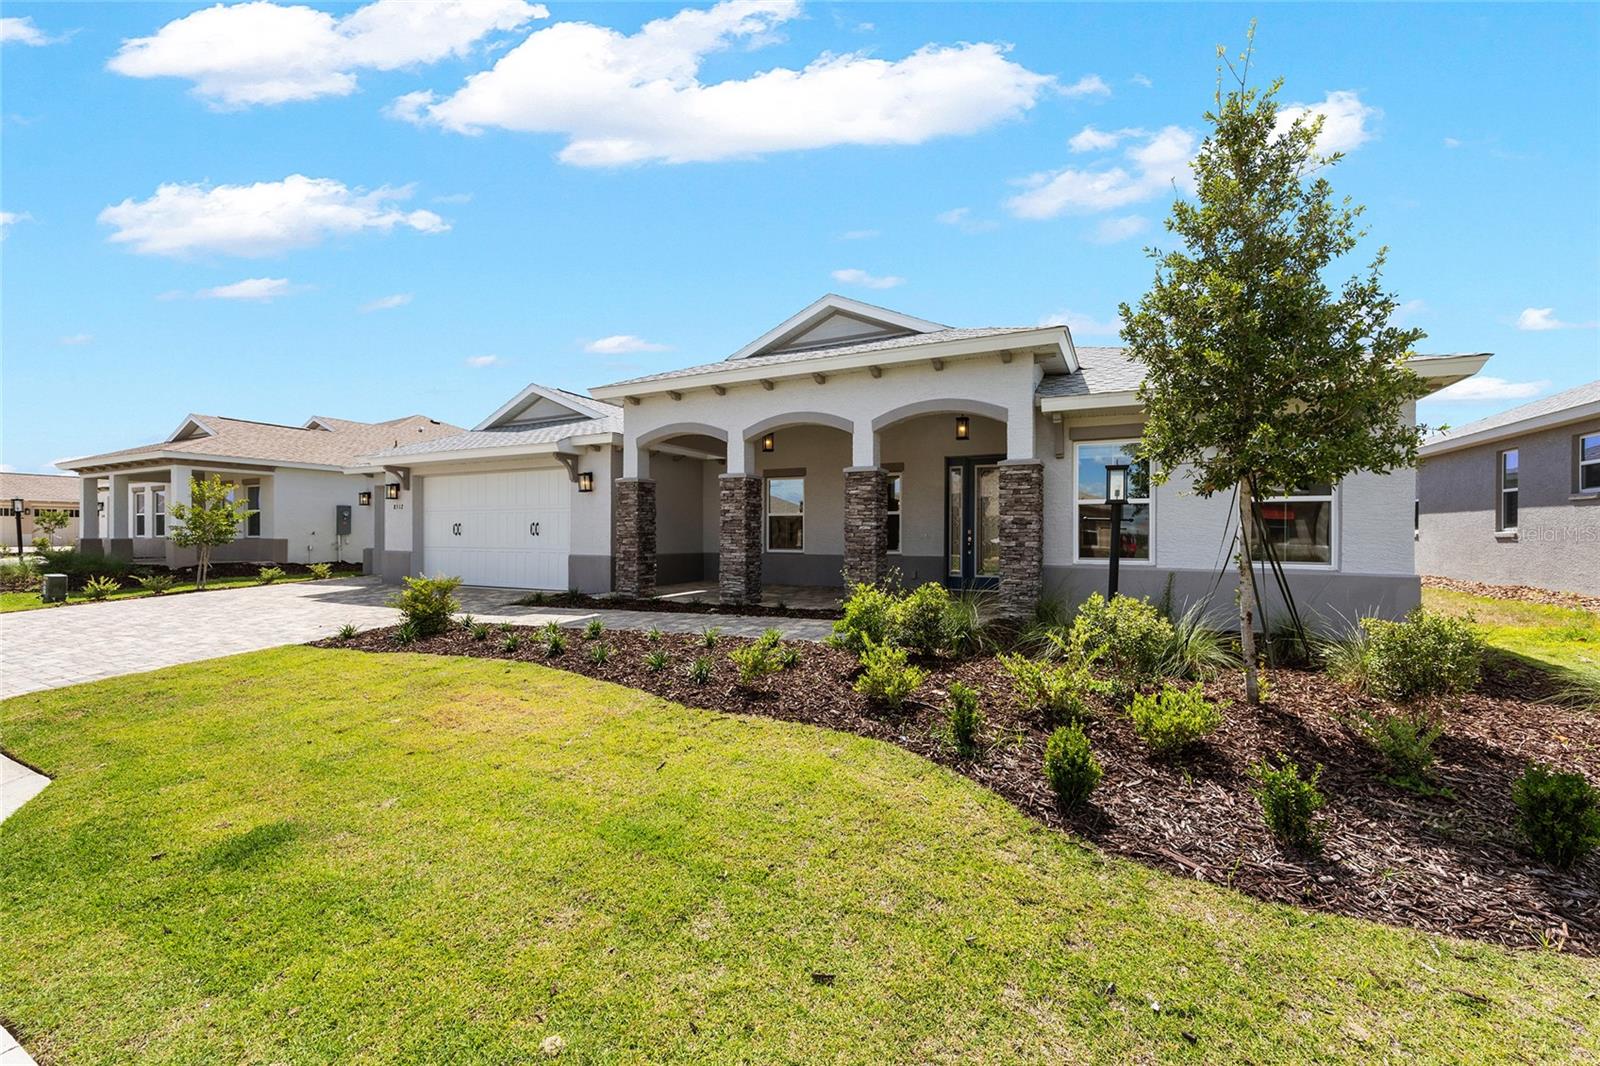
OCALA
8512 SW 101ST AVENUE
2 Beds
2 Baths
2,145 Sq.Ft.
$532,585
MLS#: OM728837
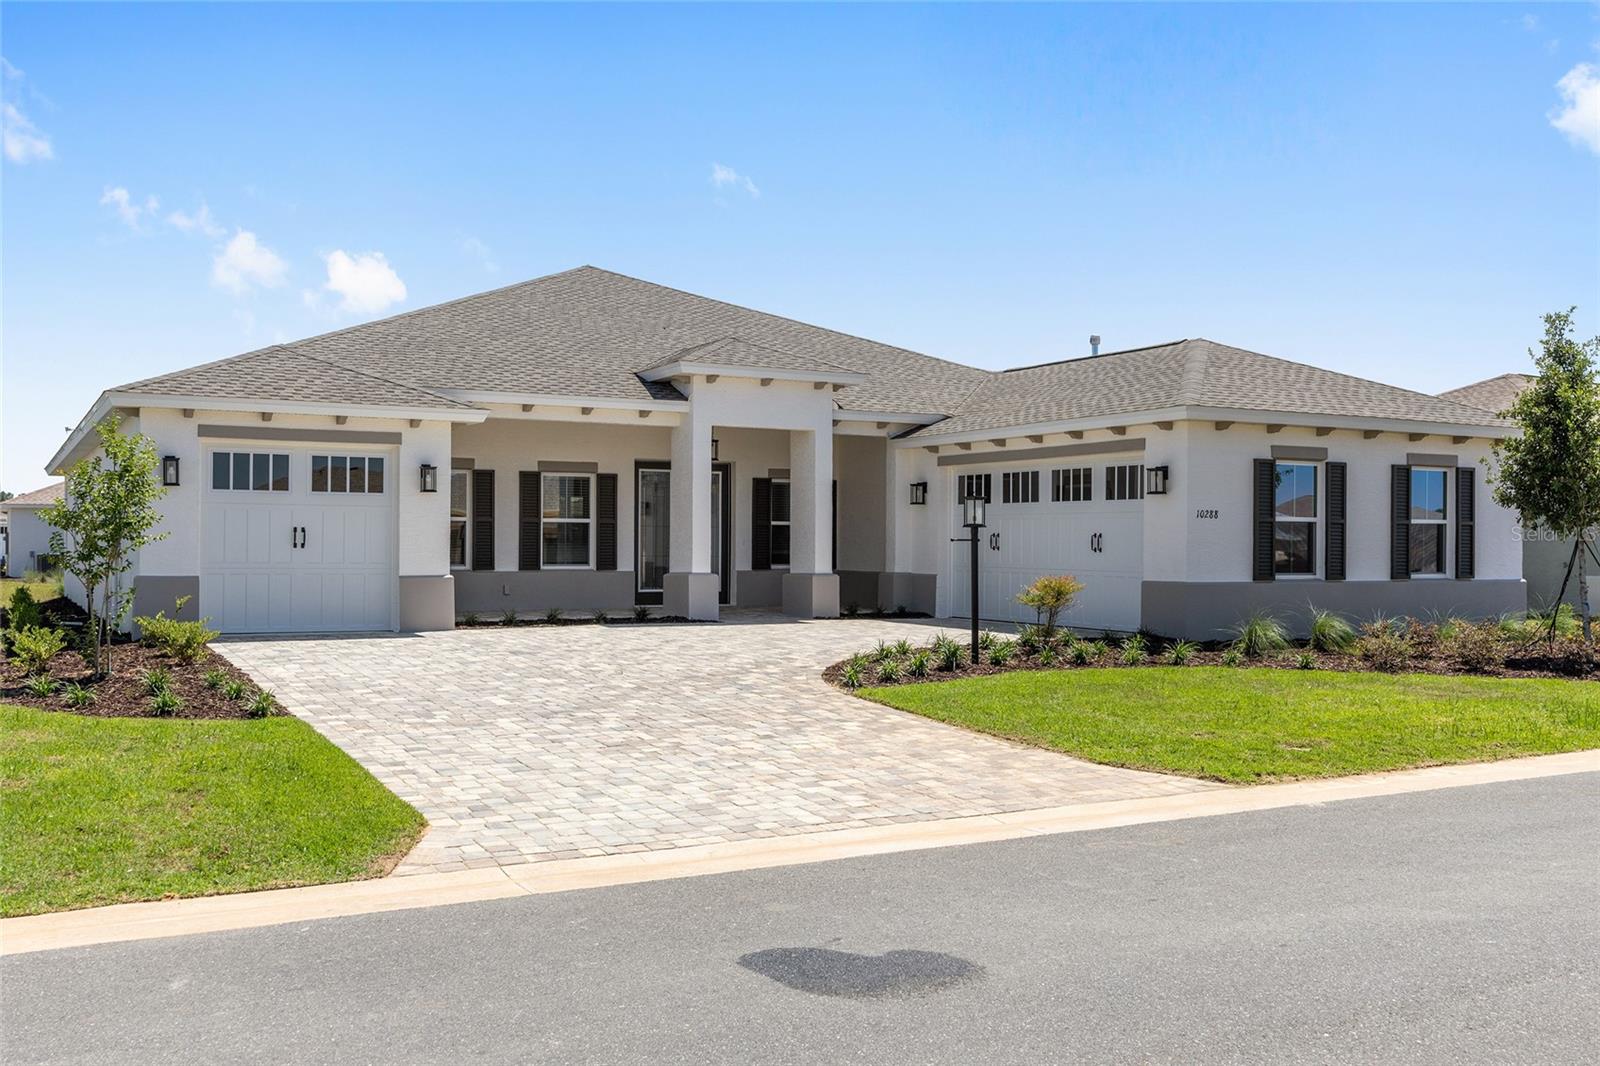
OCALA
10288 SW 85TH PLACE ROAD
3 Beds
3 Baths
2,907 Sq.Ft.
$580,915
MLS#: OM728844
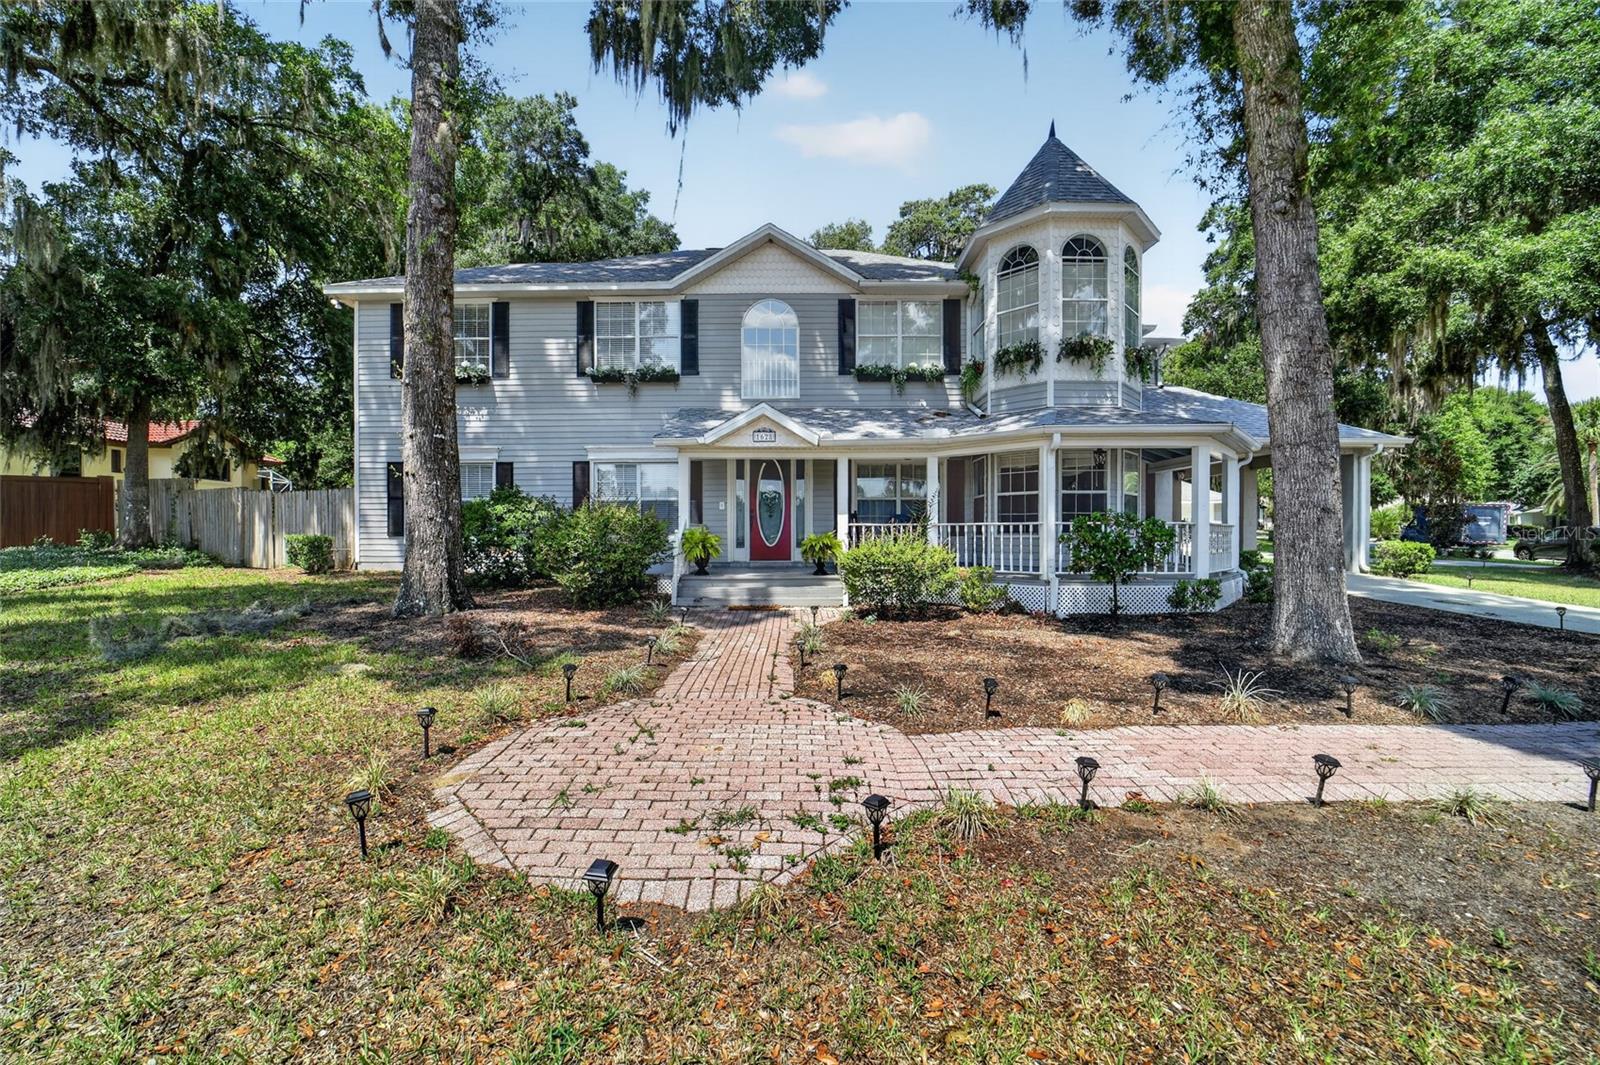
OCALA
1628 SE 29TH TERRACE
4 Beds
4 Baths
3,489 Sq.Ft.
$749,999
MLS#: OM728563
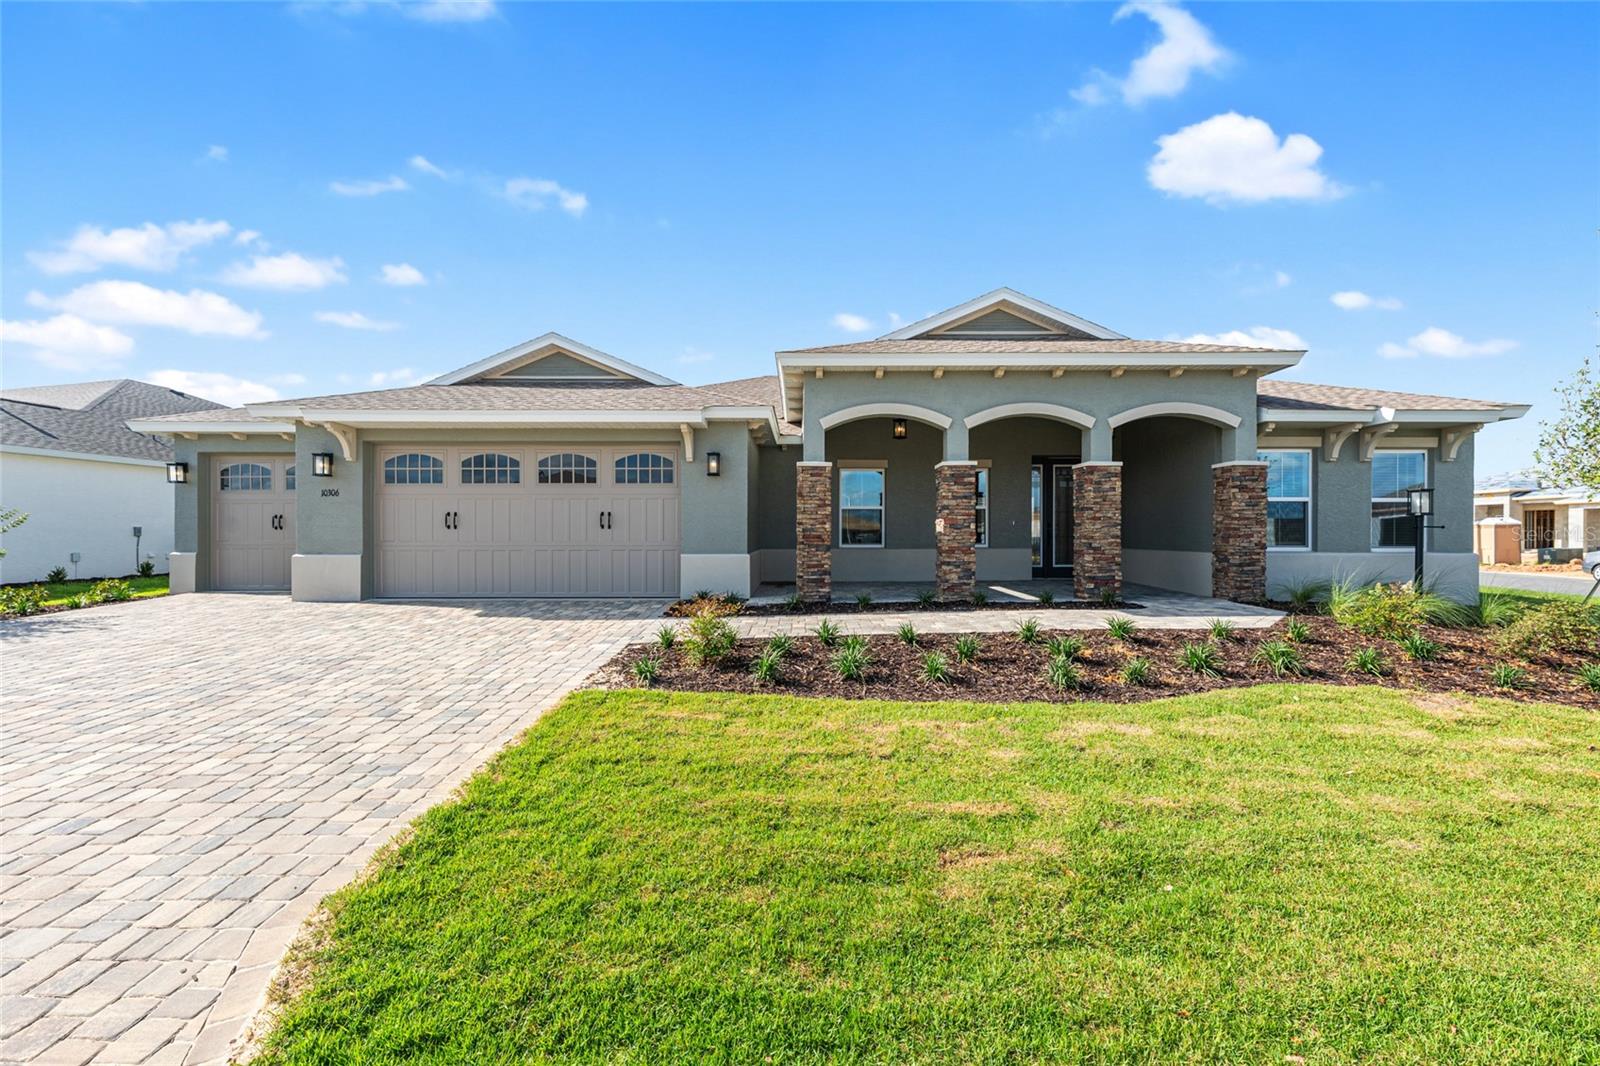
OCALA
10306 SW 85TH PLACE ROAD
2 Beds
2 Baths
2,145 Sq.Ft.
$534,280
MLS#: OM728640
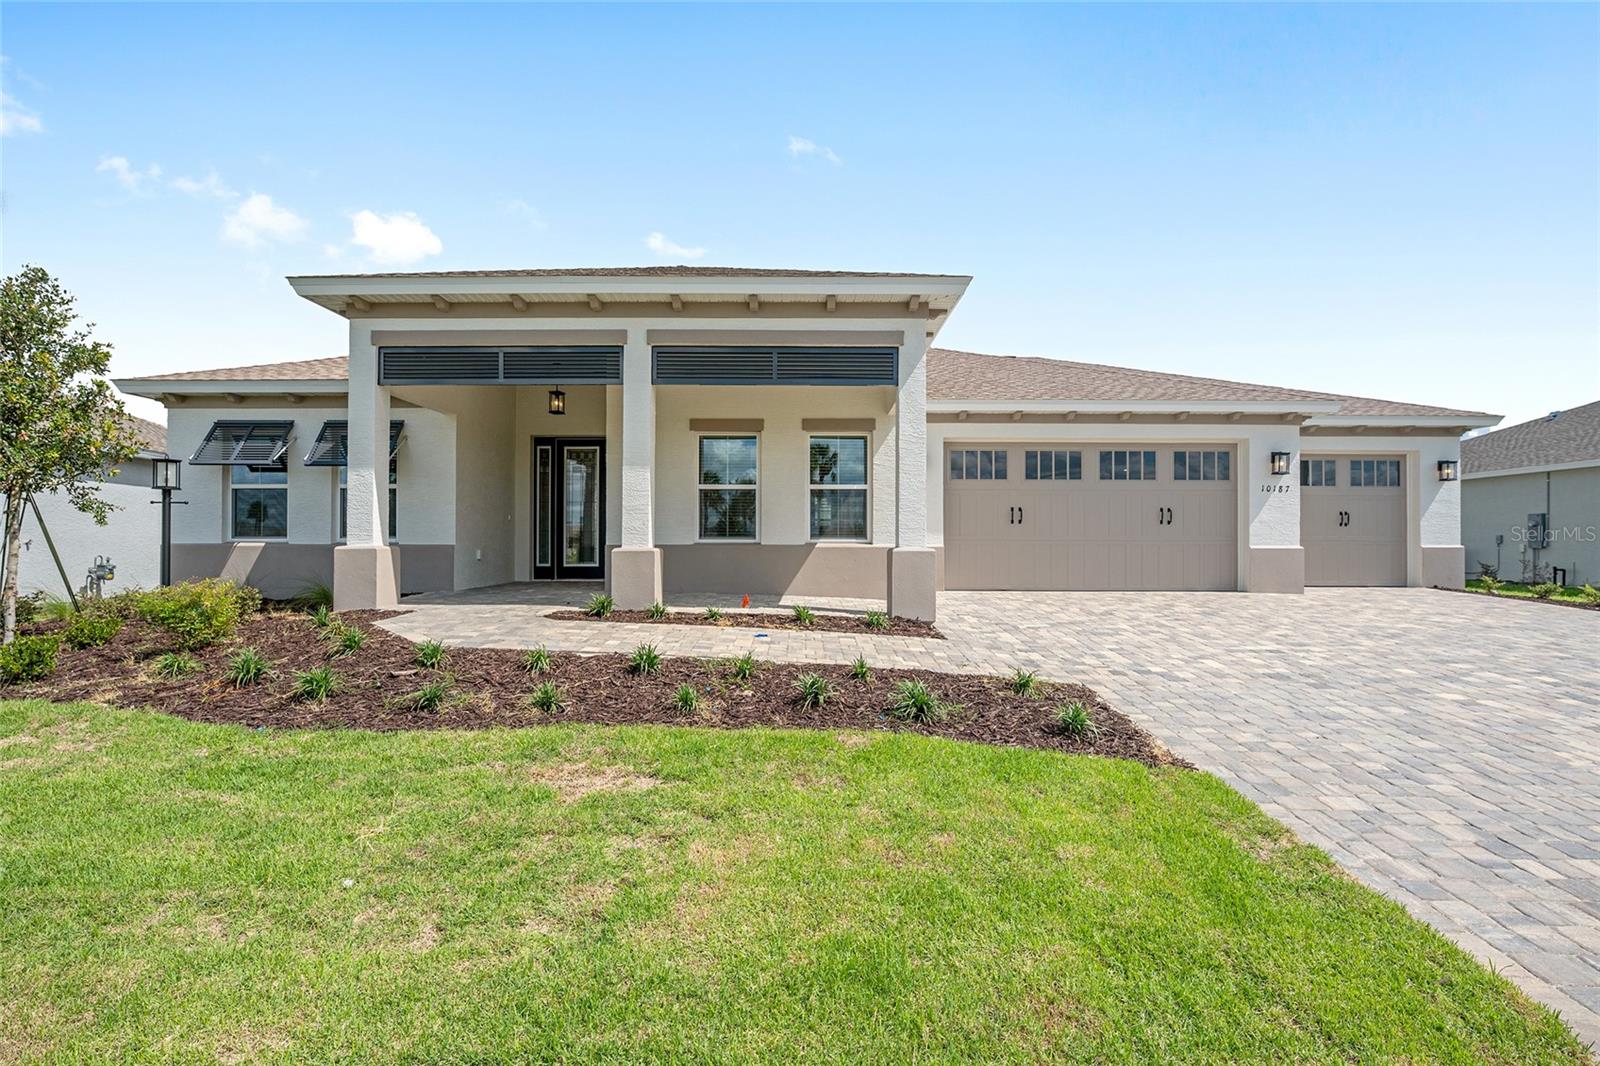
OCALA
10187 SW 84TH LANE
3 Beds
3 Baths
2,211 Sq.Ft.
$553,185
MLS#: OM728445
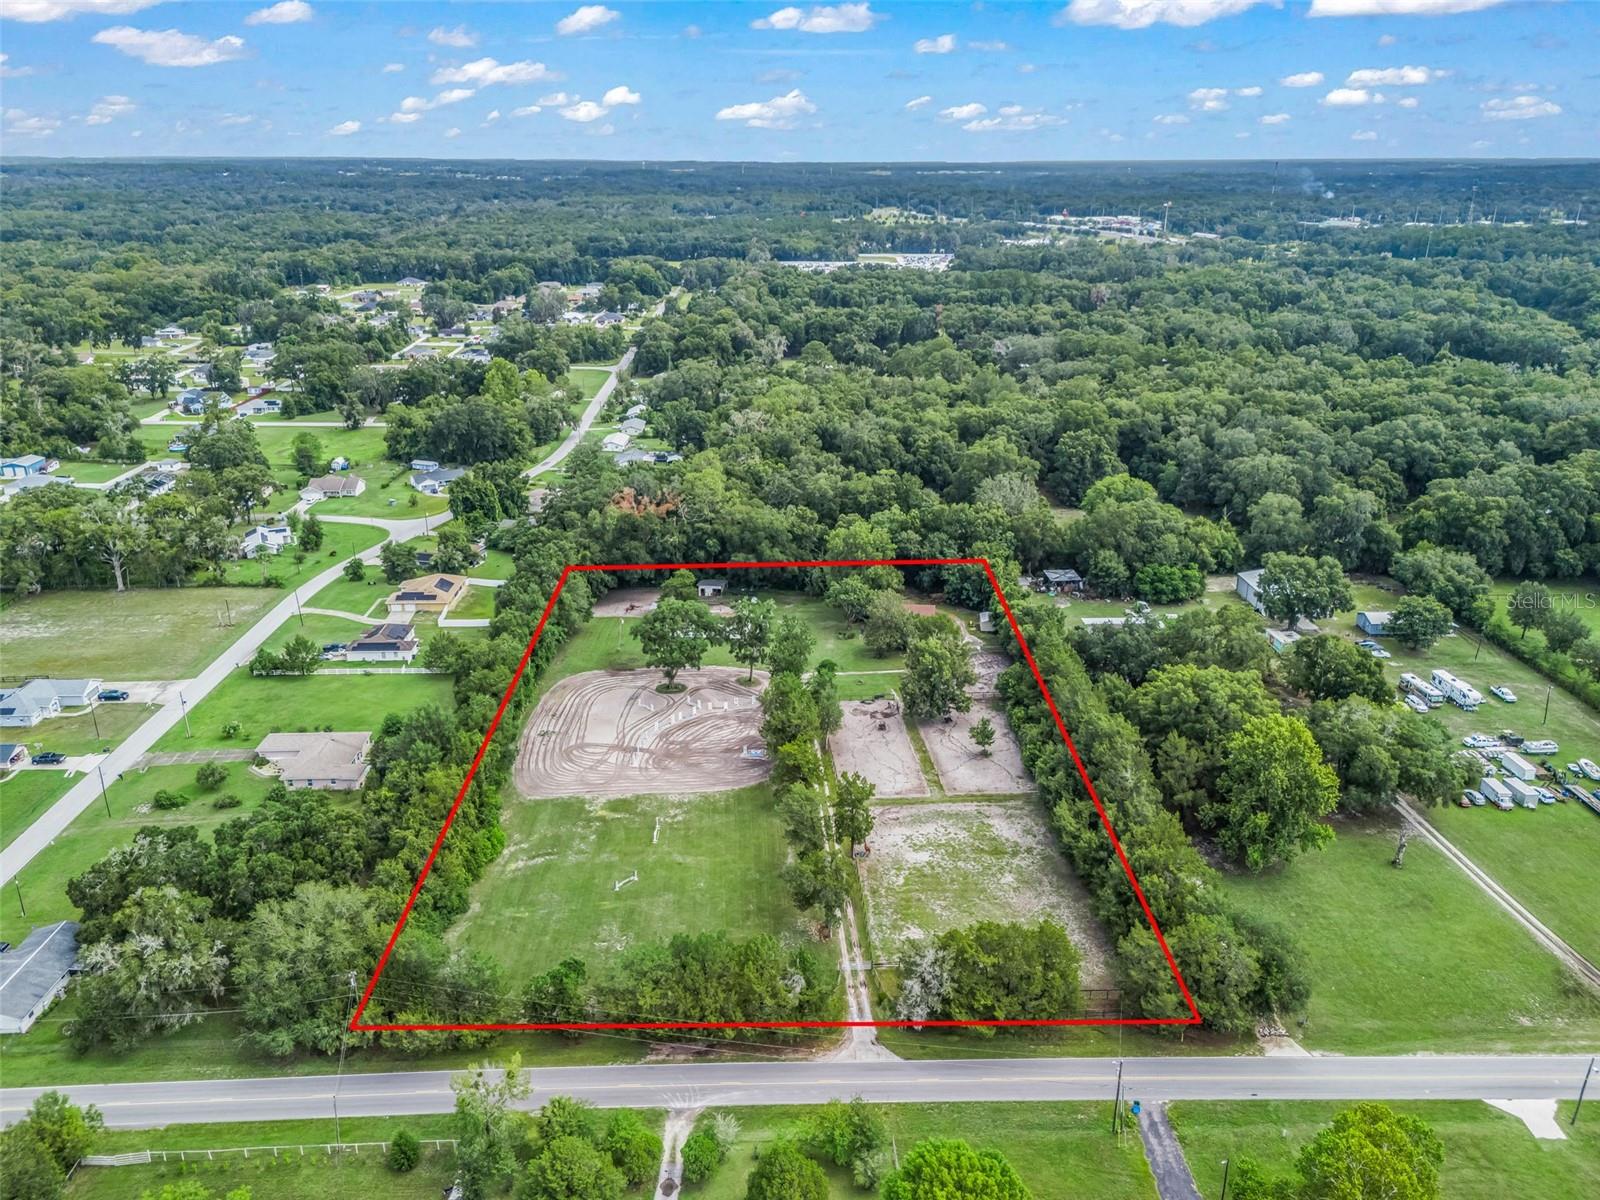
OCALA
4603 NW 61ST LANE
3 Beds
2 Baths
1,715 Sq.Ft.
$699,000
MLS#: OM728377
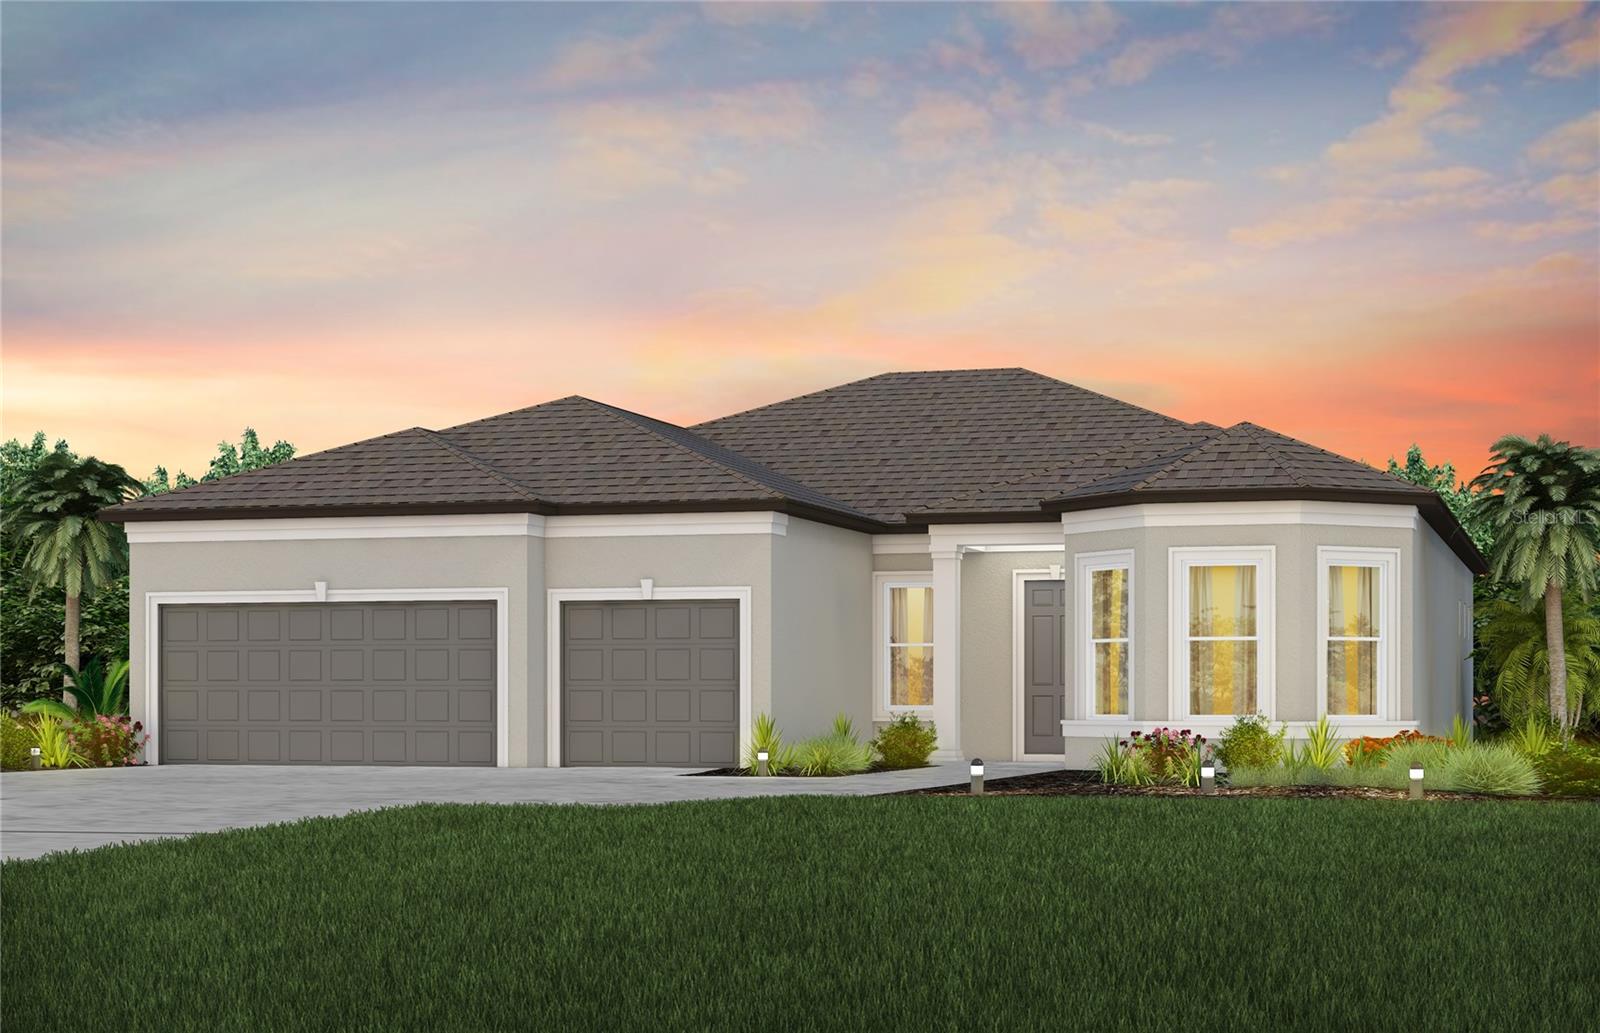
OCALA
6390 SW 84TH AVENUE
3 Beds
3 Baths
2,483 Sq.Ft.
$563,040
MLS#: TB8523337
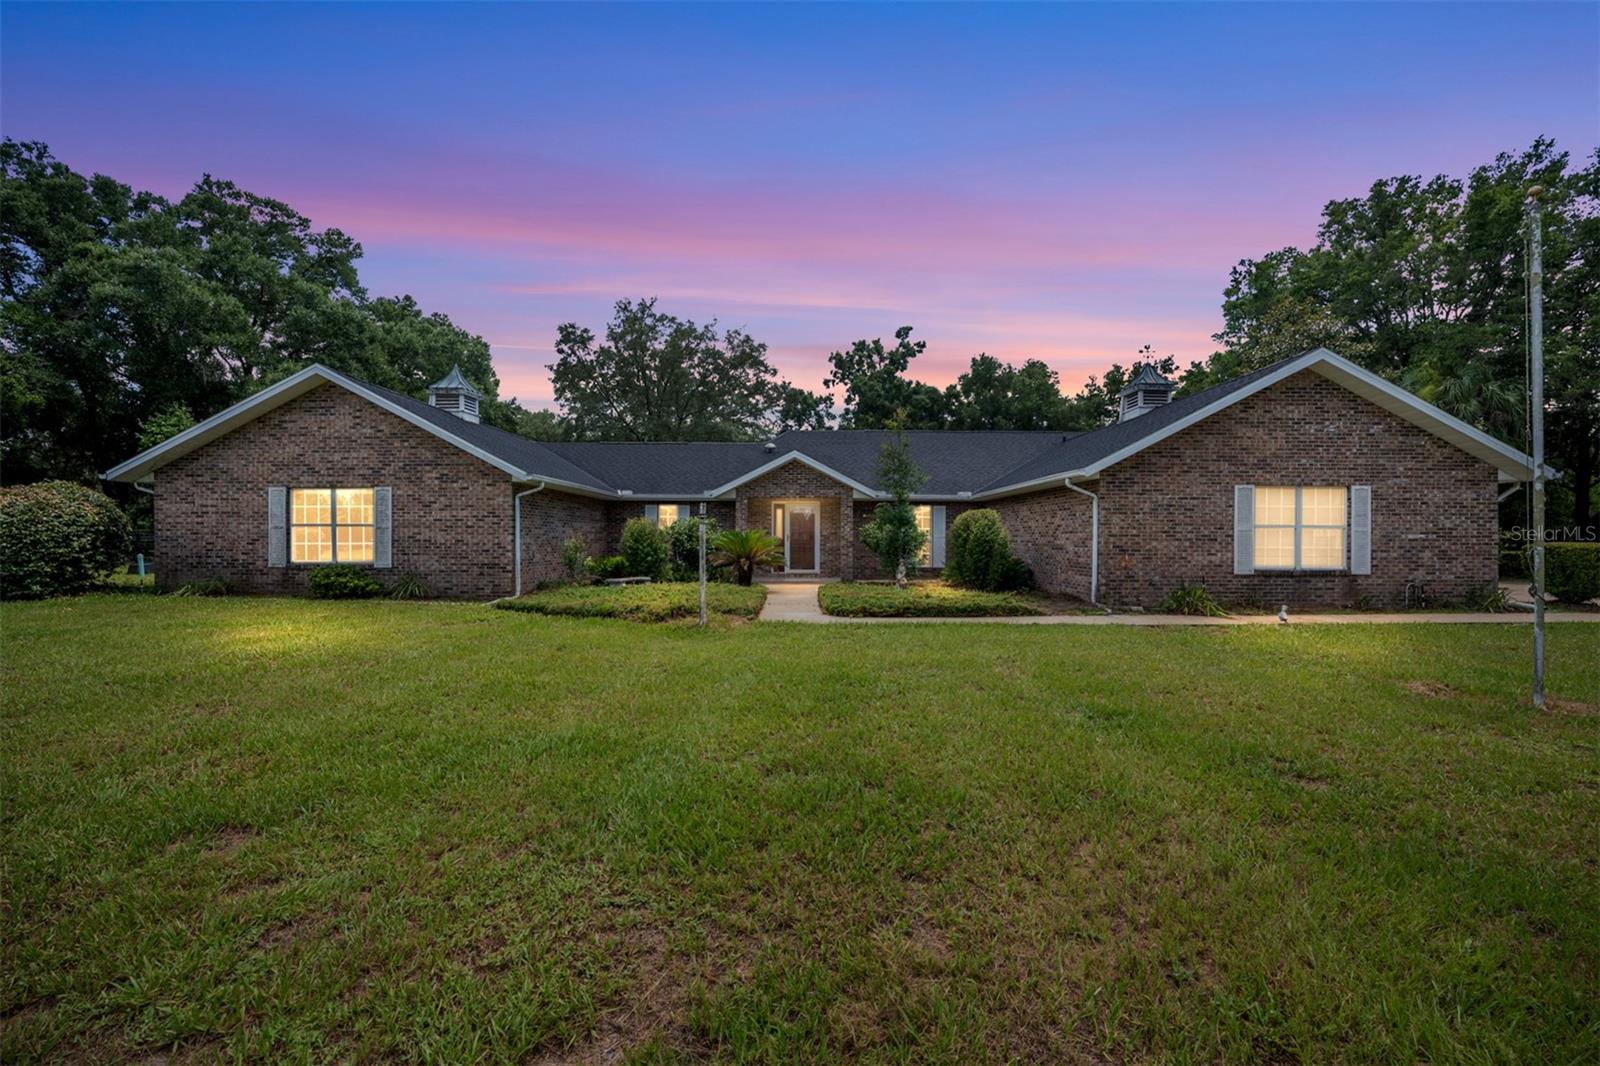
OCALA
6968 SW 99TH STREET
3 Beds
3 Baths
2,632 Sq.Ft.
$550,000
MLS#: OM728175
