.webp?size=346x80)
- Properties
- Meet our agents
- Communities
- Market Report
- Home Value
- Calculator
Property
Beds
4
Full Baths
4
1/2 Baths
None
Year Built
1998
Sq.Footage
3,489
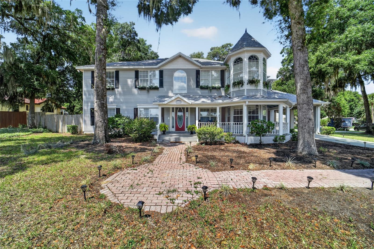
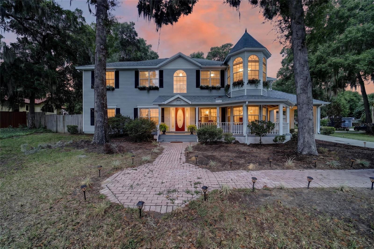
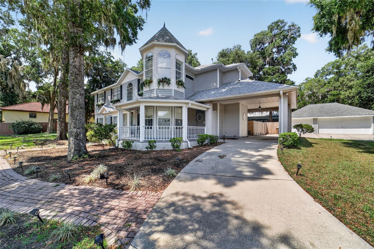
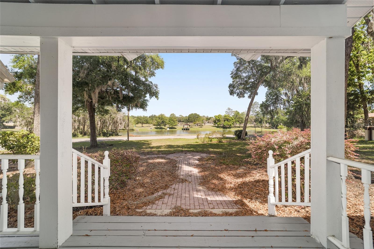
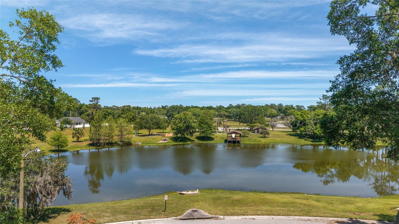
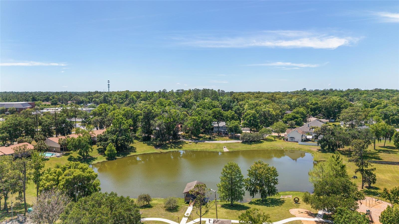
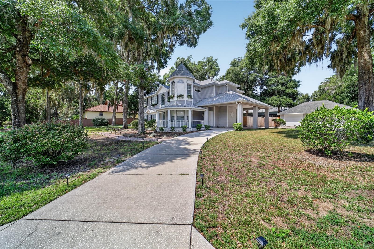
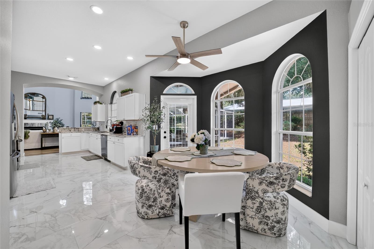
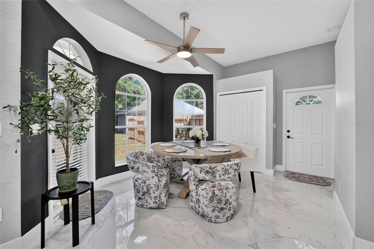
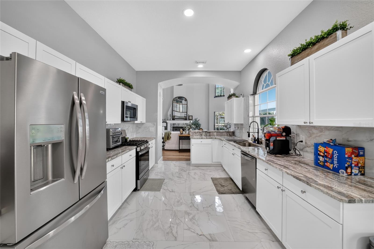
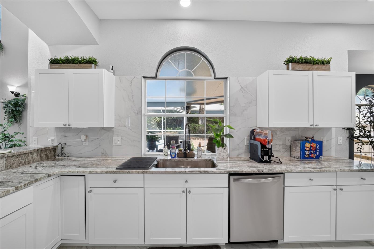
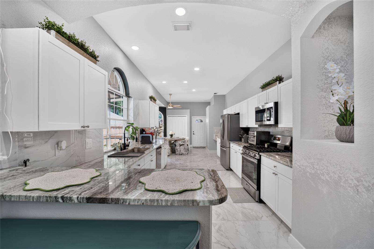
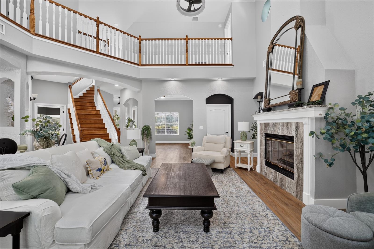
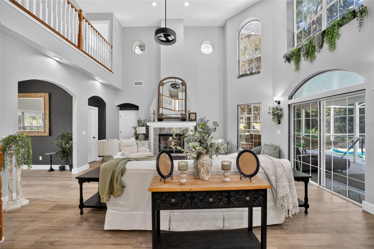
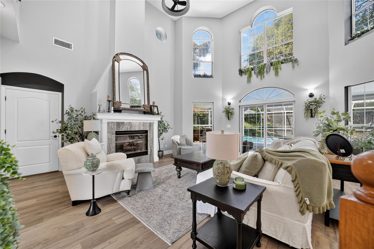
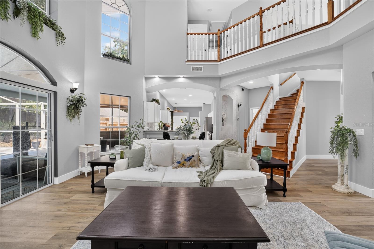
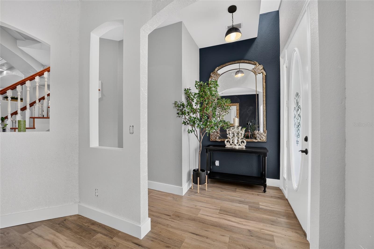
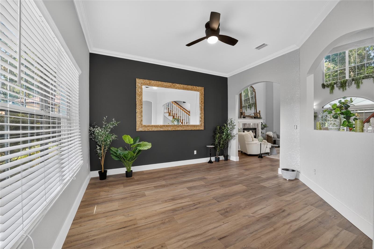
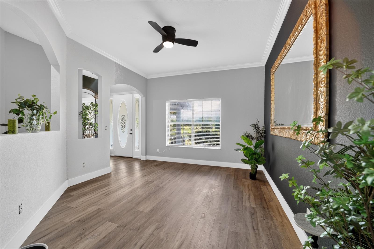
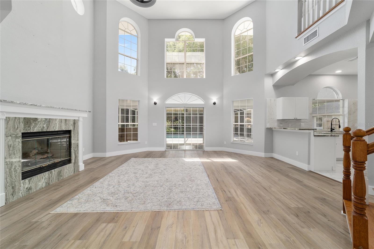
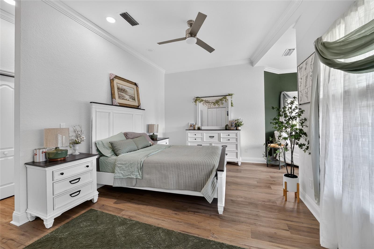
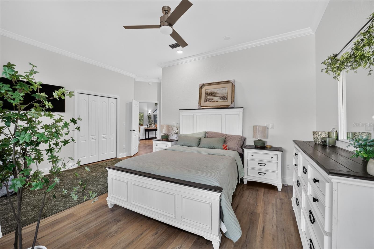
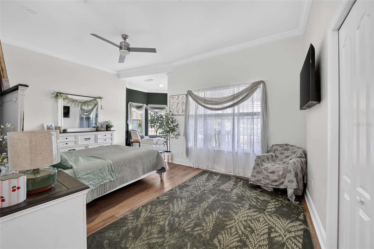
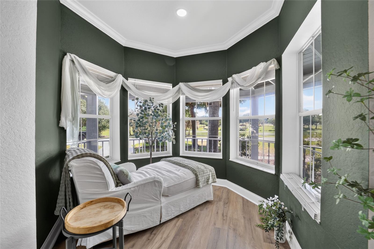
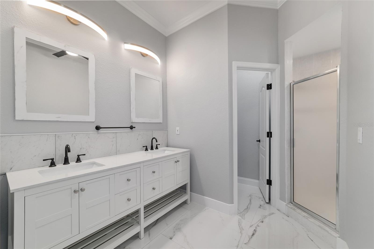
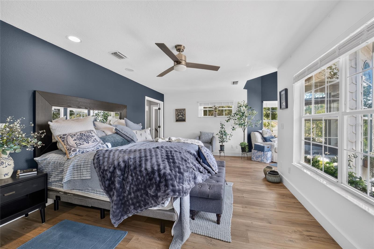
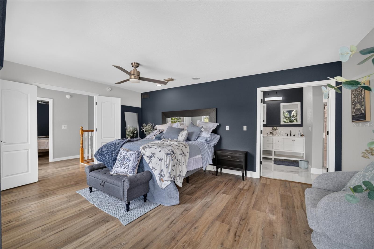
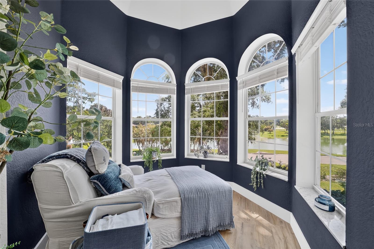
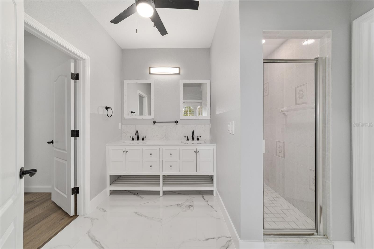
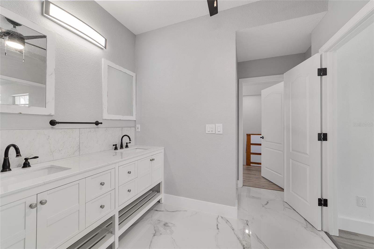
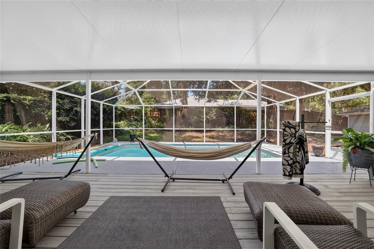
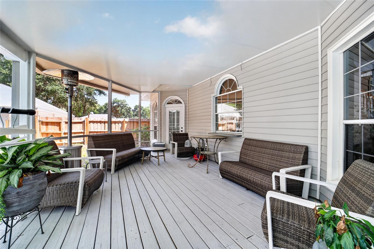
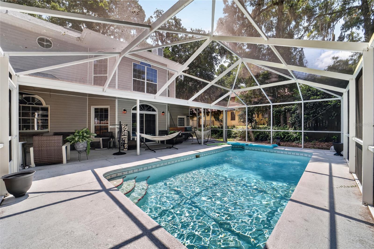
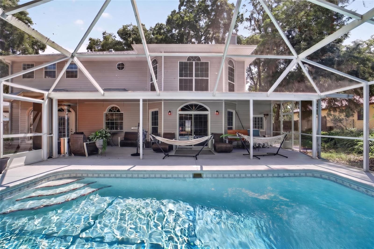
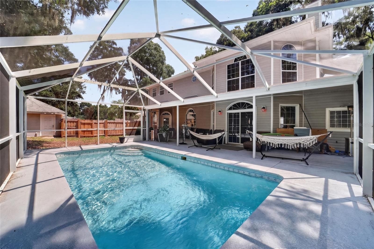
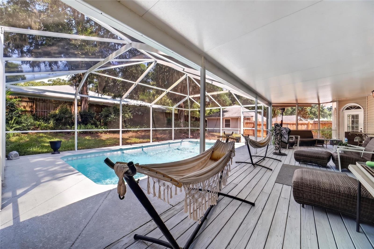
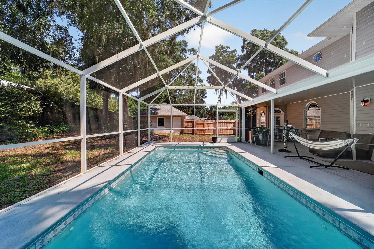
UPDATED PHOTOS COMING SOON!! Welcome to this spectacular Victorian-inspired residence, where timeless elegance, exceptional craftsmanship, and modern luxury come together to create a truly remarkable home. With five bedrooms and four full bathrooms, this expansive residence is both an entertainer's paradise and a haven for large families, offering an exceptional blend of elegance, versatility, and comfort. Beautifully renovated and thoughtfully updated, the home is defined by its grand proportions, refined interiors, and remarkable flexibility, making it equally well suited for luxurious everyday living, hosting memorable gatherings, or accommodating multigenerational living. Perfectly situated in a highly desirable location near the Frank DeLuca YMCA, Publix, parks, shopping, dining, and top-rated schools, this exceptional property offers the ideal balance of convenience and tranquility. From the moment you arrive, the charming wraparound porch overlooking a peaceful private pond creates a warm, inviting first impression and the perfect place to relax while enjoying Florida's natural beauty. Inside, soaring ceilings, abundant natural light, and timeless architectural details create an atmosphere of sophistication and warmth. Expansive living spaces flow effortlessly throughout the thoughtfully designed floor plan, providing an elegant backdrop for both grand entertaining and comfortable everyday living. The formal living and dining rooms exude classic charm, while the beautifully renovated kitchen serves as the heart of the home, featuring stone countertops, updated cabinetry, modern appliances, generous workspace, and ample room for casual dining and gathering. Designed with flexibility in mind, the home's exceptional layout includes spacious primary suites on both the main and upper levels, making it ideal for multigenerational living, extended guests, or those who simply appreciate a well-designed floor plan. Laundry rooms on both floors and dual staircases further enhance convenience while complementing the home's distinctive architectural character. Outdoor living is equally impressive. The private screened-in pool and expansive patio create a resort-like retreat for year-round enjoyment, whether hosting family and friends or relaxing in your own private oasis. A detached three-car garage, covered portico, and generous additional parking provide exceptional functionality while enhancing the property's overall appeal. Recent improvements, including a new roof, HVAC system, pool pump, and garage door opener motors, provide lasting value and peace of mind, allowing the next owner to enjoy this exceptional home from day one. Combining timeless Victorian-inspired architecture with elegant modern updates, expansive living spaces, and an outstanding location, this extraordinary residence is a rare offering. Spacious, refined, and impeccably maintained, it offers an exceptional blend of character, comfort, and long-term value. A truly spectacular home that must be experienced to be fully appreciated.
Features & Amenities
Interior
-
Other Interior Features
Cathedral Ceiling(s), Eat-in Kitchen, High Ceilings, Open Floorplan, Stone Counters, Vaulted Ceiling(s), Walk-In Closet(s), In-Law Floorplan
-
Total Bedrooms
4
-
Bathrooms
4
-
Cooling YN
YES
-
Cooling
Central Air
-
Fireplace YN
YES
-
Heating YN
YES
-
Heating
Central
-
Pet friendly
N/A
Exterior
-
Garage
Yes
-
Garage spaces
2
-
Construction Materials
HardiPlank Type
-
Parking
Attached
-
Patio and Porch Features
Deck, Front Porch, Screened
-
Pool
Yes
-
Pool Features
Gunite, In Ground, Screen Enclosure, Tile, Private
-
Waterfront YN
NO
-
View
Park/Greenbelt, Water
Area & Lot
-
Lot Features
Corner Lot, Cul-De-Sac, Landscaped, Paved
-
Lot Size(acres)
0.53
-
Lot Size(square feet)
23,087
-
Property Type
Residential
-
Property Sub Type
Single Family Residence
-
Architectural Style
Victorian
Price
-
Sales Price
$749,999
-
Tax Amount
$11,997.12
-
Sq. Footage
3,489
-
Price/SqFt
$214
HOA
-
Association
No
School District
-
Elementary School
Ward-Highlands Elem. School
-
Middle School
Fort King Middle School
-
High School
Forest High School
Property Features
-
Stories
2
-
New Construction
NO
-
Foundation Details
Block
-
Ownership
Fee Simple
-
Senior Community YN
NO
-
Sewer
Public Sewer
-
Tax Lot
2
-
Water Source
Public
Schedule a Showing
Showing scheduled successfully.
Mortgage calculator
Estimate your monthly mortgage payment, including the principal and interest, property taxes, and HOA. Adjust the values to generate a more accurate rate.
Your payment
Principal and Interest:
$
Property taxes:
$
HOA fees:
$
Total loan payment:
$
Total interest amount:
$
Location
County
Marion
Elementary School
Ward-Highlands Elem. School
Middle School
Fort King Middle School
High School
Forest High School
Listing Courtesy of Amy Agricola , WATERMARK ESTATES INC
RealHub Information is provided exclusively for consumers' personal, non-commercial use, and it may not be used for any purpose other than to identify prospective properties consumers may be interested in purchasing. All information deemed reliable but not guaranteed and should be independently verified. All properties are subject to prior sale, change or withdrawal. RealHub website owner shall not be responsible for any typographical errors, misinformation, misprints and shall be held totally harmless.

Business Coach | Executive Sales Associate | Realtor®
Michael Graf
Call Michael today to schedule a private showing.

* Listings on this website come from the FMLS IDX Compilation and may be held by brokerage firms other than the owner of this website. The listing brokerage is identified in any listing details. Information is deemed reliable but is not guaranteed. If you believe any FMLS listing contains material that infringes your copyrighted work please click here to review our DMCA policy and learn how to submit a takedown request.© 2024 FMLS.
Related Properties
OCALA
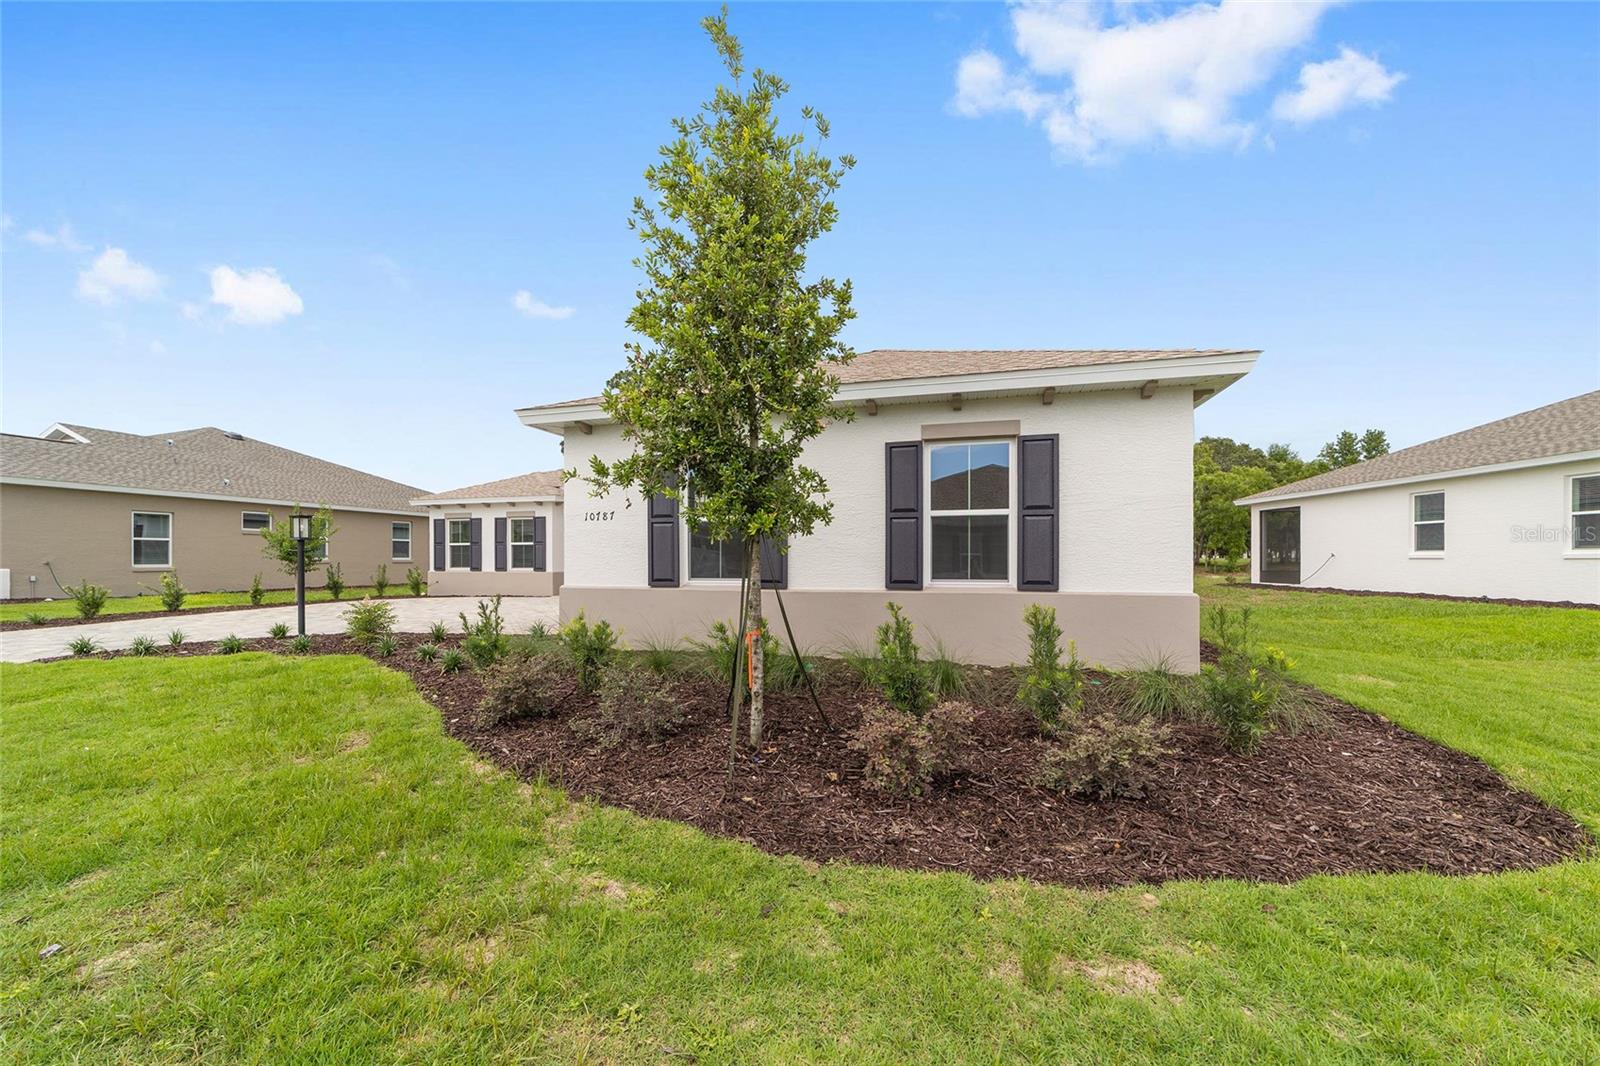
10787 SW 96TH LANE
3 Beds
2 Baths
2,678 Sq.Ft.
$658,655
MLS#: OM728762
OCALA
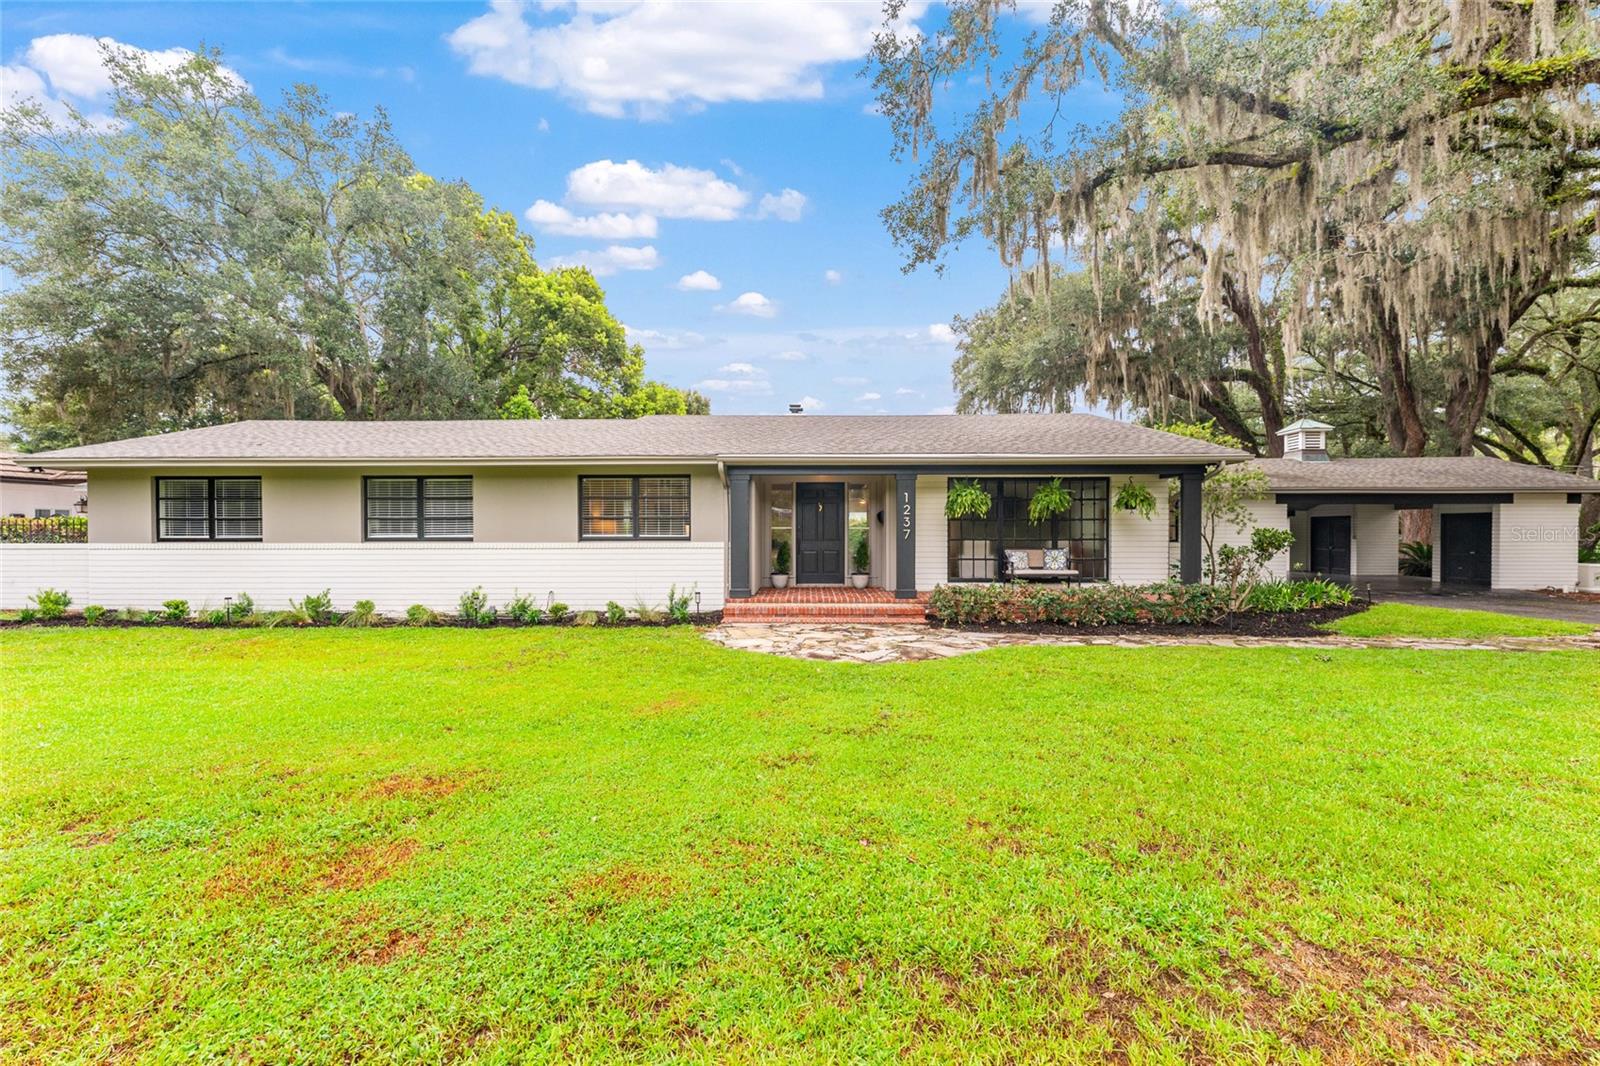
1237 SE 8TH STREET
3 Beds
2 Baths
2,538 Sq.Ft.
$892,600
MLS#: OM728571
OCALA
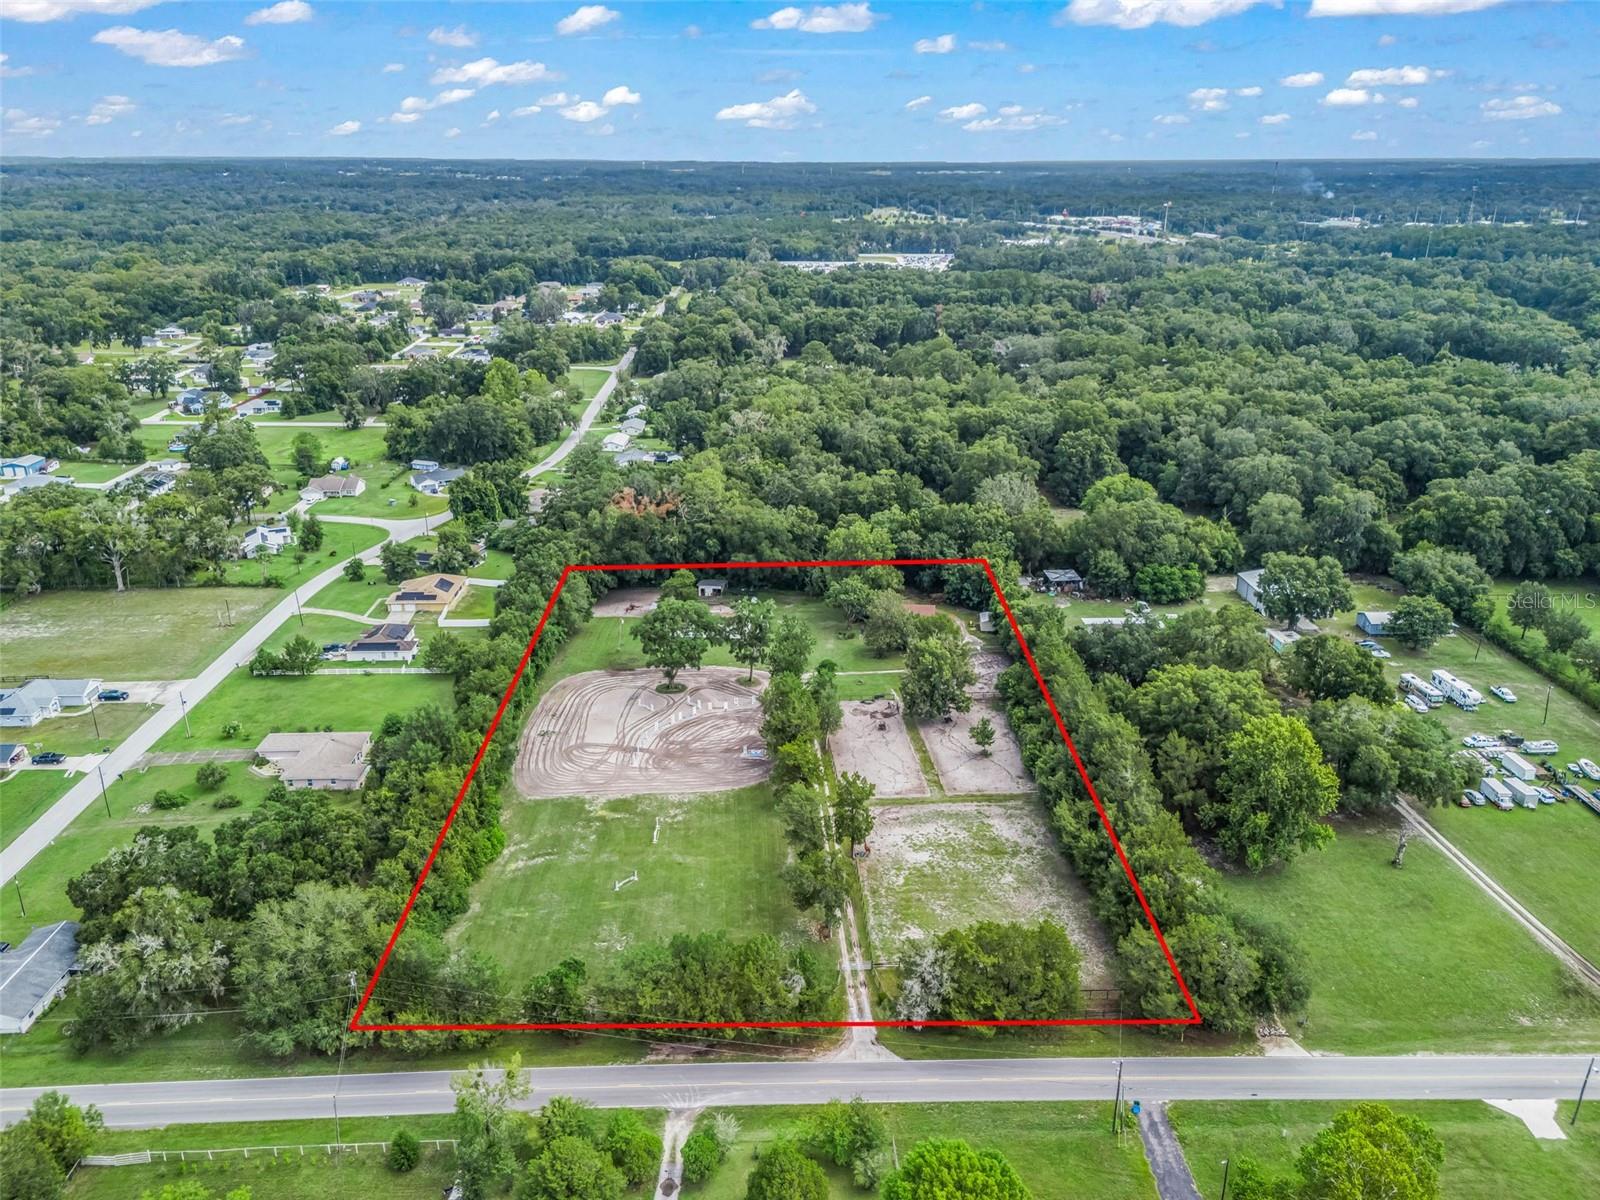
4603 NW 61ST LANE
3 Beds
2 Baths
1,715 Sq.Ft.
$699,000
MLS#: OM728377
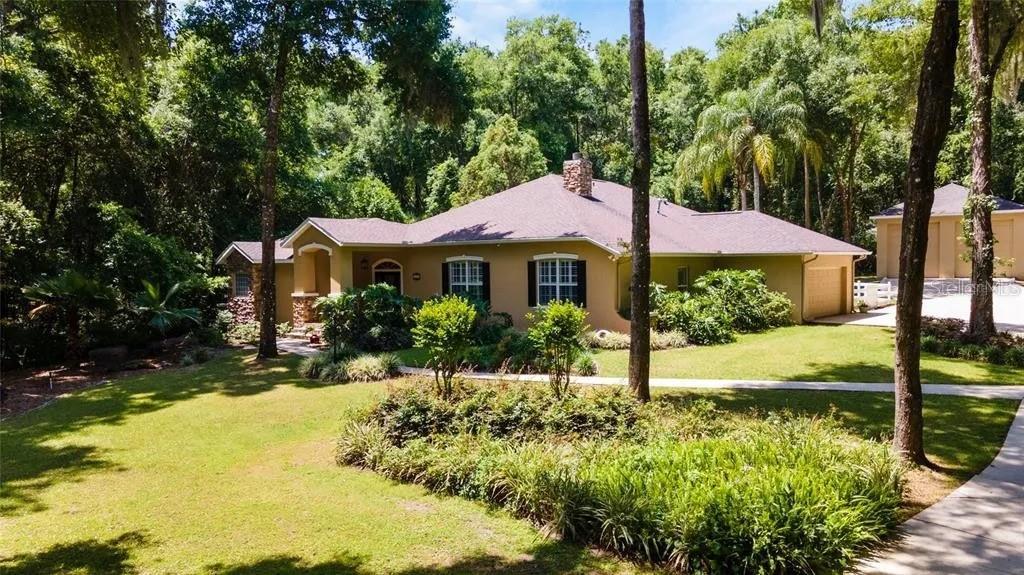
OCALA
4280 SE 26TH TERRACE ROAD
4 Beds
3 Baths
2,635 Sq.Ft.
$697,770
MLS#: O6424202
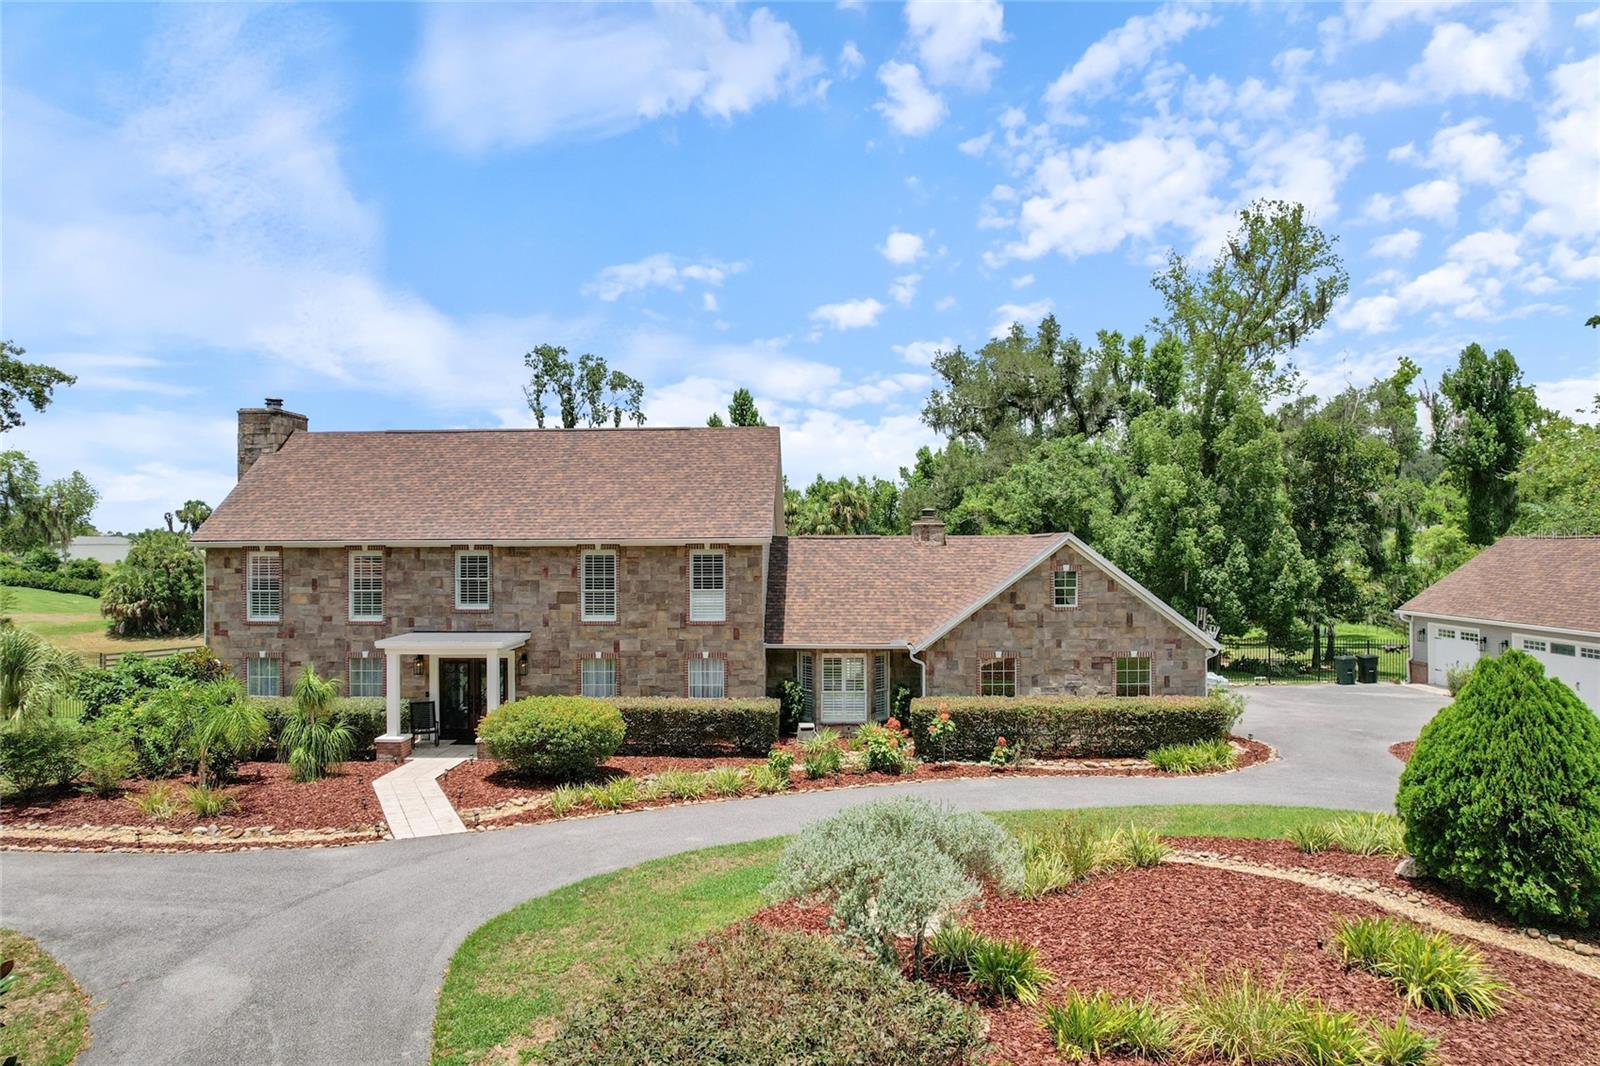
OCALA
2065 SW 37TH STREET ROAD
4 Beds
3 Baths
4,092 Sq.Ft.
$874,999
MLS#: OM728045
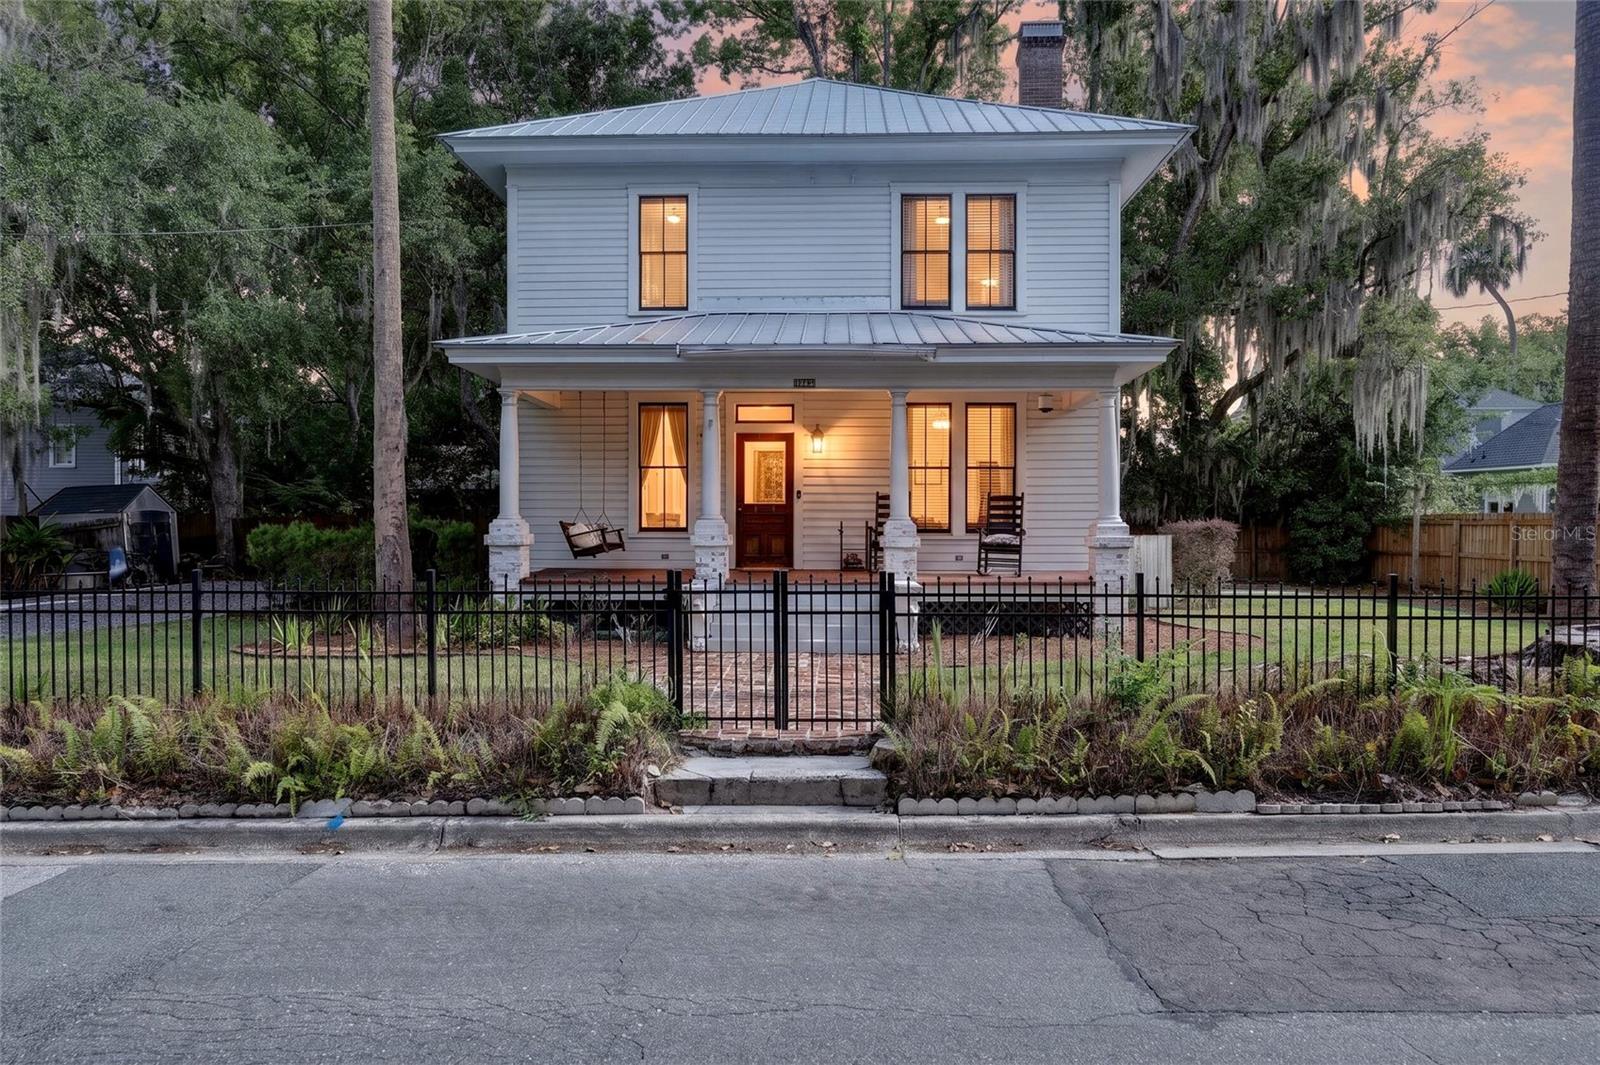
OCALA
819 SE 2ND STREET
3 Beds
1 Baths
2,048 Sq.Ft.
$649,900
MLS#: OM727882
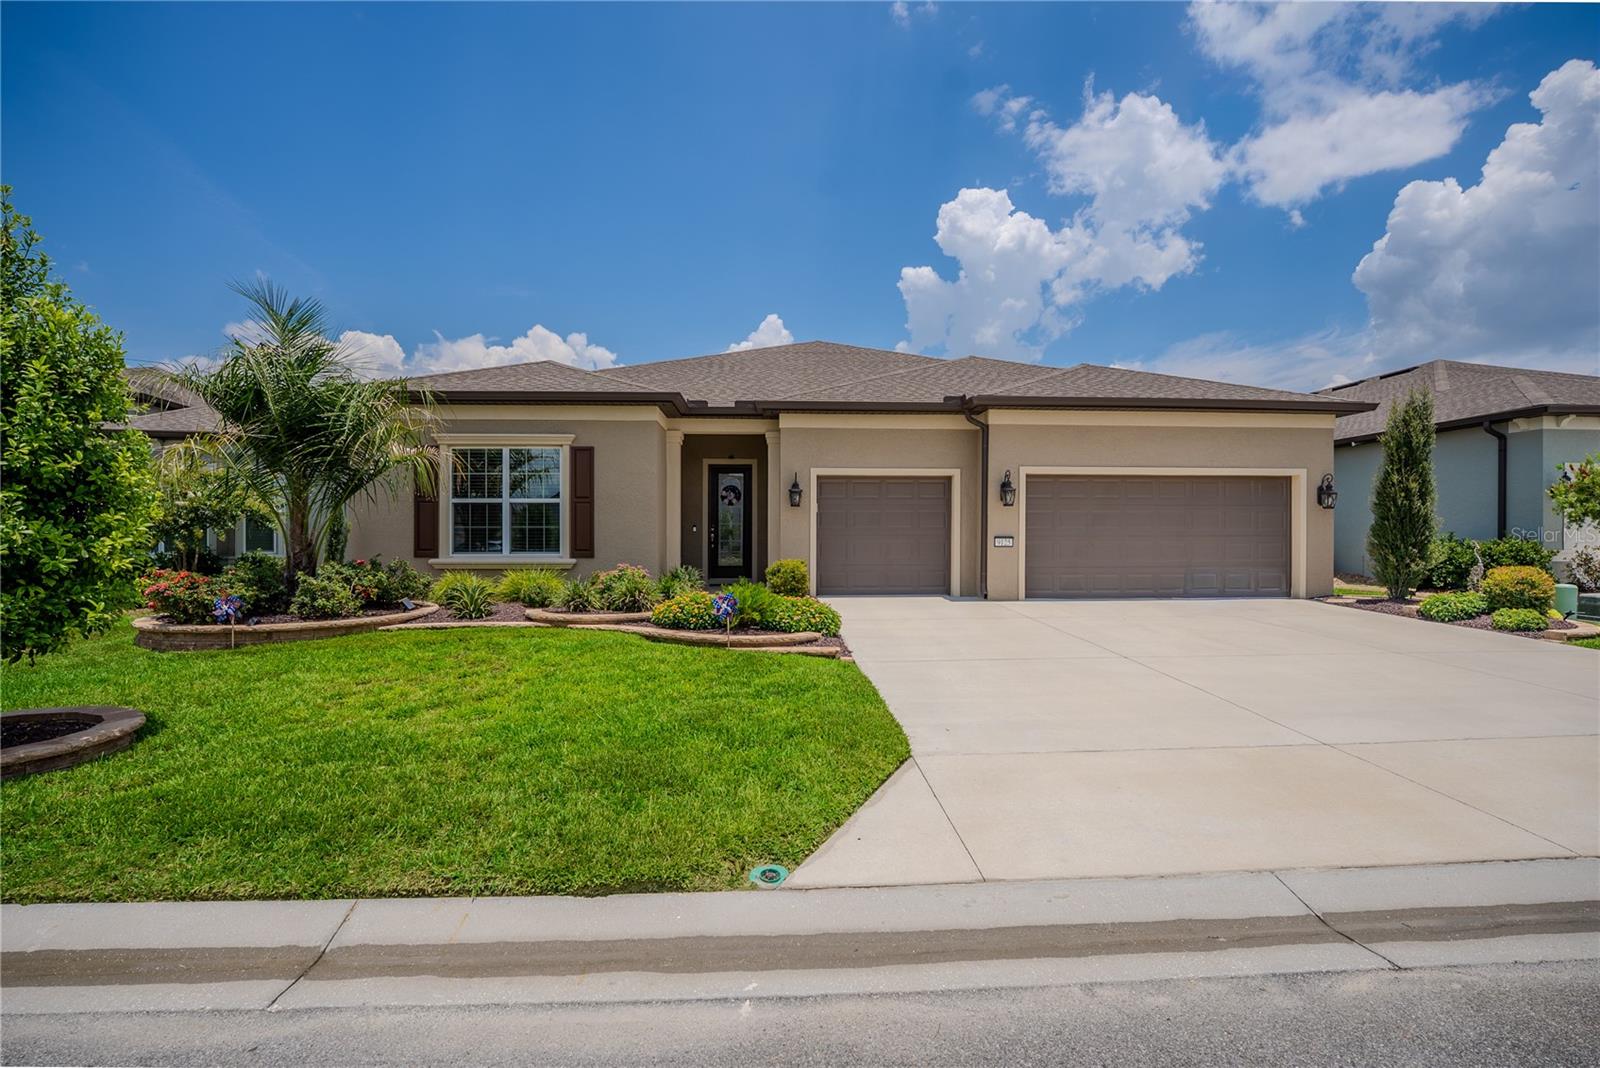
OCALA
9125 SW 57TH PLACE ROAD
3 Beds
3 Baths
2,955 Sq.Ft.
$748,847
MLS#: OM727902
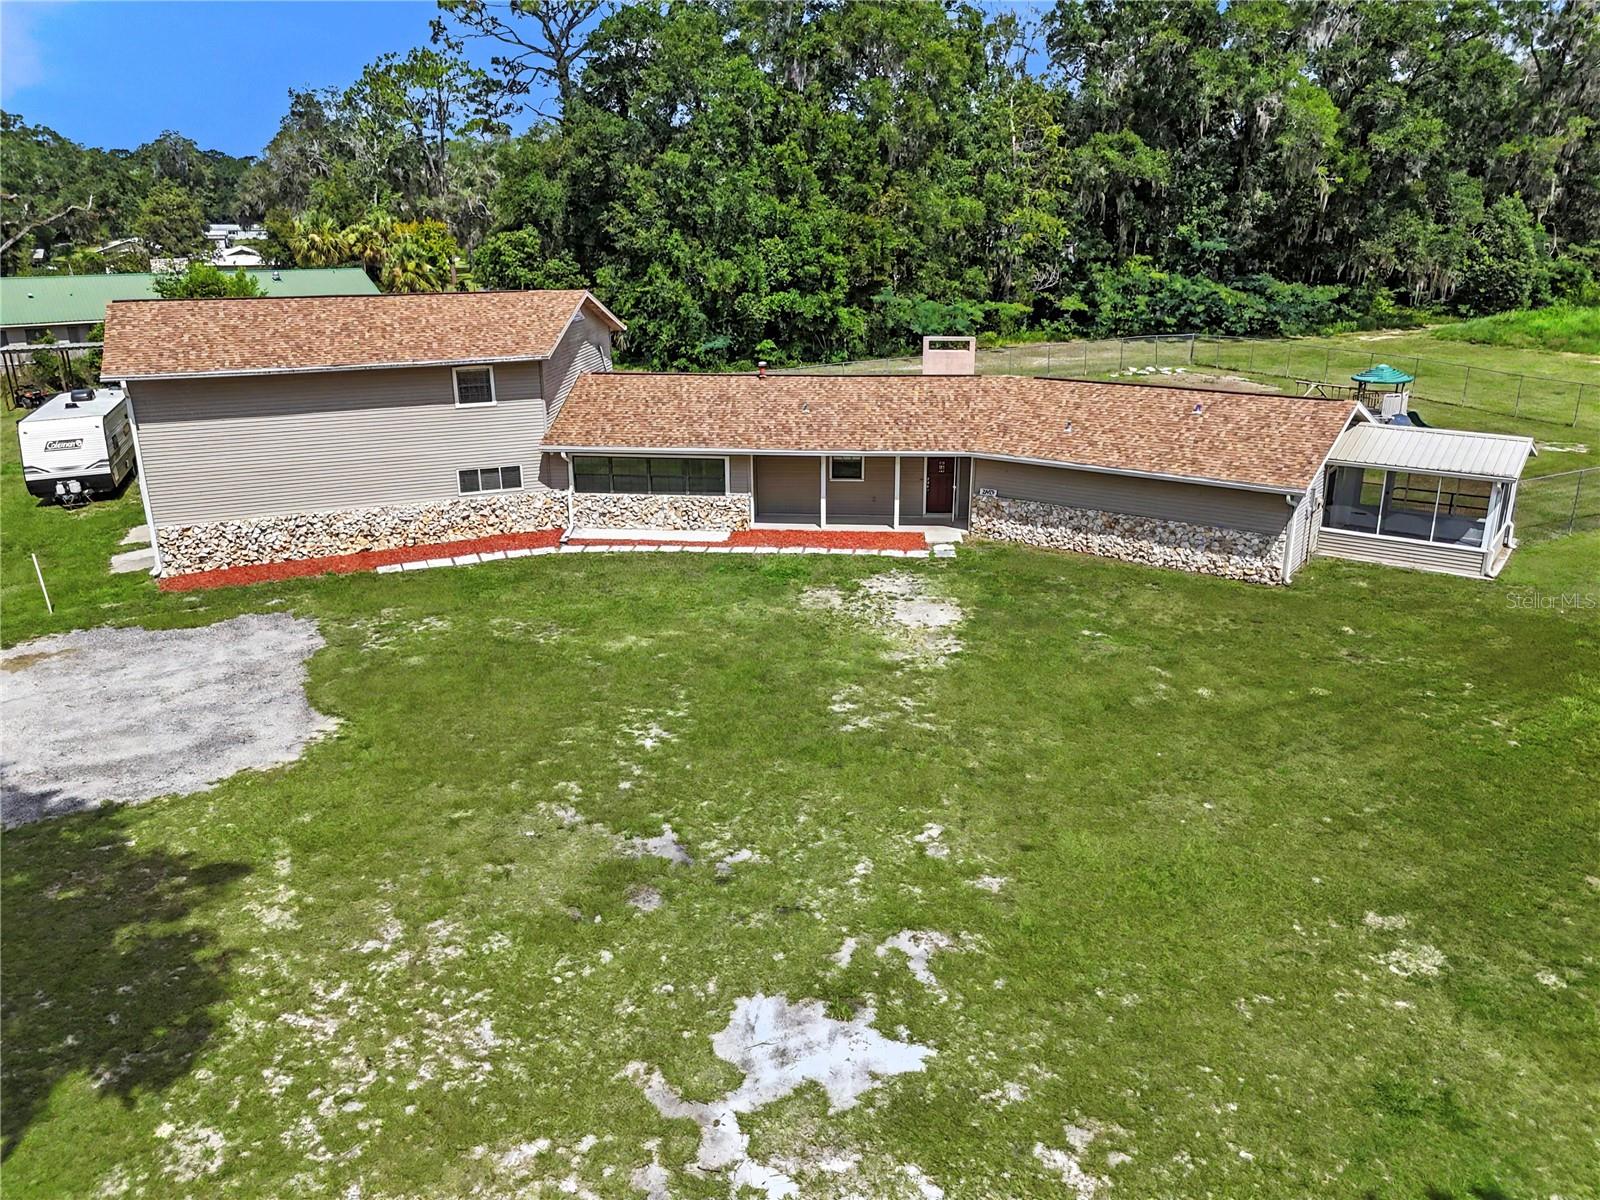
OCALA
2809 NE 49TH STREET
5 Beds
3 Baths
2,426 Sq.Ft.
$625,000
MLS#: OM727685
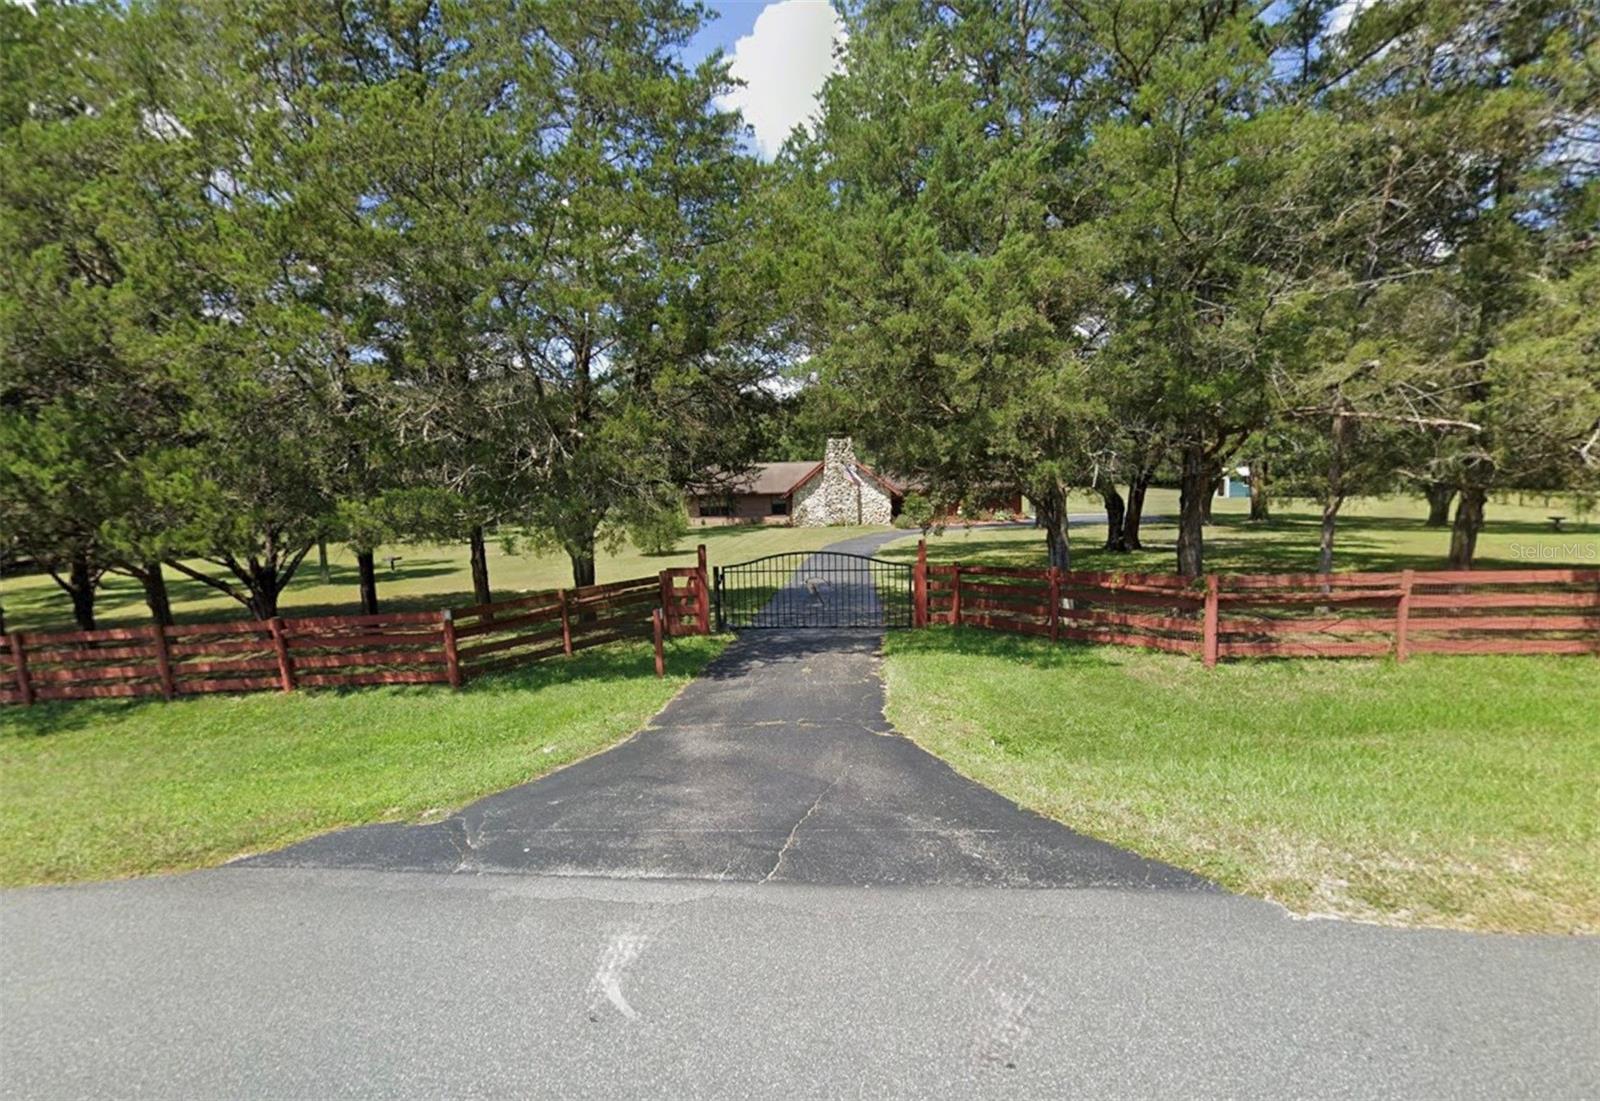
OCALA
7 MEADOW WOOD DRIVE
3 Beds
2 Baths
2,517 Sq.Ft.
$650,000
MLS#: OM727324
