.webp?size=346x80)
- Properties
- Meet our agents
- Communities
- Market Report
- Home Value
- Calculator
Property
Beds
3
Full Baths
2
1/2 Baths
None
Year Built
2017
Sq.Footage
2,035
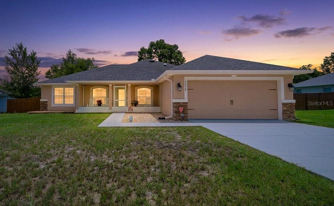
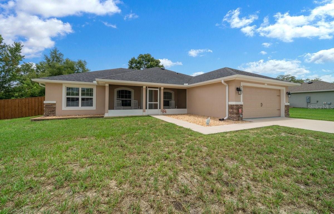
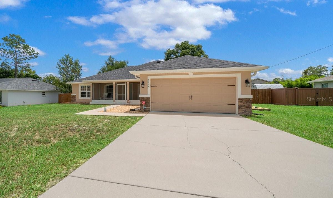
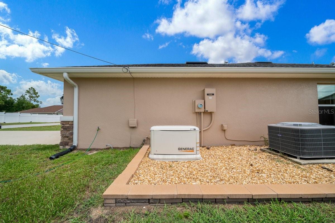
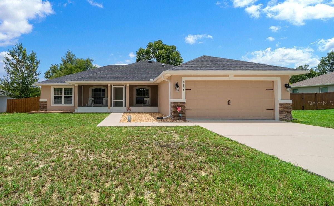
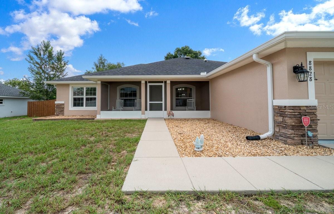
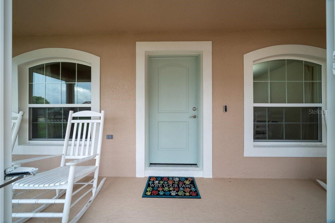
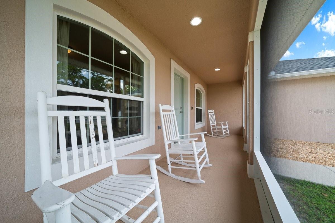
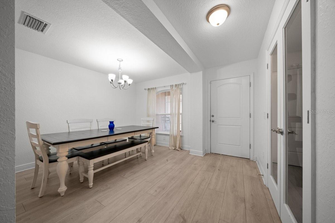
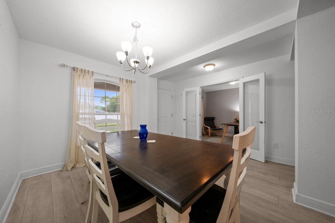
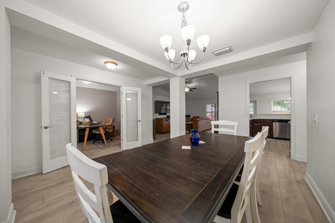
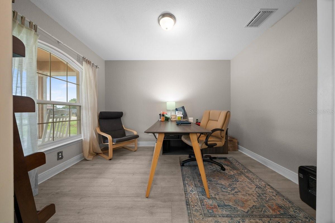
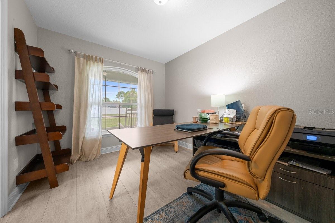
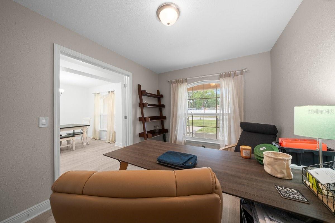
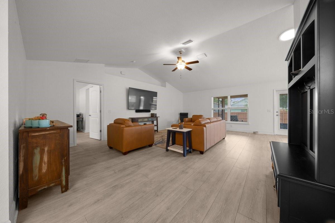
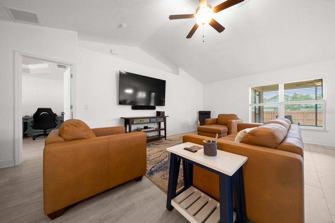
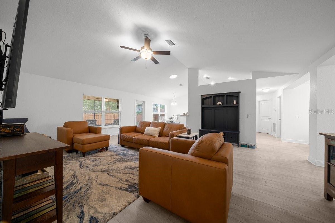
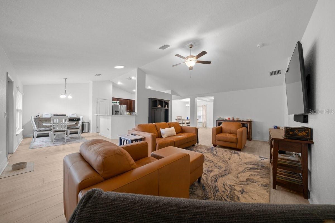
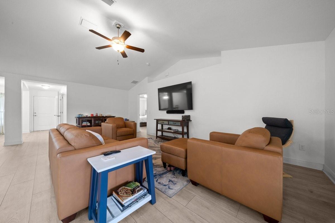
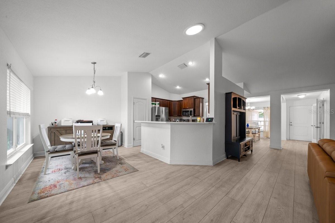
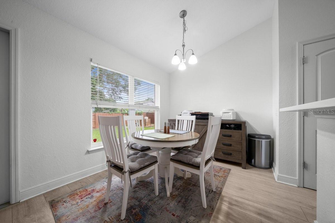
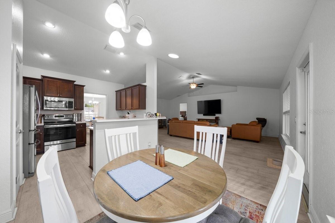
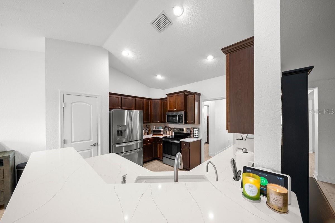
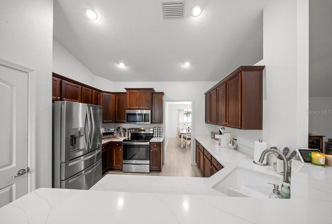
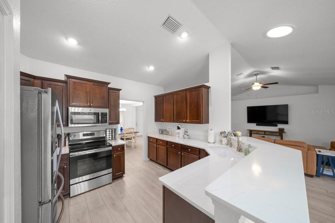
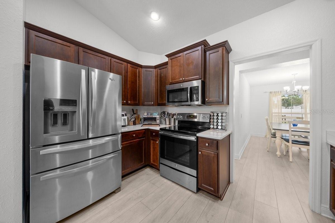
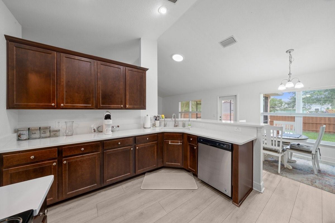
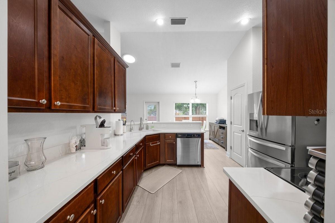
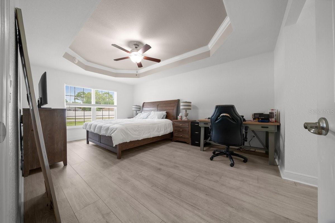
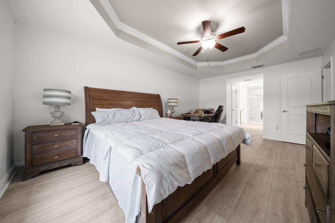
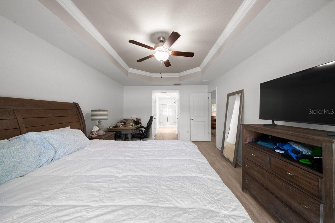
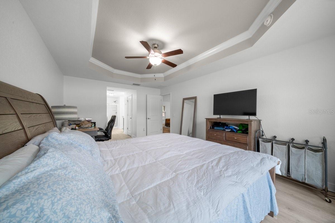
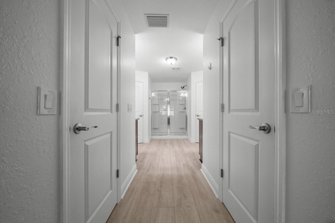
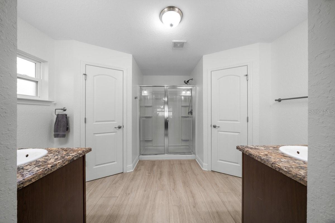
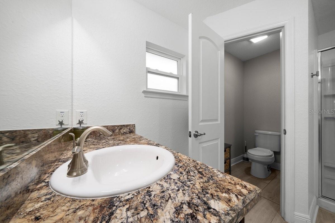
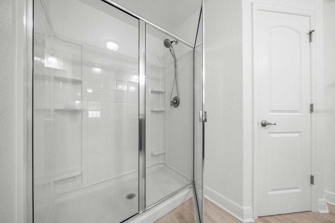
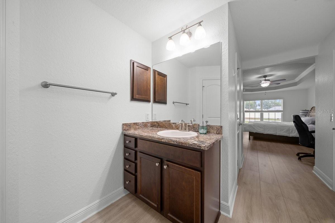
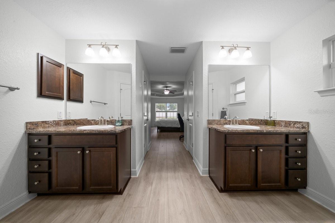
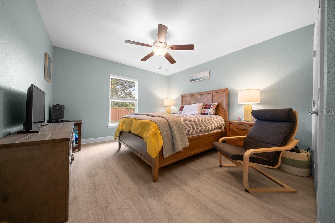
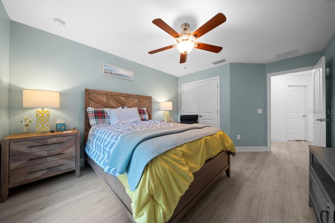
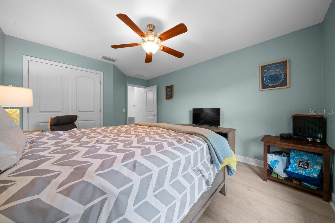
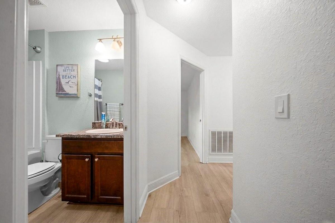
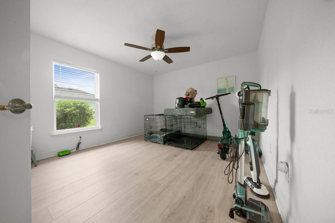
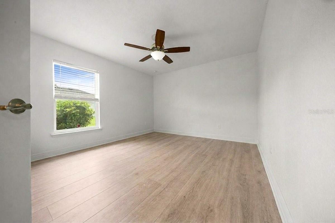
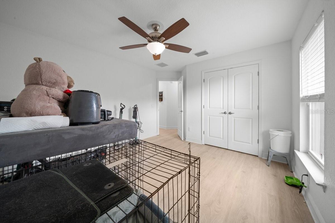
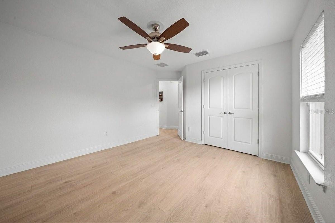
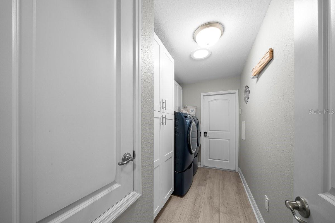
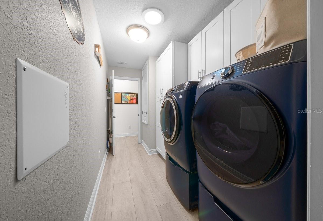
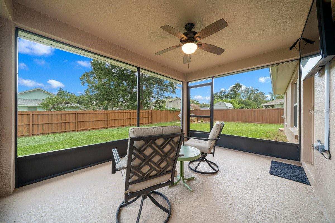
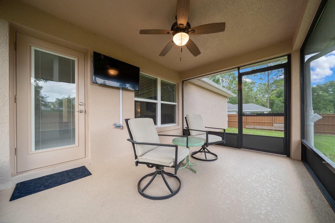
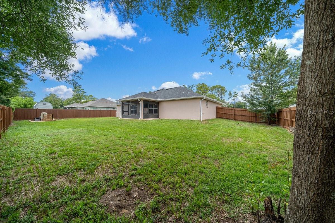
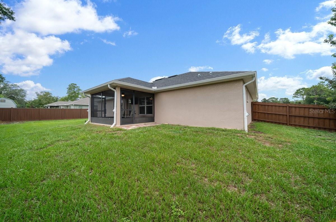
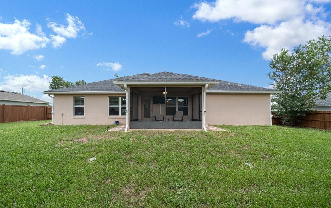
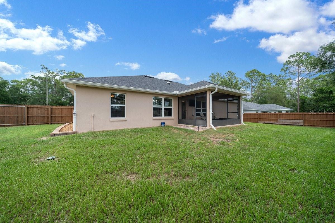
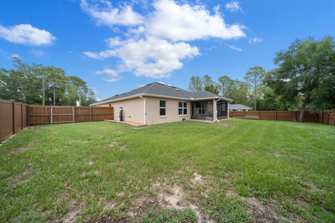
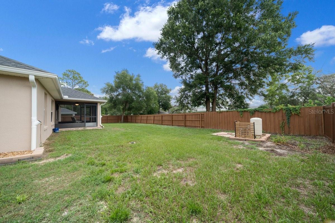
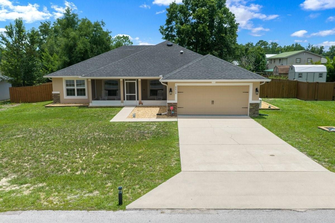
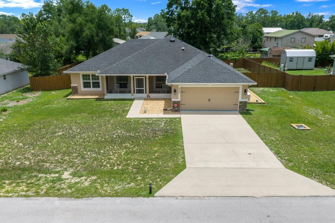
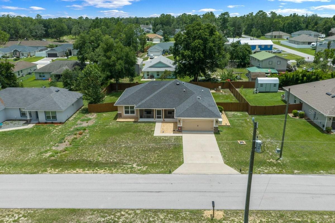
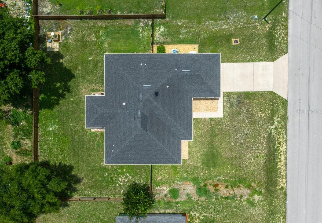
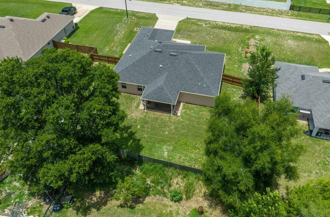
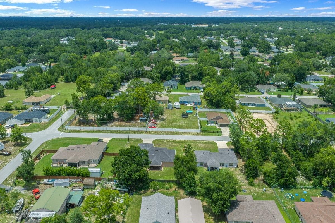
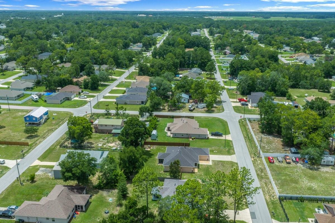
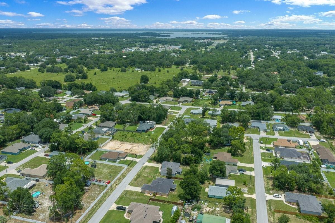
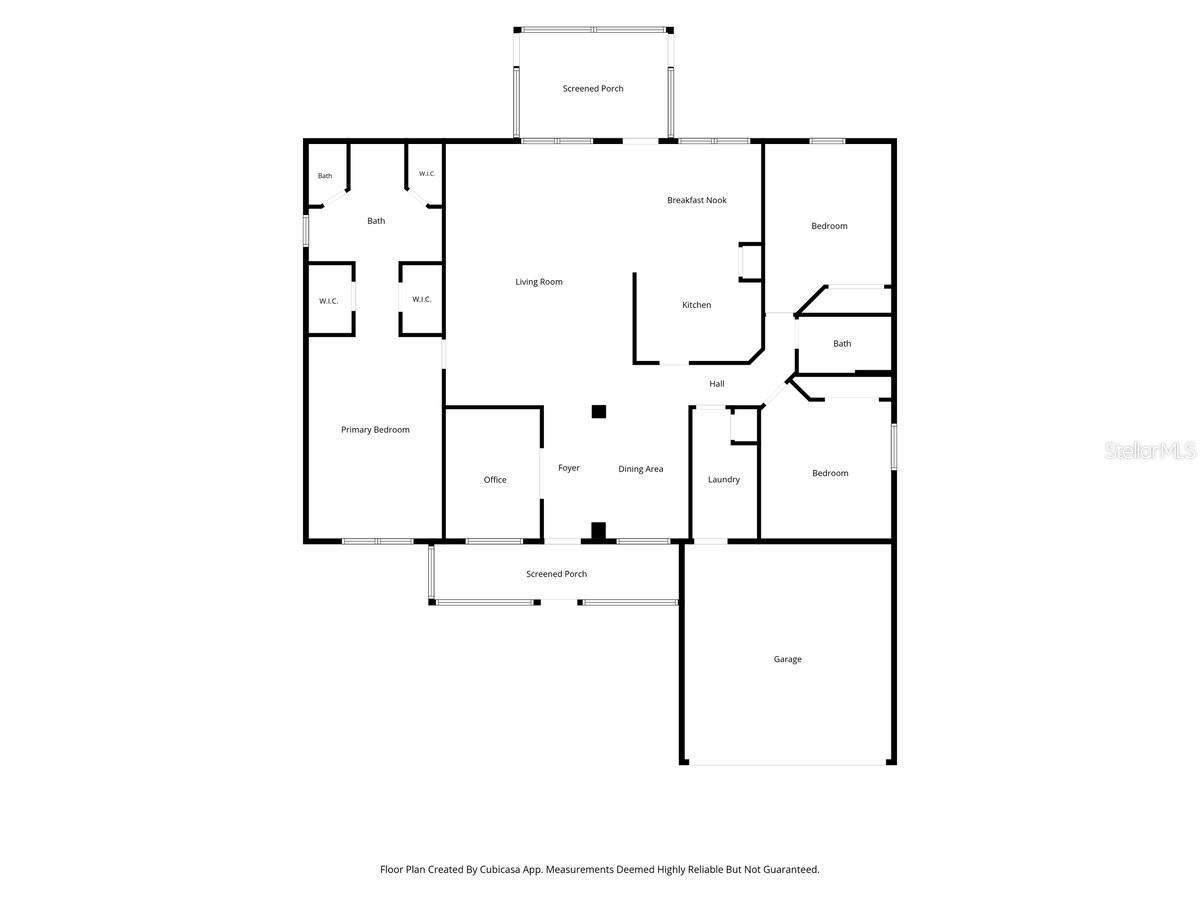
You've finally found the one that checks all the boxes. Built in 2017, this solid concrete block home gives you the space you've been looking for with 3 bedrooms, 2 bathrooms, and a dedicated flex room behind French doors that's perfect for a home office, hobby room, or guest space. Walking inside, you'll immediately notice the fresh interior paint, vaulted ceilings, and durable luxury vinyl plank flooring that flows throughout the home. The kitchen naturally becomes the gathering place with granite countertops including a bar, stainless steel appliances, a cozy breakfast nook, and a reverse osmosis water filtration system added in 2026. When it's time to entertain, you'll appreciate having both a separate formal dining room and an open living area that keeps everyone connected. At the end of the day, the oversized primary suite offers a comfortable retreat with tray ceilings, dual walk-in closets, an additional linen closet in the bathroom, dual vanities, a private water closet, and a spacious walk-in shower. The dedicated laundry room includes built-in cabinetry to keep everything organized, while the large two-car garage features a 40-amp EV charger installed in 2025, perfect for charging your electric vehicle while you're enjoying time at home. One of the biggest advantages of owning this home is the peace of mind it provides. A whole-home Generac generator with a 250-gallon LP gas tank, installed in 2023, helps keep the lights on when storms roll through Florida, so you won't have to worry about losing power during hurricane season - A MAJOR perk! Outside, you'll enjoy both screened front and rear porches, giving you comfortable places to relax year-round, while the privacy-fenced backyard offers room for pets, family, or simply enjoying your own outdoor space. Located in a desirable Summerfield neighborhood, you'll be just minutes from The Villages, making shopping, restaurants, medical offices, golf, and entertainment easily accessible without dealing with the everyday traffic that comes with living in the center of it all. Best of all, there are no HOA fees, no CDD fees, and no lot lease. With a private well and septic system, you'll enjoy lower monthly expenses and greater freedom to make the property your own. This is the kind of home that's been thoughtfully updated, meticulously maintained, and ready for its next owners to move in and start enjoying from day one.
Features & Amenities
Interior
-
Other Interior Features
Eat-in Kitchen, Stone Counters, Vaulted Ceiling(s), Walk-In Closet(s)
-
Total Bedrooms
3
-
Bathrooms
2
-
Cooling YN
YES
-
Cooling
Central Air
-
Fireplace YN
NO
-
Heating YN
YES
-
Heating
Central, Electric
-
Pet friendly
N/A
Exterior
-
Garage
Yes
-
Garage spaces
2
-
Construction Materials
Block, Concrete, Stucco
-
Other Exterior Features
Private Yard, Rain Gutters
-
Parking
Driveway, Electric Vehicle Charging Station(s), Attached
-
Patio and Porch Features
Front Porch, Rear Porch, Screened
-
Pool
No
-
Waterfront YN
NO
Area & Lot
-
Lot Features
Paved
-
Lot Size(acres)
0.29
-
Lot Size(square feet)
12,632
-
Property Type
Residential
-
Property Sub Type
Single Family Residence
Price
-
Sales Price
$370,000
-
Tax Amount
$4,326
-
Sq. Footage
2,035
-
Price/SqFt
$181
HOA
-
Association
No
School District
-
Elementary School
Harbour View Elementary School
-
Middle School
Lake Weir Middle School
-
High School
Belleview High School
Property Features
-
Stories
1
-
New Construction
NO
-
Foundation Details
Slab
-
Ownership
Fee Simple
-
Senior Community YN
NO
-
Sewer
Septic Tank
-
Tax Lot
28
-
Water Source
Private, Well
Schedule a Showing
Showing scheduled successfully.
Mortgage calculator
Estimate your monthly mortgage payment, including the principal and interest, property taxes, and HOA. Adjust the values to generate a more accurate rate.
Your payment
Principal and Interest:
$
Property taxes:
$
HOA fees:
$
Total loan payment:
$
Total interest amount:
$
Location
County
Marion
Elementary School
Harbour View Elementary School
Middle School
Lake Weir Middle School
High School
Belleview High School
Listing Courtesy of Robin Rankin , RE/MAX FOXFIRE - HWY 40
RealHub Information is provided exclusively for consumers' personal, non-commercial use, and it may not be used for any purpose other than to identify prospective properties consumers may be interested in purchasing. All information deemed reliable but not guaranteed and should be independently verified. All properties are subject to prior sale, change or withdrawal. RealHub website owner shall not be responsible for any typographical errors, misinformation, misprints and shall be held totally harmless.

Business Coach | Executive Sales Associate | Realtor®
Michael Graf
Call Michael today to schedule a private showing.

* Listings on this website come from the FMLS IDX Compilation and may be held by brokerage firms other than the owner of this website. The listing brokerage is identified in any listing details. Information is deemed reliable but is not guaranteed. If you believe any FMLS listing contains material that infringes your copyrighted work please click here to review our DMCA policy and learn how to submit a takedown request.© 2024 FMLS.
Related Properties
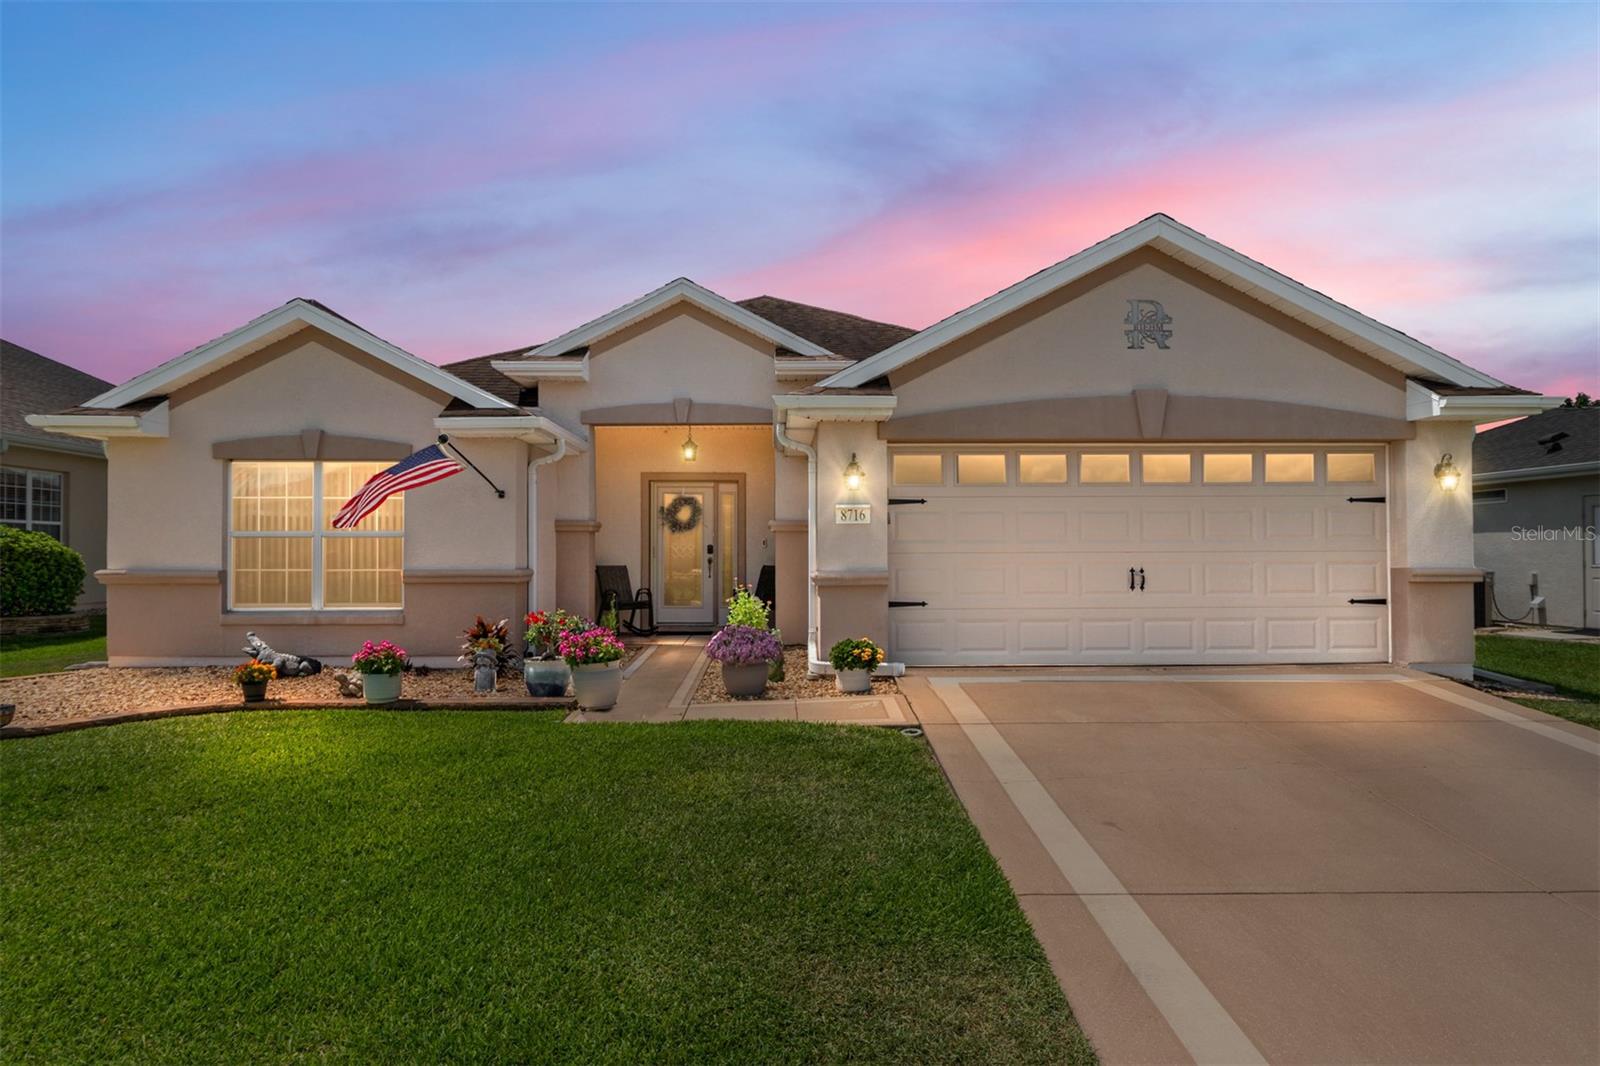
SUMMERFIELD
8716 SE 136TH PLACE
2 Beds
2 Baths
1,698 Sq.Ft.
$339,900
MLS#: OM728444
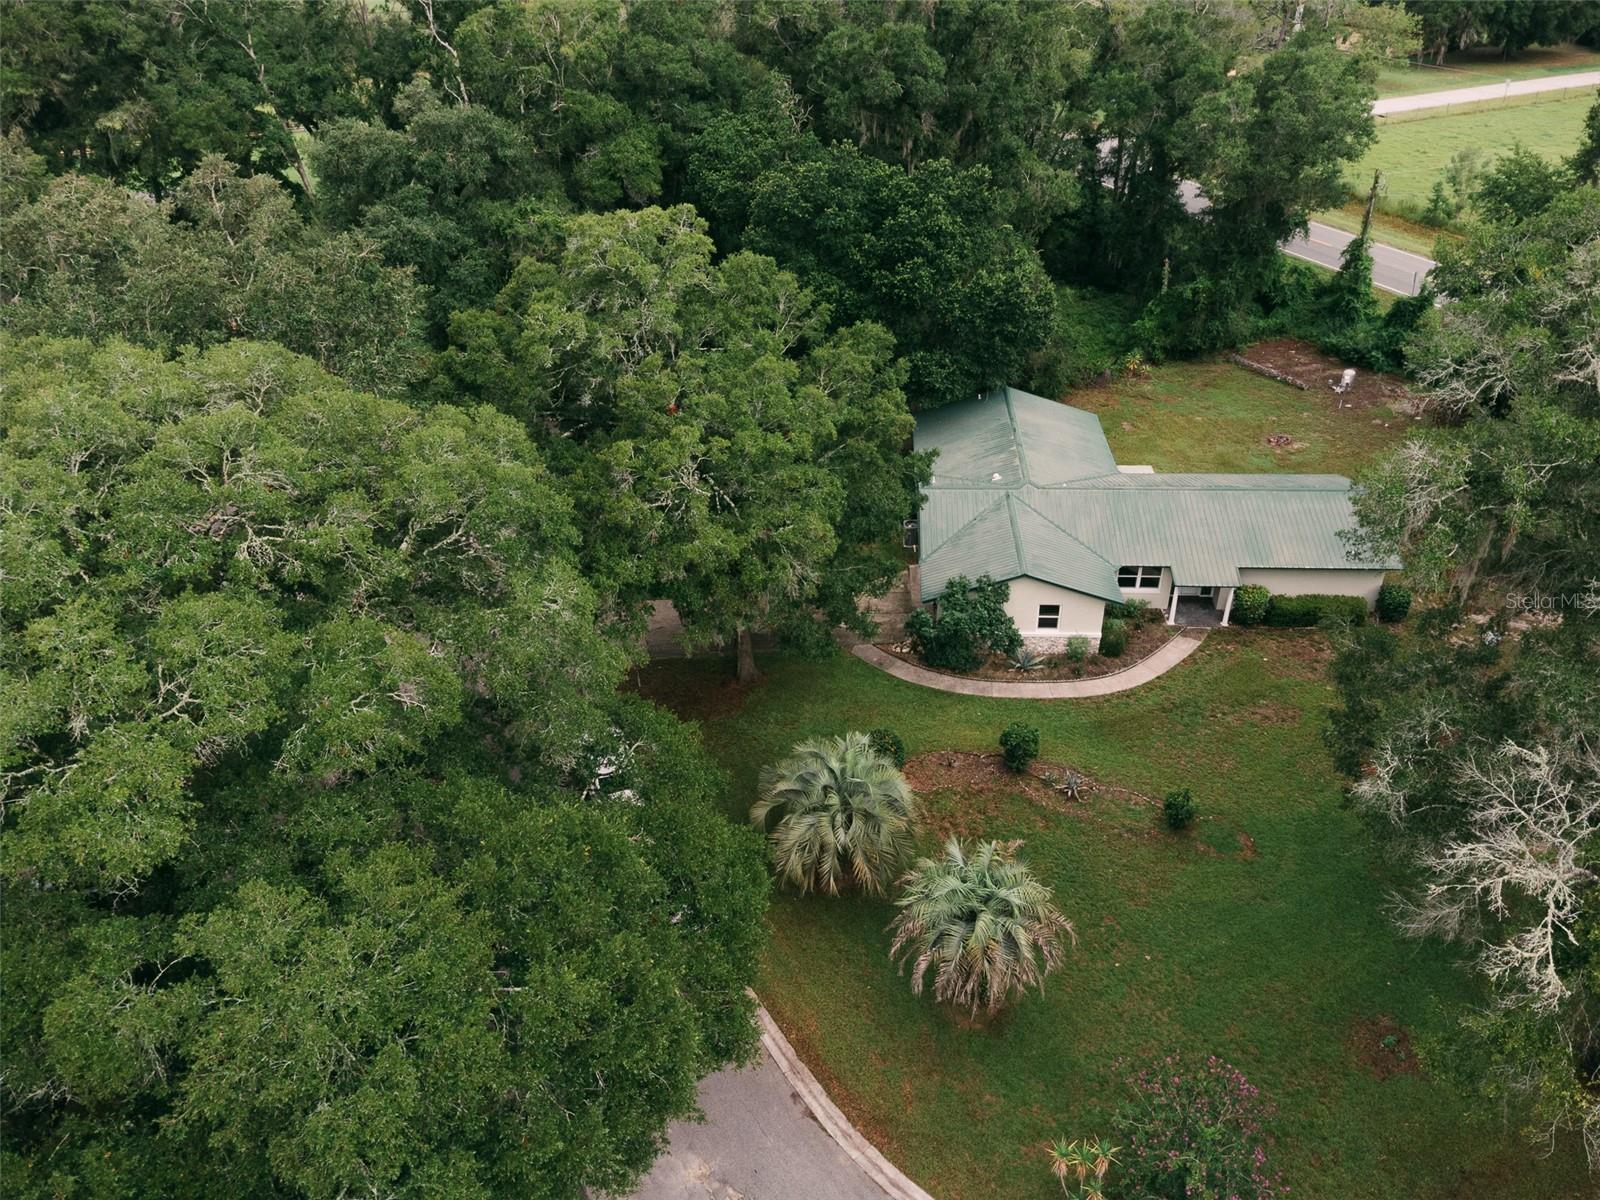
SUMMERFIELD
14522 SE 1ST AVENUE RD
3 Beds
2 Baths
1,815 Sq.Ft.
$349,000
MLS#: V4950224
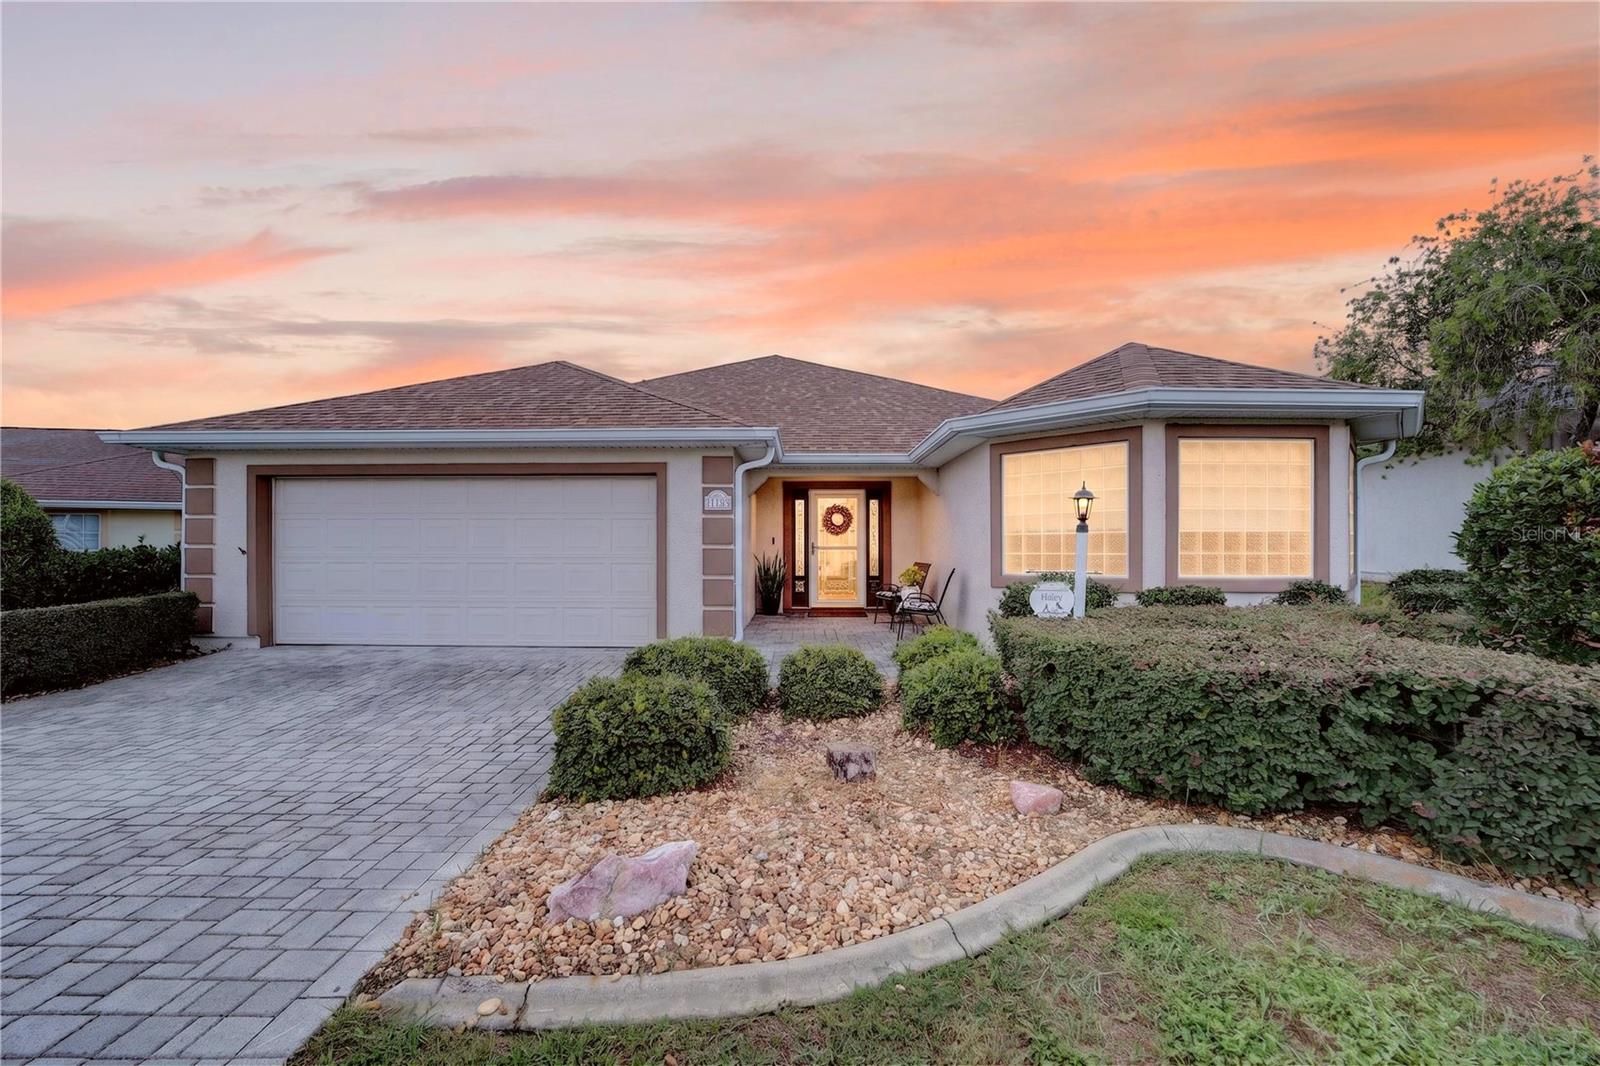
SUMMERFIELD
11193 SE 173RD PLACE
3 Beds
2 Baths
1,974 Sq.Ft.
$332,750
MLS#: OM728481
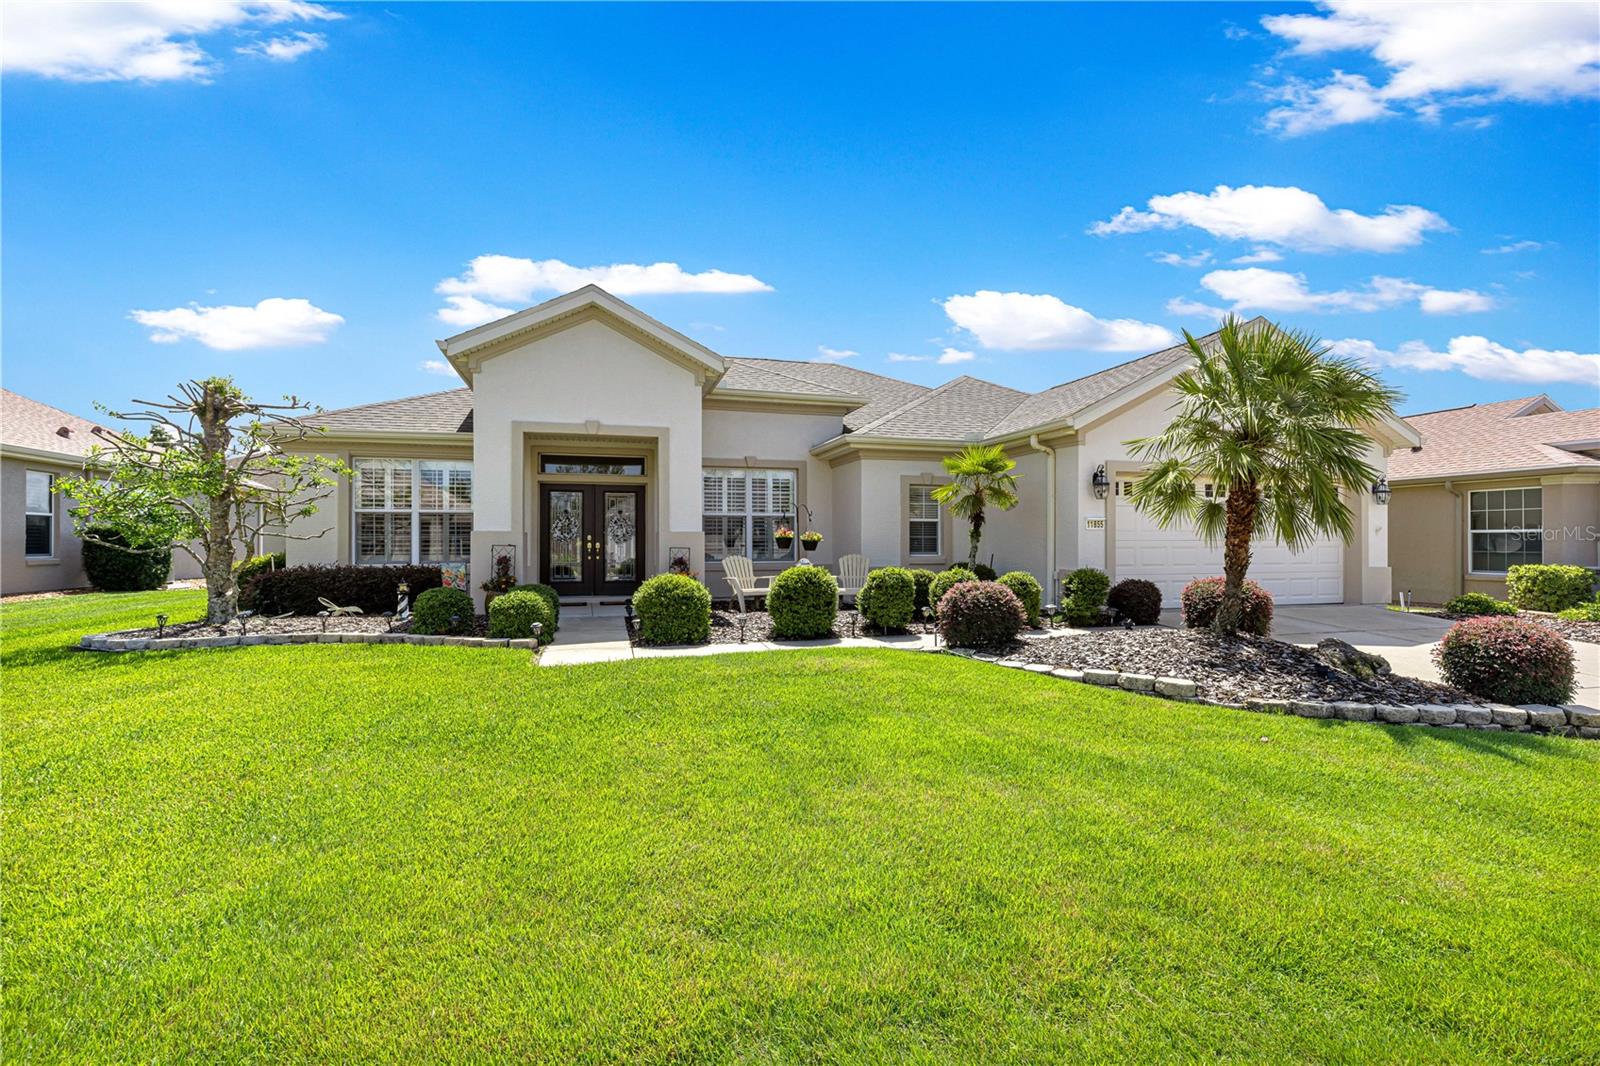
SUMMERFIELD
11855 SE 91ST CIRCLE
2 Beds
2 Baths
1,870 Sq.Ft.
$359,500
MLS#: OM728360
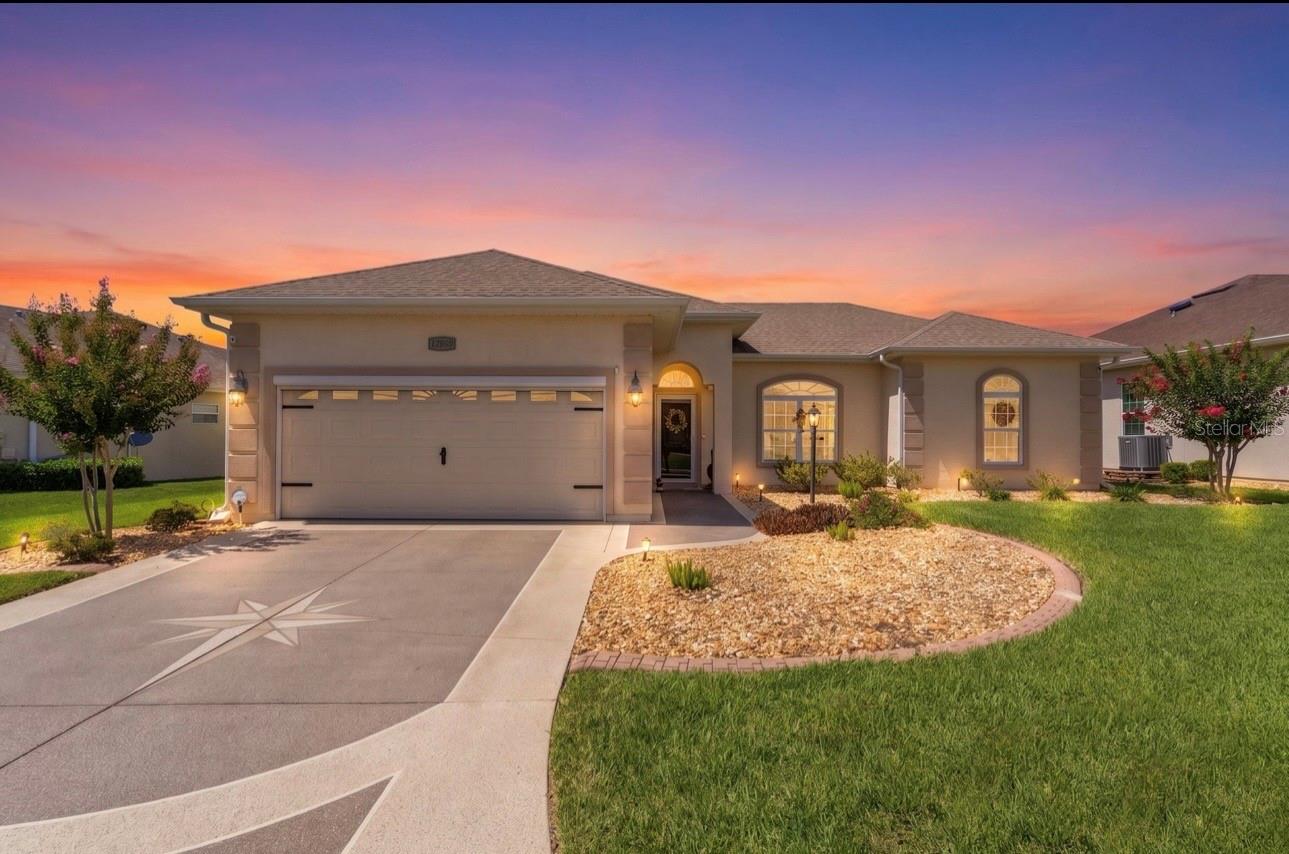
SUMMERFIELD
10949 SE 169TH LANE
3 Beds
2 Baths
1,366 Sq.Ft.
$325,000
MLS#: G5114964
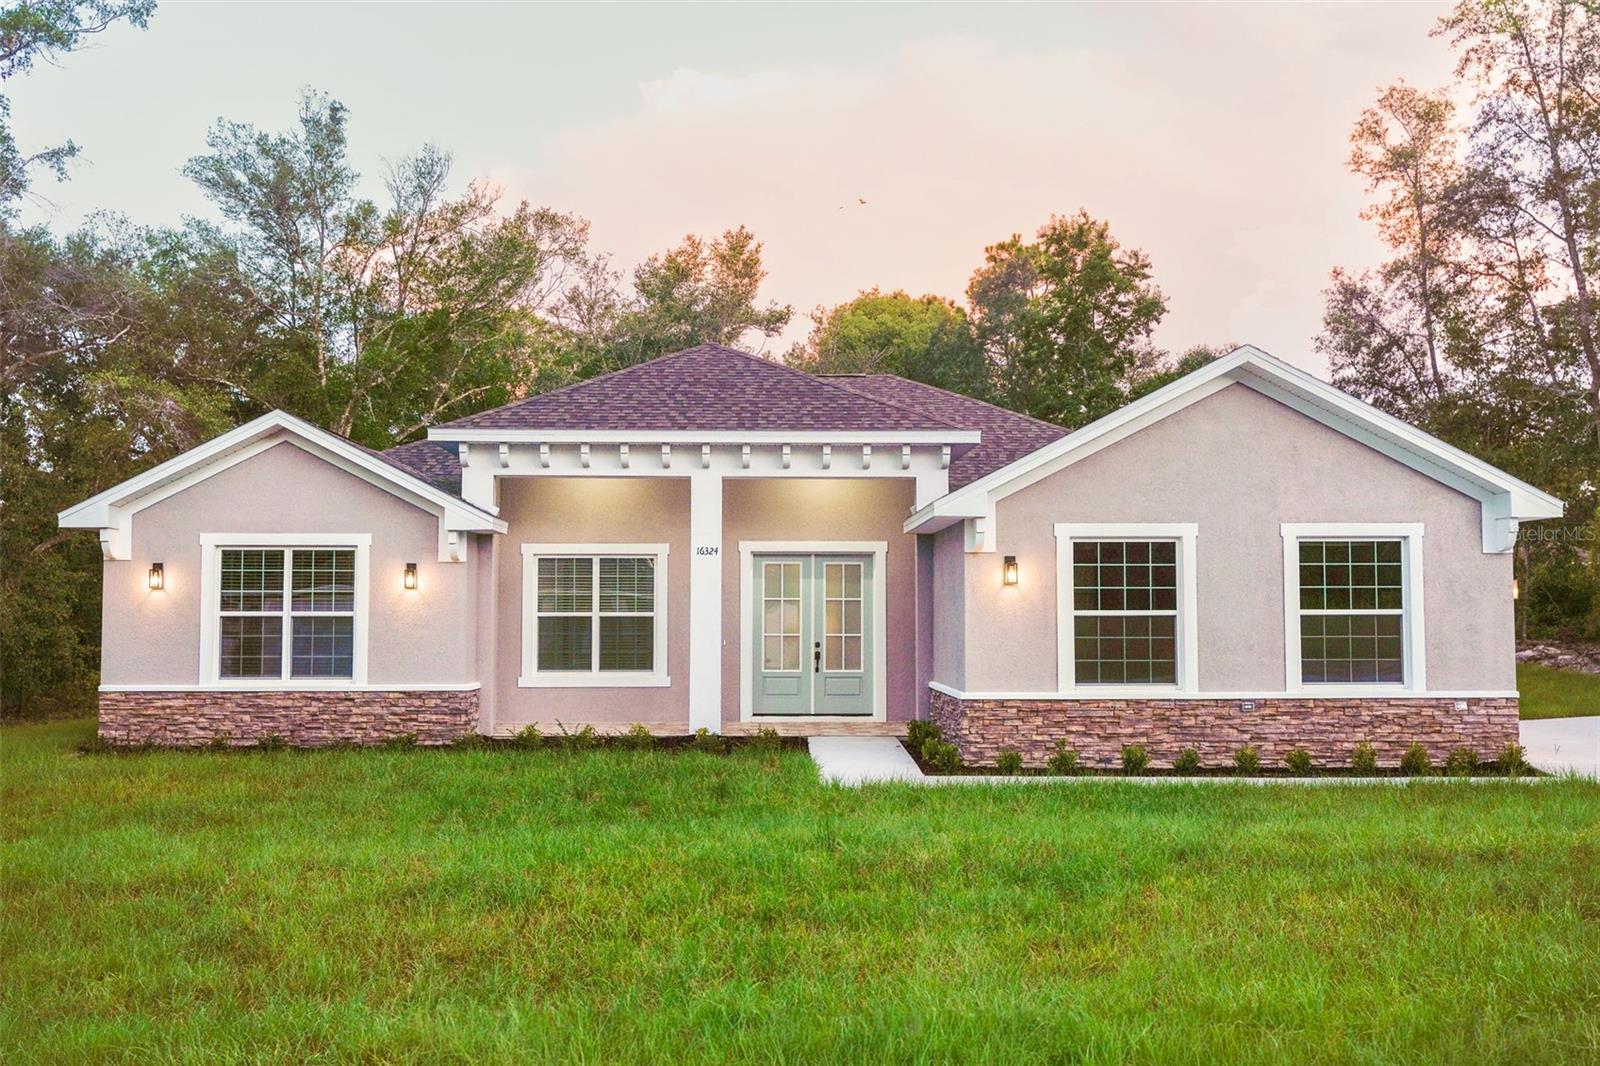
SUMMERFIELD
16324 SE 88TH AVENUE
4 Beds
3 Baths
2,480 Sq.Ft.
$425,000
MLS#: OM728350
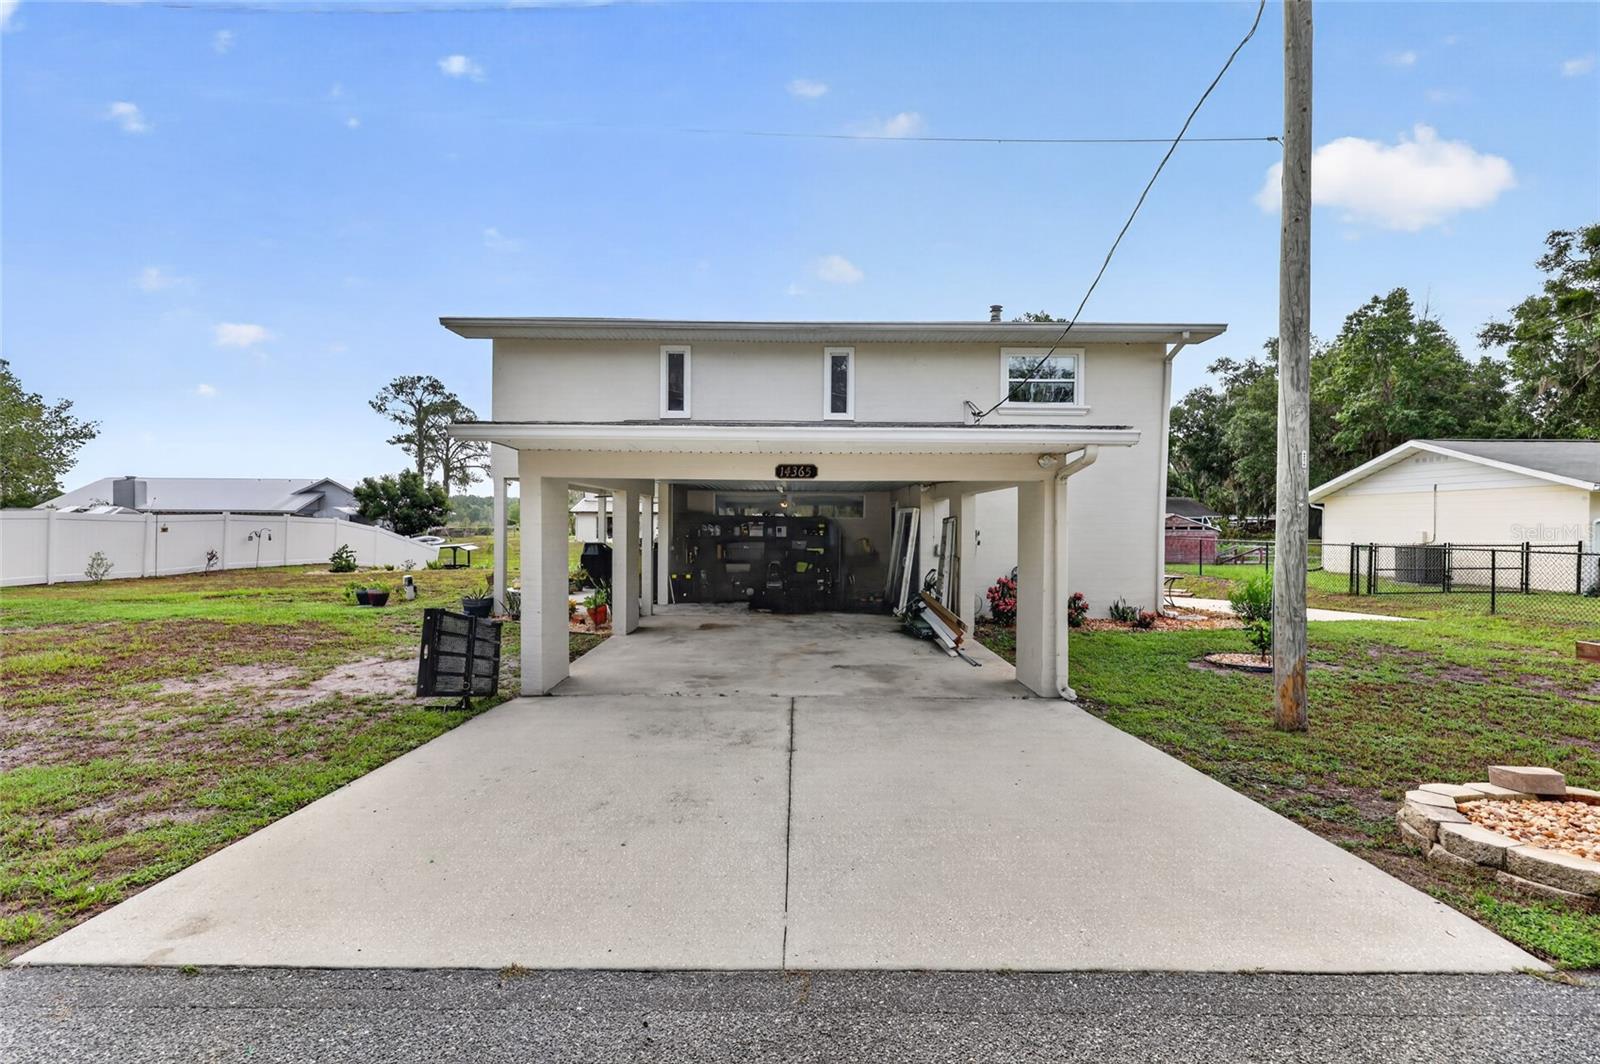
SUMMERFIELD
14365 SE 107TH AVENUE
3 Beds
2 Baths
2,294 Sq.Ft.
$415,000
MLS#: O6424483
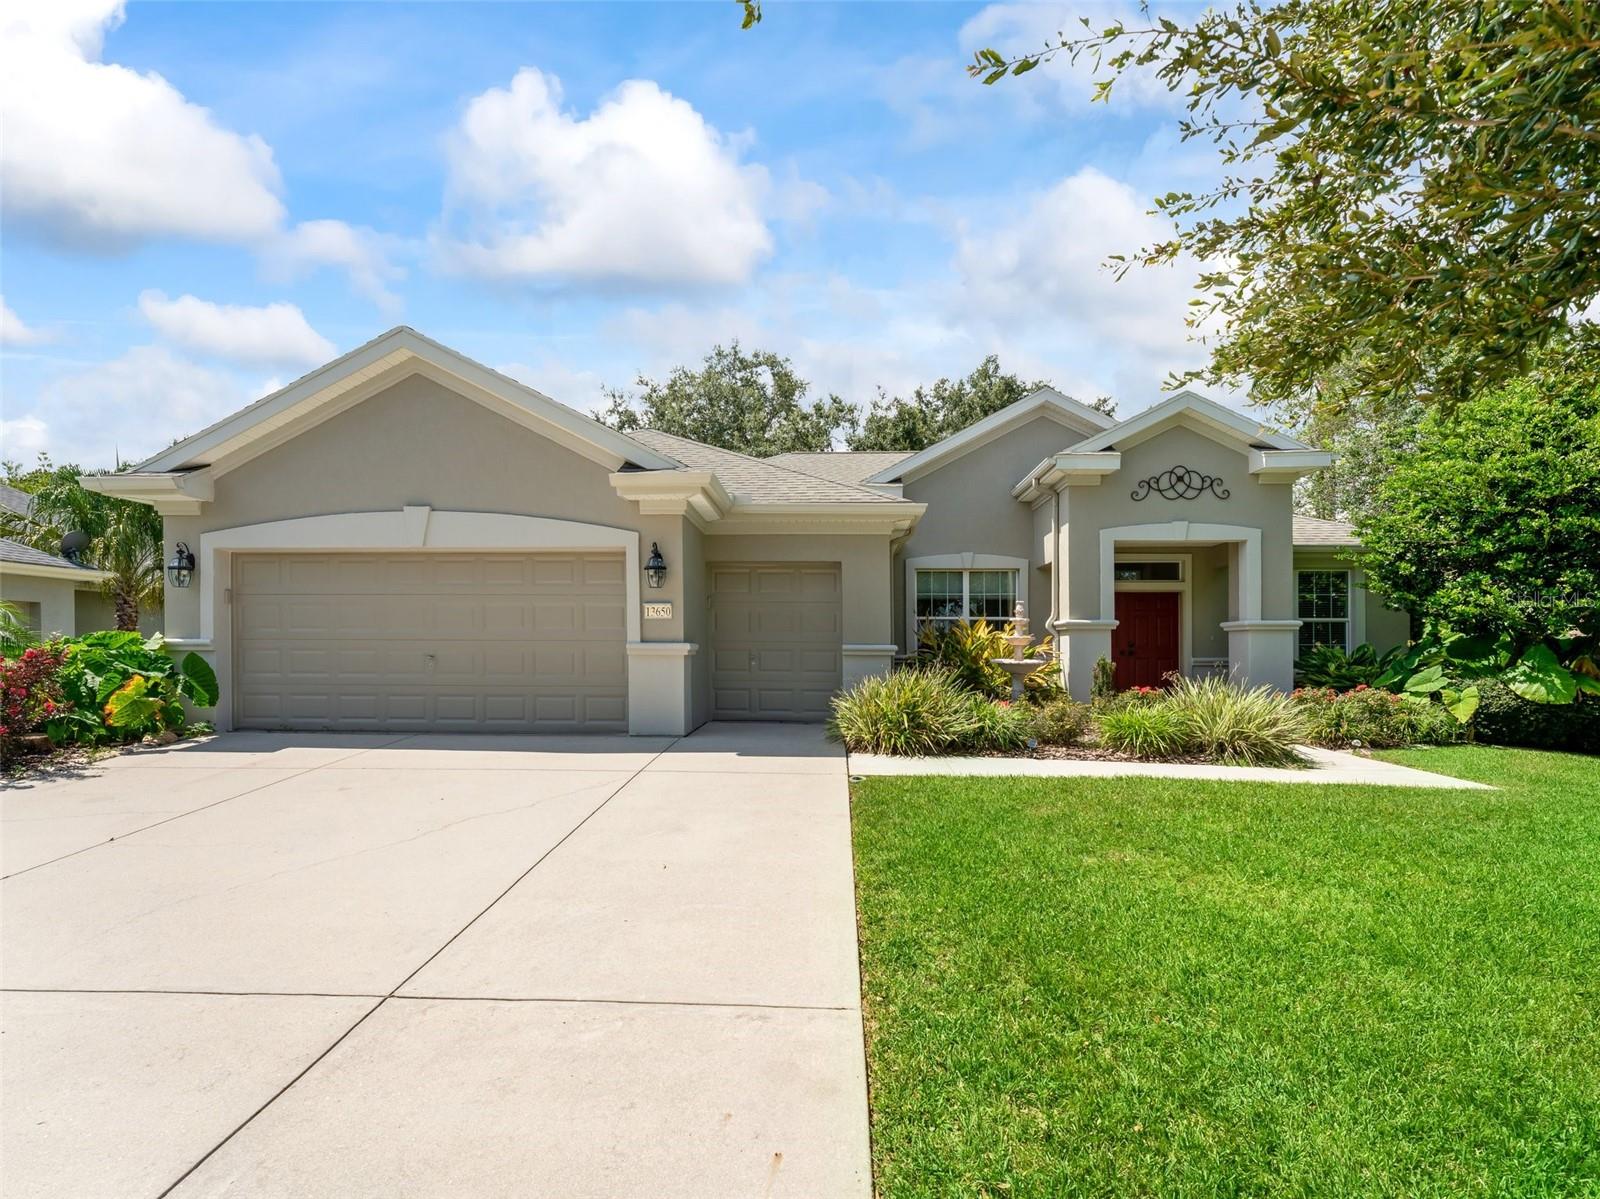
SUMMERFIELD
13650 SE 91ST AVENUE
3 Beds
2 Baths
1,870 Sq.Ft.
$350,000
MLS#: G5114966
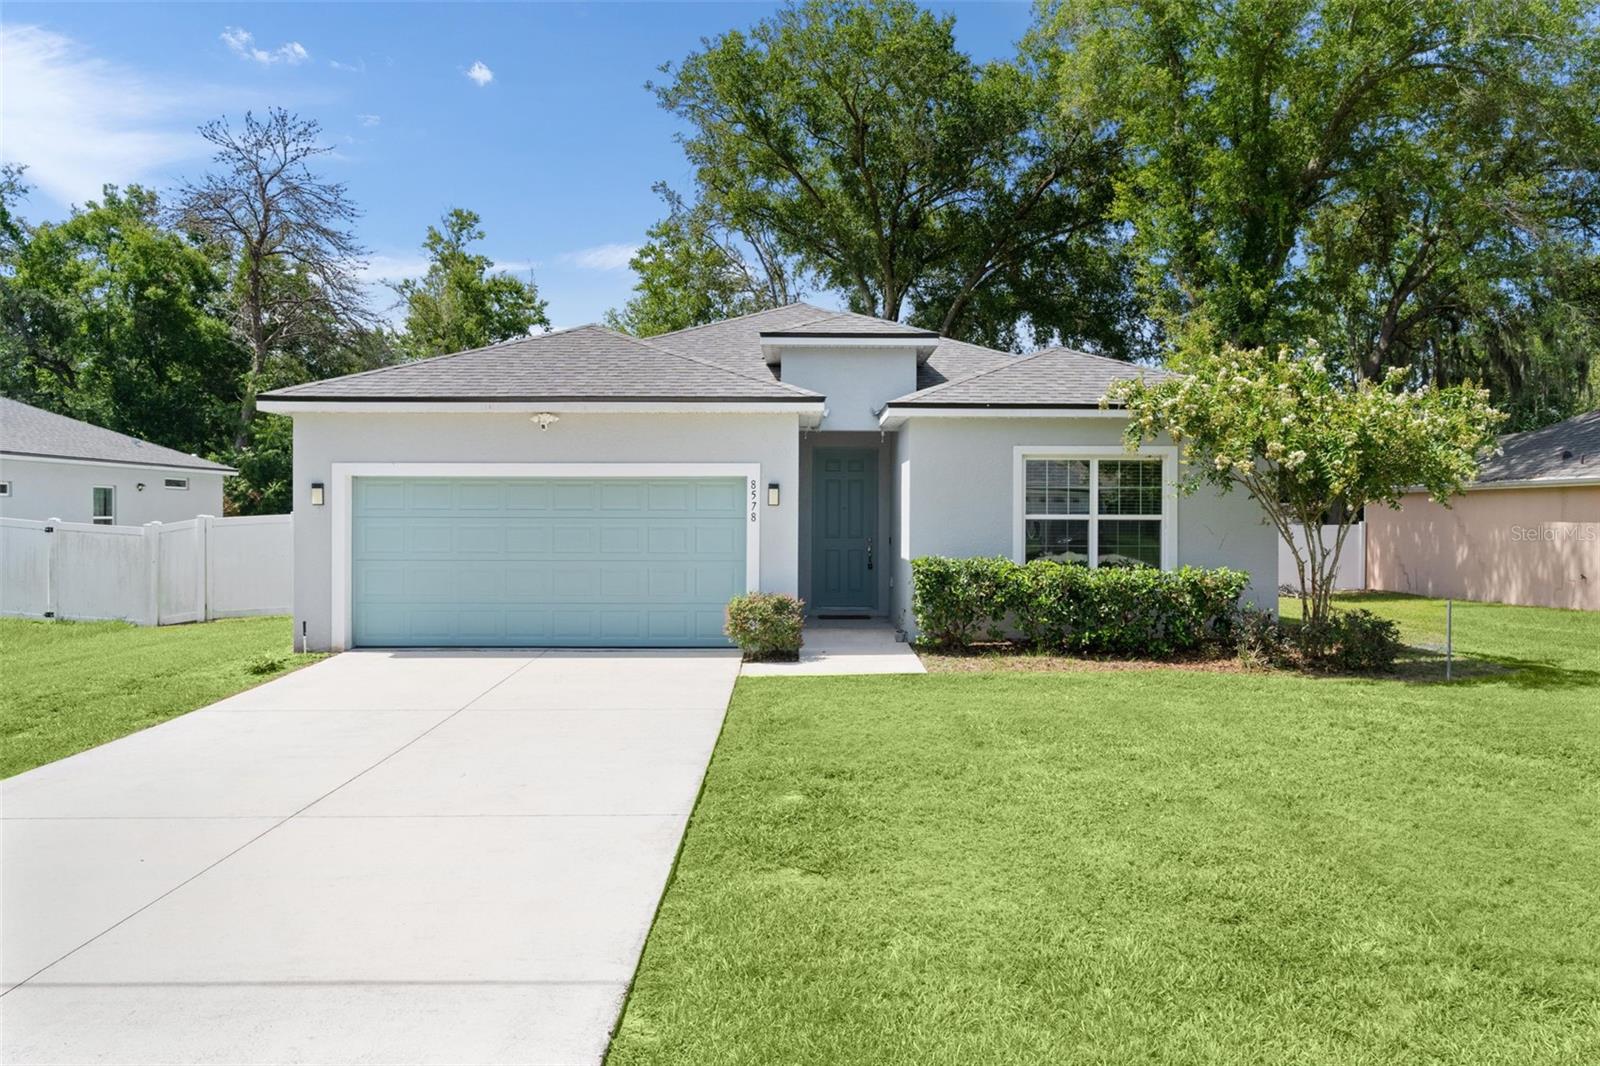
SUMMERFIELD
8578 SE 164TH PLACE
4 Beds
3 Baths
1,993 Sq.Ft.
$369,900
MLS#: G5114810
