Features & Amenities

Interior

  • Other Interior Features

    Eat-in Kitchen, High Ceilings, Open Floorplan, Smart Home, Stone Counters, Walk-In Closet(s)

  • Total Bedrooms

    4

  • Bathrooms

    3

  • Cooling YN

    YES

  • Cooling

    Central Air

  • Fireplace YN

    NO

  • Heating YN

    YES

  • Heating

    Central, Electric

  • Pet friendly

    Yes

Exterior

  • Garage

    Yes

  • Garage spaces

    2

  • Construction Materials

    Block, Stone, Stucco

  • Parking

    Driveway, Garage Door Opener, Oversized, Attached

  • Patio and Porch Features

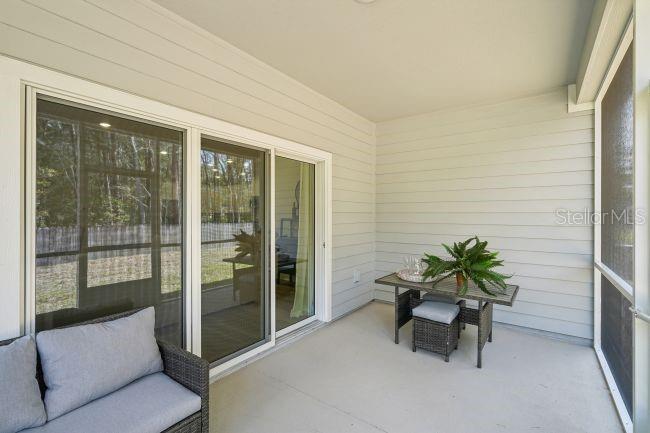
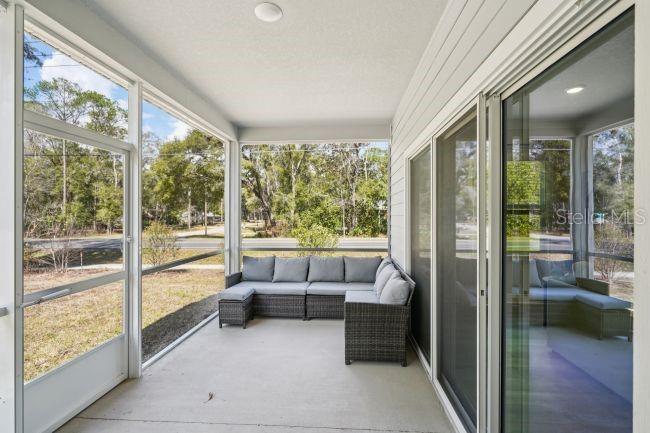
    Covered, Rear Porch, Screened

  • Pool

    No

  • Waterfront YN

    NO

  • View

    Trees/Woods

Area & Lot

  • Lot Features

    Cul-De-Sac, Landscaped, Level

  • Lot Size(acres)

    0.28

  • Lot Size(square feet)

    11,999

  • Property Type

    Residential

  • Property Sub Type

    Single Family Residence

  • Architectural Style

    Florida, Traditional

Price

  • Sales Price

    $383,900

  • Tax Amount

    $337

  • Sq. Footage

    2,154

  • Price/SqFt

    $178

HOA

  • Association

    YES

  • Association Fee

    $139

  • Association Fee Frequency

    Annually

  • Association Fee Includes

    N/A

  • Total Monthly Fees

    $11.58

School District

  • Elementary School

    Lecanto Primary School

  • Middle School

    Lecanto Middle School

  • High School

    Lecanto High School

Property Features

  • New Construction

    YES

  • Foundation Details

    Slab

  • Ownership

    Fee Simple

  • Senior Community YN

    NO

  • Sewer

    Public Sewer

  • Tax Lot

    14

  • Water Source

    Public

Schedule a Showing

Showing scheduled successfully.

<
>
IN PERSON
VIA CHAT

What is 3 + 4 ?


Change time

Mortgage calculator

Estimate your monthly mortgage payment, including the principal and interest, property taxes, and HOA. Adjust the values to generate a more accurate rate.

Your payment

Principal and Interest:

$

Property taxes:

$

HOA fees:

$

Total loan payment:

$

Total interest amount:

$

Location

County

Citrus

Elementary School

Lecanto Primary School

Middle School

Lecanto Middle School

High School

Lecanto High School

Listing Courtesy of Taryn Mashburn , NEW HOME STAR FLORIDA LLC

RealHub Information is provided exclusively for consumers' personal, non-commercial use, and it may not be used for any purpose other than to identify prospective properties consumers may be interested in purchasing. All information deemed reliable but not guaranteed and should be independently verified. All properties are subject to prior sale, change or withdrawal. RealHub website owner shall not be responsible for any typographical errors, misinformation, misprints and shall be held totally harmless.

Agent Emil Garinga

Executive Assistant

Emil Garinga

Call Emil today to schedule a private showing.


* Listings on this website come from the FMLS IDX Compilation and may be held by brokerage firms other than the owner of this website. The listing brokerage is identified in any listing details. Information is deemed reliable but is not guaranteed. If you believe any FMLS listing contains material that infringes your copyrighted work please click here to review our DMCA policy and learn how to submit a takedown request.© 2024 FMLS.
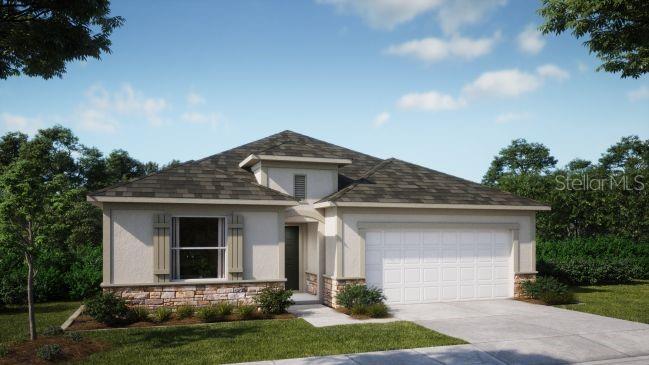
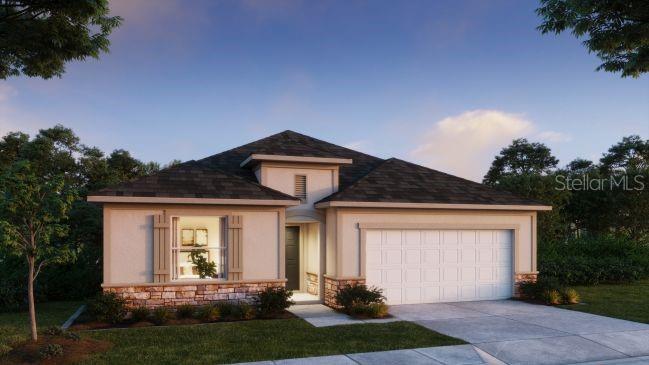
Pre-Construction. To be built. Fall in love with the perfect blend of scenic surroundings and modern comforts in this stunning Sugarmill Woods residence. Known for its picturesque community setting with gentle rolling hills, scenic trees, colorful flowers, and lush native shrubbery, Sugarmill Woods creates a peaceful backdrop for this beautifully designed home. Positioned on a quiet cul-de-sac with an oversized lot, wooded backyard, stone-accent exterior, and professional landscaping with irrigation, this residence showcases exceptional curb appeal from the moment you arrive.

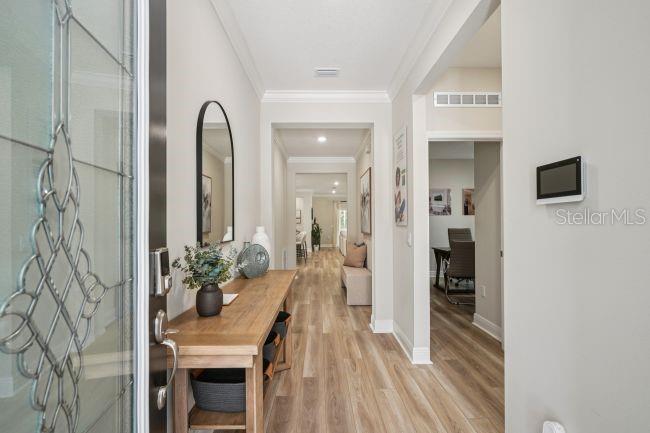
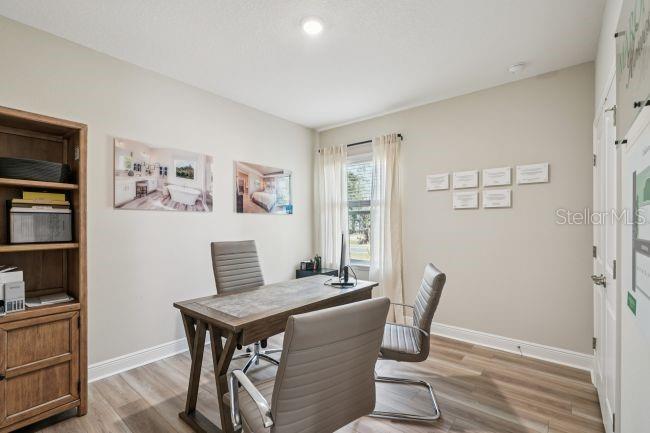
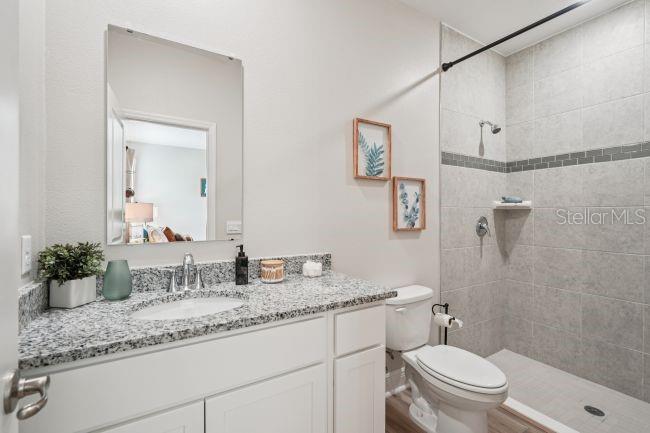
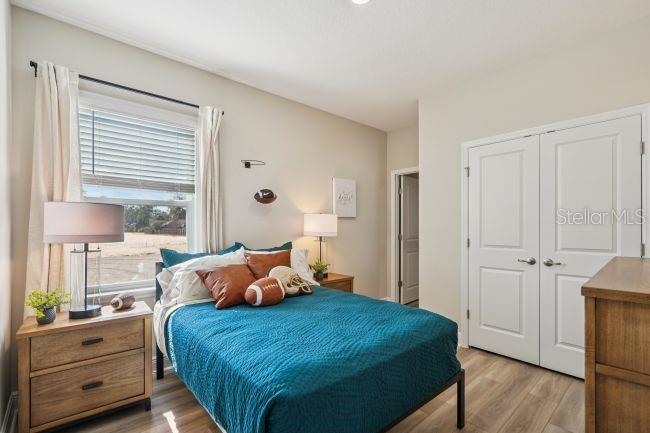
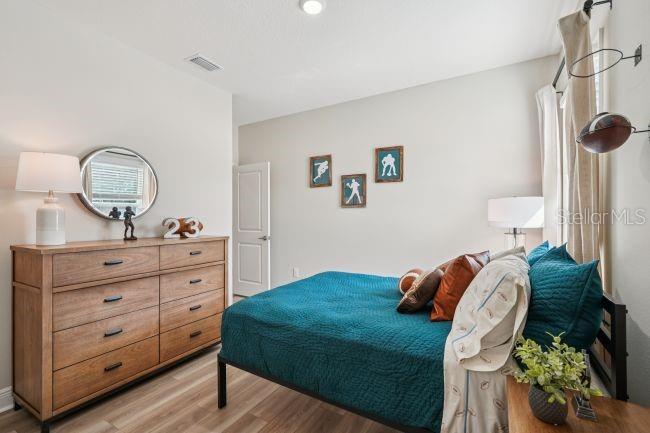
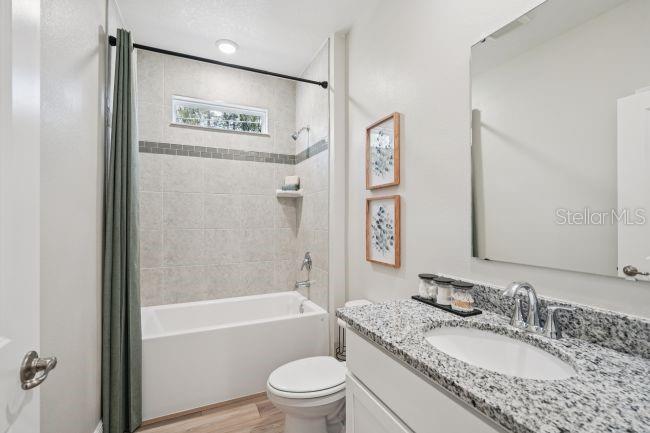
Step inside the Miramar floor plan through the striking 8’ full-lite glass front door and experience the openness created by soaring 9’4” ceilings and expansive views throughout the home. Just off the open foyer are three generously sized secondary bedrooms, including one with its own private ensuite bath featuring a beautifully tiled shower with glass enclosure, creating a desirable guest suite or multigenerational living space. The remaining two bedrooms share a full bath with a stylish tile shower and tub combination, adding comfort and flexibility to the thoughtfully designed layout.

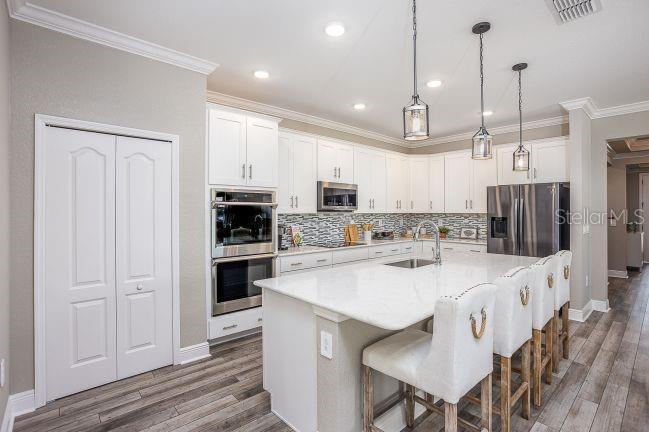
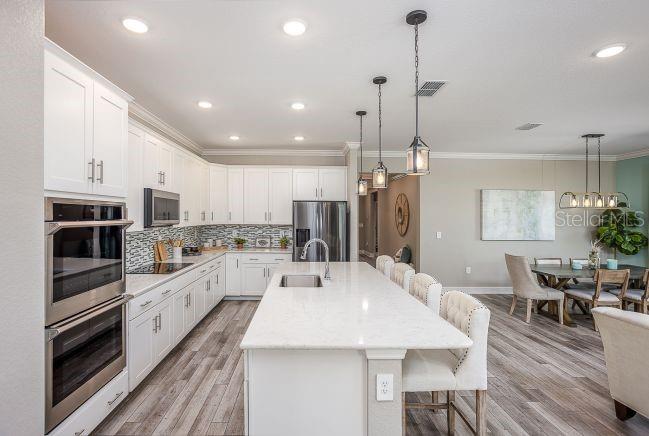
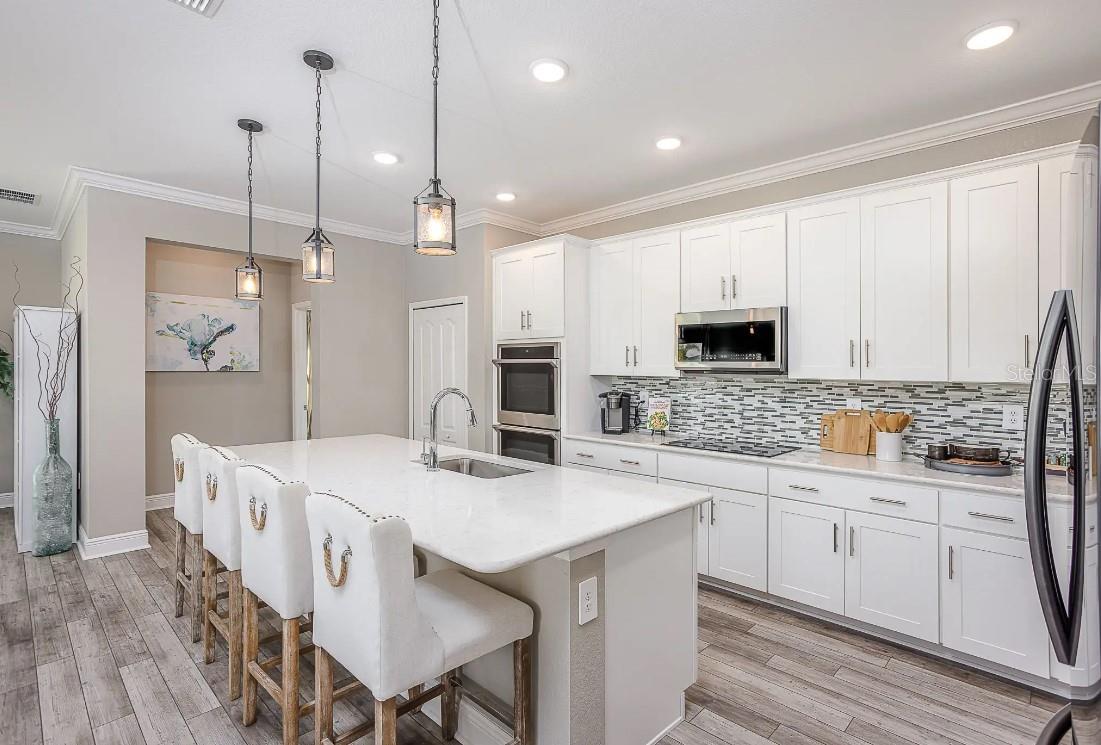
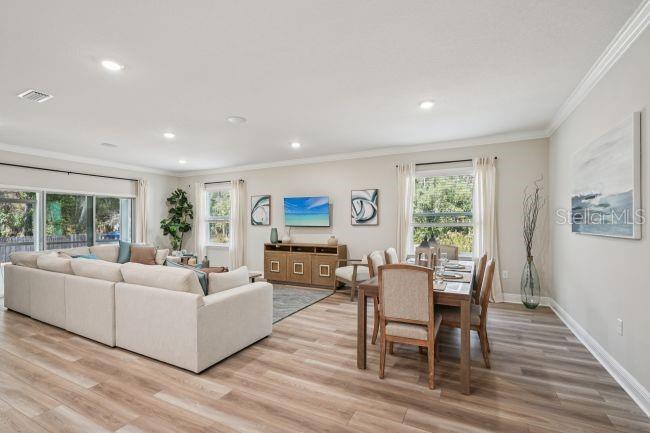
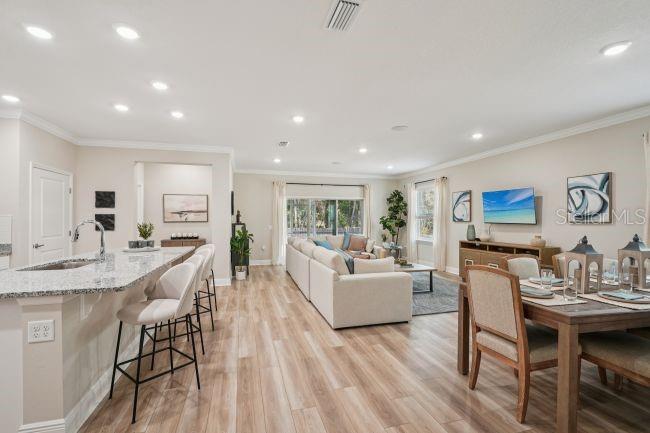
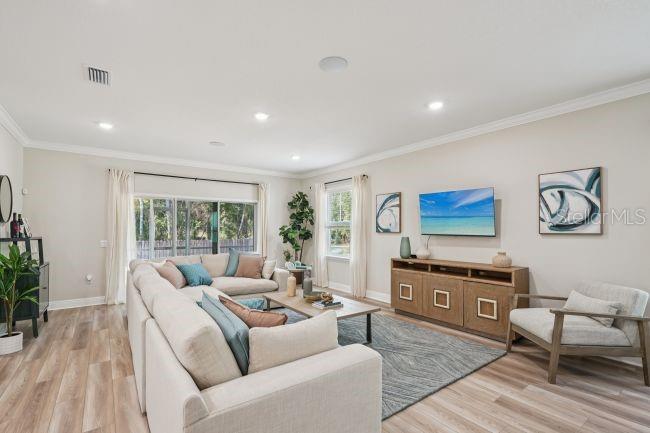
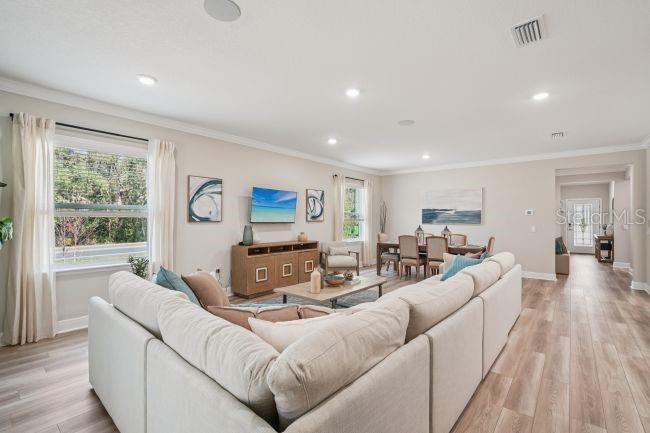
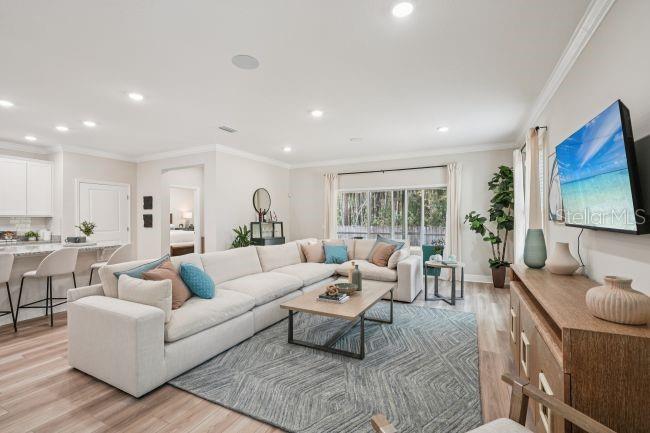
The open-concept floor plan seamlessly connects each space while maintaining a warm and inviting atmosphere. At the heart of the home, the great room showcases abundant natural light and a spacious setting for everyday living and entertaining. The gourmet kitchen combines style and functionality with a large island featuring stunning granite countertops, tile backsplash, upgraded cabinetry with  solid wood, soft-close features, and stainless steel appliances. A spacious pantry adds valuable storage, enhancing the kitchen’s convenience and design. Step outside to the screened-in lanai, also featuring 9’4” ceilings, and enjoy the peaceful wooded backdrop that creates a private outdoor retreat.

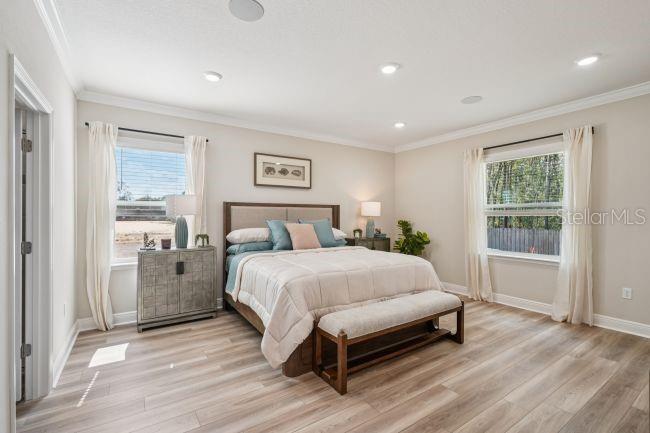
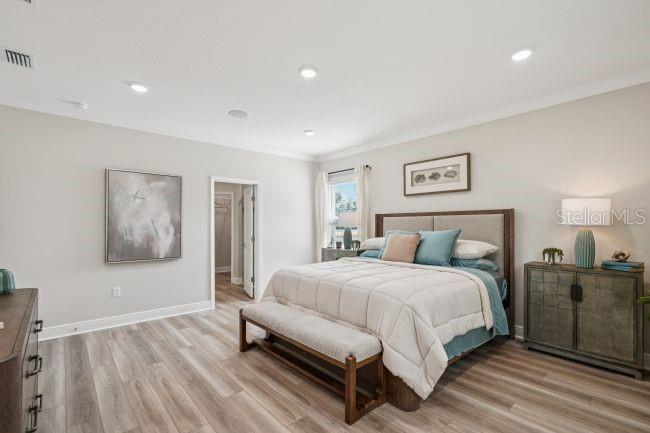
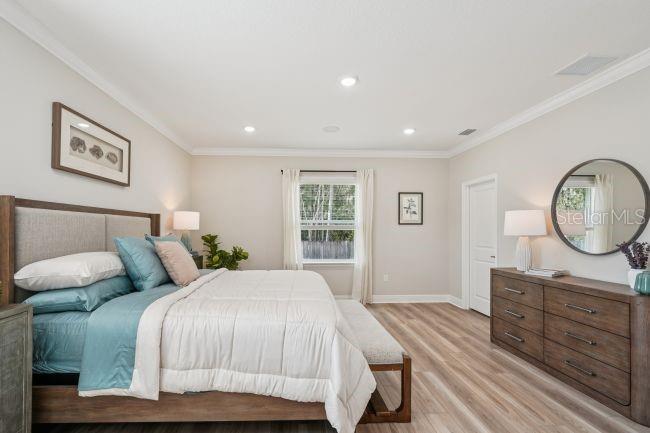
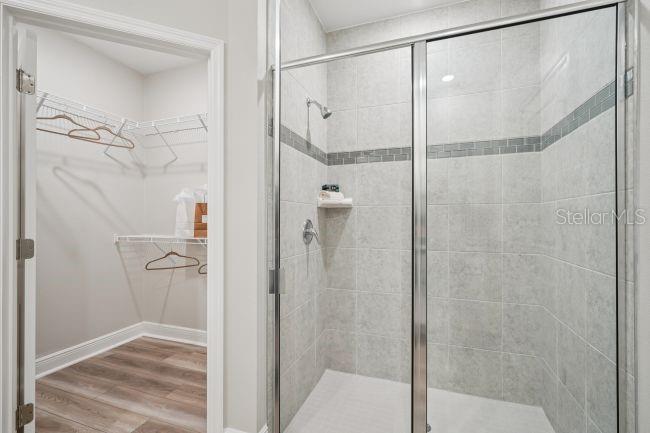
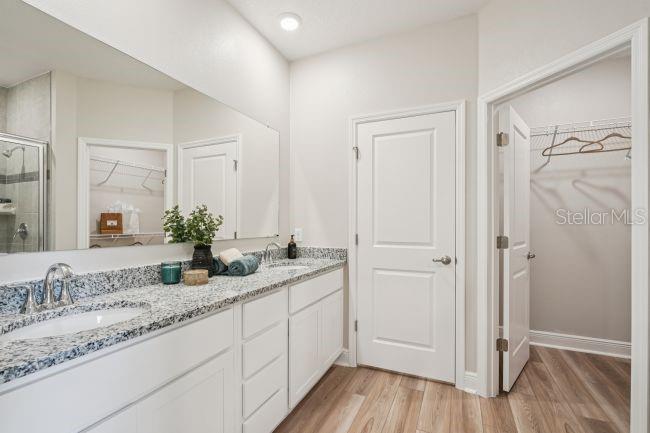
Located at the rear of the home, the deluxe primary suite provides a serene escape with a spacious walk-in closet and spa-inspired bath. An additional side window fills the bedroom with natural light, while the bath window enhances the bright, relaxing atmosphere. The luxurious primary bath features an oversized tiled shower with glass enclosure, separate soaking tub, dual sinks, and a conveniently located linen closet.

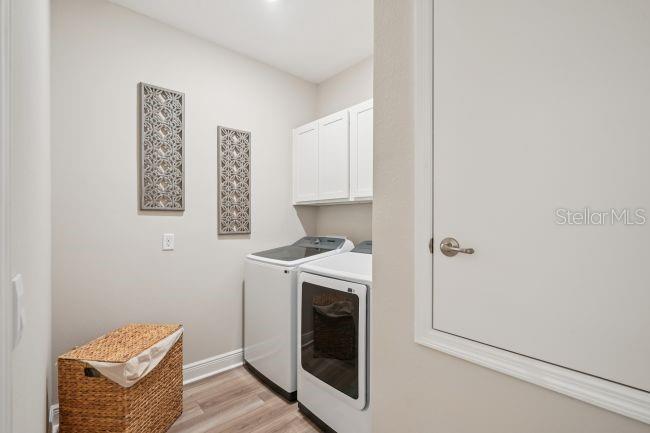
Smart Home features including a Ring Video Doorbell, Smart Thermostat, Keyless Entry Smart Door Lock, and Deako Switches add modern convenience and enhanced functionality throughout the home. A centrally located laundry/mud room provides additional organization, while the spacious two-car garage includes ample storage space.

Complete with a full builder warranty, this exceptional Sugarmill Woods home brings together thoughtful design, upgraded finishes, and a tranquil setting. Schedule your private tour today to experience all this remarkable residence has to showcase.

21 SWEETBAY COURT E

Message successfully sent.

What would you like to know?

What is 3 + 4 ?

I agree to receive email communication and understand I can unsubscribe at any time.

I agree to be contacted by The Graf Group of Coldwell Banker via call, email, and text for real estate services. To opt out, you can reply 'stop' at any time or reply 'help' for assistance. You can also click the unsubscribe link in the emails. Message and data rates may apply. Message frequency may vary. Privacy Policy

Related Properties

New on site today
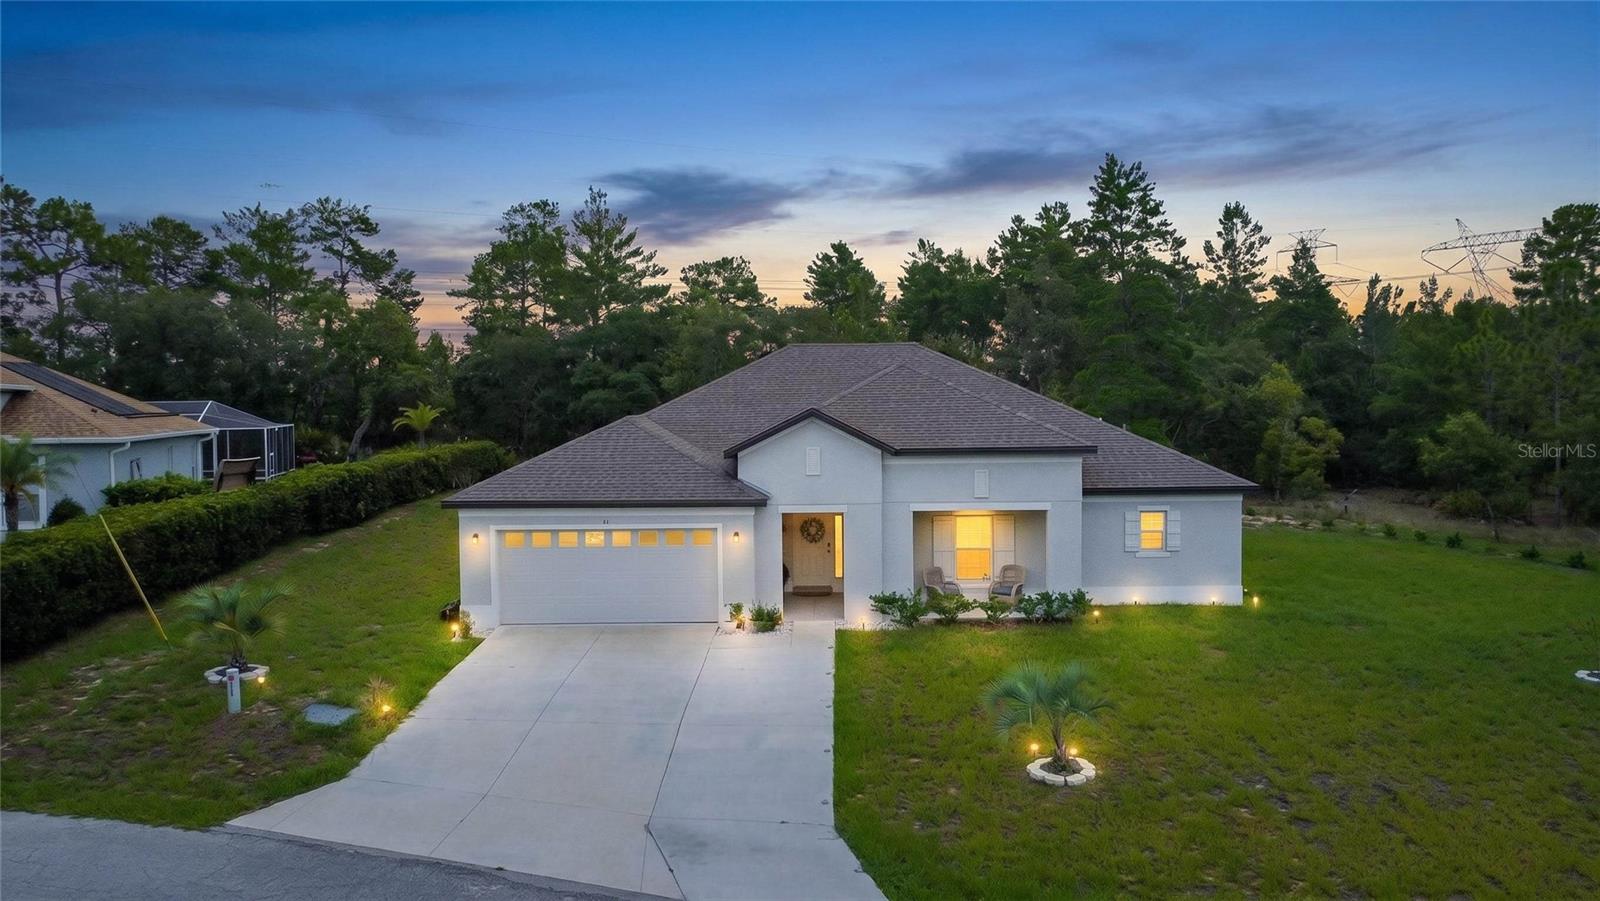
Nestled on a quiet cul-de-sac in the highly sought out Sugarmill Woods golf and country club community, this stunning 2024-built home delivers modern luxury from the moment you arrive. A large front porch invites you to sit and unwind, while an extra-wide driveway and 2-car garage set the tone for the quality that awaits inside.

Step through the entry into a huge foyer that welcomes you into an open-concept living space designed for effortless style and comfort. High ceilings throughout create an airy, spacious feel, while sleek luxury vinyl flooring flows seamlessly across the entire home, paired with granite countertops in every space that calls for them — from the kitchen to the bathrooms. The kitchen impresses with sleek appliances and a breakfast bar, perfect for casual mornings or entertaining guests.

The living area centers around a beautiful fireplace, while elegant plantation shutters adorn every room, adding warmth and sophistication throughout the home. With 4 bedrooms and 2 bathrooms across 2,291 square feet, there's abundant space for family, guests, or a home office — complemented by large walk-in closets offering exceptional storage. The primary bathroom features a double sink vanity, adding everyday convenience and a touch of spa-like luxury to your morning routine.

Extend your living outdoors on the expansive extended lanai, where peaceful greenbelt views create a natural setting. It's an ideal setting for morning coffee, evening relaxation, or entertaining.

Modern construction, thoughtful design, and an unbeatable location backing up to green space — this Sugarmill Woods gem is ready to welcome you home.
#OM728860

HOMOSASSA

11 FRINGETREE COURT

4 Beds

3 Baths

2,291 Sq.Ft.

$349,000

MLS#: OM728860
New on site today
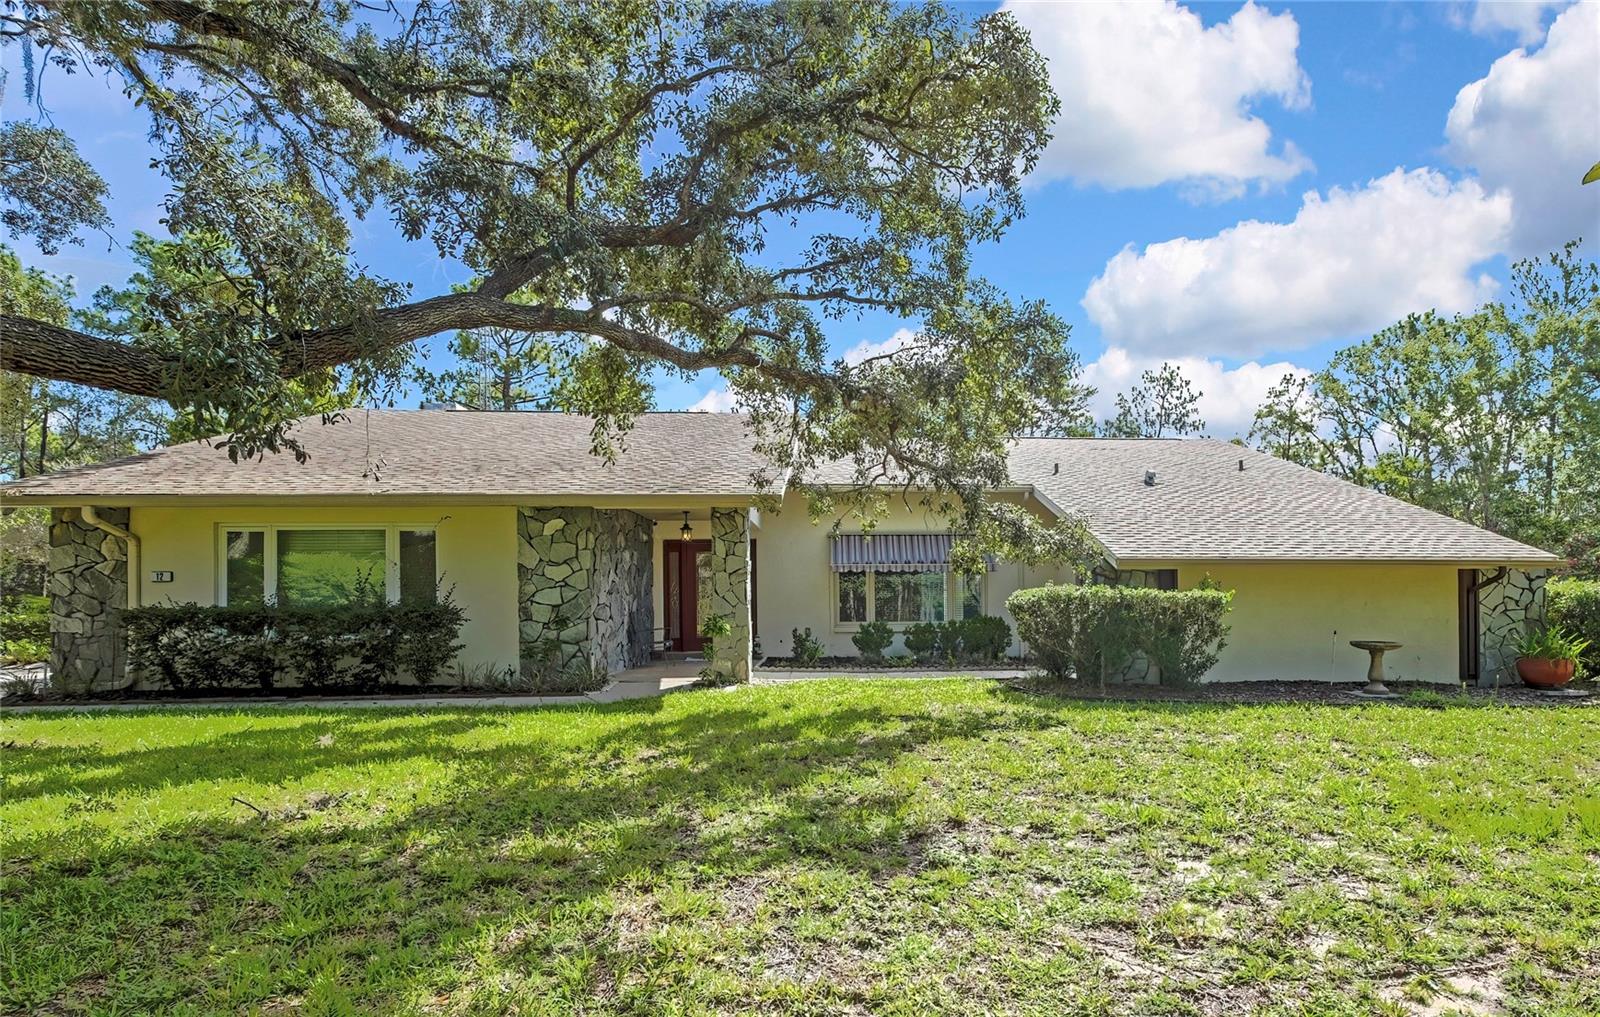
Luxury Pool Home on DOUBLE LOT with Signature Greenbelt Privacy in Sugar Mill Woods – Oak Village Immaculate 3-bedroom, 2-bath pool home situated in the middle of a rare DOUBLE LOT in desirable Oak Village of Sugar Mill Woods. MAJOR UPDATES provide peace of mind: a 2020 ROOF, 2021 HVAC system, 2022 WHOLE HOUSE water filtration system, 3 replacement windows (2022), and UPDATED kitchen APPLIANCES: a 2023 refrigerator, built-in island oven, and separate baking oven. This move-in-ready home offers exceptional privacy, quality, and spacious living in one of the Nature Coast's premier communities.
The desirable SPLIT FLOOR PLAN features a spacious master suite with relaxing jetted tub and DIRECT ACCESS to the pool. The guest bedroom also OPENS to the lanai, ideal for guests or a private office. Formal living and dining rooms flow into a spacious family room and dinette highlighted by soaring VAULTED ceilings and a stunning etched stained-glass accent above the FIREPLACE. A BUILT-IN WET BAR with glass shelving and additional cabinetry creates the perfect entertaining space.
Double-pane windows fill the home with natural light. The well-appointed kitchen features abundant cabinetry, GENEROUS counter space, a GARBAGE COMPACTOR, updated appliances, and a breakfast nook with sliders opening to the pool and lanai. An OVERSIZED laundry room with overhead shelving and an OVERSIZED GARAGE with WORKSHOP AREA and UTILITY SINK provide excellent functionality. The enclosed permit verified UNDER ROOF STORAGE ROOM with a NEW concrete slab offers additional space for hobbies, lawn equipment, tools, and seasonal storage.
Outdoor living shines with a screened pool and expansive covered lanai overlooking a signature Sugar Mill Woods greenbelt, offering peaceful WOODED VIEWS and exceptional PRIVACY with NO REAR or FRONT neighbors. The carpeted lanai provides additional comfort around the pool, and the pool robot with new filter conveys. The home's OVERSIZED DOUBLE LOT and surrounding greenbelt system create a tranquil, park-like setting unique to Sugar Mill Woods.
Enjoy luxury living with LOW HOA fees, underground utilities, and a location OUTSIDE FLOOD ZONE. Sugar Mill Woods offers the flexibility of an active COUNTRY CLUB LIFESTYLE only if desired. OPTIONAL memberships provide access to golf, tennis, pickleball, fitness facilities, swimming, clubhouse dining, and social activities without mandatory membership fees.
Conveniently located near shopping, hospitals, restaurants, and the Gulf of Mexico, this home places you in the heart of Florida's Nature Coast. Enjoy the crystal-clear waters of Crystal River, Homosassa Springs, Chassahowitzka River, Rainbow River, and Weeki Wachee for boating, kayaking, fishing, paddleboarding, and swimming, along with opportunities to view protected MANATEES and DOLPHINS in their natural habitat. The nearby SCENIC SUNCOAST TRAIL system offers 50+ miles of paved walking and biking trails through Florida's natural landscapes. Experience the perfect blend of luxury living, privacy, recreation, and the relaxed Florida lifestyle. This exceptional location offers the perfect blend of luxury living, privacy, natural beauty, and the relaxed Florida lifestyle.
#TB8528749

HOMOSASSA

12 MAYFLOWER COURT E

3 Beds

2 Baths

2,198 Sq.Ft.

$389,900

MLS#: TB8528749
New on site 2 days ago
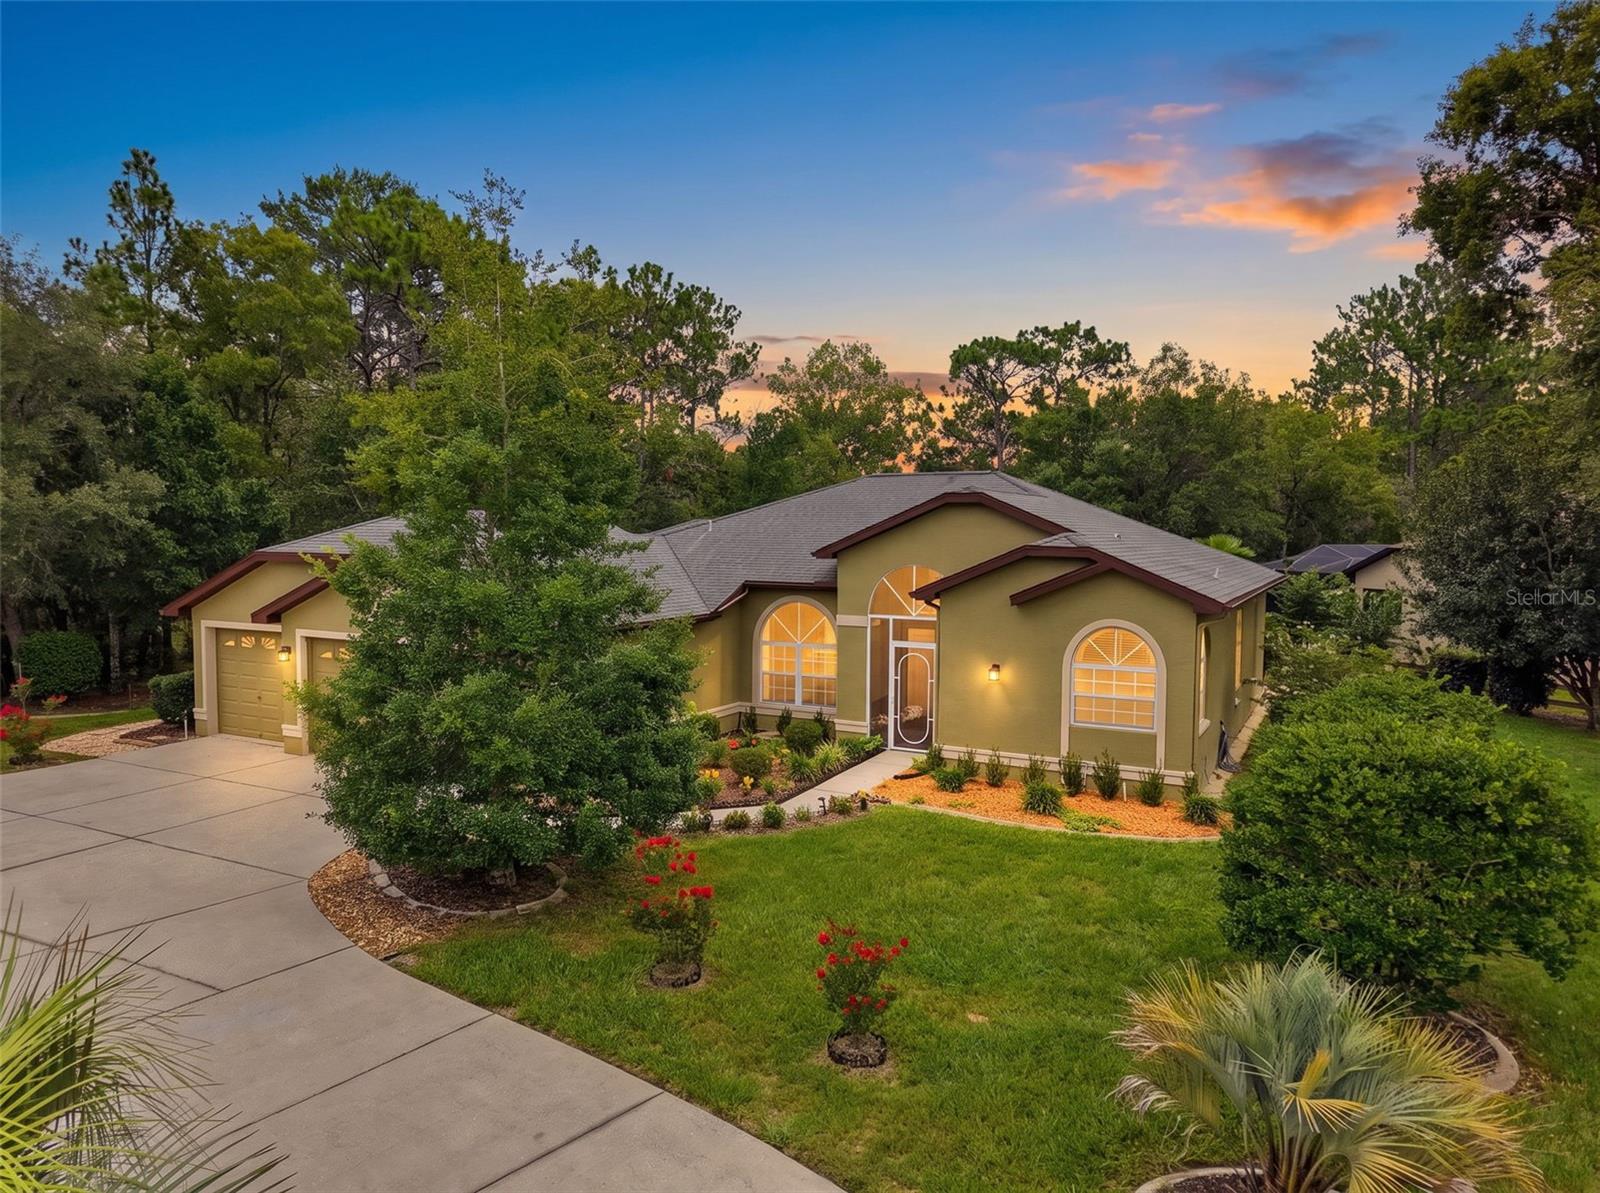
Priced Below Estimated Current Value! Don't miss this incredible opportunity to own a beautifully maintained corner-lot home with a circular driveway in the highly desirable Sugarmill Woods – Oak Village in Homosassa.  This spacious 3-bedroom, 2-bath home with a 3-car garage offers an open, inviting floor plan with soaring tray ceilings and plenty of room for everyday living and entertaining. The thoughtfully designed layout includes a formal living room, formal dining room, family room with a cozy fireplace, and an enclosed Florida room that provides additional year-round living space. The updated kitchen features stainless steel appliances, pull-out shelving, abundant cabinetry, and overlooks the breakfast nook and family room, making it ideal for gathering with family and friends. The private primary suite offers direct access to the Florida room, dual walk-in closets, and a spacious en-suite bath complete with a relaxing garden soaking tub and an oversized, step-free walk-in shower for added comfort and accessibility. A split-bedroom floor plan provides privacy for family members and guests alike. Step outside to enjoy the beautifully landscaped backyard featuring a paver patio, a wrought-iron fenced entertaining area, and peaceful natural views with no rear neighbors. Sugarmill Woods is a premier golf community offering an exceptional Florida lifestyle. Homeowners have the opportunity to join a variety of optional memberships, including golf, clubhouse, swimming pool, fitness, tennis, pickleball, dining, and an active social calendar with events and recreational activities. Located in the heart of Florida's Nature Coast, you'll enjoy easy access to kayaking and boating on the Homosassa River, waterfront dining, Monkey Island, Ellie Schiller Homosassa Springs Wildlife State Park, fishing, hiking, and countless outdoor recreational opportunities. Conveniently situated near major highways, you'll have an easy commute to Tampa and easy access to Florida's award-winning Gulf Coast beaches.
#W7887823

HOMOSASSA

1 PLUMBAGO DRIVE

3 Beds

2 Baths

2,099 Sq.Ft.

$359,900

MLS#: W7887823
New on site 4 days ago
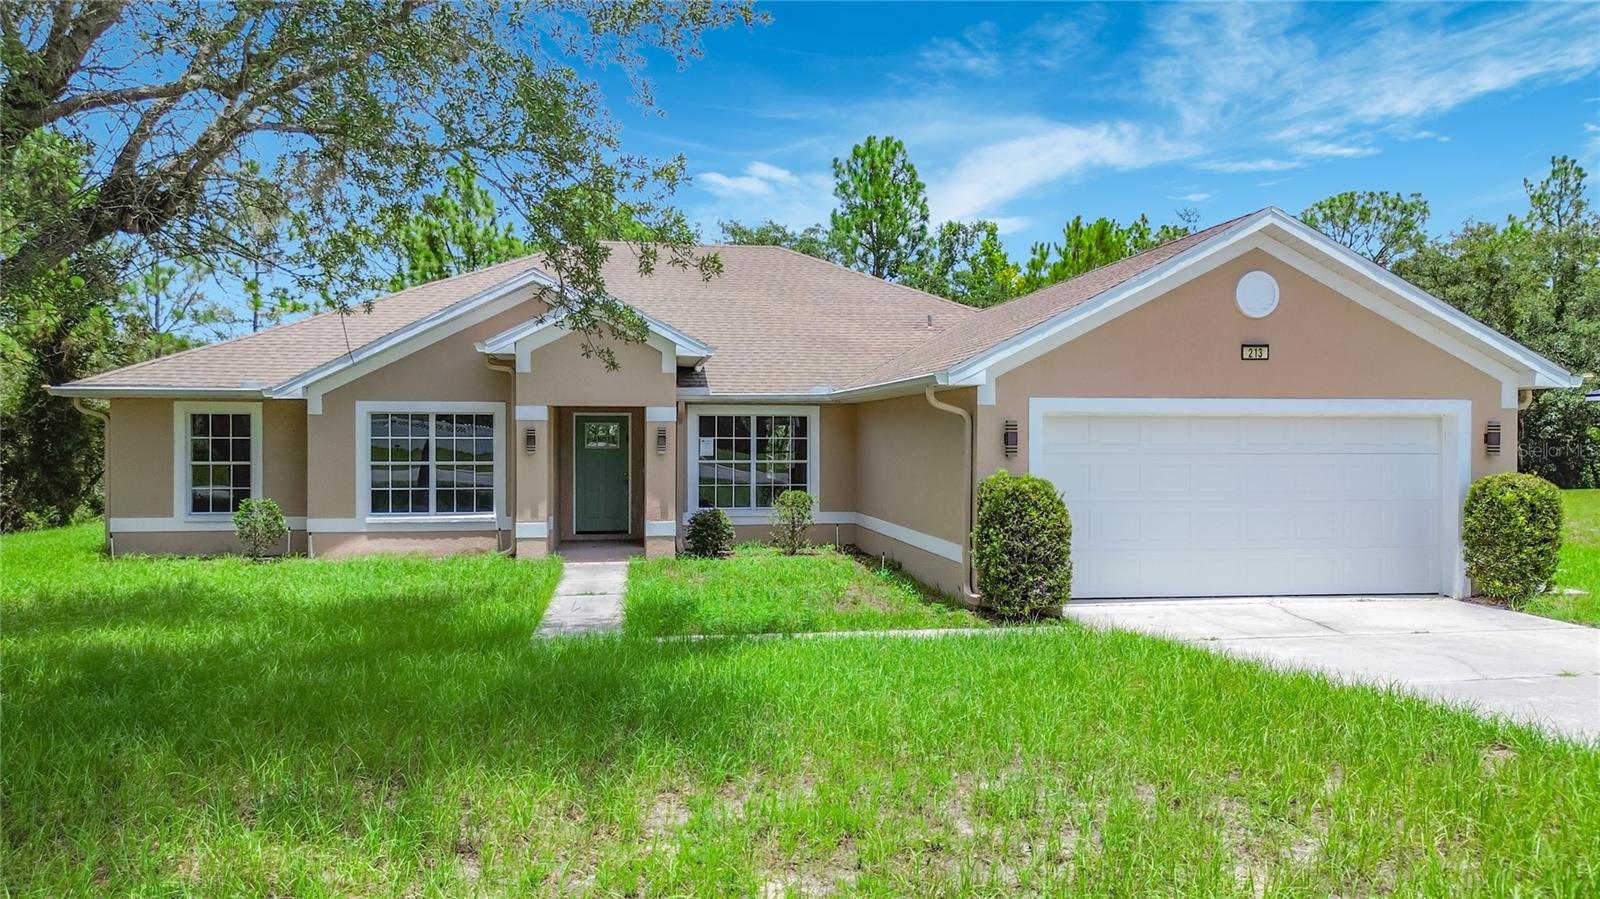
Welcome to this beautifully maintained 4 bedroom, 2 bath Florida home, offering the perfect blend of comfort, style, and easy living. Nestled in a quiet, peaceful location, this property delivers the ideal setting for anyone looking to enjoy the relaxed Florida lifestyle.

Step inside to a bright, inviting layout with spacious living areas, a well-appointed kitchen, and generously sized bedrooms that provide plenty of room for family, guests, or a home office. The home has been cared for with pride and is truly in beautiful shape — move-in ready and waiting for you.

Whether you’re enjoying morning coffee on the patio, hosting gatherings, or unwinding after a long day, this home offers the space and serenity to make every moment enjoyable. The quiet surroundings and well-kept neighborhood add to the charm, making it a standout opportunity in today’s market.
#L4963473

HOMOSASSA

213 LINDER DRIVE

4 Beds

2 Baths

2,528 Sq.Ft.

$320,000

MLS#: L4963473
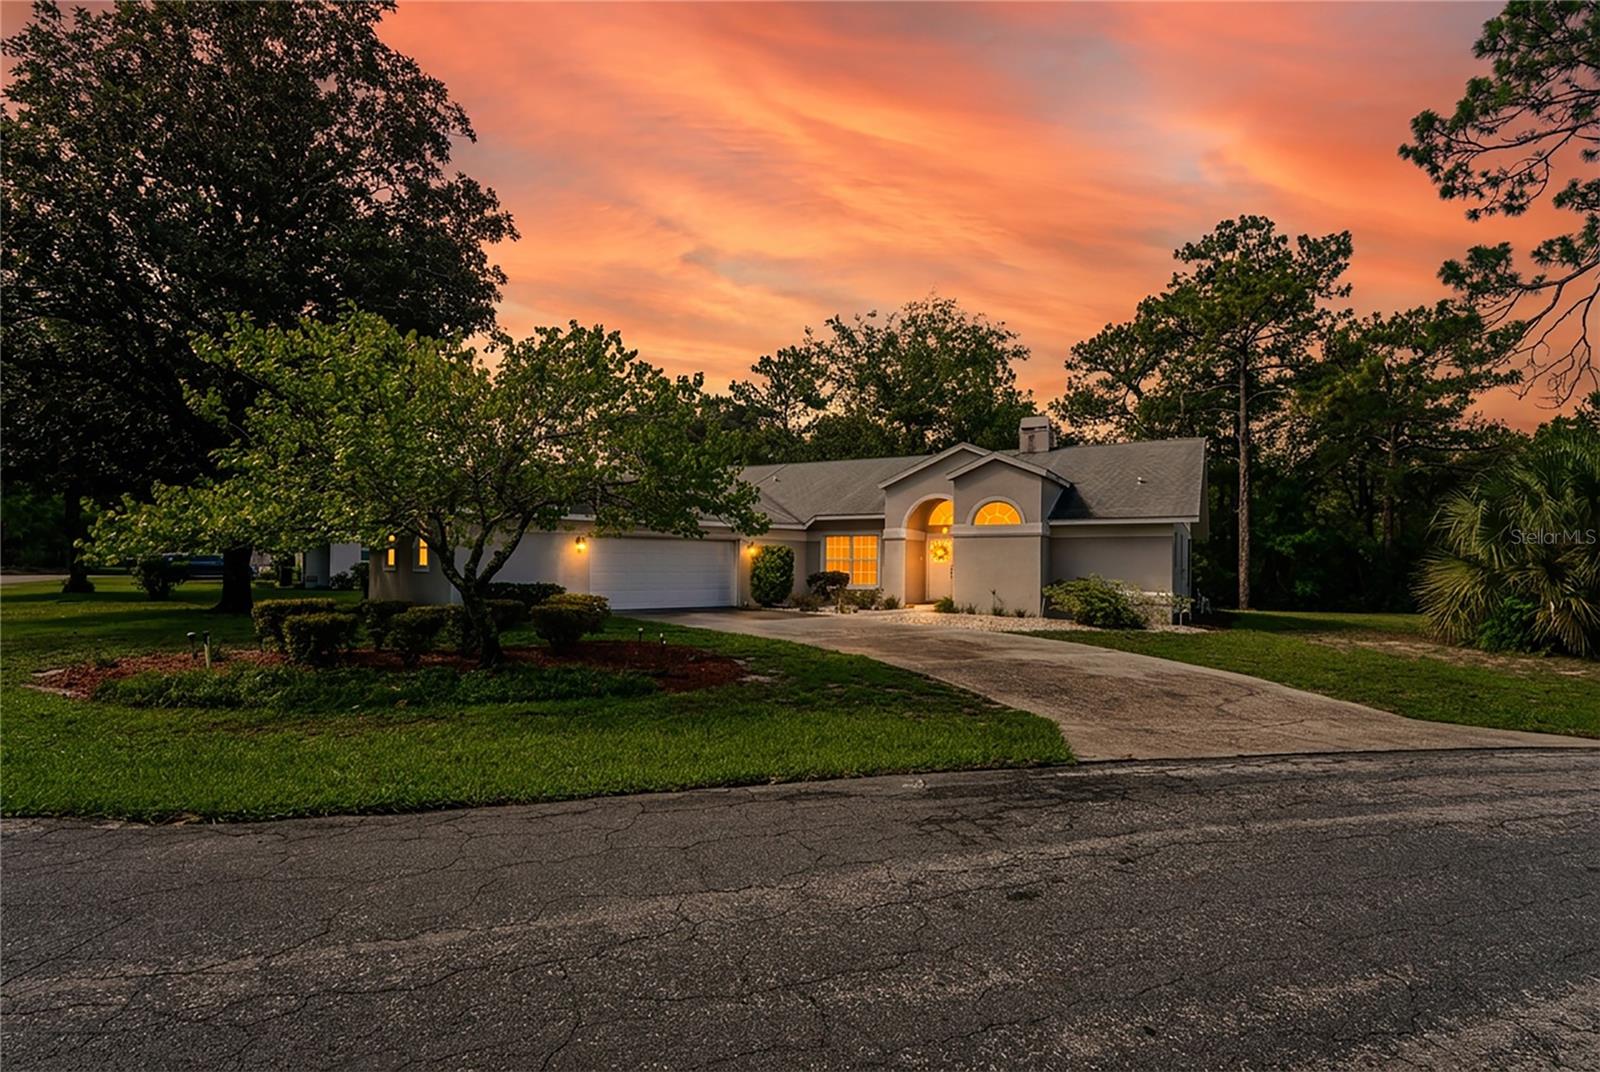
New on site 4 days ago
Looking for a home in a wonderful neighborhood? This charming **3-bedroom, 2-bath, 2-car garage** home is tucked away on a spacious **corner cul-de-sac lot** and offers comfort, character, and numerous updates throughout. A stunning **floor-to-ceiling stone wood-burning fireplace** creates a warm focal point in the living room, while the oversized garage includes a dedicated workshop area perfect for hobbies or extra storage.

Recent improvements include **luxury vinyl plank flooring** throughout the main living areas, fresh interior paint, updated kitchen appliances, a new dining room chandelier, new toilets, faucets, and a new water heater. The HVAC system was refurbished last year and enhanced with a new UV light for improved air quality. Additional features include updated electrical, a whole-house water filtration system, attic fan, and a generator for added peace of mind.

Step through the double front doors into an inviting foyer that opens to the spacious living and dining rooms. Vaulted ceilings enhance the open feel, while the impressive stone fireplace anchors the space. Sliding doors lead to the expansive covered lanai, enclosed with vinyl windows and equipped with dual ceiling fans, creating the perfect spot to relax or entertain year-round.

The private primary suite is located on the right side of the home and features vaulted ceilings, a large walk-in closet, dual vanities, a jetted soaking tub, separate shower, and a private water closet with a window for natural light.

On the opposite side of the home, a short hallway leads to the eat-in kitchen, two additional bedrooms, a full guest bath, and the inside laundry room. The kitchen offers a convenient pass-through window to the lanai, making outdoor dining and entertaining easy, along with newer appliances and ample cabinet space. Just off the kitchen is a flexible room with pocket doors that can serve as a home office or third bedroom.

The guest bathroom features a tub/shower combination and linen closet, while the secondary bedroom is accented with classic plantation shutters. The spacious inside laundry room includes a utility sink, two storage closets, and additional shelving to keep everything organized.

With its thoughtful floor plan, numerous updates, oversized garage with workshop, and desirable location, this home is ready for its next owners to move in and enjoy.
#W7887770

HOMOSASSA

4 SPRUCE PINE COURT N

3 Beds

2 Baths

1,890 Sq.Ft.

$319,900

MLS#: W7887770
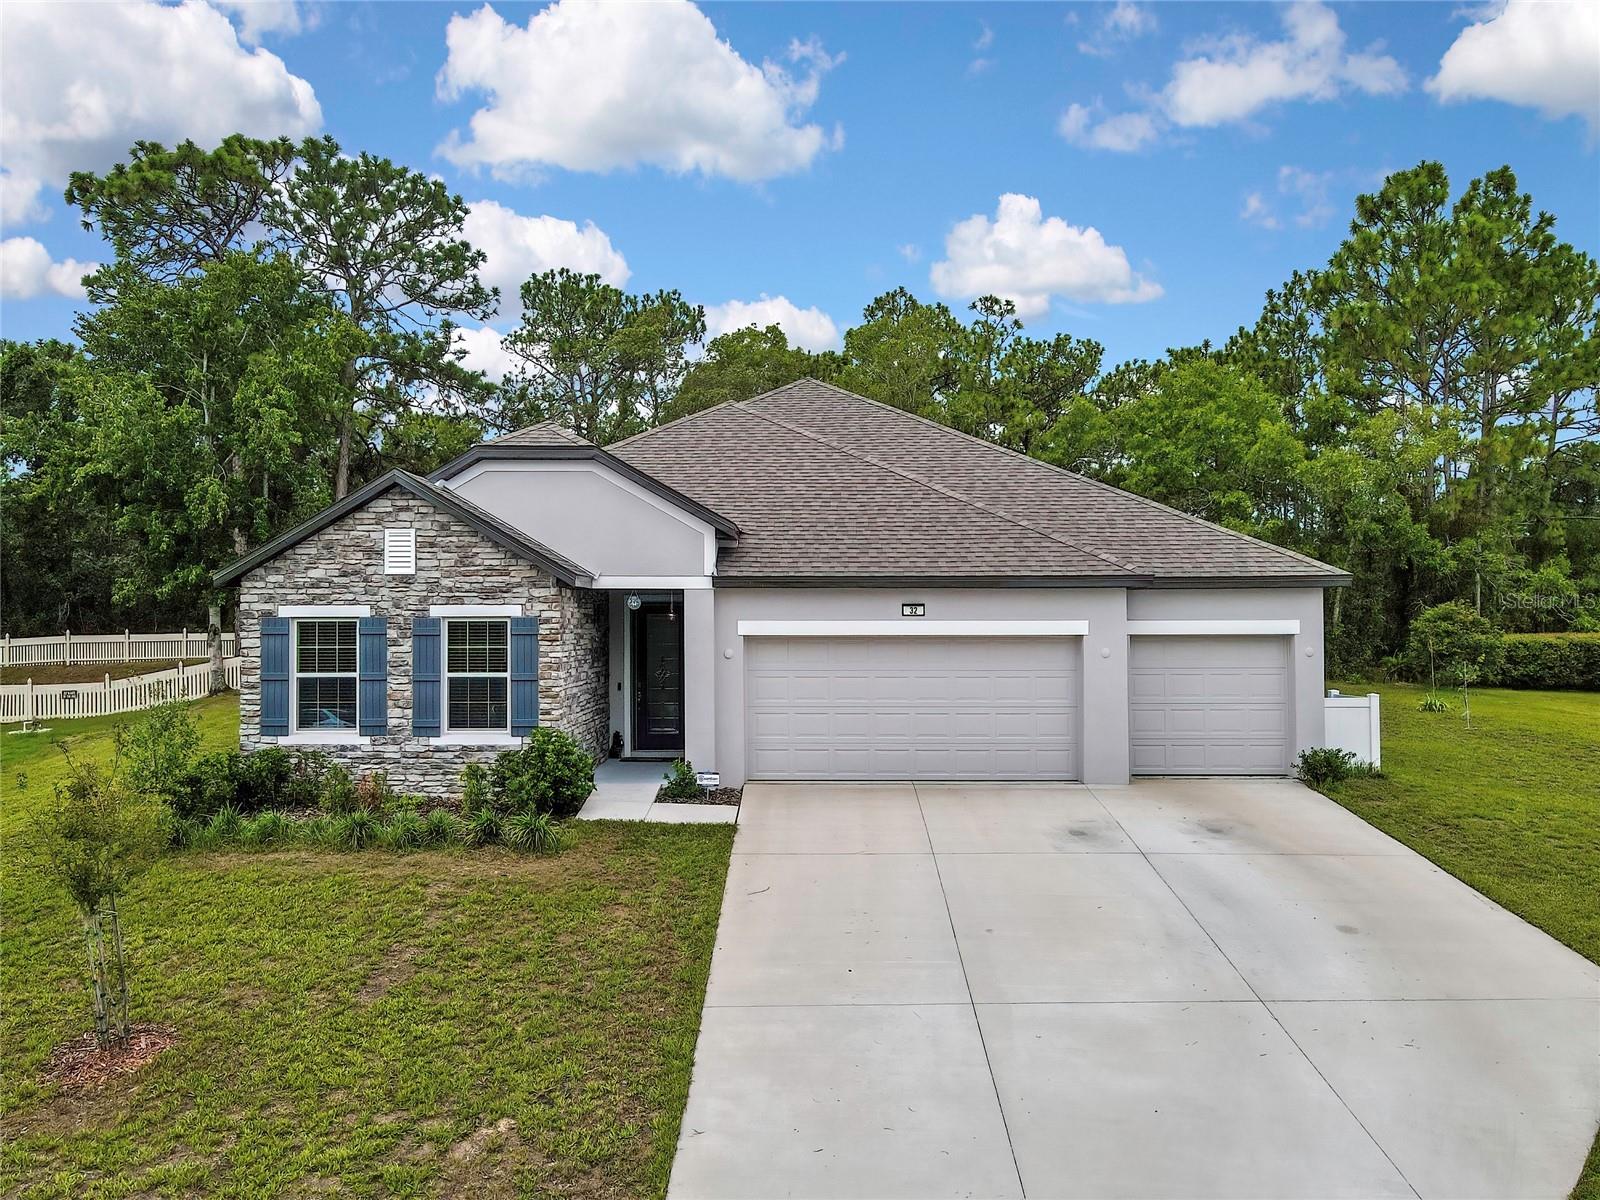
THIS HOME SHOWS LIKE A MODEL.  Welcome to 32 Carnation,  beautifully crafted 2025 contemporary home that PRESENTS true pride of ownership, offering 2,028 square feet of thoughtfully designed living space. Featuring 4 spacious bedrooms, 3 full bathrooms, a FLEX room, which could also be used as a 5th bedroom, den or office space, including an oversized 3-car garage.  This PRISTINE, MOVE IN READY residence blends modern elegance with everyday comfort.  Step inside to an open-concept floor plan filled with natural light and enhanced by luxury vinyl plank flooring that flows seamlessly throughout the home, while each bedroom has cozy plush carpeting. The stylish kitchen is the heart of the home, boasting quartz countertops, stainless steel appliances, abundant cabinetry, and a large island perfect for entertaining or casual dining.  The spacious primary suite offers a private retreat with a luxurious en-suite bath, while the split-bedroom design provides comfort and privacy for family and guests. Every detail has been carefully selected to create a clean, contemporary feel with exceptional functionality.  Enjoy Florida living year-round from the covered lanai, an ideal space for relaxing, dining outdoors, or hosting friends and family. This home also includes smart home technology, providing convenience, security, and modern connectivity at your fingertips.The home security system is fully transferable to new owners.   Located in the highly sought-after Sugarmill Woods community, residents enjoy a peaceful, deed-restricted neighborhood known for its natural beauty, mature oak trees, and scenic greenbelts. Conveniently located near golf courses, shopping, dining, medical facilities, the Suncoast Parkway, and Florida's beautiful Nature Coast, this exceptional home offers the perfect balance of tranquility and accessibility being only just over 1 year old.  Don't miss this opportunity to own this well maintained  contemporary home that combines quality craftsmanship, and upscale finishes.   Come take a tour and make this house your home today!
#TB8529152

HOMOSASSA

32 CARNATION COURT

4 Beds

3 Baths

2,286 Sq.Ft.

$428,900

MLS#: TB8529152
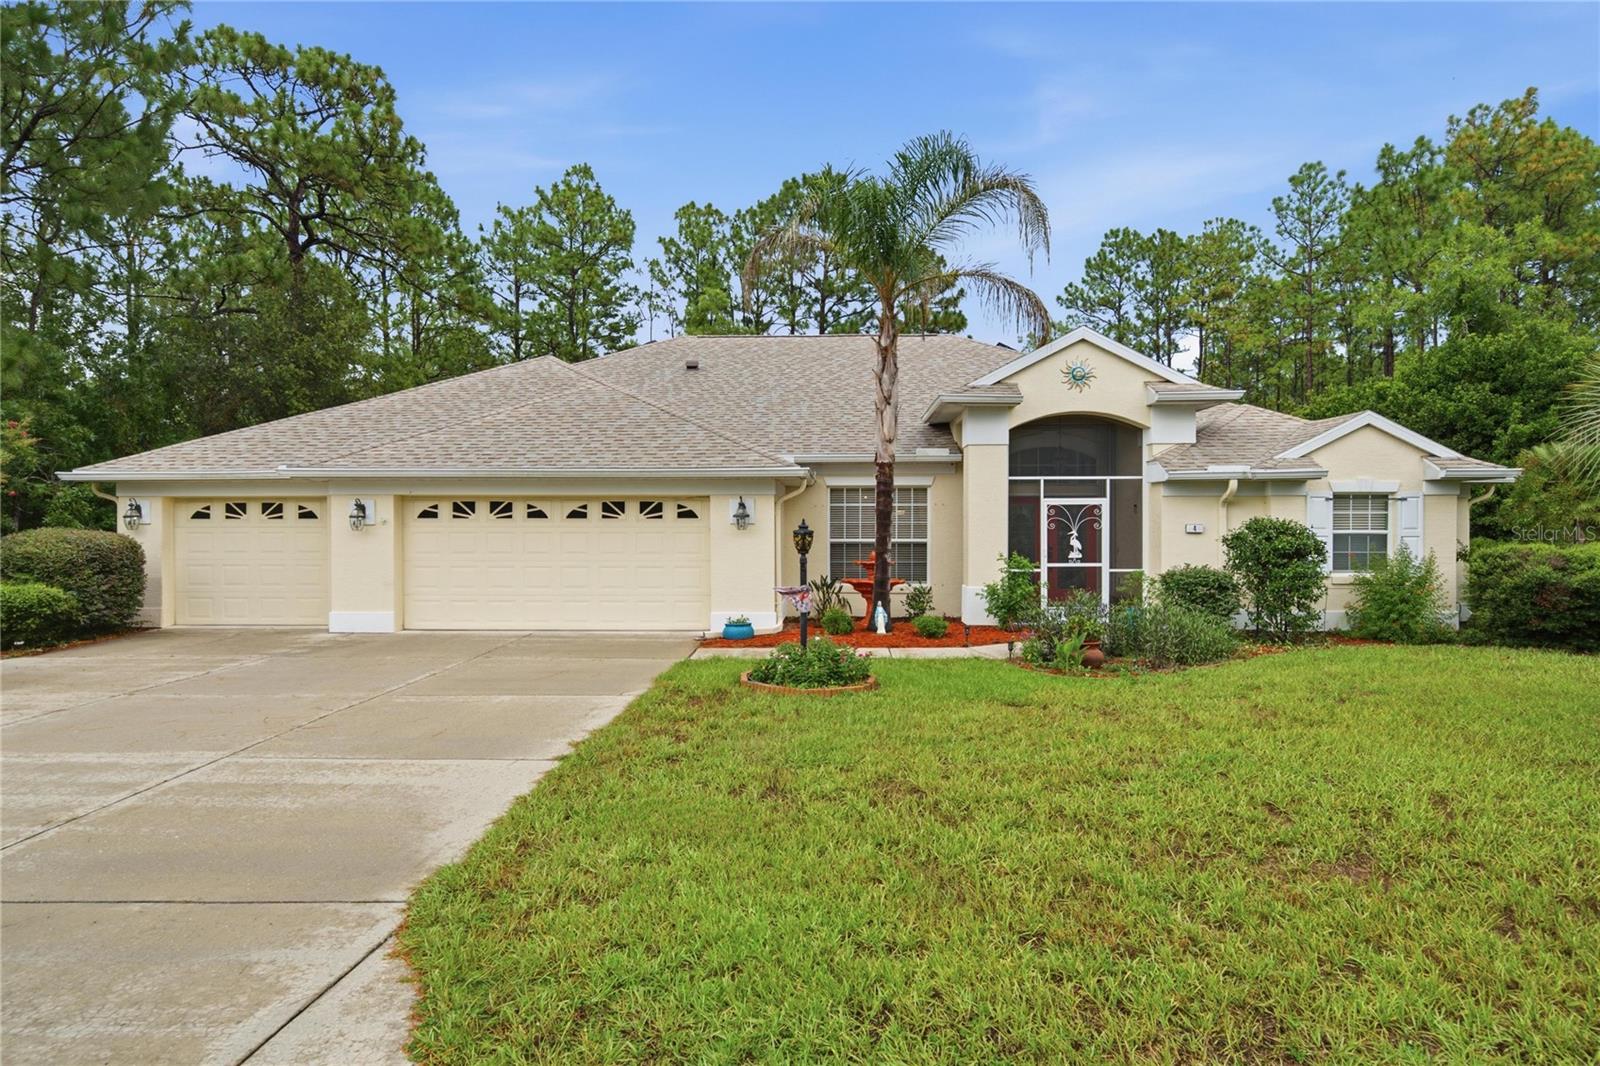
Beautiful 3 Bed / 2 Bath Pool Home with 3-Car Garage on 0.34 acre in Sugarmill Woods, Homosassa FL Welcome to this beautifully maintained Driftwood Model by Sweetwater Homes (built in 2005), located in the highly desirable community of Sugarmill Woods. From the moment you step inside, you’ll notice the pride of ownership—this home is truly move-in ready. Major updates have already been completed for your peace of mind, including new roof (2024), new AC (2025), hurricane shutters, screened front entrance. The home also features solar panels to keep the cost of energy low. Washer and dryer are included. Inside, you’ll find a bright and inviting layout with stainless steel appliances, granite countertops throughout, and double-pane windows for energy efficiency. The family room showcases a beautiful tray ceiling, adding a touch of elegance. Step outside to your spacious backyard setting—great for unwinding or hosting guests. Enjoy the pool with a newly added hot tub, along with a freshly finished lanai flooring. The spacious screened area provides year-round enjoyment. The oversized lot offers plenty of privacy, enhanced by lush landscaping and a peaceful greenbelt view. Plus, the neighboring property sits on a double lot, giving you even more space between homes. This exceptional property combines comfort, style, and privacy in one of the area’s most sought-after communities. Don’t miss your chance to make it yours!
#TB8525788

HOMOSASSA

4 MILBARK DRIVE

3 Beds

2 Baths

2,308 Sq.Ft.

$425,000

MLS#: TB8525788
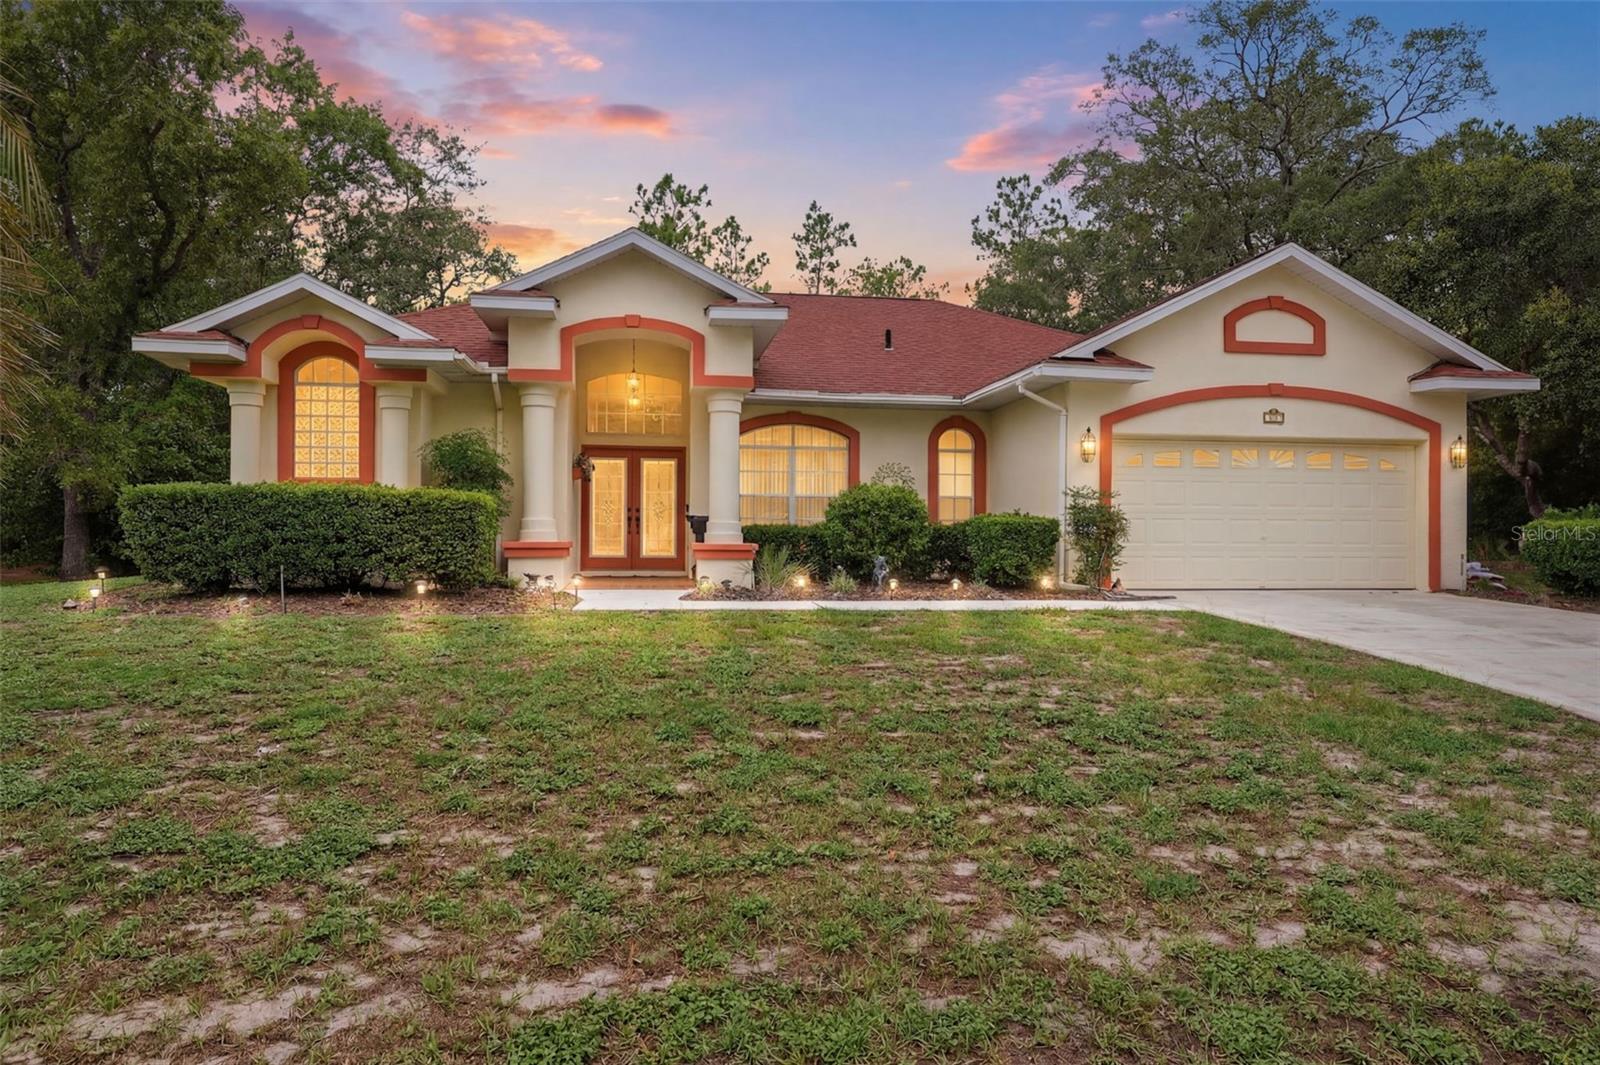
Virtually Staged. One or more photo(s) was virtually staged. Escape the ordinary and discover your own private retreat. Tucked away on a beautifully wooded homesite, this spacious pool home offers the rare combination of peaceful seclusion and everyday convenience—just minutes from shopping, restaurants, and major roadways. Thoughtfully designed with generous living spaces and ready for your personal style, this home provides the perfect canvas to create your dream retreat while enjoying the comfort of a well-designed floor plan.

Designed for comfortable living and effortless entertaining, the home features soaring ceilings, abundant natural light, and a split-bedroom layout that provides both privacy and functionality. Multiple living areas create flexible space for gathering with family, hosting friends, or simply relaxing at home.

The spacious kitchen offers generous cabinet and countertop space, making meal preparation a breeze while overlooking the main living areas and pool. The oversized primary suite is a true retreat, complete with direct access to the lanai, a large walk-in closet, and an expansive ensuite bathroom featuring dual vanities, a soaking tub, and a separate walk-in shower.

Step outside to what may become your favorite part of the home—a massive screened lanai surrounding the sparkling pool. Whether you're enjoying your morning coffee, grilling with friends, or cooling off on a hot Florida afternoon, this outdoor living space feels like your own private resort. Beyond the screen enclosure, the oversized backyard offers room to roam while mature trees provide exceptional privacy and a peaceful natural backdrop.

The thoughtful floor plan continues with generously sized guest bedrooms, ample storage throughout, a dedicated laundry room, and oversized windows that bring the outdoors in.

Even better, the major updates have already been taken care of. The roof was replaced in 2020, giving the next owner peace of mind knowing one of the home's biggest expenses is already behind them.

If you've been searching for a home that offers space, privacy, a pool, and a setting that's increasingly difficult to find, this is one you won't want to miss.
#W7887672

HOMOSASSA

184 PINE STREET

3 Beds

2 Baths

2,166 Sq.Ft.

$335,000

MLS#: W7887672
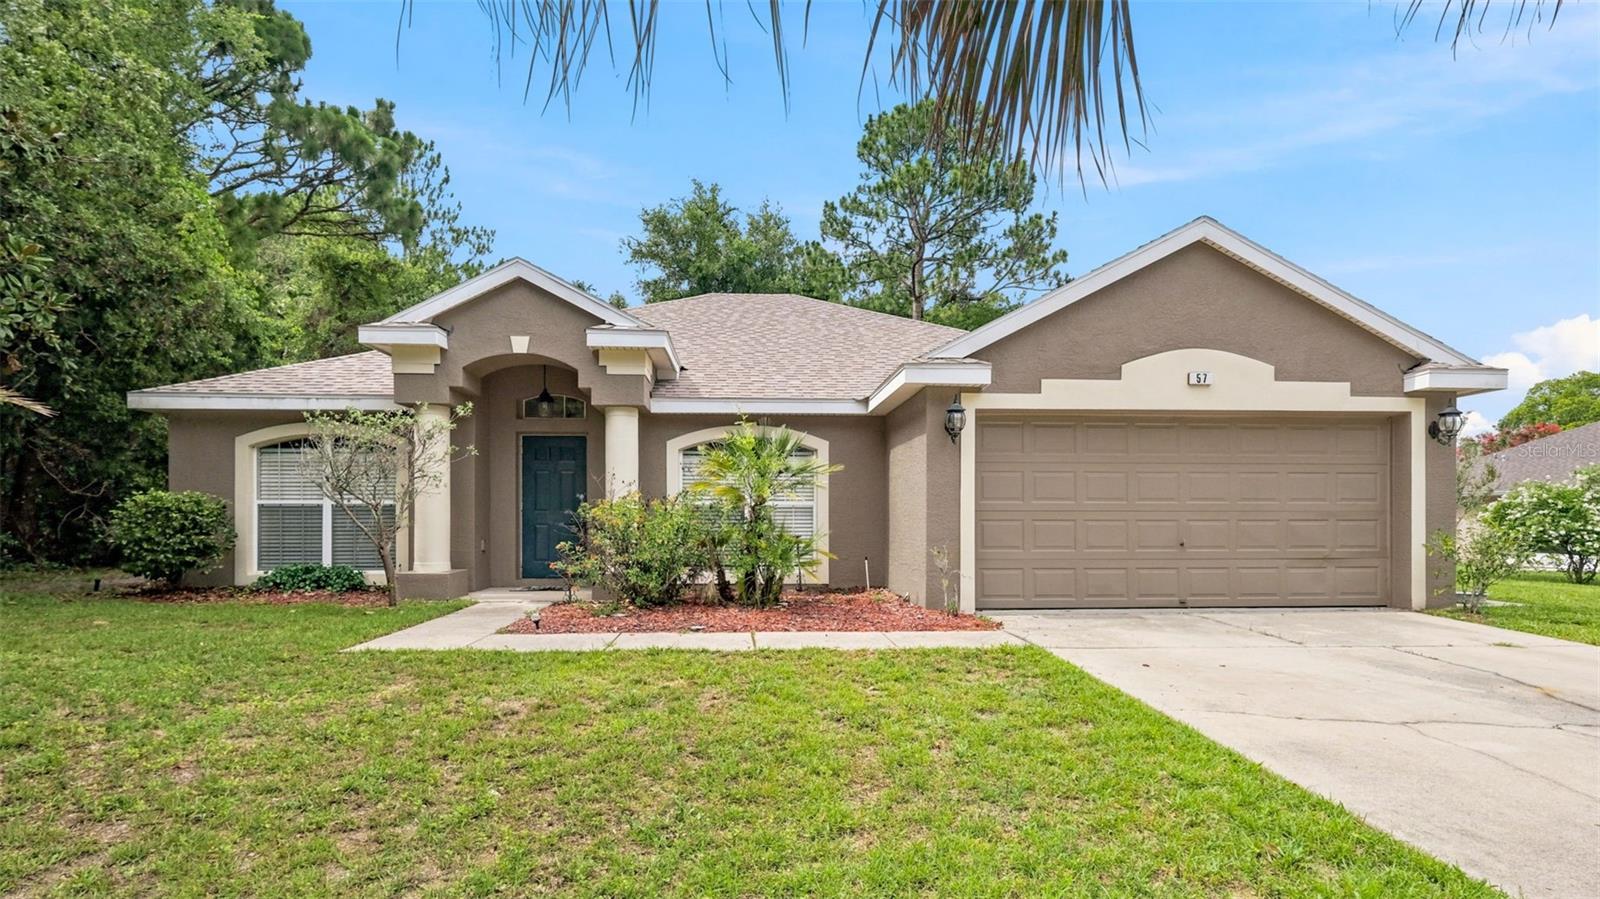
Virtually Staged. Welcome to this 4 beds, 2 bath contemporary home in the lovely subdivision of Sugarmill Woods Cypress Village.
Standing in a quiet street with "green" views in the back, this home is vacant and ready for immediate occupation if you need to find your new home before the school year start.
This home is perfect for entertaining with a good size kitchen with long breakfast bar, newer appliances, wood cabinets and is positioned close to the family room.
Dining room and formal room give a feeling of space, plus a patio to sit outside having a nice glass of wine at sunset.
Home has an in house laundry room, master bedroom with en suite bathroom with separate tub and shower and double sinks; three additional bedroom for kids  or visitors with its own bathroom.
Garage for two cars to complete this great home.
And should you wish to install a pool, there is plenty of space in the back.
This community is central to many popular places like golf courses, shopping, good schools and close to the Suncoast Parkway with easy access to Tampa Airport.
Call us for a private showing!!
#W7887398

HOMOSASSA

57 PINE DRIVE

4 Beds

2 Baths

2,144 Sq.Ft.

$315,000

MLS#: W7887398

 - property

Send a message

Message successfully sent.

Your message

What is 3 + 4 ?

Reason for contacting?

I agree to receive email communication and understand I can unsubscribe at any time.

I agree to be contacted by The Graf Group of Coldwell Banker via call, email, and text for real estate services. To opt out, you can reply 'stop' at any time or reply 'help' for assistance. You can also click the unsubscribe link in the emails. Message and data rates may apply. Message frequency may vary. Privacy Policy

Sign Out

Virtual Assistant

Would you like to take the next step with this property? We can help you schedule a showing or virtual tour, or send you more details.

Yes, I would like more information.

Thank You for Your Reply, One of Our Agents will contact you as soon as possible

No, maybe later.

Thank you, you can always contact me via email, phone number or through the contact form.

Realhub AI

Lucy - Your AI-Powered Realtor

Update Your Temporary Password

Personalize your search

Enter your email and we'll notify you immediately when new listings match what you're looking for.

or enter email address

Already have an account ? Login here

Continue your home search

I agree to receive communications and understand I can unsubscribe at any time.

I agree to be contacted by The Graf Group of Coldwell Banker via call, email, and text for real estate services. To opt out, you can reply 'stop' at any time or reply 'help' for assistance. You can also click the unsubscribe link in the emails. Message and data rates may apply. Message frequency may vary. Privacy Policy

Already have an account ? Login here

We use cookies

We use cookies primarily for analytics to enhance your experience. By accepting, you agree to our use of these cookies. You can manage your preferences or learn more about our cookies policy.