Features & Amenities

Interior

  • Other Interior Features

    Crown Molding, Eat-in Kitchen, Open Floorplan

  • Total Bedrooms

    5

  • Bathrooms

    4

  • 1/2 Bathrooms

    1

  • Cooling YN

    YES

  • Cooling

    Central Air, Zoned

  • Fireplace YN

    NO

  • Heating YN

    YES

  • Heating

    Central

  • Pet friendly

    Yes

Exterior

  • Garage

    Yes

  • Garage spaces

    3

  • Construction Materials

    Block, Stucco

  • Parking

    Tandem, Attached

  • Patio and Porch Features

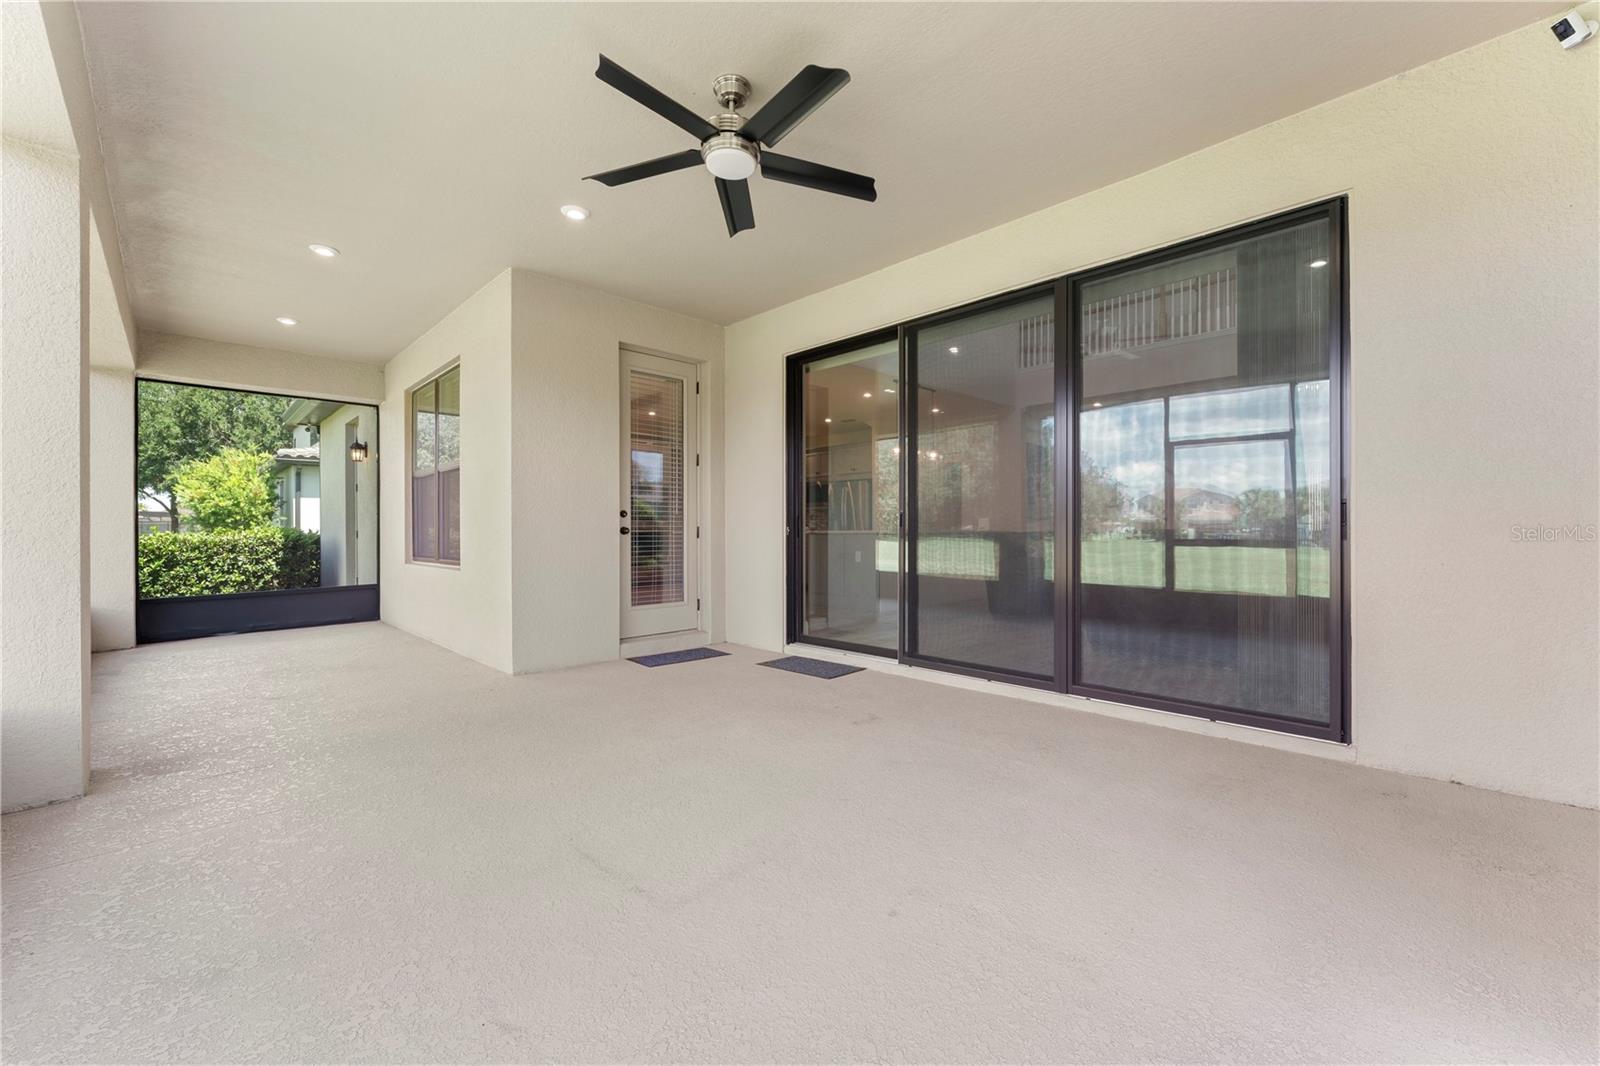
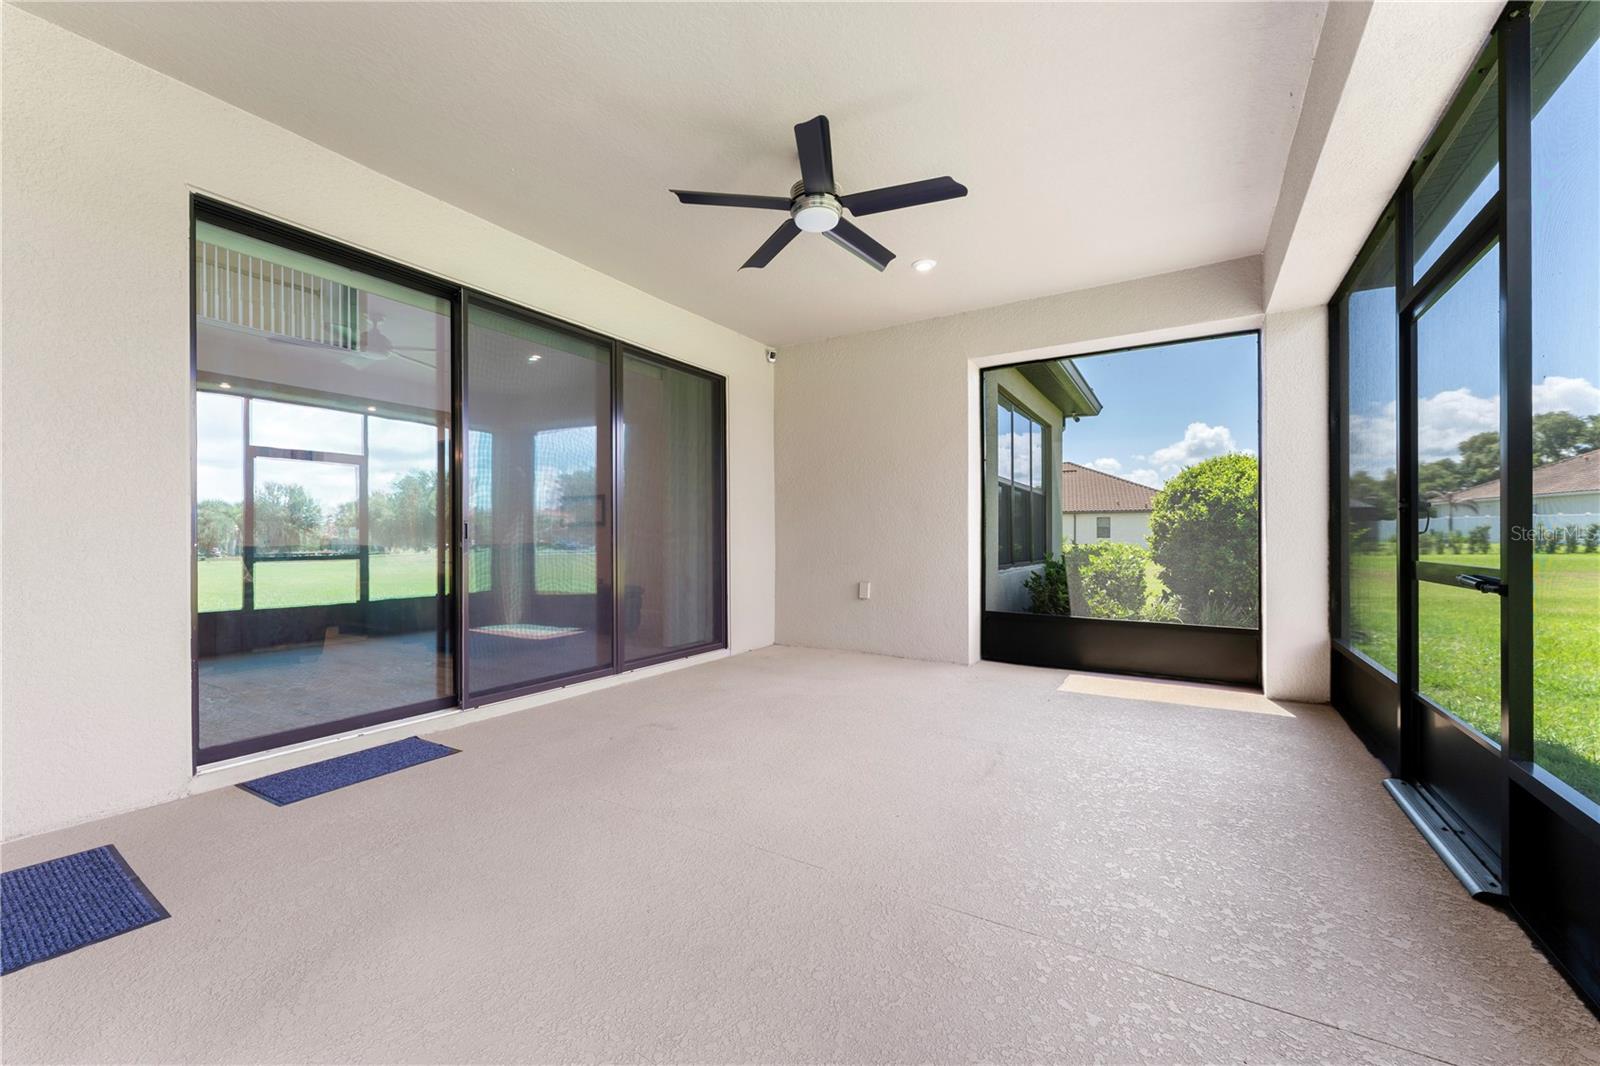
    Covered, Enclosed, Front Porch, Porch, Rear Porch, Screened

  • Pool

    No

  • Waterfront YN

    NO

  • View

    Park/Greenbelt

Area & Lot

  • Lot Features

    Level, Paved, Private

  • Lot Size(acres)

    0.25

  • Lot Size(square feet)

    10,890

  • Property Type

    Residential

  • Property Sub Type

    Single Family Residence

  • Architectural Style

    Contemporary

Price

  • Sales Price

    $780,000
  • Tax Amount

    $8,634

  • Sq. Footage

    4,322

  • Price/SqFt

    $180

HOA

  • Association

    YES

  • Association Fee

    $362

  • Association Fee Frequency

    Monthly

  • Association Fee Includes

    N/A

  • Total Monthly Fees

    $362

School District

  • Elementary School

    Bellalago Charter Academy (K-8)

  • Middle School

    Bellalago Charter Academy (K-8)

  • High School

    Liberty High

Property Features

  • New Construction

    NO

  • Association Amenities

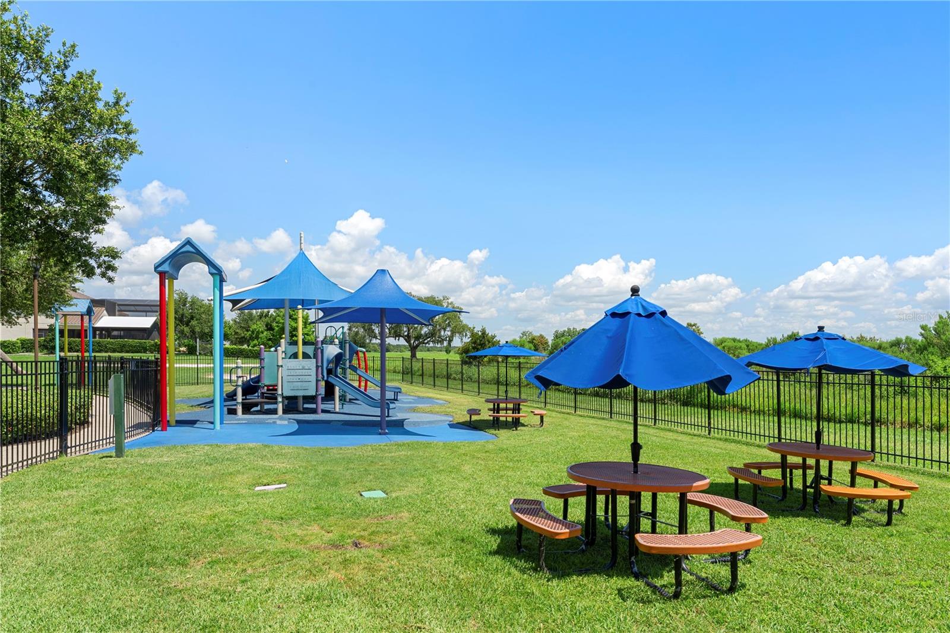
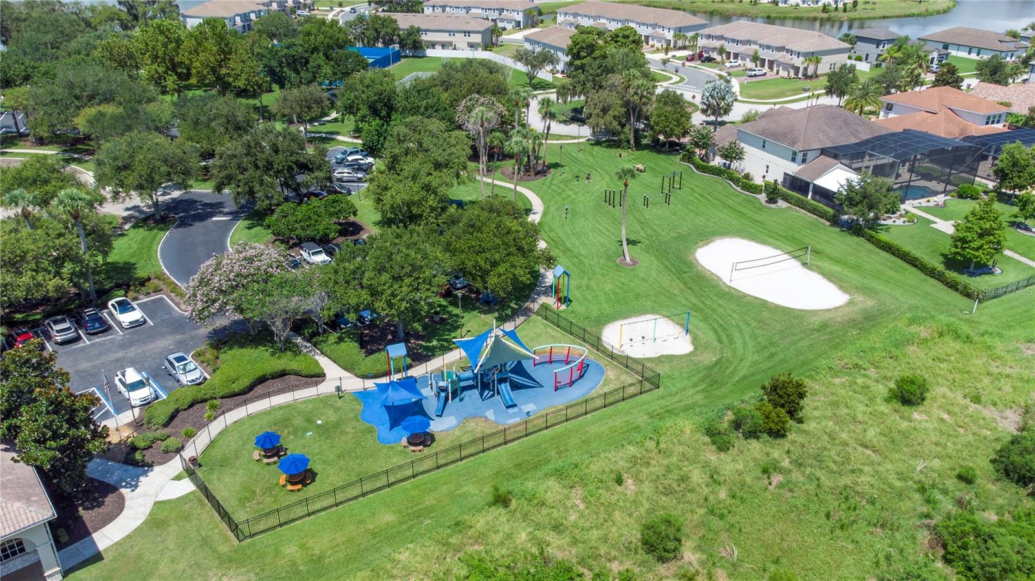
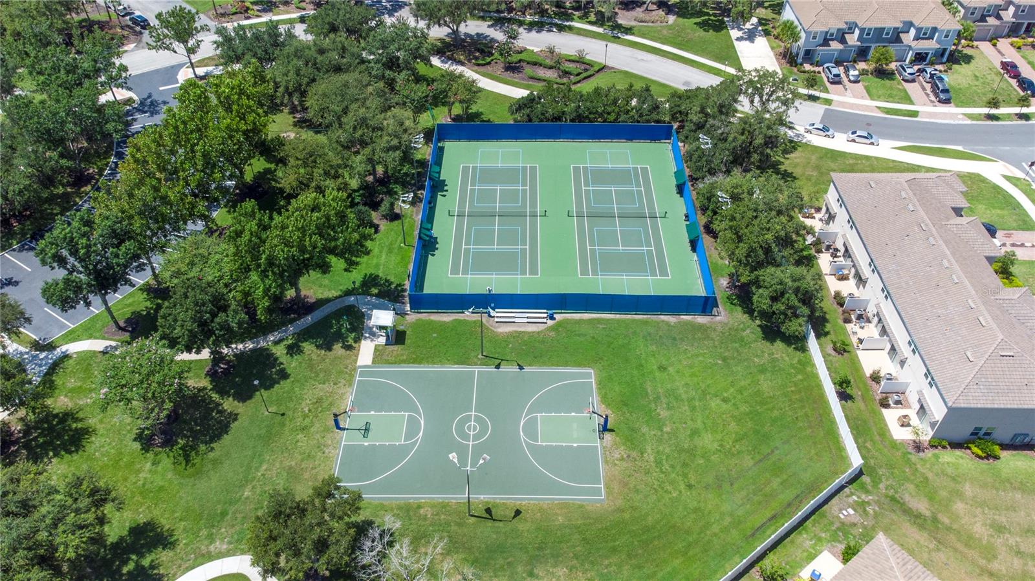
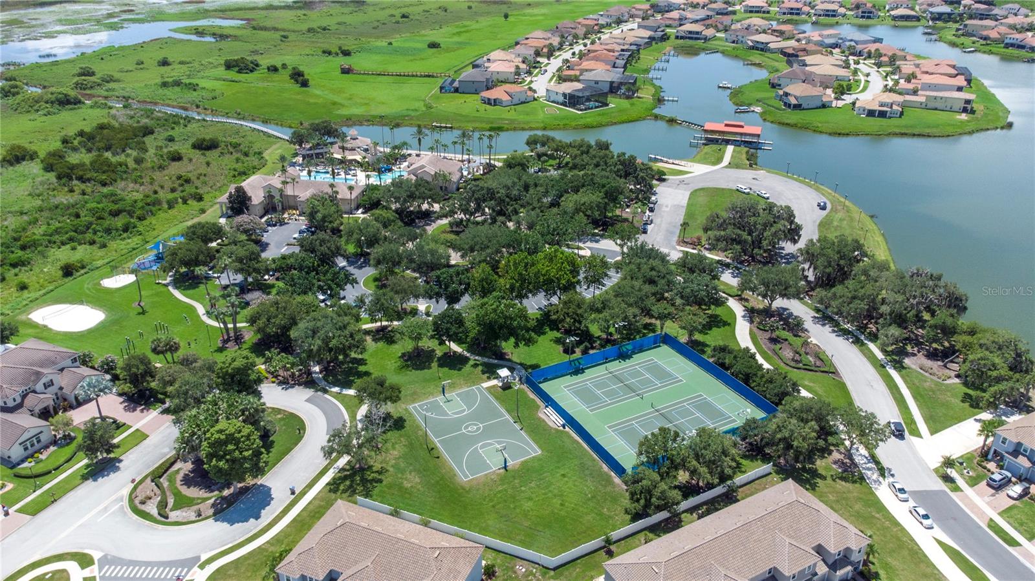
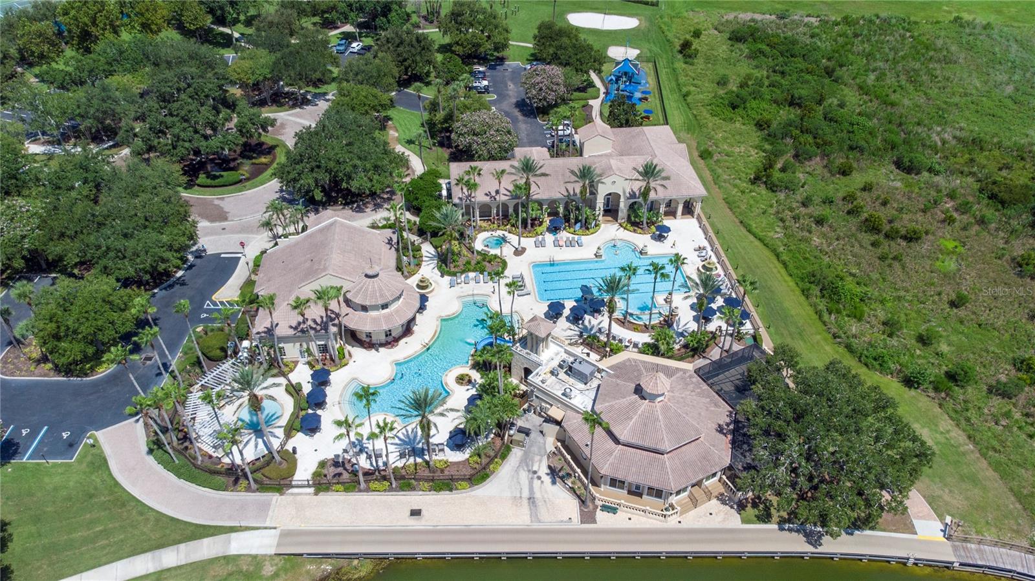
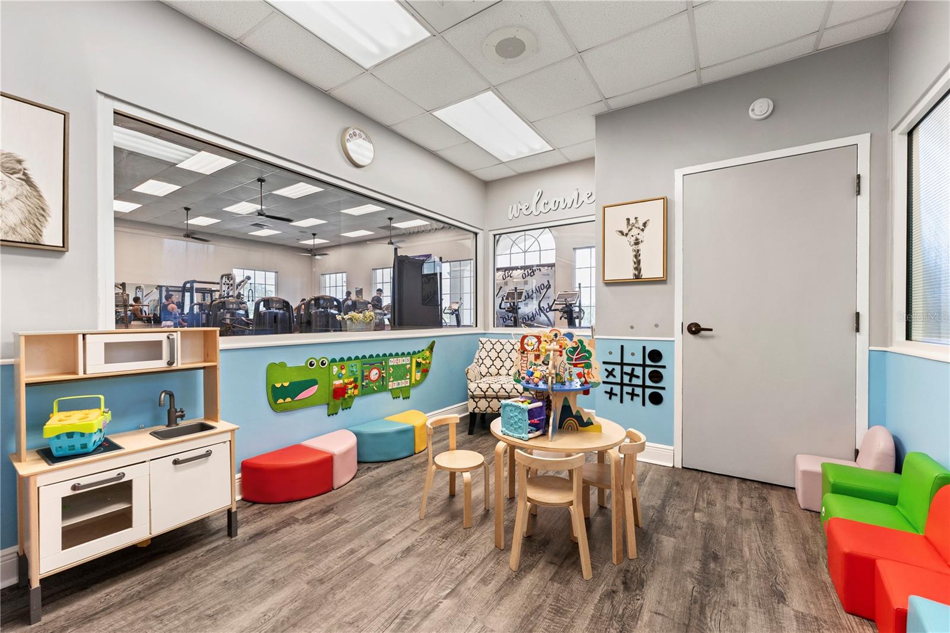
    Basketball Court, Fitness Center, Gated, Park, Playground, Pool

  • Foundation Details

    Slab

  • Ownership

    Fee Simple

  • Senior Community YN

    NO

  • Sewer

    Public Sewer

  • Tax Lot

    2

  • Water Source

    Public

Schedule a Showing

Showing scheduled successfully.

<
>
IN PERSON
VIA CHAT

What is 3 + 4 ?


Change time

Mortgage calculator

Estimate your monthly mortgage payment, including the principal and interest, property taxes, and HOA. Adjust the values to generate a more accurate rate.

Your payment

Principal and Interest:

$

Property taxes:

$

HOA fees:

$

Total loan payment:

$

Total interest amount:

$

Location

County

Osceola

Elementary School

Bellalago Charter Academy (K-8)

Middle School

Bellalago Charter Academy (K-8)

High School

Liberty High

Listing Courtesy of Sean Ferguson , BERKSHIRE HATHAWAY HOMESERVICES RESULTS REALTY

RealHub Information is provided exclusively for consumers' personal, non-commercial use, and it may not be used for any purpose other than to identify prospective properties consumers may be interested in purchasing. All information deemed reliable but not guaranteed and should be independently verified. All properties are subject to prior sale, change or withdrawal. RealHub website owner shall not be responsible for any typographical errors, misinformation, misprints and shall be held totally harmless.

Agent Michael Graf

Business Coach | Executive Sales Associate | Realtor®

Michael Graf

Call Michael today to schedule a private showing.


* Listings on this website come from the FMLS IDX Compilation and may be held by brokerage firms other than the owner of this website. The listing brokerage is identified in any listing details. Information is deemed reliable but is not guaranteed. If you believe any FMLS listing contains material that infringes your copyrighted work please click here to review our DMCA policy and learn how to submit a takedown request.© 2024 FMLS.
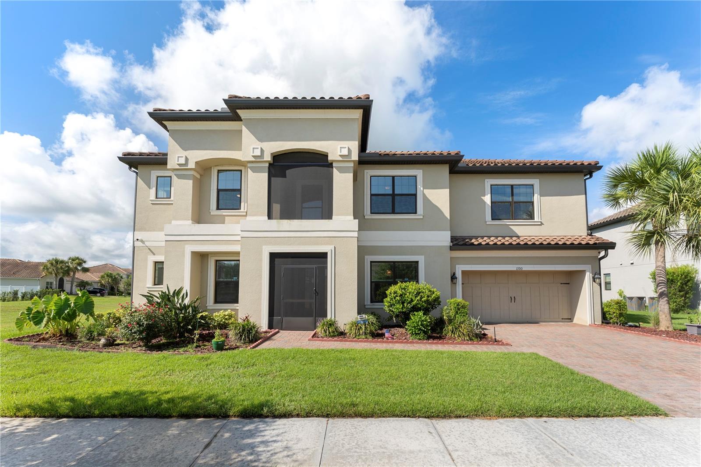
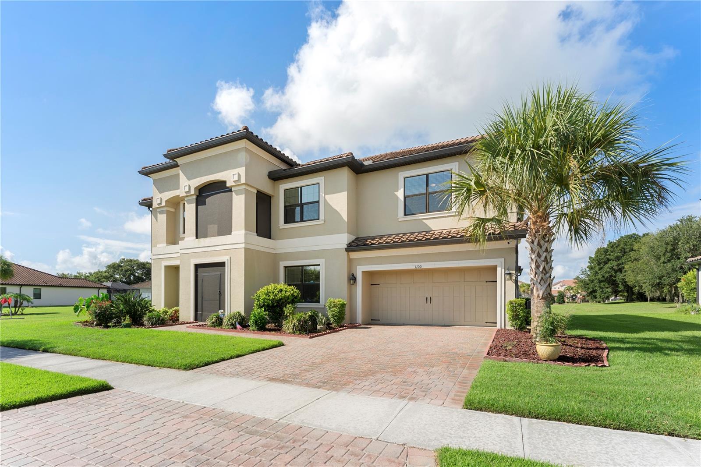
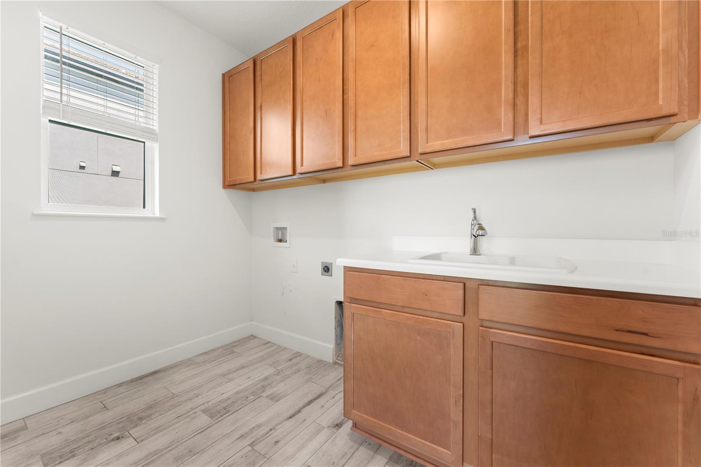
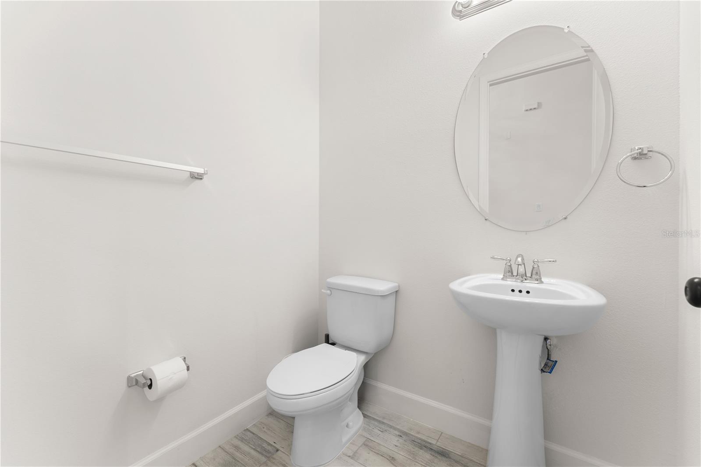
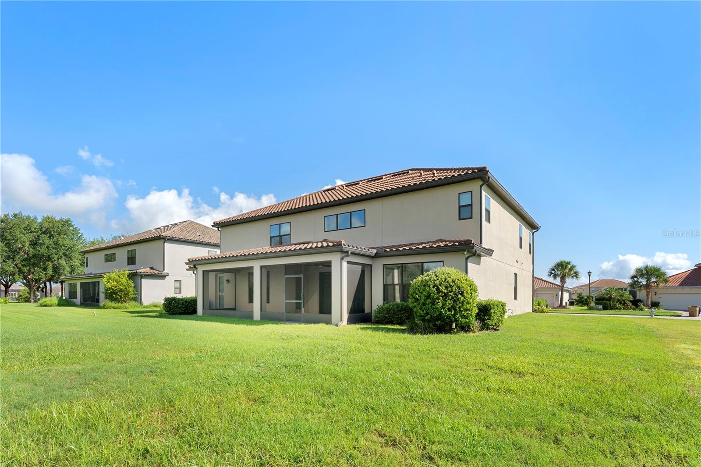
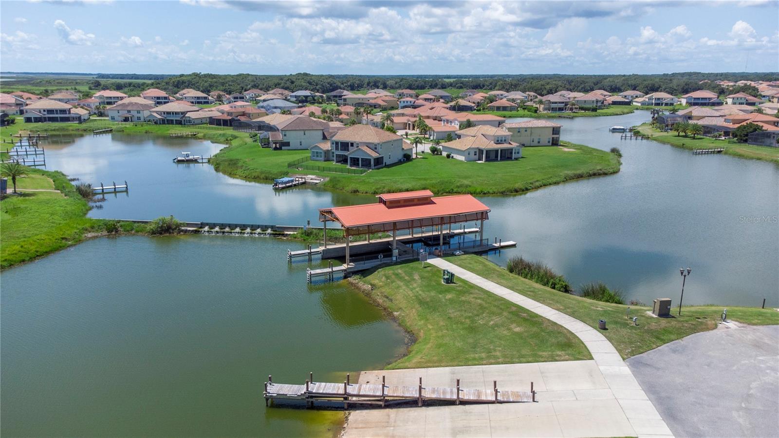
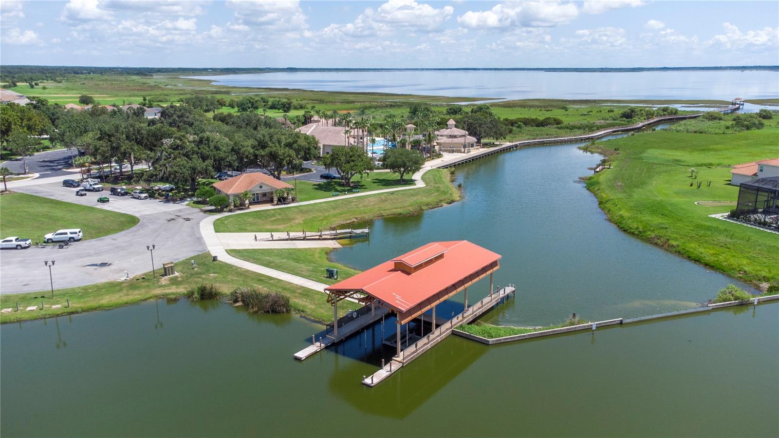
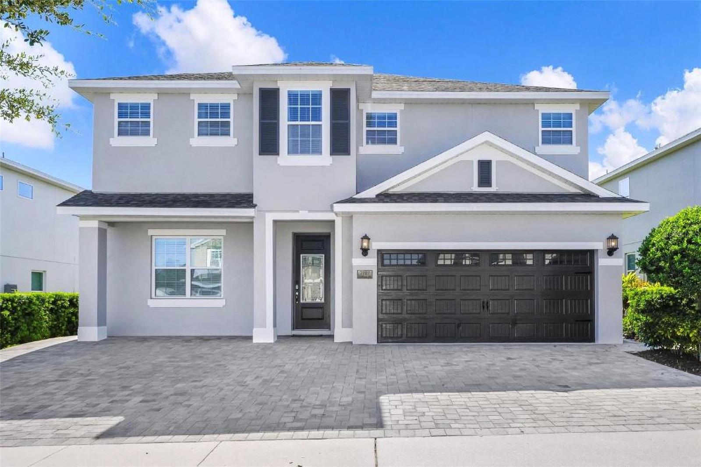
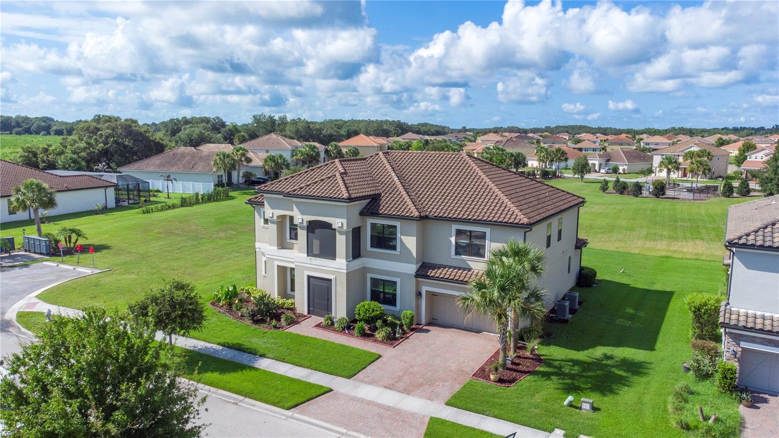
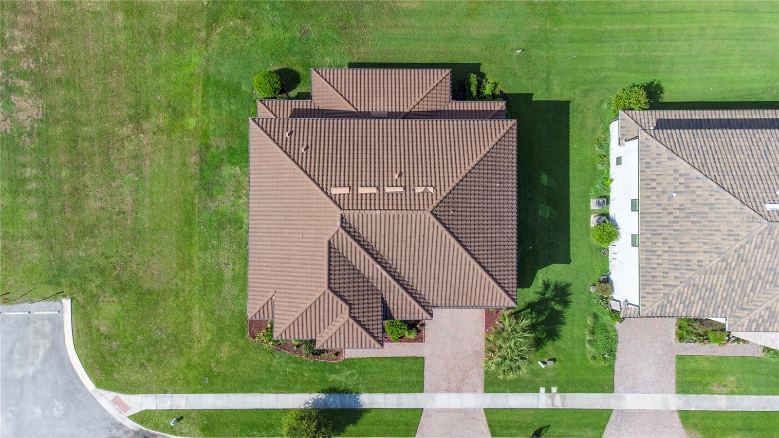
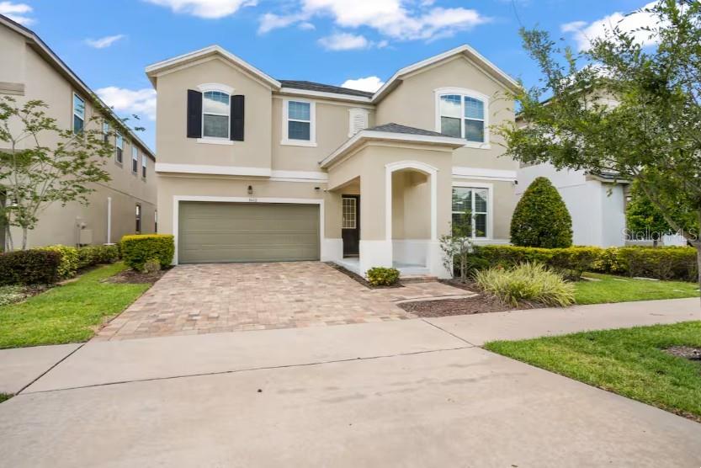
Bellalago, one of Kissimmee's most coveted gated lakefront communities on Lake Toho. is home to this stunning 2021-built Taylor Morrison Bimini model. This 5-bedroom, 4.5-bath showpiece offers 4,322 square feet of exquisitely finished living space with a Mediterranean elevation, barrel tile roof, and loaded with builder options and post-close upgrades.
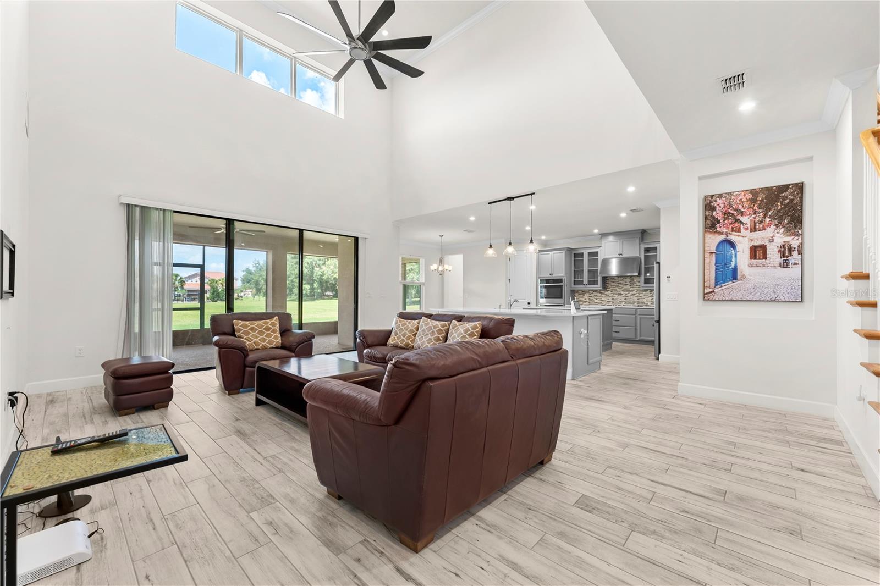
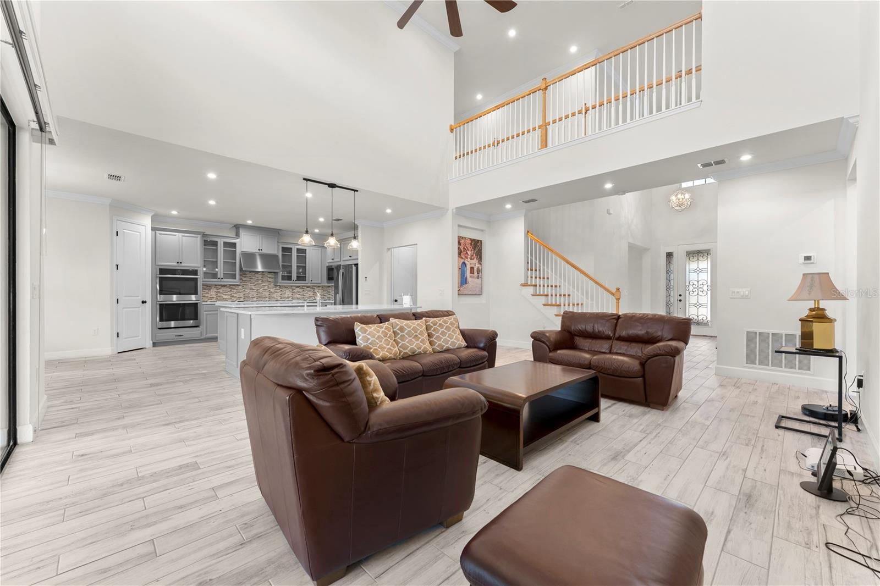
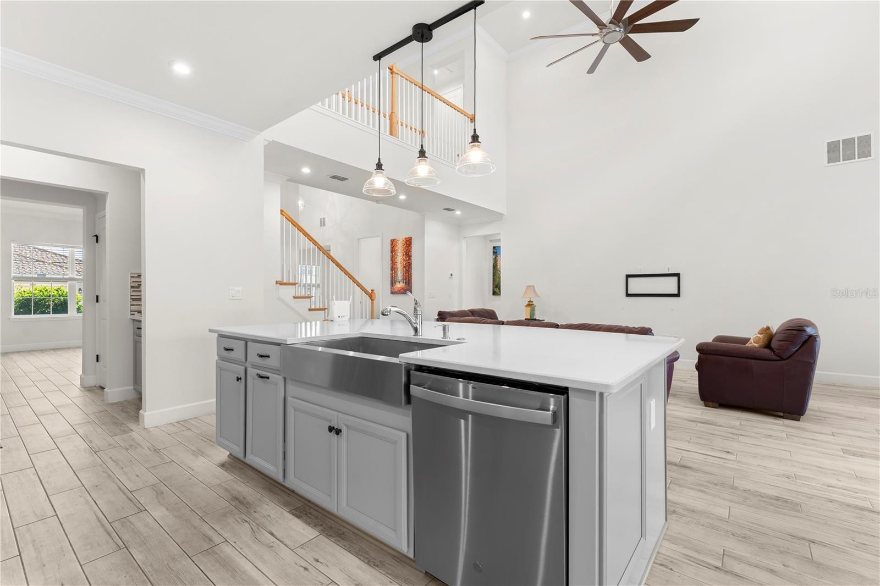
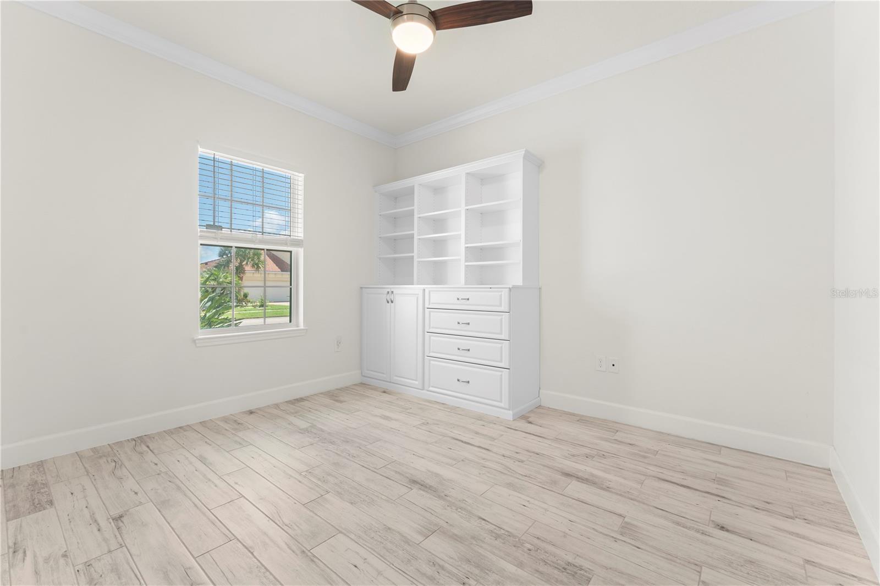
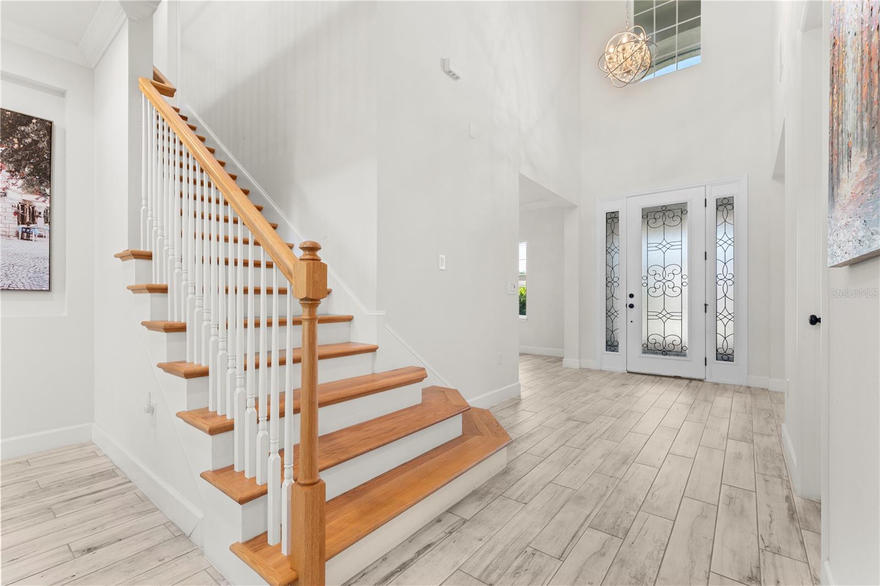
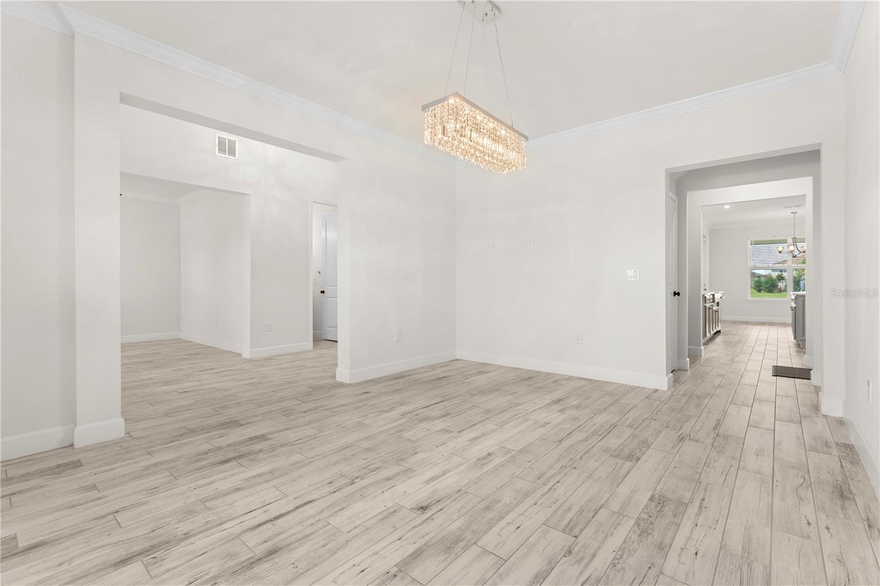
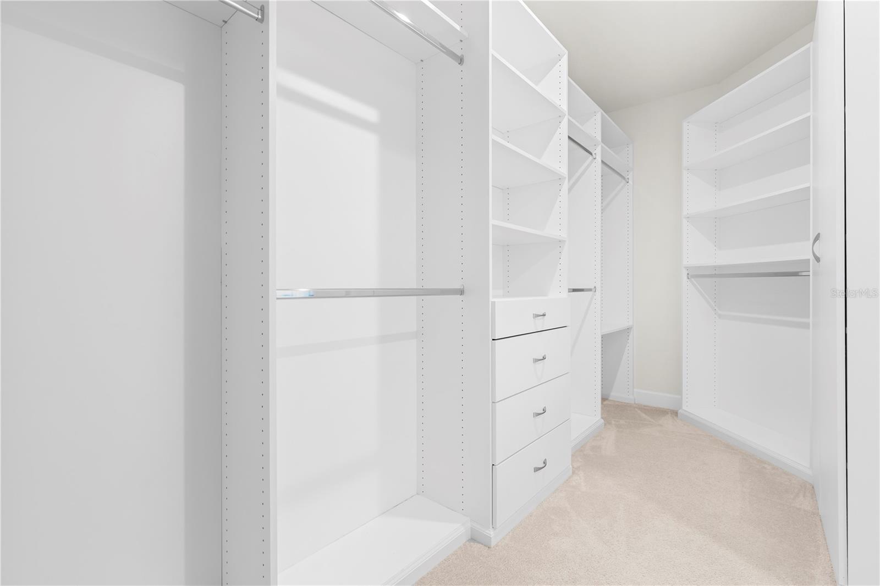
Double front doors open to a grand foyer beneath soaring 20-foot vaulted ceilings — a breathtaking first impression. Crown molding flows throughout the main living areas, complemented by wood-look ceramic tile in every common space, upgraded fixtures, and recessed lighting at every turn. The dedicated den features a custom built-in bookcase with cabinetry, and every closet in the home has been finished by Closets by Design.
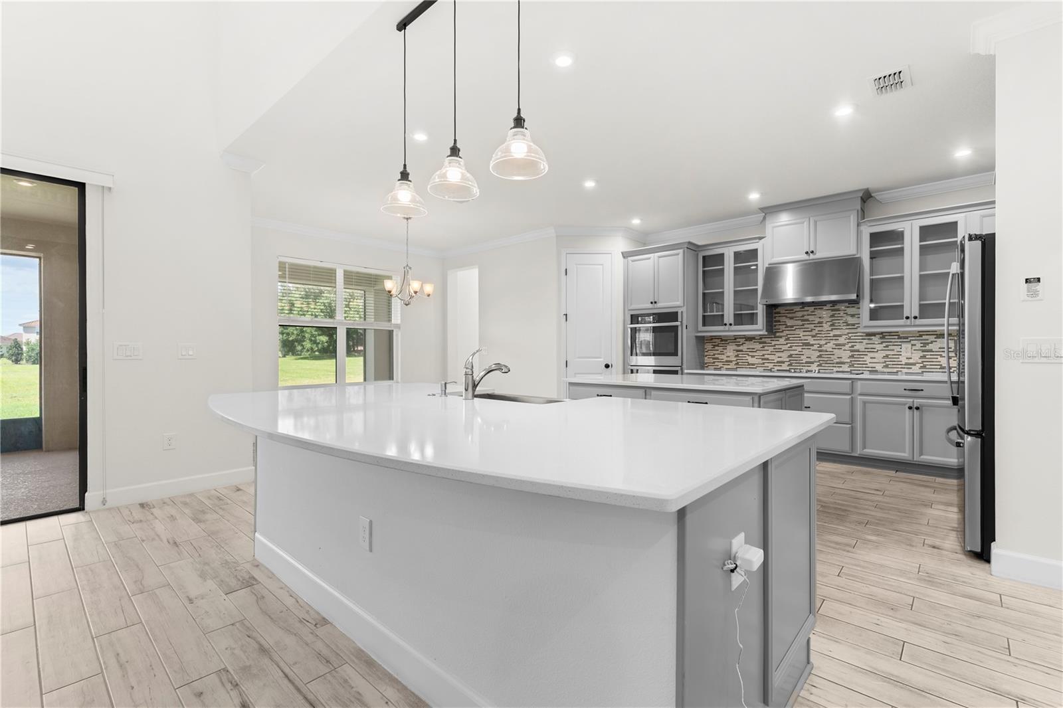
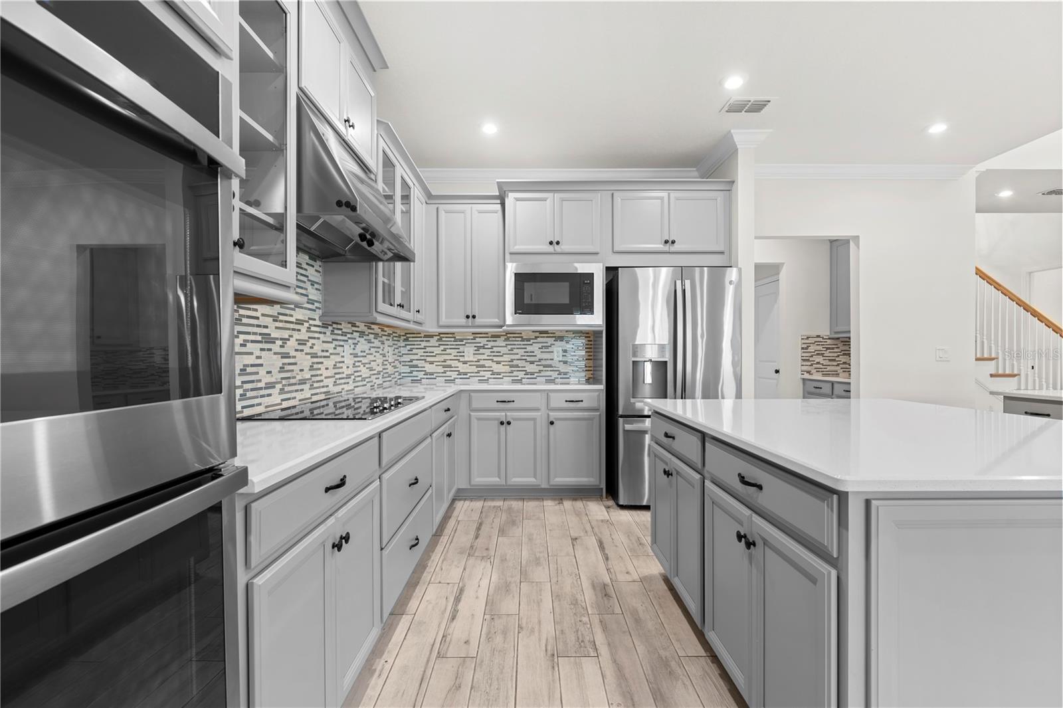
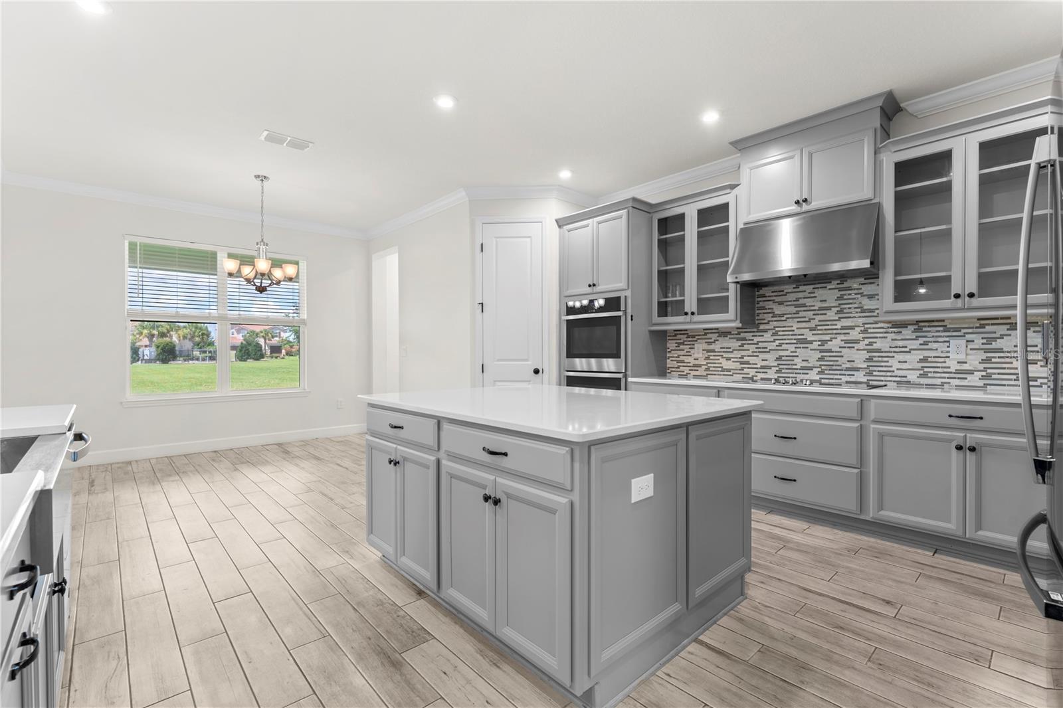
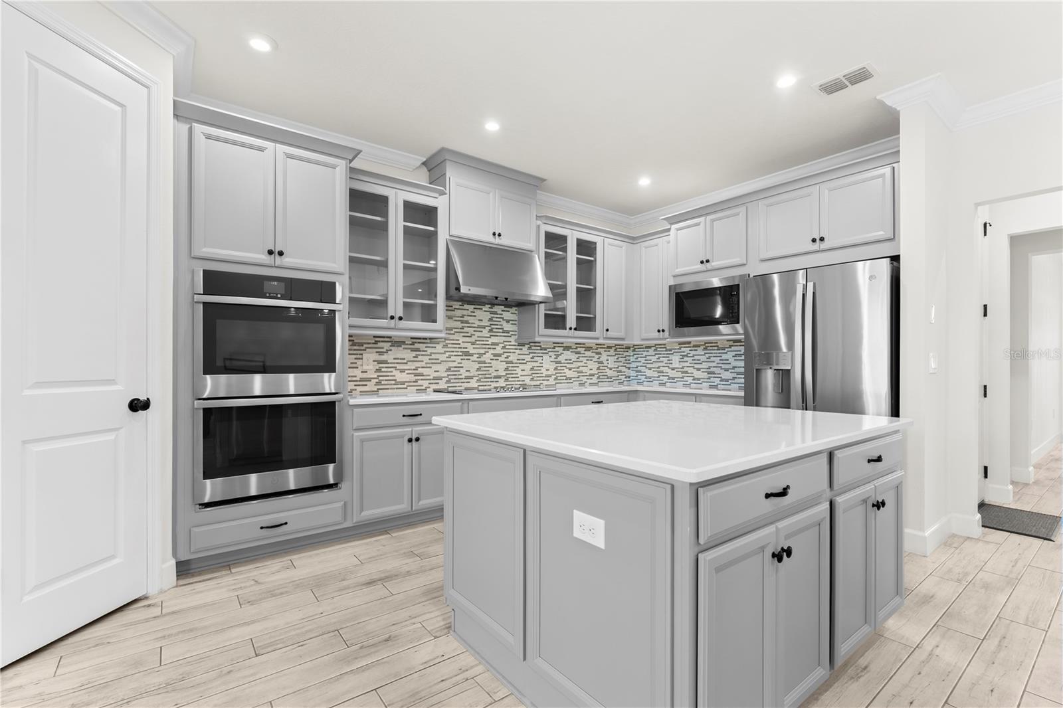
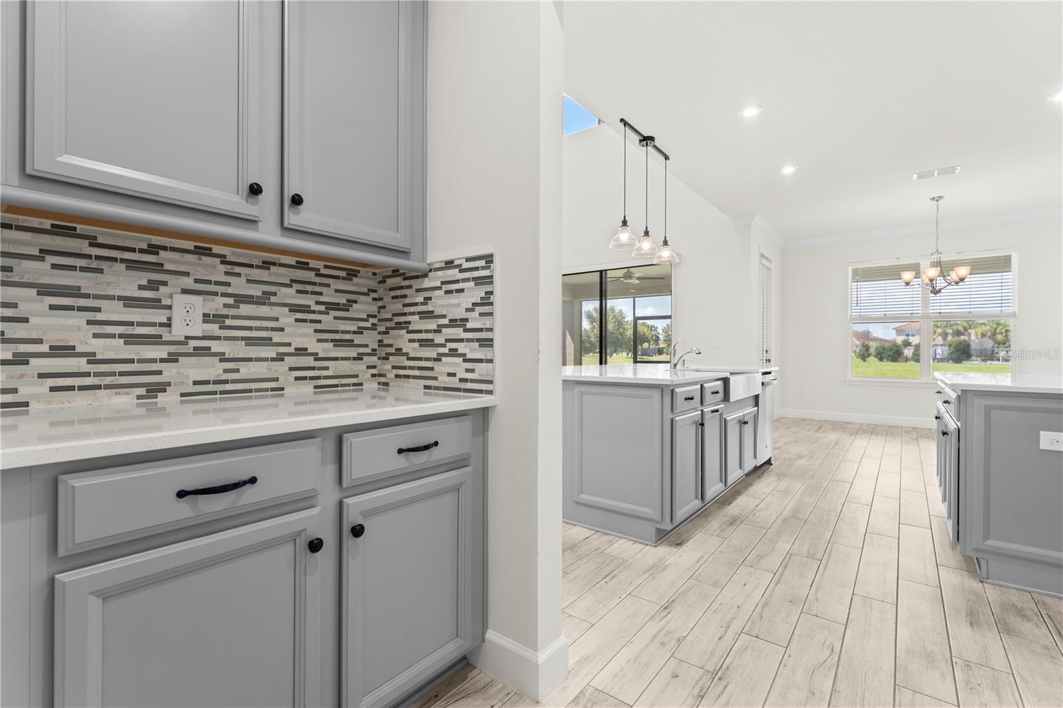
The gourmet kitchen is the heart of the home, showcasing a double island with quartz countertops, 42" glass-front upper cabinets with crown molding, a mosaic tile backsplash, pendant lighting, and a full suite of built-in appliances including a flat panel cooktop with vent hood and double wall ovens. A butler's pantry and separate dinette complete this chef's dream.
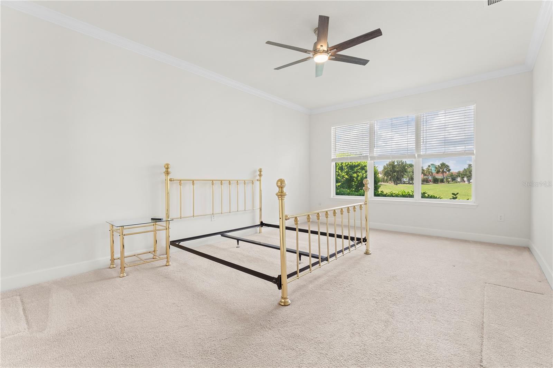
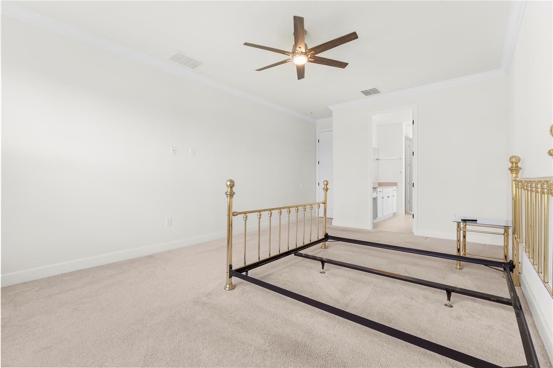
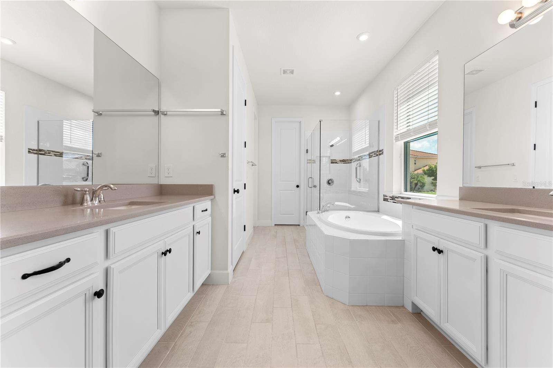
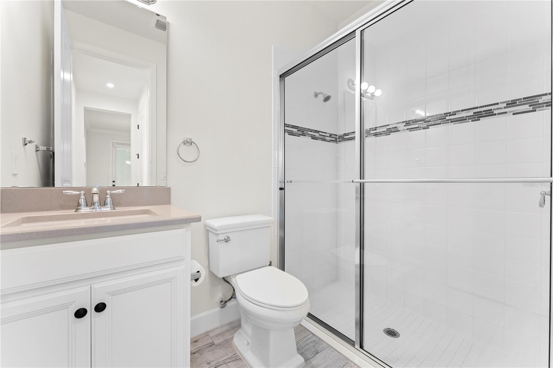
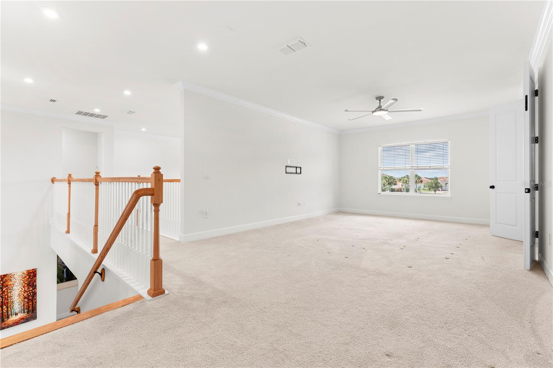
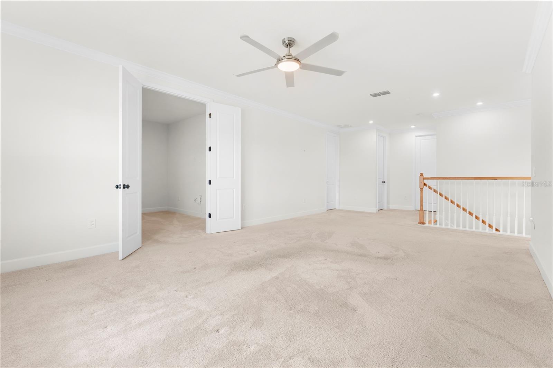
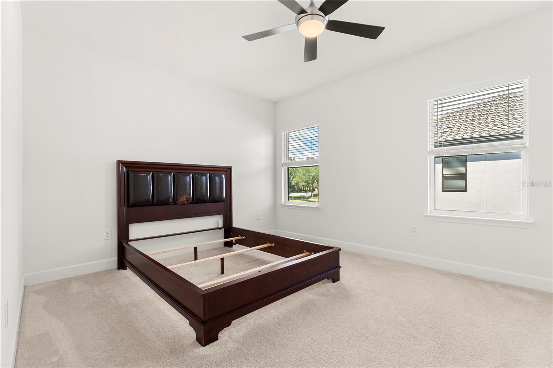
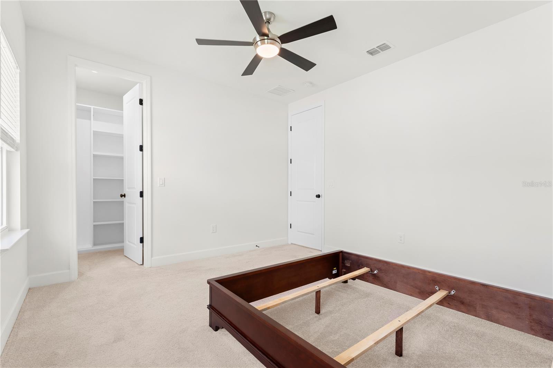
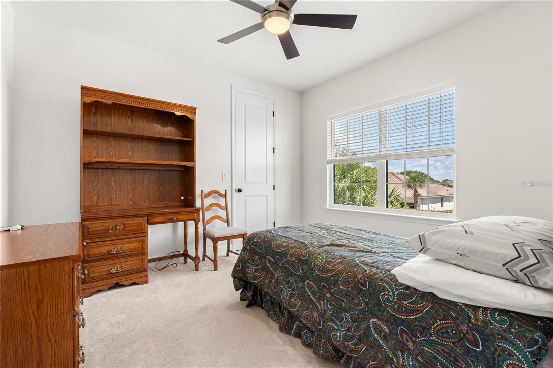
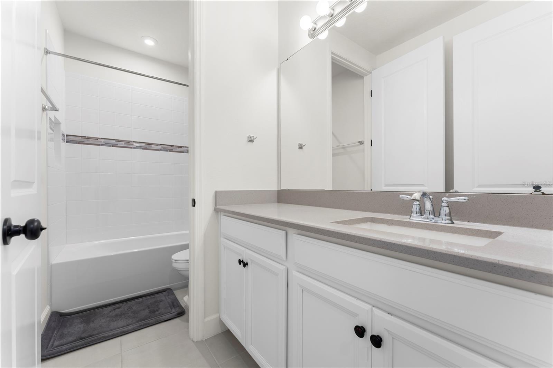
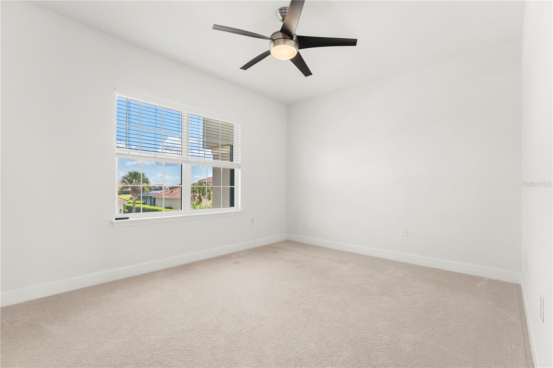
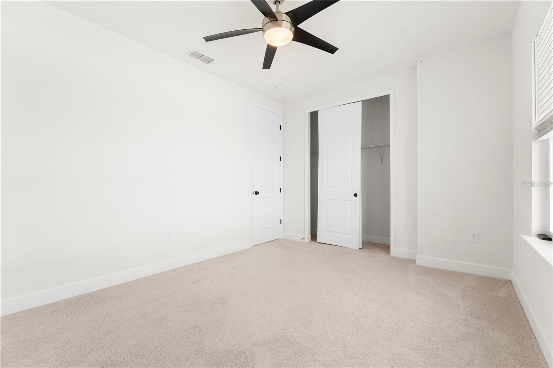
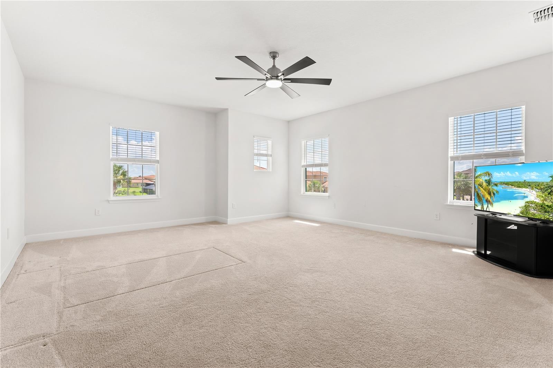
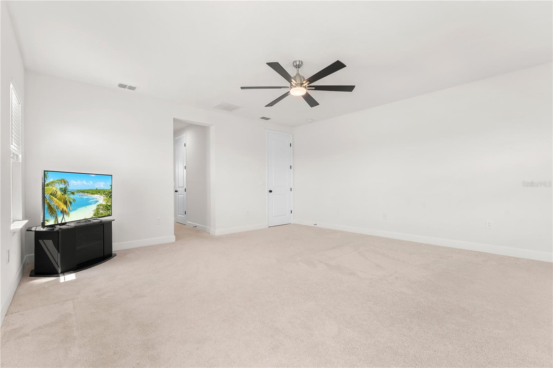
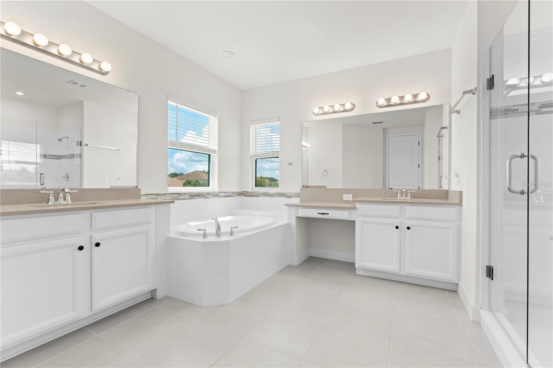
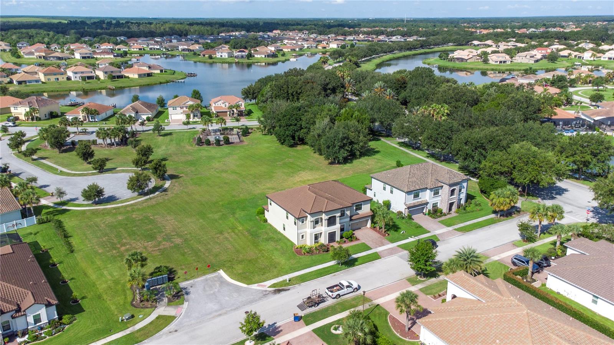
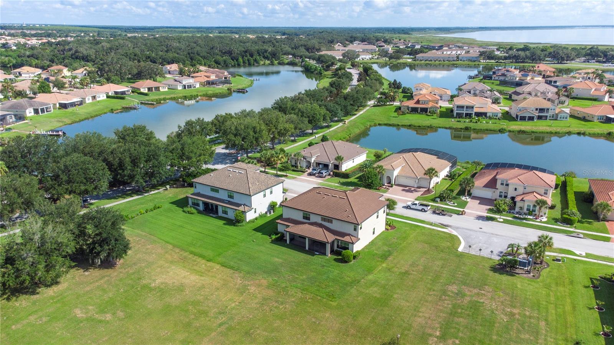
Two luxurious owner's suites — one on each level — feature garden tubs, frameless glass showers, double vanities with quartz countertops, and private water closets. The upper suite spans 20x18 with dual custom walk-in closets. Upstairs also delivers an impressive 24x15 loft, a dedicated 12x13 home theatre, and three additional bedrooms — all with walk-in closets and custom built-ins. A pool-access full bath is already in place, and the expansive private lot backing a retention area with no neighbors on two sides offers ample room to design the pool of your dreams.
The smart home package includes multi-zone thermostats, a 4K security system with monitoring, and whole-home technology wiring. The 3-car tandem garage features a professionally painted and textured floor. Outside, a fully screened covered lanai, sealed brick paver driveway and walkway, professional landscaping, and full gutters with covers round out this exceptional offering.
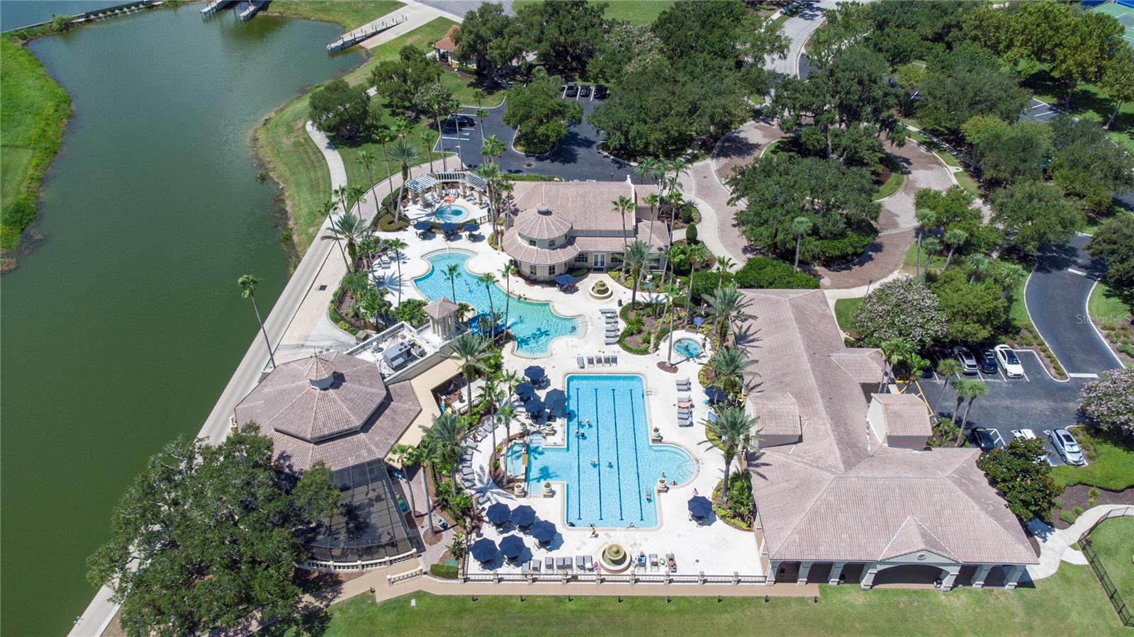
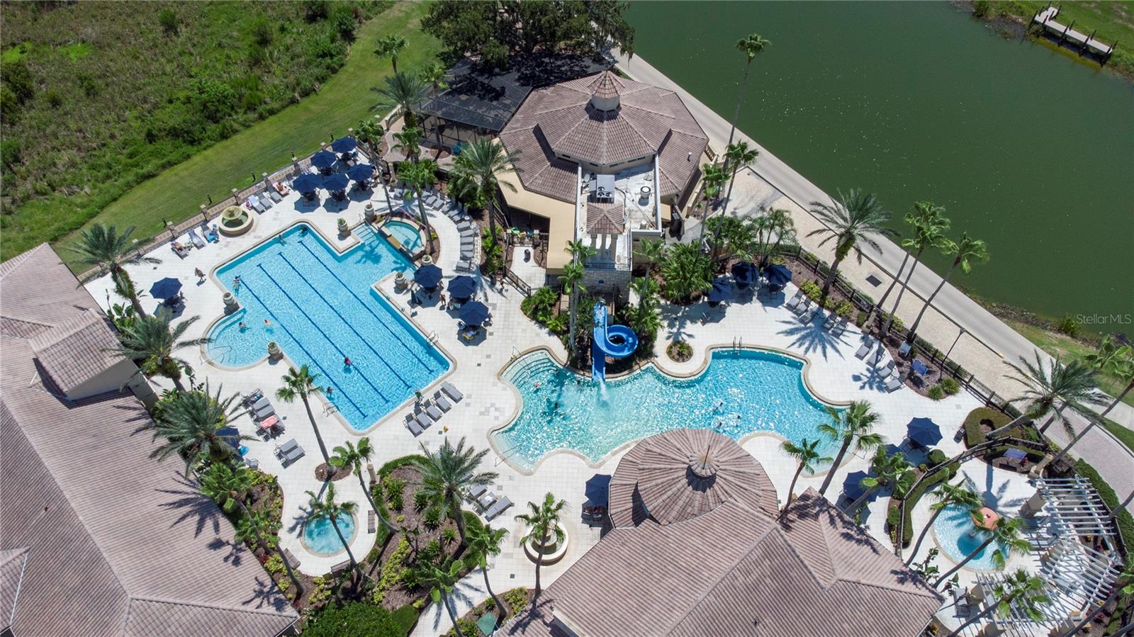
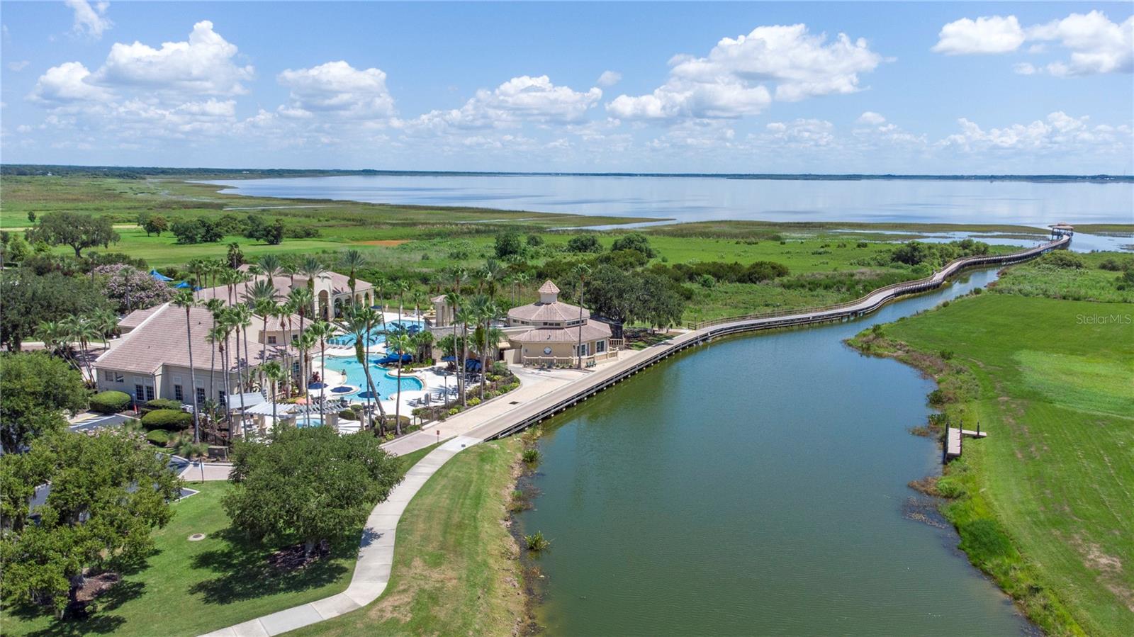
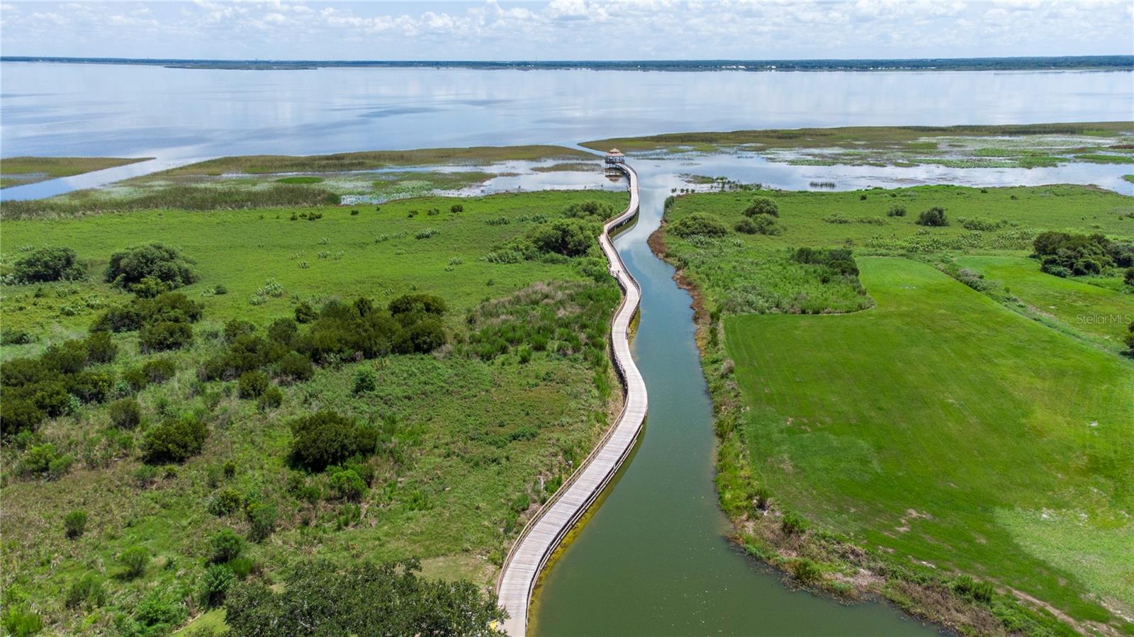
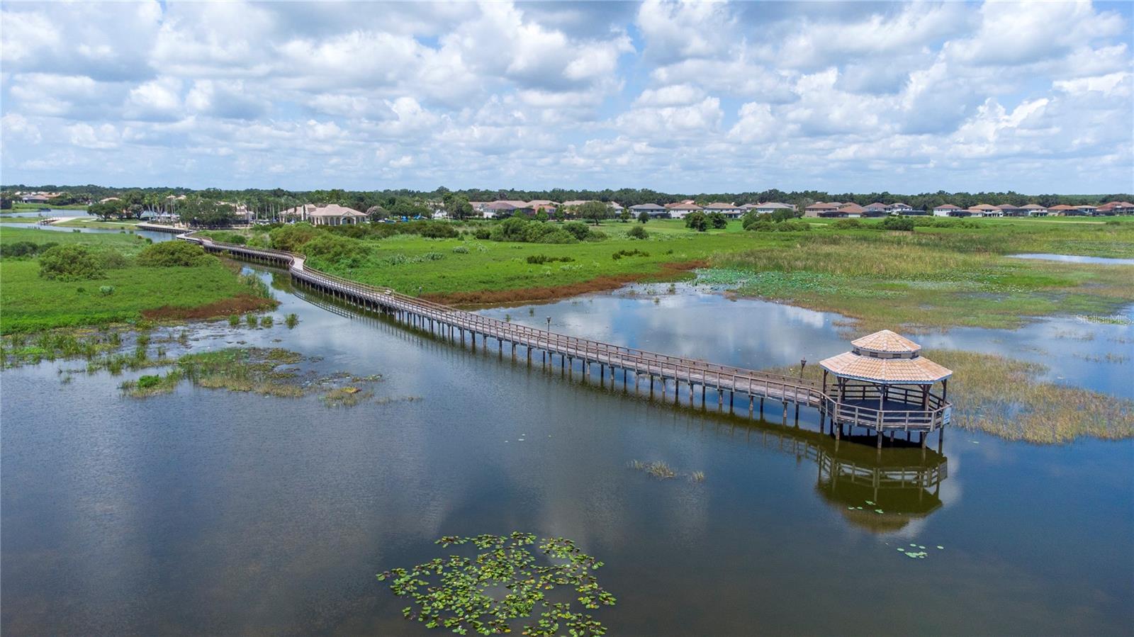
Bellalago residents enjoy a private boat ramp to Lake Toho, resort pools, fitness centers, tennis and pickleball courts, walking trails, and an on-site restaurant — all minutes from the Turnpike, top-rated schools, and Orlando's world-famous attractions.

1100 WINDLASS COURT

Message successfully sent.

What would you like to know?

What is 3 + 4 ?

I agree to receive email communication and understand I can unsubscribe at any time.

I agree to be contacted by The Graf Group of Coldwell Banker via call, email, and text for real estate services. To opt out, you can reply 'stop' at any time or reply 'help' for assistance. You can also click the unsubscribe link in the emails. Message and data rates may apply. Message frequency may vary. Privacy Policy

Related Properties

New on site today
Welcome to one of Kissimmee's most extraordinary income properties — a fully renovated, fully furnished four-unit compound on a private acre with NO HOA, no minimum lease, and short-term rentals allowed. Every space on this property earns.
The showstopper main house welcomes you with soaring beamed cathedral ceilings, a designer kitchen with oversized island, and a wall of glass overlooking your own private INDOOR HEATED POOL — swim year-round, rain or shine, in complete privacy. Three beautifully styled bedrooms, a game room that guests rave about, and a dedicated media room with theater seating make this home an unforgettable stay for vacationing families — or an incredible place to live while your other units generate income.
Steps away, a fully independent 1-bedroom, 1-bath apartment offers its own private entrance, full kitchenette, laundry, great room, and screened porch with spa — a complete home of its own. Above it, a stunning studio cabin retreat features warm wood ceilings, a private balcony under the oaks, and its own jacuzzi — the kind of romantic getaway that books itself. And tucked along a lantern-lit walkway, the one-of-a-kind yurt glamping unit with full kitchenette, bathroom, and loft delivers the unique-stay experience today's travelers search for by name.
Four units. Four income streams. One address — approximately 20–25 minutes from Walt Disney World® Resort with quick access to Universal Orlando, SeaWorld, International Drive, and Orlando International Airport. Live in one and rent three, or operate the entire compound as a turn-key short-term rental investment from day one. Flood Zone X — no flood insurance required by lenders. Sold furnished. Opportunities like this simply cannot be duplicated
#S5153360

KISSIMMEE

1775 HARBOR ROAD

6 Beds

4 Baths

5,133 Sq.Ft.

$849,000

MLS#: S5153360

New on site 1 day ago
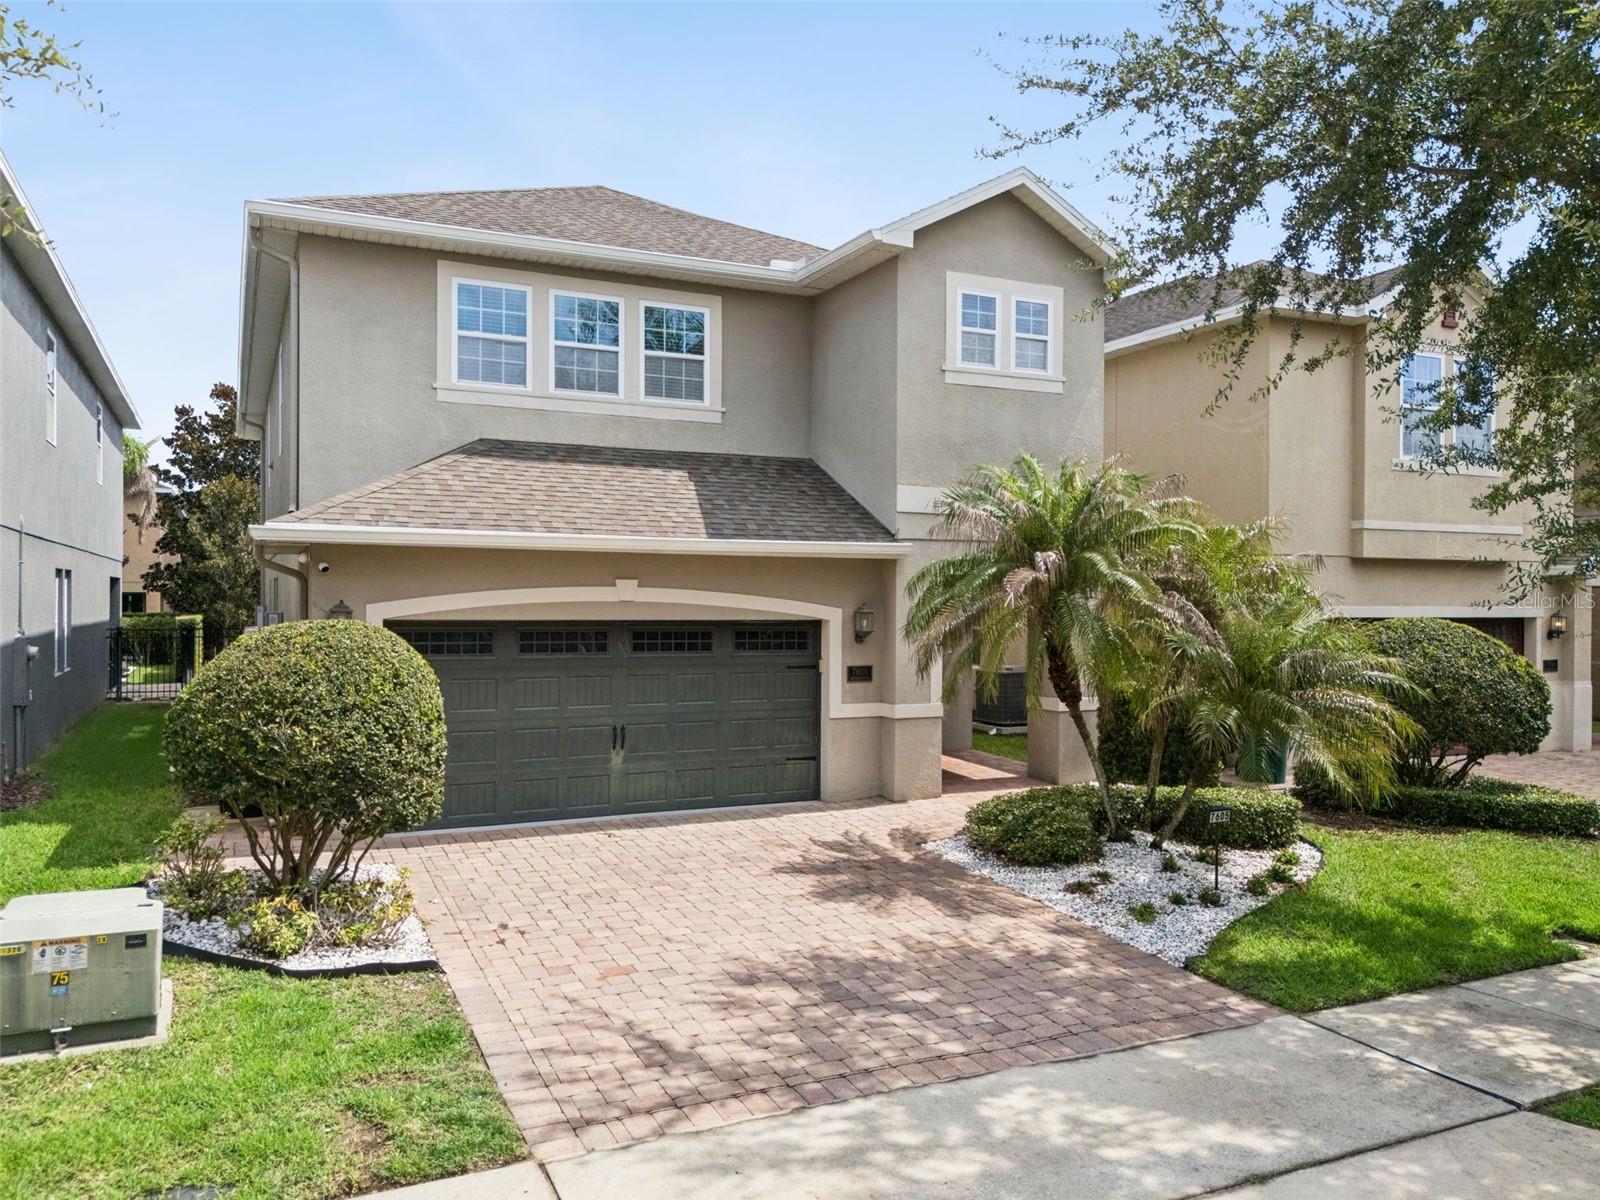
Be Our Guest at 7605 Brookhurst Lane, an extraordinary fully furnished 6-bedroom, 6-bathroom vacation home in the highly sought-after Encore Resort at Reunion. Every bedroom features its own private ensuite bathroom, offering the ultimate comfort and privacy for family and guests alike. Designed to deliver unforgettable vacations and exceptional rental appeal, this home offers truly immersive Disney-inspired experiences. THE LITTLE MERMAID Bedroom features two custom-built bunk beds, and a slide leads out into the CARS-themed loft with custom-designed Radiator Spring-esque boulders surrounding the slide's entrance into the room. Another truly incredible, custom-built PIRATES OF THE CARIBBEAN pirate ship bunk bed is complete with Jack Sparrow himself at the wheel. AVENGERS assemble in their headquarters, an additional room featuring a bunk bed and a full bed to sleep three more superheroes. The STAR WARS and BRAVE primary suites offer plenty of space to spread out. Finally, the FROZEN themed bedroom is perfect for the youngest vacationers, as it includes a full sized crib. The spacious open-concept floor plan welcomes you with a huge BEAUTY AND THE BEAST gourmet kitchen featuring granite countertops, stainless steel appliances, and abundant wood cabinetry housing all the necessary utensils, so the dining room can proudly present your dinner. The dining table accommodates 10 guests, so put your service to the test with additional seating for 4 at the counter. Step outside to your own private Florida oasis featuring a fenced for safety and screened-in for comfort resort-style pool and spa, an expansive covered lanai. Located within the guard-gated Encore Resort at Reunion, owners and guests enjoy access to world-class amenities including a spectacular water park with thrilling slides, resort-style pools, splash areas, a fitness center, sports courts, on-site restaurants, concierge services, and convenient access to championship golf, shopping, dining, and Orlando's renowned attractions. Walt Disney World is just minutes away, making this one of Central Florida's premier vacation home destinations. Whether you're searching for a turnkey income-producing short-term rental, a luxurious vacation retreat, or the perfect place to gather family and friends, 7605 Brookhurst Lane offers an exceptional opportunity to own a home where luxury, adventure, and imagination come together in one immersive storybook destination.
#O6422270

KISSIMMEE

7605 BROOKHURST LANE

6 Beds

6 Baths

3,317 Sq.Ft.

$668,900

MLS#: O6422270

New on site 2 days ago
Welcome to this fully furnished 6-bedroom, 5.5-bath vacation home in the highly sought-after Encore at Reunion Resort. Situated on an oversized premium homesite, this spacious property offers a larger backyard than most homes of its size and has been well maintained with recent updates, including new carpeting throughout and a new pool heater and new water heater. The house exterior was recently painted and interior as well. Beautifully furnished and professionally decorated, this home is truly move-in or rental ready. Designed for entertaining and everyday comfort, the open-concept floor plan features a spacious living room, dining area, and a well-appointed kitchen with black granite countertops, a large center island with breakfast seating, and expansive sliding glass doors that open to the outdoor living area. Enjoy your own private backyard retreat with a large pool and spa, an oversized covered lanai ideal for outdoor dining and relaxing, and a convenient poolside half bath. The generous backyard provides additional privacy and outdoor space rarely found in the community. The home offers six spacious bedrooms, including one on the first floor. Upstairs are five additional bedrooms, three of which are private suites. The owner's suite features a king-size bed, a large walk-in closet, and a spacious ensuite bathroom with dual vanities, dual showers, and a private water closet. The remaining bedrooms include one with two full-size beds and a fun Minions-themed bedroom that guests of all ages will enjoy. Encore at Reunion Resort is a gated community with outstanding amenities, including a 10-acre water park with slides and splash areas, a resort-style pool with cabanas, a fitness center, tennis, basketball and volleyball courts, a soccer field, playgrounds, on-site restaurants, a lounge and bar, concierge services, and complimentary shuttle transportation to Walt Disney World, Universal Orlando Resort, and SeaWorld Orlando. The HOA provides exceptional value by covering high-speed internet, cable TV, lawn care, irrigation, exterior pest control, community maintenance, and 24-hour gated security, creating a convenient, low-maintenance ownership experience. Located just minutes from Central Florida's world-famous attractions, shopping, dining, and entertainment, this property is fully furnished, well maintained, and priced to sell, this is an outstanding opportunity for investors and vacation home buyers alike. Proven short-term rental with a strong booking history and future reservations that may convey to the new owner if the current property manager is retained.
#O6419135

KISSIMMEE

7727 FAIRFAX DRIVE

6 Beds

5 Baths

2,921 Sq.Ft.

$650,000
MLS#: O6419135

New on site 2 days ago
Under Construction. Pre-Construction Opportunity! Make it Yours before it's Complete! Experience modern living in this beautifully designed custom home offering over 2,200 sq. ft. of thoughtfully planned living space. This 3-bedroom, 3-bath residence features an open-concept layout with soaring 14-foot ceilings, LED lighting throughout, and premium finishes. The designer kitchen serves as the centerpiece of the home, showcasing custom cabinetry and a clean, contemporary design that flows seamlessly into the spacious living and dining areas. Oversized sliding glass doors open to a 30-foot partially covered lanai, creating the perfect indoor-outdoor lifestyle. The outdoor living space is designed with the future in mind, featuring room for an outdoor kitchen, a dedicated pool bath with exterior access, and plenty of space to build your dream pool and backyard retreat. The private primary suite offers two walk-in closets and a spa-inspired bathroom complete with dual vanities, a custom walk-in shower, and a freestanding soaking tub. Two additional bedrooms provide comfort and privacy for family or guests plus a Den. Built with quality craftsmanship and attention to detail, this pre-construction home combines style, functionality, and modern finishes throughout. Secure your brand-new home today and enjoy the opportunity to own a beautifully designed residence built for today’s lifestyle. VOLUNTARY HOA- $300 a Year- Contact us for available features and construction details. (Completed Photos courtesy of the Builders Home that JUST SOLD Across the Street)
#O6420313

KISSIMMEE

4531 YORKSHIRE LANE

3 Beds

3 Baths

2,293 Sq.Ft.

$625,000
MLS#: O6420313

New on site 3 days ago
Luxury Custom Estate on 1 Acre with Detached 3-Car Garage & Two Metal Workshops. Welcome to this exceptional custom-built estate situated on a beautifully landscaped 1-acre homesite. Built in 2020 and meticulously maintained, this stunning 2,000 sq. ft. home offers 3 bedrooms, plus a dedicated office with custom built-ins, 2 luxurious bathrooms, an open-concept great room, dining area, laundry room, open wrap around front porch, and a screened rear porch designed for year-round Florida living. Located on a quiet dead-end paved road, you'll enjoy peaceful country living just minutes from major highways, Orlando International Airport, Lake Nona, and Saint Cloud. Inside, quality craftsmanship is evident throughout with 10-foot ceilings, 8-foot doors, porcelain tile flooring, custom wainscoting, Craftsman trim, 5½-inch baseboards, plantation blinds with programmable smart controls, and French doors with built-in blinds. Smart home features include Alexa-compatible lighting, Lutron controls, Nest thermostat, surround sound, security system, Ring doorbell, Wi-Fi connectivity, and custom lighting throughout. The gourmet kitchen features quartz countertops, an oversized island, dual built-in refrigerators (2025), gas range with pot filler, farmhouse sink, under-cabinet lighting, soft-close wood cabinetry, premium appliances, and two pantry areas. The office includes custom built-in desks and cabinetry with quartz work surfaces. A dedicated laundry/mudroom space with built-in cabinetry, quartz counters, front load washer and dryer on pedestals and sink makes chores a breeze. The spacious owner's suite offers a custom closet system and a spa-inspired bath with an oversized walk-in shower, dual rain and handheld shower heads, Kohler fixtures, and a private water closet. The guest bath features the same quality finishes. Enjoy Florida living from the Trex wraparound front porch or entertain on the screened rear porch complete with a summer kitchen featuring a KitchenAid gas grill, beverage refrigerator, sink with tankless water heater, surround sound, TV hookup, and ceiling fans. Built for efficiency and durability, the home includes concrete block construction with James Hardie siding, premium metal roof, spray foam insulation, double-pane windows, Rheem tankless gas water heater, whole-house water filtration system (2025), propane generator hookup, Lexan hurricane shutters, programmable irrigation, and extensive exterior lighting. The property also includes a detached 3-car garage connected by a covered walkway, plus two insulated metal workshops. The original 20' x 30' shop includes electricity, an automatic garage door, and a 10' x 30' lean-to. The newer 30' x 50' shop (2025) features drywall, custom paint, epoxy floors, electricity, and three Genie automatic garage doors. All garage and shop doors are MyQ smart enabled.
Additional exterior features include two sets of double gates with Ghost gate openers, full perimeter fencing, dedicated dog run, paver driveway and walkways, mature oak trees, beautiful landscaping, multiple water spigots, holiday lighting outlets, security cameras, and flood lighting. This one-of-a-kind property combines luxury, functionality, privacy, and exceptional craftsmanship in a highly desirable Central Florida location. Schedule your private showing today!
#S5153225

KISSIMMEE

4421 JIM BRANCH ROAD

3 Beds

2 Baths

2,000 Sq.Ft.
$849,900
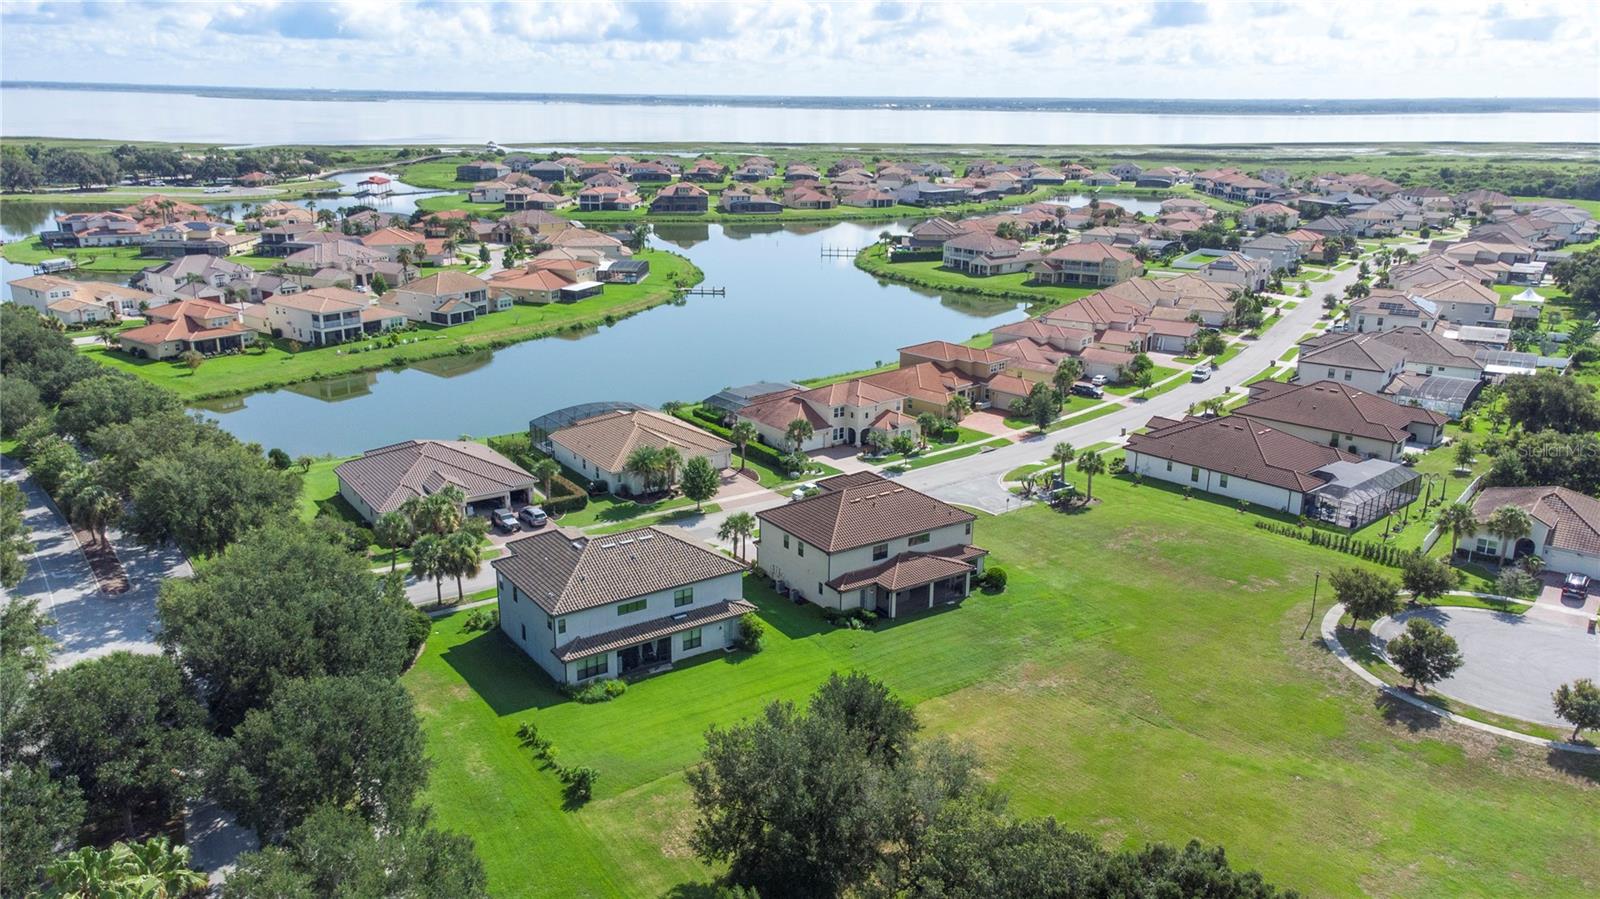
MLS#: S5153225
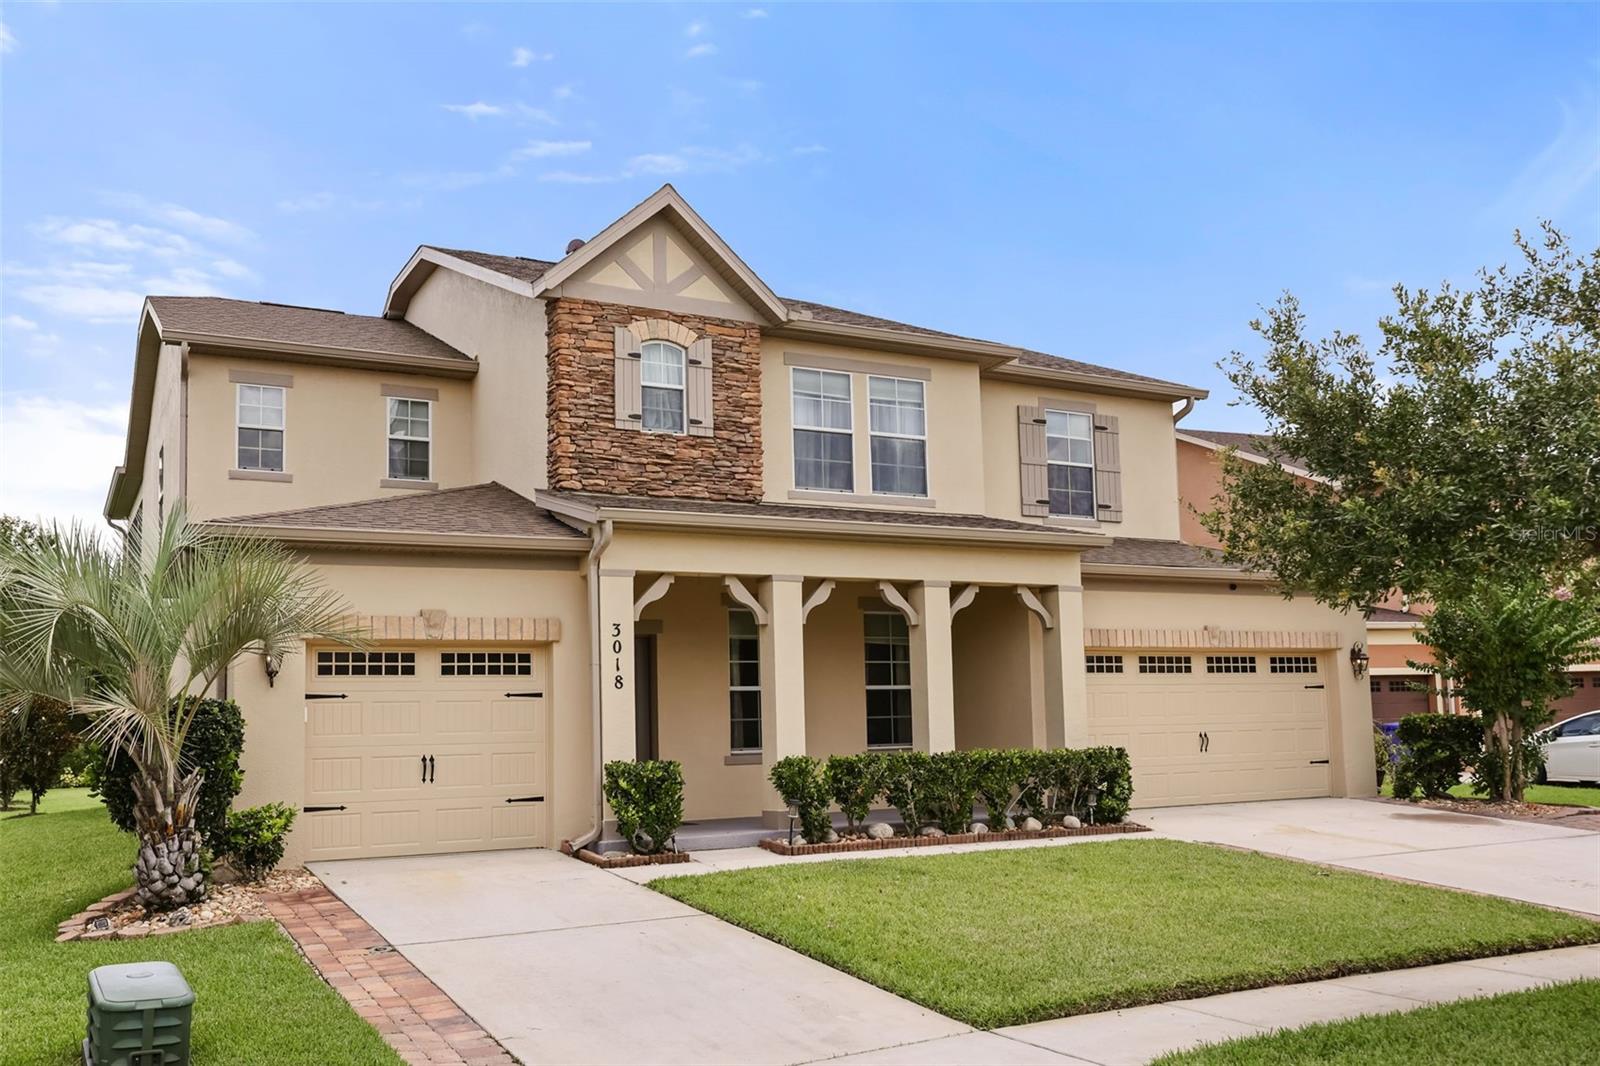
New on site 4 days ago
Picture mornings that start with coffee on the patio, afternoons spent on your boat launched at your community's private ramp for a sunset cruise on Lake Tohopekaliga, and evenings unwinding in your very own backyard retreat. This is the life waiting for you at this beautiful 5-bedroom, 4.5-bathroom home, tucked into one of the area's most welcoming neighborhoods.

Built in 2012 and thoughtfully designed and updated, this home was made for family living. Step through the front door and you're greeted by an open, sunlit living space, while the master suite offers a quiet, cozy retreat of its own. The kitchen is the true heart of the home spacious enough for holiday cooking, with stainless steel appliances, room to gather around the island, and a walk-in pantry that keeps snack-time organized.

With three master bedrooms, including one right on the first floor, there's room for grandparents visiting, older kids wanting their own space, or a home office that actually feels separate from the family hustle. And the practical stuff is already taken care of for you: both HVAC systems were replaced recently (upstairs in April 2024, downstairs in November 2023), and the roof was redone in 2024 so you can focus on making memories, not managing maintenance.

Out back, is a "man cave" hideaway that's perfect for game days, a quiet escape, or a spot to relax after a long week. And when you're ready for more, the community has you covered with a private boat ramp and dock for a day out on Lake Tohopekaliga, cool off at the community pool, tee off at The Oaks National Golf Course and the use of the beautiful neighborhood parks, playgrounds, and tennis courts.

Everyday errands are just as easy: Publix is about a mile down the road, and you're close to major highways for a quick commute anywhere in Central Florida. This is the kind of home where lake weekends and easy weekday routines conveniently fit right in.
Come see for yourself, schedule your private tour and begin picturing your family's next chapter here.
#O6421095

KISSIMMEE

3018 BOATING BOULEVARD

5 Beds

4 Baths

3,680 Sq.Ft.

$685,000

MLS#: O6421095
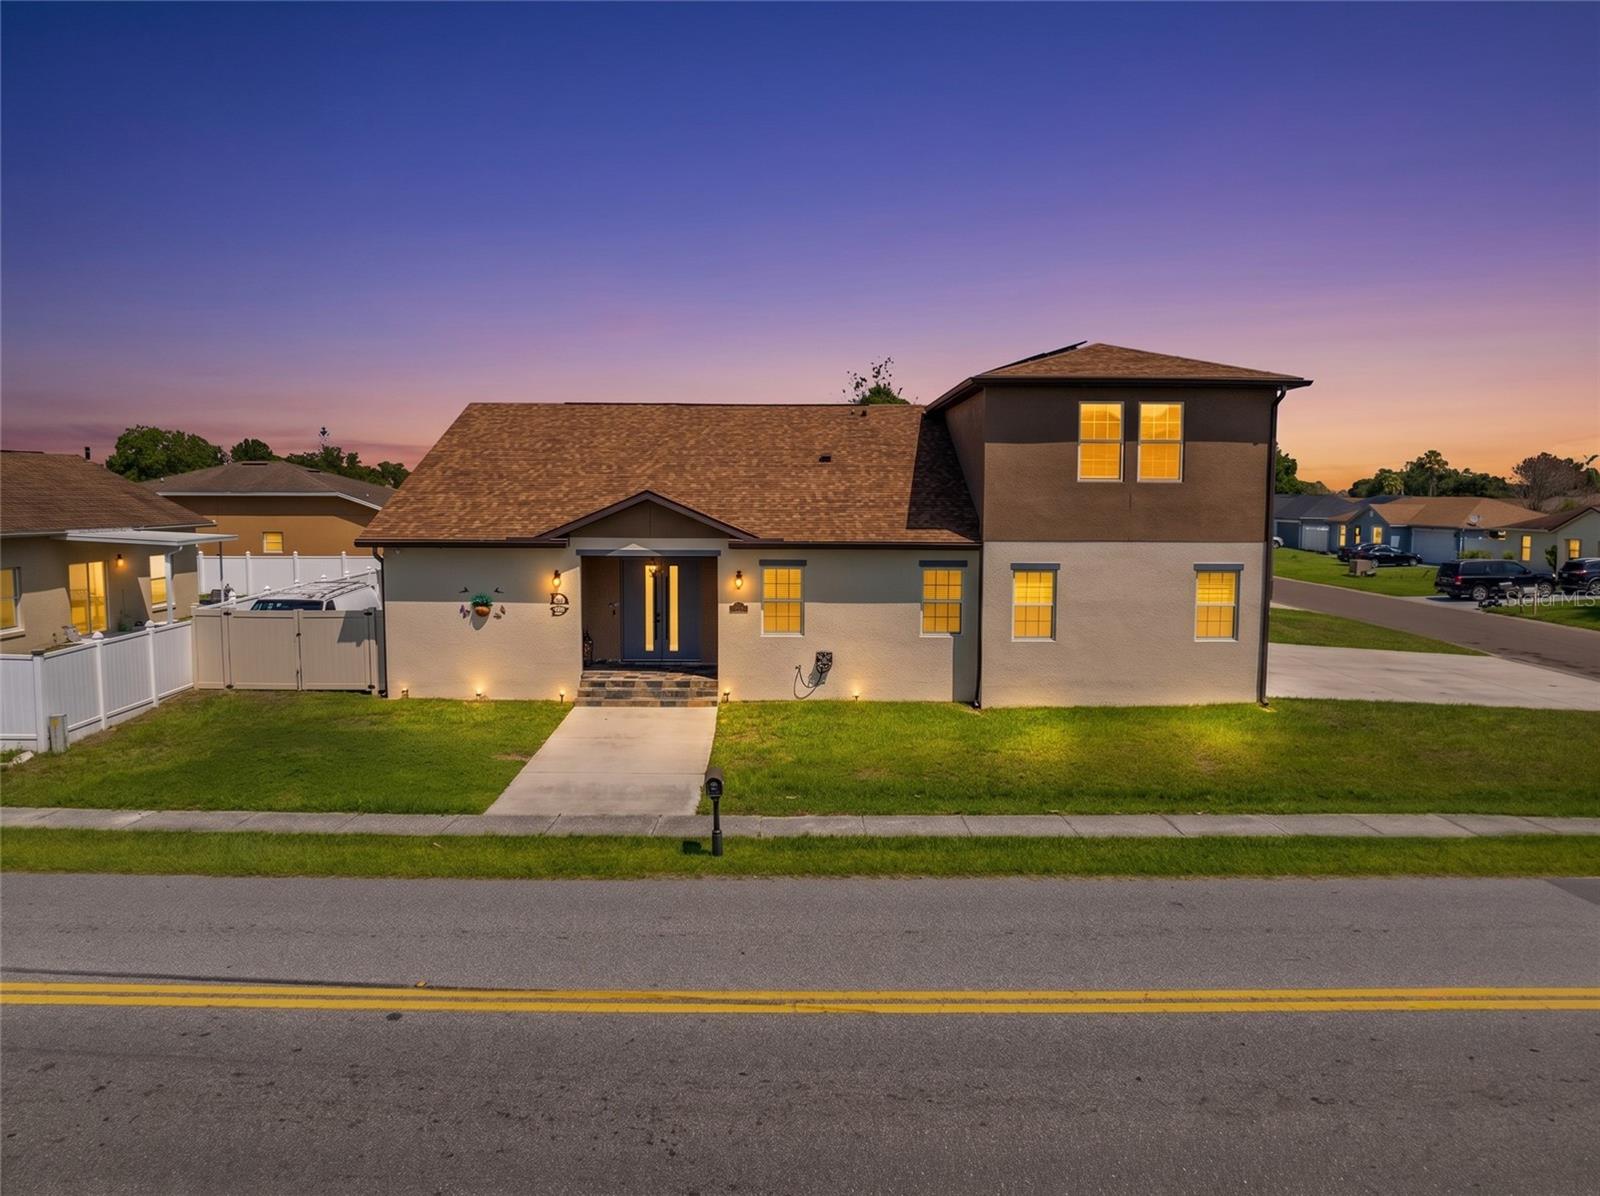
There is no reason to keep looking, this is your dream home! This gorgeous custom home is located in the heart of Kissimmee, all of Florida’s necessities, from the exciting theme parks to the bustling major roads, are all close by! As soon as you walk inside the fully vinyl fenced dreamy home take in the open floor plan and the stunning interior, the house is illuminated by a bountiful number of lights and porcelain tile throughout the entire home. The kitchen is marvelous, having a quartz countertop; in addition, there is a summer kitchen on the patio! On top of looking amazing, there are three ACs, foam insulation, solar panels, and underground gas to beat the heat while saving. One of the other benefits of this home is that it has a theater room with special recliner chairs and a full audio system, watch movies on the big screen in the comfort of your own home. The entire home is enchanting, but there is an abundance of upgrades, too many upgrades to list them all! From custom rooms, to several stainless steel appliances, to numerous great additions such as an electric fireplace and security system, and so much more! All the upgrades have been meticulously hand selected for maximum efficiency and style. With no HOA, come make this spectacular custom home yours today!
#S5152947

KISSIMMEE

501 ROYAL PALM DRIVE

5 Beds

3 Baths

3,130 Sq.Ft.

$799,900

MLS#: S5152947
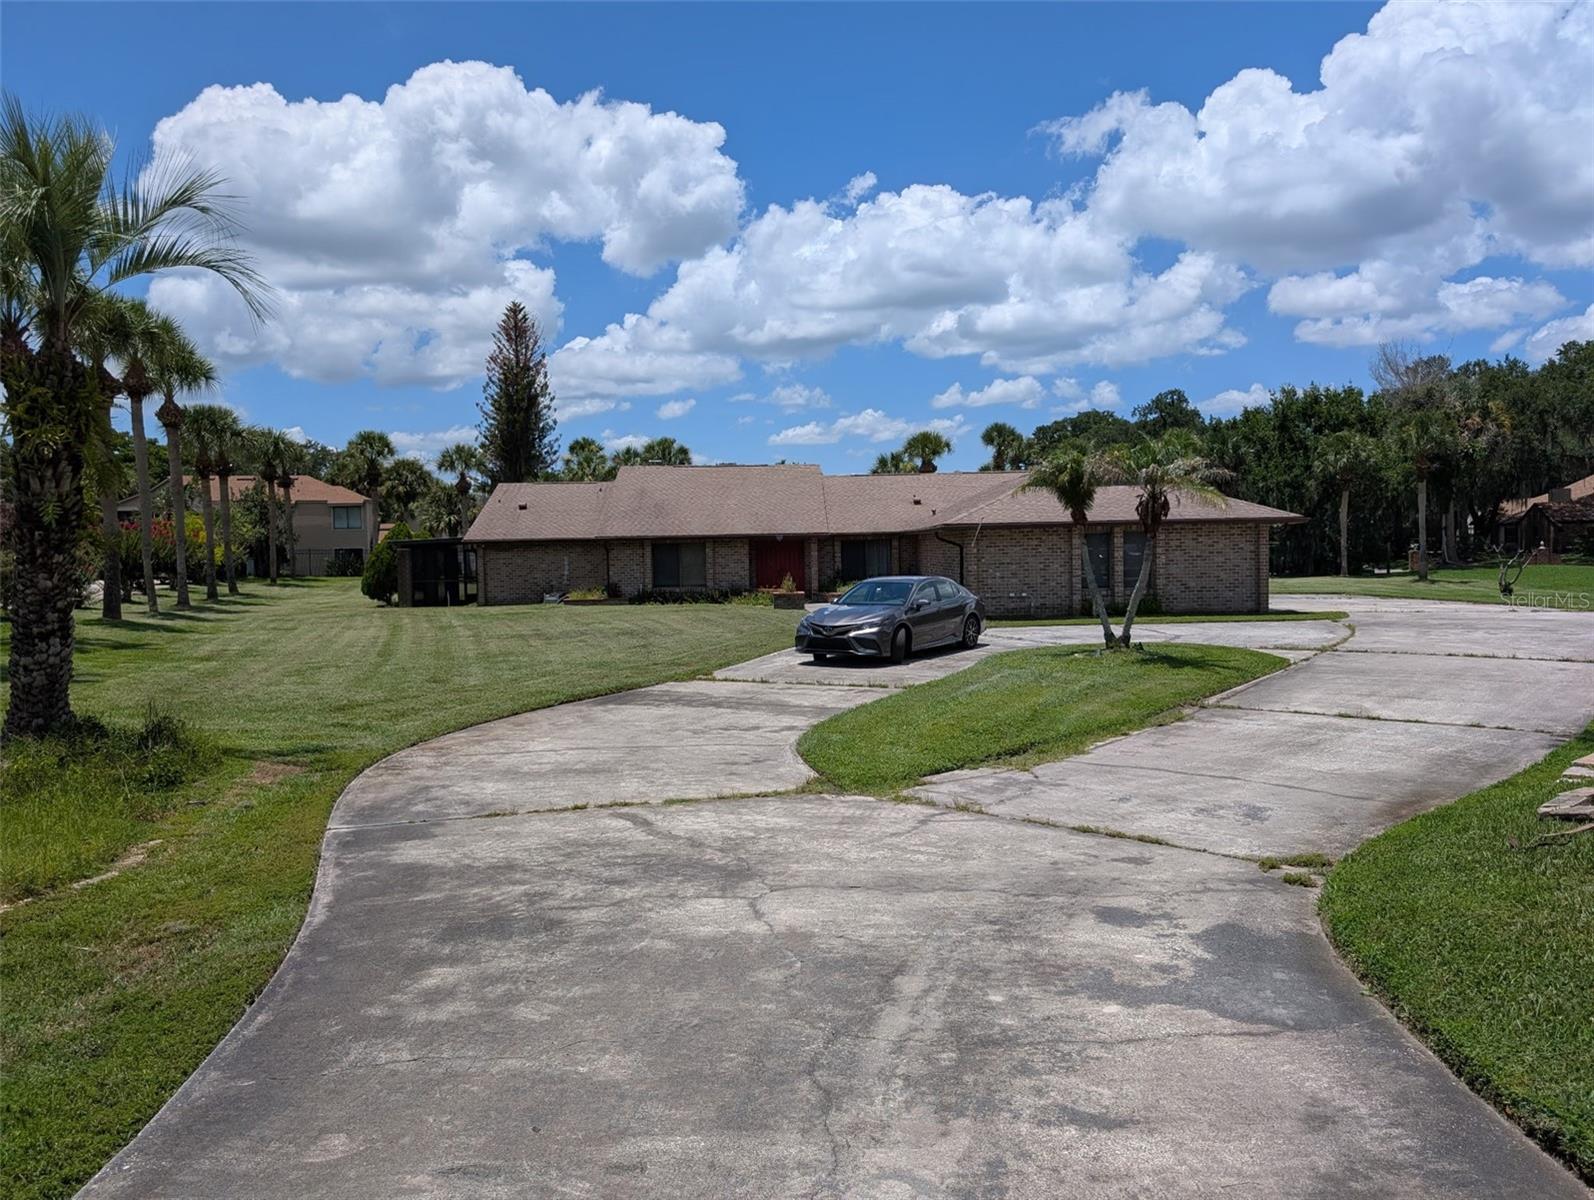
WELL-MAINTAINED HOME IN WELL-ESTABLISHED REGAL OAK SHORES...BEAUTIFUL TREES & GARDENS THROUGHOUT THIS DESIRABLE COMMUNITY; HOME FEATURES A LARGE LIVING PLAN WITH FORMAL LIVING & DINING ROOMS, FAMILY ROOM WITH WOOD-BURNING FIREPLACE OFF THE EQUIPPED KITCHEN, GLASS DOORWAYS TO THE SIZEABLE SCREEN ENCLOSED PATIO & POOL AREA, LARGE PAVED CIRCULAR DRIVEWAY & 3-CAR GARAGE FOR MULTIPLE VEHICLES - CARS, TRUCKS, BOATS, RVS & OTHER 'TOYS' WILL HAVE PLENTY OF SPACE, NEUTRAL CERAMIC TILE & CARPETS THROUGH THE HOME FOR EASE WITH DESIGN, SPLIT BEDROOMS OFFER PRIVACY ON BOTH SIDES OF THE HOME, STUDY/DEN/GAME ROOM IS SPACIUS AND HAS DIRECT ACCESS TO THE POOL AREA FOR GREAT ENTERTAINING OPTIONS, LOT IS JUST OVER 3/4 OF AN ACRE AND OFFERS PLENTY OF PLAY SPACE..THIS HOME IS A GEM WITH A GREAT LOCATION OFF KINGS HWY - CLOSE TO AREA SHOPPING, MAJOR ROADWAYS, MEDICAL, LAKEFRONT AMENITIES, RESTAURANTS & MORE.
#R4911559

KISSIMMEE

1860 SAHA COURT

4 Beds

3 Baths

2,869 Sq.Ft.

$653,400

MLS#: R4911559
Welcome to Your Ultimate Orlando Oasis at Solara Resort! 
9 Beds | 6.5 Baths | 4,363 Sq. Ft. | Private Screened Pool & Spa Step into a world of luxury, entertainment, and unmatched income potential with this spectacular, fully furnished 9-bedroom, 6.5-bathroom estate located in the highly desirable, guard-gated Solara Resort—just minutes from world-famous Walt Disney World! 1  Designed to perfection, this turnkey property comes designer-furnished and completely optimized to comfortably sleep up to 18–22 guests.
#O6421816

KISSIMMEE

1632 NASSAU POINT TRAIL

9 Beds

6 Baths

4,363 Sq.Ft.

$725,000

MLS#: O6421816

 - property

Send a message

Message successfully sent.

Your message

What is 3 + 4 ?

Reason for contacting?

I agree to receive email communication and understand I can unsubscribe at any time.

I agree to be contacted by The Graf Group of Coldwell Banker via call, email, and text for real estate services. To opt out, you can reply 'stop' at any time or reply 'help' for assistance. You can also click the unsubscribe link in the emails. Message and data rates may apply. Message frequency may vary. Privacy Policy

Sign Out

Virtual Assistant

Would you like to take the next step with this property? We can help you schedule a showing or virtual tour, or send you more details.

Yes, I would like more information.

Thank You for Your Reply, One of Our Agents will contact you as soon as possible

No, maybe later.

Thank you, you can always contact me via email, phone number or through the contact form.

Realhub AI

Lucy - Your AI-Powered Realtor

Update Your Temporary Password

Personalize your search

Enter your email and we'll notify you immediately when new listings match what you're looking for.

or enter email address

Already have an account ? Login here

Continue your home search

I agree to receive communications and understand I can unsubscribe at any time.

I agree to be contacted by The Graf Group of Coldwell Banker via call, email, and text for real estate services. To opt out, you can reply 'stop' at any time or reply 'help' for assistance. You can also click the unsubscribe link in the emails. Message and data rates may apply. Message frequency may vary. Privacy Policy

Already have an account ? Login here

We use cookies

We use cookies primarily for analytics to enhance your experience. By accepting, you agree to our use of these cookies. You can manage your preferences or learn more about our cookies policy.