Features & Amenities

Interior

  • Other Interior Features

    Elevator, High Ceilings, Open Floorplan, Stone Counters

  • Total Bedrooms

    N/A

  • Bathrooms

    1

  • Cooling YN

    YES

  • Cooling

    Central Air

  • Fireplace YN

    NO

  • Heating YN

    YES

  • Heating

    Central, Electric

  • Pet friendly

    Yes

Exterior

  • Garage

    Yes

  • Garage spaces

    1

  • Construction Materials

    Concrete

  • Other Exterior Features

    Balcony, Courtyard

  • Parking

    Attached

  • Pool

    No

  • Waterfront YN

    NO

  • View

    Water

Area & Lot

  • Lot Size(acres)

    0.16

  • Lot Size(square feet)

    7,000

  • Property Type

    Residential

  • Property Sub Type

    Condominium

Price

  • Sales Price

    $801,049

  • Tax Amount

    $28,586.05

  • Sq. Footage

    507

  • Price/SqFt

    $1,579

HOA

  • Association

    YES

  • Association Fee

    $704.52

  • Association Fee Frequency

    Monthly

  • Association Fee Includes

    N/A

  • Total Monthly Fees

    $704.52

School District

  • Elementary School

    N/A

  • Middle School

    N/A

  • High School

    N/A

Property Features

  • Stories

    39

  • New Construction

    YES

  • Foundation Details

    Slab

  • Ownership

    Condominium

  • Senior Community YN

    NO

  • Sewer

    Public Sewer

  • Tax Lot

    3

  • Water Source

    Public

Schedule a Showing

Showing scheduled successfully.

<
>
IN PERSON
VIA CHAT

What is 3 + 4 ?


Change time

Mortgage calculator

Estimate your monthly mortgage payment, including the principal and interest, property taxes, and HOA. Adjust the values to generate a more accurate rate.

Your payment

Principal and Interest:

$

Property taxes:

$

HOA fees:

$

Total loan payment:

$

Total interest amount:

$

Location

County

Hillsborough

Elementary School

Middle School

High School

Listing Courtesy of Joshua Hill , THE AGENCY FL

RealHub Information is provided exclusively for consumers' personal, non-commercial use, and it may not be used for any purpose other than to identify prospective properties consumers may be interested in purchasing. All information deemed reliable but not guaranteed and should be independently verified. All properties are subject to prior sale, change or withdrawal. RealHub website owner shall not be responsible for any typographical errors, misinformation, misprints and shall be held totally harmless.

Agent Michael Graf

Business Coach | Executive Sales Associate | Realtor®

Michael Graf

Call Michael today to schedule a private showing.


* Listings on this website come from the FMLS IDX Compilation and may be held by brokerage firms other than the owner of this website. The listing brokerage is identified in any listing details. Information is deemed reliable but is not guaranteed. If you believe any FMLS listing contains material that infringes your copyrighted work please click here to review our DMCA policy and learn how to submit a takedown request.© 2024 FMLS.
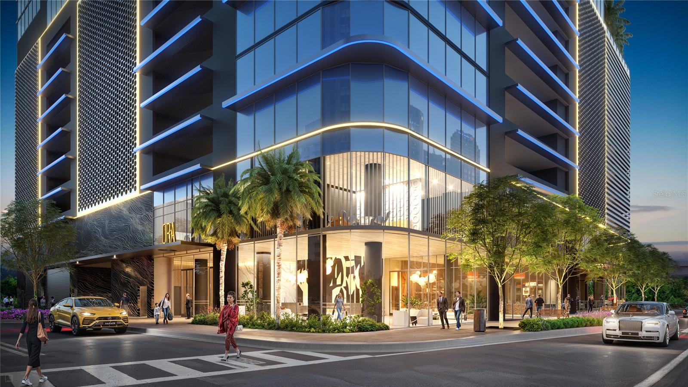
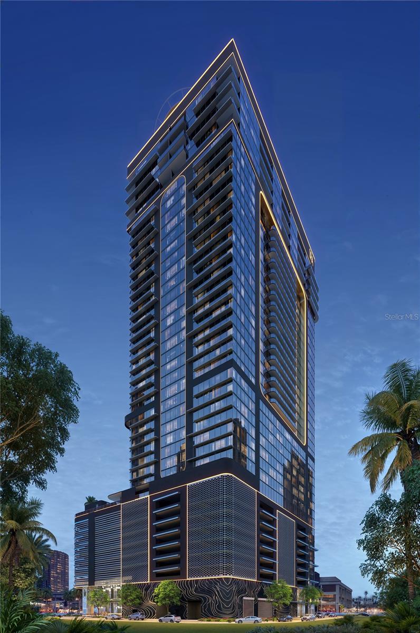
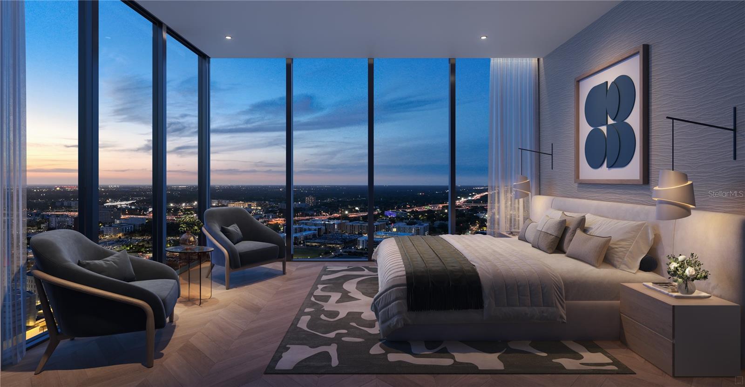
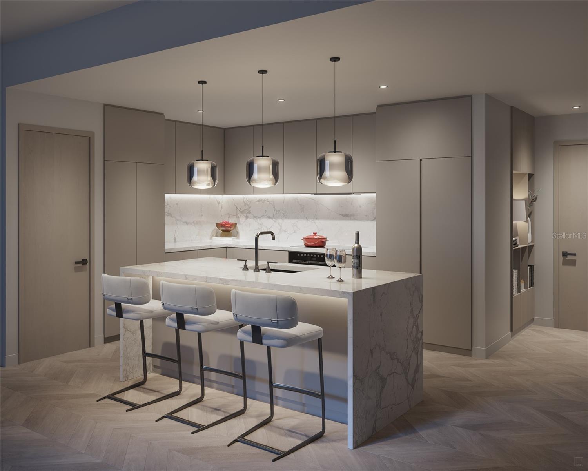
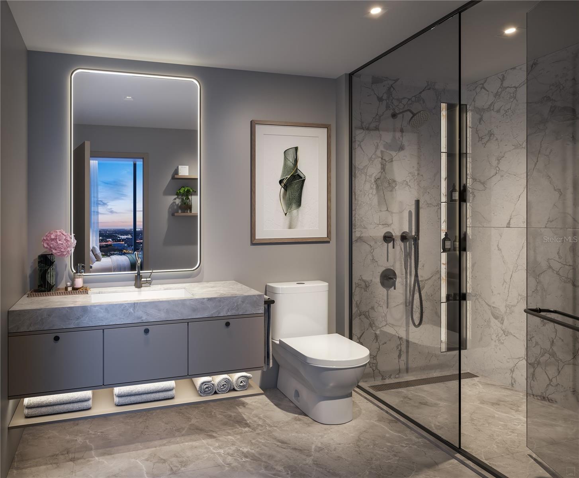
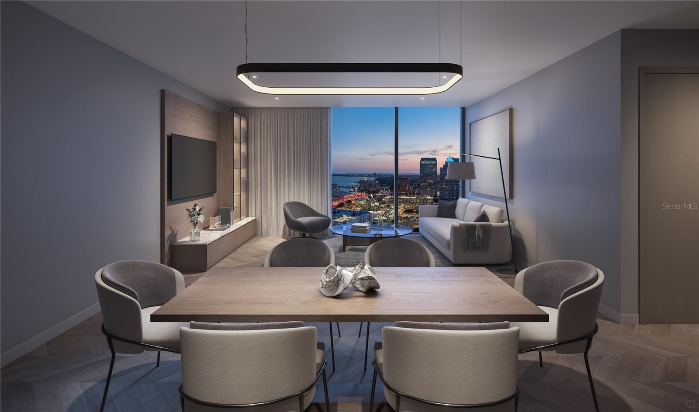
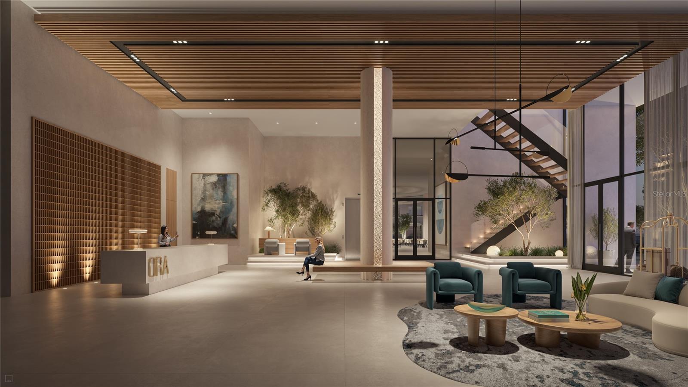
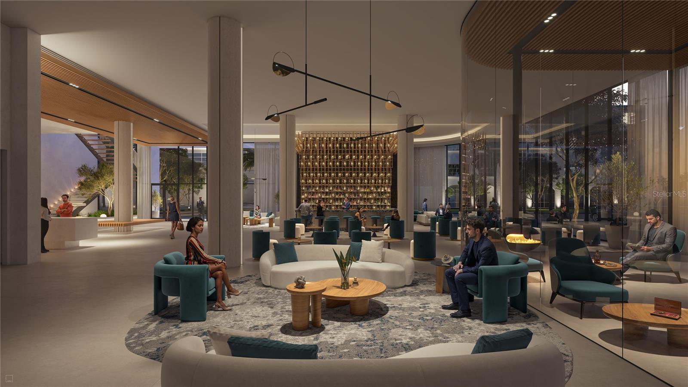
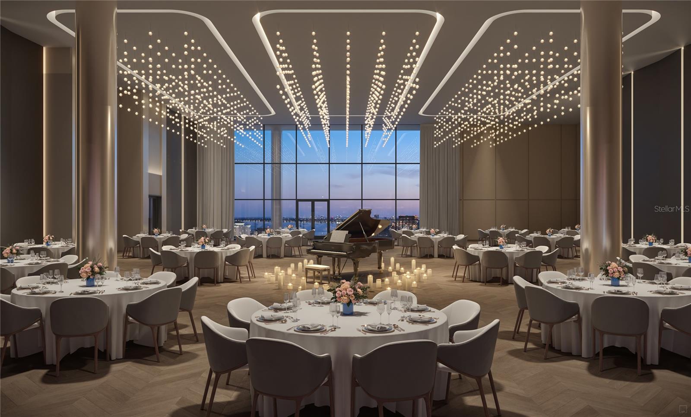
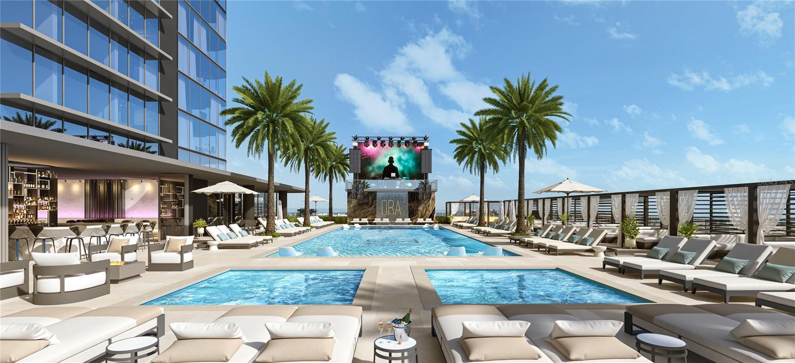
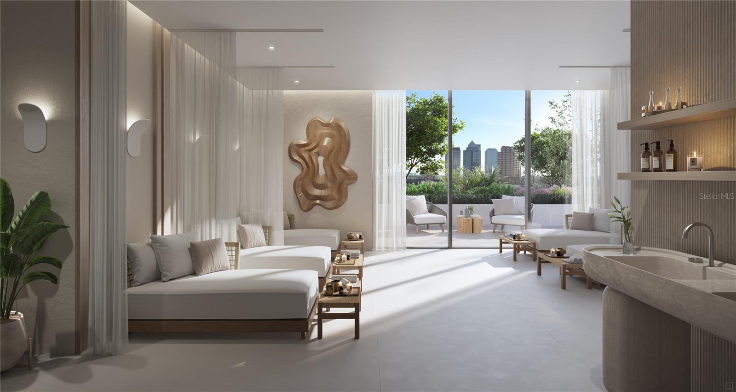
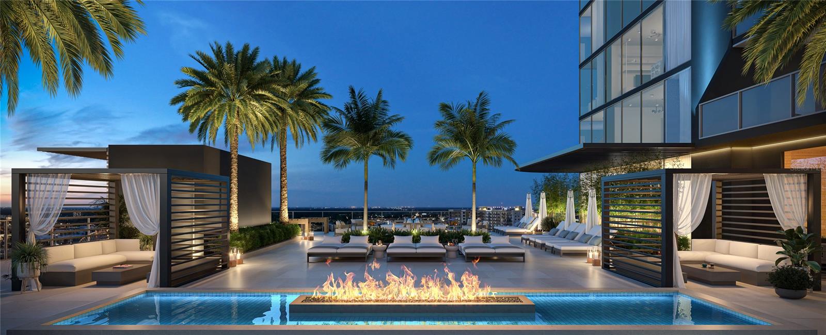
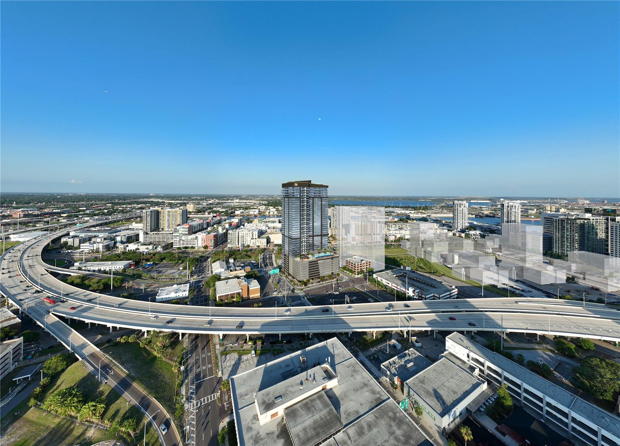
Pre-Construction. To be built. Welcome to the crown jewel of Tampa’s skyline:Exceptional income opportunity to own a 5 star luxury hotel suite in the most desirable location of downtown tampa. Just steps away from the soon to-be-built Water Street extension. Take advantage of over $150,000 in early purchase incentives. Hotel ORA & Private Residences, a dazzling fusion of cutting-edge luxury and modern sophistication. Towering an impressive 39 stories into the heavens, this ultra-luxury development promises an elevated lifestyle that transcends imagination. Step into a world of European-inspired elegance, where each meticulously designed unit exudes chic contemporary flair. From soaring ceilings to flawless finishes, every detail has been curated to perfection. These residences aren’t just homes; they’re revenue-generating assets tailored for the discerning few who demand nothing less than the extraordinary. Arrive in style on the rooftop helipad and descend into a sanctuary of indulgence. Begin your day with rejuvenation at the full-service spa, where serenity and luxury intertwine. Craving a gourmet dining experience? Indulge your palate with culinary excellence at the signature STK Steakhouse, or savor the convenience of room service delivered to your door. World-Class Amenities Every moment at Hotel ORA is an opportunity to immerse yourself in grandeur. Lounge by the sparkling resort-style pool or unwind in one of the multiple jacuzzis. Sip on handcrafted cocktails in a private gazebo from the chic covered resto-bar, while a stellar soundtrack curated by the state-of-the-art DJ booth sets the perfect mood. For the fitness enthusiast, the cutting-edge gym offers an energizing escape. When it’s time to make an impression, host your gathering in the expansive convention spaces spanning more than 15,000- square-foot where sophistication meets functionality. Families will appreciate the on-site daycare, ensuring everyone’s needs are met with ease. Concierge services and valet parking so every aspect of your life is attended to with precision and care. Whether you’re lounging poolside, entertaining guests, or simply unwinding in your impeccably designed residence, Hotel ORA is your gateway to the ultimate lifestyle Tampa has never seen before. VIP membership included giving first access to all private events. This is more than luxury. 20+ floorplans and 600+ units available!

1101 E JACKSON STREET 3402

Message successfully sent.

What would you like to know?

What is 3 + 4 ?

I agree to receive email communication and understand I can unsubscribe at any time.

I agree to be contacted by The Graf Group of Coldwell Banker via call, email, and text for real estate services. To opt out, you can reply 'stop' at any time or reply 'help' for assistance. You can also click the unsubscribe link in the emails. Message and data rates may apply. Message frequency may vary. Privacy Policy

Related Properties

New on site today
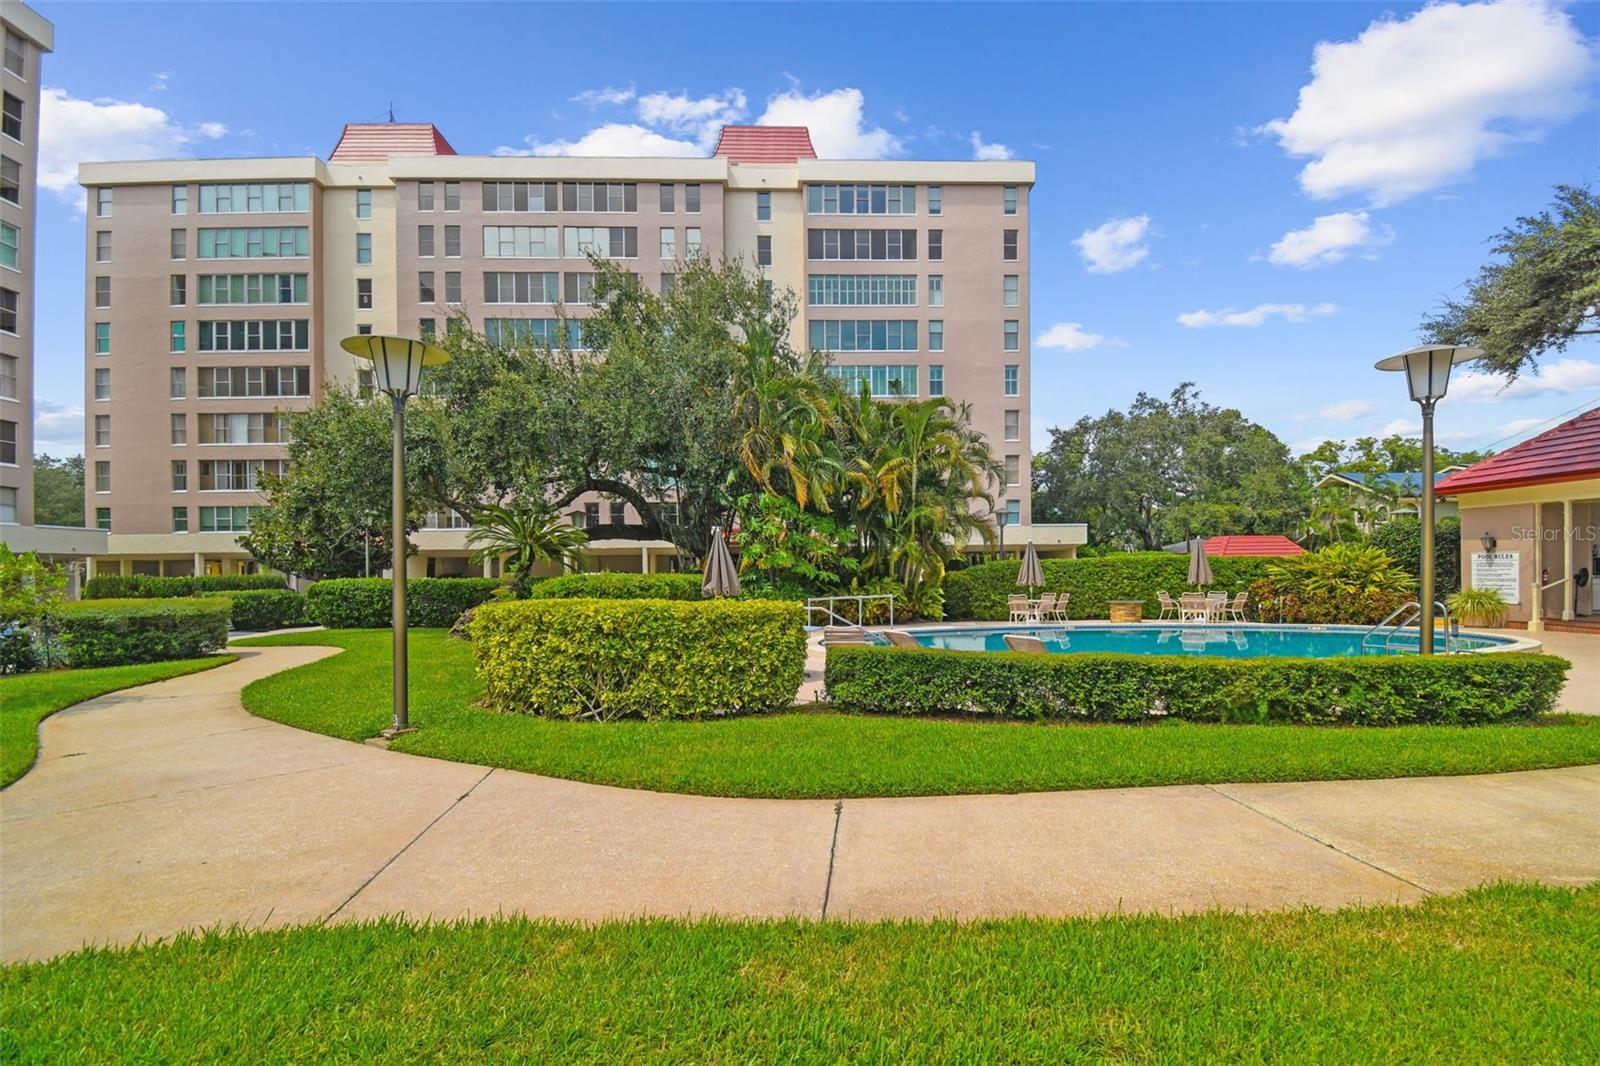
Enjoy expansive views of Hillsborough Bay from this ninth-floor penthouse residence in Howell Park Condominiums, a gated waterfront community for residents age 55 and older, just off Bayshore Boulevard. Freshly painted with new bedroom carpet, this 2-bedroom, 2.5-bath residence offers more than 2,600 square feet of light-filled living space with engineered hardwood flooring, walls of glass, and sweeping water views. Spacious living and dining areas flow seamlessly for everyday living and entertaining, while the kitchen features generous cabinetry, ample workspace and casual dining space. Both bedroom suites include walk-in closets and private en-suite baths, complemented by abundant storage throughout. Enjoy tranquil treetop views from the enclosed rear balcony and panoramic bay vistas from the front of the residence, creating a waterfront backdrop from sunrise through sunset. Community amenities include 24-hour guard-gated security, under-building parking, guest parking, a waterfront pool, clubhouse, beautifully maintained grounds and 2 whole-building generators. Monthly condominium fees include water, sewer, trash, exterior maintenance, roof maintenance, reserves and a monthly household maintenance service. Ideally located moments from Bayshore Boulevard, Hyde Park Village, SoHo and downtown Tampa, this residence offers the ideal combination of expansive living, waterfront views and one of South Tampa's most desirable locations.
#TB8529124

TAMPA

2403 S ARDSON PLACE 902B

2 Beds

2 Baths

2,612 Sq.Ft.

$925,000

MLS#: TB8529124
New on site 1 day ago
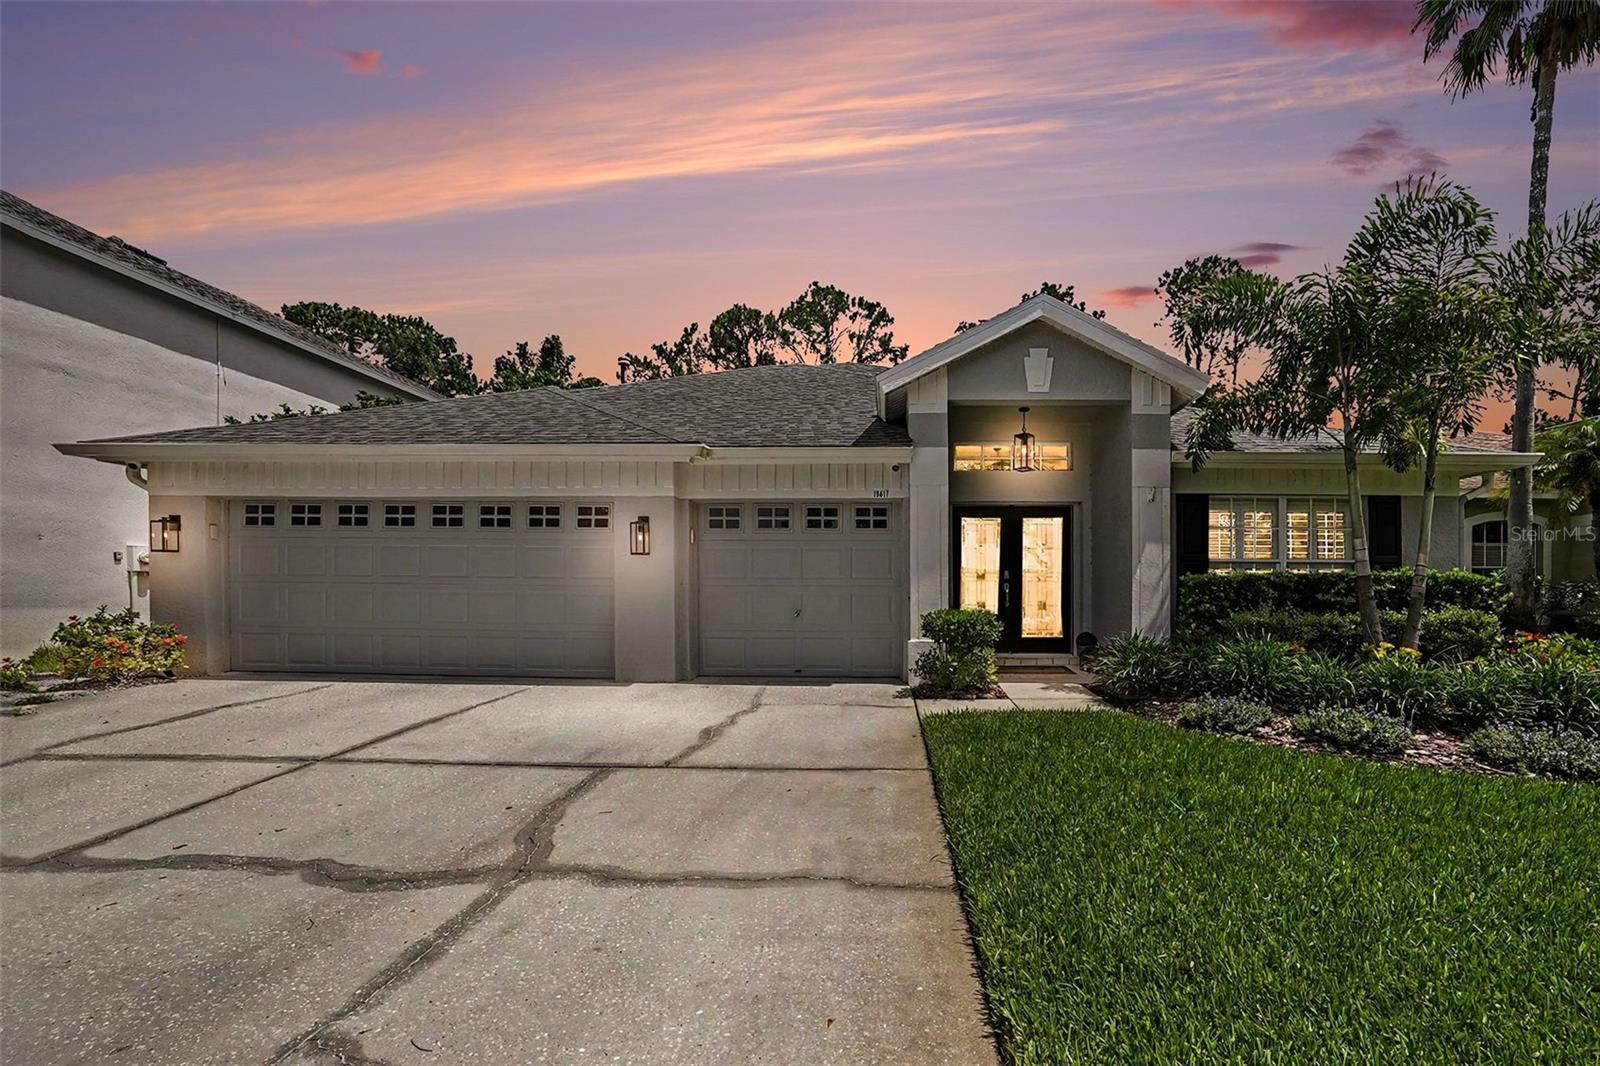
Welcome to refined Florida living in the highly sought-after Fords of Westchase. This beautifully updated executive residence offers 4 spacious bedrooms, 3 full bathrooms, a private office, and 2,598 sq ft of an exceptionally open-concept floor plan designed for both everyday comfort and effortless entertaining. The heart of the home is the stunning, spacious gourmet kitchen, thoughtfully renovated with rich all-wood cabinetry, granite countertops, stainless steel appliances including a gas range and pantry, providing ample space for preparing and serving family meals. The attached eat-in-kitchen overlooks the family room featuring pocket glass doors leading to the pool area. Premium finishes extend throughout the beautifully remodeled primary and guest bathrooms, completed in 2022 and 2023. The primary bedroom includes an ensuite bathroom perfect for relaxing in a freestanding porcelain tub or separate shower, and includes a private toilet room and spacious walk-in closet featuring built-in closet organization. The beautifully updated home also includes 3 additional bedrooms, laundry room with undermount sink, washer, dryer and utility built-in cabinets, and a 3-car garage allowing room for plenty of storage and organization. Laminate flooring installed throughout the main living areas in 2017, complements the home's timeless design, while elegant plantation shutters, vaulted ceilings, designer lighting, and upgraded ceiling fans add warmth and sophistication at every turn. Fresh exterior paint completed in 2024 further enhances the home's crisp, polished appeal. Step outside to your own private backyard retreat, where a sparkling saltwater pool (equipped with a heat pump), beautifully refinished with PebbleTec and surrounded by elegant Artistic Shellock pavers in 2020, creates a true resort-style oasis. The expansive patio, fully-screened pool area and dedicated outdoor kitchen area, complete with natural gas, provide the perfect setting for effortless entertaining under covered seating, or relaxing evenings surrounded by lush, mature landscaping. Thoughtfully designed landscape and uplighting in both the front and back yards beautifully showcase the home's mature landscaping and architectural details, creating a warm, elegant ambiance long after the sun goes down. Meticulously maintained and truly move-in ready, this home offers exceptional peace of mind with an impressive list of upgrades, including a new roof (2017), a 5-ton Trane HVAC system with air handler (2017), new double entry doors (2022), a tankless water heater (2024), a water softener (2019), a whole-home water treatment system (2022), and a saltwater pool chlorinator. The home is situated at the back of the neighborhood, creating a quiet street ideal for bike riding and evening walks year-round. Beyond the home itself, Westchase offers an exceptional lifestyle with access to top-rated schools, a premier 18-hole championship golf course complete with an elegant clubhouse, restaurant, and pro shop, resort-style pools, tennis facilities, scenic parks, playgrounds, and an array of upscale shopping and dining just moments away. More than a residence, this impeccably upgraded, move-in-ready home offers a refined living experience where every detail has been thoughtfully curated for effortless luxury.More than a residence, this upgraded, move-in-ready home offers a refined living experience where every detail has been thoughtfully curated for effortless luxury.
#W7887661

TAMPA

10617 WEYBRIDGE DRIVE

4 Beds

3 Baths

2,598 Sq.Ft.

$859,900

MLS#: W7887661
New on site today
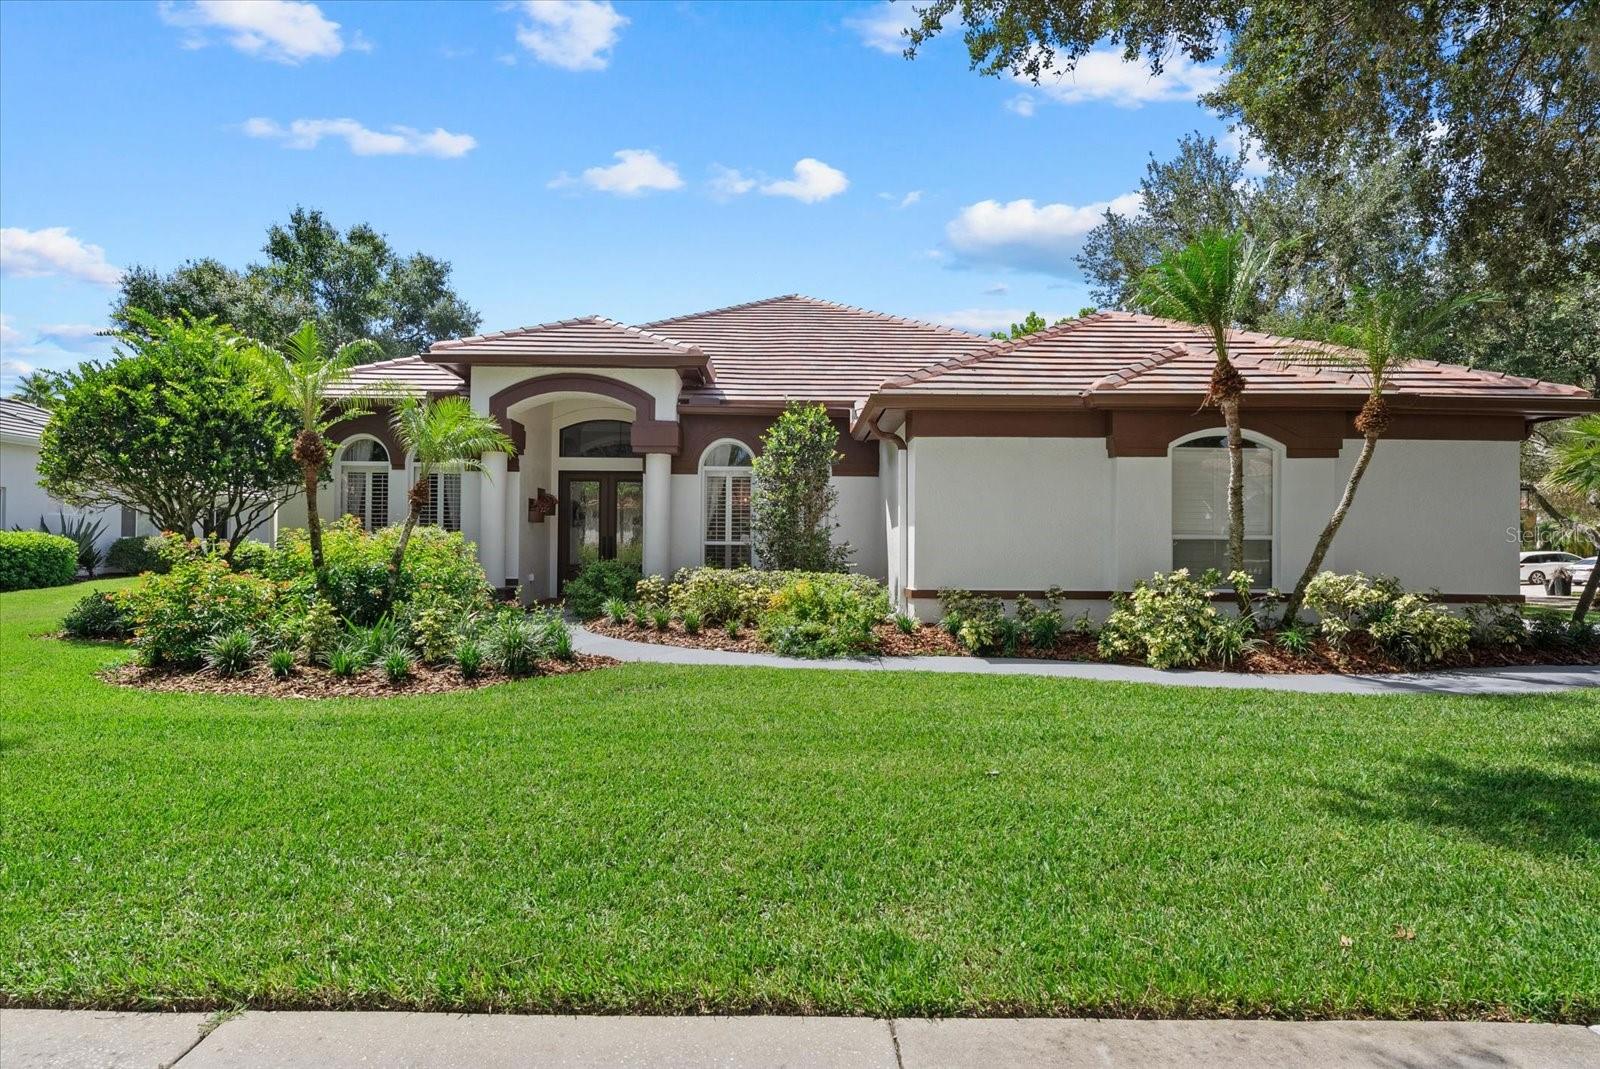
Welcome to refined Florida living in the prestigious Hunter’s Green neighborhood of Osprey Pointe, where timeless elegance, resort-style amenities, and exceptional upgrades converge in one remarkable residence that is 9145 Highland Ridge Way.Set on a spacious 0.38-acre corner lot, this beautifully upgraded 4-bedroom, 3-bathroom, 3-car garage pool home offers a rare blend of sophistication, comfort, and everyday functionality.Step through the leaded-glass French doors into an inviting floor plan defined by elegant finishes, abundant natural light, crown molding, plantation shutters, upgraded fixtures, and newly installed hardwood floors.The heart of the home is a chef-inspired kitchen featuring Cambria granite countertops, stainless-steel appliances, and thoughtfully updated finishes. Open to the family room, this warm, sunlit space is ideal for both everyday living and effortless entertaining. The family room showcases a cozy wood-burning fireplace, a custom-built TV center, and sliding glass doors that open to the screened lanai, pool, and private fenced backyard.Tucked privately behind double doors, the fully remodeled primary suite offers a peaceful retreat with a spacious walk-in closet and a spa-inspired en-suite bath featuring marble dual vanities, a marble walk-in shower, and a soaking tub. A desirable split floor plan places the three additional bedrooms on the opposite side of the home, ensuring privacy for family and guests alike.Designed for outdoor living, the home offers a polished first impression and an inviting entertainment space — perfect for lounging poolside, relaxing beneath the shaded lanai, or hosting gatherings under the Florida sun.Recent major improvements include a new tile roof (February 2026), new hardwood flooring (June 2026), fresh exterior paint (2026), an upgraded driveway and pool deck (2026), AC unit (2016), and a tankless water heater (2024).Hunter’s Green delivers a true resort-style lifestyle, with miles of sidewalks, a jogging path, dog park, tennis, basketball, and volleyball courts, soccer fields, and a Tom Fazio-designed championship golf course. The Osprey Pointe neighborhood offers an added layer of privacy and security, with its own gated entry in addition to Hunter’s Green’s manned main guard gate. It’s all just minutes from Flatwoods Park, I-75, USF, and the shopping, dining, hospitals, and top-rated schools that define New Tampa living. Homes offering this level of craftsmanship, location, and lifestyle in Hunter’s Green rarely come to market, and they do, they don’t stay long. Schedule your private showing of 9145 Highland Ridge Way today and experience firsthand what makes this residence truly exceptional.
#TB8529928

TAMPA

9145 HIGHLAND RIDGE WAY

4 Beds

3 Baths

2,839 Sq.Ft.

$939,000

MLS#: TB8529928
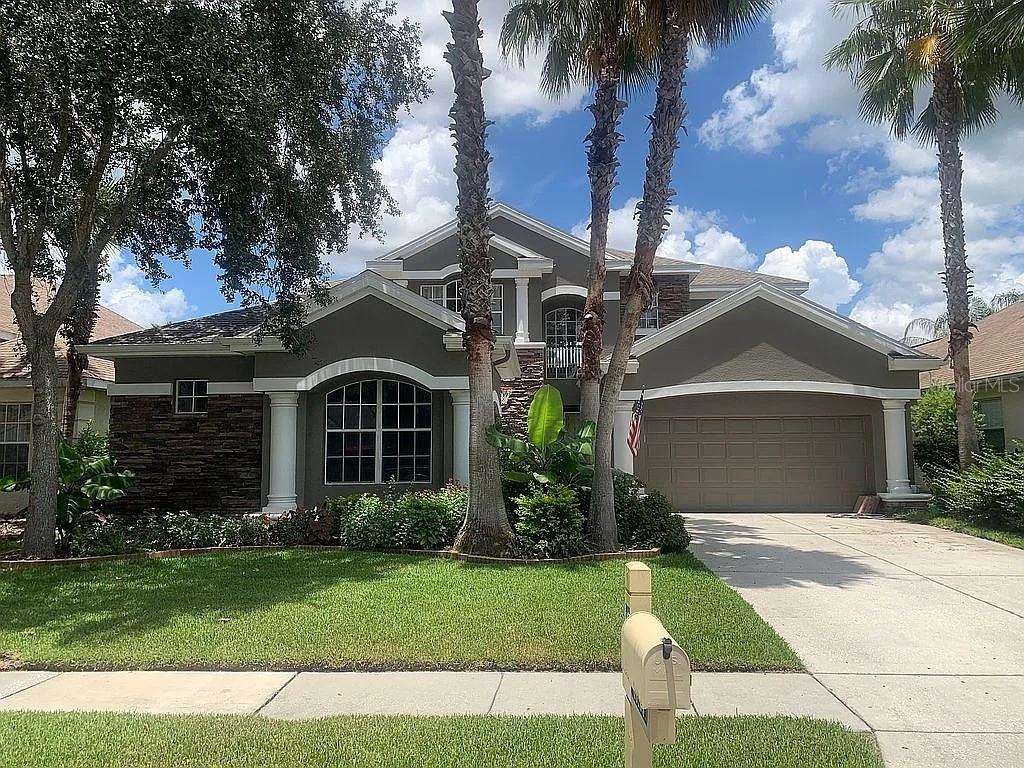
Welcome to your private Florida retreat in the double guard-gated community of Arbor Greene! Perfectly positioned on a quiet cul-de-sac and backing directly to the Flatwoods Preserve trail system, this exceptional 4-bedroom, 3.5-bath pool home offers the rare combination of luxury, privacy, and nature. Set on a beautifully landscaped homesite surrounded by majestic trees, palm trees, and abundant wildlife, you'll enjoy breathtaking conservation views and direct access to miles of scenic walking and biking trails right from your own backyard.

From the moment you arrive, the home's impressive architecture, stacked stone accents, soaring entryway, and spacious three-car garage create unforgettable curb appeal. Step through the grand double-door entry into a light-filled open floor plan featuring soaring ceilings, elegant tray ceilings, updated lighting, rich wood and tile flooring throughout (no carpet), and walls of windows that seamlessly blend indoor and outdoor living.

Designed for both everyday comfort and entertaining, the kitchen serves equipped with granite countertops, stainless steel appliances, a large center island, decorative backsplash, abundant cabinetry, and generous prep space overlooking the dramatic two-story family room and sparkling pool.

The thoughtfully designed floor plan offers flexibility with the primary suite conveniently located on the first floor, complete with tranquil pool and conservation views, dual walk-in closets, and a spa-inspired ensuite featuring dual vanities, a walk-in shower and a relaxing garden tub. A first-floor guest suite with an adjacent full bath provides the perfect space for visitors, while a separate living area and one of the garage bays have been thoughtfully configured to serve as an ideal in-law suite, private guest quarters, home office, or space for an older teen. Upstairs, you'll find two additional bedrooms, a full bath, and an oversized bonus room perfect for a media room, game room, fitness studio, or playroom. 

Step outside to your own backyard oasis featuring a screened, heated pool and spa, an expansive lanai, travertine paver deck, newer pool filtration system, and peaceful conservation views—an ideal setting for entertaining or simply unwinding while enjoying spectacular Florida sunsets.

This meticulously maintained home offers peace of mind with numerous recent updates, including a 2023 roof, newer HVAC systems x2, newer water heater, newer kitchen appliances, freshly painted pool deck, and a one-year home warranty included for the new owner.

Living in Arbor Greene means enjoying one of New Tampa's most sought-after communities, featuring 24-hour guarded gates, resort-style amenities including a Junior Olympic lap pool, resort pool, state-of-the-art fitness center, clubhouse, tennis courts, pickleball courts, basketball courts, playgrounds, and miles of scenic walking trails. Families will appreciate the private neighborhood walking and biking paths leading to highly rated elementary and middle schools located just outside the community gates.

Conveniently located near premier shopping, dining, hospitals, golf courses, USF, downtown Tampa, and Tampa International Airport, this home offers an unmatched combination of luxury, convenience, and natural beauty.

Homes offering this level of privacy, flexibility, extensive updates, and direct preserve access rarely become available. Schedule your private showing today!
#TB8519280

TAMPA

10103 DEERCLIFF DRIVE

4 Beds

3 Baths

3,215 Sq.Ft.

$680,000

MLS#: TB8519280
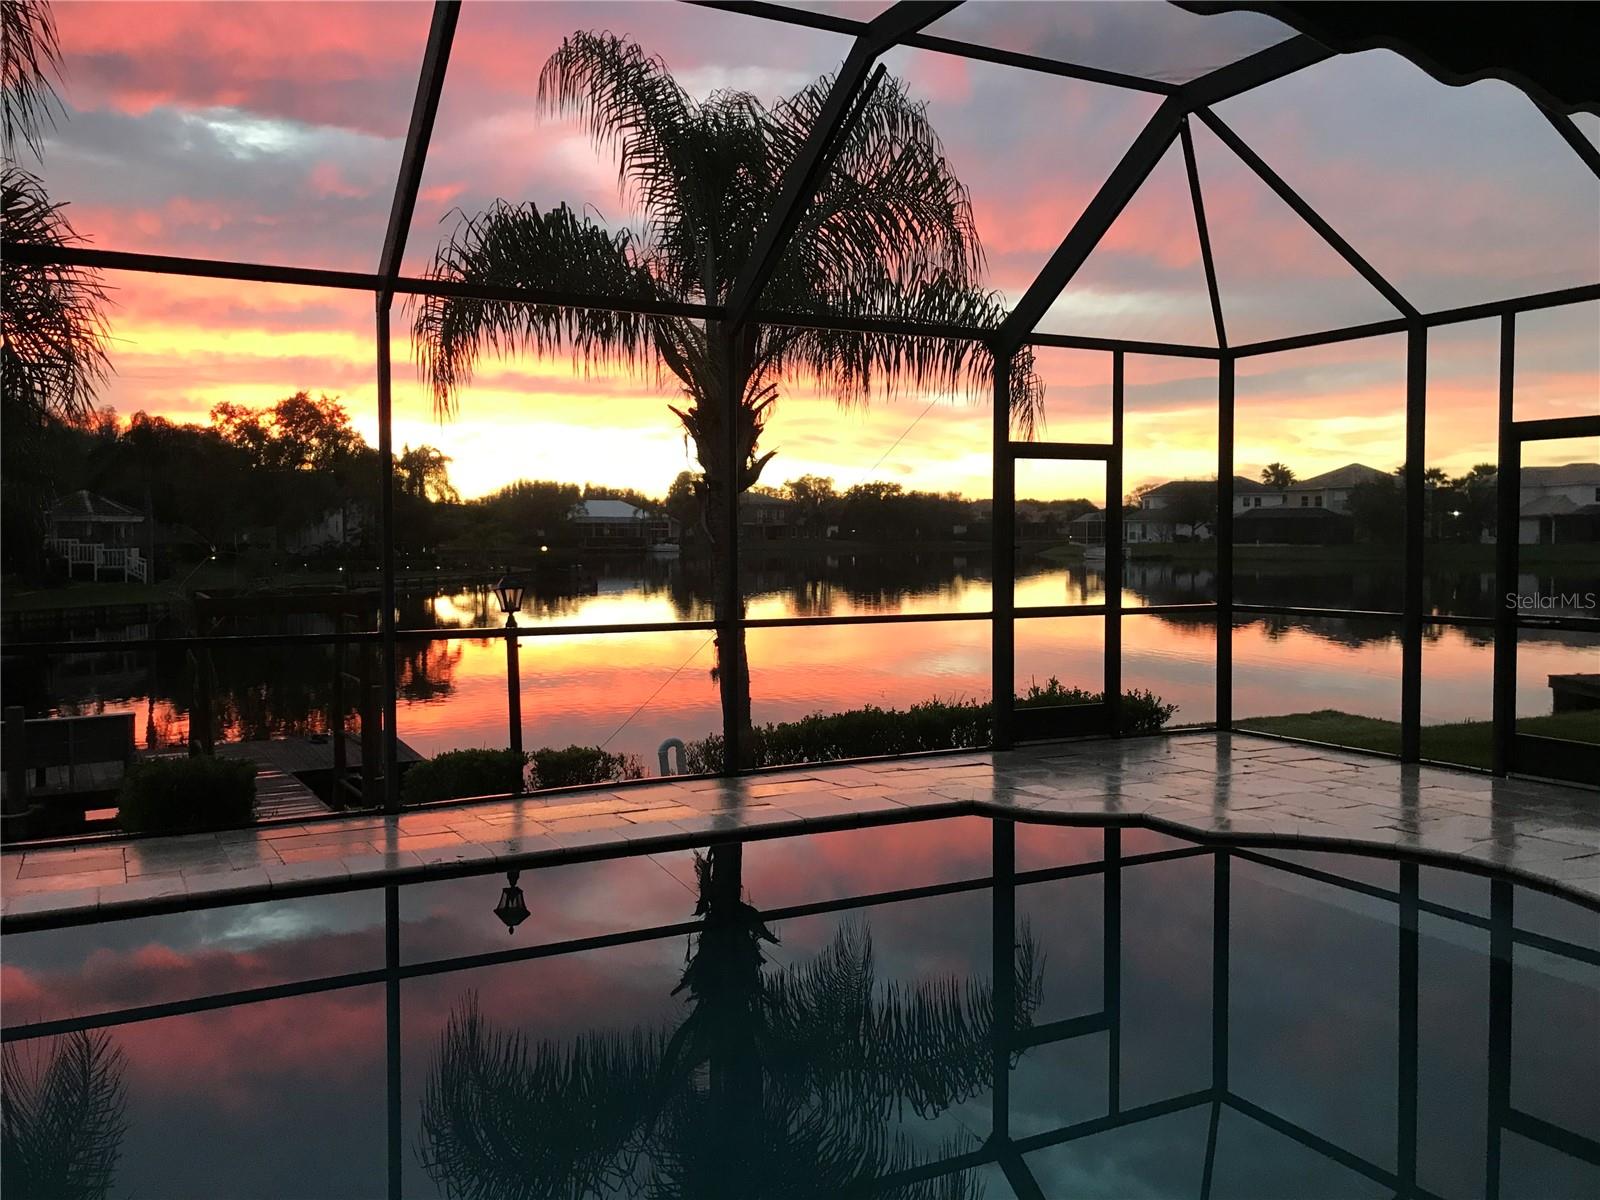
Experience the 180-degree view of lakefront living at this beautifully maintained 4-bedroom, 3.5-bath home offering nearly 3,000 square feet in this sought-after Cory Lake Isles community. BRAND NEW TILE ROOF (2025) gives you peace of mind for many years to come!  Filled with natural light, the home features soaring 20-foot ceilings in the main living area and an open, airy floor plan. The kitchen offers stainless steel appliances, an oversized sink, wall oven, newer gas range with a second oven, dishwasher and wall mounted range hood. Kitchen also offers a large pantry, huge island with bar seating and crown molding gracing the tall cabinetry. Great room boasts a double paddle fan hanging from the 20-foot ceiling, surround sound, storage shelving and high transom windows, highlighting the height of the ceilings. The first-floor primary suite overlooks the lake and opens to the lanai through French doors. The barn door leads to a full dressing room with built-in closets offering the space you deserve while keeping everything organized and easily accessible. Primary bath is spacious with dual head showerheads in a doorless shower, triple lighted mirrors and separate toilet and bidet. The nautical themed powder room is on the first floor, tucked around the corner from the foyer. Lighted stairs with wrought iron bannisters take you to the second floor. The three additional bedrooms, all with large closets, are convenient to the two bathrooms. The upstairs laundry room provides storage cabinets and is pre-plumbed for a laundry sink. A thoughtfully designed bonus room, added in 2017, is positioned to maximize one of the community’s most expansive lake views and adds almost 500 square feet to the home. Built in TV and electric fireplace are perfect for entertaining or additional space for family members to relax and dedicated Carrier AC unit keeps this room cool and comfortable. Bonus could be split by adding a wall for the 5th bedroom. Once outside you are impressed with this private tropical retreat featuring a sparkling pool and spa, LED lighting, and elegant travertine pavers. The screened lanai also includes a fully equipped summer kitchen with bar seating, gas grill, hibach grill, and a mini refrigerator that easily converts to a kegerator. Pool and spa with spillover are the perfect backdrop to the stunning water view and sunsets. The pool is self cleaning, allowing you more time to enjoy the Florida lifestyle. Mature palm trees surround the property, creating a true Florida resort atmosphere. Walk down the path to the water to your private boat dock, perfect for boating, kayaking, paddleboarding, fishing, or simply relaxing by the water. Recent updates include NEWER AC UNITS (2019 & 2024), and a newer water heater. Seawall was replaced in 2018.  The whole home water softener (2019), new man door, additional storage/AC room and hanging storage are in the spacious garage. Nothing to do but move in!  The recently renovated Clubhouse offers boat dock, resort-style pool with slide, meeting space and gym. Two entrances to the community provide quick access to Morris Bridge, I75, I275, Bruce B Downs, Moffitt Cancer Center, Haley VA Hospital and USF. Nearby are three malls, entertainment and many, many restaurants. This exceptional waterfront home offers the perfect combination of resort living, spectacular sunsets and a front-row seat to some of the best views in Cory Lake Isles. Love where you live!! Interior photos coming soon!
#TB8525534

TAMPA

18018 JAVA ISLE DRIVE

5 Beds

3 Baths

2,979 Sq.Ft.

$725,000

MLS#: TB8525534
New on site today
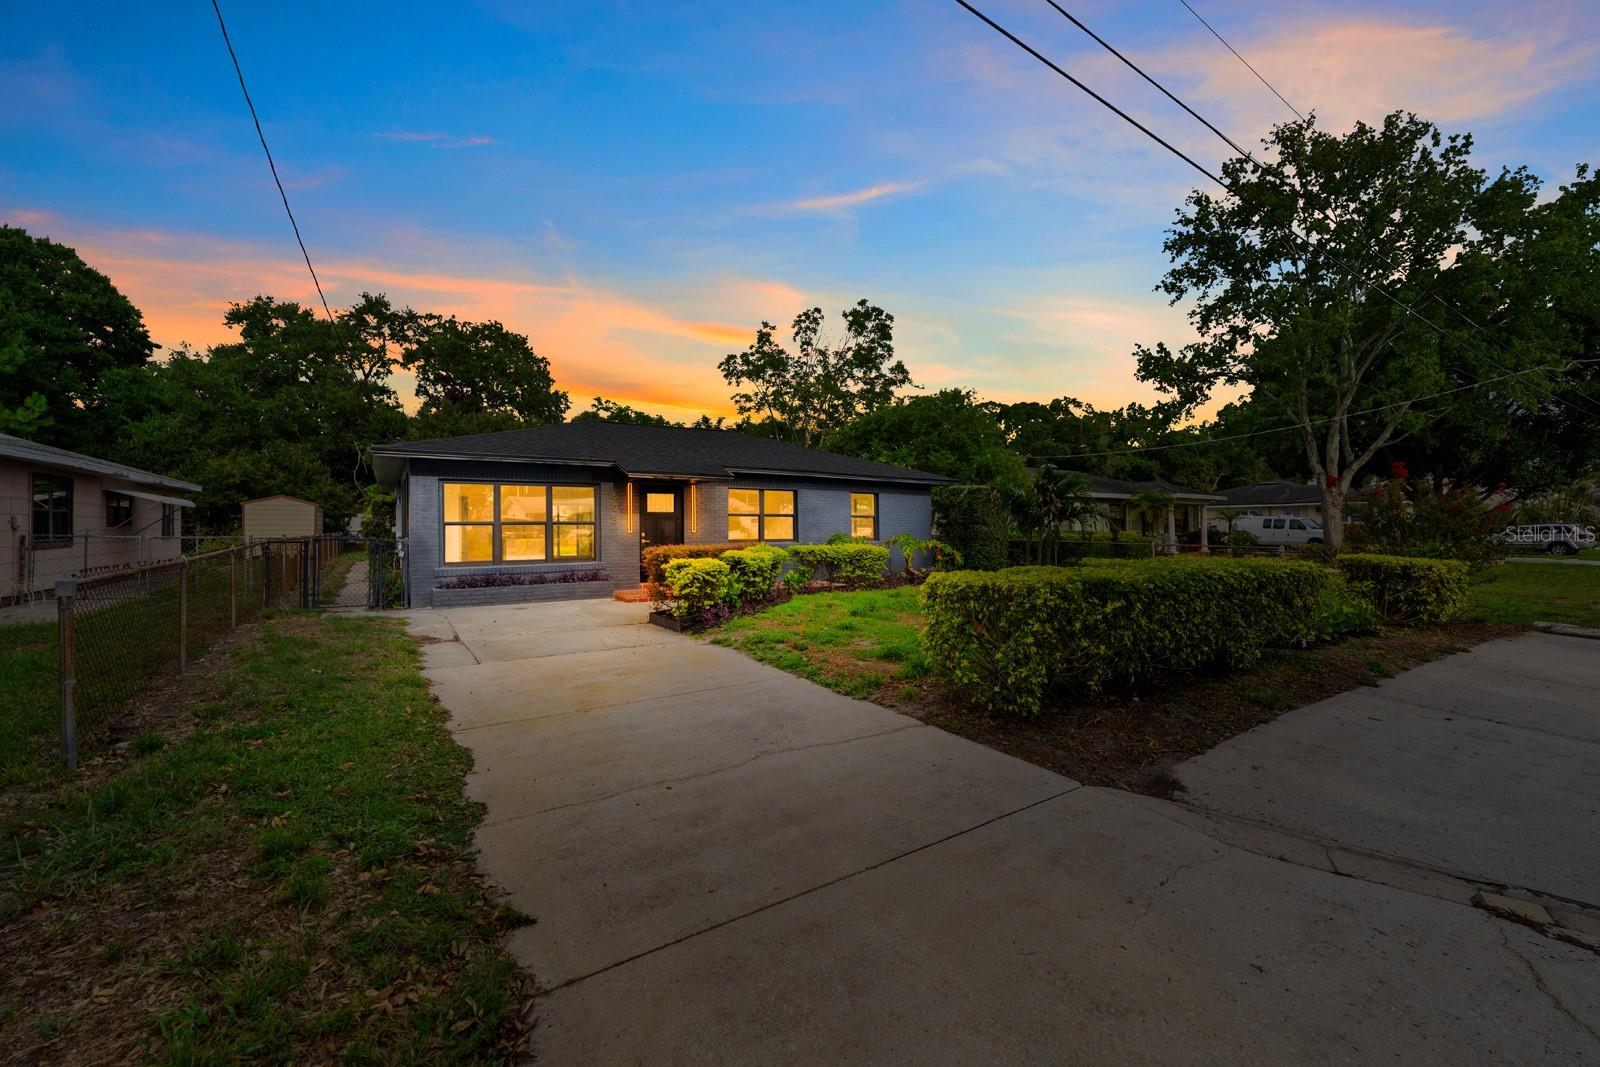
Virtually Staged. A rare opportunity to own a fully renovated home in one of Tampa’s most convenient and rapidly growing locations. Ideally positioned between Midtown and Downtown Tampa and approximately 10 minutes from Tampa International Airport, this 3-bedroom, 2 bath home offers the style, comfort, and peace of mind today’s most discerning buyers are looking for.

Step inside and experience a bright, expansive open floor plan featuring soaring ceilings with decorative exposed beams throughout the main living areas. Luxurious finishes and thoughtful design elevate every space, creating an impressive sense of openness, character, and architectural distinction. The renovation goes far beyond cosmetic updates and includes a new roof, new air-conditioning system, updated plumbing, and reviewed electrical systems.

The true surprise is outside. The exceptionally deep backyard offers tremendous flexibility and room to create a private resort-style pool, outdoor living area, guest house, or potentially an additional residence, subject to zoning and municipal approval. The property also offers generous off-street parking with space to comfortably accommodate up to four vehicles. With no HOA and no CDD, owners enjoy greater flexibility and freedom, making this property especially appealing for those who own a boat, RV, trailer, or additional vehicles.

Finding a beautifully renovated home with this amount of land, this level of finish, and such immediate access to Midtown, Downtown Tampa, South Tampa, and the airport is increasingly difficult.

This home delivers premium Tampa living without the premium price typically associated with comparable renovated properties. Schedule your private showing and prepare to be impressed.
#TB8529756

TAMPA

605 N WOODLYNNE AVENUE

3 Beds

2 Baths

1,445 Sq.Ft.

$679,900

MLS#: TB8529756
New on site today
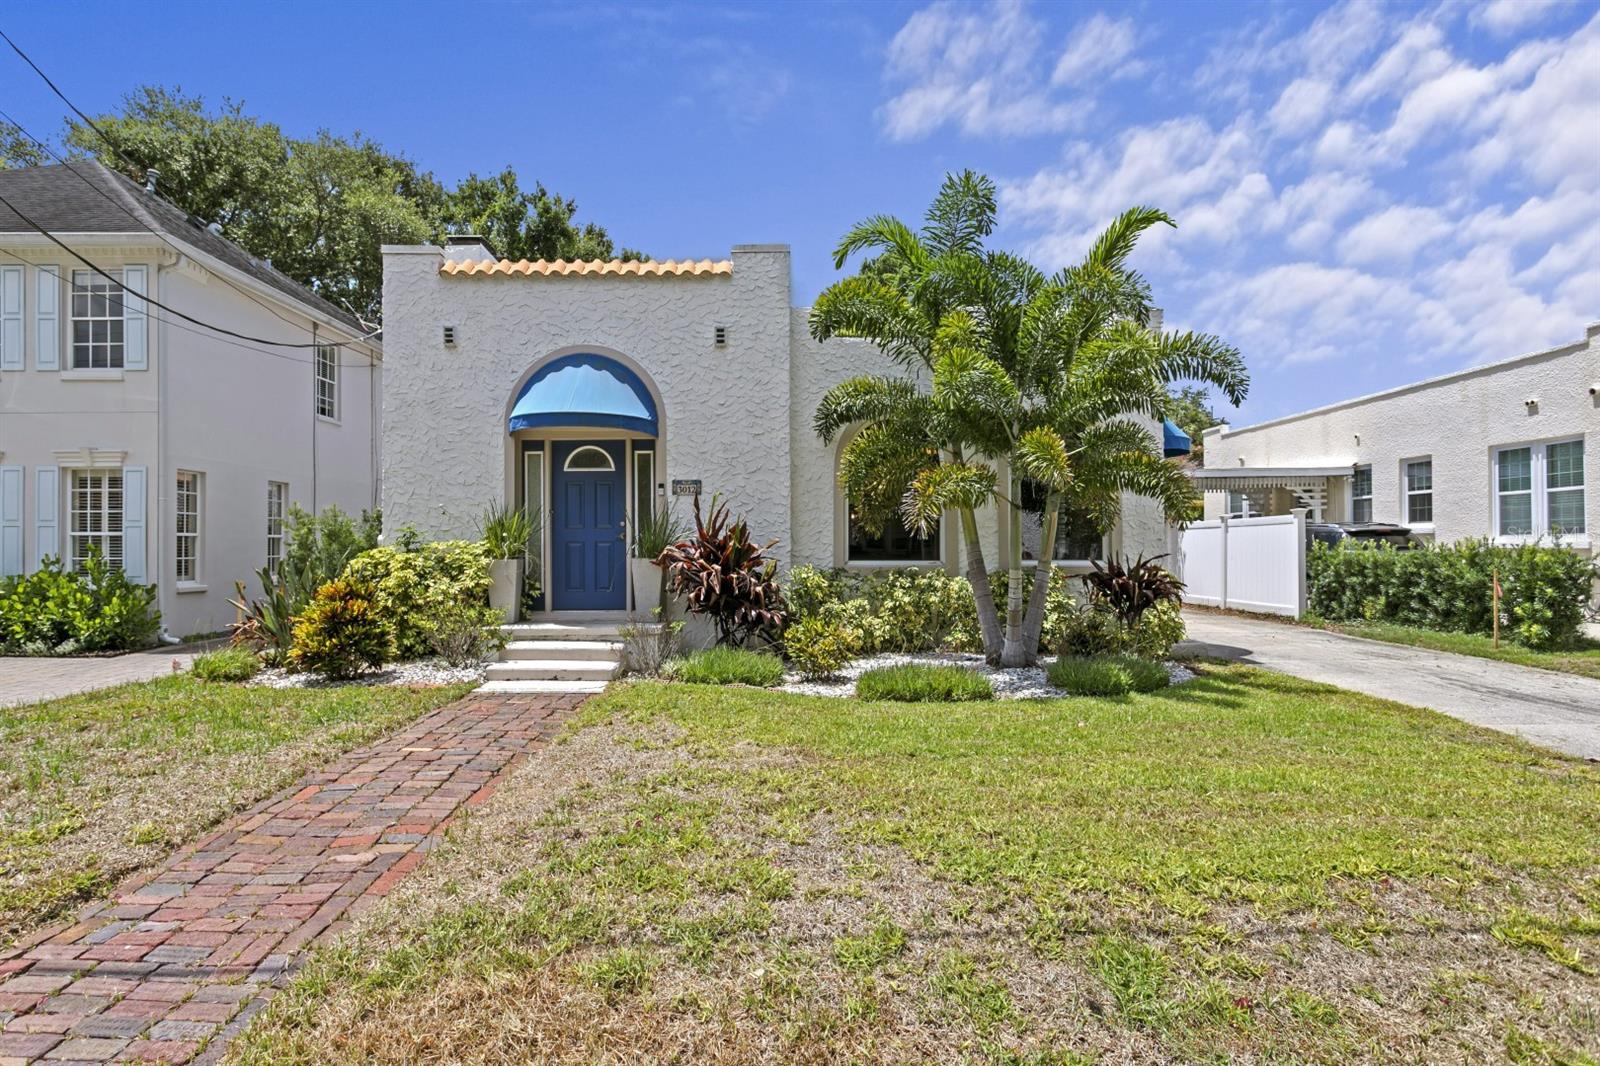
Built in 1925, this charming Mediterranean bungalow is nestled along one of Palma Ceia's picturesque brick streets in the heart of the neighborhood. Beautifully maintained, this 3-bedroom, 2-bath residence offers 1,561 square feet of timeless character paired with thoughtful updates including newer double pane windows, fully rewired in 2025 & recently repainted interior and exterior.

Experience one of South Tampa's most desirable walkable lifestyles. Walk to your morning workout or yoga class at Camp, unwind with a glass of wine at Cru Cellars, catch the game at 1983, grab your daily coffee at Buddy Brew, pick up dinner from Cappy's Pizza, or end the evening at The Dog Saloon - all just steps from your front door.

Inside, original architectural details, including stunning archways and a wood-burning fireplace, are complemented by an updated kitchen featuring granite countertops and stainless steel appliances. The inviting floor plan offers a formal living room, elegant dining room, and abundant natural light throughout, creating the perfect blend of historic character and everyday comfort.

Outside, a detached one-car garage provides additional storage and convenience. Located within the highly sought-after Mitchell, Wilson, and Plant school districts, this home is also situated in Flood Zone X, meaning no flood insurance is required.

A rare opportunity to own a piece of Palma Ceia's historic charm in one of South Tampa's most sought-after and walkable neighborhoods.
#TB8529911

TAMPA

3012 W SAN NICHOLAS STREET

3 Beds

2 Baths

1,561 Sq.Ft.

$849,999

MLS#: TB8529911
New on site today
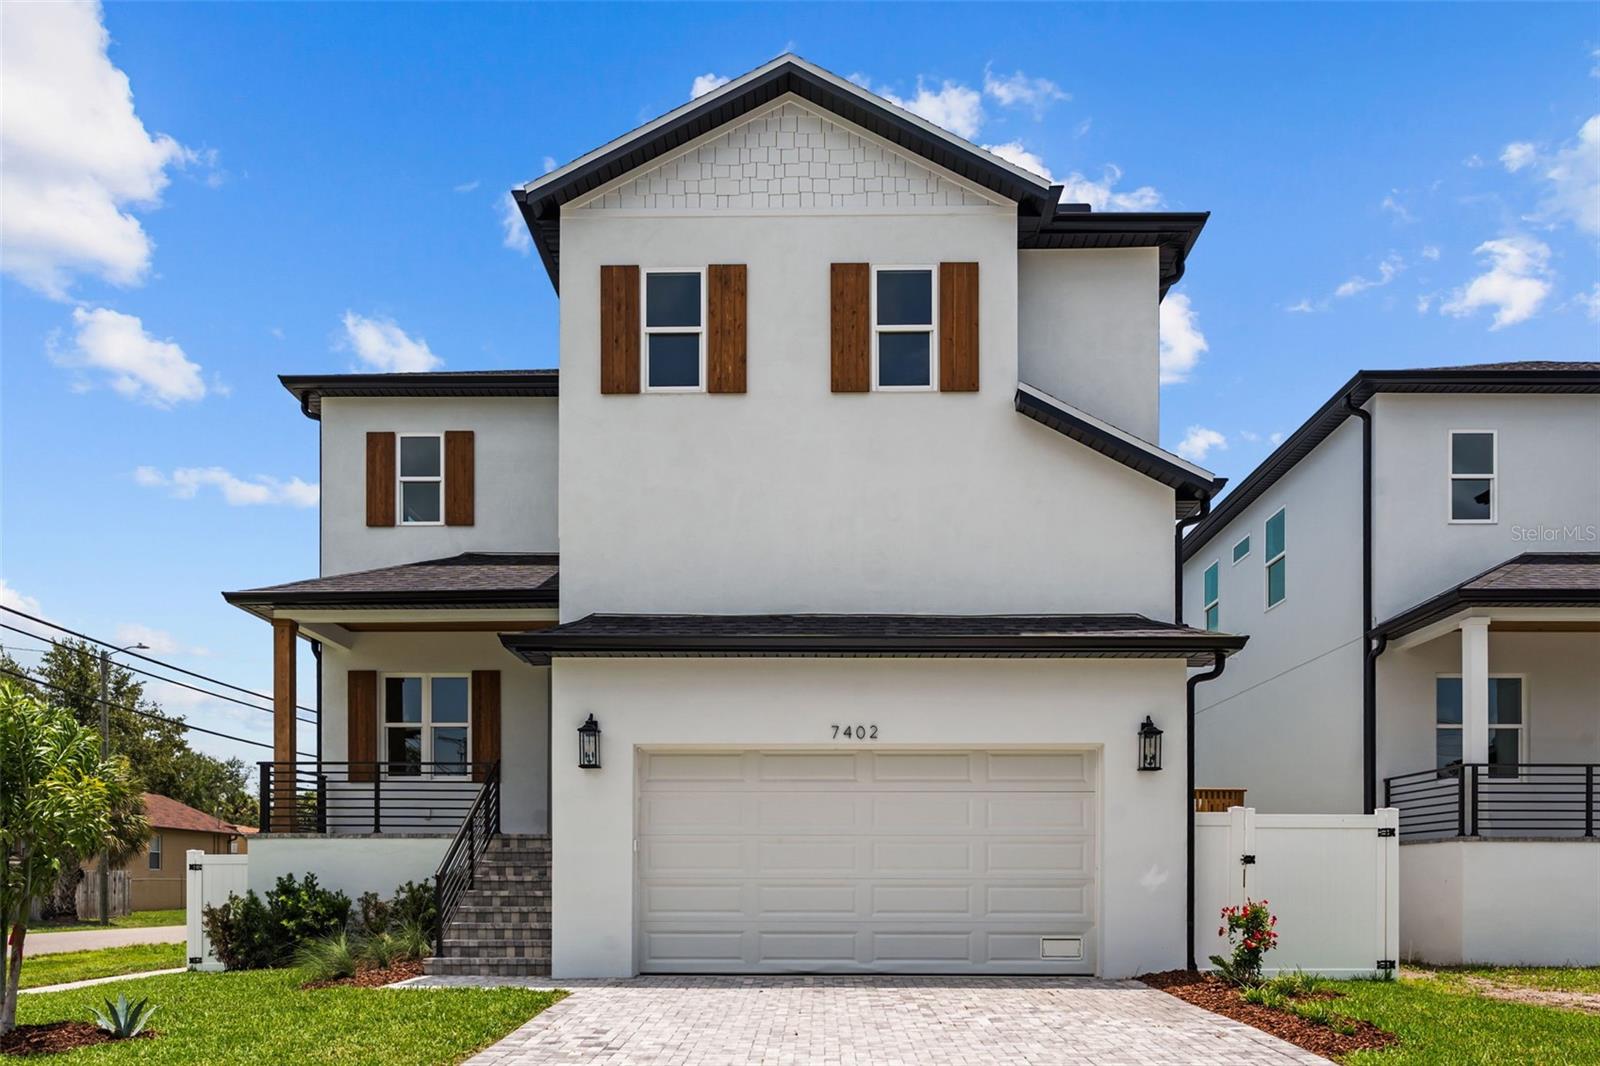
Quality you can see and construction you can trust. This newly completed South Tampa home offers 4 bedrooms, 3.5
baths, a 2-car garage, and approximately 2,600 square feet of thoughtfully designed living space.
Built well beyond the ordinary spec home and with long-term value in mind, the property features impact-rated windows,
spray foam insulation, and construction that meets current City of Tampa building codes, providing peace of mind,
energy efficiency, and potential insurance savings. The fully fenced backyard offers plenty of room for pets, play, or
future outdoor living enhancements.
Inside, you’ll find a functional floor plan, quality finishes, and attention to detail throughout. Conveniently located in
South Tampa with easy access to shopping, dining, downtown, Tampa International Airport, and area bridges.
#TB8529983

TAMPA

7402 S SWOOPE STREET

4 Beds

3 Baths

2,600 Sq.Ft.

$769,900

MLS#: TB8529983
New on site 2 days ago
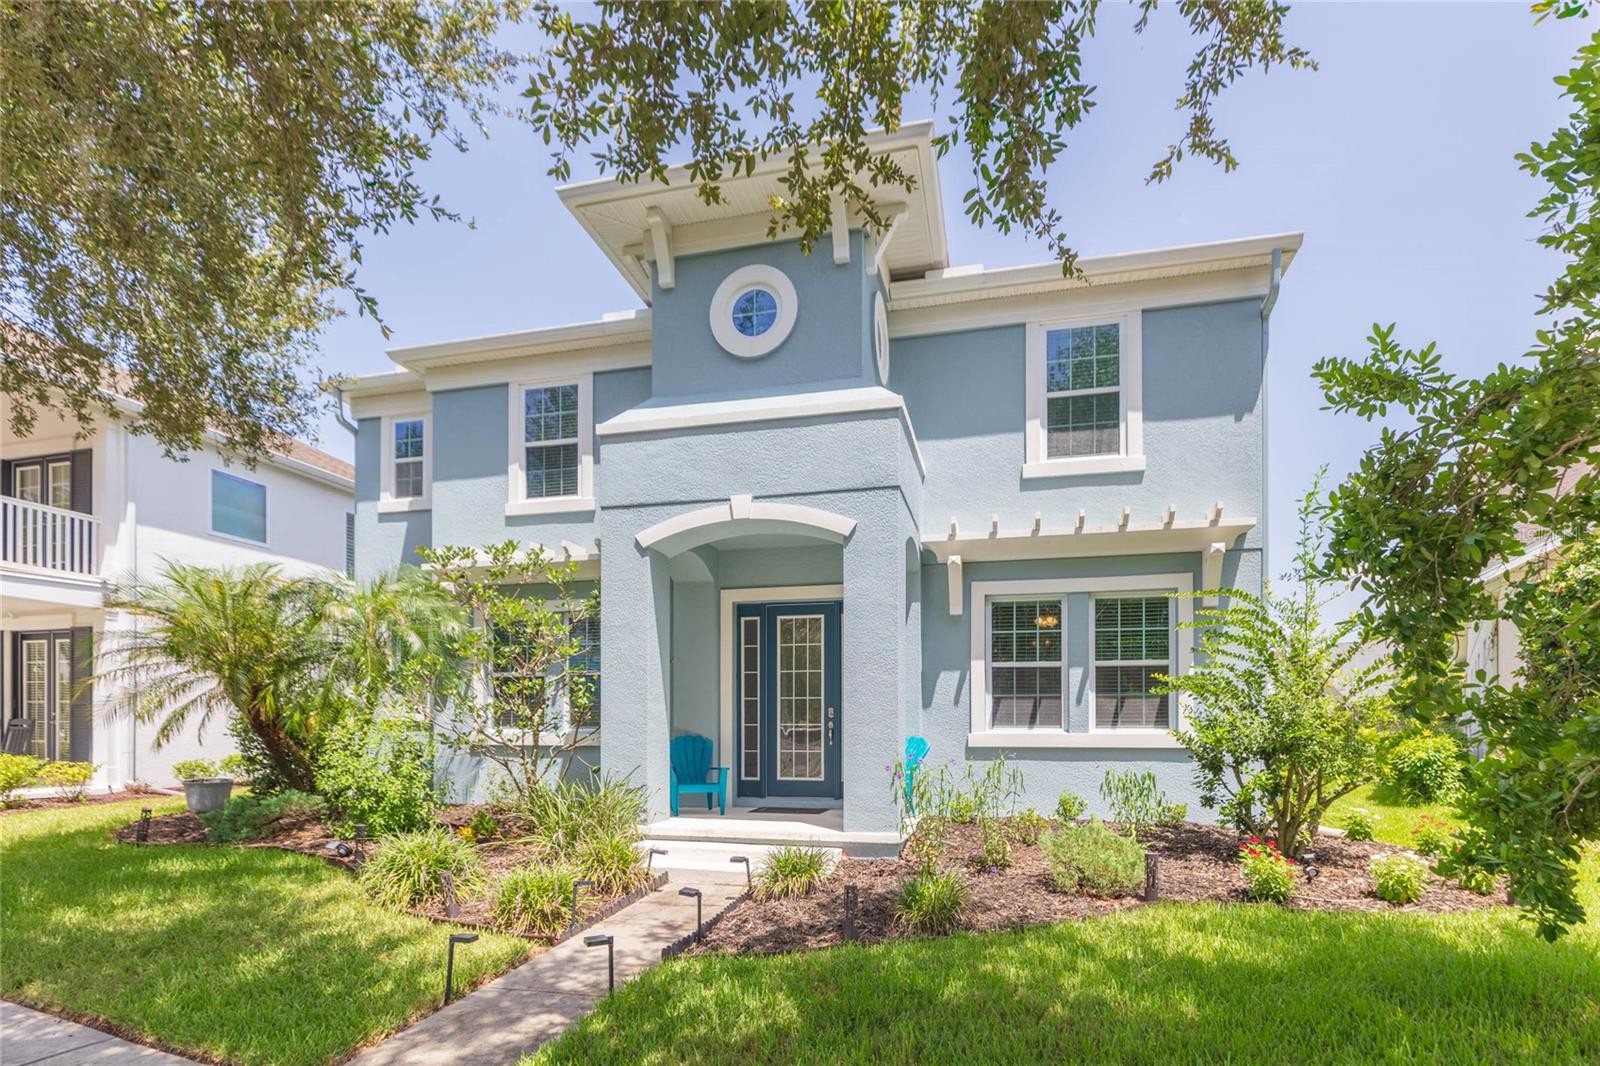
Truly stunning 2 story POOL home in highly sought after Grand Hampton that has it all! This gorgeous home boasts 4 bedrooms, 3.5 bathrooms, plus 2 separate offices with BUILT-INS, private dining room AND an additional huge flex room (currently being used as a gym) with a detached 2 car garage with alley-like access. Entertain your family and friends from the newly remodeled (2024) spacious chef's kitchen featuring a butler’s pantry AND walk-in pantry AND a gas stove for cooking enthusiasts. The beautiful kitchen looks out into the atrium style living room, or take the party outside to the enormous, fully screened in patio overlooking the in-ground saltwater, heated pool and spa (new pump and heater 2025)! The upgraded master suite is designed as a perfect retreat with glass enclosed shower, standalone bath, separate vanities and massive walk-in closet. Secondary bedrooms are located upstairs, one with its own en-suite bathroom and other two sharing a Jack and Jill bathroom. UPSTAIRS LAUNDRY makes checking that chore off your list much easier. NEW HVAC 2021. Residents of Grand Hampton enjoy resort-style amenities, including two pools, a state-of-the-art fitness center, tennis and pickleball courts, a basketball court, multiple playgrounds, a fishing pond with dock, and manned gate access for peace of mind. The location couldn’t be better—close access to Bruce B. Downs Boulevard, Interstates 275/75, and State Road 54, making commuting a breeze. Shopping and dining are just minutes away, including Wiregrass Mall, Tampa Premium Outlets, Costco, Sam’s Club, and Target. For recreation and entertainment, enjoy nearby Center Ice, Wiregrass Ranch Sports Complex, PopStroke, and Main Event.
#TB8527183

TAMPA

20105 EAGLES LANDING WAY

4 Beds

3 Baths

3,252 Sq.Ft.

$675,000

MLS#: TB8527183
New on site today
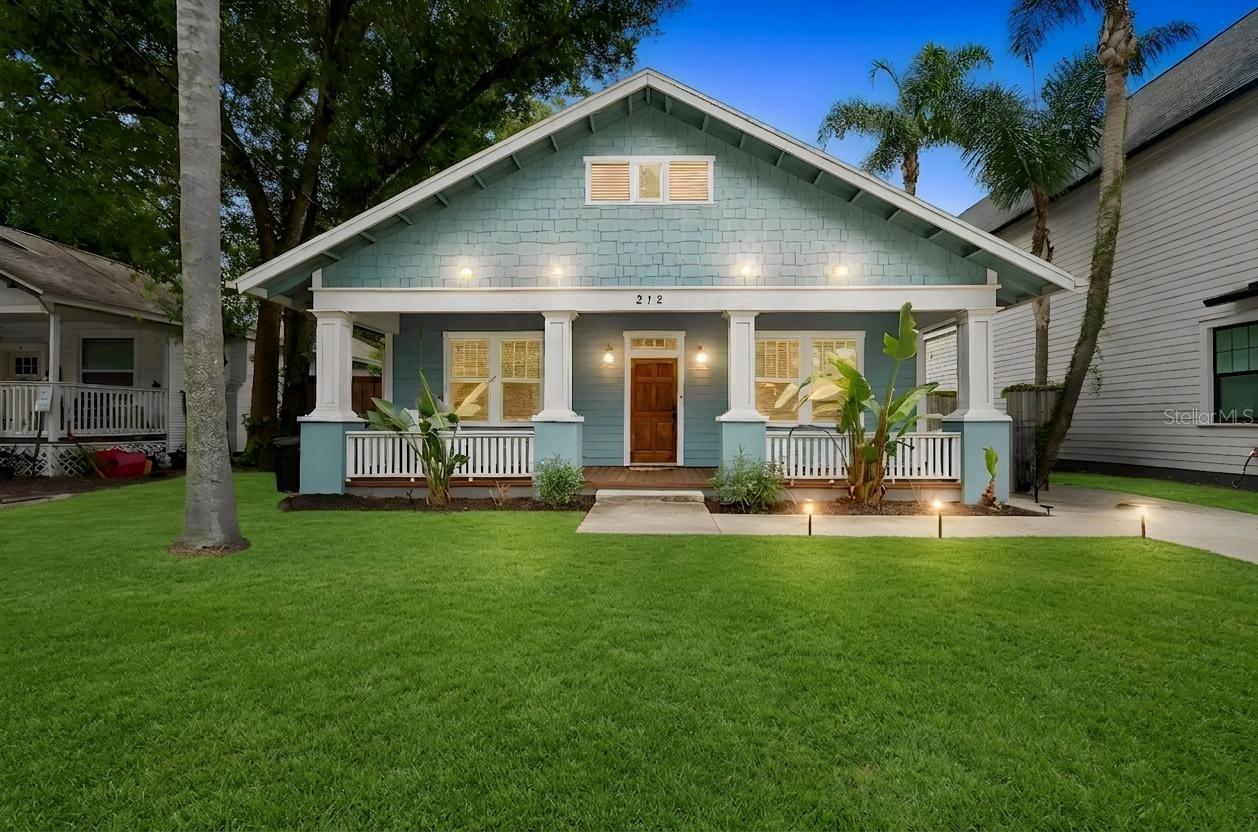
Welcome to 212 W. Hilda Street, a beautifully crafted 2021 bungalow located in the heart of Seminole Heights, one of Tampa's most sought-after historic neighborhoods. Offering 3 bedrooms, 2 bathrooms, and thoughtfully designed living space, this home combines timeless bungalow architecture with the comfort, energy efficiency, and style of modern construction.

From the moment you arrive, the inviting covered front porch sets the tone, creating the perfect place to enjoy your morning coffee or unwind after a long day. Inside, you'll appreciate the attention to detail throughout, including coffered ceilings, warm wood flooring, custom built-in features, timeless tile work, and abundant natural light that create a bright, welcoming, and elegant atmosphere.

Designed for both everyday living and entertaining, the spacious eat-in kitchen serves as the heart of the home. Featuring quartz countertops, a porcelain farmhouse sink, custom cabinetry, and a built-in dining bench, this space offers the perfect blend of beauty and functionality for hosting family and friends or enjoying quiet evenings at home.

Step outside and discover everything that makes Seminole Heights one of Tampa's most desirable places to call home. Enjoy easy access to Rivercrest Park along the Hillsborough River, perfect for walking, outdoor recreation, or simply taking in the scenery. Explore neighborhood favorites including Chanko, Sea Maids Creamery, Angry Chair Brewing, Florida Avenue Brewing, Common Dialect Beerworks, Cappy's Pizza, and Independent Bar & Kitchen. Just minutes away, you'll find even more of Seminole Heights' celebrated restaurants, coffee shops, breweries, and local businesses north of Hillsborough Avenue, along with Armature Works just a short drive away.

Conveniently located with quick access to I-275, this home offers an easy commute throughout the Tampa Bay area while keeping Tampa International Airport, Downtown Tampa, major sporting venues, and the award-winning beaches of St. Pete all within easy reach.

If you've been searching for a move-in ready home for sale in Seminole Heights, this exceptional property offers the perfect combination of modern construction, quality craftsmanship, timeless design, and an unbeatable Tampa location. Don't miss your opportunity to own this beautiful bungalow and experience everything that makes Seminole Heights living so special.
#TB8529466

TAMPA

212 W HILDA STREET

3 Beds

2 Baths

1,848 Sq.Ft.

$649,900

MLS#: TB8529466

 - property

Send a message

Message successfully sent.

Your message

What is 3 + 4 ?

Reason for contacting?

I agree to receive email communication and understand I can unsubscribe at any time.

I agree to be contacted by The Graf Group of Coldwell Banker via call, email, and text for real estate services. To opt out, you can reply 'stop' at any time or reply 'help' for assistance. You can also click the unsubscribe link in the emails. Message and data rates may apply. Message frequency may vary. Privacy Policy

Sign Out

Virtual Assistant

Would you like to take the next step with this property? We can help you schedule a showing or virtual tour, or send you more details.

Yes, I would like more information.

Thank You for Your Reply, One of Our Agents will contact you as soon as possible

No, maybe later.

Thank you, you can always contact me via email, phone number or through the contact form.

Realhub AI

Lucy - Your AI-Powered Realtor

Update Your Temporary Password

Personalize your search

Enter your email and we'll notify you immediately when new listings match what you're looking for.

or enter email address

Already have an account ? Login here

Continue your home search

I agree to receive communications and understand I can unsubscribe at any time.

I agree to be contacted by The Graf Group of Coldwell Banker via call, email, and text for real estate services. To opt out, you can reply 'stop' at any time or reply 'help' for assistance. You can also click the unsubscribe link in the emails. Message and data rates may apply. Message frequency may vary. Privacy Policy

Already have an account ? Login here

We use cookies

We use cookies primarily for analytics to enhance your experience. By accepting, you agree to our use of these cookies. You can manage your preferences or learn more about our cookies policy.