.webp?size=346x80)
- Properties
- Meet our agents
- Communities
- Market Report
- Home Value
- Calculator
Property
Beds
4
Full Baths
3
1/2 Baths
None
Year Built
1997
Sq.Footage
2,839
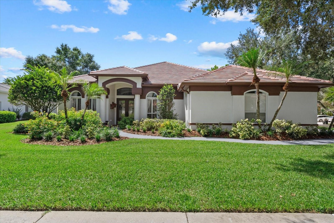
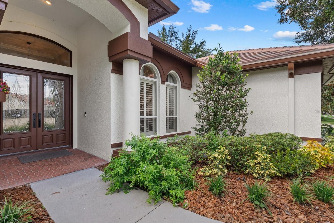
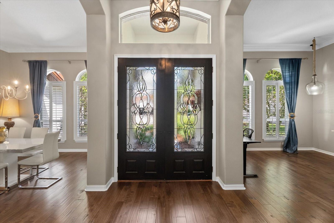
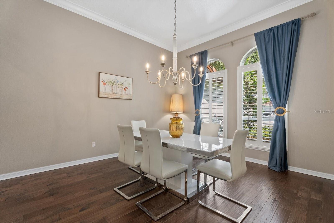
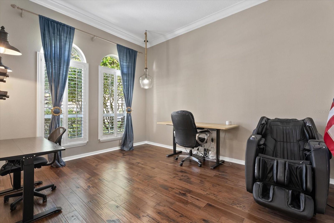
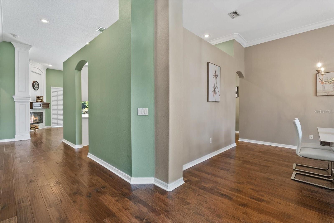
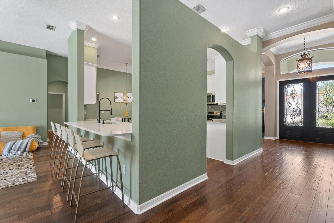
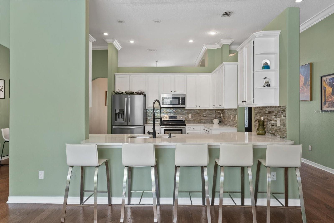
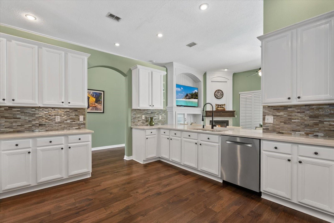
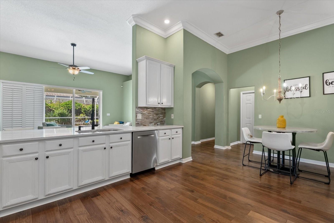
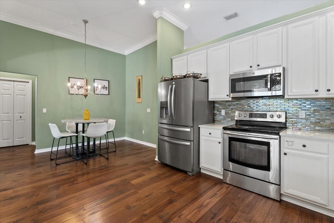
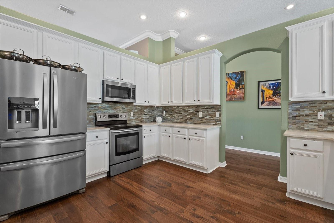
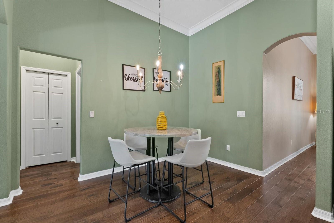
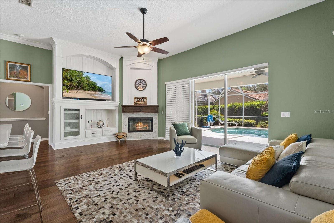
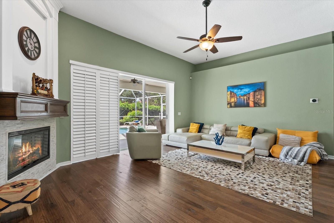
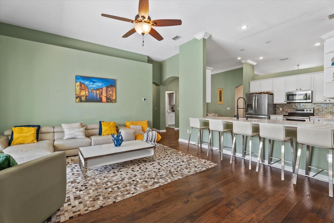
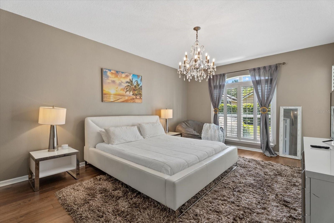
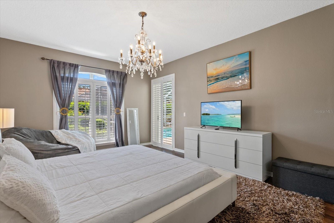
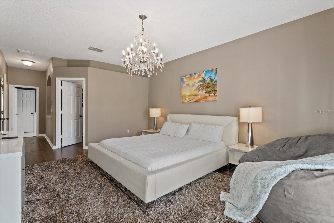
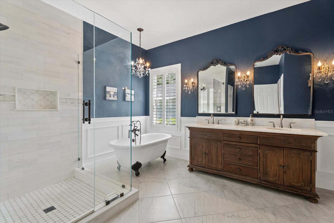
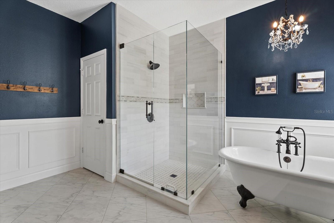
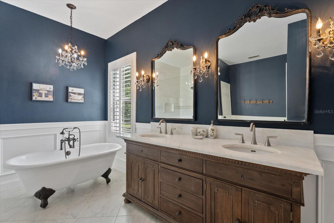
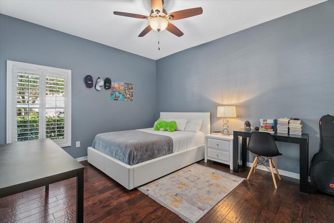
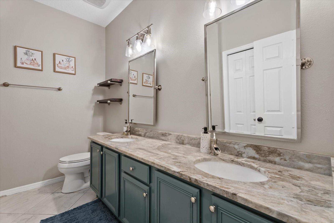
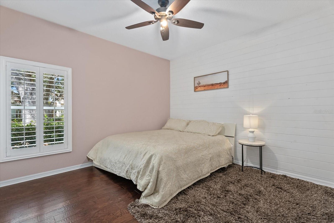
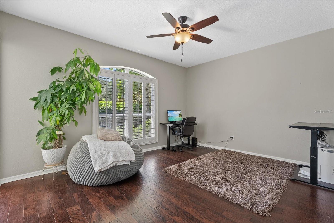
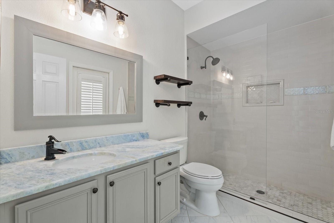
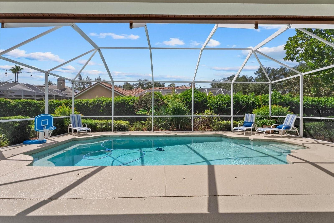
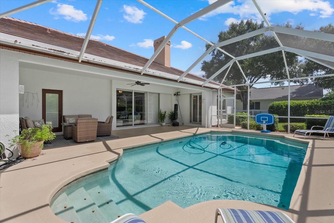
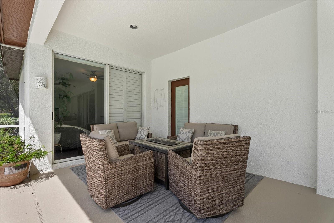
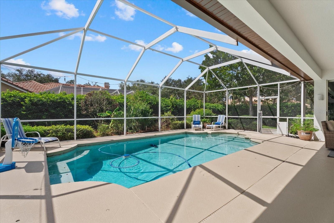
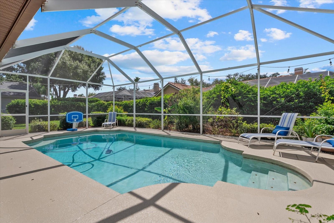
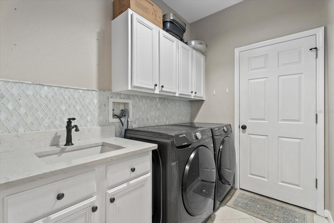
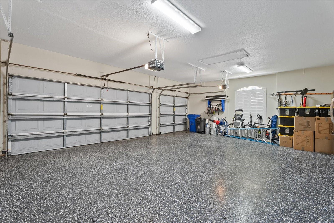
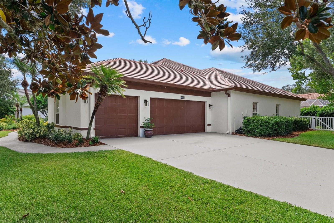
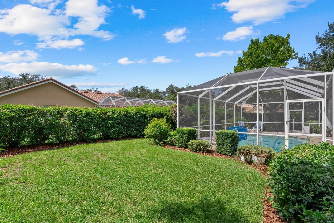
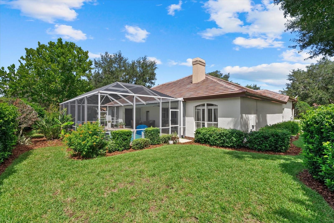
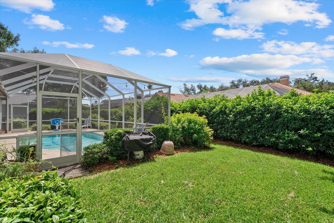
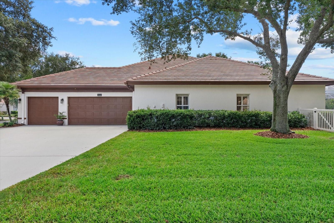
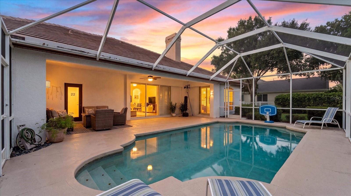
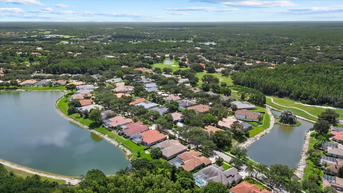
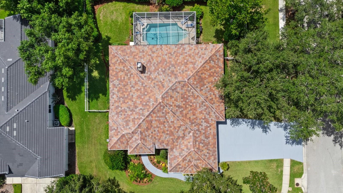
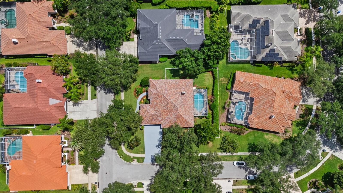
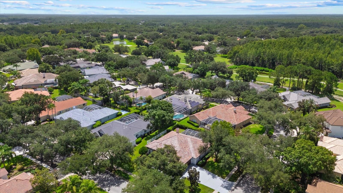
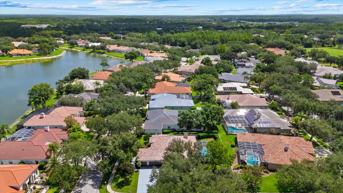
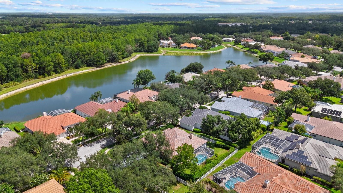
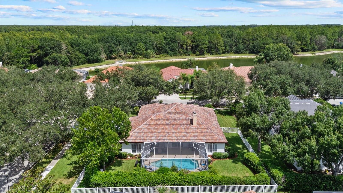
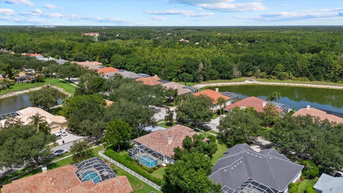
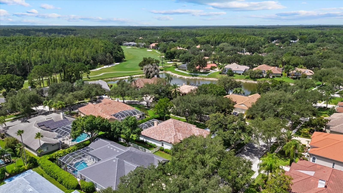
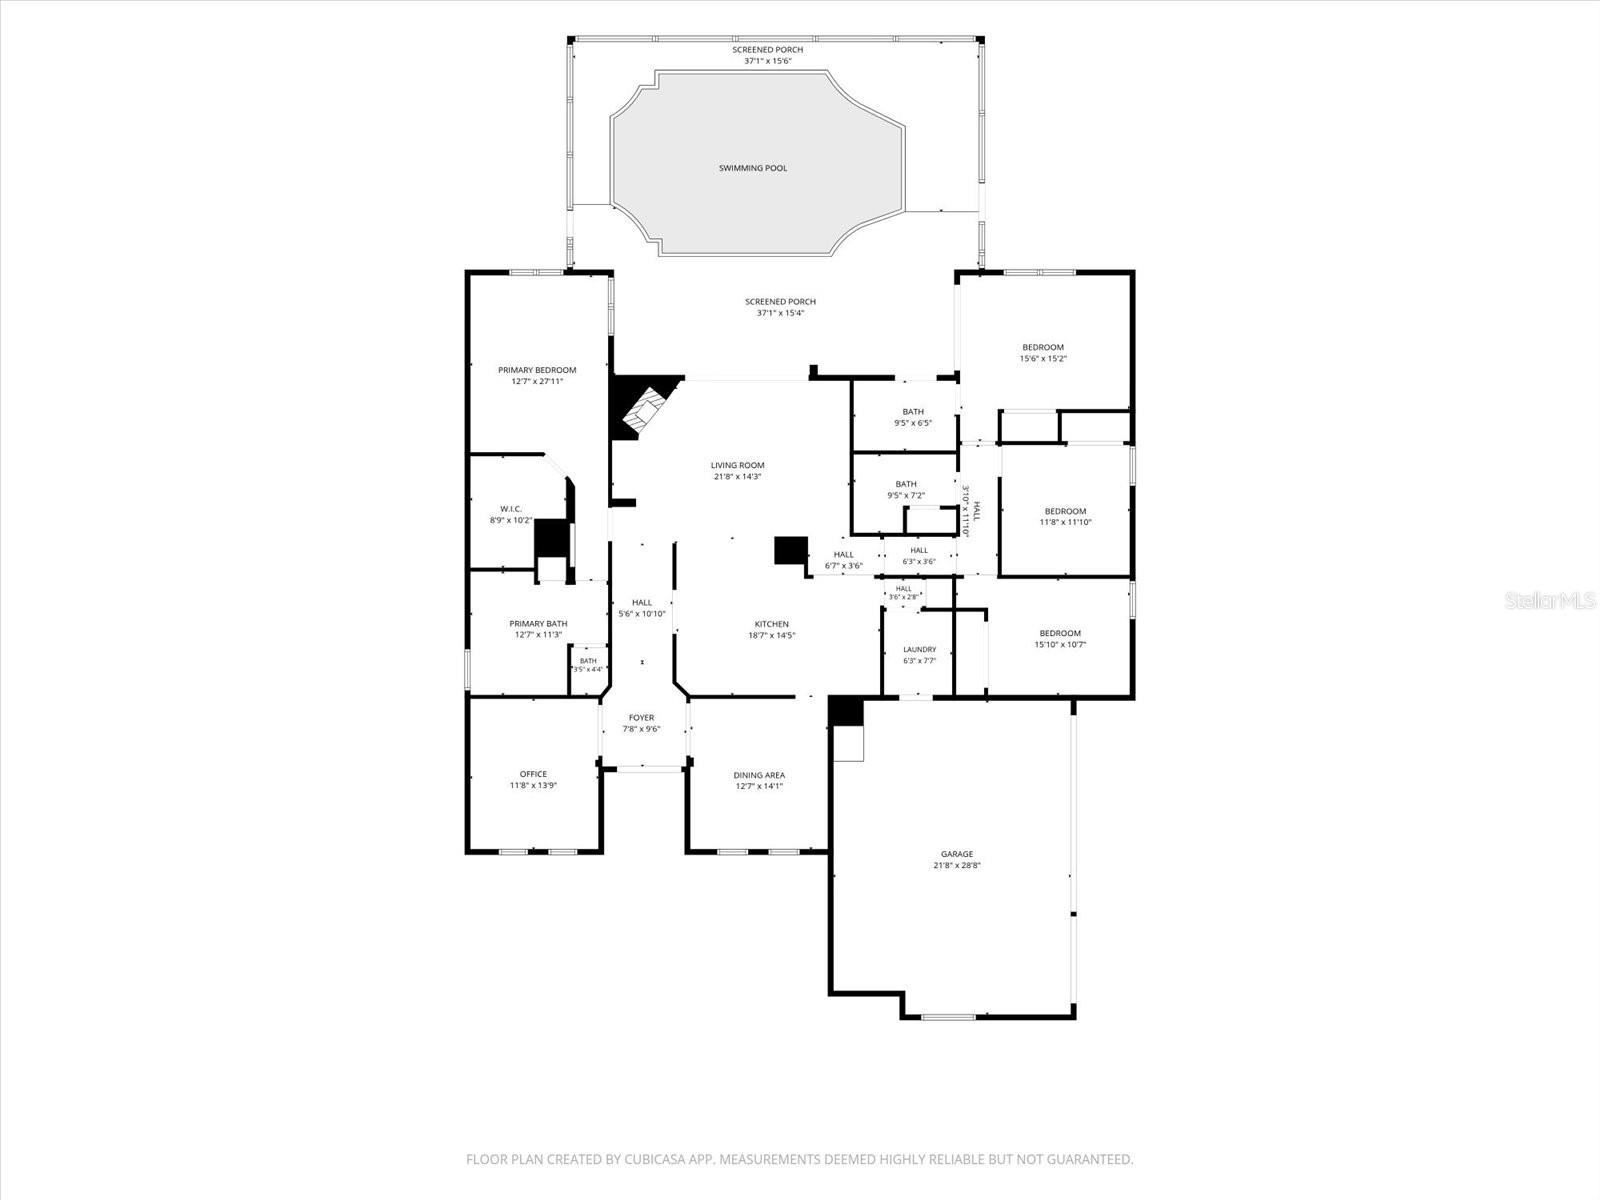
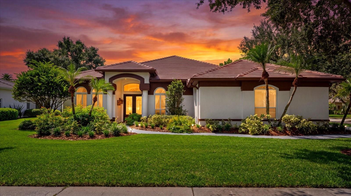
Welcome to refined Florida living in the prestigious Hunter’s Green neighborhood of Osprey Pointe, where timeless elegance, resort-style amenities, and exceptional upgrades converge in one remarkable residence that is 9145 Highland Ridge Way.Set on a spacious 0.38-acre corner lot, this beautifully upgraded 4-bedroom, 3-bathroom, 3-car garage pool home offers a rare blend of sophistication, comfort, and everyday functionality.Step through the leaded-glass French doors into an inviting floor plan defined by elegant finishes, abundant natural light, crown molding, plantation shutters, upgraded fixtures, and newly installed hardwood floors.The heart of the home is a chef-inspired kitchen featuring Cambria granite countertops, stainless-steel appliances, and thoughtfully updated finishes. Open to the family room, this warm, sunlit space is ideal for both everyday living and effortless entertaining. The family room showcases a cozy wood-burning fireplace, a custom-built TV center, and sliding glass doors that open to the screened lanai, pool, and private fenced backyard.Tucked privately behind double doors, the fully remodeled primary suite offers a peaceful retreat with a spacious walk-in closet and a spa-inspired en-suite bath featuring marble dual vanities, a marble walk-in shower, and a soaking tub. A desirable split floor plan places the three additional bedrooms on the opposite side of the home, ensuring privacy for family and guests alike.Designed for outdoor living, the home offers a polished first impression and an inviting entertainment space — perfect for lounging poolside, relaxing beneath the shaded lanai, or hosting gatherings under the Florida sun.Recent major improvements include a new tile roof (February 2026), new hardwood flooring (June 2026), fresh exterior paint (2026), an upgraded driveway and pool deck (2026), AC unit (2016), and a tankless water heater (2024).Hunter’s Green delivers a true resort-style lifestyle, with miles of sidewalks, a jogging path, dog park, tennis, basketball, and volleyball courts, soccer fields, and a Tom Fazio-designed championship golf course. The Osprey Pointe neighborhood offers an added layer of privacy and security, with its own gated entry in addition to Hunter’s Green’s manned main guard gate. It’s all just minutes from Flatwoods Park, I-75, USF, and the shopping, dining, hospitals, and top-rated schools that define New Tampa living. Homes offering this level of craftsmanship, location, and lifestyle in Hunter’s Green rarely come to market, and they do, they don’t stay long. Schedule your private showing of 9145 Highland Ridge Way today and experience firsthand what makes this residence truly exceptional.
Features & Amenities
Interior
-
Other Interior Features
Coffered Ceiling(s), Eat-in Kitchen, Stone Counters, Walk-In Closet(s)
-
Total Bedrooms
4
-
Bathrooms
3
-
Cooling YN
YES
-
Cooling
Central Air
-
Fireplace YN
YES
-
Heating YN
YES
-
Heating
Electric
-
Pet friendly
Yes
Exterior
-
Garage
Yes
-
Garage spaces
3
-
Construction Materials
Brick, Stucco
-
Other Exterior Features
Private Yard
-
Parking
Driveway, Garage Faces Side, Attached
-
Pool
Yes
-
Pool Features
Gunite, Screen Enclosure, Private
-
Waterfront YN
NO
Area & Lot
-
Lot Features
Corner Lot, Near Golf Course, Paved
-
Lot Size(acres)
0.38
-
Lot Size(square feet)
16,553
-
Property Type
Residential
-
Property Sub Type
Single Family Residence
-
Architectural Style
Contemporary
Price
-
Sales Price
$939,000
-
Tax Amount
$13,385
-
Sq. Footage
2,839
-
Price/SqFt
$330
HOA
-
Association
YES
-
Association Fee 2
$1,430
-
Association Fee
$1,500
-
Association Fee Frequency
Annually
-
Association Fee 2 Frequency
Annually
-
Association Fee Includes
N/A
-
Total Monthly Fees
$244.17
School District
-
Elementary School
Hunter's Green-HB
-
Middle School
Benito-HB
-
High School
Wharton-HB
Property Features
-
New Construction
NO
-
Foundation Details
Slab
-
Ownership
Fee Simple
-
Senior Community YN
NO
-
Sewer
Public Sewer
-
Tax Lot
1
-
Water Source
Public
Schedule a Showing
Showing scheduled successfully.
Mortgage calculator
Estimate your monthly mortgage payment, including the principal and interest, property taxes, and HOA. Adjust the values to generate a more accurate rate.
Your payment
Principal and Interest:
$
Property taxes:
$
HOA fees:
$
Total loan payment:
$
Total interest amount:
$
Location
County
Hillsborough
Elementary School
Hunter's Green-HB
Middle School
Benito-HB
High School
Wharton-HB
Listing Courtesy of Patrick Uhler , PINEYWOODS REALTY LLC
RealHub Information is provided exclusively for consumers' personal, non-commercial use, and it may not be used for any purpose other than to identify prospective properties consumers may be interested in purchasing. All information deemed reliable but not guaranteed and should be independently verified. All properties are subject to prior sale, change or withdrawal. RealHub website owner shall not be responsible for any typographical errors, misinformation, misprints and shall be held totally harmless.

Business Coach | Executive Sales Associate | Realtor®
Michael Graf
Call Michael today to schedule a private showing.

* Listings on this website come from the FMLS IDX Compilation and may be held by brokerage firms other than the owner of this website. The listing brokerage is identified in any listing details. Information is deemed reliable but is not guaranteed. If you believe any FMLS listing contains material that infringes your copyrighted work please click here to review our DMCA policy and learn how to submit a takedown request.© 2024 FMLS.
Related Properties
TAMPA
2403 S ARDSON PLACE 902B
2 Beds
2 Baths
2,612 Sq.Ft.
$925,000
MLS#: TB8529124
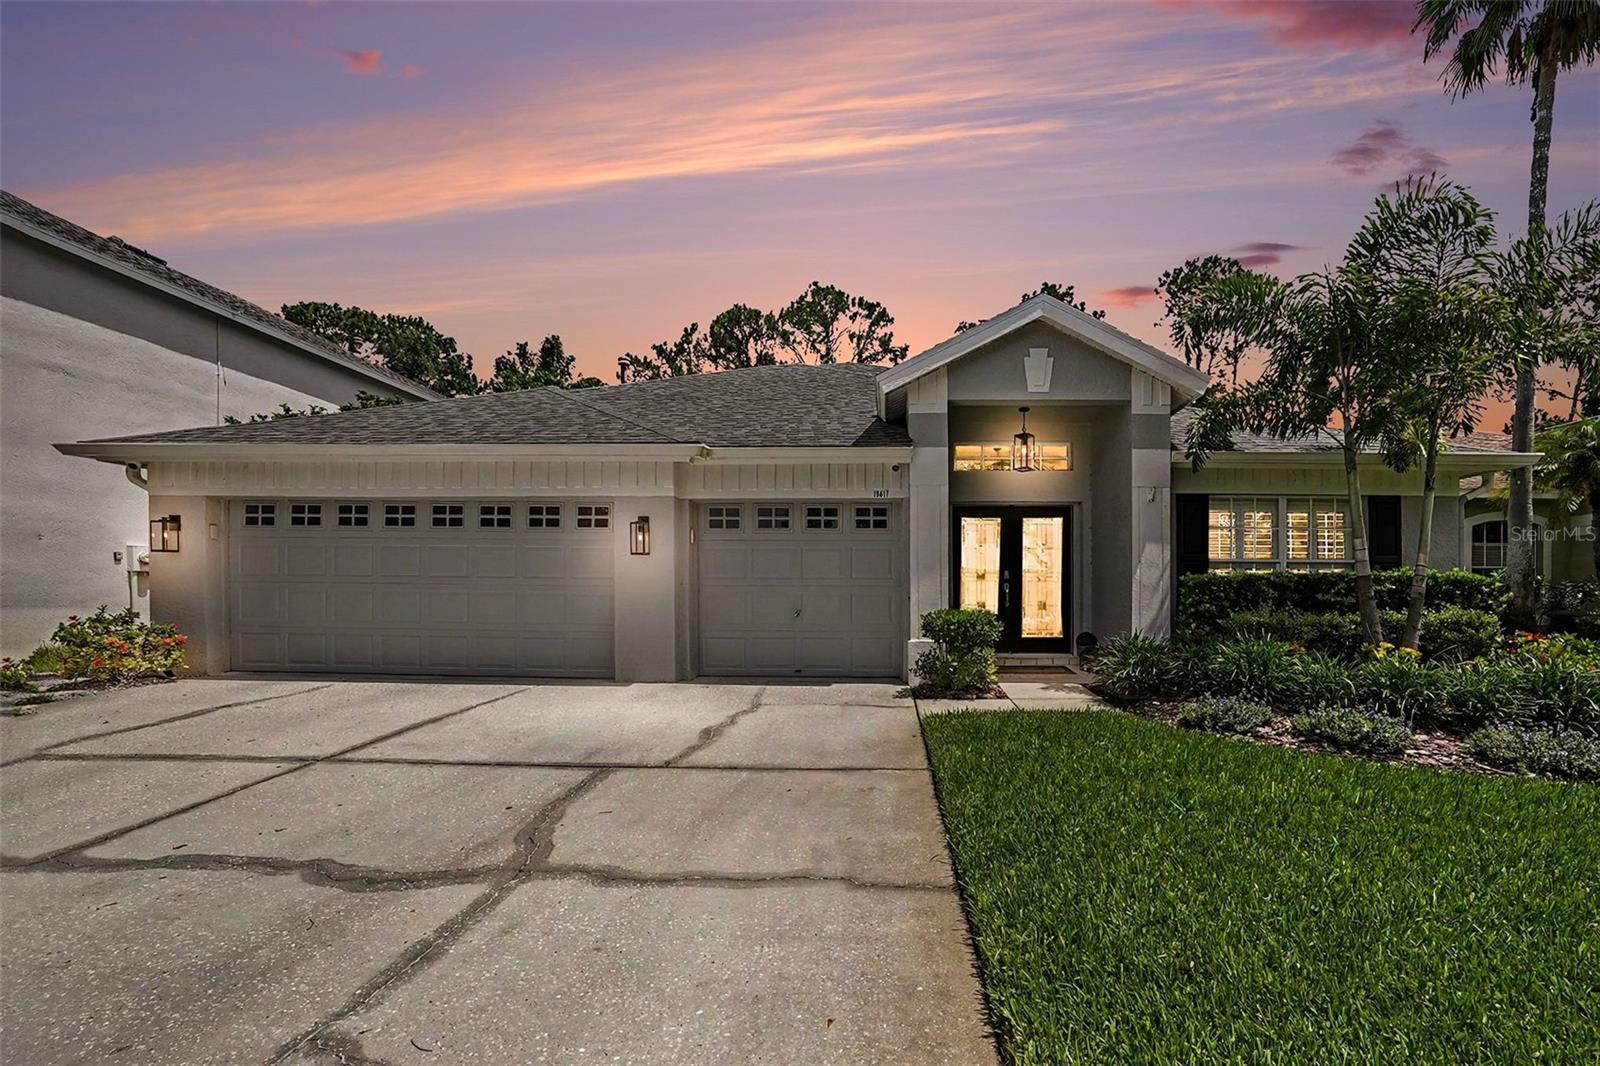
TAMPA
10617 WEYBRIDGE DRIVE
4 Beds
3 Baths
2,598 Sq.Ft.
$859,900
MLS#: W7887661

TAMPA
1101 E JACKSON STREET 3108
1 Beds
1 Baths
772 Sq.Ft.
$1,119,454
MLS#: O6425649
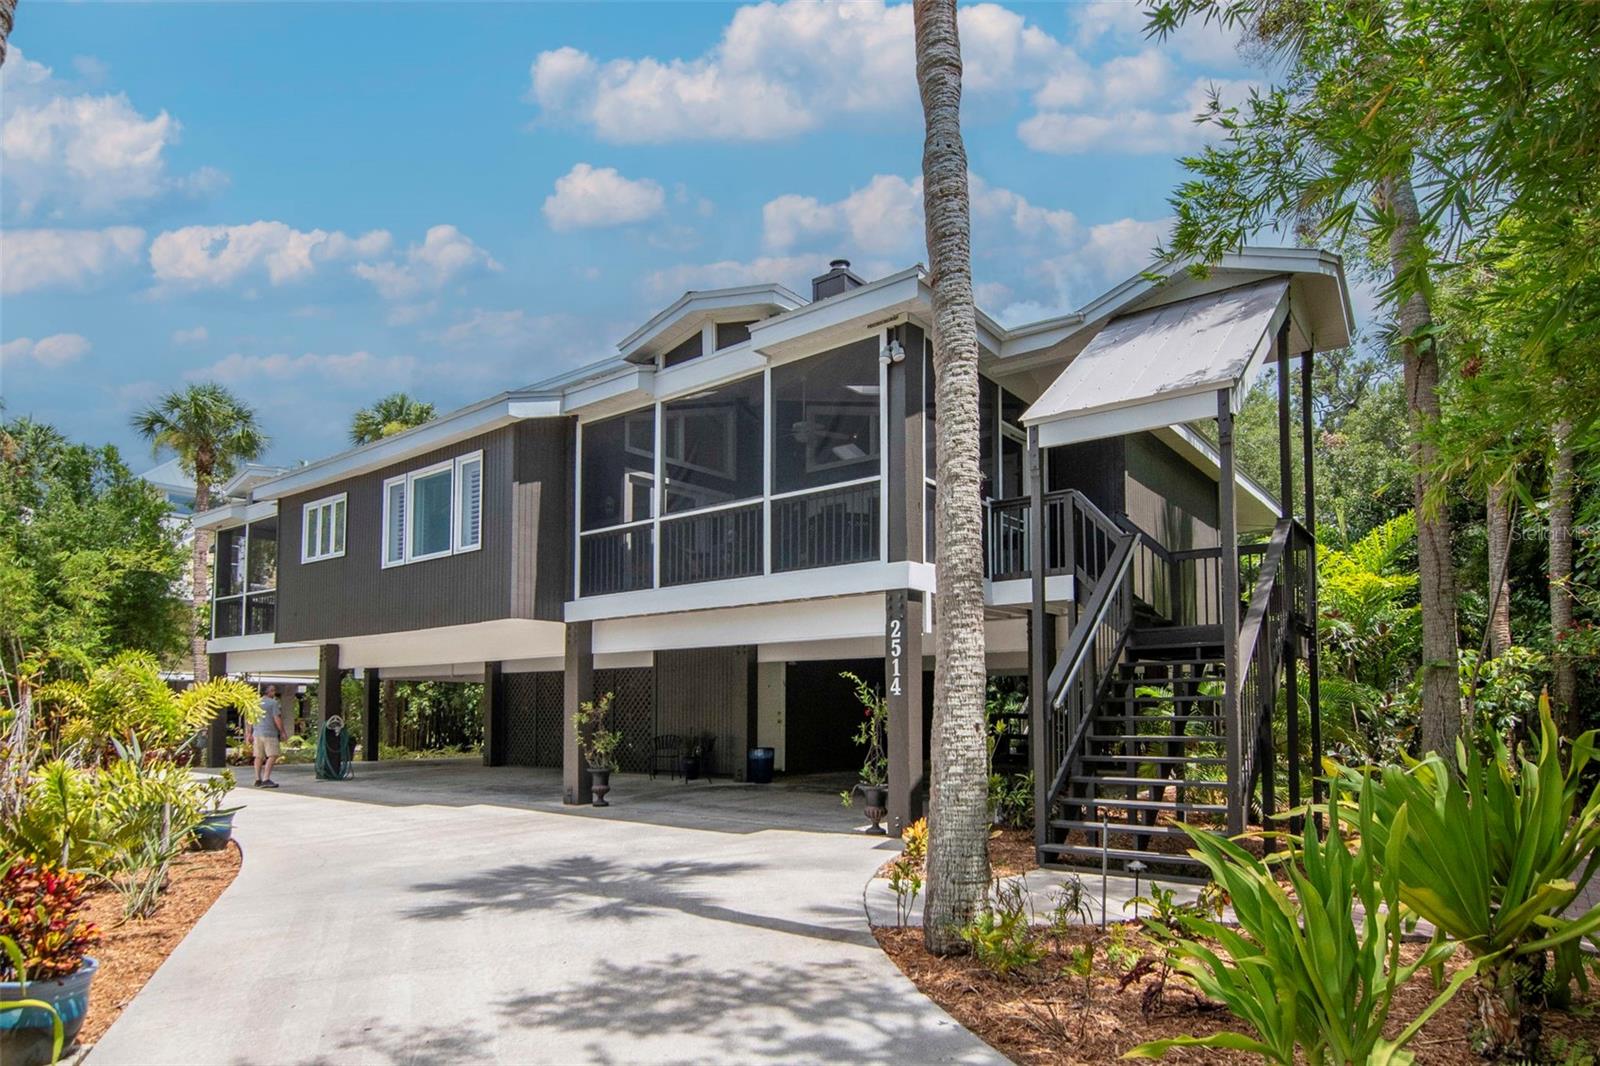
TAMPA
2514 W CONLEY AVENUE
3 Beds
3 Baths
2,474 Sq.Ft.
$1,125,000
MLS#: TB8527074
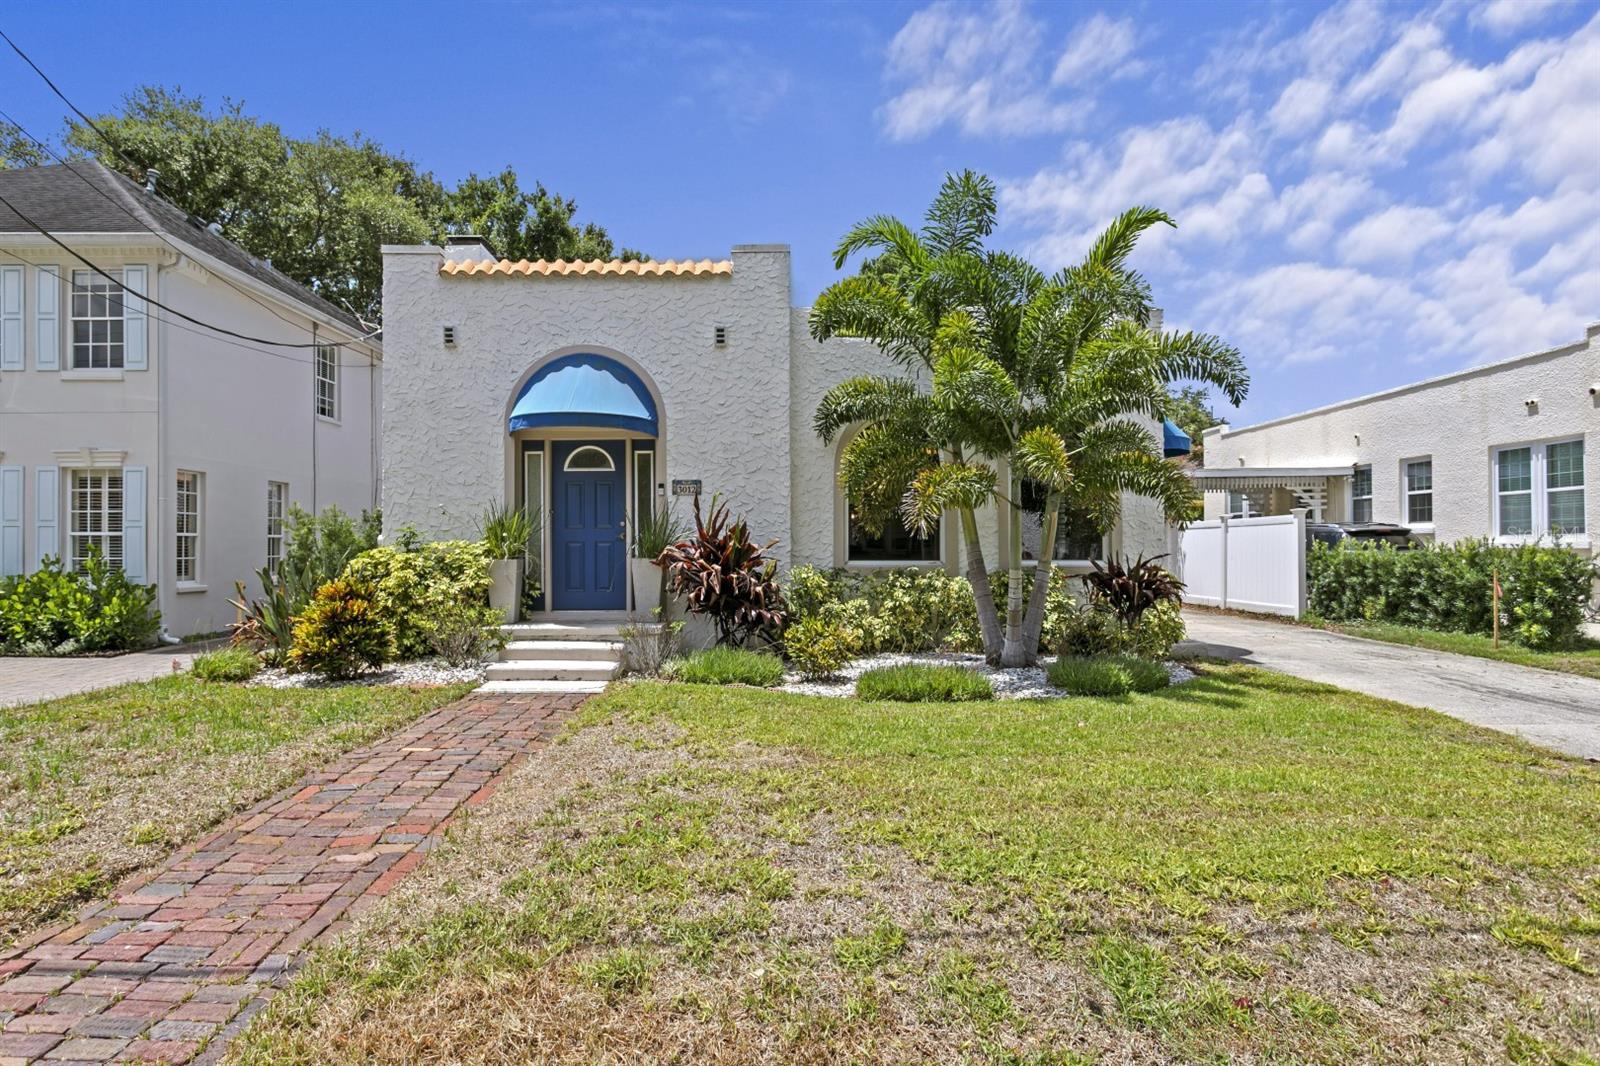
TAMPA
3012 W SAN NICHOLAS STREET
3 Beds
2 Baths
1,561 Sq.Ft.
$849,999
MLS#: TB8529911
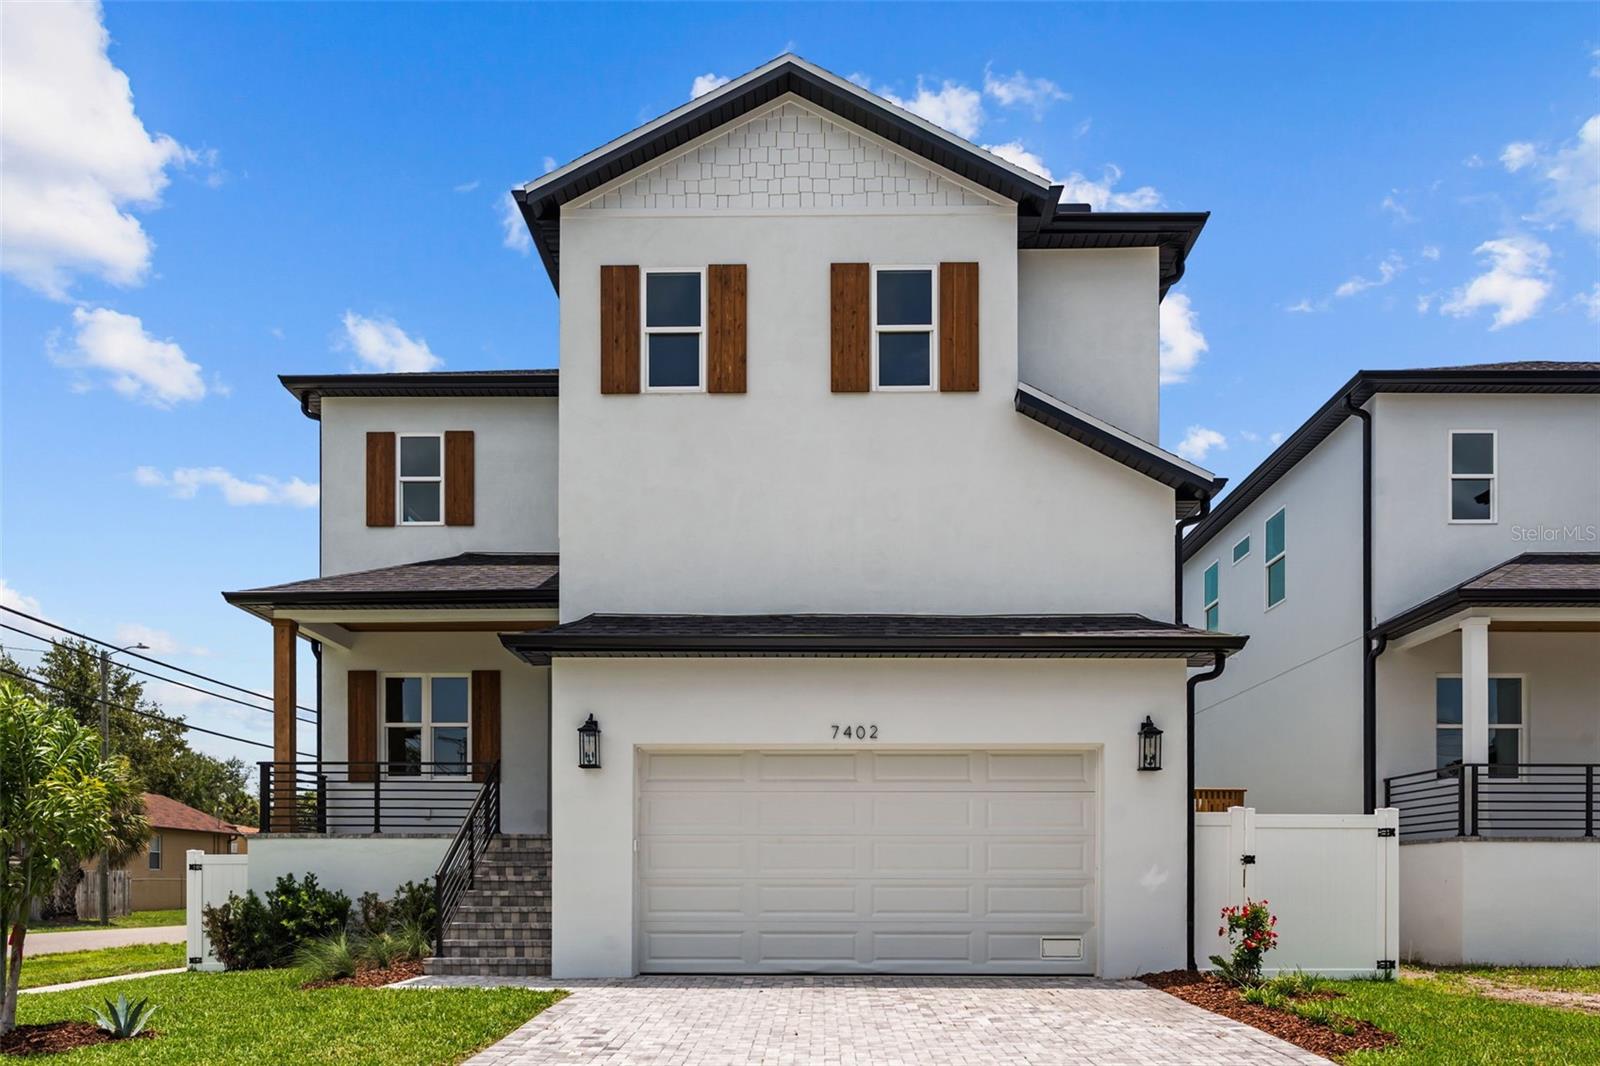
TAMPA
7402 S SWOOPE STREET
4 Beds
3 Baths
2,600 Sq.Ft.
$769,900
MLS#: TB8529983

TAMPA
1101 E JACKSON STREET 3402
None Beds
1 Baths
507 Sq.Ft.
$801,049
MLS#: O6425668
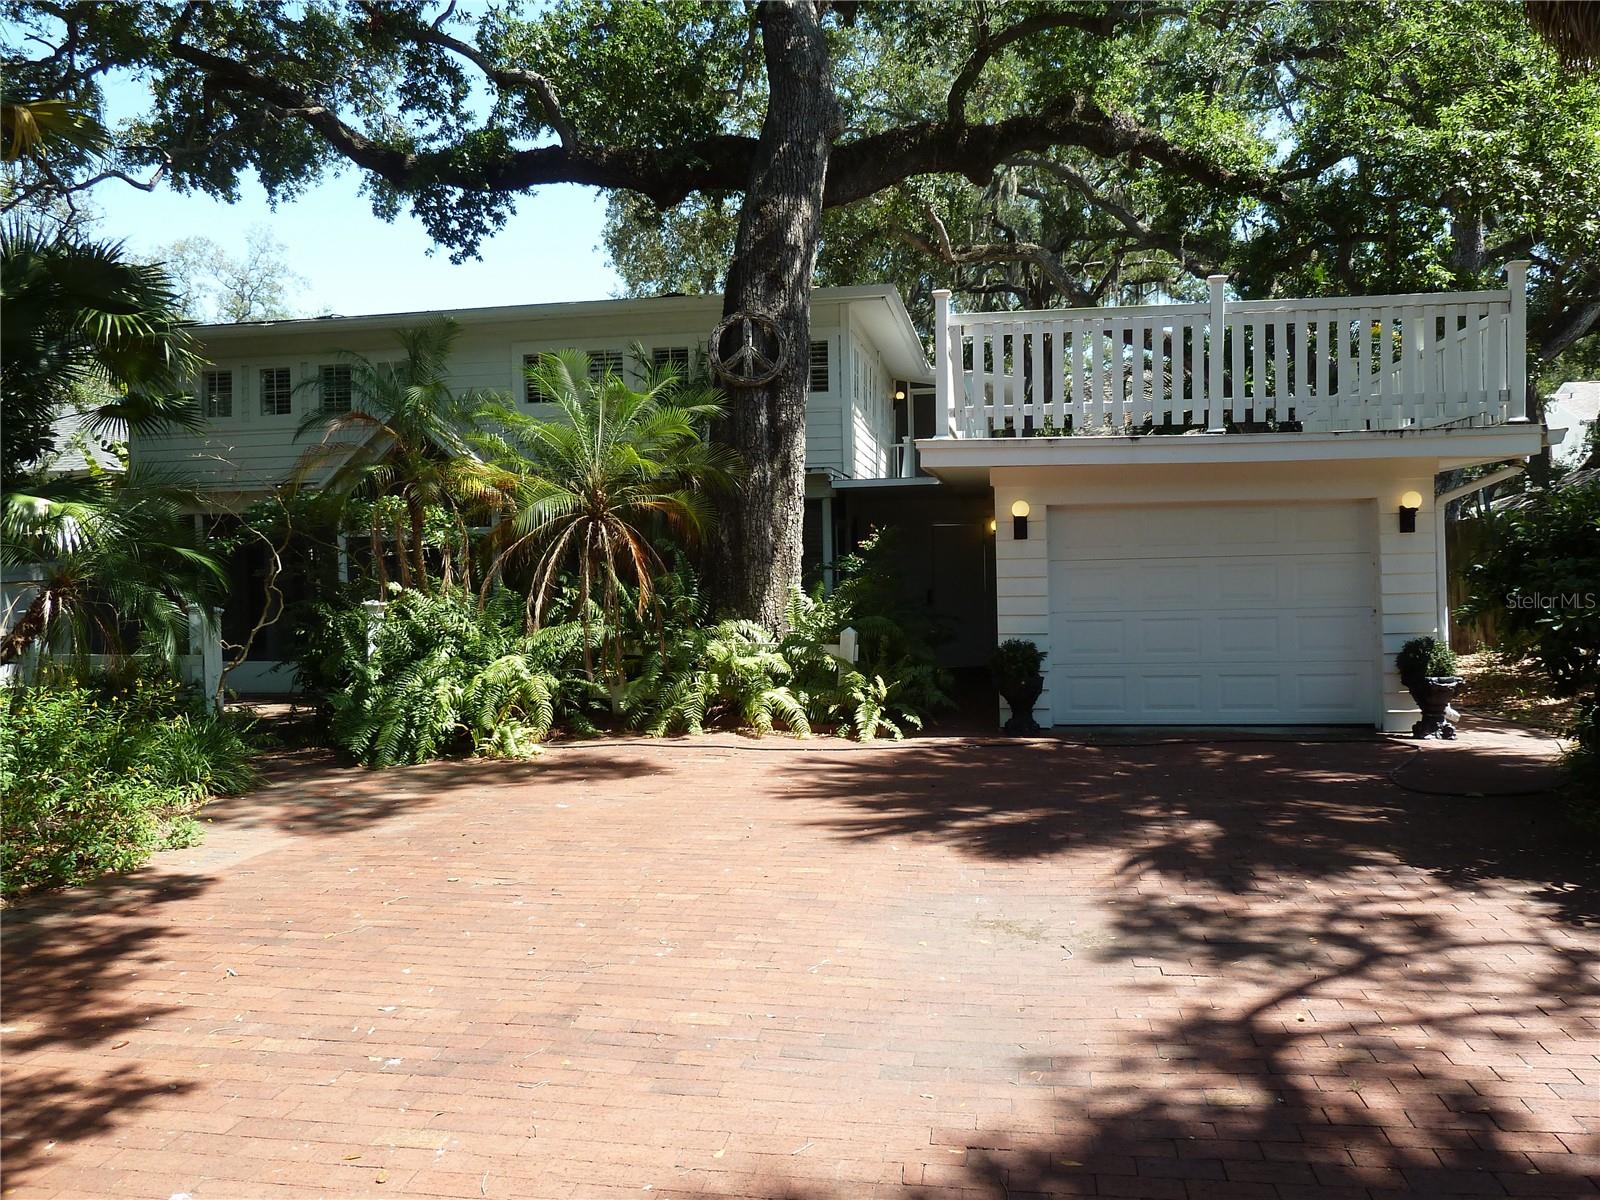
TAMPA
3302 W VILLA ROSA STREET
3 Beds
2 Baths
2,160 Sq.Ft.
$900,000
MLS#: TB8528439
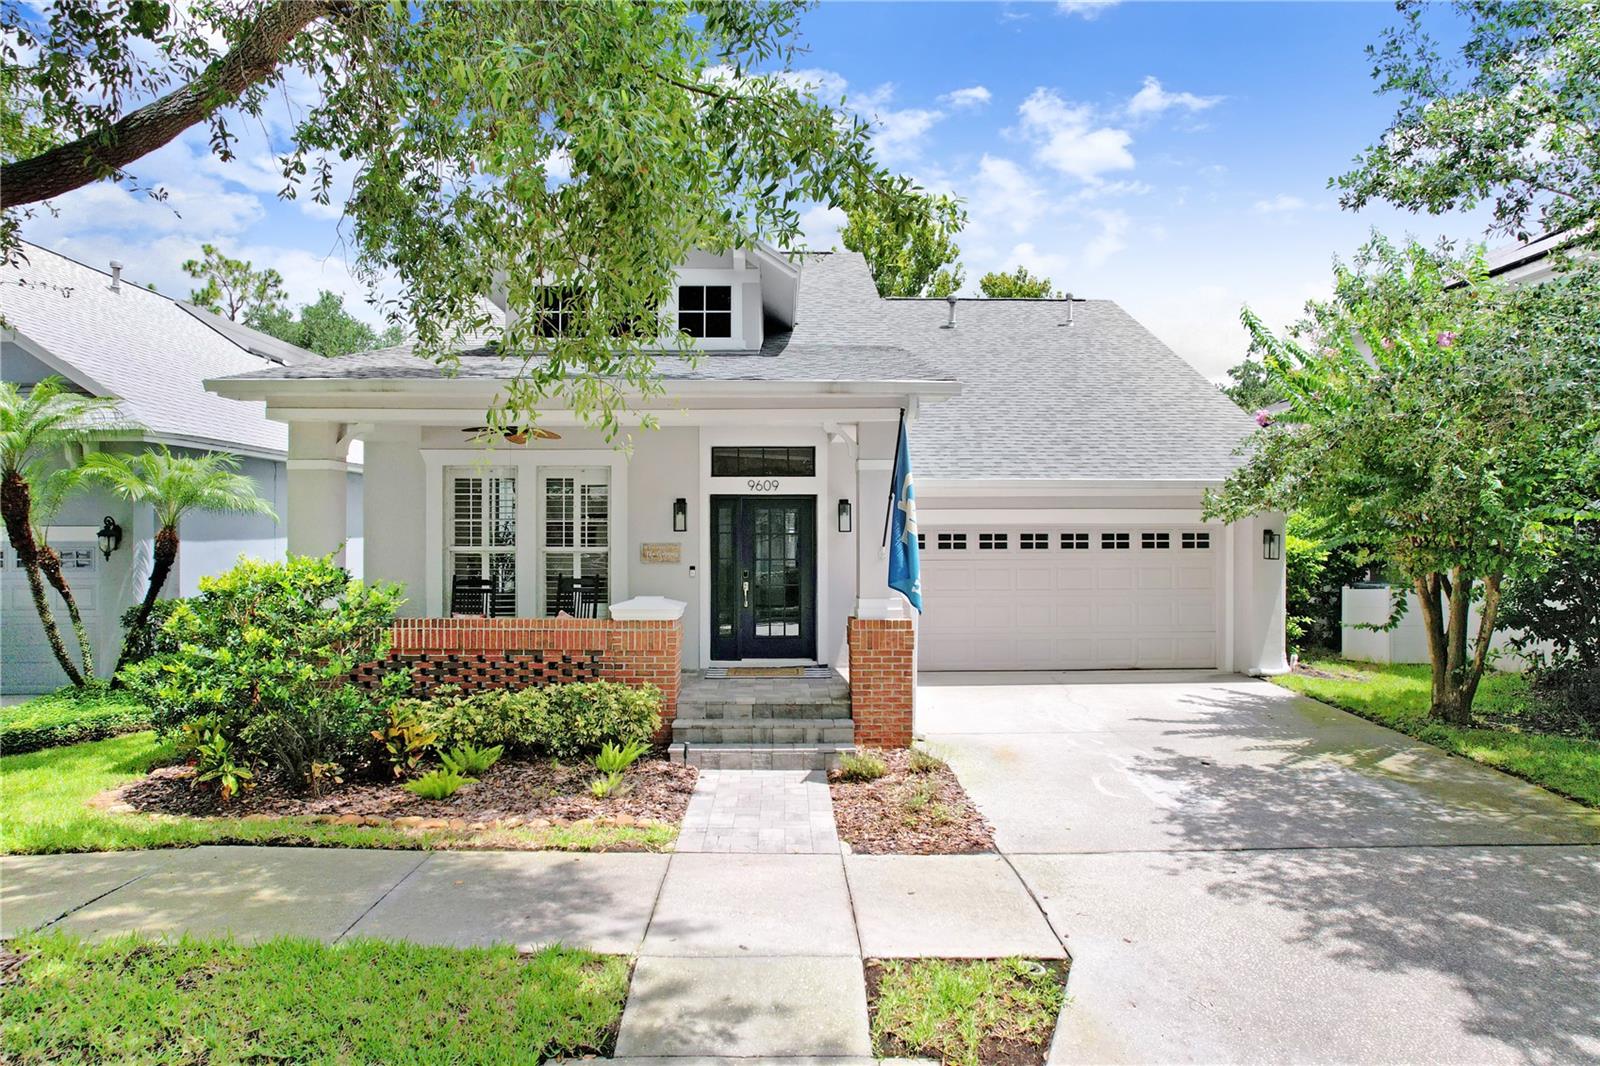
TAMPA
9609 ROYCE DRIVE
3 Beds
2 Baths
2,472 Sq.Ft.
$800,000
MLS#: TB8528886
