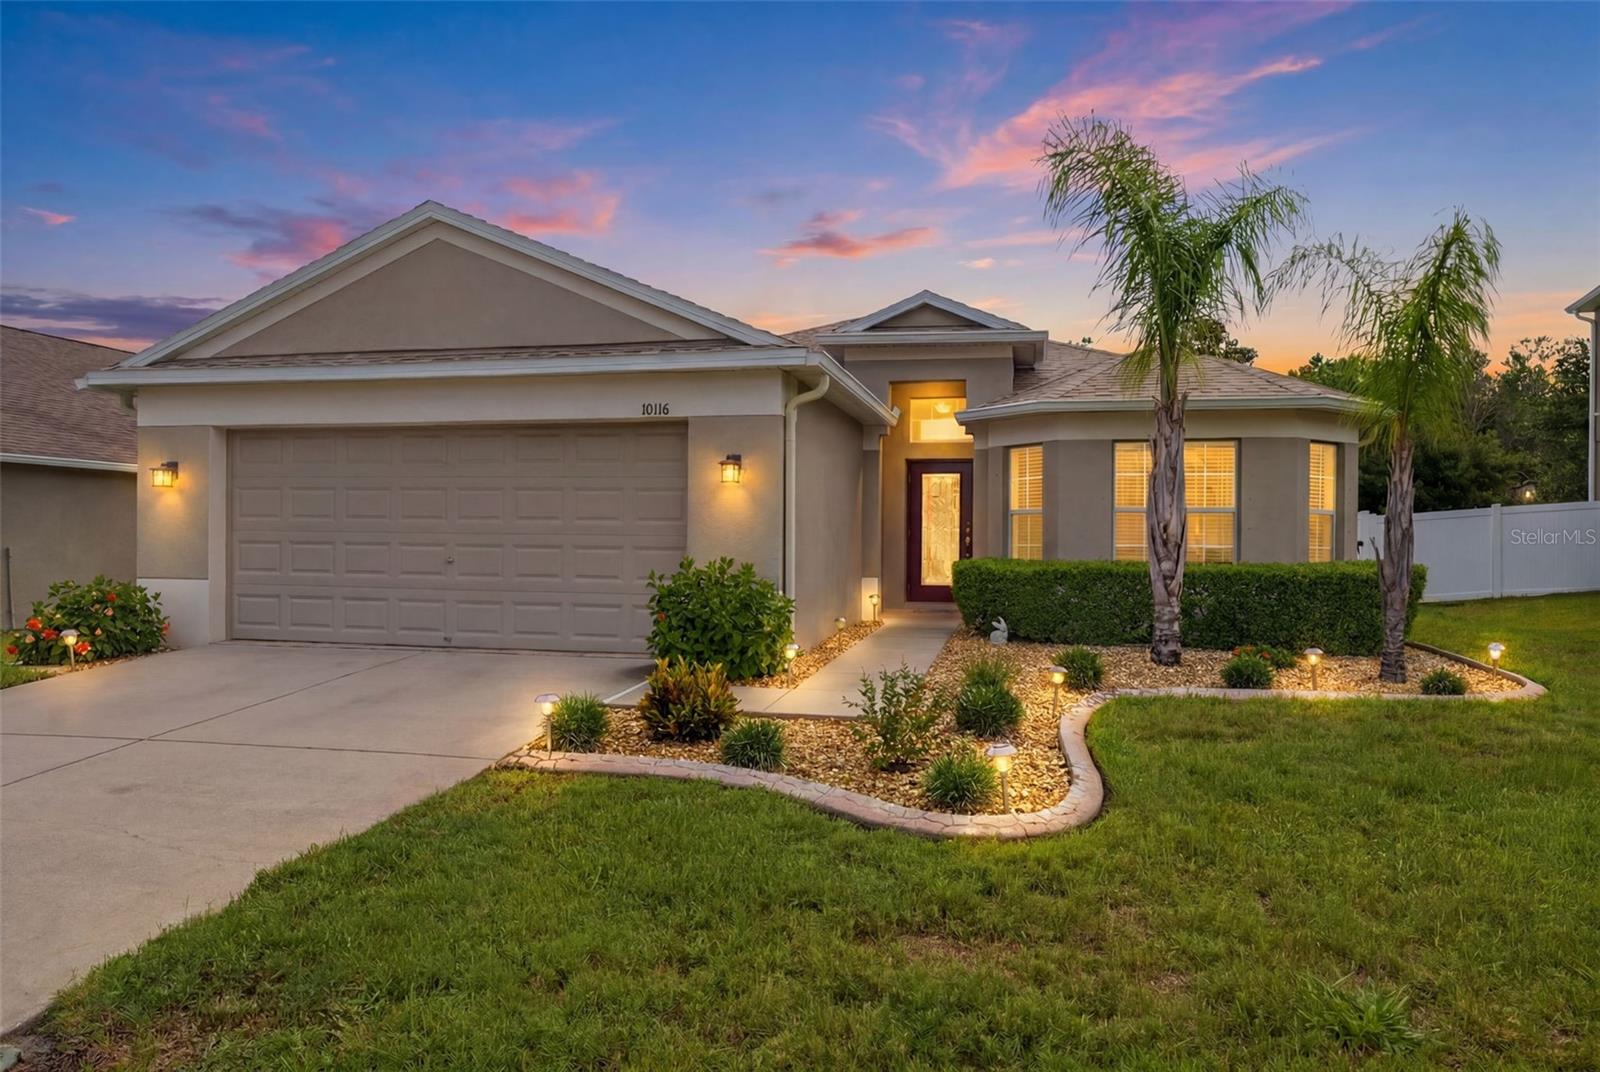
Features & Amenities

Interior

  • Other Interior Features

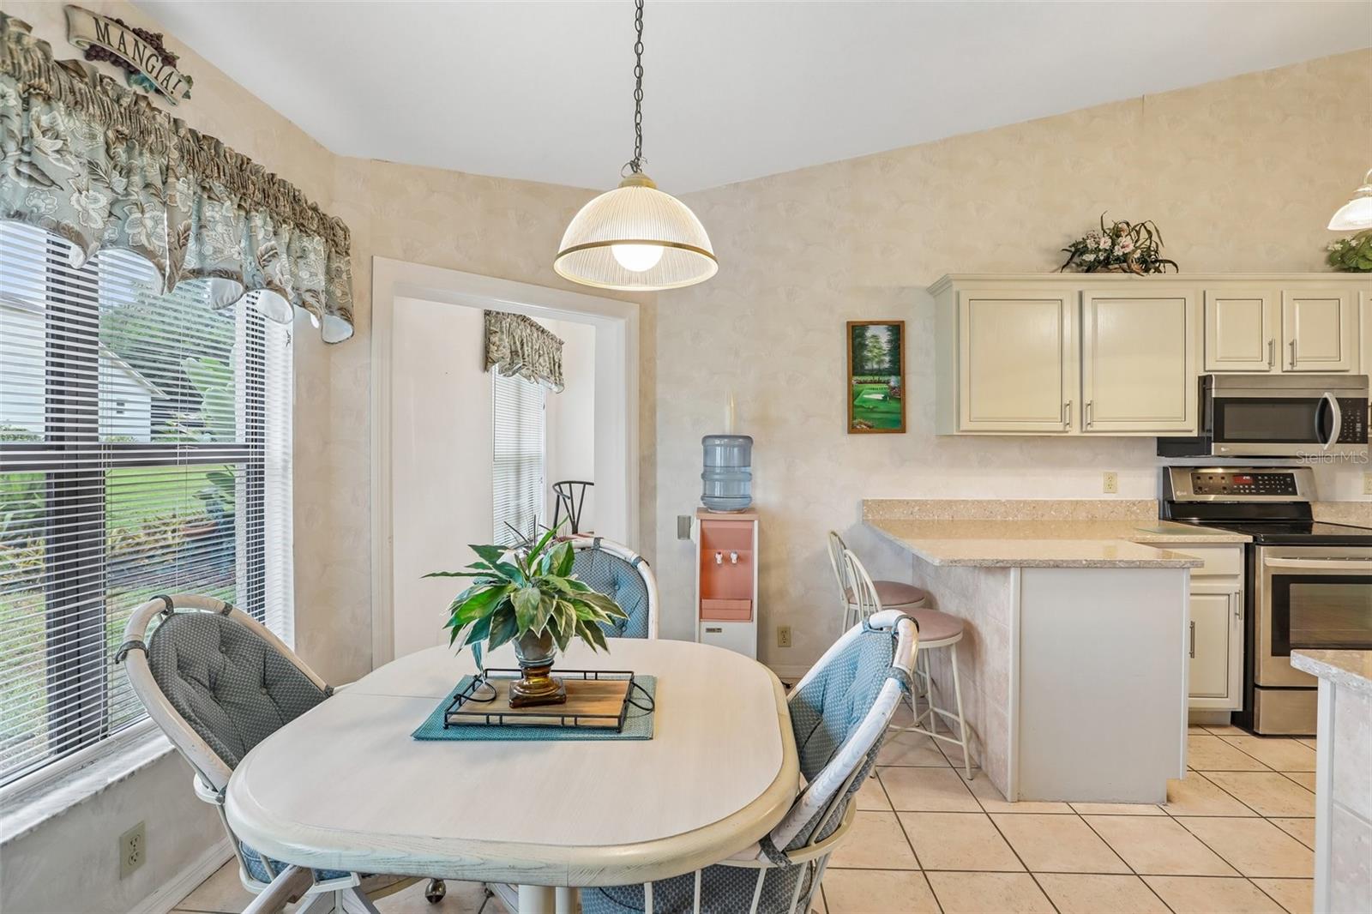
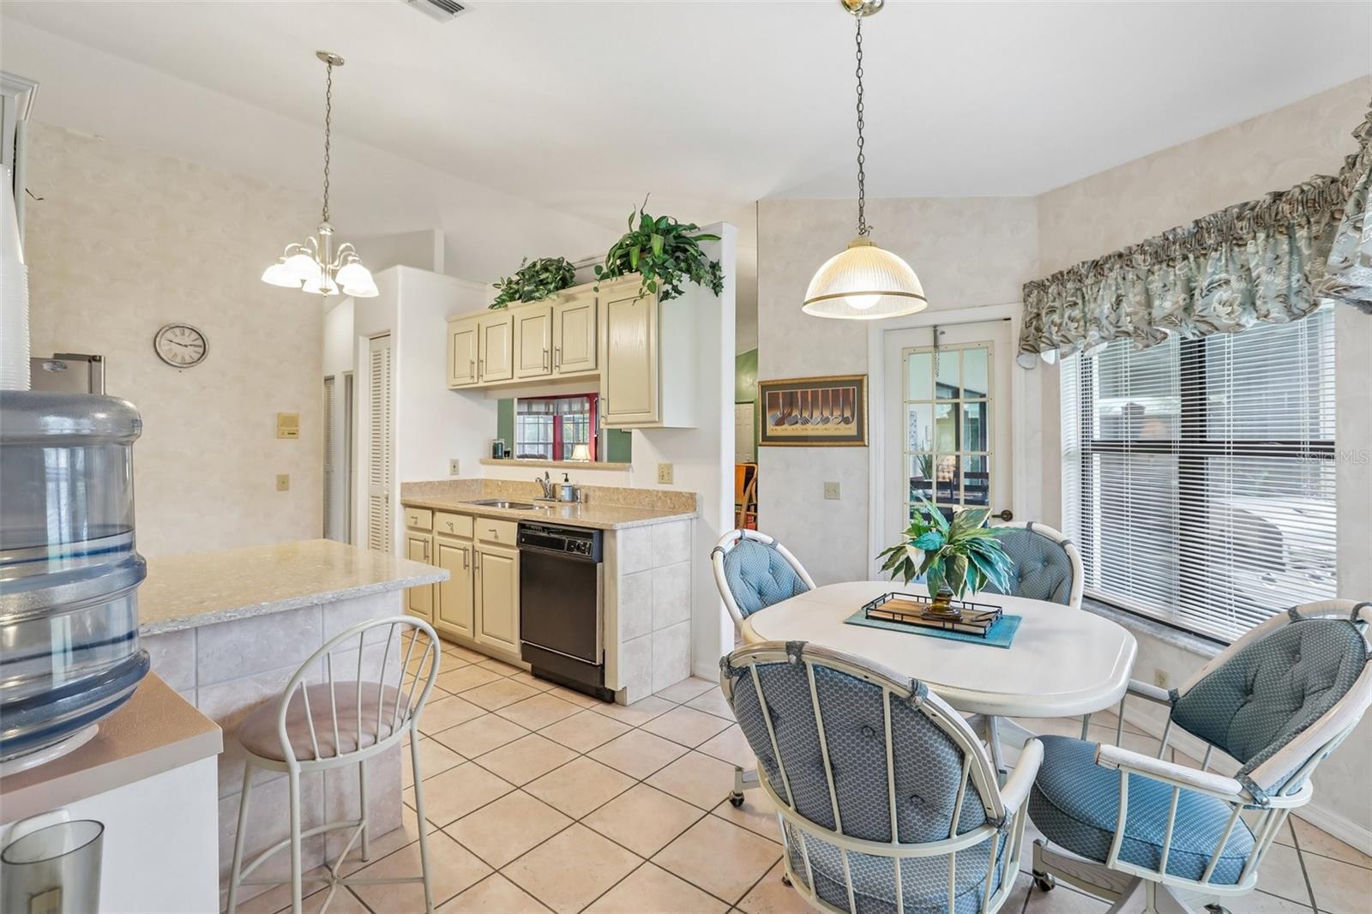
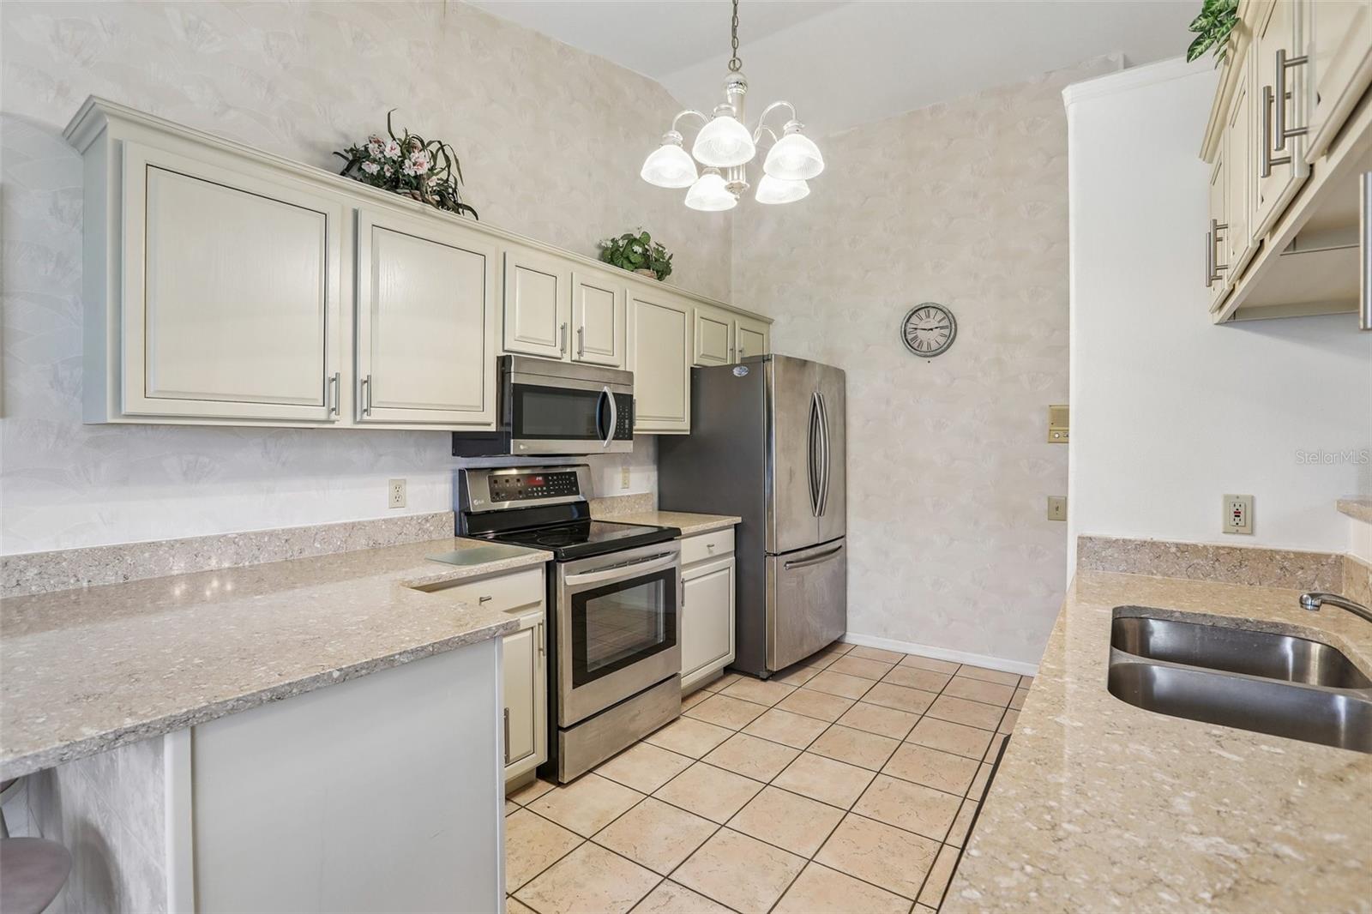
    Cathedral Ceiling(s), Eat-in Kitchen, High Ceilings, Open Floorplan, Stone Counters, Vaulted Ceiling(s), Walk-In Closet(s)

  • Total Bedrooms

    3

  • Bathrooms

    2

  • Cooling YN

    YES

  • Cooling

    Central Air

  • Fireplace YN

    NO

  • Heating YN

    YES

  • Heating

    Electric

  • Pet friendly

    Yes

Exterior

  • Garage

    Yes

  • Garage spaces

    2

  • Construction Materials

    Block, Stucco

  • Other Exterior Features

    Rain Gutters

  • Parking

    Attached

  • Patio and Porch Features

    Patio, Screened

  • Pool

    No

  • Waterfront YN

    NO

Area & Lot

  • Lot Features

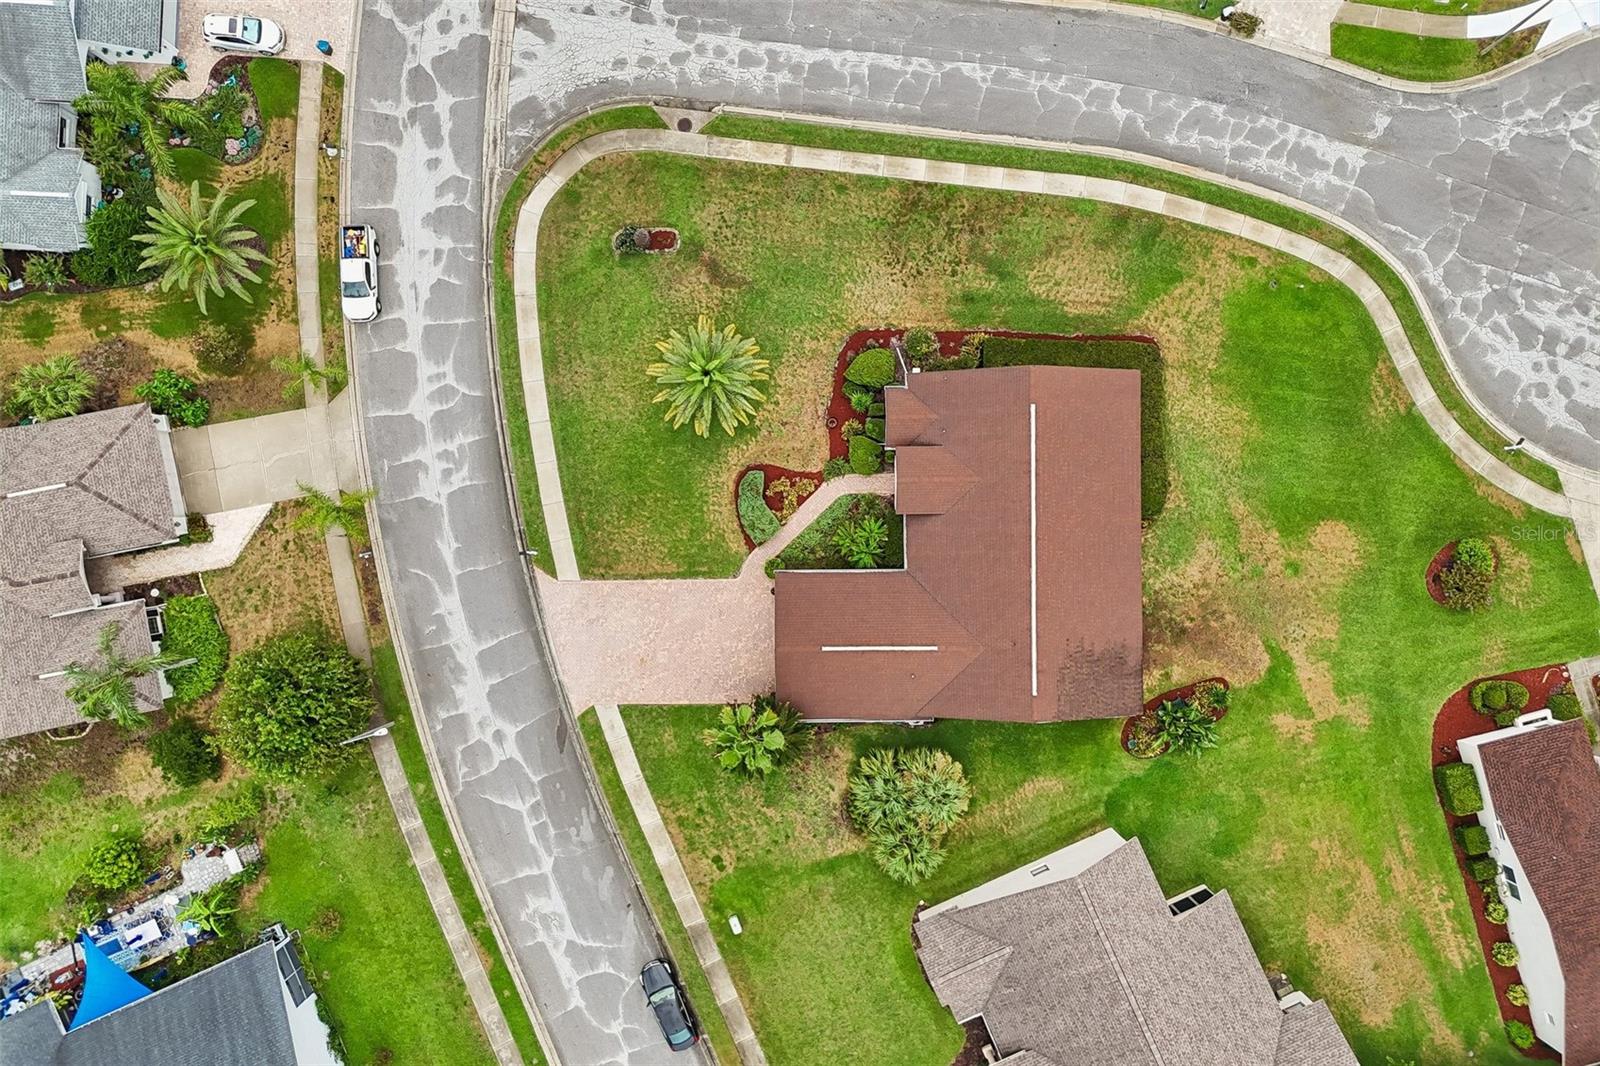
    Corner Lot, Paved

  • Lot Size(acres)

    0.32

  • Lot Size(square feet)

    13,831

  • Property Type

    Residential

  • Property Sub Type

    Single Family Residence

  • Architectural Style

    Ranch

Price

  • Sales Price

    $295,000

  • Tax Amount

    $1,832.94

  • Sq. Footage

    1,768

  • Price/SqFt

    $166

HOA

  • Association

    YES

  • Association Fee

    $585

  • Association Fee Frequency

    Quarterly

  • Association Fee Includes

    N/A

  • Total Monthly Fees

    $195

School District

  • Elementary School

    N/A

  • Middle School

    N/A

  • High School

    N/A

Property Features

  • Stories

    1

  • New Construction

    NO

  • Association Amenities

    Clubhouse, Fitness Center, Pool, Tennis Court(s)

  • Foundation Details

    Slab

  • Ownership

    Fee Simple

  • Senior Community YN

    NO

  • Sewer

    Public Sewer

  • Tax Lot

    99

  • Water Source

    Public

Schedule a Showing

Showing scheduled successfully.

<
>
IN PERSON
VIA CHAT

What is 3 + 4 ?


Change time

Mortgage calculator
Estimate your monthly mortgage payment, including the principal and interest, property taxes, and HOA. Adjust the values to generate a more accurate rate.

Your payment

Principal and Interest:

$

Property taxes:

$

HOA fees:

$

Total loan payment:

$

Total interest amount:

$

Location

County

Pasco

Elementary School

Middle School

High School

Listing Courtesy of Shasta DeGraw , REALTY ONE GROUP MVP

RealHub Information is provided exclusively for consumers' personal, non-commercial use, and it may not be used for any purpose other than to identify prospective properties consumers may be interested in purchasing. All information deemed reliable but not guaranteed and should be independently verified. All properties are subject to prior sale, change or withdrawal. RealHub website owner shall not be responsible for any typographical errors, misinformation, misprints and shall be held totally harmless.

Agent Michael Graf

Business Coach | Executive Sales Associate | Realtor®

Michael Graf

Call Michael today to schedule a private showing.


* Listings on this website come from the FMLS IDX Compilation and may be held by brokerage firms other than the owner of this website. The listing brokerage is identified in any listing details. Information is deemed reliable but is not guaranteed. If you believe any FMLS listing contains material that infringes your copyrighted work please click here to review our DMCA policy and learn how to submit a takedown request.© 2024 FMLS.
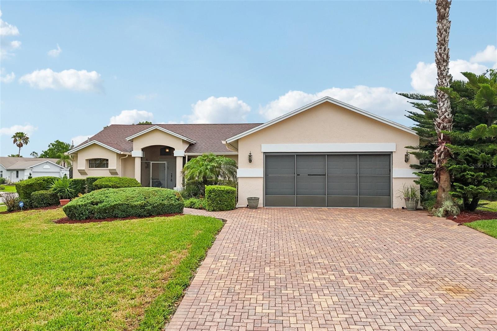
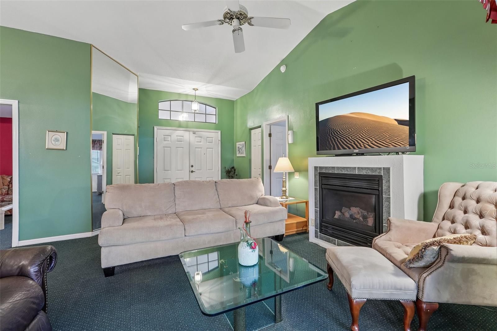
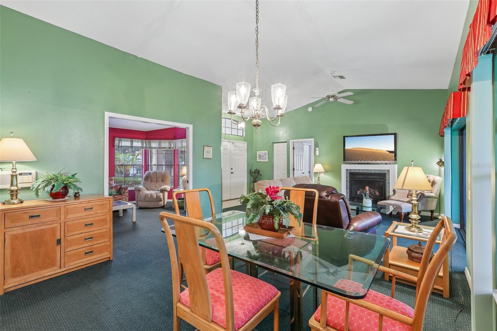
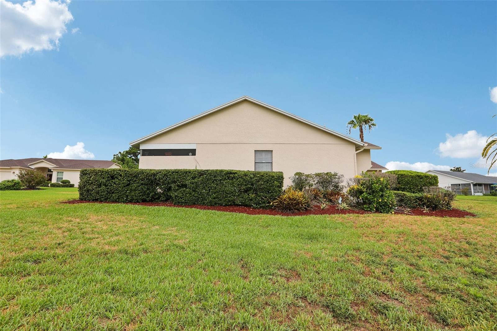
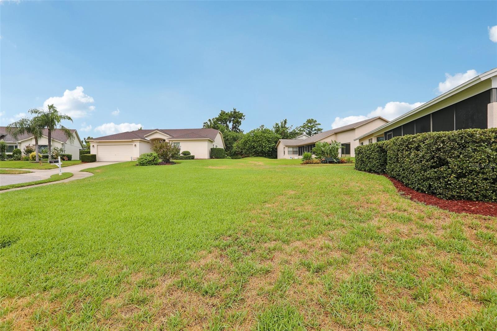
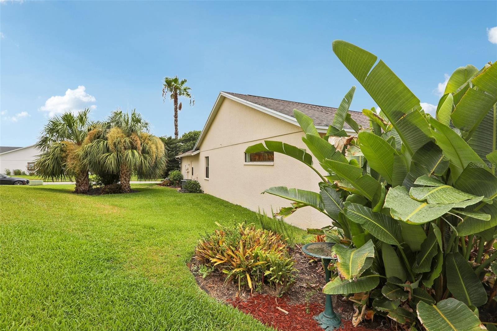
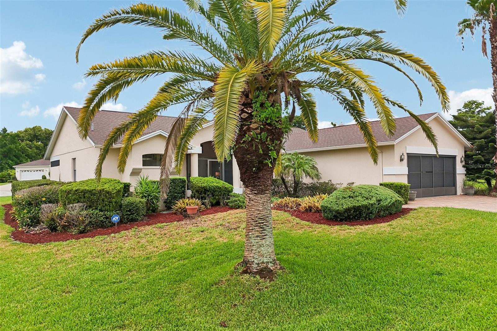
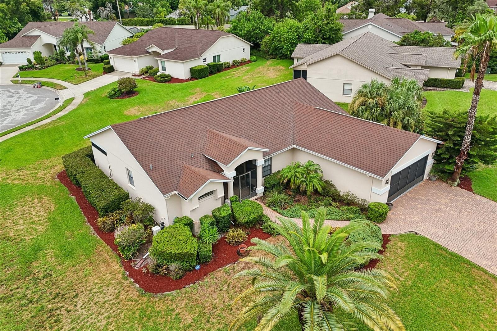
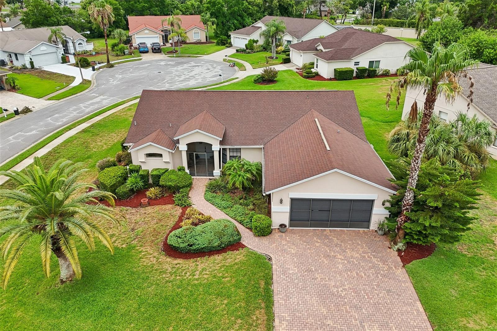
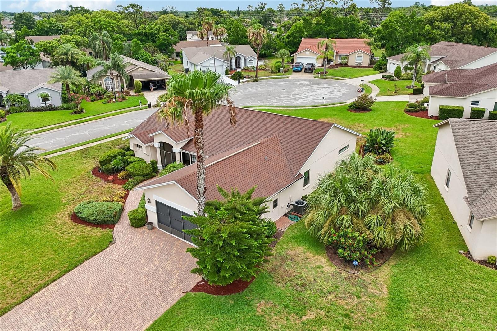
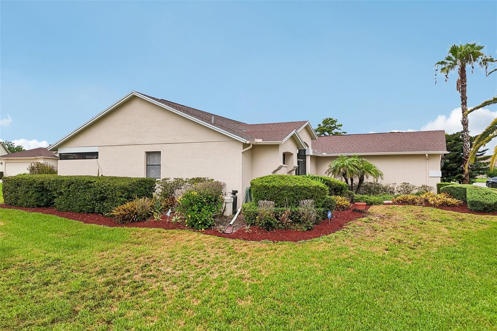
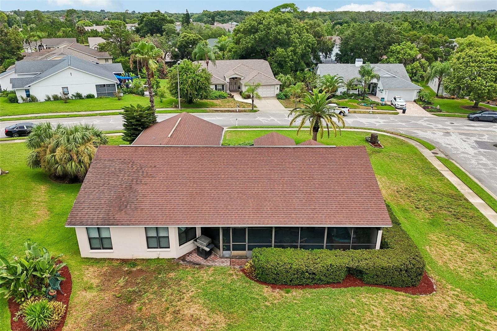
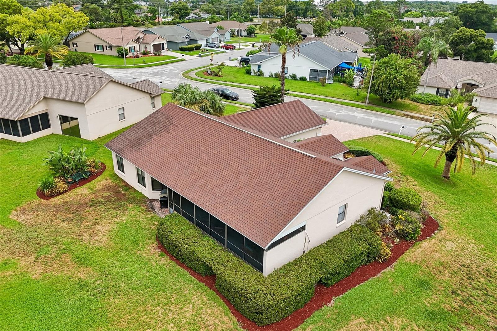
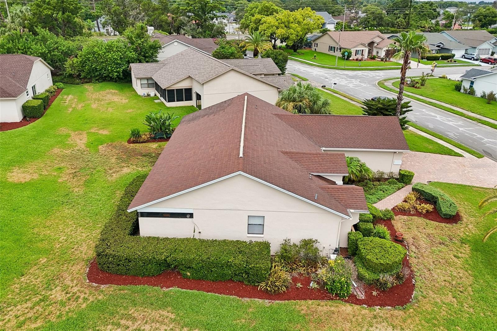
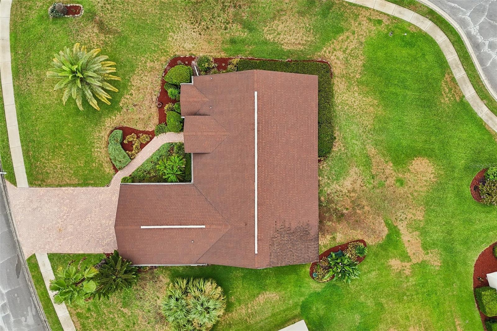
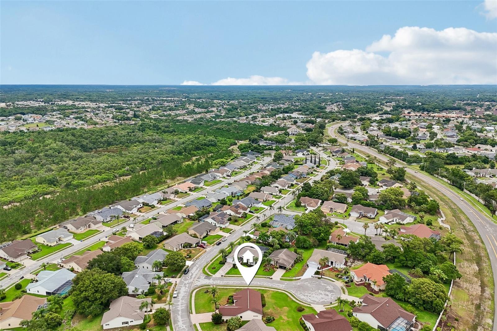
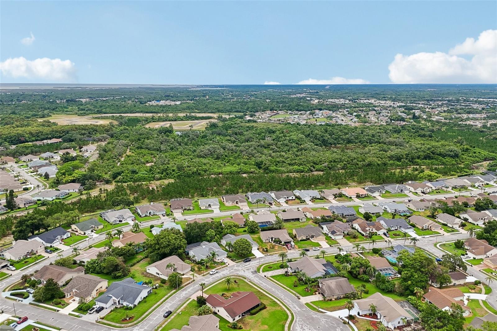
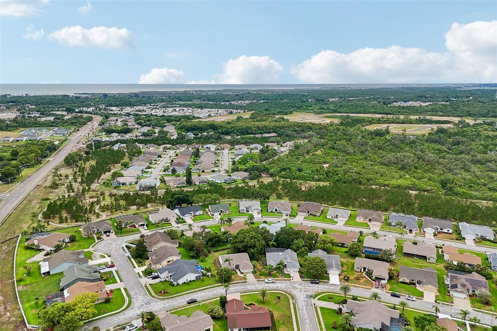
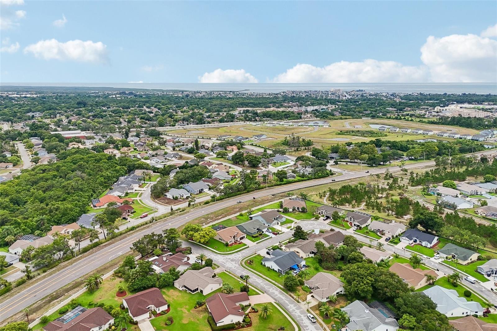
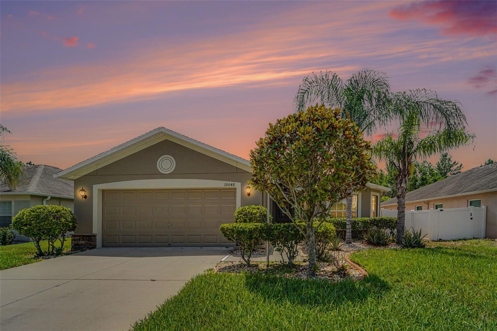
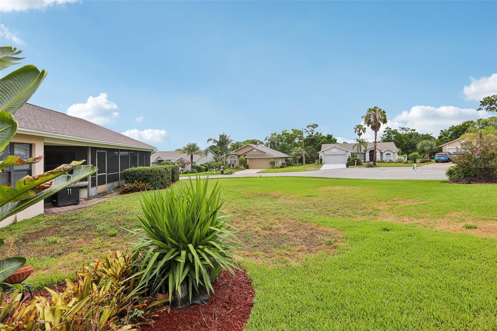
Move right into this well maintained 3 bedroom, 2 bathroom home offering approximately 1768 square feet of living space in the desirable Estates of Beacon Woods. Situated on a corner lot, this home offers added curb appeal with a paver driveway, mature landscaping, and gutters already in place. The thoughtfully designed floor plan provides multiple living spaces, abundant natural light, and a layout that makes everyday living easy.

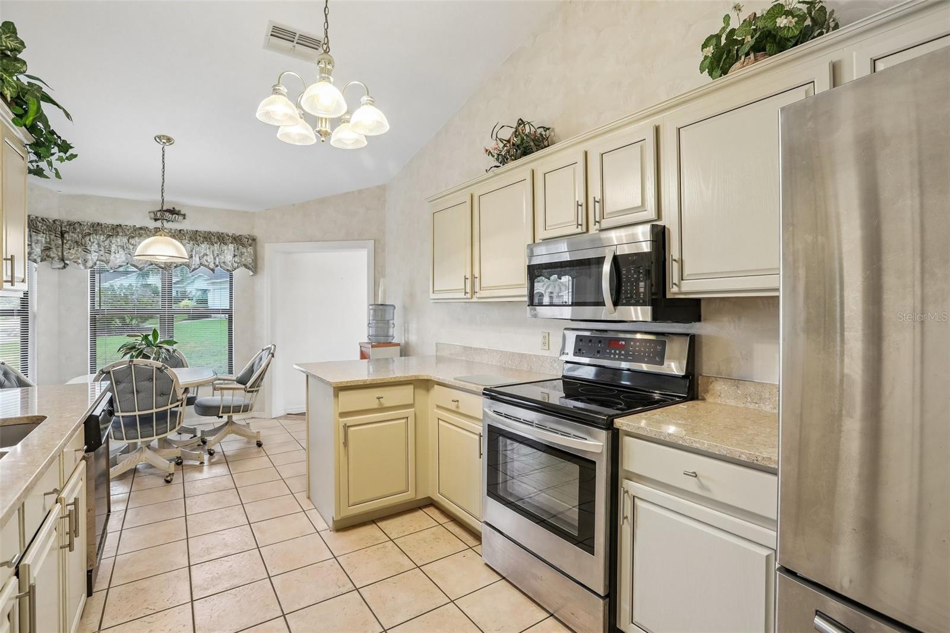
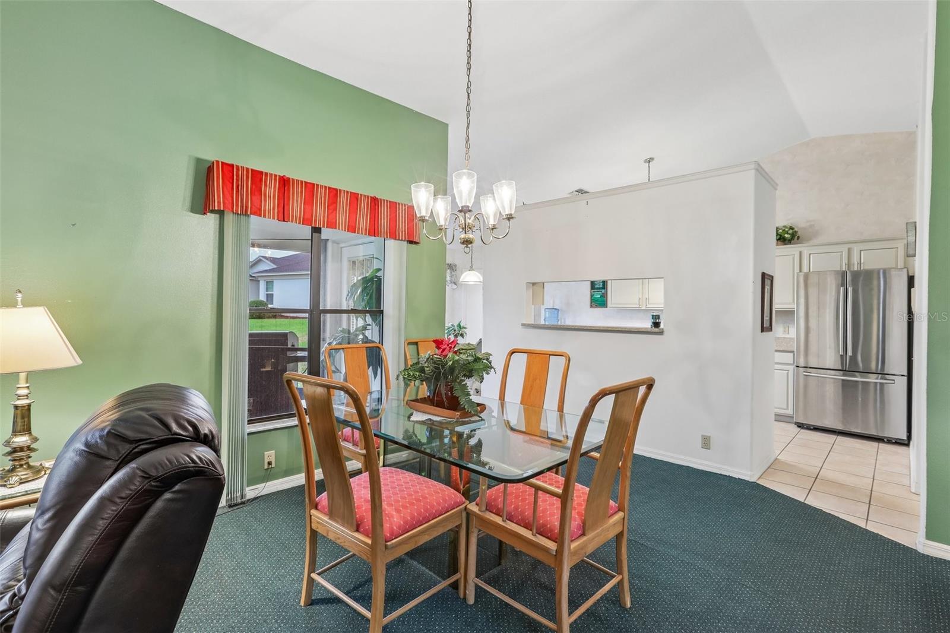
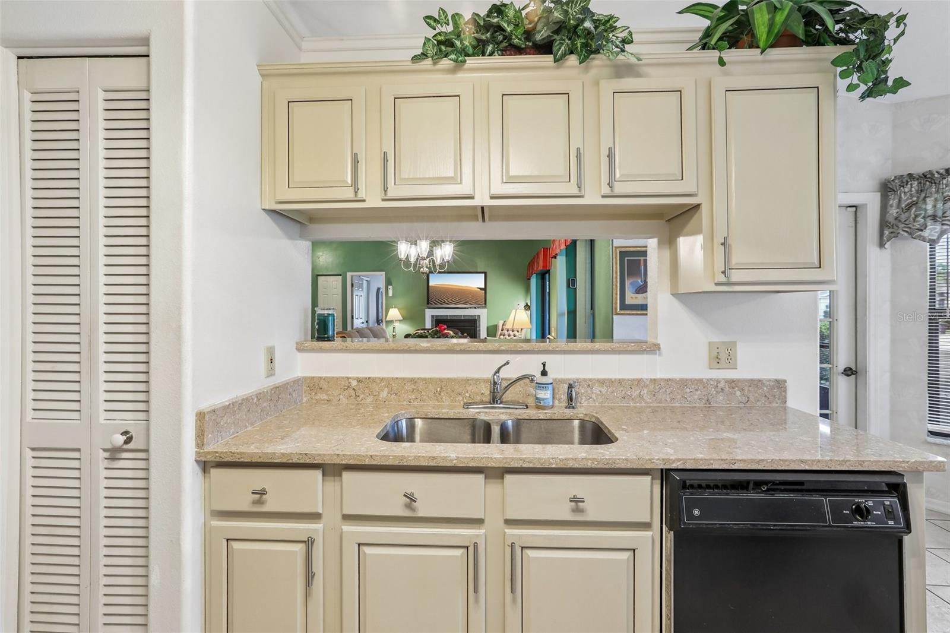
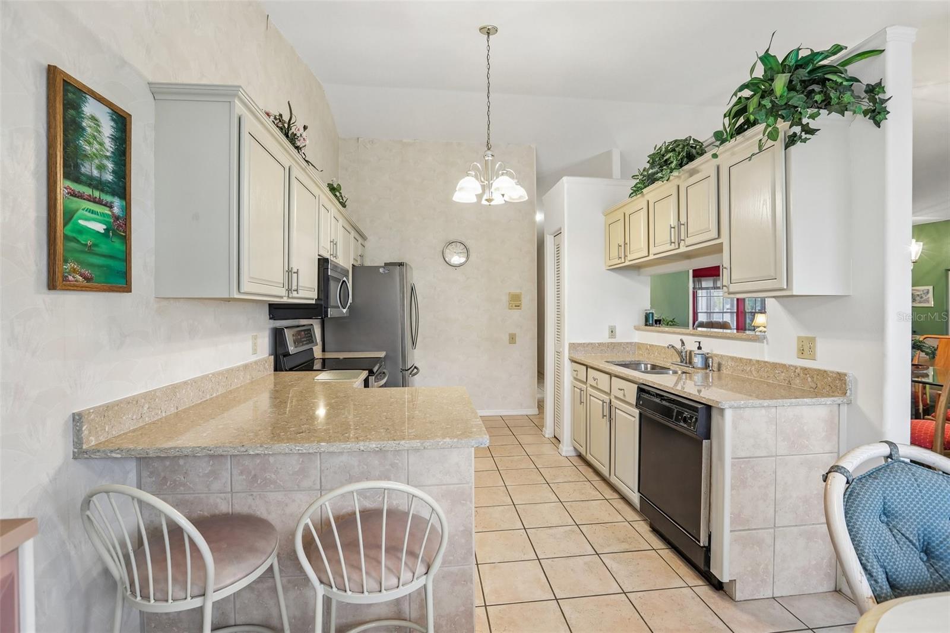
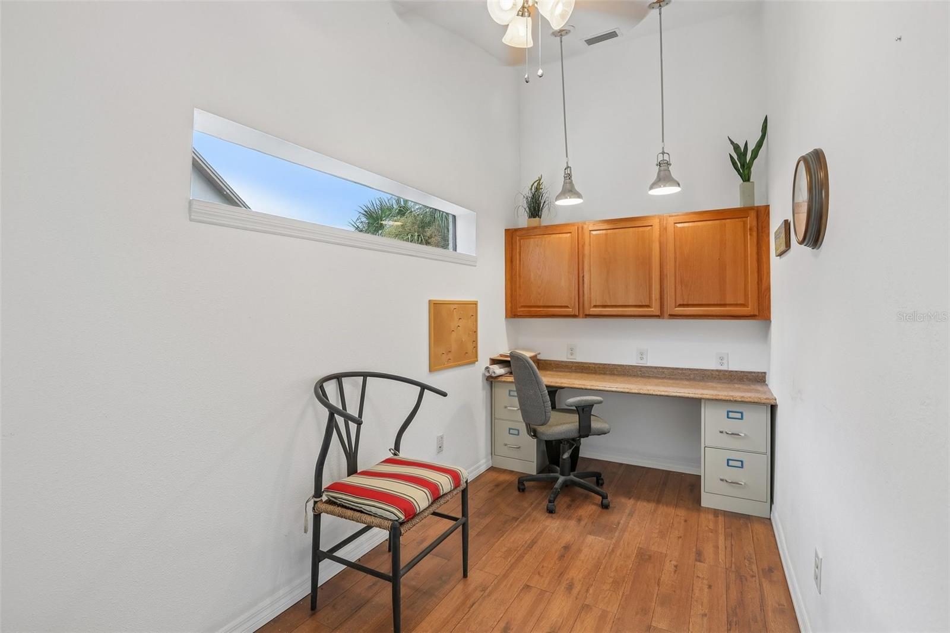
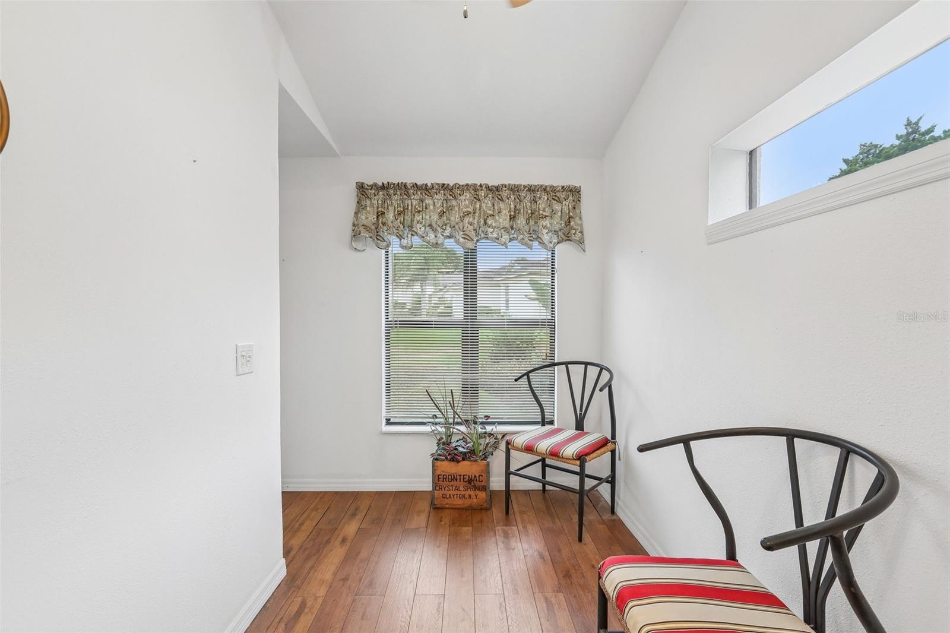
The updated kitchen features granite countertops, stainless steel appliances, and plenty of workspace, along with a convenient breakfast nook that overlooks the backyard. Just off the kitchen is a dedicated office area, creating an ideal space for working from home, managing household tasks, or pursuing hobbies.

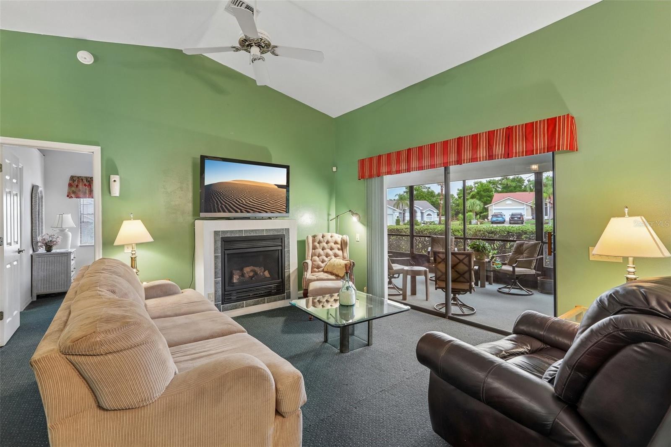
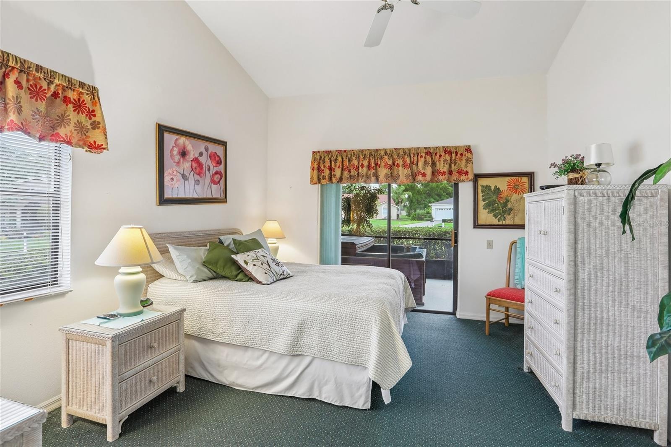
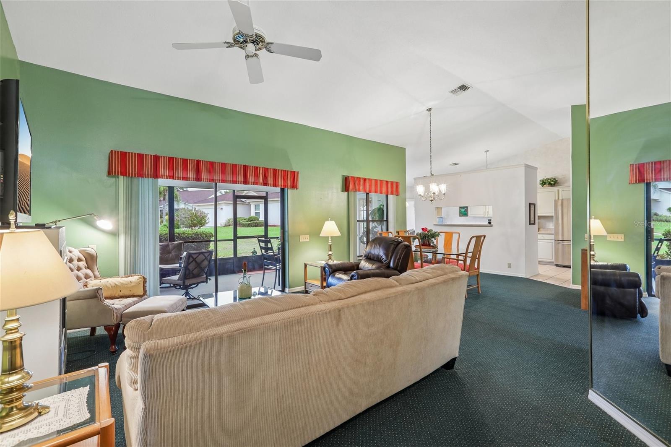
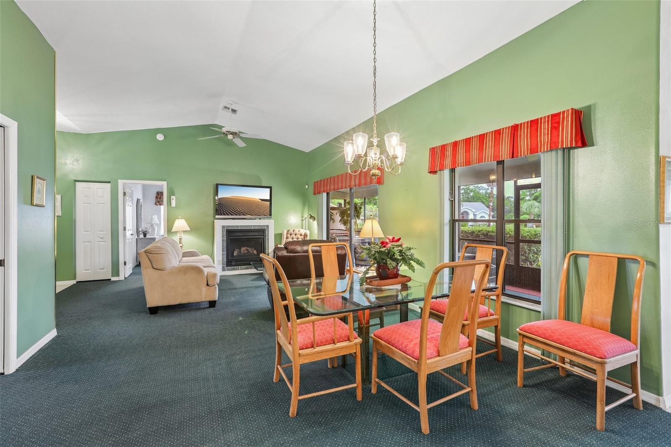
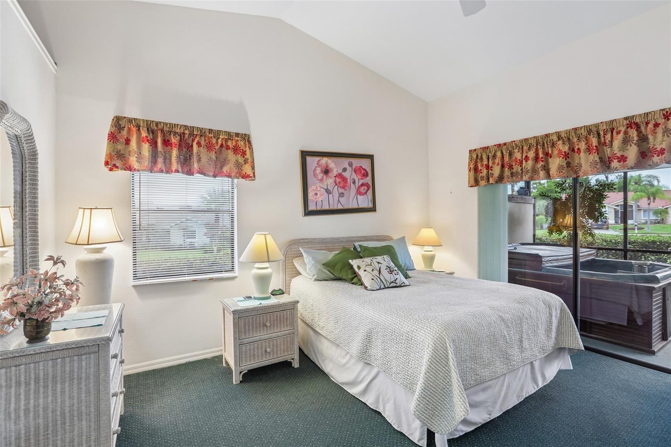
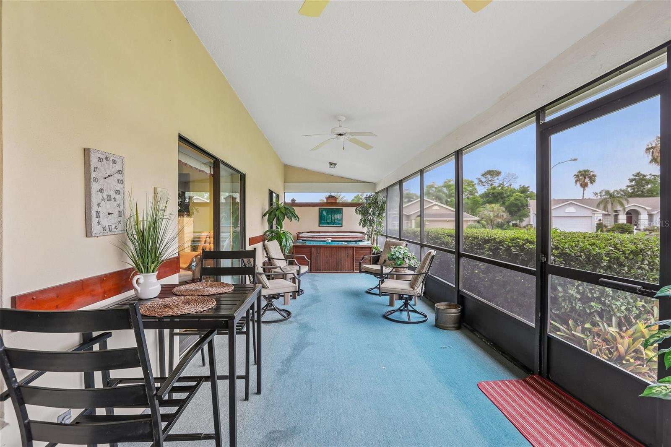
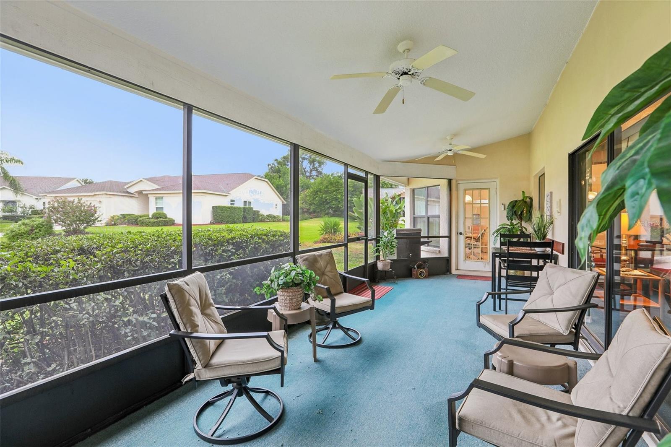
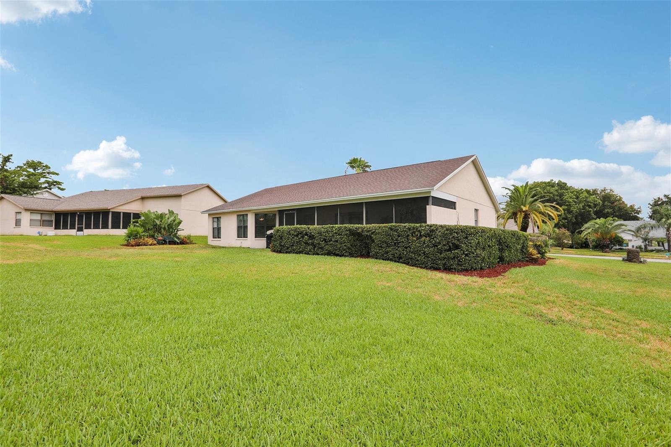
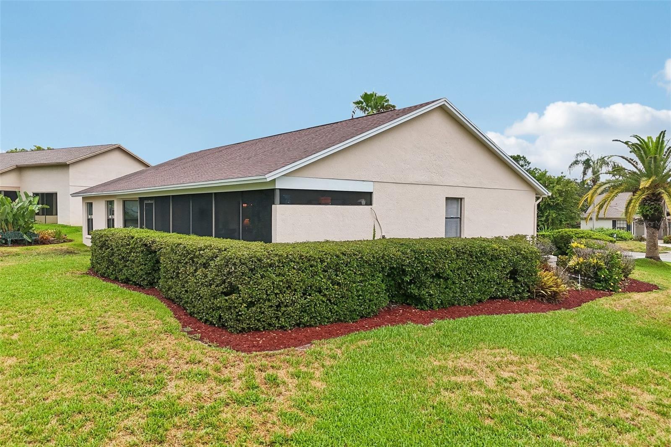
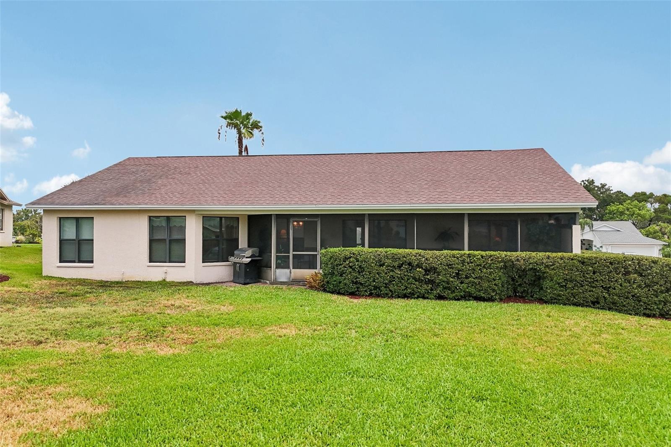
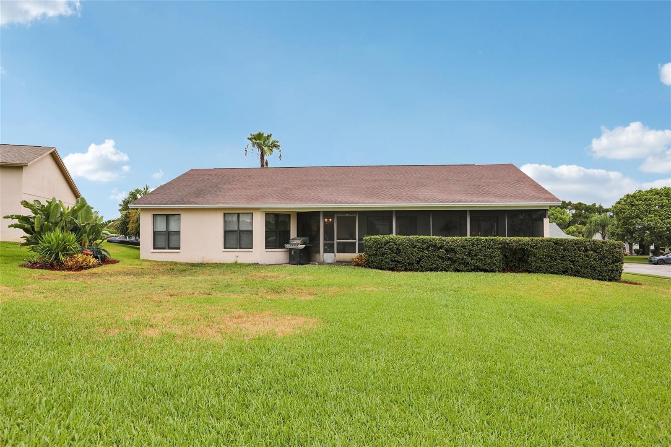
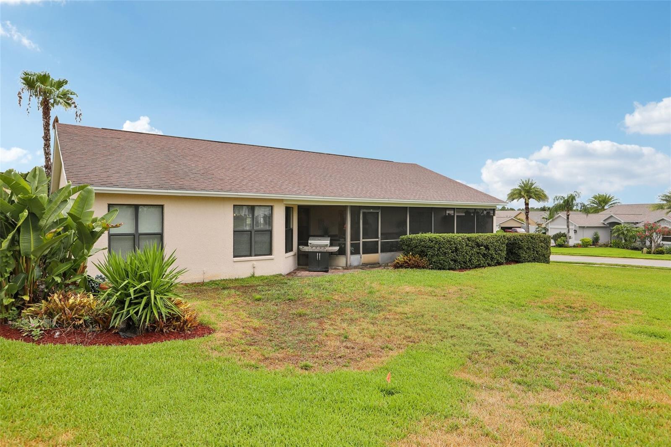
The spacious living and dining areas are filled with natural light from large windows and sliding glass doors that open to the impressive screened lanai. Measuring over 34 feet long, this outdoor living space provides plenty of room for dining, relaxing, and enjoying Florida's year round weather. The lanai is accessible from both the living room and the primary bedroom, creating a seamless connection between the indoor and outdoor living spaces.

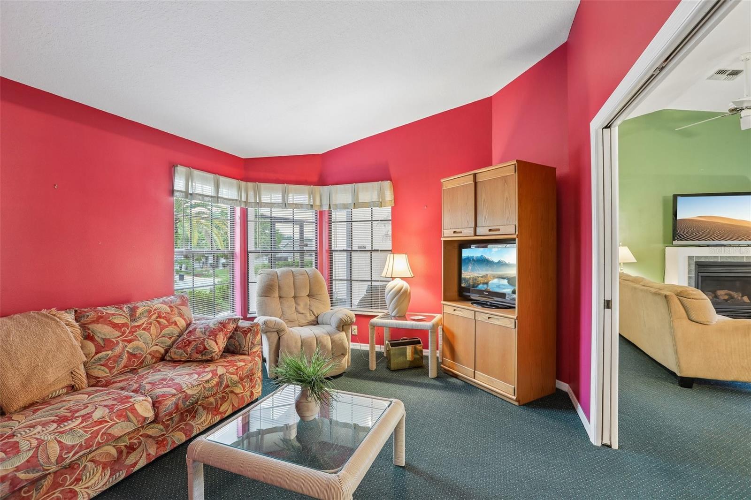
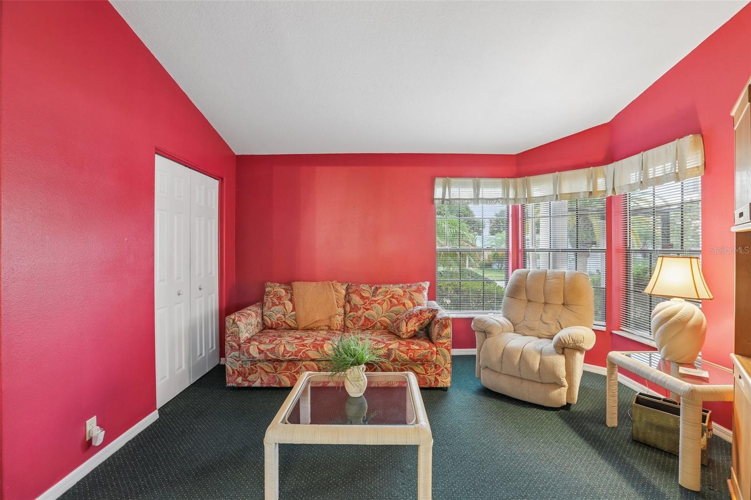
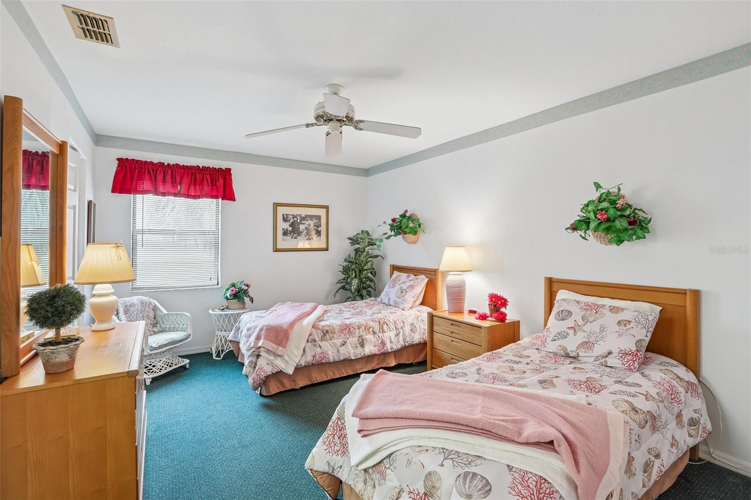
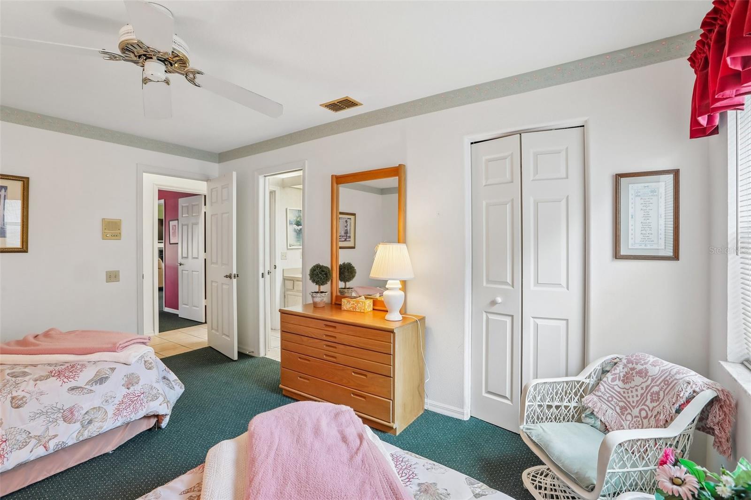
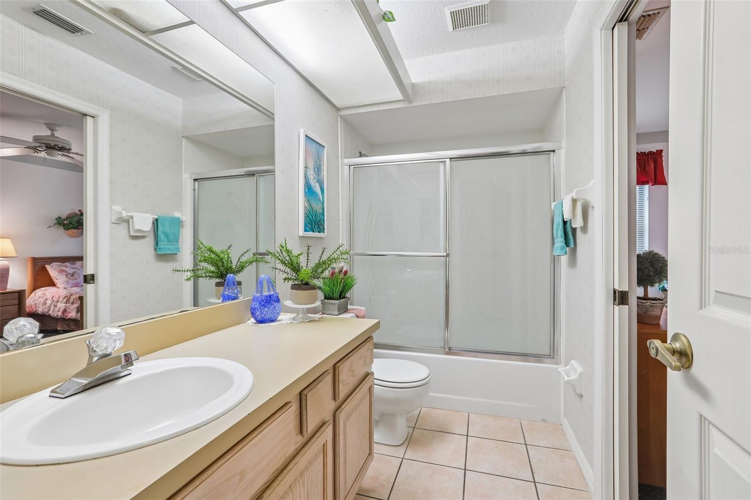
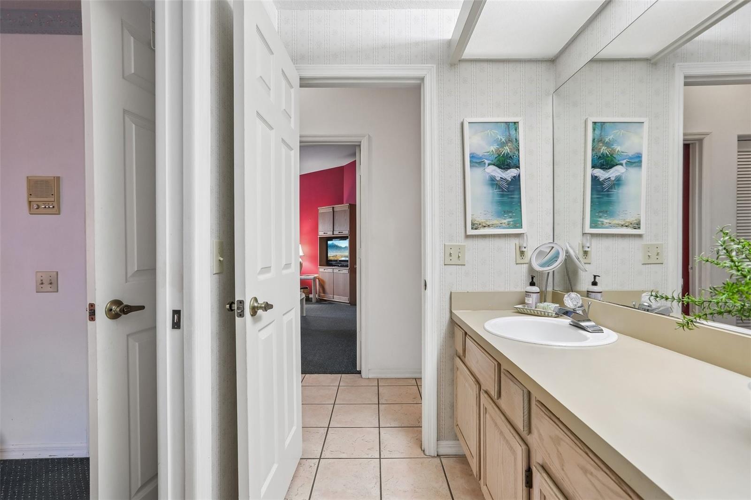
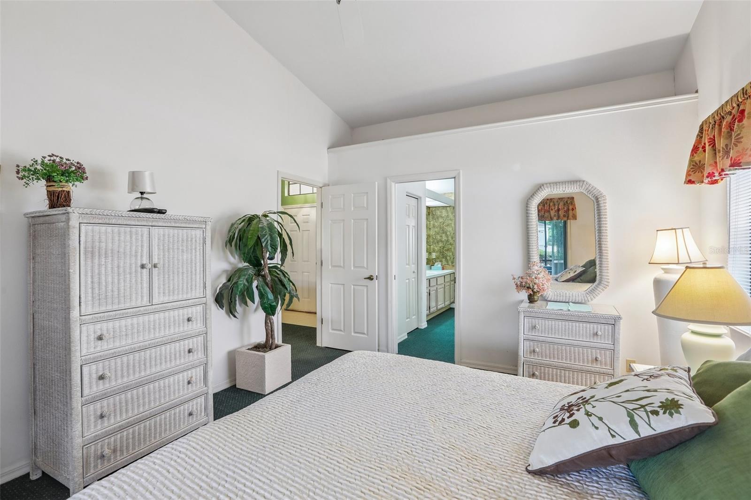
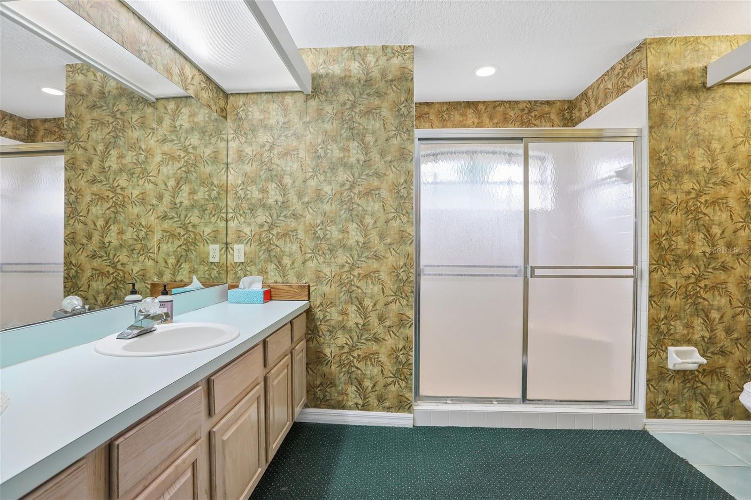
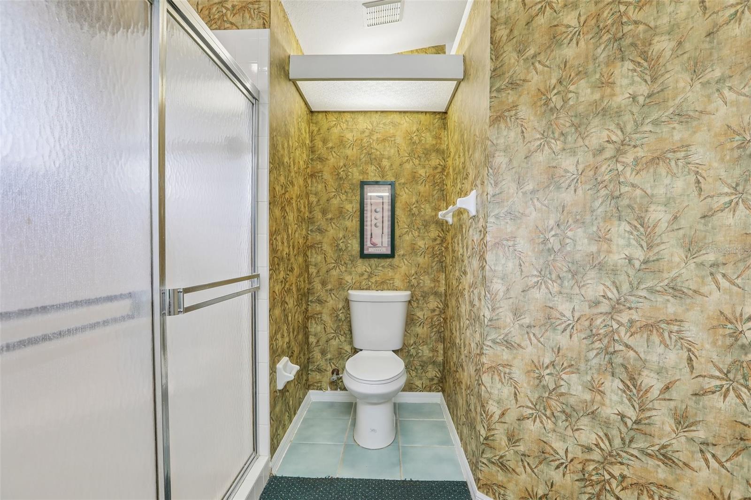
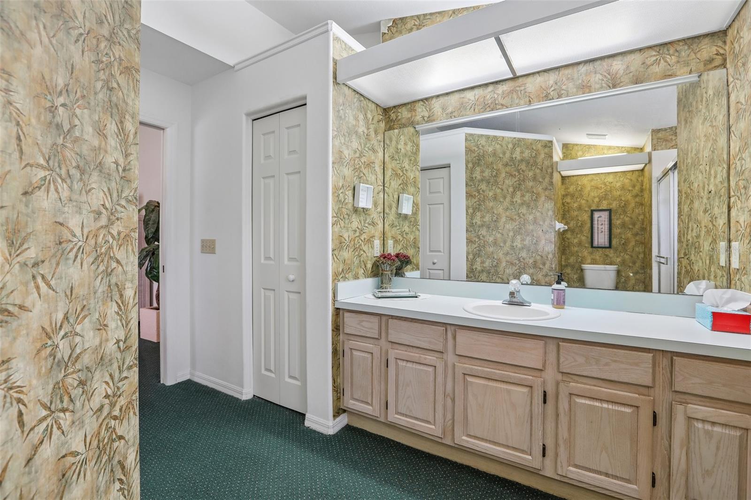
The primary suite offers a large walk in closet and an ensuite bathroom, while the split bedroom layout provides privacy for guests or family members. A second bedroom and full bathroom are positioned on the opposite side of the home, and the additional media room offers flexible living space for a second sitting area, game room, or TV room. Carpet runs throughout the living areas and bedrooms, adding warmth and comfort.

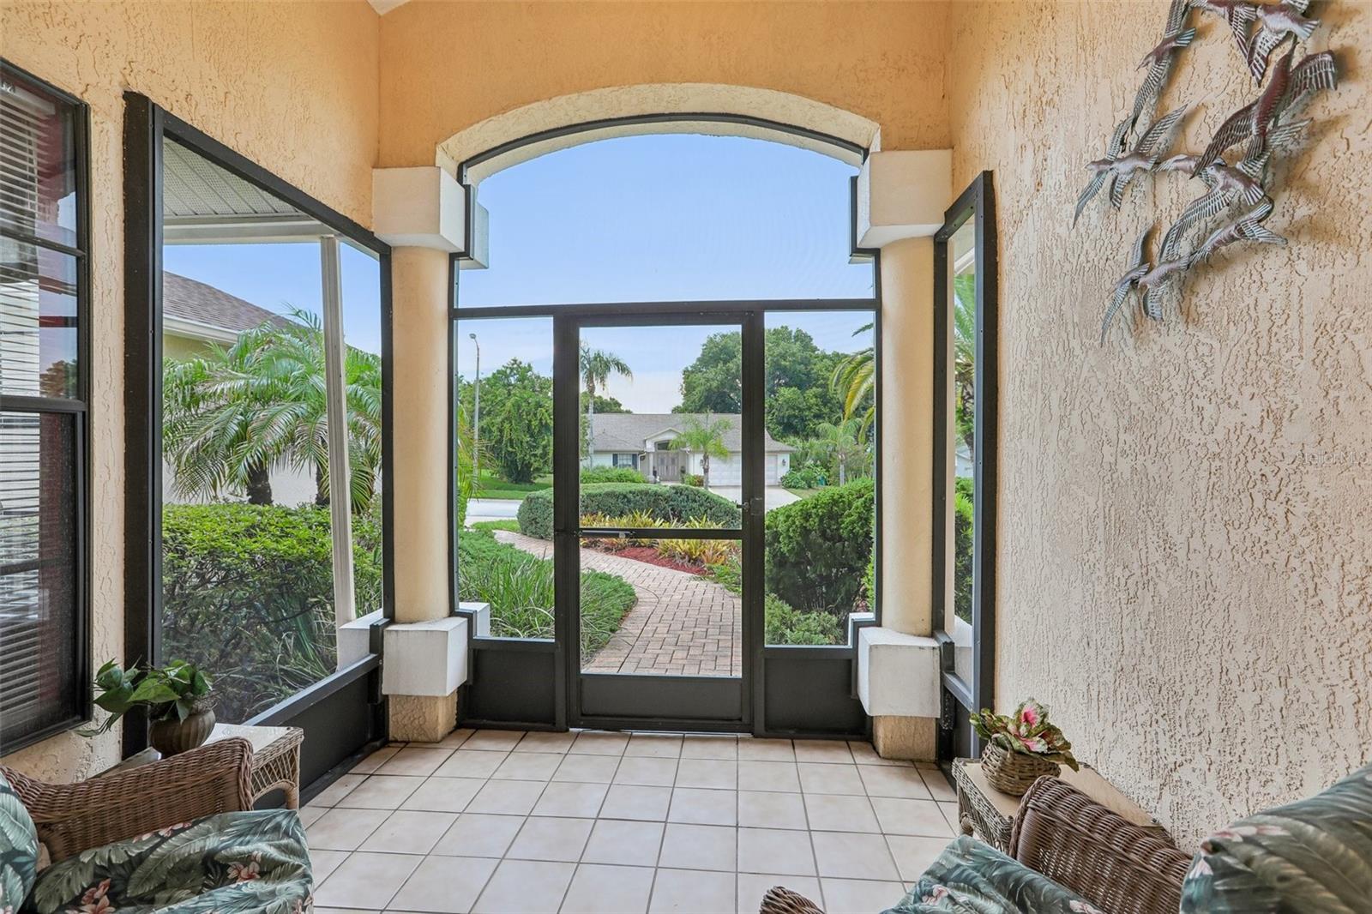
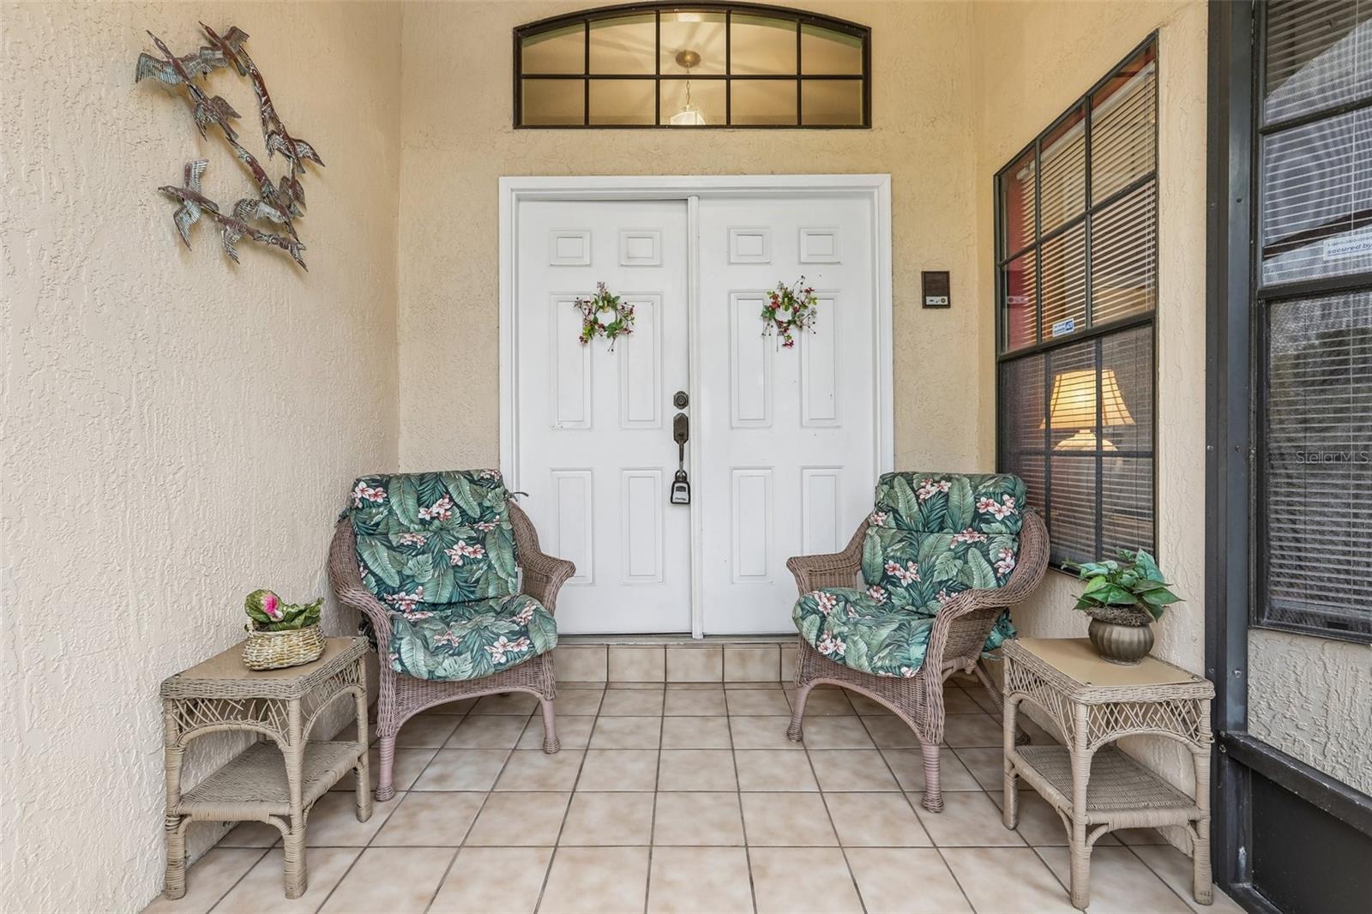
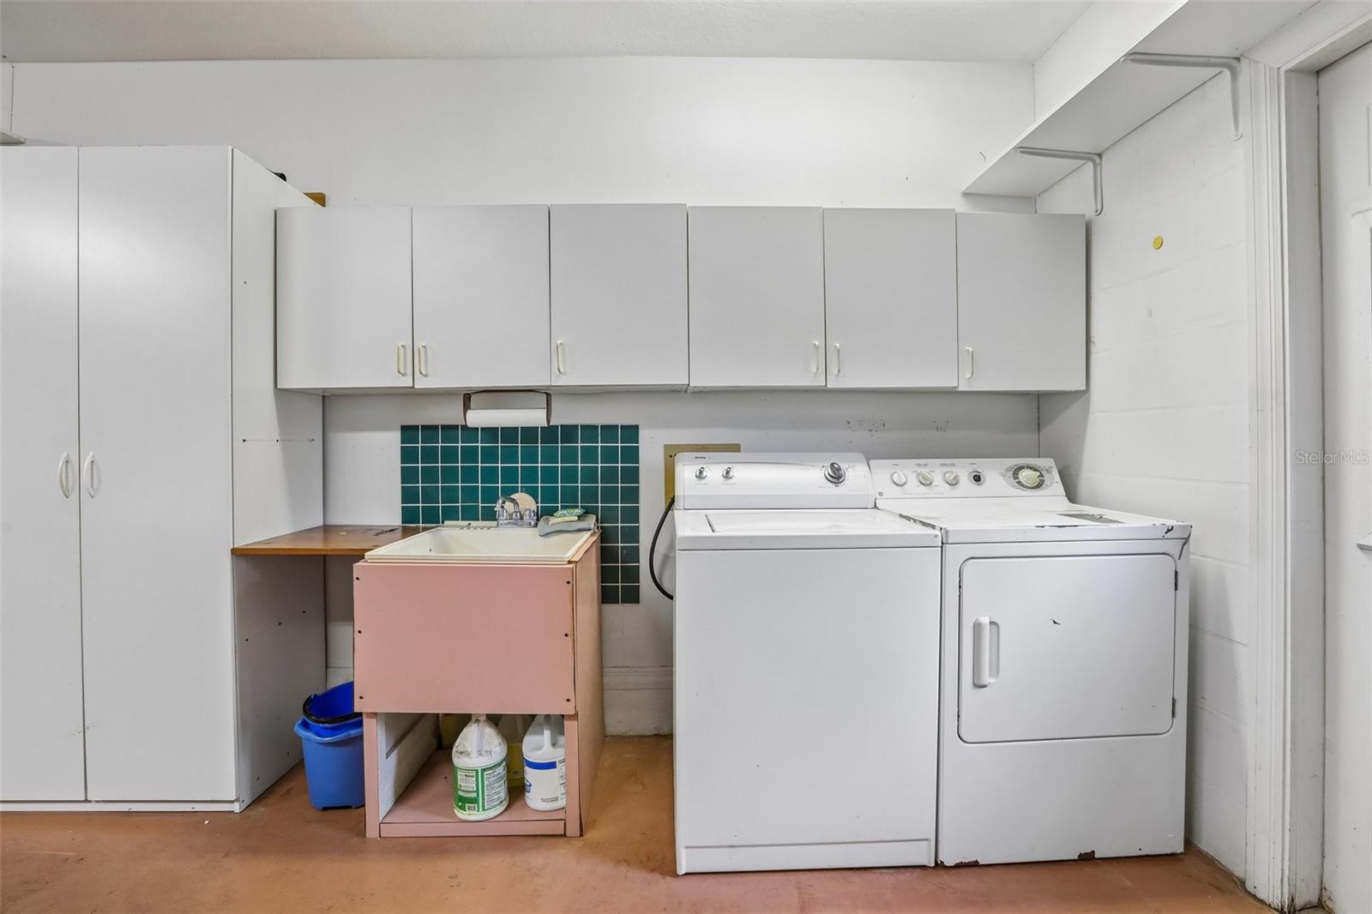
Additional highlights include an interior laundry room, a spacious 2 car garage with sliding screen doors, a screened front entry, paver driveway, corner lot location, and gutters for added convenience.

Located in The Estates of Beacon Woods, residents enjoy access to outstanding community amenities including a clubhouse, swimming pool, fitness center, tennis courts, and beautifully maintained common areas. The community is conveniently located near shopping, restaurants, medical facilities, parks, golf courses, and the Gulf Coast, offering easy access to everything the Hudson area has to offer.

8328 PAVILION DRIVE

Message successfully sent.

What would you like to know?

What is 3 + 4 ?

I agree to receive email communication and understand I can unsubscribe at any time.

I agree to be contacted by The Graf Group of Coldwell Banker via call, email, and text for real estate services. To opt out, you can reply 'stop' at any time or reply 'help' for assistance. You can also click the unsubscribe link in the emails. Message and data rates may apply. Message frequency may vary. Privacy Policy

Related Properties

New on site today
Welcome to this beautifully maintained home in the desirable **Briar Oaks** community of Hudson! Built in 2015, this move-in-ready residence offers the perfect blend of comfort, style, and convenience.

Step inside to discover a bright, open floor plan designed for both everyday living and entertaining. The spacious living and dining areas flow seamlessly into the well-appointed kitchen, creating an inviting space for family and friends. The home has been meticulously cared for and is ready for its next owner.

As an added bonus, this property includes a **whole-home water softener system** and a **transferable home warranty**, providing valuable peace of mind for the remainder of the year.

Ideally located just minutes from **US-19**, you'll enjoy quick access to shopping, restaurants, medical facilities, parks, and everyday conveniences. You're also only a short drive from **Hudson Beach**, the Gulf Coast, and the Suncoast Parkway, making commuting and weekend getaways a breeze. Briar Oaks is known for its **low HOA, no CDD fees**, and neighborhood park/playground, offering a wonderful lifestyle in a growing area.

Don't miss this incredible opportunity to own a beautiful home in one of Hudson's most convenient locations. Schedule your private showing today and see everything this exceptional property has to offer!
#TB8528847

HUDSON

10048 IVES LOOP

3 Beds

2 Baths

1,720 Sq.Ft.

$334,900

MLS#: TB8528847

New on site 1 day ago
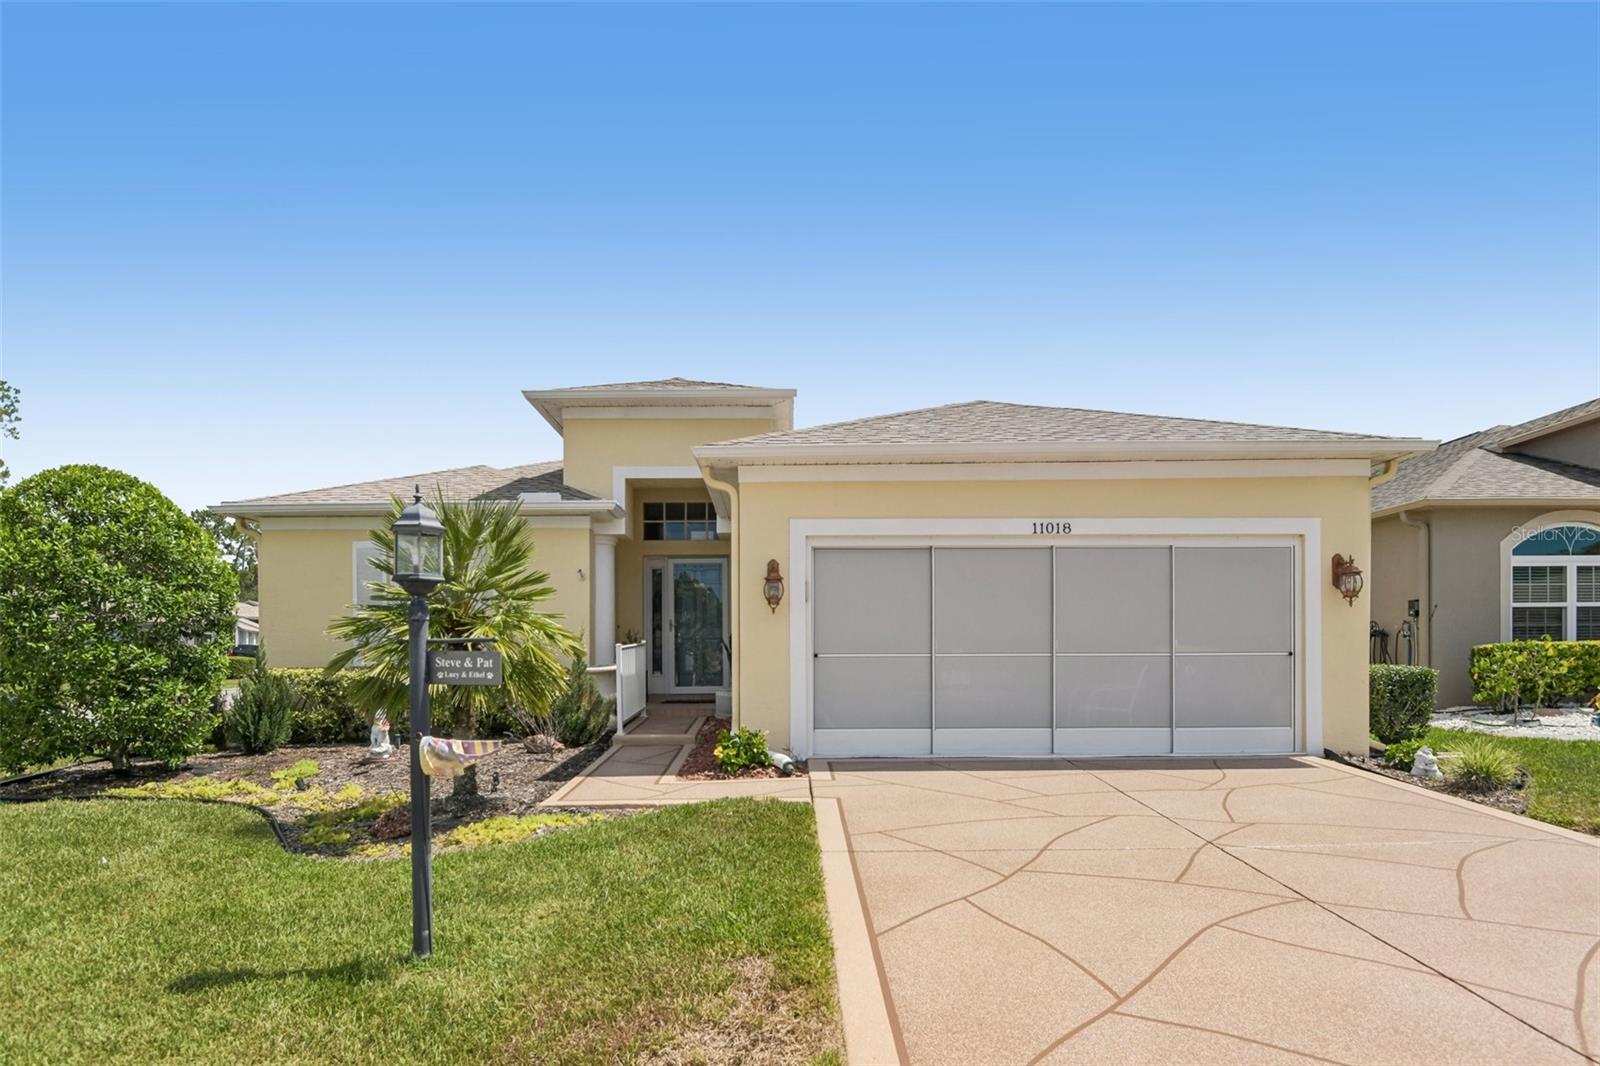
Nestled in the vibrant 55+ golf community of Heritage Pines, this phenomenal home is so meticulously maintained that it puts actual model homes to shame. It’s the absolute perfect size—incredibly efficient to clean, heat, and cool—and boasts a prime location close to the clubhouse, great shopping, emergency services, and top-tier medical facilities. You'll completely fall in love with it, and it's easy to see why when you look at the many premium upgrades added since purchase. Absolutely no detail was overlooked, right down to the door hinges and solid-core interior doors. The property features a new roof, impact-resistant hurricane windows, high-quality interior/exterior paint, and custom baseboards and moldings. Inside, gorgeous porcelain tile stretches across an open layout that includes a built-in computer workstation and solid oak kitchen cabinets beautifully resurfaced in crisp white. Both bathrooms feature elegant granite countertops, with the primary bath showcasing a frameless glass shower, separate commode, and added safety handrails. New sliders lead out to a pristine paver Lanai surrounded by picture-perfect landscaping, while practical updates like a new water heater, water softener, and a garage entrance slider mean absolutely everything has been done for you.
#TB8527485

HUDSON

11018 EDGE PARK DRIVE

2 Beds

2 Baths

1,491 Sq.Ft.

$279,000

MLS#: TB8527485

New on site 1 day ago
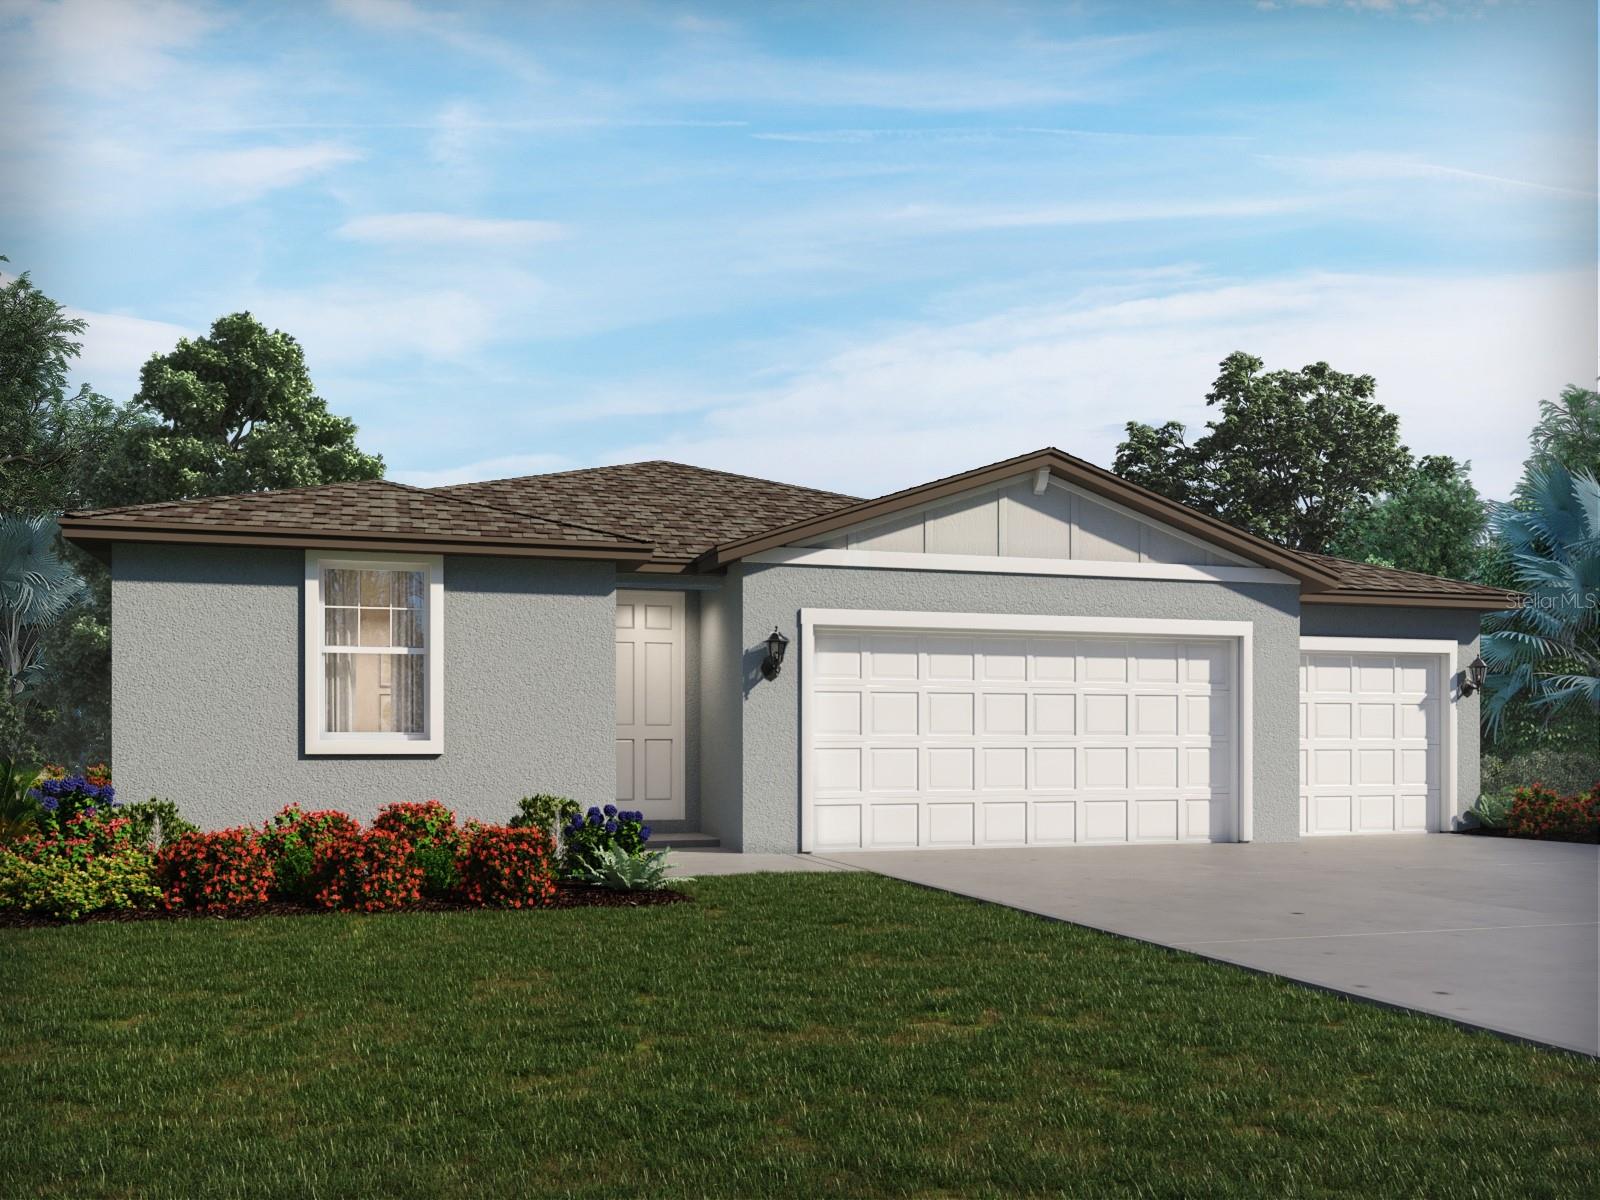
Brand new, energy-efficient home available NOW! The Bluebell floorplan showcases an open-concept design with 3 bedrooms, 2 bathrooms and a spacious 2-car garage. The kitchen seamlessly connects to the great room, dining nook, and outdoor patio, perfect for both everyday living and entertaining. Discover a new community set amid the natural beauty of Hudson, Florida. Pine Ridge Meadows offers new single-family homes, many with 3-car garages, that blend modern living with small-town charm. Conveniently located near local shops and outdoor attractions, residents will enjoy the perfect balance of tranquility and accessibility. Close proximity to the Suncoast Parkway and SR-52 provide easy access to Tampa, Wesley Chapel and St. Petersburg.  Each of our homes is built with innovative, energy-efficient features designed to help you enjoy more savings, better health, real comfort and peace of mind.
#TB8528591

HUDSON

13718 UMBER FOREST STREET

3 Beds

2 Baths

1,491 Sq.Ft.

$340,000

MLS#: TB8528591

Virtually Staged. Move-in ready with a brand-new roof coming soon! This updated home in the gated Verandahs community features fresh paint, luxury vinyl plank flooring (no carpet), soaring ceilings, and elegant custom finishes like plantation shutters and shiplap accents.
The stunning kitchen boasts quartz countertops, dual-tone cabinetry, and stainless steel appliances. A private first-floor primary suite is complemented by an upstairs bonus room with built-ins and secondary bedrooms featuring charming window seats.
The spacious primary suite is conveniently located on the first floor, providing a private retreat away from the secondary bedrooms. Upstairs, a versatile bonus area with built-in shelving offers endless possibilities as a media room, playroom, home office, or flex space. The secondary bedrooms are filled with natural light and feature charming built-in window seats that create the perfect reading nook.
Step outside to enjoy Florida living at its best. The covered lanai opens to an extended patio overlooking a large, fully fenced backyard with plenty of room to play, garden, or entertain. An extra-wide driveway provides additional parking and enhances the home's curb appeal. Enjoy the covered lanai, extended patio, and large fenced backyard.
Residents of The Verandahs enjoy an outstanding lifestyle with resort-style amenities including a sparkling pool, clubhouse, fitness center, playground, dog park, scenic walking trails, and beautifully maintained green spaces—all with convenient access to the Suncoast Parkway, shopping, dining, schools, and the Gulf Coast.
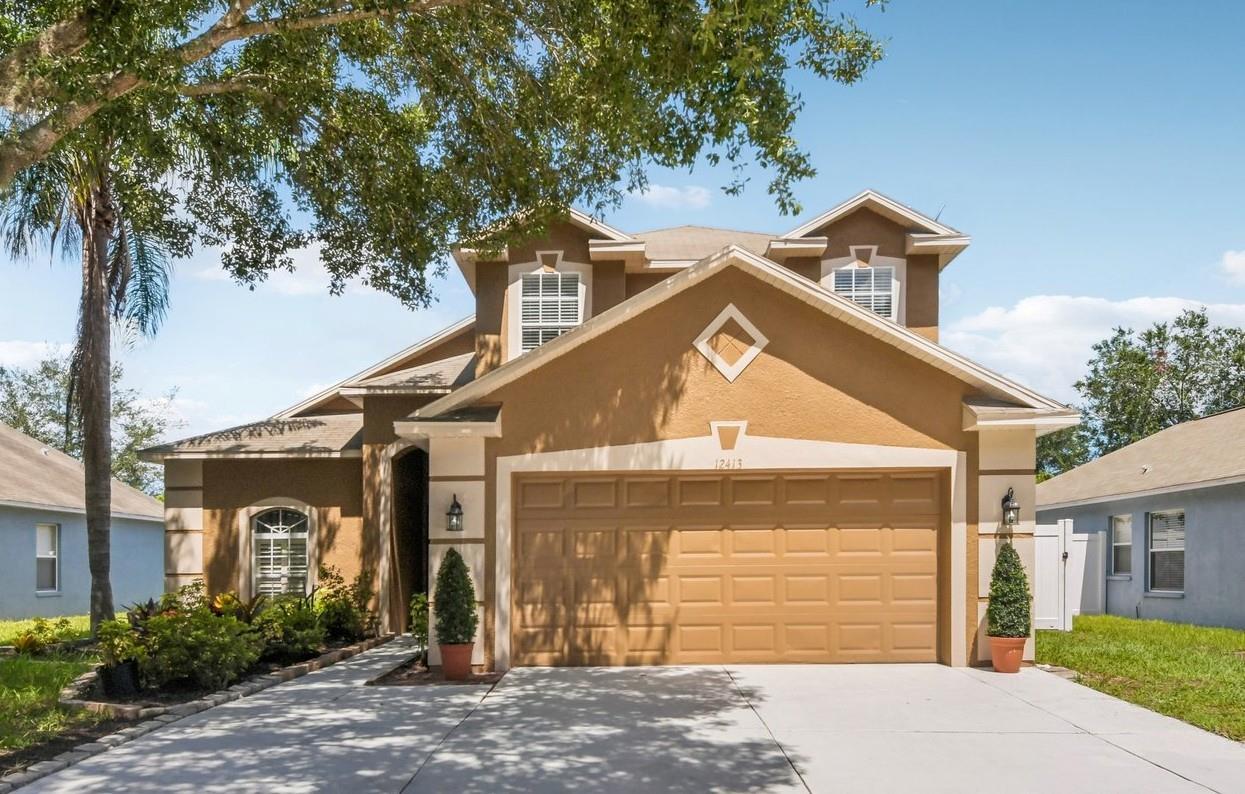
#TB8517193

HUDSON

12413 SOUTHBRIDGE TERRACE

3 Beds

2 Baths

1,770 Sq.Ft.

$319,900

MLS#: TB8517193

New on site 2 days ago
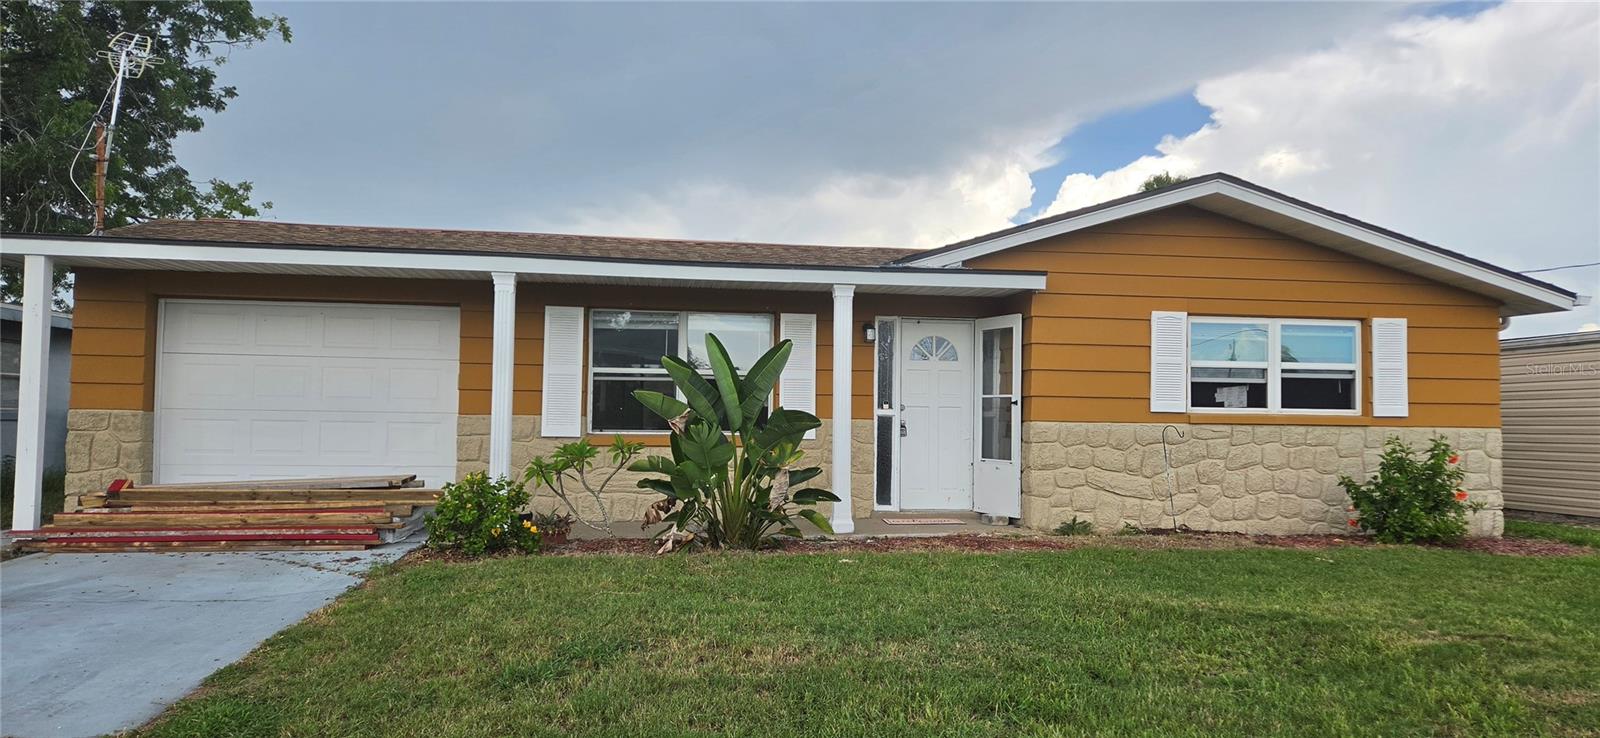
WATERFRONT GULF ACCESS WITH NO BRIDGES! Opportunity to renovate and create your own waterfront retreat on a wide canal with boating access to the Gulf. This 2-bedroom, 1-bath BLOCK HOME features an ATTACHED GARAGE and is ready for a new owner to bring their vision and improvements. Home experienced flooding, and drywall has been cut following the storm. Property is being sold in its current condition with renovation in mind. RARE SIDE-BY-SIDE WATERFRONT OPPORTUNITY! The ADJACENT WATERFRONT PROPERTY at 13220 Carol Drive is also available from the SAME SELLER. Purchase this property individually or ask about potential savings when purchasing BOTH SIDE-BY-SIDE GULF ACCESS HOMES. Ideal for investors, renovators, seasonal home buyers, or buyers looking for neighboring waterfront properties. MLS KEYWORDS: WATERFRONT, GULF ACCESS, NO BRIDGES, CANAL FRONT, CANAL WATERFRONT, BOATING ACCESS, BOAT ACCESS, WIDE CANAL, BLOCK HOME, CONCRETE BLOCK HOME, ATTACHED GARAGE, RENOVATION OPPORTUNITY, FIXER UPPER, INVESTOR OPPORTUNITY, INVESTMENT PROPERTY, WATERFRONT RENOVATION, SEASONAL WATERFRONT HOME, ADJACENT PROPERTY AVAILABLE, NEIGHBORING PROPERTY AVAILABLE, SIDE-BY-SIDE HOMES, TWO WATERFRONT PROPERTIES, PACKAGE OPPORTUNITY, BRING YOUR BOAT.
#W7887568

HUDSON

13324 CAROL DRIVE

2 Beds

1 Baths

813 Sq.Ft.

$250,000

MLS#: W7887568

New on site 4 days ago
ESCAPE TO SUNNY FLORIDA where every day feels like a “vacation day” and enjoy the tranquility of your own piece of Paradise in this beautiful 5th floor condo that meshes the calming interior décor to the beauty of a coastal oasis. And the VIEW ~~Experience sparkling waterfront views as sunlight bounces off the Lagoon and Gulf of America waters and brilliant watercolor sunsets that will take your breath away.  Enjoy all of this from your private covered Balcony.   You may even catch a glimpse of manatee and dolphin frolicking below you.  This open floor plan allows furniture placement flexibility to meet your specific needs. Enjoy plenty of space for a dining room table to entertain family and friends; amazing living room area to relax and gaze at beautiful Gulf waters from your floor to ceiling sliders. Beautiful contemporary kitchen includes abundance of cabinets, plenty of elegant granite countertop space, coordinating accent backspash and stainless steel appliances make this condo ready for you to move in and enjoy entertaining with ease. Easy care flooring, on trend lighting fixtures/fans give this unit a contemporary flair. Spacious primary Bedroom also has floor to ceiling sliders so you are never without a water view.  Unit has Hurricane impact sliders. FURNITURE and decorative FURNISHINGS included for your convenience; all you have to do is bring yourself and start enjoying that coastal lifestyle. Designated parking space under building is included with this unit.  Gulf Island Beach & Tennis is a wonderful resort style community offering a private sandy beach, beautiful Olympic style temperature controlled pool with expansive deck for sunbathing overlooking the picturesque Lagoon and nature trail as your backdrop. Mingle with your fellow owners at clubhouse social events put on by the Social Committee in a grand space with dance floor. Other amenities include fitness center, game room, tennis & pickle ball courts. This is a guard gated community with a property manager on-site. Condo fee includes everything except electricity. Within minutes of this waterfront community, are local "beach style" restaurants and casual tiki bars that you can visit by boat or your personal golf cart. Partake in the golf cart parades with your neighbors, which makes it even more fun! Just around the corner, you will enjoy Hudson Beach, SunWest Beach Park, 3 local marinas, public boat ramp, renown Weeki Wachee Springs State Park, Freedom Boat Club, golf courses, shopping, and a myriad of restaurants. Hospital and medical centers are also nearby. I-75 and Suncoast Veterans Parkway make it a convenient drive to Tampa and St Pete/Clearwater Airports including all the Professional Sports and Special Events entertainment venues that St. Pete and Tampa Bay are so proud of.  Whether you are purchasing as your primary residence, a vacation or retirement dream home, or even as a rental investment you will not be disappointed. State mandated Milestone Inspections completed and passed. Don’t miss out ~~ Paradise is calling. Come Live the ISLAND LIFE!!
#TB8526446

HUDSON

5915 SEA RANCH DRIVE 503

1 Beds

1 Baths

733 Sq.Ft.

$239,500

MLS#: TB8526446

New on site 4 days ago
Virtually Staged. Check out 7428 Mako Dr, arranged for everyday practicality with a layout centered on daily use. The residence includes a fireplace and an in ground pool, while the kitchen is equipped with all stainless steel appliances. Outside, a covered patio in the back yard provides an extended living area. This home blends comfort with outdoor enjoyment, ready for you.. Included 100-Day Home Warranty with buyer activation
#O6424062

HUDSON

7428 MAKO DRIVE

2 Beds

2 Baths

1,082 Sq.Ft.

$240,000

MLS#: O6424062

New on site 4 days ago
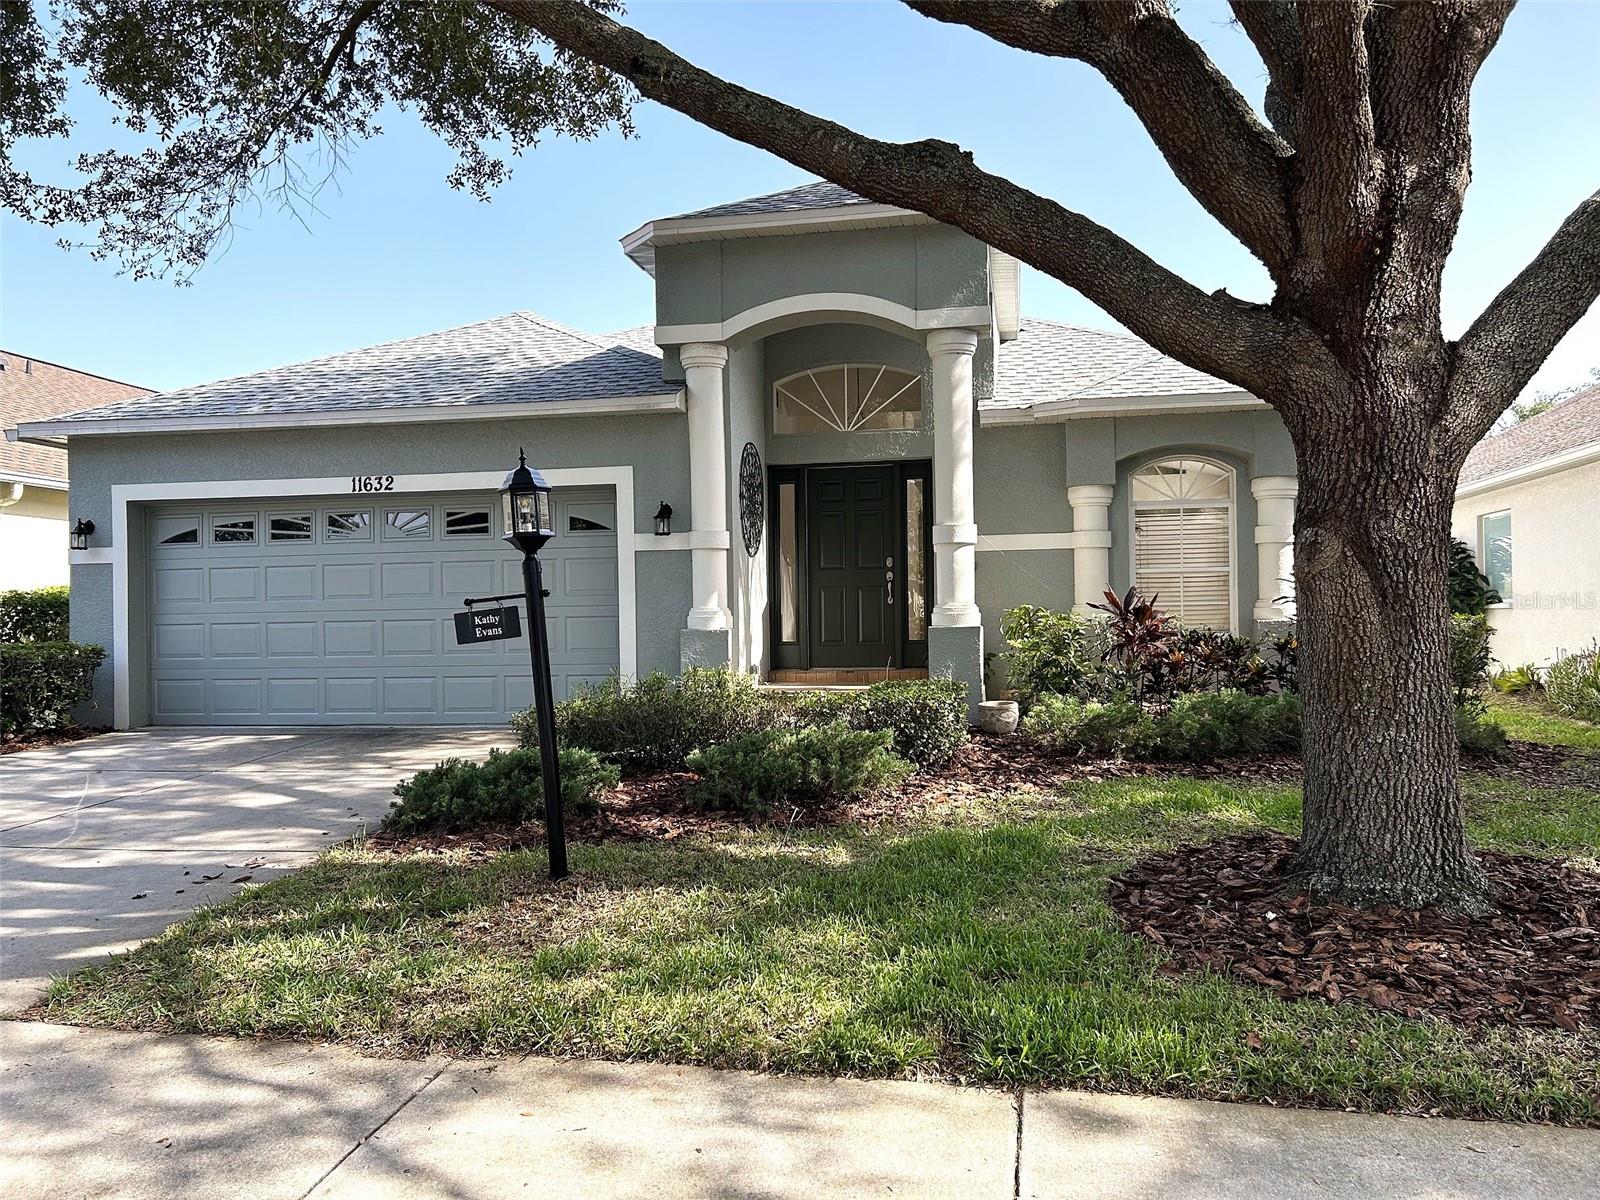
This Aberdeen Model is 2032 square feet of great space.  As you enter the home, you will notice the lightness and brightness in front of you. First, you are met with the Living Room/Dining Room combination with lots of options for furniture placement. Next, you will find the open Kitchen with a separate Island and plenty of room for a table & chairs, or bar stools for a quick bite. The guest bath and bedrooms are just off to your left, providing great privacy from the main suite located at the rear of the home. The Family Room is just past that open Kitchen and provides lots of space for TV viewing or just enjoying company. The main Bedroom is its own haven with a sitting room/den/library, a room-sized walk-in Closet, a bath with dual sinks, walk-in shower, a garden tub, and toilet room. The Lanai has a terrific view of Heritage Pines' private 18-hole golf course. The home received a new roof in 2025, new HVAC System 2023,  and a Hot Water Heater 7/2026. The current owner replaced the Stove, Refrigerator, and Dishwasher recently. The exterior of the home was painted in late 2023. The home also has Lace Ceilings, and the Air Ducts were cleaned in 2026. Heritage Pines offers the best in Dining and Entertainment, Live Theater, a Billiard/Card Room, Olympic-Size Pool & Spa, Har-Tru Lighted Tennis Courts, Pickleball Courts. and more fun than you can imagine.  Come visit, I bet you will join in the fun.
#TB8528022

HUDSON

11632 HERITAGE POINT DRIVE

3 Beds

2 Baths

2,032 Sq.Ft.

$339,000

MLS#: TB8528022

New on site 4 days ago
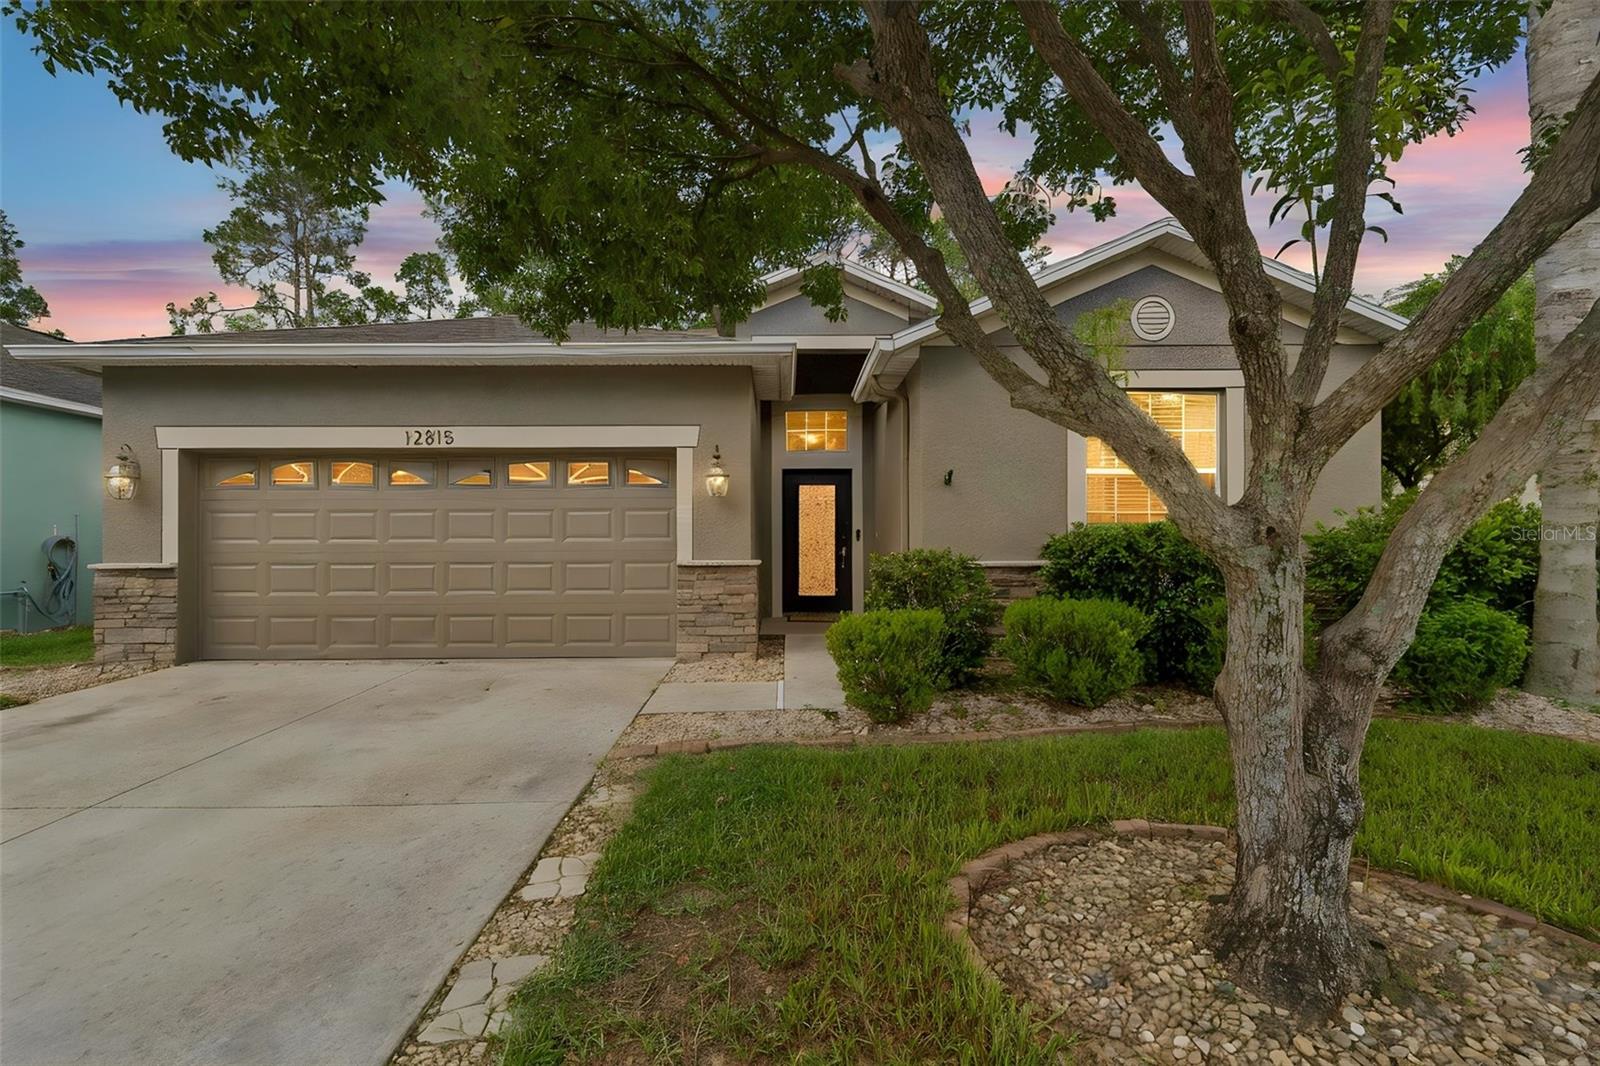
Welcome to this beautifully maintained 4-bedroom, 3-bath home in the sought-after Verandahs community of Hudson! Offering over 2,000 square feet of thoughtfully designed living space, this home features a desirable split-bedroom floor plan that provides both privacy and functionality.

The spacious kitchen is the heart of the home, complete with ample cabinetry, generous counter space, a breakfast bar, and a full appliance package, making it ideal for both everyday living and entertaining. The open-concept layout flows seamlessly into the dining and living areas, creating a bright and inviting atmosphere.

The private primary suite offers a relaxing retreat with a walk-in closet and an en-suite bath featuring dual vanities, a garden tub, and a separate shower. Three additional bedrooms and two full bathrooms provide plenty of space for family, guests, or a home office.

Step outside to enjoy the covered lanai overlooking the fully fenced backyard—perfect for outdoor dining, pets, or simply relaxing in your own private space.

Residents of Verandahs enjoy outstanding community amenities, including a resort-style pool, fitness center, playground, sidewalks, and scenic green spaces. Conveniently located near the Suncoast Parkway, shopping, restaurants, schools, medical facilities, and Gulf Coast recreation, this home offers an easy commute to Tampa while maintaining a peaceful neighborhood setting.

Don't miss the opportunity to make this move-in-ready home yours. Schedule your private showing today!
#TB8528140

HUDSON

12815 WHITE BLUFF ROAD

4 Beds

3 Baths

2,027 Sq.Ft.

$349,900

MLS#: TB8528140

New on site 3 days ago
Beautiful and affordable! This 3-bedroom, 2 bath, OVERSIZED 2 car garage is move in ready!  NEW ROOF and water softener! Located in the popular and well-maintained community of Briar Oaks. LOW monthly HOA fees of $75.00! NO flood insurance required! Great curb appeal! So much quality of care is shown throughout the 1,720 heated sq footage. The total living sq footage is over 2,300. Gorgeous VAULTED ceilings!  Inside laundry room and additional closet space! The open floorplan allows the kitchen and great room to flow nicely together with a large granite island and (bay window) breakfast nook making it perfect for entertaining and accommodating large gatherings. The kitchen also has 42-inch cabinetry, newer stainless-steel appliances, reverse osmosis, large pantry and additional granite counter space. Neutral flooring and colors throughout! All bedrooms are spacious! The primary bedroom has a true en-suite with dual sinks and a tiled walk-in shower. Guest bath is shared conveniently between the additional bedrooms with granite vanity and tub. There are sliders leading from the great room out to the screened lanai (under truss) and completely fenced rear yard for private relaxation. No front or rear neighbors! Walking distance to the community park! Just minutes from some of Florida's most popular parks, beaches and so much more! Look no further and call for your private showing today!
#W7887545

HUDSON

10114 IVES LOOP

3 Beds

2 Baths

1,720 Sq.Ft.

$339,900

MLS#: W7887545

 - property

Send a message

Message successfully sent.

Your message

What is 3 + 4 ?

Reason for contacting?

I agree to receive email communication and understand I can unsubscribe at any time.

I agree to be contacted by The Graf Group of Coldwell Banker via call, email, and text for real estate services. To opt out, you can reply 'stop' at any time or reply 'help' for assistance. You can also click the unsubscribe link in the emails. Message and data rates may apply. Message frequency may vary. Privacy Policy

Sign Out

Virtual Assistant

Would you like to take the next step with this property? We can help you schedule a showing or virtual tour, or send you more details.

Yes, I would like more information.

Thank You for Your Reply, One of Our Agents will contact you as soon as possible

No, maybe later.

Thank you, you can always contact me via email, phone number or through the contact form.

Realhub AI

Lucy - Your AI-Powered Realtor
Update Your Temporary Password

Personalize your search

Enter your email and we'll notify you immediately when new listings match what you're looking for.

or enter email address
Already have an account ? Login here

Continue your home search

I agree to receive communications and understand I can unsubscribe at any time.

I agree to be contacted by The Graf Group of Coldwell Banker via call, email, and text for real estate services. To opt out, you can reply 'stop' at any time or reply 'help' for assistance. You can also click the unsubscribe link in the emails. Message and data rates may apply. Message frequency may vary. Privacy Policy

Already have an account ? Login here

We use cookies

We use cookies primarily for analytics to enhance your experience. By accepting, you agree to our use of these cookies. You can manage your preferences or learn more about our cookies policy.