.webp?size=346x80)
- Properties
- Meet our agents
- Communities
- Market Report
- Home Value
- Calculator
Property
Beds
2
Full Baths
2
1/2 Baths
None
Year Built
1999
Sq.Footage
1,190
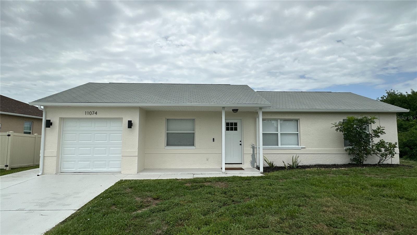
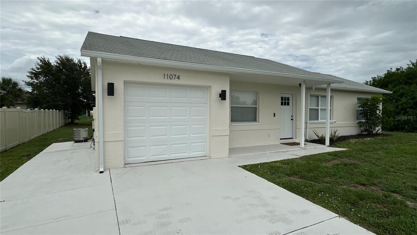
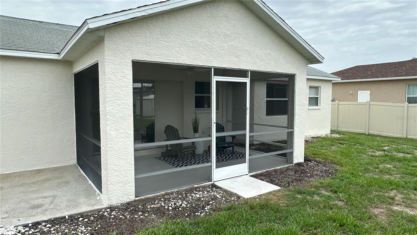
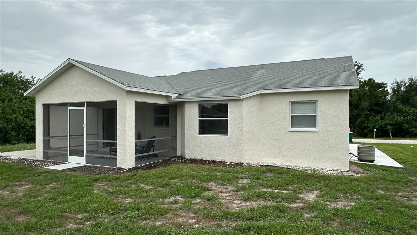
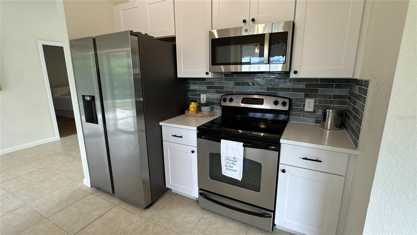
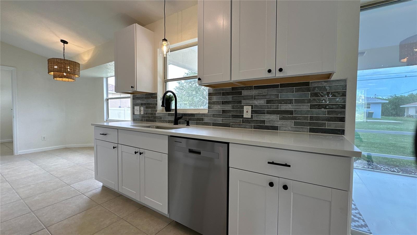
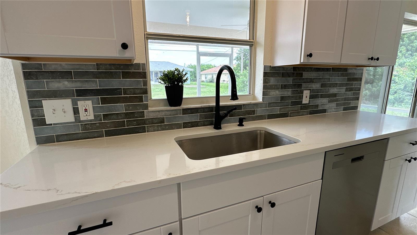
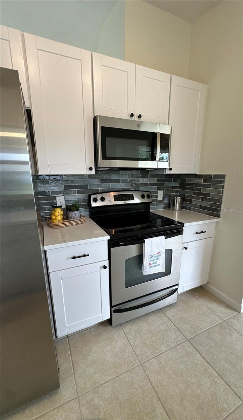
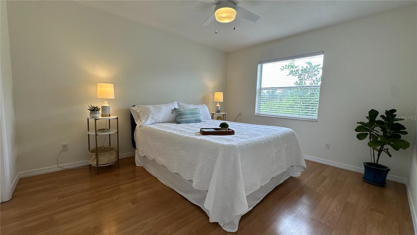
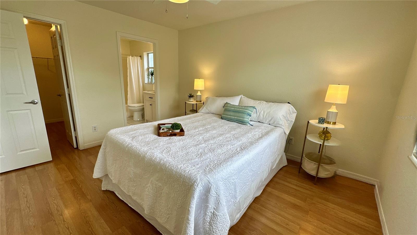
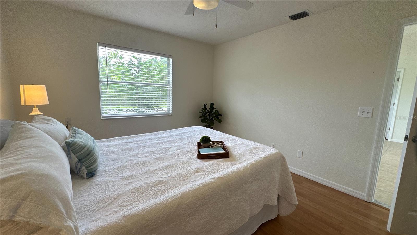
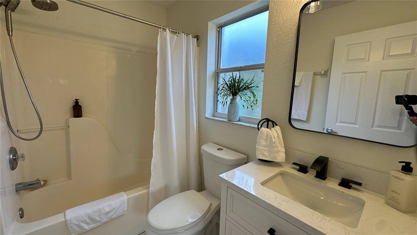
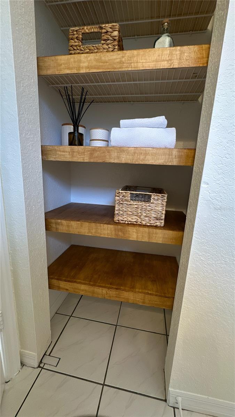
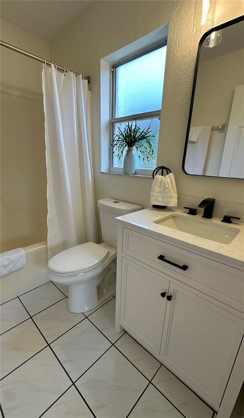
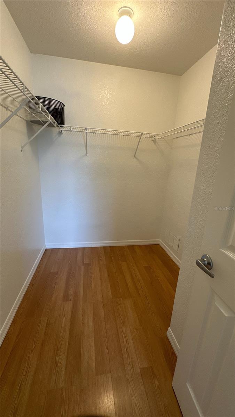
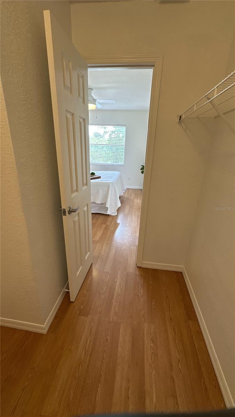
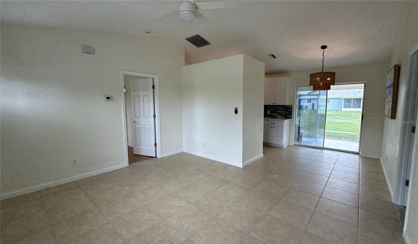
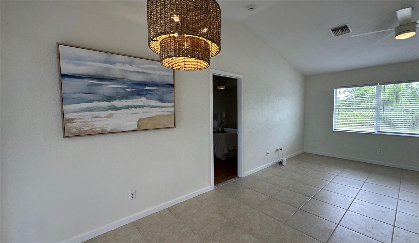
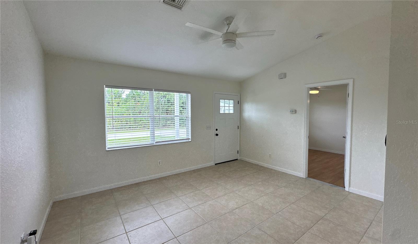
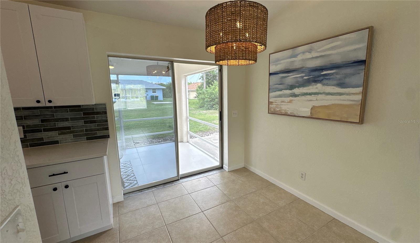
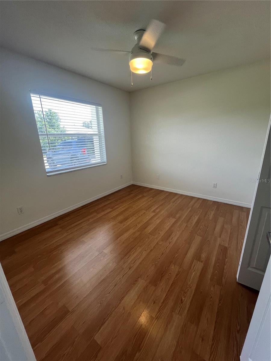
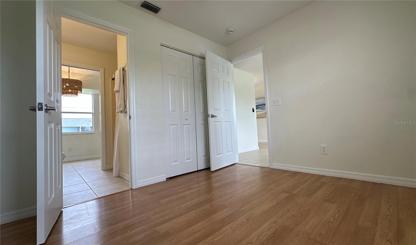
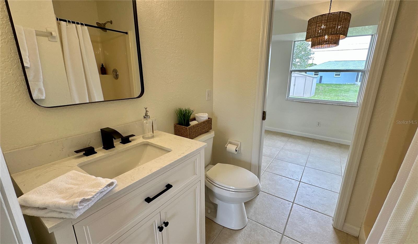
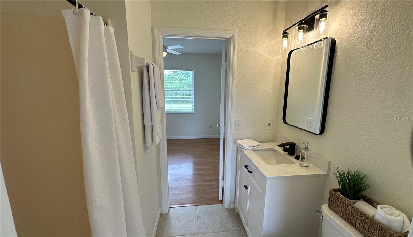
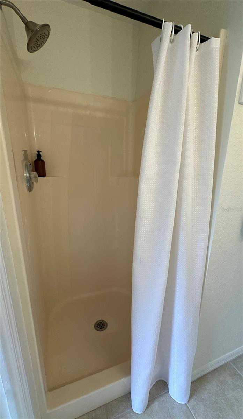
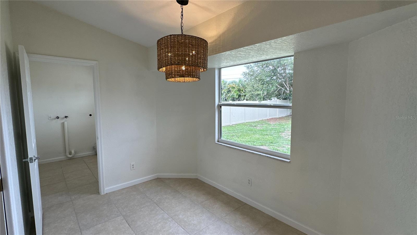
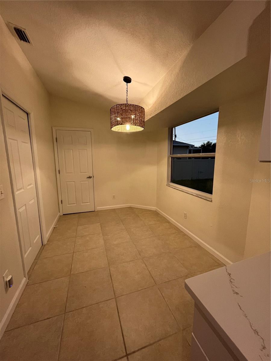
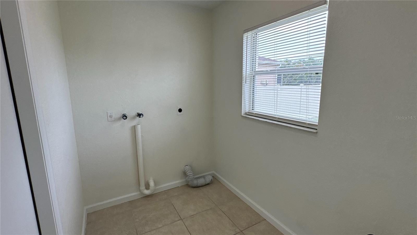
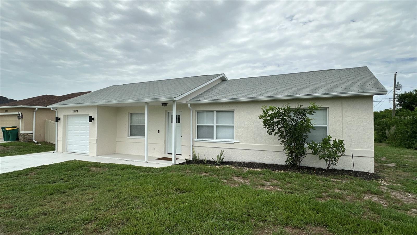
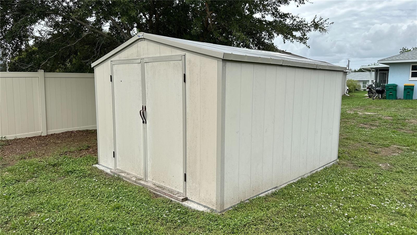
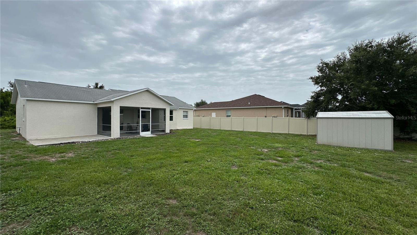
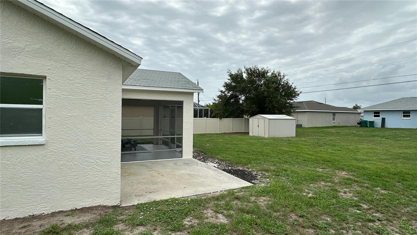
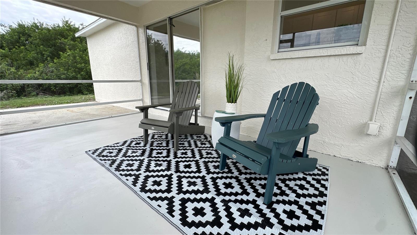
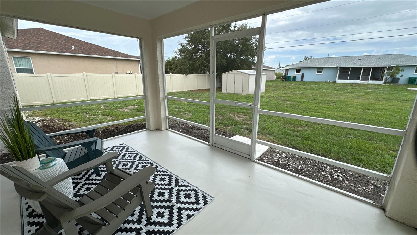
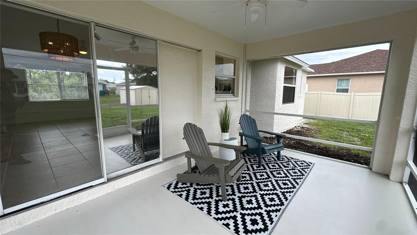
Move in ready in Englewood. This home is complete and ready for you. Bring your sandals and swimsuit and enjoy all that Florida has. From the freshly painted exterior and new garage door with opener to the completely upgraded interior, featuring fresh paint throughout, new cabinets, quartz countertops, appliances, and tiled backsplash- this home is ready to move in. The beautiful kitchen features tall upper cabinets for lots of storage, large stainless steel sink with touchless faucet, new dishwasher, new microwave, and double door refrigerator. The tiled backsplash adds color and personality to this great kitchen. The bathrooms both have new vanities, sinks, faucets, mirrors and light fixtures. The split floor plan is great for family or friends because both bedrooms have their own access to a bathroom. The laundry room is off the garage and has lots of room for storage. The breakfast nook is perfect for enjoying quiet mornings, just add your favorite chairs and you have an awesome space. The dining area has sliding doors that lead to your screened lanai with an additional cement pad, perfect for grilling, a fire pit, or any outdoor activities you desire. The large back yard has plenty of room to play or add a pool. The storage shed can house all your extra things. This property is close to beaches, shopping, golf, restaurants, and more. Welcome Home!
Features & Amenities
Interior
-
Other Interior Features
Eat-in Kitchen, Open Floorplan, Vaulted Ceiling(s), Walk-In Closet(s)
-
Total Bedrooms
2
-
Bathrooms
2
-
Cooling YN
YES
-
Cooling
Central Air
-
Fireplace YN
NO
-
Heating YN
YES
-
Heating
Electric
-
Pet friendly
N/A
Exterior
-
Garage
Yes
-
Garage spaces
1
-
Construction Materials
Block
-
Parking
Garage Door Opener, Attached
-
Patio and Porch Features
Patio, Screened
-
Pool
No
-
Waterfront YN
NO
Area & Lot
-
Lot Features
Paved
-
Lot Size(acres)
0.23
-
Lot Size(square feet)
10,000
-
Property Type
Residential
-
Property Sub Type
Single Family Residence
Price
-
Sales Price
$272,000
-
Tax Amount
$3,635.8
-
Sq. Footage
1,190
-
Price/SqFt
$228
HOA
-
Association
No
School District
-
Elementary School
Myakka River Elementary
-
Middle School
L.A. Ainger Middle
-
High School
Lemon Bay High
Property Features
-
Stories
1
-
New Construction
NO
-
Foundation Details
Slab
-
Ownership
Fee Simple
-
Senior Community YN
NO
-
Sewer
Septic Tank
-
Tax Lot
9
-
Water Source
Public
Schedule a Showing
Showing scheduled successfully.
Mortgage calculator
Estimate your monthly mortgage payment, including the principal and interest, property taxes, and HOA. Adjust the values to generate a more accurate rate.
Your payment
Principal and Interest:
$
Property taxes:
$
HOA fees:
$
Total loan payment:
$
Total interest amount:
$
Location
County
Charlotte
Elementary School
Myakka River Elementary
Middle School
L.A. Ainger Middle
High School
Lemon Bay High
Listing Courtesy of Diane Riordan , BRIGHT REALTY
RealHub Information is provided exclusively for consumers' personal, non-commercial use, and it may not be used for any purpose other than to identify prospective properties consumers may be interested in purchasing. All information deemed reliable but not guaranteed and should be independently verified. All properties are subject to prior sale, change or withdrawal. RealHub website owner shall not be responsible for any typographical errors, misinformation, misprints and shall be held totally harmless.

Business Coach | Executive Sales Associate | Realtor®
Michael Graf
Call Michael today to schedule a private showing.

* Listings on this website come from the FMLS IDX Compilation and may be held by brokerage firms other than the owner of this website. The listing brokerage is identified in any listing details. Information is deemed reliable but is not guaranteed. If you believe any FMLS listing contains material that infringes your copyrighted work please click here to review our DMCA policy and learn how to submit a takedown request.© 2024 FMLS.
Related Properties
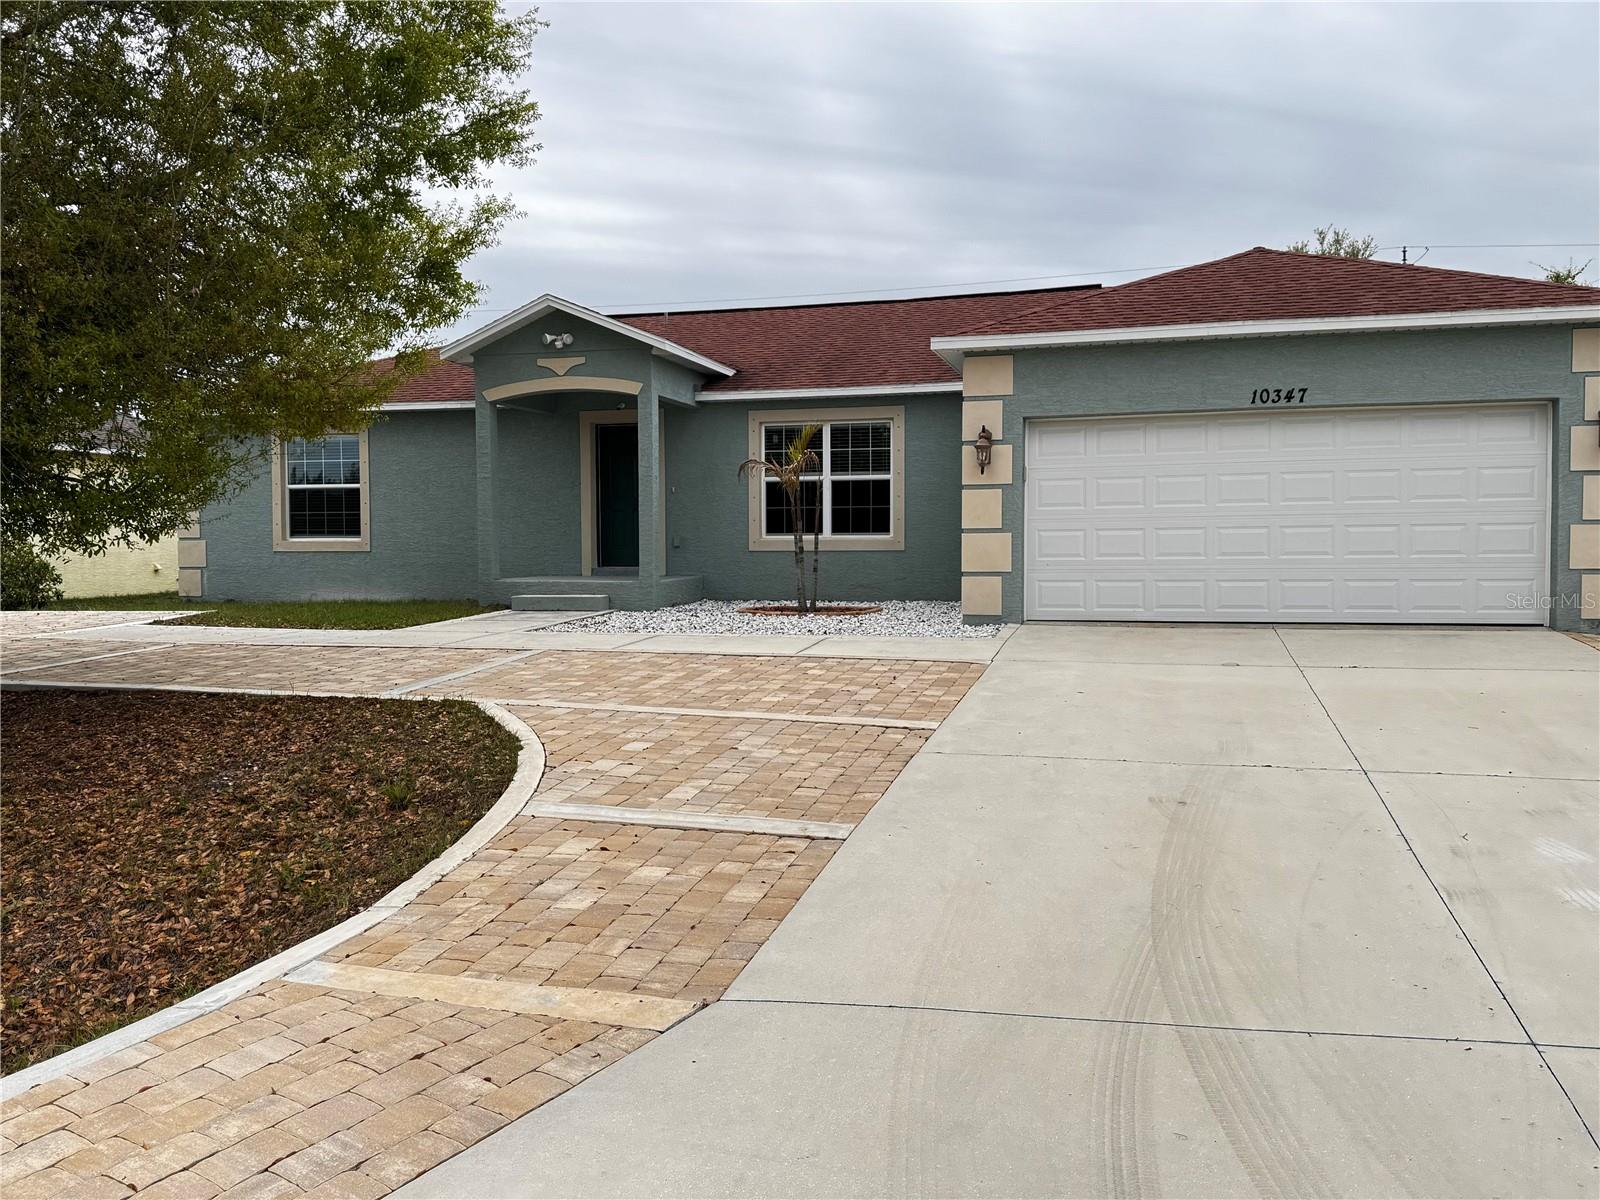
ENGLEWOOD
10347 GRAIL AVENUE
3 Beds
2 Baths
1,608 Sq.Ft.
$309,995
MLS#: A4686289
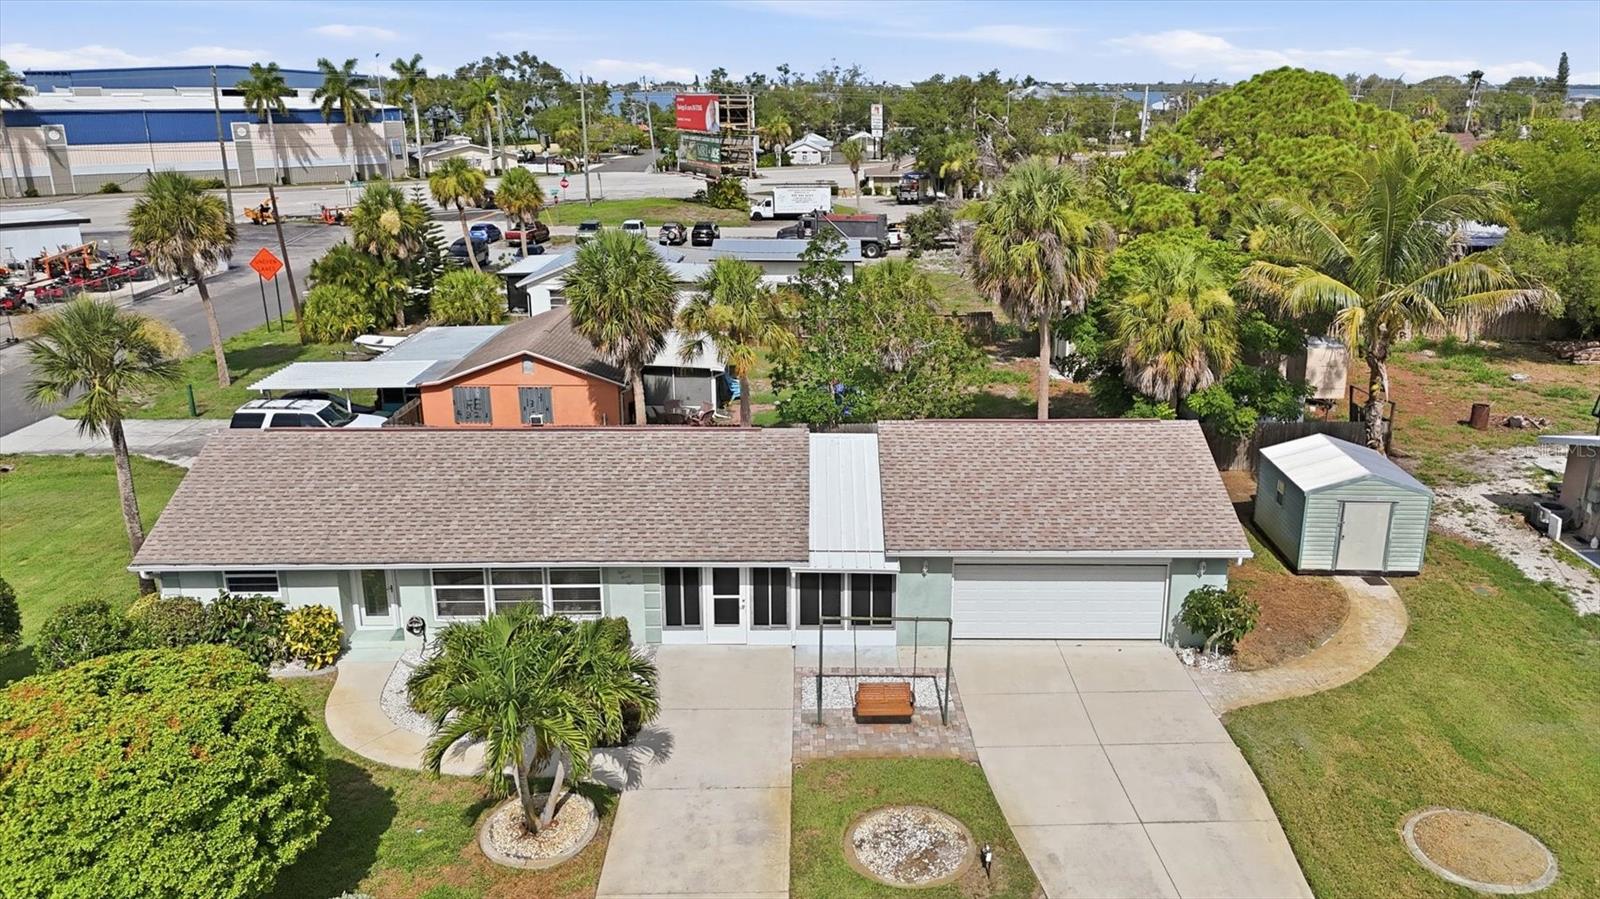
ENGLEWOOD
898 S BROADWAY
2 Beds
1 Baths
830 Sq.Ft.
$289,000
MLS#: D6148104
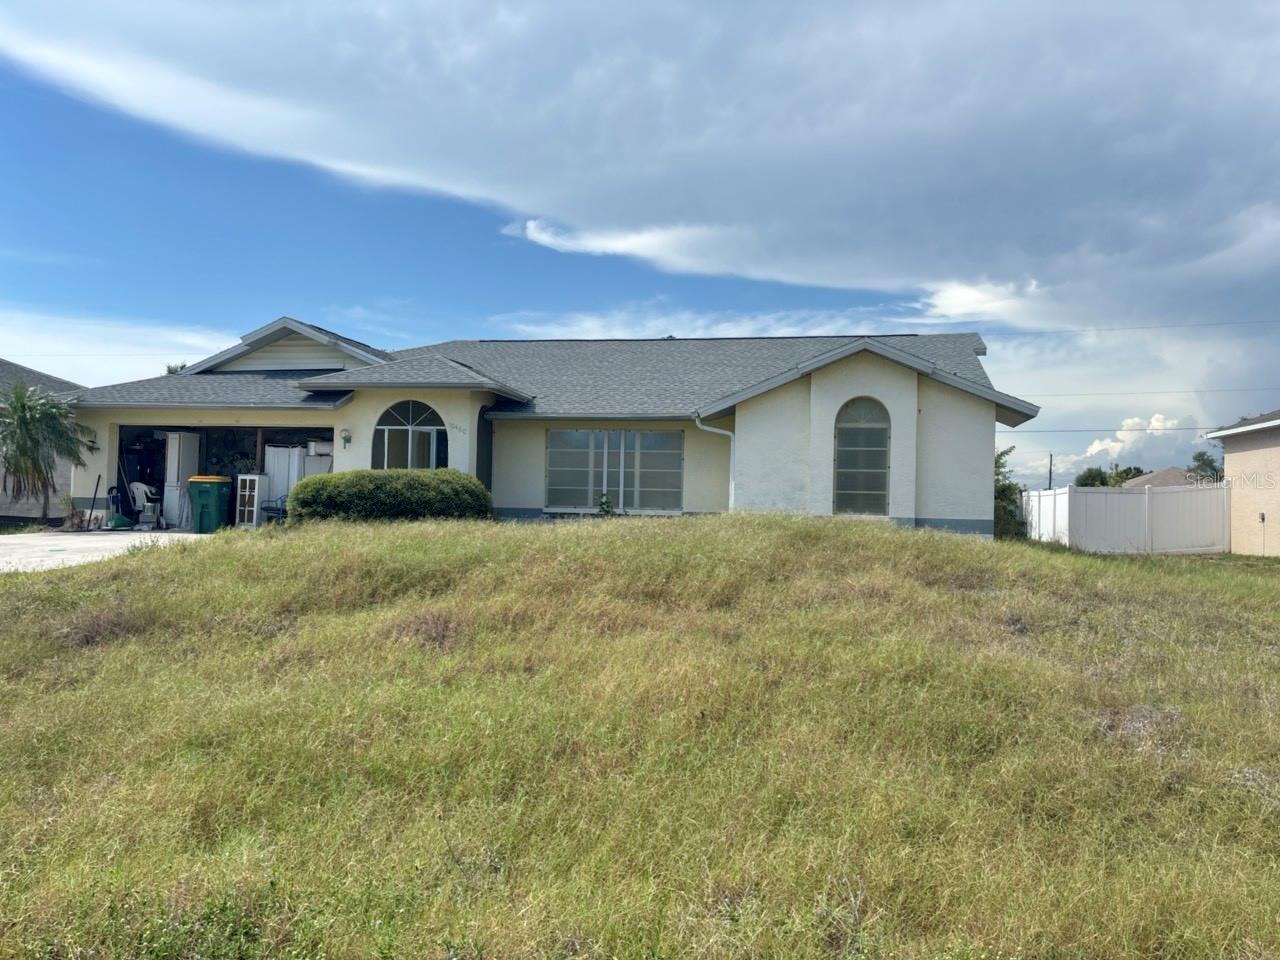
ENGLEWOOD
10460 GREENWAY AVENUE
3 Beds
2 Baths
1,831 Sq.Ft.
$225,000
MLS#: TB8529107
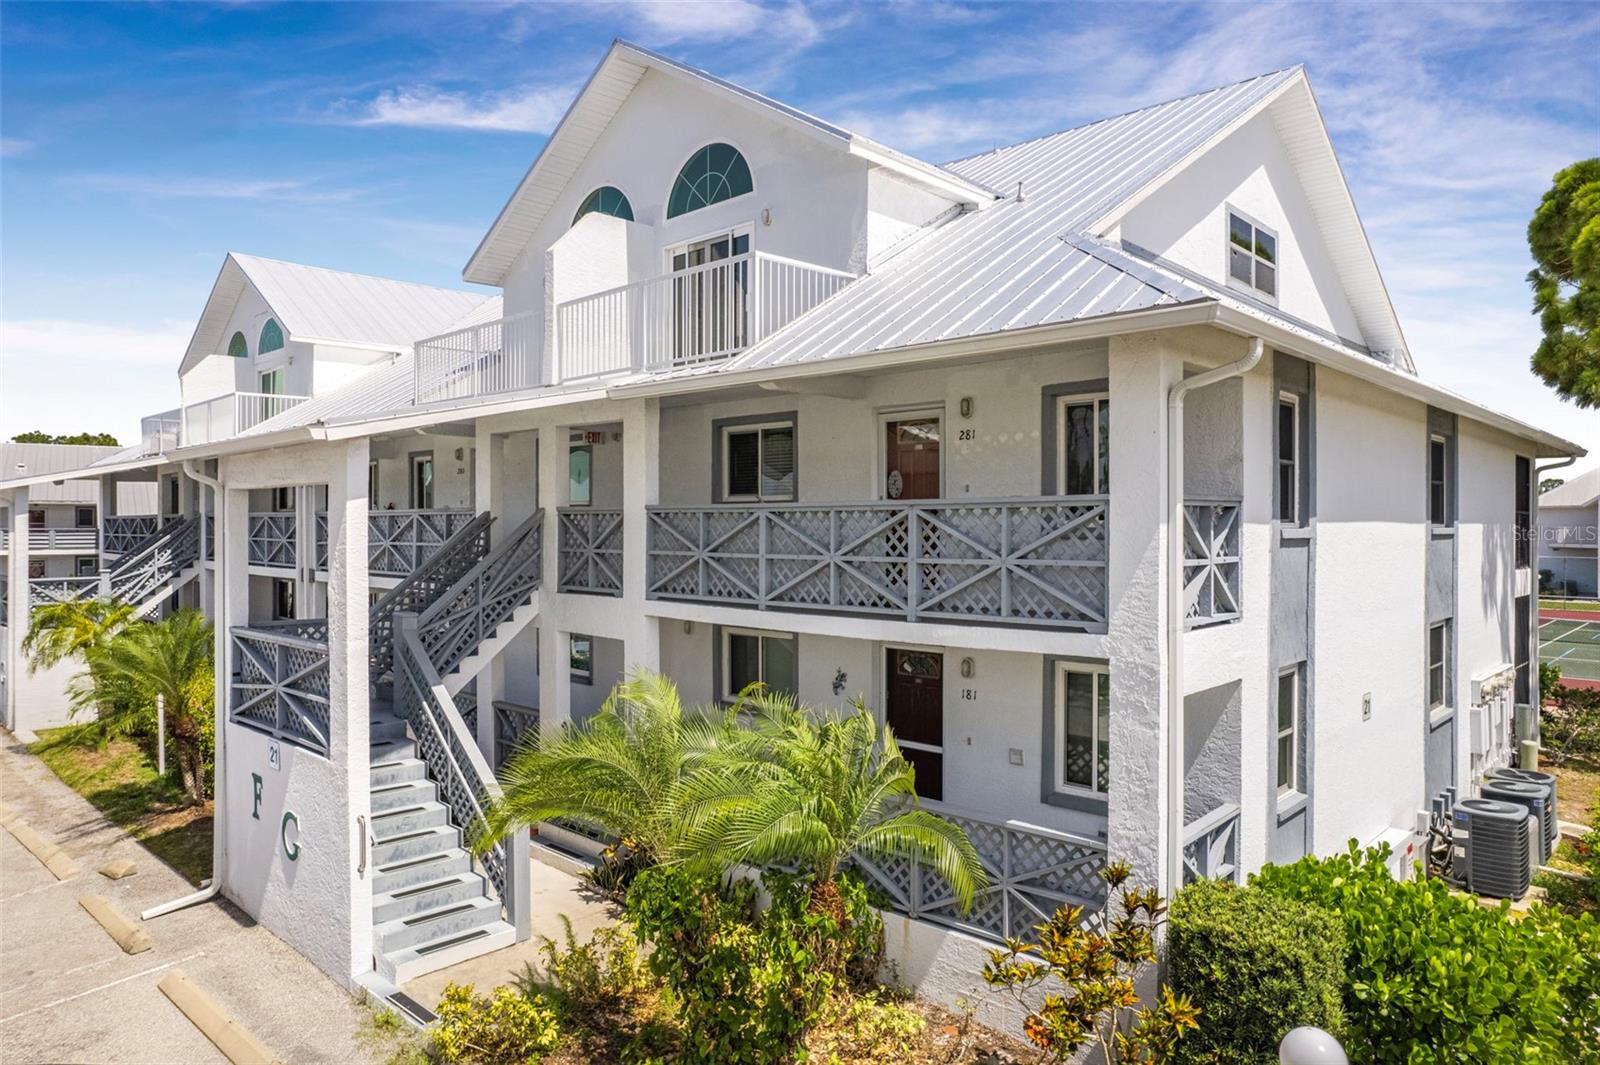
ENGLEWOOD
6800 PLACIDA ROAD 281
4 Beds
3 Baths
1,638 Sq.Ft.
$249,900
MLS#: D6148017
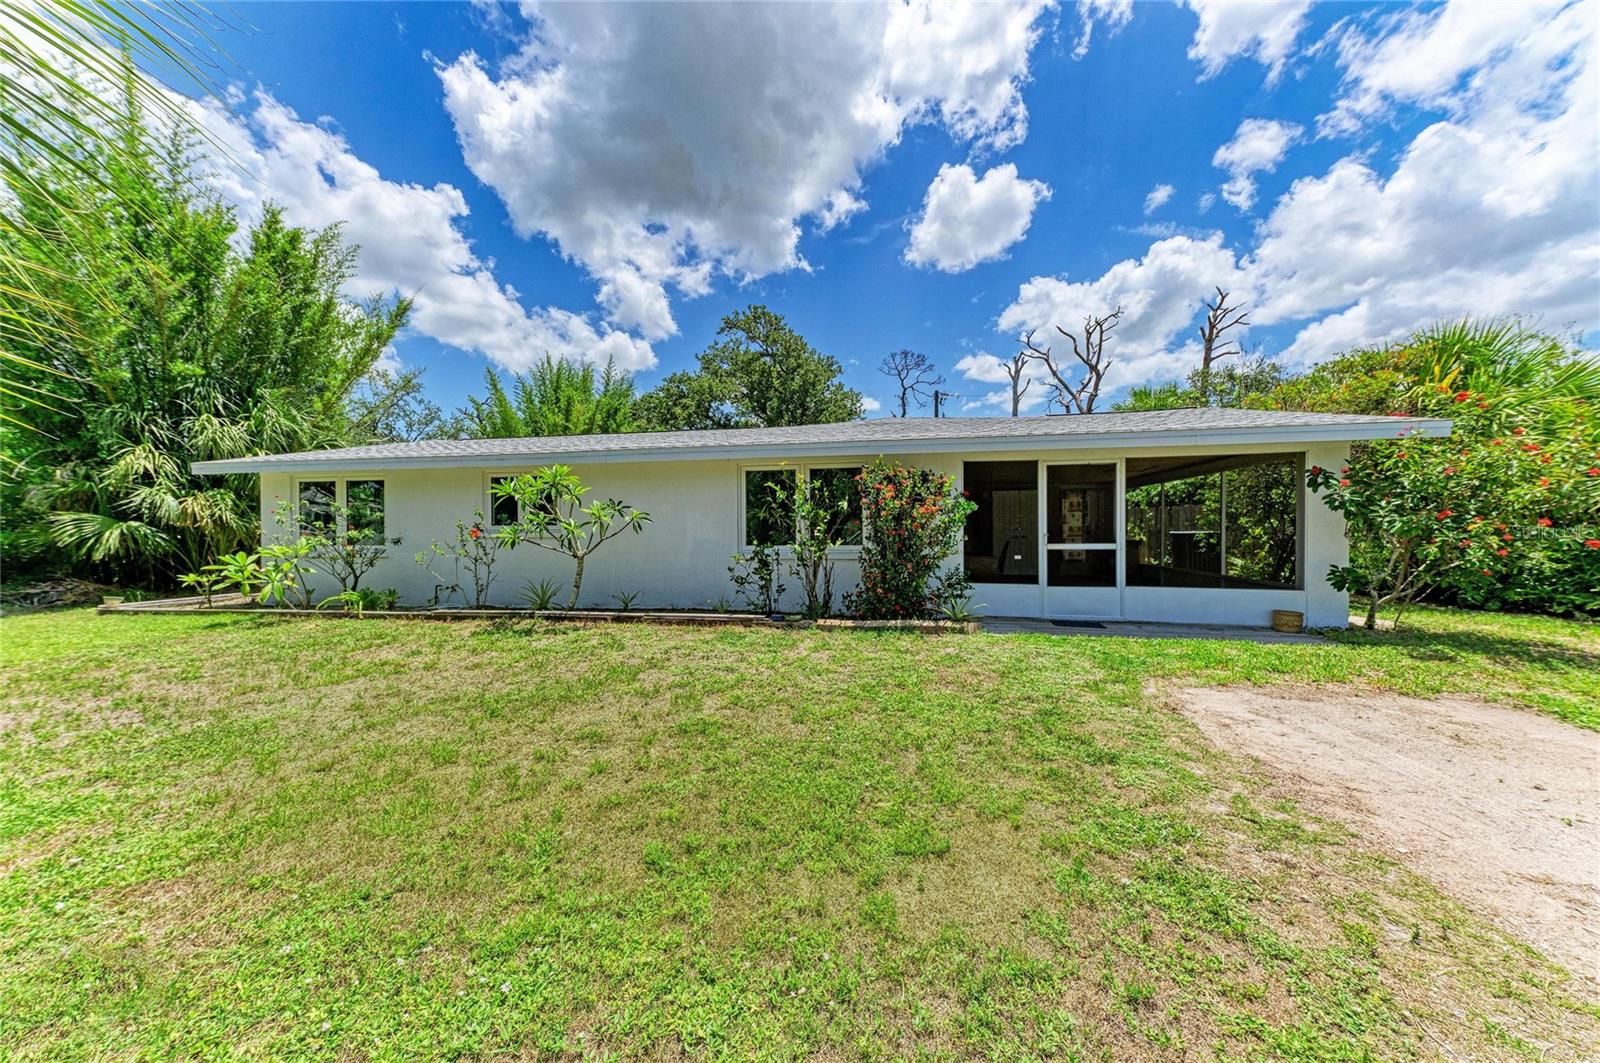
ENGLEWOOD
2751 OYSTER CREEK DRIVE
3 Beds
2 Baths
1,362 Sq.Ft.
$268,000
MLS#: A4699699
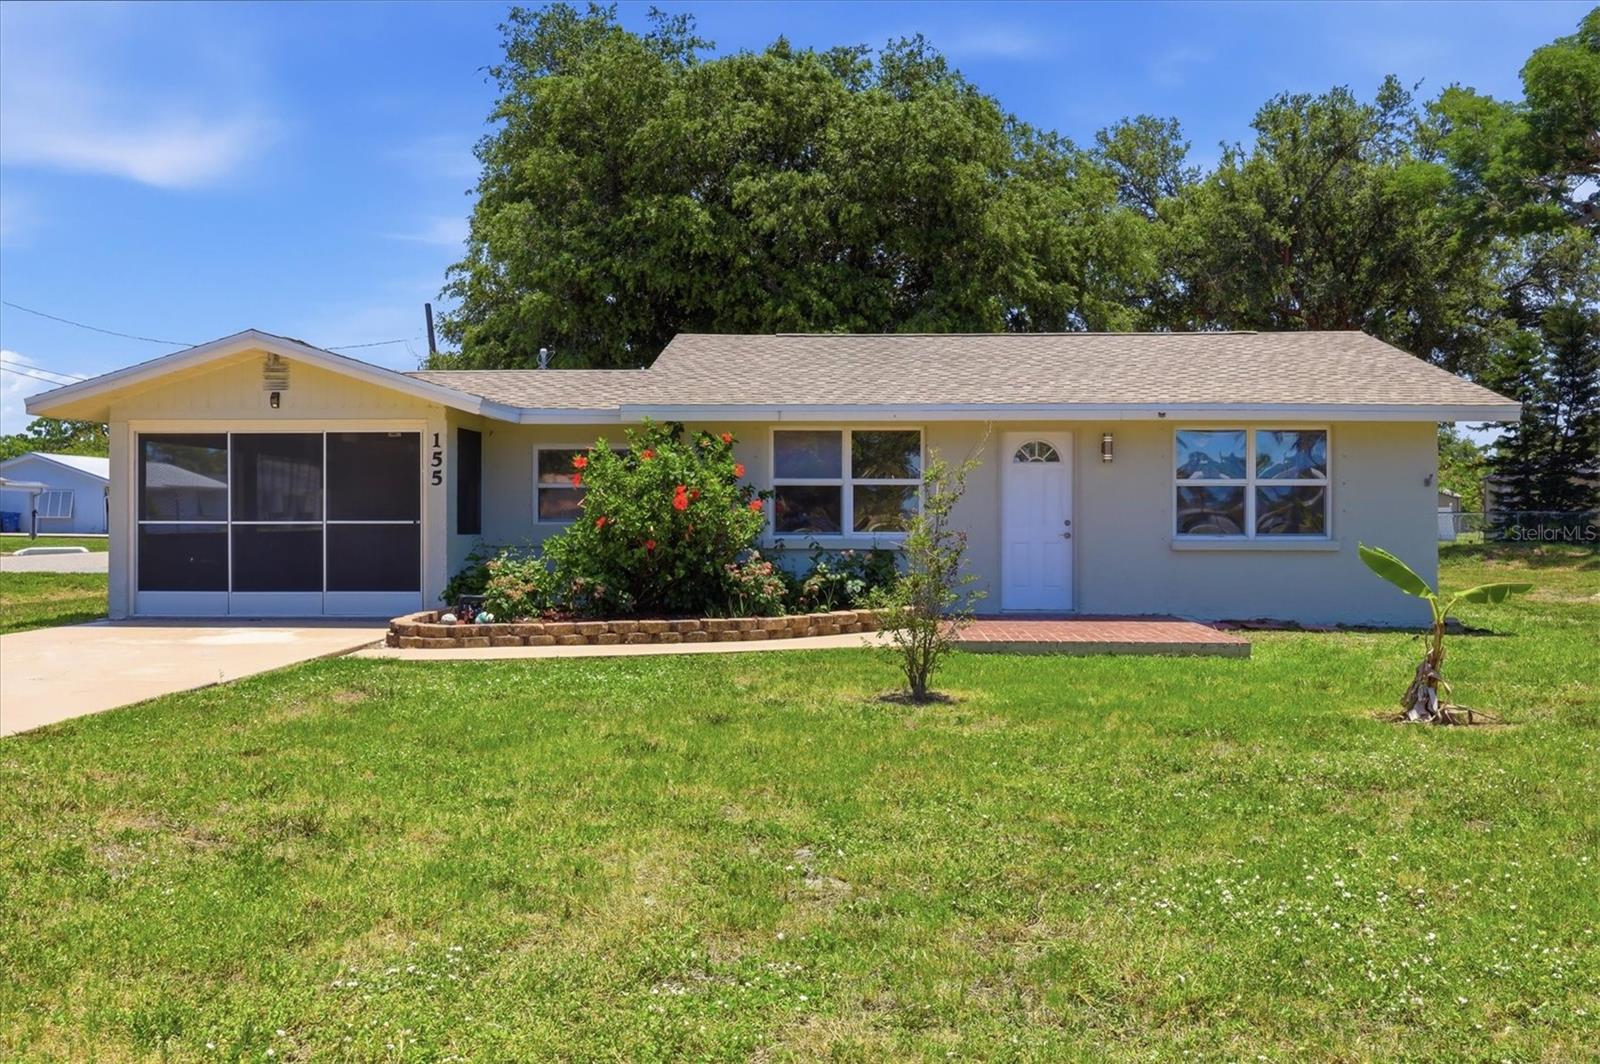
ENGLEWOOD
155 MAGNOLIA AVENUE
2 Beds
1 Baths
837 Sq.Ft.
$289,000
MLS#: D6148023
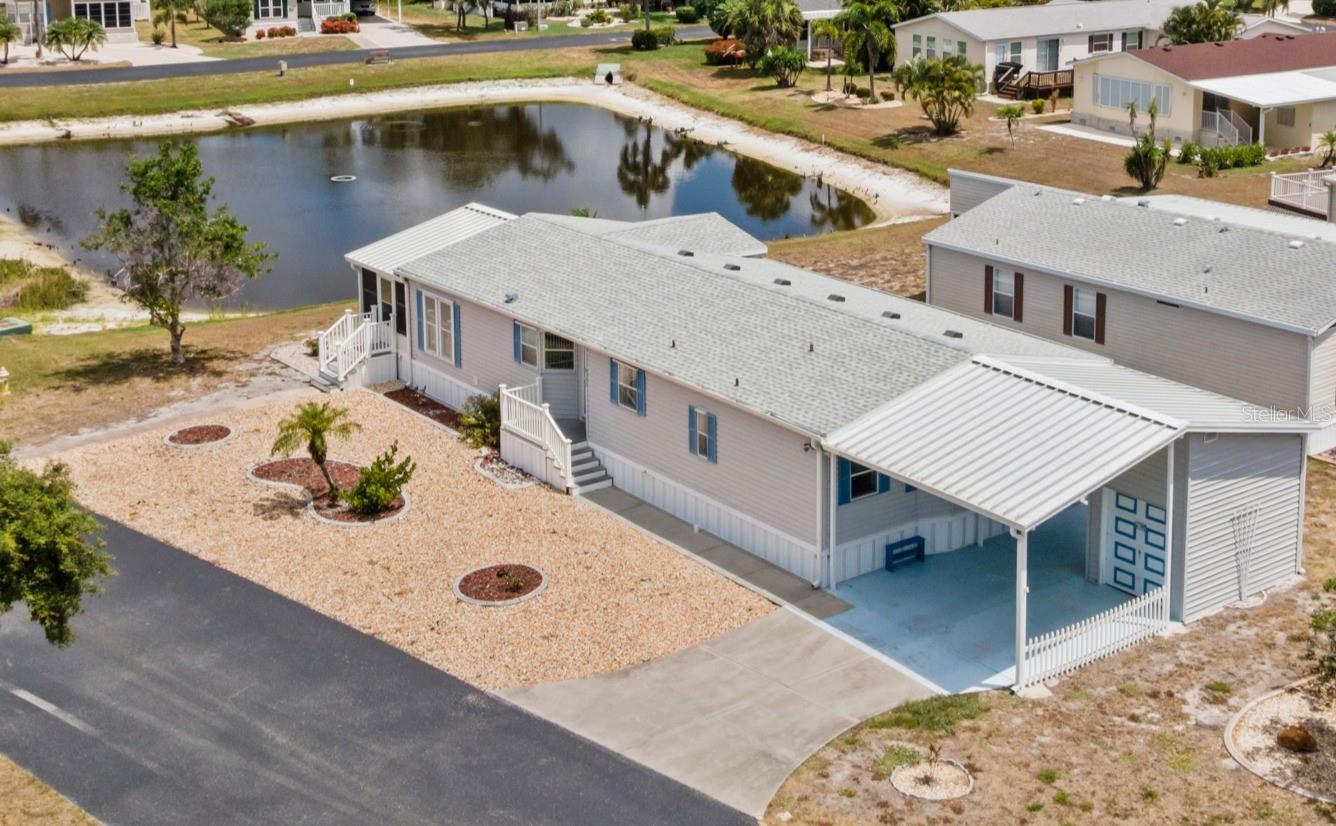
ENGLEWOOD
9177 PINEHAVEN WAY
3 Beds
2 Baths
1,566 Sq.Ft.
$225,000
MLS#: D6147969
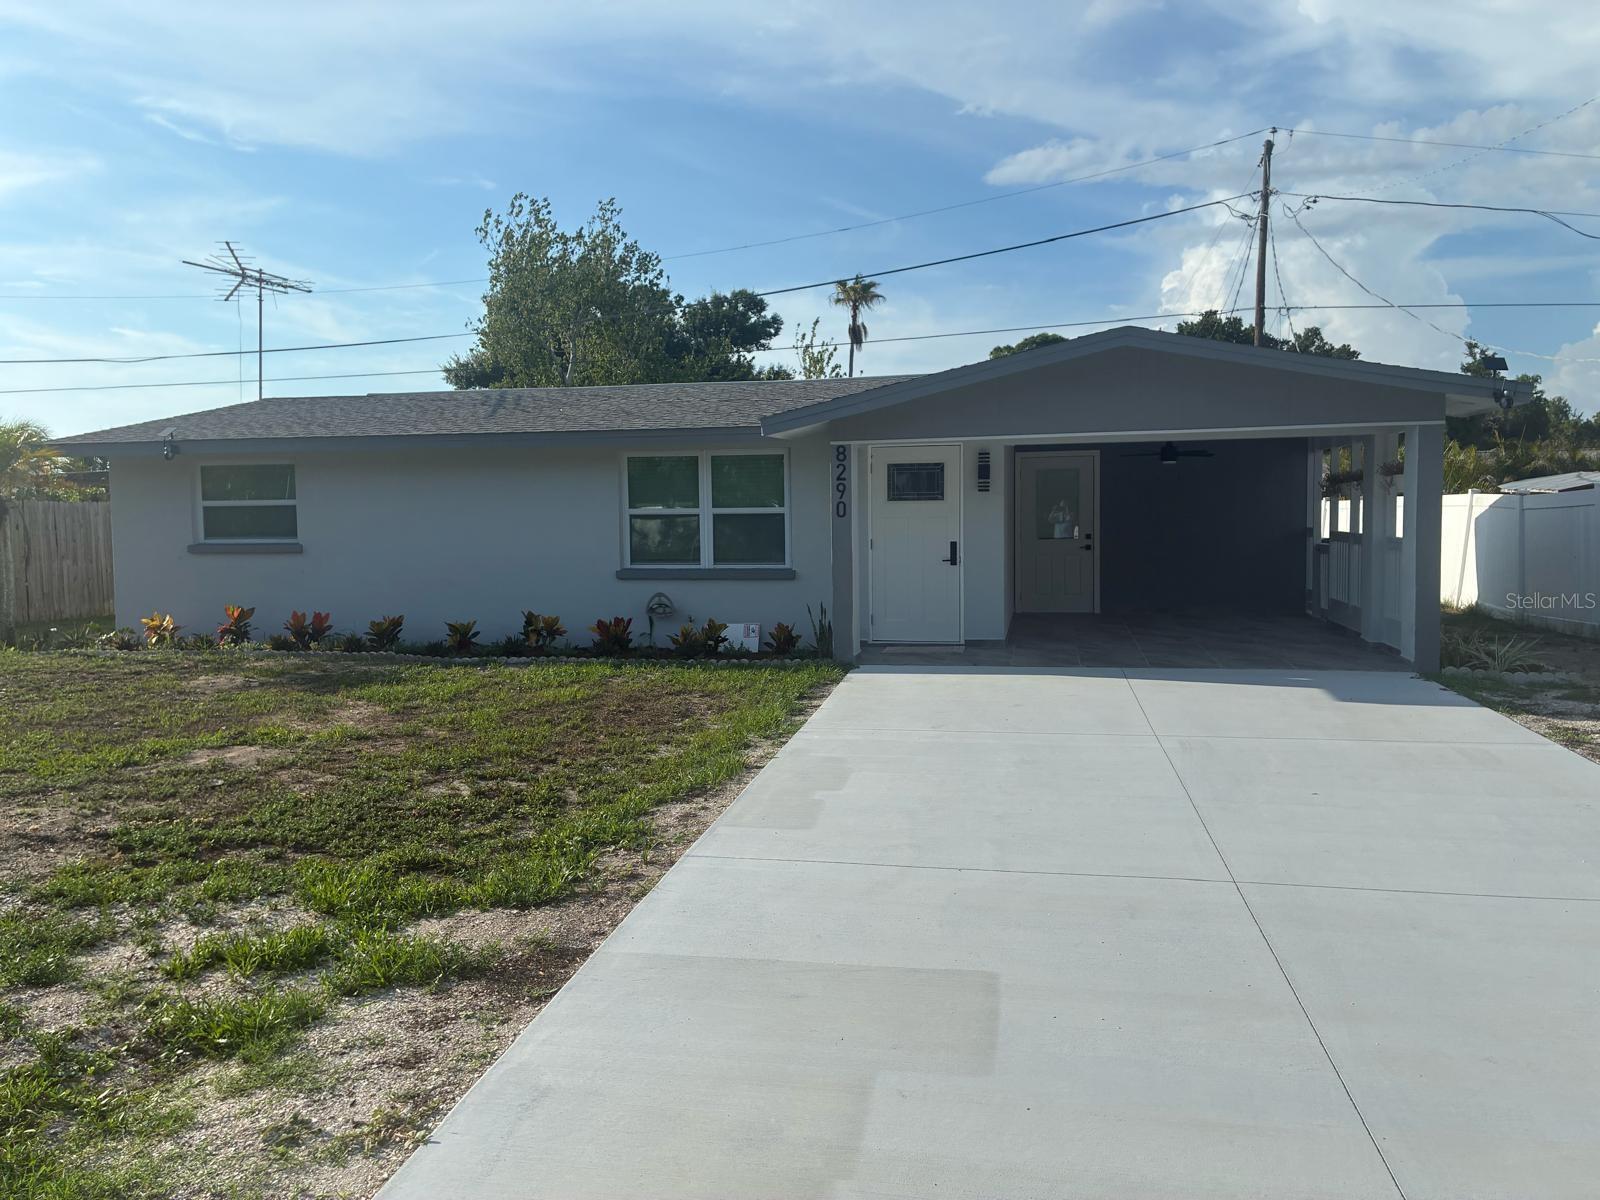
ENGLEWOOD
8290 OSPREY ROAD
2 Beds
1 Baths
960 Sq.Ft.
$219,900
MLS#: C7527939
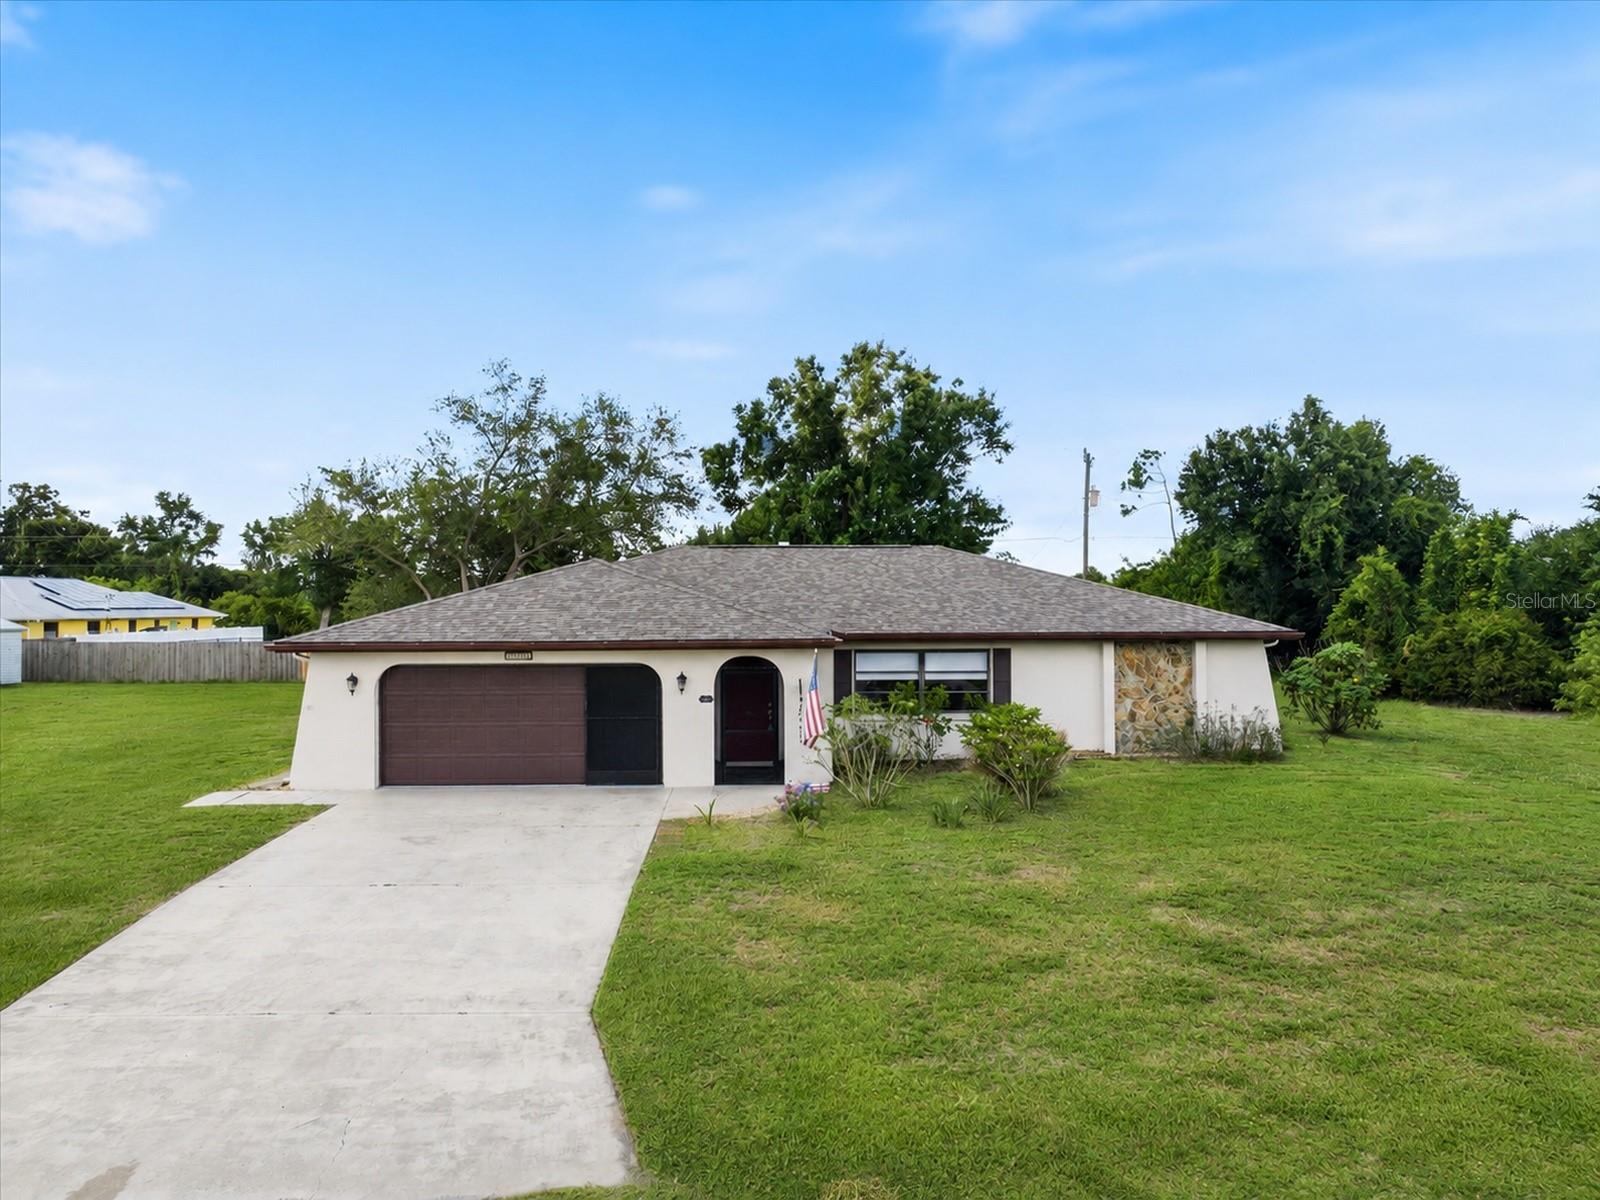
ENGLEWOOD
9331 SAN BERNANDINO AVENUE
2 Beds
2 Baths
1,734 Sq.Ft.
$289,900
MLS#: N6144829
