Features & Amenities

Interior

  • Other Interior Features

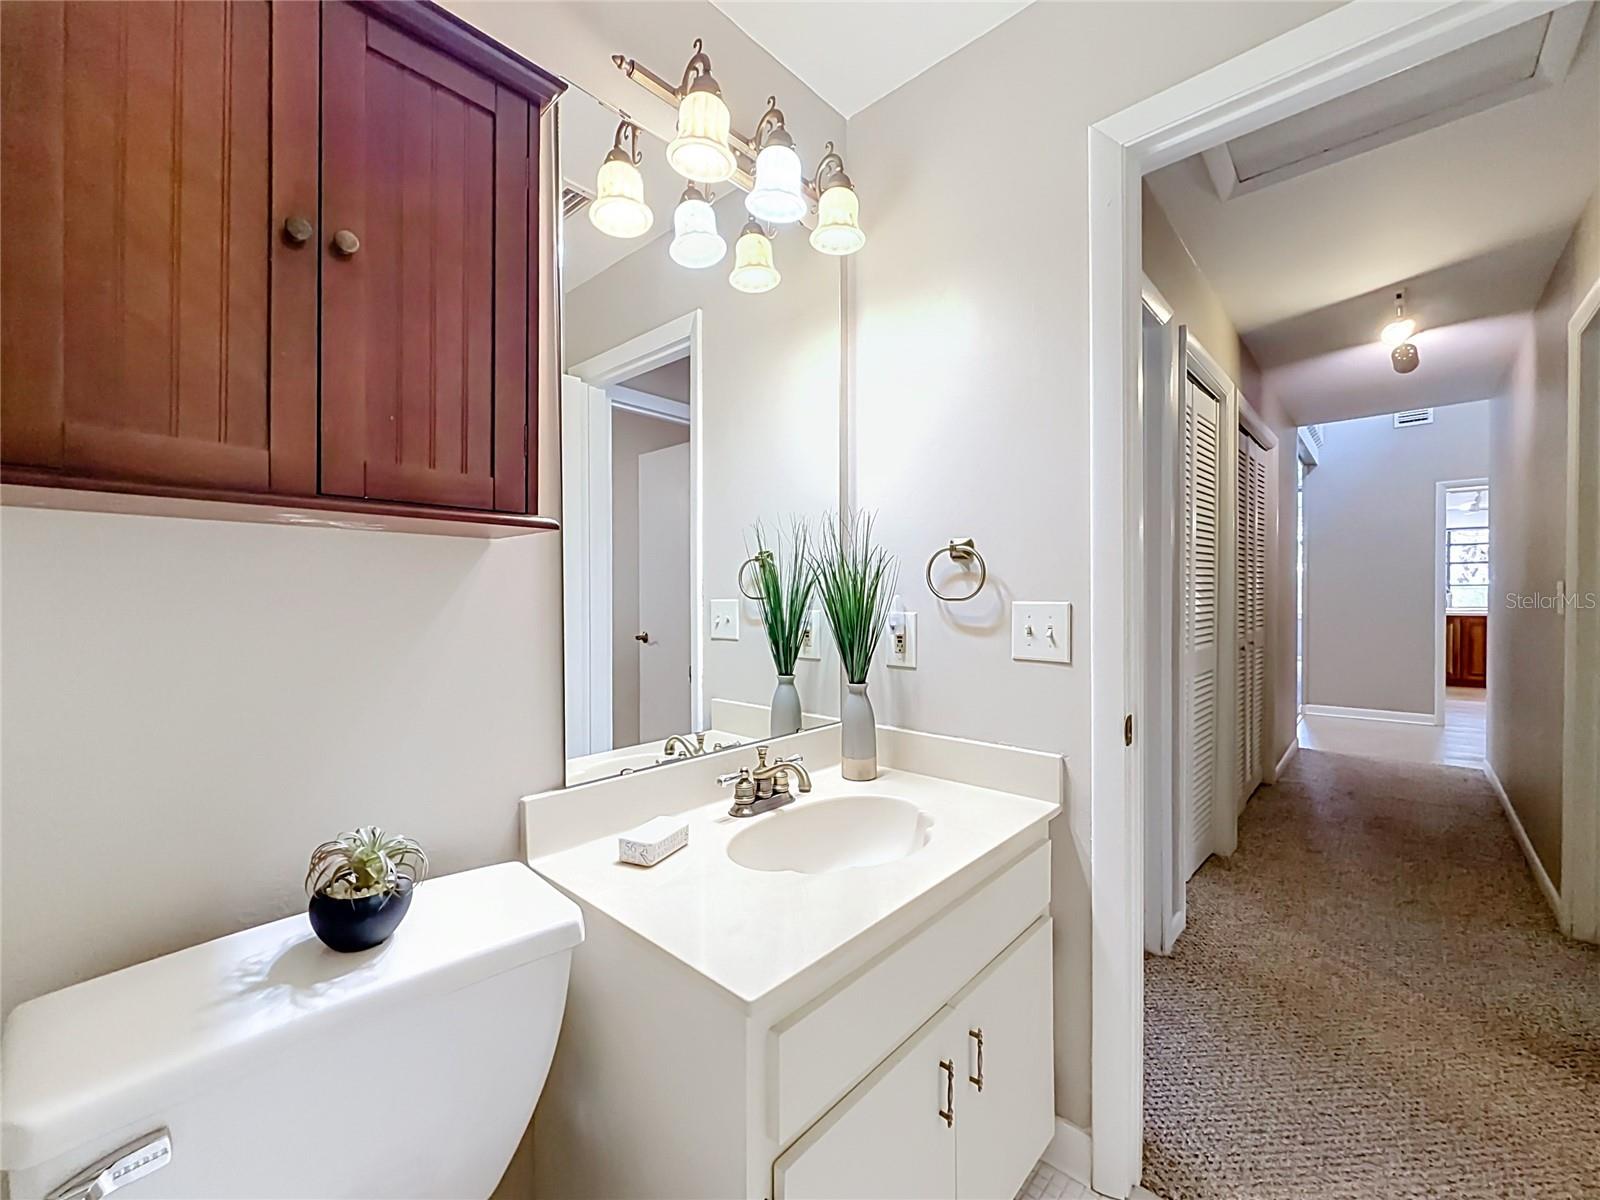
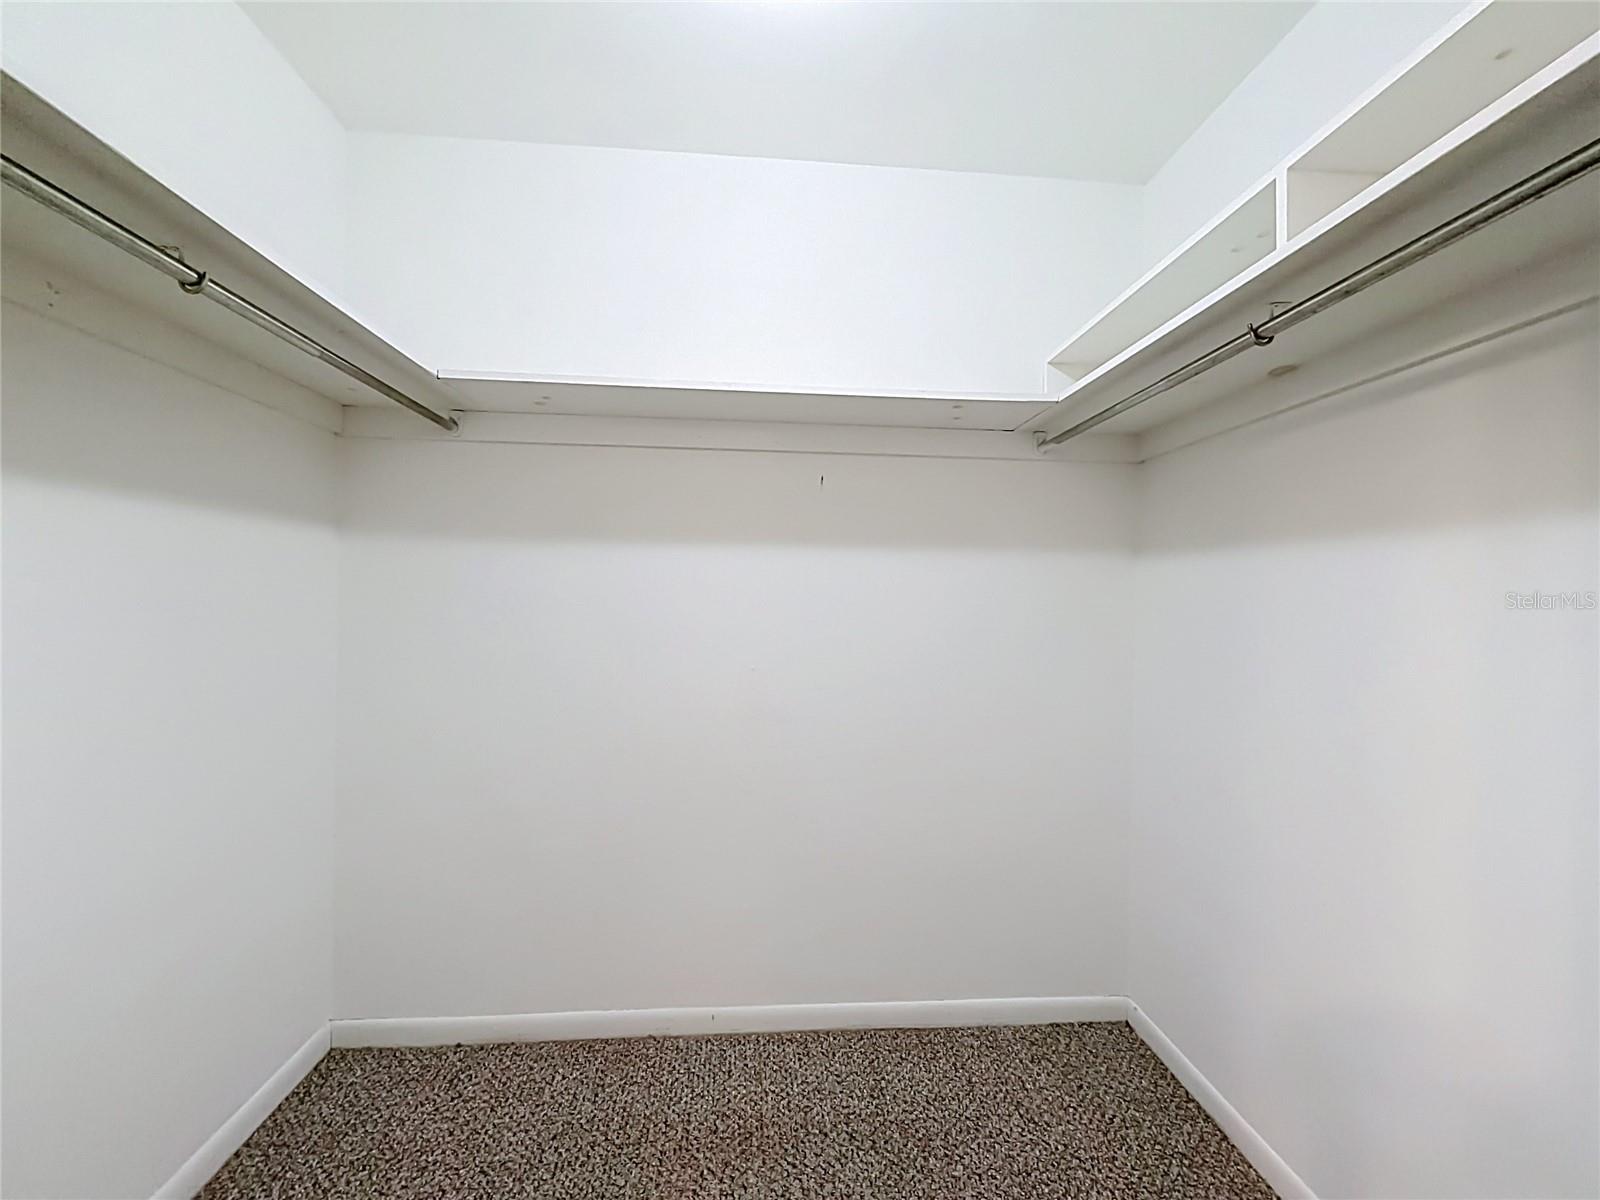
    Eat-in Kitchen, High Ceilings, Walk-In Closet(s)

  • Total Bedrooms

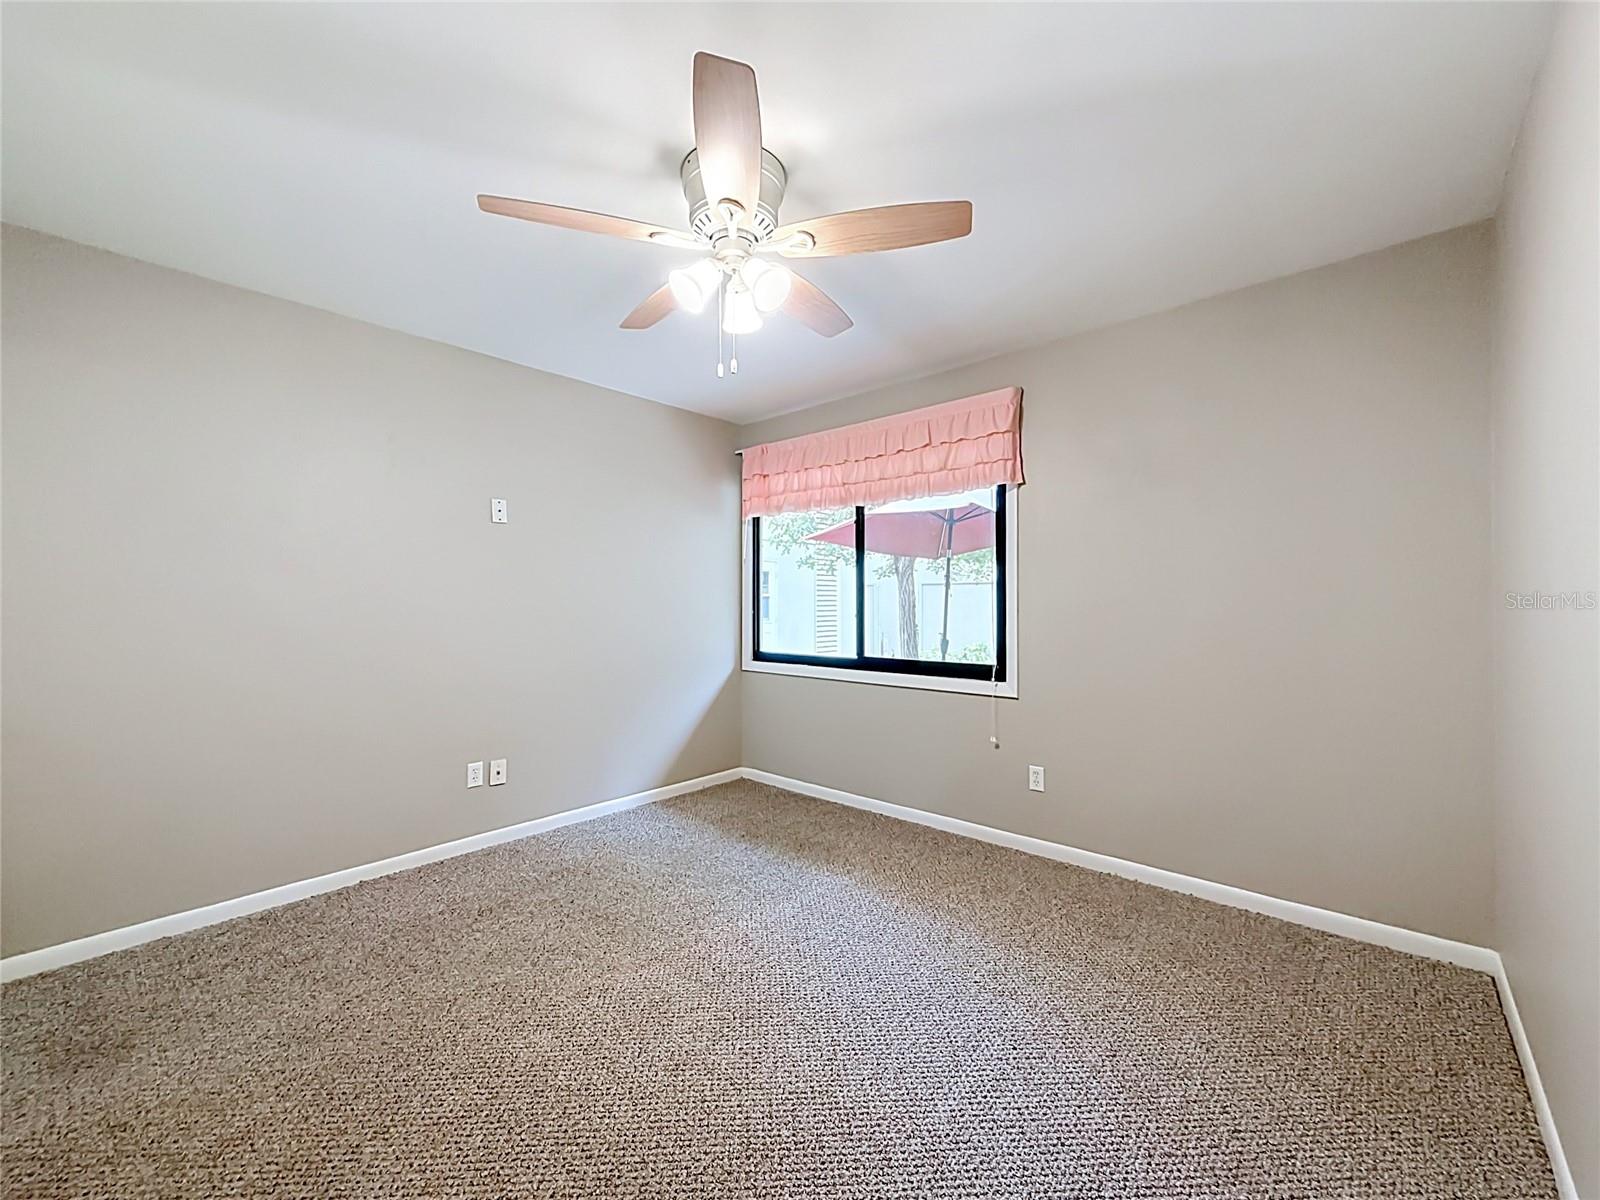
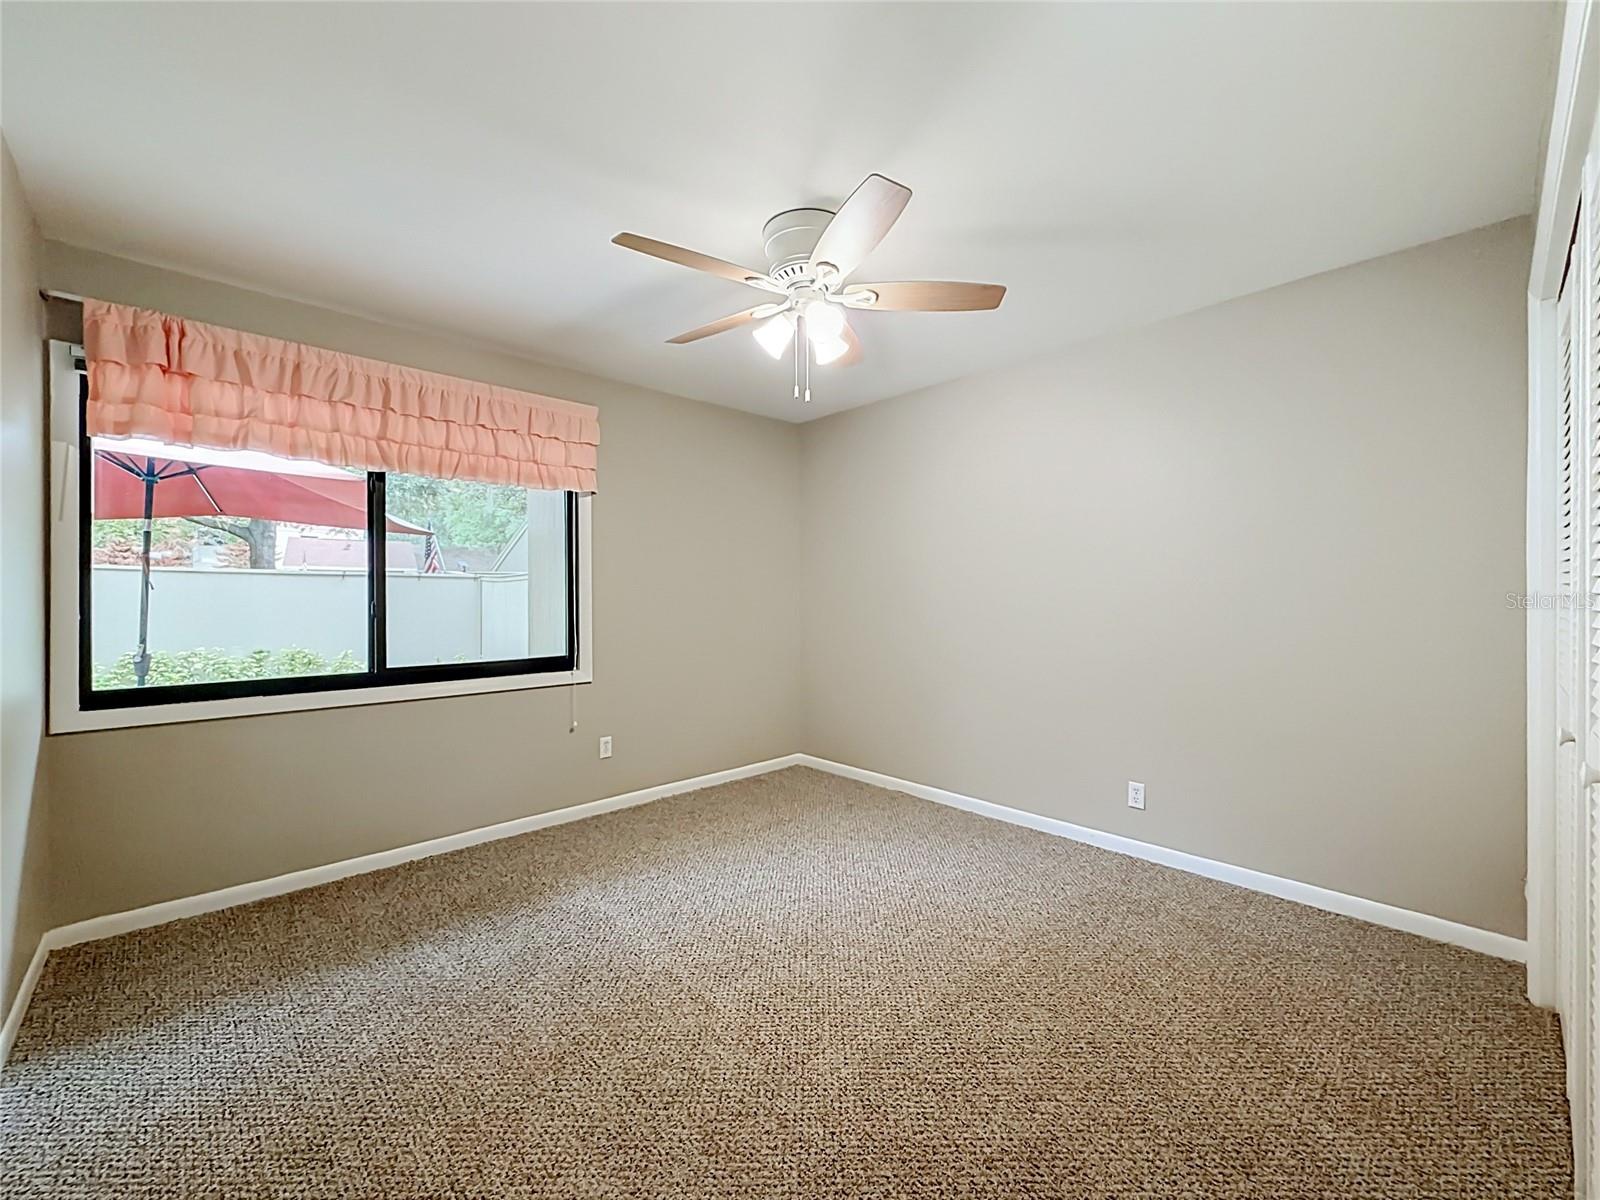
    3

  • Bathrooms

    2

  • Cooling YN

    YES

  • Cooling

    Central Air

  • Fireplace YN

    YES

  • Heating YN

    YES

  • Heating

    Central, Electric

  • Pet friendly

    Yes

Exterior

  • Garage

    Yes

  • Garage spaces

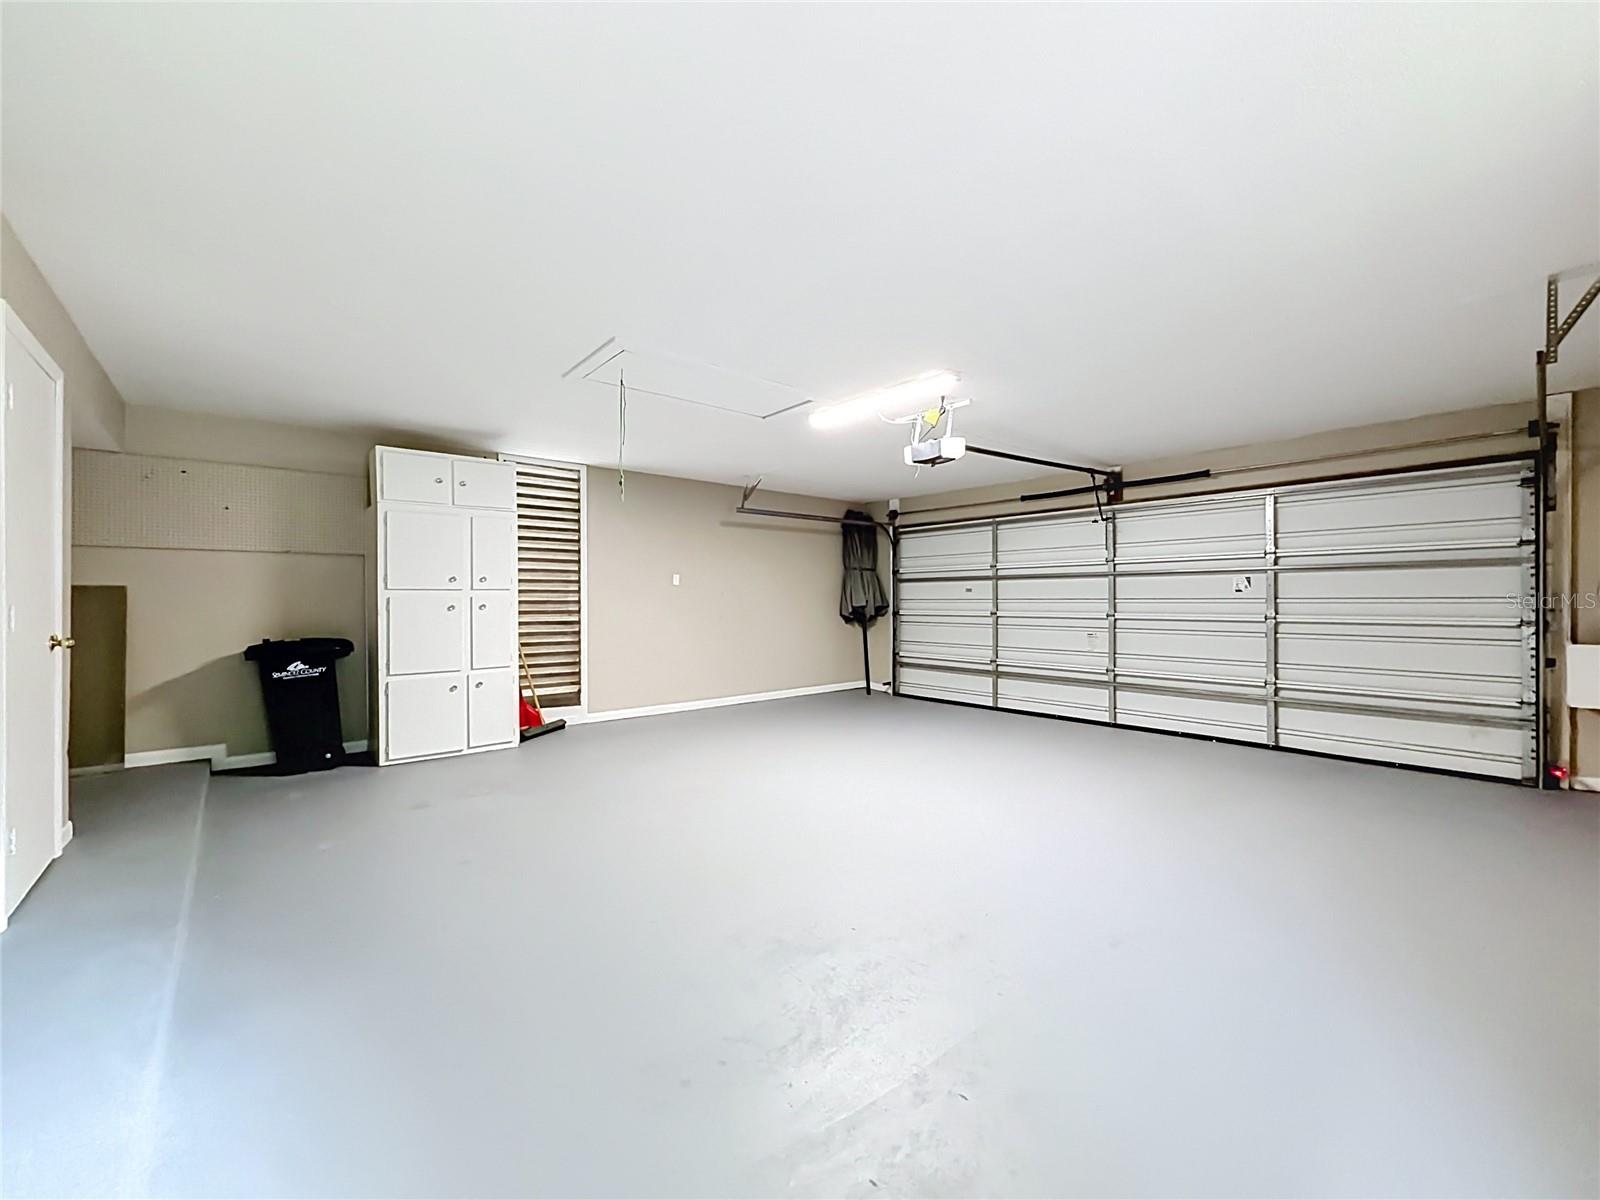
    2

  • Construction Materials

    HardiPlank Type, Frame

  • Other Exterior Features

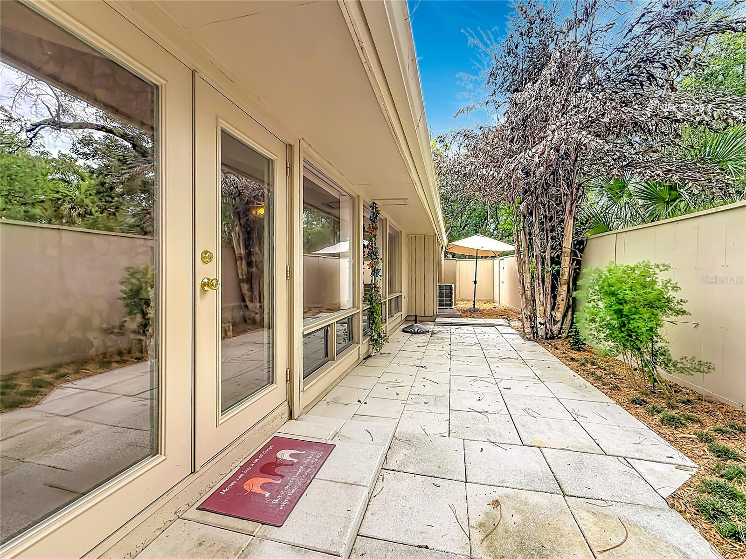
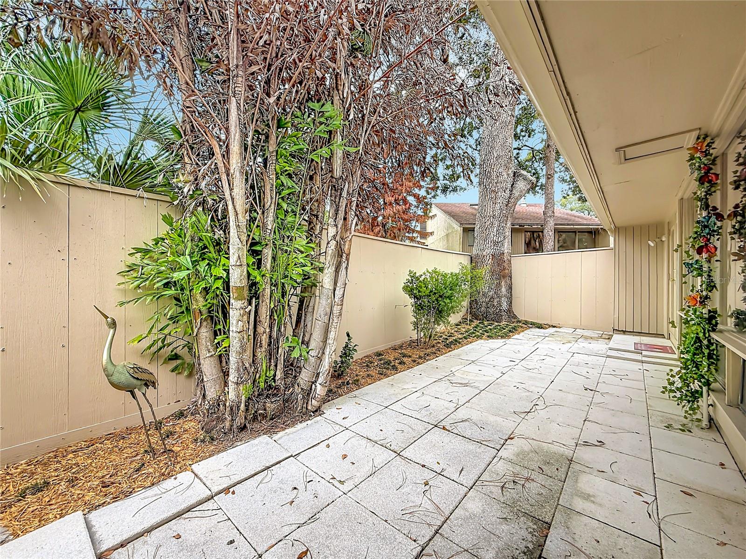
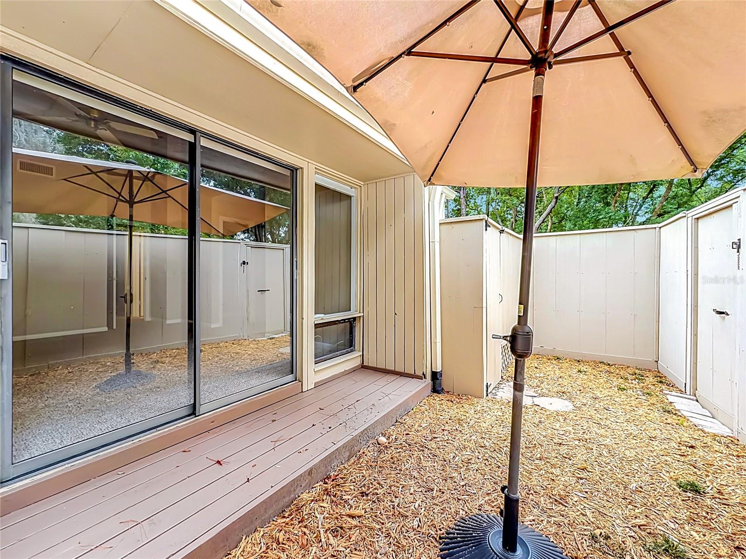
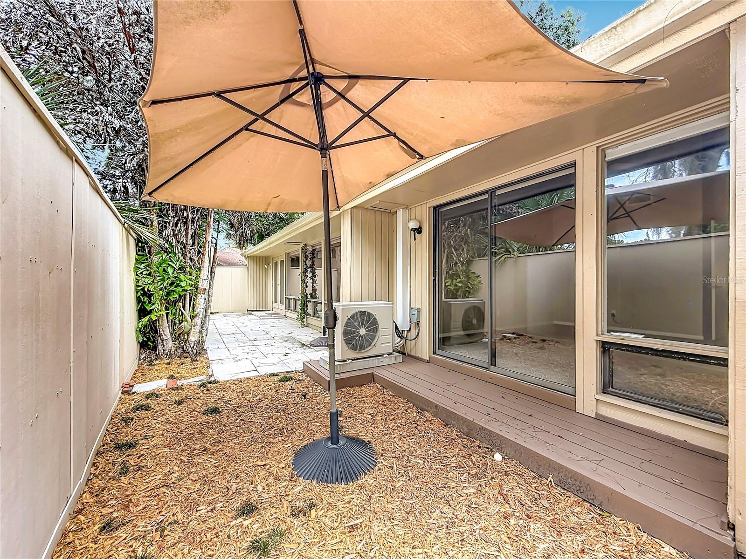
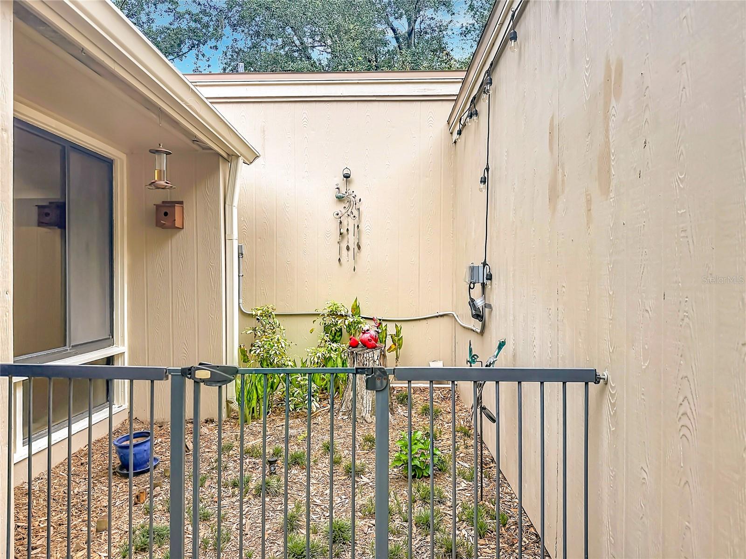
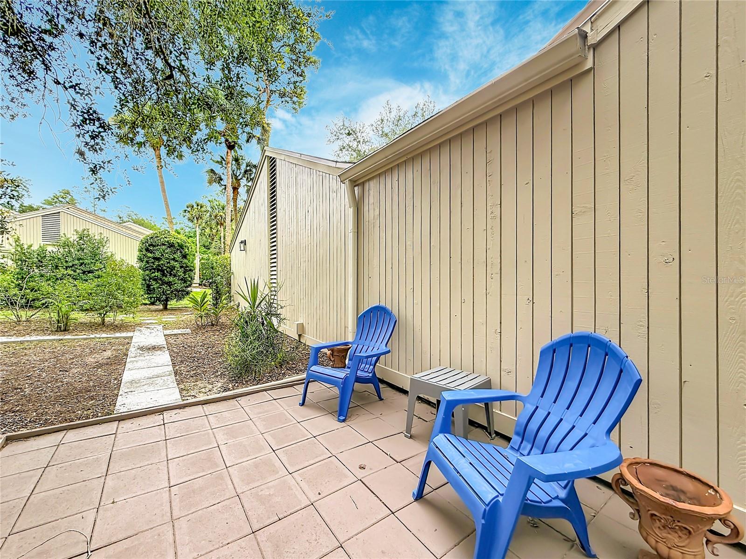
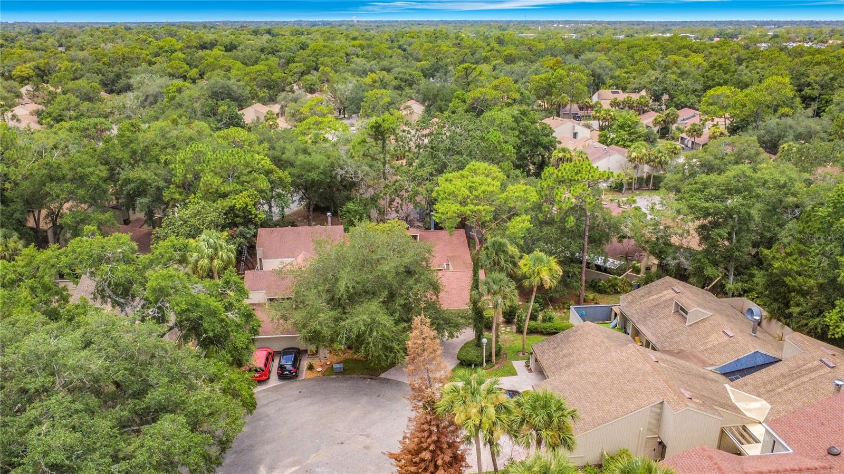
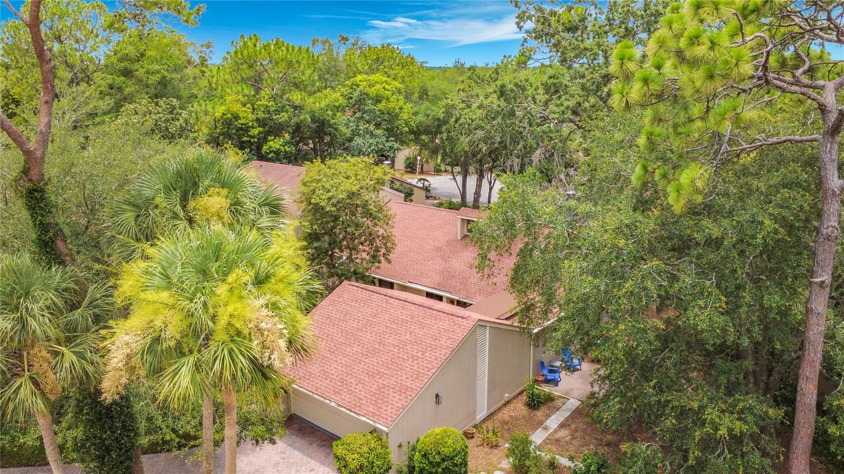
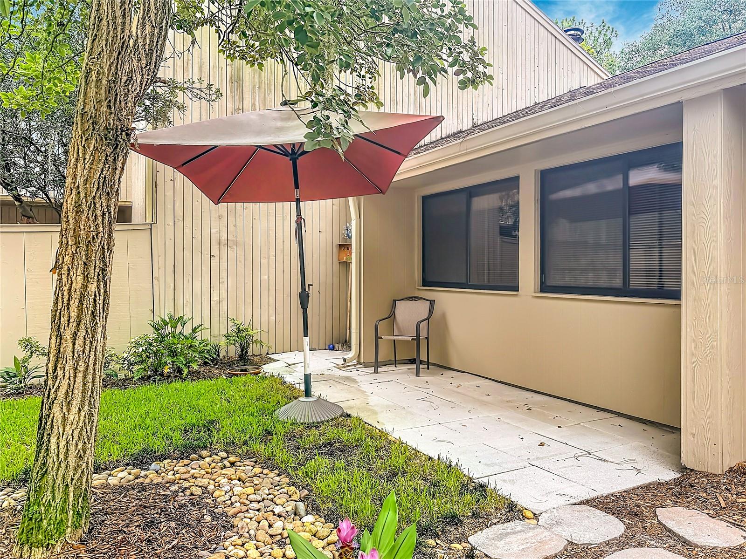
    Courtyard, Private Yard

  • Parking

    Attached

  • Patio and Porch Features

    Patio

  • Pool

    No

  • Waterfront YN

    NO

  • View

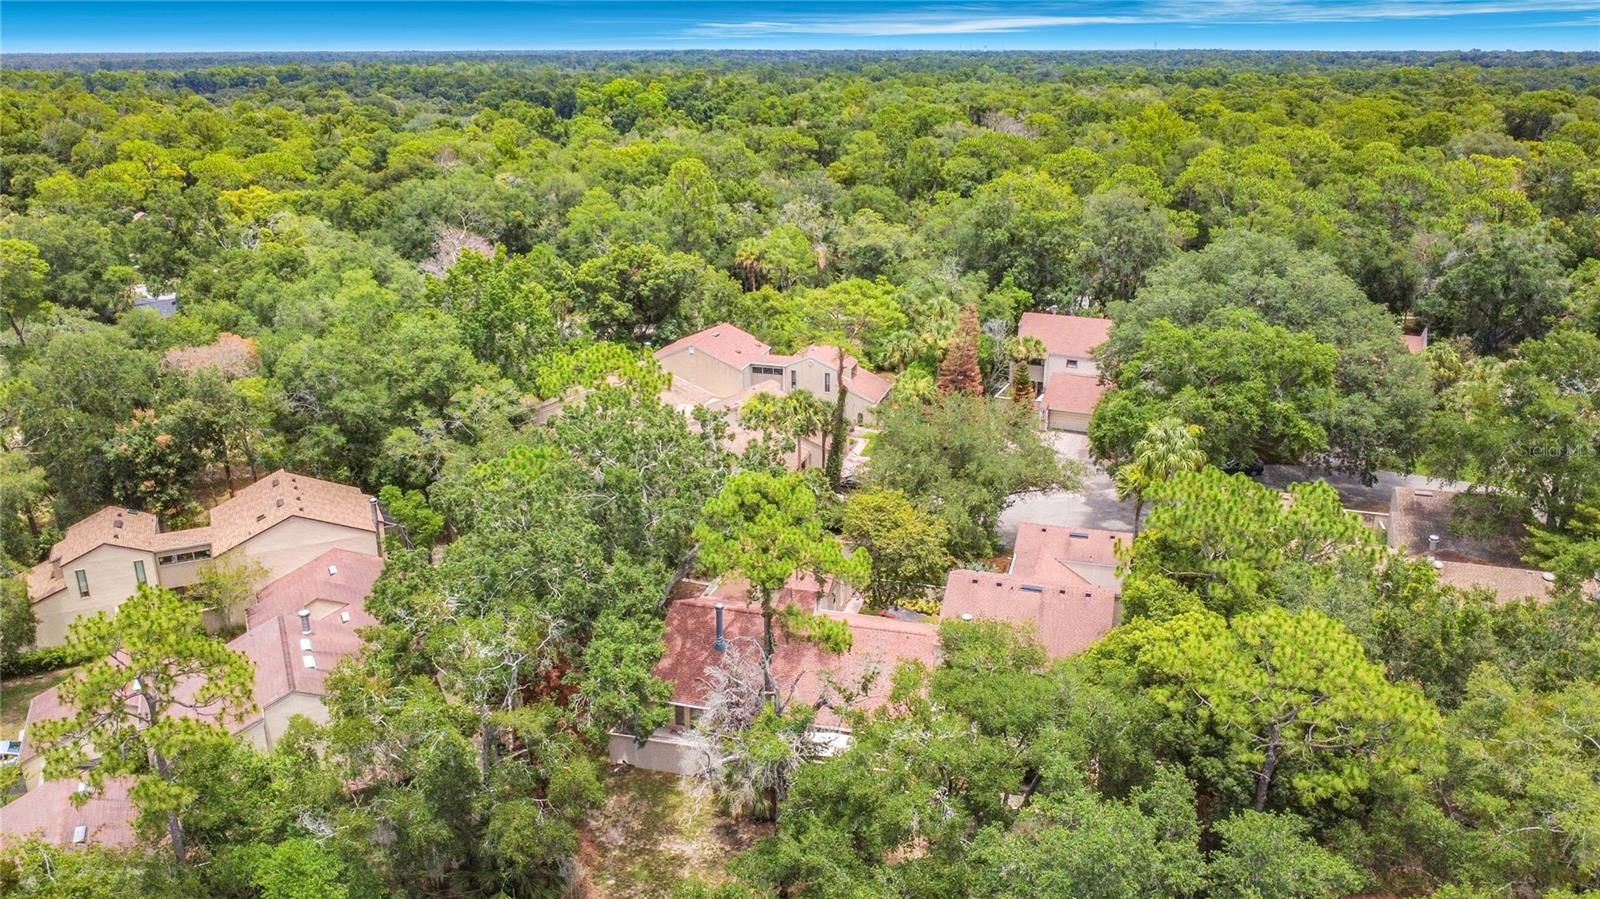
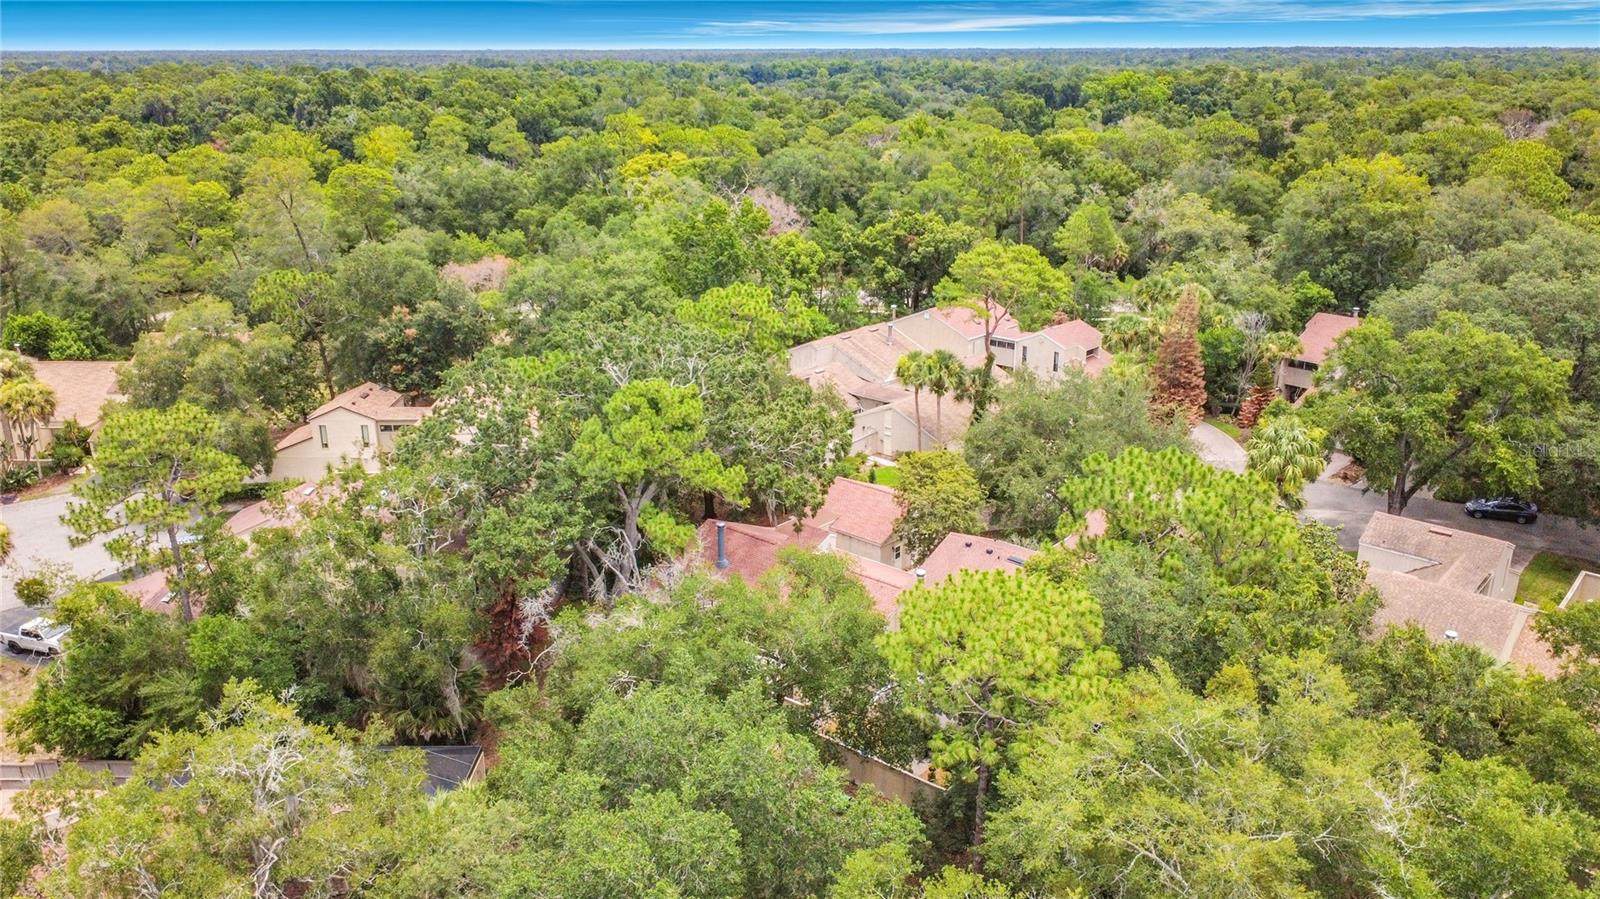
    Trees/Woods

Area & Lot

  • Lot Features

    Corner Lot

  • Lot Size(acres)

    0.12

  • Lot Size(square feet)

    5,039

  • Property Type

    Residential

  • Property Sub Type

    Townhouse

  • Architectural Style

    Contemporary

Price

  • Sales Price

    $437,500

  • Tax Amount

    $1,873

  • Sq. Footage

    1,806

  • Price/SqFt

    $242

HOA

  • Association

    YES

  • Association Fee

    $404.17

  • Association Fee Frequency

    Monthly

  • Association Fee 2 Frequency

    Annually

  • Association Fee Includes

    N/A

  • Total Monthly Fees

    $404.17

School District

  • Elementary School

    N/A

  • Middle School

    N/A

  • High School

    N/A

Property Features

  • New Construction

    NO

  • Association Amenities

    Gated, Stable(s), Maintenance, Playground, Pool, Security, Tennis Court(s), Trail(s)

  • Foundation Details

    Slab

  • Ownership

    Fee Simple

  • Senior Community YN

    NO

  • Sewer

    Public Sewer

  • Tax Lot

    12

  • Water Source

    Public

Schedule a Showing

Showing scheduled successfully.

<
>
IN PERSON
VIA CHAT

What is 3 + 4 ?


Change time

Mortgage calculator
Estimate your monthly mortgage payment, including the principal and interest, property taxes, and HOA. Adjust the values to generate a more accurate rate.

Your payment

Principal and Interest:

$

Property taxes:

$

HOA fees:

$

Total loan payment:

$

Total interest amount:

$

Location

County

Seminole

Elementary School

Middle School

High School

Listing Courtesy of Shari Lawrence , UNITED REAL ESTATE PREFERRED

RealHub Information is provided exclusively for consumers' personal, non-commercial use, and it may not be used for any purpose other than to identify prospective properties consumers may be interested in purchasing. All information deemed reliable but not guaranteed and should be independently verified. All properties are subject to prior sale, change or withdrawal. RealHub website owner shall not be responsible for any typographical errors, misinformation, misprints and shall be held totally harmless.

Agent Michael Graf

Business Coach | Executive Sales Associate | Realtor®

Michael Graf

Call Michael today to schedule a private showing.


* Listings on this website come from the FMLS IDX Compilation and may be held by brokerage firms other than the owner of this website. The listing brokerage is identified in any listing details. Information is deemed reliable but is not guaranteed. If you believe any FMLS listing contains material that infringes your copyrighted work please click here to review our DMCA policy and learn how to submit a takedown request.© 2024 FMLS.
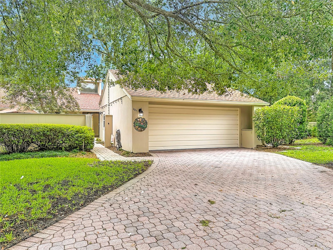
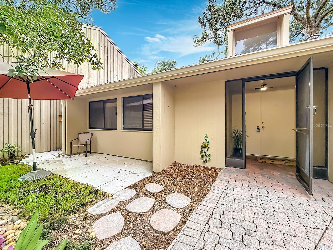
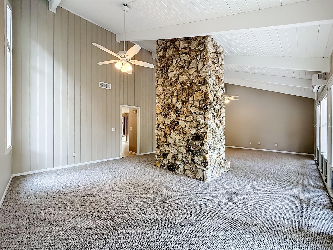
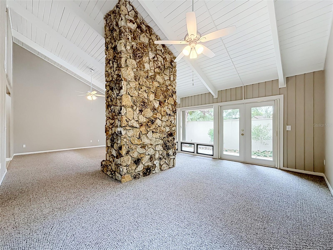
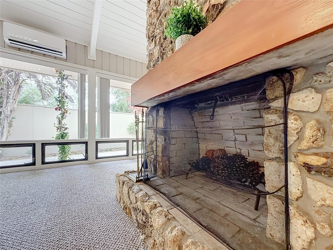
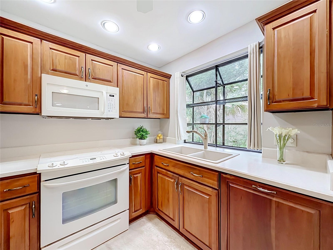
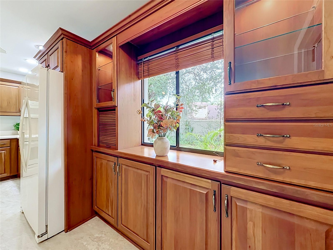
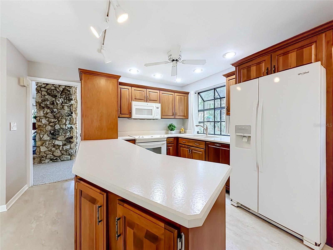
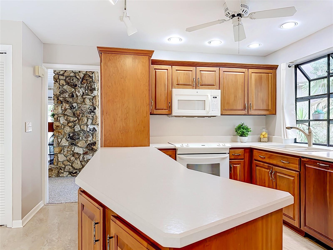
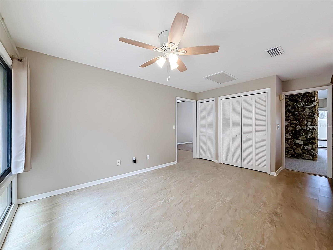
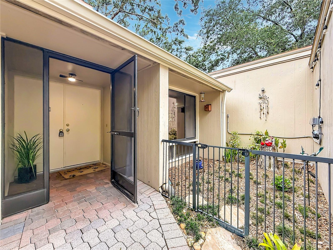
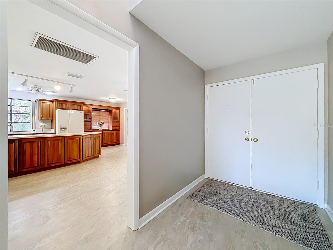
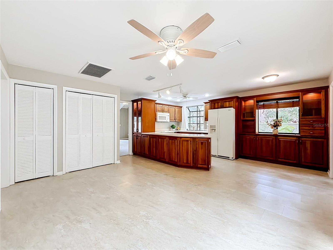
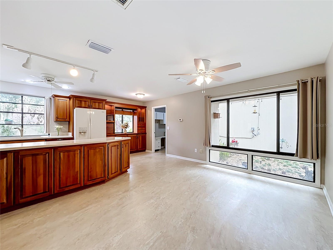
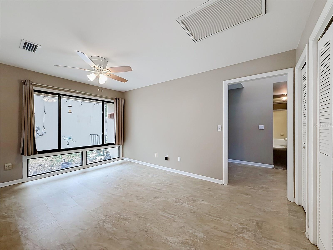
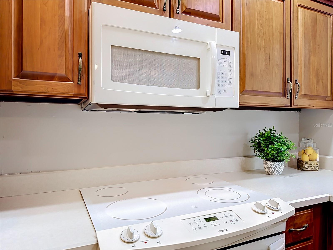
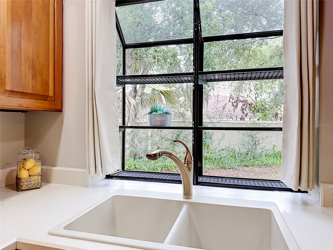
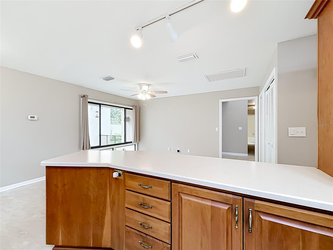
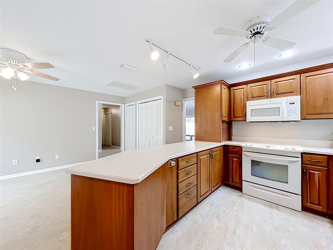
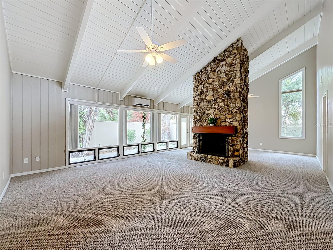
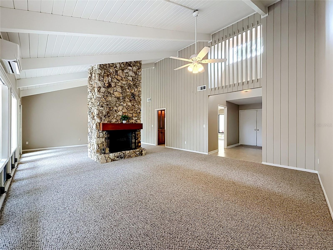
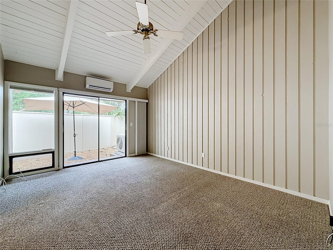
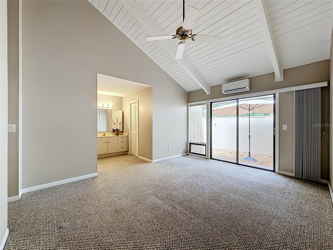
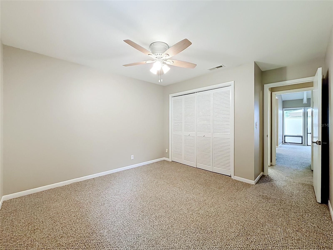
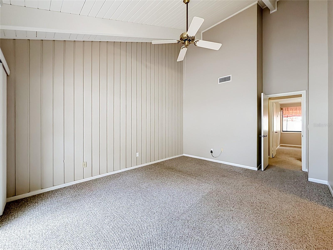
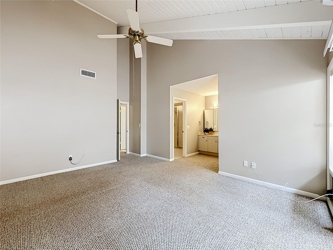
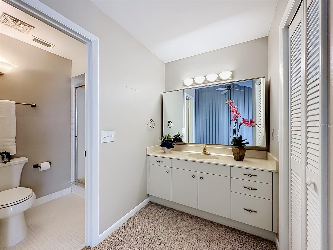
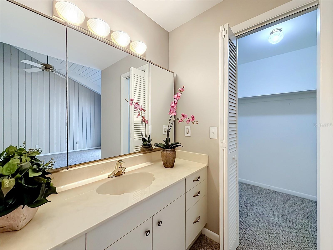
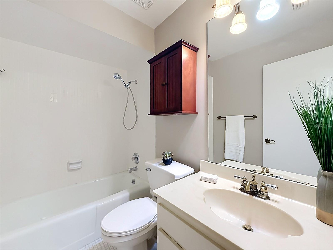
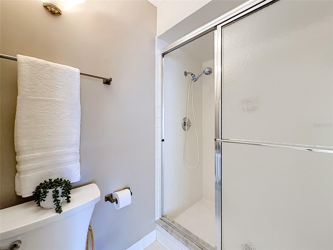
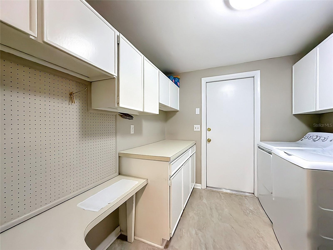
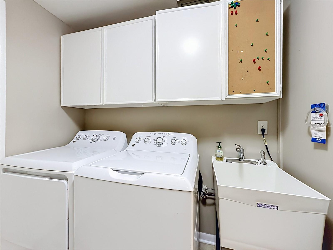
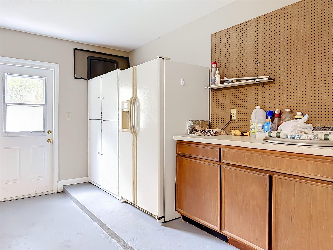
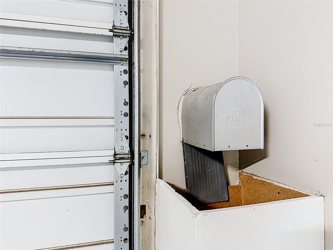
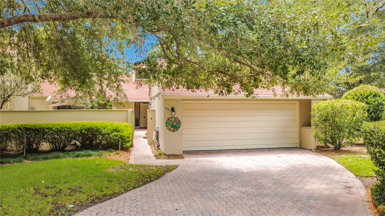
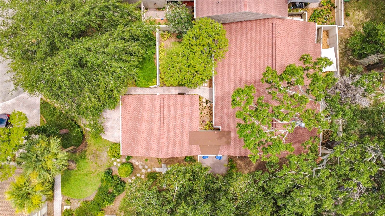
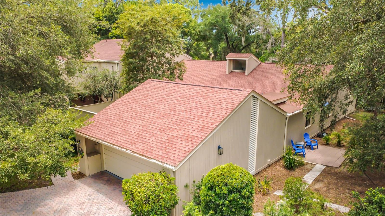
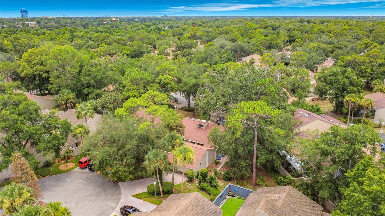
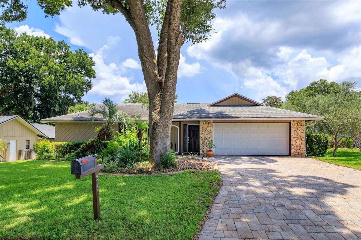
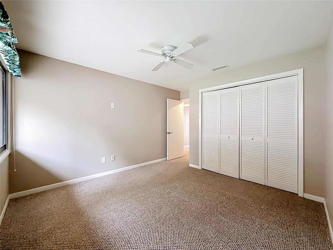
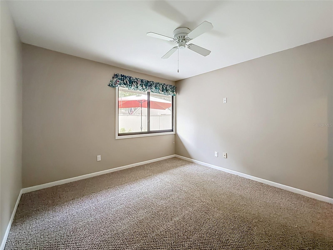
Beautiful 3 Bedroom, 2 Bath End Unit Town Home in the Glenwood Village area of the Springs (Once a Public Park)  This Guard Gated Community is a Wildlife Lovers Paradise Where You Will Have the Opportunity to Enjoy Mother Nature at Her Finest Living Amongst the Peacocks, Deer, Raccoons, Opossums, Bears, Squirrels and Many Species of Birds. The Home Features Fresh Paint, Newer Roof and Window Treatments, Upgraded Kitchen, Hardie Board Siding, Double Courtyards, Front and Back, Privacy Fenced for Little Ones and Pets, Extended Paver Driveway, Huge Laundry Room, Oversized Two Car Garage With Lots of Storage.  It is Light, Bright, and Open With Floor to Ceiling Windows, Natural Light, 20 Foot Ceilings in the Primary Suite and Great Room,  Fantastic Floor to Ceiling Fireplace.  Glenwood Village has it's Own Large Pool and Bathhouse Which Has Recently Been Renovated.  Tennis and Pickleball Courts Have Been Renovated.  The Springs Pool, Clubhouse and Bathhouses Will Be Renovated Next, And All Assessments Have Already Been Paid For By the Seller!  There Are Also Horse Stables and RV Parking Available for Residents.  You have Access to a Private Natural Spring With a Sandy Beach, Walking and Biking Trails.  Truly a Nature Lover's Paradise Offering Privacy, Yet Conveniently Located Minutes From I-4, Shopping, Restaurants, Schools, Hospitals.  Call Today To See This Exceptional Home!  The Home May be Under Audio/Video Surveillance.  All Information Believed Correct but Not Guaranteed, Buyer and Buyer's Agent to Verify.

111 JUNIPER LANE

Message successfully sent.

What would you like to know?

What is 3 + 4 ?

I agree to receive email communication and understand I can unsubscribe at any time.

I agree to be contacted by The Graf Group of Coldwell Banker via call, email, and text for real estate services. To opt out, you can reply 'stop' at any time or reply 'help' for assistance. You can also click the unsubscribe link in the emails. Message and data rates may apply. Message frequency may vary. Privacy Policy

Related Properties

New on site 1 day ago
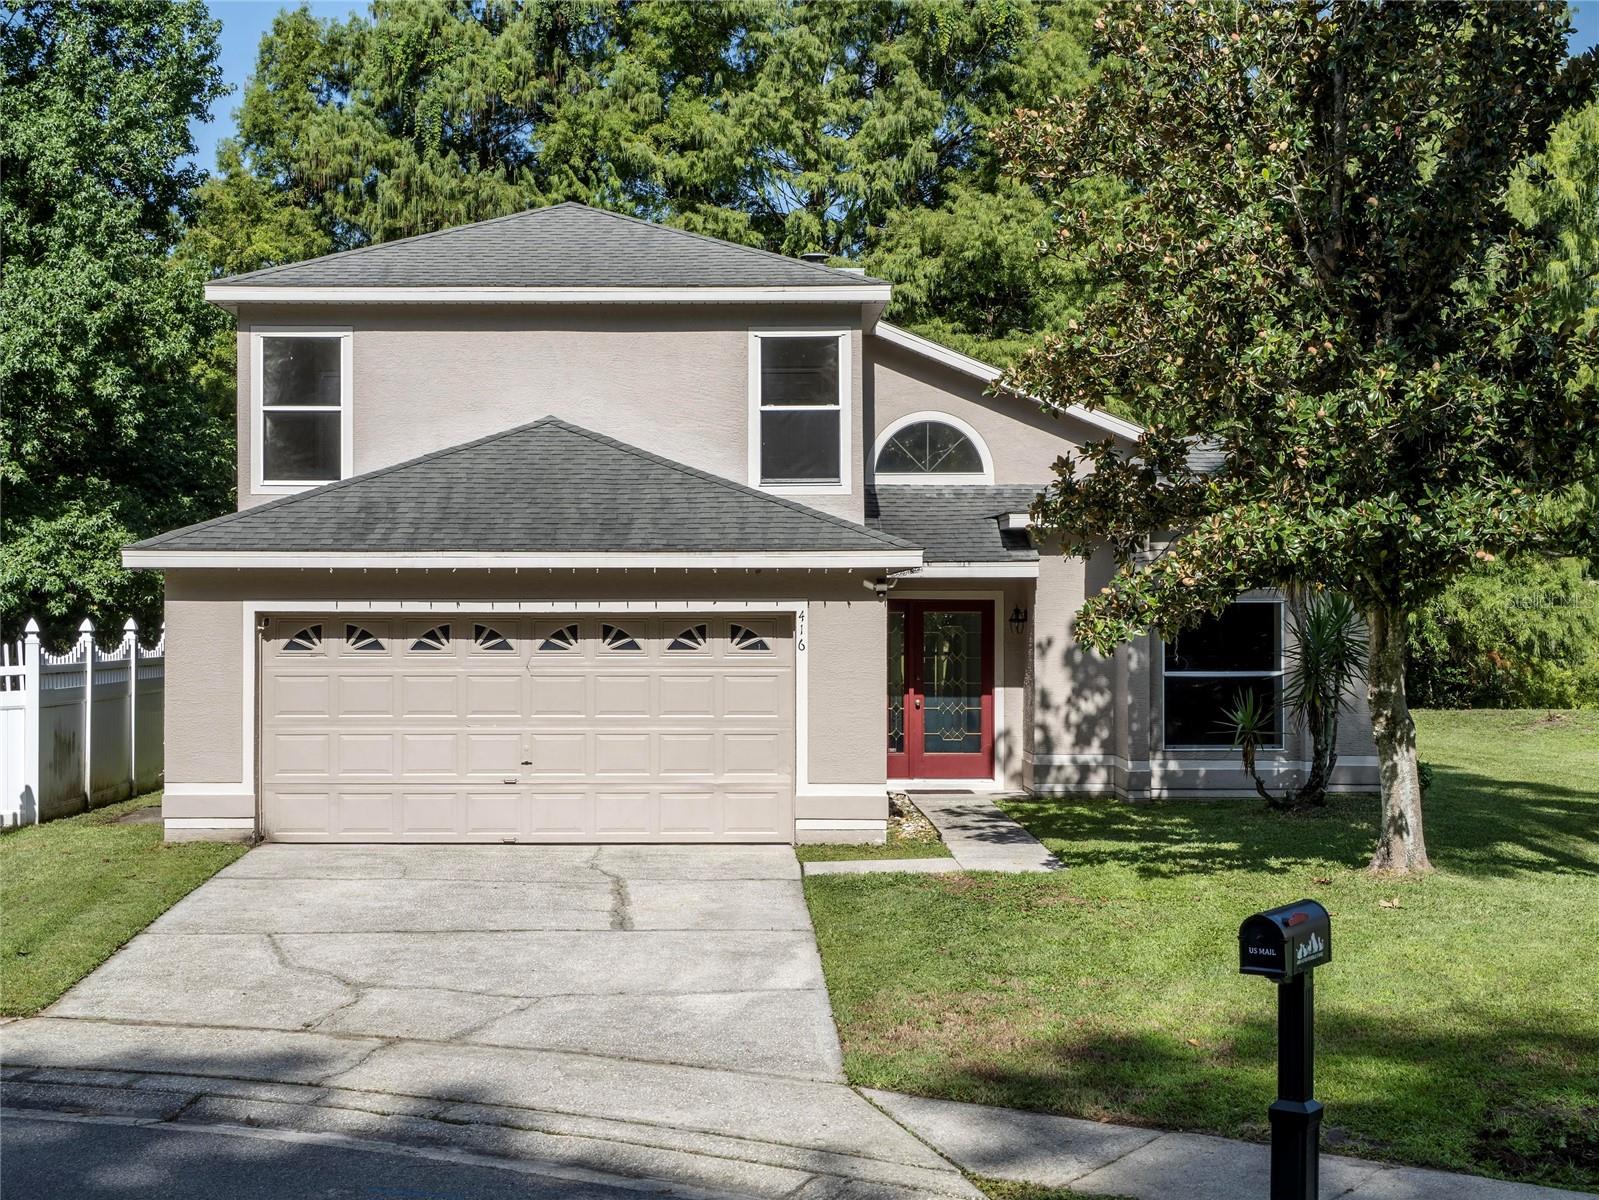
Nestled at the end of a quiet cul-de-sac in Longwood's Crystal Creek community, this waterfront residence offers the rare combination of tranquil water views behind the home and a picturesque wooded setting across the street, creating a sense of privacy and natural beauty from every direction.

Inside, soaring ceilings and a dramatic two-story great room set the tone for the home's open and inviting design. A fireplace anchors the living space while expansive windows frame peaceful views of the water beyond the oversized screened porch, creating a seamless connection between indoor and outdoor living.

The beautifully renovated kitchen serves as the heart of the home, featuring solid wood cabinetry with abundant drawer storage, generous granite countertops, and an open layout designed for everyday living and effortless entertaining. Luxury vinyl plank flooring extends throughout the kitchen and every bedroom, while tile flooring enhances the foyer, dining room, and great room with durability and timeless appeal.

The first-floor primary suite provides a private retreat overlooking the backyard, complete with a spacious walk-in closet and an ensuite bath. A conveniently located powder bath serves guests on the main level. Upstairs, a generous loft offers flexible space for a media room, home office, or play area, accompanied by two well-proportioned bedrooms and a full bath.

Crystal Creek is a welcoming community with a low HOA fee and amenities including a neighborhood park, playground, tennis courts, and basketball court. Ideally positioned near the best shopping, dining, and entertainment found in Longwood, Lake Mary, and Sanford, with convenient access to major roadways, this exceptional waterfront home places all of Central Florida comfortably within reach while offering a peaceful setting to come home to each day.
#O6426601

LONGWOOD

416 SAND PEBBLE COVE

3 Beds

2 Baths

1,959 Sq.Ft.

$459,900

MLS#: O6426601

New on site 1 day ago
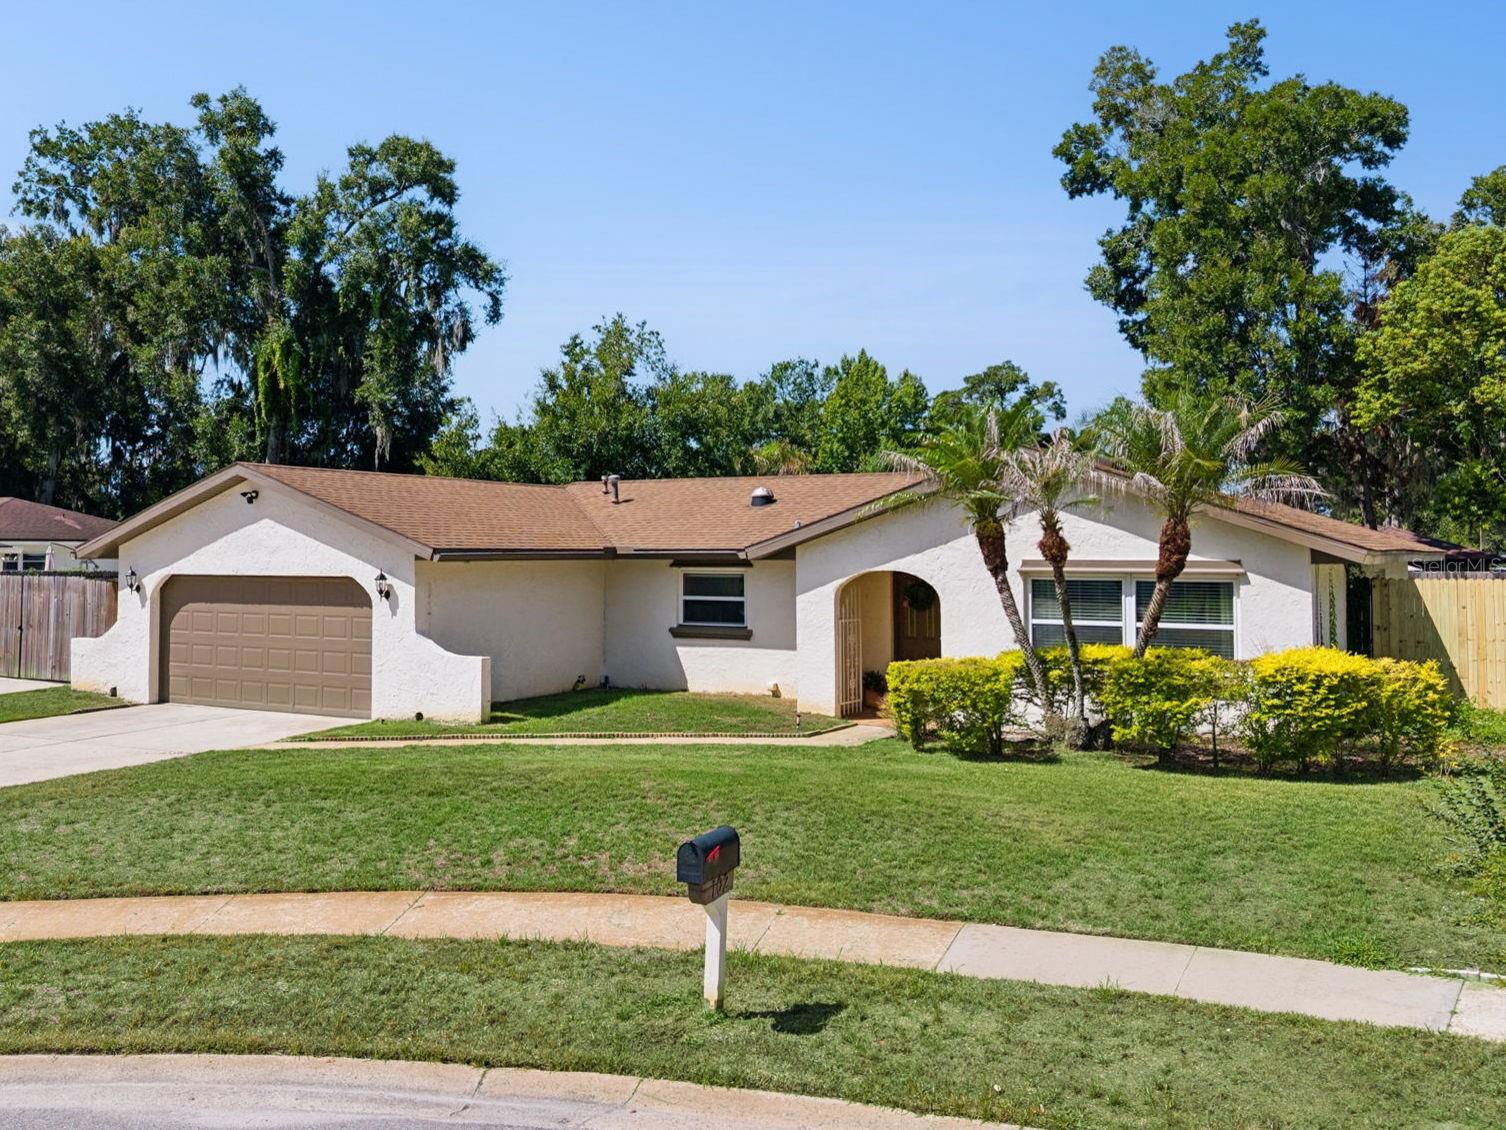
Welcome home to this beautifully updated 4-bedroom, 2.5-bathroom pool home with no rear neighbors located on a quiet cul-de-sac street in one of Longwood’s most sought-after golf communities. Priced below a recent appraisal, this exceptional home offers incredible value along with numerous major upgrades, including brand-new siding, new soffit and fascia, new garage door, and an upgraded electrical panel. This move-in-ready property delivers both peace of mind and outstanding curb appeal. Inside, you'll find a bright, open layout with no carpet throughout, formal living and dining rooms, a cozy family room with a wood-burning fireplace, and an updated kitchen featuring granite countertops and stainless-steel appliances. The standout feature is the brand-new Florida room with its own mini-split AC, creating the perfect year-round living space that opens to a screened-in pool overlooking a peaceful wooded area and pond with no immediate rear neighbors. Conveniently located directly across from the community center, baseball field, and pickleball courts, residents enjoy easy access to basketball, tennis, racquetball, soccer fields, walking trails, and nearby Wekiva Golf Club. Combining modern updates, privacy, recreation, and below-appraised pricing, this home is a rare opportunity in today's market. Schedule your showing today!
#O6425308

LONGWOOD

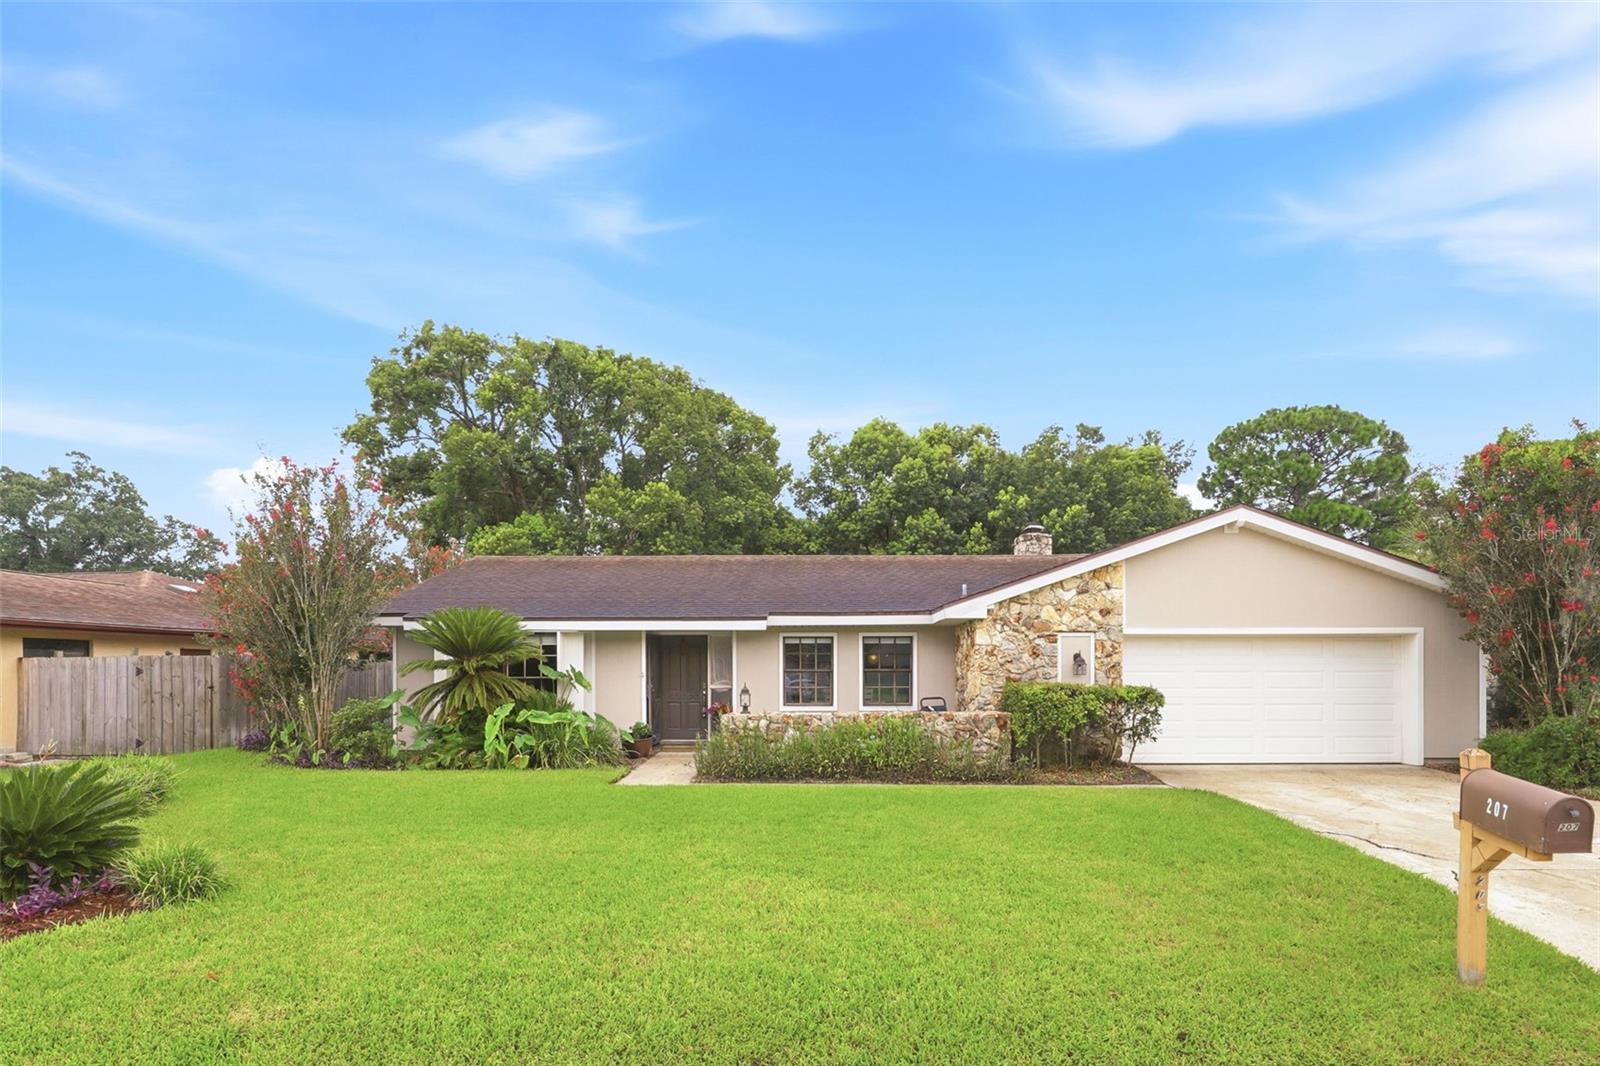
207 ATHERSTONE COURT

4 Beds

2 Baths

1,831 Sq.Ft.

$475,000

MLS#: O6425308

New on site 1 day ago
Virtually Staged. Completely renovated and move-in ready! This beautifully updated 4-bedroom, 2-bathroom home offers modern style, quality craftsmanship, and a functional open layout perfect for everyday living and entertaining. The stunning new kitchen features quartz countertops, new shaker cabinets, stainless steel appliances, and a spacious island overlooking the living and dining areas. Both bathrooms have been completely remodeled with contemporary finishes. Luxury vinyl plank flooring flows throughout the home, complemented by fresh interior and exterior paint, new lighting, modern fixtures, and updated baseboards. Enjoy the large fenced backyard with plenty of space for outdoor entertaining, pets, or future additions. Conveniently located near top-rated schools, shopping, dining, major highways, and parks. A truly turnkey property offering exceptional value in the heart of Longwood. Schedule your private showing today!
#S5154018

LONGWOOD

115 MEADOWFIELD LANE

3 Beds

2 Baths

1,140 Sq.Ft.

$389,000

MLS#: S5154018

NEW CONSTRUCTION! 
NO HOA! NO CDD! 

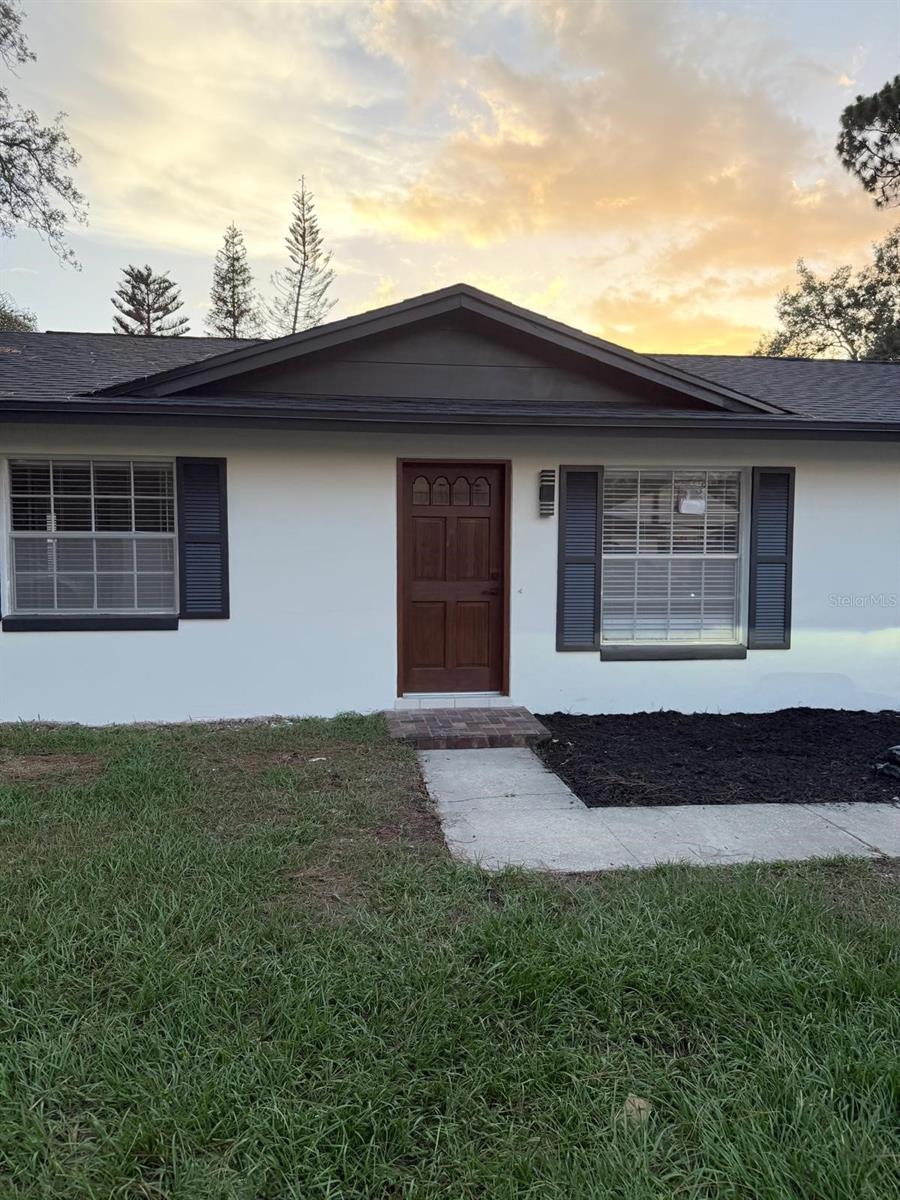
Experience the perfect blend of modern design, custom craftsmanship, and everyday luxury in this brand-new 4-bedroom, 2.5-bathroom home situated on a premium corner lot. Featuring an open-concept layout filled with natural light, this residence elevates daily living and entertaining.

The spacious Great Room flows seamlessly into a true chef’s kitchen, complete with a large center island, sleek quartz countertops, solid wood cabinetry equipped with integrated lazy Susans for easy pot/pan access, a luxury over-the-stove pot filler, a fancy microwave-oven combo unit, a walk-in pantry, and premium GE stainless steel appliances (all included), 2-car garage with an epoxy floor.

Retreat to the private primary suite offering a generous walk-in closet and a luxurious ensuite bathroom with dual vanities and a walk-in shower. Three additional bedrooms provide ultimate flexibility for family, guests, or a home office, while the covered rear lanai delivers the ideal space to relax year-round.

Upgraded infrastructure highlights include a high-efficiency Carrier AC system, a tankless water heater, an advanced performance-based ATU septic system, luxury vinyl plank flooring throughout main living areas, energy-efficient windows, an indoor laundry room, a 2-car garage, and a beautifully paved driveway.

Ideally located with quick access to Ronald Reagan Blvd, US-17/92, SR 434, I-4, shopping, dining, parks, and the SunRail station. Move-in ready convenience with unbeatable value. Schedule your private showing today! (Certificate of Occupancy to be obtained prior to closing).
#O6424506

LONGWOOD

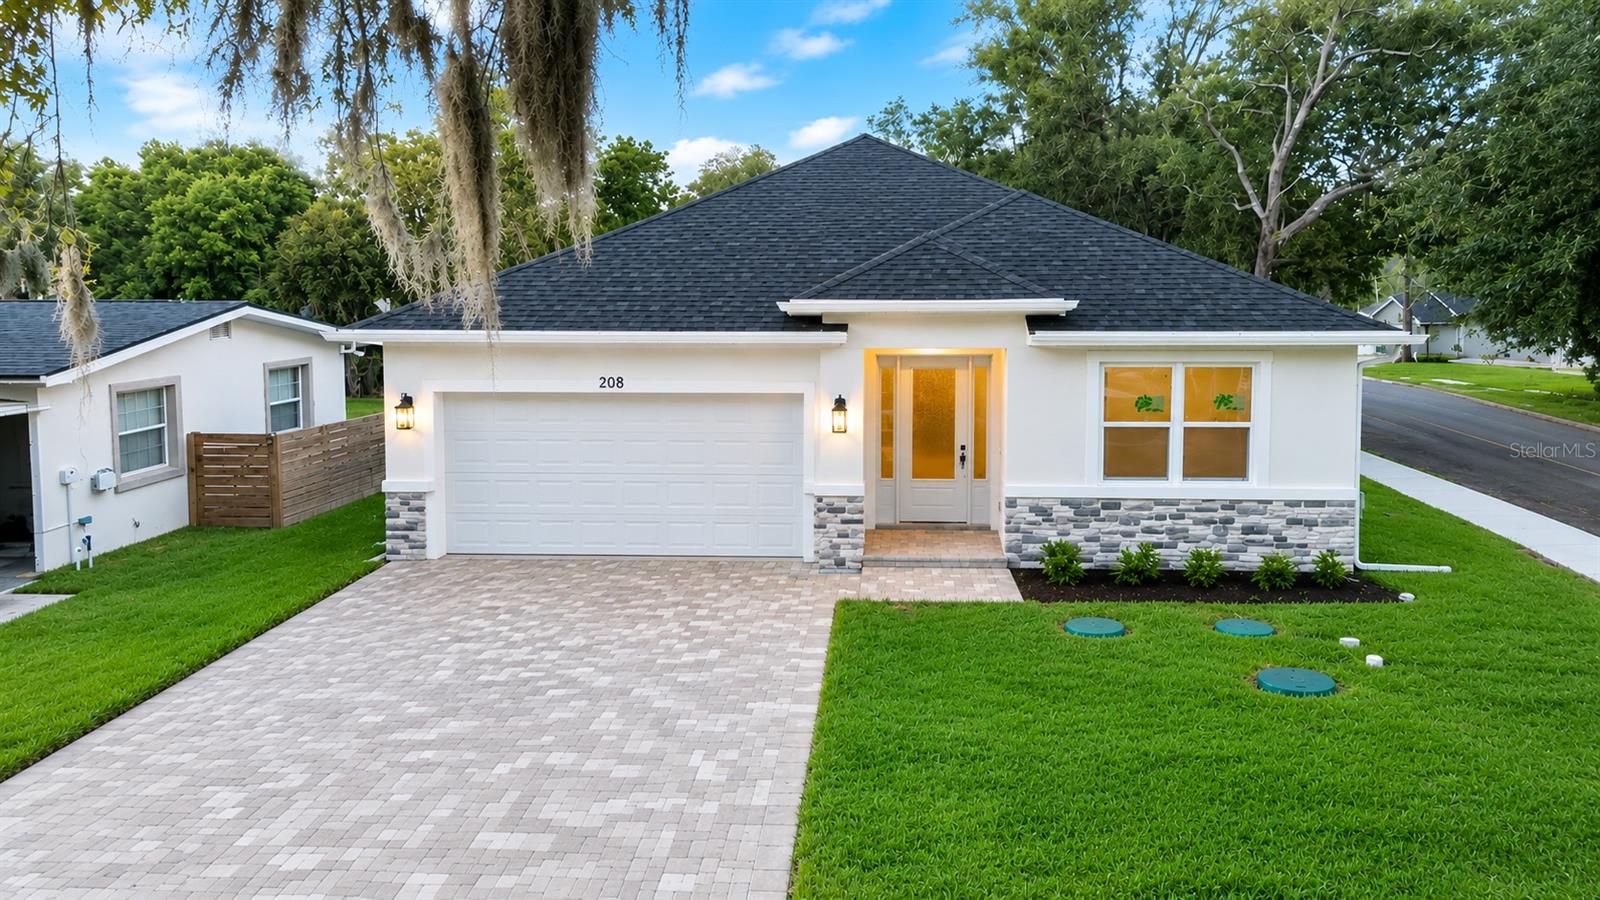
208 12TH AVENUE

4 Beds

2 Baths

1,905 Sq.Ft.

$479,900

MLS#: O6424506

*New roof prior to closing!* Welcome to your own private retreat in the heart of Longwood! Perfectly positioned on an oversized lot at the end of a quiet cul-de-sac, this beautifully maintained 3-bedroom, 2-bath pool home offers the ideal combination of comfort, privacy, and convenience. A charming gated front porch welcomes you inside, where an open, light-filled floor plan immediately creates a warm and inviting atmosphere. Expansive windows flood the home with natural light, highlighting the attractive laminate flooring that flows seamlessly throughout the main living areas. The thoughtfully designed split-bedroom layout provides exceptional privacy, making it ideal for both everyday living and hosting overnight guests. At the heart of the home, the updated kitchen is designed to impress, featuring beautiful countertops, recessed lighting, stainless steel appliances, a gas range, abundant cabinetry, and generous prep space for cooking and entertaining. The spacious primary suite serves as a private sanctuary with direct access to the pool through sliding glass doors. The oversized ensuite bathroom offers dual vanities, a large walk-in closet, ga glass enclosed walk-in shower, and ample room to begin and end each day in comfort. On the opposite side of the home, two guest bedrooms feature convenient access to a well-appointed guest bathroom, with its private entrance to the pool deck, for added convenience. Step outside to your own backyard oasis where a sparkling oversized pool and relaxing spa create the perfect setting for weekend gatherings, summer cookouts, or simply unwinding after a long day. The expansive yard offers plenty of room to enjoy Florida's outdoor lifestyle and the expansive covered lanai provides a great place to entertain and stay cool. Additional highlights include a rare extended driveway leading to a dedicated side parking pad, ideal for storing a boat, camper, trailer, or other recreational vehicles. Located just minutes from parks, shopping, dining, top-rated Seminole County schools, and major highways, you'll enjoy easy access to everything while coming home to a peaceful neighborhood setting. Homes offering this combination of location, lot size, thoughtful updates, and exceptional outdoor living are a rare find. Schedule your private showing today and experience everything this Longwood gem has to offer.
#O6424981

LONGWOOD

102 ASPEN PLACE

3 Beds

2 Baths

1,701 Sq.Ft.

$475,000

MLS#: O6424981

WELCOME TO A ONE-OF-A-KIND RETREAT IN THE HIGHLY DESIRABLE SHADOW HILLS COMMUNITY! Nestled on a beautifully landscaped homesite, this extraordinary residence offers an unforgettable combination of artistry, comfort, and functionality. From the moment you arrive, the meticulously designed front landscaping creates a stunning first impression, setting the stage for the remarkable home that awaits inside.

Every room has been thoughtfully curated to create a peaceful, Zen-inspired atmosphere, showcasing elegant Eastern design elements, custom finishes, and timeless craftsmanship throughout. The spacious primary suite serves as a private sanctuary and features an INCREDIBLE CUSTOM WALK-IN DRESSING ROOM complete with a center island, built-in shelving, hanging racks, and abundant storage—perfect for even the most extensive wardrobe.

The former garage has been masterfully transformed into an exceptional multi-purpose space featuring a PRIVATE LIBRARY with custom built-in shelving, a spacious walk-in pantry, concealed storage areas hidden behind charming distressed bi-fold doors, and an integrated laundry room. Whether you're a book lover, collector, artist, or simply appreciate creative living spaces, this area offers endless possibilities.

The oversized living room is filled with natural light and overlooks the spectacular backyard oasis, where you'll discover an expansive covered patio, beautifully painted deck, and an impressive collection of mature tropical and exotic plants designed to provide year-round beauty and tranquility. This outdoor sanctuary is perfect for relaxing, entertaining, or simply enjoying the peaceful surroundings.

Ideally located just a short walk to Woodlands Elementary School and a newly developed shopping center featuring Publix, this home also offers convenient access to top-rated Lake Mary schools, numerous parks, dining, shopping, and major roadways.

As an added bonus, NEW ROOF 2022, NEW ELECTRIC PANEL 2025, AC 2019 providing an incredible opportunity for buyers seeking a move-in-ready residence. 

THIS IS FAR MORE THAN A HOME—IT IS A LIFESTYLE AND A TRUE WORK OF ART. Schedule your private showing today and experience everything this exceptional property has. Even better, this property offers an ASSUMABLE VA loan at an attractive interest rate, presenting a rare opportunity for qualified buyers.
#O6423772

LONGWOOD

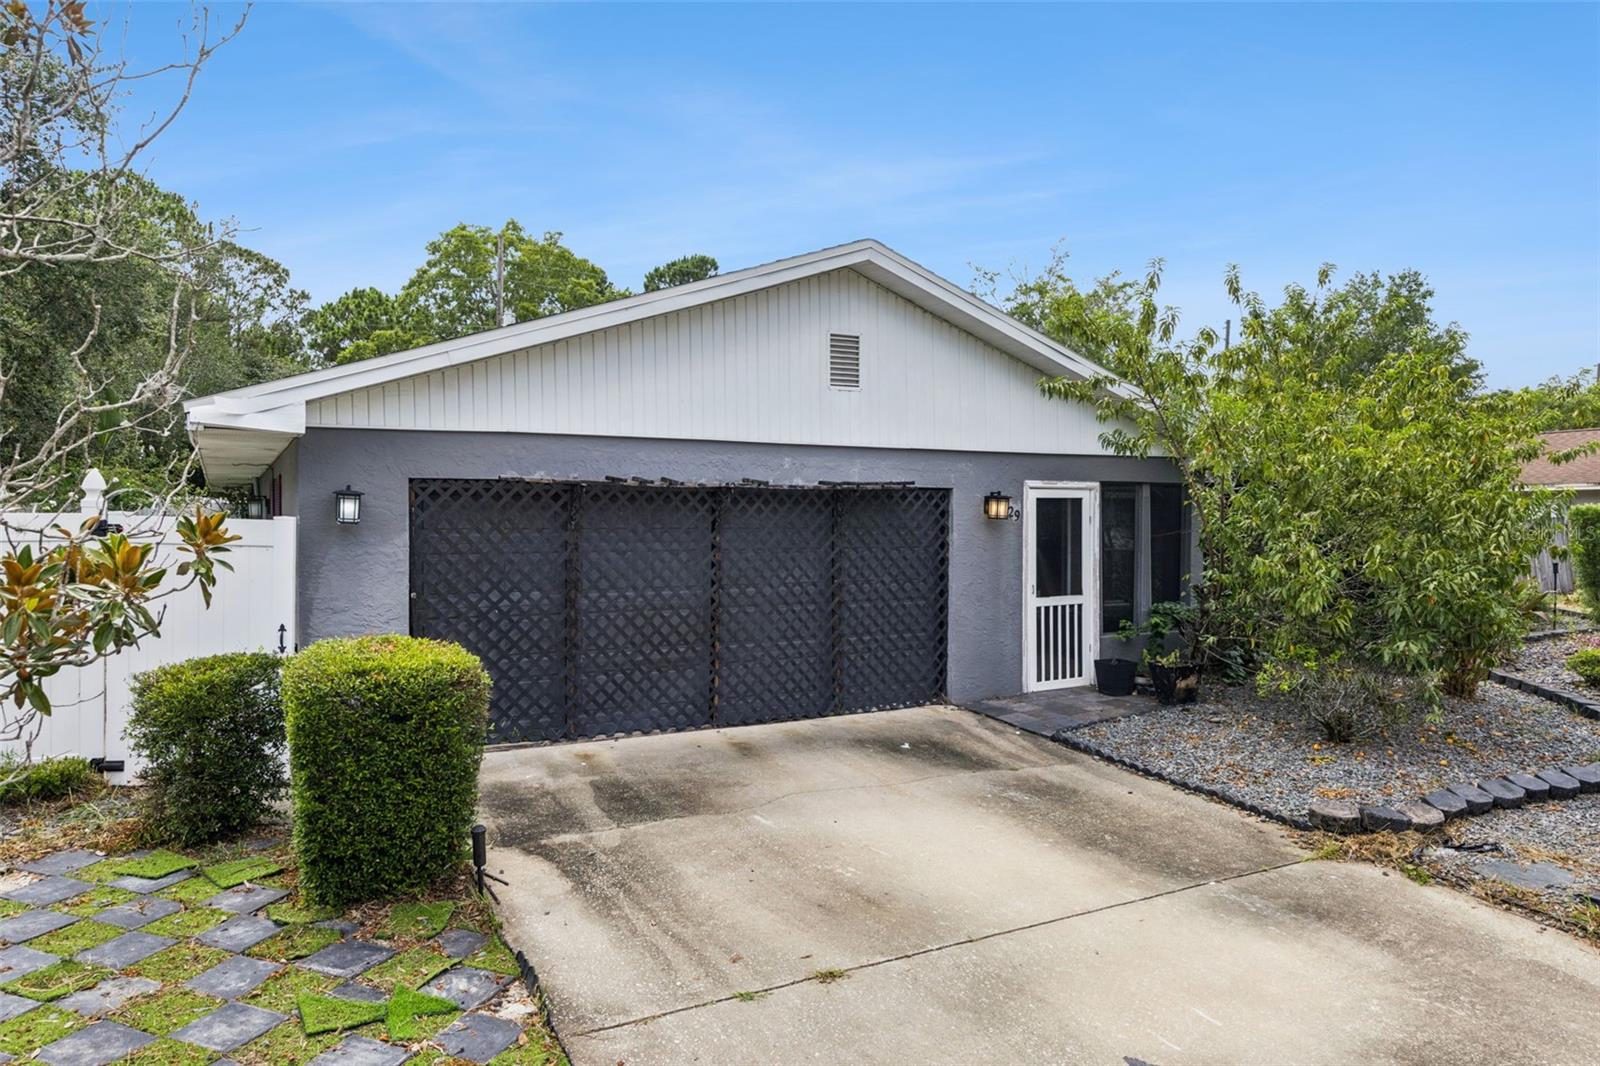
129 MARGO LANE

3 Beds

2 Baths

1,922 Sq.Ft.

$425,000

MLS#: O6423772

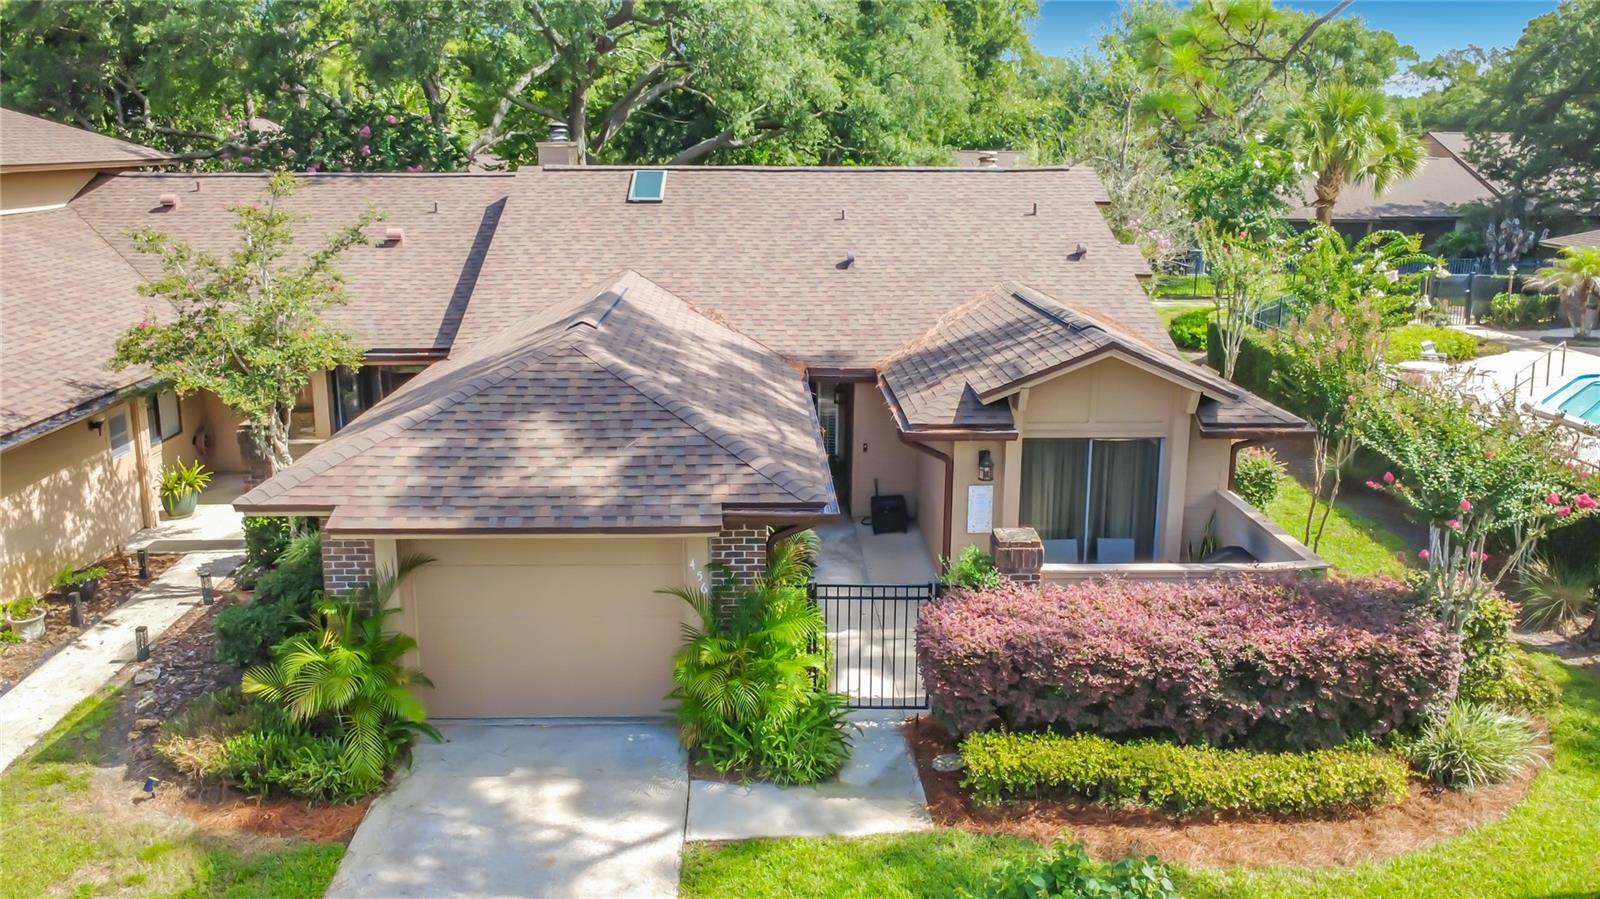
Welcome to 456 Newton Place, a beautifully maintained single-story townhome nestled in the highly desirable Governor's Point community within Wekiva Hunt Club in Seminole County. Rarely available, this 3-bedroom, 2-bath corner unit offers the perfect blend of comfort, privacy, and low-maintenance living in one of Central Florida's most sought-after neighborhoods. Ideally situated just steps from the community pool, this home features multiple outdoor living spaces, including a charming gated front courtyard and a private rear patio overlooking peaceful green space—perfect for enjoying your morning coffee or relaxing at the end of the day in this quiet location. Inside, you'll find an inviting open floor plan highlighted by soaring vaulted ceilings, abundant natural light, and a cozy wood-burning fireplace that creates a warm and welcoming living space. The spacious primary suite also features vaulted ceilings, an ensuite bath, and a tranquil atmosphere. An enclosed, air-conditioned Florida room provides additional flexible living space, ideal for a home office, reading room, or year-round sunroom. Enjoy the ease of maintenance-free living with an HOA that covers exterior maintenance, landscaping, irrigation, pest control, and more. Residents also enjoy full access to the exceptional amenities of the Wekiva Hunt Club Association, including the community pool, tennis courts, playgrounds, parks, and miles of scenic walking and biking trails. Guest parking is conveniently located nearby for family and visitors. Perfectly positioned near Wekiva Springs State Park, Wekiva Island, Wekiva Golf Club, top-rated Seminole County schools, shopping, dining, and major roadways, this home offers the ideal combination of natural beauty, recreation, convenience, and carefree Florida living. Don't miss this rare opportunity to own one of Governor's Point's most desirable corner-unit townhomes. Schedule your private showing today!
#O6424441

LONGWOOD

456 NEWTON PLACE

3 Beds

2 Baths

1,628 Sq.Ft.

$350,000

MLS#: O6424441

Wekiva Hills - 4 Bedroom (split plan), 2 baths, Kitchen, Baths and Laundry (with sink) have all been updated and upgraded with solid wood cabinets, granite countertops. All windows replaced with double pane and newer French Doors with built-in blinds. Water Heater is also newer. Flooring includes upgraded Laminate in main areas and Primary Bedroom, tile in Kitchen, Primary Bath, Laundry Room and 3 bedrooms . Guest/Hall Bath has upgraded nonslip tile Flooring, slate flooring in shower and is ADA compliant.  All electric outlets updated. Roof approximately 5 years old. HVAC system is 4 years old. Primary Bathtub is jetted. Attic insulation upgraded to R-40! Garage Door upgraded to meet Hurricane standards (110 mph). Oversized 30x15 Covered and Screened Porch overlooks Wood Deck and Fenced private Back Yard. Yard has Irrigation System. This home is MOVE IN READY!! BONUS - GENERAC Whole House Generator!! This neighborhood is an amazing place!! It includes an Elementary School, a Library, tennis courts (small yearly fee), 26 miles of walking and bike paths, golf course (pay to play), playgrounds and close proximity to LOTS of shopping.
#O6423331

LONGWOOD

211 STEVENAGE DRIVE

4 Beds

2 Baths

1,974 Sq.Ft.

$499,900

MLS#: O6423331

**This house comes with a REDUCED RATE through the seller's preferred lender. This is a lender-paid rate buydown that reduces the buyer's interest rate and monthly payment.**

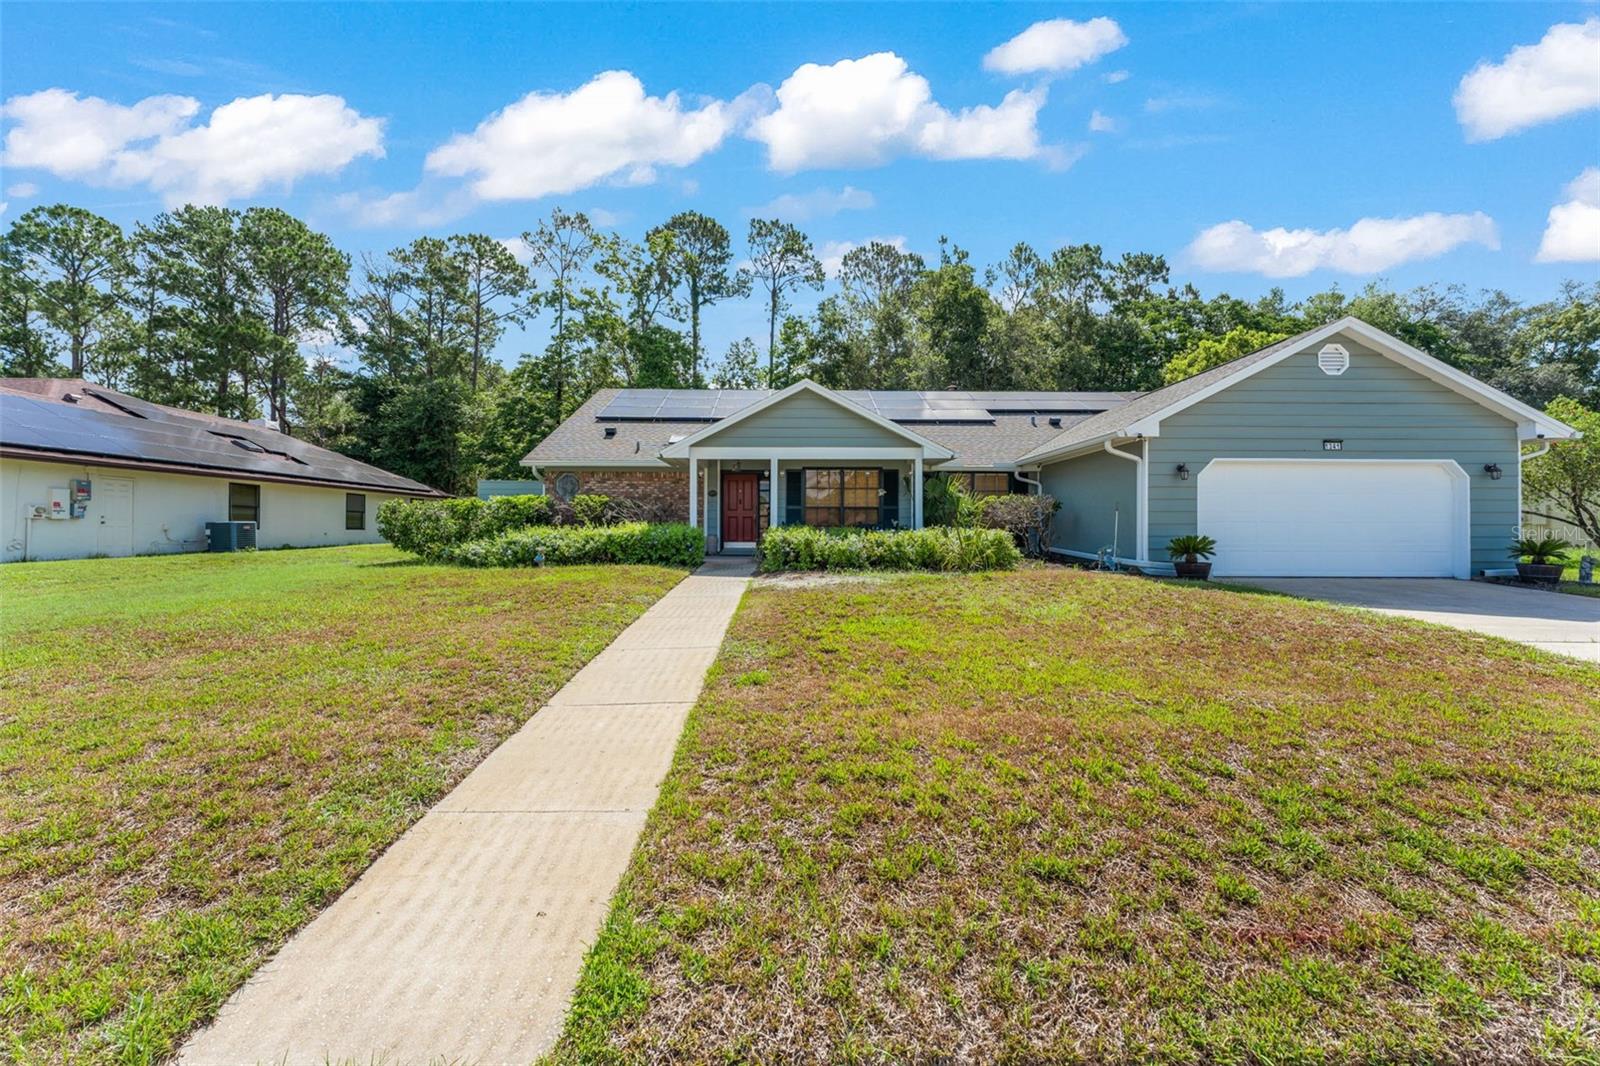
Welcome to 1341 S Ridge Lake Circle, a beautifully maintained 4 bedroom, 2 bathroom home offering nearly 2,000 square feet of comfortable living space in the heart of Longwood. Thoughtfully designed with a spacious and functional layout, this home provides the perfect balance of comfort, style, and versatility for both everyday living and entertaining.

Natural light fills the inviting living areas, creating a bright and welcoming atmosphere throughout. The kitchen features real wood custom cabinetry, an extra large center island, bar cabinetry, a built in wine holder, a cast iron sink, granite countertops, and generous workspace. Matching cabinetry and granite countertops continue into the bathrooms, creating a cohesive and upgraded look throughout the home.

The family room features a working fireplace, adding warmth and character to the main living area. The four bedroom layout provides flexibility for guests, a home office, hobbies, or additional storage, with ample closet space and garage shelving.

Outdoor living is equally inviting with an extra large screened patio and a private backyard with no rear neighbors. Additional outdoor features include a community wall, newly planted fruit trees, spray sprinklers, solar lighting, and a solar illuminated house number sign.

Additional highlights include exterior paint completed approximately two years ago, new gutters, updated AC components, a generator hookup, two attic access points, laundry room cabinetry, and recently replaced garage door springs.
Perfectly situated in one of Longwood's most desirable areas, this home is just minutes from I-4, State Road 434, and Lake Emma Road, making commuting throughout Central Florida a breeze. Enjoy easy access to the shopping, dining, and entertainment options at Longwood Village, Longwood Hills Market, and Colonial TownPark in Lake Mary, all within approximately 5 to 10 minutes. Seminole Towne Center is also just 15 minutes away, while downtown Orlando can be reached in about 25 minutes. Zoned for highly regarded Seminole County schools, this home offers an added convenience with a private community access entrance to the school located just a few doors down, making the walk to school quick and easy. Parks, recreation, and everyday conveniences are also just moments away.

Offering the perfect combination of space, comfort, and an unbeatable location, 1341 S Ridge Lake Circle is ready to welcome you home. Schedule your private showing today.
#O6422710

LONGWOOD

1341 S RIDGE LAKE CIRCLE

4 Beds

2 Baths

1,971 Sq.Ft.

$499,000

MLS#: O6422710

 - property

Send a message

Message successfully sent.

Your message

What is 3 + 4 ?

Reason for contacting?

I agree to receive email communication and understand I can unsubscribe at any time.

I agree to be contacted by The Graf Group of Coldwell Banker via call, email, and text for real estate services. To opt out, you can reply 'stop' at any time or reply 'help' for assistance. You can also click the unsubscribe link in the emails. Message and data rates may apply. Message frequency may vary. Privacy Policy

Sign Out

Virtual Assistant

Would you like to take the next step with this property? We can help you schedule a showing or virtual tour, or send you more details.

Yes, I would like more information.

Thank You for Your Reply, One of Our Agents will contact you as soon as possible

No, maybe later.

Thank you, you can always contact me via email, phone number or through the contact form.

Realhub AI

Lucy - Your AI-Powered Realtor
Update Your Temporary Password

Personalize your search

Enter your email and we'll notify you immediately when new listings match what you're looking for.

or enter email address
Already have an account ? Login here

Continue your home search

I agree to receive communications and understand I can unsubscribe at any time.

I agree to be contacted by The Graf Group of Coldwell Banker via call, email, and text for real estate services. To opt out, you can reply 'stop' at any time or reply 'help' for assistance. You can also click the unsubscribe link in the emails. Message and data rates may apply. Message frequency may vary. Privacy Policy

Already have an account ? Login here

We use cookies

We use cookies primarily for analytics to enhance your experience. By accepting, you agree to our use of these cookies. You can manage your preferences or learn more about our cookies policy.