.webp?size=346x80)
- Properties
- Meet our agents
- Communities
- Market Report
- Home Value
- Calculator
Property
Beds
3
Full Baths
2
1/2 Baths
1
Year Built
1992
Sq.Footage
1,959
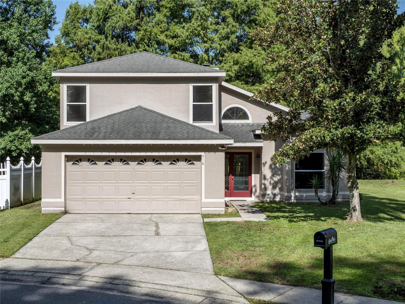
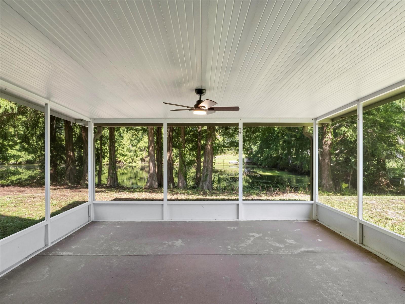
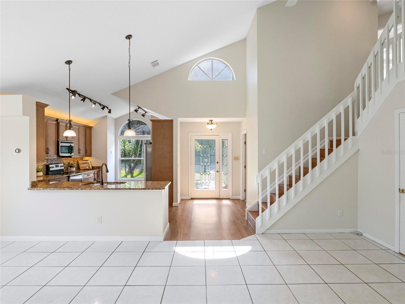
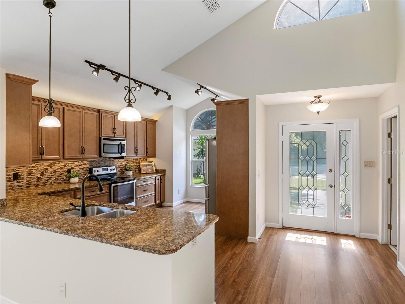
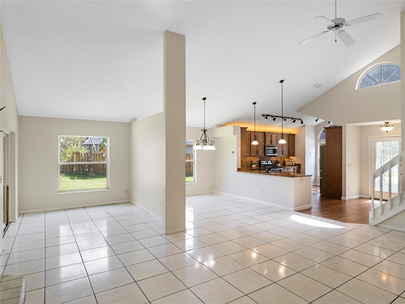
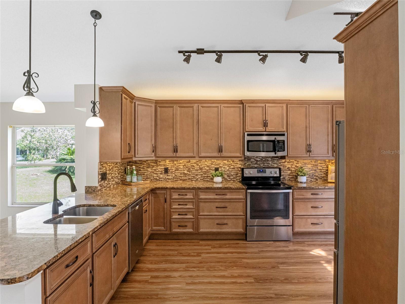
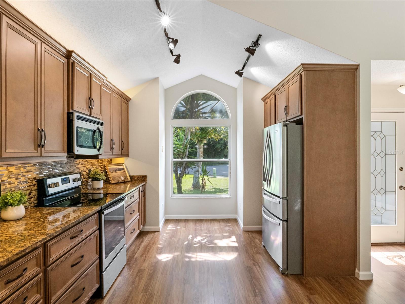
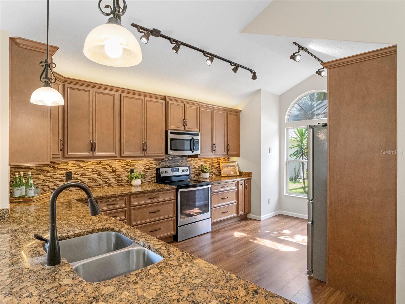
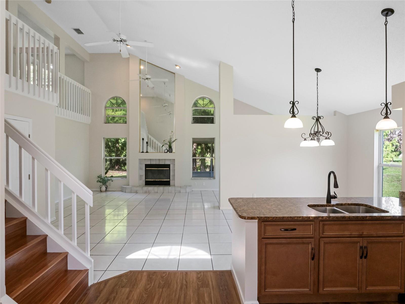
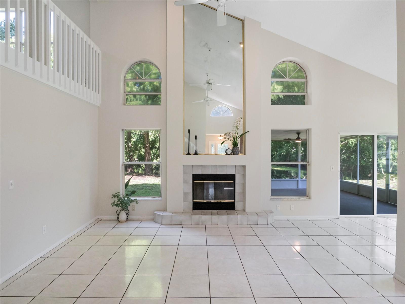
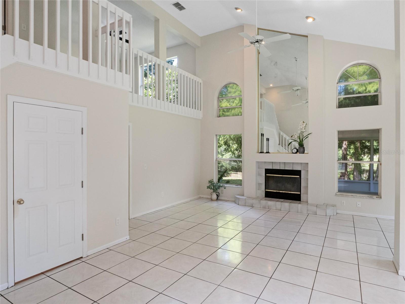
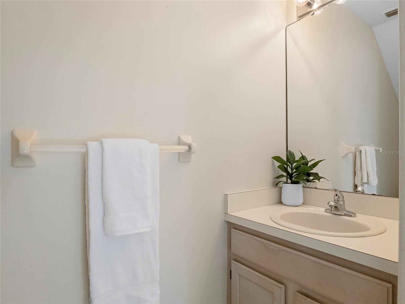
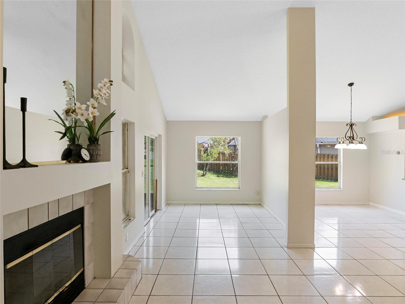
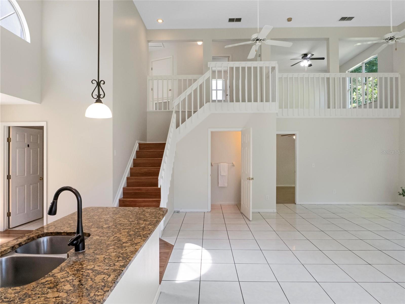
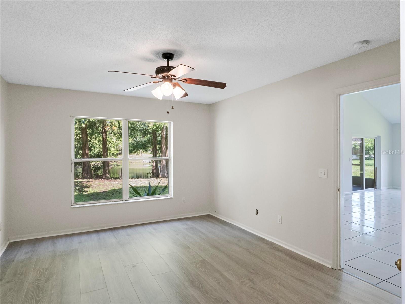
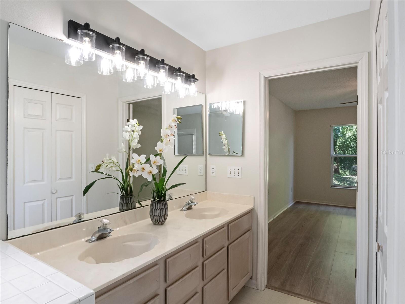
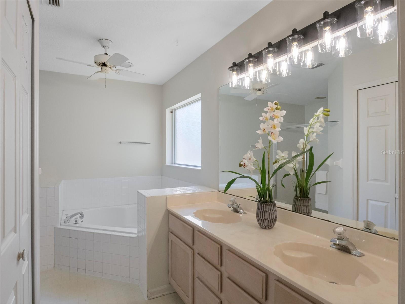
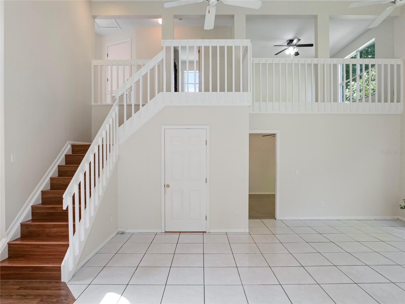
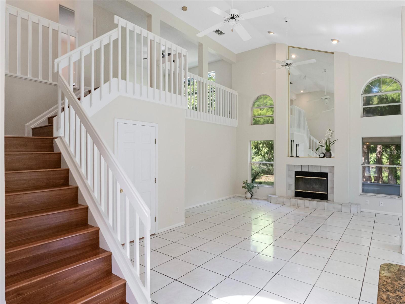
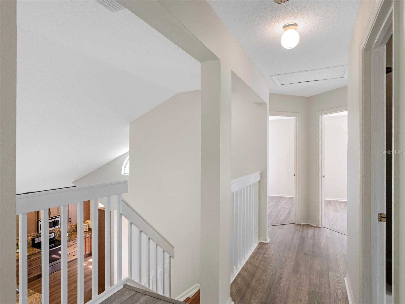
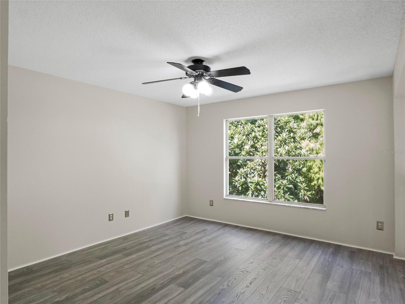
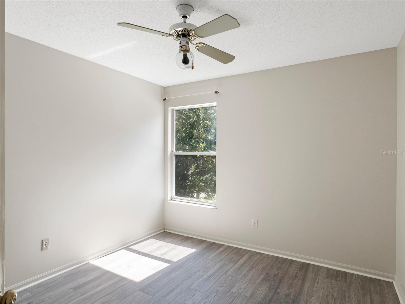
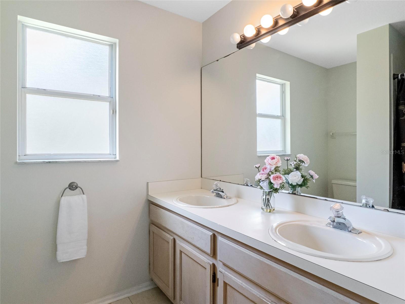
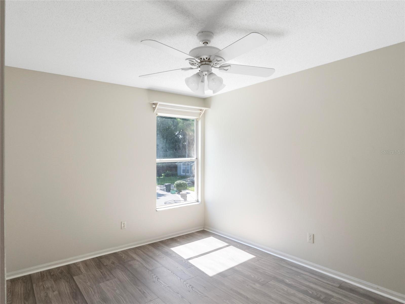
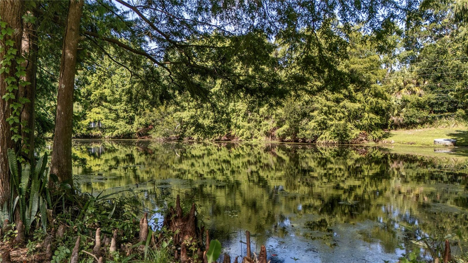
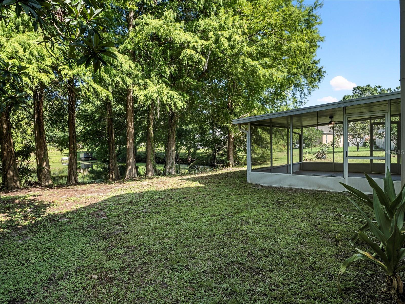
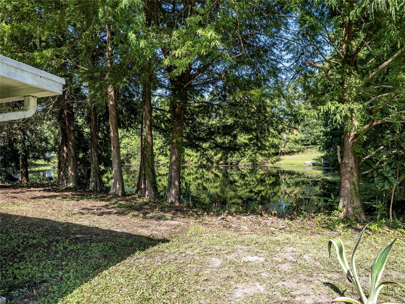
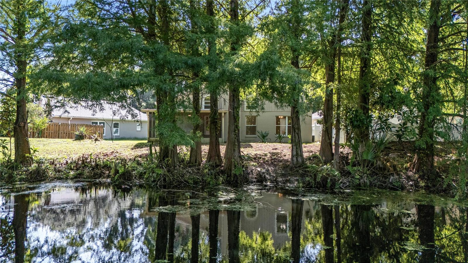
Nestled at the end of a quiet cul-de-sac in Longwood's Crystal Creek community, this waterfront residence offers the rare combination of tranquil water views behind the home and a picturesque wooded setting across the street, creating a sense of privacy and natural beauty from every direction. Inside, soaring ceilings and a dramatic two-story great room set the tone for the home's open and inviting design. A fireplace anchors the living space while expansive windows frame peaceful views of the water beyond the oversized screened porch, creating a seamless connection between indoor and outdoor living. The beautifully renovated kitchen serves as the heart of the home, featuring solid wood cabinetry with abundant drawer storage, generous granite countertops, and an open layout designed for everyday living and effortless entertaining. Luxury vinyl plank flooring extends throughout the kitchen and every bedroom, while tile flooring enhances the foyer, dining room, and great room with durability and timeless appeal. The first-floor primary suite provides a private retreat overlooking the backyard, complete with a spacious walk-in closet and an ensuite bath. A conveniently located powder bath serves guests on the main level. Upstairs, a generous loft offers flexible space for a media room, home office, or play area, accompanied by two well-proportioned bedrooms and a full bath. Crystal Creek is a welcoming community with a low HOA fee and amenities including a neighborhood park, playground, tennis courts, and basketball court. Ideally positioned near the best shopping, dining, and entertainment found in Longwood, Lake Mary, and Sanford, with convenient access to major roadways, this exceptional waterfront home places all of Central Florida comfortably within reach while offering a peaceful setting to come home to each day.
Features & Amenities
Interior
-
Other Interior Features
High Ceilings, Vaulted Ceiling(s), Walk-In Closet(s)
-
Total Bedrooms
3
-
Bathrooms
2
-
1/2 Bathrooms
1
-
Cooling YN
YES
-
Cooling
Central Air
-
Fireplace YN
YES
-
Heating YN
YES
-
Heating
Central
-
Pet friendly
Yes
Exterior
-
Garage
Yes
-
Garage spaces
2
-
Construction Materials
Block, Stucco
-
Parking
Driveway, Garage Door Opener, Attached
-
Patio and Porch Features
Rear Porch
-
Pool
No
-
Waterfront YN
NO
-
View
Pond, Water
Area & Lot
-
Lot Features
Cleared, Cul-De-Sac, Landscaped, Level, Paved
-
Lot Size(acres)
0.15
-
Lot Size(square feet)
6,404
-
Property Type
Residential
-
Property Sub Type
Single Family Residence
Price
-
Sales Price
$459,900
-
Tax Amount
$1,613.43
-
Sq. Footage
1,959
-
Price/SqFt
$234
HOA
-
Association
YES
-
Association Fee
$200
-
Association Fee Frequency
Semi-Annually
-
Association Fee Includes
N/A
-
Total Monthly Fees
$33.33
School District
-
Elementary School
Highlands Elementary
-
Middle School
Greenwood Lakes Middle
-
High School
Lake Mary High
Property Features
-
Stories
2
-
New Construction
NO
-
Association Amenities
Basketball Court
-
Foundation Details
Slab
-
Ownership
Fee Simple
-
Senior Community YN
NO
-
Sewer
Public Sewer
-
Tax Lot
91
-
Water Source
Public
Schedule a Showing
Showing scheduled successfully.
Mortgage calculator
Estimate your monthly mortgage payment, including the principal and interest, property taxes, and HOA. Adjust the values to generate a more accurate rate.
Your payment
Principal and Interest:
$
Property taxes:
$
HOA fees:
$
Total loan payment:
$
Total interest amount:
$
Location
County
Seminole
Elementary School
Highlands Elementary
Middle School
Greenwood Lakes Middle
High School
Lake Mary High
Listing Courtesy of Mel Bernstein , PREMIER SOTHEBYS INT'L REALTY
RealHub Information is provided exclusively for consumers' personal, non-commercial use, and it may not be used for any purpose other than to identify prospective properties consumers may be interested in purchasing. All information deemed reliable but not guaranteed and should be independently verified. All properties are subject to prior sale, change or withdrawal. RealHub website owner shall not be responsible for any typographical errors, misinformation, misprints and shall be held totally harmless.

Executive Assistant
Emil Garinga
Call Emil today to schedule a private showing.

* Listings on this website come from the FMLS IDX Compilation and may be held by brokerage firms other than the owner of this website. The listing brokerage is identified in any listing details. Information is deemed reliable but is not guaranteed. If you believe any FMLS listing contains material that infringes your copyrighted work please click here to review our DMCA policy and learn how to submit a takedown request.© 2024 FMLS.
Related Properties
LONGWOOD
207 ATHERSTONE COURT
4 Beds
2 Baths
1,831 Sq.Ft.
$475,000
MLS#: O6425308
LONGWOOD
115 MEADOWFIELD LANE
3 Beds
2 Baths
1,140 Sq.Ft.
$389,000
MLS#: S5154018
LONGWOOD
208 12TH AVENUE
4 Beds
2 Baths
1,905 Sq.Ft.
$479,900
MLS#: O6424506
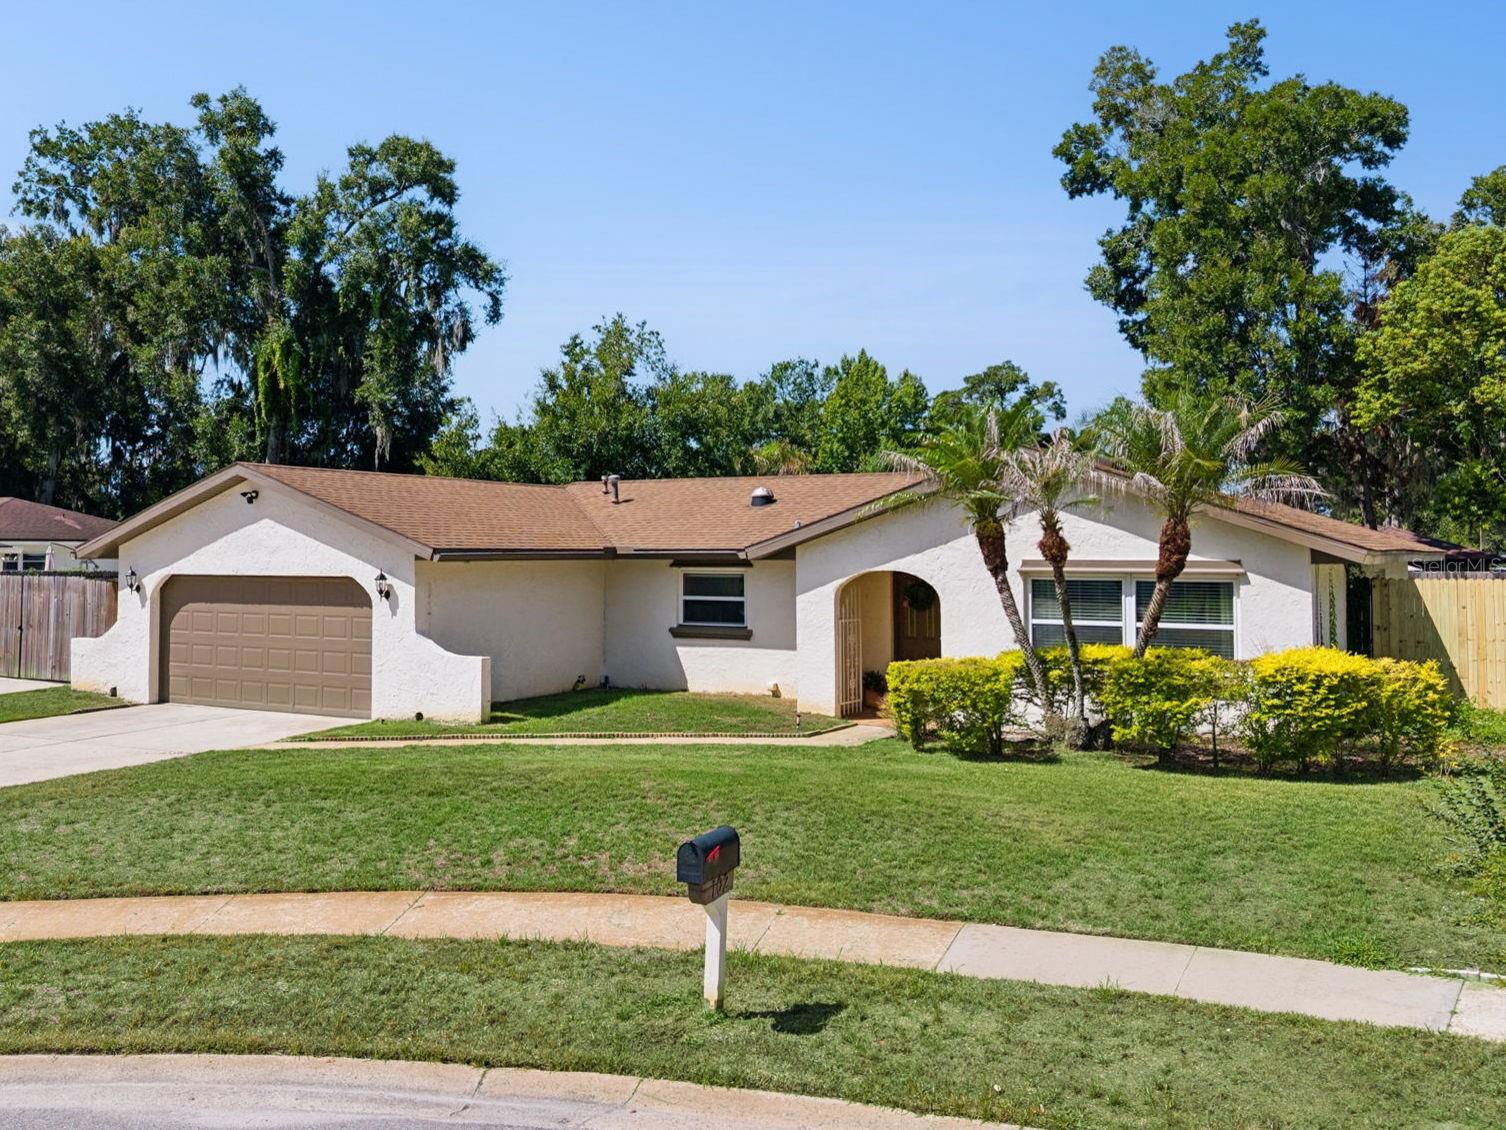
LONGWOOD
102 ASPEN PLACE
3 Beds
2 Baths
1,701 Sq.Ft.
$475,000
MLS#: O6424981
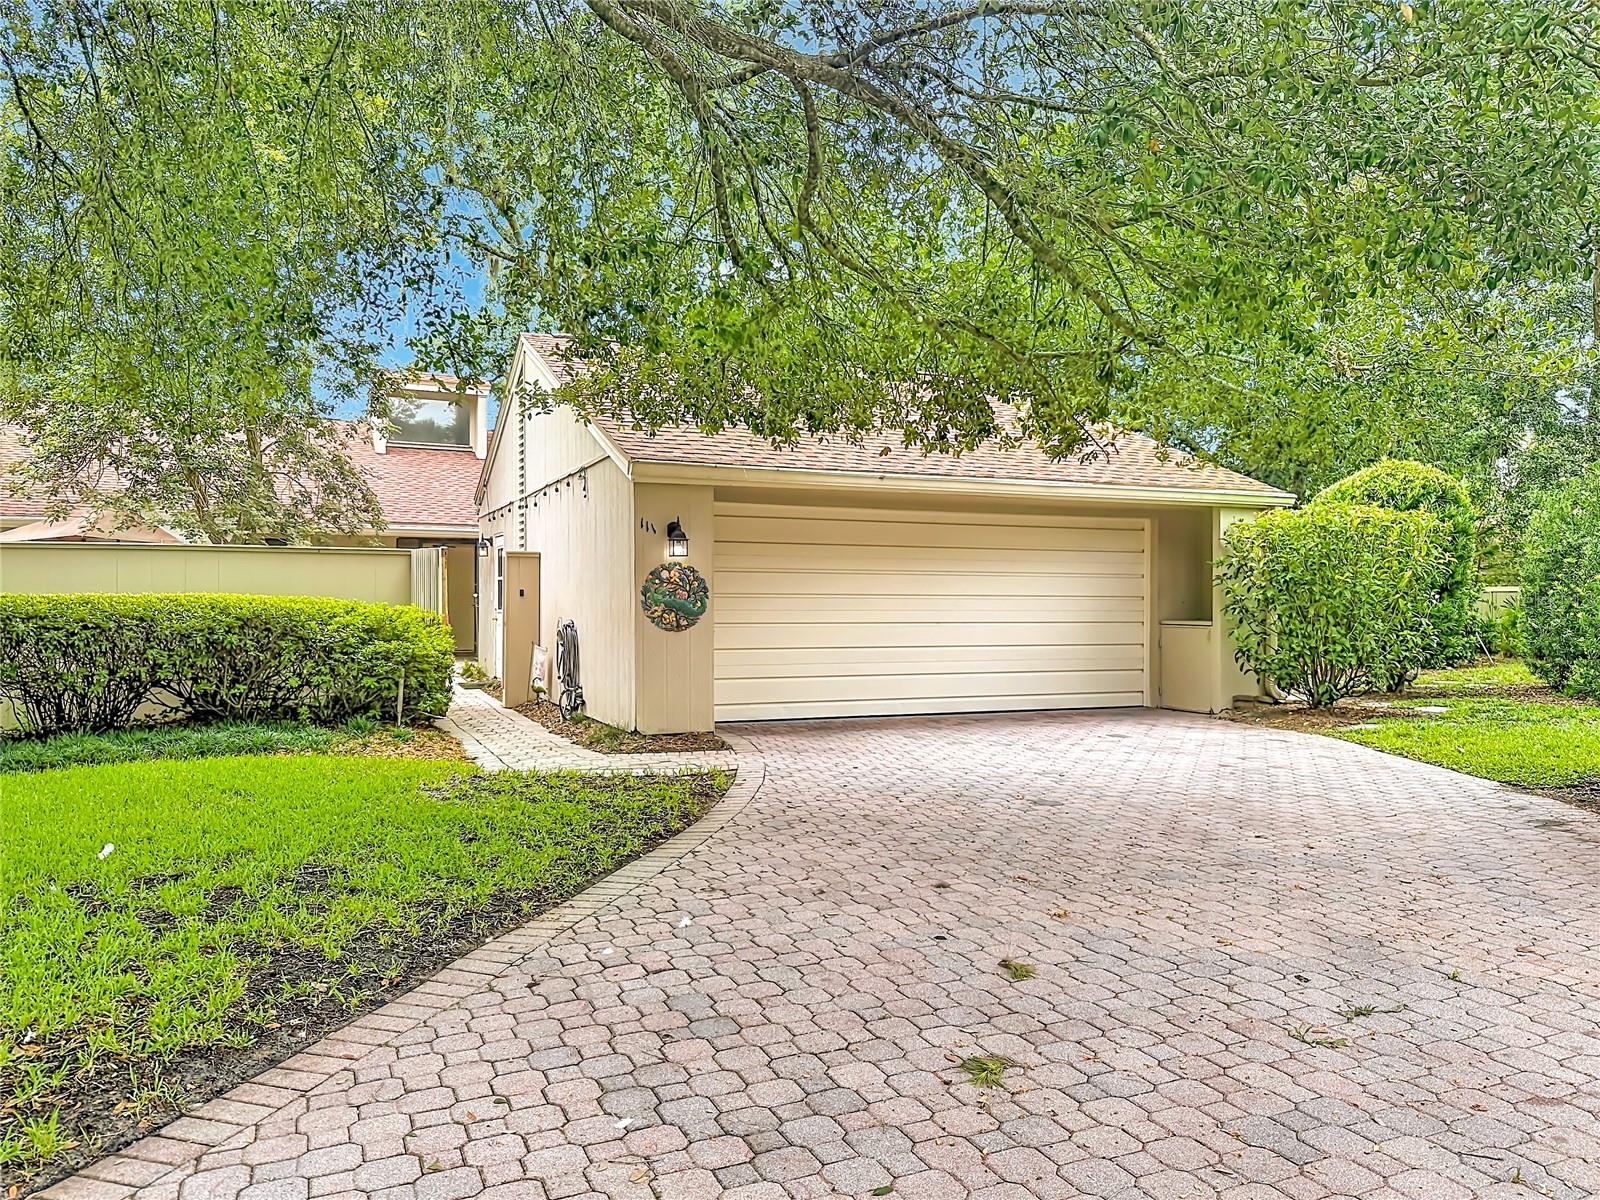
LONGWOOD
111 JUNIPER LANE
3 Beds
2 Baths
1,806 Sq.Ft.
$437,500
MLS#: V4949780
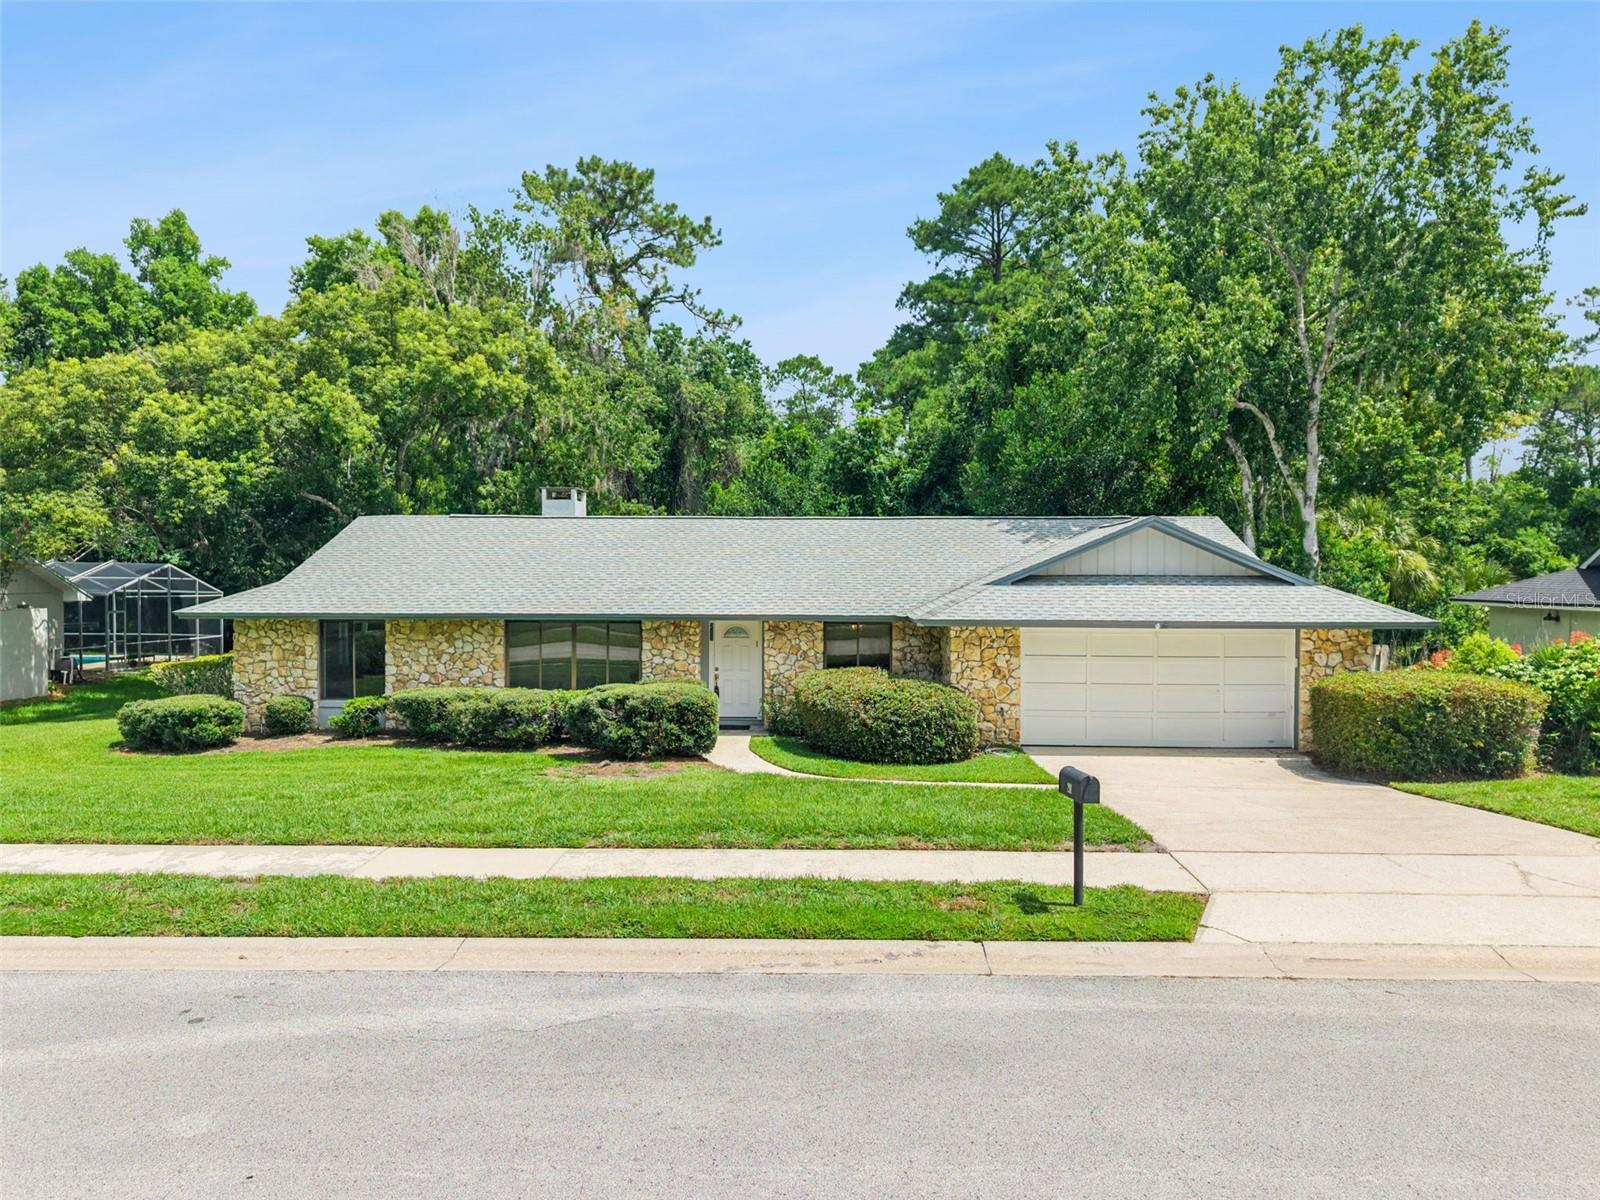
LONGWOOD
211 HICKORY DRIVE
4 Beds
2 Baths
2,033 Sq.Ft.
$535,000
MLS#: O6424518
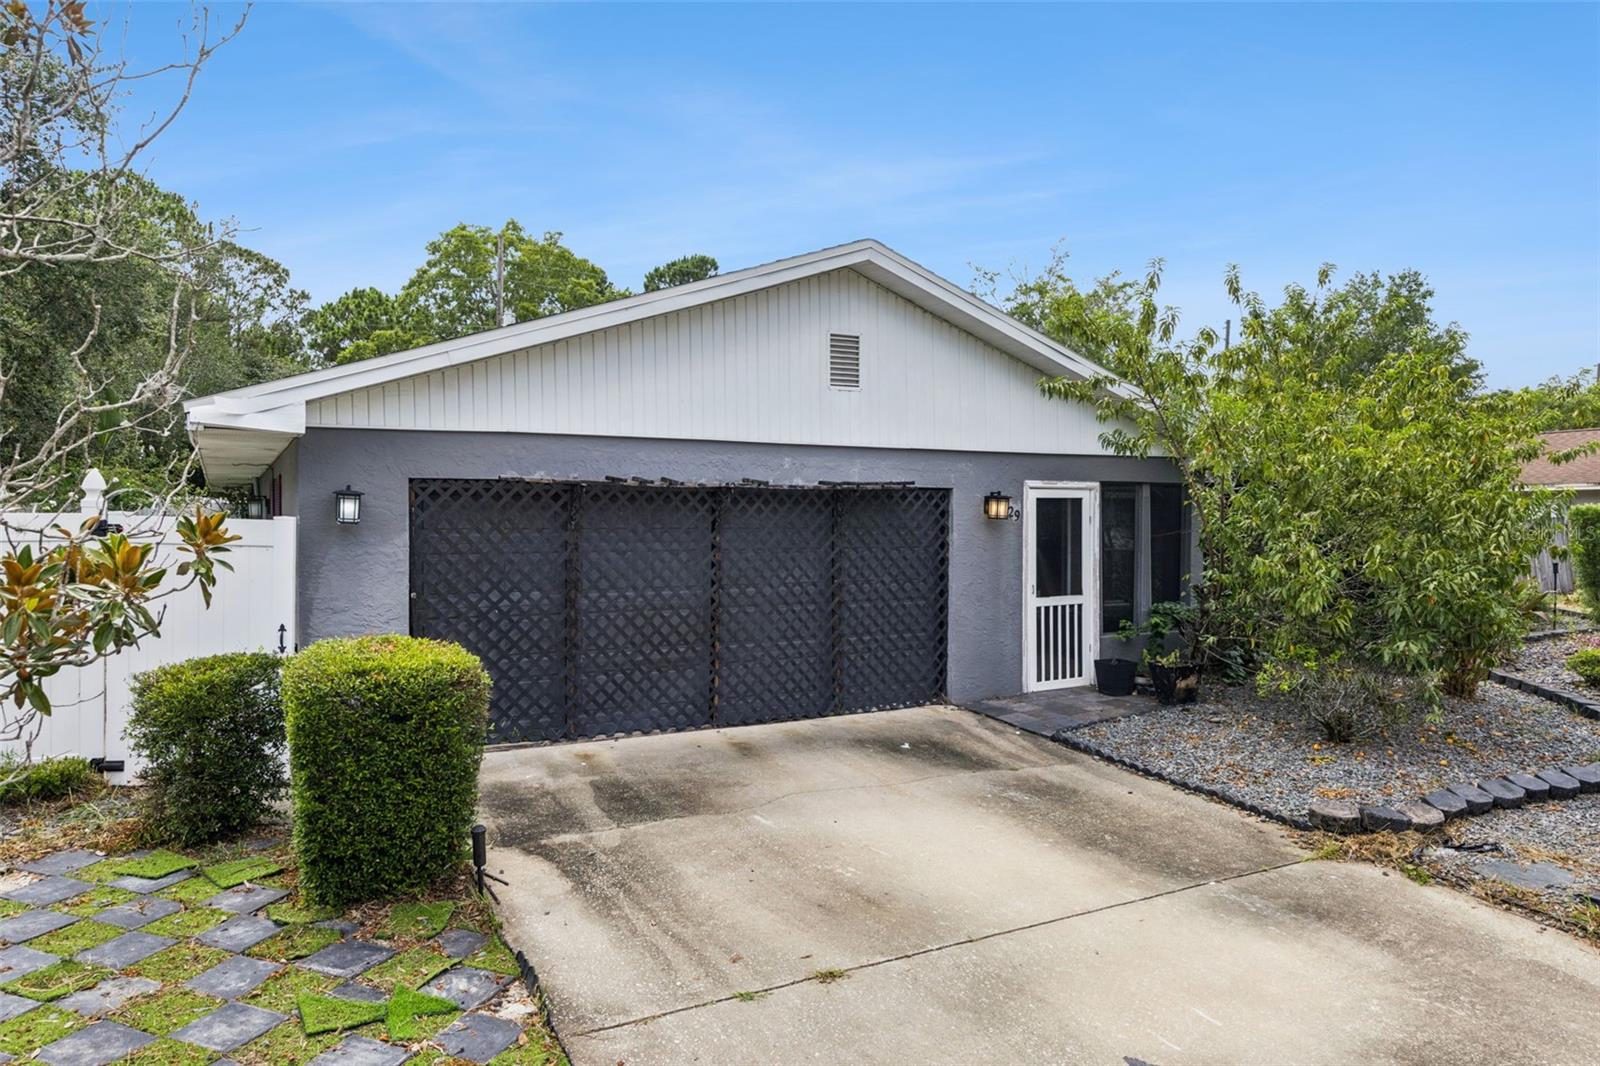
LONGWOOD
129 MARGO LANE
3 Beds
2 Baths
1,922 Sq.Ft.
$425,000
MLS#: O6423772
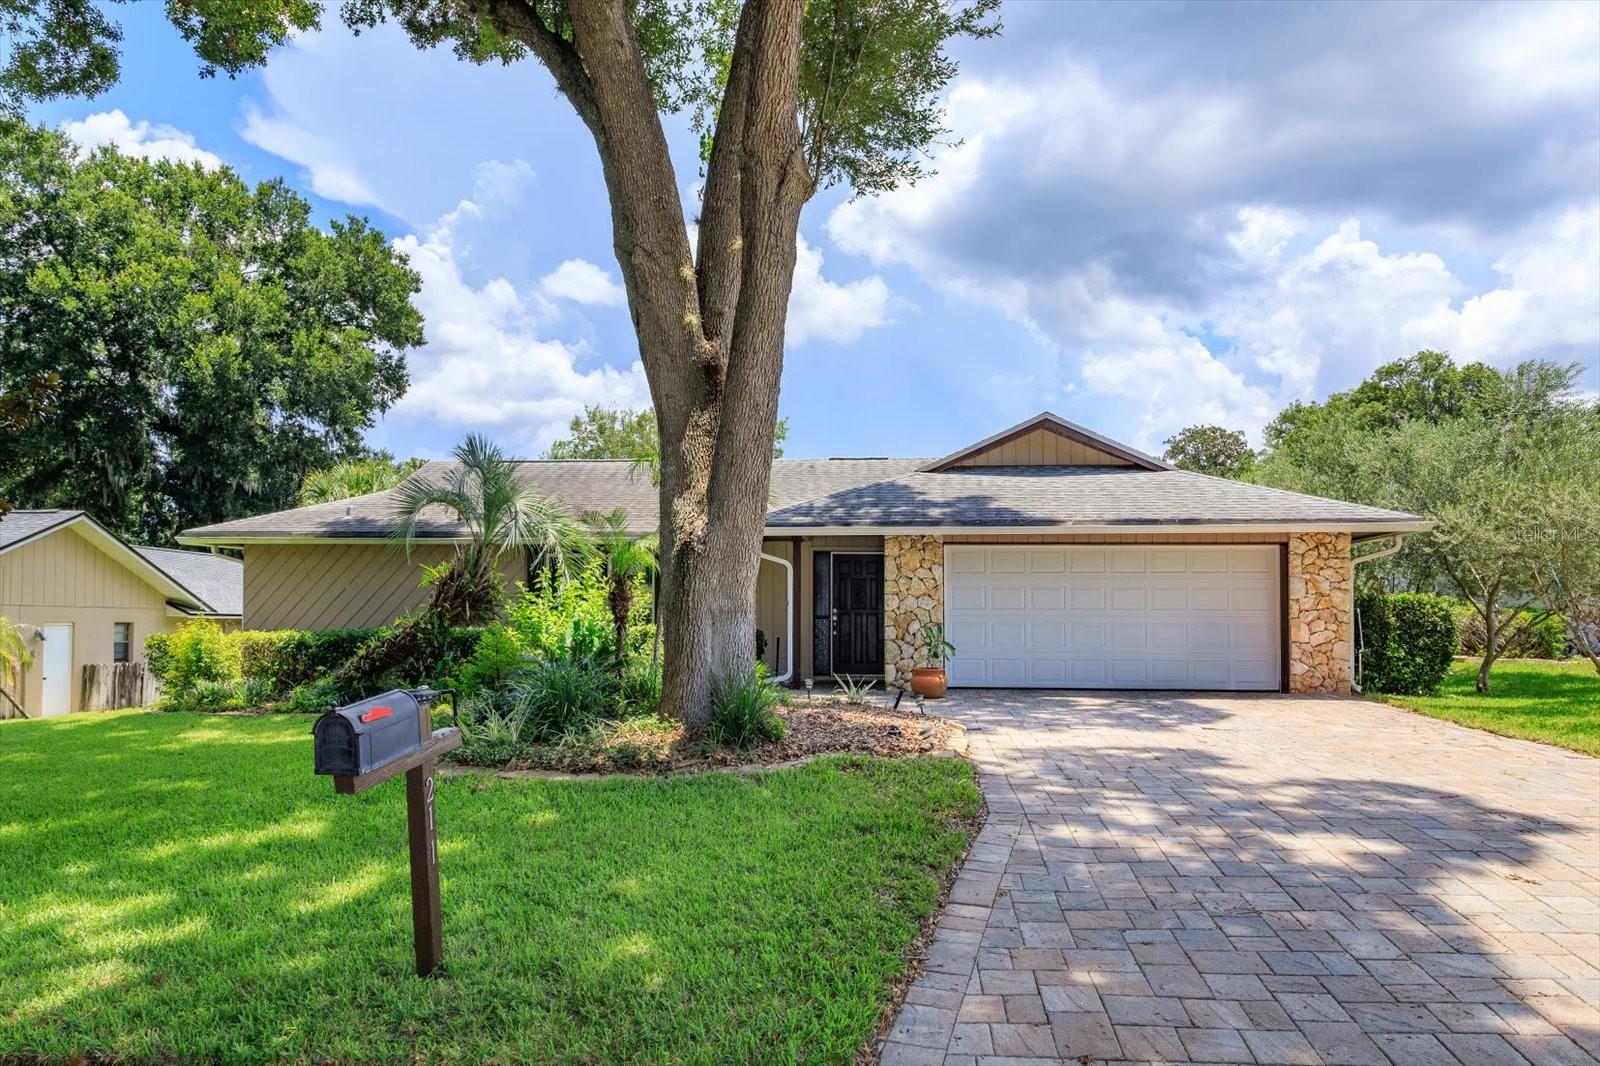
LONGWOOD
211 STEVENAGE DRIVE
4 Beds
2 Baths
1,974 Sq.Ft.
$499,900
MLS#: O6423331
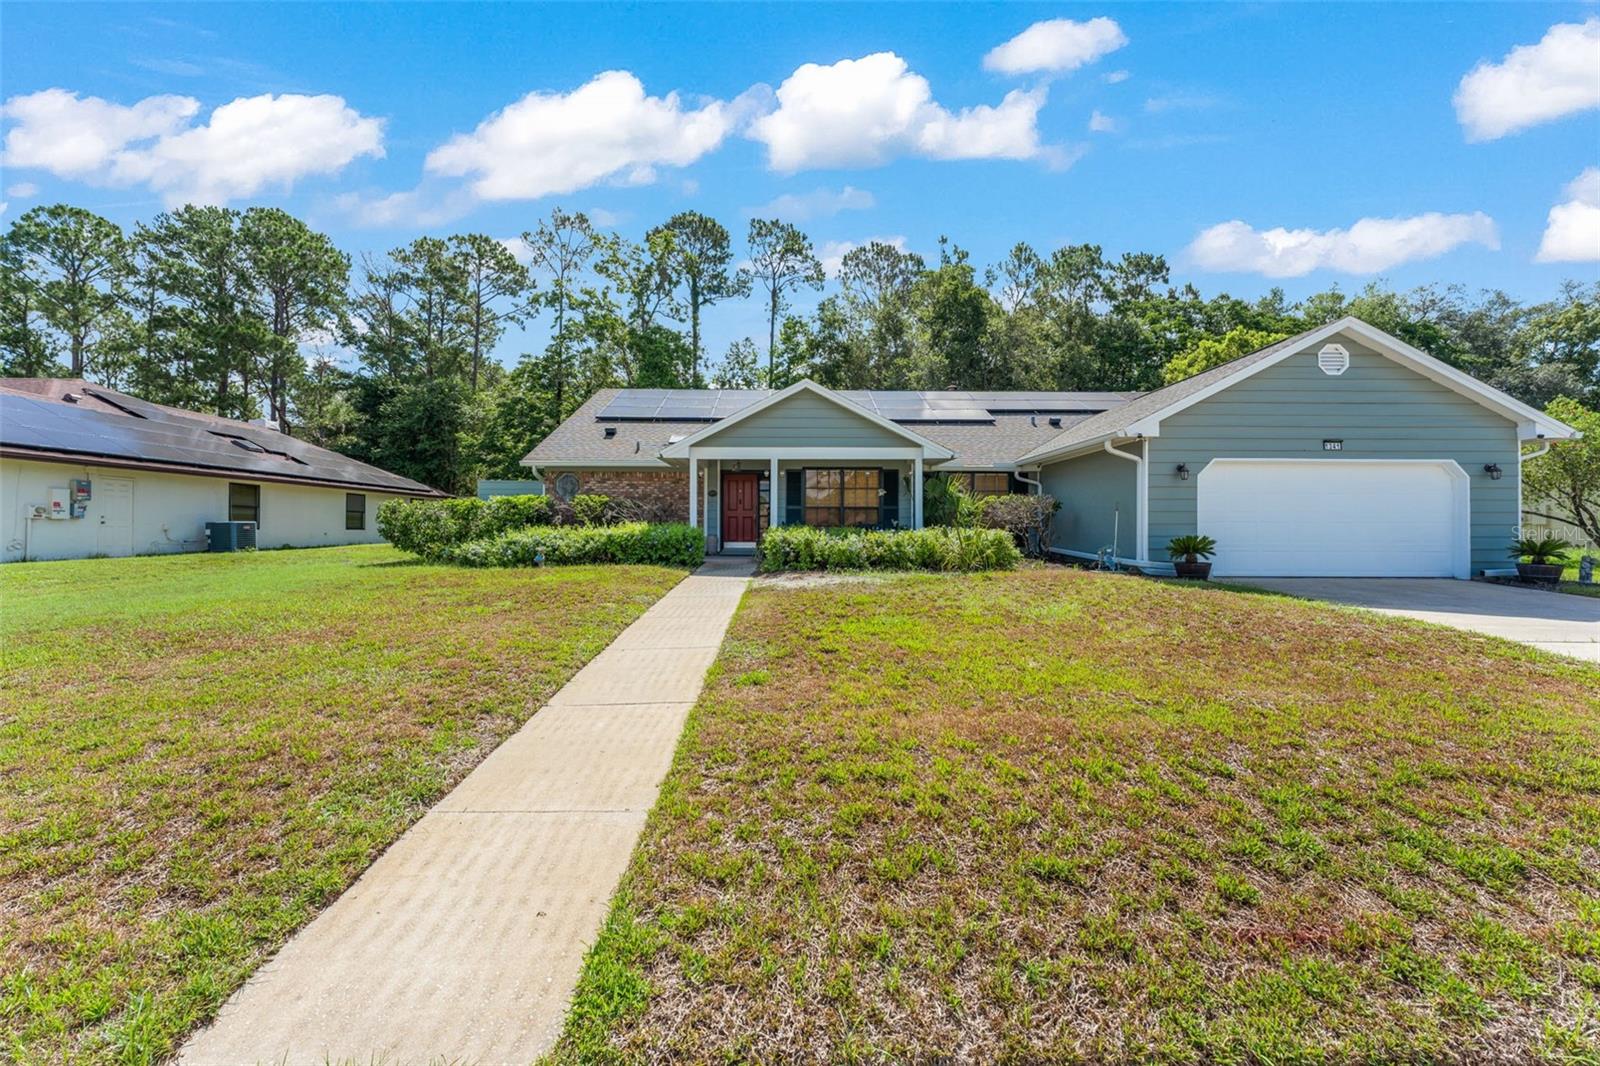
LONGWOOD
1341 S RIDGE LAKE CIRCLE
4 Beds
2 Baths
1,971 Sq.Ft.
$499,000
MLS#: O6422710
