.webp?size=346x80)
- Properties
- Meet our agents
- Communities
- Market Report
- Home Value
- Calculator
Property
Beds
4
Full Baths
2
1/2 Baths
1
Year Built
2026
Sq.Footage
1,905
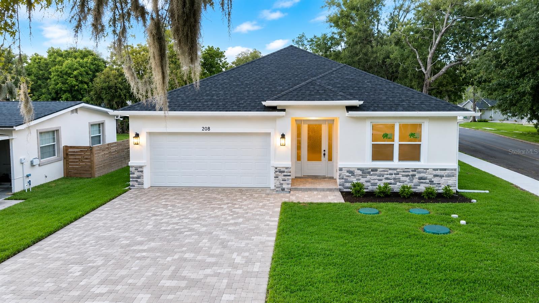
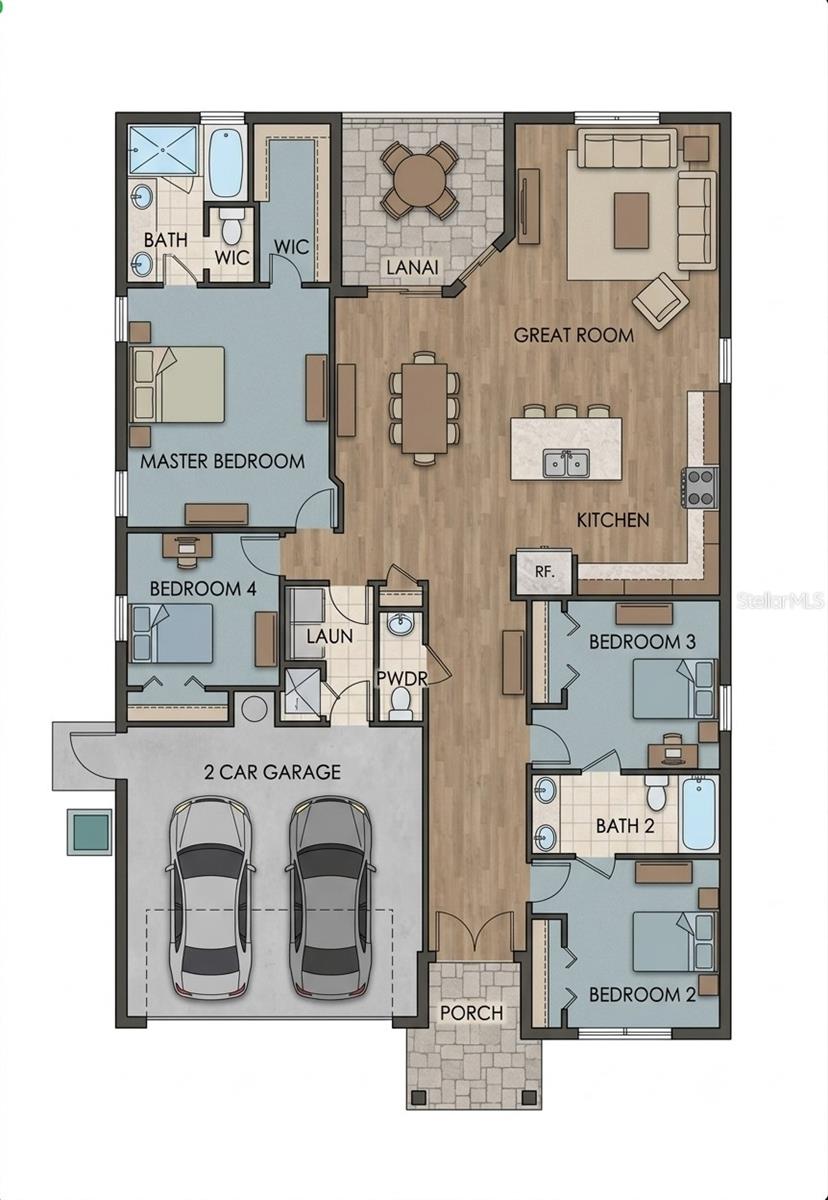
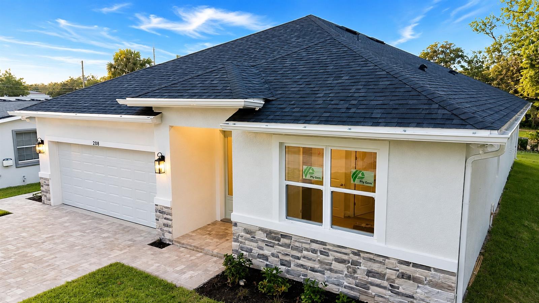
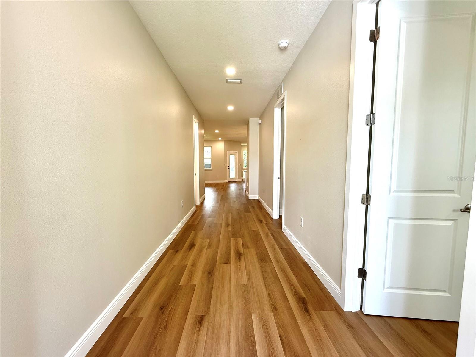
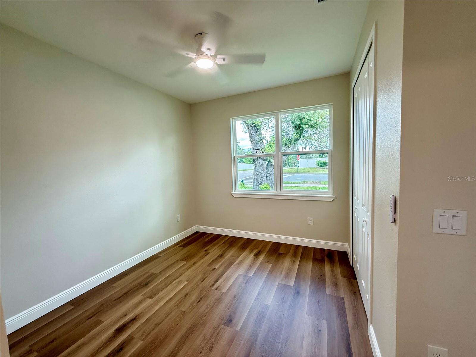
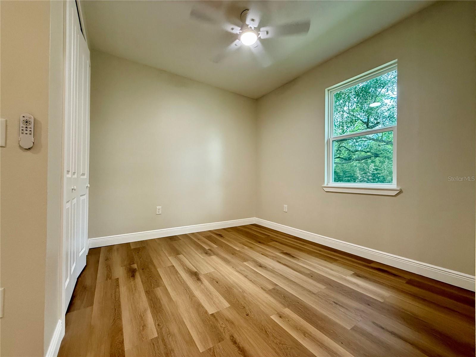
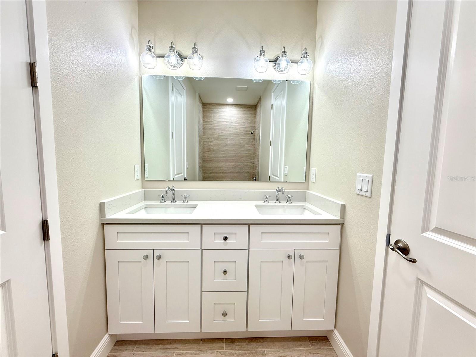
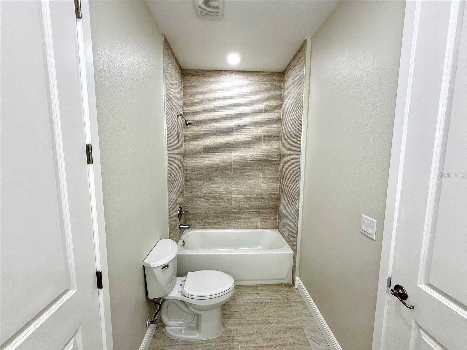
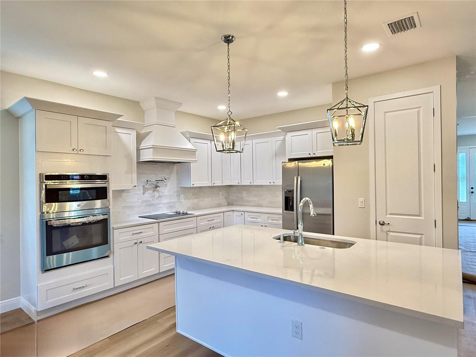
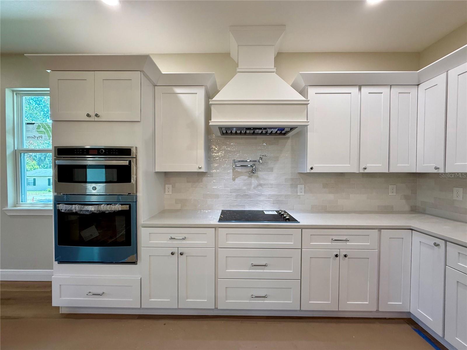
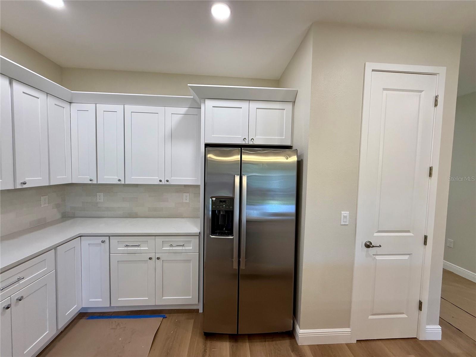
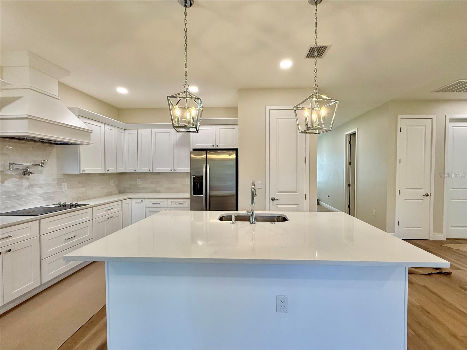
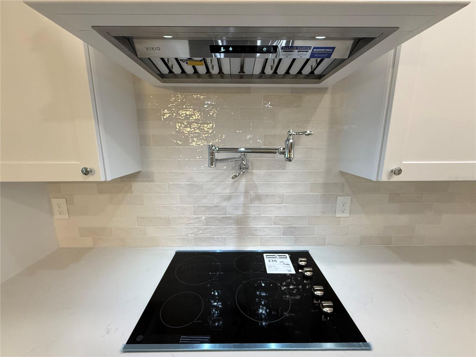
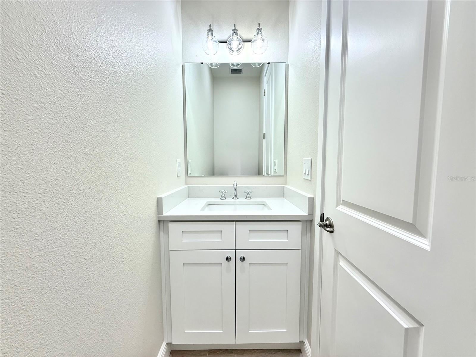
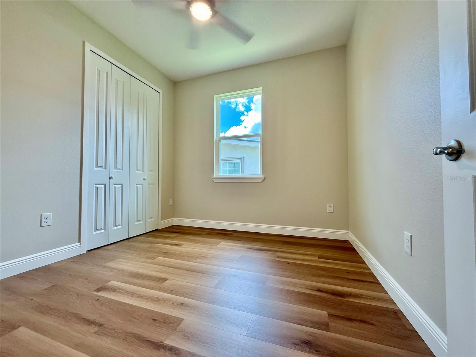
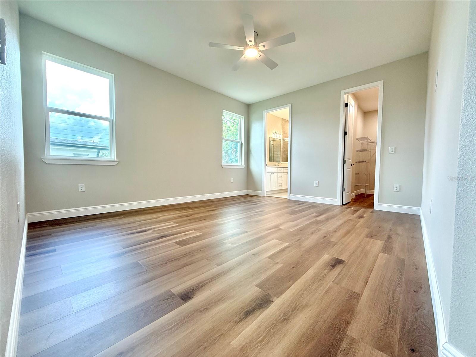
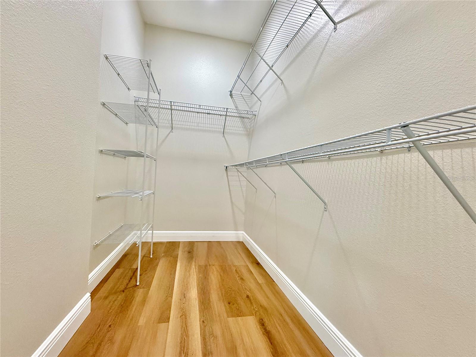
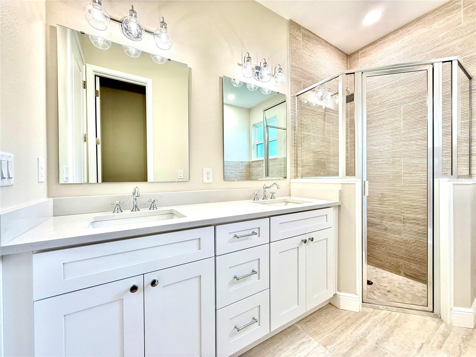
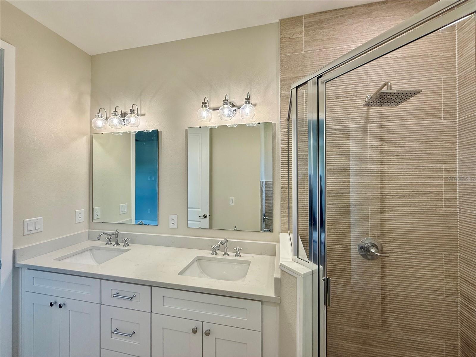
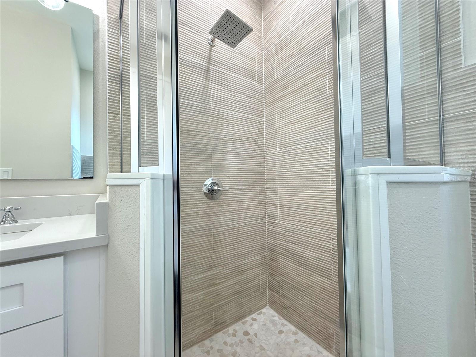
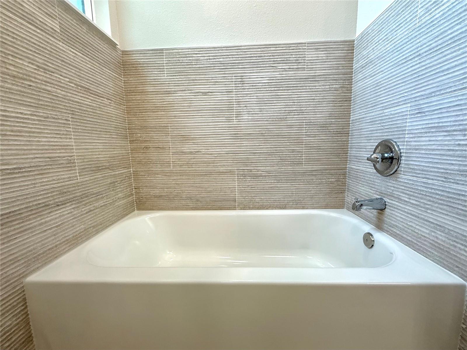
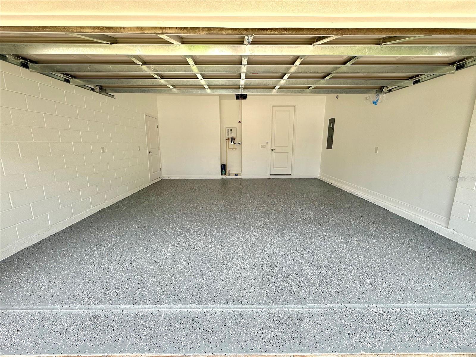
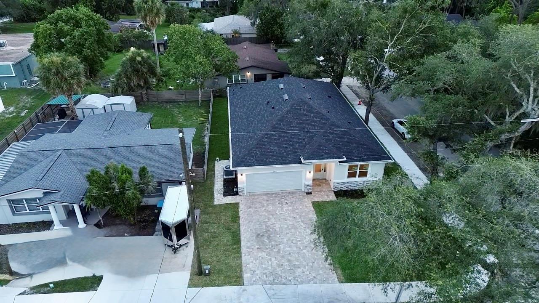
NEW CONSTRUCTION! NO HOA! NO CDD! Experience the perfect blend of modern design, custom craftsmanship, and everyday luxury in this brand-new 4-bedroom, 2.5-bathroom home situated on a premium corner lot. Featuring an open-concept layout filled with natural light, this residence elevates daily living and entertaining. The spacious Great Room flows seamlessly into a true chef’s kitchen, complete with a large center island, sleek quartz countertops, solid wood cabinetry equipped with integrated lazy Susans for easy pot/pan access, a luxury over-the-stove pot filler, a fancy microwave-oven combo unit, a walk-in pantry, and premium GE stainless steel appliances (all included), 2-car garage with an epoxy floor. Retreat to the private primary suite offering a generous walk-in closet and a luxurious ensuite bathroom with dual vanities and a walk-in shower. Three additional bedrooms provide ultimate flexibility for family, guests, or a home office, while the covered rear lanai delivers the ideal space to relax year-round. Upgraded infrastructure highlights include a high-efficiency Carrier AC system, a tankless water heater, an advanced performance-based ATU septic system, luxury vinyl plank flooring throughout main living areas, energy-efficient windows, an indoor laundry room, a 2-car garage, and a beautifully paved driveway. Ideally located with quick access to Ronald Reagan Blvd, US-17/92, SR 434, I-4, shopping, dining, parks, and the SunRail station. Move-in ready convenience with unbeatable value. Schedule your private showing today! (Certificate of Occupancy to be obtained prior to closing).
Features & Amenities
Interior
-
Other Interior Features
Crown Molding, Eat-in Kitchen, Open Floorplan
-
Total Bedrooms
4
-
Bathrooms
2
-
1/2 Bathrooms
1
-
Cooling YN
YES
-
Cooling
Central Air, Attic Fan
-
Fireplace YN
NO
-
Heating YN
YES
-
Heating
Central, Electric, Exhaust Fan
-
Pet friendly
N/A
Exterior
-
Garage
Yes
-
Garage spaces
2
-
Construction Materials
Block, Stucco
-
Other Exterior Features
Lighting, Private Entrance, Rain Gutters
-
Parking
Driveway, Garage Door Opener, Open, Attached
-
Patio and Porch Features
Front Porch, Rear Porch
-
Pool
No
-
Waterfront YN
NO
-
View
City, Garden, Trees/Woods
Area & Lot
-
Lot Features
Corner Lot, Landscaped, Near Public Transit
-
Lot Size(acres)
0.13
-
Lot Size(square feet)
5,540
-
Property Type
Residential
-
Property Sub Type
Single Family Residence
-
Architectural Style
Contemporary
Price
-
Sales Price
$479,900
-
Tax Amount
$616.27
-
Sq. Footage
1,905
-
Price/SqFt
$251
HOA
-
Association
No
School District
-
Elementary School
Longwood Elementary
-
Middle School
Greenwood Lakes Middle
-
High School
Lyman High
Property Features
-
Stories
1
-
New Construction
YES
-
Foundation Details
Concrete Perimeter, Slab
-
Ownership
Fee Simple
-
Senior Community YN
NO
-
Sewer
Septic Tank, Aerobic Septic
-
Tax Lot
20
-
Water Source
Public
Schedule a Showing
Showing scheduled successfully.
Mortgage calculator
Estimate your monthly mortgage payment, including the principal and interest, property taxes, and HOA. Adjust the values to generate a more accurate rate.
Your payment
Principal and Interest:
$
Property taxes:
$
HOA fees:
$
Total loan payment:
$
Total interest amount:
$
Location
County
Seminole
Elementary School
Longwood Elementary
Middle School
Greenwood Lakes Middle
High School
Lyman High
Listing Courtesy of Mustafa Turunc , LPT REALTY, LLC
RealHub Information is provided exclusively for consumers' personal, non-commercial use, and it may not be used for any purpose other than to identify prospective properties consumers may be interested in purchasing. All information deemed reliable but not guaranteed and should be independently verified. All properties are subject to prior sale, change or withdrawal. RealHub website owner shall not be responsible for any typographical errors, misinformation, misprints and shall be held totally harmless.

Business Coach | Executive Sales Associate | Realtor®
Michael Graf
Call Michael today to schedule a private showing.

* Listings on this website come from the FMLS IDX Compilation and may be held by brokerage firms other than the owner of this website. The listing brokerage is identified in any listing details. Information is deemed reliable but is not guaranteed. If you believe any FMLS listing contains material that infringes your copyrighted work please click here to review our DMCA policy and learn how to submit a takedown request.© 2024 FMLS.
Related Properties
LONGWOOD
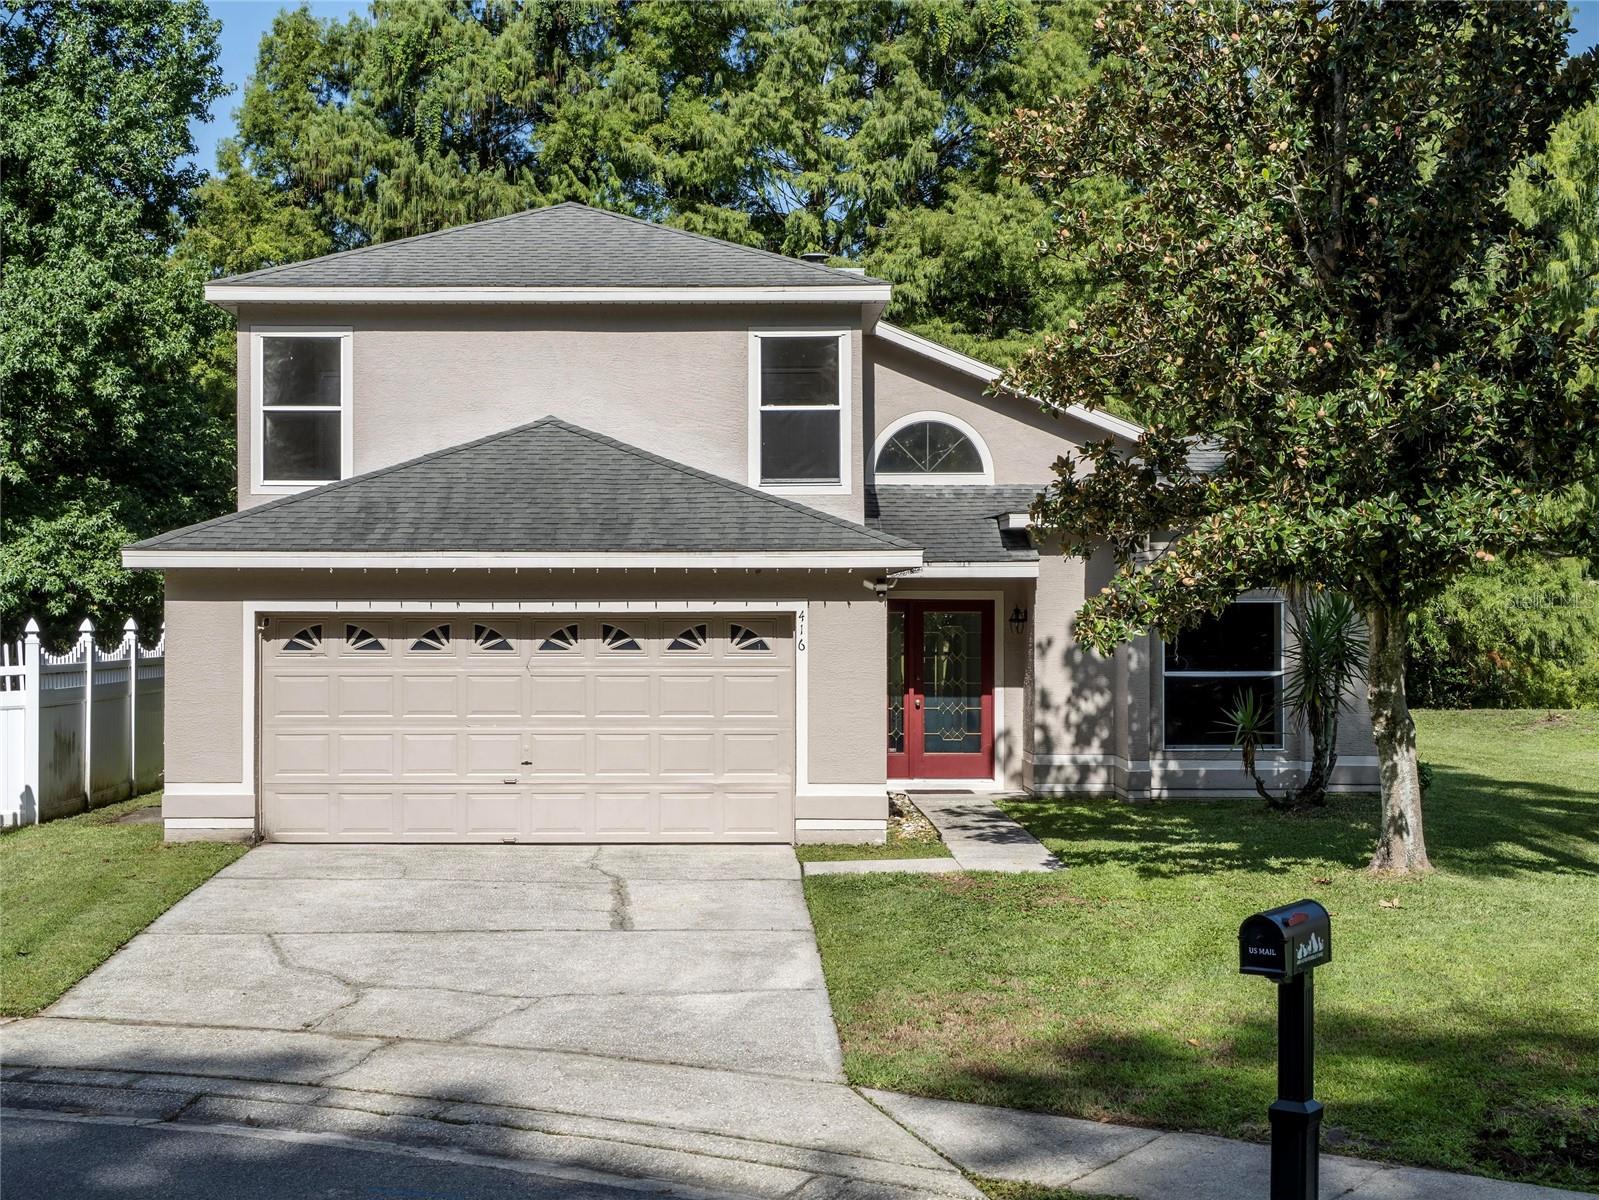
416 SAND PEBBLE COVE
3 Beds
2 Baths
1,959 Sq.Ft.
$459,900
MLS#: O6426601
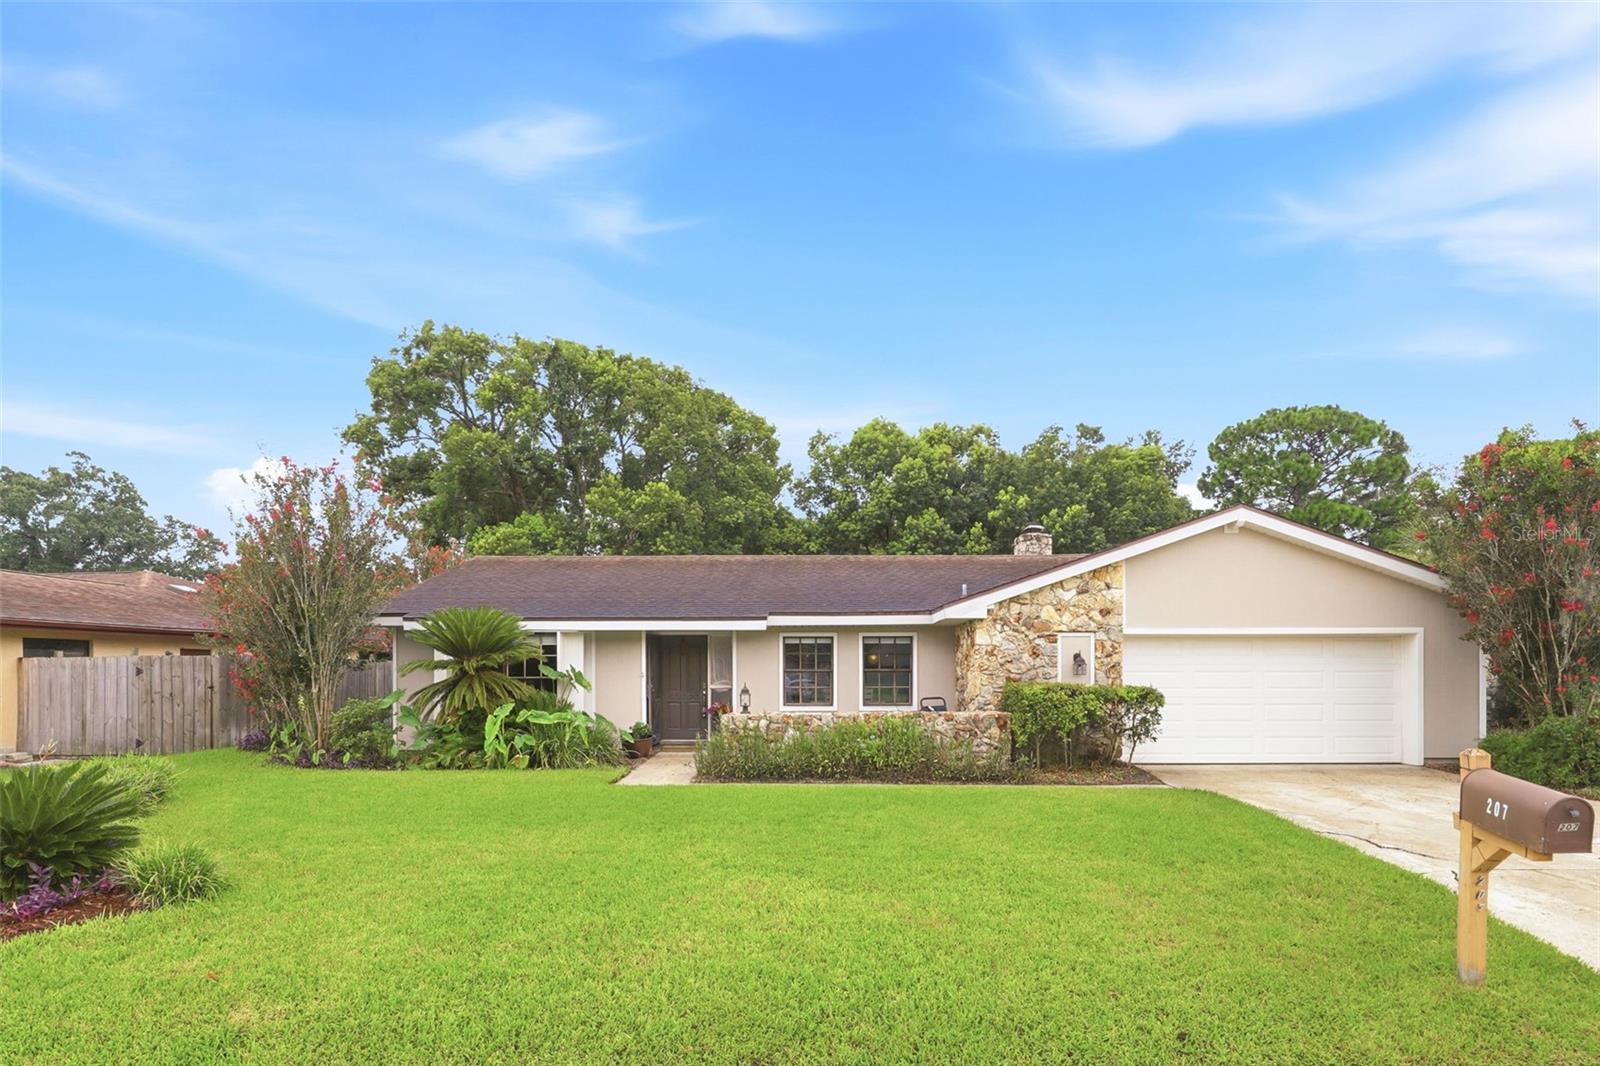
LONGWOOD
207 ATHERSTONE COURT
4 Beds
2 Baths
1,831 Sq.Ft.
$475,000
MLS#: O6425308
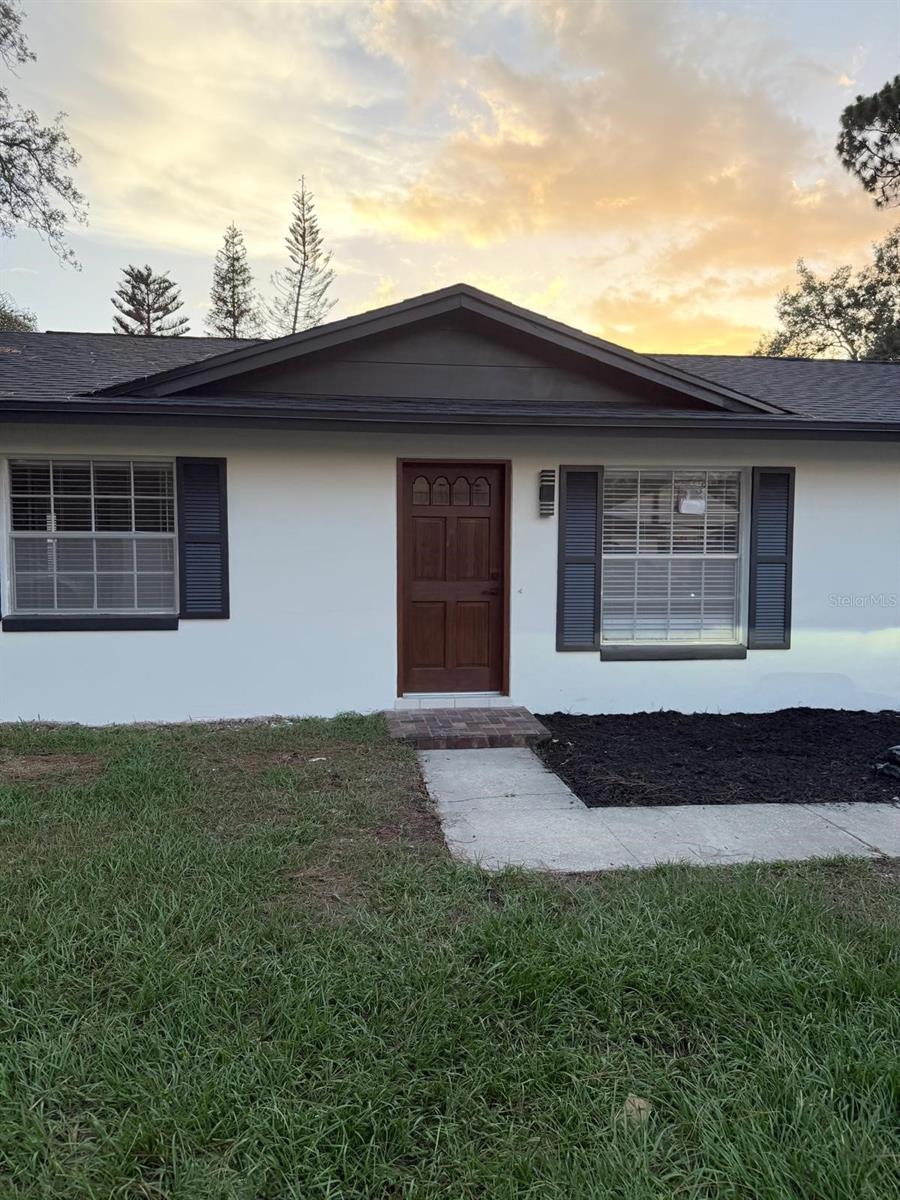
LONGWOOD
115 MEADOWFIELD LANE
3 Beds
2 Baths
1,140 Sq.Ft.
$389,000
MLS#: S5154018
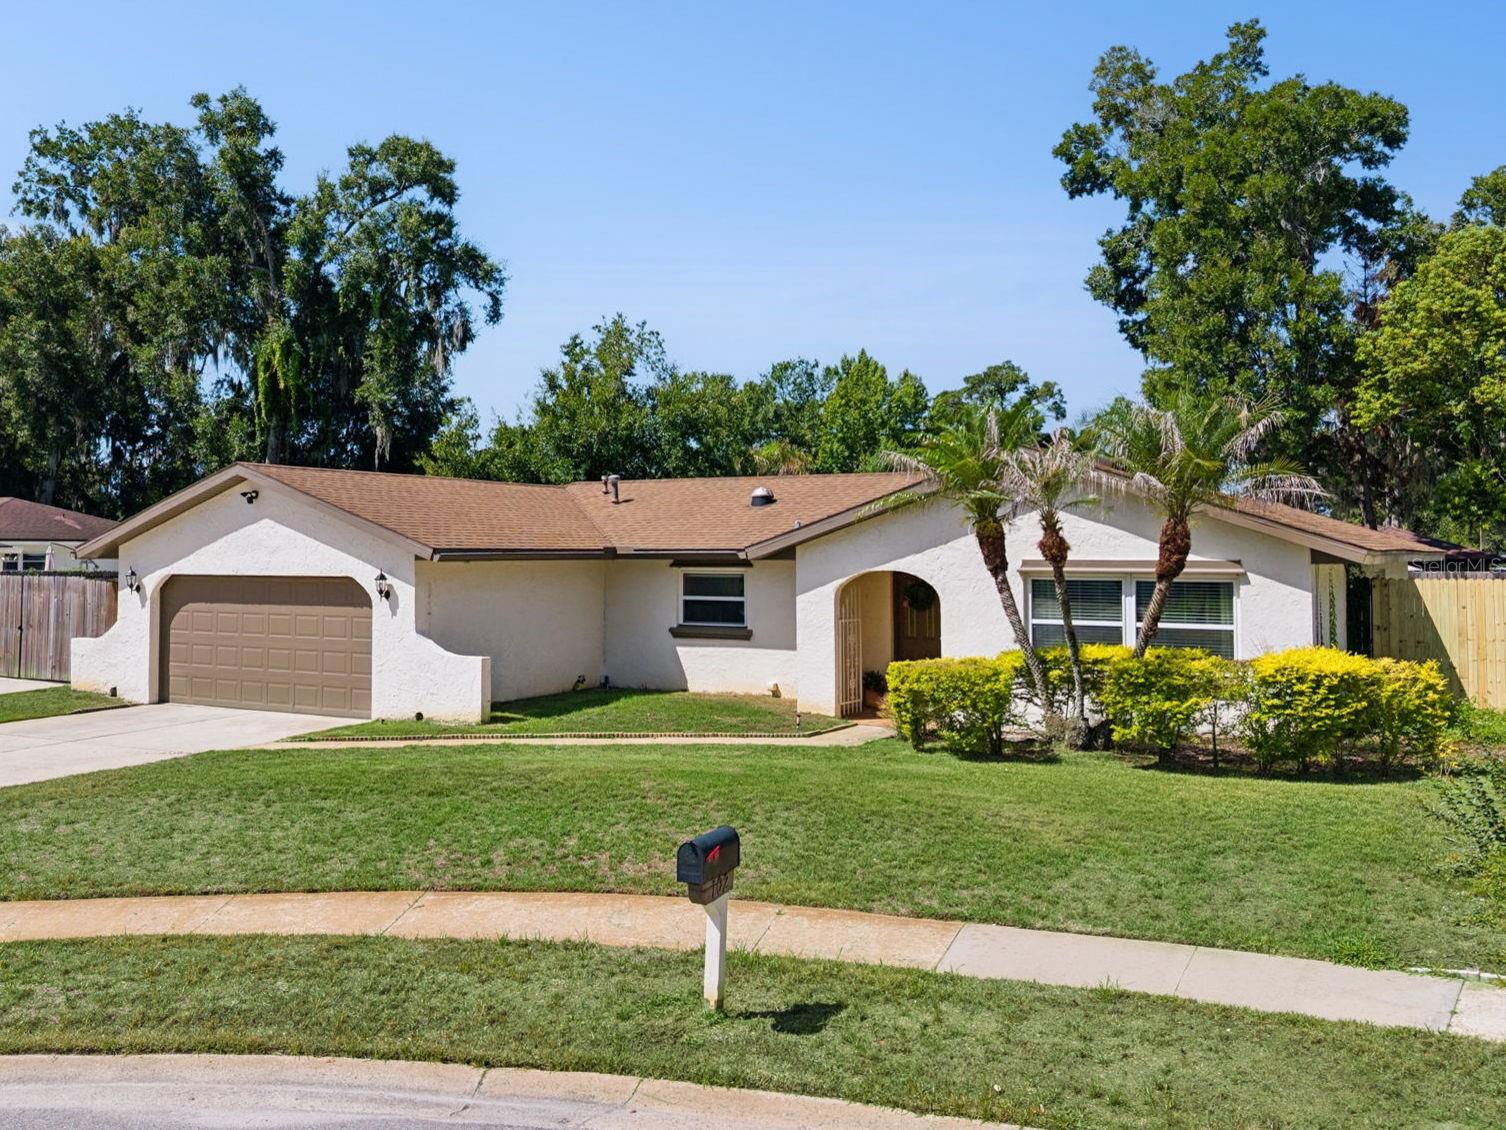
LONGWOOD
102 ASPEN PLACE
3 Beds
2 Baths
1,701 Sq.Ft.
$475,000
MLS#: O6424981
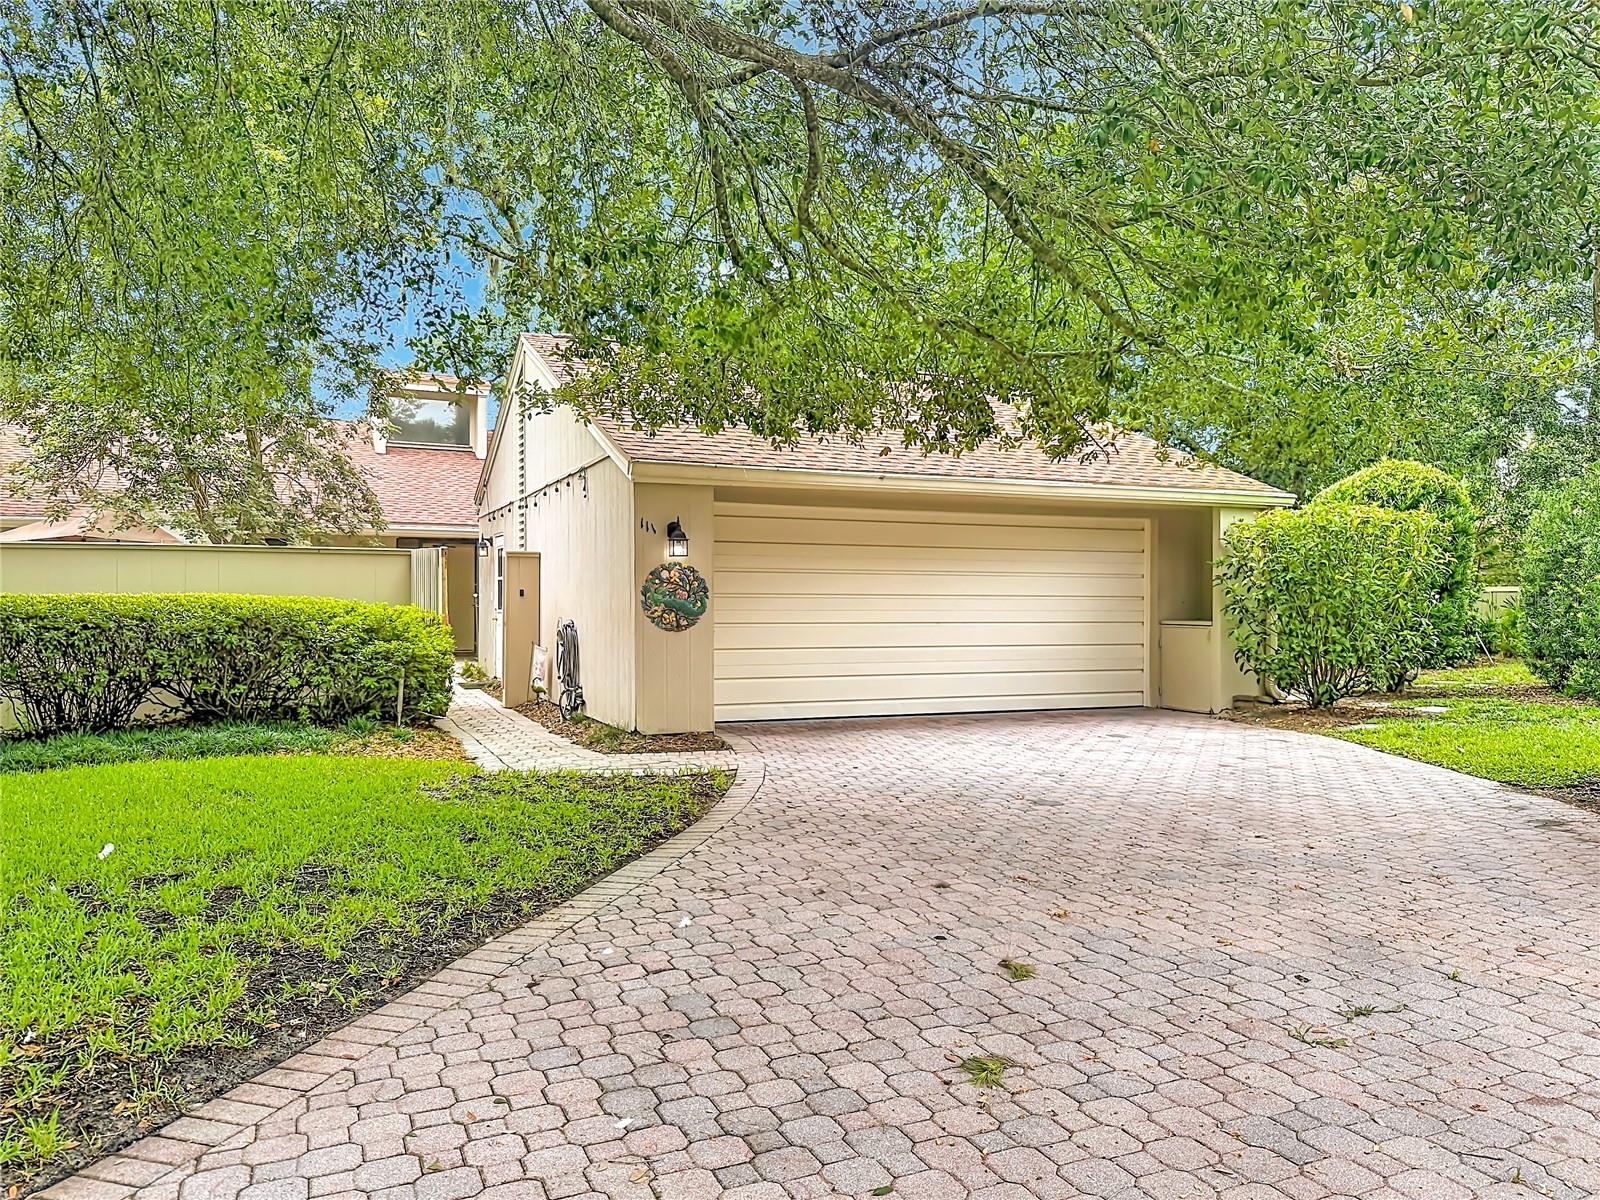
LONGWOOD
111 JUNIPER LANE
3 Beds
2 Baths
1,806 Sq.Ft.
$437,500
MLS#: V4949780
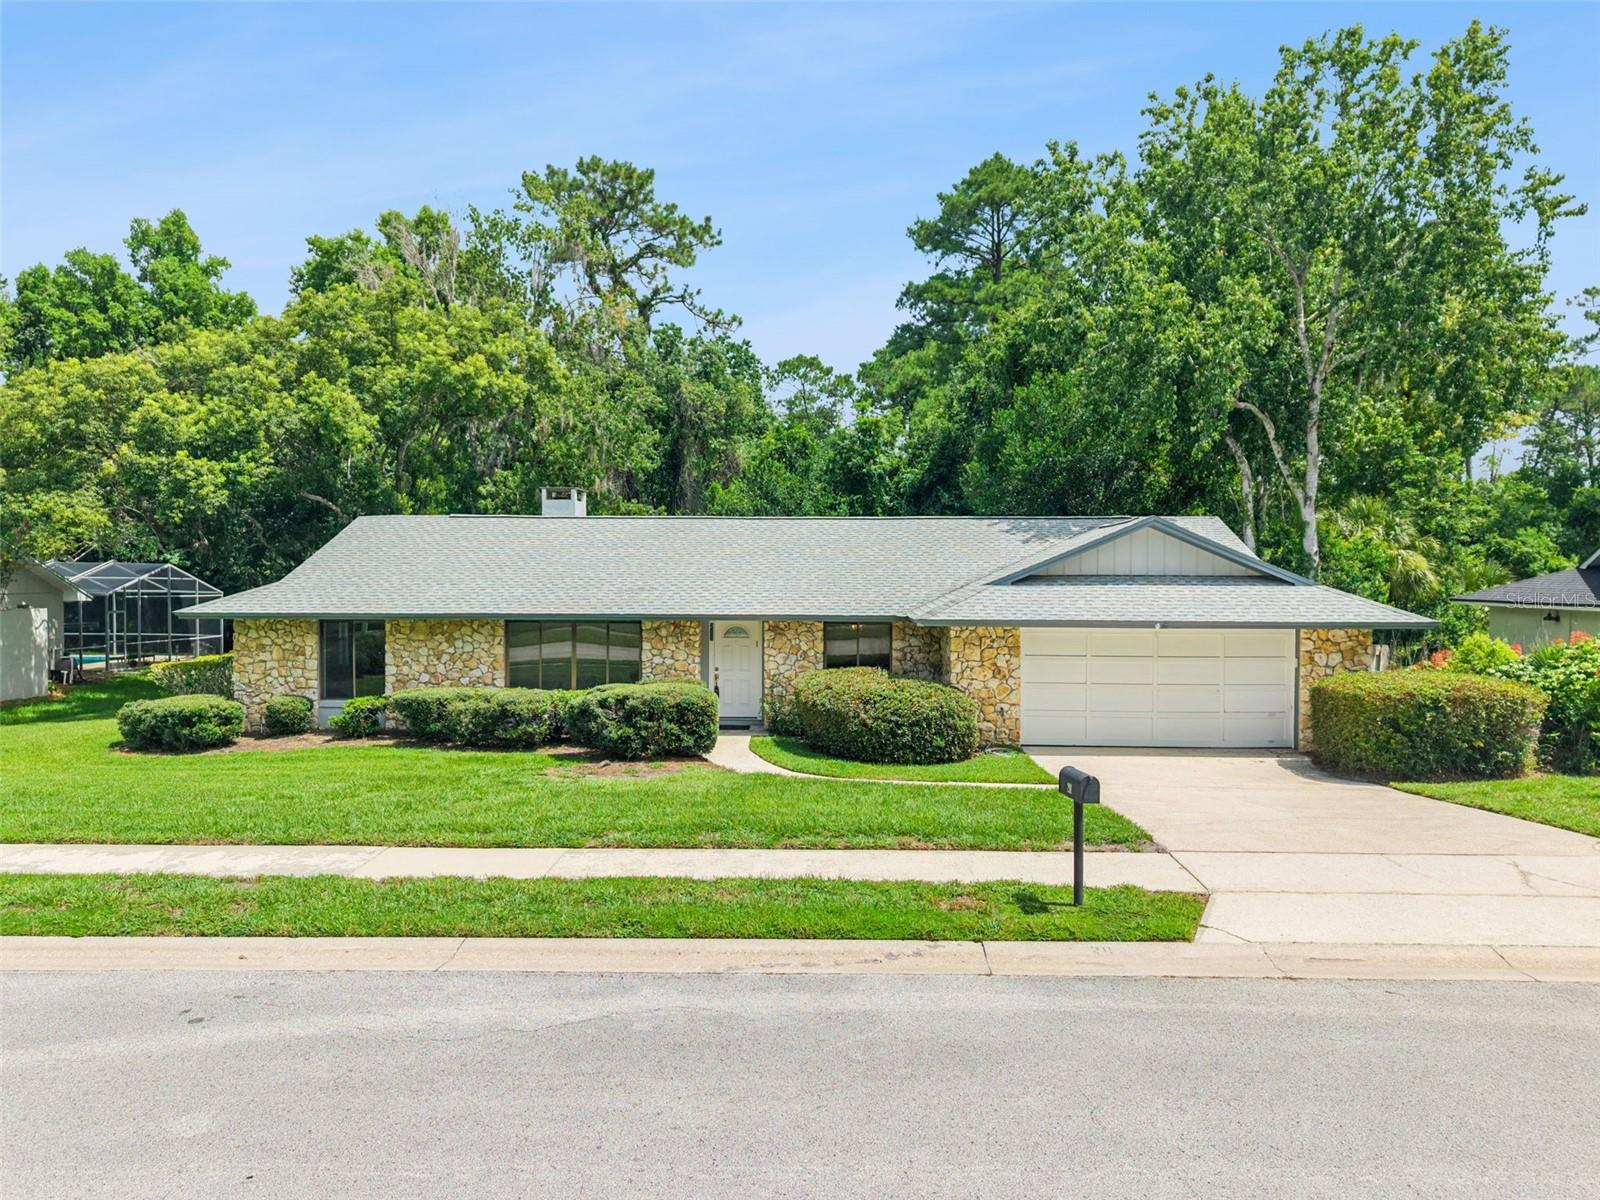
LONGWOOD
211 HICKORY DRIVE
4 Beds
2 Baths
2,033 Sq.Ft.
$535,000
MLS#: O6424518
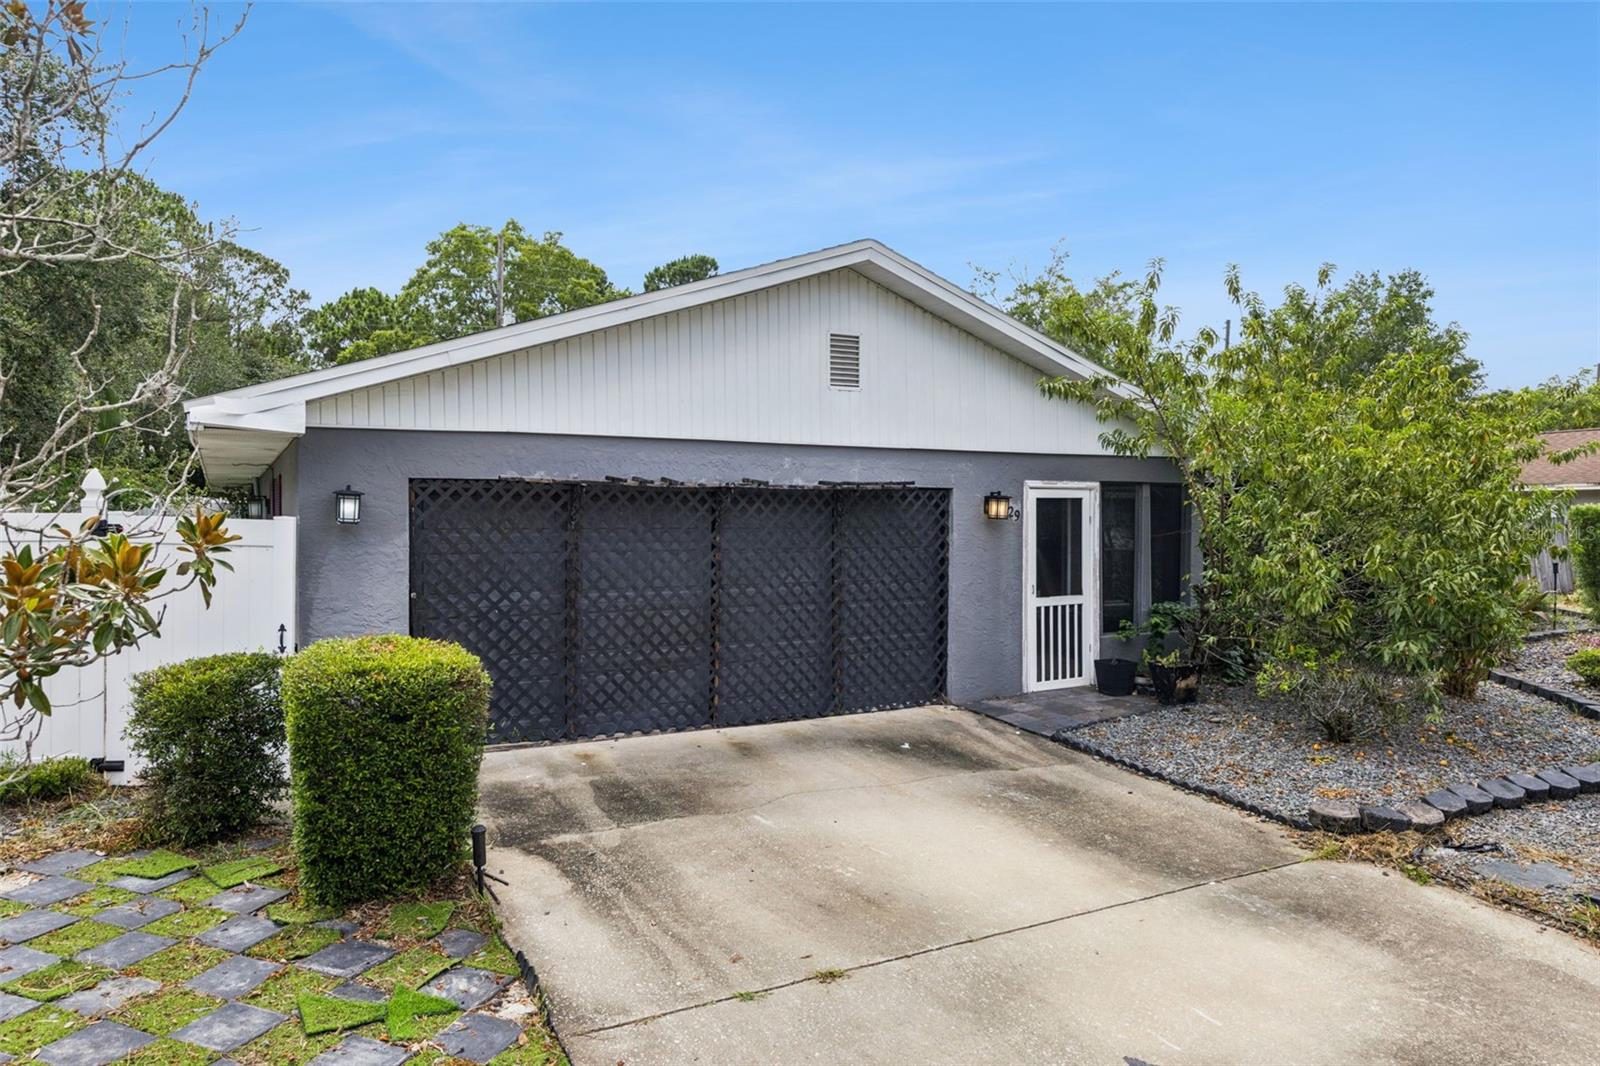
LONGWOOD
129 MARGO LANE
3 Beds
2 Baths
1,922 Sq.Ft.
$425,000
MLS#: O6423772
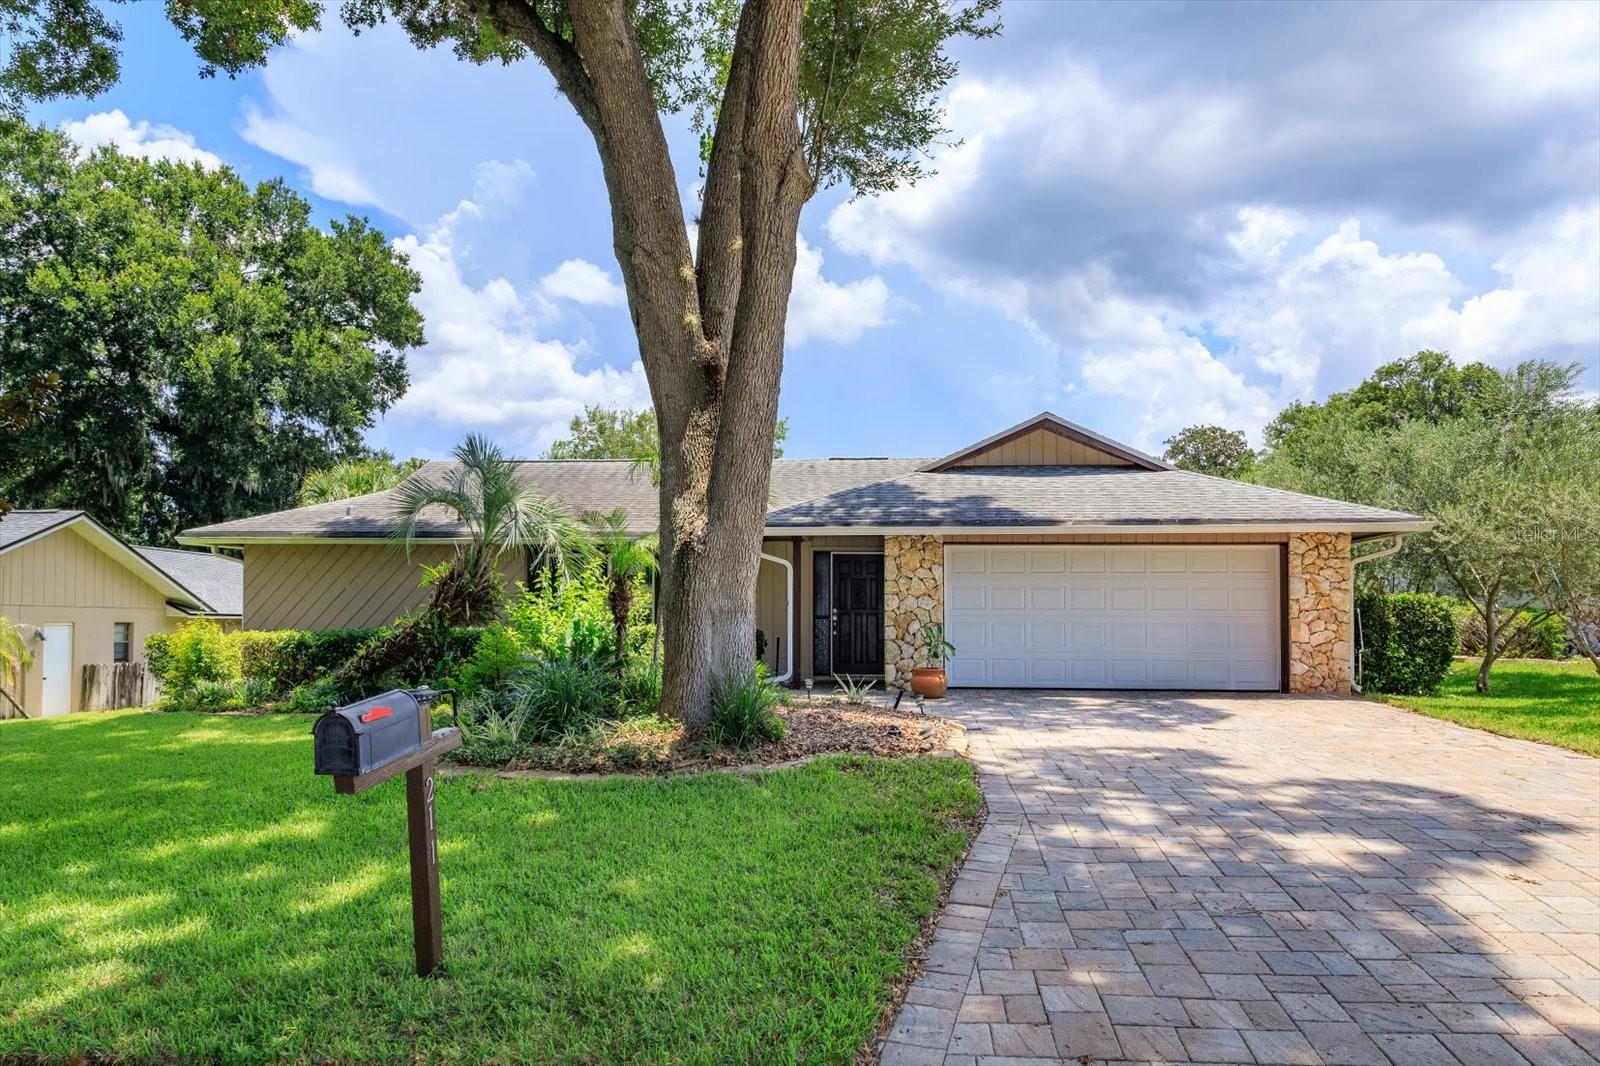
LONGWOOD
211 STEVENAGE DRIVE
4 Beds
2 Baths
1,974 Sq.Ft.
$499,900
MLS#: O6423331
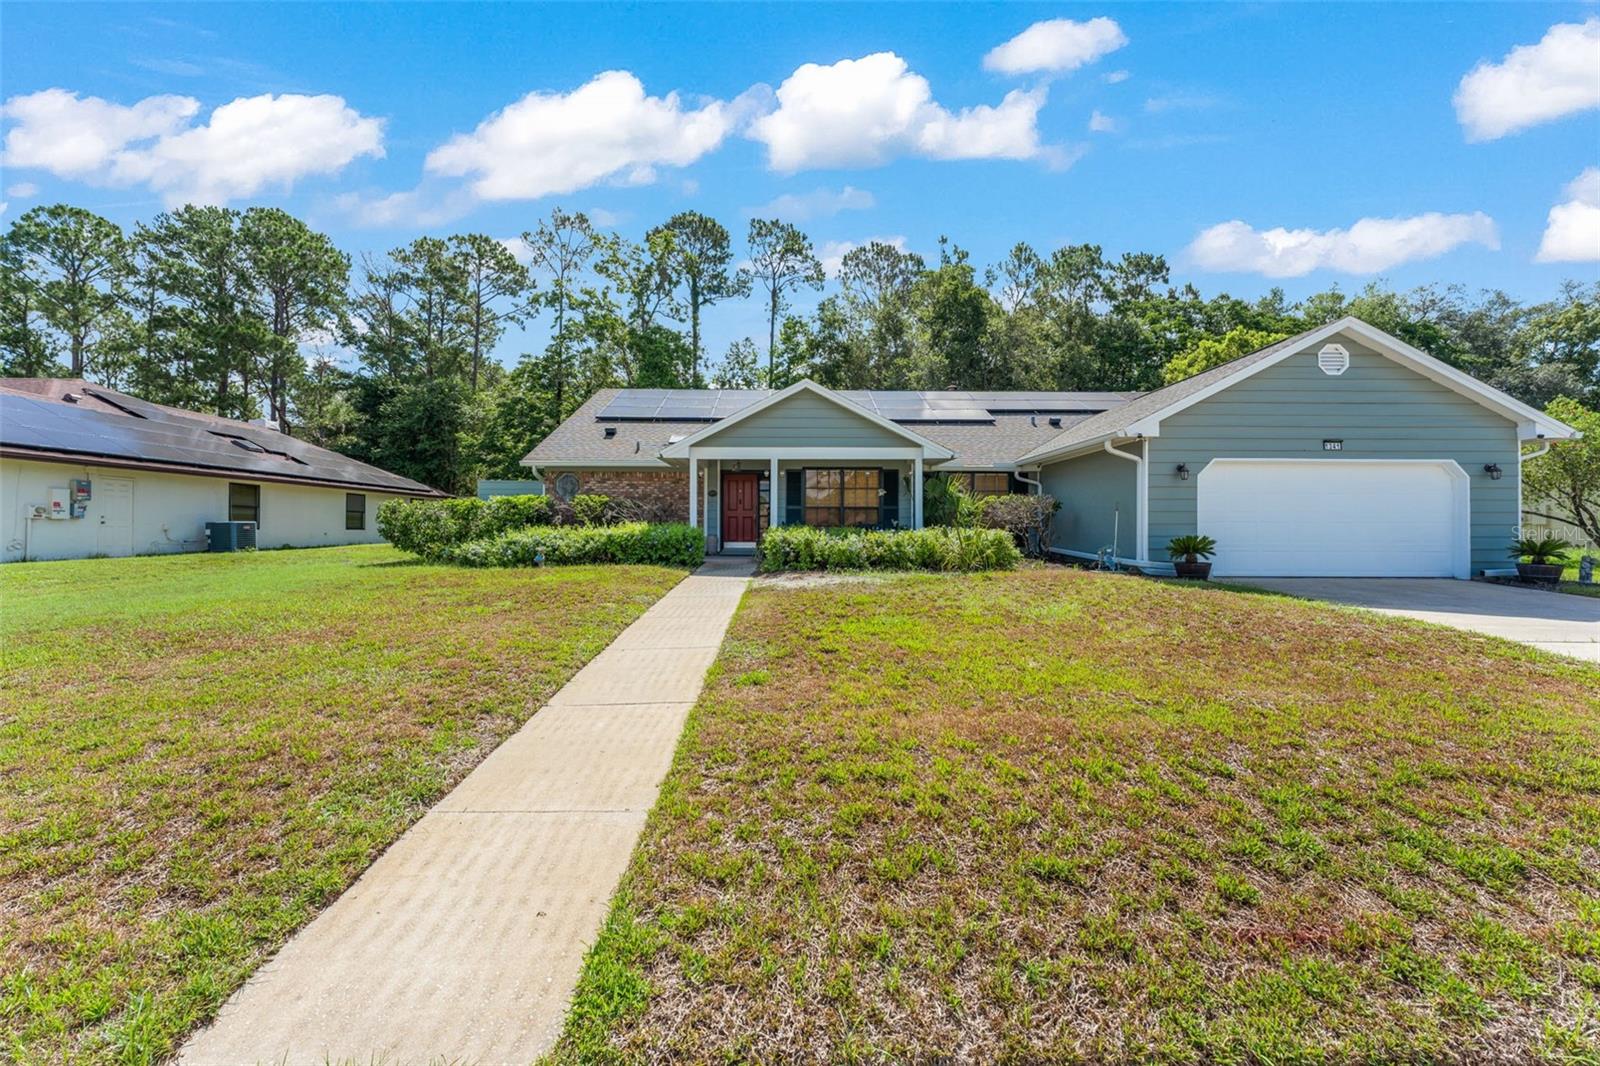
LONGWOOD
1341 S RIDGE LAKE CIRCLE
4 Beds
2 Baths
1,971 Sq.Ft.
$499,000
MLS#: O6422710
