Features & Amenities

Interior

  • Other Interior Features

    Eat-in Kitchen, High Ceilings, Stone Counters, Walk-In Closet(s)

  • Total Bedrooms

    3

  • Bathrooms

    2

  • 1/2 Bathrooms

    1

  • Cooling YN

    YES

  • Cooling

    Central Air

  • Fireplace YN

    NO

  • Heating YN

    YES

  • Heating

    Heat Pump

  • Pet friendly

    Yes

Exterior

  • Garage

    Yes

  • Garage spaces

    1

  • Construction Materials

    Block, Cement Siding, Stucco, Frame

  • Parking

    Driveway, Garage Door Opener, Attached

  • Patio and Porch Features

    Patio

  • Pool

    No

  • Waterfront YN

    NO

  • View

    Pond, Water

Area & Lot

  • Lot Features

    Paved

  • Lot Size(acres)

    0.05

  • Lot Size(square feet)

    2,323

  • Property Type

    Residential

  • Property Sub Type

    Townhouse

Price

  • Sales Price

    $379,999

  • Sq. Footage

    1,935

  • Price/SqFt

    $196

HOA

  • Association

    YES

  • Association Fee

    $200

  • Association Fee Frequency

    Monthly

  • Association Fee Includes

    N/A

  • Total Monthly Fees

    $200

School District

  • Elementary School

    Prairie Lake Elementary

  • Middle School

    Ocoee Middle

  • High School

    Ocoee High

Property Features

  • New Construction

    YES

  • Foundation Details

    Slab

  • Ownership

    Fee Simple

  • Senior Community YN

    NO

  • Sewer

    Public Sewer

  • Tax Lot

    23

  • Water Source

    None

Schedule a Showing

Showing scheduled successfully.

<
>
IN PERSON
VIA CHAT

What is 3 + 4 ?


Change time

Mortgage calculator

Estimate your monthly mortgage payment, including the principal and interest, property taxes, and HOA. Adjust the values to generate a more accurate rate.

Your payment

Principal and Interest:

$

Property taxes:

$

HOA fees:

$

Total loan payment:

$

Total interest amount:

$

Location

County

Orange

Elementary School

Prairie Lake Elementary

Middle School

Ocoee Middle

High School

Ocoee High

Listing Courtesy of Bill Maltbie , MALTBIE REALTY GROUP

RealHub Information is provided exclusively for consumers' personal, non-commercial use, and it may not be used for any purpose other than to identify prospective properties consumers may be interested in purchasing. All information deemed reliable but not guaranteed and should be independently verified. All properties are subject to prior sale, change or withdrawal. RealHub website owner shall not be responsible for any typographical errors, misinformation, misprints and shall be held totally harmless.

Agent Emil Garinga

Executive Assistant

Emil Garinga

Call Emil today to schedule a private showing.


* Listings on this website come from the FMLS IDX Compilation and may be held by brokerage firms other than the owner of this website. The listing brokerage is identified in any listing details. Information is deemed reliable but is not guaranteed. If you believe any FMLS listing contains material that infringes your copyrighted work please click here to review our DMCA policy and learn how to submit a takedown request.© 2024 FMLS.
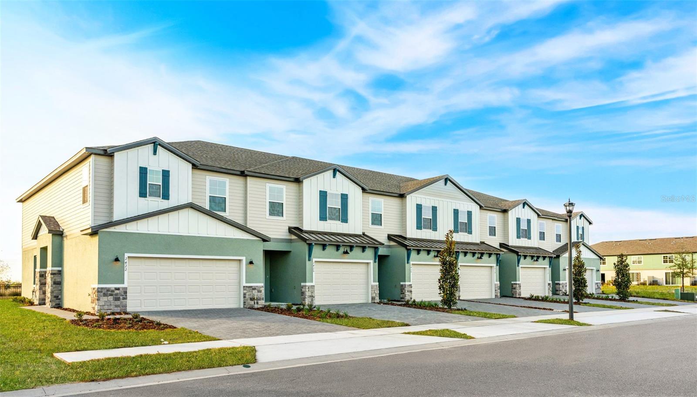
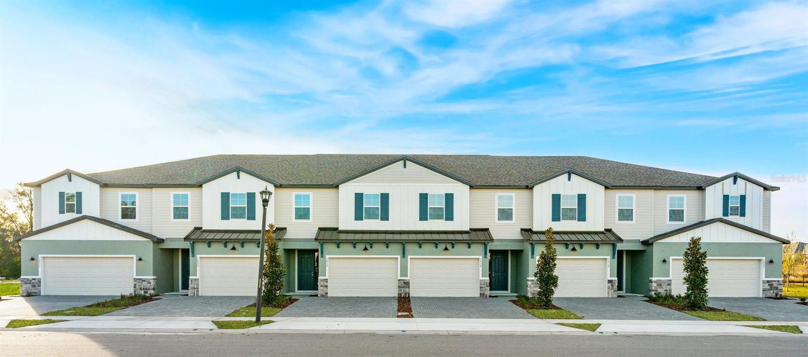
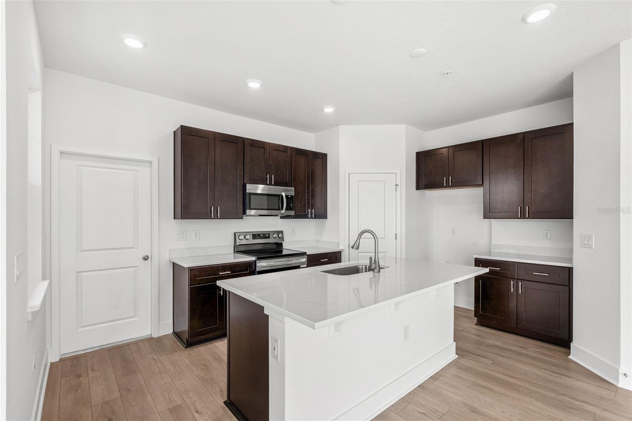
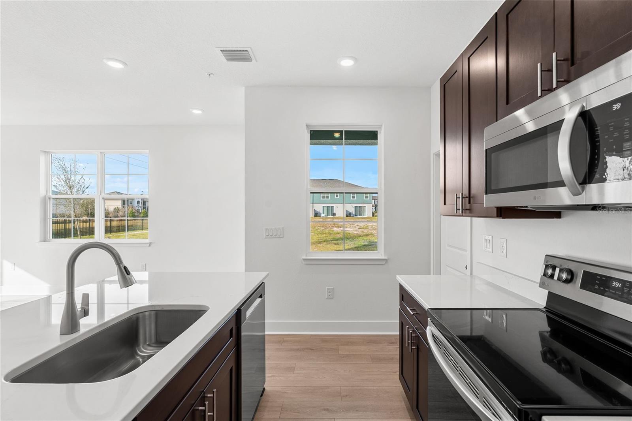
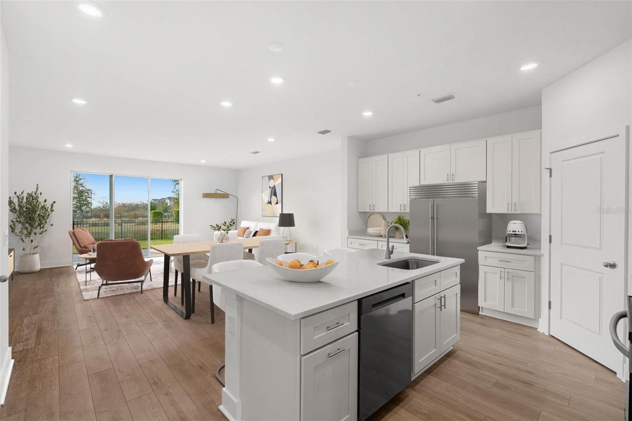
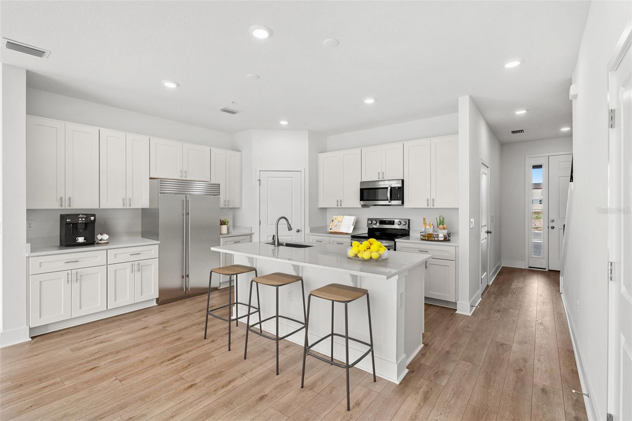
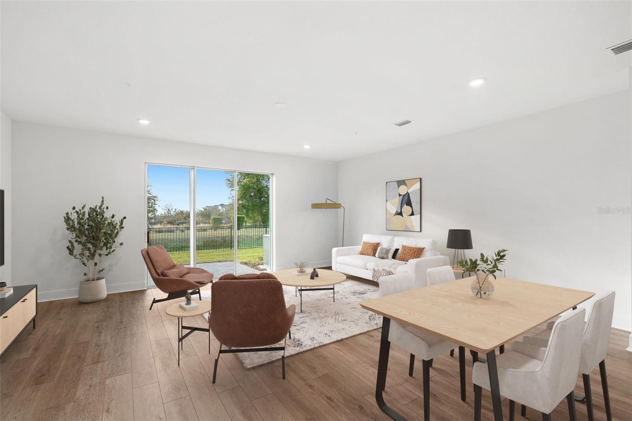
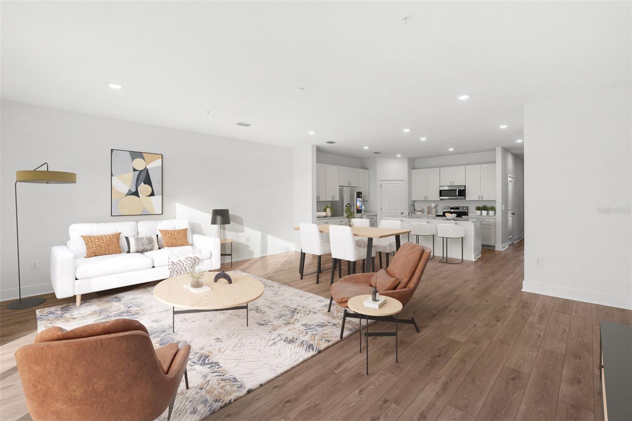
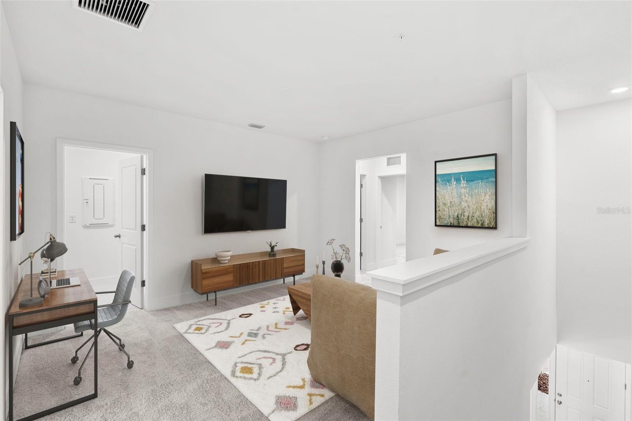
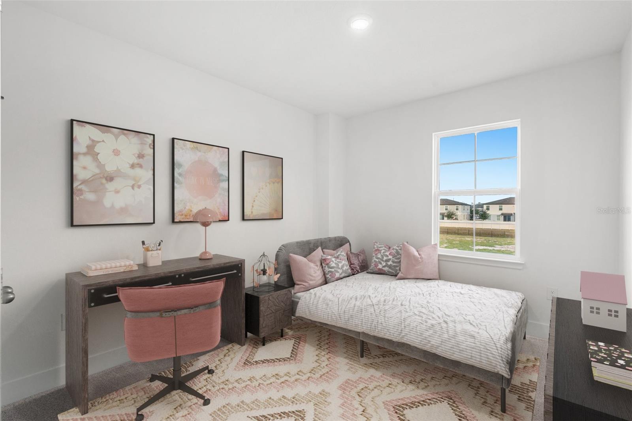
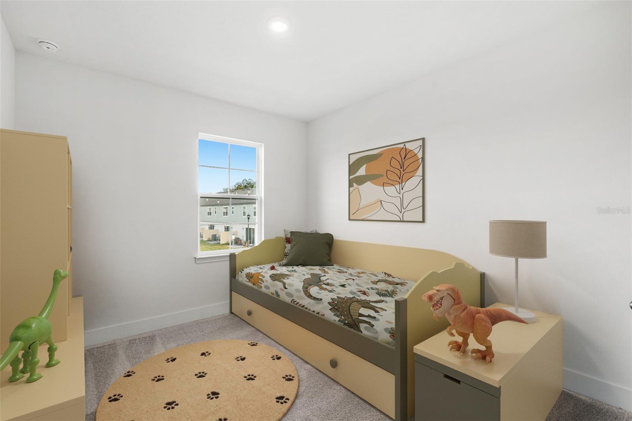
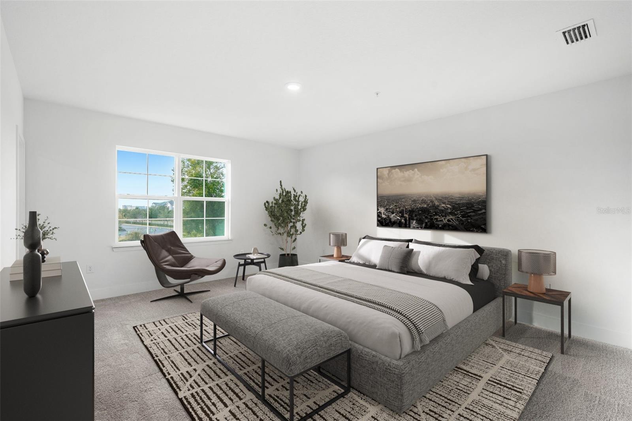
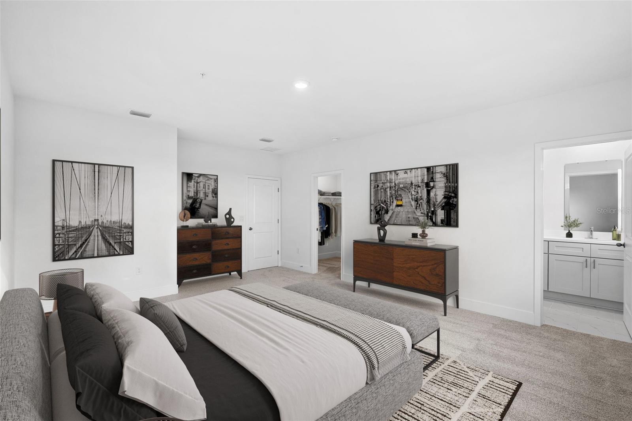
Under Construction. Estimated Completion: October 2026. This beautiful Iris townhome is ideally situated on a peaceful pond-view homesite in the highly desirable Magnolia Reserve community. This thoughtfully designed home blends modern style, functional space, and an exceptional location. The main level features soaring 9’4” ceilings, luxury vinyl flooring throughout, and an open-concept layout filled with natural light. The gourmet kitchen is a true showstopper, offering 42” white cabinets, stainless steel appliances, a walk-in pantry, and abundant cabinet and quartz countertop space—perfect for both everyday living and entertaining. Triple sliding glass doors open to a private paver patio overlooking serene pond views, creating seamless indoor-outdoor living. Upstairs, a large loft provides flexible space ideal for a home office, media room, play area, or homework zone. The second level also features a walk-in laundry room for added convenience and two spacious secondary bedrooms offering comfort and privacy. The very large primary suite serves as a true retreat, complete with a generous walk-in closet and a spa-inspired en-suite bath featuring a double-sink vanity, oversized shower with glass enclosure, and floor-to-ceiling tile—designed for both luxury and relaxation. Additional highlights include a one-car garage, a spacious two-car driveway, and low-maintenance living. Just starting construction, this home gives you a rare opportunity to personalize your interior finishes and select design options.
Ideally located adjacent to the West Orange Trail and just minutes from charming Downtown Winter Garden, with quick access to SR-429 and a highly rated school district. Enjoy low HOA fees, NO CDD, and exceptional value in one of Ocoee’s most sought-after communities. Homes with this view, layout, and location move quickly—schedule your private showing today before it’s gone! Ask about our closing incentives! DISCLAIMER: Photos and/or drawings of homes may show upgraded landscaping, elevations, and optional features that may not represent the lowest-priced homes in the community. Pricing, incentives, and promotions are subject to change at any time and cannot be combined with other offers. Ask the Sales and Marketing Representative for details. Photos are for illustrative purposes only and may not be of the actual home.

1113 ORANGE TRAILSIDE WAY

Message successfully sent.

What would you like to know?

What is 3 + 4 ?

I agree to receive email communication and understand I can unsubscribe at any time.

I agree to be contacted by The Graf Group of Coldwell Banker via call, email, and text for real estate services. To opt out, you can reply 'stop' at any time or reply 'help' for assistance. You can also click the unsubscribe link in the emails. Message and data rates may apply. Message frequency may vary. Privacy Policy

Related Properties

New on site 1 day ago
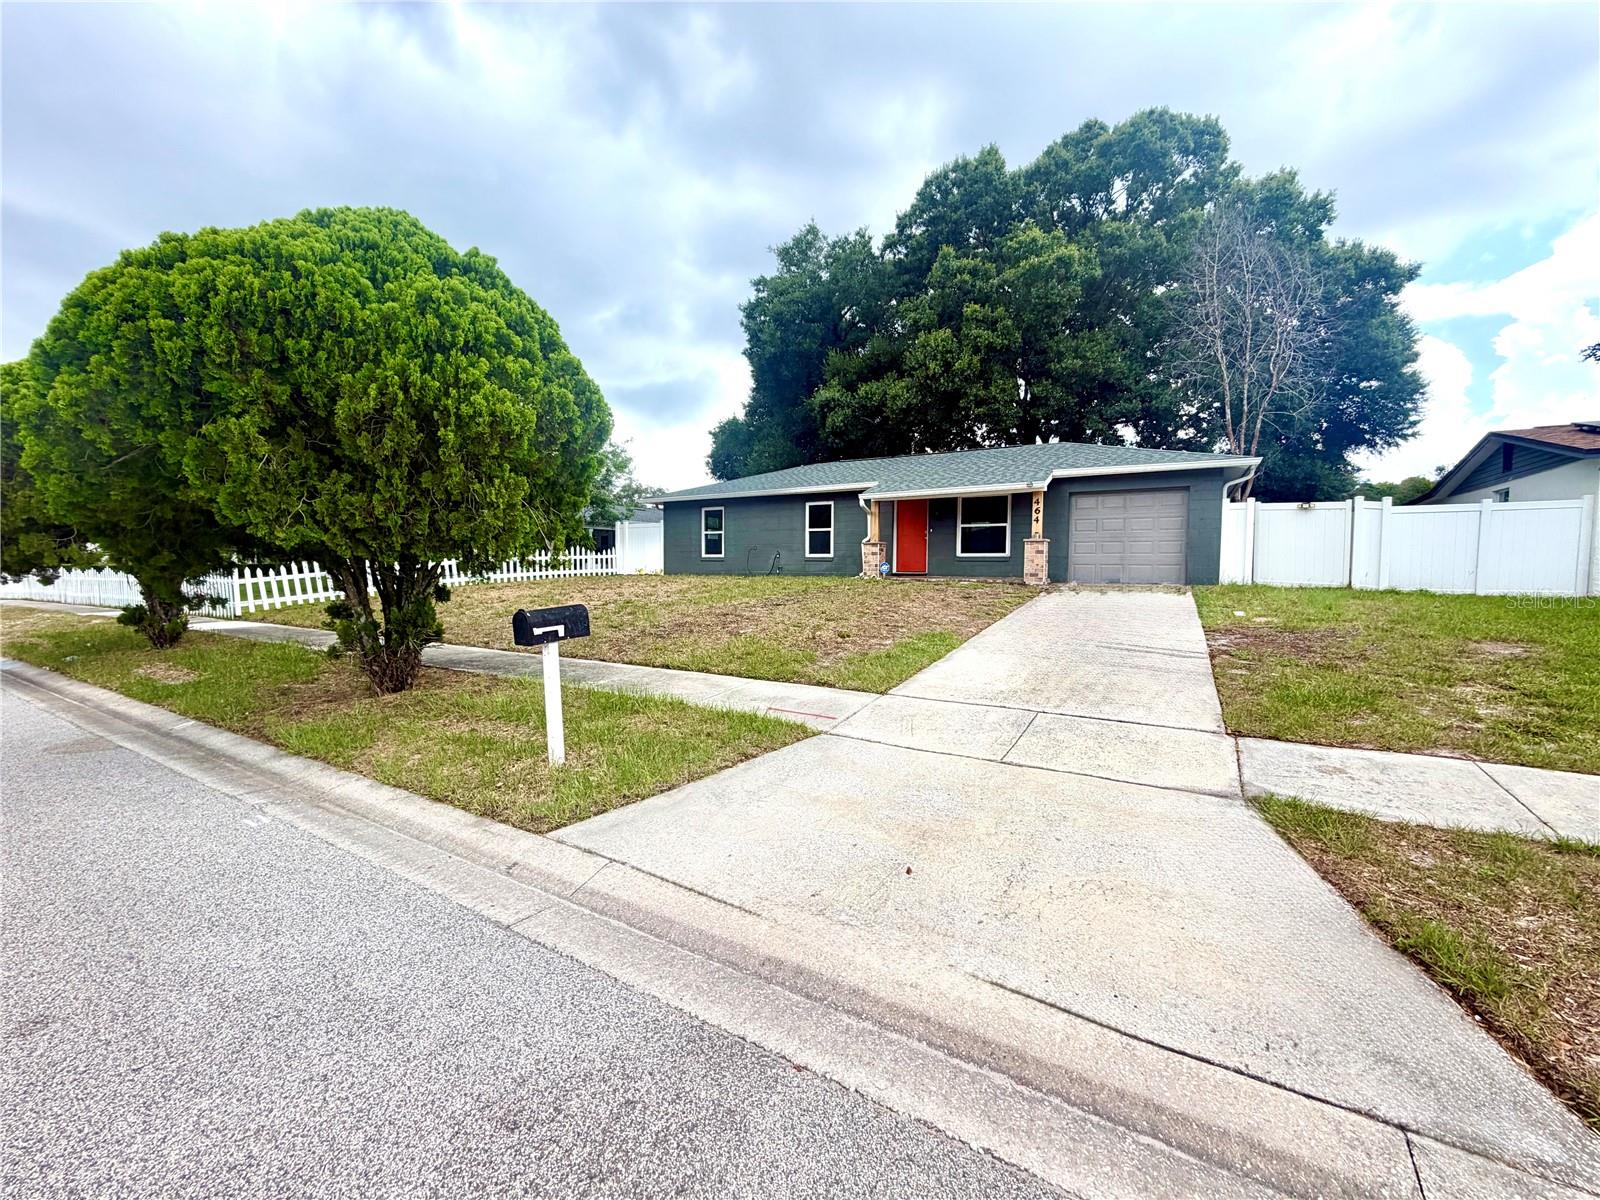
Lovingly maintained and move-in ready, this charming 3-bedroom, 1-bath home offers comfort, style, and plenty of outdoor space to enjoy. Inside, you'll find beautiful new flooring throughout with no carpet anywhere, fresh interior paint, newer stainless steel appliances, and an updated bathroom that adds a modern touch.

Step outside to a huge backyard with endless possibilities. Whether you envision a lush garden, outdoor entertaining area, play space, or your own private oasis, this yard is ready for your personal touch.

The home also features a full one-car garage and an extended driveway providing ample parking for family and guests. Nestled in a quiet, quaint neighborhood, this property offers the perfect combination of peaceful living and everyday convenience.

Don't miss this wonderful opportunity to own a beautifully cared-for home with room to grow and create your dream outdoor retreat.
#O6419587

OCOEE

464 NEW MEADOWS COURT

3 Beds

1 Baths

1,300 Sq.Ft.

$312,000

MLS#: O6419587
New on site 4 days ago
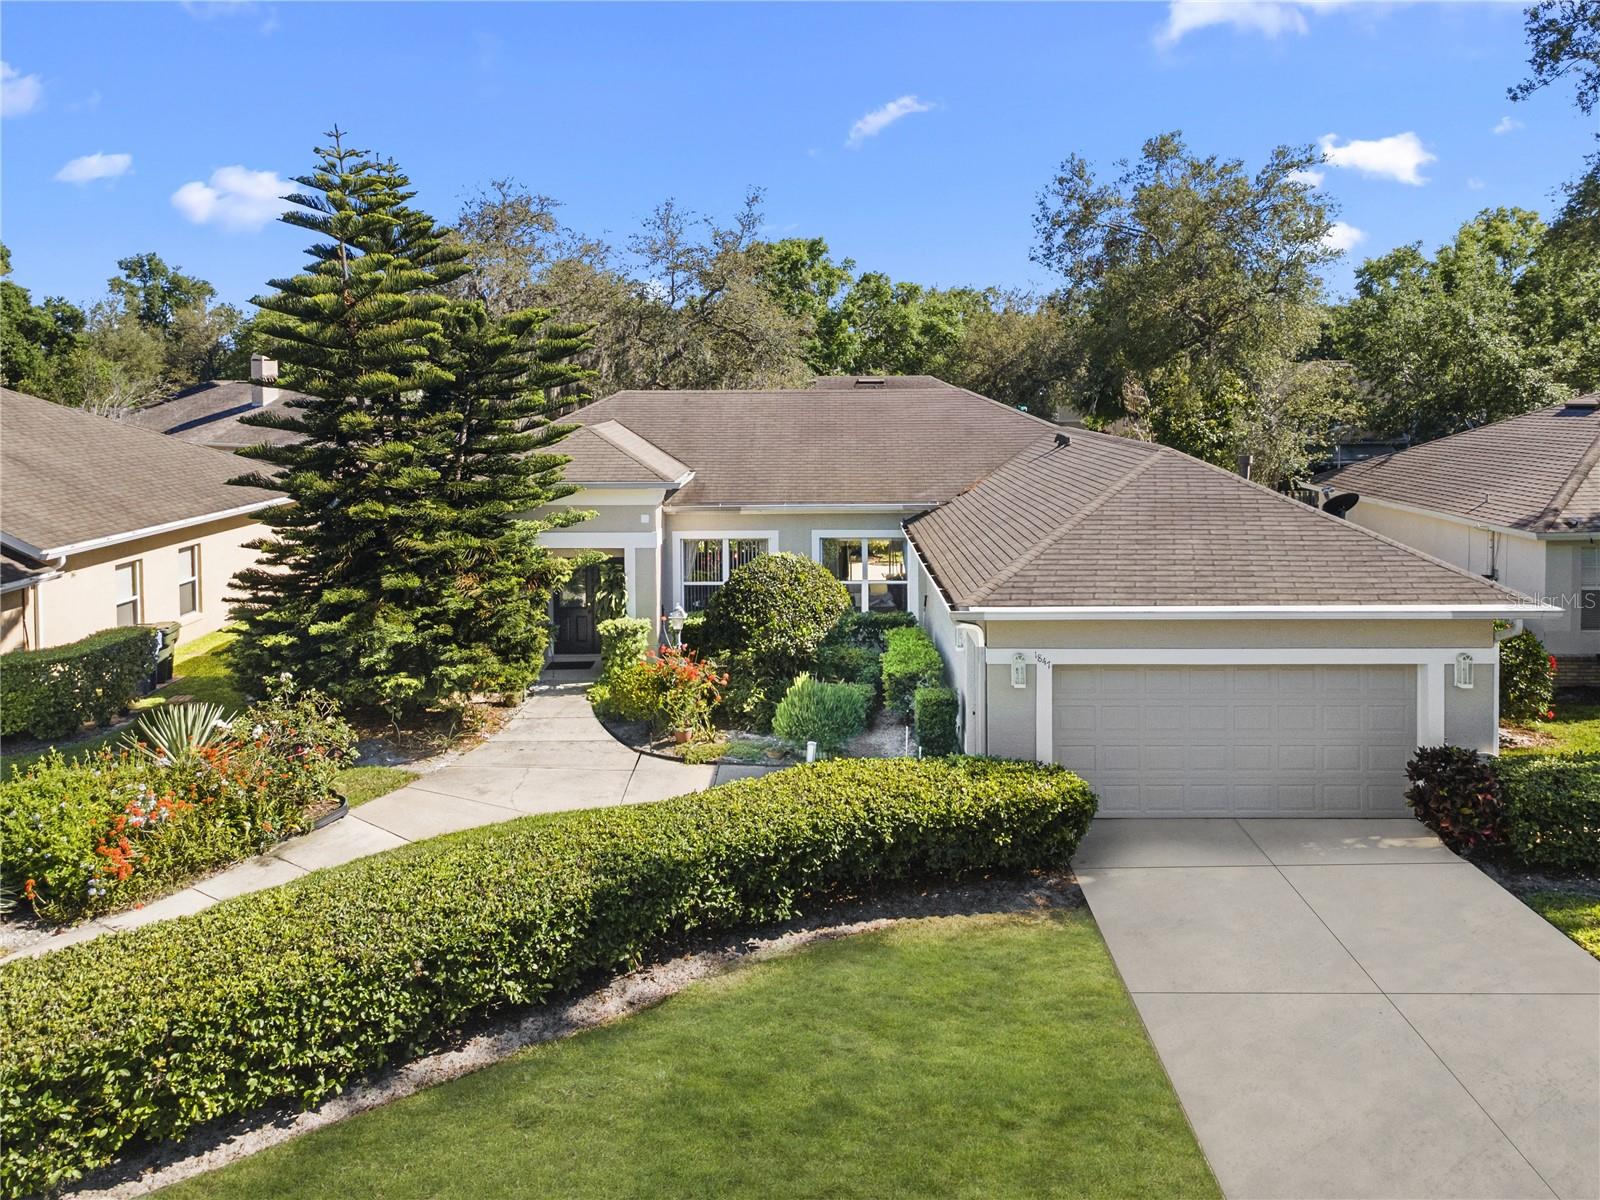
Virtually Staged. Nestled within one of Ocoee's most desirable communities, this charming home, beautifully frozen in time, offers timeless character, exceptional craftsmanship, and the warmth of a home that has been lovingly cared for by the same owner for many years.

From the moment you arrive, you'll feel as though you've discovered a hidden garden retreat. A winding sidewalk leads you through an enchanting landscape of lush greenery, mature trees, colorful flowering plants, and meticulously maintained gardens, creating unmatched privacy and a peaceful welcome before you even step inside.

Enter through elegant double French doors into a grand foyer highlighted by soaring ceilings, decorative pillars, and graceful arched architectural details that set the tone for the home's classic design. Immaculately maintained throughout, the home showcases beautiful engineered hardwood flooring, abundant natural light, and elegant bay windows that add warmth and charm to every room.

Designed for both entertaining and everyday living, the home features formal living and dining rooms complemented by a stunning double-sided fireplace, perfectly positioned between the formal living room and the spacious family room, allowing you to enjoy its ambiance from both spaces. The inviting family room seamlessly opens through sliding glass doors to a large, fully cemented patio—ideal for relaxing, entertaining guests, or enjoying Florida's beautiful weather year-round.

The spacious kitchen offers abundant cabinetry, generous counter space, a pantry, a cozy breakfast nook, and convenient access to the oversized laundry room, making daily living both functional and comfortable.

The private owner's suite serves as a peaceful retreat, featuring double French doors, engineered hardwood flooring, a ceiling fan, an oversized walk-in closet, and a luxurious ensuite bathroom complete with a glass-enclosed walk-in shower, a relaxing Jacuzzi soaking tub, dual vanities, and a private water closet.

Additional features include a thoughtfully designed garage offering multiple access points, including elegant double French doors on one side and a separate single-entry door, providing added flexibility for storage, hobbies, or workspace.

Major updates include a 2015 roof, giving buyers added peace of mind.

Residents enjoy an exceptionally low HOA while taking advantage of outstanding community amenities, including a community pool, basketball court, playground, park, and lake access—offering an incredible lifestyle at an affordable monthly cost.

Perfectly located in the heart of Ocoee, this home provides easy access to the West Orange Trail, Downtown Winter Garden, Historic Downtown Ocoee, shopping, restaurants, SR-429, Florida's Turnpike, and major highways for convenient commuting throughout Central Florida. Outdoor enthusiasts will appreciate nearby lakes, parks, boating, fishing, and walking trails, while families will love the close proximity to highly rated schools, entertainment, and everyday conveniences.

This is more than just a house—it's a rare opportunity to own a home filled with timeless elegance, exceptional care, and a tranquil garden setting that feels like a private oasis. Schedule your private showing today and experience everything 1847 Sparkling Water Circle has to offer.
#O6423545

OCOEE

1847 SPARKLING WATER CIRCLE

3 Beds

2 Baths

1,965 Sq.Ft.

$415,000

MLS#: O6423545
New on site 4 days ago
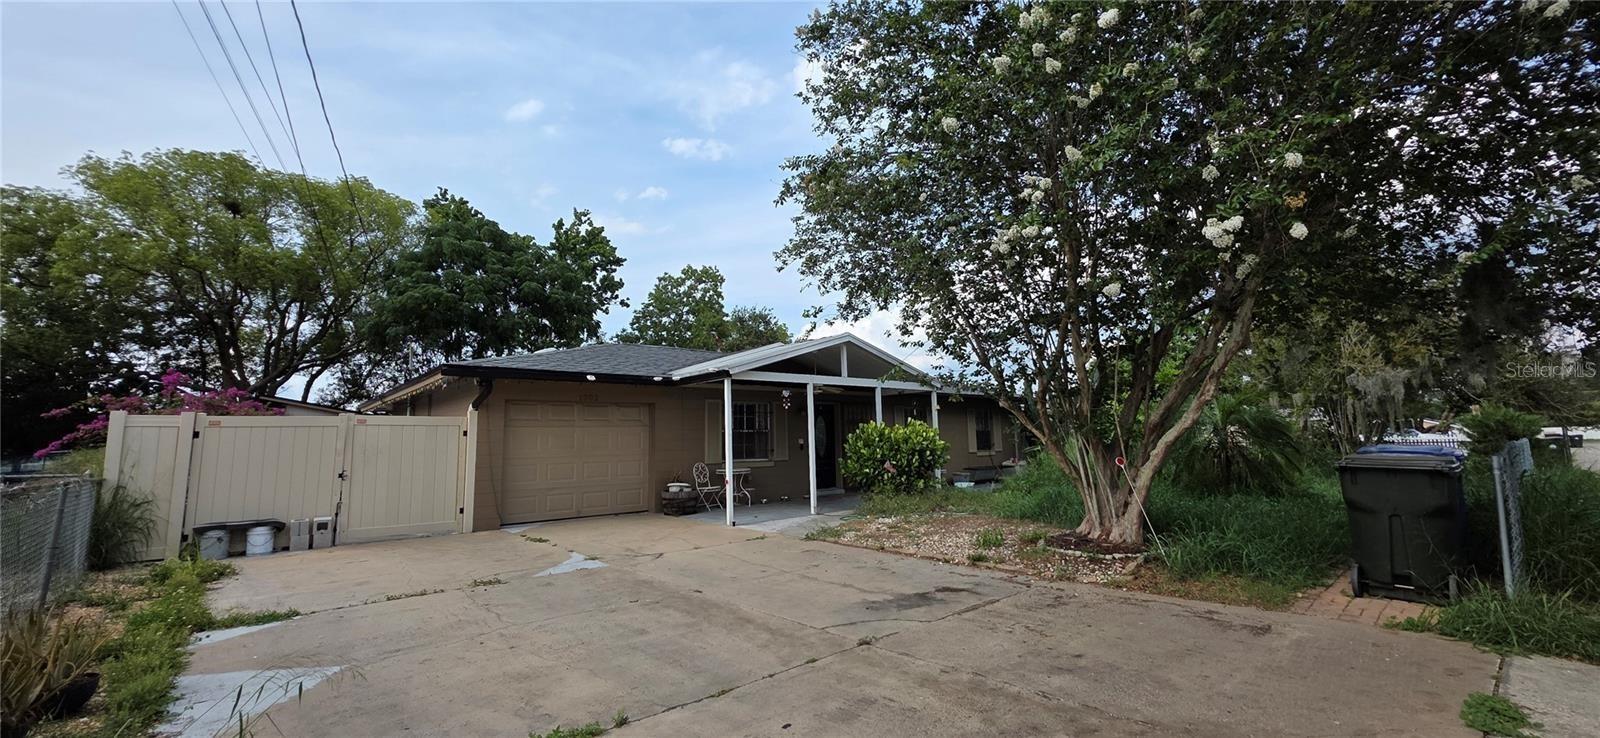
Discover this charming 3-bedroom, 2-bathroom single-family home, ideally situated near top-rated schools. This residence features a versatile flex room, perfect for a home office or creative space. The open-concept kitchen is a chef's delight, boasting quartz countertops and stainless steel appliances that flow seamlessly into the living areas. Enjoy peace of mind with updated bathrooms, contemporary light fixtures, a new roof, and an AC unit less than two years old. Laminate flooring and tile extend throughout the home, offering both durability and style. The property is fully fenced all around, providing privacy and security. Step outside to a good-sized backyard that includes a unique bonus: an additional small house. Currently operating as a nail salon, this versatile structure can easily be transformed into an income-producing studio apartment, a private guest suite, or a dedicated workspace. Parking is plentiful with a 1-car garage and an expansive 4-car driveway.
#O6424130

OCOEE

1302 CENTER STREET

3 Beds

1 Baths

1,080 Sq.Ft.

$305,000

MLS#: O6424130
New on site 4 days ago
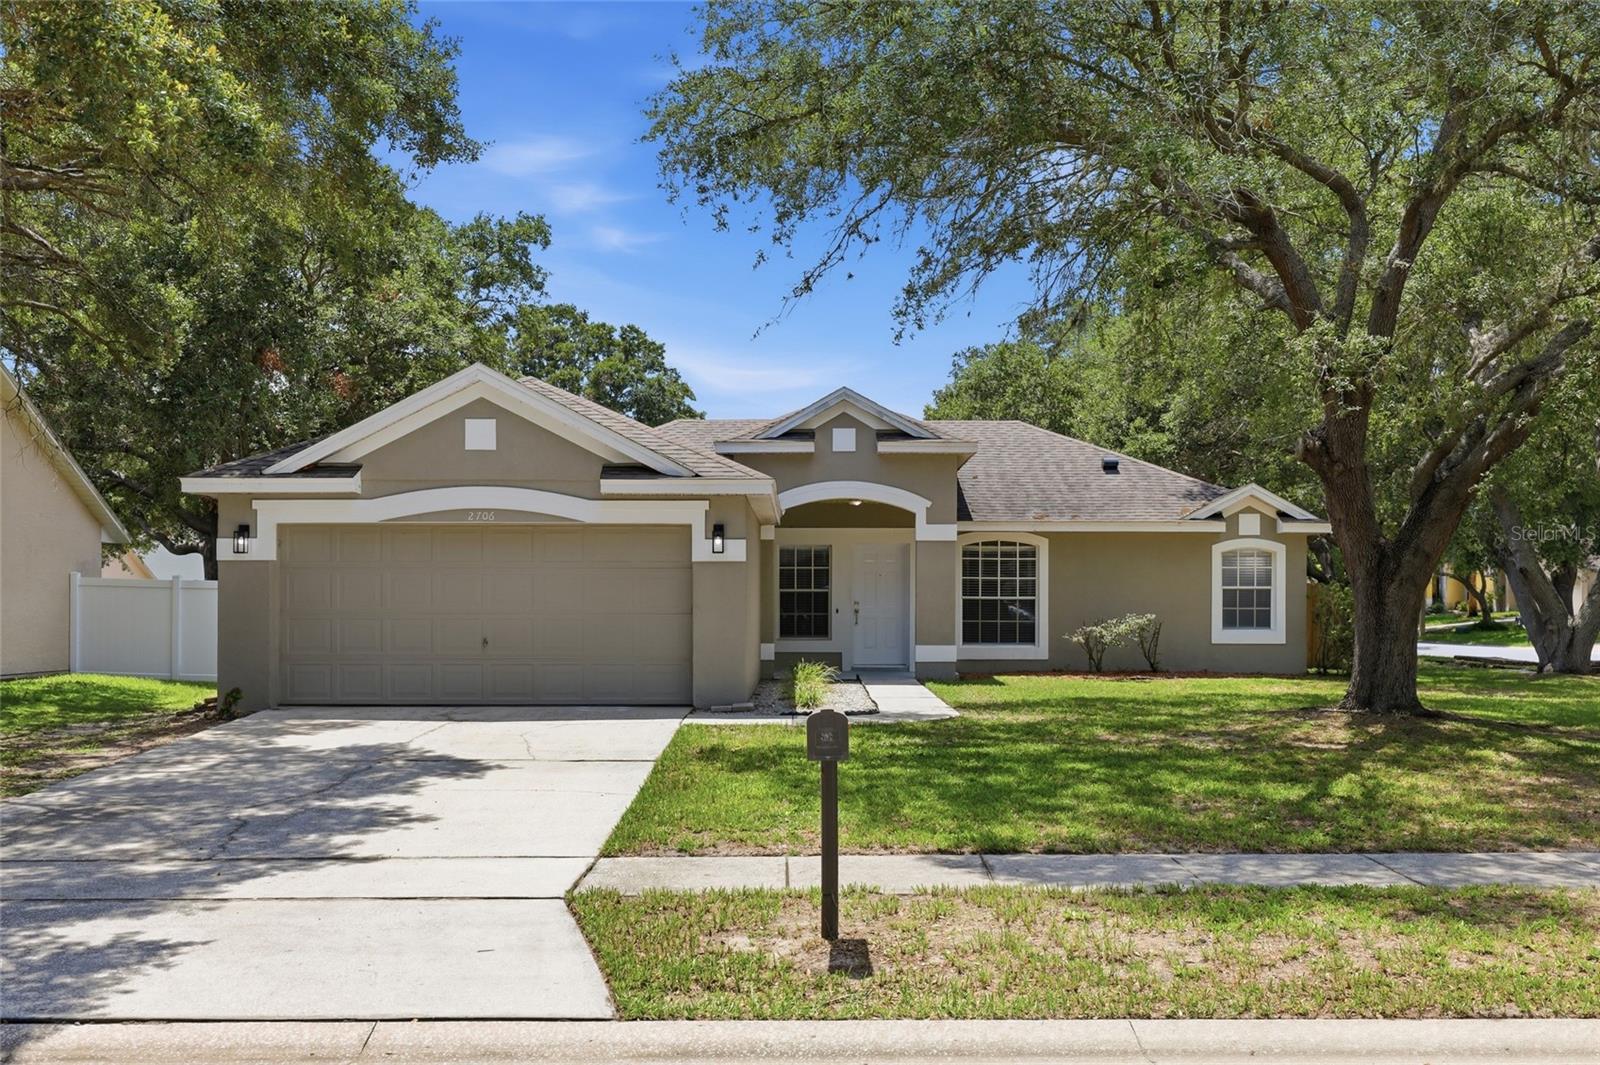
Welcome home to this beautifully updated 3-bedroom, 2-bath pool home nestled on a spacious corner lot in the highly desirable Waterside community of Ocoee. From the moment you step inside, you’ll appreciate the fresh, modern feel with new luxury vinyl plank flooring throughout and completely renovated bathrooms featuring stylish, contemporary finishes. The thoughtfully designed floor plan offers comfortable living spaces that flow seamlessly to your private backyard oasis, where the sparkling pool is perfect for relaxing, entertaining, or enjoying Florida’s year-round sunshine. Located in a community served by A-rated schools, this home also offers unbeatable convenience with easy access to major highways, shopping, dining, and entertainment, making commuting and everyday errands a breeze. As well as a community park and walking trails for your enjoyment! With its extensive updates, prime location, generous corner lot, and inviting pool, this move-in-ready home is the perfect blend of comfort, style, and convenience. Don’t miss your opportunity to make it yours!
#O6424048

OCOEE

2706 KRIS XING

3 Beds

2 Baths

1,490 Sq.Ft.

$419,900

MLS#: O6424048
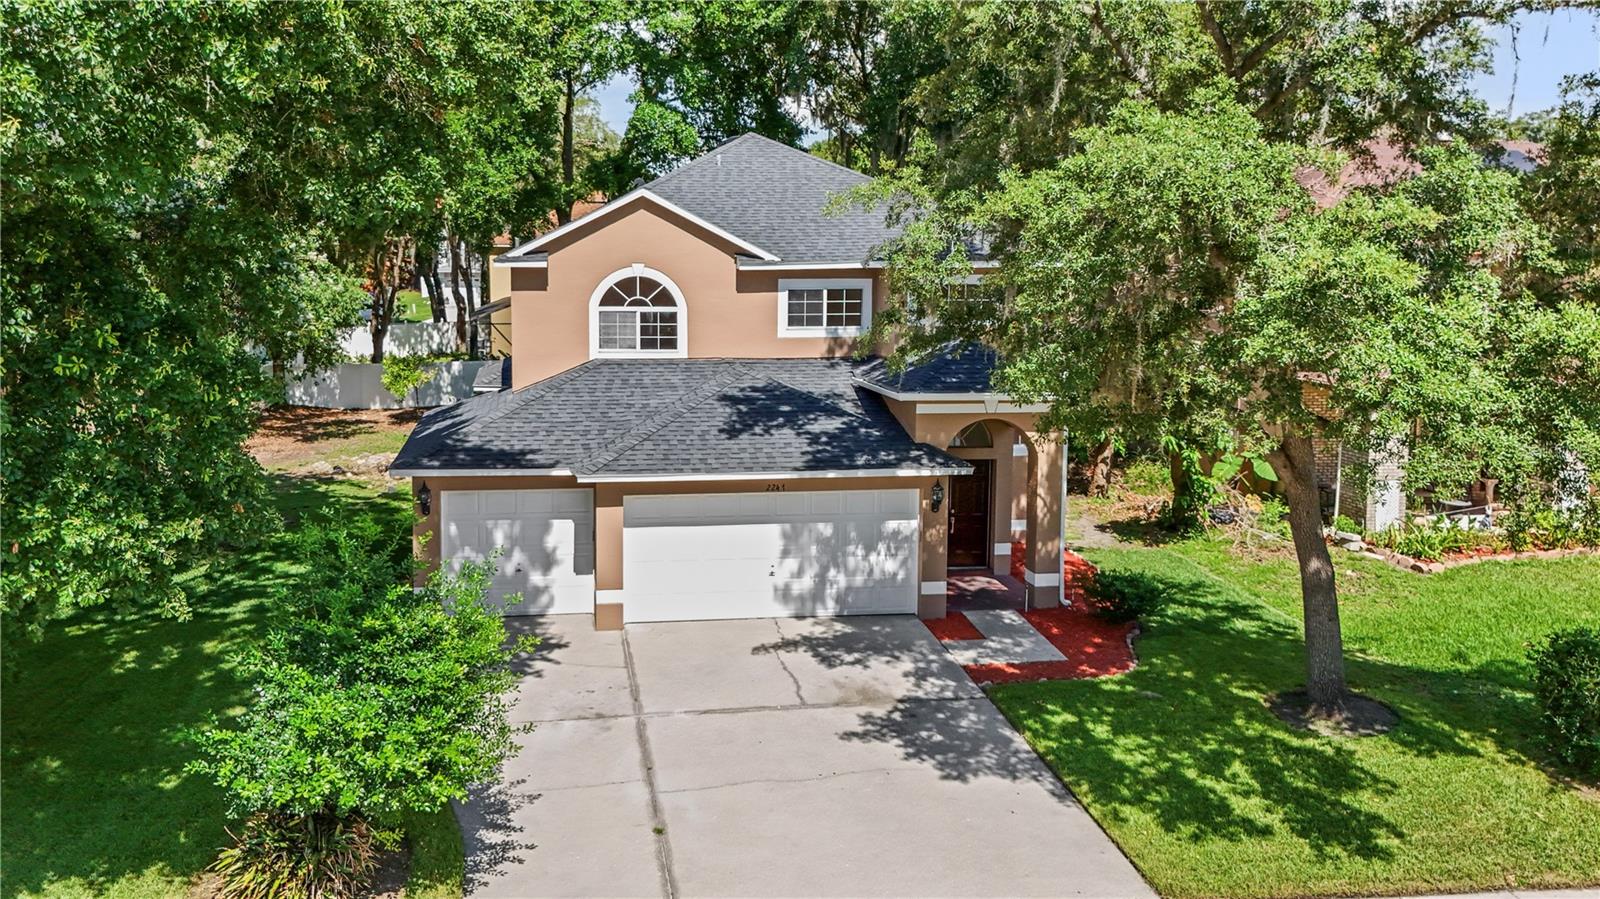
Welcome to Prairie Lakes, an established community just outside of Orlando where mature landscaping, spacious homes, and peaceful streets create a refreshing escape from the hustle and bustle. This home feels a bit like a midsummer “mountain spring”, bright, airy and a welcome retreat from the Florida heat! A classic brick front porch, three-car garage, and 2 story stature gives this home a traditional feel mixed with Florida. Solid panel, double entry doors give privacy with a 6 ft arched transom filling the entry with natural light. Inside, the open staircase has real wood treads creating an inviting first impression, while soaring ceilings and an abundance of windows allow sunshine to pour into nearly every room. Designed with both entertaining and everyday living in mind, the first floor offers formal living and dining rooms, a spacious family room, a functional kitchen, an indoor laundry room with a utility sink, and a convenient half bath for guests. A beautiful two-sided gas fireplace serves as the centerpiece between the formal living room and family room, adding warmth and character whether you’re hosting the holidays or enjoying a quiet evening at home. Tile and wood laminate flooring flow throughout the main living areas, making the home both stylish and easy to maintain. The home has also just been painted inside & out! Upstairs, you’ll find all of the bedrooms, including a comfortable primary suite featuring dual vanities, a relaxing soaking tub, a separate shower, and plenty of space to recharge at the end of the day. Three additional bedrooms share a full bath with adequate storage and a centrally located loft area. Out back, a paver patio is ready for summer cookouts, morning coffee, or evenings under the stars. The generously sized backyard offers plenty of room to design your dream outdoor oasis, whether that’s a sparkling pool, cozy fire pit, lush garden, or all of the above. Living here, you’re close to the famous attractions many wait their entire lives to visit once! Enjoy never ending places to go shopping & amazing restaurants; more importantly, easier access to world class healthcare, job opportunities and a ton of educational choices!
#O6423488

OCOEE

2247 MOUNTAIN SPRUCE STREET

4 Beds

2 Baths

2,460 Sq.Ft.

$444,000

MLS#: O6423488
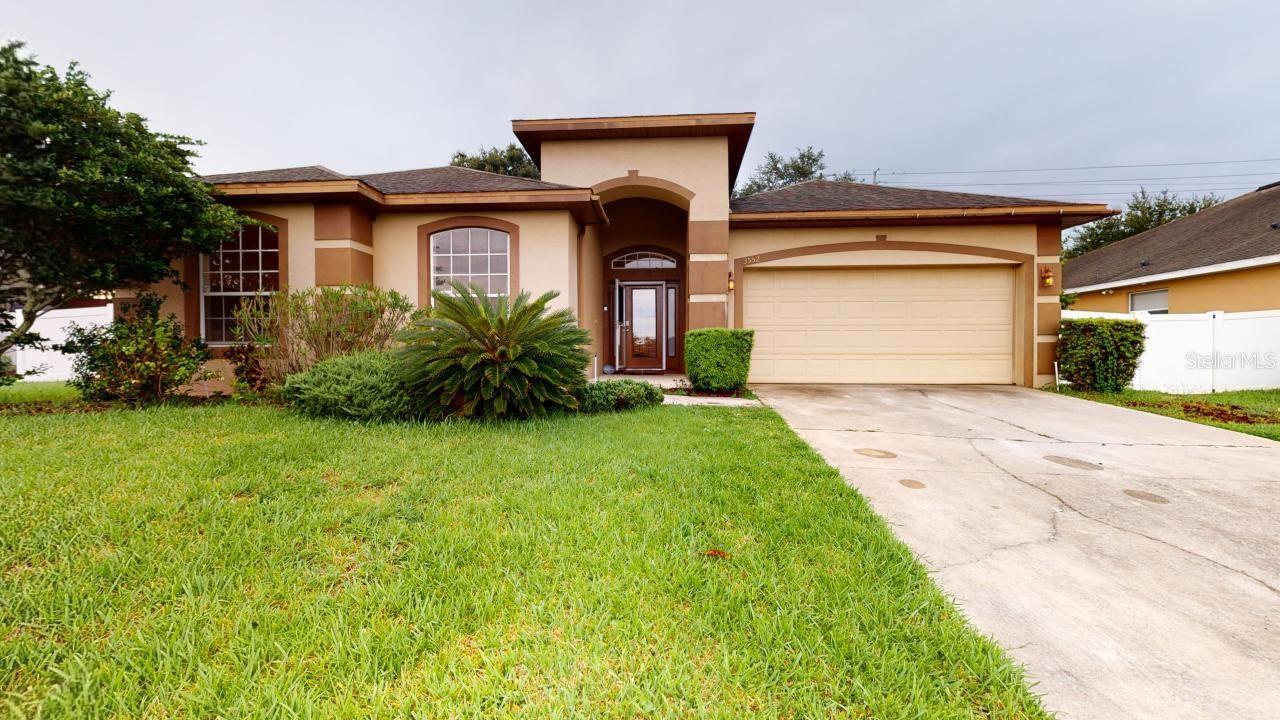
Welcome to your dream home in the heart of Ocoee! This stunning 4-bedroom, 2.5-bathroom residence offers the perfect blend of space, comfort, and convenience. From the moment you step inside, you'll appreciate the thoughtfully designed floor plan featuring formal living and dining rooms, a spacious family room, and a versatile bonus room/office/den—ideal for working from home, a playroom, or even a home gym.

The oversized owner's suite is a true retreat, complete with a luxurious ensuite bathroom featuring a relaxing garden tub, separate walk-in shower, dual vanities, and generous closet space. The desirable two-way split floor plan provides privacy and functionality for the entire family.

Step outside to your private oasis where you'll enjoy no rear neighbors, a screened-in lanai perfect for morning coffee or evening gatherings, and a peaceful backyard setting that offers both privacy and tranquility.

This home has been meticulously maintained and offers incredible peace of mind with recently replaced major components, including the roof, HVAC system, water heater, and appliances—allowing you to move in with confidence and enjoy worry-free living for years to come.

Move-in ready and waiting for its next owners! Ideally located with quick access to SR-429, major highways, Downtown Orlando, top-rated hospitals, shopping, dining, parks, and entertainment, this home truly has it all.

Don't miss your opportunity to own this exceptional Ocoee home. Schedule your private showing today before it's gone!
#O6422143

OCOEE

3552 MACAULEY COURT

5 Beds

3 Baths

2,682 Sq.Ft.

$449,995

MLS#: O6422143
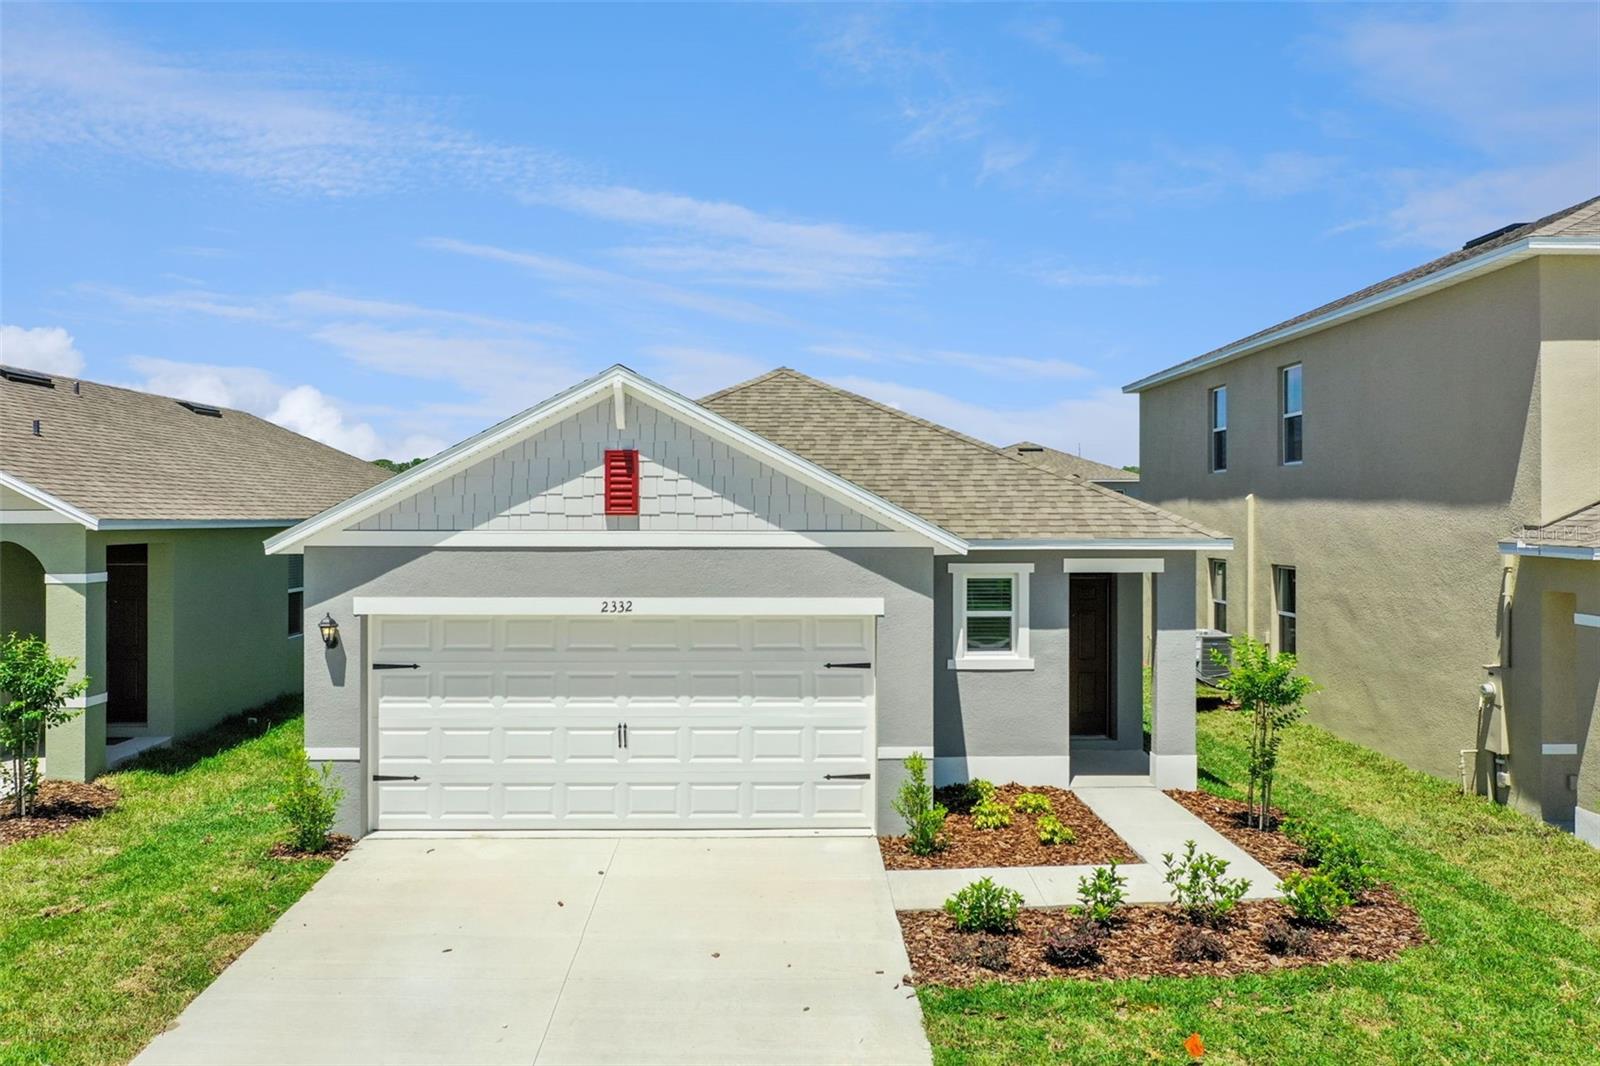
Under Construction. Wynwood presents the Allex. This all concrete block constructed, one-story layout optimizes living space with an open concept. As you go down the hallway and enter a spacious kitchen featuring stainless steel appliances with ample counter space and a walk-in pantry for extra storage. The living room is complete with a view to the covered lanai outside. Bedroom one, located at the back of the home for privacy, has an en suite bathroom that features a double vanity sink with a walk-in closet. Two additional guest bedrooms and one bath are tucked away down the hall from the dining room. The laundry room is located at the front of home near the two-car garage. Like all homes in Wynwood, the Allex includes Smart home technology package which allows you to control your home with your smart device while near or away.

*Photos are of similar model but not that of exact house. Pictures, photographs, colors, features, and sizes are for illustration purposes only and will vary from the homes as built. Home and community information including pricing, included features, terms, availability and amenities are subject to change and prior sale at any time without notice or obligation. Please note that no representations or warranties are made regarding school districts or school assignments; you should conduct your own investigation regarding current and future schools and school boundaries.*
#O6421968

OCOEE

2309 BAYWOOD FLOWER WAY

3 Beds

2 Baths

1,504 Sq.Ft.

$434,990

MLS#: O6421968
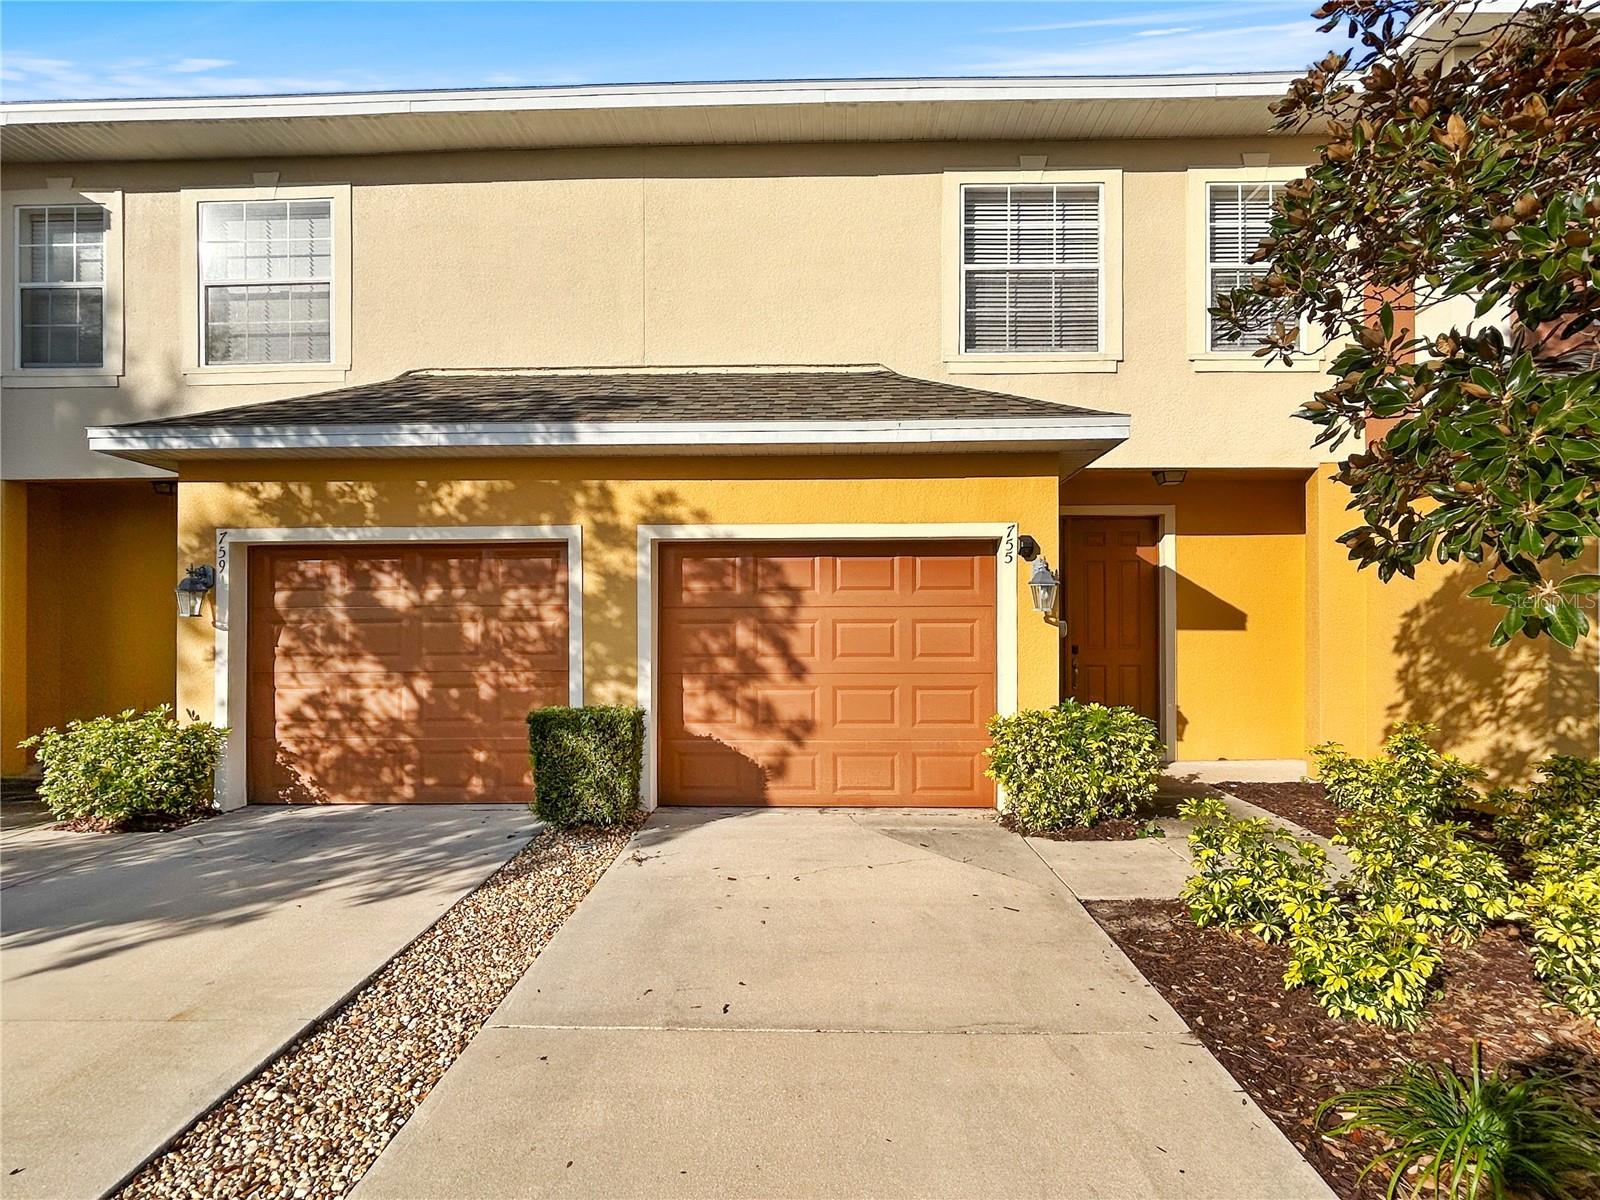
Conveniently located in a desirable Ocoee neighborhood, this low-maintenance townhome features a practical two-bedroom, two-and-a-half-bathroom layout perfect for easy living. Positioned near the front of the community, the property offers unbeatable proximity to the neighborhood mailboxes and the community pool, making daily errands and relaxation just a short walk from your front door. The main level offers an open living space alongside a convenient half-bath for guests, while the upper level provides privacy for the bedrooms. An attached garage adds functional storage and parking. While the home presents an excellent opportunity to buy into a great area, it is being sold as-is and awaits its next owner's personal touches. This is a straightforward choice for anyone prioritizing an ideal neighborhood location, proximity to the major roadways, and access to fantastic community amenities.
#O6420984

OCOEE

755 MAROTTA LOOP

2 Beds

2 Baths

1,394 Sq.Ft.

$310,000

MLS#: O6420984
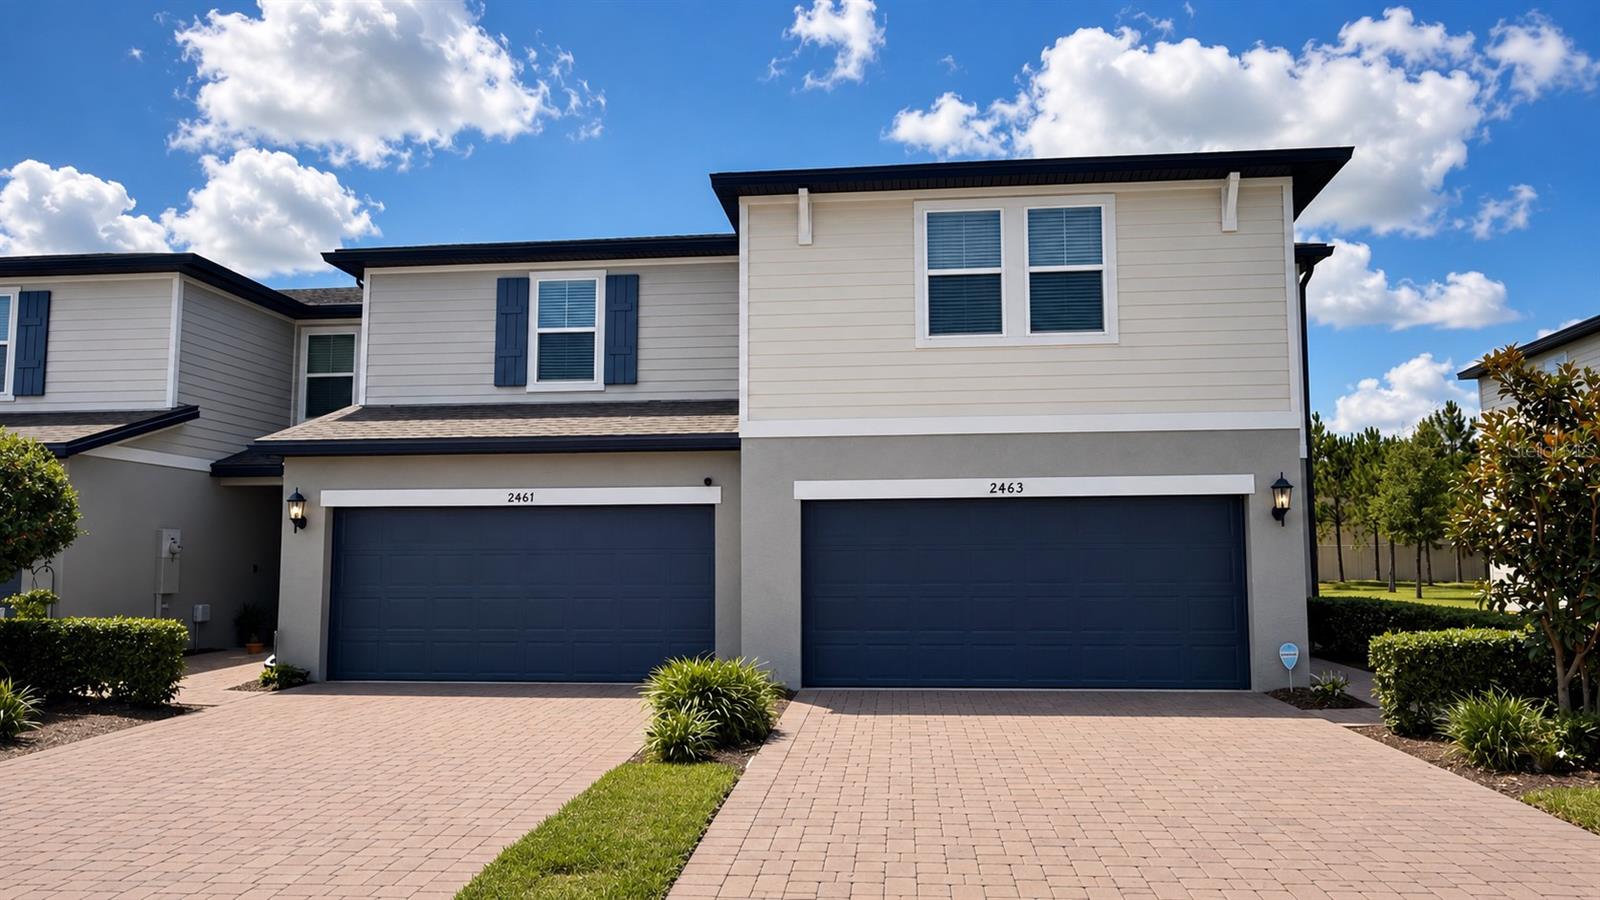
Amazing Townhome! This 3 bedroom 2.5 bathroom corner Townhome unit in the “ Greens At Forest Lake Townhomes “ community, with 
features of spacious living and comfortability along with gorgeous yard. This stunning Unit Townhome has Ceramic Tile flooring throughout t
he first floor leads to a kitchen with all the upgrades including SS appliances. 42" Cabinets with crown molding, upgraded granite countertops, 
and an island with plenty of seating along with carpets in the second floor and all bedrooms.
The master suite is outfitted with large closet, glass-enclosed shower with dual sinks, and oversized cabinets. Separated interior laundry
closet provides convenience and comfort included washing and drying appliances. A nice 2 Car Garage and driveway, which will easily suit for multiple vehicles as necessary. This community comes with playground, with hassle-free lawn care, and well-maintained common areas and a BEAUTIFUL COMMUNITY POOL! and recreation area. Primely located close to Ocoee, Winter Garden all shopping destinations, restaurants, and just a short drive  to world-class theme parks such as Walt Disney World…

You don't need to look any further for your Dream Home! Schedule your viewing today!
Note: Some of the pictures are showing the virtual staging of the unit and the furniture and decorative items are not included to the listing
#O6419276

OCOEE

2463 SWEET VIBURNUM WAY

3 Beds

2 Baths

1,808 Sq.Ft.

$344,900

MLS#: O6419276

 - property

Send a message

Message successfully sent.

Your message

What is 3 + 4 ?

Reason for contacting?

I agree to receive email communication and understand I can unsubscribe at any time.

I agree to be contacted by The Graf Group of Coldwell Banker via call, email, and text for real estate services. To opt out, you can reply 'stop' at any time or reply 'help' for assistance. You can also click the unsubscribe link in the emails. Message and data rates may apply. Message frequency may vary. Privacy Policy

Sign Out

Virtual Assistant

Would you like to take the next step with this property? We can help you schedule a showing or virtual tour, or send you more details.

Yes, I would like more information.

Thank You for Your Reply, One of Our Agents will contact you as soon as possible

No, maybe later.

Thank you, you can always contact me via email, phone number or through the contact form.

Realhub AI

Lucy - Your AI-Powered Realtor

Update Your Temporary Password

Personalize your search

Enter your email and we'll notify you immediately when new listings match what you're looking for.

or enter email address

Already have an account ? Login here

Continue your home search

I agree to receive communications and understand I can unsubscribe at any time.

I agree to be contacted by The Graf Group of Coldwell Banker via call, email, and text for real estate services. To opt out, you can reply 'stop' at any time or reply 'help' for assistance. You can also click the unsubscribe link in the emails. Message and data rates may apply. Message frequency may vary. Privacy Policy

Already have an account ? Login here

We use cookies

We use cookies primarily for analytics to enhance your experience. By accepting, you agree to our use of these cookies. You can manage your preferences or learn more about our cookies policy.