.webp?size=346x80)
- Properties
- Meet our agents
- Communities
- Market Report
- Home Value
- Calculator
Property
Beds
3
Full Baths
2
1/2 Baths
None
Year Built
1995
Sq.Footage
1,965
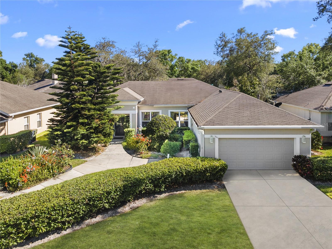
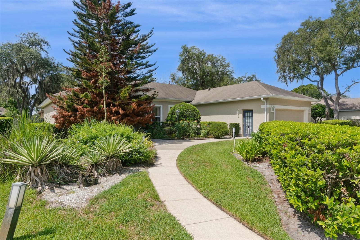
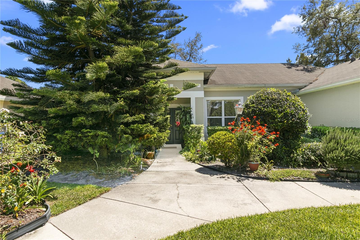
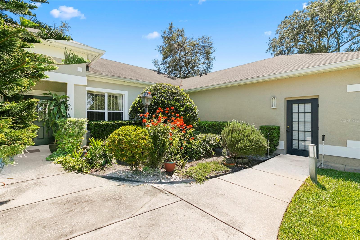
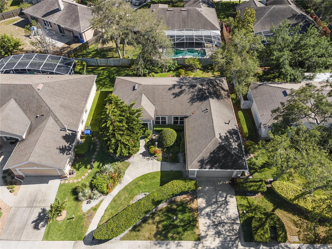
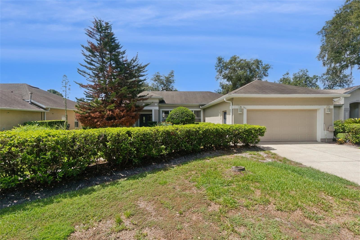
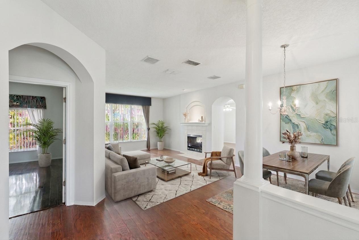
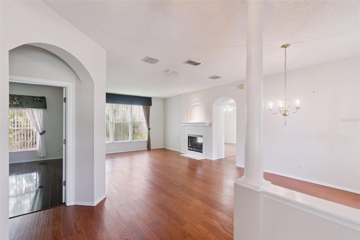
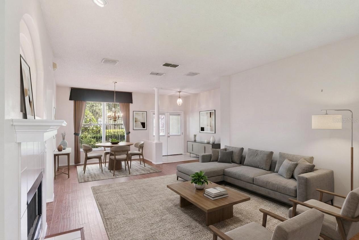
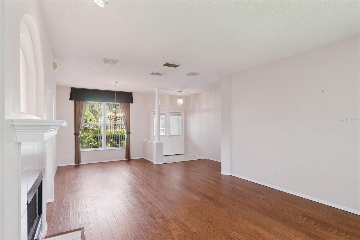
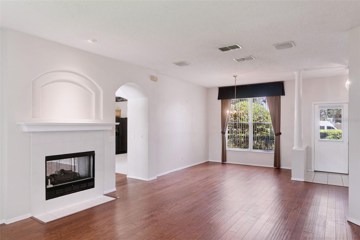
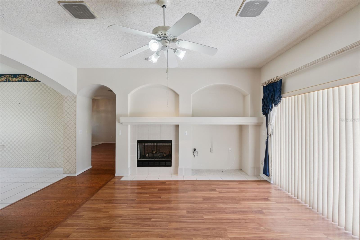
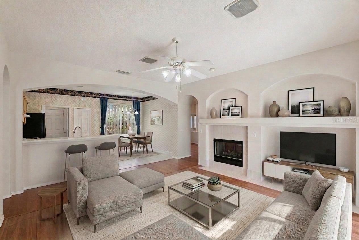
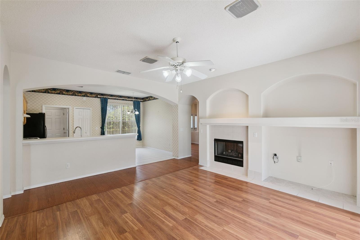
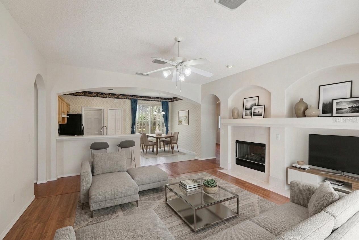
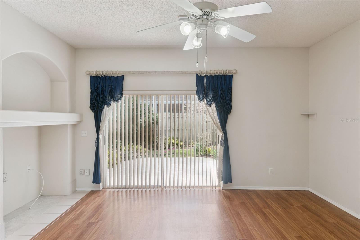
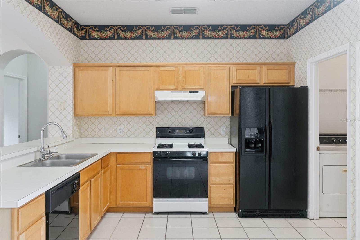
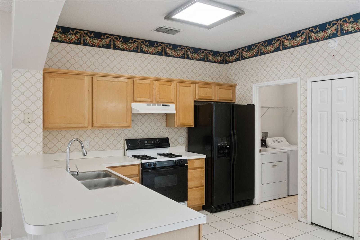
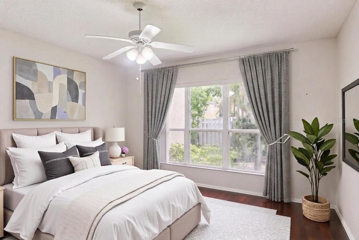
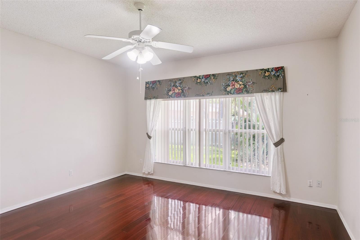
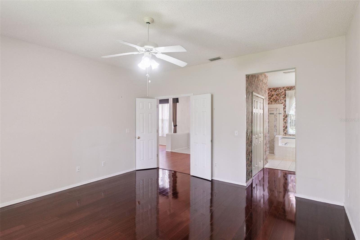
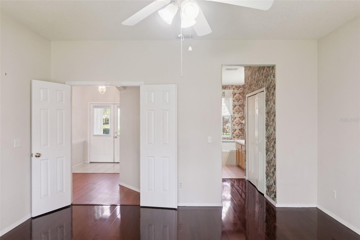
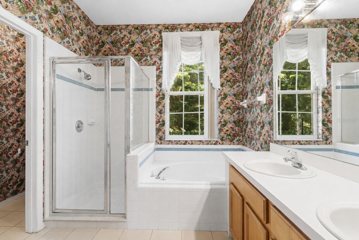
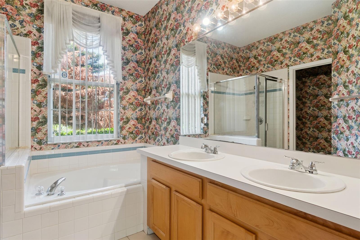
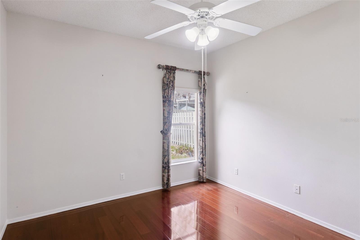
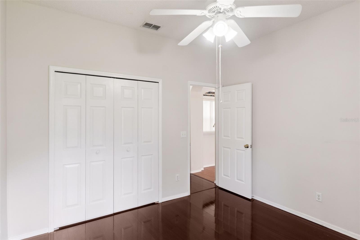
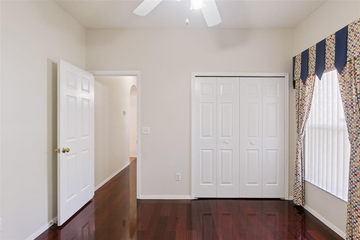
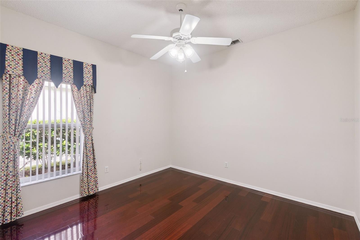
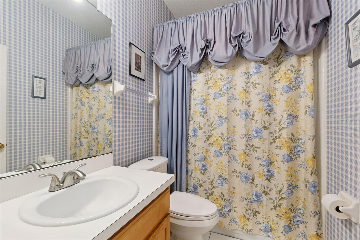
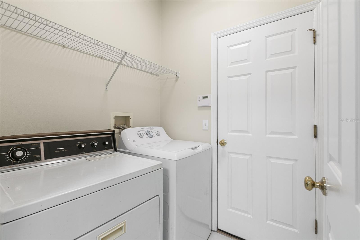
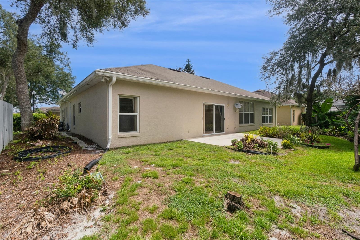
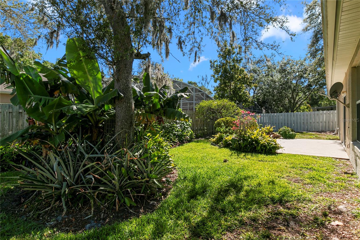
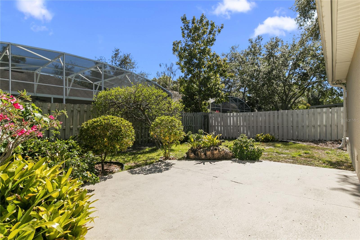
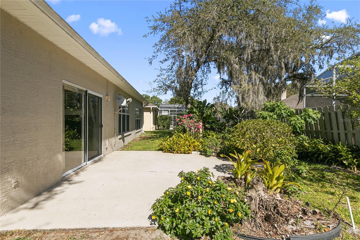
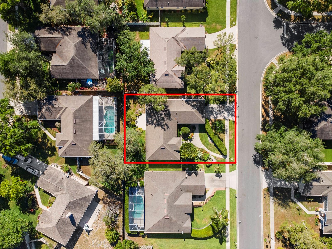
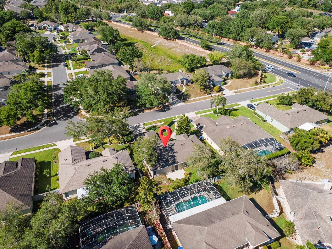
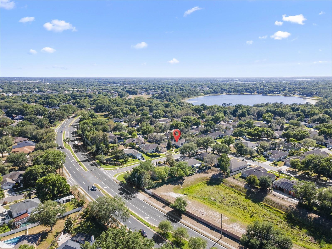
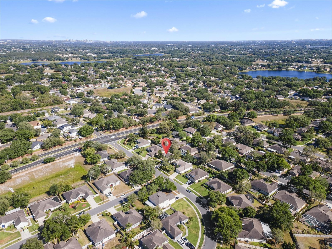
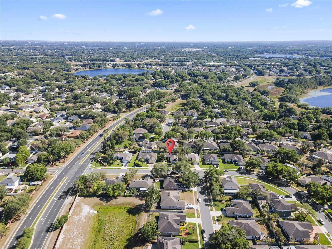
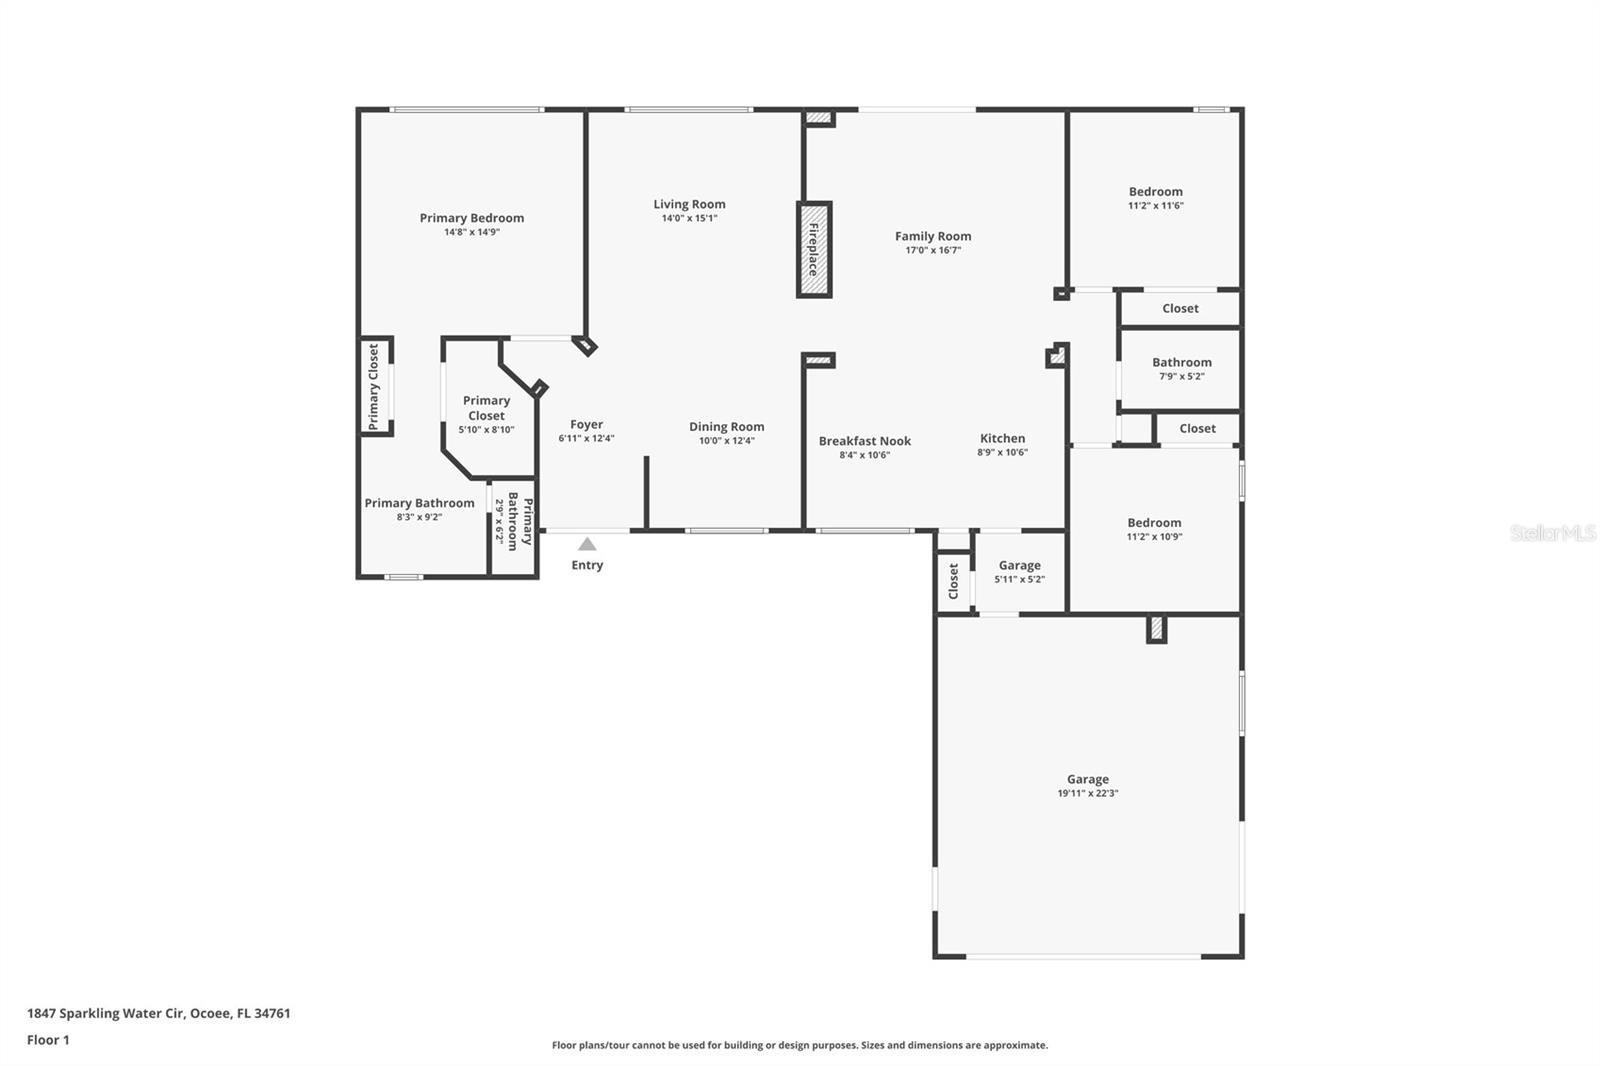
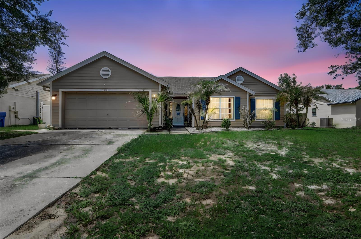
Virtually Staged. Nestled within one of Ocoee's most desirable communities, this charming home, beautifully frozen in time, offers timeless character, exceptional craftsmanship, and the warmth of a home that has been lovingly cared for by the same owner for many years. From the moment you arrive, you'll feel as though you've discovered a hidden garden retreat. A winding sidewalk leads you through an enchanting landscape of lush greenery, mature trees, colorful flowering plants, and meticulously maintained gardens, creating unmatched privacy and a peaceful welcome before you even step inside. Enter through elegant double French doors into a grand foyer highlighted by soaring ceilings, decorative pillars, and graceful arched architectural details that set the tone for the home's classic design. Immaculately maintained throughout, the home showcases beautiful engineered hardwood flooring, abundant natural light, and elegant bay windows that add warmth and charm to every room. Designed for both entertaining and everyday living, the home features formal living and dining rooms complemented by a stunning double-sided fireplace, perfectly positioned between the formal living room and the spacious family room, allowing you to enjoy its ambiance from both spaces. The inviting family room seamlessly opens through sliding glass doors to a large, fully cemented patio—ideal for relaxing, entertaining guests, or enjoying Florida's beautiful weather year-round. The spacious kitchen offers abundant cabinetry, generous counter space, a pantry, a cozy breakfast nook, and convenient access to the oversized laundry room, making daily living both functional and comfortable. The private owner's suite serves as a peaceful retreat, featuring double French doors, engineered hardwood flooring, a ceiling fan, an oversized walk-in closet, and a luxurious ensuite bathroom complete with a glass-enclosed walk-in shower, a relaxing Jacuzzi soaking tub, dual vanities, and a private water closet. Additional features include a thoughtfully designed garage offering multiple access points, including elegant double French doors on one side and a separate single-entry door, providing added flexibility for storage, hobbies, or workspace. Major updates include a 2015 roof, giving buyers added peace of mind. Residents enjoy an exceptionally low HOA while taking advantage of outstanding community amenities, including a community pool, basketball court, playground, park, and lake access—offering an incredible lifestyle at an affordable monthly cost. Perfectly located in the heart of Ocoee, this home provides easy access to the West Orange Trail, Downtown Winter Garden, Historic Downtown Ocoee, shopping, restaurants, SR-429, Florida's Turnpike, and major highways for convenient commuting throughout Central Florida. Outdoor enthusiasts will appreciate nearby lakes, parks, boating, fishing, and walking trails, while families will love the close proximity to highly rated schools, entertainment, and everyday conveniences. This is more than just a house—it's a rare opportunity to own a home filled with timeless elegance, exceptional care, and a tranquil garden setting that feels like a private oasis. Schedule your private showing today and experience everything 1847 Sparkling Water Circle has to offer.
Features & Amenities
Interior
-
Other Interior Features
Eat-in Kitchen, High Ceilings, Open Floorplan, Walk-In Closet(s)
-
Total Bedrooms
3
-
Bathrooms
2
-
Cooling YN
YES
-
Cooling
Central Air
-
Fireplace YN
YES
-
Heating YN
YES
-
Heating
Central, Electric, Natural Gas
-
Pet friendly
Breed Restrictions
Exterior
-
Garage
Yes
-
Garage spaces
2
-
Construction Materials
Block, Stucco
-
Other Exterior Features
Lighting
-
Parking
Attached
-
Pool
No
-
Waterfront YN
NO
Area & Lot
-
Lot Size(acres)
0.19
-
Lot Size(square feet)
8,284
-
Property Type
Residential
-
Property Sub Type
Single Family Residence
Price
-
Sales Price
$415,000
-
Tax Amount
$2,737
-
Sq. Footage
1,965
-
Price/SqFt
$211
HOA
-
Association
YES
-
Association Fee
$177
-
Association Fee Frequency
Quarterly
-
Association Fee Includes
N/A
-
Total Monthly Fees
$59
School District
-
Elementary School
N/A
-
Middle School
N/A
-
High School
N/A
Property Features
-
New Construction
NO
-
Association Amenities
Basketball Court, Park, Pool
-
Foundation Details
Slab
-
Ownership
Fee Simple
-
Senior Community YN
NO
-
Sewer
Public Sewer
-
Tax Lot
334
-
Water Source
Public
Schedule a Showing
Showing scheduled successfully.
Mortgage calculator
Estimate your monthly mortgage payment, including the principal and interest, property taxes, and HOA. Adjust the values to generate a more accurate rate.
Your payment
Principal and Interest:
$
Property taxes:
$
HOA fees:
$
Total loan payment:
$
Total interest amount:
$
Location
County
Orange
Elementary School
Middle School
High School
Listing Courtesy of Wendy Aldana LLC , NETWORTH REALTY OF ORLANDO, LLC
RealHub Information is provided exclusively for consumers' personal, non-commercial use, and it may not be used for any purpose other than to identify prospective properties consumers may be interested in purchasing. All information deemed reliable but not guaranteed and should be independently verified. All properties are subject to prior sale, change or withdrawal. RealHub website owner shall not be responsible for any typographical errors, misinformation, misprints and shall be held totally harmless.

Business Coach | Executive Sales Associate | Realtor®
Michael Graf
Call Michael today to schedule a private showing.

* Listings on this website come from the FMLS IDX Compilation and may be held by brokerage firms other than the owner of this website. The listing brokerage is identified in any listing details. Information is deemed reliable but is not guaranteed. If you believe any FMLS listing contains material that infringes your copyrighted work please click here to review our DMCA policy and learn how to submit a takedown request.© 2024 FMLS.
Related Properties
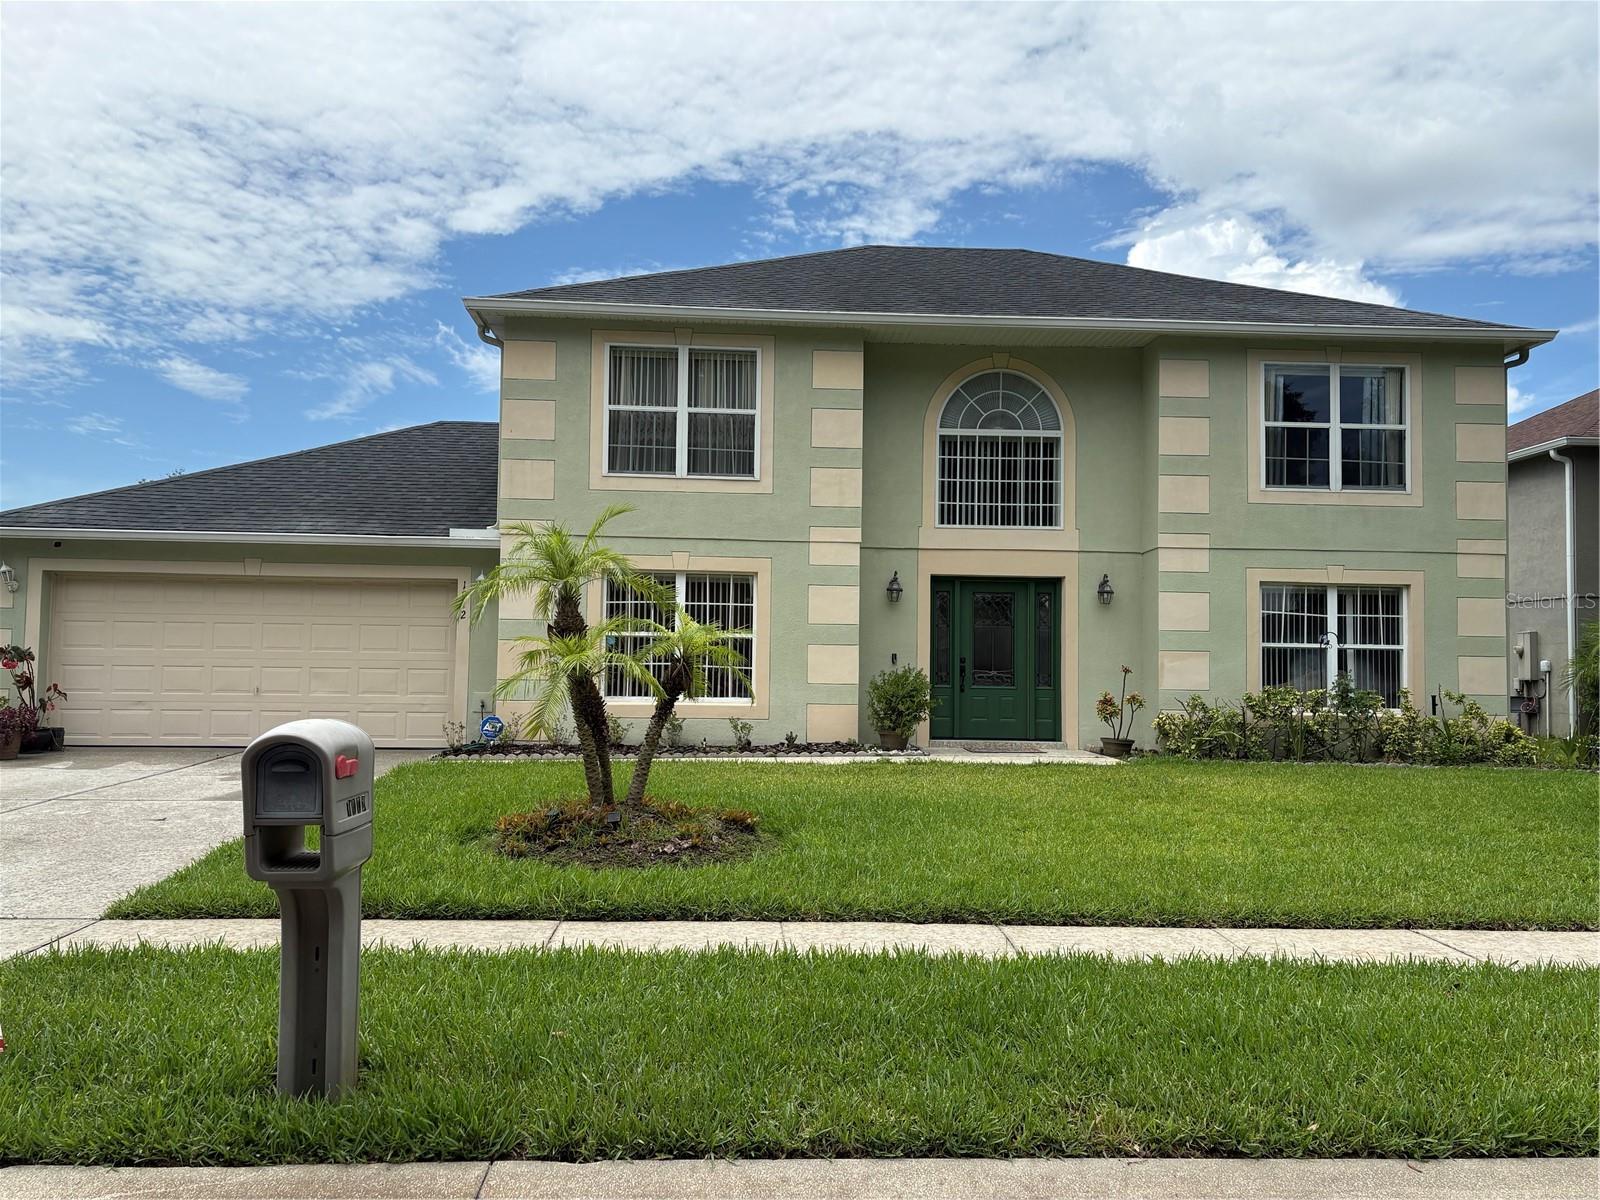
OCOEE
1072 ROYAL MARQUIS CIRCLE
4 Beds
2 Baths
2,451 Sq.Ft.
$459,000
MLS#: O6422788
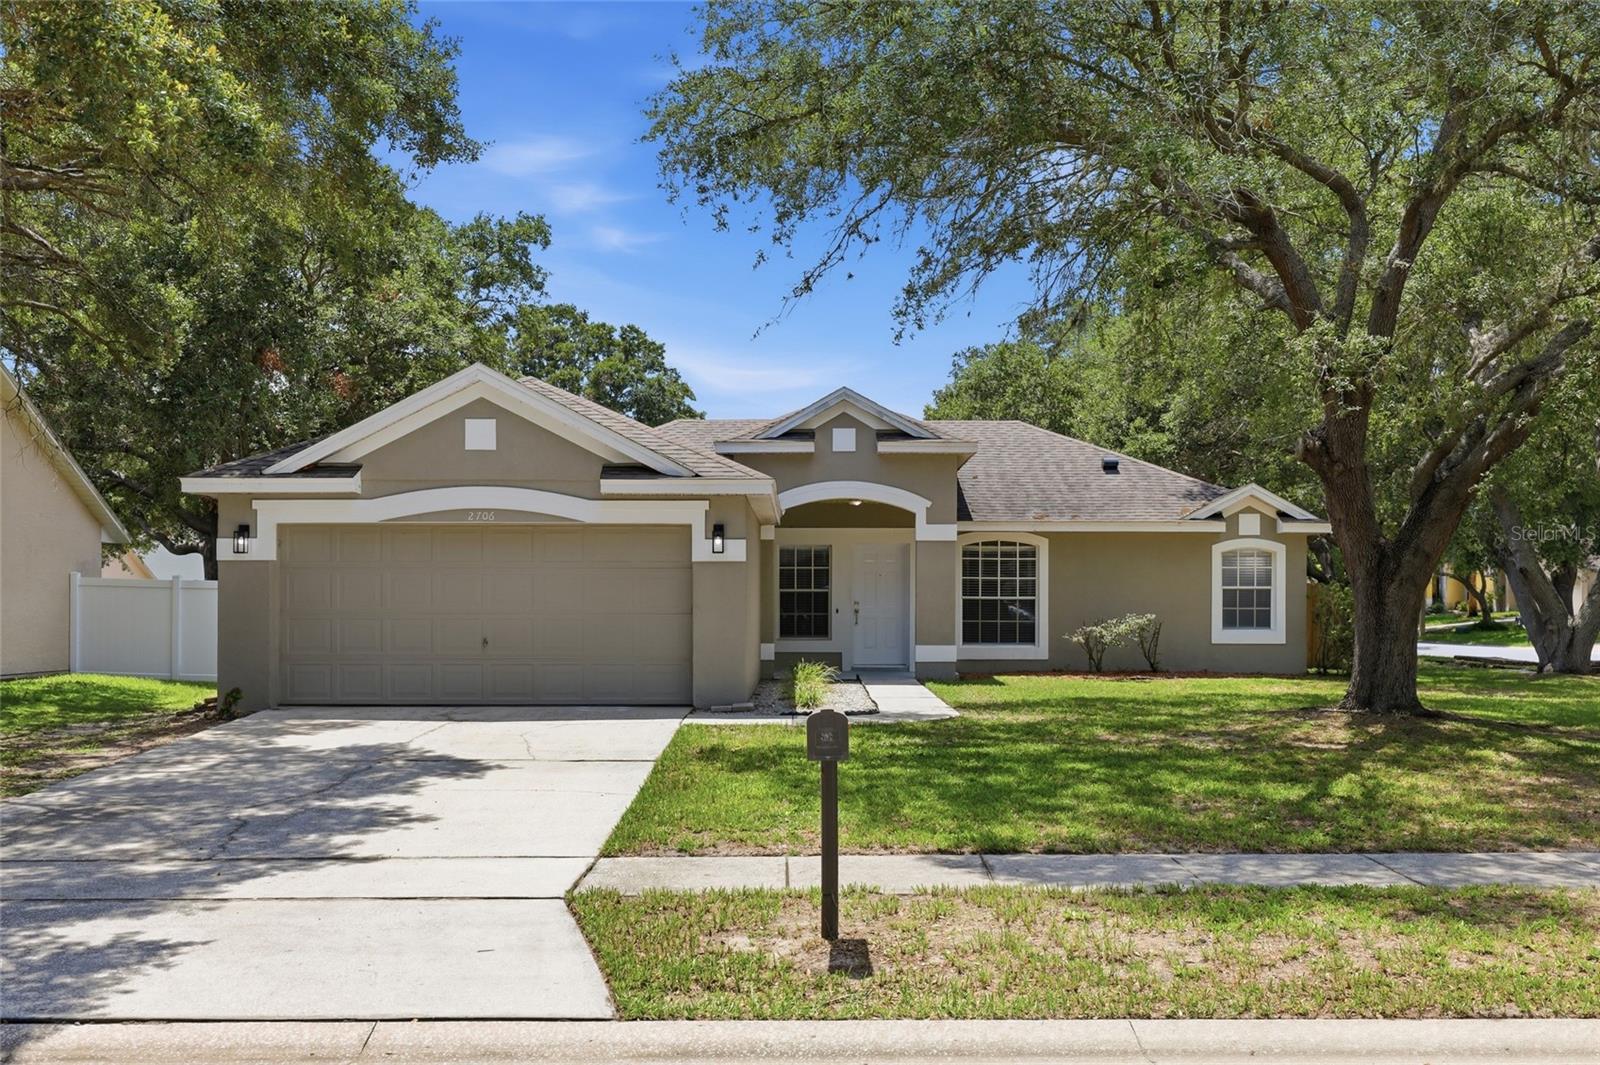
OCOEE
2706 KRIS XING
3 Beds
2 Baths
1,490 Sq.Ft.
$419,900
MLS#: O6424048
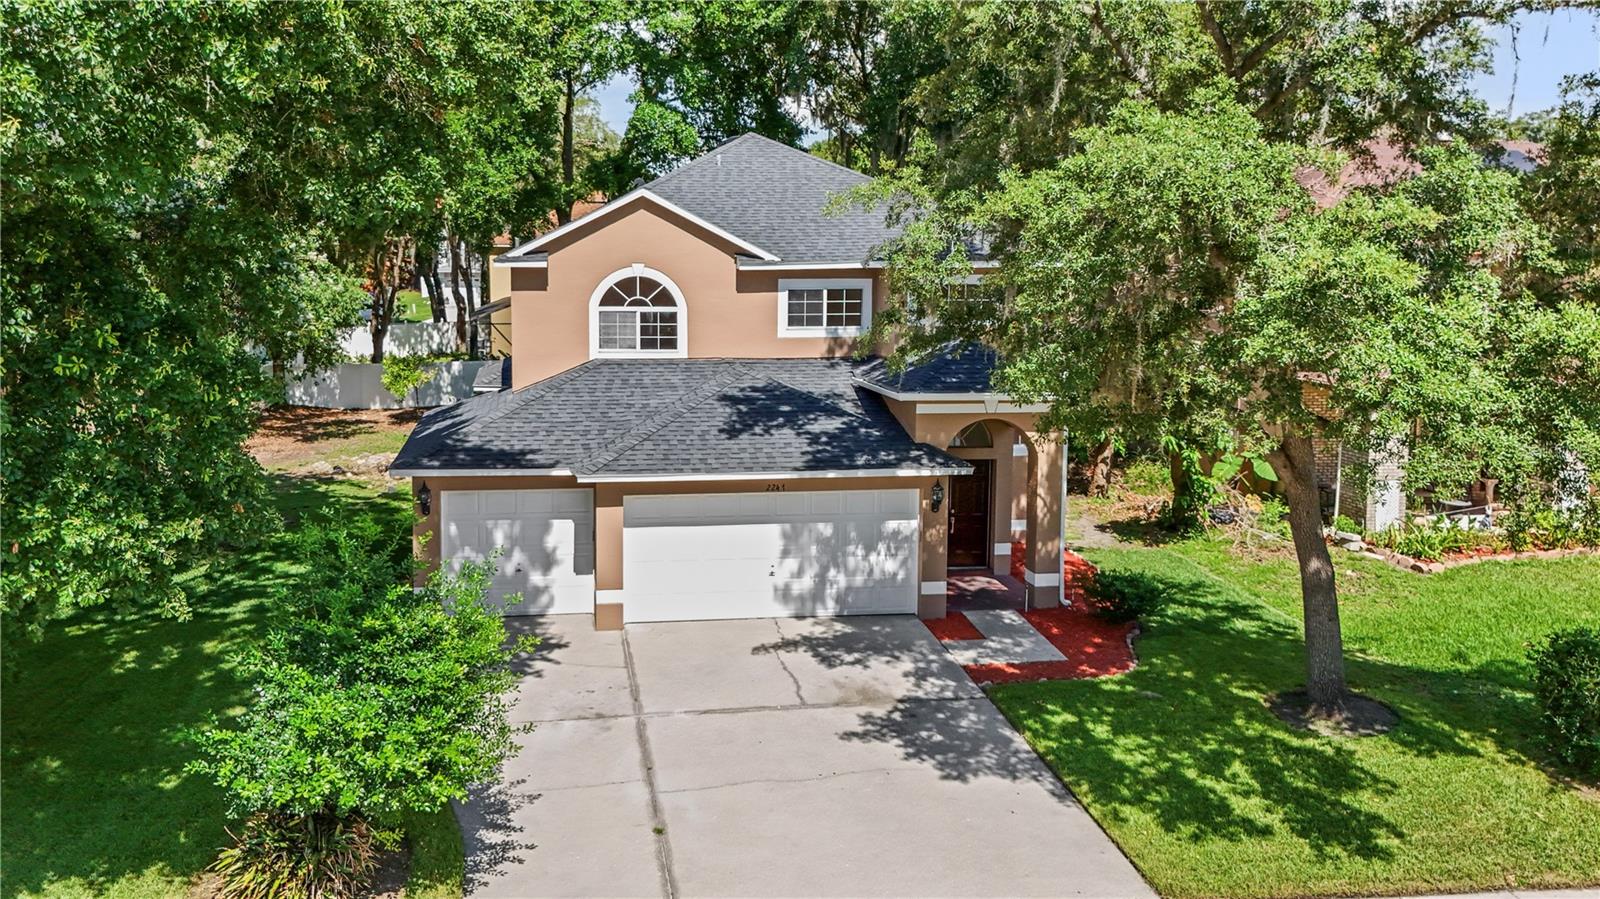
OCOEE
2247 MOUNTAIN SPRUCE STREET
4 Beds
2 Baths
2,460 Sq.Ft.
$444,000
MLS#: O6423488
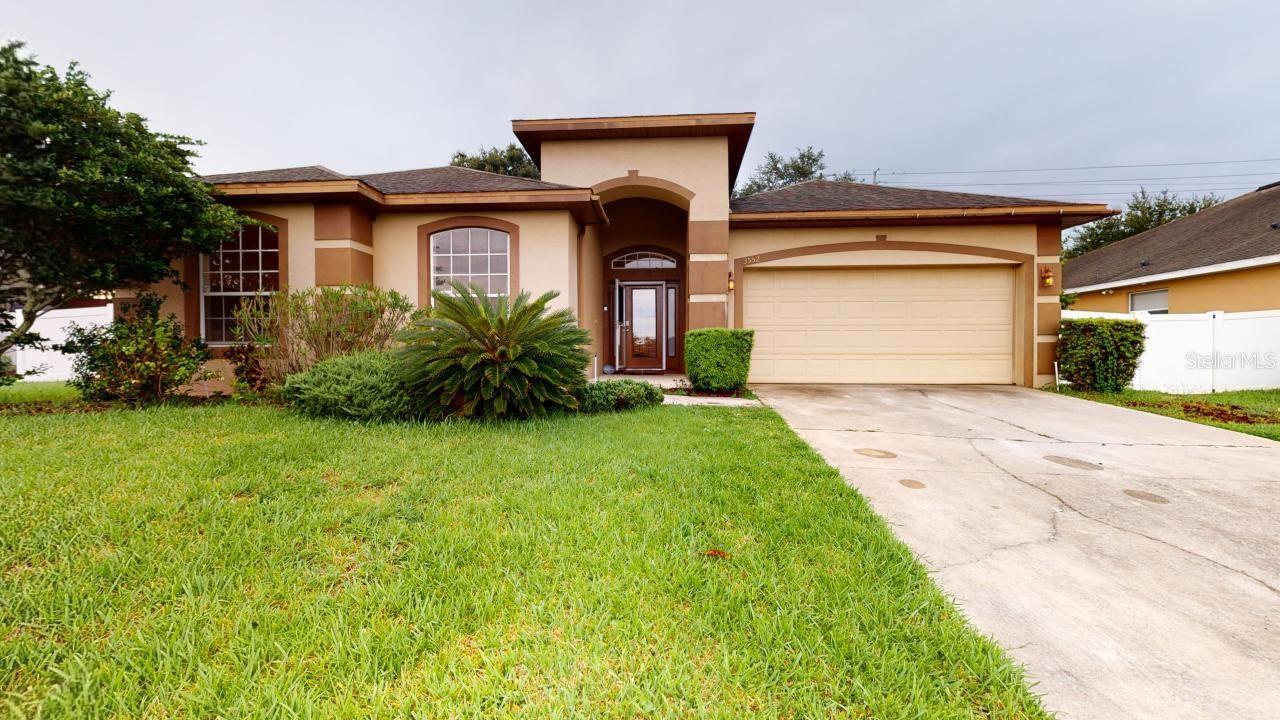
OCOEE
3552 MACAULEY COURT
5 Beds
3 Baths
2,682 Sq.Ft.
$449,995
MLS#: O6422143
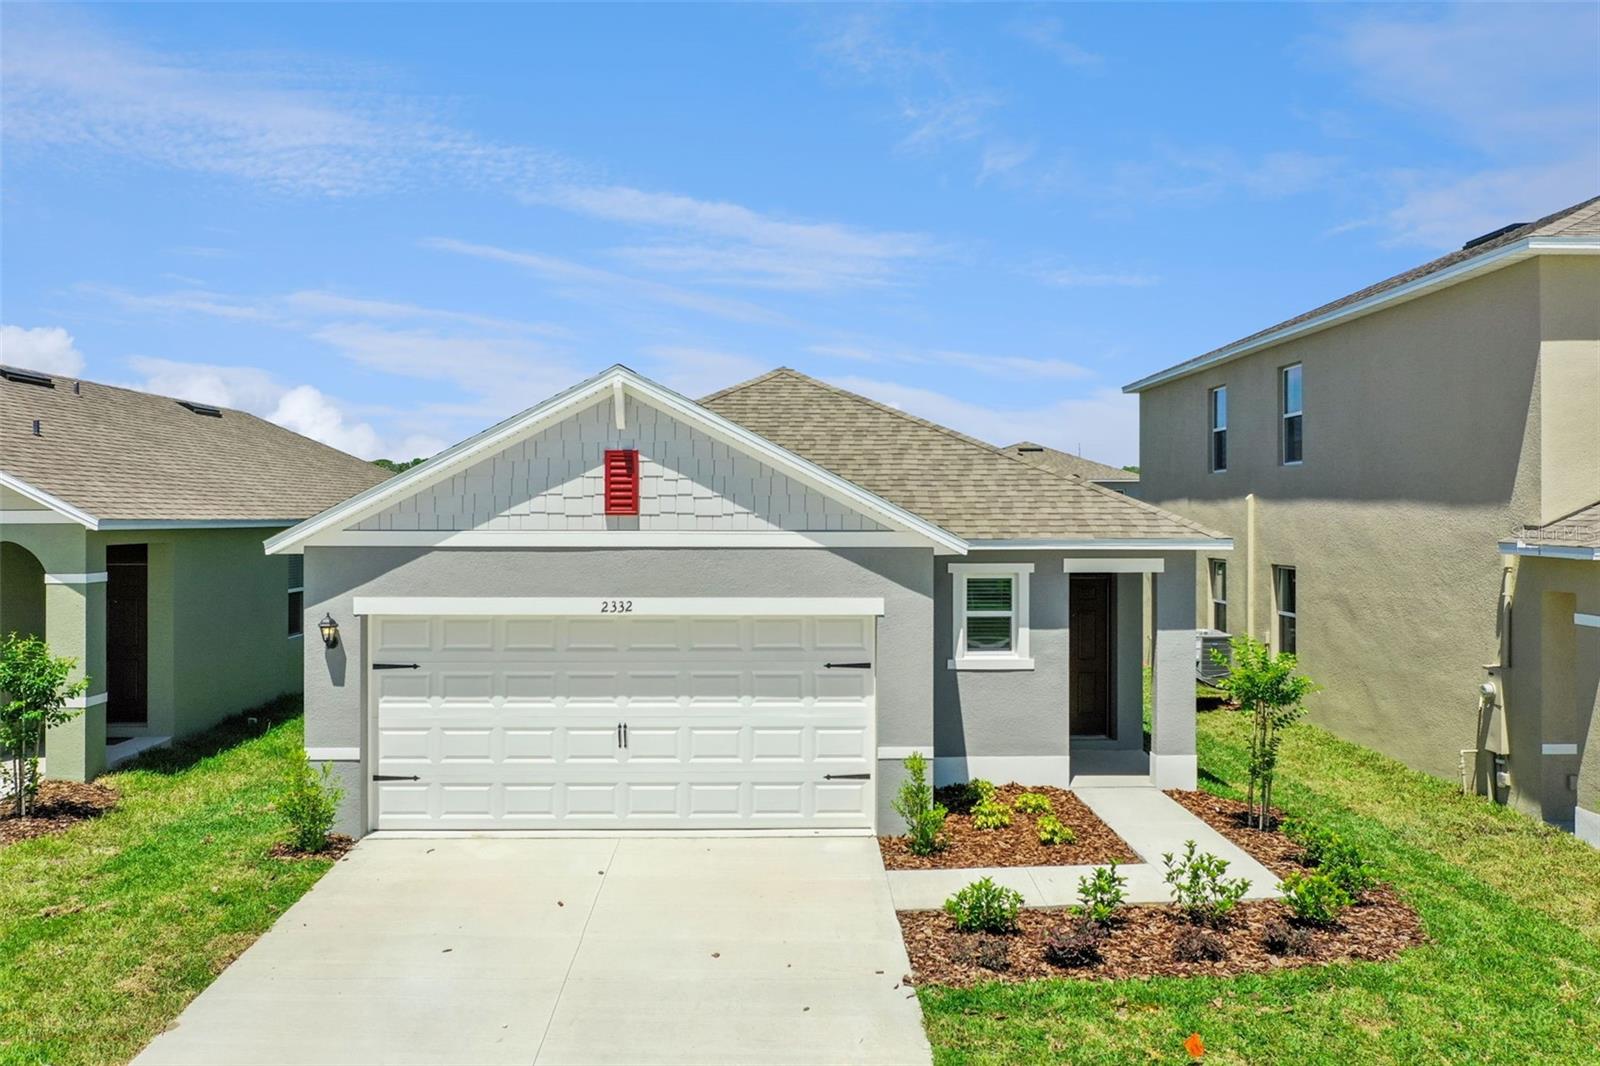
OCOEE
2309 BAYWOOD FLOWER WAY
3 Beds
2 Baths
1,504 Sq.Ft.
$434,990
MLS#: O6421968
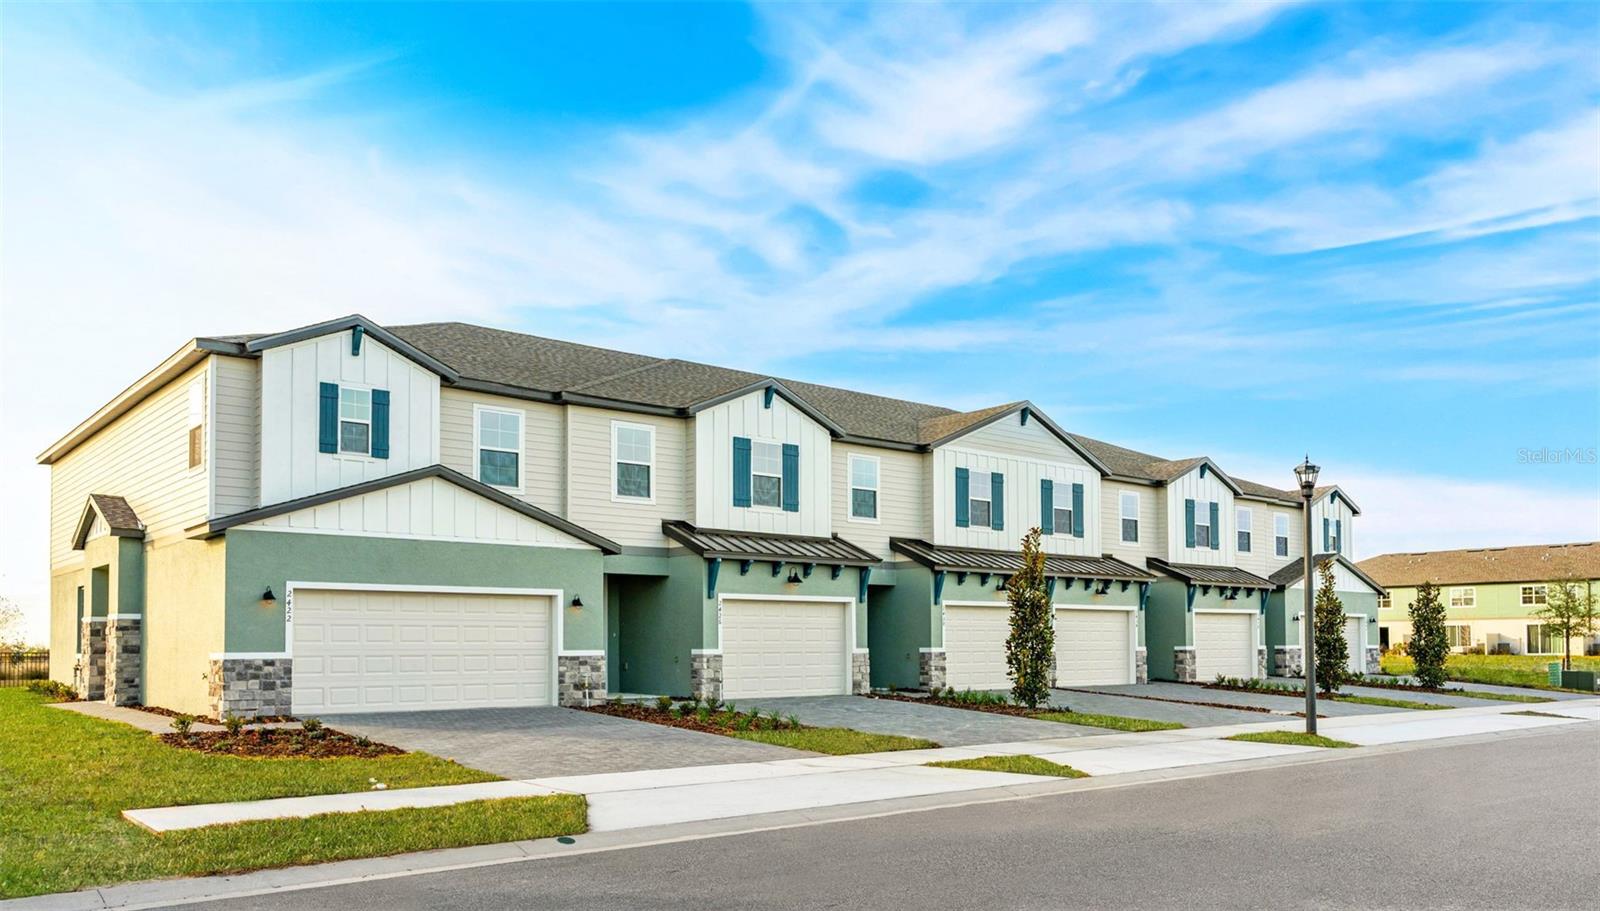
OCOEE
1113 ORANGE TRAILSIDE WAY
3 Beds
2 Baths
1,935 Sq.Ft.
$379,999
MLS#: W7887211
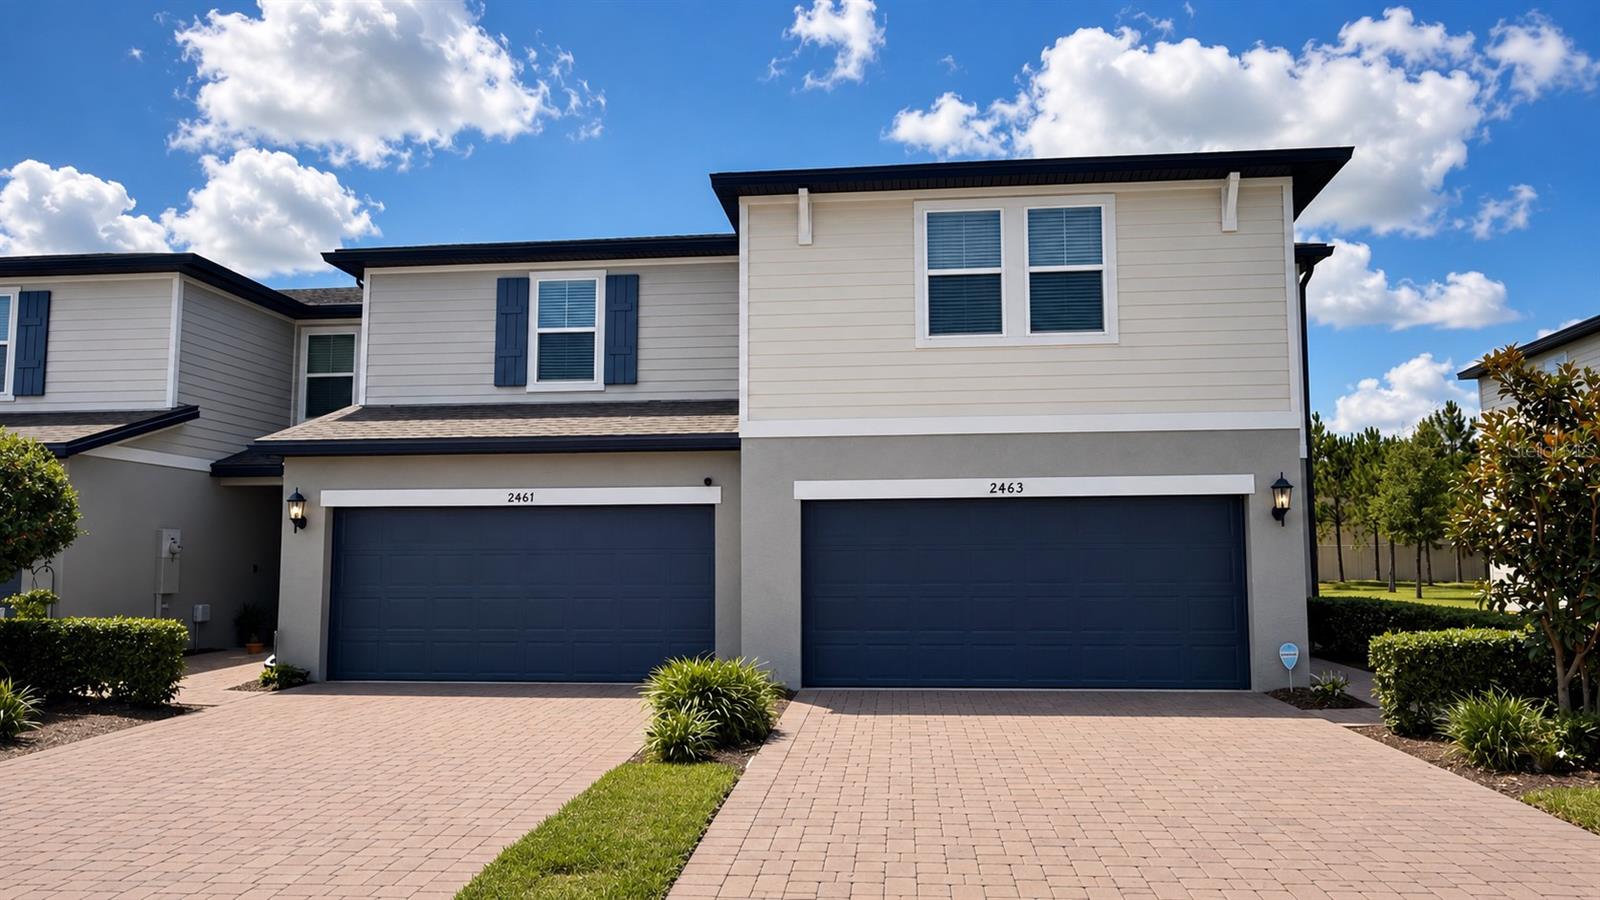
OCOEE
2463 SWEET VIBURNUM WAY
3 Beds
2 Baths
1,808 Sq.Ft.
$344,900
MLS#: O6419276
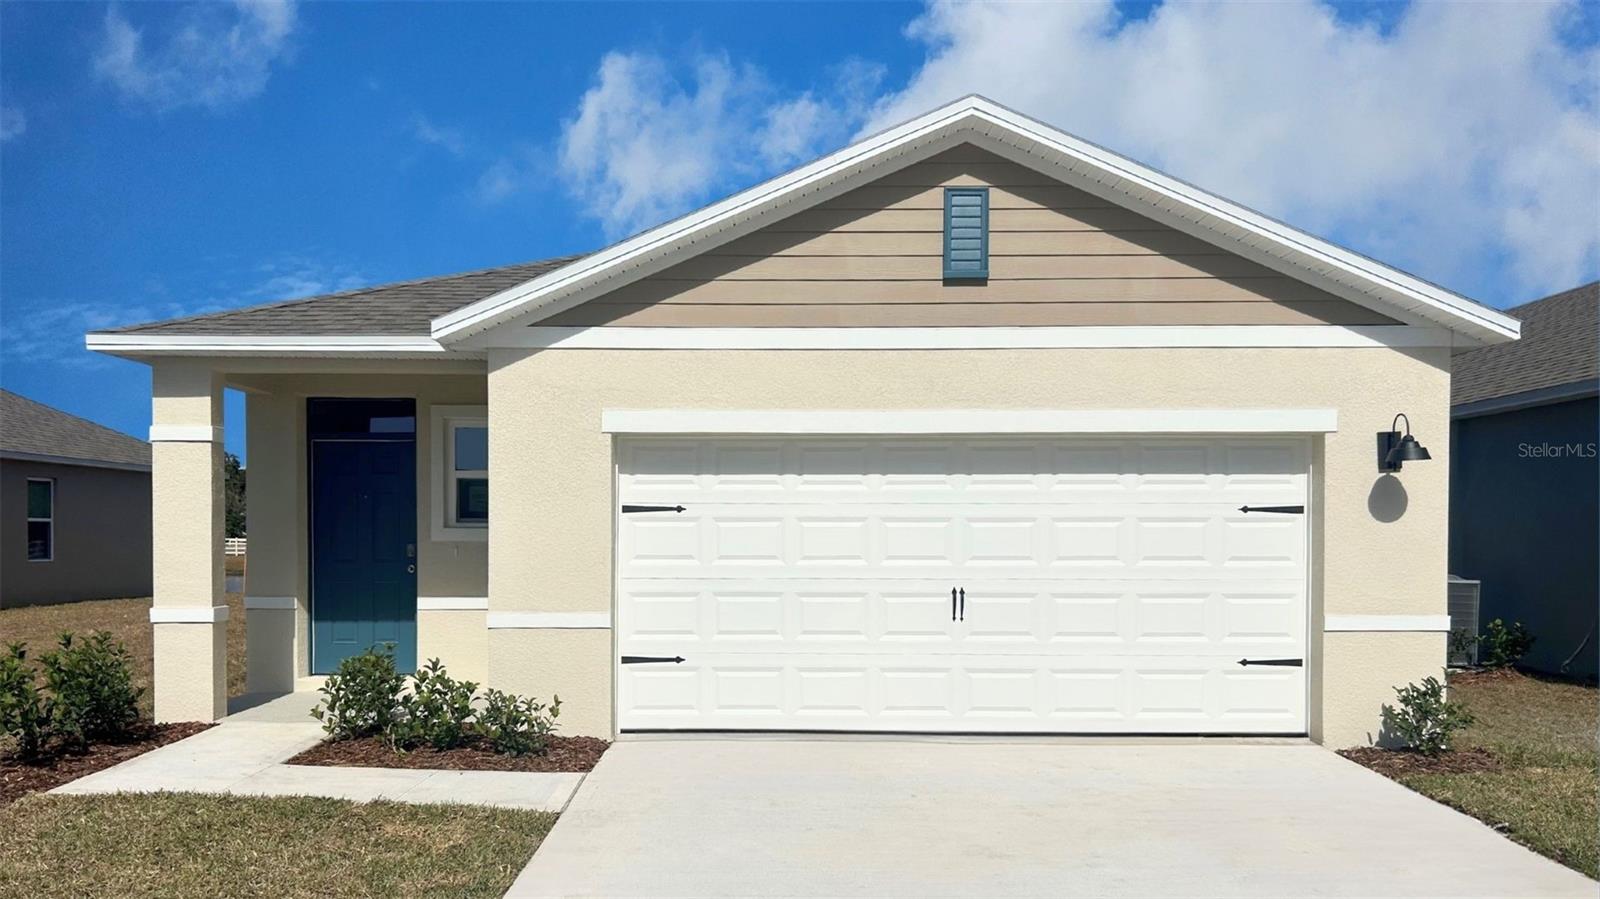
OCOEE
3305 SPINEYWOOD DRIVE
4 Beds
2 Baths
1,665 Sq.Ft.
$458,990
MLS#: O6420102
OCOEE
2191 ALCLOBE CIRCLE
3 Beds
2 Baths
1,721 Sq.Ft.
$449,995
MLS#: O6419650
