Features & Amenities

Interior

  • Other Interior Features

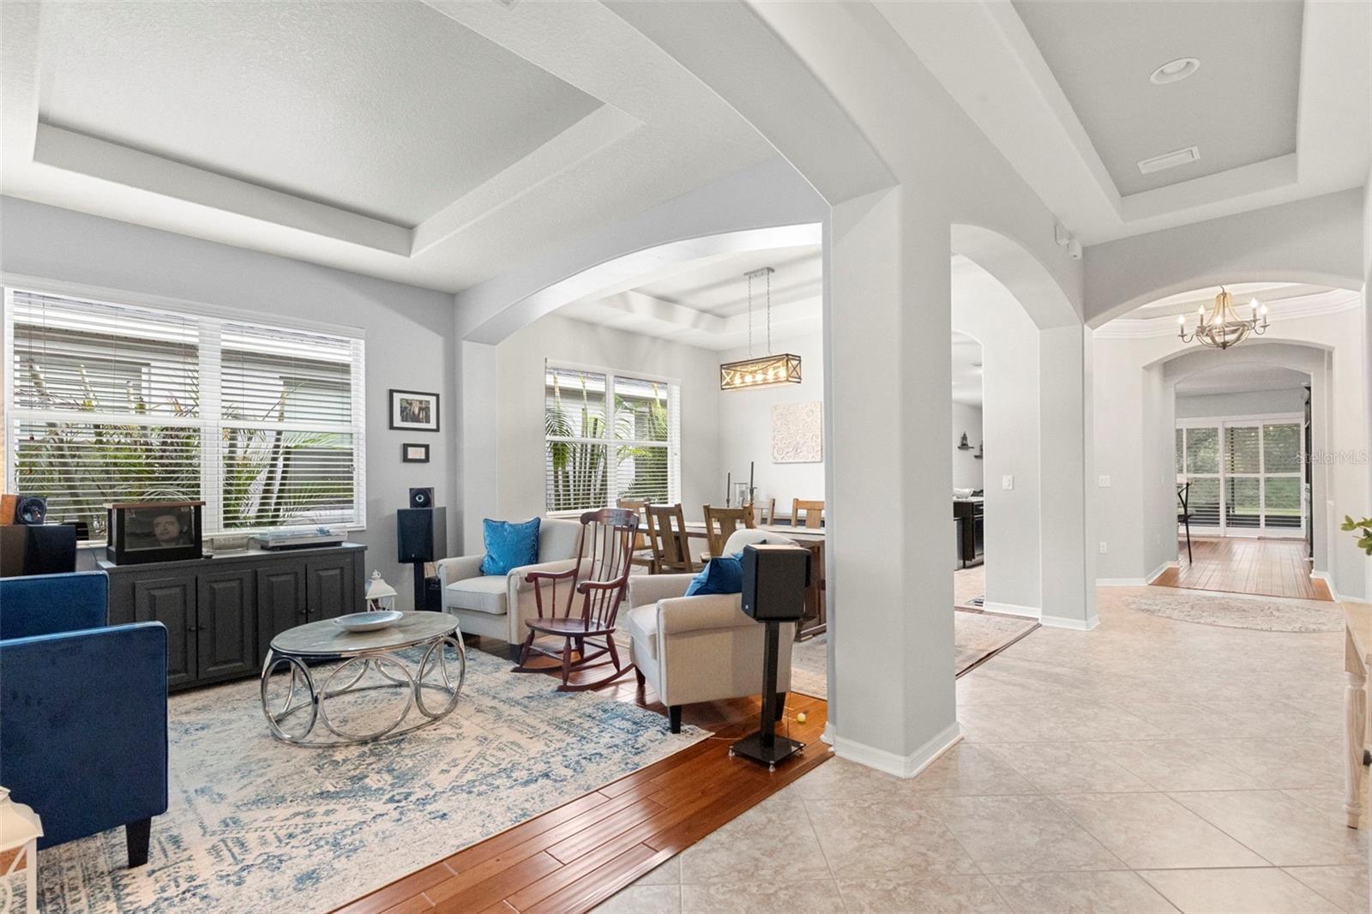
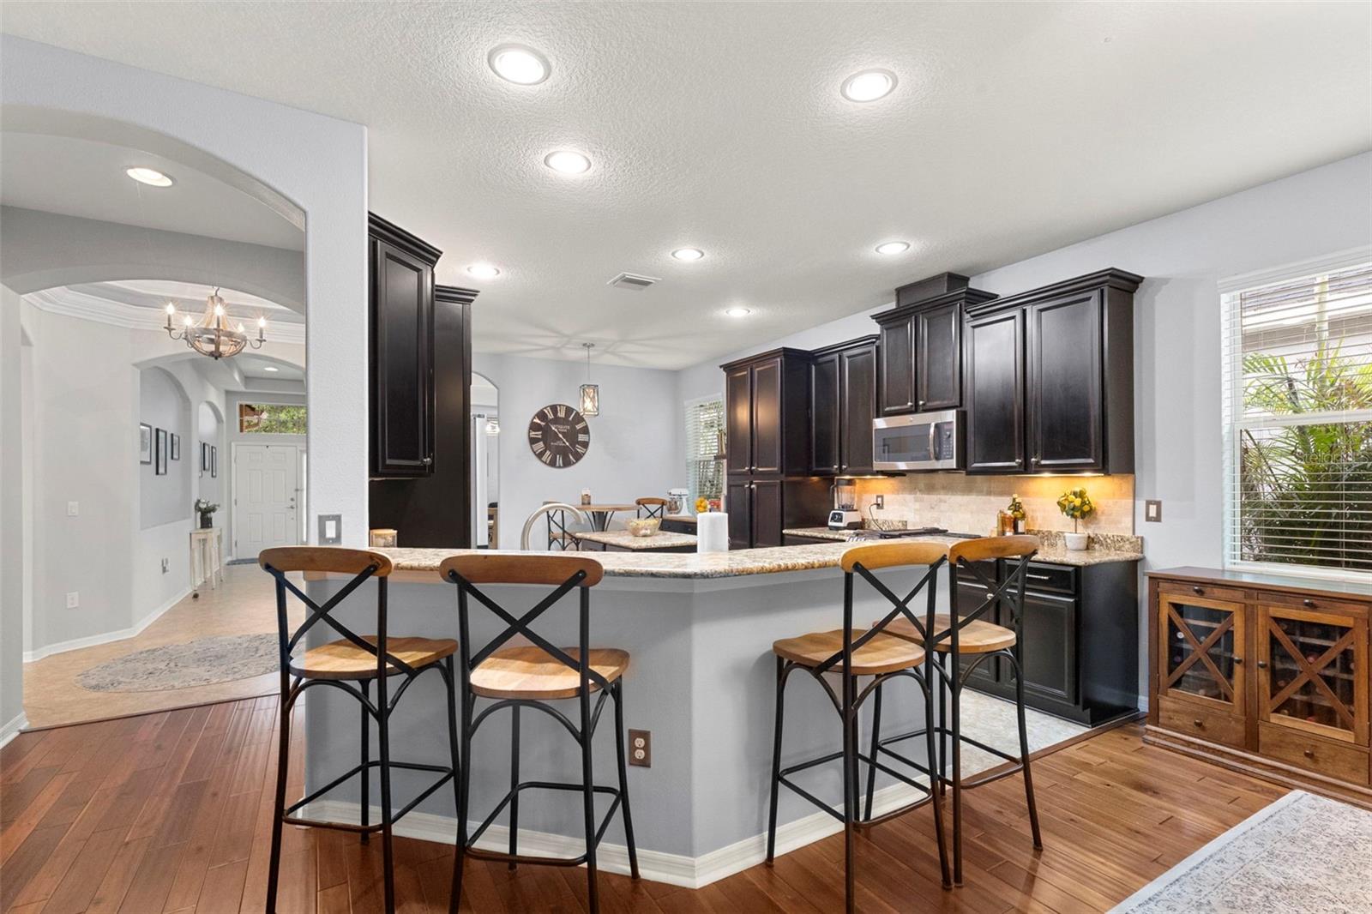
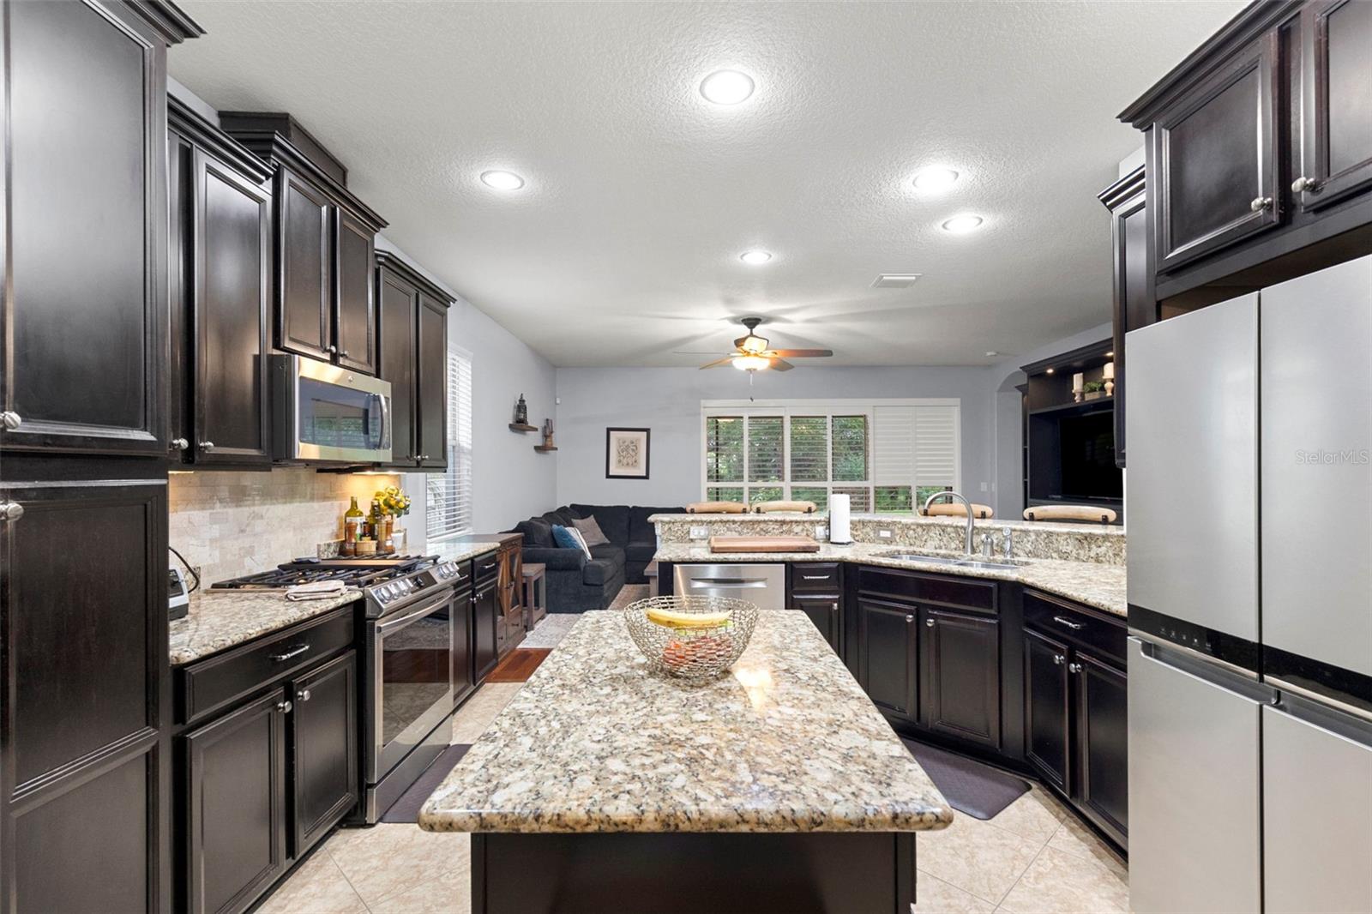
    Built-in Features, Crown Molding, High Ceilings, Open Floorplan, Stone Counters, Tray Ceiling(s), Walk-In Closet(s)

  • Total Bedrooms

    4

  • Bathrooms

    3

  • Cooling YN

    YES

  • Cooling

    Central Air

  • Fireplace YN

    NO

  • Heating YN

    YES

  • Heating

    Central

  • Pet friendly

    Yes

Exterior

  • Garage

    Yes

  • Garage spaces

    3

  • Construction Materials

    Block, Stucco

  • Other Exterior Features

    Rain Gutters

  • Parking

    Attached

  • Pool

    No

  • Waterfront YN

    NO

Area & Lot

  • Lot Features

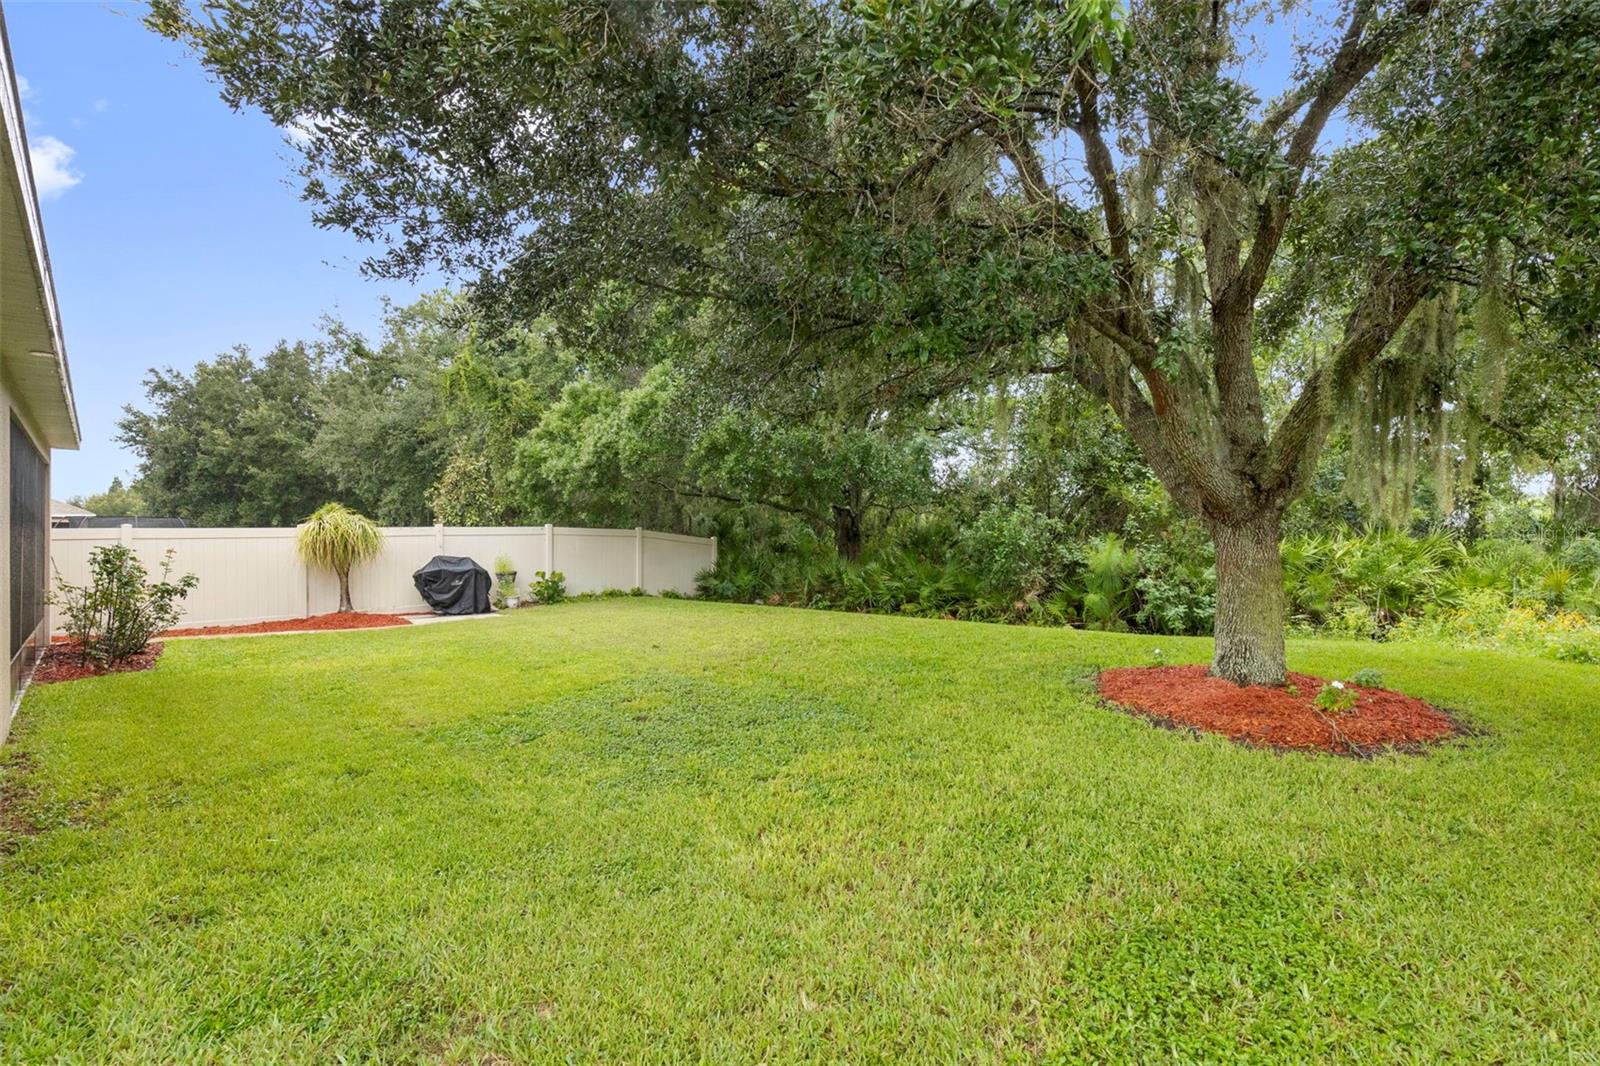
    Greenbelt, Landscaped

  • Lot Size(acres)

    0.22

  • Lot Size(square feet)

    9,475

  • Property Type

    Residential

  • Property Sub Type

    Single Family Residence

Price

  • Sales Price

    $499,900

  • Tax Amount

    $6,453

  • Sq. Footage

    2,319

  • Price/SqFt

    $215

HOA

  • Association

    YES

  • Association Fee

    $135

  • Association Fee Frequency

    Monthly

  • Association Fee Includes

    N/A

  • Total Monthly Fees

    $135

School District

  • Elementary School

    Fishhawk Creek-HB

  • Middle School

    Randall-HB

  • High School

    Newsome-HB

Property Features

  • Stories

    1

  • New Construction

    NO

  • Foundation Details

    Slab

  • Ownership

    Co-op

  • Senior Community YN

    NO

  • Sewer

    Public Sewer

  • Tax Lot

    360

  • Water Source

    Public

Schedule a Showing

Showing scheduled successfully.

<
>
IN PERSON
VIA CHAT

What is 3 + 4 ?


Change time

Mortgage calculator

Estimate your monthly mortgage payment, including the principal and interest, property taxes, and HOA. Adjust the values to generate a more accurate rate.

Your payment

Principal and Interest:

$

Property taxes:

$

HOA fees:

$

Total loan payment:

$

Total interest amount:

$

Location

County

Hillsborough

Elementary School

Fishhawk Creek-HB

Middle School

Randall-HB

High School

Newsome-HB

Listing Courtesy of Brandon Ray , BELLISIMA CASAS LLC

RealHub Information is provided exclusively for consumers' personal, non-commercial use, and it may not be used for any purpose other than to identify prospective properties consumers may be interested in purchasing. All information deemed reliable but not guaranteed and should be independently verified. All properties are subject to prior sale, change or withdrawal. RealHub website owner shall not be responsible for any typographical errors, misinformation, misprints and shall be held totally harmless.

Agent Emil Garinga

Executive Assistant

Emil Garinga

Call Emil today to schedule a private showing.


* Listings on this website come from the FMLS IDX Compilation and may be held by brokerage firms other than the owner of this website. The listing brokerage is identified in any listing details. Information is deemed reliable but is not guaranteed. If you believe any FMLS listing contains material that infringes your copyrighted work please click here to review our DMCA policy and learn how to submit a takedown request.© 2024 FMLS.
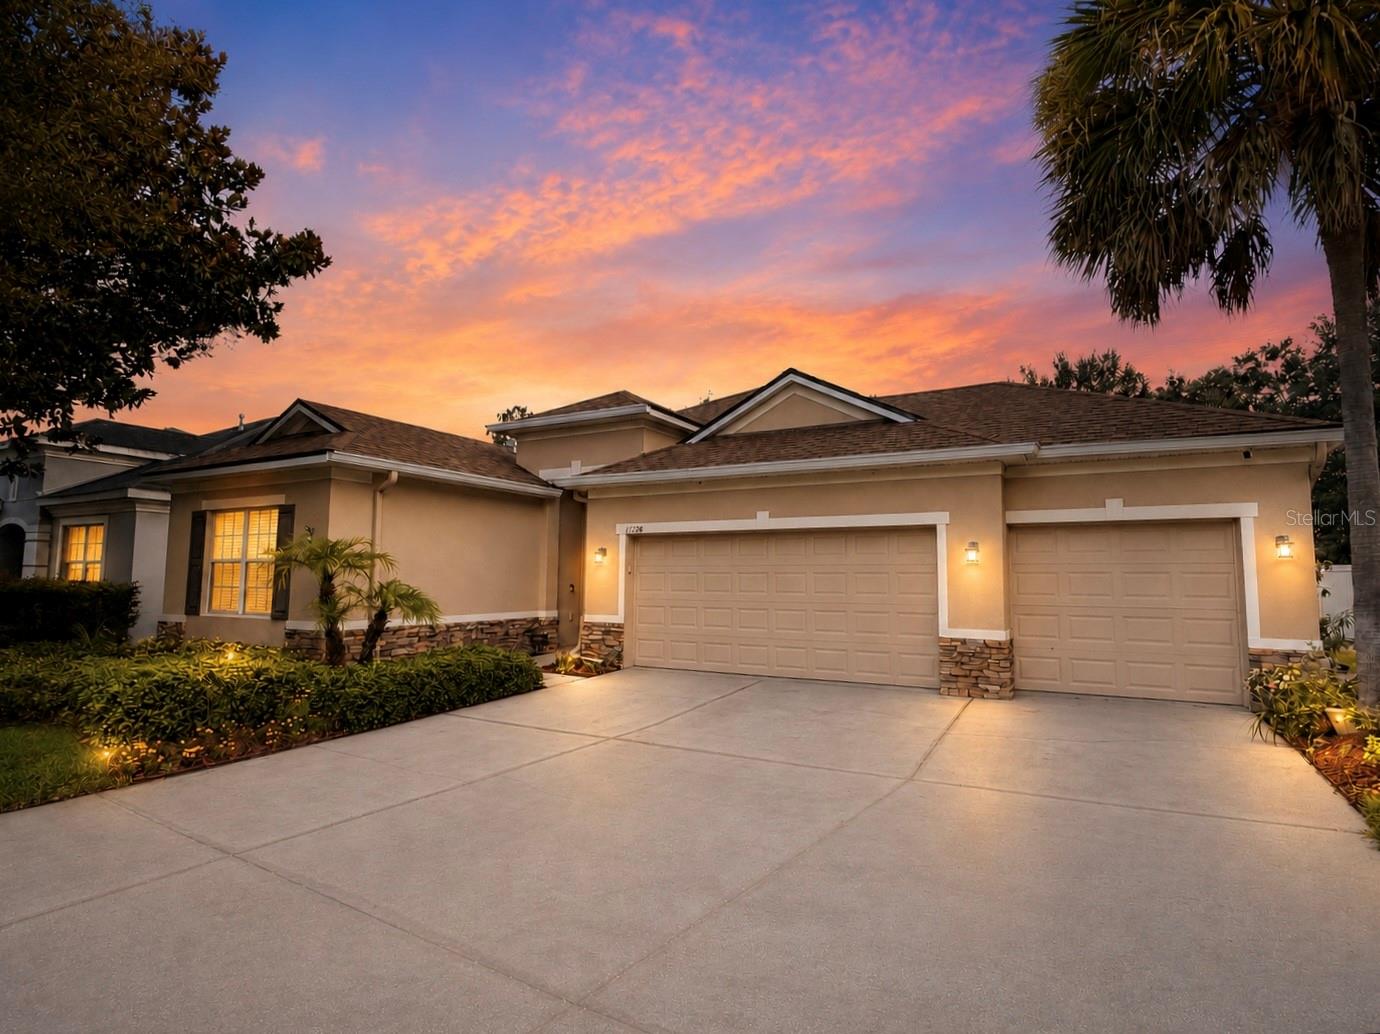
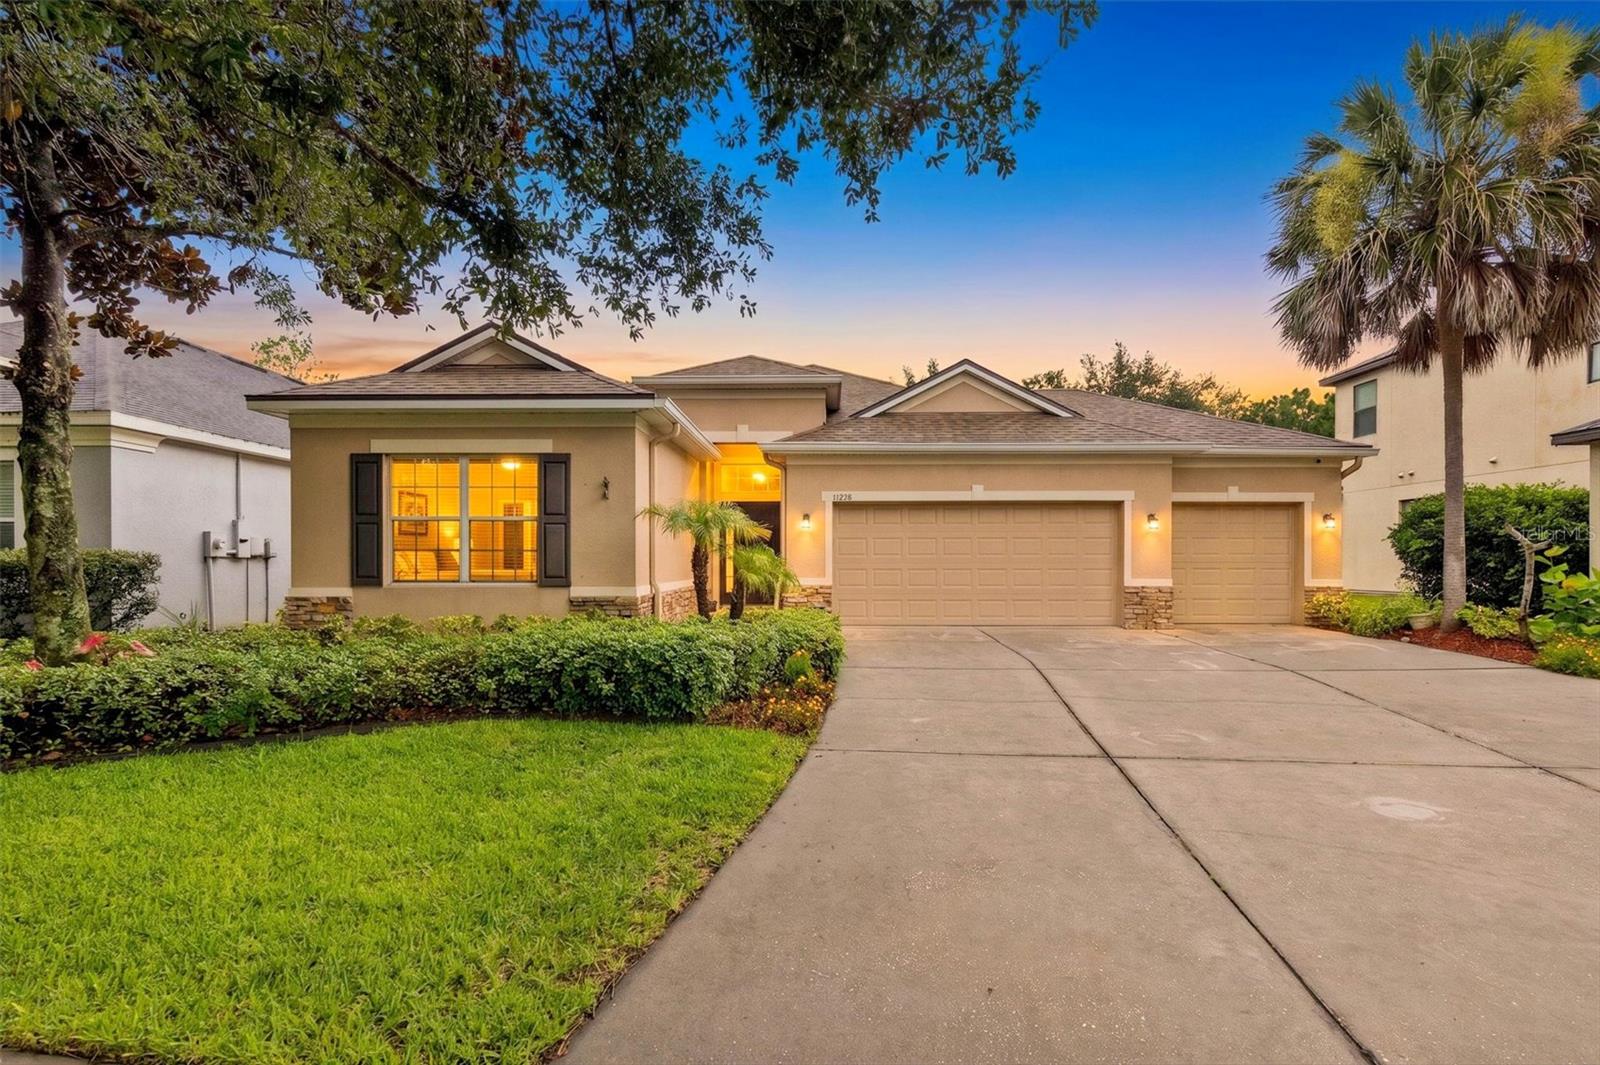
Meticulously Maintained Taylor Morrison "Elmhurst" Floor Plan with Preserve Views in sought after Channing Park! 

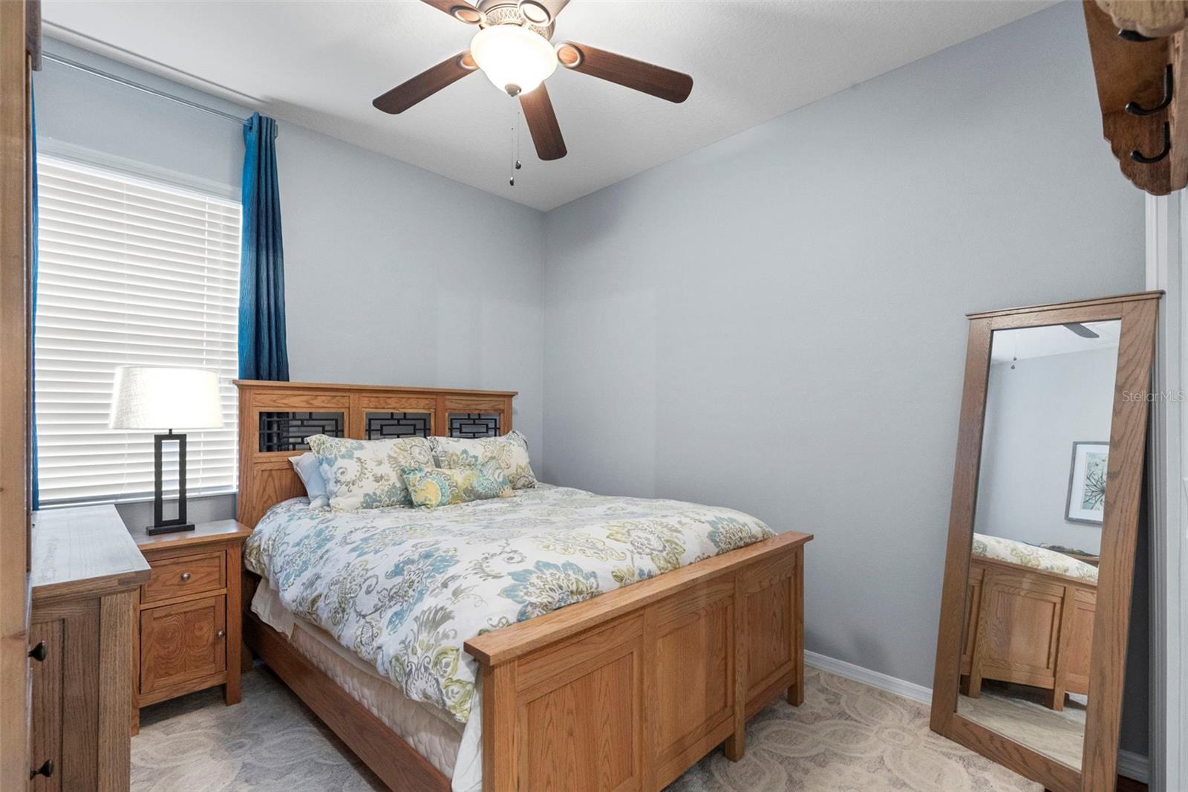
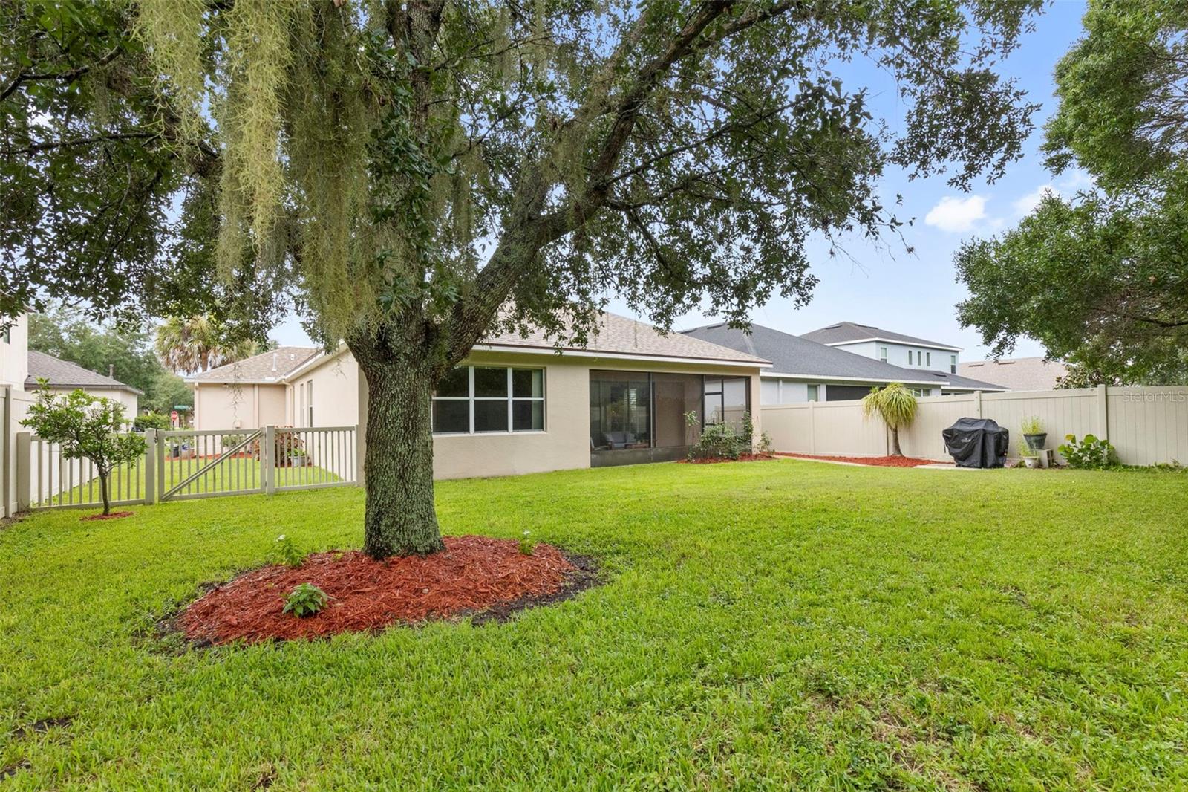
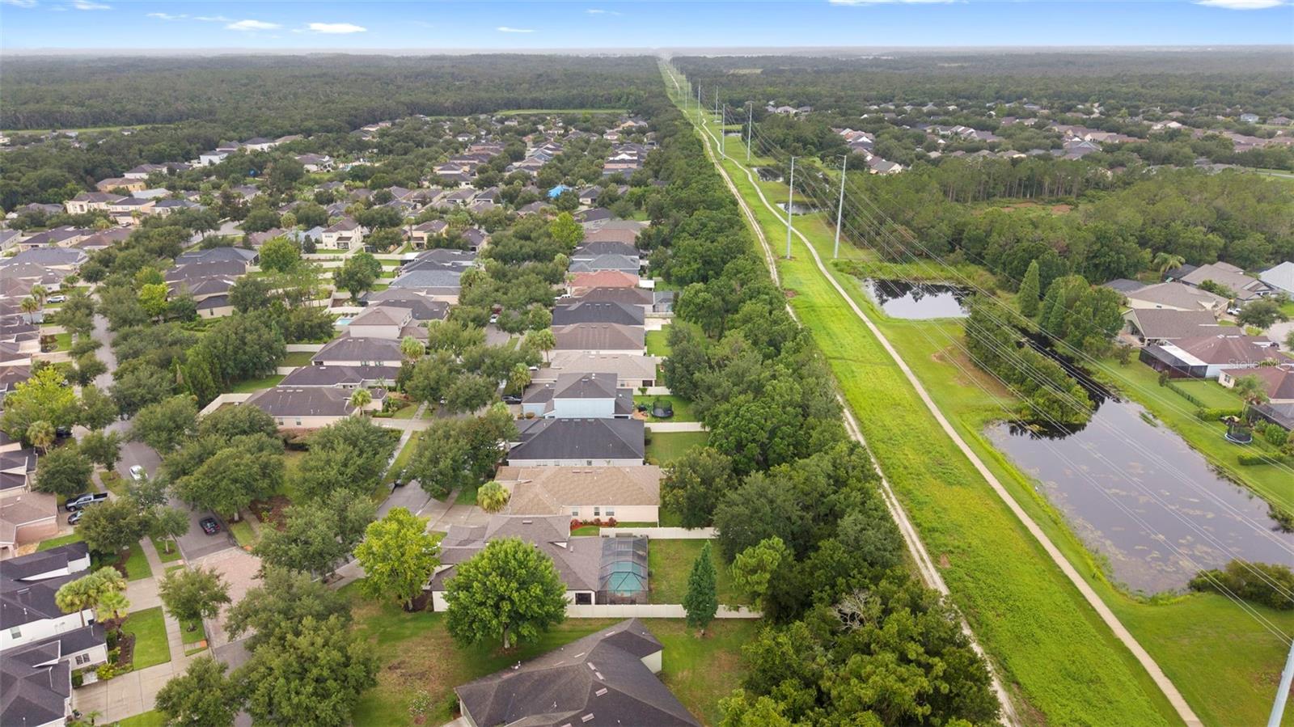
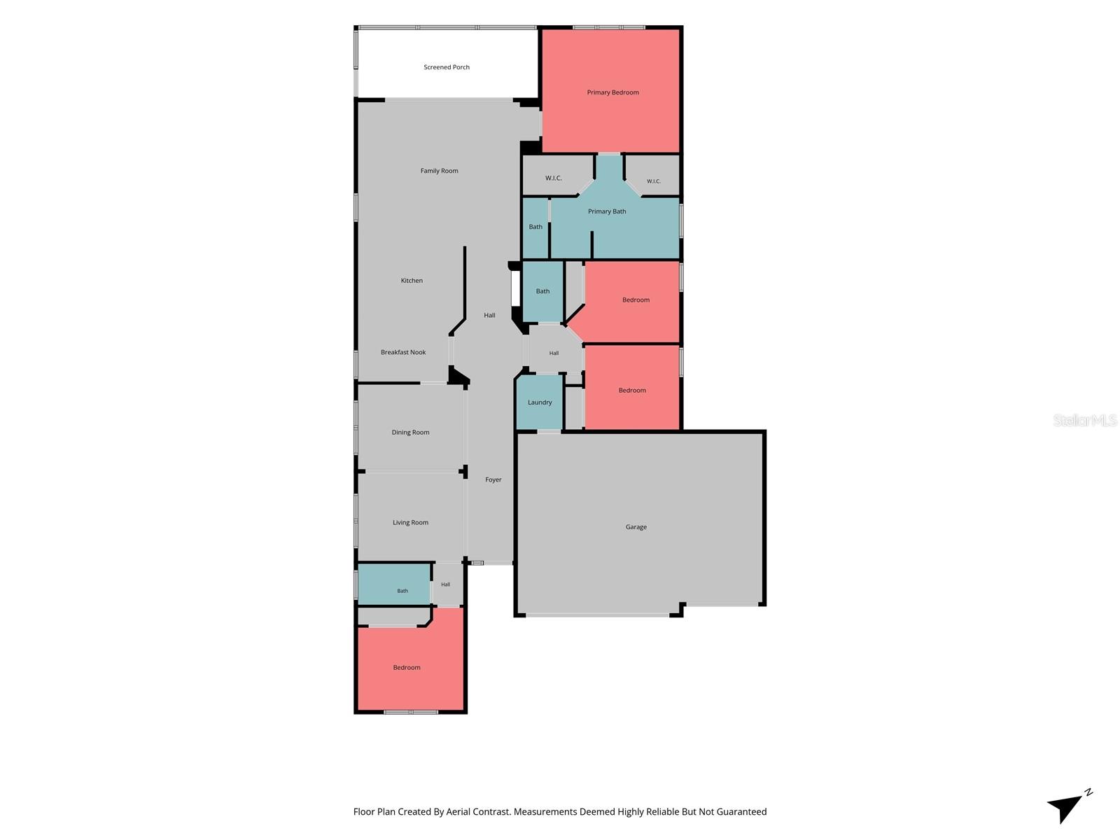
This stunning four-bedroom, three-bath, three-car garage home offers the perfect combination of luxury, privacy, and thoughtful upgrades in one of the area's most desirable communities. Situated on a premium homesite with no neighbors directly across the street or behind, this property enjoys tranquil preserve views and exceptional privacy.

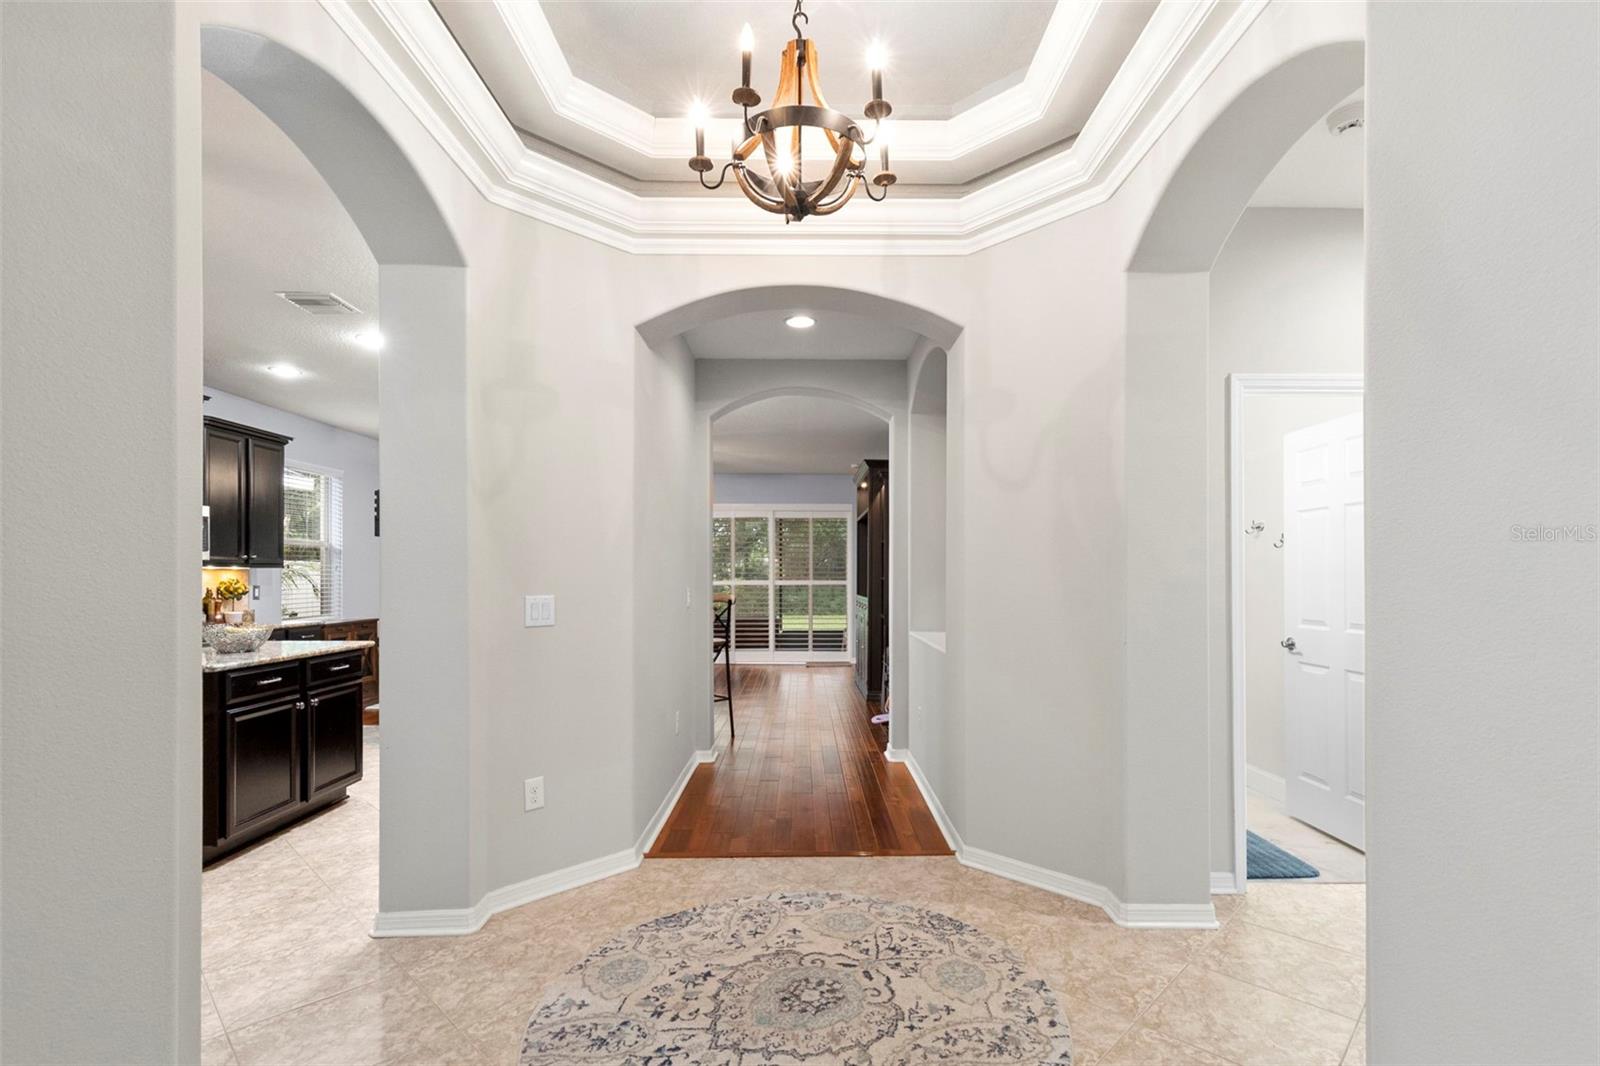
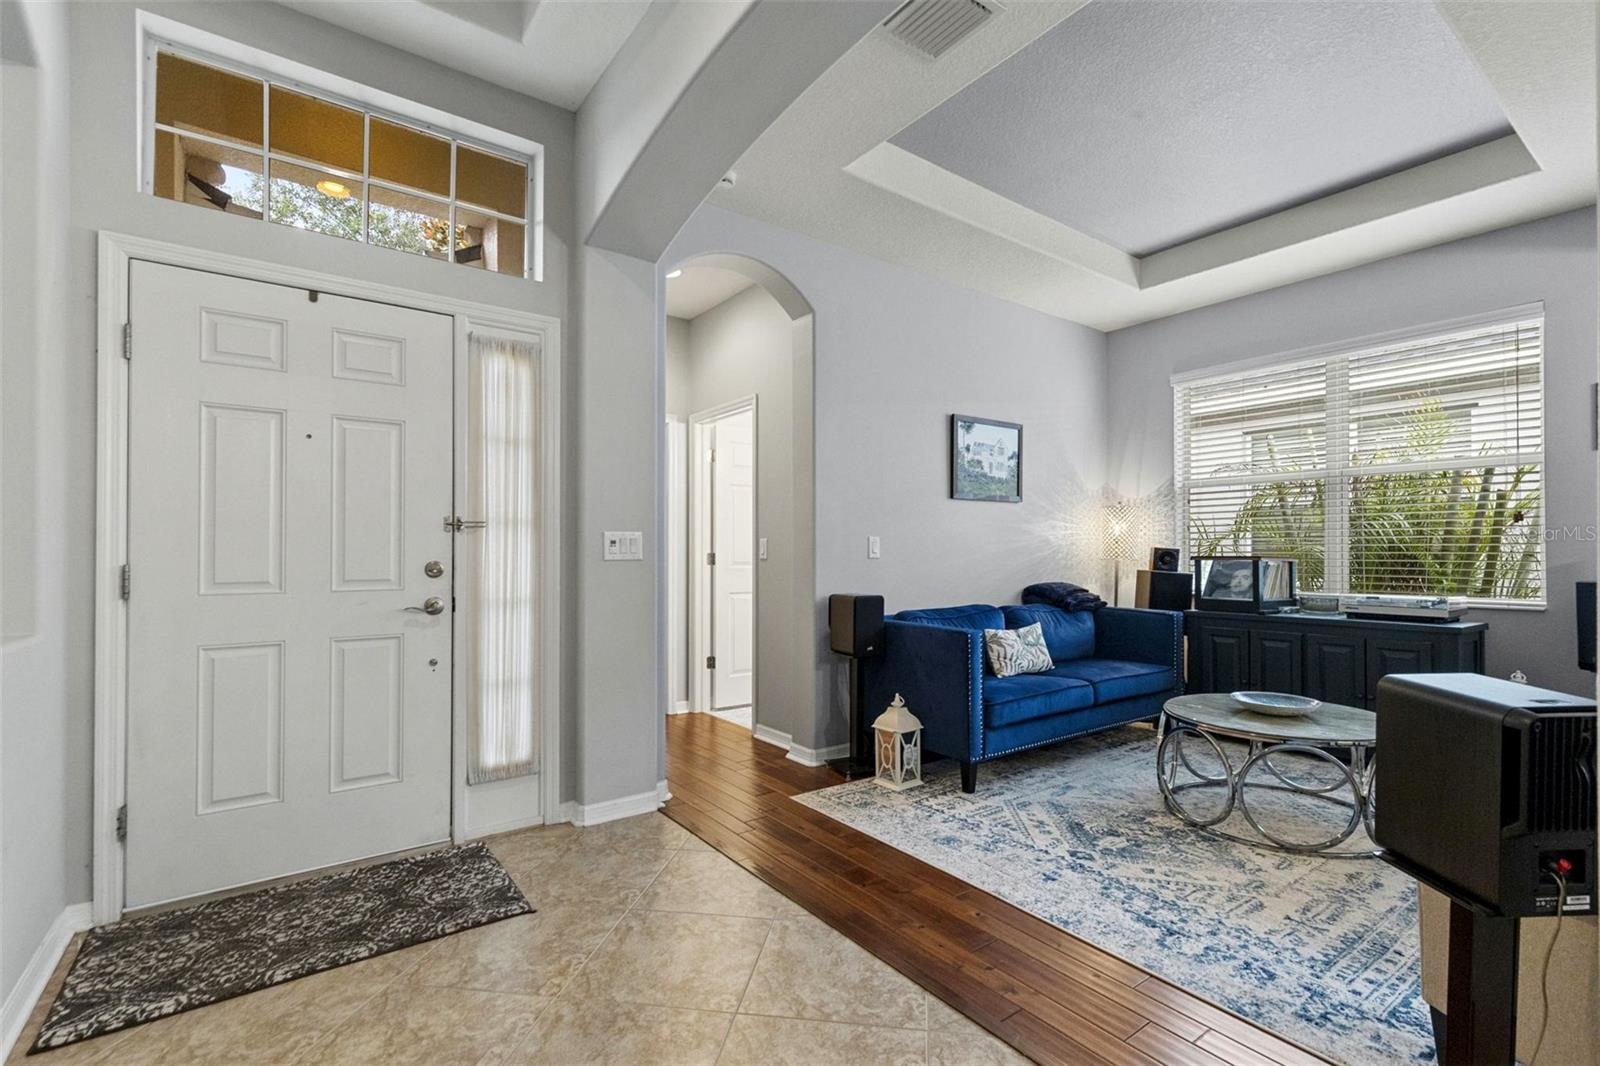
Step through the impressive tiled foyer into the home's signature lighted architectural rotunda, creating an elegant first impression. 

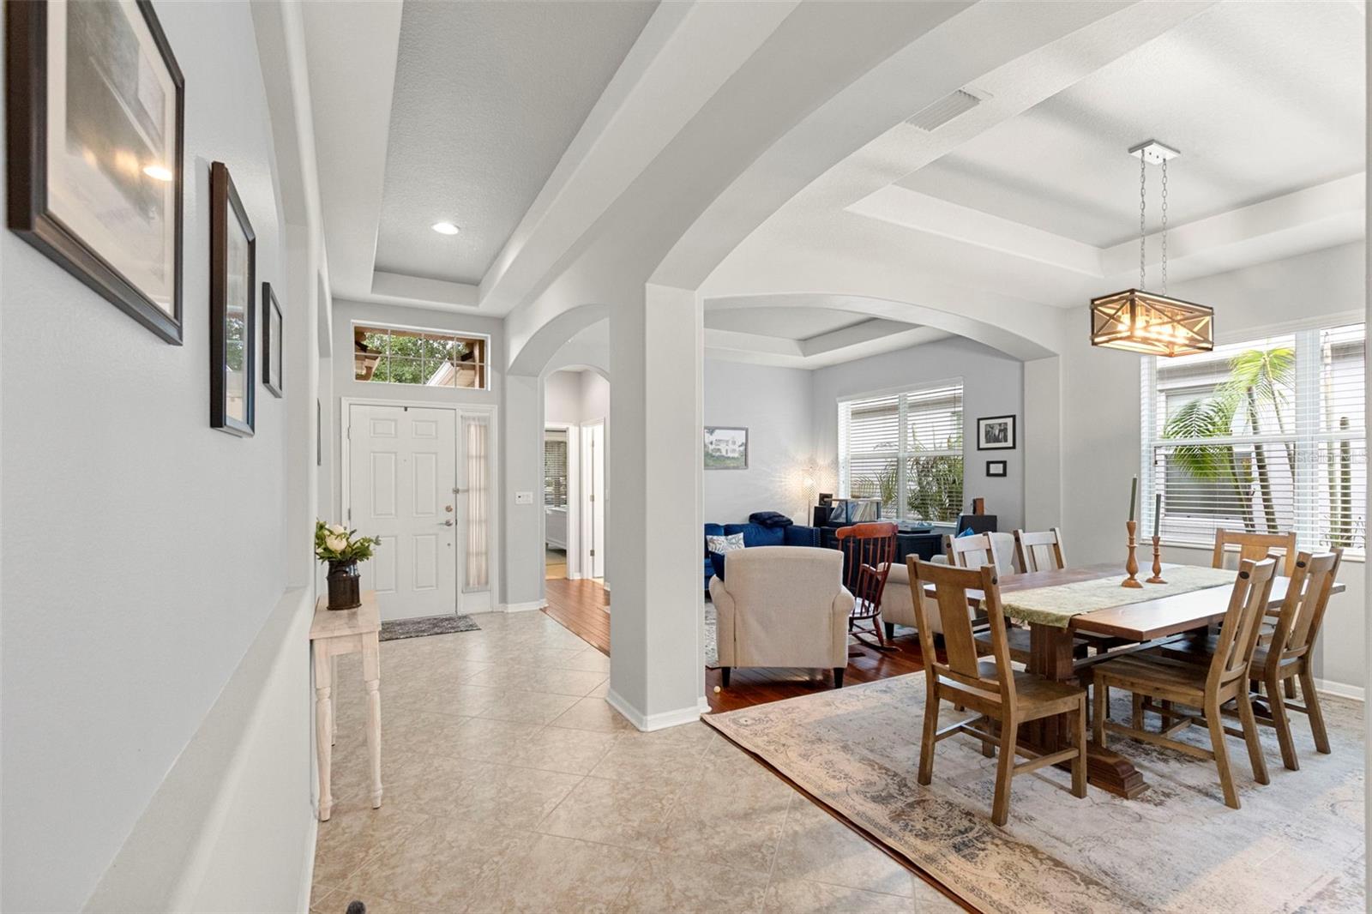
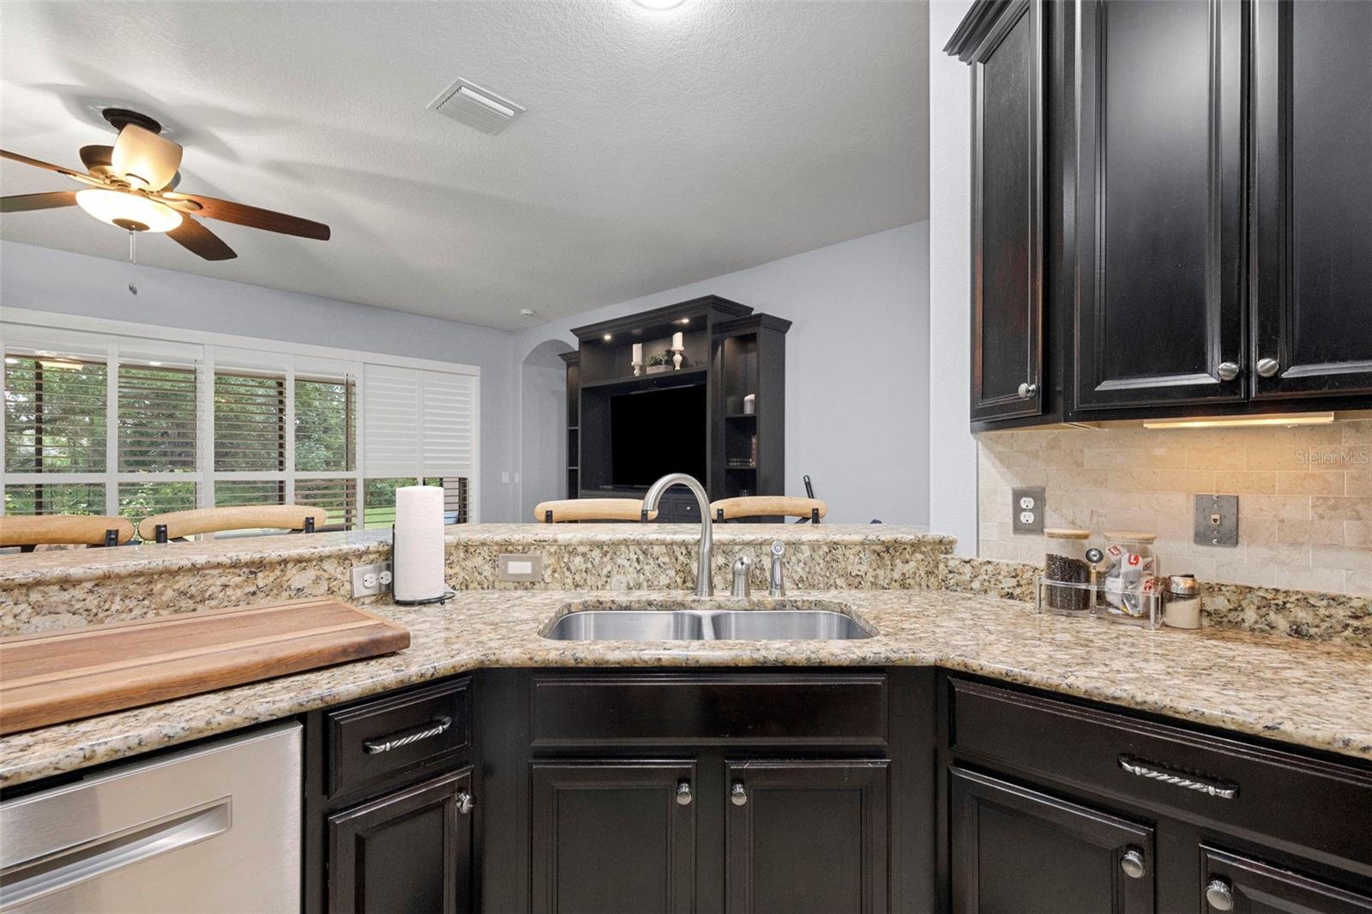
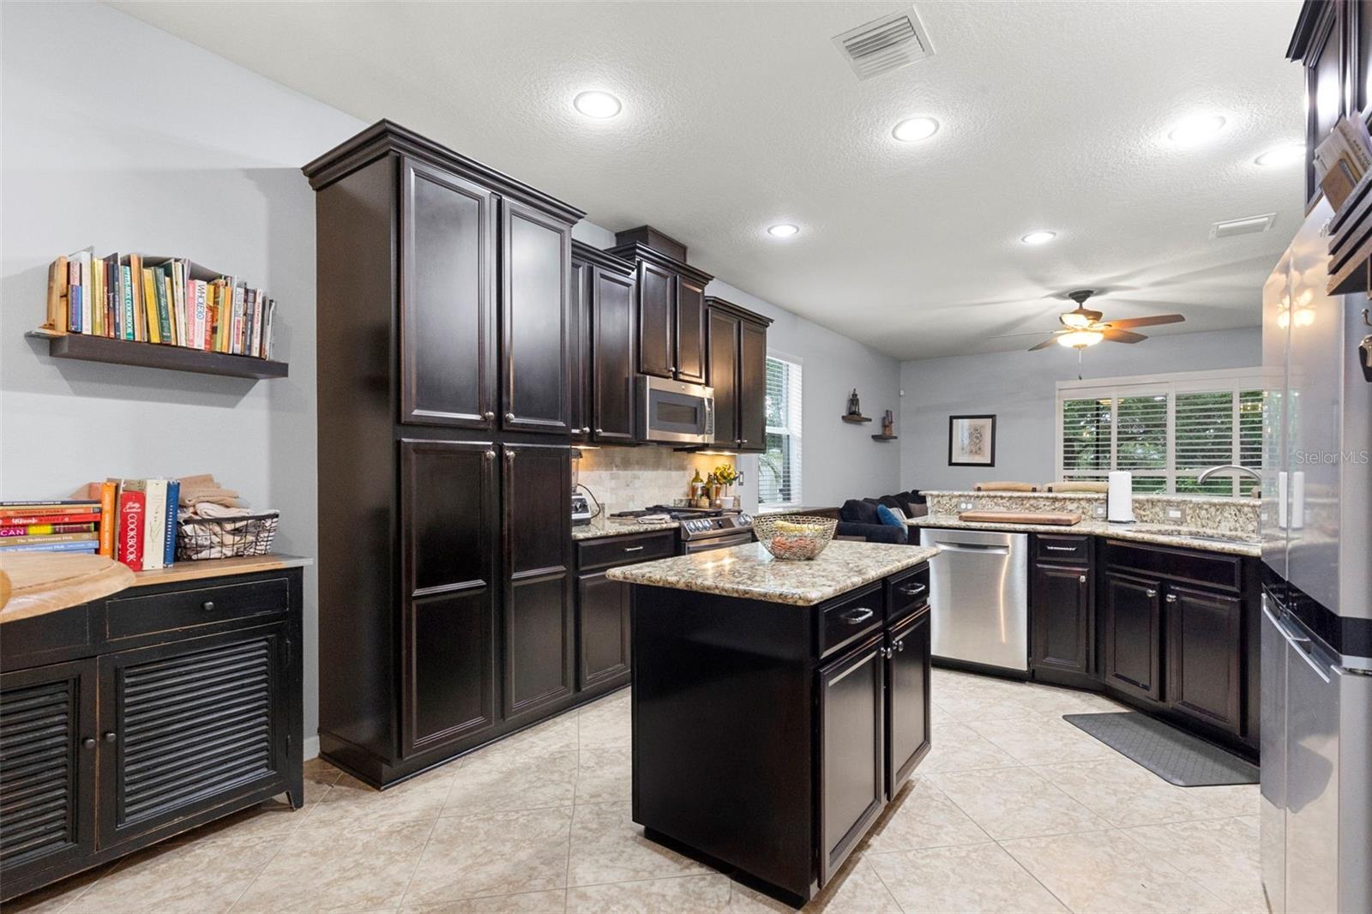
Gorgeous wood floors enhance the formal living and dining rooms, as well as the spacious family room, while ceramic tile flows throughout all wet areas. The designer kitchen features wood cabinetry with crown molding, granite countertops, stainless steel appliances, a center island, a gorgeous breakfast bar, and a bright eat-in dining area. Recent kitchen updates include a new refrigerator, stove, microwave, and garbage disposal, all replaced in 2021.

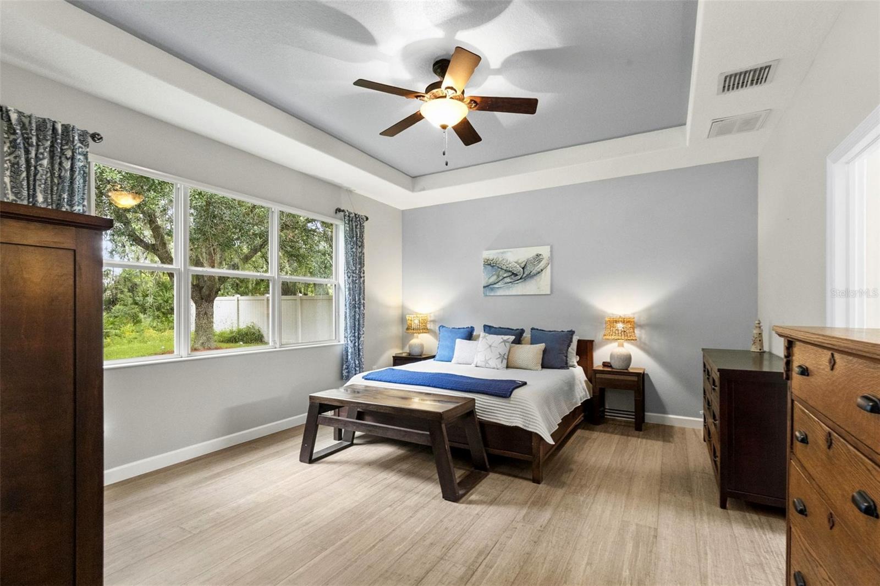
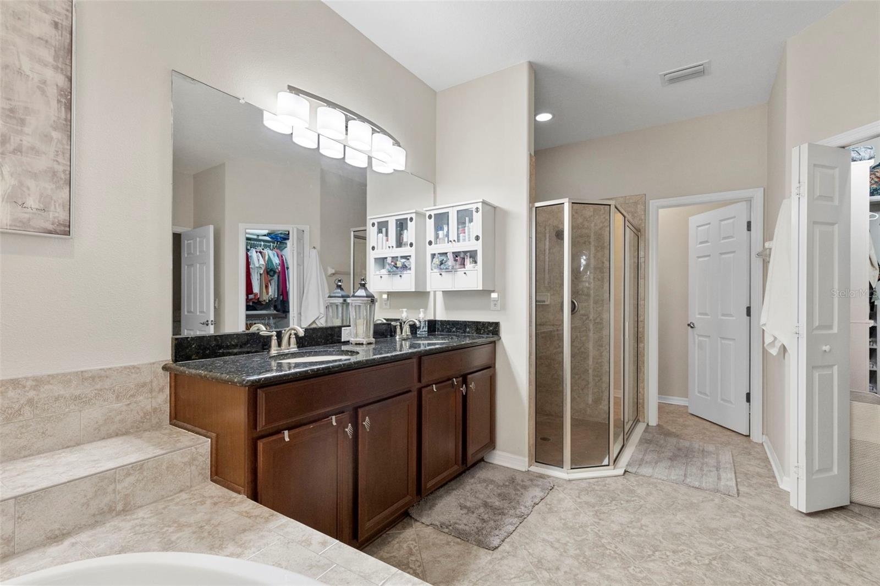
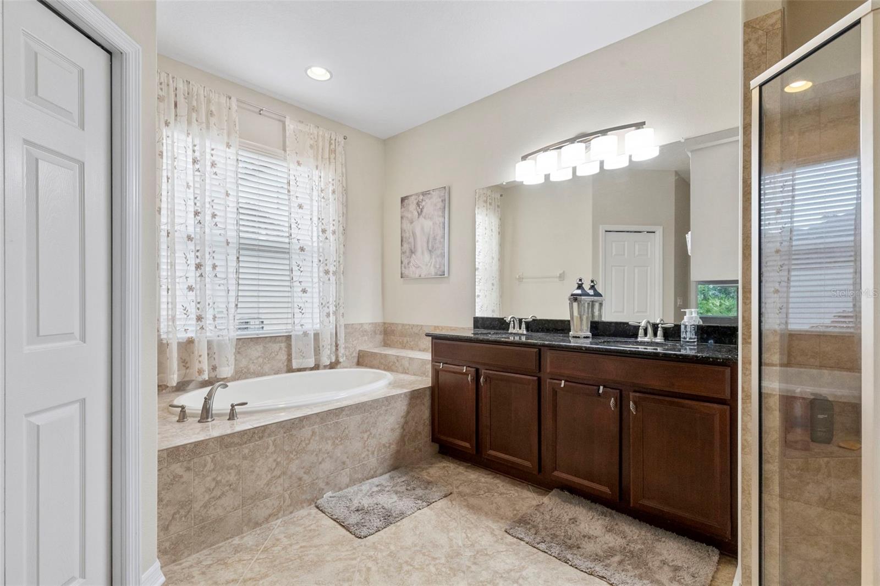
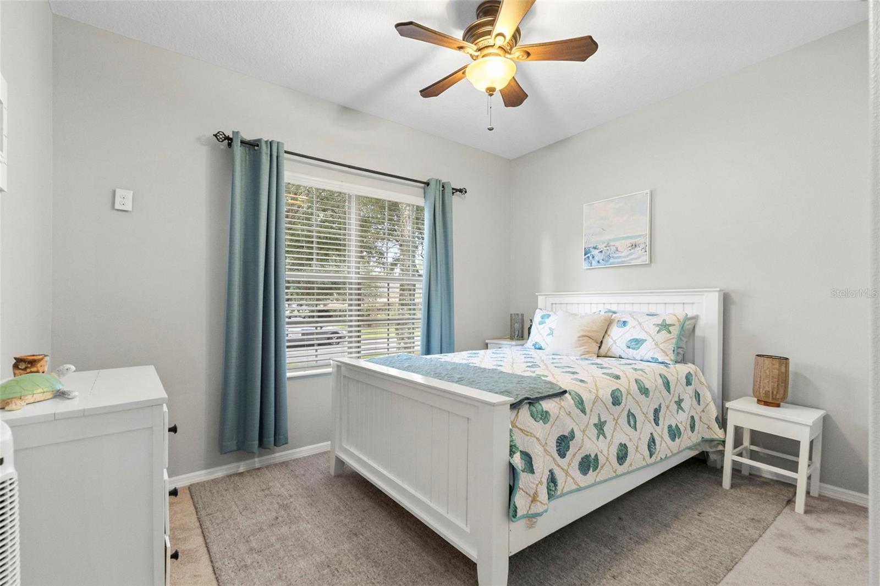
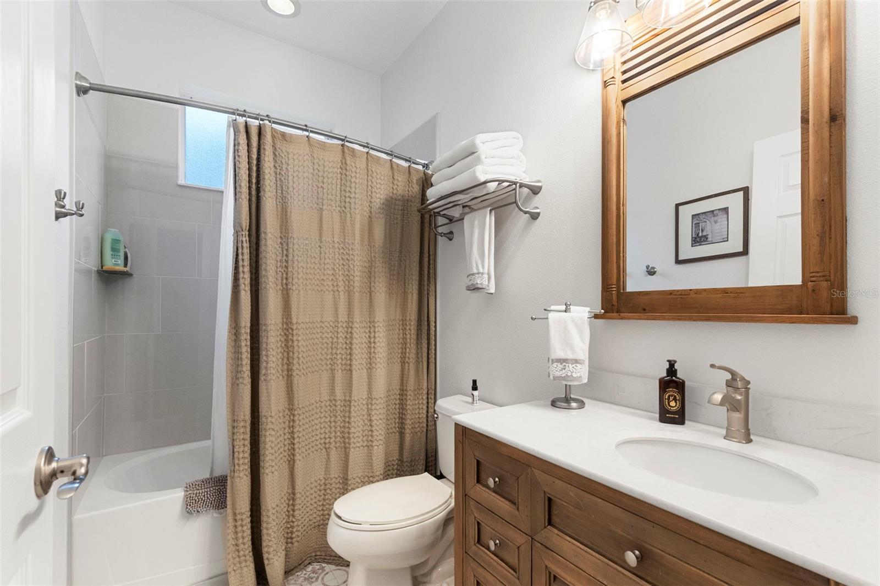
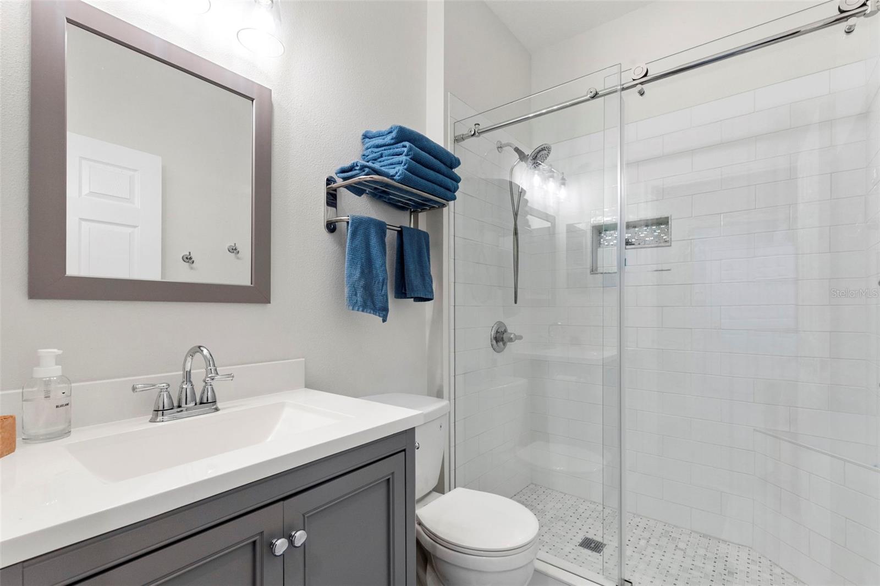
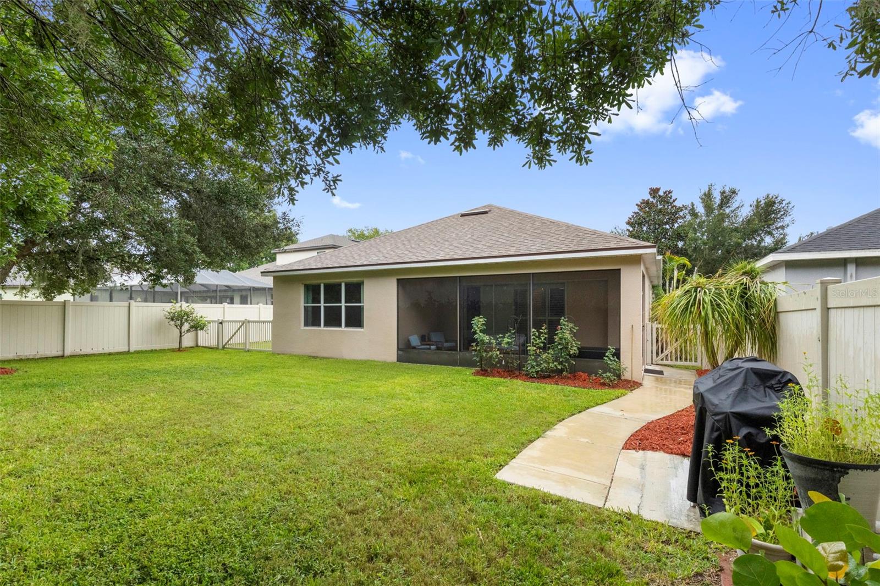
The luxurious primary suite serves as a private retreat with new bamboo flooring, two walk-in closets—including a custom-designed closet system—and a spa-inspired ensuite bath featuring dual vanities, a garden tub, and a separate shower. Two additional bathrooms have been beautifully renovated with modern finishes, adding style and value throughout the home.

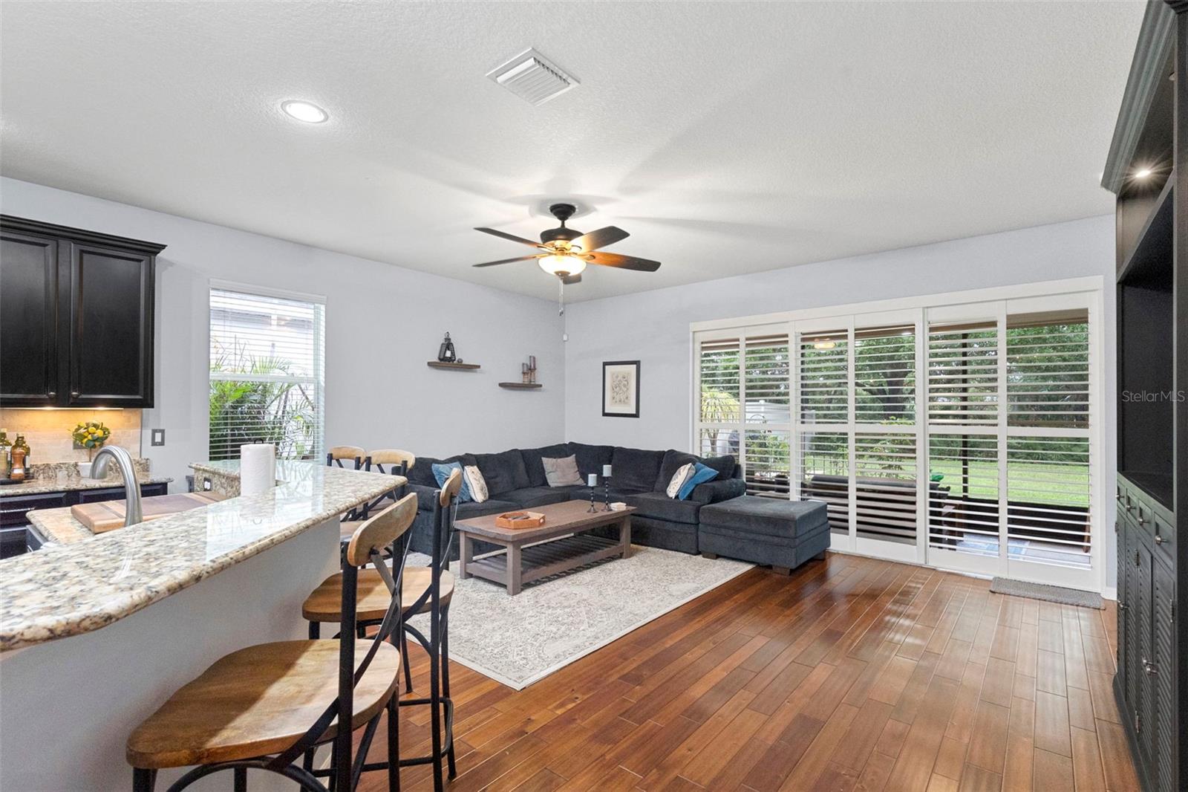
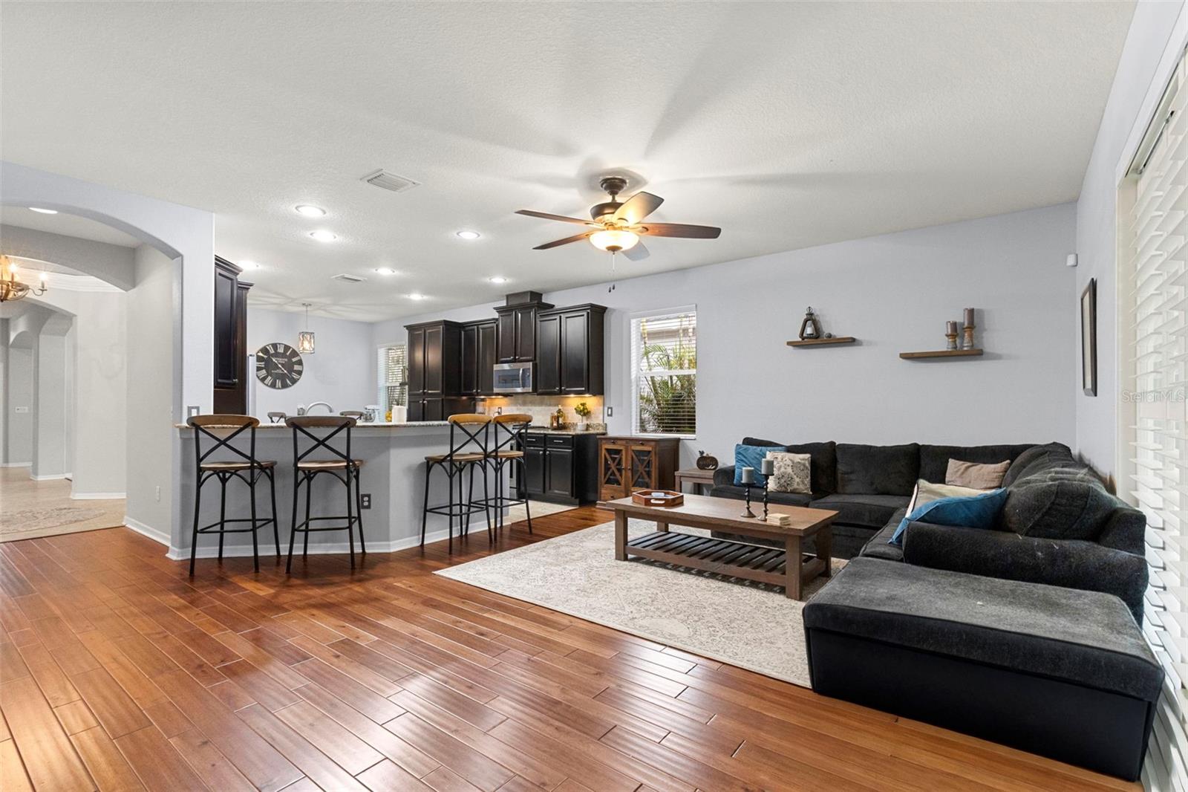
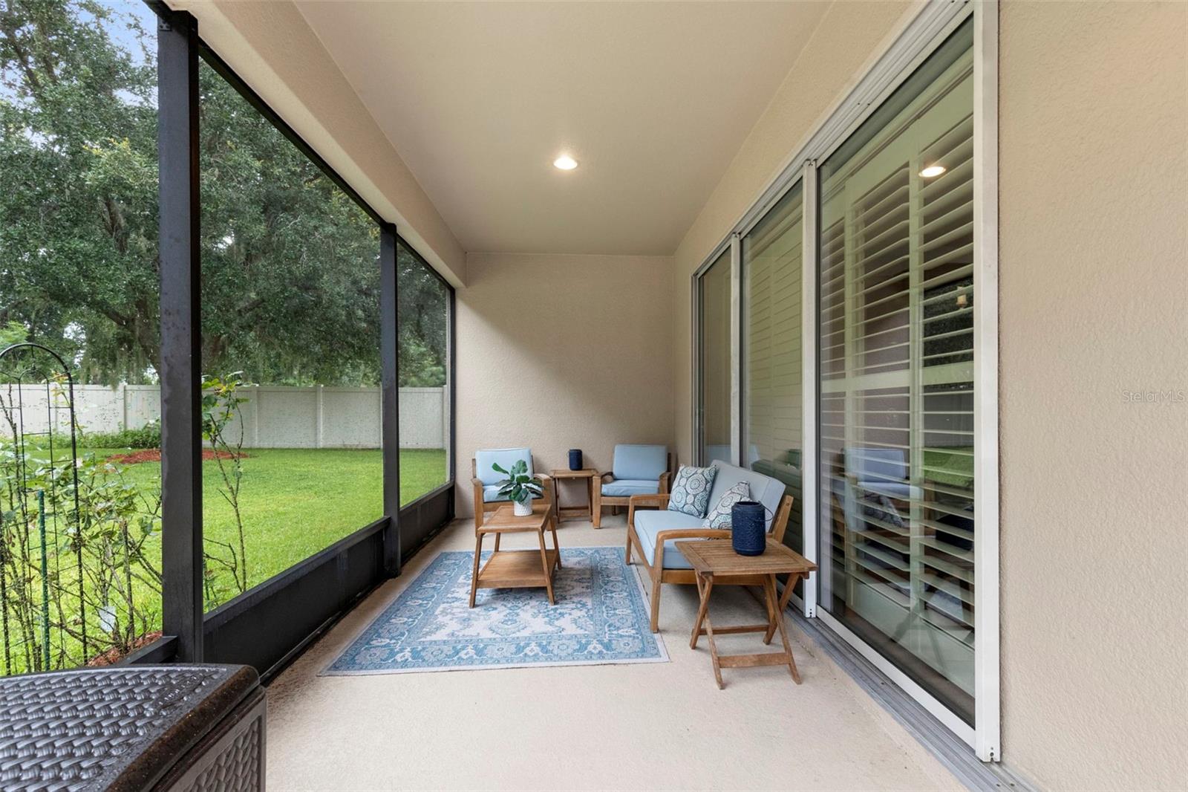
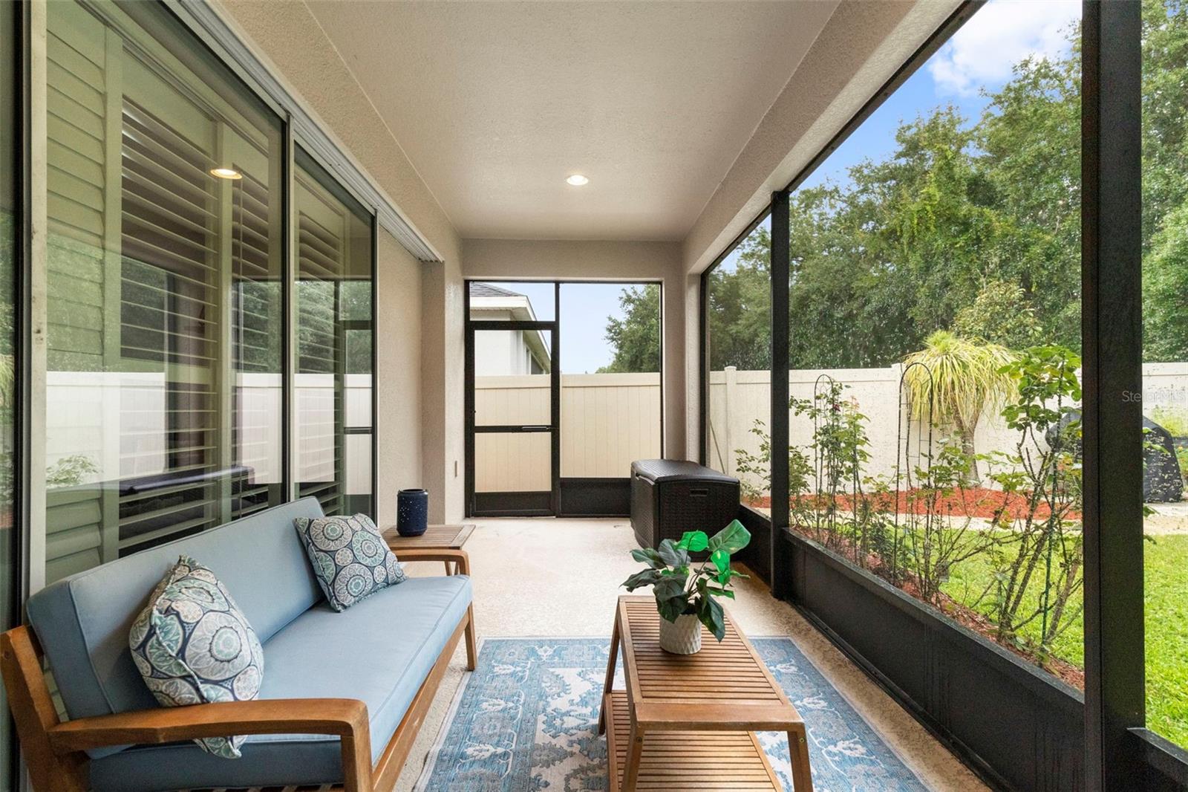
Designed for both everyday living and entertaining, the expansive family room features a triple pocket sliding glass door with plantation shutters that opens to the screened lanai, creating seamless indoor-outdoor living. Tray ceilings, abundant natural light, and thoughtful architectural details enhance the home's spacious feel. Outside, the fully fenced backyard offers a peaceful preserve setting with no rear neighbors, providing the perfect backdrop for relaxing and entertaining while enjoying Florida's beautiful weather.

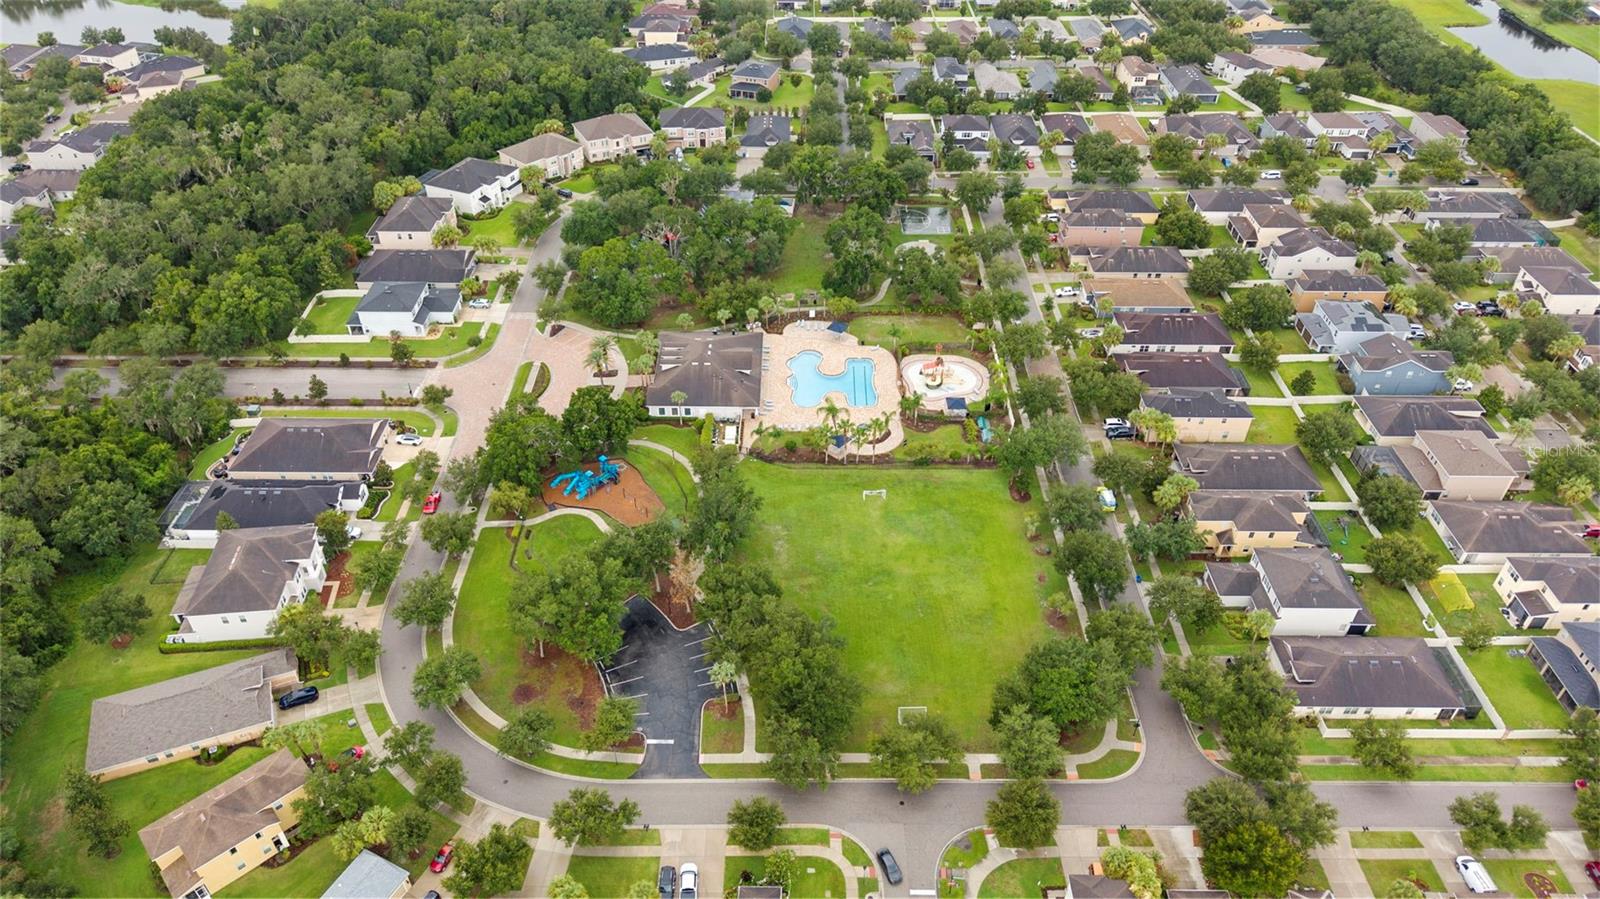
Major recent improvements include a new roof installed in April 2026, as well as a washer and dryer replaced in 2022, making this home truly move-in ready. Residents of Channing Park enjoy an exceptional resort-style lifestyle with access to a community pool, clubhouse, tennis courts, dog park, soccer field, playground, and miles of nearby walking and biking trails.

Don't miss this rare opportunity to own a beautiful, updated, move-in ready home with pristine privacy, premium upgrades, and a prime location in the highly coveted Channing Park community. This is a must-see!

11238 WEMBLEY LANDING DRIVE

Message successfully sent.

What would you like to know?

What is 3 + 4 ?

I agree to receive email communication and understand I can unsubscribe at any time.

I agree to be contacted by The Graf Group of Coldwell Banker via call, email, and text for real estate services. To opt out, you can reply 'stop' at any time or reply 'help' for assistance. You can also click the unsubscribe link in the emails. Message and data rates may apply. Message frequency may vary. Privacy Policy

Related Properties

New on site 2 days ago
Perfectly situated in the highly sought-after FishHawk Ranch community, this beautifully maintained 4-bedroom, 2-bath home combines a thoughtfully designed floor plan with the exceptional lifestyle that has made FishHawk one of Tampa Bay's premier communities. Featuring a spacious open-concept layout and a highly desirable triple split-bedroom floor plan, this home offers the perfect balance of open gathering spaces and private retreats for family and guests alike. The expansive living areas flow effortlessly together, creating an inviting setting for both everyday living and entertaining. Large sliding glass doors fill the home with natural light and create a seamless connection to the outdoor living space, while fresh interior paint completed in 2026 gives the home a crisp, move-in-ready feel. The spacious primary suite features dual walk-in closets and a private en-suite bath with dual vanities, a relaxing soaking tub, and a separate shower. Two secondary bedrooms are tucked away on their own private wing with a full bath, while the fourth bedroom offers exceptional flexibility as a guest suite, home office, or hobby room. Step outside to the extended screened lanai overlooking a beautifully landscaped, fully fenced backyard—an ideal space for morning coffee, weekend barbecues, or simply unwinding while enjoying Florida's year-round sunshine. With plenty of room for pets, play, or gardening, the backyard is designed to be enjoyed. Major improvements have already been completed, including a new roof in 2020, a new air conditioning system in 2022, and fresh interior paint in 2026, offering peace of mind and lasting value. Living in FishHawk Ranch means enjoying an unparalleled amenity-rich lifestyle with resort-style aquatic centers, miles of scenic walking and biking trails, fitness centers, playgrounds, sports courts, dog parks, and year-round community events. Located within an award-winning school district and just minutes from shopping, dining, and everyday conveniences, this home offers the opportunity to enjoy one of the most sought-after lifestyles in the Tampa Bay area.
#TB8530807

LITHIA

6209 GANNETDALE DRIVE

4 Beds

2 Baths

2,014 Sq.Ft.

$459,000

MLS#: TB8530807
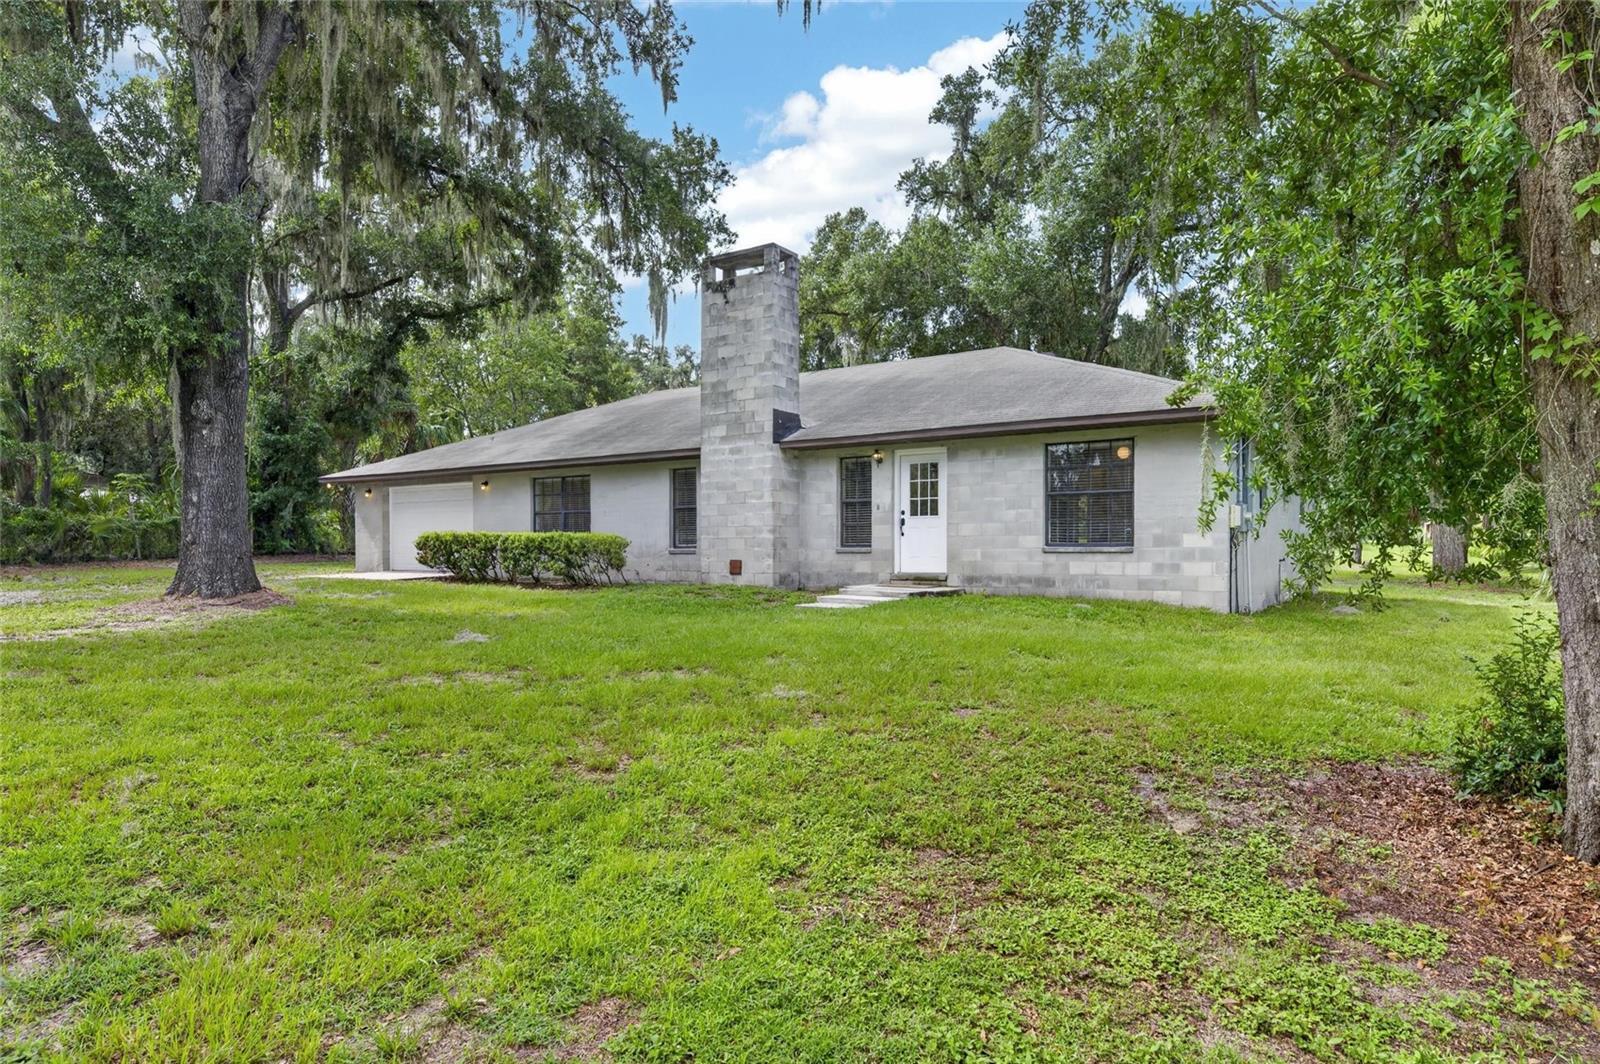
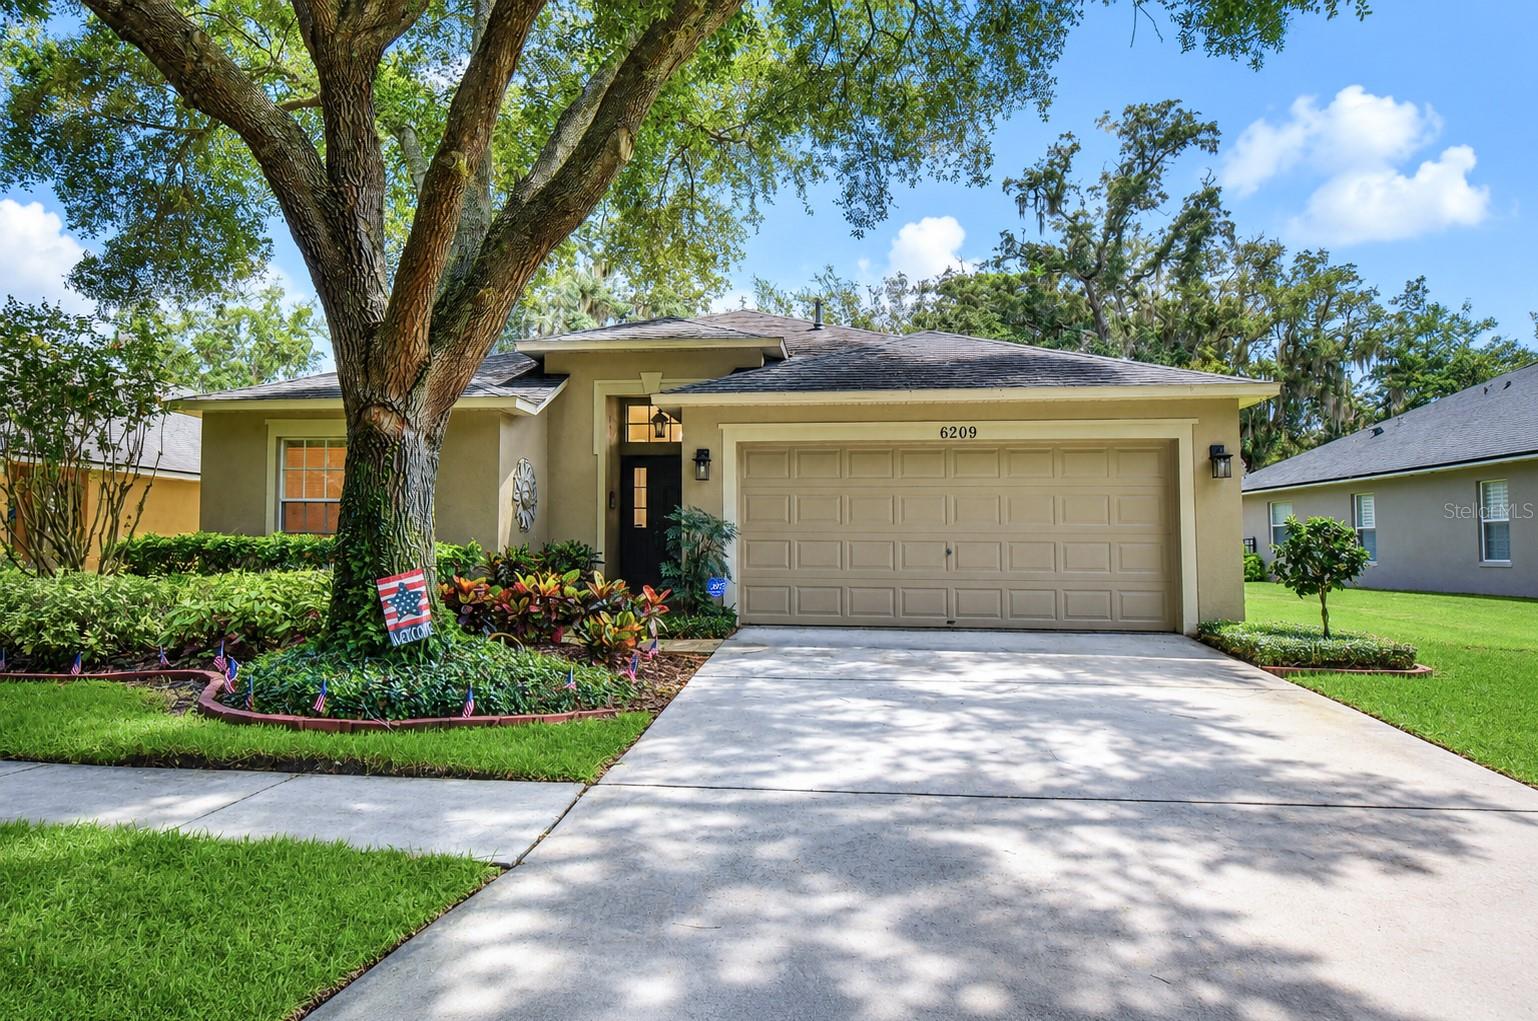
Escape to your own private 2.01-acre retreat in beautiful Lithia! If you've been searching for a move-in-ready country retreat with room to spread out, this is the one you've been waiting for. Inside, you'll find a spacious floor plan centered around a beautiful brick fireplace, creating the perfect gathering space. Recent improvements include premium luxury vinyl plank flooring, fresh interior paint, refreshed bathrooms and interior finishes, nearly new kitchen appliances, a 2018 roof and well cared for HVAC system with ceiling fans throughout, allowing you to move in with confidence. Step outside and enjoy the freedom that comes with no HOA, no CDD, and no deed restrictions. The sturdy pole barn with electricity offers exceptional flexibility for storage, a workshop, recreational vehicles, equipment, or hobby farming. A built-in chicken coop, several pens and room for much more. Conveniently located near Alderman's Ford Conservation Park, scenic walking trails, and Alafia River State Park, this rare property offers the perfect blend of privacy, functionality, and the outdoor lifestyle you've been searching for. Schedule your private showing today!
#TB8528194

LITHIA

615 THOMPSON ROAD

3 Beds

2 Baths

1,800 Sq.Ft.

$469,900

MLS#: TB8528194
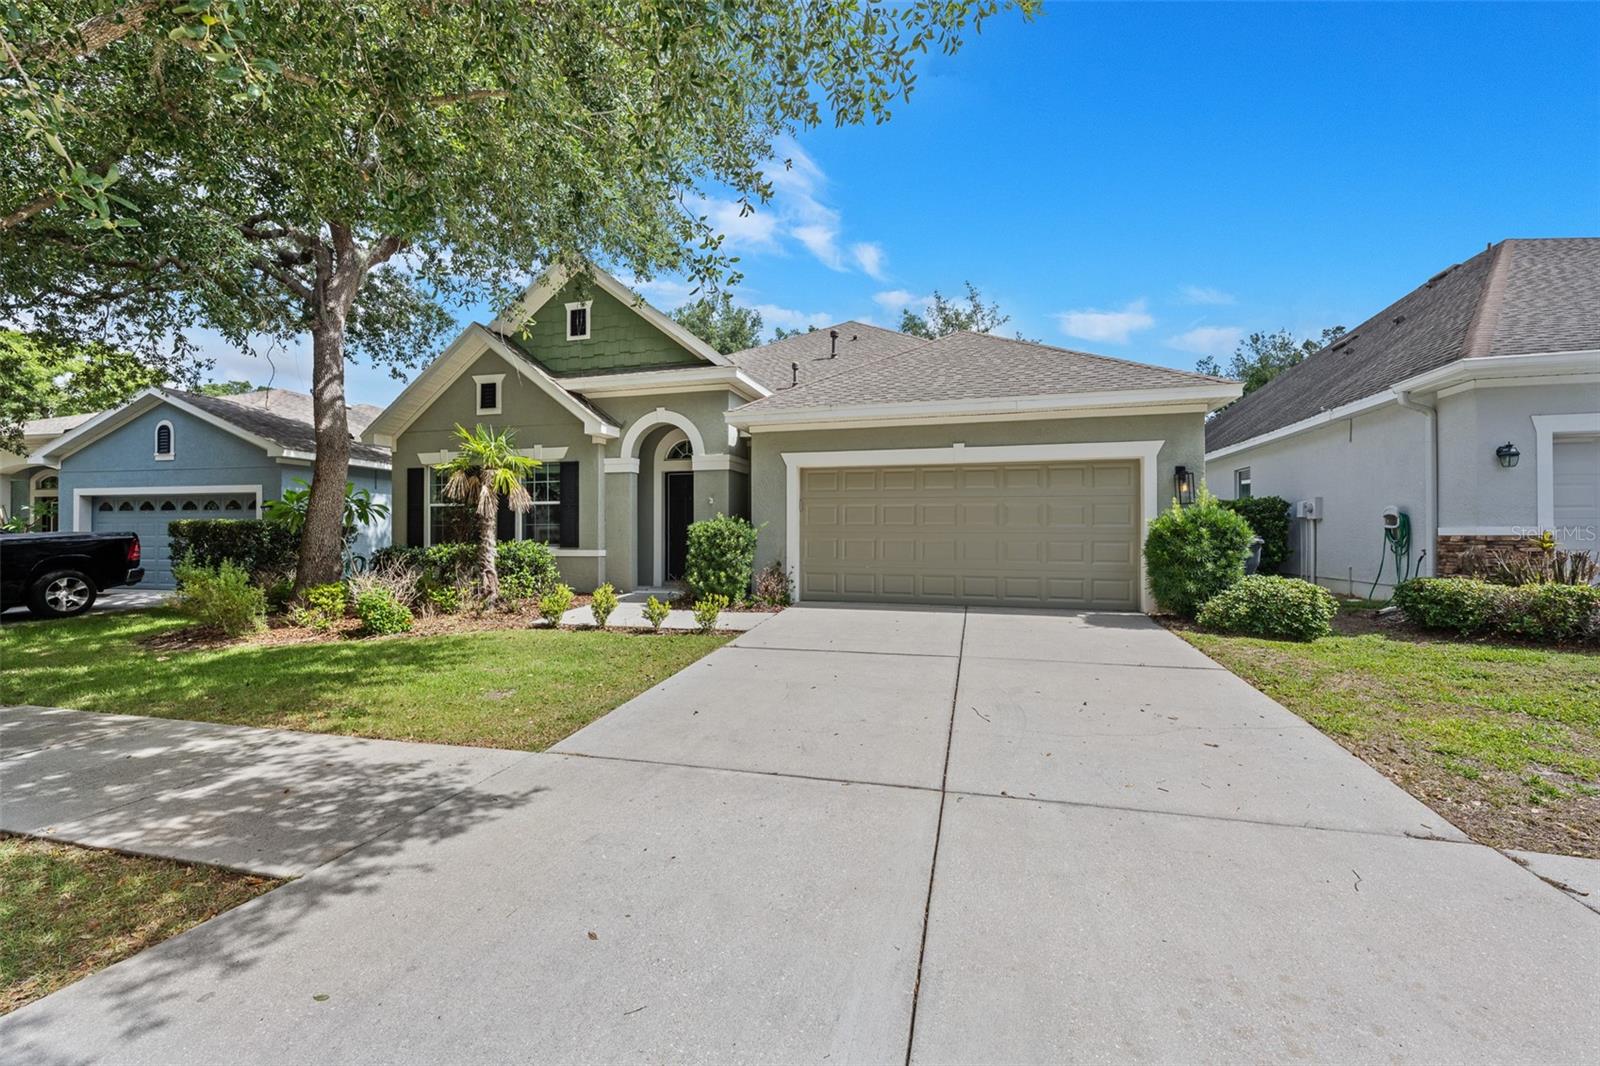
Perfectly positioned on one of the most picturesque tree-lined streets in FishHawk Ranch, this charming Craftsman-style home enjoys an unbeatable location directly across from Beacon Park, providing beautiful views and easy access to one of the community's many green spaces. With inviting front and rear covered porches, this home offers the ideal blend of timeless curb appeal and everyday functionality.

Inside, you'll find a thoughtfully designed floor plan with flexible living spaces to fit a variety of lifestyles. The first floor features a formal dining room, a spacious family room, a convenient guest bathroom, and a versatile office or flex room that can easily serve as a fourth bedroom for guests or multi-generational living. Wood laminate flooring flows throughout the main level, while plantation shutters throughout the home add warmth, character, and timeless style.

The heart of the home is the bright, open kitchen featuring ample cabinetry, generous counter space, and a sunny breakfast nook overlooking the family room, making it easy to stay connected while preparing meals or entertaining family and friends.

Upstairs, the private primary suite offers a relaxing retreat complete with a spacious walk-in closet and an ensuite bathroom designed for comfort. Two additional bedrooms and another full bathroom provide plenty of space for family or guests.

Step outside to enjoy the covered rear porch overlooking the fully fenced backyard, offering a private space for play, pets, outdoor dining, or simply relaxing after a long day.

One of this home's most desirable features is the detached garage apartment. Complete with its own private entrance, living room, full kitchen, bedroom, and full bathroom, this beautifully finished one-bedroom apartment is ideal for extended family, visiting guests, a private home office, or even potential rental income.

Living in FishHawk Ranch means enjoying one of the Tampa area's most sought-after master-planned communities. Residents have access to multiple resort-style aquatic centers, miles of walking and biking trails, fitness centers, playgrounds, sports courts, dog parks, and numerous community parks and green spaces. From this exceptional location, you can comfortably walk to FishHawk Creek Elementary, Park Square, the Aquatic Club, community events, restaurants, shops, and neighborhood gathering spaces.

Families will appreciate being zoned for some of Hillsborough County's highest-rated schools, including FishHawk Creek Elementary, Randall Middle School, and Newsome High School, all just minutes away.

If you've been searching for a home that combines character, flexibility, an unbeatable location, a fully fenced yard, and the incredible FishHawk Ranch lifestyle, this is an opportunity you won't want to miss.
#TB8528758

LITHIA

5906 BEACONPARK STREET

4 Beds

3 Baths

2,550 Sq.Ft.

$495,000

MLS#: TB8528758
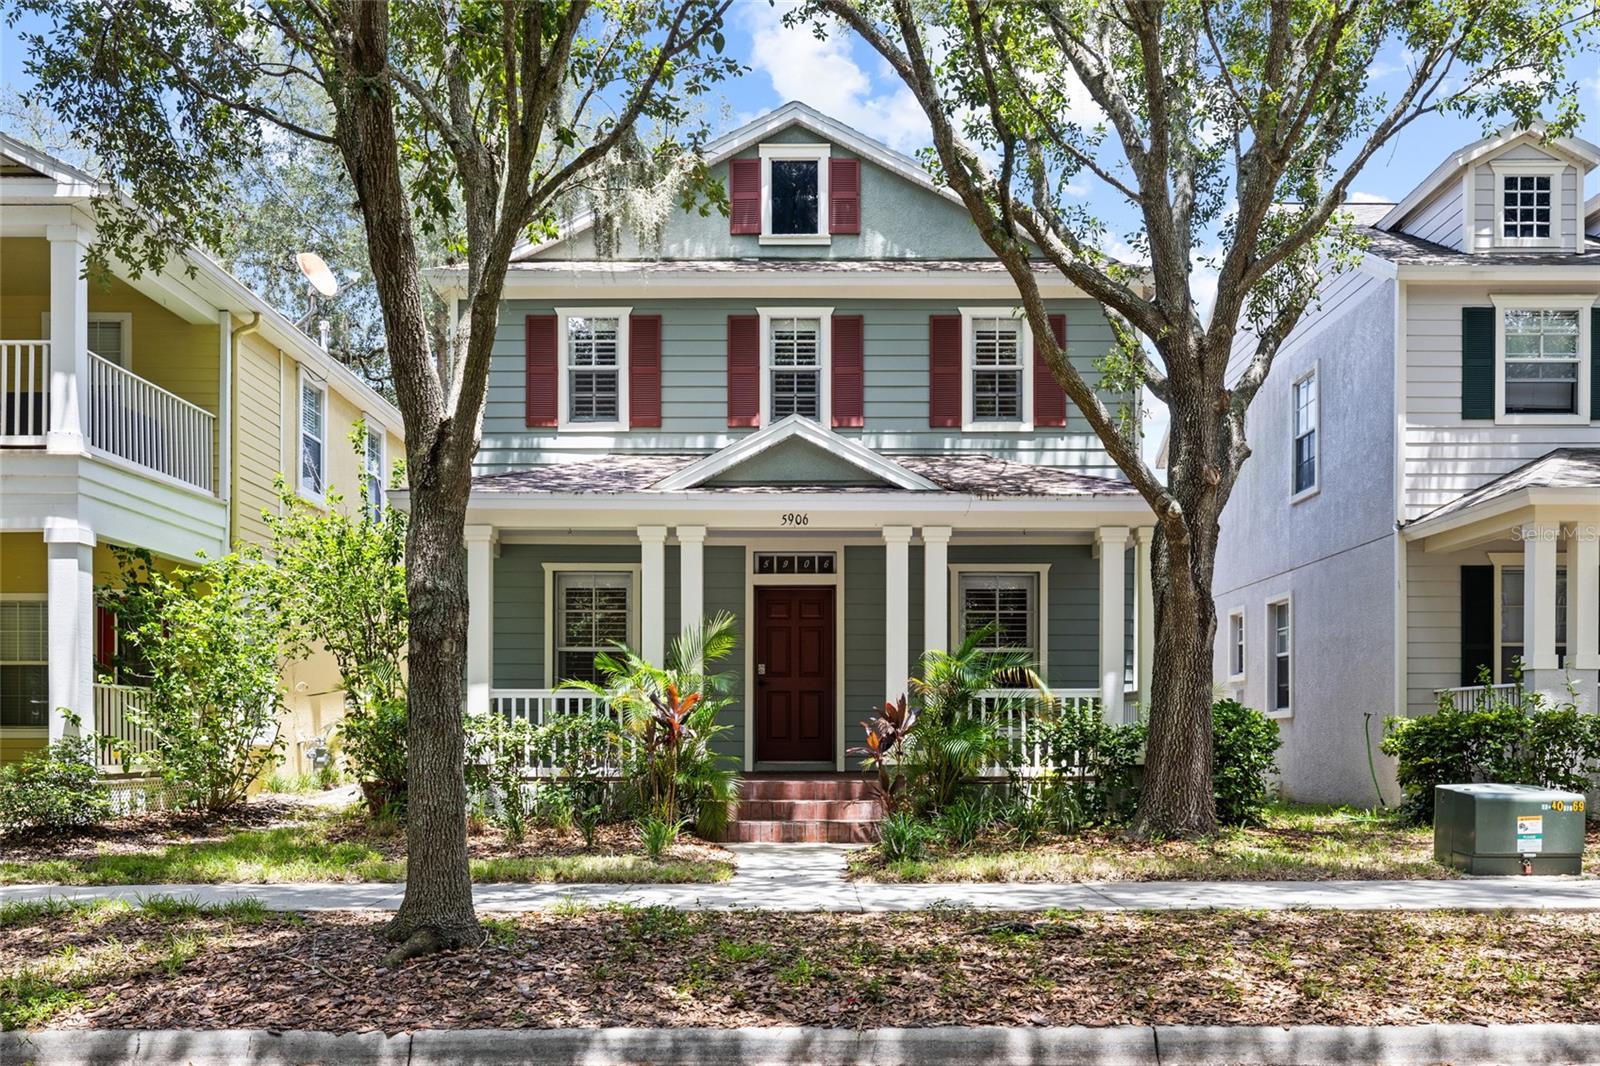
Welcome to this beautiful four-bedroom, three-bath home located in the highly sought-after FishHawk Ranch community. Featuring an open-concept floor plan and luxury vinyl plank flooring throughout the first floor, this home offers both style and functionality. Enjoy added peace of mind with a brand new roof and brand new HVAC system, providing exceptional value and long-term efficiency. A formal dining room welcomes you at the entrance, while the spacious kitchen showcases custom cabinetry, a designer backsplash, a center island, stainless steel appliances, a gas range and a bright breakfast nook. The oversized living room serves as the heart of the home for entertaining or relaxation, highlighted by a decorative LED fireplace and seamless access to the screened lanai through sliding glass doors. The private owner's suite features a spa-inspired bath with a deep soaking tub, glass-enclosed walk-in shower, dual granite vanities and an expansive walk-in closet. Three additional bedrooms and a full bath are conveniently located on the main floor for guests or even a growing family. Upstairs, you'll find a versatile loft with plush carpeting, its own HVAC system and a full bath, making it ideal as a bonus room, guest suite, home office or potential fifth bedroom. Additional features include a mudroom/laundry room, an attached two-car garage and low HOA fees. Enjoy all that FishHawk Ranch has to offer, including top-rated schools, parks, trails, pools and resort-style amenities, while being a short drive from downtown Tampa and Tampa International Airport.
#TB8520482

LITHIA

15814 STARLING WATER DRIVE

4 Beds

3 Baths

3,019 Sq.Ft.

$595,000

MLS#: TB8520482
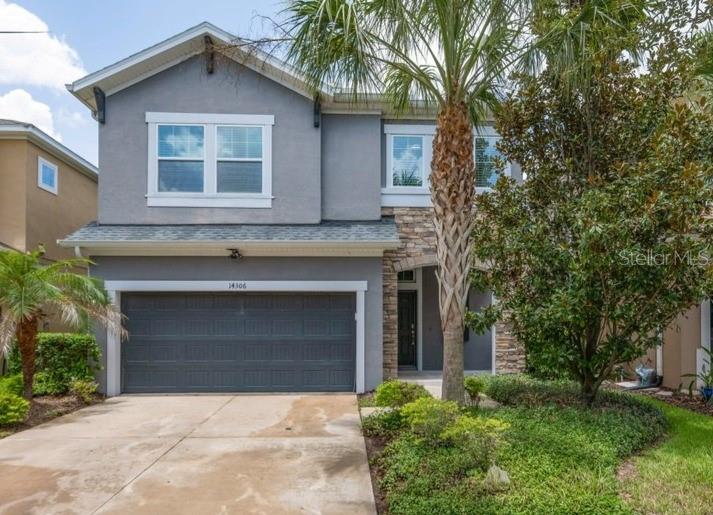
FORMER DAVID WEEKLEY SHOWCASE HOME located in highly sought-after FishHawk Ranch West! Situated on a wonderful, fully fenced homesite, this stunning David Weekley "Sandpiper" offers 2,628 square feet of beautifully designed living space featuring 4 bedrooms, 3.5 bathrooms, a spacious loft, and an open-concept floor plan ideal for everyday living and effortless entertaining. Outstanding curb appeal welcomes you with attractive landscaping, stone accents, and a charming Craftsman-style elevation. Inside, soaring foyer ceilings, abundant natural light, and gorgeous wood-look tile flooring throughout the first floor create an inviting atmosphere. The chef-inspired gourmet kitchen is the heart of the home, showcasing 42-inch cabinetry with crown molding, granite countertops, subway tile backsplash, a large center island with decorative pendant lighting, walk-in pantry with shelving, and generous dining and gathering spaces. Sliding glass doors lead to the covered, screened lanai overlooking the expansive fenced backyard—a rare find with plenty of room to play, relax, or entertain. Upstairs, premium engineered hardwood flooring flows throughout the loft and bedrooms, where a desirable three-way split floor plan offers privacy for everyone. The luxurious owner's retreat features a spacious walk-in closet and spa-like en-suite bath complete with dual granite vanities, a soaking tub, and a glass-enclosed shower. Bedrooms 2 and 3 share a convenient Jack-and-Jill bath with dual sinks, while Bedroom 4 enjoys its own private en-suite bath, making it ideal for guests, teens, or multigenerational living. A generous loft with storage closet provides flexible bonus space, and the upstairs laundry room includes built-in shelving and a folding station for added convenience. Located within walking or biking distance to top-rated Stowers Elementary and Barrington Middle School, with bus service to Newsome High School, this exceptional home also offers access to FishHawk West's incredible resort-style amenities, including The Lake House with gathering room, billiards, ping pong, state-of-the-art fitness center, community pool, splash park, dog park, playgrounds, parks, and year-round events on Central Park Lawn. Conveniently located just minutes from Downtown Tampa, MacDill Air Force Base, world-class beaches, golf, and Orlando attractions, this extraordinary home truly offers the Florida lifestyle you've been dreaming of. Be sure to review the attached list of upgrades and special features, then schedule your private showing today—this is one you won't want to miss!
#TB8528005

LITHIA

14306 BARRINGTON STOWERS DRIVE

4 Beds

3 Baths

2,628 Sq.Ft.

$499,000

MLS#: TB8528005
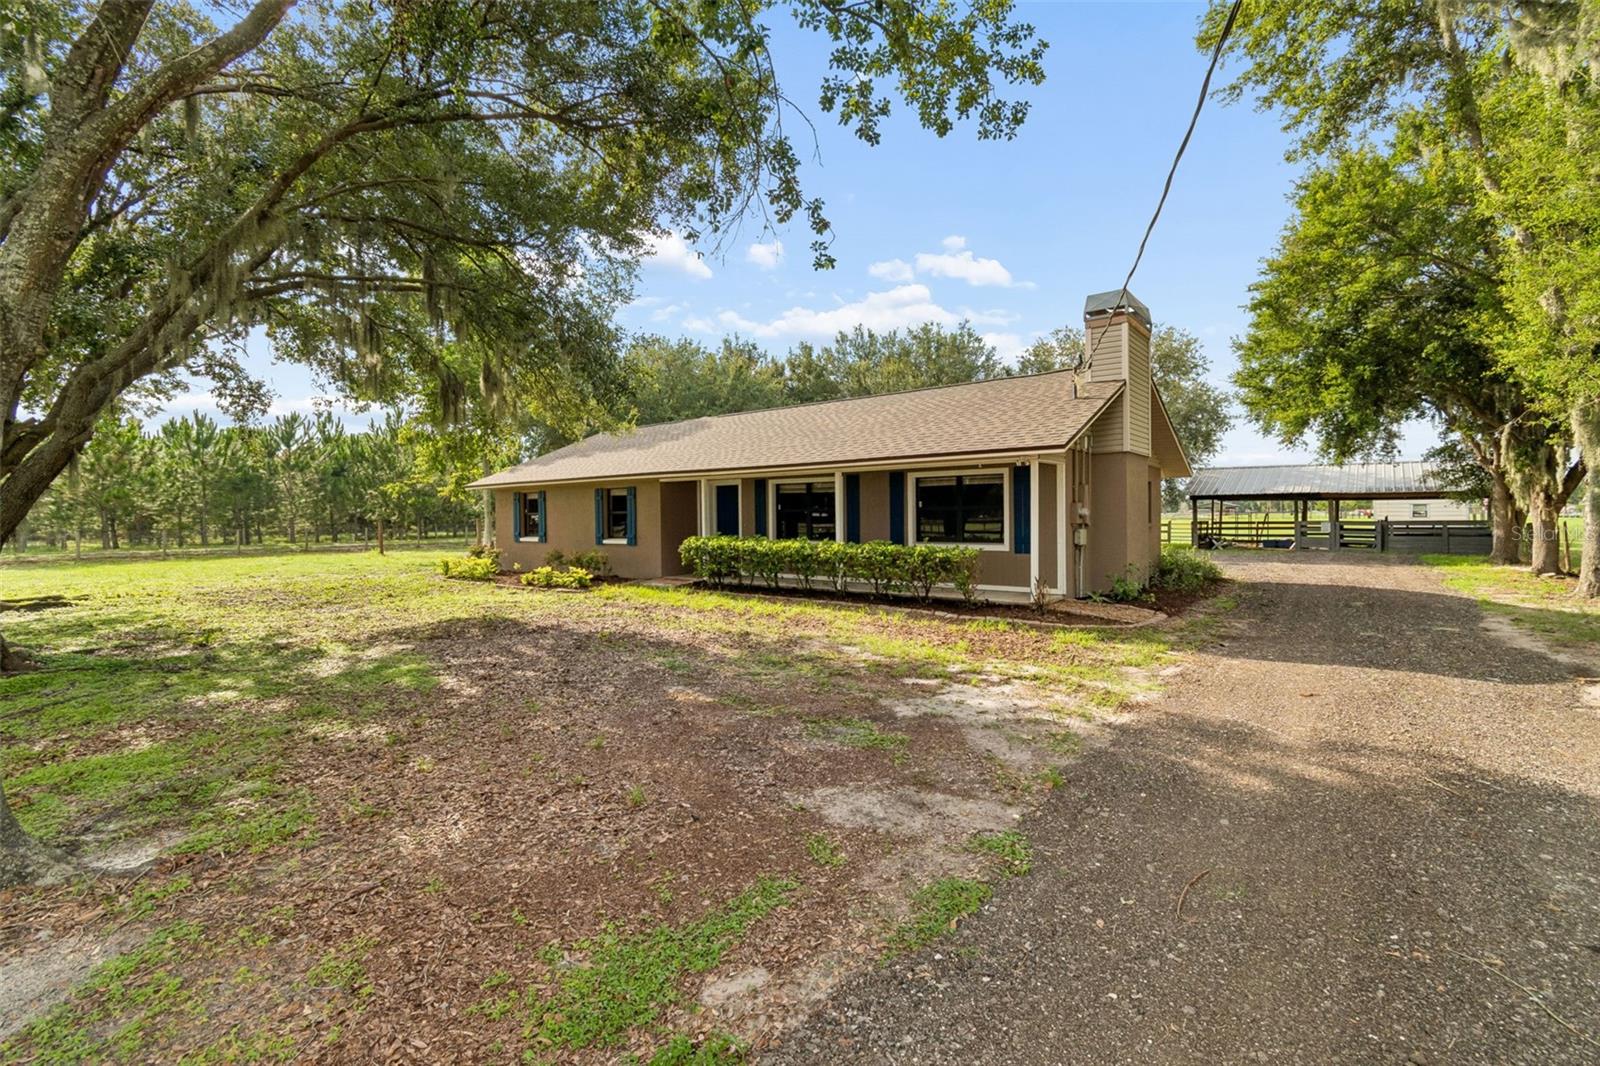
Welcome to 336 Corbett Road...your own private slice of country paradise! Nestled on 2.4 fully fenced, equestrian-friendly acres at the end of a quiet dead-end road, this exceptional property offers the perfect blend of privacy, space, and flexibility for the way you live.

Designed with multigenerational living in mind, this spacious 5-bedroom, 3-bathroom home features a thoughtfully designed split floor plan. The main living area includes 3 bedrooms and 2 bathrooms, while a separate wing just off the kitchen offers 2 additional bedrooms, a full bathroom, and its own private entrance. This area can easily be closed off from the main home, making it ideal for extended family, guests, a private in-law suite, home office, or even potential rental income.

Inside, you'll find beautiful wood-look tile flooring throughout the main living areas, a warm and inviting living room centered around a stunning stone wood-burning fireplace, spacious bedrooms with laminate flooring, and a functional kitchen featuring stainless steel appliances.

Step outside and enjoy everything this incredible property has to offer. The entire property is fully fenced and gated for privacy and security, with plenty of room for horses, farm animals, RVs, boats, and all of your recreational toys. Equestrian enthusiasts will appreciate the pole barn with two horse stalls, wash rack, lighting, and round pen, while the large storage shed with electricity provides even more versatility. With agricultural zoning, there's still ample room to add a pool, workshop, additional barn, or whatever you've been dreaming of.

Enjoy peace of mind knowing many of the major updates have already been completed, including a new roof and water heater (2020), new water softener system, fencing, horse stalls, and round pen (2021), new A/C system and well drop pipe (2022), new interior paint, and a new drainfield installed in 2023.

Properties like this are becoming increasingly hard to find. Whether you're looking for a peaceful country homestead, an equestrian retreat, or a property that offers room to grow while still being conveniently located, 336 Corbett Road is a rare opportunity that truly has it all.
#TB8528268

LITHIA

336 CORBETT ROAD

5 Beds

3 Baths

2,059 Sq.Ft.

$549,900

MLS#: TB8528268
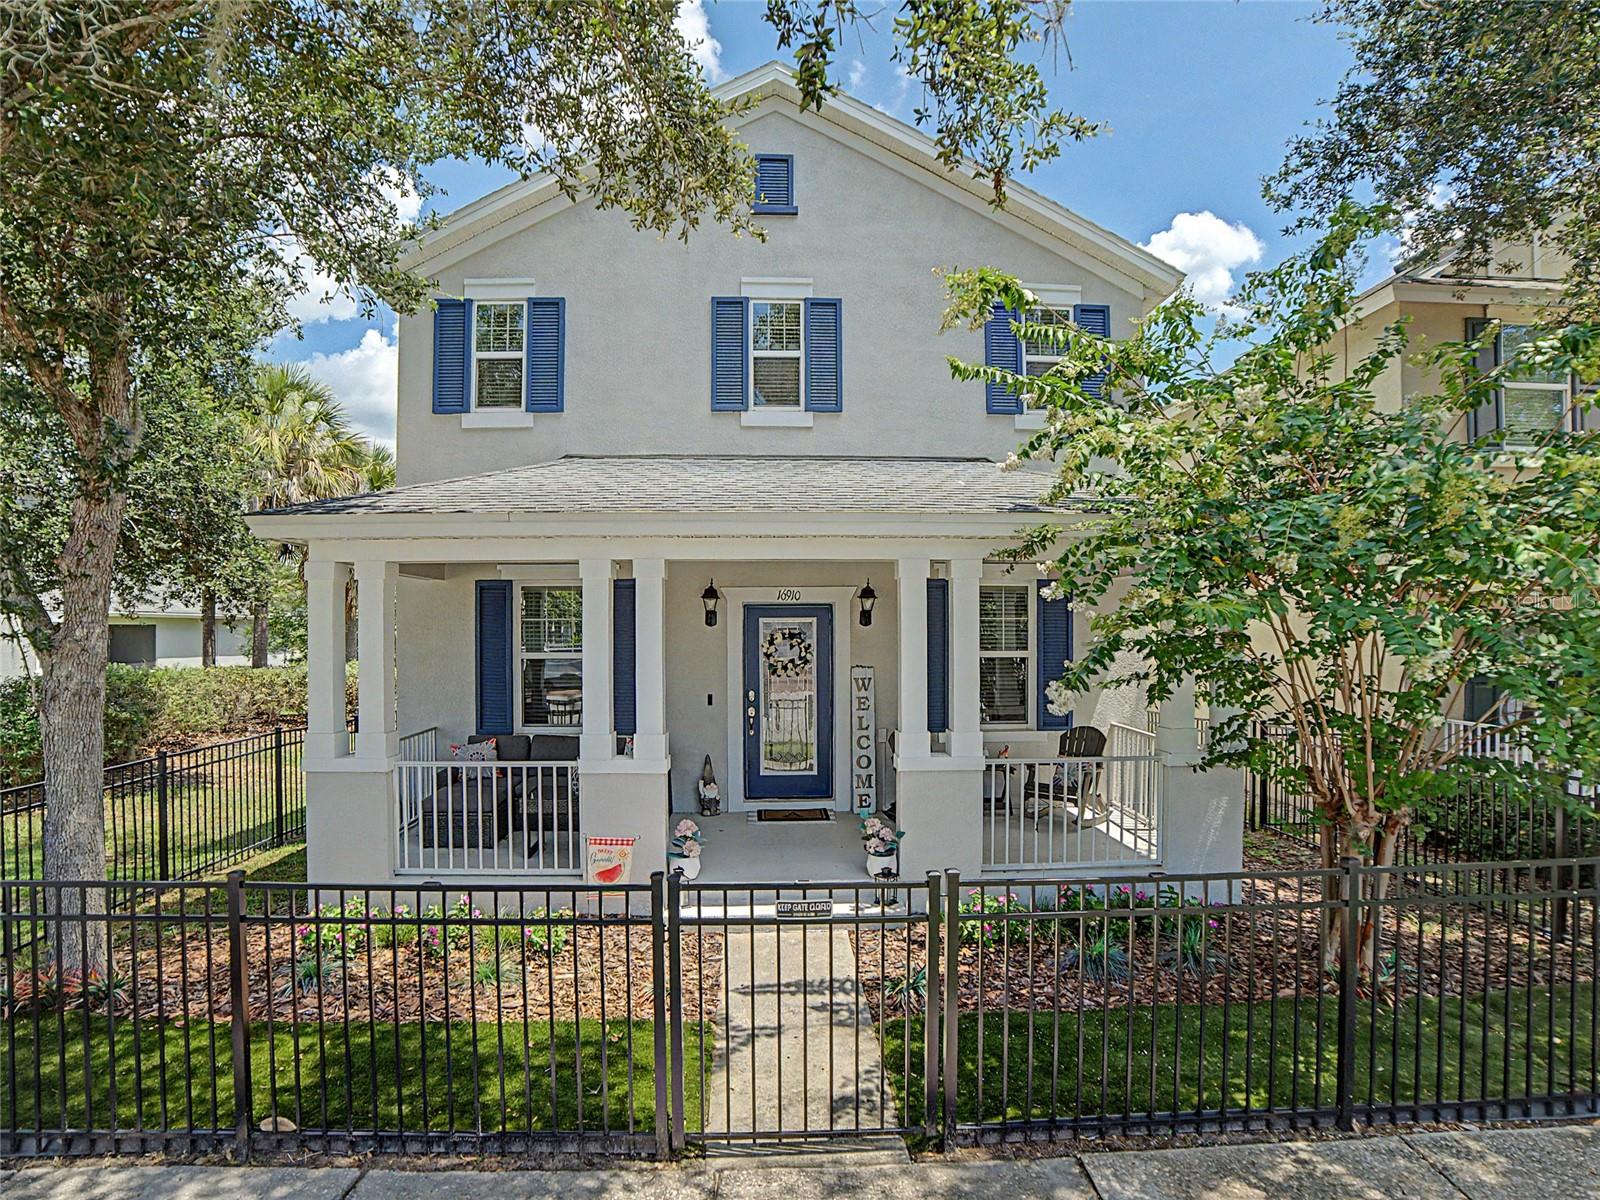
Timeless Southern Charm Meets Modern Luxury in FishHawk Ranch's Prestigious Garden District. Welcome to 16910 Dorman Road, an extraordinary residence where classic architecture, sophisticated updates, and an exceptional lifestyle come together in one of FishHawk Ranch's most sought-after neighborhoods. Perfectly positioned on a desirable homesite with guest parking and just steps from the vibrant Park Square, this stunning home offers nearly 2,600 square feet of beautifully designed living space, including a rare detached private studio suite with a full bath—an incredible opportunity for multigenerational living, a luxurious guest retreat, executive home office, fitness studio, media room. A welcoming full-width front porch and elegant wrought iron leaded glass entry door create unforgettable curb appeal, inviting you into a home filled with warmth, craftsmanship, and timeless design. Rich crown molding, designer lighting, ceramic tile flooring, and an abundance of natural light enhance the thoughtfully designed interior. The gourmet kitchen is the heart of the home, showcasing granite countertops, rich maple cabinetry with crown molding, stainless steel appliances, a glass tile backsplash, recessed lighting, a spacious center island with pendant lighting, breakfast bar seating, and generous prep space—all seamlessly opening to the expansive family room for effortless entertaining. A private office with French doors, elegant formal dining room, stylish powder bath with pedestal sink, and a beautifully appointed laundry room featuring custom maple cabinetry and decorative tile backsplash complete the main level. Upstairs, luxury wood-look flooring extends throughout the private living quarters. The spacious owner's retreat is a true sanctuary, offering an oversized walk-in closet and a spa-inspired bath featuring beautiful maple cabinetry, dual vanities, a relaxing garden tub with decorative listello tile accents, a separate walk-in shower enhanced with a premium massage shower system, and abundant storage. Two additional generously sized bedrooms share a beautifully appointed secondary bath, also appointed with matching maple cabinetry, while the detached studio suite includes its own full bath with coordinating maple cabinetry, creating a cohesive design throughout the home. Step outside to your private brick paver lanai designed for year-round Florida living. Relax in the hot tub, entertain with the natural gas grill and built-in pizza oven, or simply enjoy the peaceful outdoor setting. Additional premium upgrades include fresh interior paint, a newer HVAC system, new stainless steel kitchen appliances, a new LG all-in-one washer and dryer, EV charging station, and permanent Govee architectural soffit lighting, providing comfort, efficiency, and modern convenience. Above the detached two-car garage, the beautifully finished studio suite with a full bath and closet offers unmatched flexibility rarely found in today's market. Living in FishHawk Ranch means enjoying one of Tampa Bay's premier master-planned communities with resort-style aquatic centers, multiple clubhouses, fitness centers, tennis and basketball courts, playgrounds, miles of scenic walking and biking trails, dog parks, and top-rated schools. Just a short stroll from your front door, Park Square offers charming restaurants, cafés, community events, shopping, and entertainment, creating a true walkable neighborhood experience.
#TB8527874

LITHIA

16910 DORMAN ROAD

4 Beds

3 Baths

2,547 Sq.Ft.

$525,000

MLS#: TB8527874
Price reduced
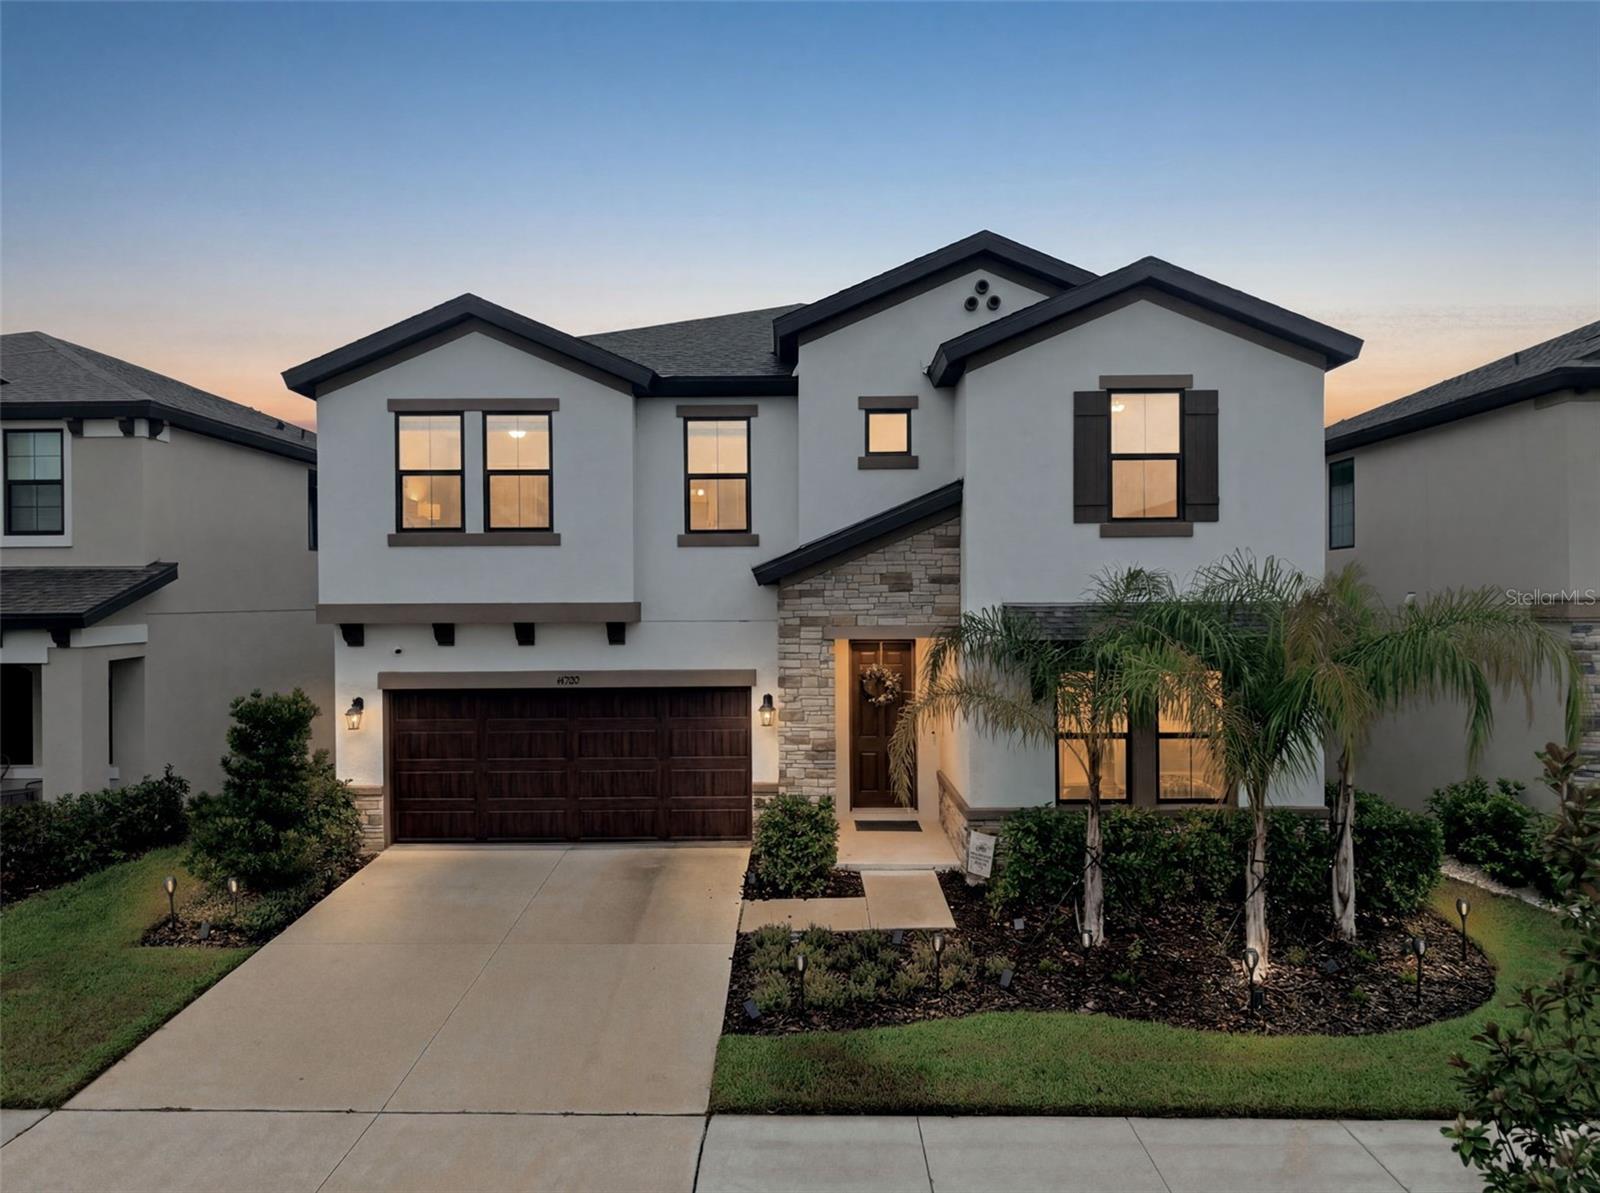
ALMOST BRAND NEW!  CONSERVATION LOT! Why wait to build, when you can move right into this beautifully upgraded WestBay! This highly desirable Pelican model features 5 bedrooms, 3 full bathrooms, and a 2-car garage. The well-maintained exterior with stacked stone exterior accents, and a wood-look panel garage door for added curb appeal. Inside the home, you'll find the perfect blend of style, comfort and functionality. An open floorplan with a lot of natural light that flows with a formal dining room and private guest bedroom with its own full-size bathroom, perfect for guests or multi-generational living! The spacious kitchen has many appealing features which include a Center Island with bar seating space, elegant Quartz Countertops, Modern tall cabinets with Crown Molding, Stainless-steel appliances with a Gas Cooktop, HUGE Walk-In Pantry, along with a HIDDEN room attached perfect for vacuum, extra counter space, and Breakfast/ eat in area, large enough for a full-size table overlooking the backyard. The kitchen overlooks the family room, and formal dining room, perfect for hosting holidays, and any celebration! In addition to a private home OFFICE for added convenience. The family room features extended sliding glass doors leading to the lanai for plenty of natural light. This home features Luxury vinyl flooring and high ceilings throughout!  The second floor has a large BONUS ROOM with endless possibilities, such as a second living room, media room, gaming room, or playroom, as well as the remaining primary suite and three additional bedrooms and laundry room upstairs for convenience.  The Owner's Suite has an Oversized Walk-In Closet with an ensuite bathroom featuring a Dual Sink Vanity with Quartz Countertops, Tiled Walk-In Shower, and Separate Garden Tub. Outdoor living is every bit impressive as the interior! Unwind on the oversized Screened-in Lanai with a Spacious Backyard and a private view without direct rear neighbors. Enjoy the majestic oak trees and the serenity of forever-protected conservation land beyond. There is plenty of room to create your own dream oasis and big enough to build a pool! This home is equipped with a WHOLE house Generac GENERATOR with 24KW. Hawkstone is Zoned for A-rated Barrington Middle School and Newsome High School! The master planned community of Hawkstone has so much to offer, a dog park, two pools, playgrounds, sports courts, pickleball courts, walking/biking trails. Conveniently located to gulf beaches, Macdill AFB, downtown Tampa and more! Your opportunity awaits, call today to schedule your private viewing!
#TB8524330

LITHIA

14759 GALLOP RUN DRIVE

5 Beds

3 Baths

3,397 Sq.Ft.

$545,000

MLS#: TB8524330
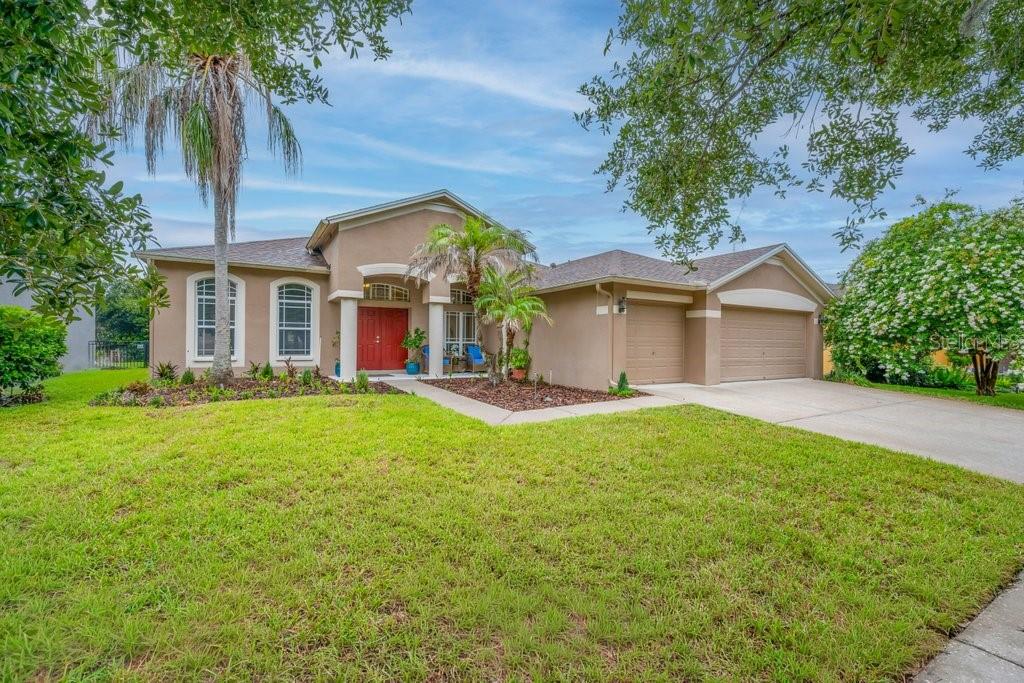
GORGEOUS HOME + FABULOUS LOCATION... Everyone loves the highly sought-after "Windsor" floor plan! This sprawling one-story home offers just under 3,000 square feet of beautifully updated living space featuring 4 bedrooms, 3 full baths, a private home office, and a spacious bonus room. The stunning kitchen is equipped with 42-inch solid wood cabinetry, stone countertops, a deep stainless-steel sink, stainless appliances, a pantry, breakfast bar, and abundant prep space. You'll appreciate the luxury vinyl plank flooring (30-year warranty) throughout, along with the freshly painted interior and numerous upgrades including NEW ROOF ( 2023), modern lighting, sinks, faucets, door hardware, and hinges. Privately situated at the rear of the home, the spacious owner's suite features a luxurious ensuite bath with beautiful granite countertops and two walk-in closets. The desirable 3-way split bedroom layout provides exceptional privacy for family and guests. French doors open to an oversized bonus room connected to the fourth bedroom and a full bath, creating the perfect in-law suite, guest retreat, or flex space. The expansive great room flows seamlessly to a covered lanai overlooking the fully fenced backyard with plenty of room to add a pool, making outdoor entertaining a breeze. Reclaimed water irrigation helps keep your lawn and landscaping lush while reducing utility costs. Ideally located in the heart of FishHawk Ranch, within the FishHawk Creek Elementary school zone and just moments from top-rated schools, resort-style amenities, four community pools, fitness centers, sports complexes, Park Square, playgrounds, and miles of scenic walking and biking trails. Conveniently located near shopping, dining, MacDill Air Force Base, downtown Tampa, and Florida's award-winning Gulf beaches. This is the one you've been waiting for—schedule your private showing today!
#TB8523218

LITHIA

16135 BRIDGEDALE DRIVE

4 Beds

3 Baths

2,904 Sq.Ft.

$595,000

MLS#: TB8523218

 - property

Send a message

Message successfully sent.

Your message

What is 3 + 4 ?

Reason for contacting?

I agree to receive email communication and understand I can unsubscribe at any time.

I agree to be contacted by The Graf Group of Coldwell Banker via call, email, and text for real estate services. To opt out, you can reply 'stop' at any time or reply 'help' for assistance. You can also click the unsubscribe link in the emails. Message and data rates may apply. Message frequency may vary. Privacy Policy

Sign Out

Virtual Assistant

Would you like to take the next step with this property? We can help you schedule a showing or virtual tour, or send you more details.

Yes, I would like more information.

Thank You for Your Reply, One of Our Agents will contact you as soon as possible

No, maybe later.

Thank you, you can always contact me via email, phone number or through the contact form.

Realhub AI

Lucy - Your AI-Powered Realtor

Update Your Temporary Password

Personalize your search

Enter your email and we'll notify you immediately when new listings match what you're looking for.

or enter email address

Already have an account ? Login here

Continue your home search

I agree to receive communications and understand I can unsubscribe at any time.

I agree to be contacted by The Graf Group of Coldwell Banker via call, email, and text for real estate services. To opt out, you can reply 'stop' at any time or reply 'help' for assistance. You can also click the unsubscribe link in the emails. Message and data rates may apply. Message frequency may vary. Privacy Policy

Already have an account ? Login here

We use cookies

We use cookies primarily for analytics to enhance your experience. By accepting, you agree to our use of these cookies. You can manage your preferences or learn more about our cookies policy.