.webp?size=346x80)
- Properties
- Meet our agents
- Communities
- Market Report
- Home Value
- Calculator
Property
Beds
4
Full Baths
2
1/2 Baths
None
Year Built
2003
Sq.Footage
2,014
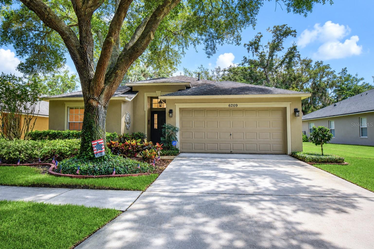
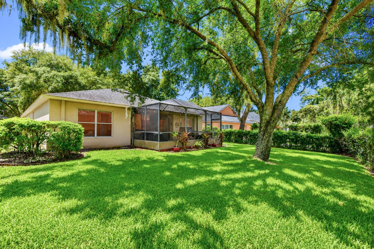
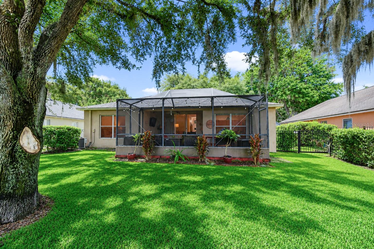
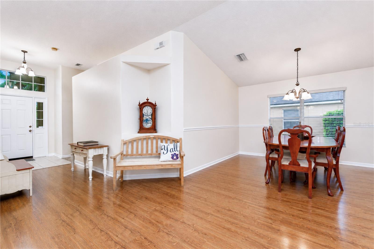
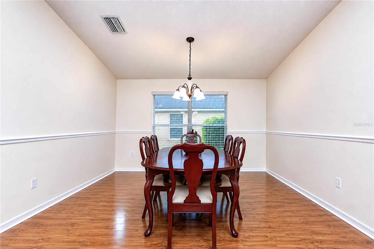
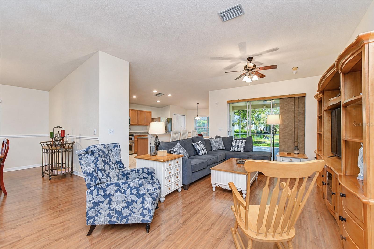
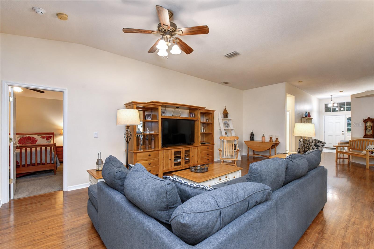
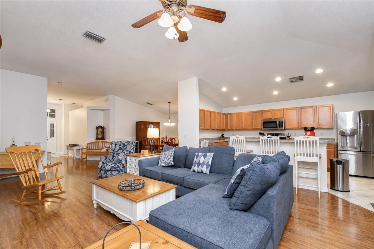
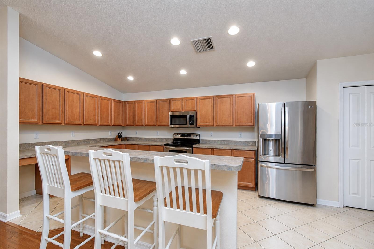
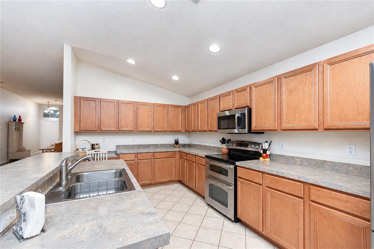
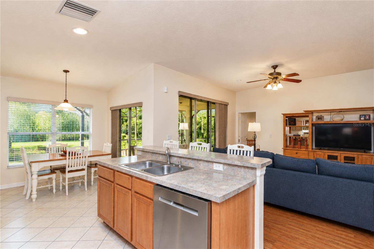
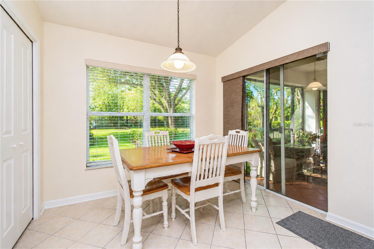
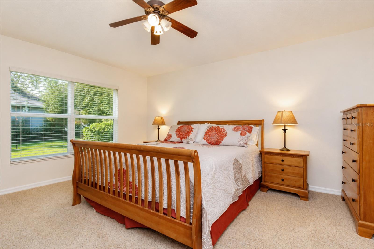
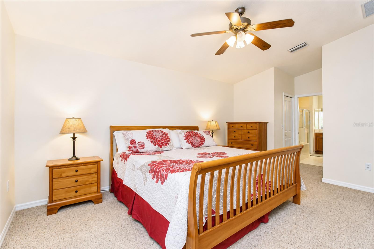
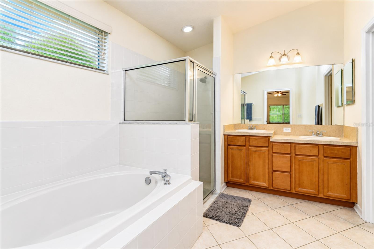
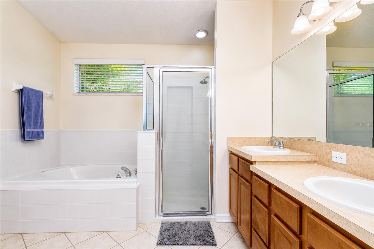
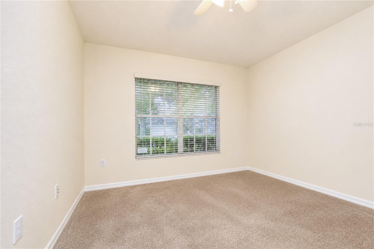
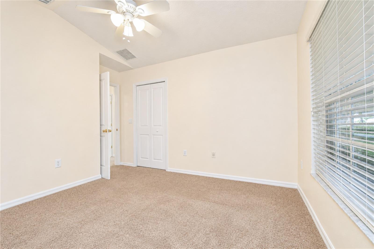
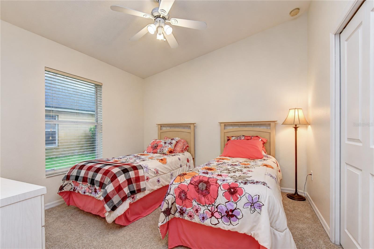
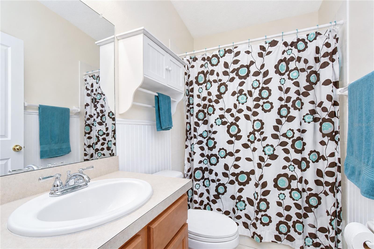
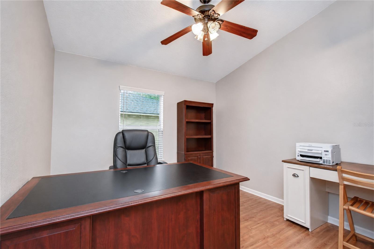
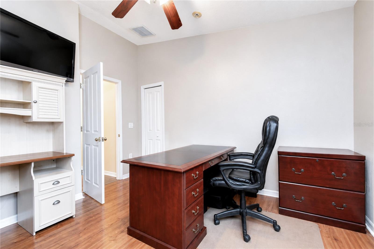
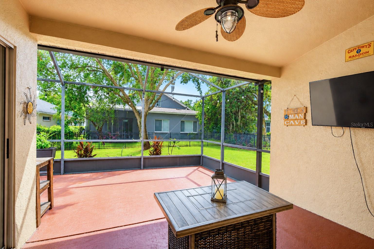
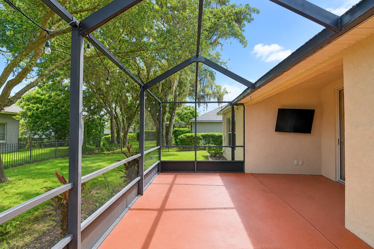
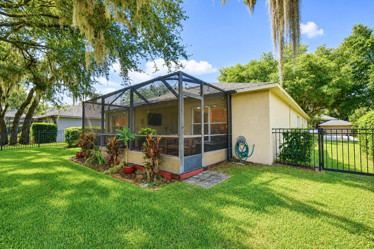
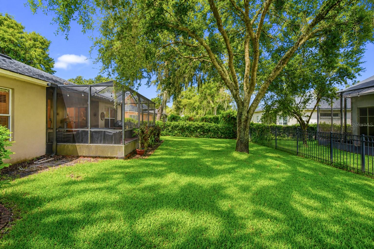
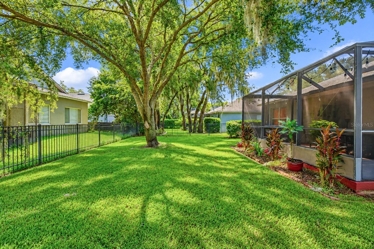
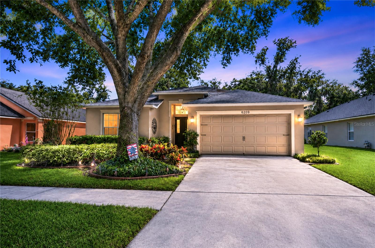
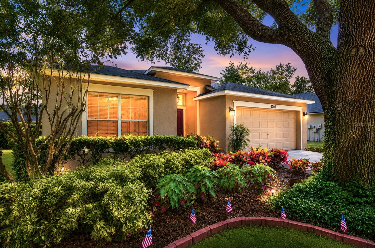
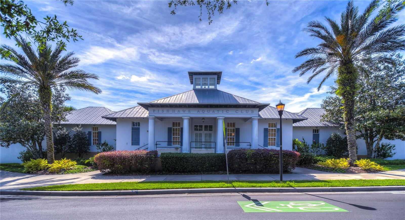
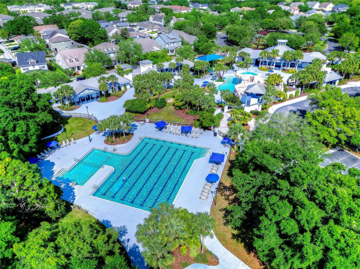
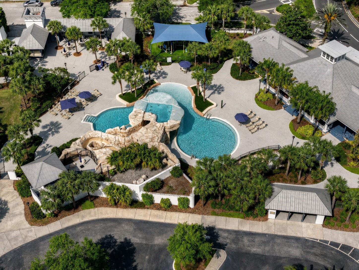
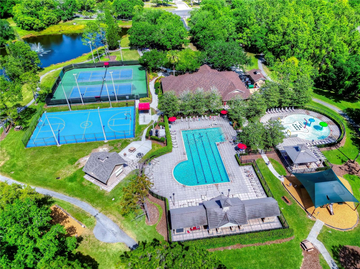
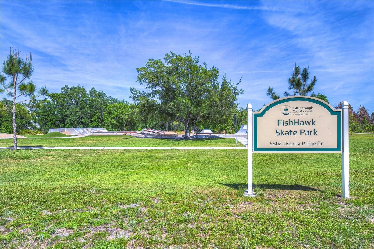
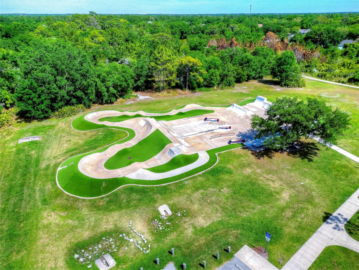
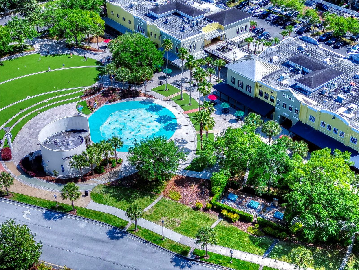
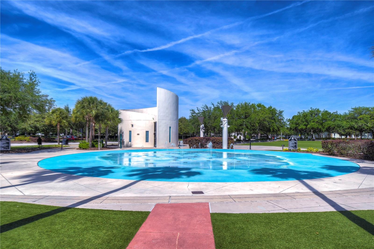
Perfectly situated in the highly sought-after FishHawk Ranch community, this beautifully maintained 4-bedroom, 2-bath home combines a thoughtfully designed floor plan with the exceptional lifestyle that has made FishHawk one of Tampa Bay's premier communities. Featuring a spacious open-concept layout and a highly desirable triple split-bedroom floor plan, this home offers the perfect balance of open gathering spaces and private retreats for family and guests alike. The expansive living areas flow effortlessly together, creating an inviting setting for both everyday living and entertaining. Large sliding glass doors fill the home with natural light and create a seamless connection to the outdoor living space, while fresh interior paint completed in 2026 gives the home a crisp, move-in-ready feel. The spacious primary suite features dual walk-in closets and a private en-suite bath with dual vanities, a relaxing soaking tub, and a separate shower. Two secondary bedrooms are tucked away on their own private wing with a full bath, while the fourth bedroom offers exceptional flexibility as a guest suite, home office, or hobby room. Step outside to the extended screened lanai overlooking a beautifully landscaped, fully fenced backyard—an ideal space for morning coffee, weekend barbecues, or simply unwinding while enjoying Florida's year-round sunshine. With plenty of room for pets, play, or gardening, the backyard is designed to be enjoyed. Major improvements have already been completed, including a new roof in 2020, a new air conditioning system in 2022, and fresh interior paint in 2026, offering peace of mind and lasting value. Living in FishHawk Ranch means enjoying an unparalleled amenity-rich lifestyle with resort-style aquatic centers, miles of scenic walking and biking trails, fitness centers, playgrounds, sports courts, dog parks, and year-round community events. Located within an award-winning school district and just minutes from shopping, dining, and everyday conveniences, this home offers the opportunity to enjoy one of the most sought-after lifestyles in the Tampa Bay area.
Features & Amenities
Interior
-
Other Interior Features
Eat-in Kitchen, High Ceilings, Open Floorplan, Walk-In Closet(s)
-
Total Bedrooms
4
-
Bathrooms
2
-
Cooling YN
YES
-
Cooling
Central Air
-
Fireplace YN
NO
-
Heating YN
YES
-
Heating
Central, Electric
-
Pet friendly
Yes
Exterior
-
Garage
Yes
-
Garage spaces
2
-
Construction Materials
Block, Stucco
-
Other Exterior Features
Private Entrance
-
Parking
Driveway, Garage Door Opener, Attached
-
Patio and Porch Features
Front Porch, Rear Porch, Screened
-
Pool
No
-
Waterfront YN
NO
Area & Lot
-
Lot Features
Landscaped, Level, Paved
-
Lot Size(acres)
0.17
-
Lot Size(square feet)
7,515
-
Property Type
Residential
-
Property Sub Type
Single Family Residence
-
Architectural Style
Florida
Price
-
Sales Price
$459,000
-
Tax Amount
$4,694.61
-
Sq. Footage
2,014
-
Price/SqFt
$227
HOA
-
Association
YES
-
Association Fee
$125
-
Association Fee Frequency
Annually
-
Association Fee Includes
N/A
-
Total Monthly Fees
$10.42
School District
-
Elementary School
Bevis-HB
-
Middle School
Randall-HB
-
High School
Newsome-HB
Property Features
-
Stories
1
-
New Construction
NO
-
Association Amenities
Clubhouse, Fitness Center, Park, Playground, Pool, Tennis Court(s), Trail(s)
-
Foundation Details
Slab
-
Ownership
Fee Simple
-
Senior Community YN
NO
-
Sewer
Public Sewer
-
Tax Lot
33
-
Water Source
Public
Schedule a Showing
Showing scheduled successfully.
Mortgage calculator
Estimate your monthly mortgage payment, including the principal and interest, property taxes, and HOA. Adjust the values to generate a more accurate rate.
Your payment
Principal and Interest:
$
Property taxes:
$
HOA fees:
$
Total loan payment:
$
Total interest amount:
$
Location
County
Hillsborough
Elementary School
Bevis-HB
Middle School
Randall-HB
High School
Newsome-HB
Listing Courtesy of Brenda Wade , KELLER WILLIAMS SOUTH TAMPA
RealHub Information is provided exclusively for consumers' personal, non-commercial use, and it may not be used for any purpose other than to identify prospective properties consumers may be interested in purchasing. All information deemed reliable but not guaranteed and should be independently verified. All properties are subject to prior sale, change or withdrawal. RealHub website owner shall not be responsible for any typographical errors, misinformation, misprints and shall be held totally harmless.

Business Coach | Executive Sales Associate | Realtor®
Michael Graf
Call Michael today to schedule a private showing.

* Listings on this website come from the FMLS IDX Compilation and may be held by brokerage firms other than the owner of this website. The listing brokerage is identified in any listing details. Information is deemed reliable but is not guaranteed. If you believe any FMLS listing contains material that infringes your copyrighted work please click here to review our DMCA policy and learn how to submit a takedown request.© 2024 FMLS.
Related Properties
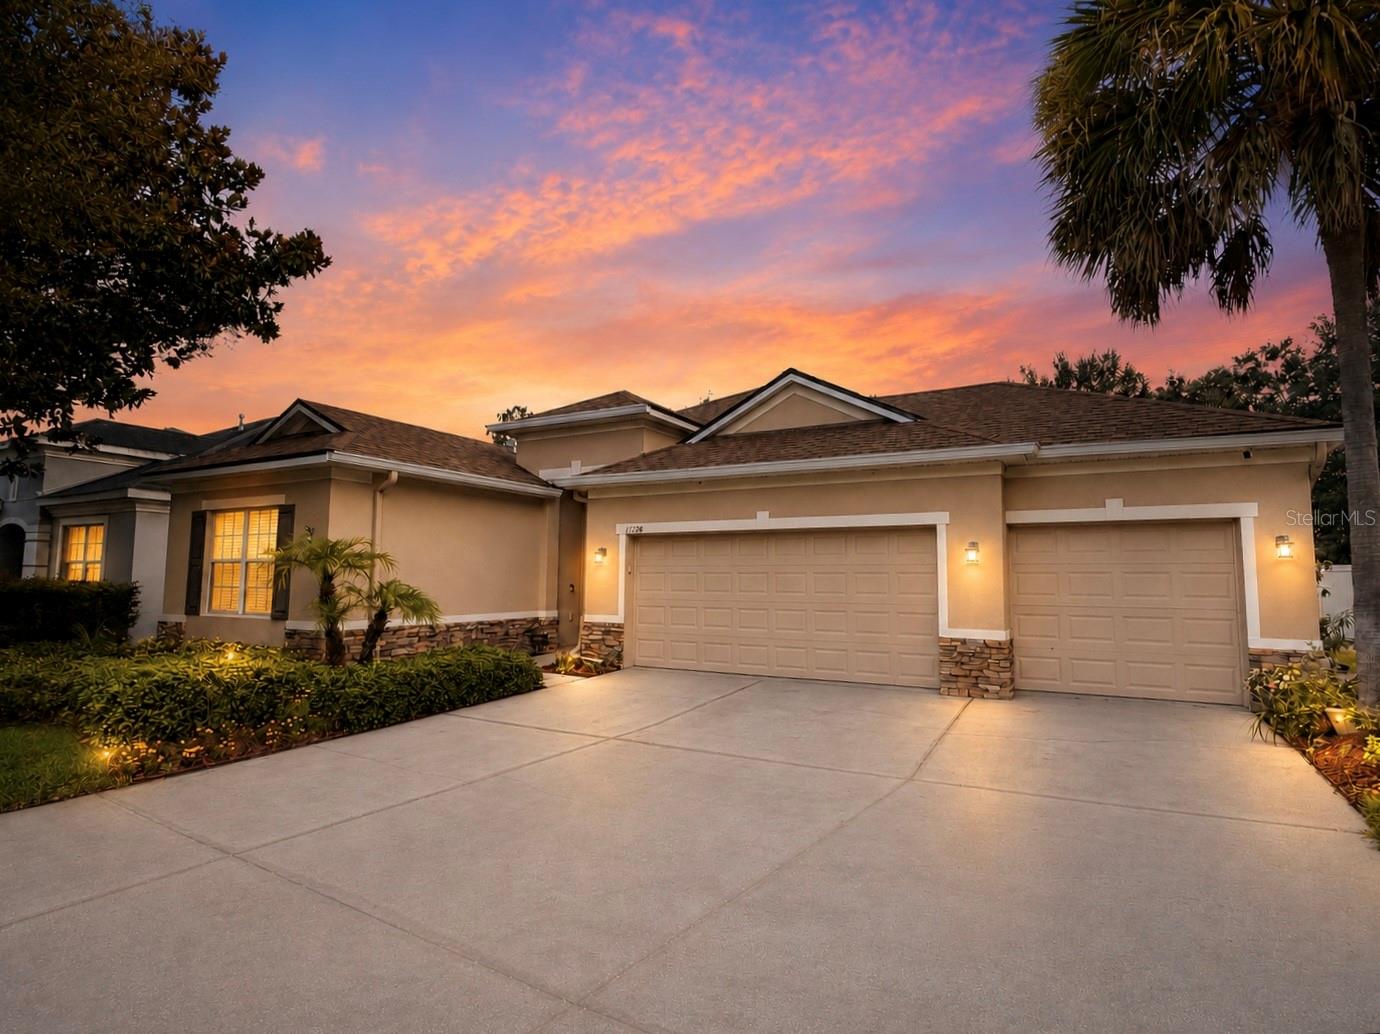
LITHIA
11238 WEMBLEY LANDING DRIVE
4 Beds
3 Baths
2,319 Sq.Ft.
$499,900
MLS#: TB8529350
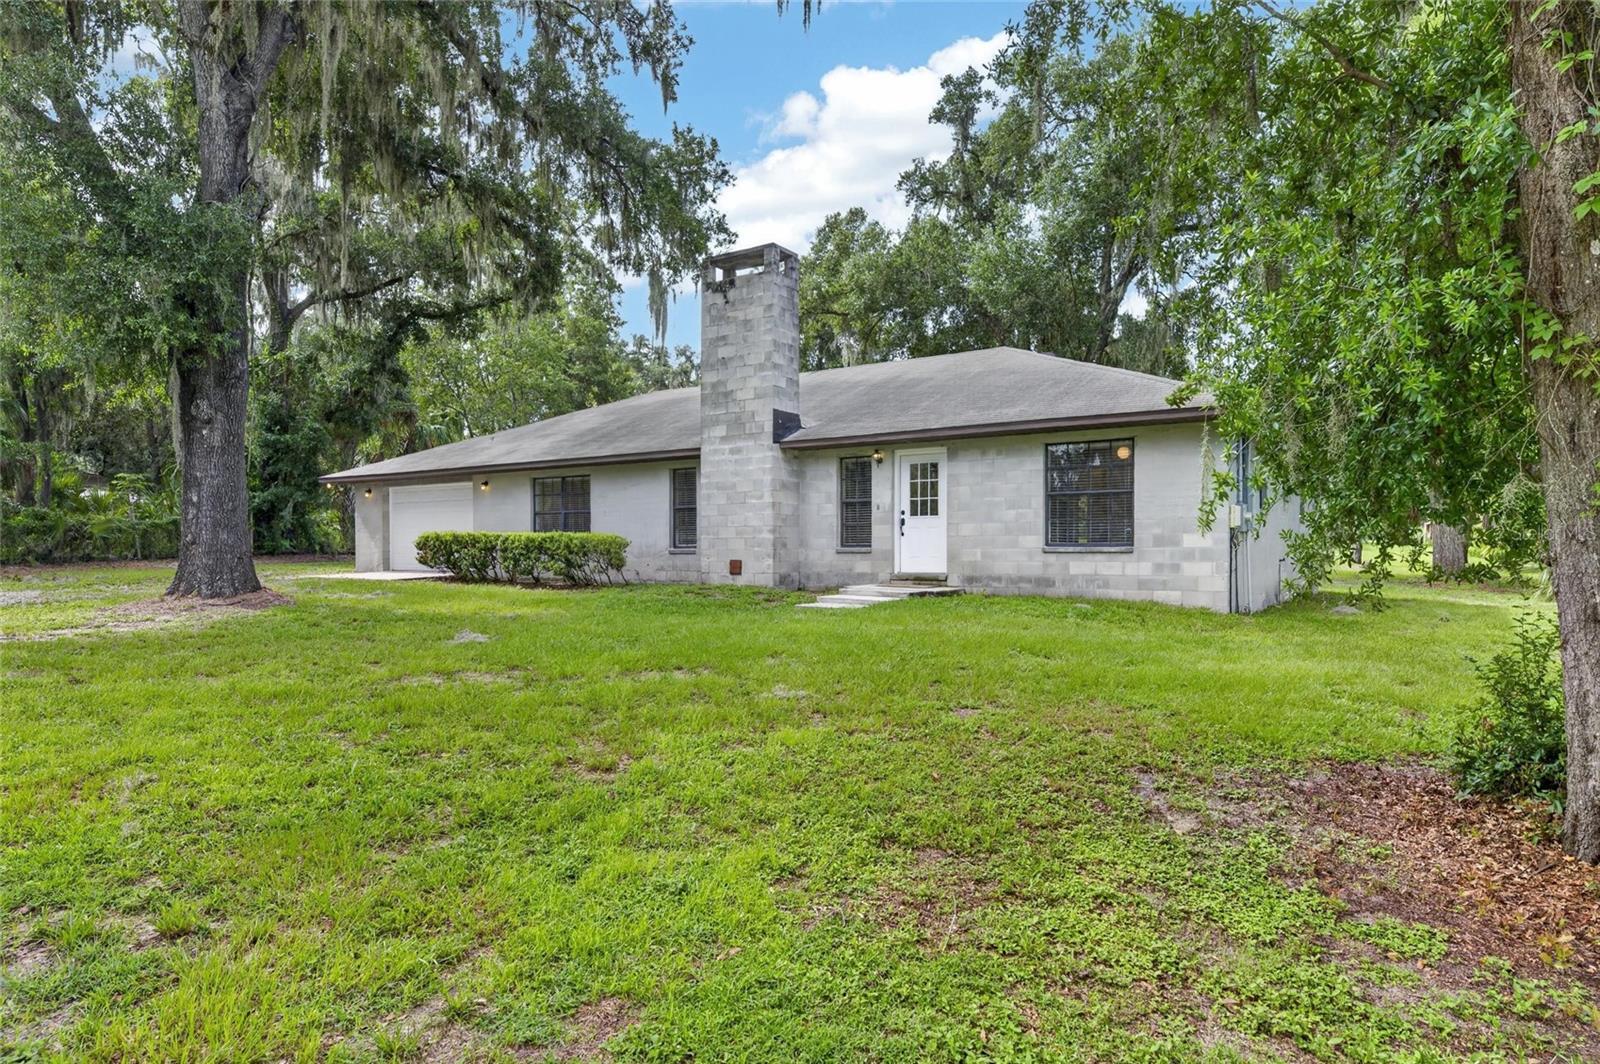
LITHIA
615 THOMPSON ROAD
3 Beds
2 Baths
1,800 Sq.Ft.
$469,900
MLS#: TB8528194
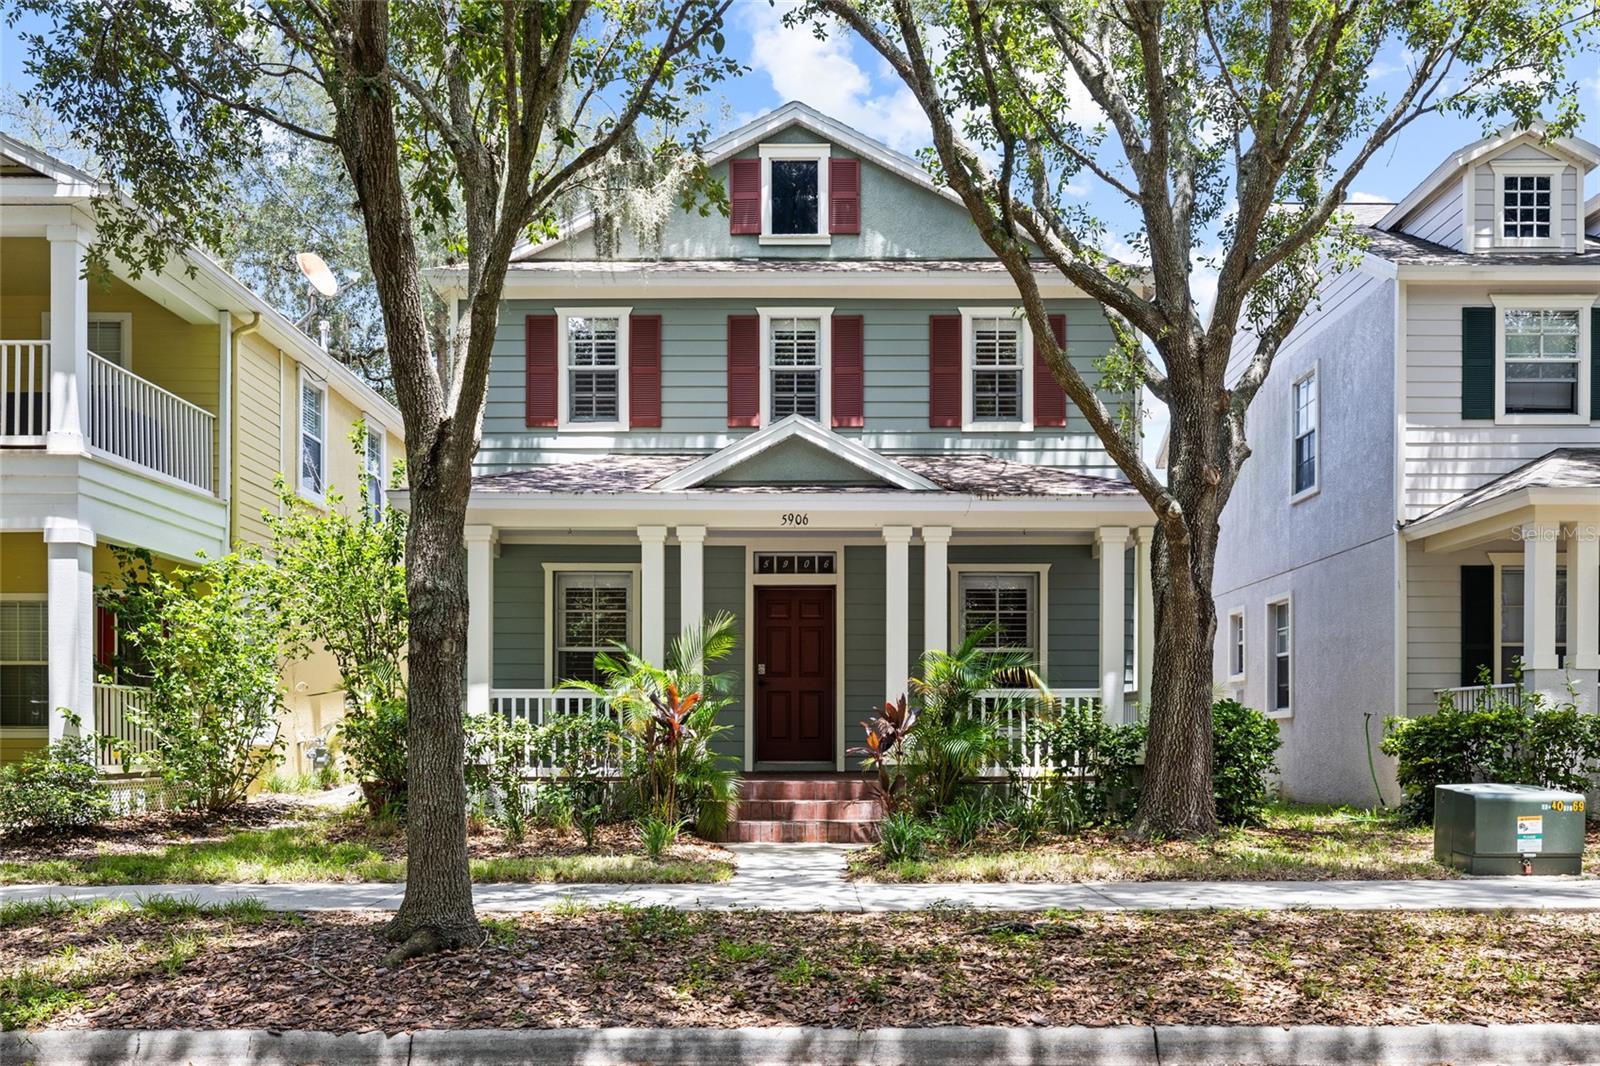
LITHIA
5906 BEACONPARK STREET
4 Beds
3 Baths
2,550 Sq.Ft.
$495,000
MLS#: TB8528758
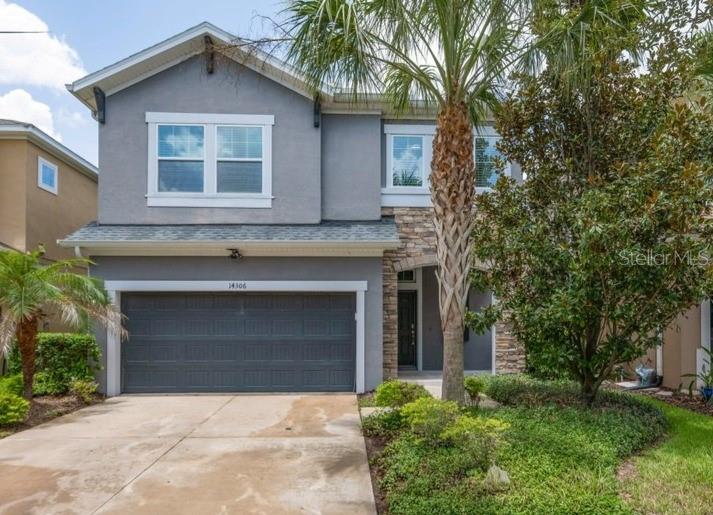
LITHIA
14306 BARRINGTON STOWERS DRIVE
4 Beds
3 Baths
2,628 Sq.Ft.
$499,000
MLS#: TB8528005
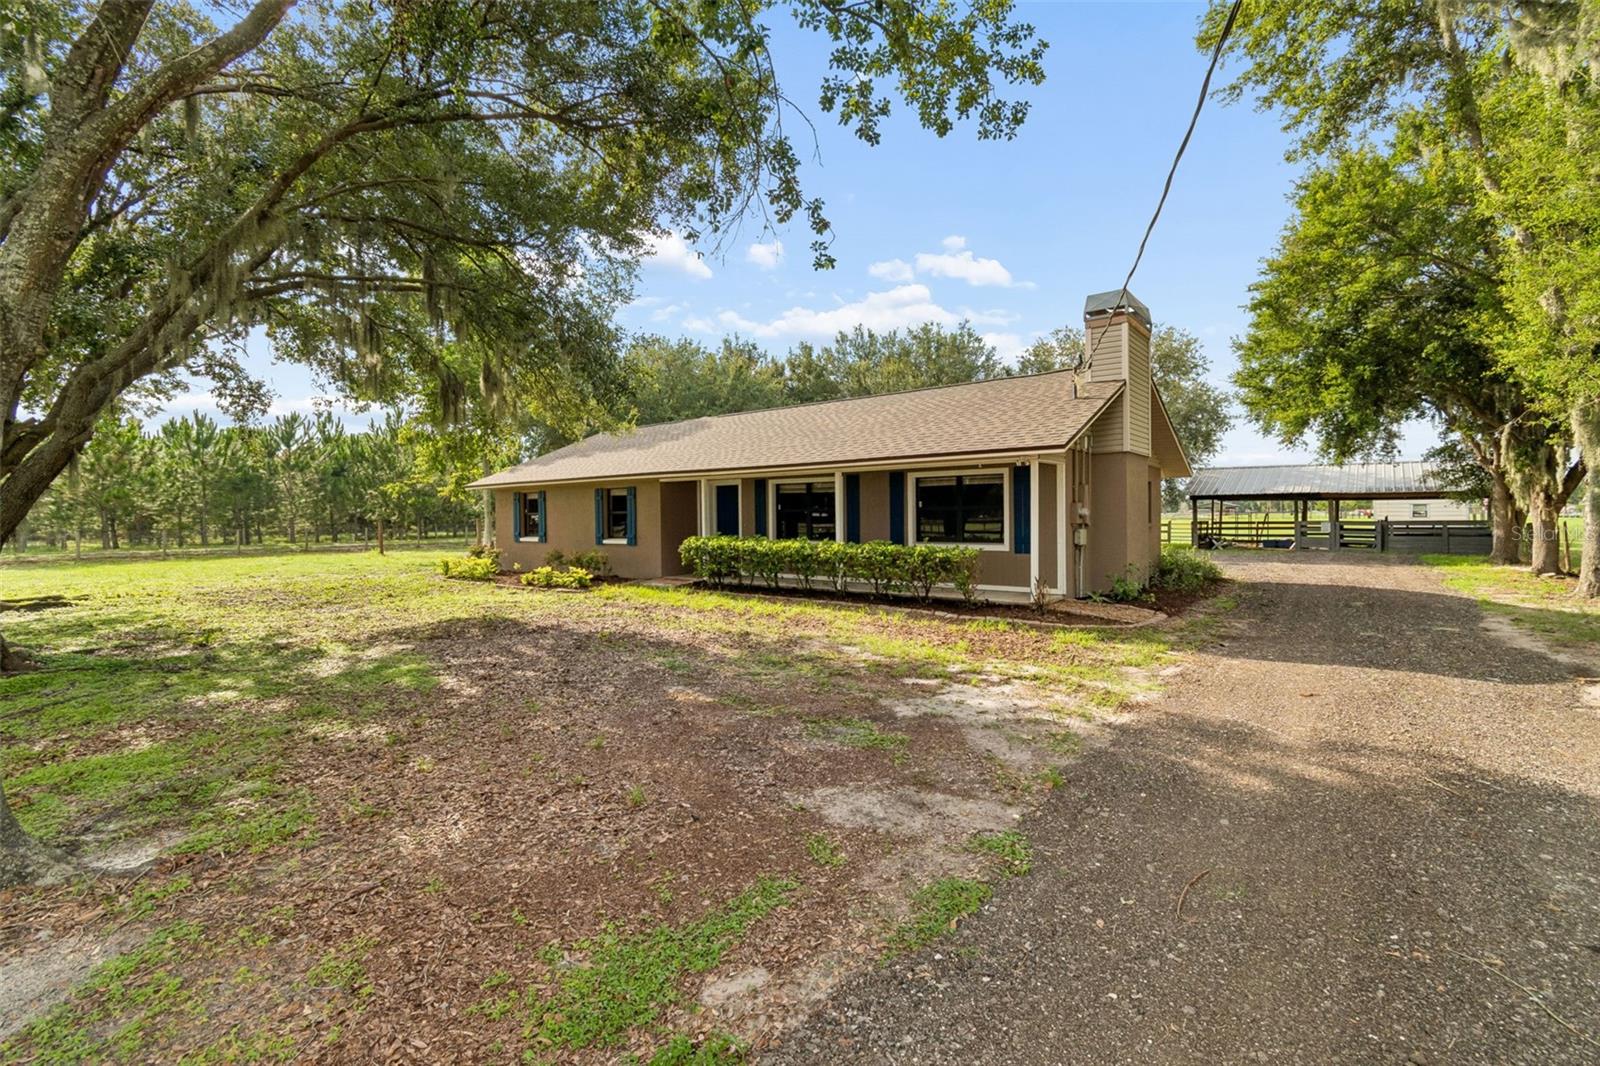
LITHIA
336 CORBETT ROAD
5 Beds
3 Baths
2,059 Sq.Ft.
$549,900
MLS#: TB8528268
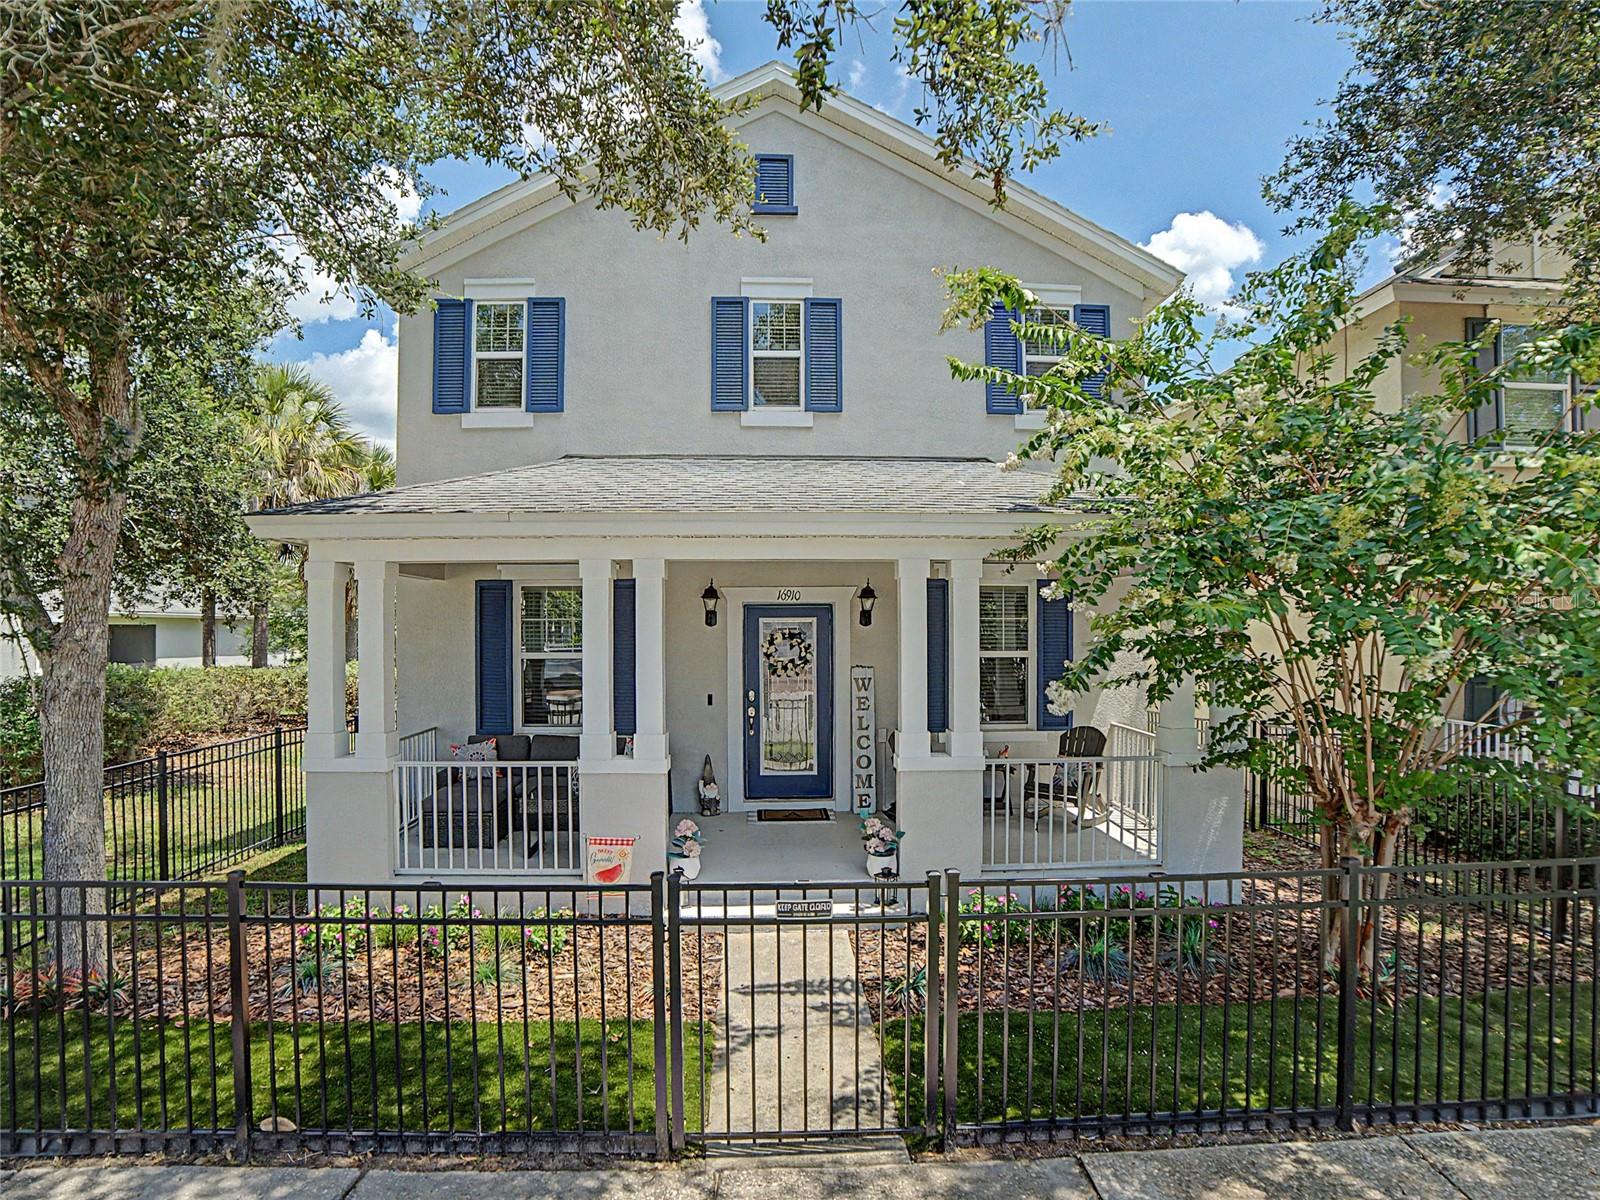
LITHIA
16910 DORMAN ROAD
4 Beds
3 Baths
2,547 Sq.Ft.
$525,000
MLS#: TB8527874
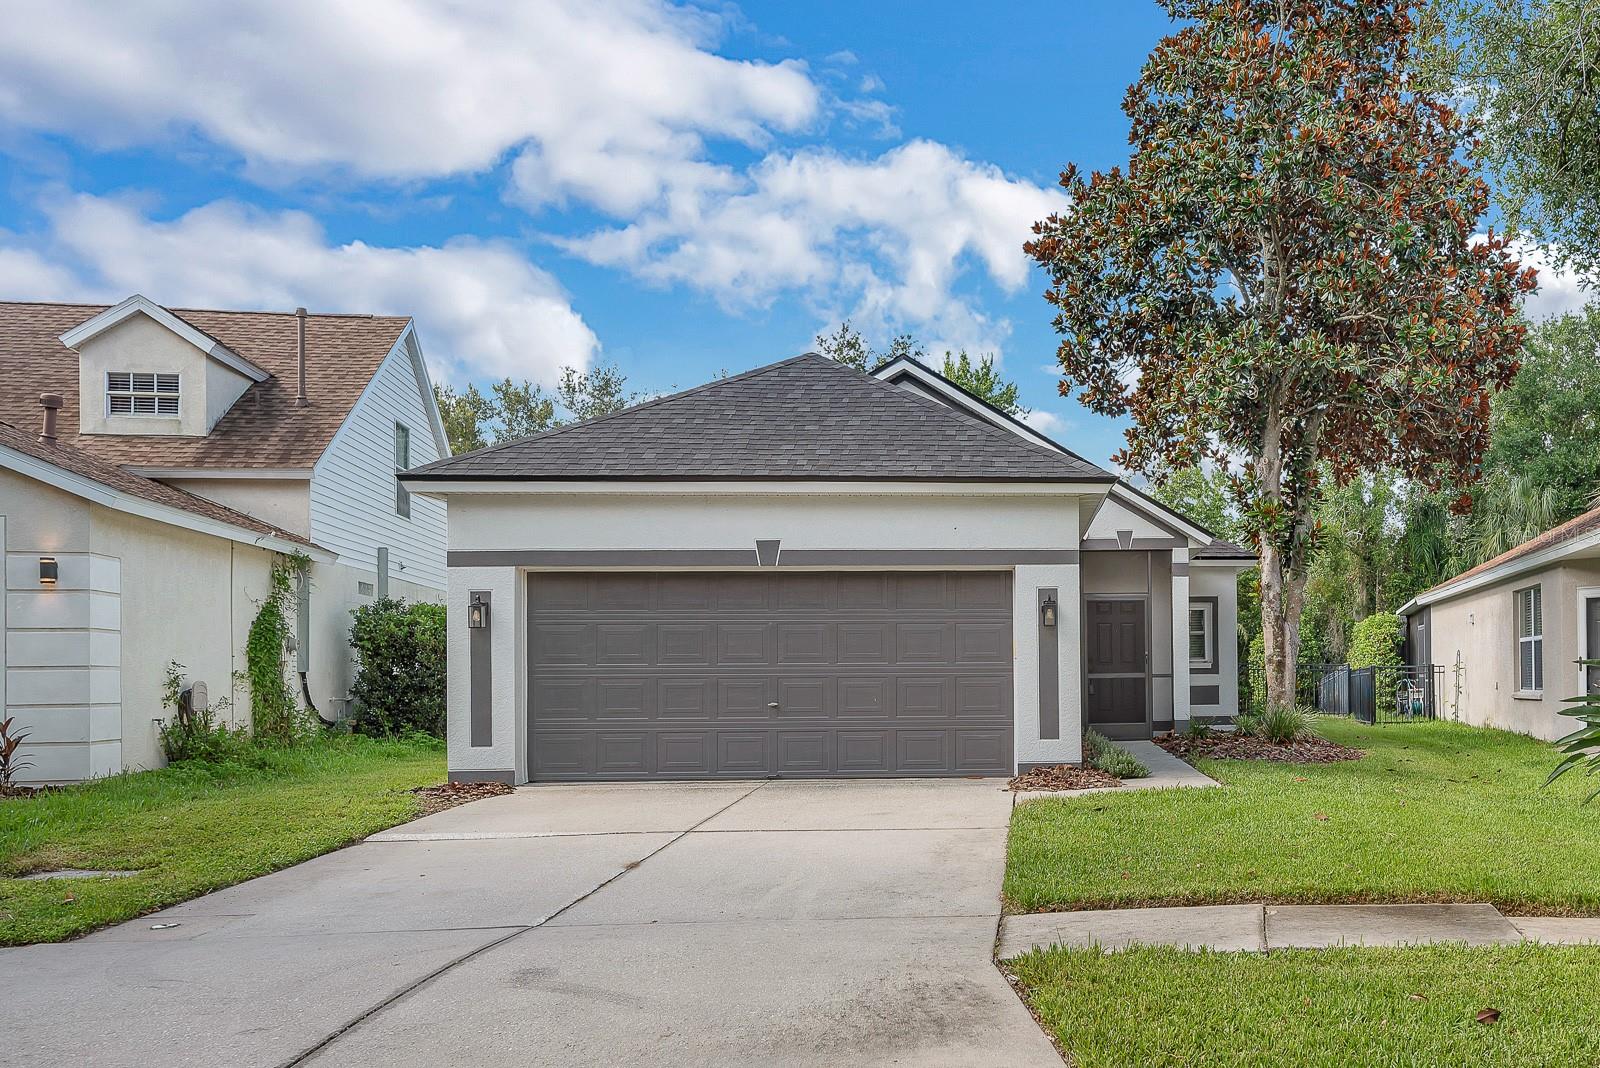
LITHIA
6116 SKYLARKCREST DRIVE
3 Beds
2 Baths
1,199 Sq.Ft.
$384,900
MLS#: TB8524674
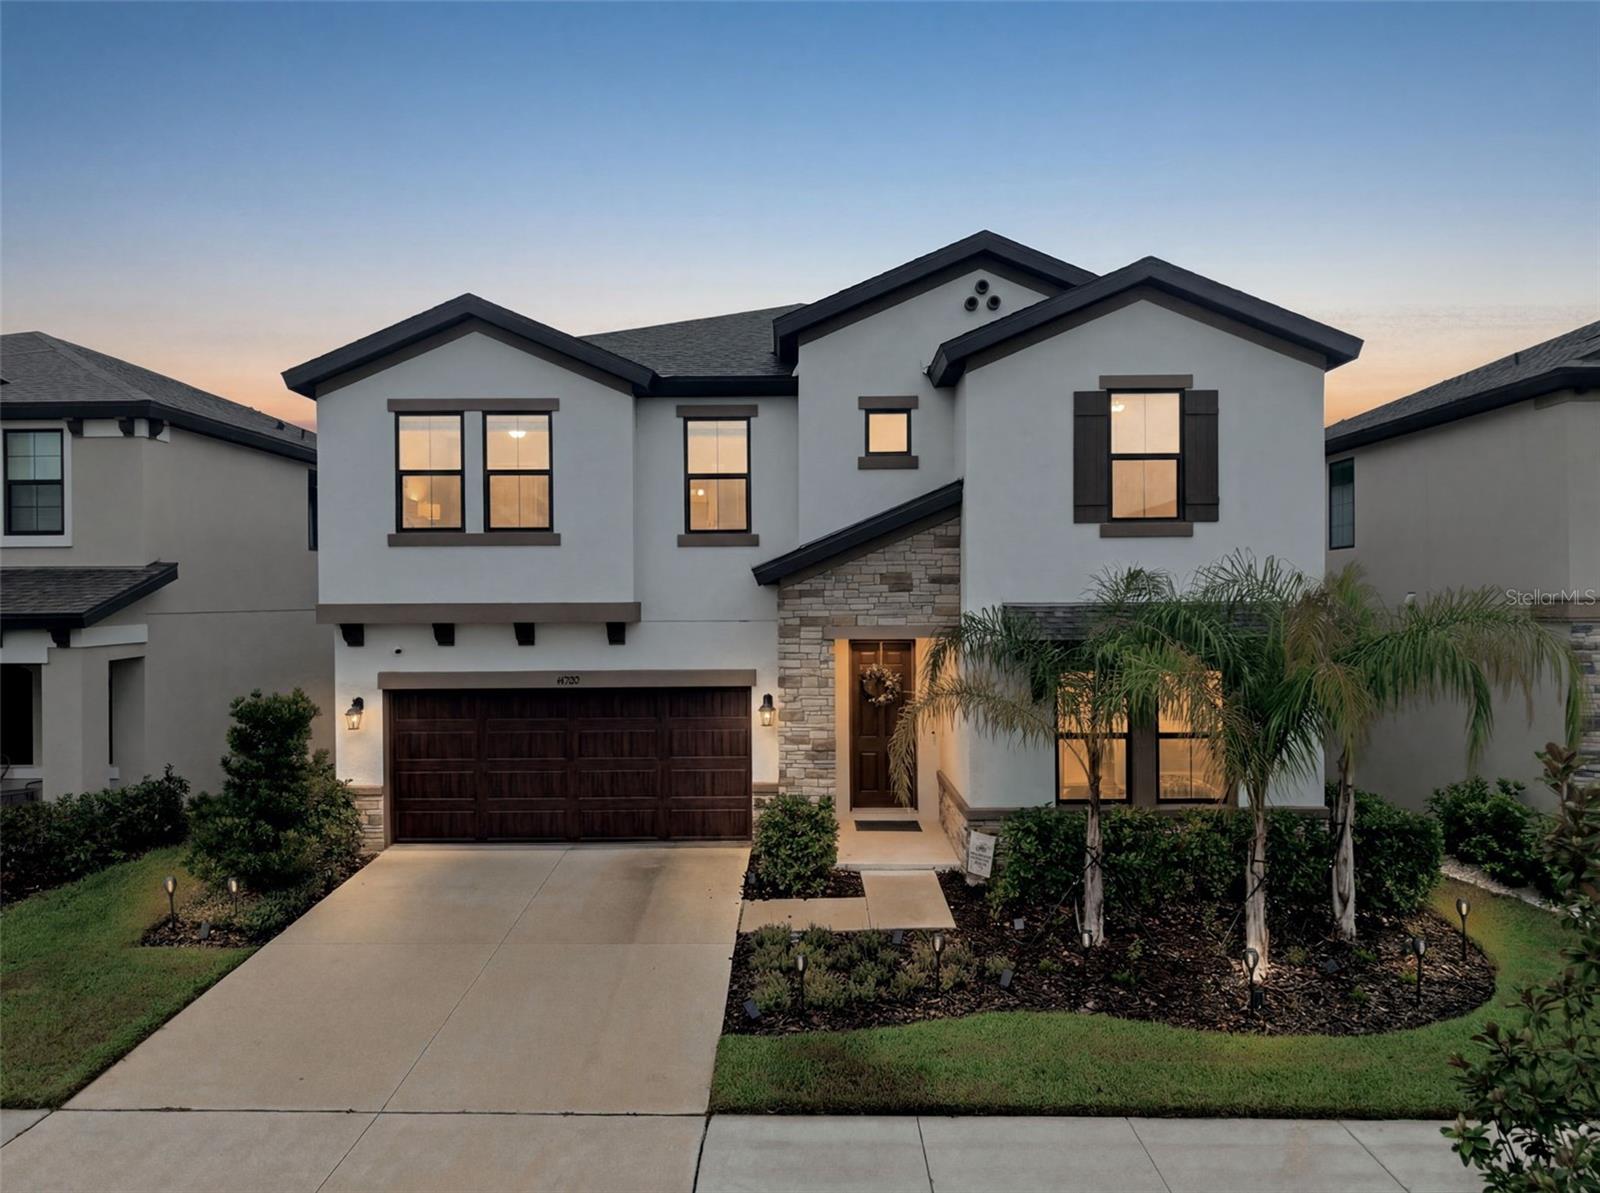
LITHIA
14759 GALLOP RUN DRIVE
5 Beds
3 Baths
3,397 Sq.Ft.
$545,000
MLS#: TB8524330
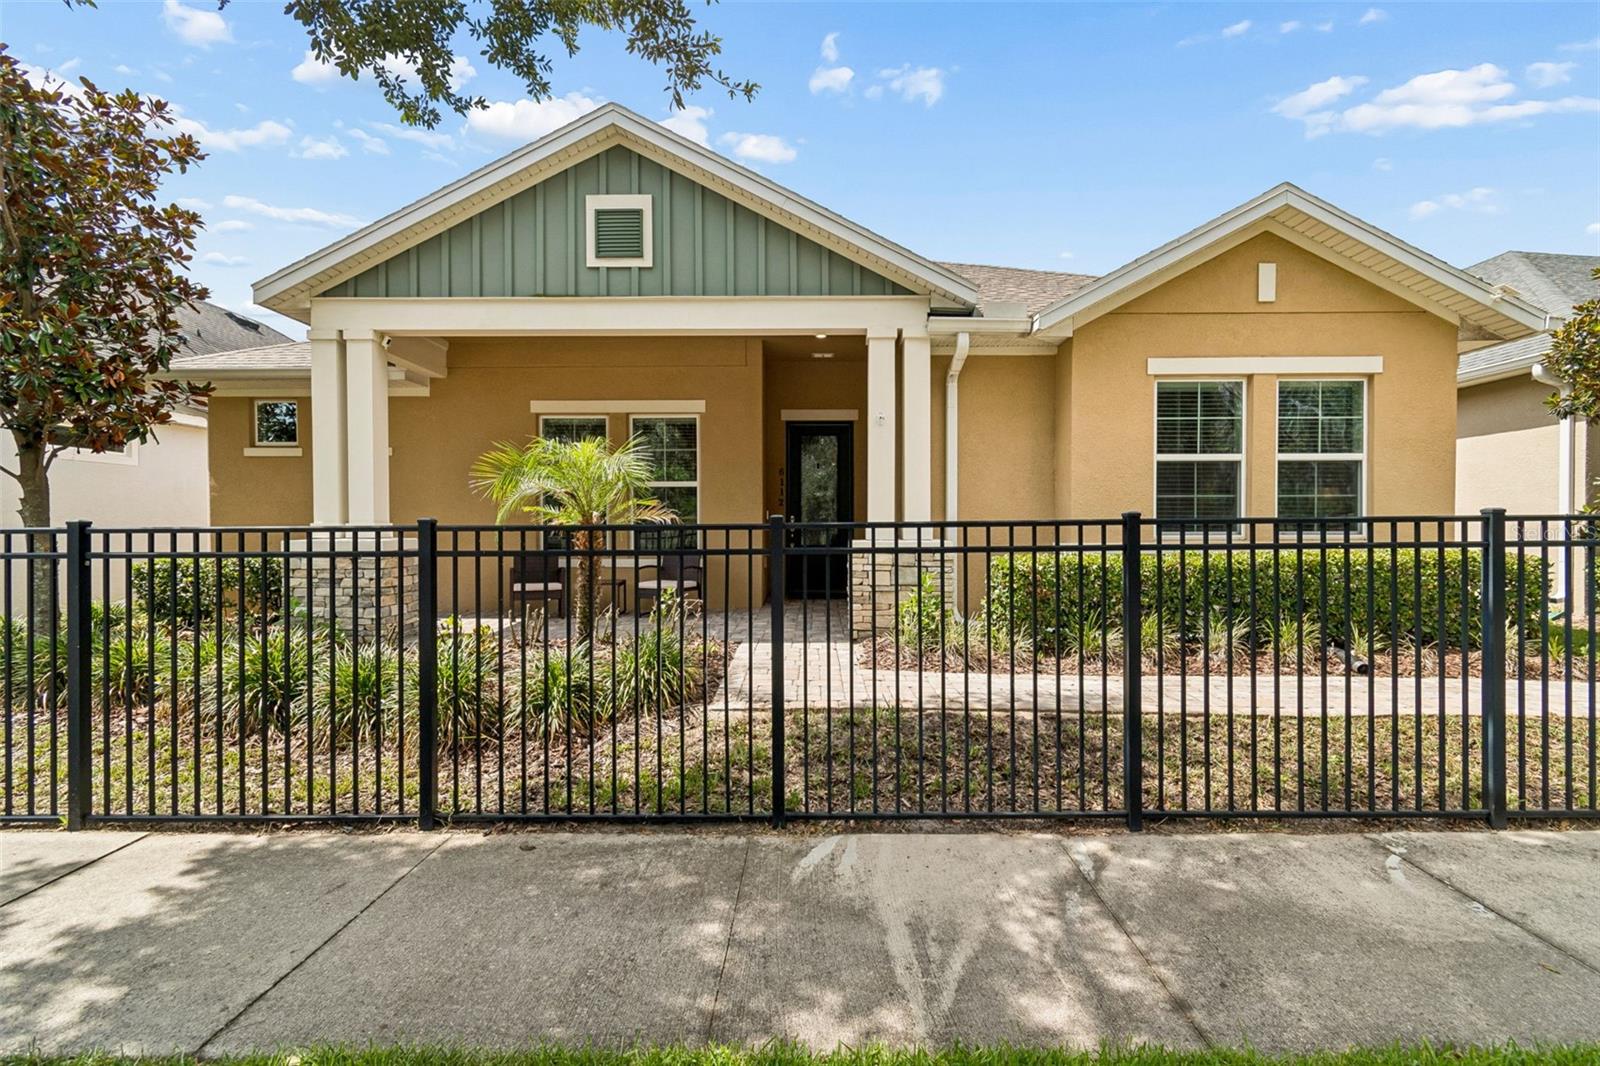
LITHIA
6112 WATERCOLOR DRIVE
3 Beds
2 Baths
2,662 Sq.Ft.
$525,000
MLS#: TB8519517
