.webp?size=346x80)
- Properties
- Meet our agents
- Communities
- Market Report
- Home Value
- Calculator
Property
Beds
3
Full Baths
2
1/2 Baths
1
Year Built
2019
Sq.Footage
2,208
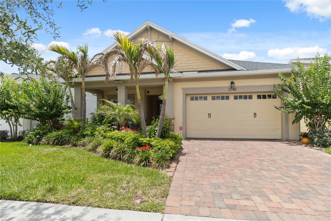
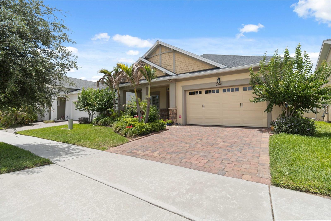
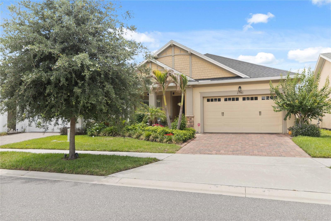
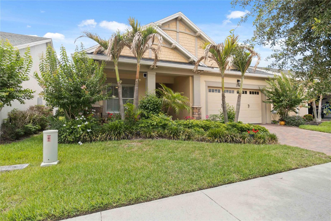
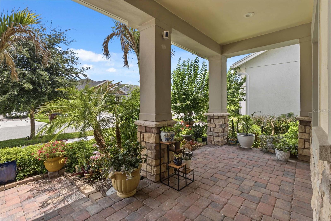
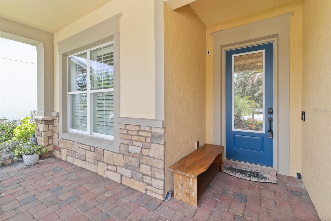
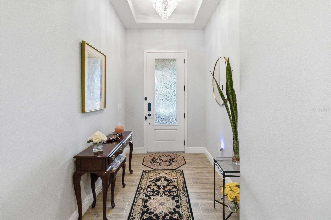
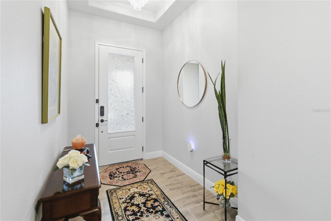
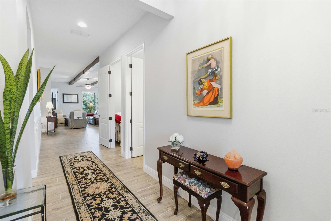
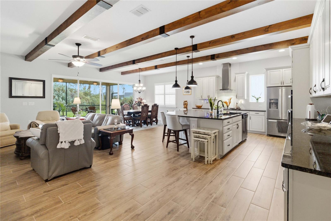
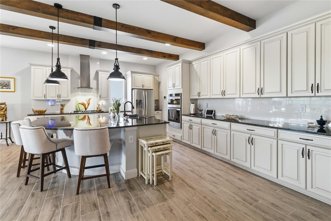
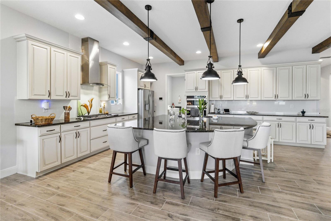
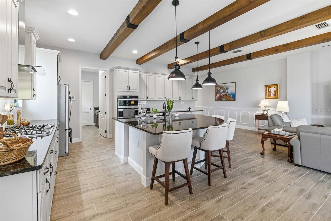
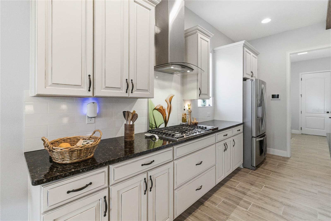
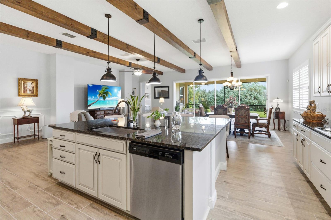
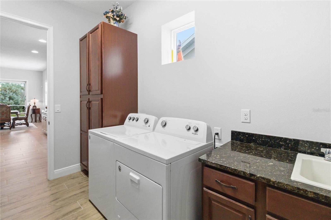
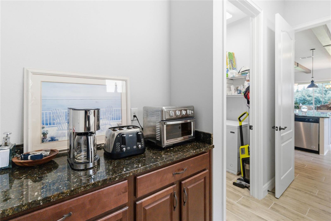
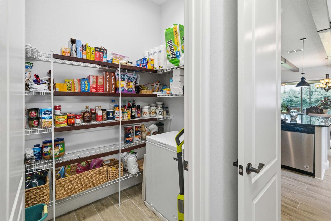
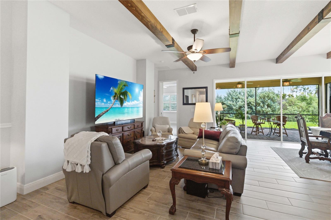
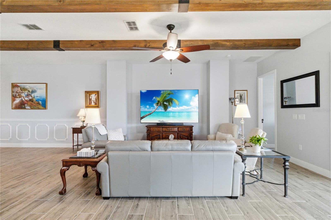
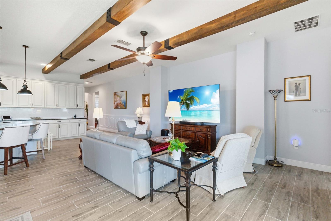
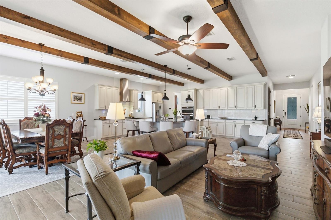
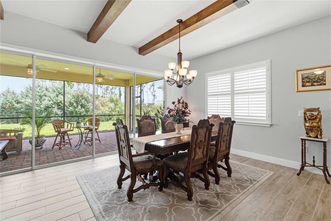
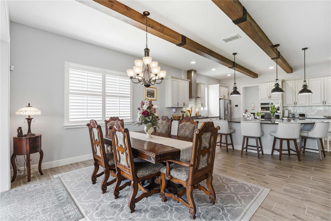
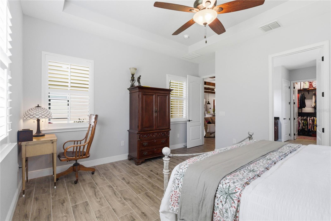
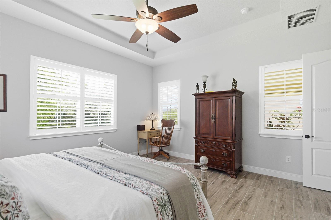
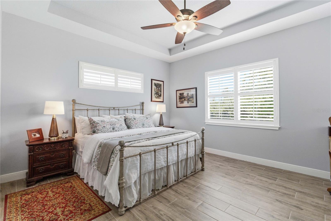
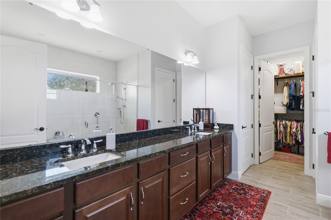
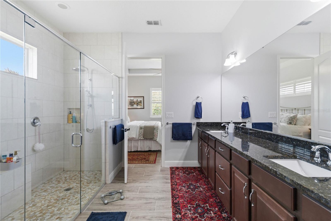
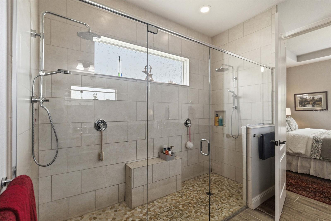
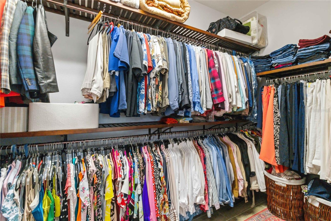
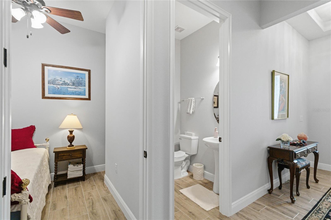
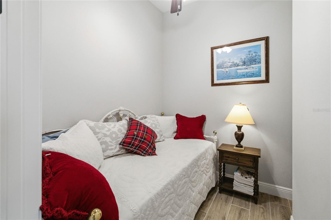
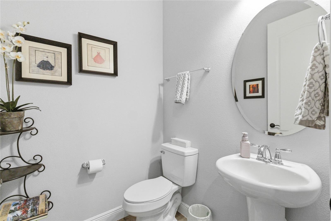
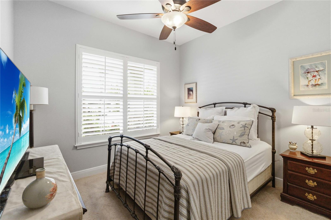
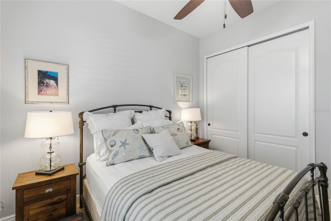
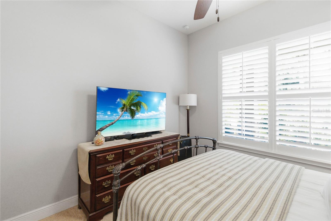
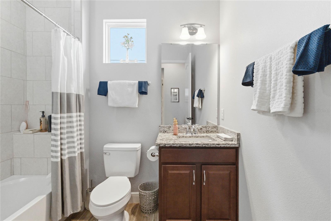
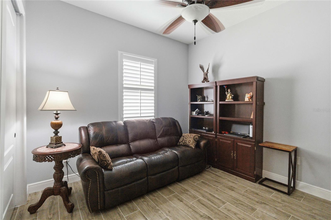
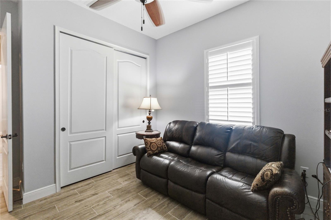
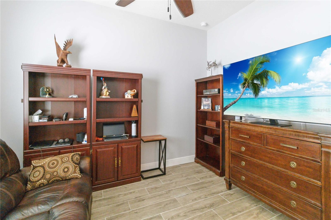
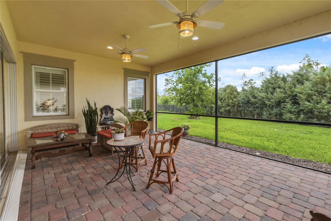
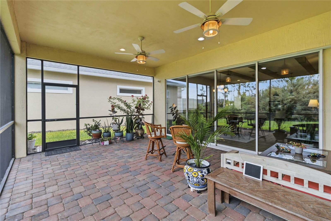
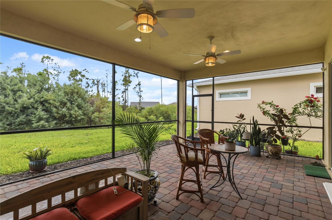
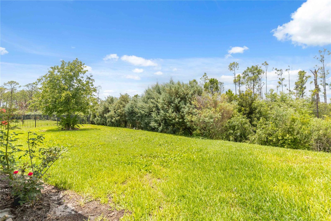
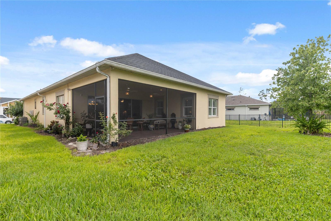
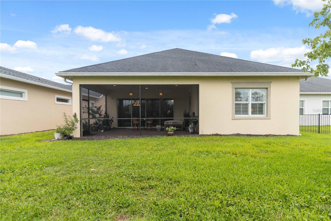
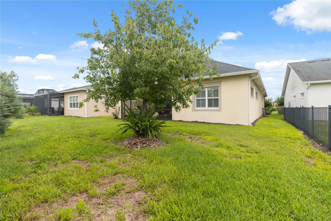
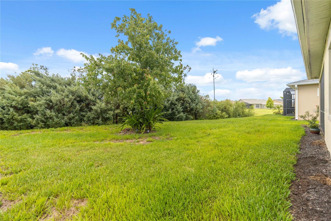
THIS HOME HAS THE WOW FACTOR! Meticulously cared for and loaded with upgrades, this property features a striking stone elevation, a large front porch, and a custom glass front door insert. The bright, open floor plan is flooded with natural light, beautifully controlled by plantation shutters, and elevated by newer staggered plank flooring and upgraded offset-pattern tile. The gourmet kitchen is a chef’s dream, boasting upgraded 42" cabinets with crown molding and soft-close hinges, premium stainless-steel appliances with a gas range and exterior-vented exhaust hood, granite countertops, and a massive center island. Step through the 4-section sliding glass doors to a spacious 16'x20' screened-in lanai. Situated on a premium lot backing to a serene preserve, the outdoor space is already plumbed for gas and water—ready for your dream outdoor kitchen. Located in the well desired Del Webb Twin Lakes, a premier gated, active 55+, golf-cart-friendly community. Resort-style Amenities include a Resort style pool and Lap Pool, and 3rd pool on the carriage house side, 20,000 square foot Gorgeous Clubhouse, State of the art Fitness Center, Flex room, Tennis Courts, Putting Green, Walking Trails, Pickle Ball Court, Fishing, and Pontoon Boats and Jon boat to use on Live Oak Lake! The community has many active and socializing activities to keep you VERY busy!! All of this in a GREAT gated community located in Central Florida close to Lake Nona Medical City, Orlando, Orlando International Airport, Theme Parks, and Brevard Beaches! Do not delay making your appointment to view this home today!! Live like you are on vacation every day!
Features & Amenities
Interior
-
Other Interior Features
Eat-in Kitchen, High Ceilings, Open Floorplan, Walk-In Closet(s)
-
Total Bedrooms
3
-
Bathrooms
2
-
1/2 Bathrooms
1
-
Cooling YN
YES
-
Cooling
Central Air
-
Fireplace YN
NO
-
Heating YN
YES
-
Heating
Electric, Heat Pump
-
Pet friendly
Yes
Exterior
-
Garage
Yes
-
Garage spaces
2
-
Construction Materials
Block, Stucco
-
Parking
Driveway, Garage Door Opener, Attached
-
Patio and Porch Features
Covered, Front Porch, Patio, Screened
-
Pool
No
-
Waterfront YN
NO
-
View
Trees/Woods
Area & Lot
-
Lot Features
Wooded, Landscaped, Paved
-
Lot Size(acres)
0.19
-
Lot Size(square feet)
8344.0
-
Property Type
Residential
-
Property Sub Type
Single Family Residence
-
Architectural Style
Traditional
Price
-
Sales Price
$589,900
-
Tax Amount
$4,980
-
Sq. Footage
2, 208
-
Price/SqFt
$267
HOA
-
Association
Yes
-
Association Fee
$310
-
Association Fee Frequency
Monthly
-
Association Fee Includes
N/A
-
Total Monthly Fees
$310
School District
-
Elementary School
Hickory Tree Elem
-
Middle School
Harmony Middle
-
High School
Harmony High
Property Features
-
Stories
1
-
New Construction
NO
-
Association Amenities
Basketball Court, Clubhouse, Fitness Center, Gated, Maintenance, Pool, Security, Spa/Hot Tub, Tennis Court(s)
-
Foundation Details
Slab
-
Ownership
Fee Simple
-
Senior Community YN
YES
-
Sewer
Public Sewer
-
Tax Lot
6860
-
Water Source
Public
Schedule a Showing
Showing scheduled successfully.
Mortgage calculator
Estimate your monthly mortgage payment, including the principal and interest, property taxes, and HOA. Adjust the values to generate a more accurate rate.
Your payment
Principal and Interest:
$
Property taxes:
$
HOA fees:
$
Total loan payment:
$
Total interest amount:
$
Location
County
Osceola
Elementary School
Hickory Tree Elem
Middle School
Harmony Middle
High School
Harmony High
Listing Courtesy of Sherry Feck , WEICHERT REALTORS HALLMARK PRO
RealHub Information is provided exclusively for consumers' personal, non-commercial use, and it may not be used for any purpose other than to identify prospective properties consumers may be interested in purchasing. All information deemed reliable but not guaranteed and should be independently verified. All properties are subject to prior sale, change or withdrawal. RealHub website owner shall not be responsible for any typographical errors, misinformation, misprints and shall be held totally harmless.

Business Coach | Executive Sales Associate | Realtor®
Michael Graf
Call Michael today to schedule a private showing.

* Listings on this website come from the FMLS IDX Compilation and may be held by brokerage firms other than the owner of this website. The listing brokerage is identified in any listing details. Information is deemed reliable but is not guaranteed. If you believe any FMLS listing contains material that infringes your copyrighted work please click here to review our DMCA policy and learn how to submit a takedown request.© 2024 FMLS.
Related Properties
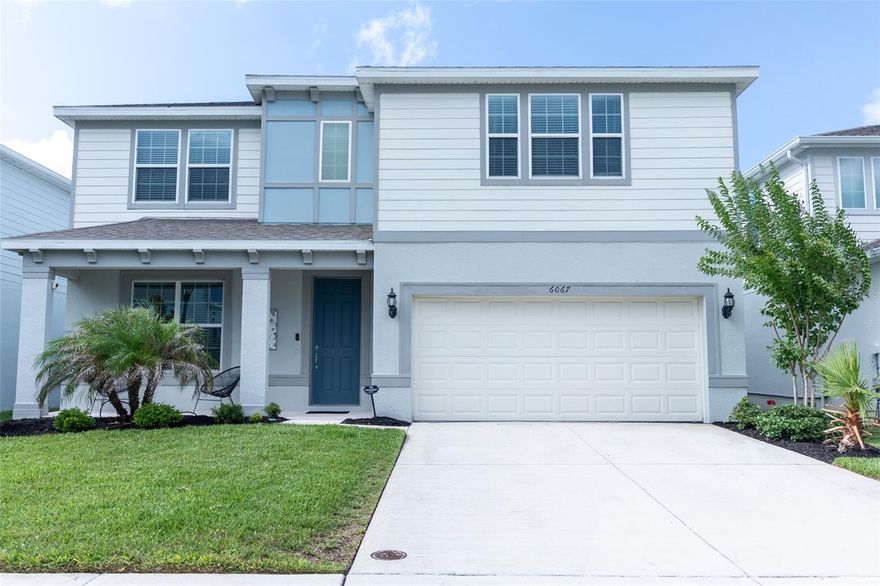
ST CLOUD
6067 FOREST PERCH DRIVE
4 Beds
3 Baths
2,821 Sq.Ft.
$524,900
MLS#: TB8512533

ST CLOUD
3158 WHISPER WIND DRIVE
3 Beds
2 Baths
2,081 Sq.Ft.
$575,000
MLS#: O6411240

ST CLOUD
5240 VILLA ROSA AVENUE
6 Beds
4 Baths
3,573 Sq.Ft.
$575,000
MLS#: O6410964

ST CLOUD
5284 HIGH LINE DRIVE
5 Beds
4 Baths
3,120 Sq.Ft.
$649,990
MLS#: O6408412
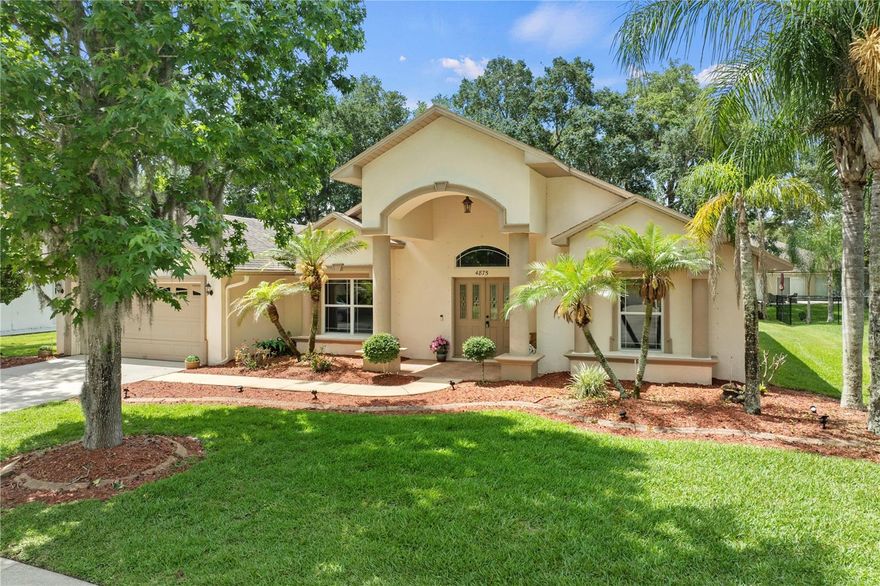
ST CLOUD
4875 CALASANS AVENUE
3 Beds
2 Baths
1,985 Sq.Ft.
$475,000
MLS#: O6411296
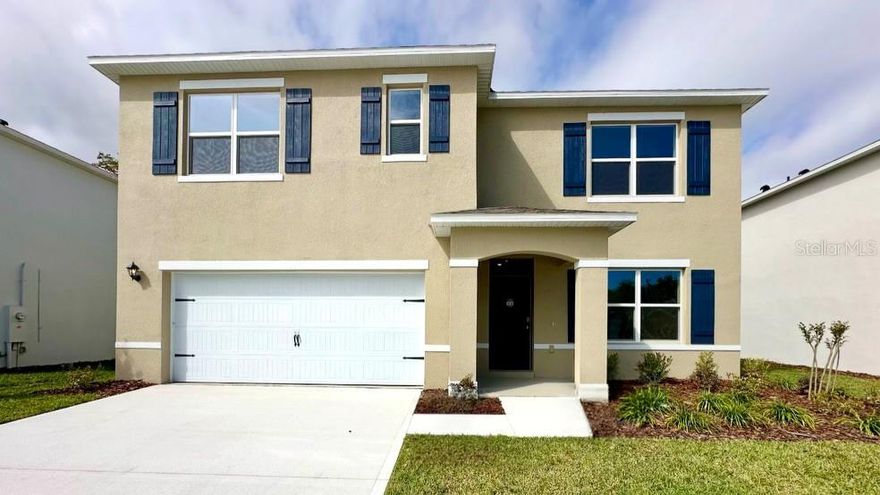
ST CLOUD
836 PRESTON COVE DRIVE
5 Beds
3 Baths
2,601 Sq.Ft.
$484,985
MLS#: O6411556
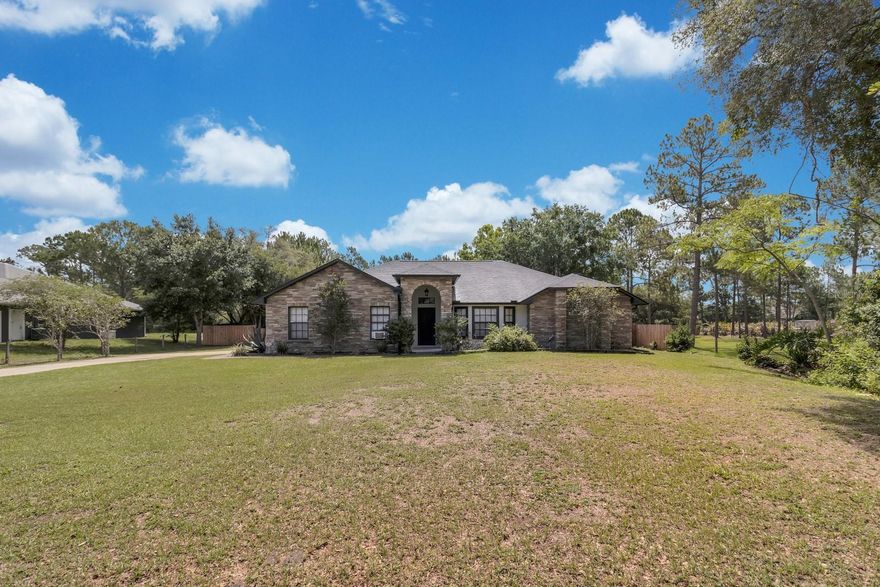
ST CLOUD
2015 RUNNING HORSE TRAIL
4 Beds
2 Baths
2,159 Sq.Ft.
$649,995
MLS#: S5150695
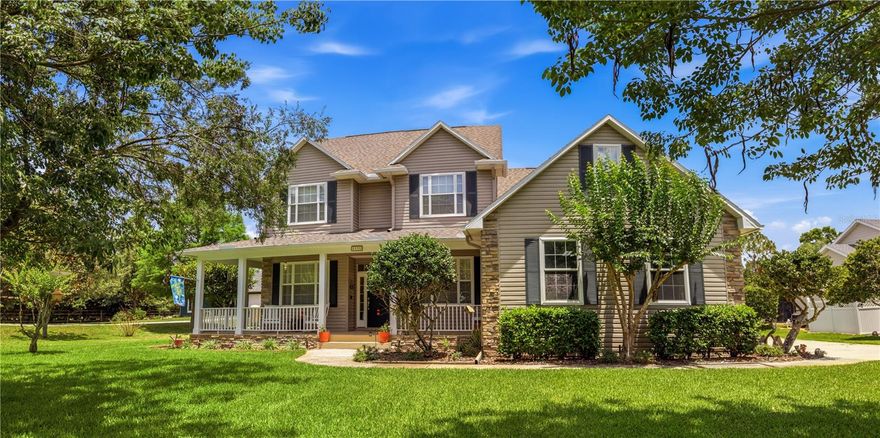
ST CLOUD
1131 SUGAR BELT DRIVE
4 Beds
2 Baths
2,714 Sq.Ft.
$650,000
MLS#: S5150599

ST CLOUD
7035 BIG BEND DRIVE
3 Beds
2 Baths
1,736 Sq.Ft.
$580,000
MLS#: S5150610
