Features & Amenities

Interior

  • Total Bedrooms

    3

  • Bathrooms

    2

  • Cooling YN

    YES

  • Cooling

    N/A

  • Heating YN

    YES

  • Heating

    Central

  • Pet friendly

    N/A

Exterior

  • Garage

    Yes

  • Garage spaces

    2

  • Construction Materials

    Block

  • Pool

    No

  • Waterfront YN

    NO

Area & Lot

  • Lot Size(acres)

    0.4

  • Lot Size(square feet)

    17,520

  • Property Type

    Residential

  • Property Sub Type

    Single Family Residence

Price

  • Sales Price

    $295,000

  • Tax Amount

    $3,860.59

  • Zoning

    RDC-12

  • Sq. Footage

    1,456

  • Price/SqFt

    $202

HOA

  • Association

    No

School District

  • Elementary School

    N/A

  • Middle School

    N/A

  • High School

    N/A

Property Features

  • Stories

    1

  • Foundation Details

    Slab

  • Ownership

    Fee Simple

  • Sewer

    Septic Tank

Schedule a Showing

Showing scheduled successfully.

<
>
IN PERSON
VIA CHAT

What is 3 + 4 ?


Change time

Mortgage calculator

Estimate your monthly mortgage payment, including the principal and interest, property taxes, and HOA. Adjust the values to generate a more accurate rate.

Your payment

Principal and Interest:

$

Property taxes:

$

HOA fees:

$

Total loan payment:

$

Total interest amount:

$

Location

County

Hillsborough

Elementary School

Middle School

High School

Listing Courtesy of Gynafer Hollingsworth , COLDWELL BANKER REALTY

RealHub Information is provided exclusively for consumers' personal, non-commercial use, and it may not be used for any purpose other than to identify prospective properties consumers may be interested in purchasing. All information deemed reliable but not guaranteed and should be independently verified. All properties are subject to prior sale, change or withdrawal. RealHub website owner shall not be responsible for any typographical errors, misinformation, misprints and shall be held totally harmless.

Agent Michael Graf

Business Coach | Executive Sales Associate | Realtor®

Michael Graf

Call Michael today to schedule a private showing.


* Listings on this website come from the FMLS IDX Compilation and may be held by brokerage firms other than the owner of this website. The listing brokerage is identified in any listing details. Information is deemed reliable but is not guaranteed. If you believe any FMLS listing contains material that infringes your copyrighted work please click here to review our DMCA policy and learn how to submit a takedown request.© 2024 FMLS.
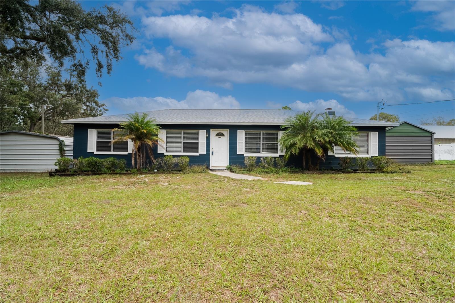
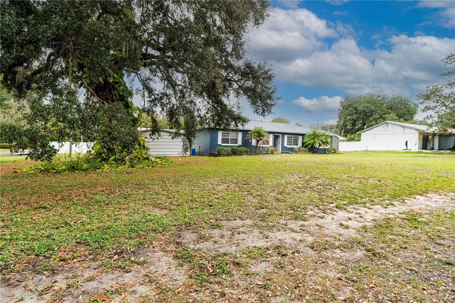
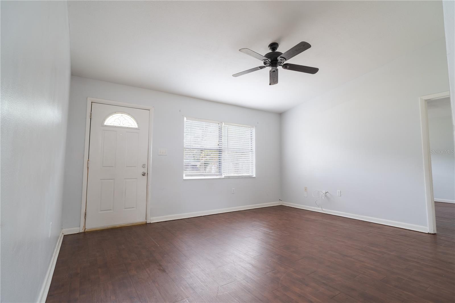
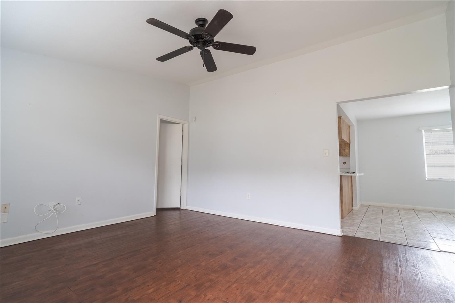
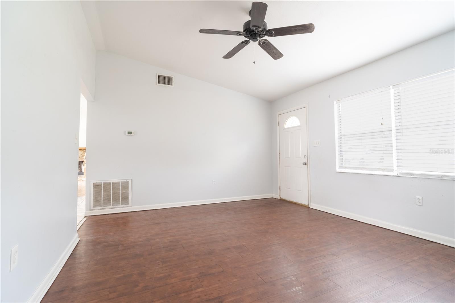
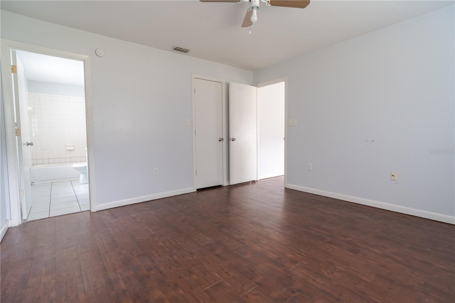
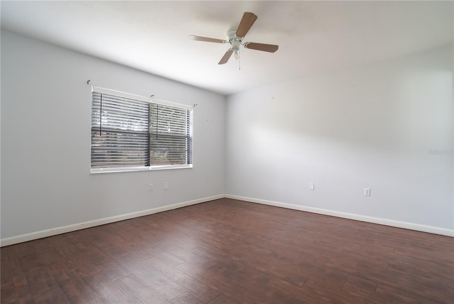
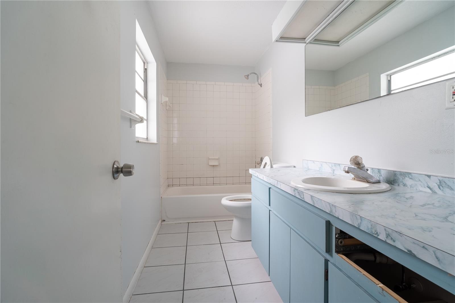
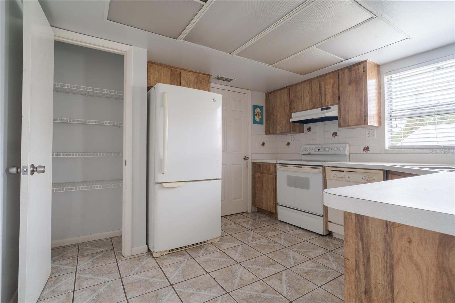
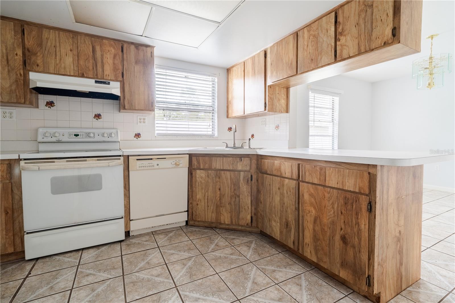
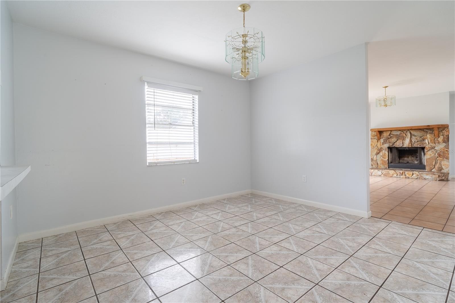
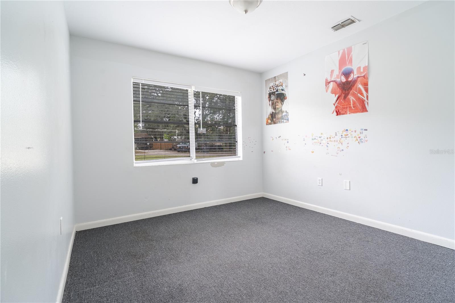
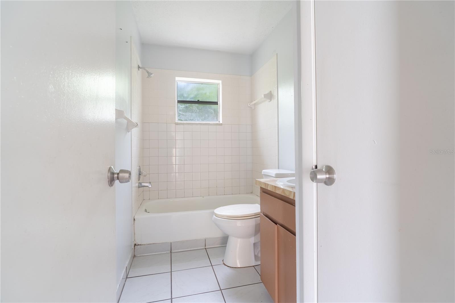
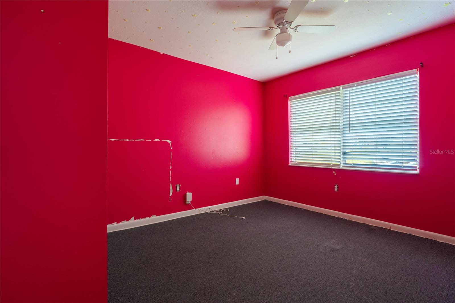
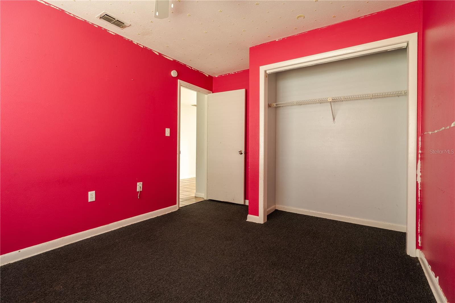
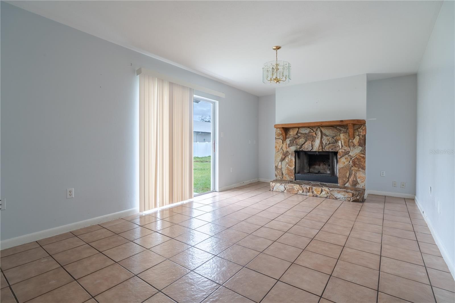
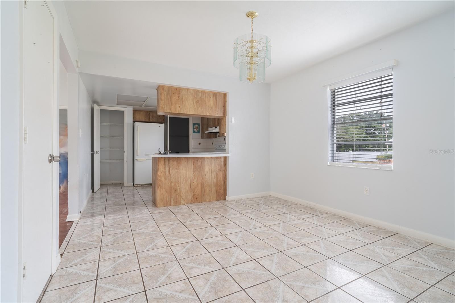
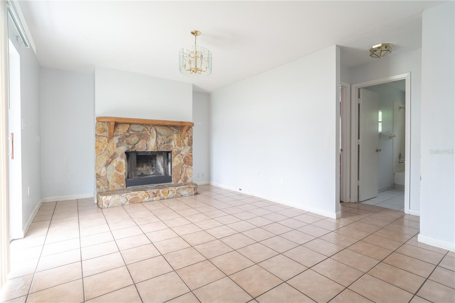
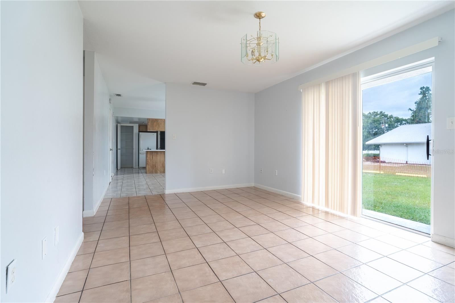
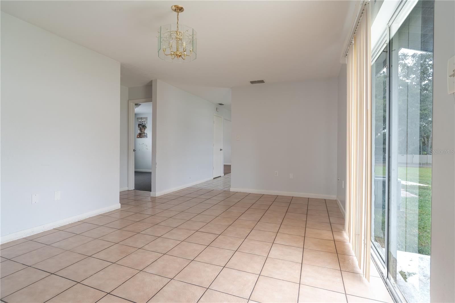
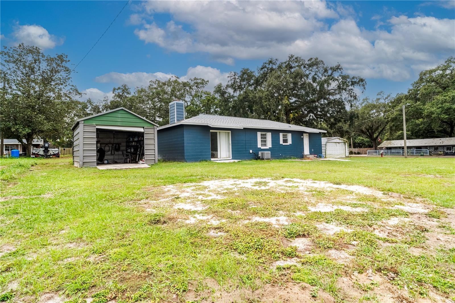
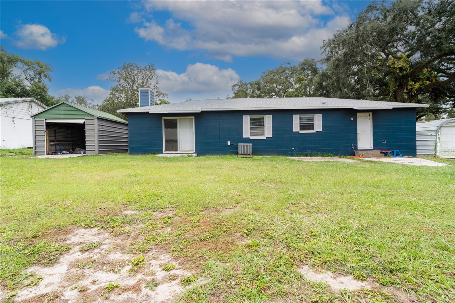
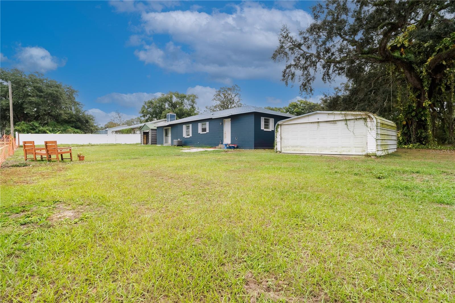
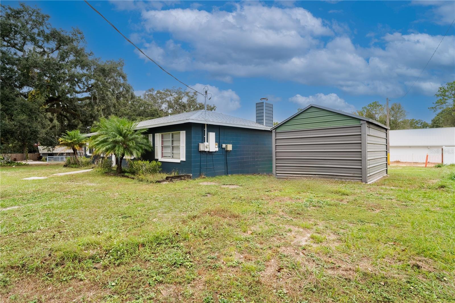
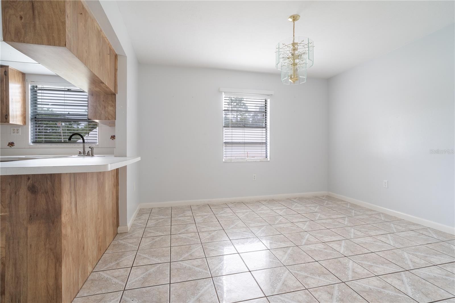
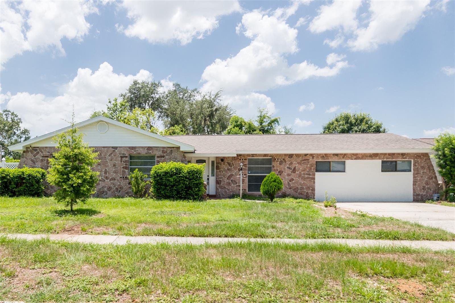
** Accepting back up offers *** Welcome to 11402 Colony Hill Drive. As you drive onto the property you are greeted with the most gorgeous trees situated on a huge lot that expands almost half and acre. You will truly get a taste of country living on this beautiful property all the while being minutes from I4 and every amenity you could ever want or need. This gem is waiting for the next owner to make it their own. As you walk in to the home you are greeted with vaulted ceilings and open spaces. The split floor plan is ideal for everyone. The primary suite is located to the left and features new laminate floors that match the living room the bathroom is attached and a great size. Imagine all of your bathroom dreams coming true in this home. Step through the Livingroom and you are welcomed by the open kitchen and dining room located in the heart of the home. It is the space to host all of your events for family and friends alike, or just enjoy a quiet night in. Just through the hall you will find the ample sized guestrooms and guest bathroom along with a linen closet for all of your storage needs as well as the family room featuring a fireplace and sliding glass doors that open up to the expansive back yard. This backyard is the perfect canvas to create the backyard you have always wanted. You can play football with friends, let all your dogs run or host a party in this space. As if that wasn't enough, the roof is brand new, only a couple months old  so no need to worry about that expense. Call today to make this your dream come true!

11402 COLONY HILL DRIVE

Message successfully sent.

What would you like to know?

What is 3 + 4 ?

I agree to receive email communication and understand I can unsubscribe at any time.

I agree to be contacted by The Graf Group of Coldwell Banker via call, email, and text for real estate services. To opt out, you can reply 'stop' at any time or reply 'help' for assistance. You can also click the unsubscribe link in the emails. Message and data rates may apply. Message frequency may vary. Privacy Policy

Related Properties

Price reduced
Welcome to this 4-bedroom, 2-bath home in Seffner’s Chestnut Forest community, offering 1,754 sq. ft. of living space with a versatile floor plan featuring a main-floor primary bedroom and spacious upstairs loft. Major improvements include a ROOF (2021), UPDATED KITCHEN (2025), and WATER HEATER (2026). The home features LVP flooring throughout all rooms, complemented by durable wood-look tile in the kitchen. Enjoy an open living and dining area, central A/C, and an attached 2-car garage. Outside, the fenced backyard and patio provide plenty of space for relaxing, entertaining, or pets. Situated on an approximately 0.19-acre lot with NO CDD and a modest HOA. Conveniently located near major roadways, shopping, dining, schools, and everyday services, with easy access to the greater Tampa Bay area. A great opportunity with key updates already completed and flexible living space ready for its next owner!
#TB8532962

SEFFNER

1610 MARSH WOOD DRIVE

4 Beds

2 Baths

1,754 Sq.Ft.

$349,900

MLS#: TB8532962

Bring Your Vision to Life! This spacious contemporary home is full of potential and ready for its next chapter. Featuring a distinctive architectural design with soaring ceilings, generous living spaces, and an abundance of natural light, this property offers the perfect opportunity for investors, renovators, or buyers looking to customize a home to their own style. The home is in need of repairs and updating, making it an ideal project for those seeking instant equity through improvements. The functional floor plan provides a solid foundation for a stunning transformation, while the large lot offers plenty of room to enjoy outdoor living. Conveniently located near shopping, dining, schools, and major commuter routes, this property combines location with opportunity. Whether you're looking for your next renovation project or a home you can make your own, this is a rare chance to unlock the full potential of a unique property.
#TB8536459

SEFFNER

717 GASPARINO COURT

3 Beds

2 Baths

1,205 Sq.Ft.

$250,000

MLS#: TB8536459

Price reduced
Welcome to 1717 Mosaic Forest Drive, a delightful 4-bedroom, 2-bathroom contemporary home offering 1,498 square feet of comfortable living space. Located in the desirable Lake Shore Ranch community, this property combines suburban tranquility with unbeatable convenience. Step inside to a bright and spacious downstairs family and dining area featuring laminate flooring. The open layout flows seamlessly into a generous eat-in kitchen, where large windows have clear views of the spacious backyard. Upstairs, you will find three additional well-appointed bedrooms and a full bathroom, providing privacy and space for the whole family. Situated on an oversized lot with a detached garage, this home gives you plenty of outdoor space to customize. Location is a commuter's dream, positioned just minutes from Interstate 75 and Interstate 4 for easy access to Brandon, Tampa, and local shopping centers. Low HOA fees make this an exceptional opportunity. Schedule your tour today!
#TB8533982

SEFFNER

1717 MOSAIC FOREST DRIVE

4 Beds

2 Baths

1,498 Sq.Ft.

$335,000

MLS#: TB8533982

VR tour available.  Investor and renovation opportunity in Lake Shore Ranch, an established Seffner community built around a lake with a dock and playground, with a low $500 annual HOA and no CDD. BRAND NEW ROOF JUST INSTALLED 2026!  This single-story 4-bedroom, 2-bath home offers 2,091 square feet on a functional split-bedroom floor plan, with block and stucco construction, a 2-car garage, and a covered screened lanai overlooking the fenced backyard. A columned, arched entry opens to formal living and dining rooms under a vaulted ceiling, and the kitchen opens through a pass-through breakfast bar to the family room, with laminate and tile flooring through the main living areas. The private primary suite sits on its own wing with a walk-in closet and an en suite bath, while three additional bedrooms sit on the opposite side of the home. An inside laundry room completes the floor plan. The home needs cosmetic updating throughout, including the kitchen, both baths, flooring, and paint. Priced accordingly and sold As-Is. Cash offers only. Conveniently located near shopping, dining, schools, and parks, with quick access to I-4 and I-75 for an easy Tampa or Brandon commute.
#O6427977

SEFFNER

1422 LAKE SHORE RANCH DRIVE

4 Beds

2 Baths

2,091 Sq.Ft.

$294,900

MLS#: O6427977

Price reduced
GREAT OPPORTUNITY... Perfectly situated within the Groves North community, this  3-bedroom, 2-bathroom, 1 car garage & 1 car carport 1272 square foot home offers excellent potential and the best part? No HOA or CDD fees to contend with! Ideal for investors or 1st time home buyers. The open and inviting living room sets the tone as you enter, creating a warm and welcoming atmosphere. The updated kitchen features basic cabinets, spacious countertops, updated fixtures, appliance package and a seamless connection to the family room with handmade stone wood burning fireplace and sliders leading to the huge Lanai. Stand alone laundry room and 1 car garage plus 1 car carport. Three bedrooms, including the primary suite, with shower tile flooring and spacious closets, and share a generously sized full guest bathroom with tub & shower. The fenced yard not only provides added privacy but also offers a blank canvas for your dream pool project. This unbeatable location ensures easy access to I-4 and I-75, making commuting a breeze. Additionally, you'll find shopping, medical services, and fantastic restaurants just minutes away, enhancing the overall convenience of this prime location. Brand new roof, A/C 2 years new and water heater 4 years new.
#TB8531794

SEFFNER

907 CUTLER DRIVE

3 Beds

2 Baths

1,272 Sq.Ft.

$329,000

MLS#: TB8531794

Price reduced
Virtually Staged. MOVE-IN READY 3-BEDROOM BLOCK HOME | NO HOA | UNDER $280K

Affordable homeownership without the HOA! This move-in-ready 3-bedroom home offers solid block construction, important mechanical updates, and a convenient Seffner location—all at an attractive price point.

Step inside to a bright and comfortable living area filled with natural light. The functional floor plan includes three well-sized bedrooms, a 
versatile dining area, and a kitchen with plenty of cabinet and countertop space for everyday living.

Major updates provide additional peace of mind, including a roof installed in 2015 and HVAC system replaced in 2020.
Situated on a 6,400 sq. ft. lot with NO HOA, you'll have the freedom to enjoy your property without monthly association fees.

Property Highlights:
3 bedrooms / 1 bathroom
Concrete block construction
Roof installed in 2015
HVAC replaced in 2020
No HOA
6,400 sq. ft. lot
Separate laundry room
Comfortable living & dining areas
Central A/C
Move-in ready

FHA, VA & conventional financing welcome
Whether you're a first-time homebuyer, downsizing, or looking for an affordable single-family home, 5225 Peach Avenue offers an opportunity to own a move-in-ready home without an HOA at a price increasingly difficult to find in Hillsborough County.

Schedule your private showing today!
#TB8532756

SEFFNER

5225 PEACH AVENUE

3 Beds

1 Baths

985 Sq.Ft.

$279,900

MLS#: TB8532756
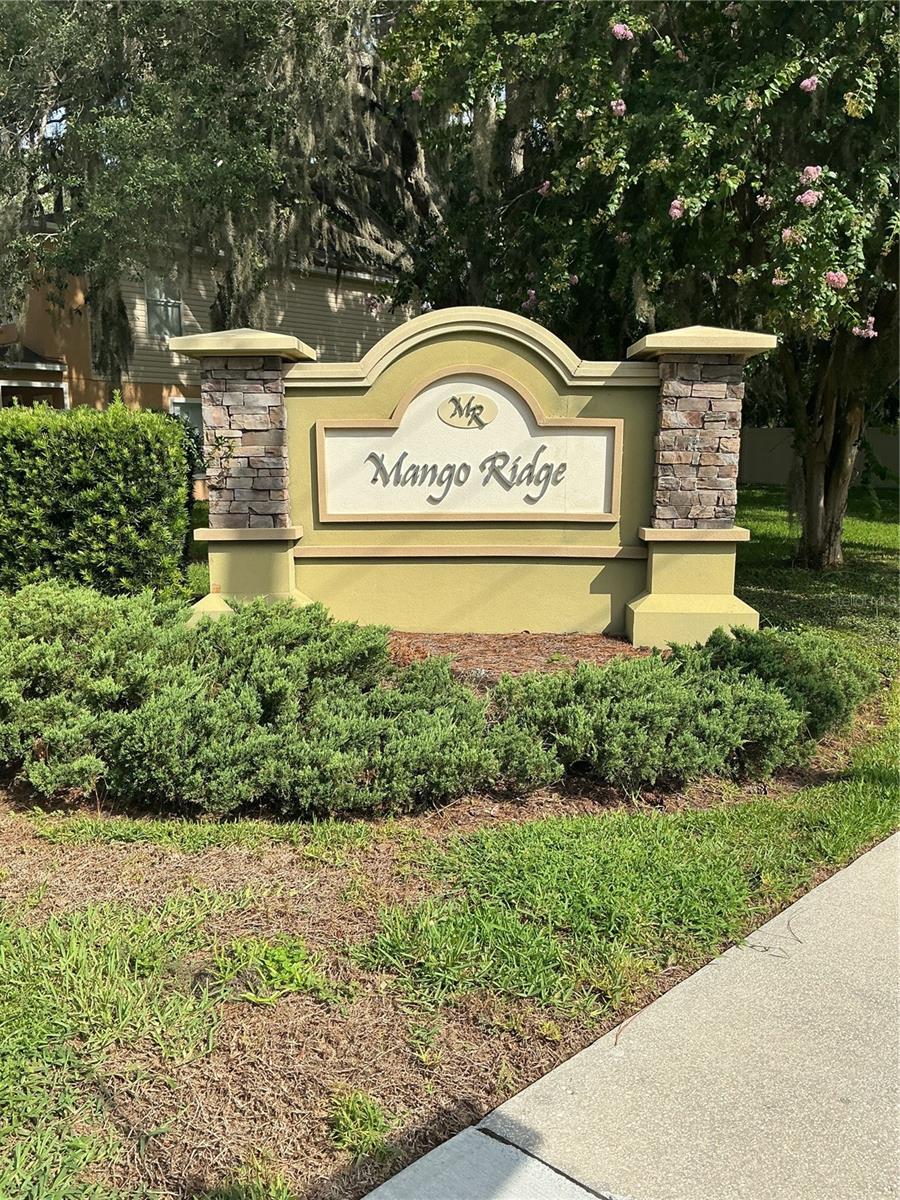
Welcome to this beautifully maintained corner-unit townhome nestled in a charming community surrounded by majestic oak trees and well-maintained grounds. Located in a four-unit building, this home enjoys peaceful views of the community gazebo, creating a tranquil and inviting setting.

The thoughtfully designed two-story floor plan features an open-concept living and dining area enhanced by fresh interior paint, updated light fixtures, and abundant natural light. Sliding glass doors lead to a covered patio, providing the perfect space to relax or entertain.

The kitchen overlooks the main living area through a convenient breakfast bar and offers ample cabinet and countertop space, along with a range, dishwasher, spacious pantry, and an adjacent laundry room. The laundry room provides direct access to the attached one-car garage, which also offers additional storage.

Recent updates provide added value and peace of mind, including a new HVAC system installed in 2026, a 2023 water heater, fresh interior paint, and new carpet installed in 2026 on the staircase, upstairs hallway, and throughout all bedrooms.

The upstairs primary suite is privately situated at the front of the home and features a spacious walk-in closet and an en-suite bathroom with a tub/shower combination. Two additional bedrooms share a well-appointed hall bathroom, also with a tub/shower combination. The new carpeting and updated lighting create a bright, fresh, and move-in-ready living space.

Whether you're a first-time homebuyer, downsizing, or looking for a low-maintenance lifestyle, this move-in-ready townhome combines comfort, functionality, and modern updates in a welcoming community.
#TB8531313

SEFFNER

5308 ALOHA SEED DRIVE

3 Beds

2 Baths

1,775 Sq.Ft.

$265,000

MLS#: TB8531313
Price reduced
Welcome home to this beautifully renovated 4-bedroom, 2-bath residence in the desirable Shangri La subdivision of Seffner! This move-in ready home has been thoughtfully updated from top to bottom, featuring a new roof, new water heater, and a fully remodeled interior. The updated kitchen boasts brand-new appliances, modern finishes, and plenty of space for cooking and entertaining. Both bathrooms have been tastefully remodeled, offering a fresh, contemporary feel. With spacious bedrooms, stylish updates throughout, and all the major improvements already completed, this home is ready for its new owners. Conveniently located near shopping, dining, schools, and major highways, this is an opportunity you won't want to miss. Schedule your private showing today!
#TB8530557

SEFFNER

902 SHANGRI LA DRIVE

4 Beds

2 Baths

1,758 Sq.Ft.

$339,000

MLS#: TB8530557
Price reduced
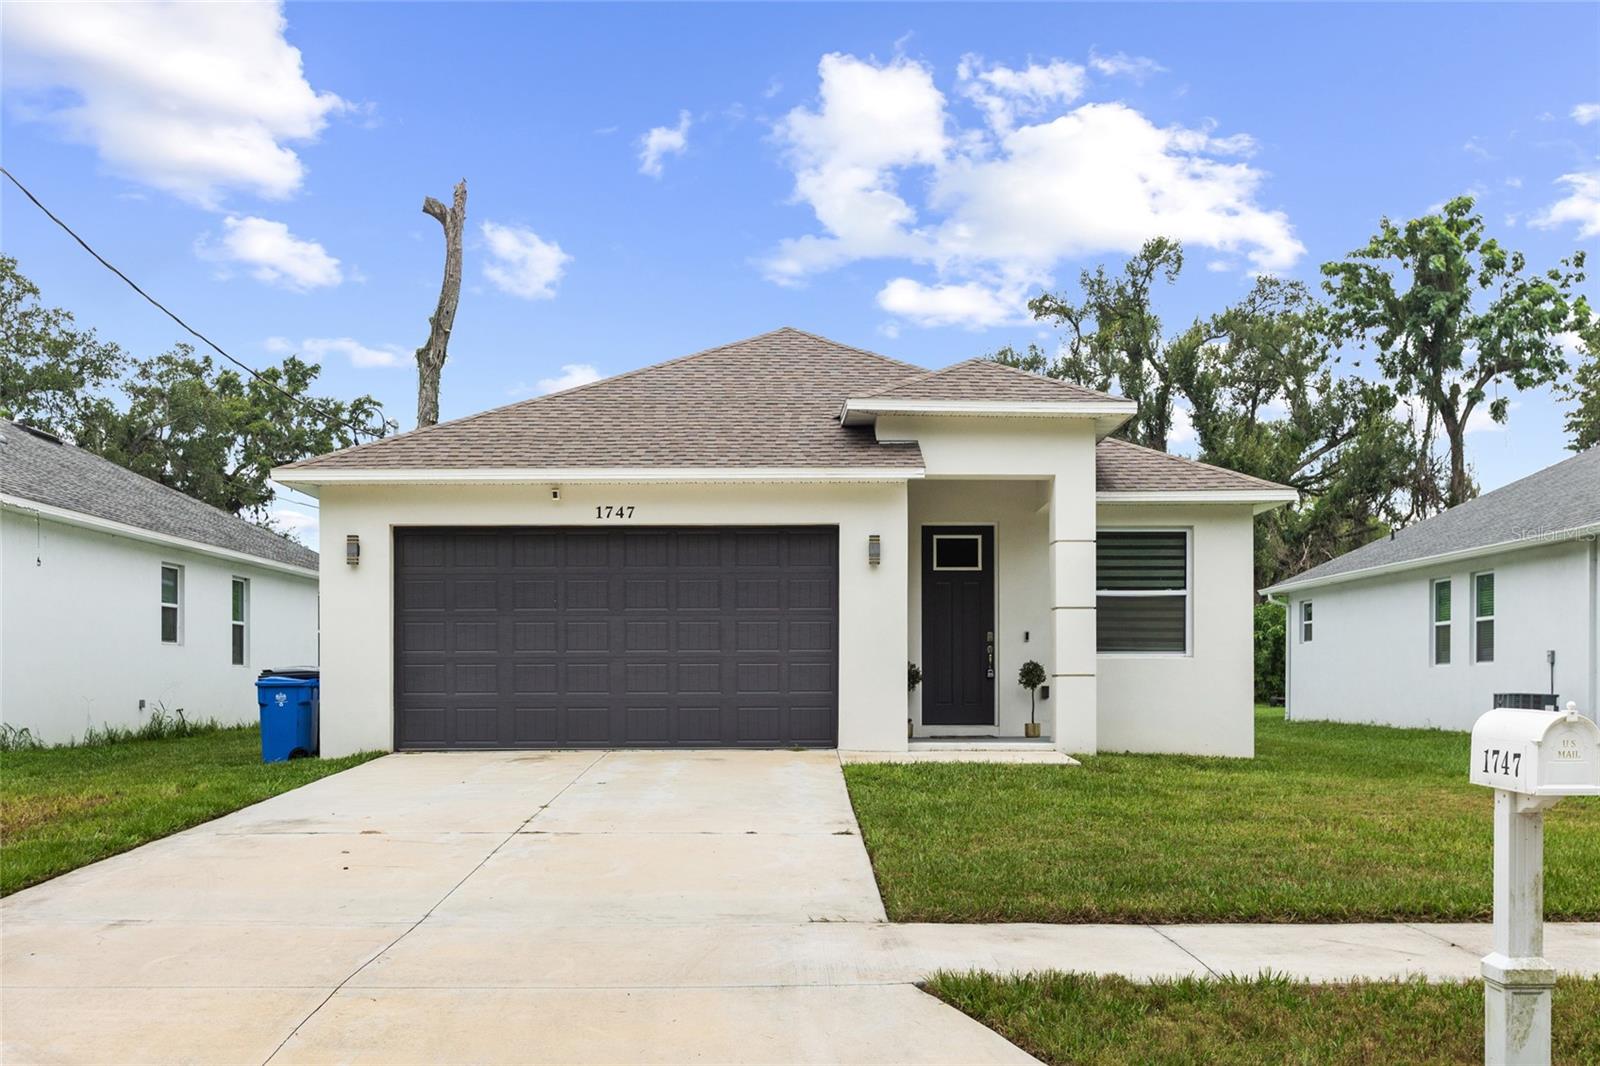
Short Sale. Some homes just make practical sense, and this Seffner gem does exactly that while looking great doing it. Built with hurricane-rated impact windows and sliding glass doors plus solar panels, the savings here are real and built right into the home. Inside, the open floor plan feels expansive thanks to soaring vaulted ceilings that let natural light pour through every corner. The kitchen features quartz countertops, stainless steel appliances, and modern finishes that carry seamlessly into both bathrooms. The primary suite is a genuine retreat, featuring a large walk-in closet and an oversized walk-in shower that makes winding down at the end of the day feel effortless. Two additional bedrooms with walk-in closets offer flexibility for family, guests, or a dedicated home office. A spacious two-car garage rounds out the package with room for vehicles, storage, and everything in between. Centrally located with quick access to shopping, dining, parks, and major corridors connecting you to Tampa and beyond. Style, savings, and smart design all under one roof. Schedule your showing today!
#TB8526760

SEFFNER

1747 S OAK STREET

3 Beds

2 Baths

1,701 Sq.Ft.

$345,000

MLS#: TB8526760

Price reduced
Why buy a home that needs a new roof or A/C when this one already has them?  Enjoy the confidence of major updates already completed, allowing you to focus on settling in instead of takling expensive projects.  

Welcome home to this beautiful, truly move-in-ready home where all the major improvements have already been completed for you. From the moment you arrive, you'll appreciate the fresh exterior paint, modern finishes, and the peace of mind that comes with knowing the big-ticket items have all been replaced. 

Recent upgrades include a newer roof (2022), new A/C (2025), new water heater (2025), new kitchen appliances (2025), an updated sprinkler system (2025), fresh exterior paint (2026), and a freshly painted primary bedroom and bathroom. The backyard has been enhanced with an expanded paver patio, creating the perfect outdoor space for entertaining, grilling, or simply relaxing after a long day. All window treatments and blinds are included, making this home truly ready for you to move right in.  Nestled in a quiet, established neighborhood, you'll enjoy easy access to parks, playgrounds, pickleball and tennis courts, and a dog park—offering something for everyone just minutes from your doorstep.

Whether you're purchasing your first home, downsizing without sacrificing quality, or simply looking for a home that doesn't require costly updates, this property checks every box. Modern, meticulously maintained, and priced to sell—don't miss your opportunity to make this exceptional home yours. Schedule your private showing today!
#TB8527794

SEFFNER

5217 MANGO FRUIT STREET

3 Beds

2 Baths

1,292 Sq.Ft.

$329,000

MLS#: TB8527794

 - property

Send a message

Message successfully sent.

Your message

What is 3 + 4 ?

Reason for contacting?

I agree to receive email communication and understand I can unsubscribe at any time.

I agree to be contacted by The Graf Group of Coldwell Banker via call, email, and text for real estate services. To opt out, you can reply 'stop' at any time or reply 'help' for assistance. You can also click the unsubscribe link in the emails. Message and data rates may apply. Message frequency may vary. Privacy Policy

Sign Out

Virtual Assistant

Would you like to take the next step with this property? We can help you schedule a showing or virtual tour, or send you more details.

Yes, I would like more information.

Thank You for Your Reply, One of Our Agents will contact you as soon as possible

No, maybe later.

Thank you, you can always contact me via email, phone number or through the contact form.

Realhub AI

Lucy - Your AI-Powered Realtor

Update Your Temporary Password

Personalize your search

Enter your email and we'll notify you immediately when new listings match what you're looking for.

or enter email address

Already have an account ? Login here

Continue your home search

I agree to receive communications and understand I can unsubscribe at any time.

I agree to be contacted by The Graf Group of Coldwell Banker via call, email, and text for real estate services. To opt out, you can reply 'stop' at any time or reply 'help' for assistance. You can also click the unsubscribe link in the emails. Message and data rates may apply. Message frequency may vary. Privacy Policy

Already have an account ? Login here

We use cookies

We use cookies primarily for analytics to enhance your experience. By accepting, you agree to our use of these cookies. You can manage your preferences or learn more about our cookies policy.