.webp?size=346x80)
- Properties
- Meet our agents
- Communities
- Market Report
- Home Value
- Calculator


Property
Beds
3
Full Baths
3
1/2 Baths
None
Year Built
2002
Sq.Footage
2,494
Virtually Staged. Stunning one-of-a-kind home on a private conservation lot in the highly sought-after Heritage Springs golf community! Nestled on a quiet cul-de-sac, this beautifully maintained 3 bedroom plus a den/office home sits on a private, .20-acre lot with no rear neighbors, offering peaceful views and exceptional privacy. Outstanding curb appeal welcomes you with lush landscaping, colorful flowers, and a charming front porch. The home also features a spacious three-car garage, a 2019 roof, and a 2021 HVAC system, providing added value and peace of mind. Inside, the thoughtfully designed floor plan is filled with natural light from numerous windows and sliding glass doors. Neutral wood-look laminate flooring and soaring ceilings create a bright, open feel throughout. Formal living and dining rooms provide elegant entertaining space, while the spacious family room is perfect for everyday living. The updated kitchen features granite countertops, 42-inch cabinetry, a high-end GE Monogram stainless steel refrigerator, additional stainless-steel appliances, a walk-in pantry, and a sunny breakfast nook. The desirable three-way split floor plan offers privacy for both owners and guests. The spacious primary suite includes room for a sitting area, dual walk-in closets, and an en-suite bath with dual vanities, a Jacuzzi soaking tub, walk-in shower, and a private water closet. Two additional bedrooms are thoughtfully positioned near full guest bathrooms. Enjoy Florida living year-round on the expansive screened lanai overlooking tranquil conservation views. Heritage Springs is a premier gated, active adult golf community offering a 20,600-square-foot clubhouse, an 18-hole championship golf course, a golf pro shop, tennis courts, a heated pool and spa, a fitness center, a performing arts center, the Fountain Vue Restaurant and Sports Lounge, and an outdoor pavilion with barbecue grills and picnic seating. Conveniently located near shopping, dining, medical facilities, and major highways, this exceptional home offers the perfect blend of privacy, luxury, and resort-style living.
Features & Amenities
Interior
-
Other Interior Features
Eat-in Kitchen, High Ceilings, Open Floorplan, Stone Counters, Walk-In Closet(s)
-
Total Bedrooms
3
-
Bathrooms
3
-
Cooling YN
YES
-
Cooling
Central Air
-
Fireplace YN
NO
-
Heating YN
YES
-
Heating
Central, Electric
-
Pet friendly
Yes
Exterior
-
Garage
Yes
-
Garage spaces
3
-
Construction Materials
Block, Stucco
-
Other Exterior Features
Lighting, Private Entrance, Private Yard, Rain Gutters
-
Parking
Driveway, Garage Door Opener, Oversized, Garage, Attached
-
Patio and Porch Features
Covered, Front Porch, Porch, Rear Porch, Screened
-
Pool
No
-
Waterfront YN
NO
-
View
Trees/Woods
Area & Lot
-
Lot Features
Cul-De-Sac, Landscaped, Near Golf Course, Paved, Private
-
Lot Size(acres)
0.2
-
Lot Size(square feet)
8,501
-
Property Type
Residential
-
Property Sub Type
Single Family Residence
Price
-
Sales Price
$550,000
-
Tax Amount
$4,907.15
-
Financing Options
Cash, Conventional, FHA, VA Loan
-
Sq. Footage
2,494
-
Price/SqFt
$220
HOA
-
Association
YES
-
Association Fee
$346
-
Association Fee Frequency
Monthly
-
Association Fee Includes
N/A
-
Total Monthly Fees
$346
School District
-
Elementary School
Trinity Elementary-PO
-
Middle School
Seven Springs Middle-PO
-
High School
J.W. Mitchell High-PO
Property Features
-
New Construction
NO
-
Accessibility Features
Accessible Entrance, Accessible Approach with Ramp, Accessible Bedroom, Accessible Closets, Accessible Common Area, Accessible Full Bath, Visitor Bathroom, Accessible Hallway(s), Accessible Kitchen, Accessible Kitchen Appliances, Accessible Central Living Area, Accessible Washer/Dryer, Central Living Area, Enhanced Accessible, Grip-Accessible Features
-
Association Amenities
Clubhouse, Fitness Center, Gated, Golf Course, Maintenance, Pool, Racquetball, Recreation Facilities, Security, Shuffleboard Court, Spa/Hot Tub, Tennis Court(s)
-
Foundation Details
Slab
-
Ownership
Fee Simple
-
Senior Community YN
YES
-
Sewer
Public Sewer
-
Tax Lot
63
-
Water Source
Public
Schedule a Showing
Showing scheduled successfully.
Mortgage calculator
Estimate your monthly mortgage payment, including the principal and interest, property taxes, and HOA. Adjust the values to generate a more accurate rate.
Your payment
Principal and Interest:
$
Property taxes:
$
HOA fees:
$
Total loan payment:
$
Total interest amount:
$
Location
County
Pasco
Elementary School
Trinity Elementary-PO
Middle School
Seven Springs Middle-PO
High School
J.W. Mitchell High-PO
Listing Courtesy of Amie Lenhart, CHARLES RUTENBERG REALTY INC
RealHub Information is provided exclusively for consumers' personal, non-commercial use, and it may not be used for any purpose other than to identify prospective properties consumers may be interested in purchasing. All information deemed reliable but not guaranteed and should be independently verified. All properties are subject to prior sale, change or withdrawal. RealHub website owner shall not be responsible for any typographical errors, misinformation, misprints and shall be held totally harmless.

Executive Assistant
Emil Garinga
Call Emil today to schedule a private showing.

* Listings on this website come from the FMLS IDX Compilation and may be held by brokerage firms other than the owner of this website. The listing brokerage is identified in any listing details. Information is deemed reliable but is not guaranteed. If you believe any FMLS listing contains material that infringes your copyrighted work please click here to review our DMCA policy and learn how to submit a takedown request.© 2024 FMLS.
Related Properties

TRINITY
1234 ARLINBROOK DRIVE
4 Beds
3 Baths
2,606 Sq.Ft.
$629,000
MLS#: W7888884

TRINITY
1913 TILDEN PLACE
5 Beds
3 Baths
2,290 Sq.Ft.
$534,000
MLS#: TB8545369

TRINITY
1435 TAWNYBERRY COURT
3 Beds
2 Baths
2,118 Sq.Ft.
$479,000
MLS#: TB8546005

TRINITY
1236 FLORA VISTA STREET
2 Beds
2 Baths
1,903 Sq.Ft.
$450,000
MLS#: TB8540758

TRINITY
2121 BRANDING IRON COURT
5 Beds
2 Baths
3,067 Sq.Ft.
$525,000
MLS#: TB8537862

TRINITY
1307 KETZAL DRIVE
4 Beds
3 Baths
3,260 Sq.Ft.
$569,000
MLS#: TB8537863

TRINITY
1810 WINSLOE DRIVE
4 Beds
3 Baths
2,140 Sq.Ft.
$570,000
MLS#: W7888147
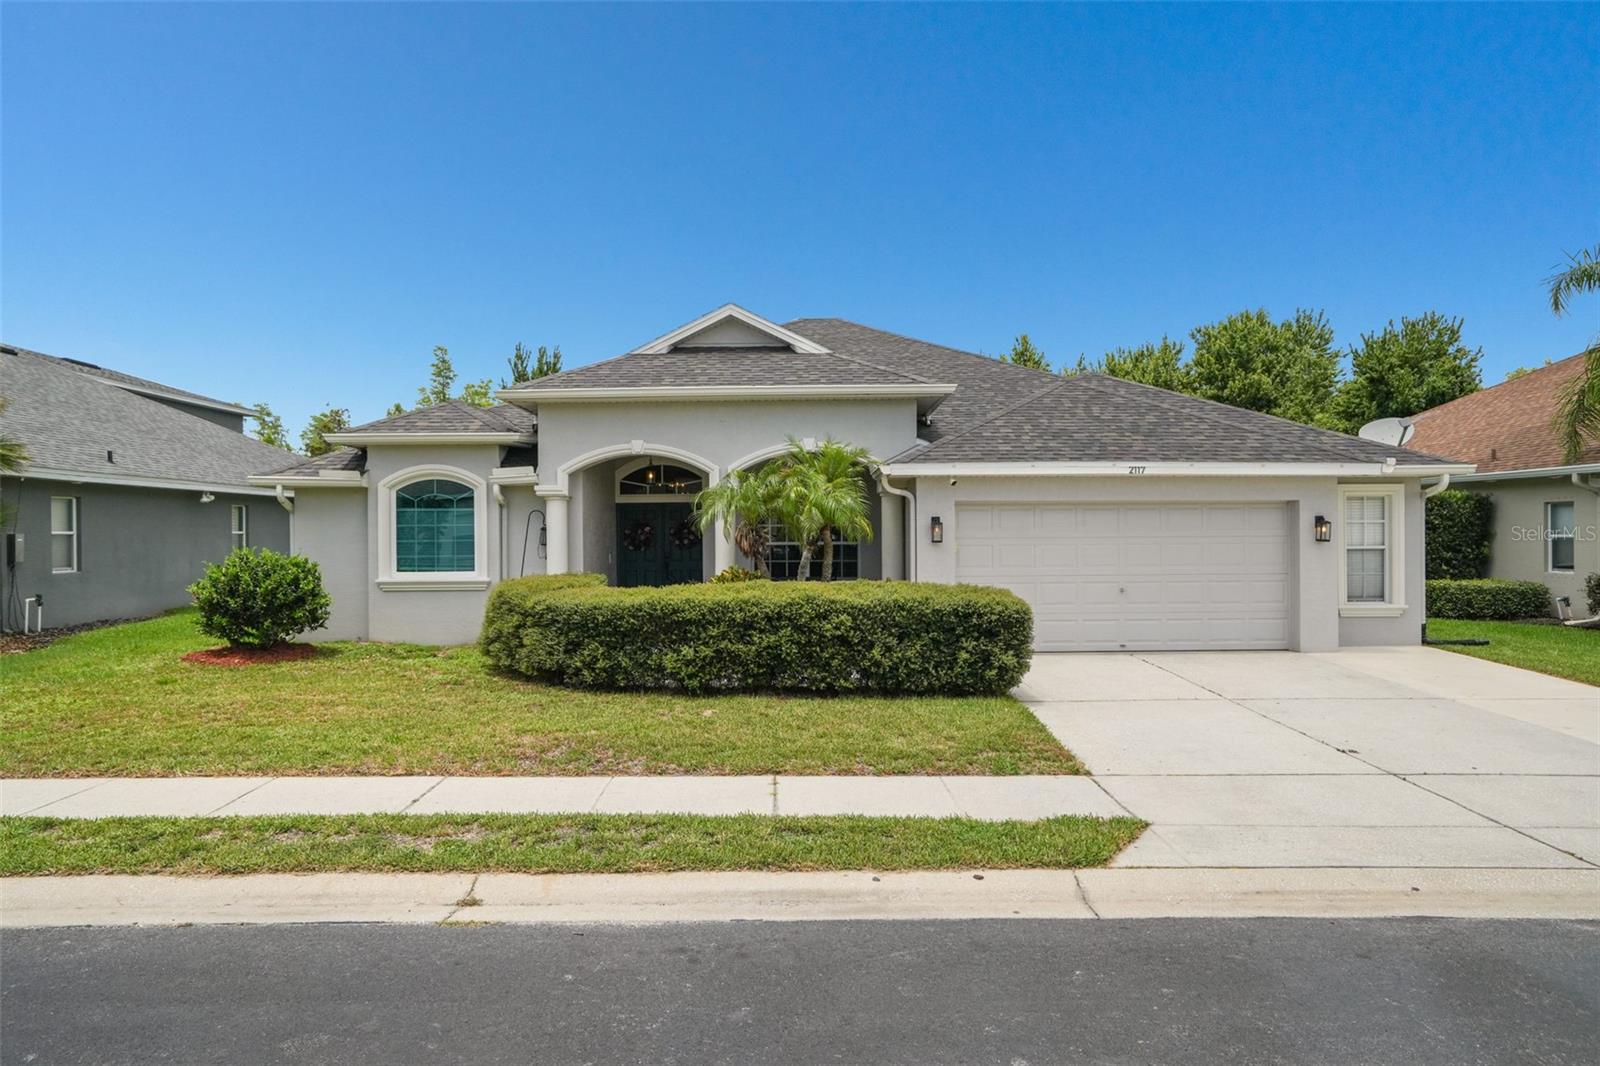
TRINITY
2117 LARKSPUR COURT
4 Beds
3 Baths
2,531 Sq.Ft.
$585,000
MLS#: TB8527018
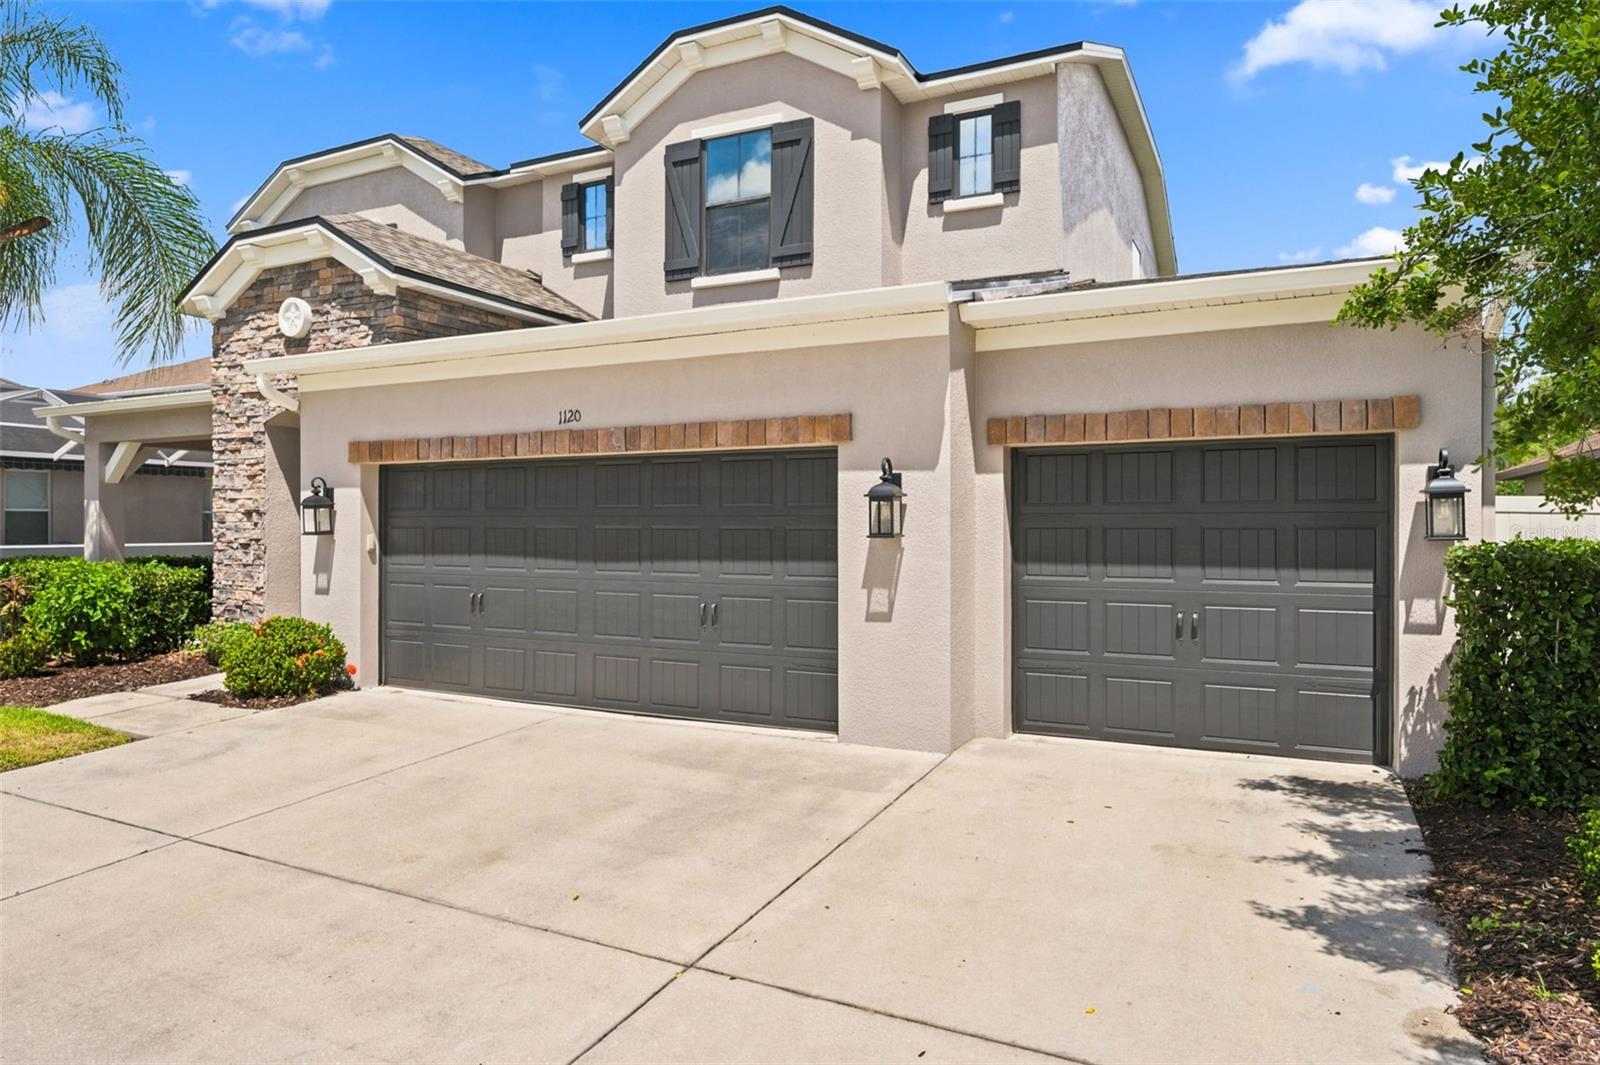
TRINITY
1120 MAZA PLACE
4 Beds
2 Baths
3,117 Sq.Ft.
$619,900
MLS#: TB8524557
