Features & Amenities

Interior

  • Other Interior Features

    Cathedral Ceiling(s), Walk-In Closet(s)

  • Total Bedrooms

    4

  • Bathrooms

    3

  • Cooling YN

    YES

  • Cooling

    Central Air

  • Fireplace YN

    YES

  • Heating YN

    YES

  • Heating

    Central, Electric

  • Pet friendly

    Yes

Exterior

  • Garage

    Yes

  • Garage spaces

    2

  • Construction Materials

    Block, Stucco, Frame

  • Other Exterior Features

    Lighting

  • Parking

    Garage Door Opener, Attached

  • Patio and Porch Features

    Covered, Enclosed, Screened

  • Pool

    Yes

  • Pool Features

    Gunite, Heated, In Ground, Salt Water, Screen Enclosure, Private

  • Waterfront YN

    NO

  • View

    Pool

Area & Lot

  • Lot Features

    Corner Lot

  • Lot Size(acres)

    0.18

  • Lot Size(square feet)

    7,666

  • Property Type

    Residential

  • Property Sub Type

    Single Family Residence

Price

  • Sales Price

    $570,000

  • Tax Amount

    $6,719

  • Sq. Footage

    2,140

  • Price/SqFt

    $266

HOA

  • Association

    YES

  • Association Fee 2

    $100

  • Association Fee

    $314

  • Association Fee Frequency

    Quarterly

  • Association Fee 2 Frequency

    Quarterly

  • Association Fee Includes

    N/A

  • Total Monthly Fees

    $138

School District

  • Elementary School

    Trinity Elementary-PO

  • Middle School

    Seven Springs Middle-PO

  • High School

    J.W. Mitchell High-PO

Property Features

  • Stories

    2

  • New Construction

    NO

  • Association Amenities

    Gated, Park

  • Foundation Details

    Slab

  • Ownership

    Fee Simple

  • Senior Community YN

    NO

  • Sewer

    Public Sewer

  • Tax Lot

    242

  • Water Source

    Public

Schedule a Showing

Showing scheduled successfully.

<
>
IN PERSON
VIA CHAT

What is 3 + 4 ?


Change time

Mortgage calculator

Estimate your monthly mortgage payment, including the principal and interest, property taxes, and HOA. Adjust the values to generate a more accurate rate.

Your payment

Principal and Interest:

$

Property taxes:

$

HOA fees:

$

Total loan payment:

$

Total interest amount:

$

Location

County

Pasco

Elementary School

Trinity Elementary-PO

Middle School

Seven Springs Middle-PO

High School

J.W. Mitchell High-PO

Listing Courtesy of Jennifer Miller-Kuhn , RE/MAX CHAMPIONS

RealHub Information is provided exclusively for consumers' personal, non-commercial use, and it may not be used for any purpose other than to identify prospective properties consumers may be interested in purchasing. All information deemed reliable but not guaranteed and should be independently verified. All properties are subject to prior sale, change or withdrawal. RealHub website owner shall not be responsible for any typographical errors, misinformation, misprints and shall be held totally harmless.

Agent Emil Garinga

Executive Assistant

Emil Garinga

Call Emil today to schedule a private showing.


* Listings on this website come from the FMLS IDX Compilation and may be held by brokerage firms other than the owner of this website. The listing brokerage is identified in any listing details. Information is deemed reliable but is not guaranteed. If you believe any FMLS listing contains material that infringes your copyrighted work please click here to review our DMCA policy and learn how to submit a takedown request.© 2024 FMLS.
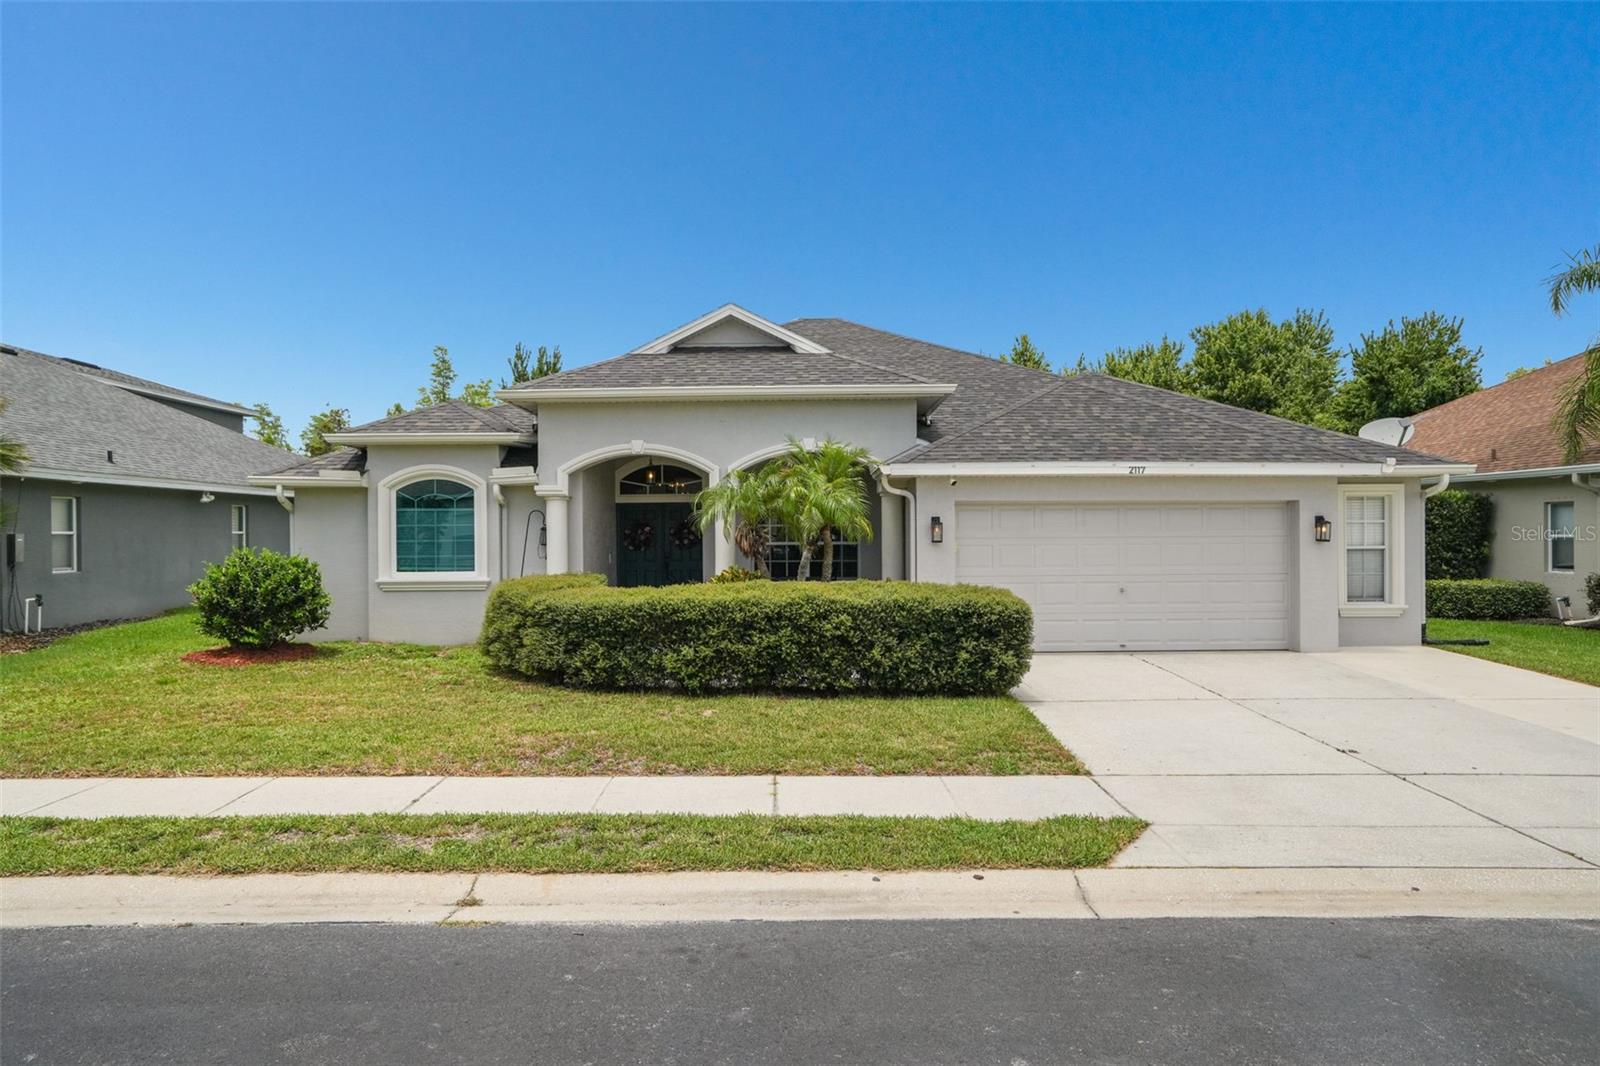
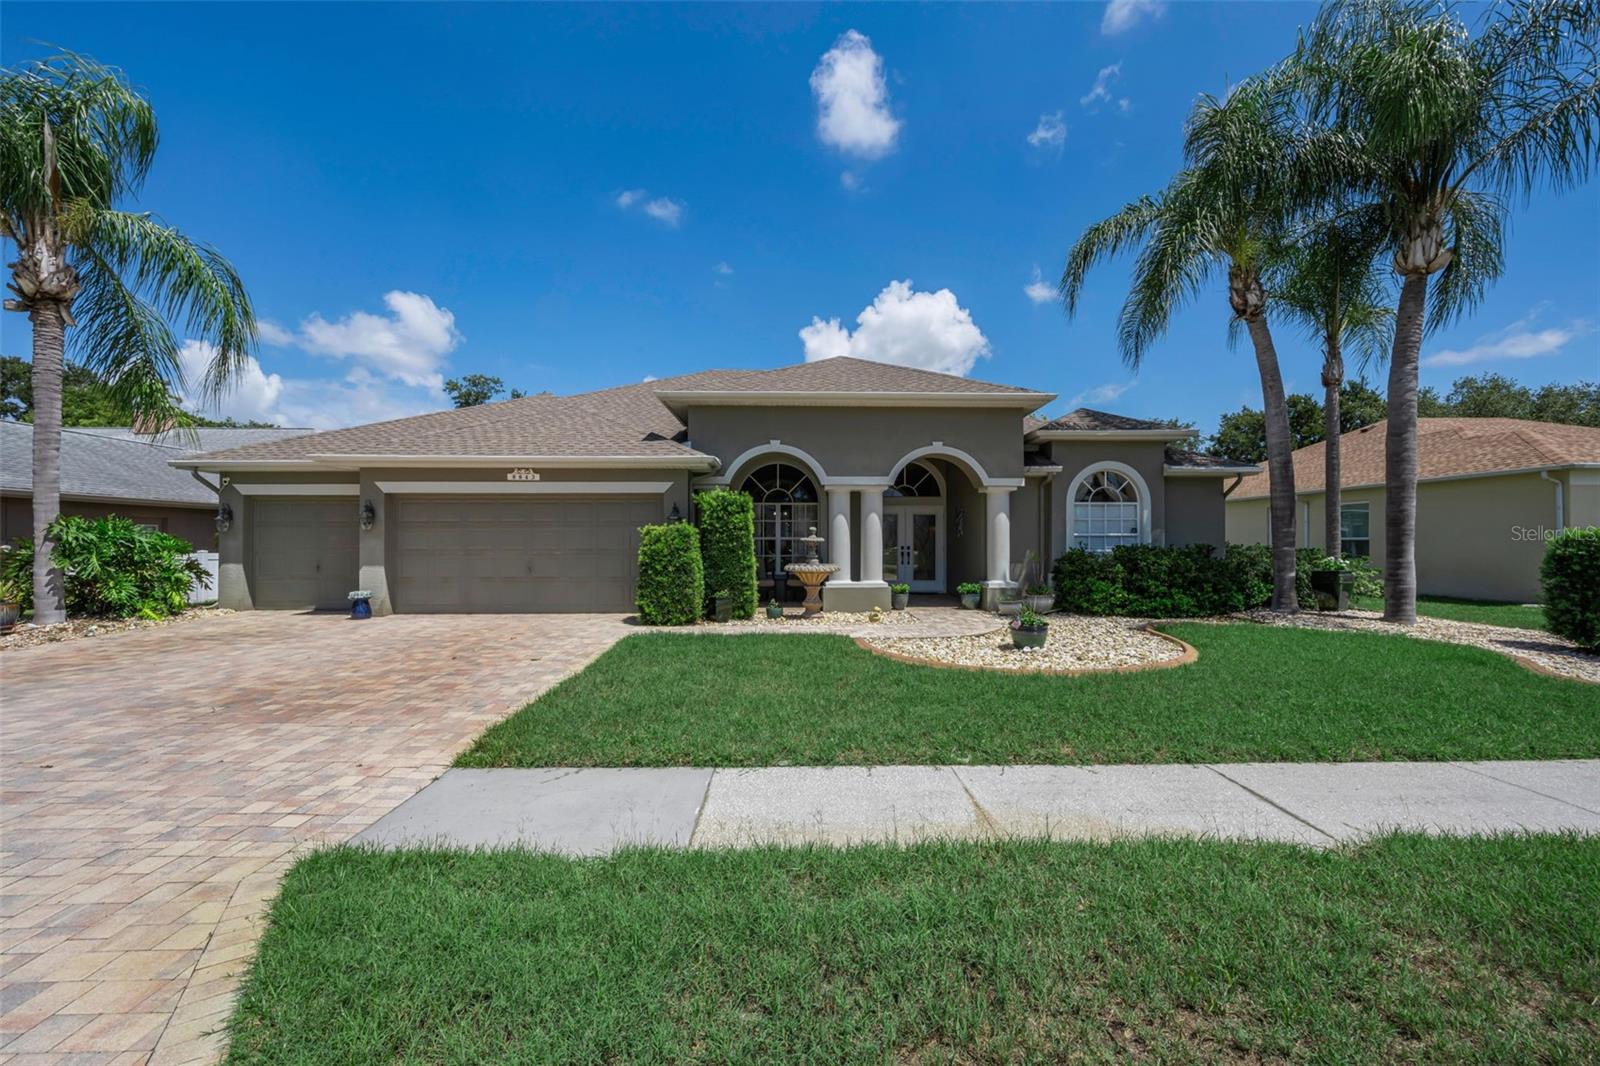
Welcome to this stunning 4-bedroom, 3-bathroom pool home located on a desirable corner lot in the gated community of Fox Wood in Trinity. With nearly 2,200 SF of living space, this spacious, move-in-ready home offers modern style and exceptional functionality throughout. As you enter, you're greeted by a formal living room featuring a custom-built electric fireplace and plantation shutters, creating a warm and inviting space. Just beyond, the open-concept kitchen and dining area are filled with natural light, enhanced by vaulted ceilings and serene views of the sparkling pool. The kitchen features Quartz countertops, tile backsplash, shaker cabinetry, a center island, closet pantry, stainless steel appliances, and a gas range—perfect for cooking and entertaining. The first-floor master suite overlooks the pool and includes a beautiful spa-like en-suite bathroom with a frameless glass shower, separate soaking tub, dual vanity, and modern fixtures. Two additional guest bedrooms are located downstairs, each with custom closet systems and access to a stylish full bathroom. A dedicated laundry room is also conveniently located on the main floor. Upstairs, you'll find a large loft space ideal for a home office, playroom, or guest retreat, along with the fourth bedroom, a third full bath, and an oversized storage closet. Step outside to your private backyard oasis featuring a resort-style pool with paver decking, a pebble tec finish, sun shelf, saltwater system, and remote-controlled lights, pump, and heater. The covered lanai is enclosed with Florida glass screen panels, making it comfortable to see even during rainy weather, and a vinyl picket fence adds both charm and privacy. Additional highlights include: Whole House Water Filtration System (2023), triple-pane hurricane-rated windows (2022), roof (2020), HVAC (2017), and gas water heater (2017). Fox Wood is a popular Trinity neighborhood known for its community park and walkable or golf-cart access to Trinity Elementary School. Convenient location near shopping, restaurants, medical and the Suncoast. Schedule your private tour today and fall in love with everything this home has to offer.

1810 WINSLOE DRIVE

Message successfully sent.

What would you like to know?

What is 3 + 4 ?

I agree to receive email communication and understand I can unsubscribe at any time.

I agree to be contacted by The Graf Group of Coldwell Banker via call, email, and text for real estate services. To opt out, you can reply 'stop' at any time or reply 'help' for assistance. You can also click the unsubscribe link in the emails. Message and data rates may apply. Message frequency may vary. Privacy Policy

Related Properties

New on site 3 days ago
Picture-perfect 3 BEDROOM PLUS OFFICE Arthur Rutenberg-designed home in a sought-after cul-de-sac, on an oversized pie lot, offering quality, style, and high ceilings offering the polished look and feel of a model home. From the moment you enter, you’ll appreciate the open floorplan, gleaming hardwood floors throughout, recessed lighting, and tasteful designer color palette. A large sliding door off the living room provides beautiful views of the screened lanai and sparkling pool, creating an inviting connection between indoor and outdoor living.  The outdoor kitchen and a spectacular tiki hut makes this home an oasis for entertaining. Step outside to your private, OVERSIZED lot and pool, one of the bigger pools in the neighborhood, with a custom outdoor oasis and lanai, featuring an impressive list of amenities/upgrades designed for effortless outdoor entertaining. Enjoy a built-in outdoor grill, stylish tiki bar, refrigerator, outdoor speaker system, and thoughtfully placed lighting that creates the perfect atmosphere for relaxing or entertaining day or night. There’s more! The screened-in lanai is designed for year-round enjoyment, featuring a sparkling pool with a charming waterfall feature, upgraded lighting, and a salt/chlorine converter. Whether you prefer relaxing in the covered lanai or soaking up the sunshine in the open pool area, this outdoor space is made for entertaining and enjoying the Florida lifestyle. The spacious dining room is conveniently located just off the kitchen, making entertaining a breeze. The separate den/office provides even more versatility and could easily serve as a fourth bedroom or private guest suite, with a convenient half bath just outside the room. The kitchen opens seamlessly to the great room and features granite countertops, rich 42 inch cabinetry, gas stove, an oversized island with abundant seating and storage with pull out drawers, and a combination of pendant and recessed lighting. The oversized owner’s suite is a peaceful retreat, highlighted by a wall of windows and plenty of room for a cozy reading nook. The luxurious owner’s bath features split dual vanities, a relaxing soaking tub, and a step-in shower with a built-in bench. The generously sized secondary bedrooms offer plenty of space for family or guests. A spacious walk-in laundry room adds convenience with a utility sink, abundant built-in cabinetry, and the dryer is included. Enhanced brick pavers add beautiful curb appeal and continue along the driveway, walkway, patio, and lanai areas. The garage features a durable floor, adding both function and style. Peace of mind is a big plus with the HOME GENERATOR. And for added convenience, you can even hop on your bike and ride to nearby Odessa Elementary. This exceptional home truly blends quality craftsmanship, flexible living spaces, and resort-style outdoor living in a wonderful cul-de-sac setting.
#W7888602

TRINITY

1016 KETZAL DRIVE

3 Beds

2 Baths

2,142 Sq.Ft.

$610,000

MLS#: W7888602

Welcome Home to Heritage Springs, Trinity’s highly sought-after 55+ maintenance free gated resort-style, golf community.  This home has been meticulously maintained by the original owners and offers 2 bedrooms and 2 bathrooms plus an office/den, that could be used as a 3rd bedroom and a highly desirable 3 car garage.  No issues here for your GOLF CART!  With 2088 sq ft, you can truly enjoy the living room/dining room combo, a well equip spacious kitchen, eat in dining nook and large family room.  Kitchen has solid wood cabinets, granite counter tops and stainless-steel appliances.  All hard surface flooring throughout the interior, with the exception of carpet in the bedrooms.  Providing access from the primary bedroom, living room and family room out to the massive fully covered and beautifully tiled, outdoor lanai that has the most amazing, picturesque views.  This lot is one of the most impressive and amazing lots in Heritage Springs with tranquil conservation and large pond views where beauty, peace and privacy cannot be replaced.  Location is perfect with very close access to the one of the entry/exit gates into the community for homeowners and still quite close to the beautiful clubhouse.  Heritage Springs is a very active community with events throughout the year and a multitude of various clubs to join.  Country Club lifestyle to enjoy, including an 18-hole championship golf course, pro shop, community pool, tennis, fitness, a full-service restaurant and bar.  Trinty is a highly sought after beautiful area with medical, grocery, restaurants and all shopping just outside the gates.  Both Tampa and St Pete/Clearwater airports are within a 30 min. drive, as well as easy access to many of our beautiful beaches.  Schedule your showing today and don't miss your opportunity for this lovely home and live life like every day is a vacation!
#TB8535097

TRINITY

1535 MORNING ROSE PLACE

2 Beds

2 Baths

2,088 Sq.Ft.

$509,000

MLS#: TB8535097

Welcome home to this beautiful 5-bedroom, 2.5-bathroom, 2-car garage home ideally located in
desirable Trinity, Florida! From the moment you arrive, you’ll appreciate the bright, open, and airy feel
this spacious home offers. As you enter, you’ll find a generous formal living area that flows seamlessly
into the formal dining room, creating an inviting space for entertaining and gatherings. Just beyond, the
expansive family room and kitchen combination provides the perfect heart of the home. The large
kitchen features a full appliance package, granite countertops, a center island with additional seating,
and a spacious walk-in pantry. A cozy breakfast nook provides the perfect spot for casual dining and
morning coffee. The main level also offers a convenient secondary bedroom with sliding glass doors
providing direct access to the screened-in back porch, along with a half bathroom for guests. Upstairs,
you’ll find a spacious bonus area that offers additional flexibility and can be used as a second living
space, game room, home office, or entertainment area. The remaining bedrooms are located upstairs,
along with a conveniently located laundry room. The secondary bedrooms share a well-appointed
bathroom featuring a tub/shower combination. The spacious primary suite provides a peaceful retreat
and features two walk-in closets and a private ensuite bathroom. The ensuite includes a large walk-in
shower and dual vanity, offering both comfort and functionality. Step through the sliding glass doors to
enjoy the large screened-in back porch, the perfect place to relax, entertain, or enjoy Florida’s beautiful
weather. The fenced backyard provides added privacy and plenty of room to enjoy outdoor living.
Conveniently located near shopping, the YMCA, dining, entertainment, and medical facilities, this home
offers the perfect combination of space, comfort, and convenience. Don’t miss your opportunity to make
this beautiful Trinity home your own—schedule your private showing today!
#TB8537862

TRINITY

2121 BRANDING IRON COURT

5 Beds

2 Baths

3,067 Sq.Ft.

$600,000

MLS#: TB8537862

Virtually Staged. ORIGINAL-OWNER HOME LOCATED IN GATED TRINITY EAST FEATURING INCLUDED SOLAR, FUNCTIONAL FLOOR PLAN ALL OVERLOOKING A PICTURESQUE CONSERVATION AND POND VIEWS! Nestled within a desirable gated community in Trinity, close to Odessa Elementary, this spacious 4-bedroom, 3.5-bathroom, 2-car garage home offers 3,216 square feet of thoughtfully designed living space, an impressive collection of upgrades, and a peaceful backyard setting with no rear neighbors and private conservation & pond. NO CDD! NO FLOOD ZONE! Adding significant value and energy efficiency, the home features an approximately $40,000 SOLAR PANEL SYSTEM THAT IS INCLUDED WITH THE SALE, offering the next owner the benefit of an already-installed renewable energy system. From the moment you enter, you’ll appreciate the generous floor plan designed for both comfortable everyday living and entertaining. Nearly $30,000 in builder upgrades enhanced the home during construction, while an aftermarket addition of a versatile bonus room and an additional full bathroom, created a private en-suite guest bedroom ideal for visitors, extended family, or multigenerational living. At the heart of the home, the upgraded kitchen combines style and functionality with granite countertops, 42-inch maple cabinetry with crown molding, double wall ovens, a beautiful tile backsplash, and abundant prep and storage space. The kitchen opens effortlessly to the main living areas, creating an inviting gathering space with views toward the tranquil outdoor setting. The spacious 1st floor primary suite offers a relaxing escape and has been enhanced with luxury vinyl plank flooring. Additional improvements include wood-finished stairs replacing the original carpeting, a whole-home water softener, reverse osmosis drinking water system, and a customized garage storage system. Step outside to enjoy one of the home's most appealing features—an extended patio overlooking peaceful pond and conservation views. The fenced backyard provides plenty of room to relax, entertain, or play while enjoying the natural surroundings. Mature fruit plantings, including lemon, avocado, and banana trees, add another special touch to the outdoor space. A previously installed security system provides additional infrastructure for future use. Location completes the package! Enjoy the privacy of a gated community while remaining conveniently close to Odessa Elementary School and zoned for highly regarded Seven Springs Middle School and J.W. Mitchell High School. With 3,216 square feet, four bedrooms, three full bathrooms, a bonus room, extensive upgrades, and a beautiful pond and conservation backdrop, this exceptional Odessa home offers the space, setting, and features to impress even the most selective buyer! Close to Restaurants, Publix, Trinity Hospital, shopping, and about 30 minutes from Tampa Airport & local Gulf Beaches. Make your move today! This is Home!
#TB8537863

TRINITY

1307 KETZAL DRIVE

4 Beds

3 Baths

3,260 Sq.Ft.

$599,900

MLS#: TB8537863

Virtually Staged. Stunning one-of-a-kind home on a private conservation lot in the highly sought-after Heritage Springs golf community! Nestled on a quiet cul-de-sac, this beautifully maintained 3 bedroom plus a den/office home sits on a private 0.20-acre lot with no rear neighbors, offering peaceful views and exceptional privacy. Outstanding curb appeal welcomes you with lush landscaping, colorful flowers, and a charming front porch. The home also features a spacious three-car garage, a **2019 roof**, and a **2021 HVAC system**, providing added value and peace of mind. Inside, the thoughtfully designed floor plan is filled with natural light from numerous windows and sliding glass doors. Neutral wood-look laminate flooring and soaring ceilings create a bright, open feel throughout. Formal living and dining rooms provide elegant entertaining space, while the spacious family room is perfect for everyday living. The updated kitchen features granite countertops, 42-inch cabinetry, a GE Monogram stainless steel refrigerator, additional stainless steel appliances, a walk-in pantry, and a sunny breakfast nook. The desirable three-way split floor plan offers privacy for both owners and guests. The spacious primary suite includes room for a sitting area, dual walk-in closets, and an en-suite bath with dual vanities, a Jacuzzi soaking tub, walk-in shower, and a private water closet. Two additional bedrooms are thoughtfully positioned near full guest bathrooms. Enjoy Florida living year-round on the expansive screened lanai overlooking tranquil conservation views. Heritage Springs is a premier gated, active adult golf community offering a 20,600-square-foot clubhouse, an 18-hole championship golf course, a golf pro shop, tennis courts, a heated pool and spa, a fitness center, a performing arts center, the Fountain Vue Restaurant and Sports Lounge, and an outdoor pavilion with barbecue grills and picnic seating. Conveniently located near shopping, dining, medical facilities, and major highways, this exceptional home offers the perfect blend of privacy, luxury, and resort-style living.
#TB8536892

TRINITY

11421 STRATHAVEN COURT

3 Beds

3 Baths

2,494 Sq.Ft.

$600,000

MLS#: TB8536892

Price reduced
Tucked away on a premium cul-de-sac conservation, this exceptional estate is one of the LARGEST homes in Heritage Springs.  Move in ready with many UPDATES:  driveway pavers installed 2025, patio overlay 2025, AC 2023/2025, hot water heater 2025, appliances 2023, spa filter and heater 2023, exterior paint 2018, pond pump 2021, hardwood flooring in the primary 2018, lighting 2023. Partial garage conversion, leaving room for a golf cart in the 3- car bay. This home offers the perfect blend of privacy, comfort, and space for everyday living and entertaining. With more than 2,700 square feet of thoughtfully designed living space, you'll be welcomed by elegant custom glass entry doors that open to formal living and dining rooms, creating an inviting first impression. At the heart of the home, the spacious kitchen features rich wood cabinetry, Corian countertops, a sunny breakfast area, and a seamless flow into the expansive family room—ideal for gathering with family and friends. The oversized owner's suite is a relaxing retreat with generous walk-in closets and a well-appointed en-suite bath offering dual vanities and a large walk-in shower. Step outside to your own private BACKYARD OASIS. The enormous screened lanai is made for year-round enjoyment, featuring abundant covered seating, a built-in outdoor kitchen, and a luxurious built-in spa—all overlooking peaceful conservation views. Whether you're hosting unforgettable gatherings or simply unwinding in the tranquility of nature, this exceptional property delivers the lifestyle you've been dreaming of. 55 & FUN - LIVE THE HERITAGE SPRINGS LIFESTYLE - Resort style living at its absolute finest! Clubhouse with restaurant and bar, fitness, tennis, golf, cards, billiards, dancing and more! SUPERB TRINITY LOCATION, CLOSE TO BEACHES, DINING, SHOPPING, MEDICAL AND AIRPORT! Caution - Adults at Play!
#W7888260

TRINITY

12146 WALSTONE COURT

4 Beds

3 Baths

2,706 Sq.Ft.

$575,000

MLS#: W7888260

Price reduced
Virtually Staged. Price Reduction! Welcome to this beautifully updated 5-bedroom, 3-bath home offering nearly 3,500 square feet of spacious living in the highly desirable Fox Wood community of Trinity. From the moment you enter, you'll appreciate the elegant architectural details, including arched entryways, custom wainscoting, soaring ceilings, and abundant natural light. The thoughtfully designed floor plan features formal living and dining rooms, a spacious family room with a cozy gas fireplace, and a bright dinette area adjoining the kitchen, creating the perfect layout for both everyday living and entertaining. The updated kitchen is a chef's delight, showcasing white shaker cabinetry, quartz countertops, stainless steel appliances, a gas range, abundant cabinetry, and generous counter space. The family room opens seamlessly to the covered lanai and fully fenced backyard, offering the ideal indoor-outdoor lifestyle. A first-floor bedroom and full bath provide an excellent setup for guests, multigenerational living, or a home office. Upstairs, the oversized primary suite serves as a private retreat large walk-in closet and a spacious en-suite bath featuring dual vanities, a soaking tub, and a separate shower. A large bonus room and three additional generously sized bedrooms provide exceptional flexibility for family, guests, or recreation. Step outside to the covered lanai overlooking the private, fully fenced backyard with plenty of room to add a pool, outdoor kitchen, or play area. Major updates provide peace of mind, including a new roof (2020), water heater (2019), recent interior painting, and two HVAC systems replaced in 2017 and 2019. Additional improvements include luxury vinyl plank flooring throughout the downstairs and upstairs bonus room, plus new carpet in all upstairs bedrooms. Ideally located in the sought-after Trinity area, Fox Wood offers low HOA fees, parks, and walking trails, while being just minutes from shopping, dining, medical facilities, golf courses, and the Suncoast Parkway for an easy commute to Tampa. Zoned for highly rated Trinity Elementary, Seven Springs Middle, and James W. Mitchell High School, this exceptional home offers the perfect combination of space, style, modern updates, and an outstanding location.
#TB8528162

TRINITY

10739 EVENINGWOOD COURT

5 Beds

3 Baths

3,498 Sq.Ft.

$565,000

MLS#: TB8528162

Price reduced
The "Goldie Locks" of homes!!! This home has it all 4 bedrooms, 3 Baths 2 car garage! Located in highly desired gated Fox Wood of Trinity, zoned for A-rated School Districts, Near the Beaches, close to Restaurants and Shopping! This versatile 3way split floor plan is for everyone, the master suite has views of the pool and conservation, a gourmet kitchen that is perfect for all your entertaining desires with ample cabinets and countertop space! Formal living and dining room areas along with a huge family room! The additional three bedrooms have upgraded tile flooring with new windows! The pool bath has a gorgeous epoxy flooring! Tired of backing up to other homes? This home is on a conservation lot that is fully fenced with a nice sized back yard. The concrete slab in the backyard is perfect for evening smores and a fire pit!!! Enjoy the hot summer days in the sparkling blue pool! The home is light, bright, open and airy!!! If you been discouraged with the inventory on the market, call today for your private tour!!!!!!
#TB8527018

TRINITY

2117 LARKSPUR COURT

4 Beds

3 Baths

2,531 Sq.Ft.

$594,999

MLS#: TB8527018

Price reduced
Welcome to this spectacular home located in this desirable gated community of The Villages of Fox Hollow ''Bellreive'' in Trinity!  Experience refined Florida living in this exceptional 5-bedroom, 3-bath home with a 3-car garage, nestled within a desirable gated community. Designed with both elegance and functionality in mind, this beautifully maintained home features an expansive three-way split floor plan, offering the perfect balance of privacy and open-concept living. At the heart of the home, the chef-inspired kitchen boasts abundant cabinetry, extensive counter space, and generous storage, seamlessly flowing into the spacious family room highlighted by a warm, inviting fireplace. The thoughtfully designed layout is ideal for both everyday living and effortless entertaining. Step outside to your own private oasis, where a screened-in pool and fully equipped outdoor kitchen create the ultimate setting for year-round enjoyment. With no rear neighbors, you’ll appreciate the added tranquility and privacy this exceptional homesite provides. Additional highlights include a new roof (2018), water softener (2018), water heater (2022)and AC (2026) offering peace of mind for years to come. Combining timeless style, generous living spaces, and premium outdoor amenities, this remarkable home is a rare opportunity to enjoy luxury, comfort, and privacy in one stunning package.
#TB8526359

TRINITY

8843 BEL MEADOW WAY

5 Beds

3 Baths

2,680 Sq.Ft.

$664,900

MLS#: TB8526359

 - property

Send a message

Message successfully sent.

Your message

What is 3 + 4 ?

Reason for contacting?

I agree to receive email communication and understand I can unsubscribe at any time.

I agree to be contacted by The Graf Group of Coldwell Banker via call, email, and text for real estate services. To opt out, you can reply 'stop' at any time or reply 'help' for assistance. You can also click the unsubscribe link in the emails. Message and data rates may apply. Message frequency may vary. Privacy Policy

Sign Out

Virtual Assistant

Would you like to take the next step with this property? We can help you schedule a showing or virtual tour, or send you more details.

Yes, I would like more information.

Thank You for Your Reply, One of Our Agents will contact you as soon as possible

No, maybe later.

Thank you, you can always contact me via email, phone number or through the contact form.

Realhub AI

Lucy - Your AI-Powered Realtor

Update Your Temporary Password

Personalize your search

Enter your email and we'll notify you immediately when new listings match what you're looking for.

or enter email address

Already have an account ? Login here

Continue your home search

I agree to receive communications and understand I can unsubscribe at any time.

I agree to be contacted by The Graf Group of Coldwell Banker via call, email, and text for real estate services. To opt out, you can reply 'stop' at any time or reply 'help' for assistance. You can also click the unsubscribe link in the emails. Message and data rates may apply. Message frequency may vary. Privacy Policy

Already have an account ? Login here

We use cookies

We use cookies primarily for analytics to enhance your experience. By accepting, you agree to our use of these cookies. You can manage your preferences or learn more about our cookies policy.