.webp?size=346x80)
- Properties
- Meet our agents
- Communities
- Market Report
- Home Value
- Calculator
Property
Beds
4
Full Baths
3
1/2 Baths
None
Year Built
2003
Sq.Footage
2,531
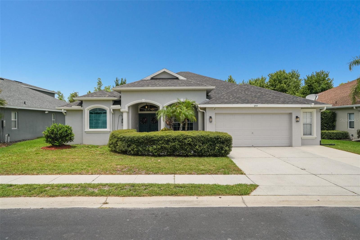
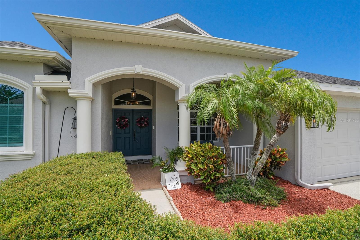
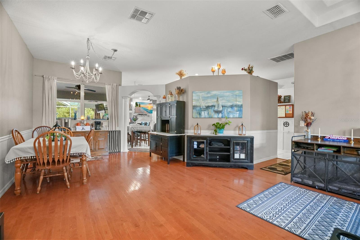
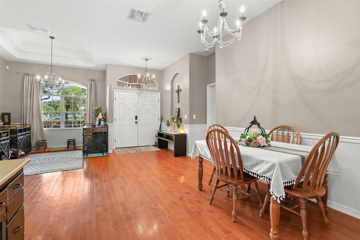
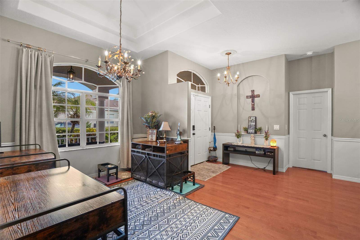
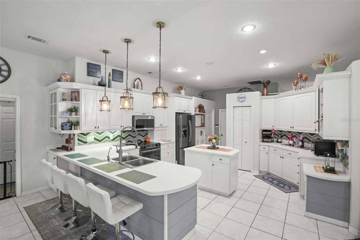
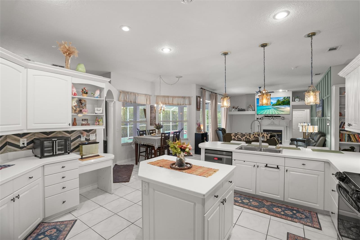
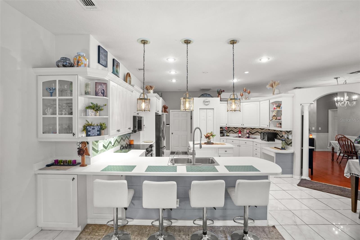
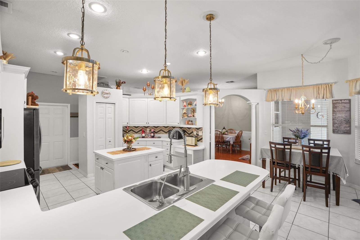
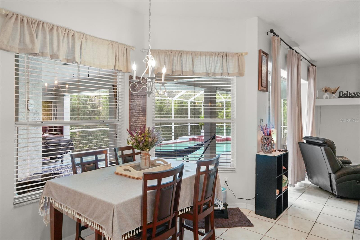
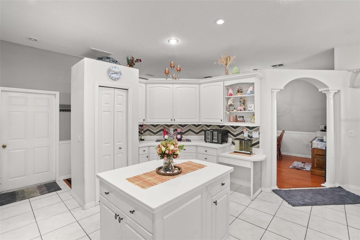
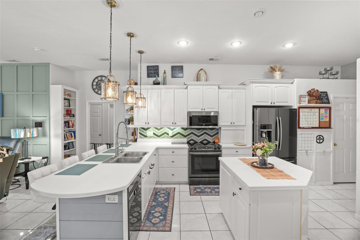
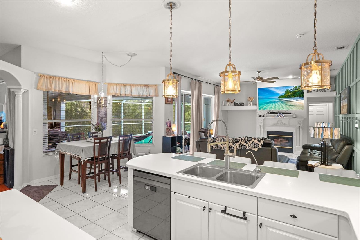
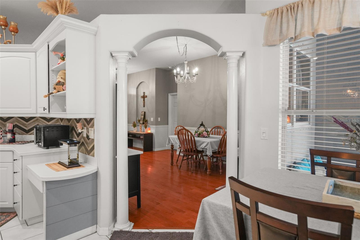
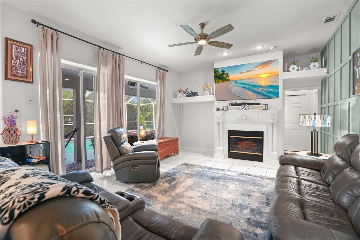
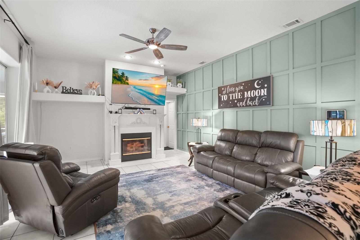
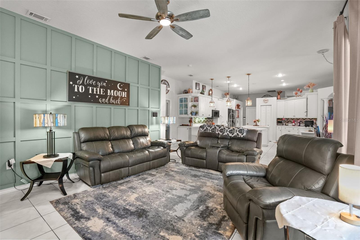
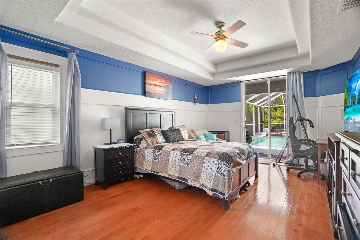
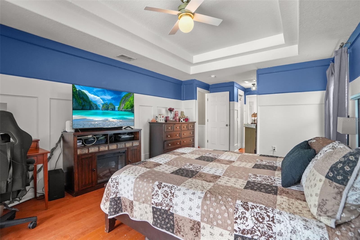
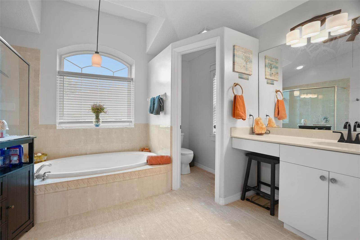
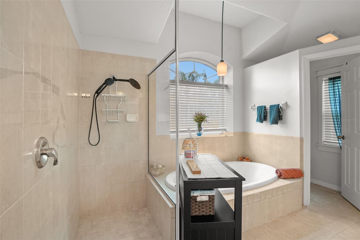
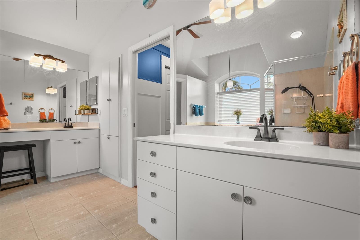
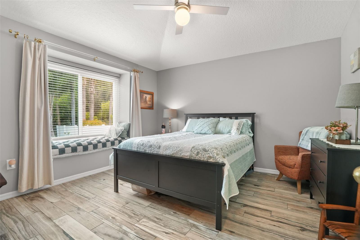
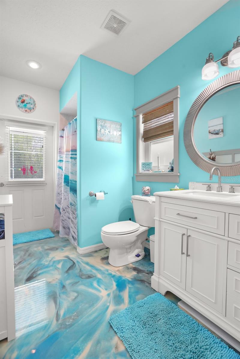
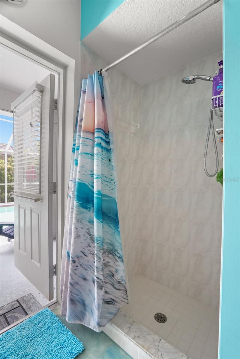
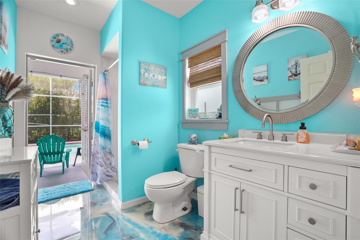
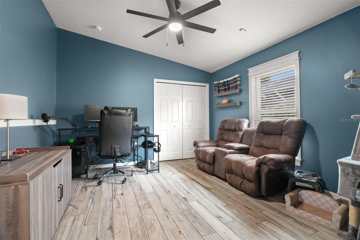
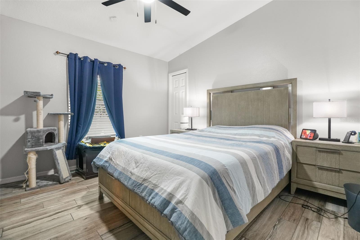
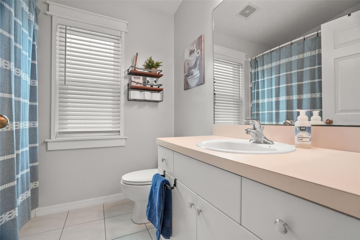
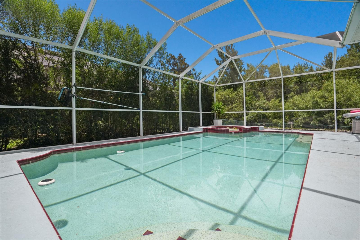
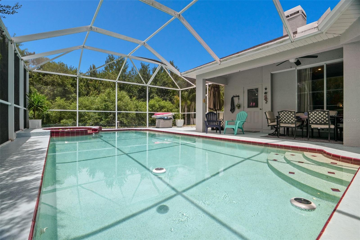
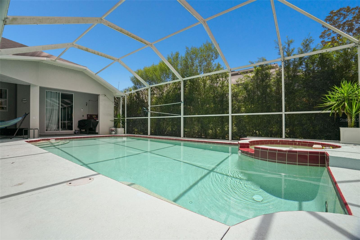
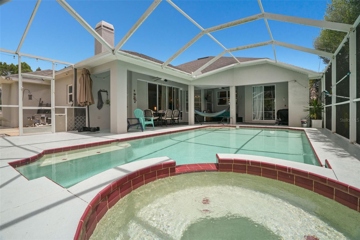
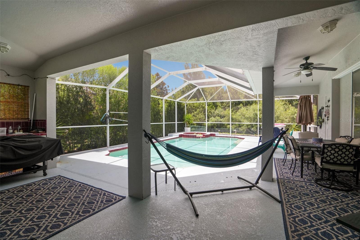
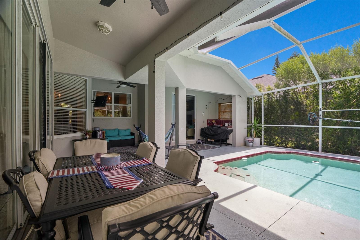
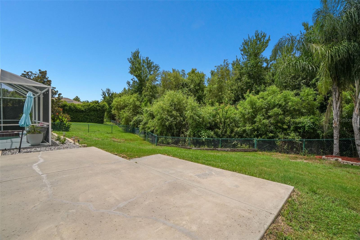
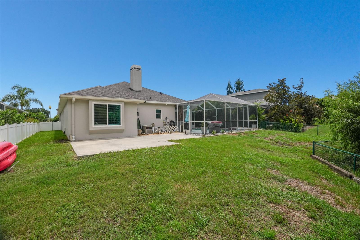
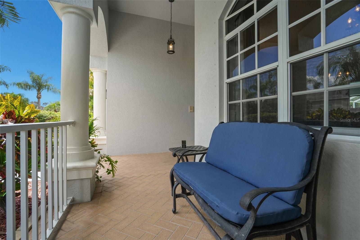
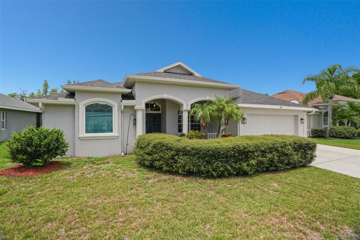
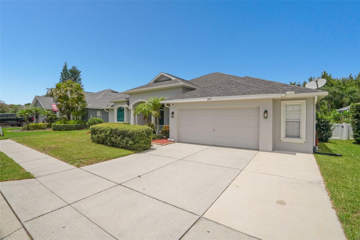
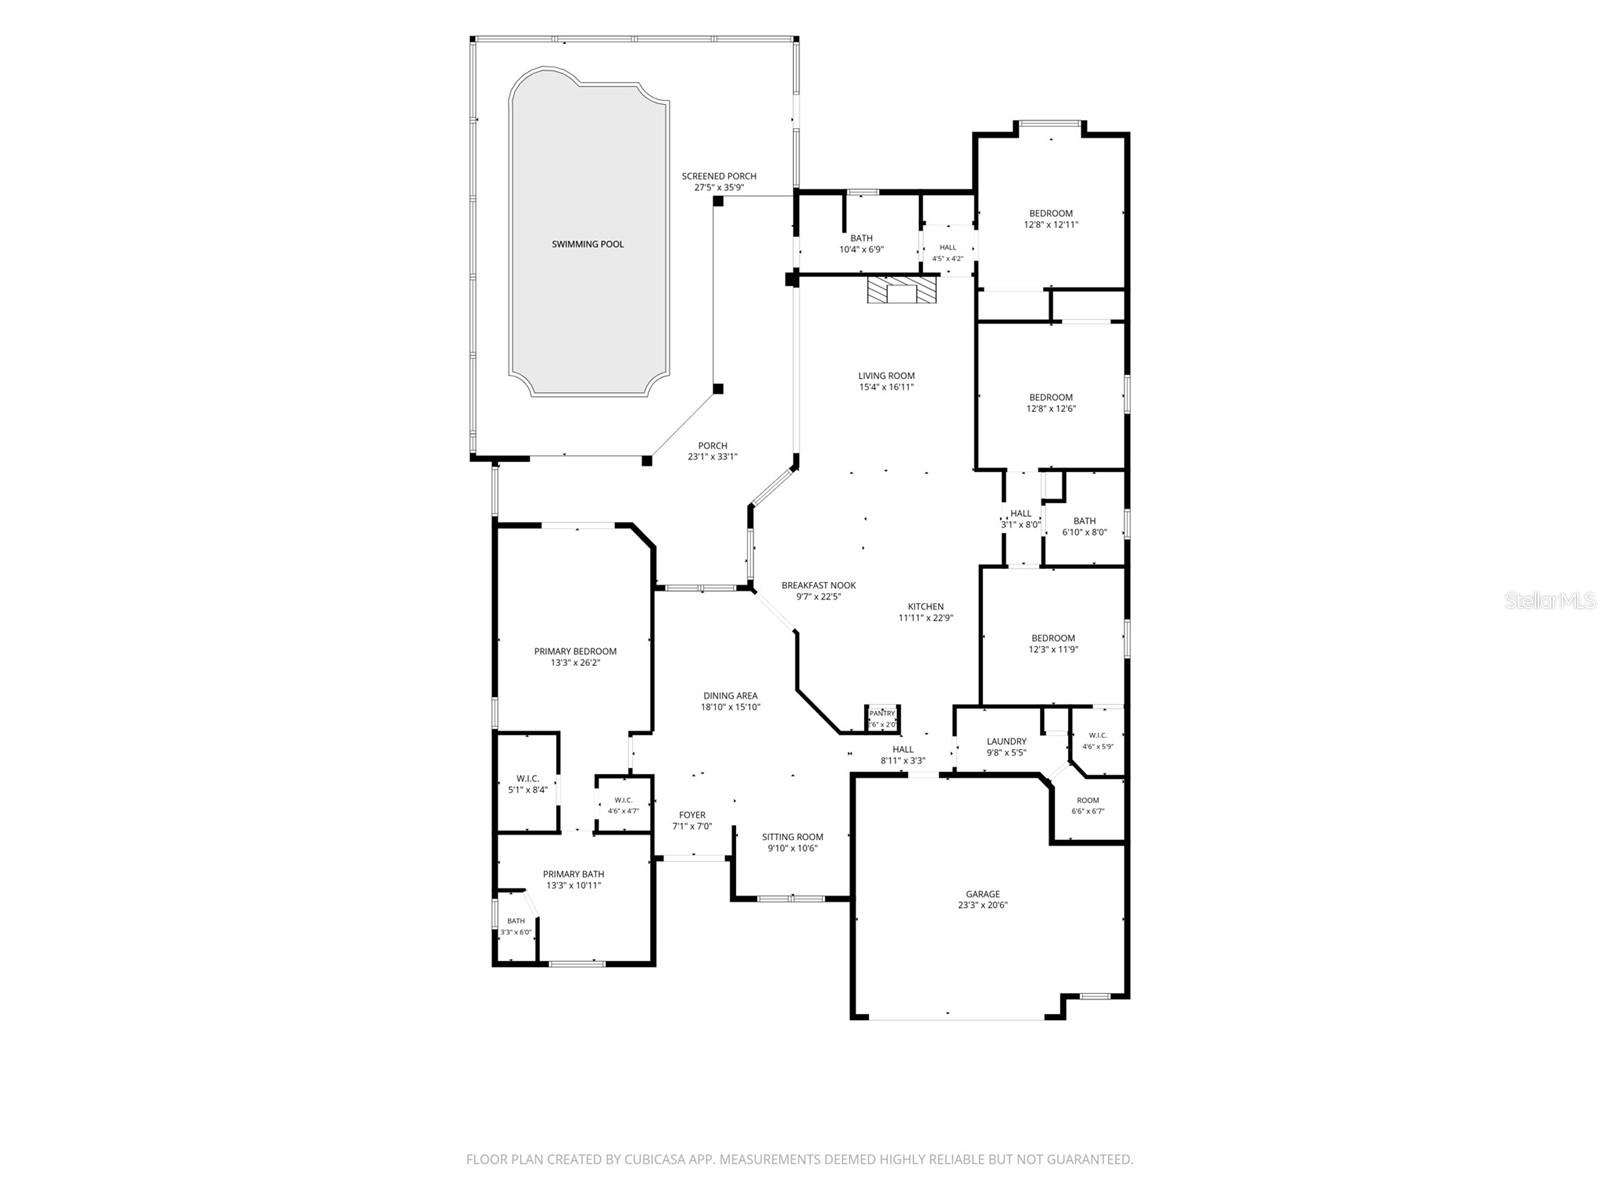
******Lowest priced single-story home on a conservation lot, with a pool, 4 bedrooms, 3 baths, 2 car garage and 2531 sqft in Fox Wood!!****** The "Goldie Locks" of homes!!! Located in highly desired gated Fox Wood of Trinity, zoned for A-rated School Districts, Near the Beaches, close to Restaurants and Shopping! This versatile 3way split floor plan is for everyone, the master suite has views of the pool and conservation, a gourmet kitchen that is perfect for all your entertaining desires with ample cabinets and countertop space! Formal living and dining room areas along with a huge family room! The additional three bedrooms have upgraded tile flooring with new windows! The pool bath has a gorgeous epoxy flooring! Tired of backing up to other homes? This home is on a conservation lot that is fully fenced with a nice sized back yard. The concrete slab in the backyard is perfect for evening smores and a fire pit!!! Enjoy the hot summer days in the sparkling blue pool! The home is light, bright, open and airy!!! If you been discouraged with the inventory on the market, call today for your private tour!!!!!!
Features & Amenities
Interior
-
Other Interior Features
Cathedral Ceiling(s), Vaulted Ceiling(s), Walk-In Closet(s)
-
Total Bedrooms
4
-
Bathrooms
3
-
Cooling YN
YES
-
Cooling
Central Air
-
Fireplace YN
YES
-
Heating YN
YES
-
Heating
Central, Electric
-
Pet friendly
Cats OK, Dogs OK
Exterior
-
Garage
Yes
-
Garage spaces
2
-
Construction Materials
Block, Concrete
-
Parking
Garage Door Opener, Attached
-
Patio and Porch Features
Covered, Front Porch
-
Pool
Yes
-
Pool Features
Gunite, Private
-
Waterfront YN
NO
Area & Lot
-
Lot Features
Cul-De-Sac, Landscaped
-
Lot Size(acres)
0.22
-
Lot Size(square feet)
9,573
-
Property Type
Residential
-
Property Sub Type
Single Family Residence
-
Architectural Style
Florida
Price
-
Sales Price
$585,000
-
Tax Amount
$5,807.15
-
Financing Options
Cash, Conventional
-
Sq. Footage
2,531
-
Price/SqFt
$231
HOA
-
Association
YES
-
Association Fee 2
$99
-
Association Fee
$318
-
Association Fee Frequency
Quarterly
-
Association Fee 2 Frequency
Quarterly
-
Association Fee Includes
N/A
-
Total Monthly Fees
$139
School District
-
Elementary School
Seven Springs Elementary-PO
-
Middle School
Seven Springs Middle-PO
-
High School
J.W. Mitchell High-PO
Property Features
-
Stories
1
-
New Construction
NO
-
Foundation Details
Slab
-
Ownership
Fee Simple
-
Senior Community YN
NO
-
Sewer
Public Sewer
-
Tax Lot
424
-
Water Source
Public
Schedule a Showing
Showing scheduled successfully.
Mortgage calculator
Estimate your monthly mortgage payment, including the principal and interest, property taxes, and HOA. Adjust the values to generate a more accurate rate.
Your payment
Principal and Interest:
$
Property taxes:
$
HOA fees:
$
Total loan payment:
$
Total interest amount:
$
Location
County
Pasco
Elementary School
Seven Springs Elementary-PO
Middle School
Seven Springs Middle-PO
High School
J.W. Mitchell High-PO
Listing Courtesy of Angela Candiano, CHARLES RUTENBERG REALTY INC
RealHub Information is provided exclusively for consumers' personal, non-commercial use, and it may not be used for any purpose other than to identify prospective properties consumers may be interested in purchasing. All information deemed reliable but not guaranteed and should be independently verified. All properties are subject to prior sale, change or withdrawal. RealHub website owner shall not be responsible for any typographical errors, misinformation, misprints and shall be held totally harmless.

Executive Assistant
Emil Garinga
Call Emil today to schedule a private showing.

* Listings on this website come from the FMLS IDX Compilation and may be held by brokerage firms other than the owner of this website. The listing brokerage is identified in any listing details. Information is deemed reliable but is not guaranteed. If you believe any FMLS listing contains material that infringes your copyrighted work please click here to review our DMCA policy and learn how to submit a takedown request.© 2024 FMLS.
Related Properties

TRINITY
10528 GOOSEBERRY COURT
4 Beds
3 Baths
2,791 Sq.Ft.
$689,900
MLS#: TB8554856

TRINITY
1300 TRIMARAN PLACE
4 Beds
2 Baths
2,703 Sq.Ft.
$679,000
MLS#: W7890033

TRINITY
1234 ARLINBROOK DRIVE
4 Beds
3 Baths
2,606 Sq.Ft.
$629,000
MLS#: W7888884

TRINITY
1913 TILDEN PLACE
5 Beds
3 Baths
2,290 Sq.Ft.
$534,000
MLS#: TB8545369

TRINITY
1435 TAWNYBERRY COURT
3 Beds
2 Baths
2,118 Sq.Ft.
$479,000
MLS#: TB8546005

TRINITY
2121 BRANDING IRON COURT
5 Beds
2 Baths
3,067 Sq.Ft.
$525,000
MLS#: TB8537862

TRINITY
1307 KETZAL DRIVE
4 Beds
3 Baths
3,260 Sq.Ft.
$569,000
MLS#: TB8537863

TRINITY
11421 STRATHAVEN COURT
3 Beds
3 Baths
2,494 Sq.Ft.
$550,000
MLS#: TB8536892

TRINITY
1810 WINSLOE DRIVE
4 Beds
3 Baths
2,140 Sq.Ft.
$570,000
MLS#: W7888147
