.webp?size=346x80)
- Properties
- Meet our agents
- Communities
- Market Report
- Home Value
- Calculator
Property
Beds
6
Full Baths
5
1/2 Baths
1
Year Built
2006
Sq.Footage
6,829
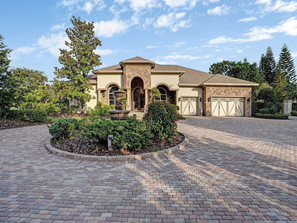
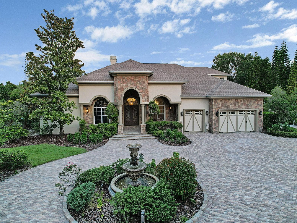
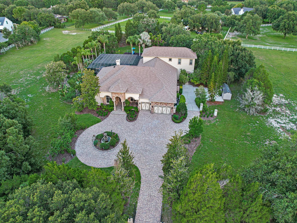
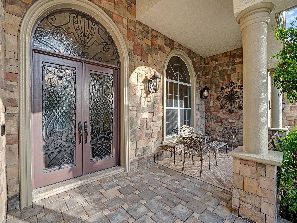
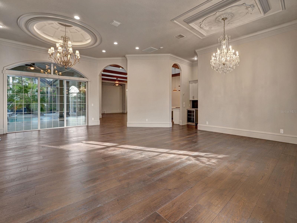
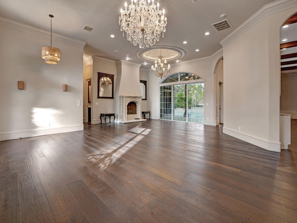
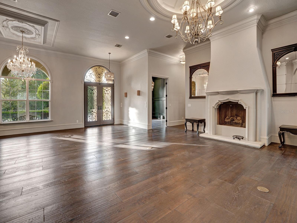
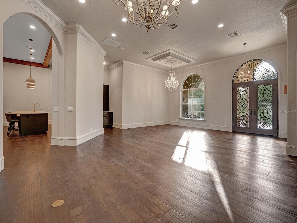
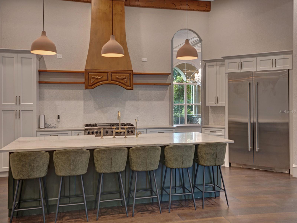
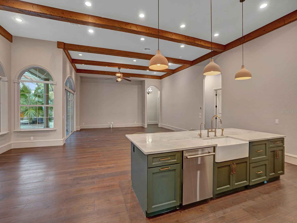
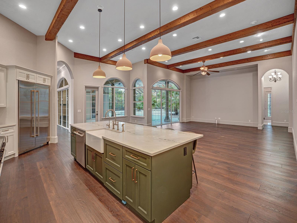
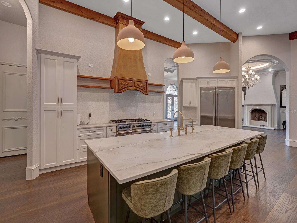
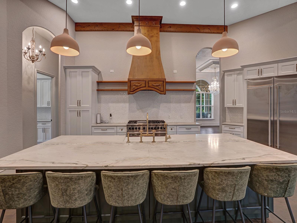
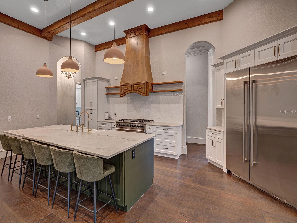
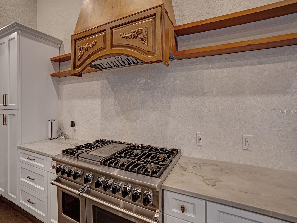
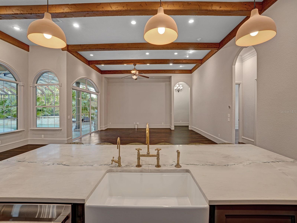
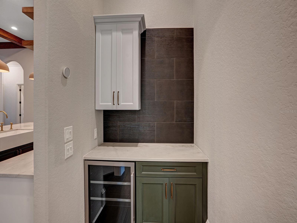
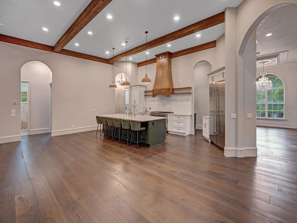
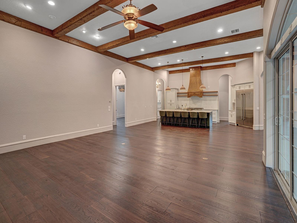
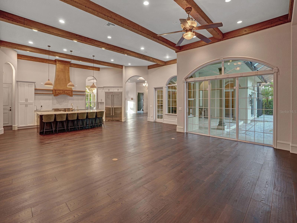
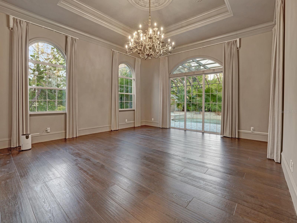
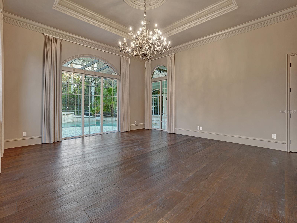
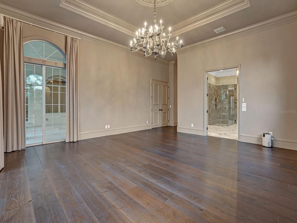
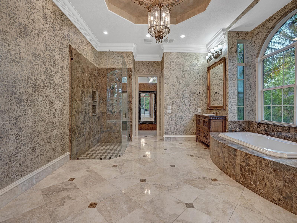
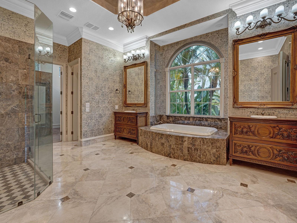
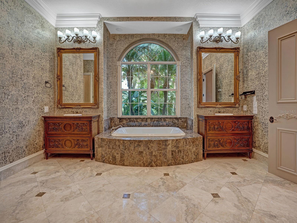
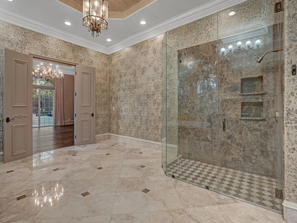
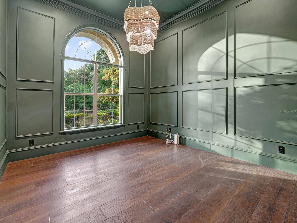
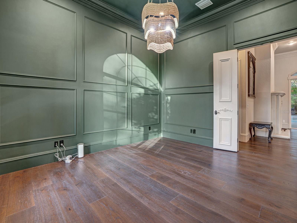
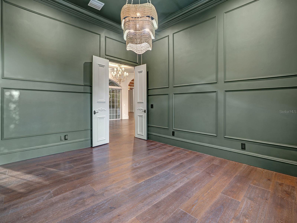
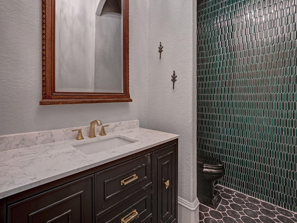
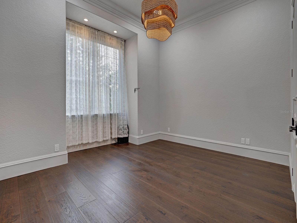
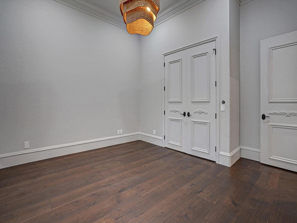
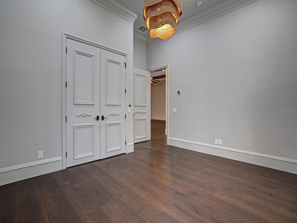
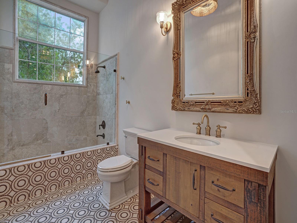
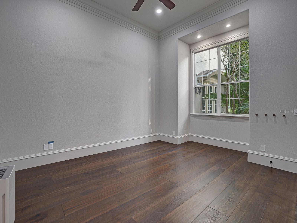
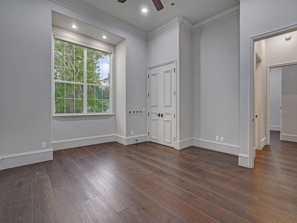
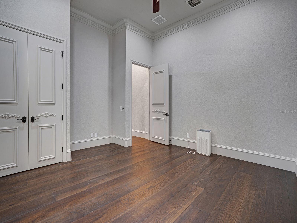
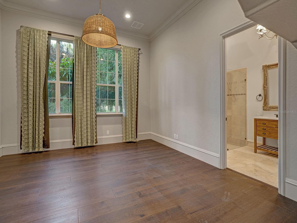
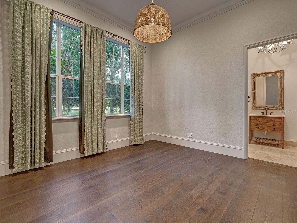
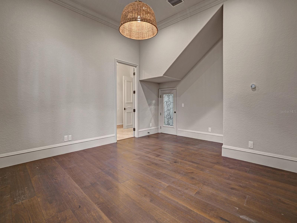
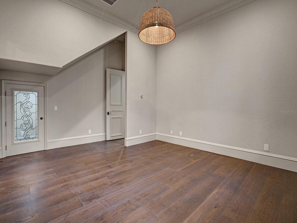
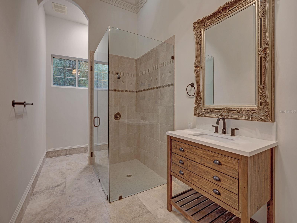
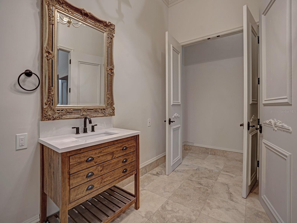
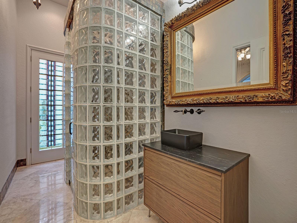
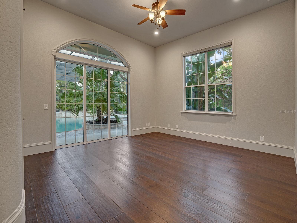
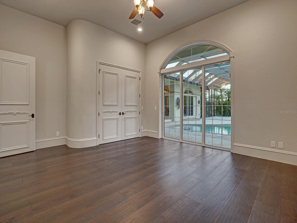
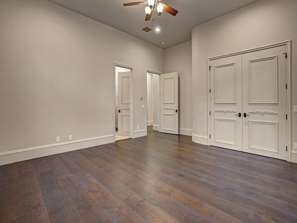
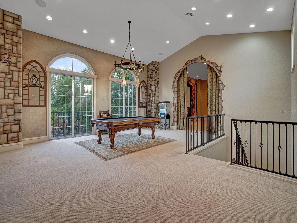
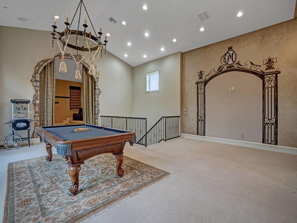
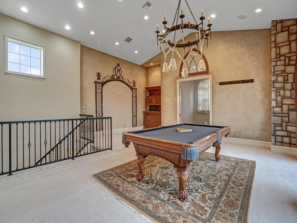
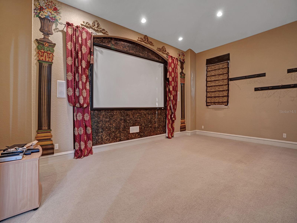
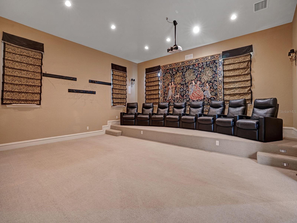
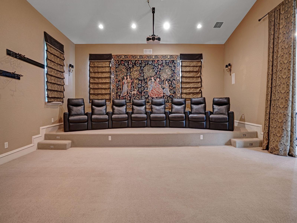
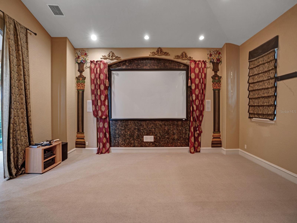
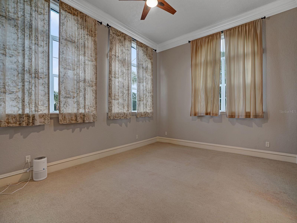
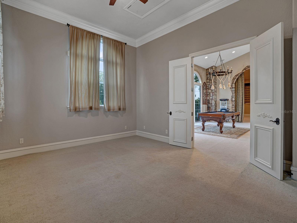
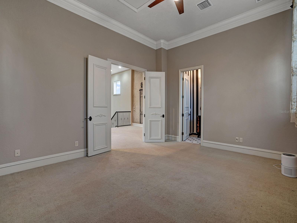
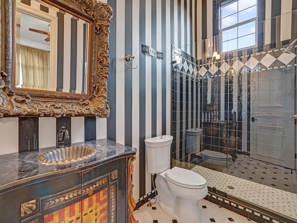
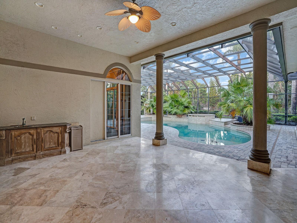
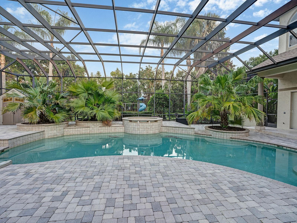
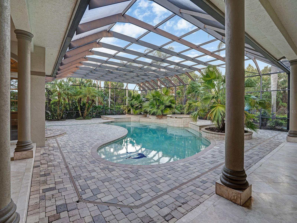
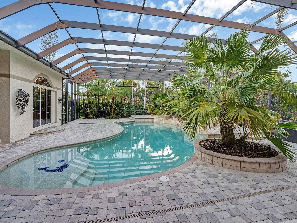
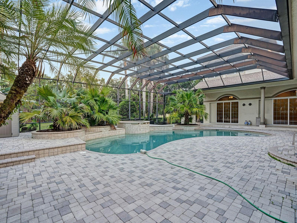
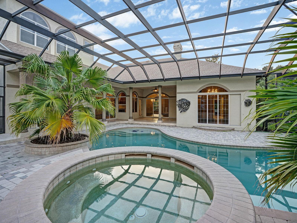
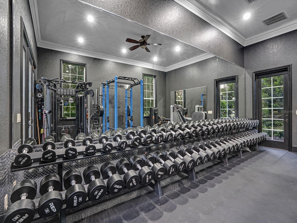
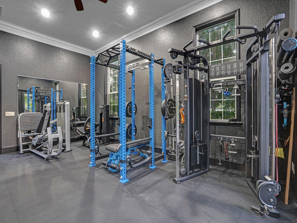
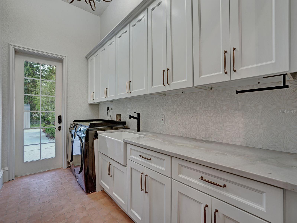
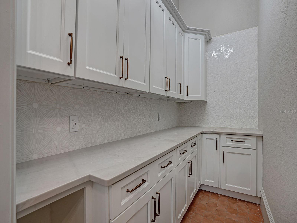
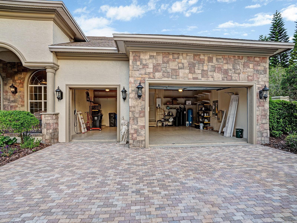
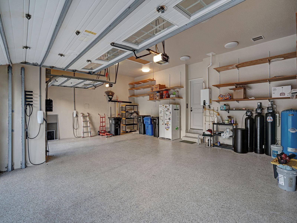
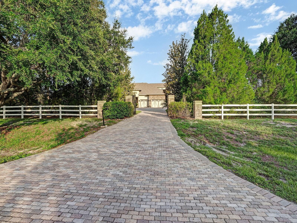
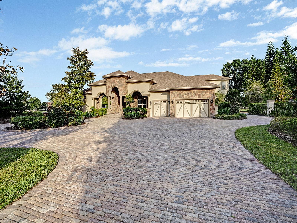
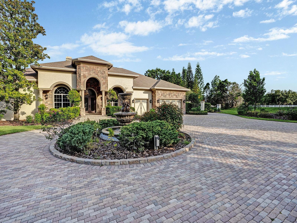
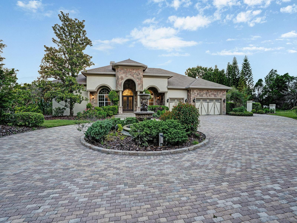
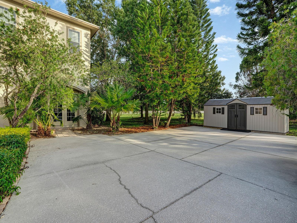
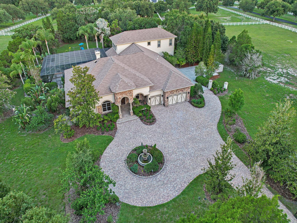
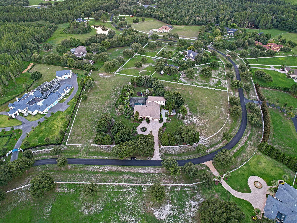
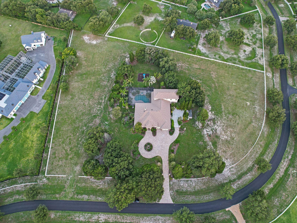
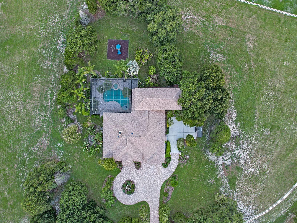
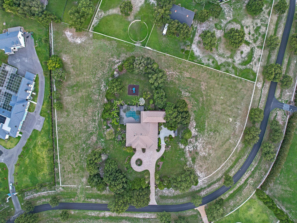
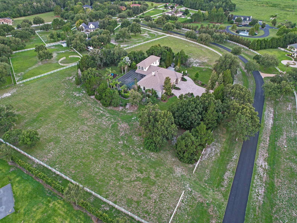
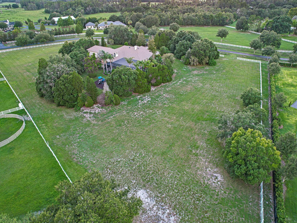
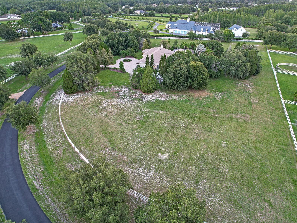
Nestled on an expansive 5+ acre corner lot in one of Odessa's premier horse-friendly communities, this exceptional estate offers the perfect blend of luxury, privacy, and modern upgrades. Boasting 6 spacious bedrooms, 5.5 bathrooms, a dedicated office, loft, and private theater room, this home has been extensively renovated with over $250,000 in recent improvements. The stunning designer kitchen showcases Brazilian quartz countertops, premium Viking and JennAir appliances, and is complemented by a beautifully redesigned pantry and laundry room. Rich Jacobean oak flooring flows throughout the home, while four bathrooms have been thoughtfully renovated with timeless finishes. Major system updates provide peace of mind, including a new roof (2025), new two-stage Rheem A/C unit (2026), three new condensers and air handler (2022), new water system (2026), new gas water heater (2024), new gas pool heater (2024), and an impressive 11-zone residential irrigation system (2024). Combining elegant living spaces with exceptional functionality and room to enjoy the outdoors, this remarkable property offers an unparalleled lifestyle in the heart of Odessa. Tons of opportunity with building a barn, extra garage, etc with plenty of untouched land left on the property! Plenty of parking with oversized circular paver driveway and 3 car garage with multiple EV Chargers. There's a massive amount of improvements in this home! Reach out for a full list of the improvements and for a private tour!
Features & Amenities
Interior
-
Other Interior Features
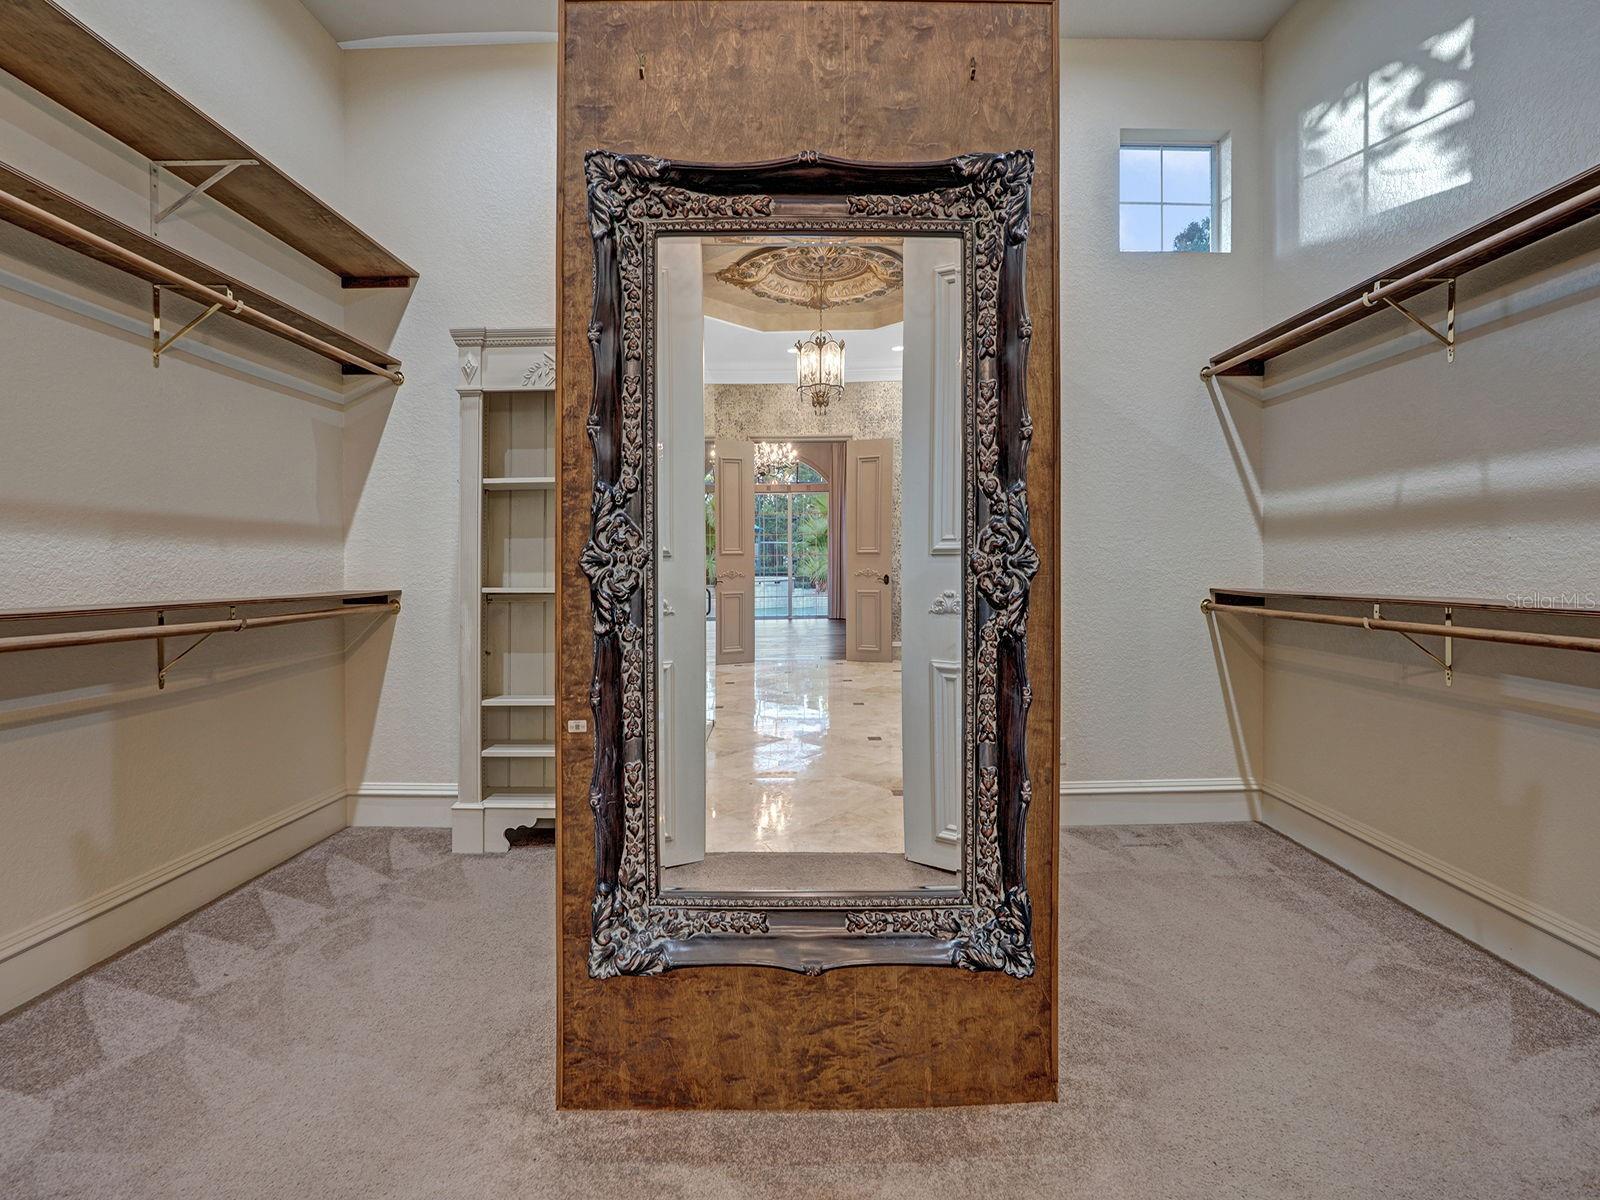
Crown Molding, Eat-in Kitchen, Open Floorplan, Tray Ceiling(s), Vaulted Ceiling(s), Walk-In Closet(s)
-
Total Bedrooms
6
-
Bathrooms
5
-
1/2 Bathrooms
1
-
Cooling YN
YES
-
Cooling
Central Air
-
Fireplace YN
YES
-
Heating YN
YES
-
Heating
Central
-
Pet friendly
Yes
Exterior
-
Garage
Yes
-
Garage spaces
3
-
Construction Materials
Block, Stone, Stucco
-
Other Exterior Features
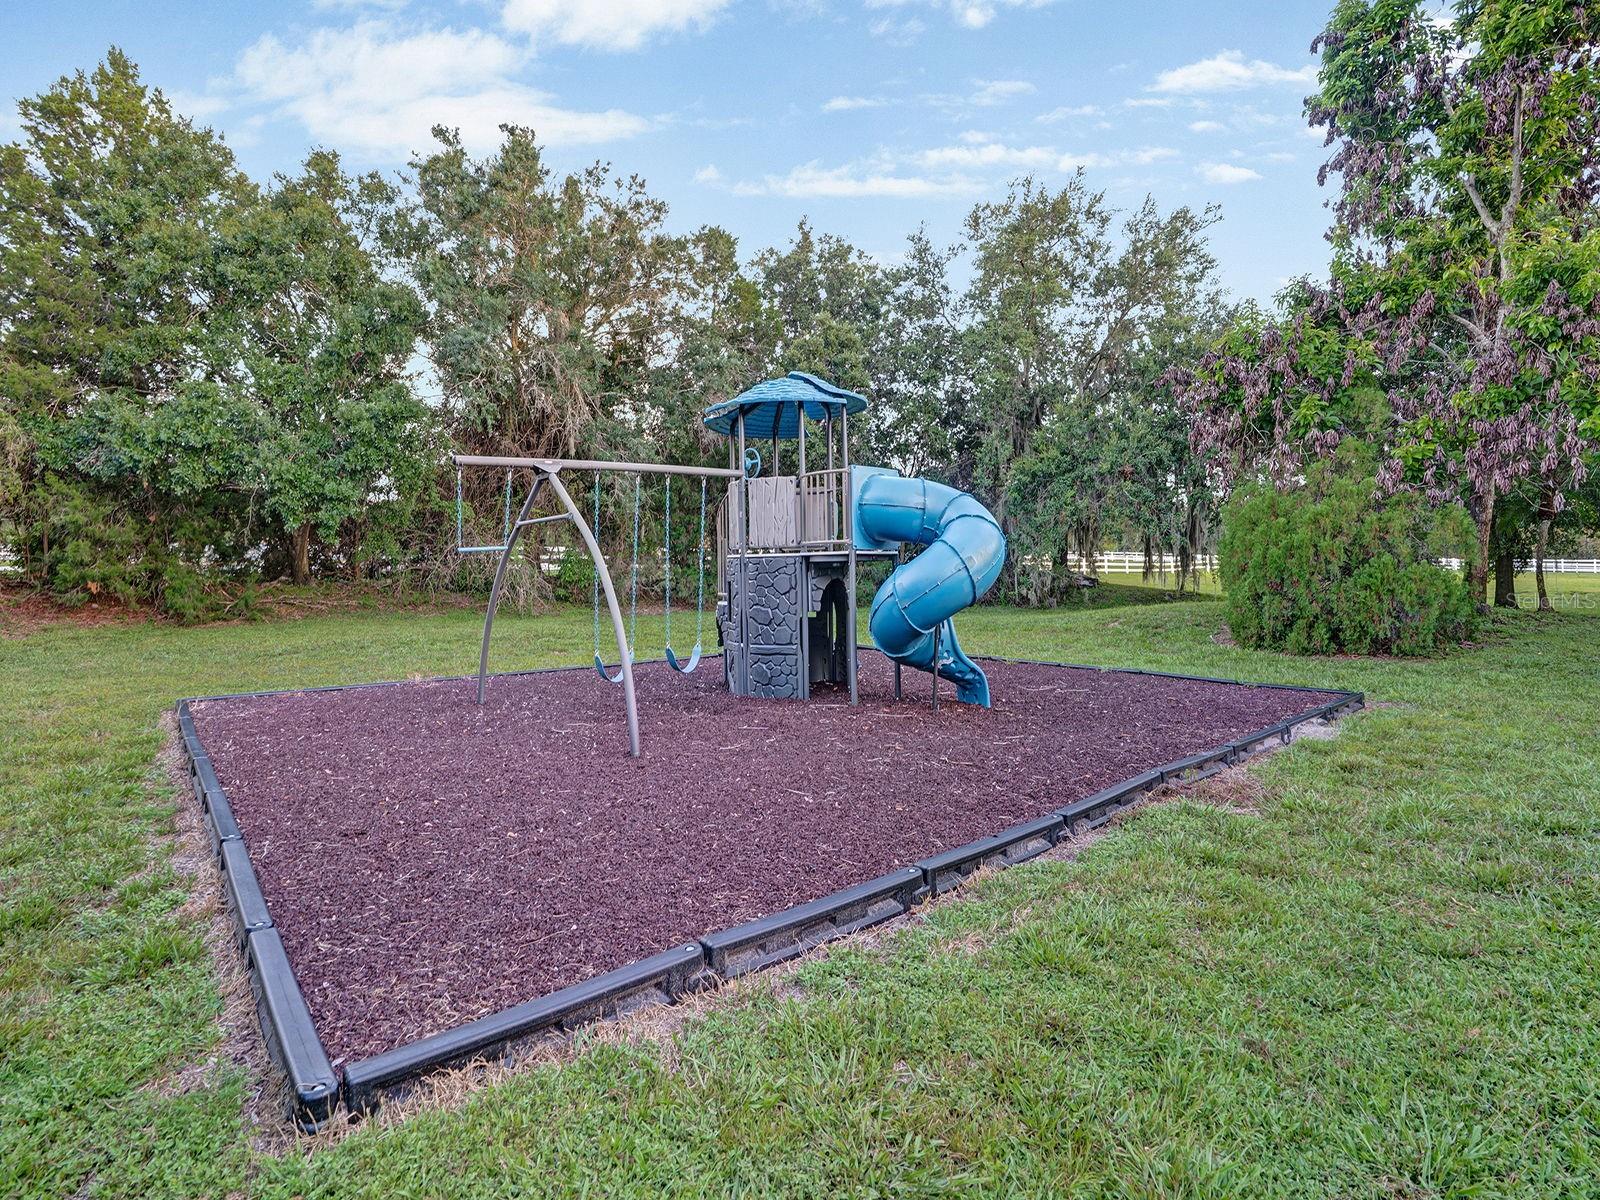
Balcony, Lighting, Playground, Private Entrance, Storage
-
Parking
Circular Driveway, Electric Vehicle Charging Station(s), Attached
-
Patio and Porch Features
Screened
-
Pool
Yes
-
Pool Features
Gunite, Heated, In Ground, Screen Enclosure, Private
-
Waterfront YN
NO
-
View
Trees/Woods
Area & Lot
-
Lot Features
Corner Lot
-
Lot Size(acres)
5.04
-
Lot Size(square feet)
219,542
-
Property Type
Residential
-
Property Sub Type
Single Family Residence
Price
-
Sales Price
$2,999,999
-
Tax Amount
$35,363.01
-
Sq. Footage
6,829
-
Price/SqFt
$439
HOA
-
Association
YES
-
Association Fee
$204
-
Association Fee Frequency
Monthly
-
Association Fee Includes
N/A
-
Total Monthly Fees
$204
Property Resources
-
Horse Property
YES
School District
-
Elementary School
N/A
-
Middle School
N/A
-
High School
N/A
Property Features
-
Stories
2
-
New Construction
NO
-
Association Amenities
Gated
-
Foundation Details
Slab
-
Ownership
Fee Simple
-
Senior Community YN
NO
-
Sewer
Septic Tank
-
Tax Lot
44
-
Water Source
Private, Well
Schedule a Showing
Showing scheduled successfully.
Mortgage calculator
Estimate your monthly mortgage payment, including the principal and interest, property taxes, and HOA. Adjust the values to generate a more accurate rate.
Your payment
Principal and Interest:
$
Property taxes:
$
HOA fees:
$
Total loan payment:
$
Total interest amount:
$
Location
County
Hillsborough
Elementary School
Middle School
High School
Listing Courtesy of Nicholas Shoemaker, INSPIRED REALTY, LLC
RealHub Information is provided exclusively for consumers' personal, non-commercial use, and it may not be used for any purpose other than to identify prospective properties consumers may be interested in purchasing. All information deemed reliable but not guaranteed and should be independently verified. All properties are subject to prior sale, change or withdrawal. RealHub website owner shall not be responsible for any typographical errors, misinformation, misprints and shall be held totally harmless.

Business Coach | Executive Sales Associate | Realtor®
Michael Graf
Call Michael today to schedule a private showing.

* Listings on this website come from the FMLS IDX Compilation and may be held by brokerage firms other than the owner of this website. The listing brokerage is identified in any listing details. Information is deemed reliable but is not guaranteed. If you believe any FMLS listing contains material that infringes your copyrighted work please click here to review our DMCA policy and learn how to submit a takedown request.© 2024 FMLS.
Related Properties

ODESSA
13815 PLAINVIEW ROAD Lot 1
5 Beds
4 Baths
5,201 Sq.Ft.
$2,900,000
MLS#: TB8538805
ODESSA
17810 CRAWLEY ROAD
3 Beds
3 Baths
4,455 Sq.Ft.
$2,400,000
MLS#: TB8520080
ODESSA
7902 FOXCATCHER COURT
5 Beds
3 Baths
4,740 Sq.Ft.
$2,750,000
MLS#: TB8513048

ODESSA
8602 BONNIE COVE LANE
5 Beds
5 Baths
6,008 Sq.Ft.
$2,589,500
MLS#: TB8503349
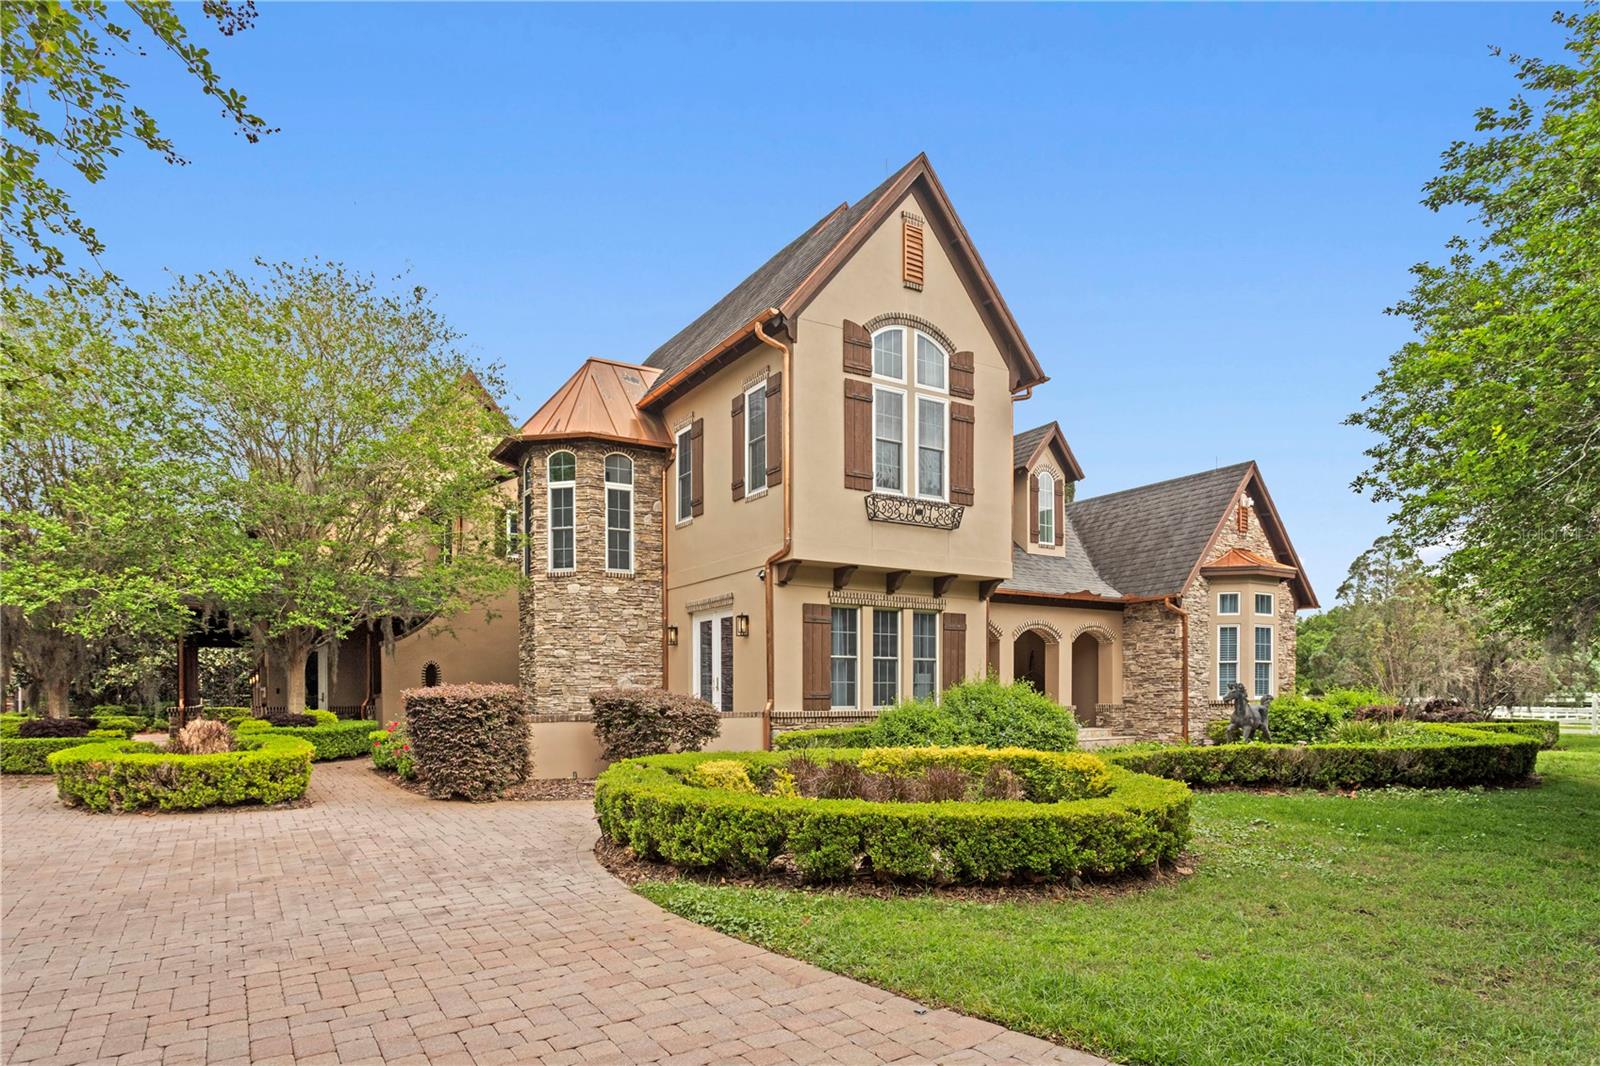
ODESSA
11410 TROTTING DOWN DRIVE
4 Beds
5 Baths
4,892 Sq.Ft.
$3,300,000
MLS#: TB8498512
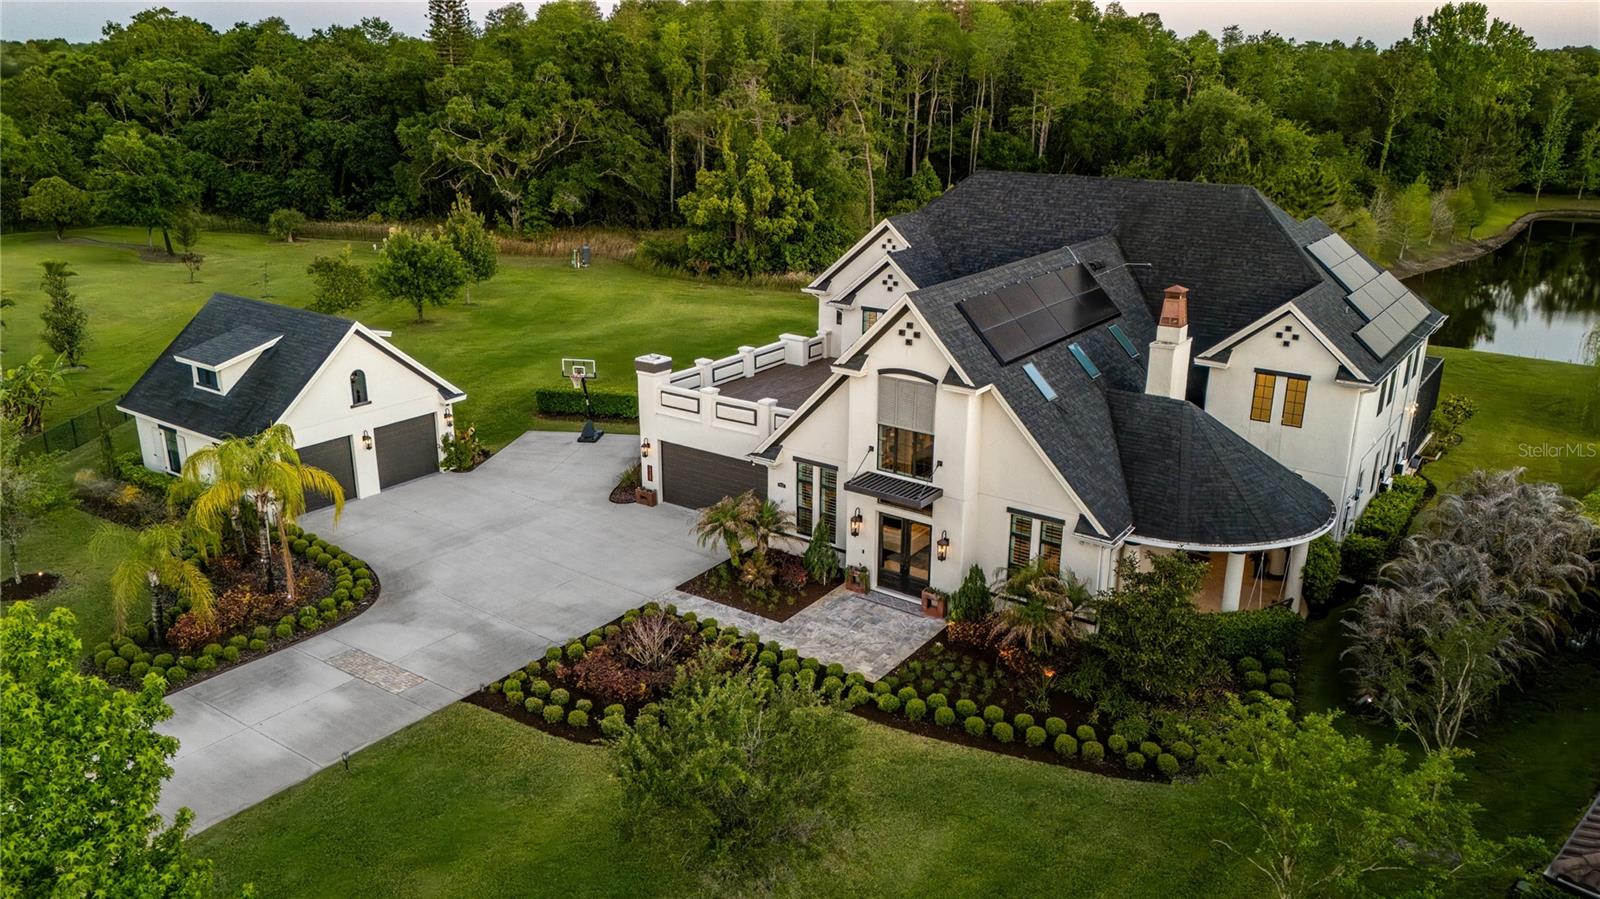
ODESSA
19101 MAGNOLIA FARMS LANE
6 Beds
5 Baths
5,860 Sq.Ft.
$2,640,000
MLS#: TB8497809
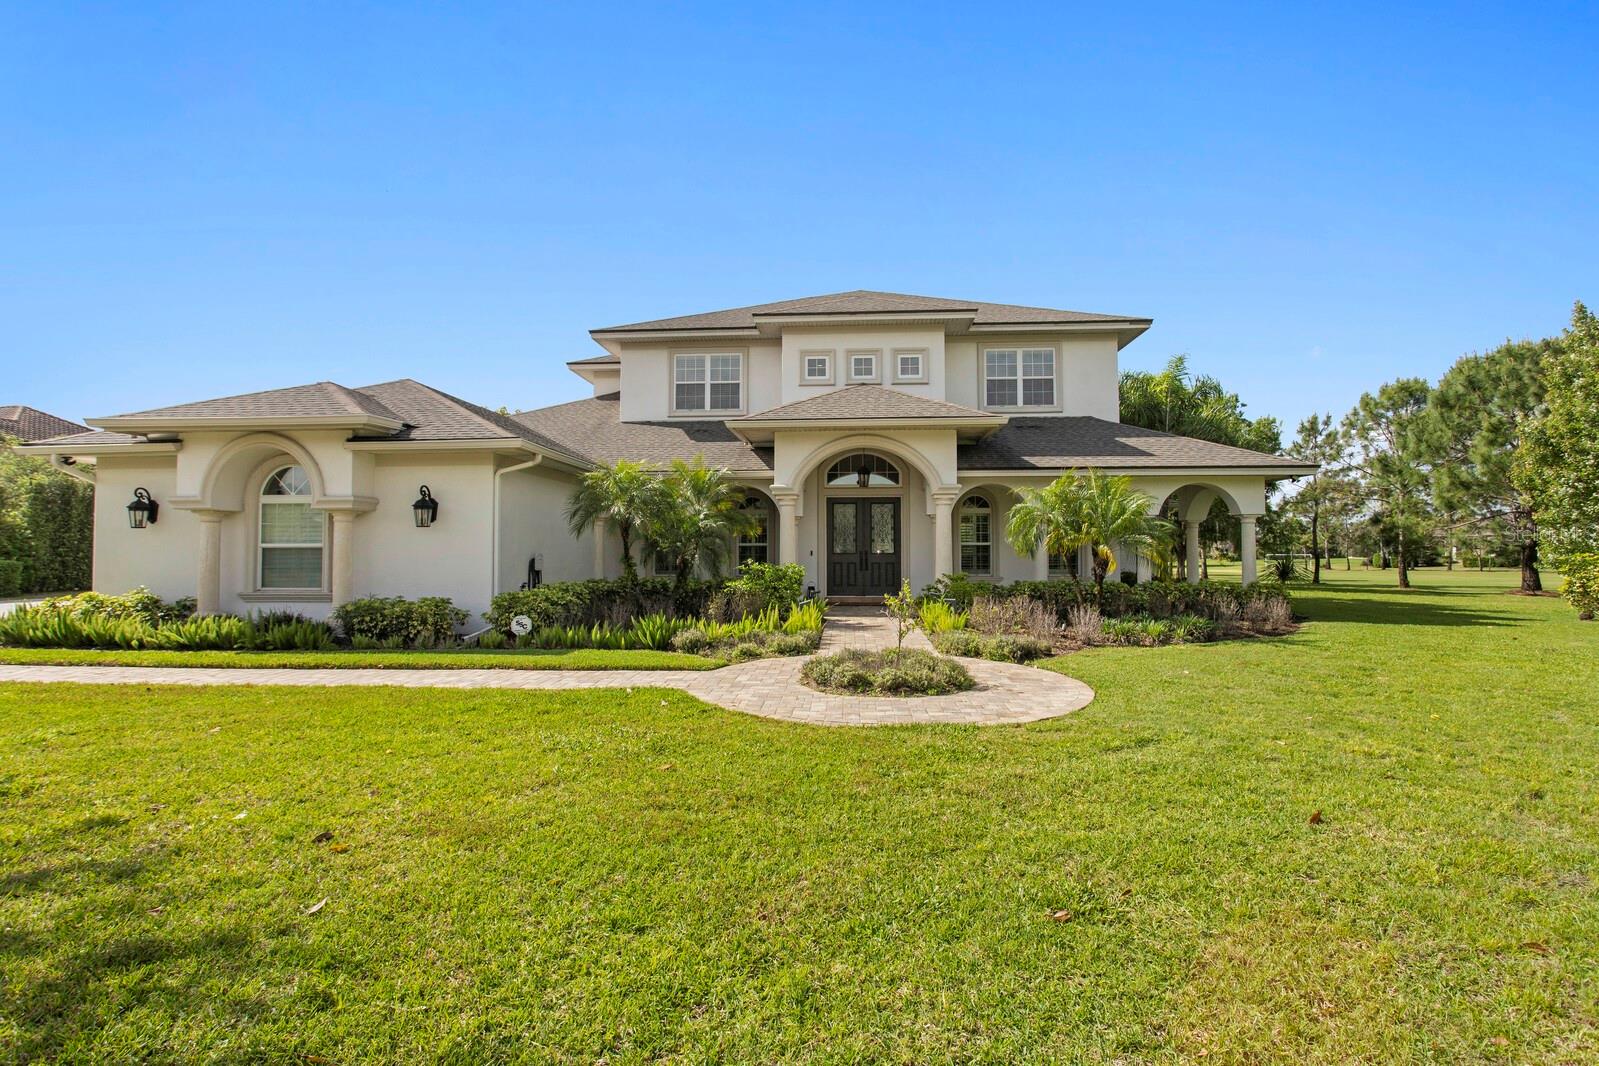
ODESSA
17253 BREEDERS CUP DRIVE
4 Beds
4 Baths
5,059 Sq.Ft.
$2,550,000
MLS#: TB8477302

ODESSA
9906 GUNN HIGHWAY
3 Beds
2 Baths
1,828 Sq.Ft.
$2,900,000
MLS#: TB8463972
