Features & Amenities

Interior

  • Other Interior Features

    Open Floorplan

  • Total Bedrooms

    4

  • Bathrooms

    2

  • Cooling YN

    YES

  • Cooling

    Central Air

  • Fireplace YN

    NO

  • Heating YN

    YES

  • Heating

    Central

  • Pet friendly

    N/A

Exterior

  • Garage

    No

  • Construction Materials

    Vinyl Siding

  • Other Exterior Features

    Fire Pit, Storage

  • Parking

    Guest, Off Street, Open, Oversized, RV Access/Parking

  • Pool

    No

  • Waterfront YN

    NO

Area & Lot

  • Lot Size(acres)

    1.02

  • Lot Size(square feet)

    44,431

  • Property Type

    Residential

  • Property Sub Type

    Manufactured Home

Price

  • Sales Price

    $265,000

  • Tax Amount

    $5,209.1

  • Sq. Footage

    2,432

  • Price/SqFt

    $108

HOA

  • Association

    No

School District

  • Elementary School

    Pinecrest-HB

  • Middle School

    Turkey Creek-HB

  • High School

    Durant-HB

Property Features

  • Stories

    1

  • New Construction

    NO

  • Ownership

    Fee Simple

  • Senior Community YN

    NO

  • Sewer

    Septic Tank

  • Tax Lot

    24

  • Water Source

    Private, Well

Schedule a Showing

Showing scheduled successfully.

<
>
IN PERSON
VIA CHAT

What is 3 + 4 ?


Change time

Mortgage calculator

Estimate your monthly mortgage payment, including the principal and interest, property taxes, and HOA. Adjust the values to generate a more accurate rate.

Your payment

Principal and Interest:

$

Property taxes:

$

HOA fees:

$

Total loan payment:

$

Total interest amount:

$

Location

County

Hillsborough

Elementary School

Pinecrest-HB

Middle School

Turkey Creek-HB

High School

Durant-HB

Listing Courtesy of Sara Neeley Buford , FOUNDATION REALTY GROUP

RealHub Information is provided exclusively for consumers' personal, non-commercial use, and it may not be used for any purpose other than to identify prospective properties consumers may be interested in purchasing. All information deemed reliable but not guaranteed and should be independently verified. All properties are subject to prior sale, change or withdrawal. RealHub website owner shall not be responsible for any typographical errors, misinformation, misprints and shall be held totally harmless.

Agent Michael Graf

Business Coach | Executive Sales Associate | Realtor®

Michael Graf

Call Michael today to schedule a private showing.


* Listings on this website come from the FMLS IDX Compilation and may be held by brokerage firms other than the owner of this website. The listing brokerage is identified in any listing details. Information is deemed reliable but is not guaranteed. If you believe any FMLS listing contains material that infringes your copyrighted work please click here to review our DMCA policy and learn how to submit a takedown request.© 2024 FMLS.
MORE SPACE. MORE LAND. MORE FREEDOM — AND THIS ONE WON’T LAST!

If you’ve been searching for a home that gives you room to spread out both inside and out, your search ends here! Welcome to 11516 Tuten Loop, where an impressive 2,432 square feet of beautiful living space meets an incredible FULL HIGH-AND-DRY ACRE of land — all with the freedom of NO HOA and NO CDD!

Opportunities like this are becoming harder to find, especially when you can have four spacious bedrooms, two full bathrooms, and an entire acre to enjoy without the restrictions of an HOA. Whether you have boats, RVs, ATVs, trailers, work vehicles, recreational toys, or simply want room to breathe, this property gives you the space you've been looking for!

Step inside and prepare to be impressed by the home's generous size and beautifully laid out interior. TWO MASSIVE family rooms/great rooms give you incredible flexibility for entertaining, relaxing, creating a game room, media space, or simply spreading out. You'll also find a perfectly sized formal dining or living room and FOUR spacious bedrooms, including an exceptionally large owner's suite that gives you the private retreat you've been dreaming about.

And when it's time to head outside, the possibilities continue! Step onto the sprawling back deck, protected from the Florida sun by a durable metal roof. Fire up the grill, gather your friends and family, and enjoy watching everyone make memories in the yard. The expansive yard gives you something that's increasingly difficult to find — space, privacy, and freedom.

Need even more storage? The backyard shed features vaulted ceilings, giving you plenty of room for tools, equipment, toys, and all the extras that come with owning a property this size.

The best part? It's hard to fully appreciate just how spacious and impressive this home and property are until you see them in person. The photos simply can't convey the feeling of having 2,432 square feet under your roof AND a full high-and-dry acre outside your door.

Conveniently located close to everything you need while still giving you that feeling of being tucked away on your own private paradise.

Don't wait for someone else to discover this one first. If you've been waiting for SPACE, LAND, FREEDOM, and a HOME that offers room for your lifestyle to grow, this is the opportunity you've been waiting for!

COME SEE IT BEFORE IT'S GONE!

11516 TUTEN LOOP

Message successfully sent.

What would you like to know?

What is 3 + 4 ?

I agree to receive email communication and understand I can unsubscribe at any time.

I agree to be contacted by The Graf Group of Coldwell Banker via call, email, and text for real estate services. To opt out, you can reply 'stop' at any time or reply 'help' for assistance. You can also click the unsubscribe link in the emails. Message and data rates may apply. Message frequency may vary. Privacy Policy

Related Properties

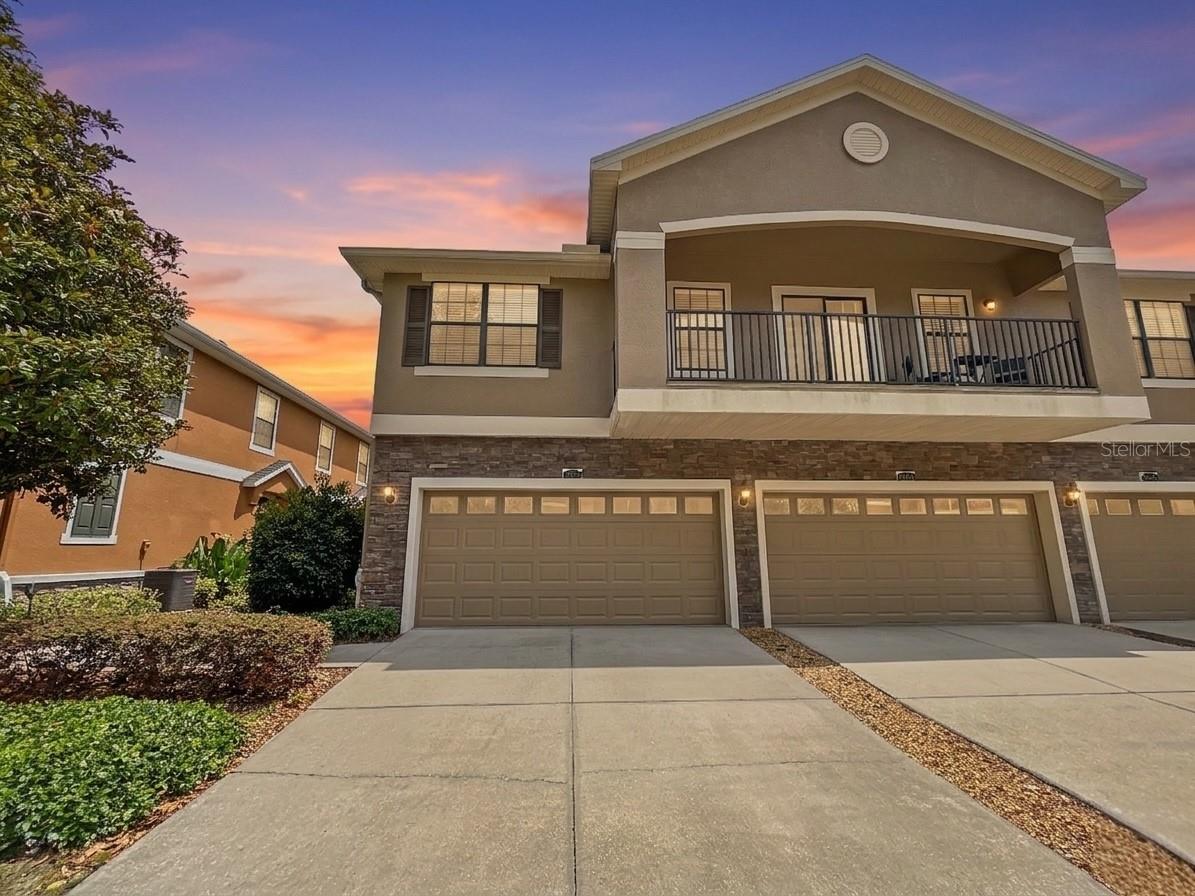
Welcome to Kinglet Ridge, a gated neighborhood within the highly desirable FishHawk Ranch community! This beautifully maintained DR Horton townhome offers 3 bedrooms, 2.5 bathrooms, an oversized two-car garage, a brand-new HVAC system, a washer and dryer, and luxury vinyl plank flooring throughout the home.

A welcoming foyer opens into a spacious, light-filled living and dining area enhanced by oversized windows, upgraded lighting, and ceiling fans. The well-appointed kitchen blends style and functionality with solid wood cabinetry, granite countertops, stainless steel appliances, a decorative backsplash, closet pantry, generous workspace, and a large breakfast bar ideal for casual dining and entertaining.

Decorative sliding doors extend the living space to a private covered lanai surrounded by lush landscaping, creating a peaceful place to enjoy morning coffee or unwind at the end of the day. The first floor also includes a convenient half bathroom, interior laundry area, additional storage, and a water softener.

Upstairs, the spacious primary suite offers a relaxing retreat with a walk-in closet and private bathroom featuring dual sinks, granite countertops, a large walk-in shower, and a linen closet. Two additional bedrooms and a full hallway bathroom provide comfortable accommodations for family and guests, with the flexibility to create a home office or hobby space.

Exterior building maintenance and grounds maintenance are included in the HOA, allowing you more time to enjoy the exceptional FishHawk Ranch lifestyle. Community amenities include resort-style pools, splash areas, fitness centers, clubhouses, playgrounds, dog parks, tennis, pickleball and basketball courts, sports fields, and miles of scenic walking and biking trails. Residents can also enjoy Park Square, featuring dining, shops, community events, an outdoor amphitheater, and an interactive fountain.

Offering comfort, convenience, and low-maintenance living in one of Tampa Bay’s premier master-planned communities, this Kinglet Ridge townhome is ready to welcome you home.
#TB8538417

LITHIA

5520 KINGLETHILL DRIVE

3 Beds

2 Baths

1,594 Sq.Ft.

$306,900

MLS#: TB8538417

Price reduced
****New to Market*****Welcome to the gated Kingletridge Community at Fishhawk Ranch.   This townhome offers 1,760 square feet of spacious living area which has 3 bedrooms, 2.5 bathrooms and an oversized 2-car garage. Keep your mind at ease with some recent key updates including a new roof in 2025 and new AC in 2023. Inside this open floor plan spacious living area that boosts high ceilings, natural light, and a built-in entertainment nook. The upgraded kitchen is a cook's dream, with 42-inch wood cabinets with crown molding, granite countertops, stainless steel appliances, and a stylish backsplash breakfast bar.  Adjacent to kitchen is the dining area to enjoy your meals with family and friends.  On the first floor there is also a utility room with full size washer and dryer and ample shelving and additional storage space.  Across the hall from that is a powder room with pedestal sink.  All 3 ample sized bedrooms, with carpet are on the second floor.  The primary bedroom suite is complete with a spacious walk-in closet, an en-suite bathroom that offers a double sink vanity and a tub/ shower combo. The secondary bedrooms share a beautifully finished bathroom with wood cabinetry and granite countertops.  The HOA covers exterior maintenance including the roof, lawncare, landscaping and irrigation.  Talk about easy living!  Top A rated schools in this area along with countless shops, restaurants, golf courses, entertainment and more just minutes away.
Come check out this property to see for yourself.
#TB8507951

LITHIA

16615 KINGLETSIDE COURT

3 Beds

2 Baths

1,760 Sq.Ft.

$309,900

MLS#: TB8507951

NEW PRICE & SELLER IS MOTIVATED!! This beautiful 3 bedroom, 2.5 bath with a 1 car garage is the perfect home you have been looking for! When you walk into the home you enter a large living room area that blends into the eat-in kitchen. The kitchen has granite countertops, stainless steal appliances which include a gas range, pantry, center island & Expresso 42" cabinets. Off the kitchen through the sliding glass doors in a screened lanai which is perfect for enjoying the Florida weather! There is no carpet downstairs. To complete the downstairs is a half bath & the entry to the 1 car garage. Upstairs you will find 3 nice sized bedrooms all with carpet and ceiling fans. The Primary bedroom has it own ensuite with granite countertops, dual sinks, shower & a walk-in closet. Bedrooms 2 & 3 each have a nice sized closet. The second bathroom has a granite countertop with shower/tub. There is also a linen & laundry closet upstairs for convenience. The home is located in Fishhawk Ranch West and has a number of resort style amenities! You will feel like you are on vacation everyday!  Schools, shopping & restaurants are all close by making it a great location! Call for your private showing today!
#TB8431240

LITHIA

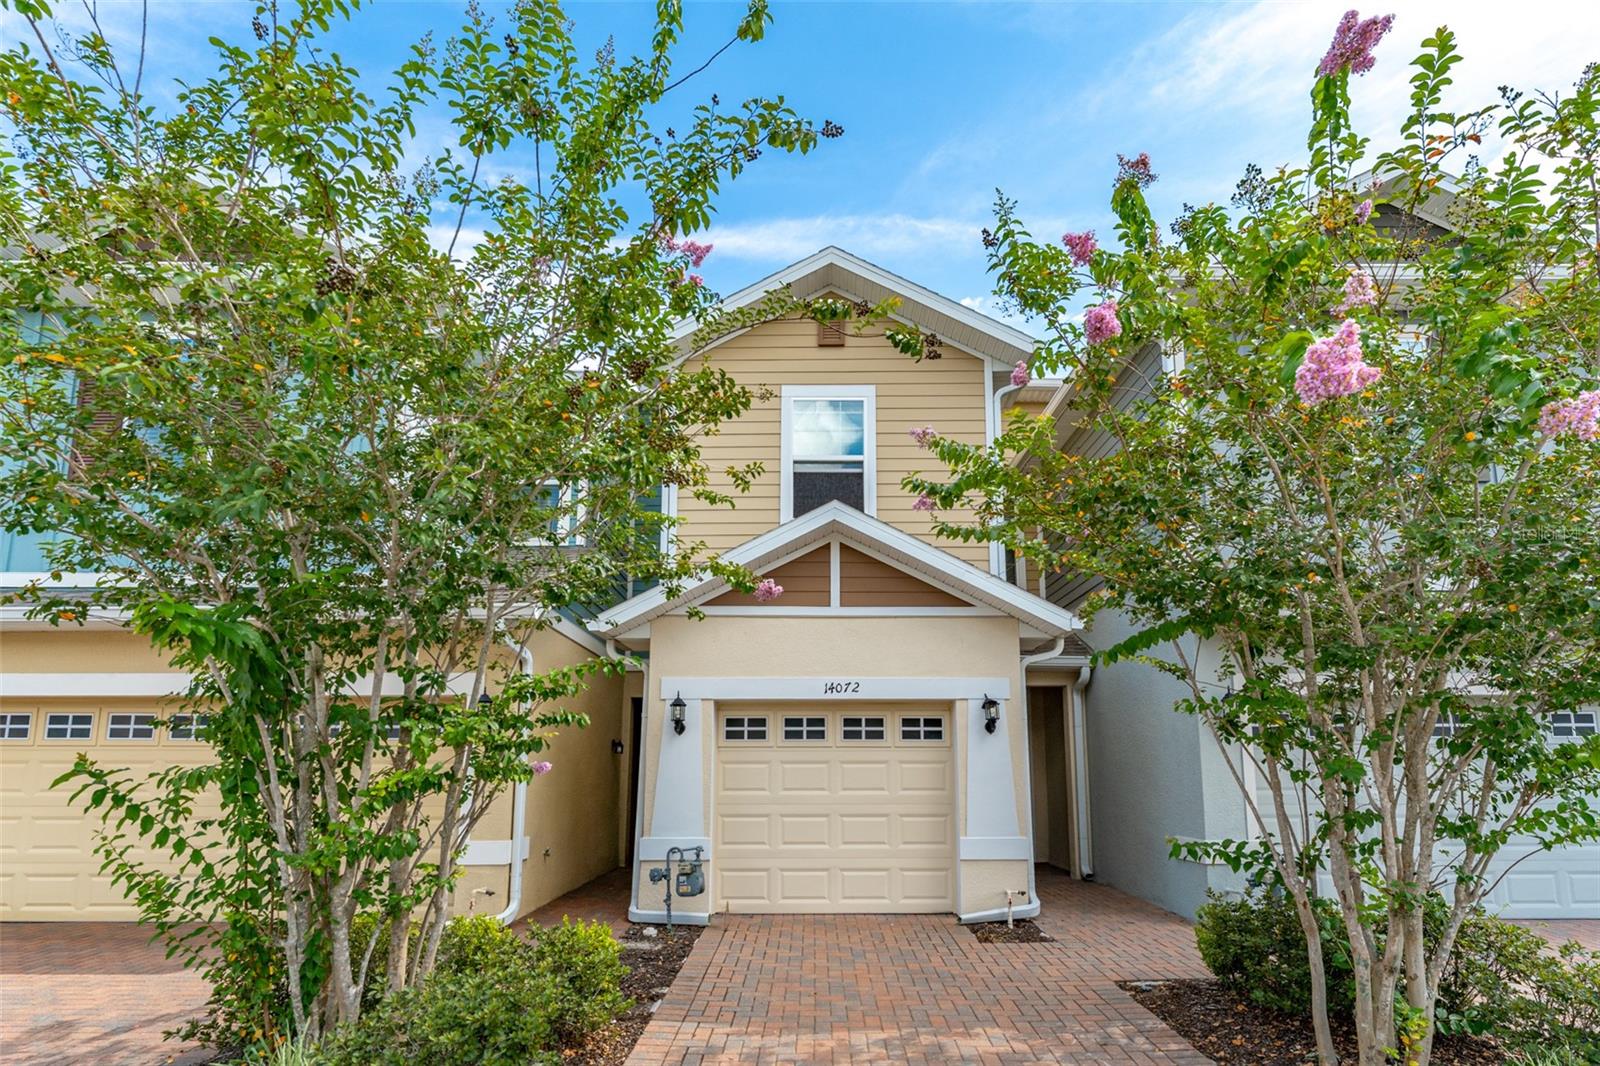
14072 KITE LANE

3 Beds

2 Baths

1,604 Sq.Ft.

$305,000

MLS#: TB8431240

 - property

Send a message

Message successfully sent.

Your message

What is 3 + 4 ?

Reason for contacting?

I agree to receive email communication and understand I can unsubscribe at any time.

I agree to be contacted by The Graf Group of Coldwell Banker via call, email, and text for real estate services. To opt out, you can reply 'stop' at any time or reply 'help' for assistance. You can also click the unsubscribe link in the emails. Message and data rates may apply. Message frequency may vary. Privacy Policy

Sign Out

Virtual Assistant

Would you like to take the next step with this property? We can help you schedule a showing or virtual tour, or send you more details.

Yes, I would like more information.

Thank You for Your Reply, One of Our Agents will contact you as soon as possible

No, maybe later.

Thank you, you can always contact me via email, phone number or through the contact form.

Realhub AI

Lucy - Your AI-Powered Realtor

Update Your Temporary Password

Personalize your search

Enter your email and we'll notify you immediately when new listings match what you're looking for.

or enter email address

Already have an account ? Login here

Continue your home search

I agree to receive communications and understand I can unsubscribe at any time.

I agree to be contacted by The Graf Group of Coldwell Banker via call, email, and text for real estate services. To opt out, you can reply 'stop' at any time or reply 'help' for assistance. You can also click the unsubscribe link in the emails. Message and data rates may apply. Message frequency may vary. Privacy Policy

Already have an account ? Login here

We use cookies

We use cookies primarily for analytics to enhance your experience. By accepting, you agree to our use of these cookies. You can manage your preferences or learn more about our cookies policy.