Features & Amenities

Interior

  • Other Interior Features

    Crown Molding, Eat-in Kitchen, Stone Counters, Vaulted Ceiling(s), Walk-In Closet(s)

  • Total Bedrooms

    4

  • Bathrooms

    3

  • Cooling YN

    YES

  • Cooling

    Central Air

  • Fireplace YN

    YES

  • Heating YN

    YES

  • Heating

    Central, Electric, Heat Pump

  • Pet friendly

    N/A

Exterior

  • Garage

    Yes

  • Garage spaces

    2

  • Construction Materials

    Block, Concrete, Stucco

  • Other Exterior Features

    Lighting, Private Yard, Rain Gutters

  • Parking

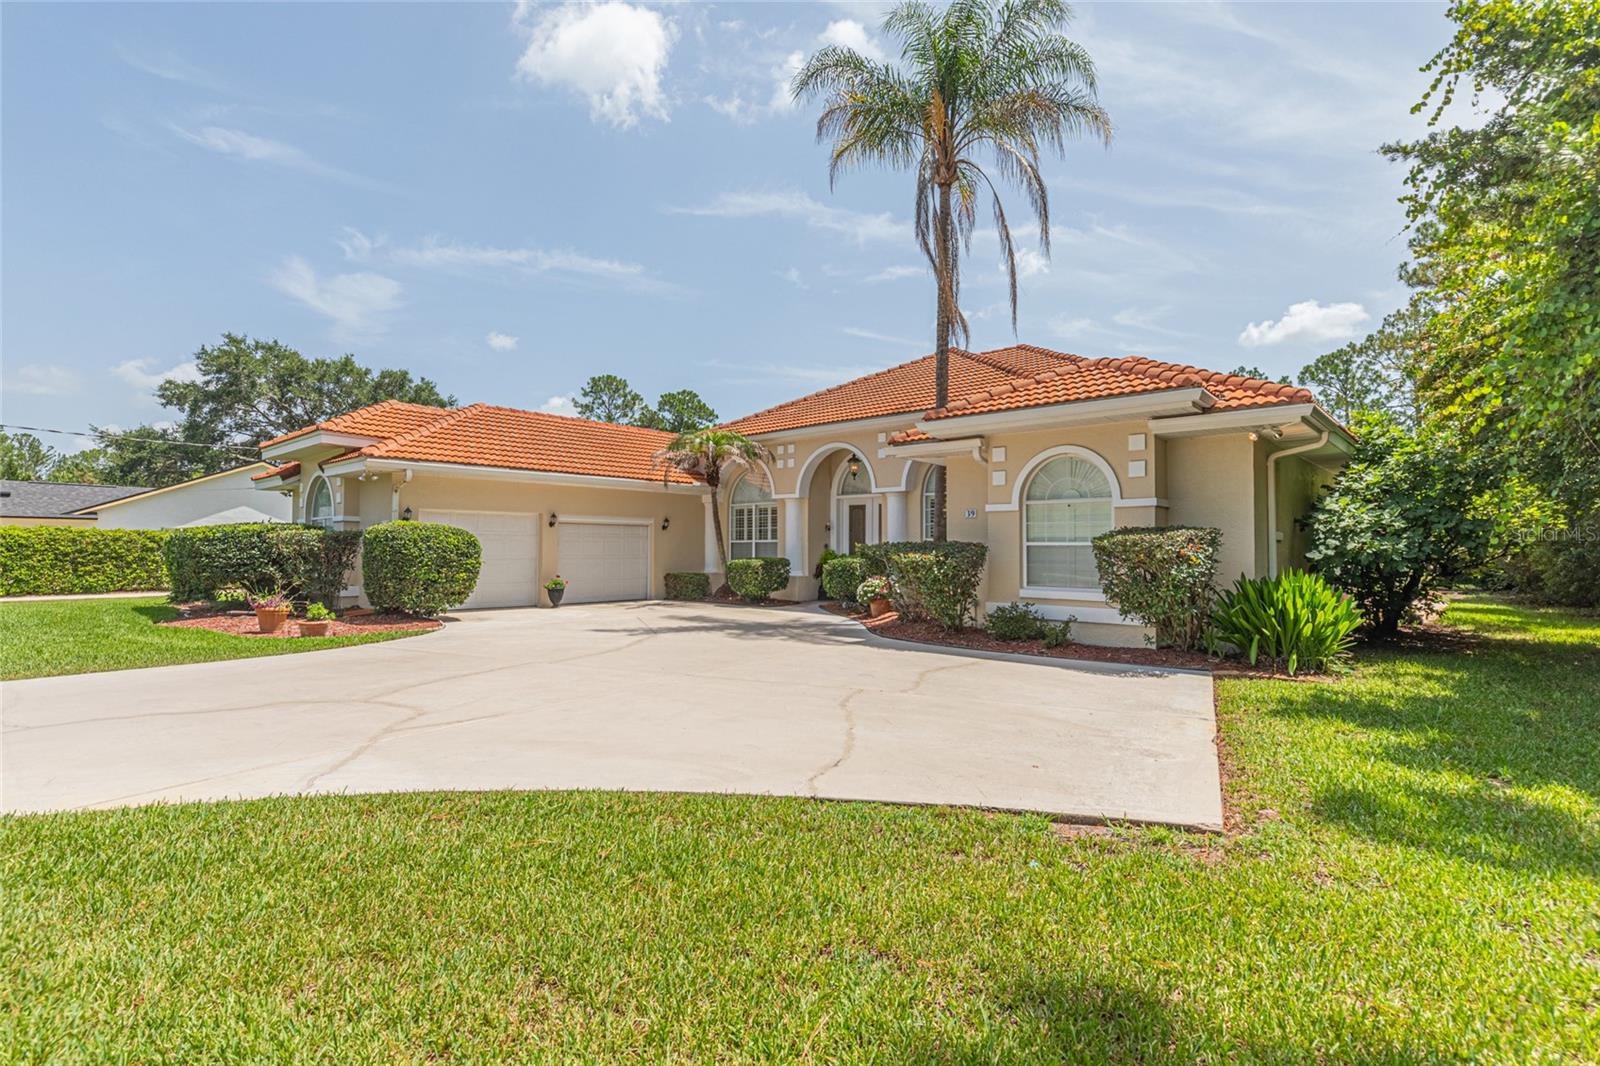
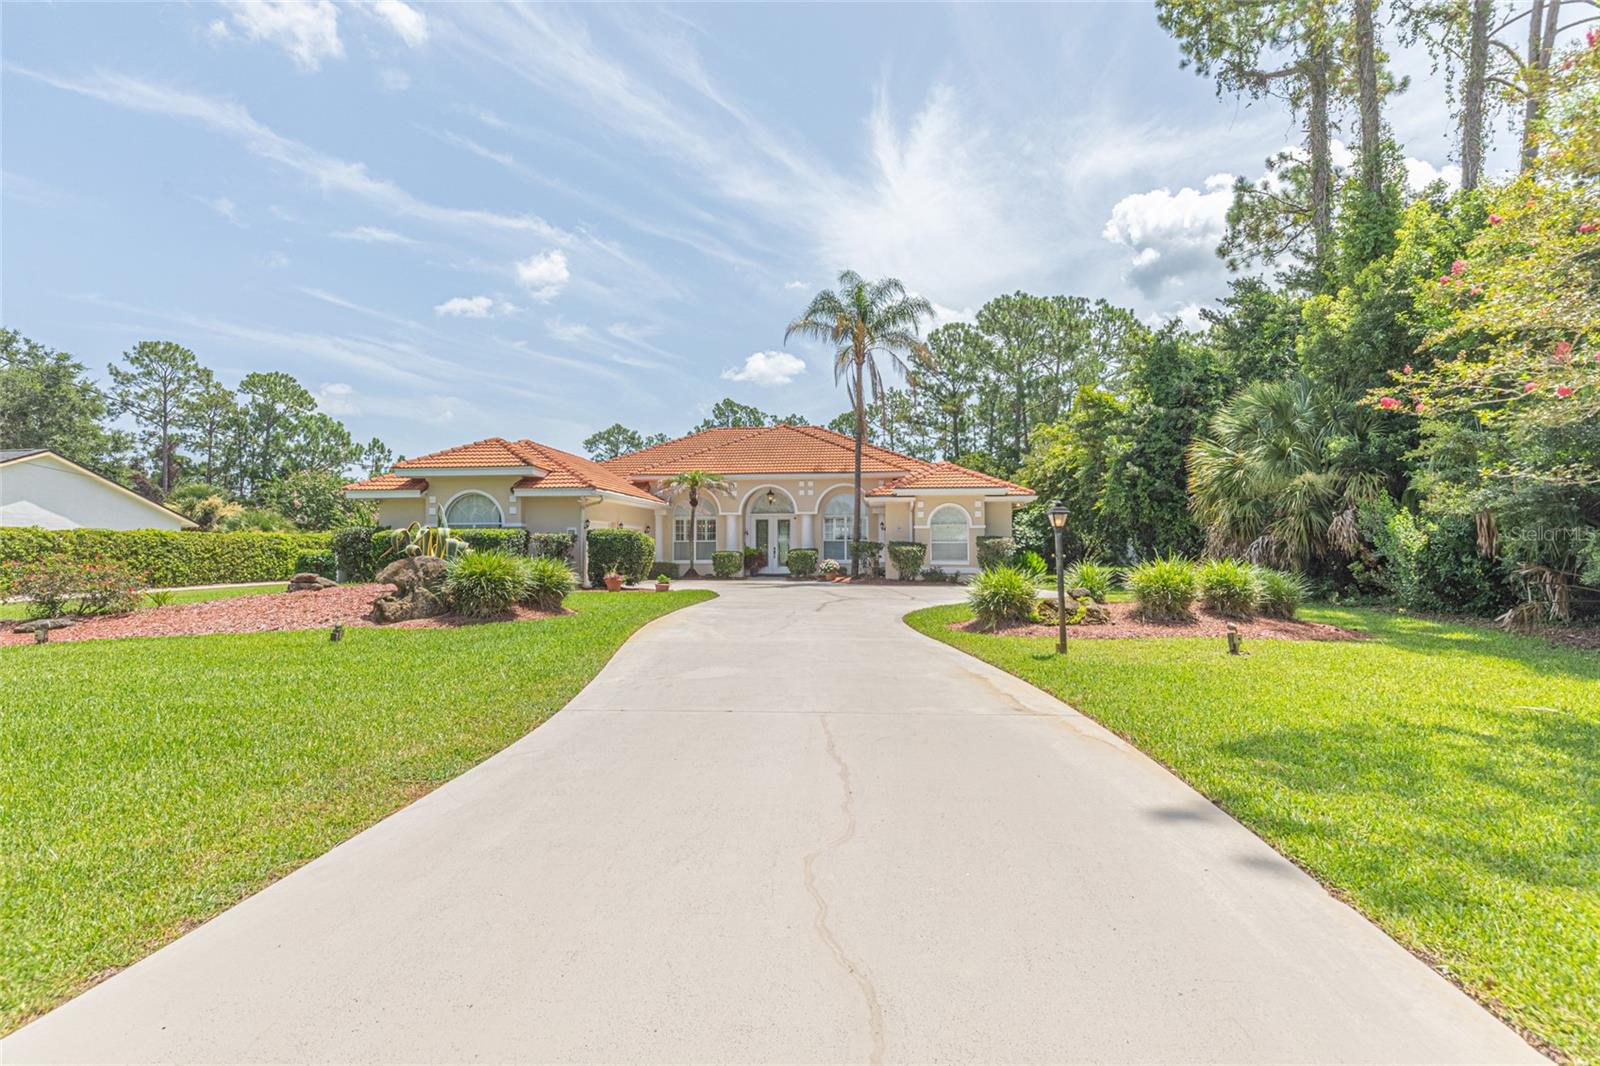
    Driveway, Garage Door Opener, Garage Faces Side, Oversized, Attached

  • Patio and Porch Features

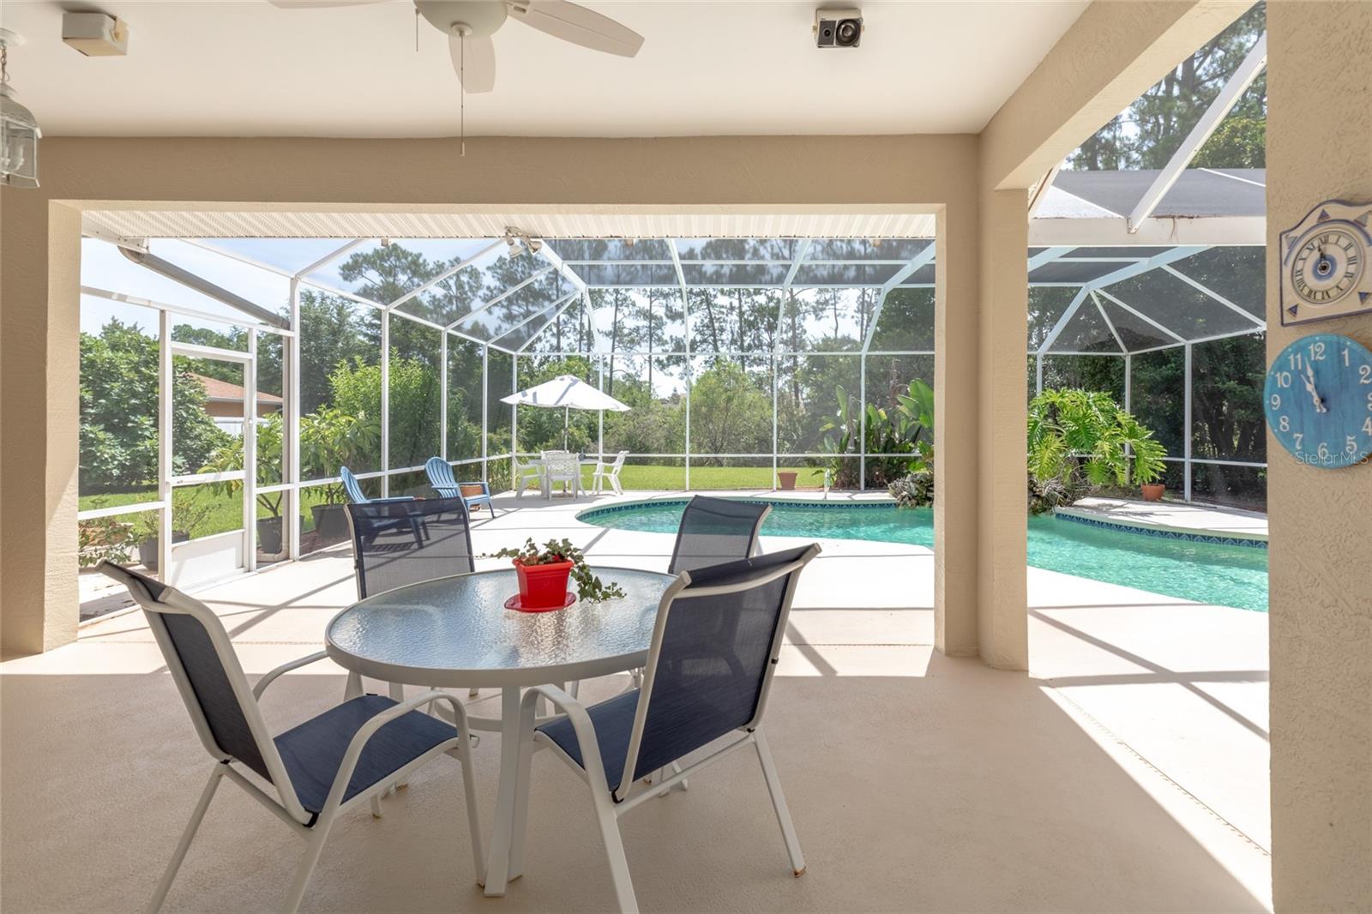
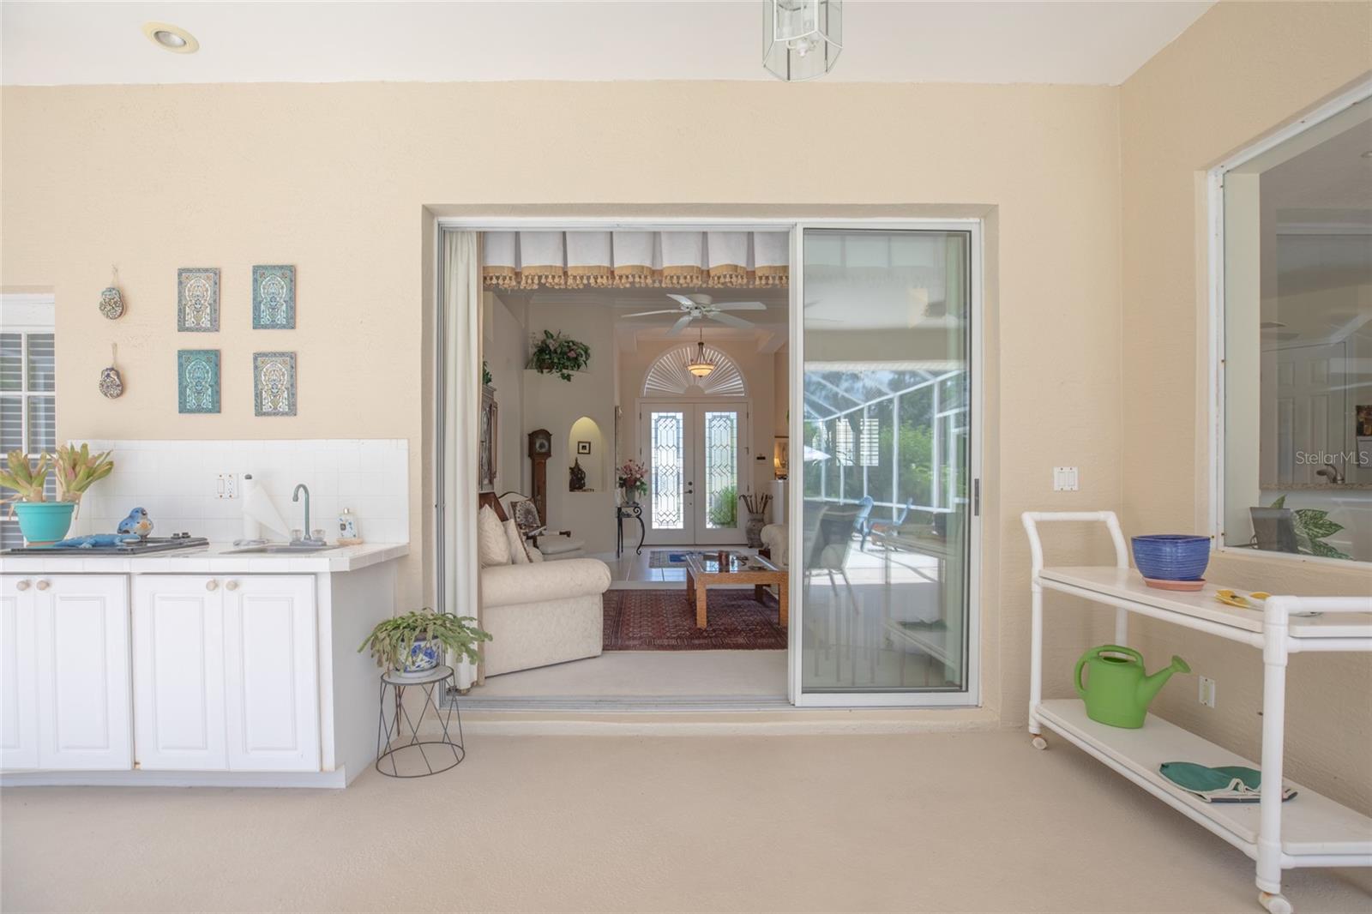
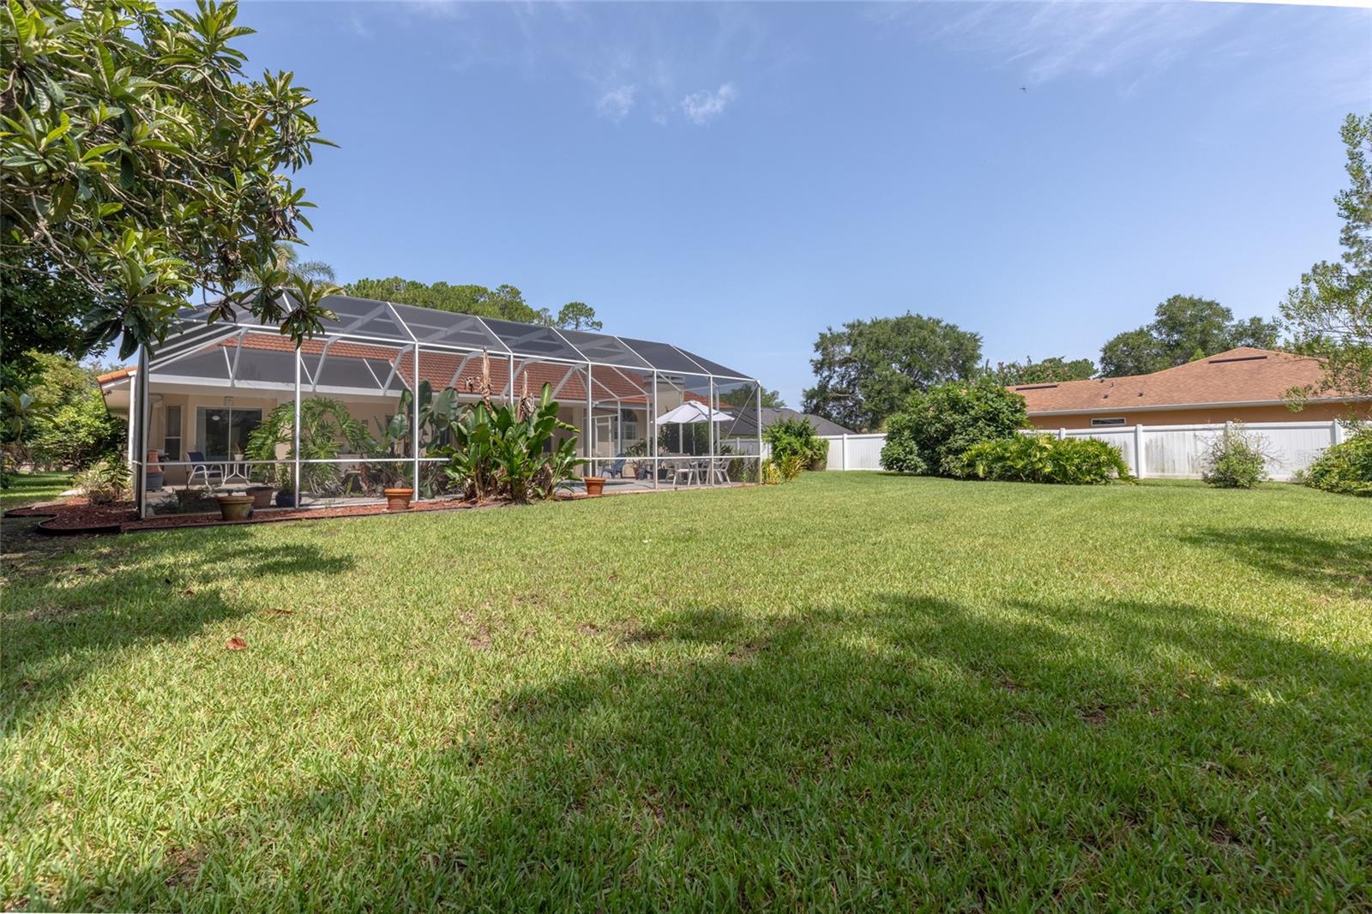
    Covered, Patio, Rear Porch, Screened

  • Pool

    Yes

  • Pool Features

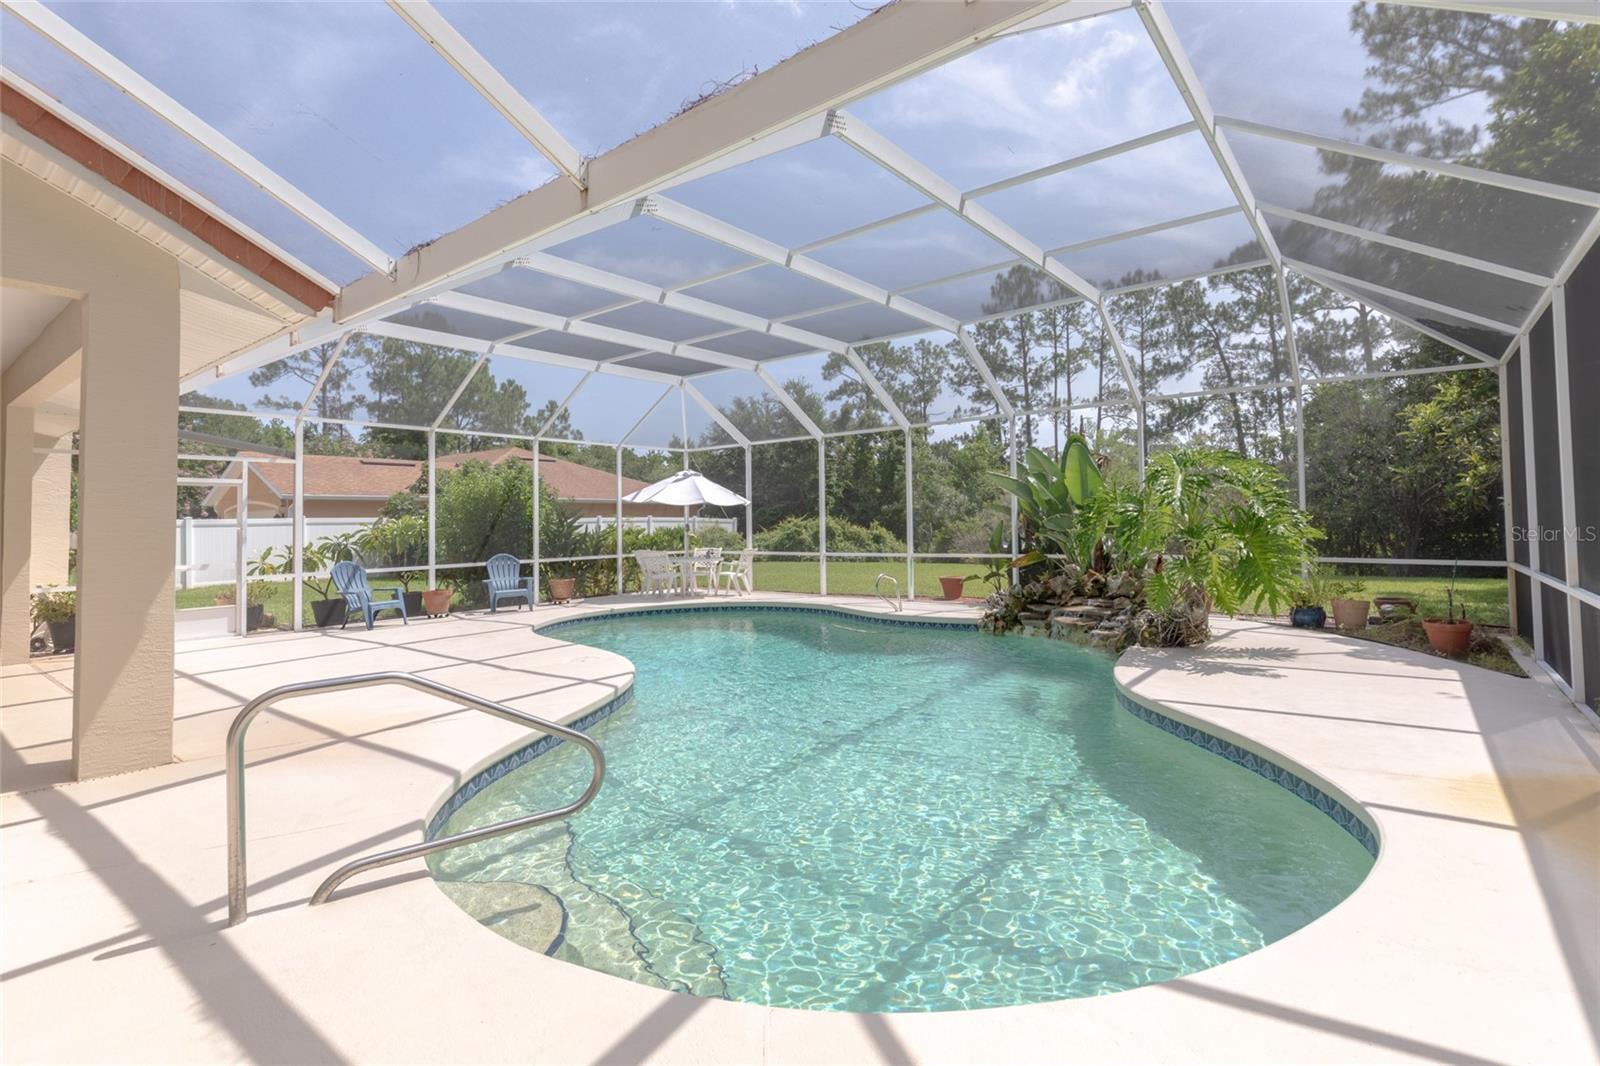
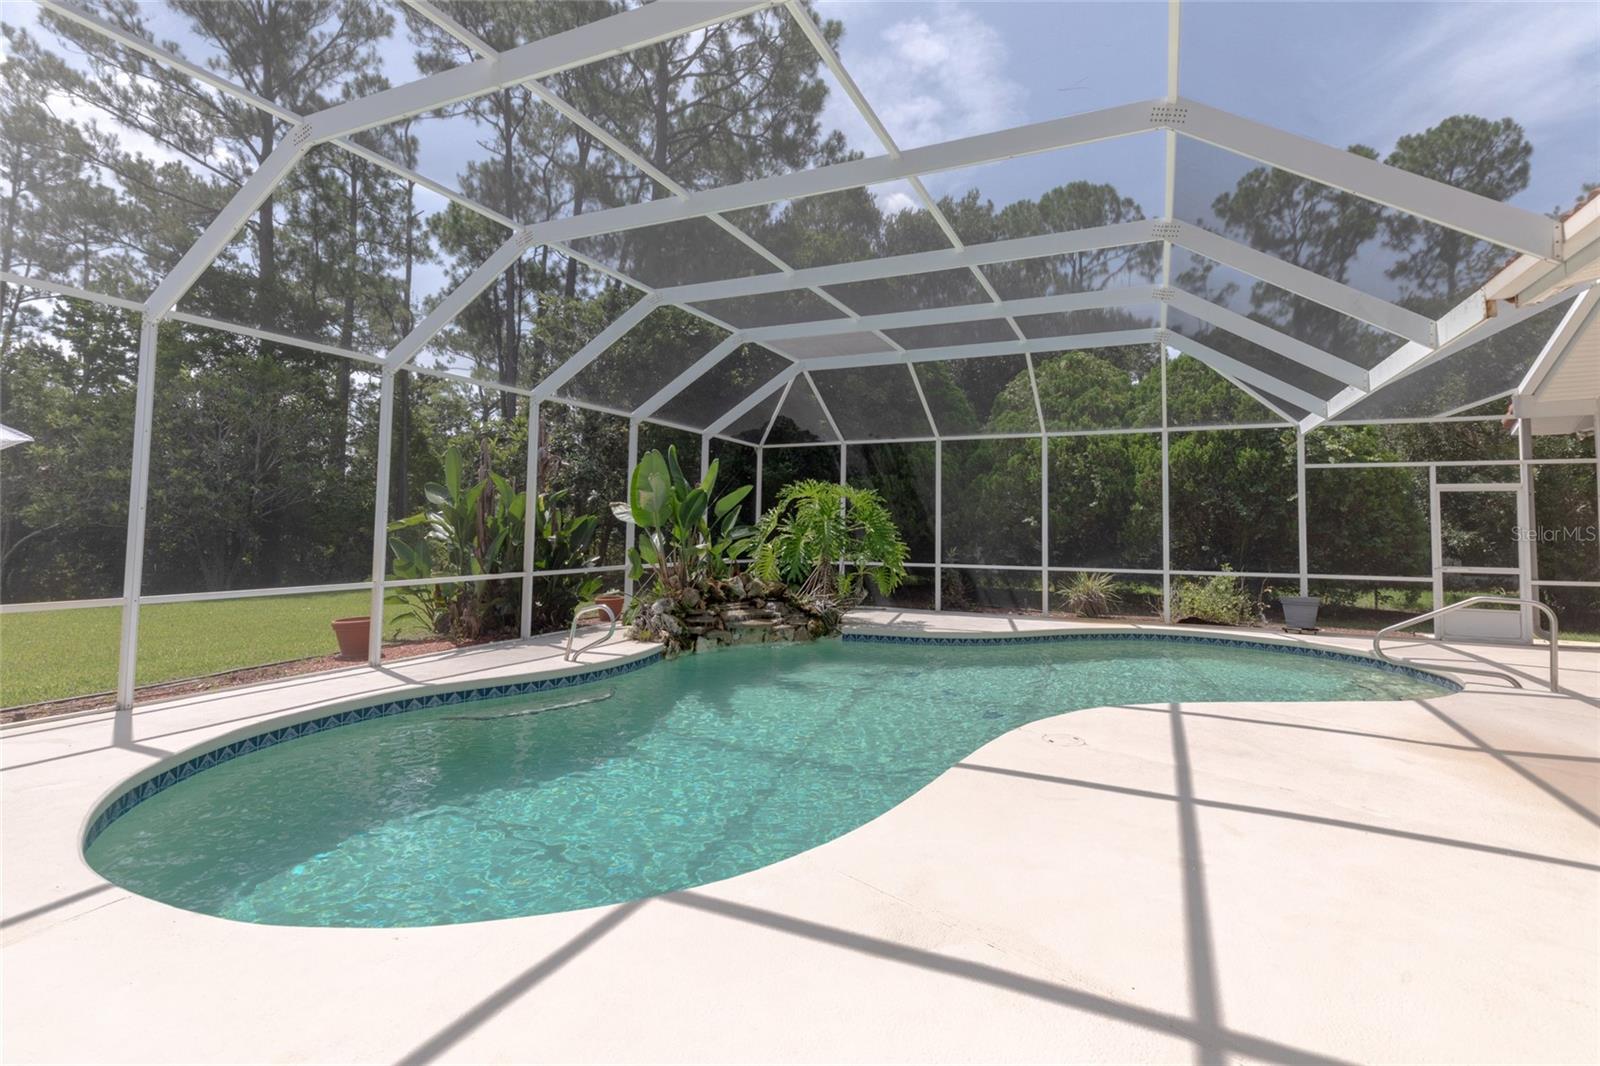
    Gunite, In Ground, Screen Enclosure, Private

  • Waterfront YN

    YES

  • View

    Canal, Water, Pool

Area & Lot

  • Lot Features

    Irregular Lot, Landscaped, Near Golf Course, Paved, Waterfront

  • Lot Size(acres)

    0.52

  • Lot Size(square feet)

    22,500

  • Property Type

    Residential

  • Property Sub Type

    Single Family Residence

  • Architectural Style

    Custom

Price

  • Sales Price

    $568,000

  • Tax Amount

    $3,180

  • Sq. Footage

    2,573

  • Price/SqFt

    $220

HOA

  • Association

    No

School District

  • Elementary School

    N/A

  • Middle School

    N/A

  • High School

    N/A

Property Features

  • New Construction

    NO

  • Foundation Details

    Slab

  • Ownership

    Fee Simple

  • Senior Community YN

    NO

  • Sewer

    Public Sewer

  • Tax Lot

    17, 18

  • Water Source

    Public

Schedule a Showing

Showing scheduled successfully.

<
>
IN PERSON
VIA CHAT

What is 3 + 4 ?


Change time

Mortgage calculator
Estimate your monthly mortgage payment, including the principal and interest, property taxes, and HOA. Adjust the values to generate a more accurate rate.

Your payment

Principal and Interest:

$

Property taxes:

$

HOA fees:

$

Total loan payment:

$

Total interest amount:

$

Location

County

Flagler

Elementary School

Middle School

High School

Listing Courtesy of Tim Kennelly , REALTY EXECUTIVES OCEANSIDE

RealHub Information is provided exclusively for consumers' personal, non-commercial use, and it may not be used for any purpose other than to identify prospective properties consumers may be interested in purchasing. All information deemed reliable but not guaranteed and should be independently verified. All properties are subject to prior sale, change or withdrawal. RealHub website owner shall not be responsible for any typographical errors, misinformation, misprints and shall be held totally harmless.

Agent Michael Graf

Business Coach | Executive Sales Associate | Realtor®

Michael Graf

Call Michael today to schedule a private showing.


* Listings on this website come from the FMLS IDX Compilation and may be held by brokerage firms other than the owner of this website. The listing brokerage is identified in any listing details. Information is deemed reliable but is not guaranteed. If you believe any FMLS listing contains material that infringes your copyrighted work please click here to review our DMCA policy and learn how to submit a takedown request.© 2024 FMLS.
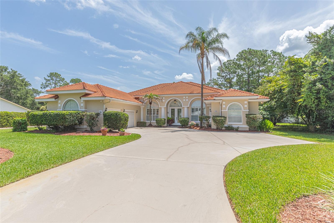
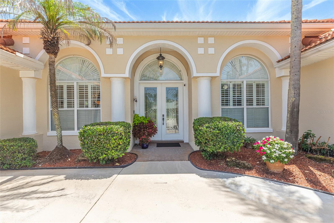
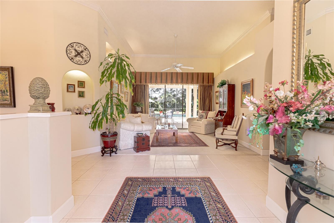
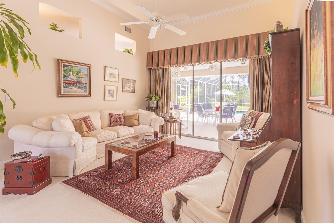
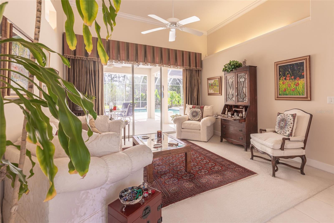
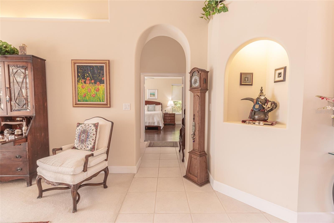
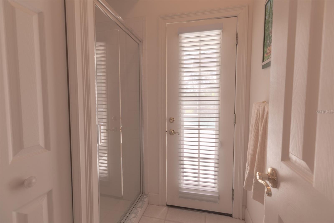
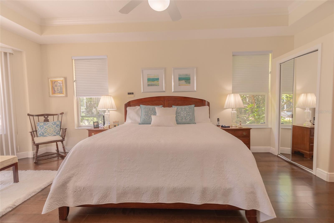
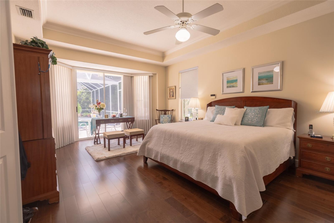
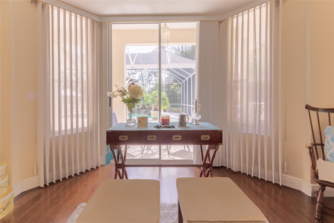
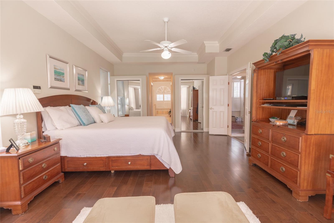
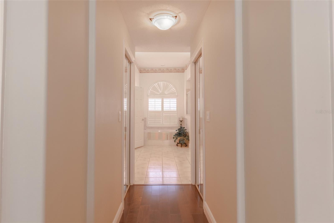
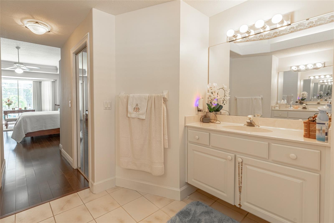
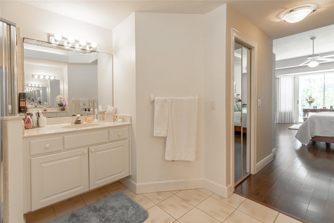
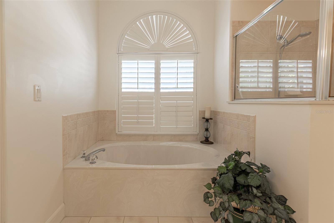
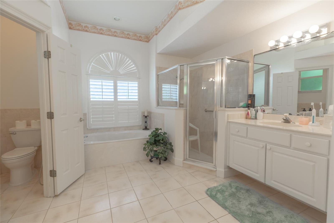
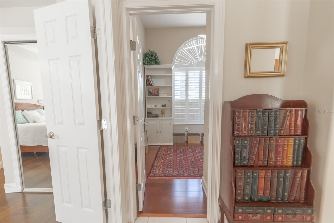
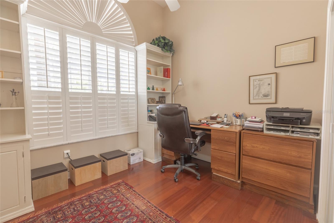
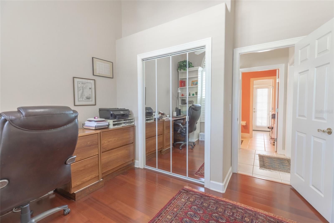
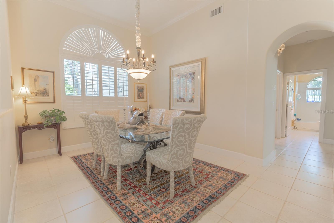
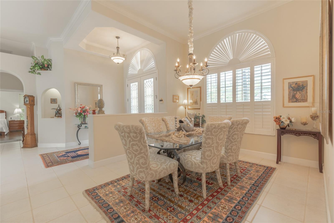
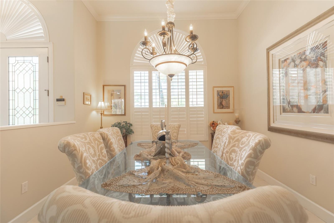
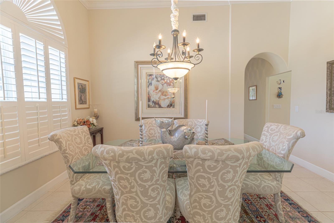
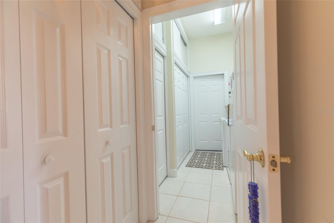
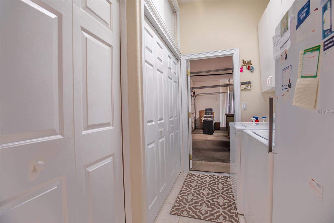
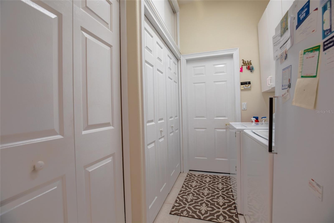
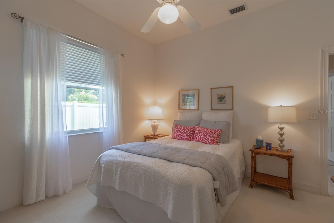
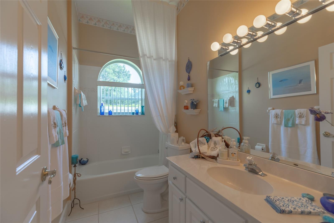
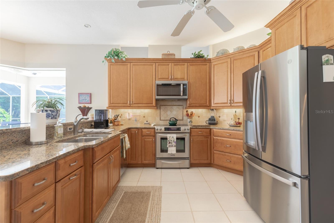
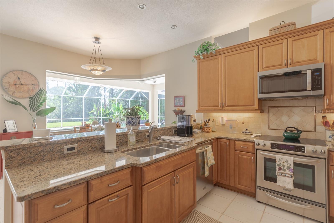
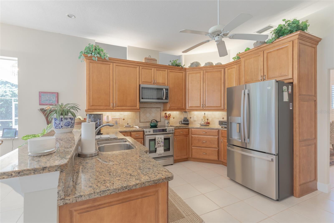
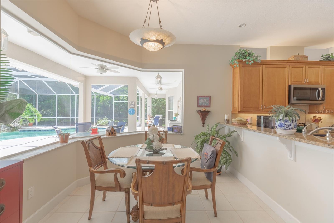
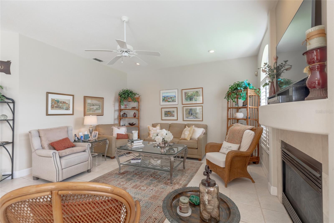
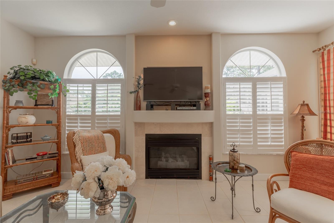
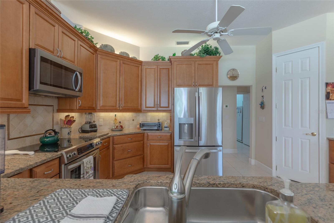
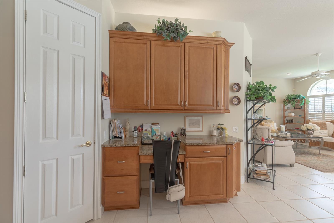
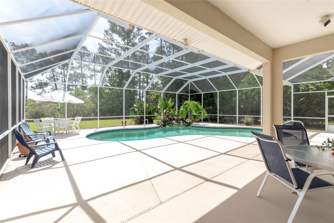
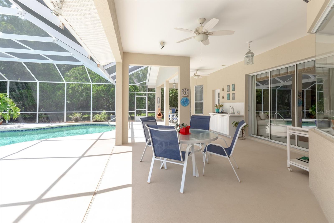
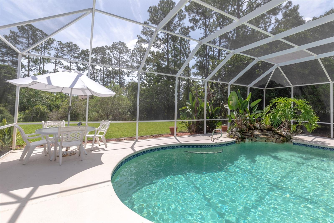
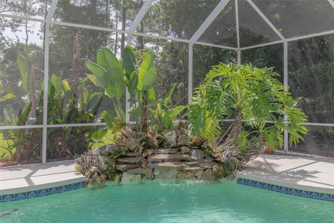
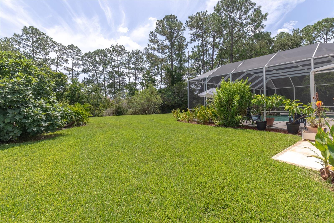
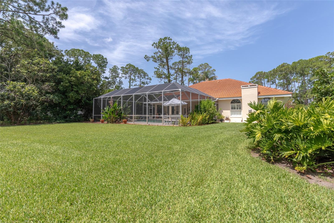
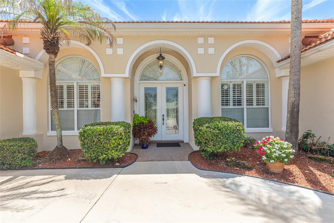
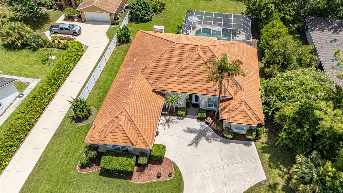
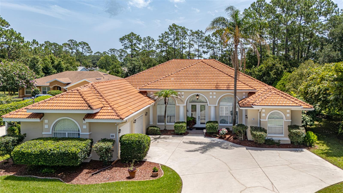
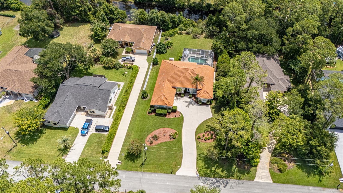
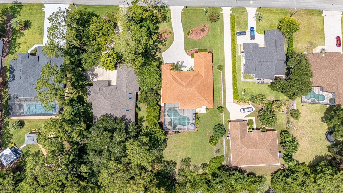
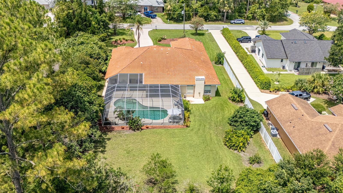
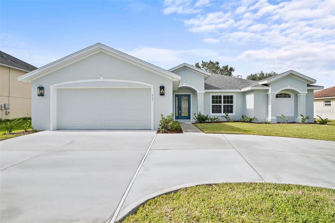
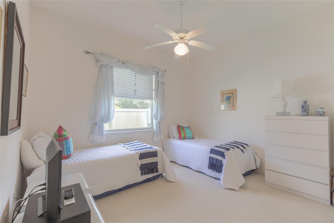
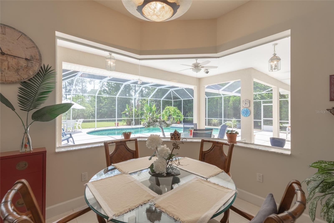
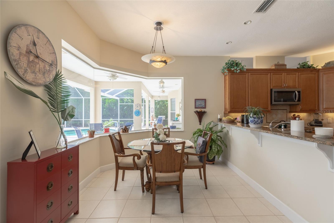
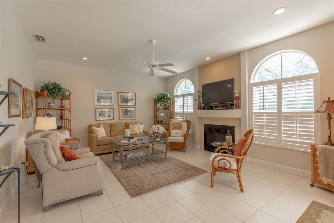
Welcome to this exceptional one-owner home in the highly sought-after Pine Lakes community, just minutes from The Pine Lakes Signature Golf Course by Arnold Palmer. From the moment you arrive, the extended, oversized driveway and beautifully maintained grounds reflect the pride of ownership found throughout this remarkable property. Situated on an oversized lot with 100 feet of freshwater canal frontage, this spacious home offers four bedrooms or three bedrooms plus a dedicated office, along with three full bathrooms, abundant storage, and the added peace of mind of a whole-house Generac generator. Step through the elegant etched-glass front entry door and be immediately captivated by the breathtaking views of the sparkling pool and tranquil backyard beyond. Thoughtfully designed with a split-bedroom floor plan, this home provides exceptional privacy for both family and guests. The beautifully renovated kitchen features 42-inch KraftMaid cabinetry, granite countertops, a built-in computer desk with filing cabinet, and an open layout that flows seamlessly into the inviting family room. Relax by the gas fireplace, enjoy the elegance of plantation shutters, or gather in the sunny breakfast nook, where a stunning mitered window frames picturesque views of the expansive screened pool and waterfall oasis. Escape to your private owner's suite after a long day and unwind while enjoying peaceful views of the sparkling pool, with direct access to the lanai through sliding glass doors. The spacious suite offers a tranquil retreat, complemented by an en-suite bathroom designed for comfort and convenience, creating the perfect place to relax and recharge. This exceptional home offers the perfect blend of comfort, elegance, and Florida lifestyle. From the stunning waterfall pool and peaceful freshwater canal setting to the thoughtfully designed interior and quality upgrades throughout, every detail has been meticulously maintained. Don't miss this rare opportunity to own a beautiful home in one of Palm Coast’s most desirable neighborhoods and start living the Florida dream.

39 WELLSTREAM LANE

Message successfully sent.

What would you like to know?

What is 3 + 4 ?

I agree to receive email communication and understand I can unsubscribe at any time.

I agree to be contacted by The Graf Group of Coldwell Banker via call, email, and text for real estate services. To opt out, you can reply 'stop' at any time or reply 'help' for assistance. You can also click the unsubscribe link in the emails. Message and data rates may apply. Message frequency may vary. Privacy Policy

Related Properties

New on site 2 days ago
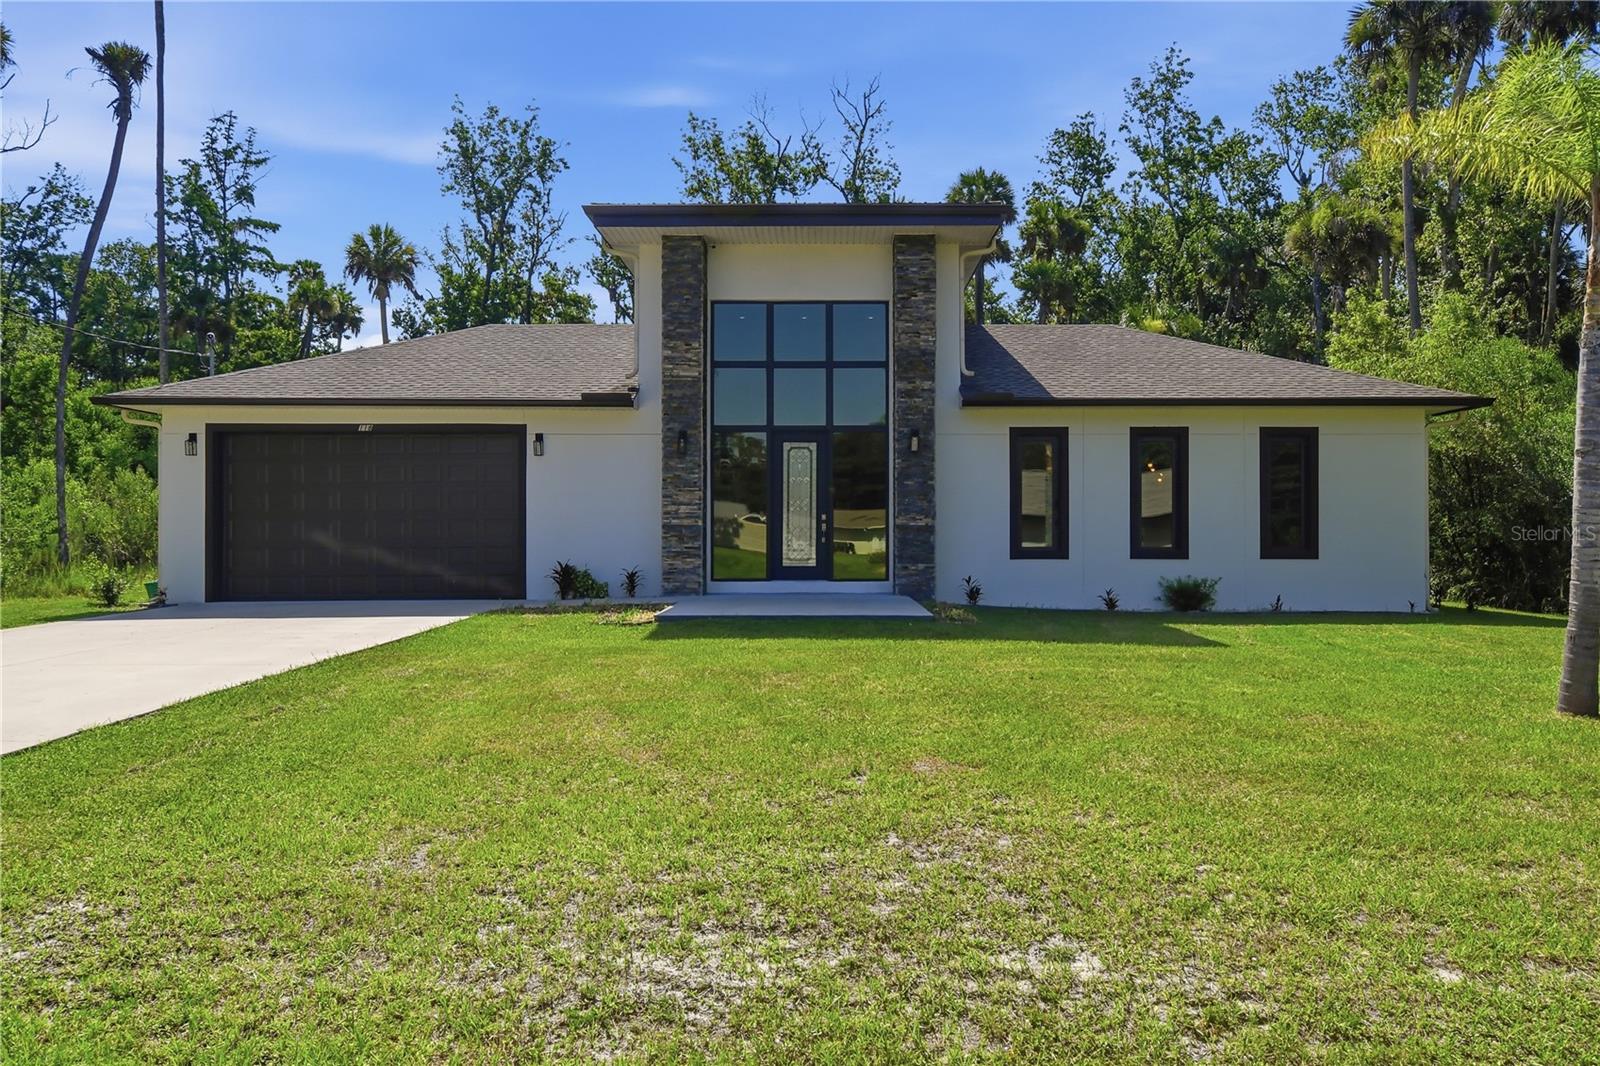
Experience contemporary luxury and exceptional craftsmanship at 118 Blare Drive, a custom-built 2024 residence nestled on a private preserve lot in the highly sought-after Woodlands neighborhood of Palm Coast. Offering over 3,200 square feet of thoughtfully designed living space, this stunning home features 4 bedrooms, 3 bathrooms, and an open-concept floor plan that perfectly blends elegance with everyday comfort.
From the moment you arrive, the home's striking modern architecture, stacked-stone accents, and dramatic floor-to-ceiling glass entry create an unforgettable first impression. Inside, approximately 18-foot ceilings and expansive windows fill the home with natural light, enhancing the spaciousness of the great room.
At the heart of the home is a spectacular floor-to-ceiling double-sided stone fireplace that serves as both a stunning focal point and a seamless connection between the indoor living space and the outdoor entertaining area. Whether relaxing inside or enjoying an evening by the pool, this unique feature creates an inviting atmosphere year-round.
The chef-inspired kitchen is designed for both functionality and style, featuring granite countertops, an oversized center island, soft-close cabinets and drawers, abundant storage, a designer tile backsplash, and generous prep space, ideal for entertaining or everyday living.
The spacious owner's suite offers a peaceful retreat with his-and-hers walk-in closets and a beautifully appointed ensuite bath. A thoughtfully designed split-bedroom layout provides privacy and comfort for family members and guests.
Step outside to your private backyard oasis where a sparkling saltwater pool with a relaxing Baja shelf invites you to unwind while enjoying peaceful preserve views with no rear neighbors. The covered lanai and outdoor side of the double-sided fireplace create an incredible setting for entertaining, relaxing, or enjoying Florida's outdoor lifestyle in every season.
Additional features include tile plank flooring throughout the home, designer lighting, an indoor laundry room, oversized windows, and a spacious two-car garage.
From peaceful mornings overlooking the preserve to evenings spent around the double-sided fireplace and weekends relaxing in the saltwater pool, 118 Blare Drive offers the perfect blend of luxury, comfort, and Florida living. This is more than a home, it's a place where lasting memories are made.
#FC319916

PALM COAST

118 BLARE DRIVE

4 Beds

3 Baths

3,214 Sq.Ft.

$659,000

MLS#: FC319916

New on site 2 days ago
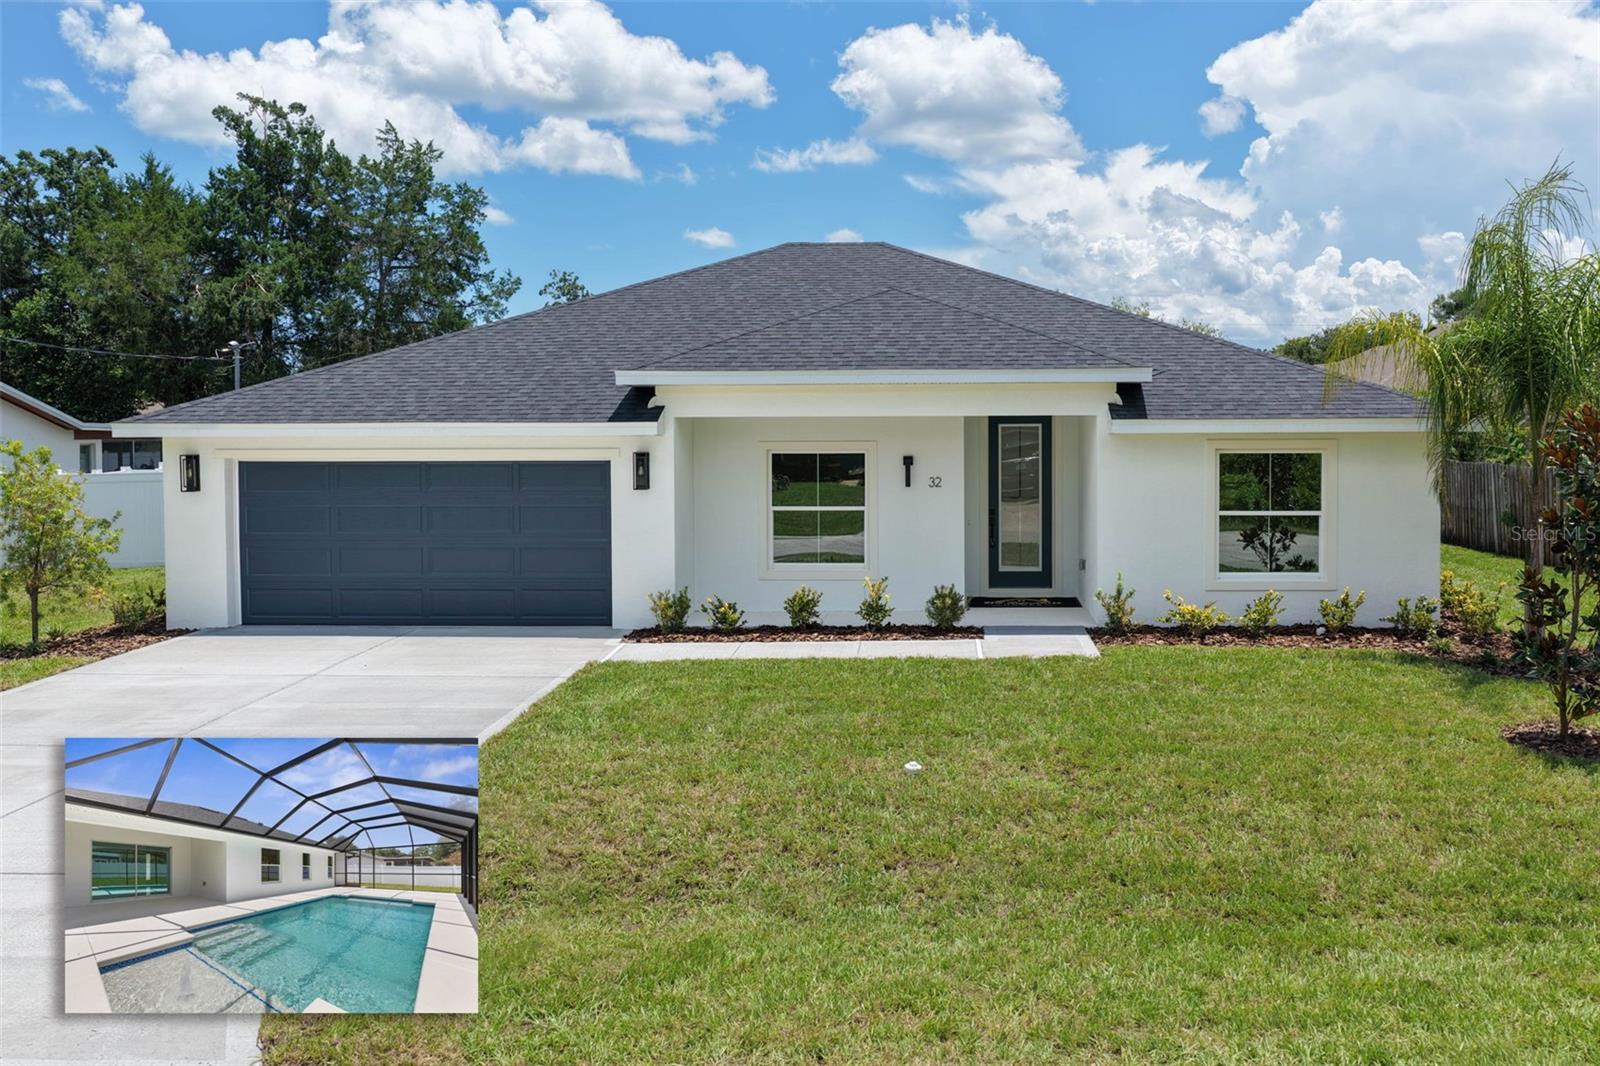
Virtually Staged. Luxury Living. Exceptional Value. Discover the U.S. Signature Homes difference in this beautifully crafted, newly completed concrete block home with a heated pool, ideally located in Palm Harbor, one of Palm Coast's most established and desirable neighborhoods, just minutes from James F. Holland Memorial Park, Island Walk Shopping Center, Publix, restaurants, medical facilities, walking and biking trails, and a short drive to Flagler's beautiful beaches. Backed by a comprehensive builder warranty package including a 2-year systems warranty and 10-year structural warranty, this home features 48" x 24" porcelain tile, quartz kitchen countertops, quartzite bath countertops, frameless glass shower enclosures, Delta designer fixtures, an LG stainless steel appliance package, and designer finishes. Every finish was intentionally selected to deliver the quality, style, and craftsmanship that define every US Signature Home. An elegant 8-foot glass entry door welcomes you into a bright, open floor plan with vaulted ceilings, 48" x 24" porcelain tile throughout the main living areas, luxury vinyl plank flooring in all bedrooms, 5¼-inch baseboards, upgraded LED lighting, Low-E vinyl windows, and soft-close cabinetry and drawers. The designer kitchen features quartz countertops, an oversized island finished with cabinetry on all four sides, a generous walk-in pantry, an LG stainless steel appliance package, designer pendant lighting, an undermount sink, and a Delta Antoni pull-down faucet. The oversized primary suite features a recessed tray ceiling, an oversized walk-in closet, and a spa-inspired bath with quartzite countertops, dual undermount sinks, Delta Arvo widespread faucets, a Delta Arvo 2-in-1 shower system, 24" x 48" porcelain shower wall tile, and a frameless glass shower enclosure. The guest bath continues the same quality with quartzite countertops and Delta Arvo fixtures. Additional features include a dedicated laundry room, three linen closets, a coat closet, abundant storage, an epoxy-coated garage floor, premium plumbing and lighting fixtures, and energy-efficient concrete block construction. Designed for Florida indoor/outdoor living, the covered lanai overlooks the heated, screened resort-style pool featuring a sun shelf with umbrella sleeve, color-changing LED lighting, and a premium pebble finish. The generous backyard extends beyond the pool enclosure and is enhanced by rear privacy fencing, providing additional space to relax, entertain, or personalize your outdoor retreat. Homes of this caliber are rarely available in Palm Harbor. Built with quality, designer finishes, and exceptional craftsmanship, this is the US Signature Homes difference—where Luxury Living meets Exceptional Value.
#FC319804

PALM COAST

32 FEDERAL LANE

3 Beds

2 Baths

1,716 Sq.Ft.

$514,000

MLS#: FC319804

New on site 2 days ago
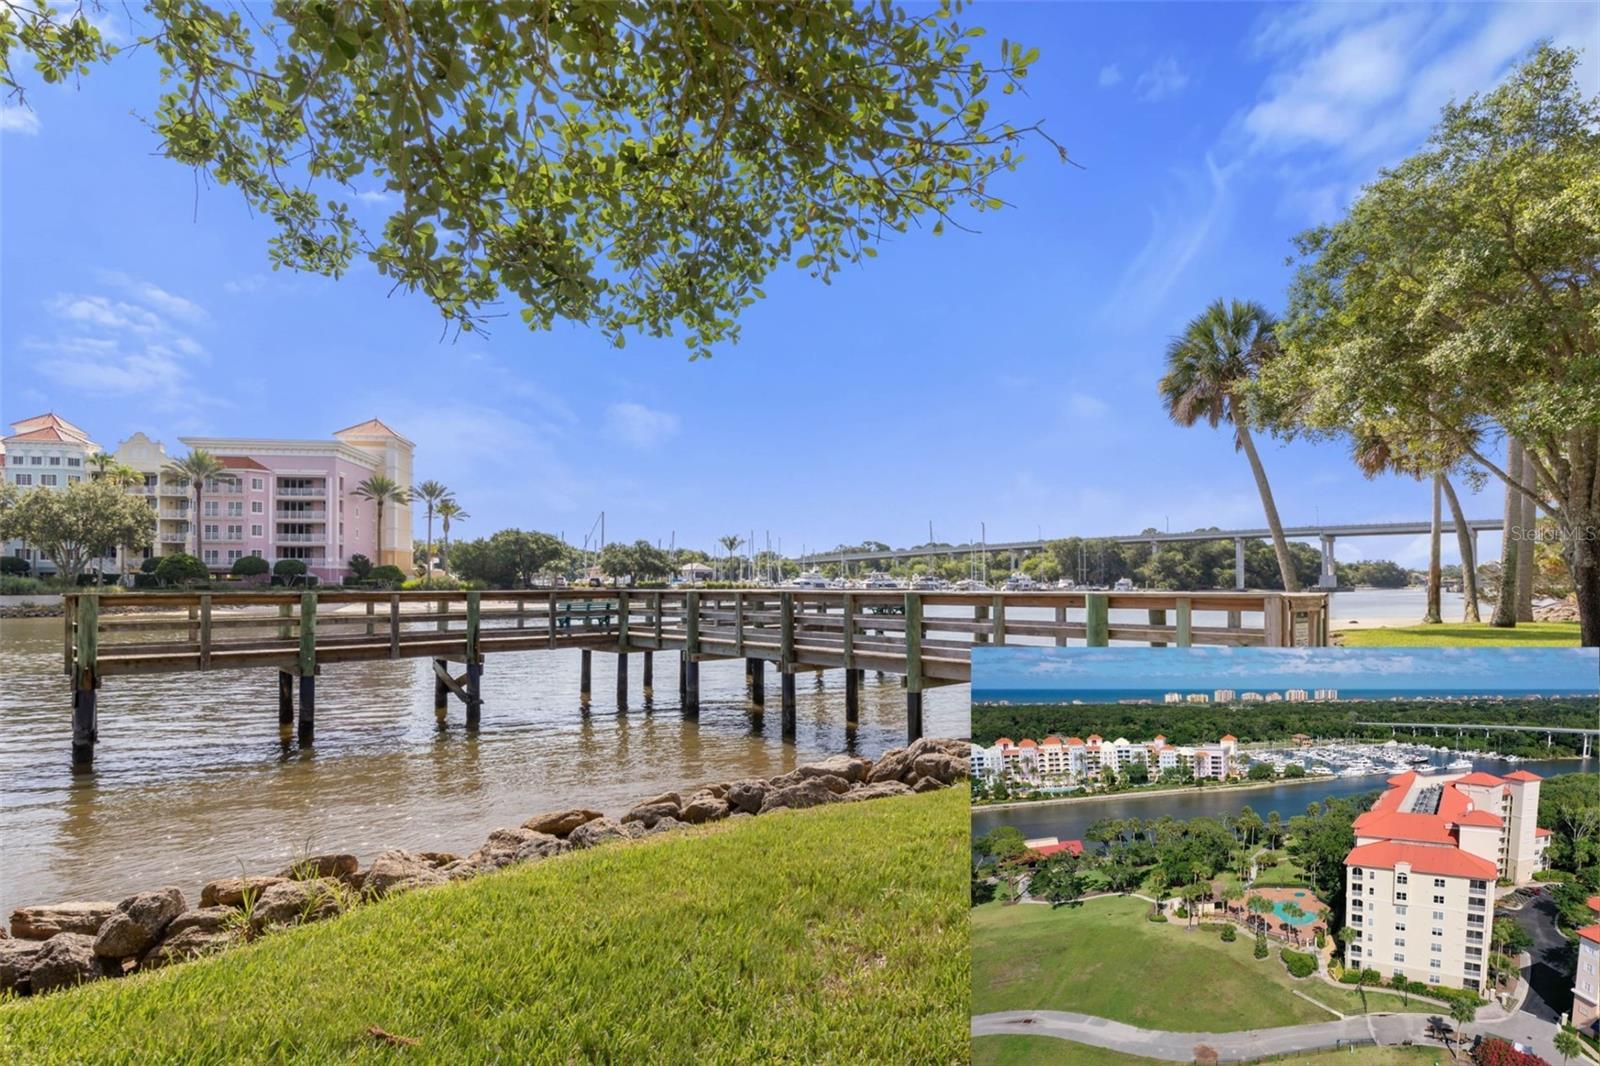
RARE FIRST-FLOOR INTRACOASTAL GEM  --  Experience effortless waterfront living in this beautifully maintained 3-bedroom, 2-bath condominium overlooking the Intracoastal Waterway. Rarely available, this large desirable ground-floor residence offers the convenience and feel of a single-family home with walk-out access to beautifully manicured grounds, the community dock, and the scenic St. Joe Walkway.

From the moment you step through the spacious foyer, your eyes are immediately drawn to the breathtaking views of the Intracoastal Waterway—the true focal point of this exceptional home. Watch dolphins play, boats cruise by, and enjoy the picturesque views of the local marinas from the comfort of your living room or expansive screened lanai.

The open-concept floor plan is designed for both comfortable everyday living and effortless entertaining. Fresh interior paint and brand-new carpeting in all three bedrooms make this home truly move-in ready. Rich wood cabinetry throughout the home is complemented by beautiful granite countertops, creating a timeless and elegant finish in both the kitchen and bathrooms.

The spacious primary suite offers a relaxing retreat with an amazing view, a luxurious ensuite bath featuring a soaking tub, separate walk-in shower, and an oversized walk-in closet.

One of the home's most desirable features is the expansive screened lanai, where you can relax while enjoying the peaceful waterfront setting and step directly onto the beautifully landscaped grounds. From your back door, take an easy stroll to the community dock or along the scenic St. Joe Walkway while soaking in Florida's natural beauty.

The convenience of first-floor living gives this residence the feel of a single-family home, with easy outdoor access and no elevators to navigate. Whether you're searching for a year-round residence or a relaxing waterfront retreat, this exceptional Intracoastal condo offers the perfect blend of luxury, comfort, convenience, and the coastal lifestyle you've been dreaming of. Convenient to restaurants, shopping, parks and Flagler County's pristine beaches!
#FC319906

PALM COAST

146 PALM COAST RESORT BOULEVARD 107

3 Beds

2 Baths

2,008 Sq.Ft.

$495,000

MLS#: FC319906

New on site 3 days ago
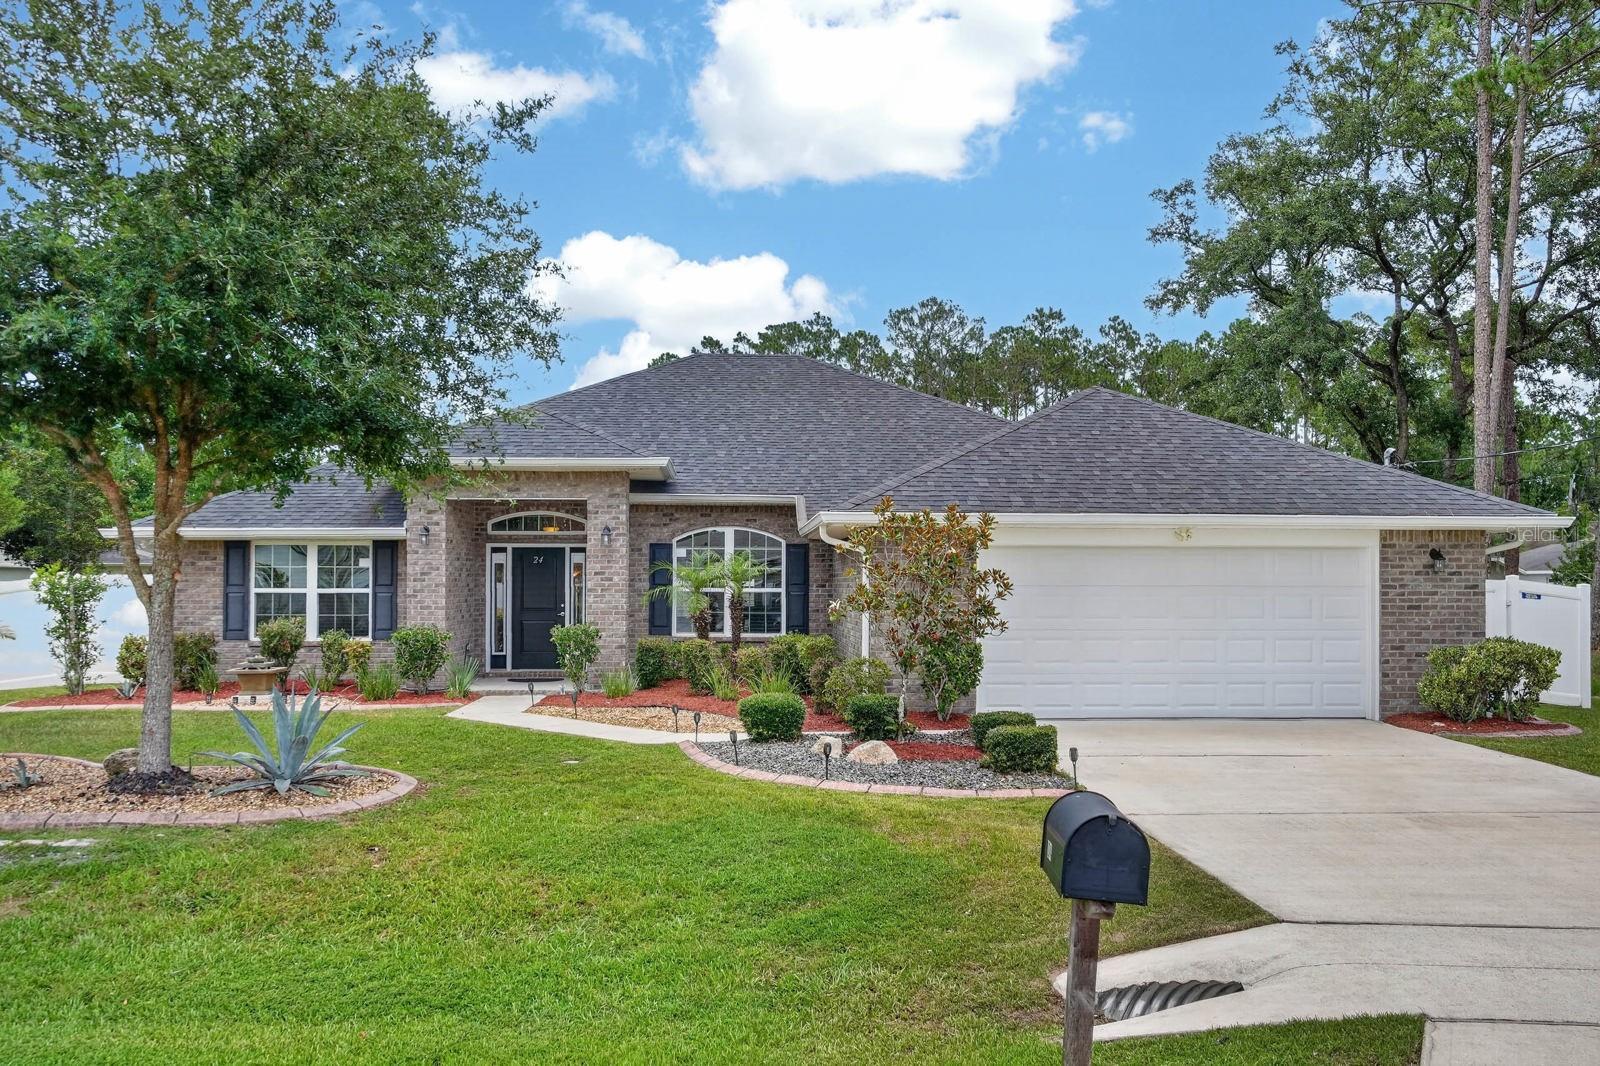
Whole-home Generac generator powered by dual propane tanks, fully furnished, and truly move-in ready! Built in 2018 by Adams Homes, this beautifully maintained brick residence offers nearly 2,500 square feet of thoughtfully designed living space featuring 4 bedrooms, 3 full bathrooms, a dedicated office, and soaring ceilings that fill the home with natural light.
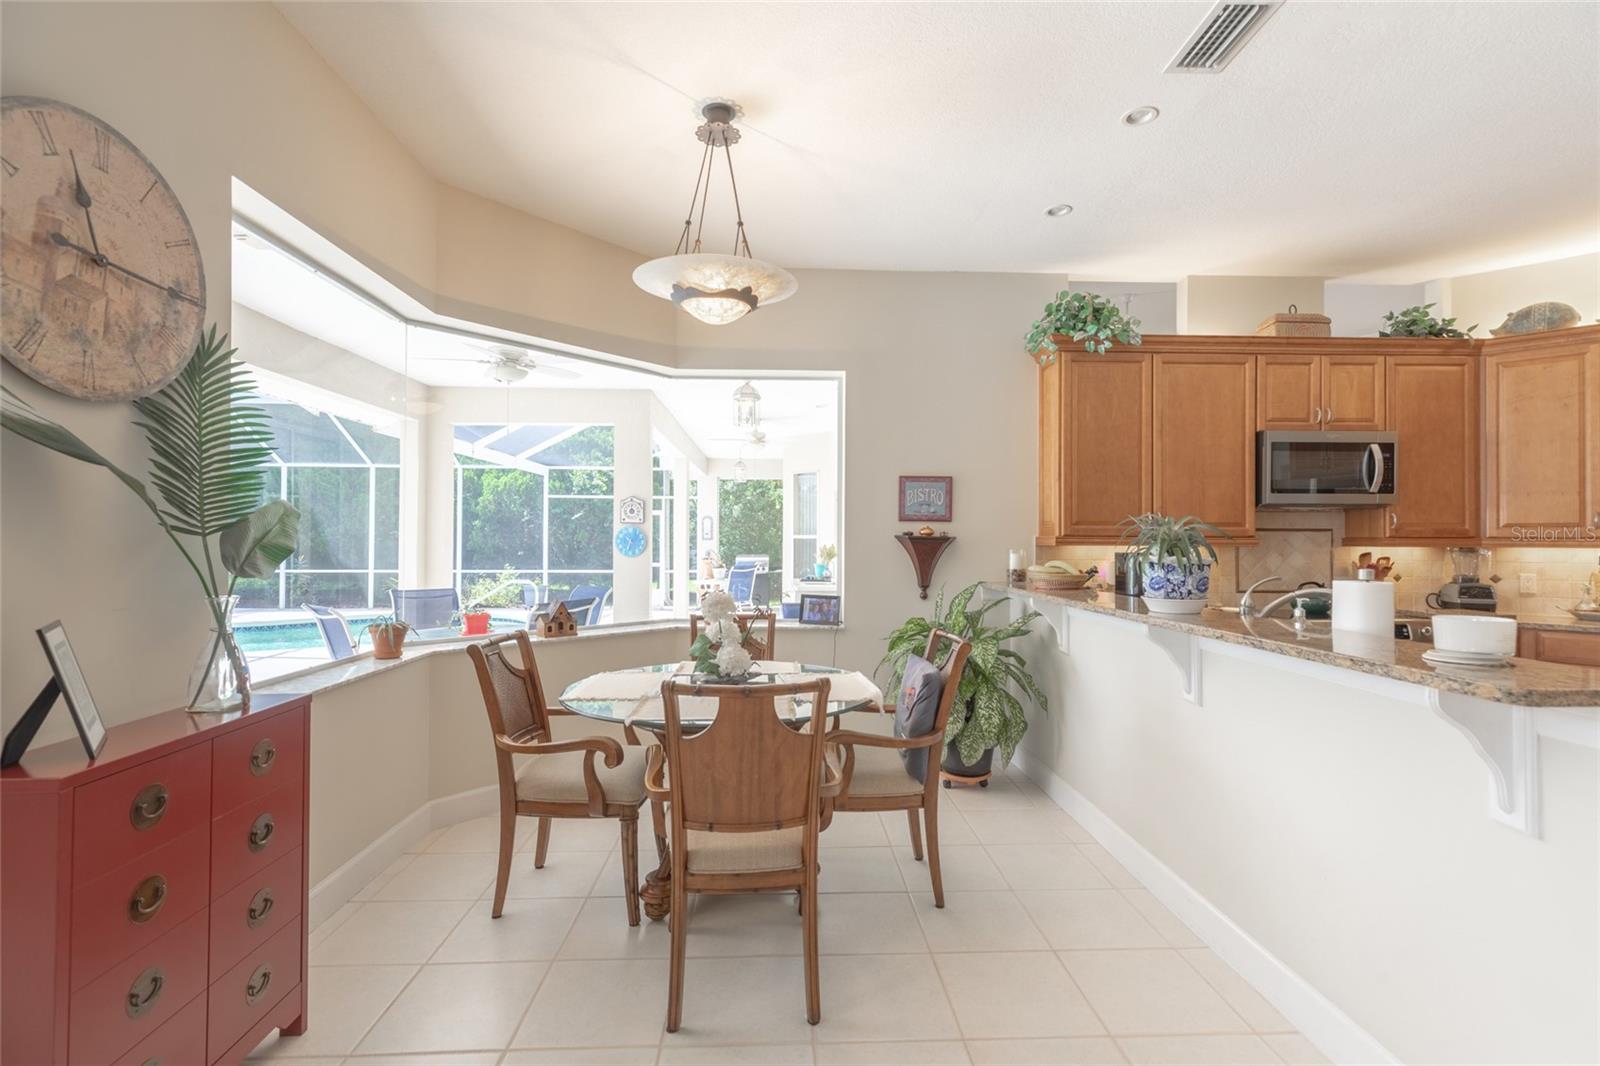
Designed for both everyday living and effortless entertaining, the open-concept floor plan centers around a spacious kitchen complete with granite countertops, stainless steel appliances, abundant cabinetry, and an oversized breakfast bar overlooking the expansive living and dining areas.

The desirable split-bedroom layout provides privacy for the generous primary suite, while three additional bedrooms, two full bathrooms, and a dedicated office offer exceptional flexibility for guests, working from home, or multi-generational living.

Step outside to the covered lanai, creating the perfect space to relax or entertain year-round. The fully fenced backyard with a privacy fence offers plenty of room for children, pets, and outdoor entertaining, with ample space to design and build the pool of your dreams.

Beautiful curb appeal, quality brick construction, mature landscaping, and pride of ownership are evident throughout. Best of all, this home is being sold fully furnished and turnkey, simply bring your suitcase and start enjoying your new home from day one. With the added security of a whole-home Generac generator, this exceptional property offers the comfort, convenience, and reliability every Florida homeowner will appreciate.
#FC319640

PALM COAST

24 LINCOLN LANE

4 Beds

3 Baths

2,497 Sq.Ft.

$459,900

MLS#: FC319640

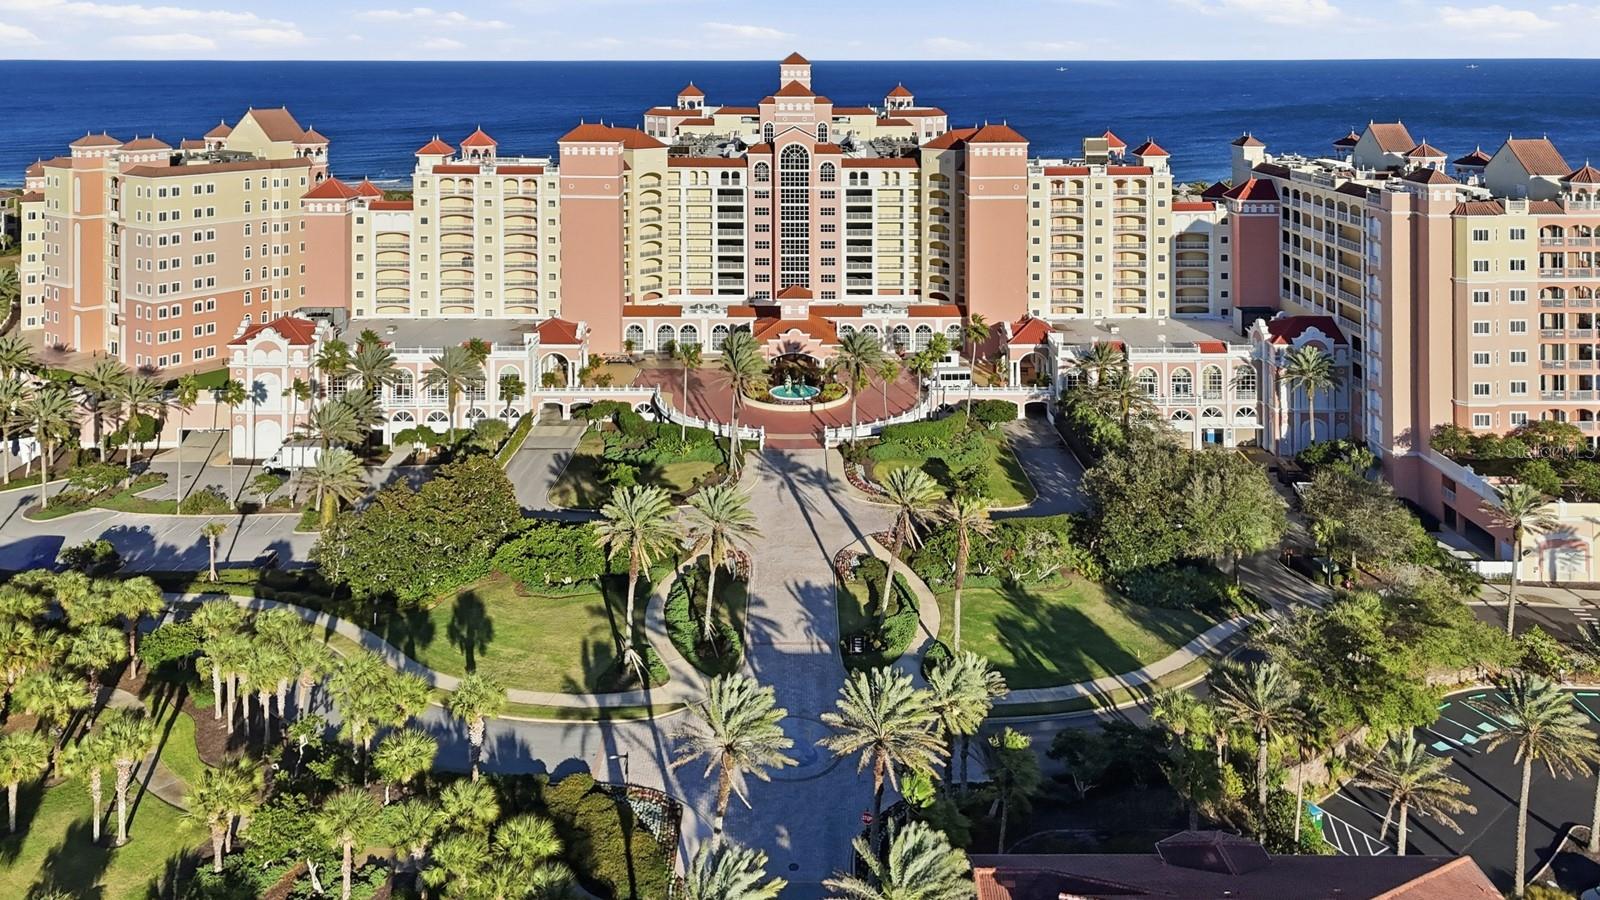
New on site 4 days ago
Experience effortless resort living in this beautifully appointed 3-bedroom, 3-bathroom main floor residence at the Hammock Beach Golf Resort & Spa. Offered fully furnished and turnkey, this space is ready for immediate enjoyment or to continue generating impressive income through the Hammock Beach rental program.

The main floor location is all about convenience—just a few short steps from the lobby, coffee shop, and lobby bar, with no elevators required. You'll also find Stix Sushi, Delfinos Italian Chophouse, Loggerheads Sports Pub, and the Fantasy Pool Complex just moments from your door.

Inside, the spacious floor plan features tray ceilings, crown molding, granite countertops, luxury vinyl flooring throughout the main living areas, tile in the kitchen and bathrooms, and comfortable carpet in the bedrooms. The primary suite offers private balcony access, a spa-inspired bath with a large soaking tub, dual vanities, a walk-in tiled shower, and generous closet space. A second bedroom features its own ensuite bath, while the third bedroom is conveniently located near the full hall bath, providing privacy and flexibility for family and guests.

Located within one of Florida's premier oceanfront resort communities, ownership offers the opportunity to enjoy an exceptional collection of amenities through membership to The Club at Hammock Beach, including multiple pools, a lazy river, waterslide, fitness center, full-service spa, tennis and pickleball courts, two championship golf courses, and an outstanding selection of dining venues. Whether you're seeking a personal coastal retreat, a vacation home, or an income-producing investment, this exceptional residence delivers the perfect combination of luxury, convenience, and resort lifestyle.
#FC319901

PALM COAST

200 OCEAN CREST DRIVE 116

3 Beds

3 Baths

1,676 Sq.Ft.

$639,000

MLS#: FC319901

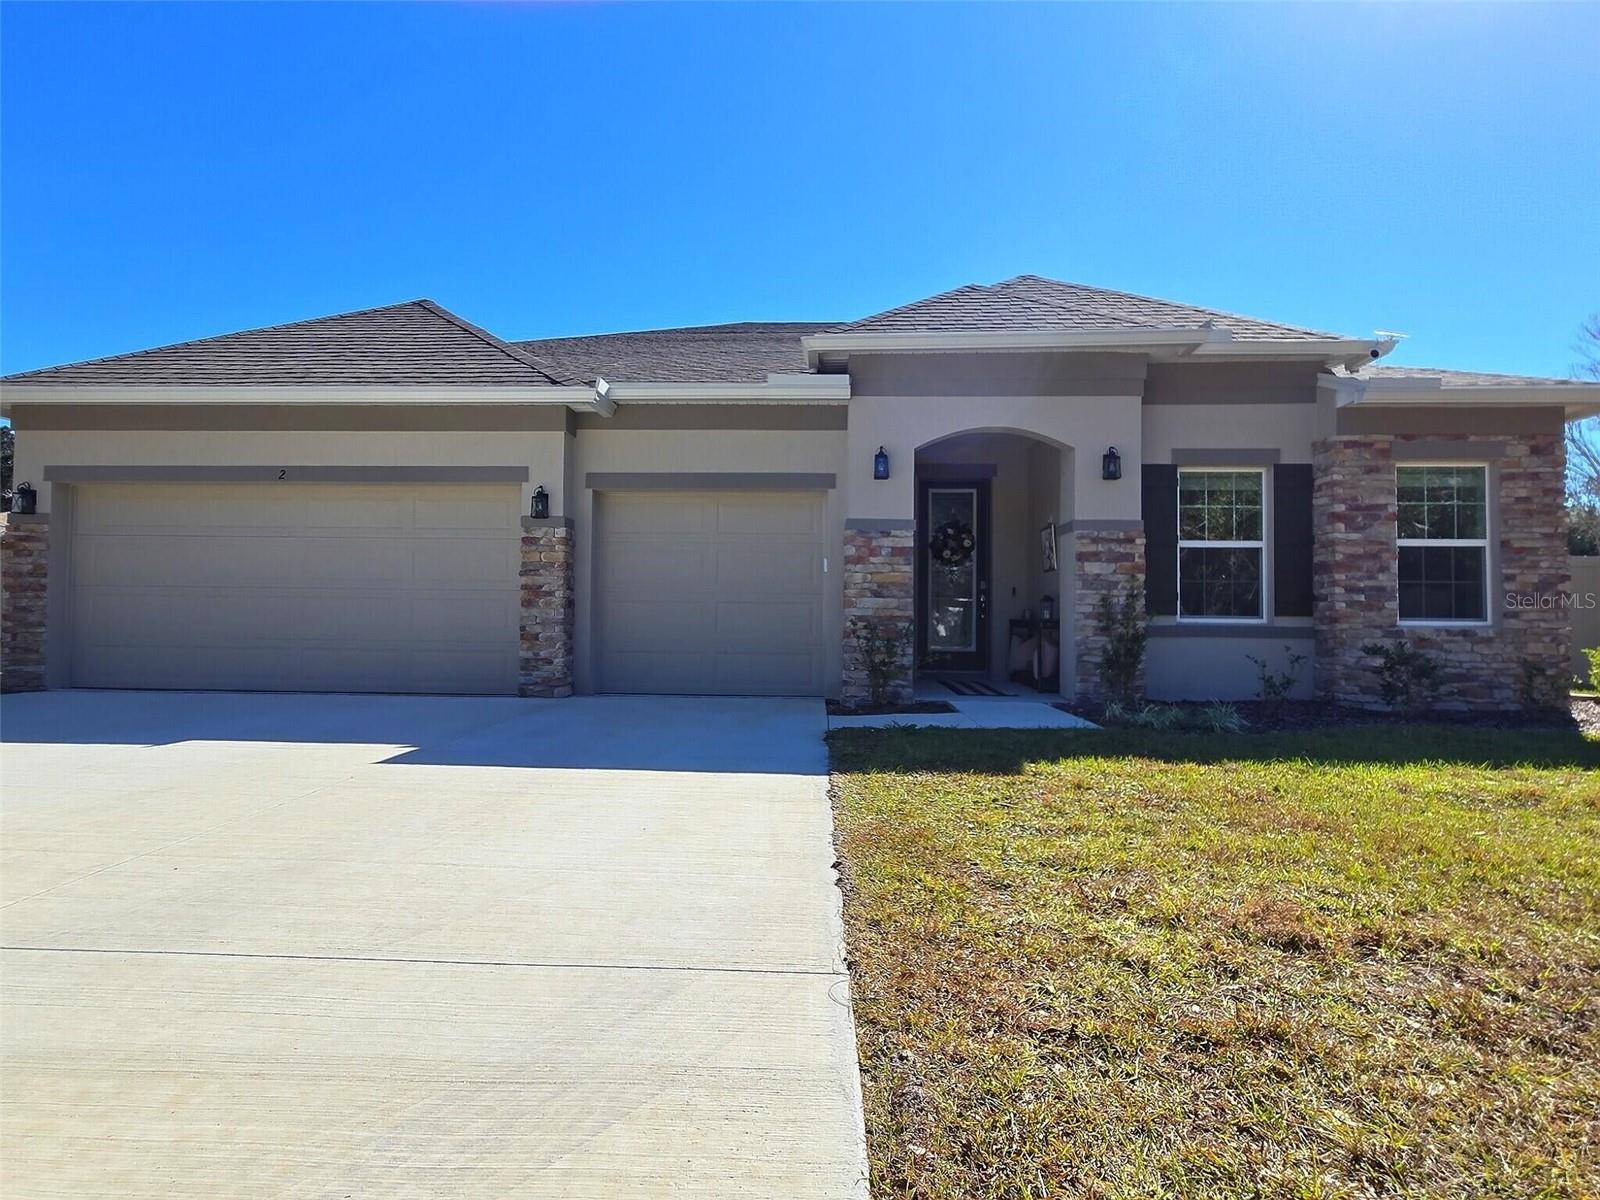
New on site 4 days ago
Step into relaxed, turnkey living with this beautifully curated 2,675-square-foot, 4-bedroom, 3-bathroom residence tucked away on a peaceful cul-de-sac near the Belle Terre Swim & Racquet Club. Situated on an oversized corner lot with a privacy-fenced backyard and a spacious 3-car garage, this 2023 concrete block home blends tranquil neighborhood living with exceptional convenience.

From the moment you arrive, it's clear this home has been maintained to an extraordinary standard. Every room reflects meticulous care, thoughtful design, and an attention to detail that makes the entire property feel pristine, polished, and truly move-in ready. The bright, open layout showcases tasteful, upscale décor, luxury vinyl plank flooring, granite countertops, and numerous builder upgrades throughout.

Designed for effortless everyday living and memorable entertaining, the thoughtfully planned floor plan includes a private 4th bedroom suite, a spacious chef's kitchen, and an inviting great room anchored by a massive 86-inch television. The screened lanai overlooks your secluded backyard retreat, creating the perfect setting for peaceful mornings, afternoon gatherings, or relaxing evenings.

What truly sets this home apart is the feeling it creates. Warm, welcoming, and incredibly comfortable, it's the kind of place where family and friends naturally settle in-and never seem to want to leave. That exceptional guest experience is reflected in its outstanding track record, with 58 consecutive 5-star reviews praising the home's comfort, cleanliness, and attention to detail.

Located just 7 miles from the beach and convenient to Palm Coast's many restaurants and parks, this immaculate property is being sold completely turnkey with premium furnishings and remote-access festures included. Simply bring your suitcase and start enjoying Florida living from day one.

The Ultimate Built-In Benefit: While perfectly suited as an exceptional primary residence or luxurious second home, Serenity Now also delivers remarkable income potential. This proven, high-performing rental boasts a perfect 100% 5-star rating across 58 reviews, an impressive 89.3% occupancy rate, and $53,200 in gross booking revenue over the past year. Whether you choose to enjoy it exclusively or capitalize on its established success, this home presents a rare combination of lifestyle and investment opportunity.

Schedule your private tour today and experience firsthand why so many guests never want to leave.
#O6424362

PALM COAST

2 PAT PLACE

4 Beds

3 Baths

2,675 Sq.Ft.

$579,900

MLS#: O6424362

Under Construction. This home offers 1,992 square feet of beautifully upgraded living space with an open-concept design perfect for everyday living and entertaining. The spacious great room with vaulted ceilings flows into a designer kitchen featuring granite countertops, a large island, 42-inch upper cabinets with crown molding, soft-close cabinetry, hidden storage, pendant lighting, and an oversized walk-in pantry. The private owner's suite includes a luxurious bath with dual rectangular sinks, a walk-in shower with built-in bench, and a private sliding glass door providing direct access to the covered lanai. . Additional highlights include recessed ceilings in all bedrooms, a convenient powder bath, tile flooring throughout the main living areas and owner's suite, 5¼-inch baseboards, and a dramatic 12-foot sliding glass door leading to the covered lanai. Thoughtfully designed with premium finishes throughout, this home combines style, comfort, and functionality.
#FC319879

PALM COAST

7 WESTMILL LANE

3 Beds

2 Baths

1,992 Sq.Ft.

$469,900

MLS#: FC319879

Experience exceptional craftsmanship and designer finishes throughout this extensively customized residence situated on a private, fully fenced one-third-acre homesite. Offering the quality and attention to detail of a custom home, this property features numerous structural upgrades, abundant natural light from additional windows, and a thoughtfully designed open floor plan.

The stunning gourmet kitchen showcases ceiling-height 42" cabinetry, quartz countertops, a stone-wrapped island, premium KitchenAid appliances, Carrara marble backsplash, handcrafted white oak vent hood, Perrin & Rowe faucet, premium Rejuvenation hardware, water filtration, and extensive cabinet organization.

A professionally designed walk-in pantry with built-in cabinetry, butcher block countertops, appliance storage, and electrical outlets is complemented by an equally functional mudroom with abundant custom storage. The family room features custom built-in cabinetry, while virtually every room offers bespoke millwork, designer built-ins, upgraded trim, crown molding, 6-inch baseboards, window casings, authentic nickel-gap shiplap, wood accent walls, designer wallpaper, and premium lighting with dimmers throughout.

The formal dining room is anchored by a spectacular cast-stone fireplace, creating a dramatic focal point. Upstairs, the expanded loft provides exceptional flex space with custom built-ins and accent lighting, while a guest bedroom includes an integrated office. A whimsical children's retreat beneath the staircase adds charm with a built-in play kitchen, craft area, and storage.

The luxurious primary suite offers tray ceilings, a custom wood accent wall, upgraded bath finishes, and an oversized professionally designed walk-in closet. Every bedroom features custom closet systems for maximum organization.

Outdoor living is equally impressive with a fully covered extended lanai—already plumbed and wired for a future outdoor kitchen—overlooking peaceful lake views. The oversized fenced homesite offers exceptional privacy, while epoxy-coated porches, professional landscaping, irrigation, gutters, and stone front columns enhance curb appeal.

The oversized garage includes shelving, overhead storage, utility sink, EV charging capability, generator hookup, attic storage, and outstanding organization. Additional features include smart home technology, upgraded electrical switches and outlets, designer window treatments, custom lighting, extensive storage solutions, and premium finishes throughout.
Residents enjoy resort-style amenities including multiple clubhouses, pools, Intracoastal access, kayak storage, walking trails, golf-cart-friendly streets, and close proximity to beaches, shopping, and dining.

Opportunities to own a residence of this caliber are exceptionally rare. Combining custom-quality craftsmanship, sophisticated designer finishes, extensive structural upgrades, and an unrivaled level of functionality, this extraordinary home offers a lifestyle that far exceeds today's standard of luxury living. This is not simply another home on the market—it is one of the most thoughtfully designed and beautifully executed residences available, setting a new benchmark for quality, comfort, and timeless elegance.
#FC319653

PALM COAST

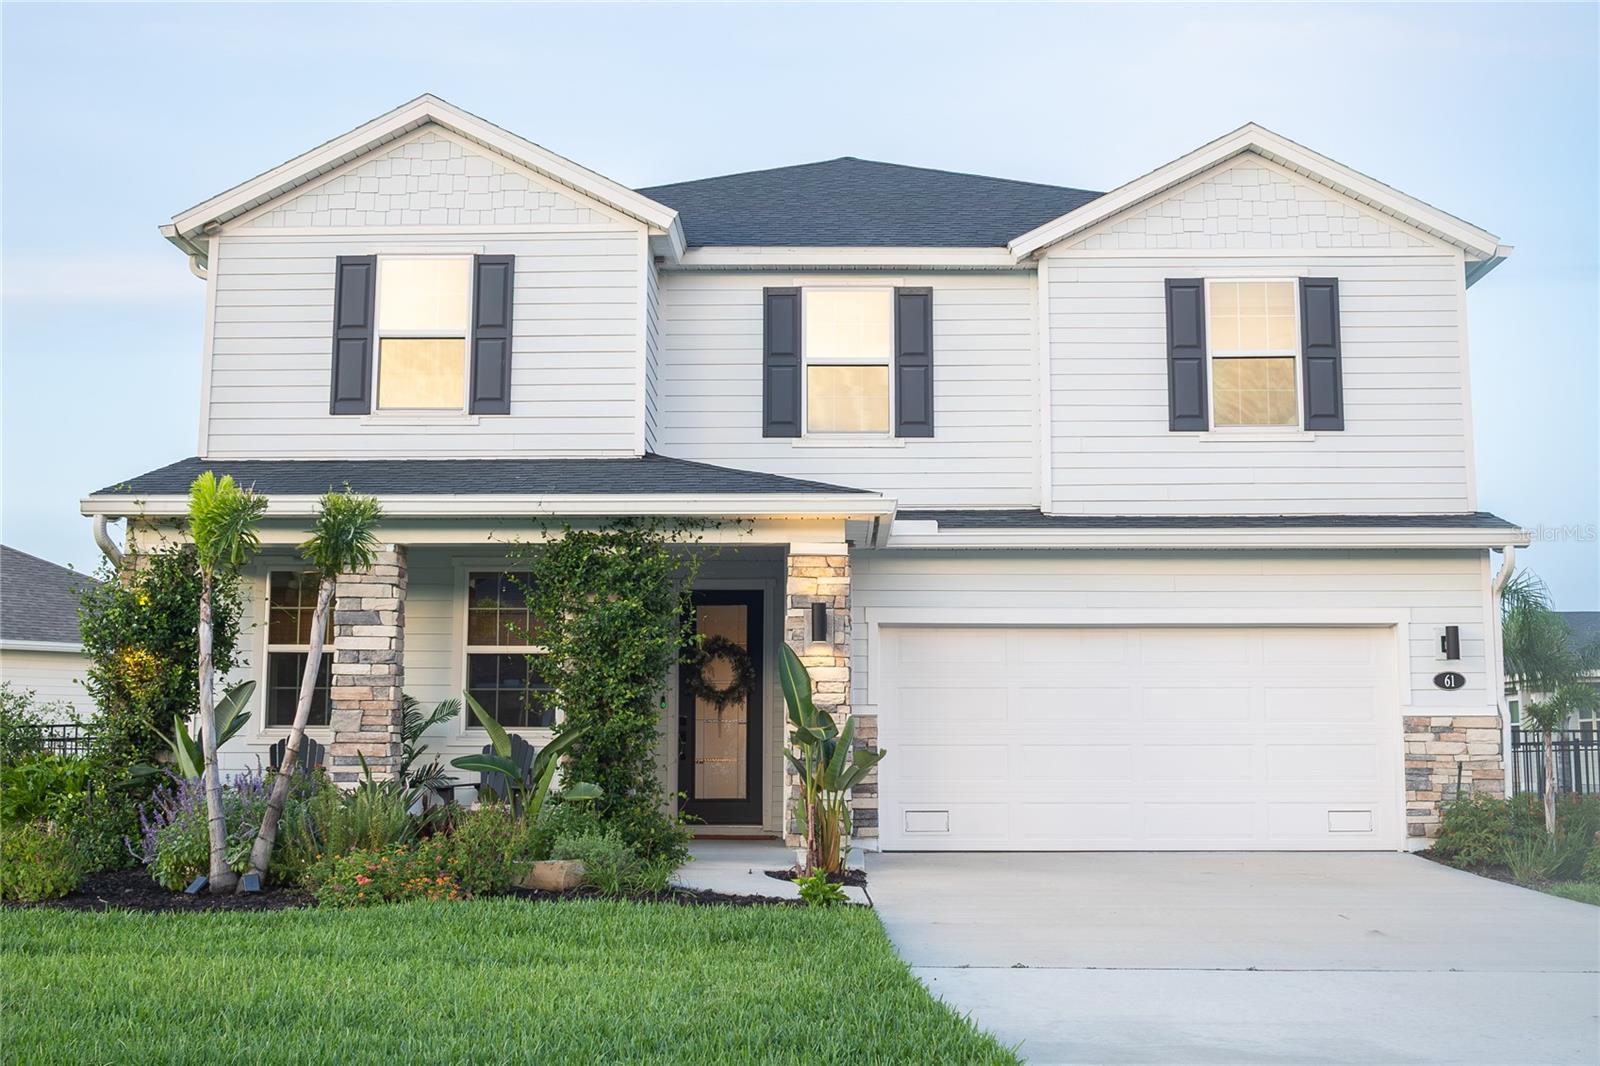
61 LAS CASITAS BOULEVARD

5 Beds

2 Baths

3,087 Sq.Ft.

$670,000

MLS#: FC319653

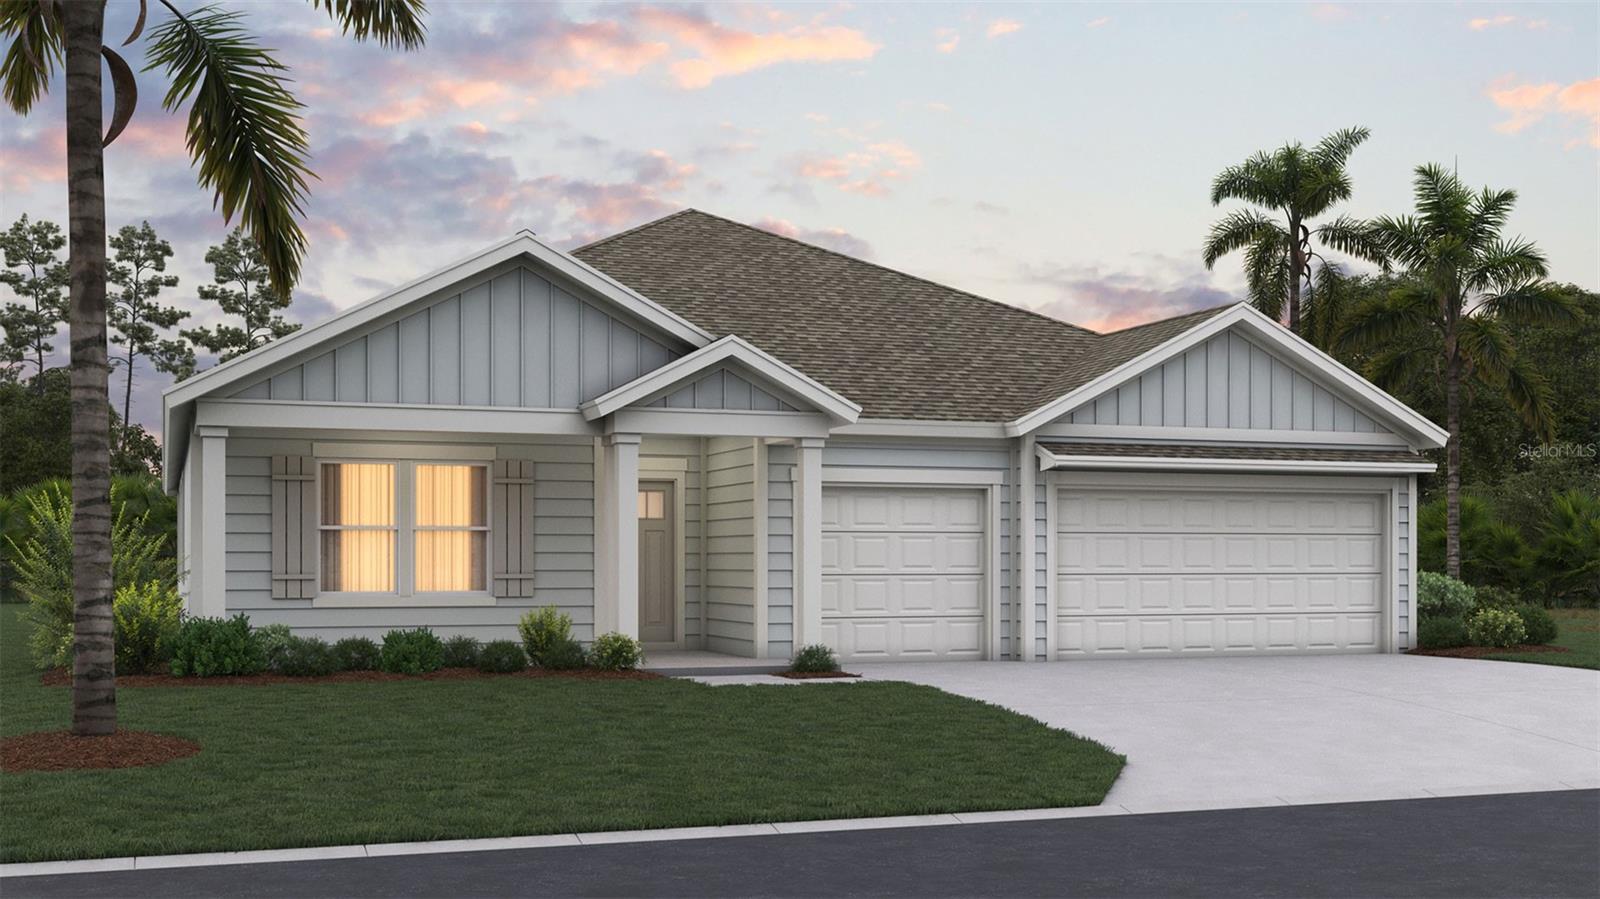
Under Construction. Welcome to Sawmill Branch, your premier destination for new construction homes in Palm Coast, Florida. D.R. Horton proudly presents our unique lineup of homes in this desirable Flagler County community, offering the perfect blend of location, value, and modern design. Conveniently located just minutes from shopping, dining, and top-rated Flagler County schools, Sawmill Branch also provides easy access to US-1, I-95 and the beautiful Flagler beaches, keeping you close to everything you need.
Sawmill Branch features a resort-style amenity center designed to enhance your lifestyle. Amenities include a community pool, clubhouse, fitness center, dog park, and splash pad, perfect for relaxing, entertaining, and enjoying the Florida sunshine.

Homes in Sawmill Branch are thoughtfully designed with open-concept floorplans, ideal for today’s modern living. Each home showcases desirable features such as RevWood flooring, quartz countertops, and stainless-steel appliances. Additionally, a variety of flexible floorplan options, including 2-car and 3-car garages are available to suit your needs. Built with energy-efficient features, these homes deliver both comfort and long-term savings. Every home also includes D.R. Horton’s Home Is Connected® smart home technology, helping you stay connected, secure, and in control from anywhere.

Our two decorated models are open daily. To schedule your appointment or learn more about available homes in Sawmill Branch, contact our Online Sales Concierge today.
#FC319840

PALM COAST

160 SPRINGWOOD DRIVE

4 Beds

3 Baths

2,727 Sq.Ft.

$470,900

MLS#: FC319840

 - property

Send a message

Message successfully sent.

Your message

What is 3 + 4 ?

Reason for contacting?

I agree to receive email communication and understand I can unsubscribe at any time.

I agree to be contacted by The Graf Group of Coldwell Banker via call, email, and text for real estate services. To opt out, you can reply 'stop' at any time or reply 'help' for assistance. You can also click the unsubscribe link in the emails. Message and data rates may apply. Message frequency may vary. Privacy Policy

Sign Out

Virtual Assistant

Would you like to take the next step with this property? We can help you schedule a showing or virtual tour, or send you more details.

Yes, I would like more information.

Thank You for Your Reply, One of Our Agents will contact you as soon as possible

No, maybe later.

Thank you, you can always contact me via email, phone number or through the contact form.

Realhub AI

Lucy - Your AI-Powered Realtor

Update Your Temporary Password

Personalize your search

Enter your email and we'll notify you immediately when new listings match what you're looking for.

or enter email address

Already have an account ? Login here

Continue your home search

I agree to receive communications and understand I can unsubscribe at any time.

I agree to be contacted by The Graf Group of Coldwell Banker via call, email, and text for real estate services. To opt out, you can reply 'stop' at any time or reply 'help' for assistance. You can also click the unsubscribe link in the emails. Message and data rates may apply. Message frequency may vary. Privacy Policy

Already have an account ? Login here

We use cookies

We use cookies primarily for analytics to enhance your experience. By accepting, you agree to our use of these cookies. You can manage your preferences or learn more about our cookies policy.