.webp?size=346x80)
- Properties
- Meet our agents
- Communities
- Market Report
- Home Value
- Calculator
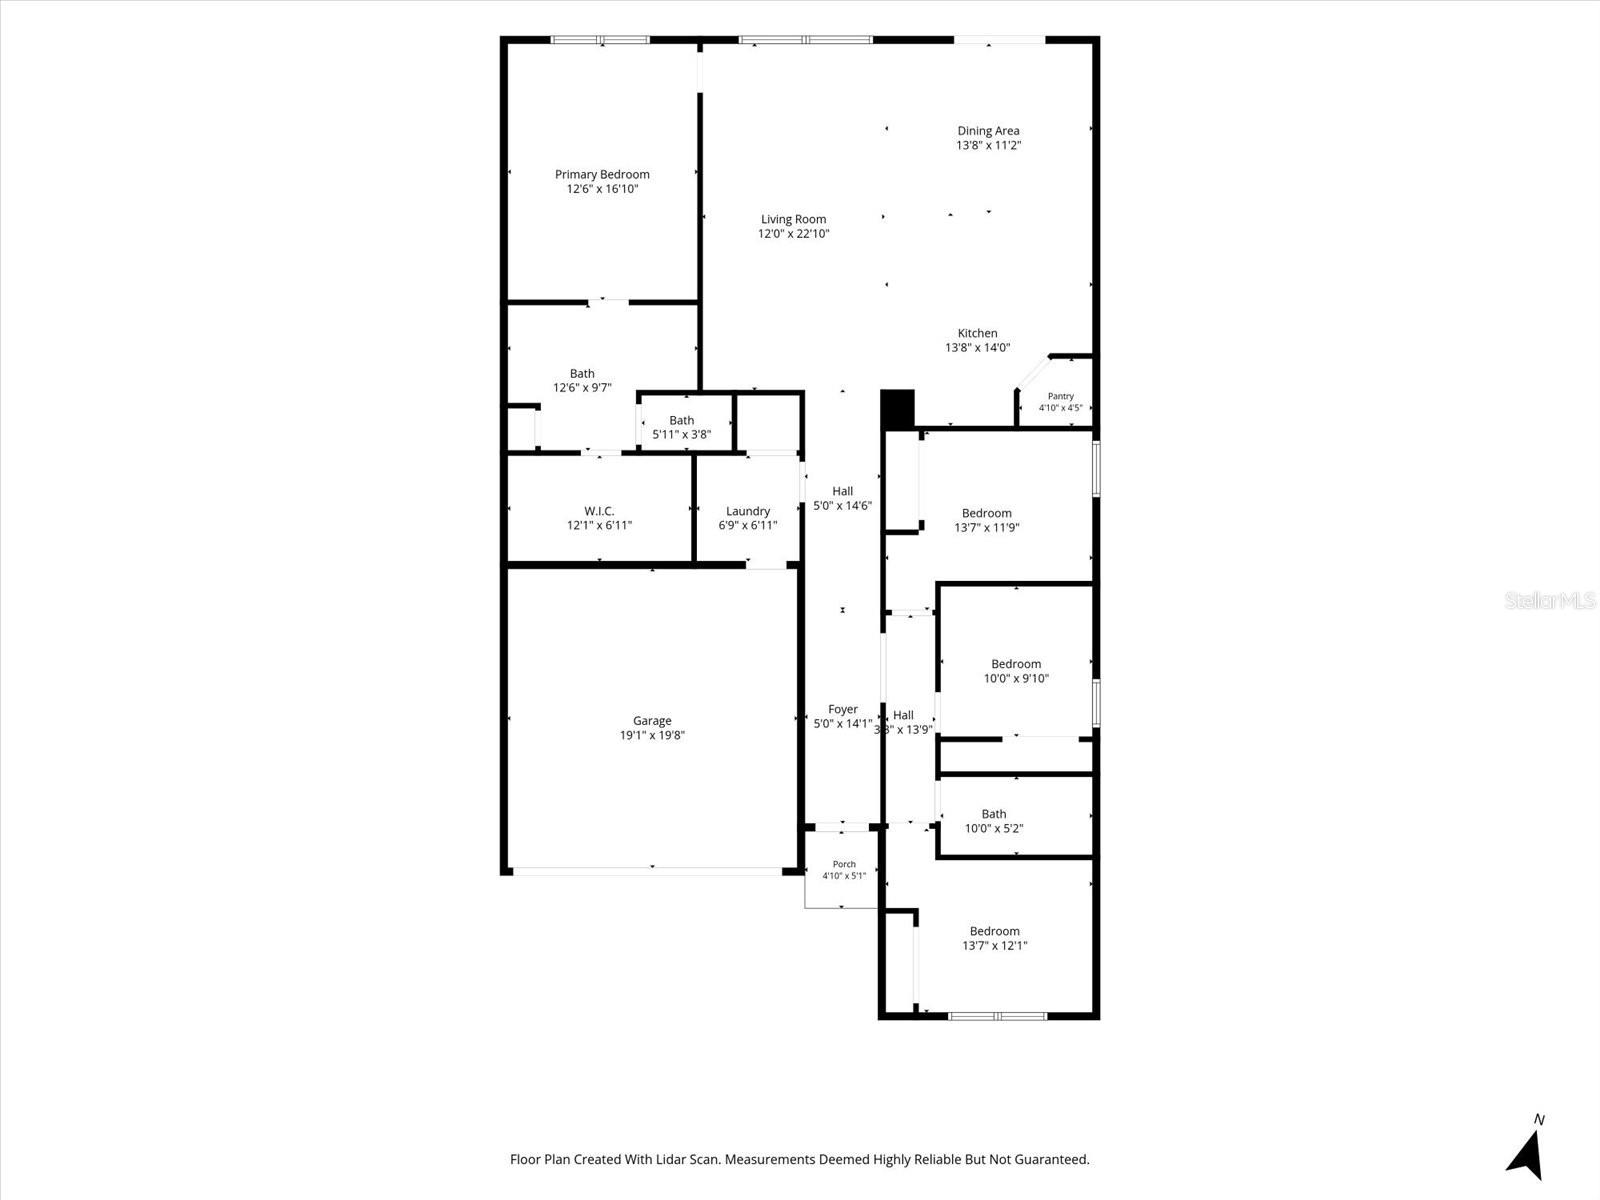
Property
Beds
4
Full Baths
2
1/2 Baths
None
Year Built
2021
Sq.Footage
1,935
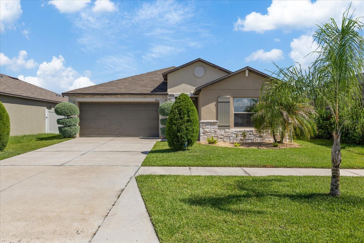
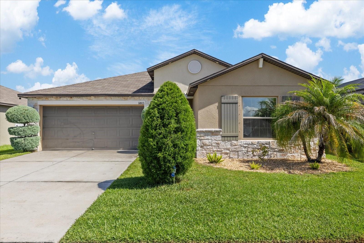
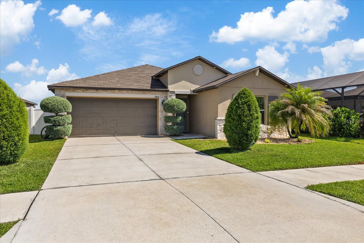
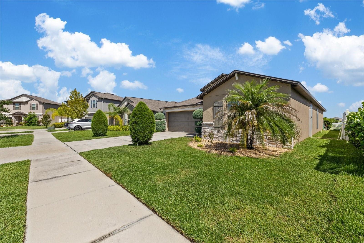
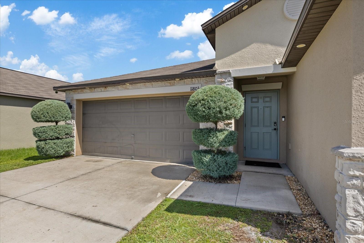
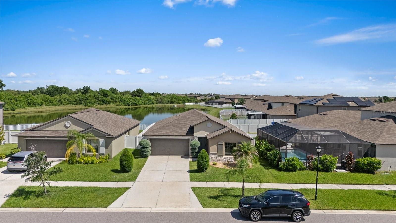
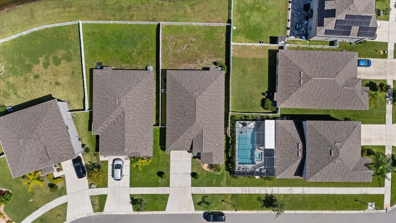
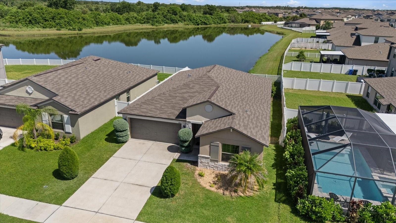
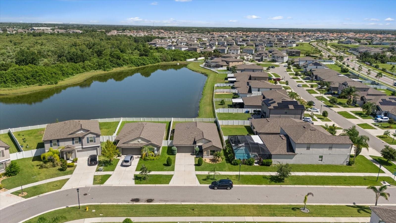
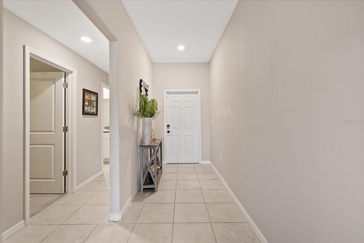
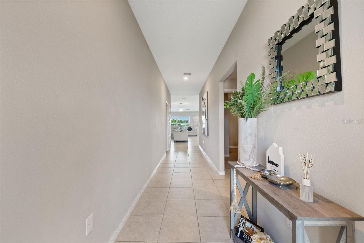
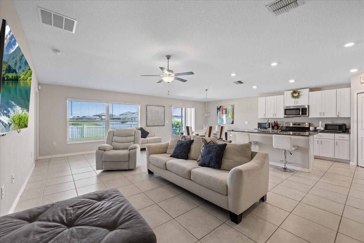
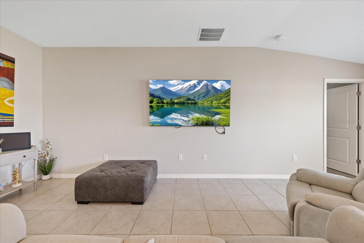
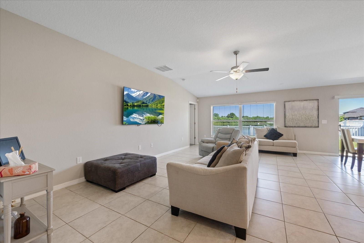
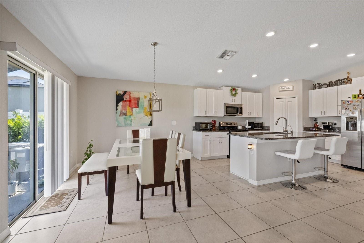
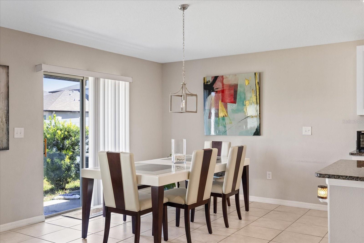
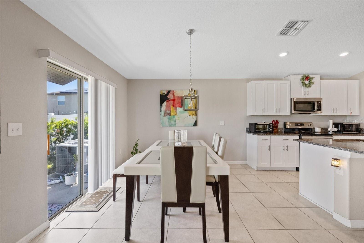
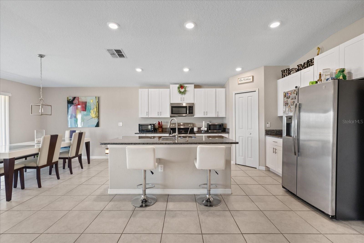
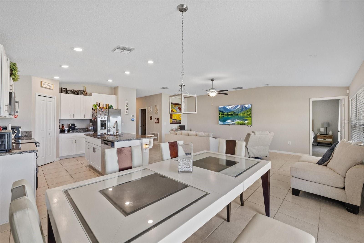
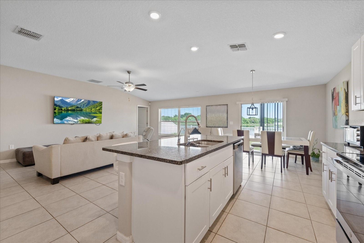
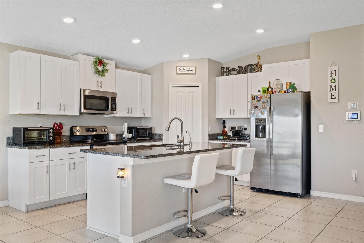
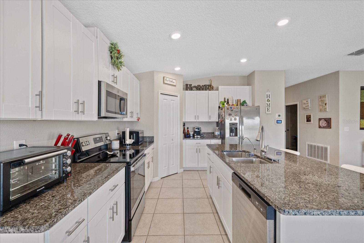
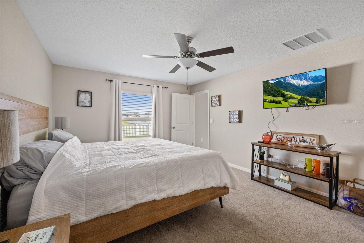
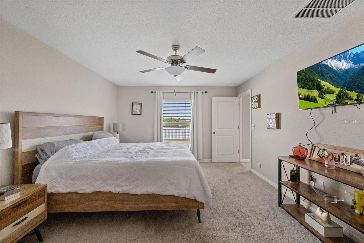
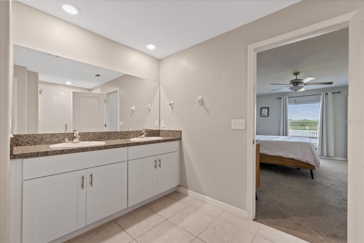
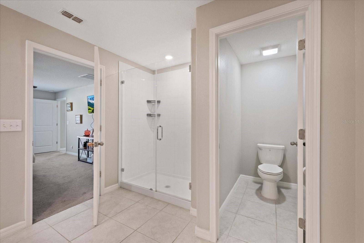
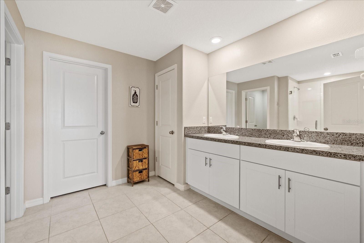
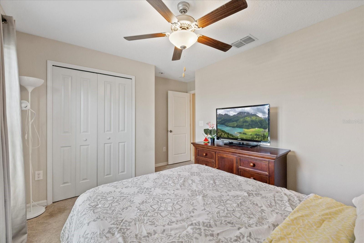
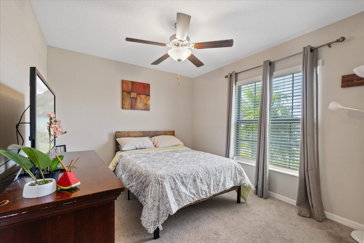
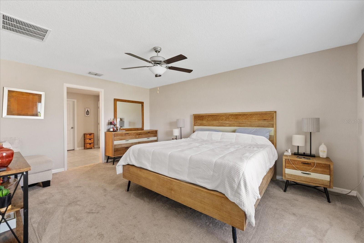
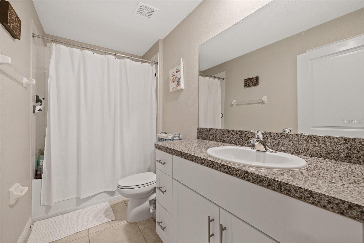
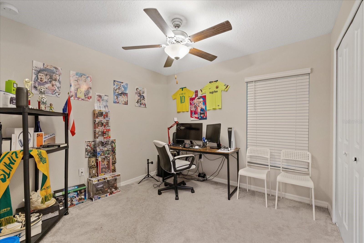
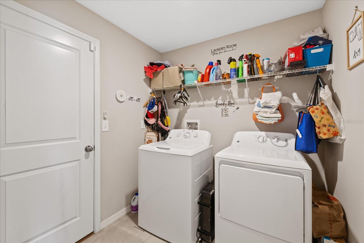
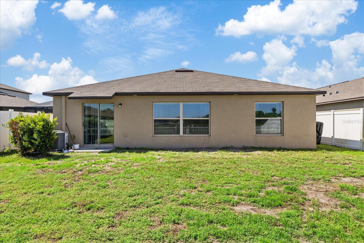
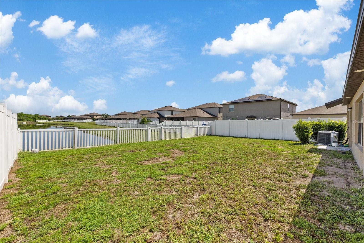
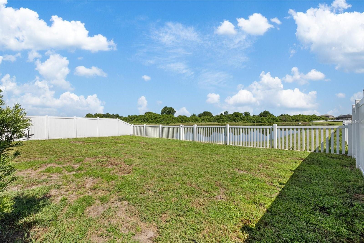
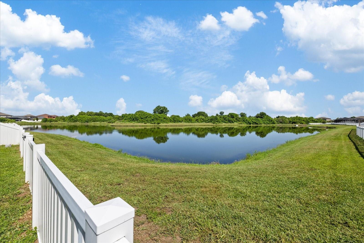
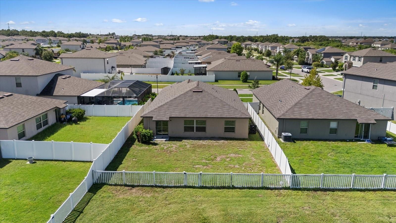
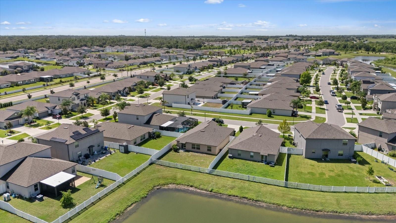
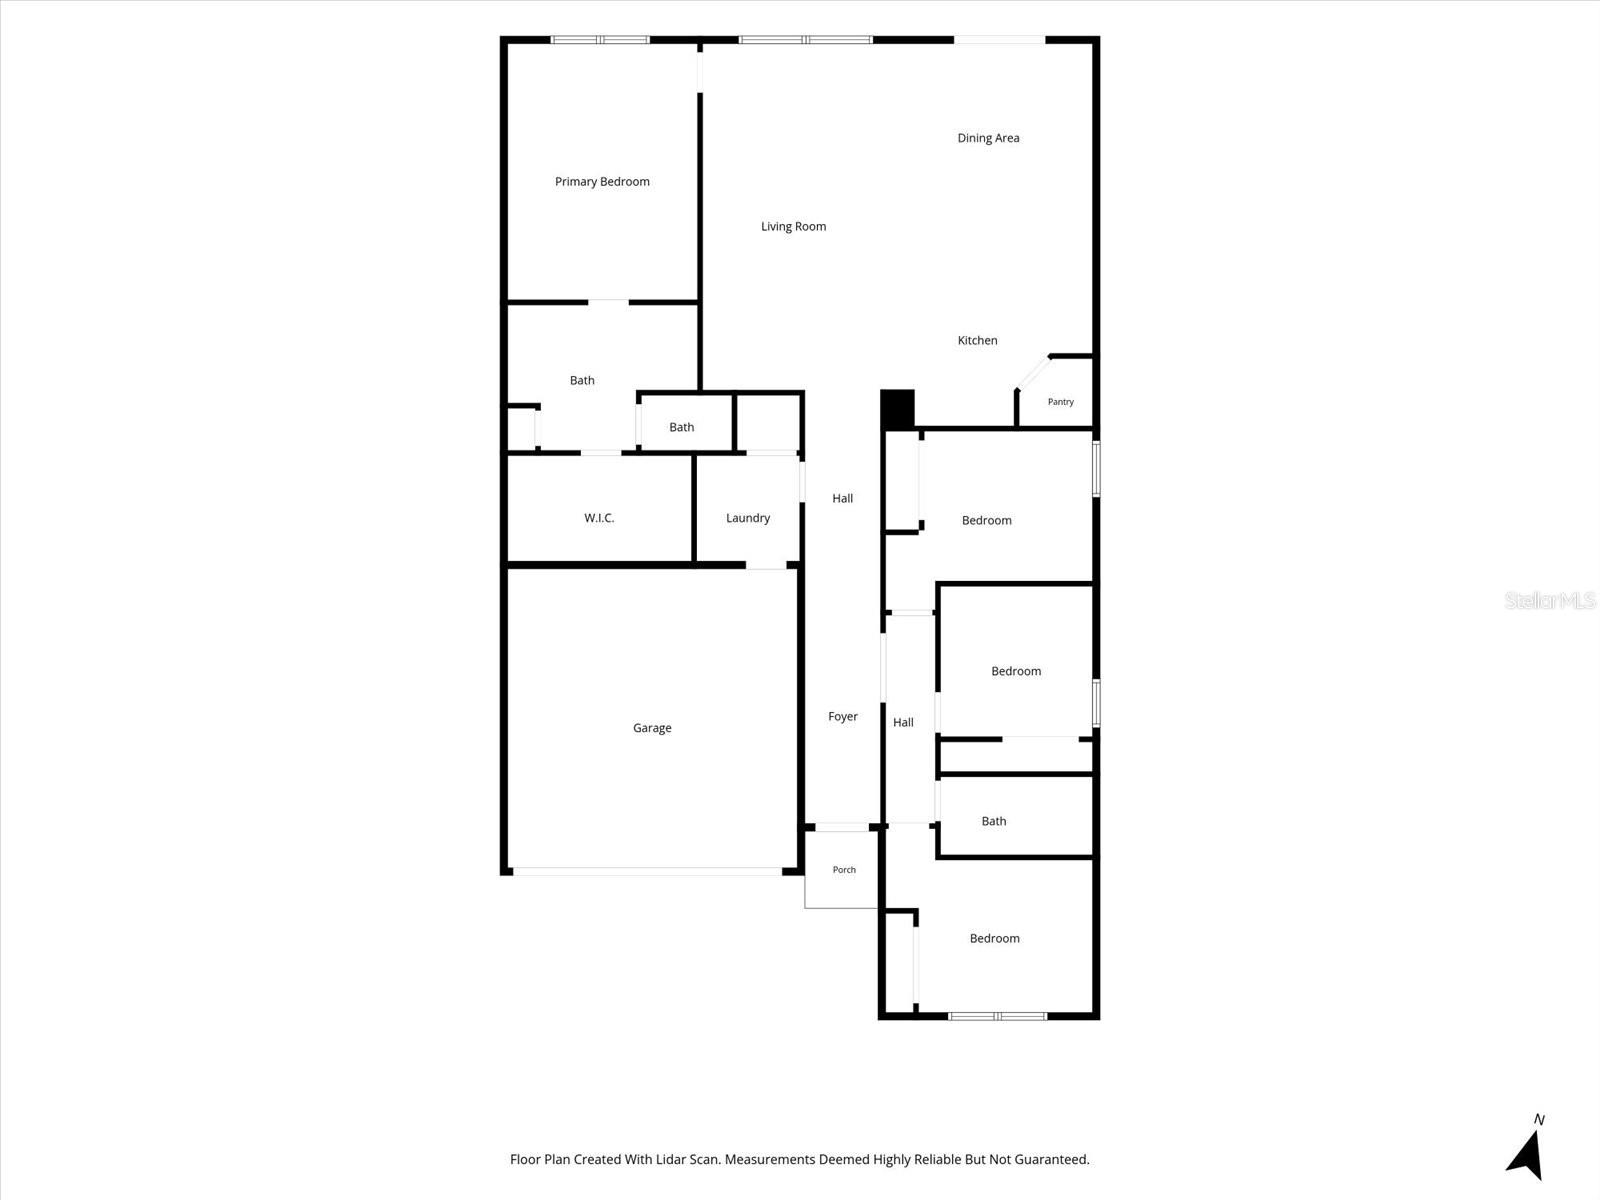
WELCOME HOME to this well-maintained 4-bedroom, 2-bath home offering a spacious and functional open-concept floor plan! From the moment you enter, a welcoming foyer leads into the bright and airy main living area, where the living room, dining space, and kitchen flow seamlessly together—perfect for everyday living and entertaining. The kitchen features abundant cabinetry, generous counter space, and a large center island with breakfast bar seating overlooking the living area. The spacious primary suite offers a comfortable private retreat with a walk-in closet and en-suite bath, while three additional bedrooms provide plenty of flexibility for family, guests, or a home office. Tile flooring enhances the main living areas, and a dedicated interior laundry room adds everyday convenience. Step outside to enjoy the spacious fenced backyard with peaceful pond views and plenty of room for outdoor activities and relaxation. Complete with a 2-car garage and conveniently located near shopping, dining, and major roadways. Don't miss the opportunity to make this beautiful Riverview home yours—SCHEDULE YOUR PRIVATE SHOWING TODAY!
Features & Amenities
Interior
-
Other Interior Features
Walk-In Closet(s)
-
Total Bedrooms
4
-
Bathrooms
2
-
Cooling YN
YES
-
Cooling
Central Air
-
Fireplace YN
NO
-
Heating YN
YES
-
Heating
Central
-
Pet friendly
Yes
Exterior
-
Garage
Yes
-
Garage spaces
2
-
Construction Materials
Block, Stucco
-
Parking
Garage Door Opener, Attached
-
Pool
No
-
Waterfront YN
NO
Area & Lot
-
Lot Size(acres)
0.14
-
Lot Size(square feet)
6,287
-
Property Type
Residential
-
Property Sub Type
Single Family Residence
Price
-
Sales Price
$345,000
-
Tax Amount
$9,130.2
-
Sq. Footage
1,935
-
Price/SqFt
$178
HOA
-
Association
YES
-
Association Fee
$150
-
Association Fee Frequency
Annually
-
Association Fee Includes
N/A
-
Total Monthly Fees
$12.5
School District
-
Elementary School
Summerfield Crossing Elementary
-
Middle School
Eisenhower-HB
-
High School
N/A
Property Features
-
Stories
1
-
New Construction
NO
-
Foundation Details
Slab
-
Ownership
Fee Simple
-
Senior Community YN
NO
-
Sewer
Public Sewer
-
Tax Lot
83
-
Water Source
Public
Schedule a Showing
Showing scheduled successfully.
Mortgage calculator
Estimate your monthly mortgage payment, including the principal and interest, property taxes, and HOA. Adjust the values to generate a more accurate rate.
Your payment
Principal and Interest:
$
Property taxes:
$
HOA fees:
$
Total loan payment:
$
Total interest amount:
$
Location
County
Hillsborough
Elementary School
Summerfield Crossing Elementary
Middle School
Eisenhower-HB
High School
Listing Courtesy of Caroline Botros , IMPACT REALTY TAMPA BAY
RealHub Information is provided exclusively for consumers' personal, non-commercial use, and it may not be used for any purpose other than to identify prospective properties consumers may be interested in purchasing. All information deemed reliable but not guaranteed and should be independently verified. All properties are subject to prior sale, change or withdrawal. RealHub website owner shall not be responsible for any typographical errors, misinformation, misprints and shall be held totally harmless.

Business Coach | Executive Sales Associate | Realtor®
Michael Graf
Call Michael today to schedule a private showing.

* Listings on this website come from the FMLS IDX Compilation and may be held by brokerage firms other than the owner of this website. The listing brokerage is identified in any listing details. Information is deemed reliable but is not guaranteed. If you believe any FMLS listing contains material that infringes your copyrighted work please click here to review our DMCA policy and learn how to submit a takedown request.© 2024 FMLS.
Related Properties
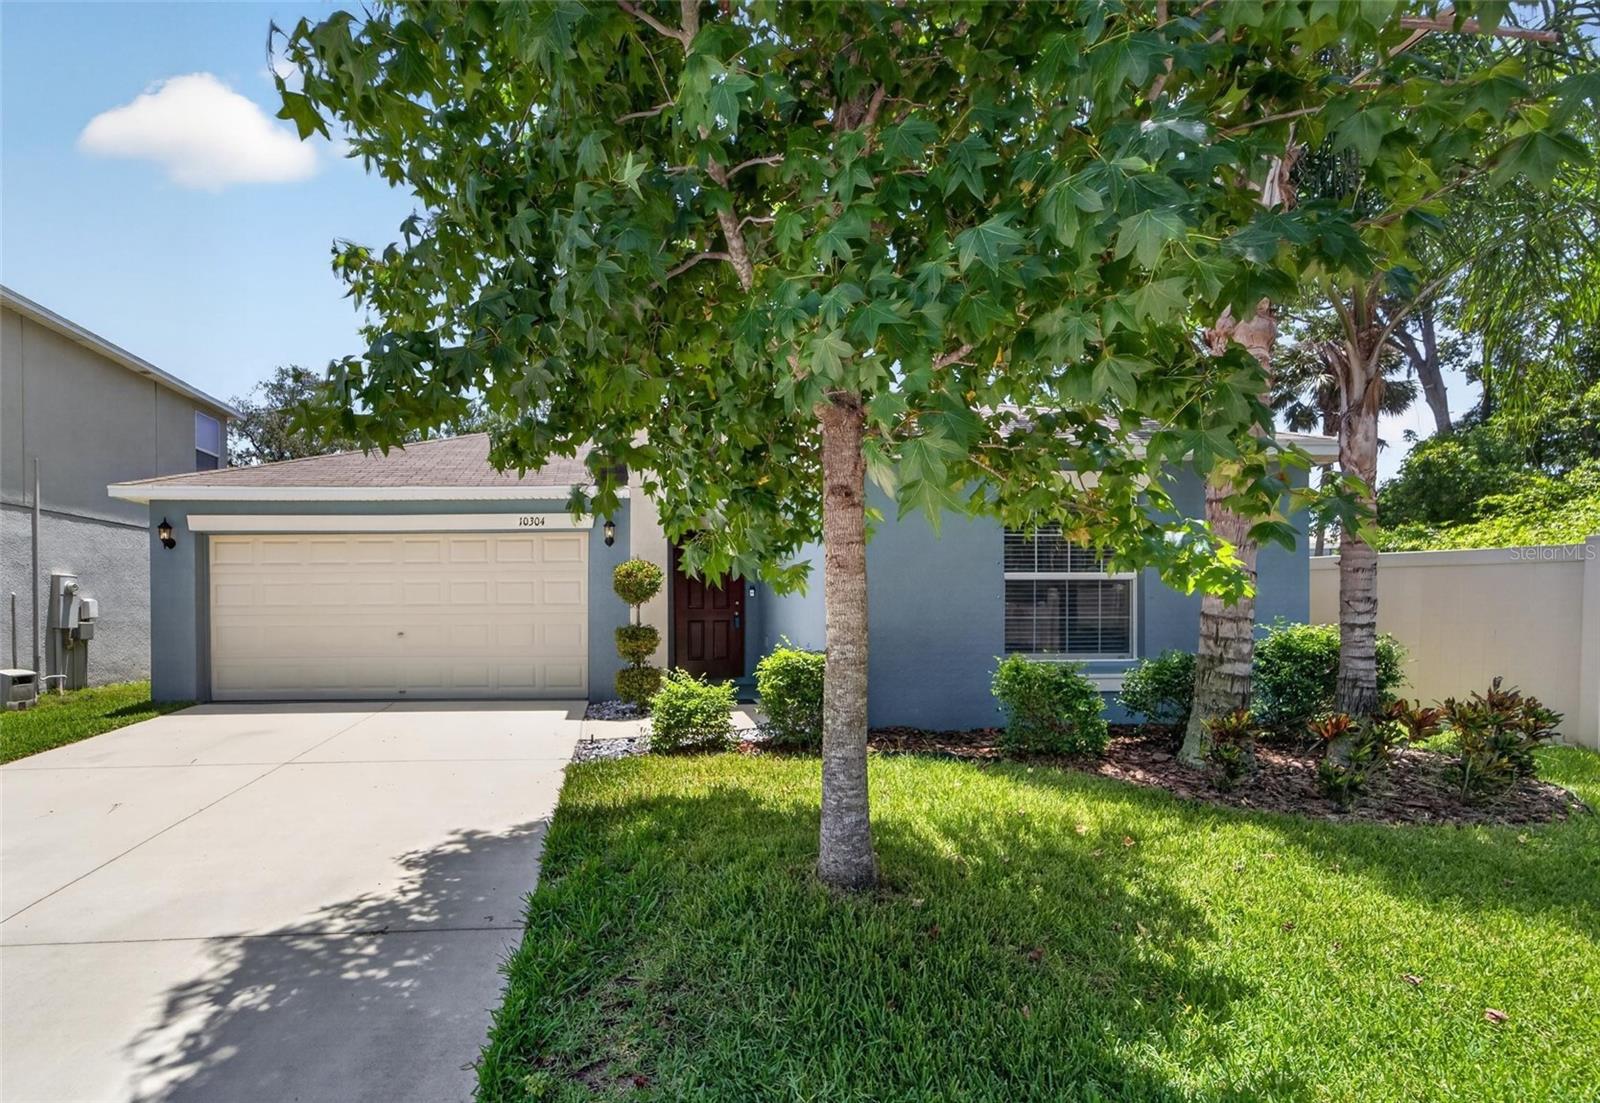
RIVERVIEW
10304 STRAWBERRY TETRA DRIVE
4 Beds
2 Baths
1,918 Sq.Ft.
$349,900
MLS#: TB8529876
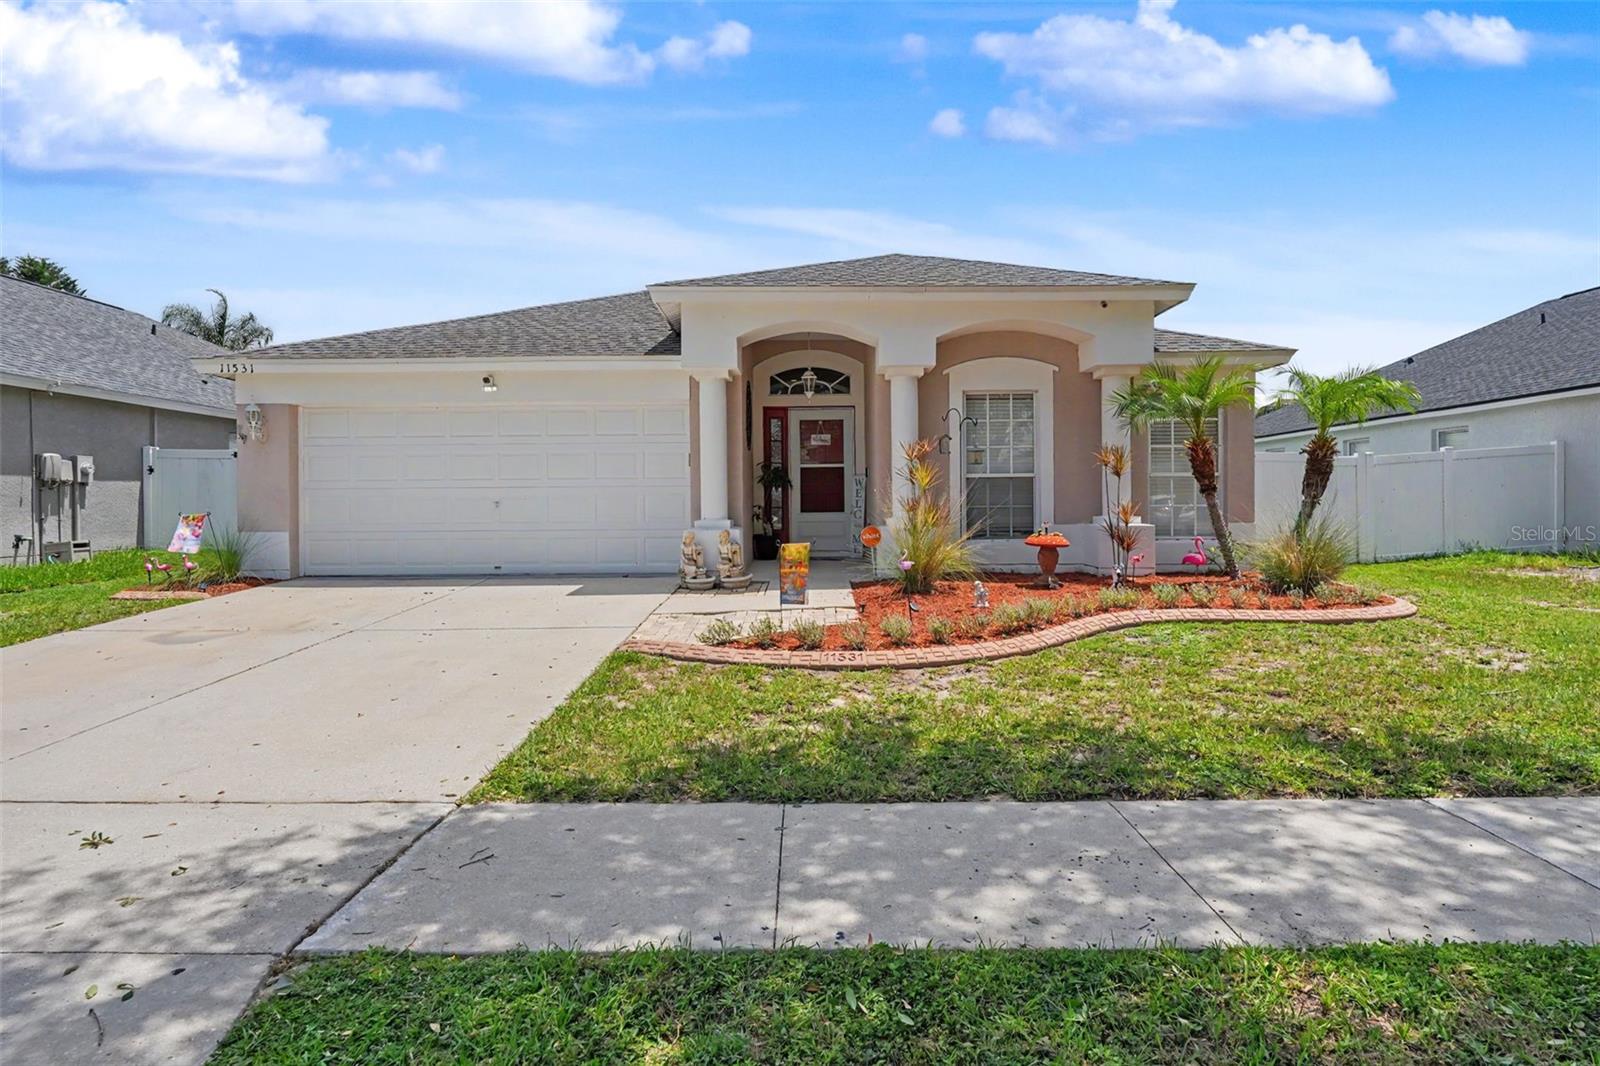
RIVERVIEW
11531 MISTY ISLE LANE
3 Beds
2 Baths
1,525 Sq.Ft.
$385,000
MLS#: TB8530027
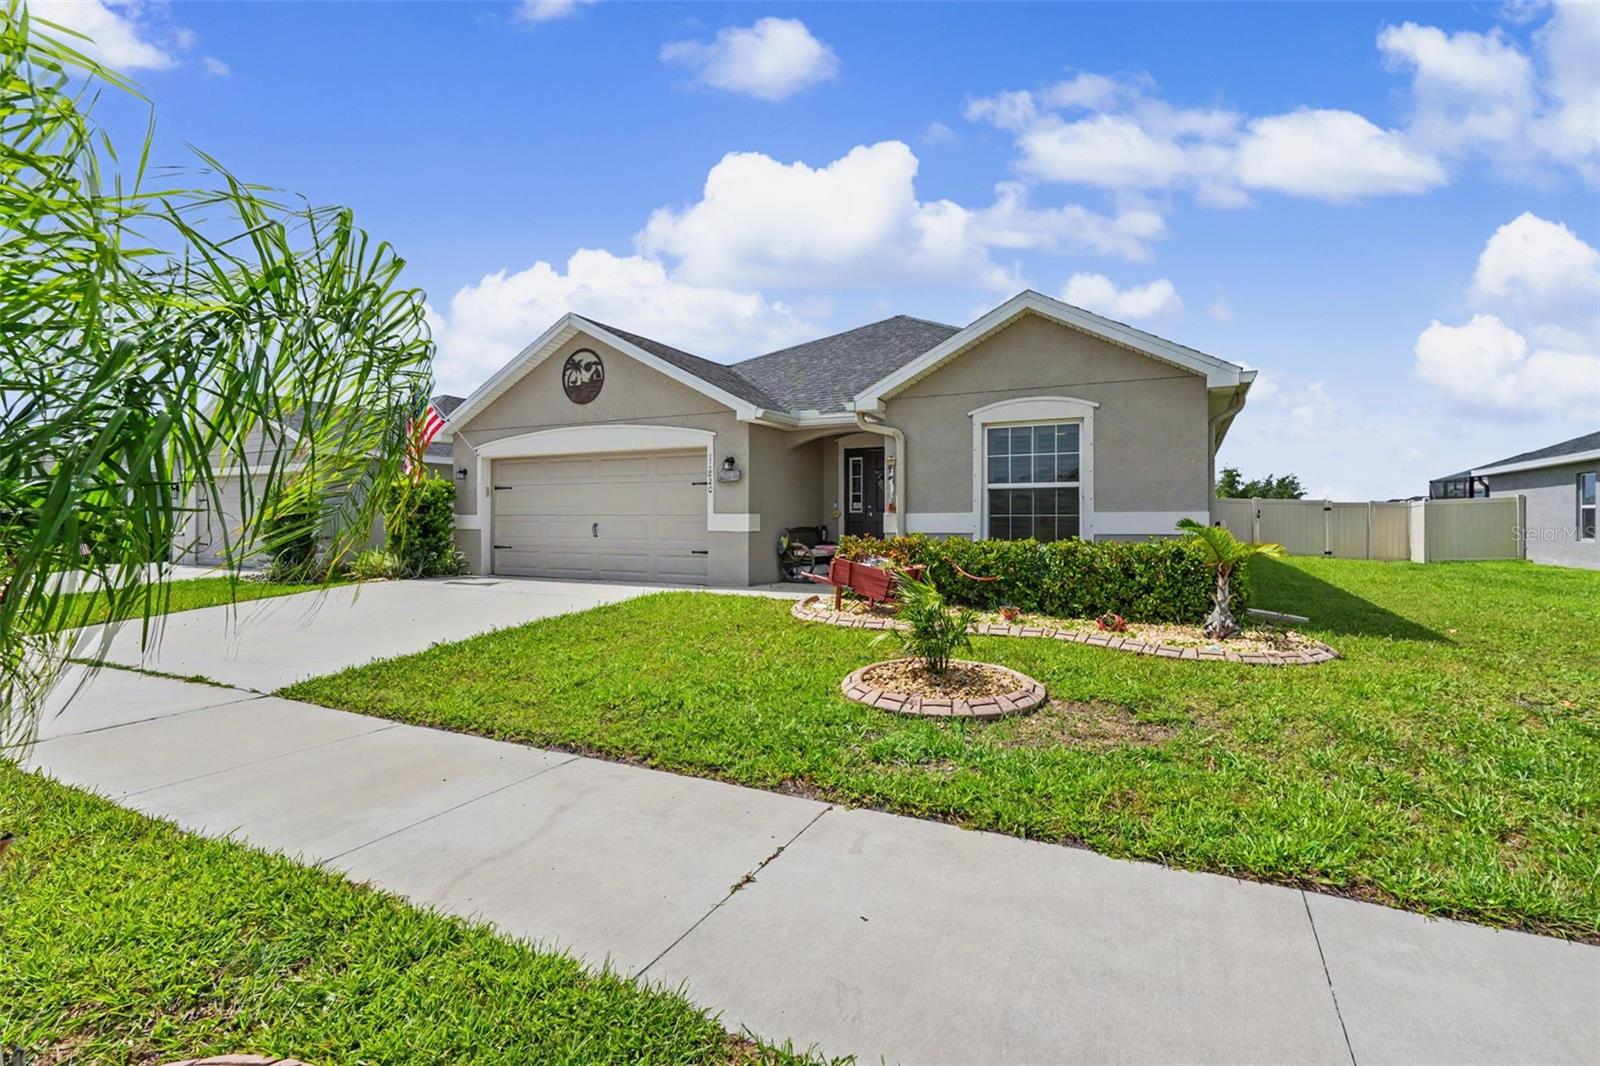
RIVERVIEW
11820 STONE PINE STREET
3 Beds
2 Baths
1,990 Sq.Ft.
$379,000
MLS#: TB8528501
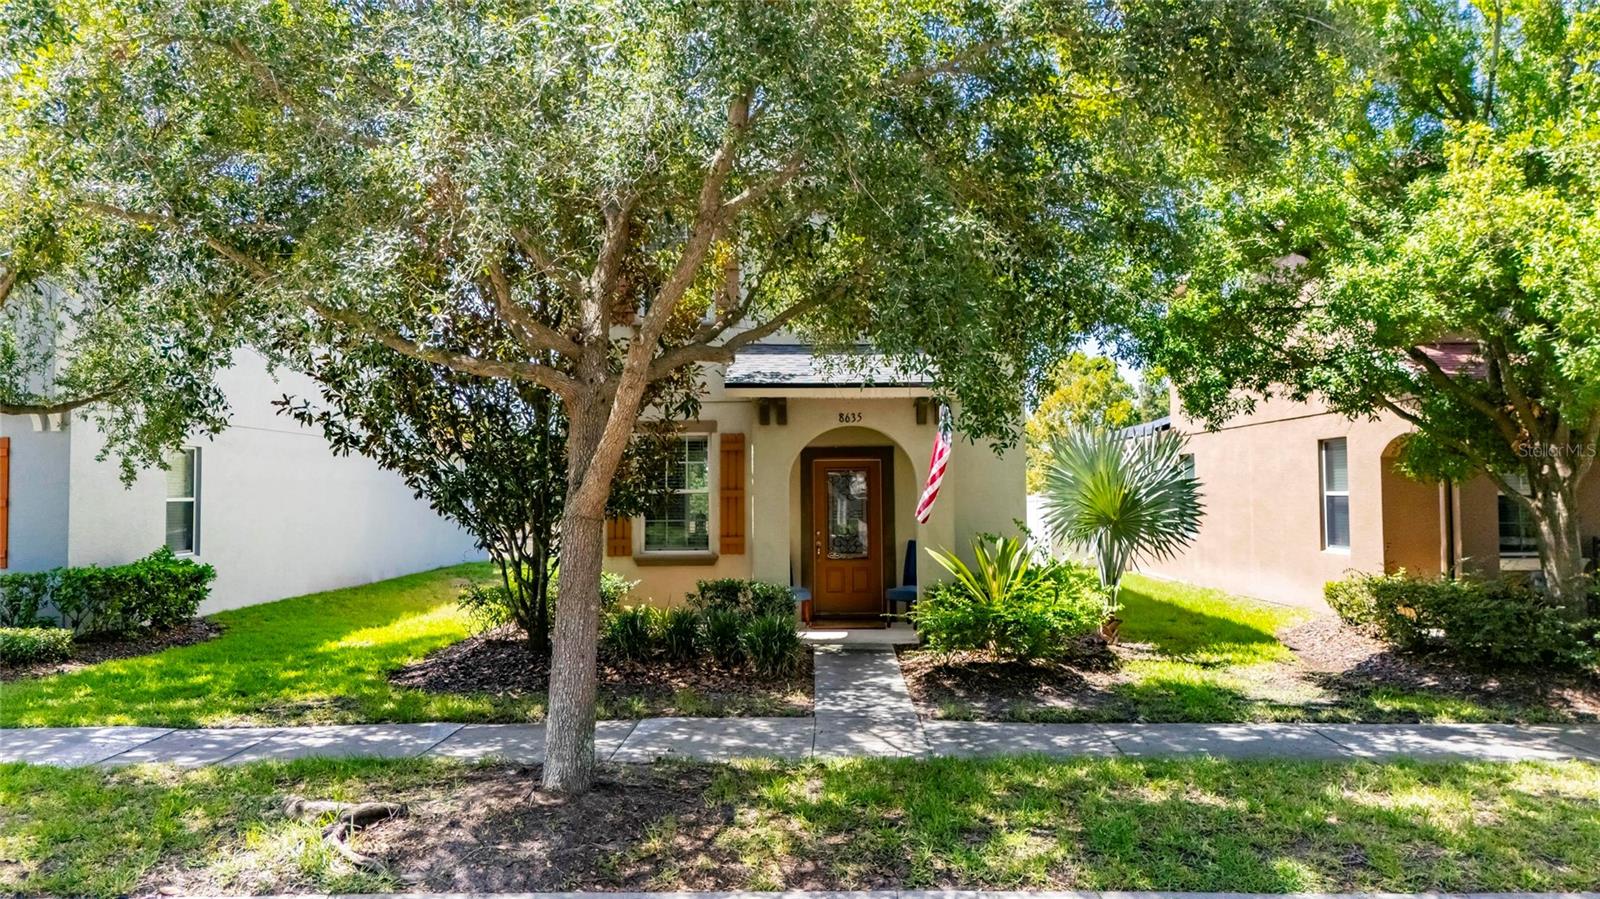
RIVERVIEW
8635 TURNSTONE SHORE LANE
2 Beds
2 Baths
1,360 Sq.Ft.
$300,000
MLS#: TB8528436
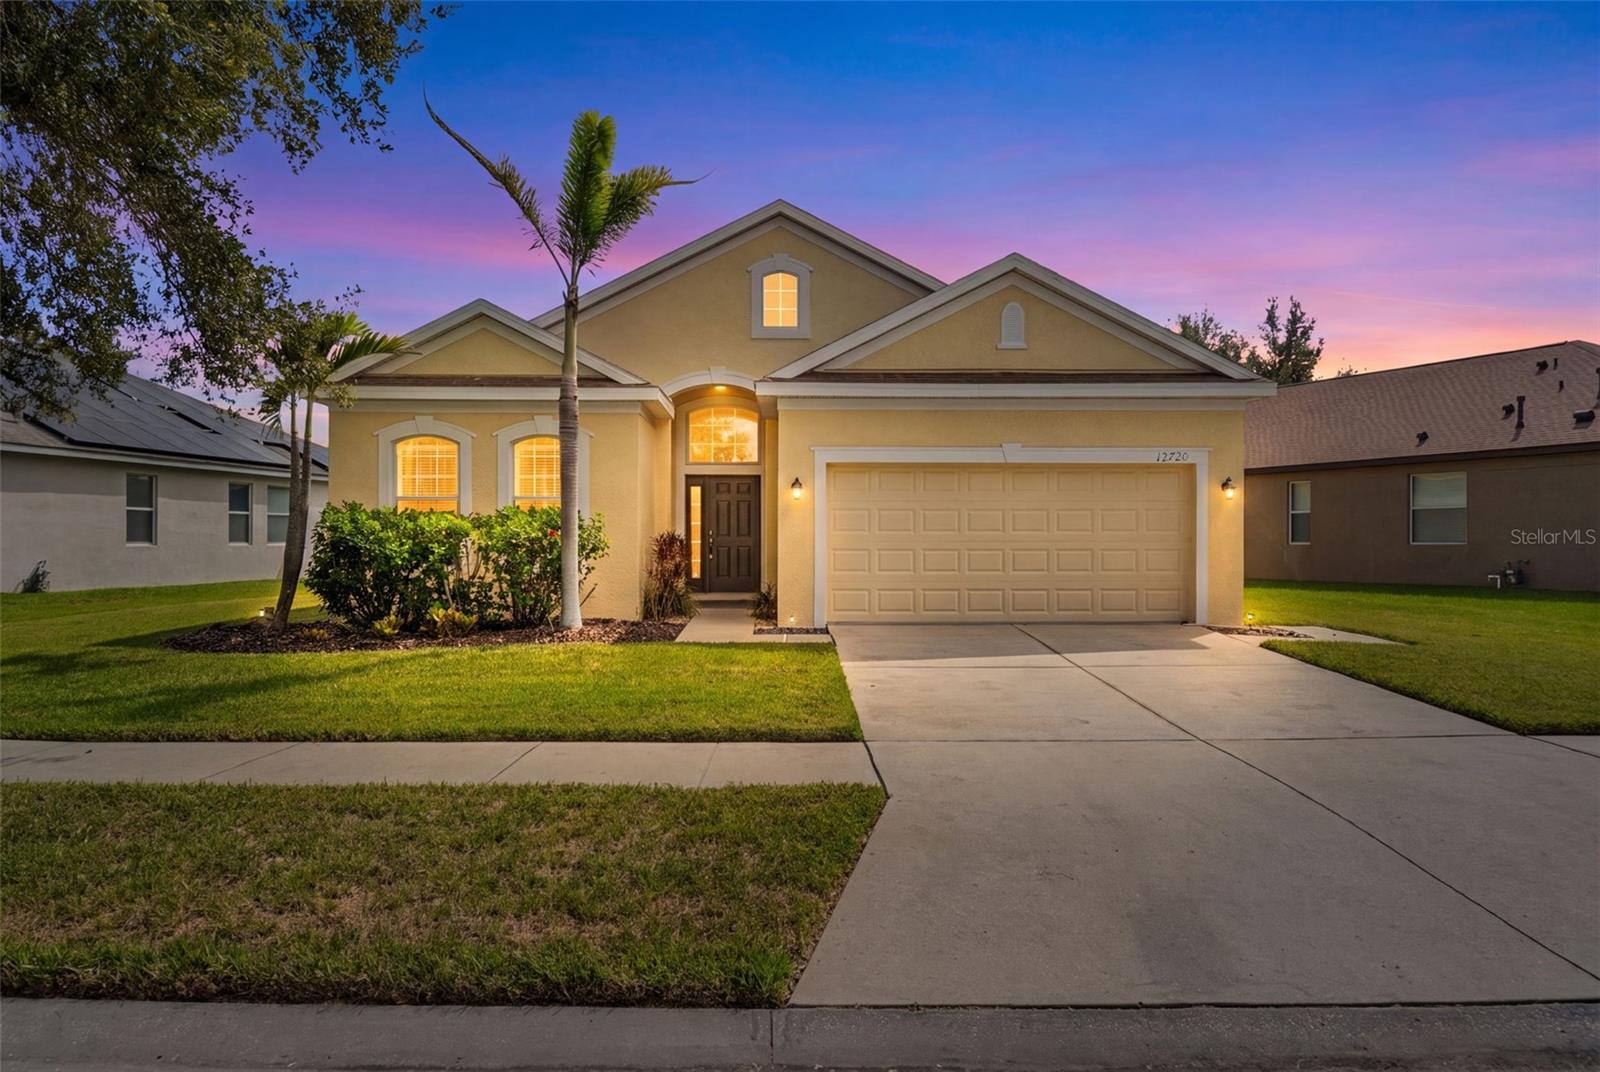
RIVERVIEW
12720 WHITNEY MEADOW WAY
3 Beds
2 Baths
1,657 Sq.Ft.
$359,995
MLS#: TB8527933
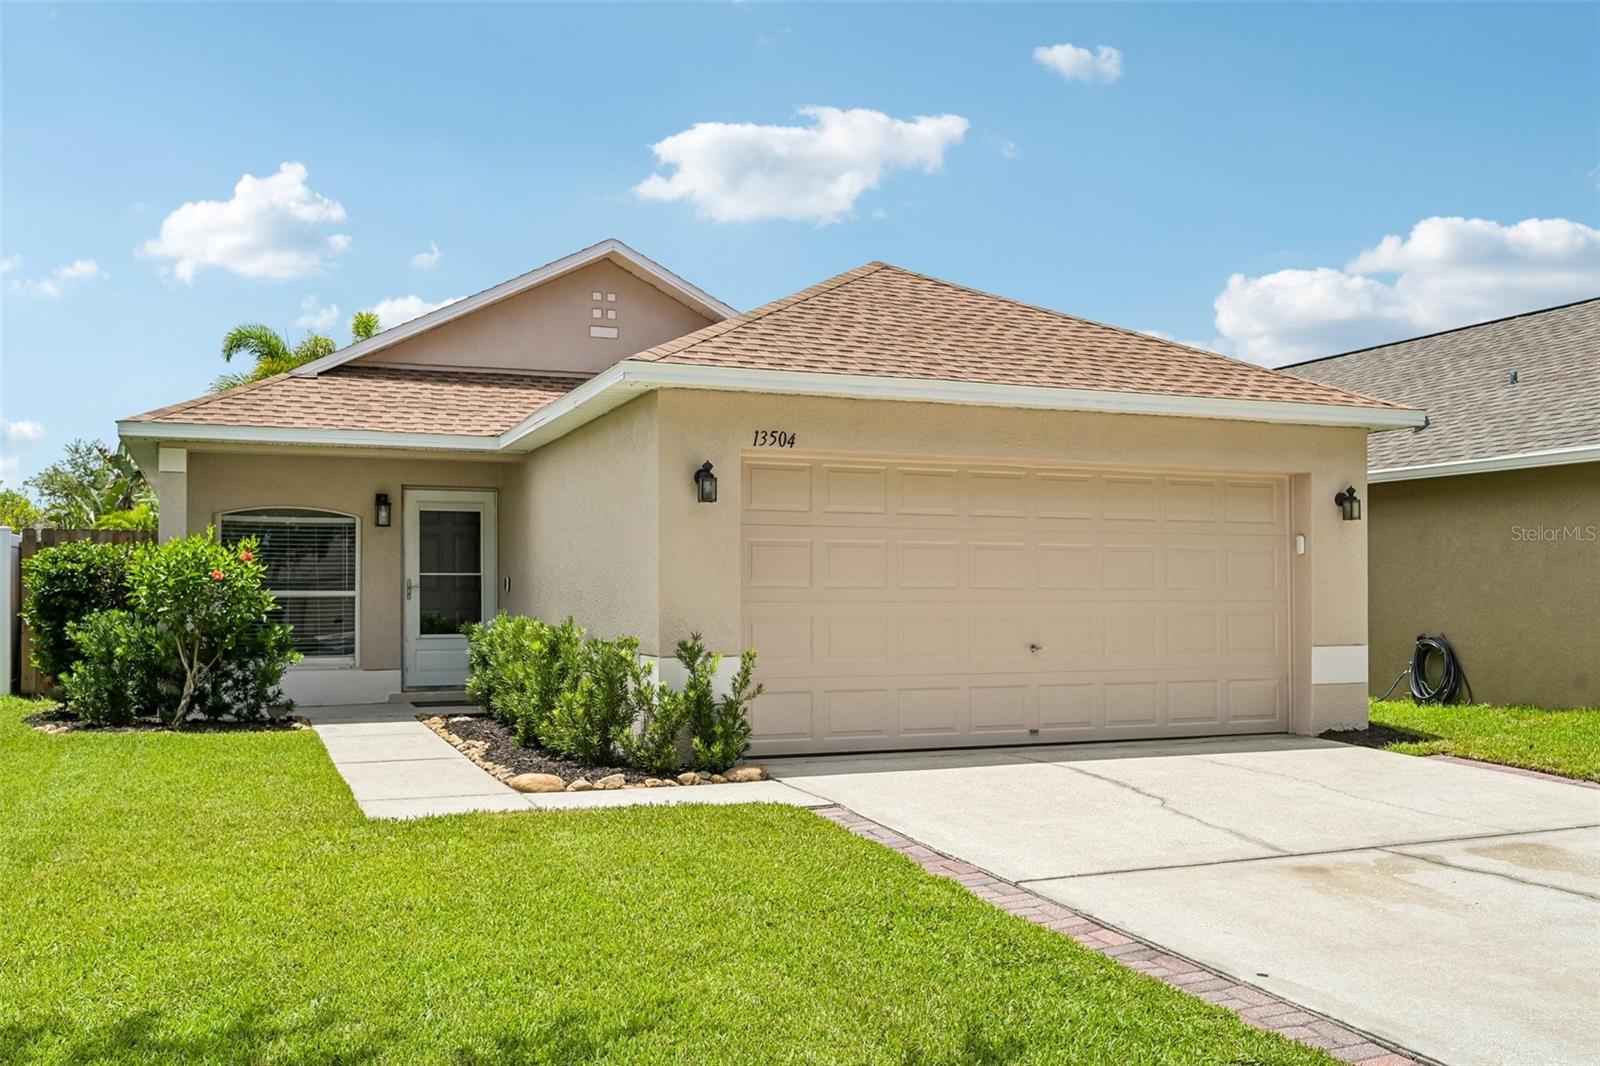
RIVERVIEW
13504 PADRON COURT
3 Beds
2 Baths
1,148 Sq.Ft.
$324,000
MLS#: TB8529173
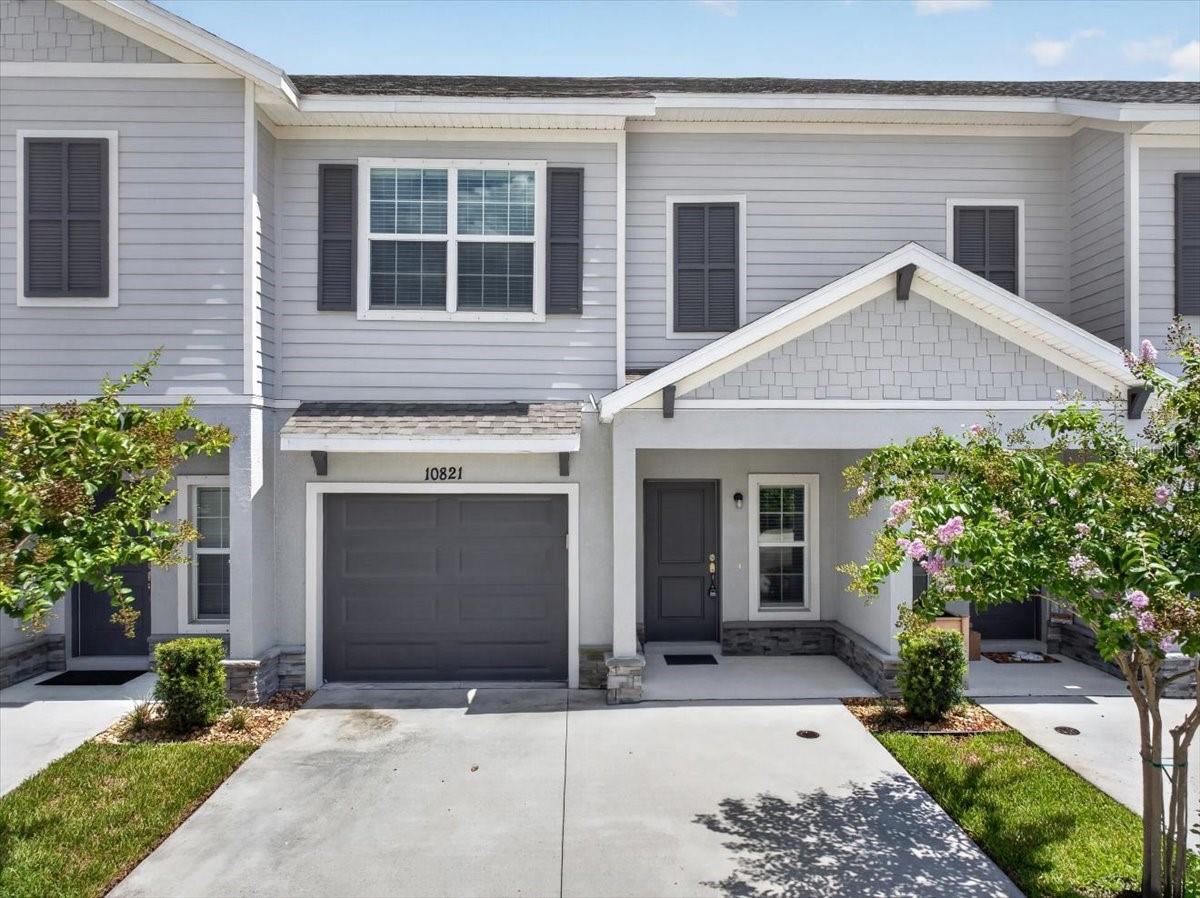
RIVERVIEW
10821 QUICKWATER COURT
3 Beds
2 Baths
1,679 Sq.Ft.
$313,000
MLS#: TB8528339
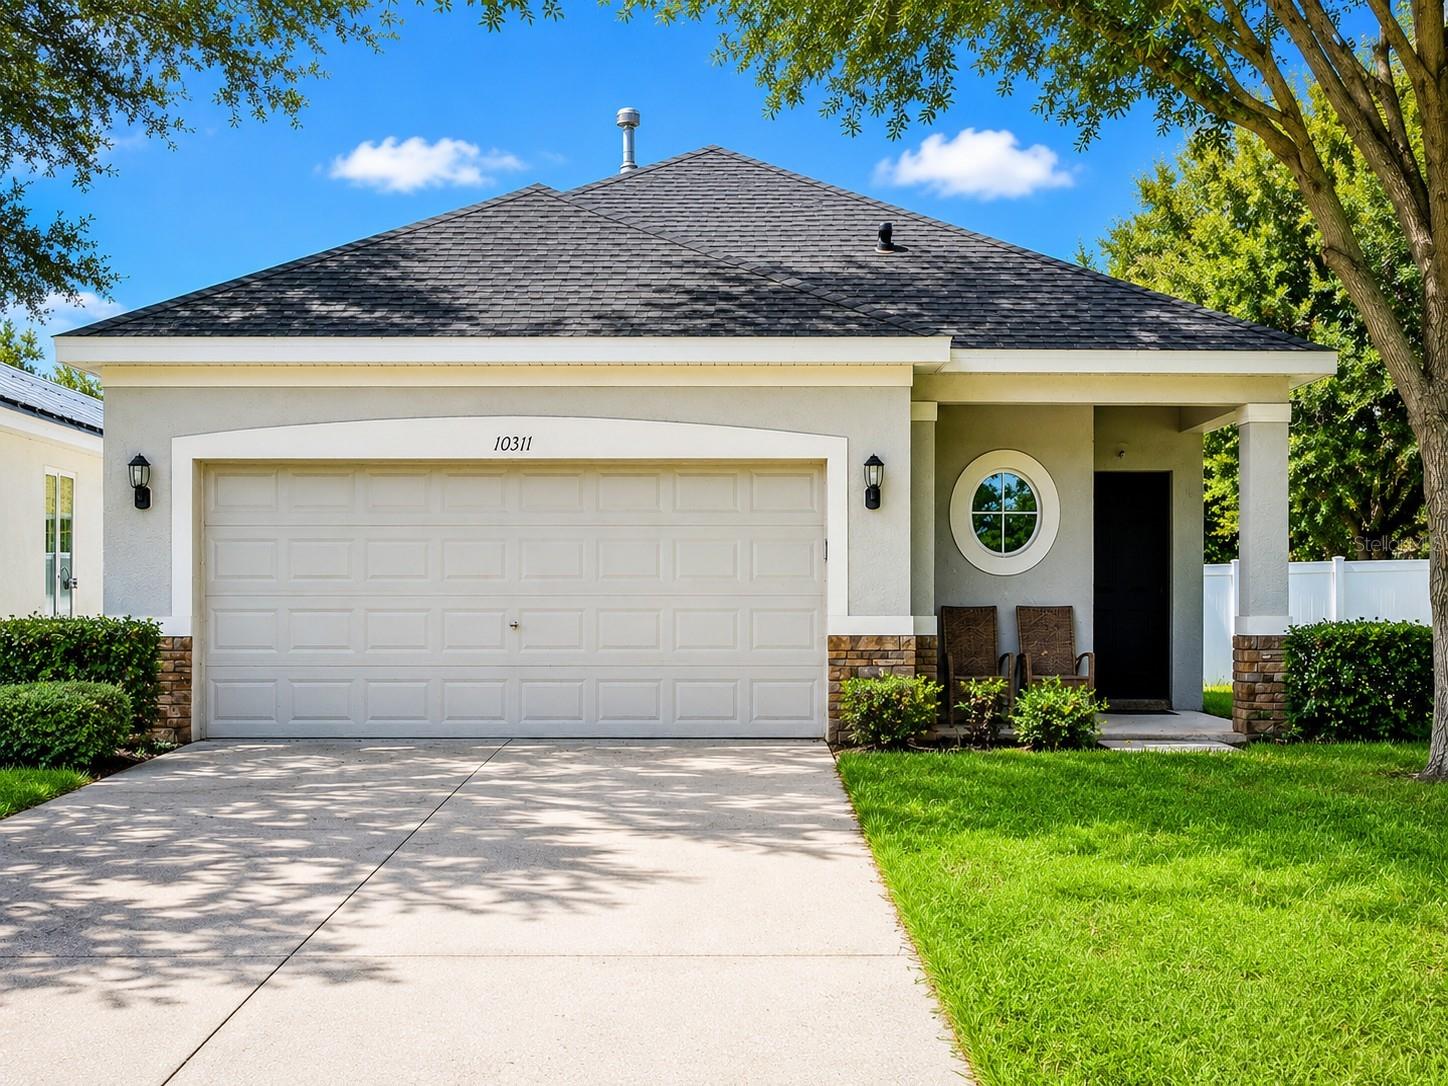
RIVERVIEW
10311 GREYSTONE RIDGE COURT
3 Beds
2 Baths
1,632 Sq.Ft.
$319,900
MLS#: TB8527140
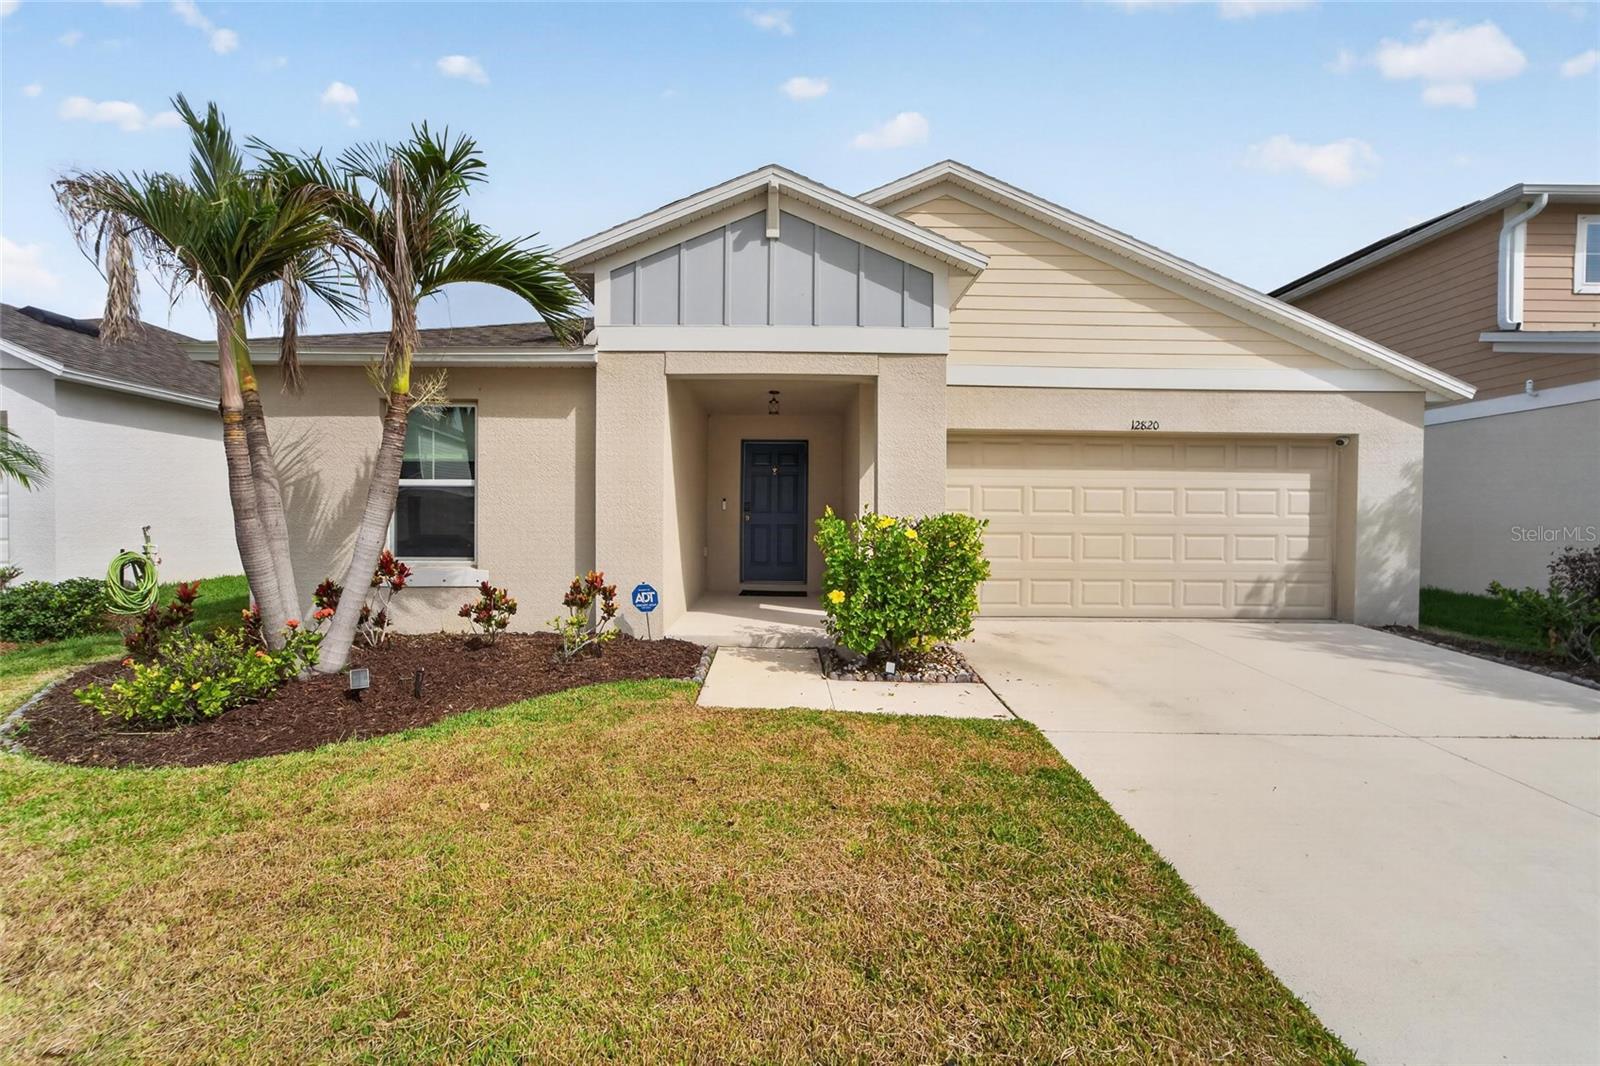
RIVERVIEW
12820 BENT TWIG DRIVE
4 Beds
2 Baths
1,819 Sq.Ft.
$375,000
MLS#: TB8529006
