.webp?size=346x80)
- Properties
- Meet our agents
- Communities
- Market Report
- Home Value
- Calculator
Property
Beds
3
Full Baths
2
1/2 Baths
None
Year Built
2004
Sq.Footage
1,148
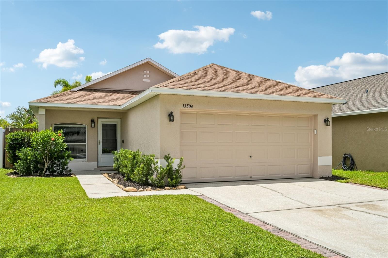
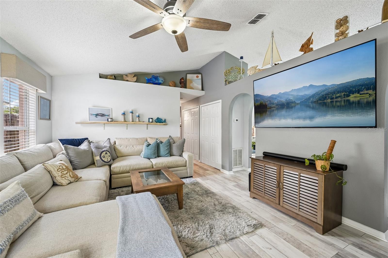
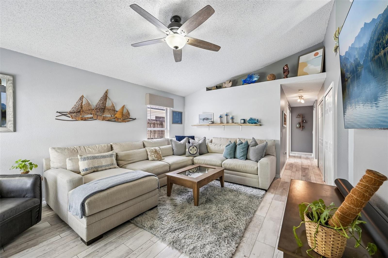
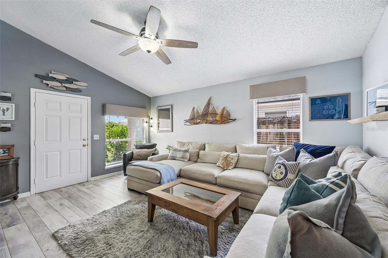
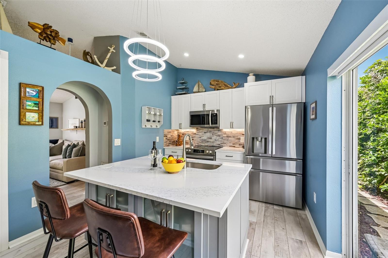
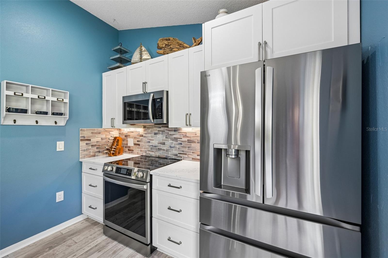
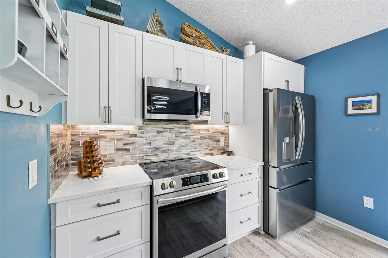
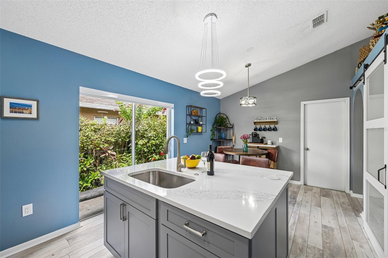
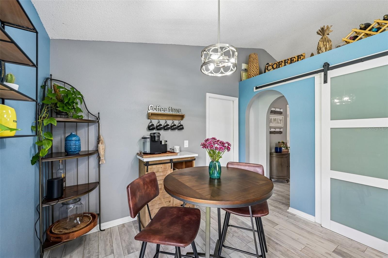
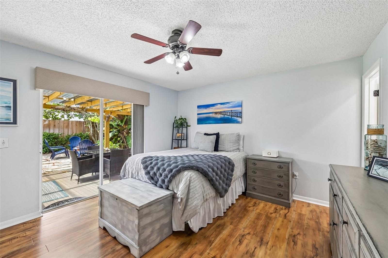
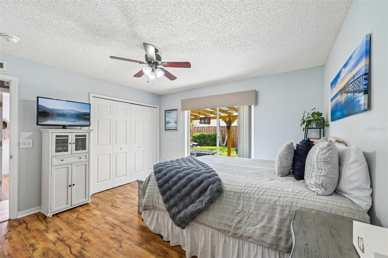
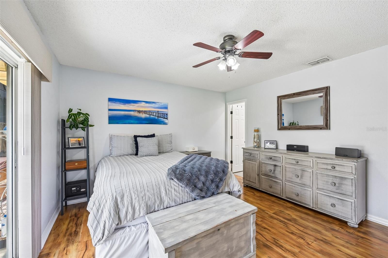
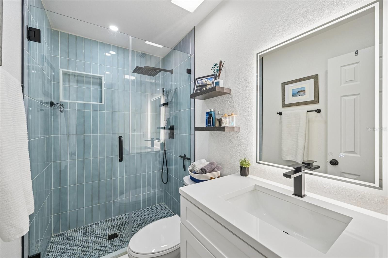
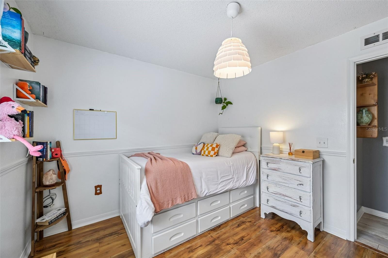
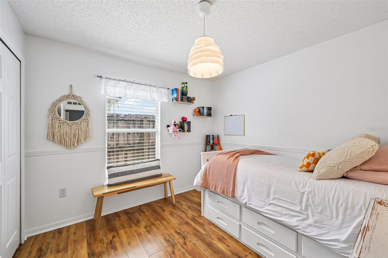
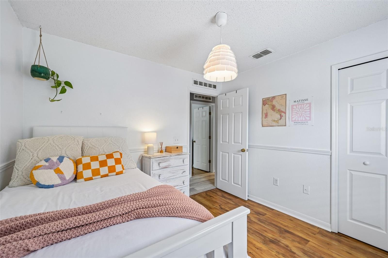
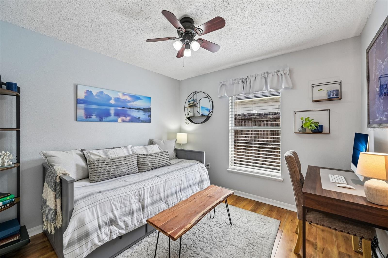
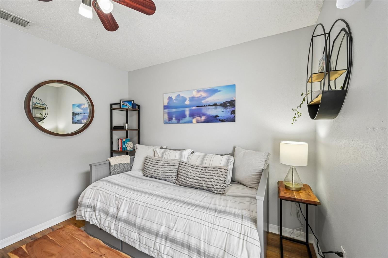
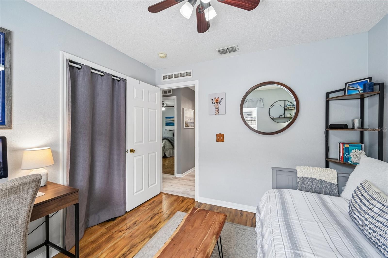
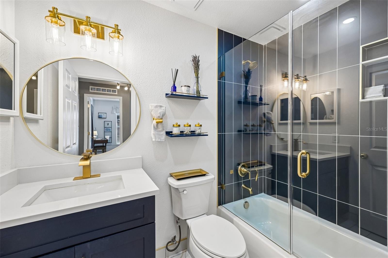
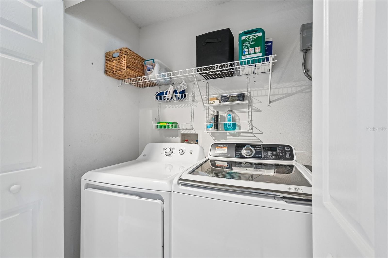
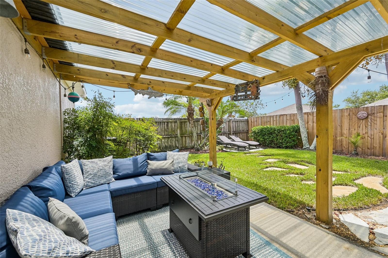
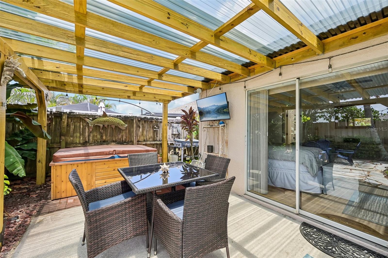
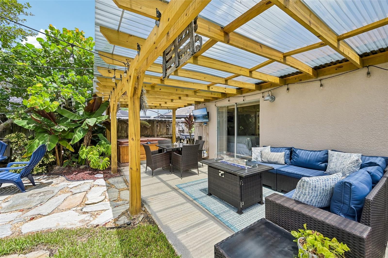
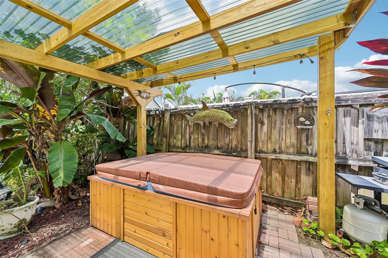
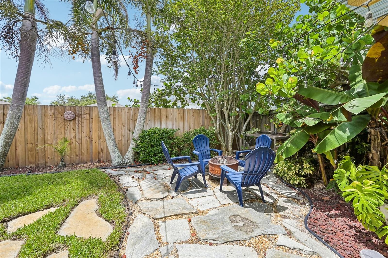
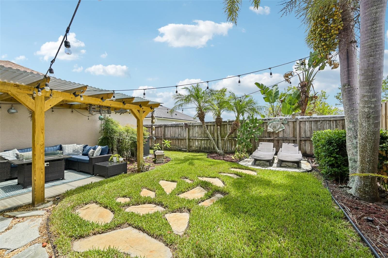
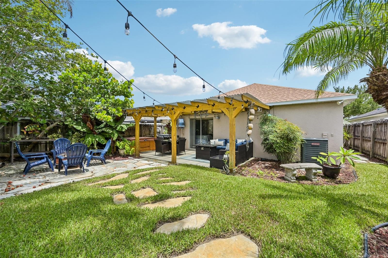
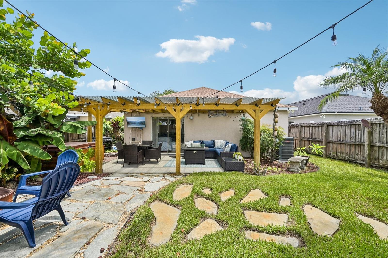
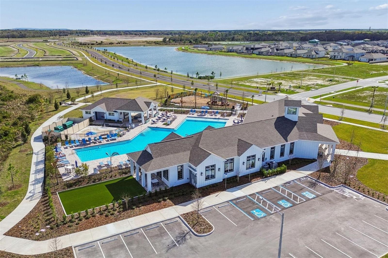
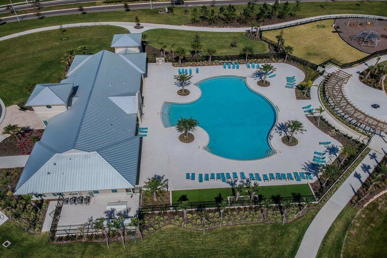
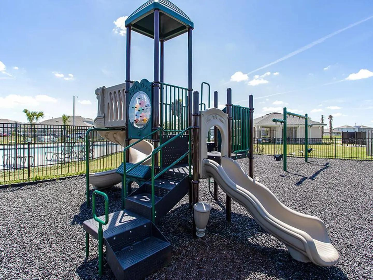
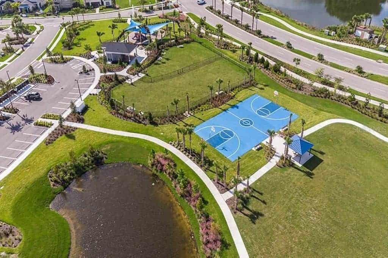
Step inside to soaring vaulted ceilings, charming arched hallways, and an open, light-filled floor plan that feels both spacious and inviting. At the heart of the home is a stunning 2025 kitchen renovation featuring two-tone blue and white cabinetry, quartz countertops, a center island, elegant gold hardware, stainless steel appliances, and a sunny breakfast nook. Sliding glass doors flood the space with natural light and are outfitted with convenient automatic shades. Beautiful laminate flooring flows throughout the entire home—there's absolutely no carpet. Both bathrooms have been completely remodeled with today's most sought-after finishes. The guest bath showcases a quartz-topped vanity, glass-enclosed shower, and sophisticated gold fixtures, while the spa-inspired primary bath offers a spacious walk-in glass shower, quartz vanity, LED mirror, and sleek black fixtures for a modern, luxurious feel. The comfortable primary suite serves as a private retreat with sliding glass doors that open directly to the backyard oasis. Outside, you'll find a fully fenced yard designed for relaxing and entertaining, complete with a covered lanai, tranquil outdoor living space, and a spa/hot tub that conveys with the home. Enjoy complete peace of mind with a new roof, HVAC system, and water heater installed in 2024, plus fresh exterior paint completed in 2026. The community offers exceptional amenities, including a resort-style swimming pool, scenic walking trails, and a large playground, providing something for everyone to enjoy. Ideally located just moments from shopping, dining, grocery stores, highly rated schools, and I-275, this exceptional home delivers the perfect blend of modern style, everyday comfort, and unbeatable convenience. Don't miss your opportunity to own this turnkey gem in one of the area's most desirable locations.
Features & Amenities
Interior
-
Other Interior Features
Eat-in Kitchen, High Ceilings, Stone Counters, Vaulted Ceiling(s), Walk-In Closet(s)
-
Total Bedrooms
3
-
Bathrooms
2
-
Cooling YN
YES
-
Cooling
Central Air
-
Fireplace YN
NO
-
Heating YN
YES
-
Heating
Central, Electric
-
Pet friendly
Yes
Exterior
-
Garage
Yes
-
Garage spaces
2
-
Construction Materials
Block, Concrete, Stucco
-
Other Exterior Features
Lighting, Private Yard
-
Parking
Attached
-
Patio and Porch Features
Rear Porch
-
Pool
No
-
Waterfront YN
NO
Area & Lot
-
Lot Features
Cul-De-Sac
-
Lot Size(acres)
0.11
-
Lot Size(square feet)
4,638
-
Property Type
Residential
-
Property Sub Type
Single Family Residence
Price
-
Sales Price
$324,000
-
Tax Amount
$1,566.82
-
Sq. Footage
1,148
-
Price/SqFt
$282
HOA
-
Association
YES
-
Association Fee
$426
-
Association Fee Frequency
Quarterly
-
Association Fee Includes
N/A
-
Total Monthly Fees
$142
School District
-
Elementary School
Summerfield Crossing Elementary
-
Middle School
Eisenhower-HB
-
High School
Sumner High School
Property Features
-
Stories
1
-
New Construction
NO
-
Association Amenities
Basketball Court, Clubhouse, Fitness Center, Playground, Pool, Recreation Facilities, Tennis Court(s)
-
Foundation Details
Slab
-
Ownership
Fee Simple
-
Senior Community YN
NO
-
Sewer
Public Sewer
-
Tax Lot
9
-
Water Source
Public
Schedule a Showing
Showing scheduled successfully.
Mortgage calculator
Estimate your monthly mortgage payment, including the principal and interest, property taxes, and HOA. Adjust the values to generate a more accurate rate.
Your payment
Principal and Interest:
$
Property taxes:
$
HOA fees:
$
Total loan payment:
$
Total interest amount:
$
Location
County
Hillsborough
Elementary School
Summerfield Crossing Elementary
Middle School
Eisenhower-HB
High School
Sumner High School
Listing Courtesy of Maria Hoffman , KELLER WILLIAMS RLTY NEW TAMPA
RealHub Information is provided exclusively for consumers' personal, non-commercial use, and it may not be used for any purpose other than to identify prospective properties consumers may be interested in purchasing. All information deemed reliable but not guaranteed and should be independently verified. All properties are subject to prior sale, change or withdrawal. RealHub website owner shall not be responsible for any typographical errors, misinformation, misprints and shall be held totally harmless.

Business Coach | Executive Sales Associate | Realtor®
Michael Graf
Call Michael today to schedule a private showing.

* Listings on this website come from the FMLS IDX Compilation and may be held by brokerage firms other than the owner of this website. The listing brokerage is identified in any listing details. Information is deemed reliable but is not guaranteed. If you believe any FMLS listing contains material that infringes your copyrighted work please click here to review our DMCA policy and learn how to submit a takedown request.© 2024 FMLS.
Related Properties
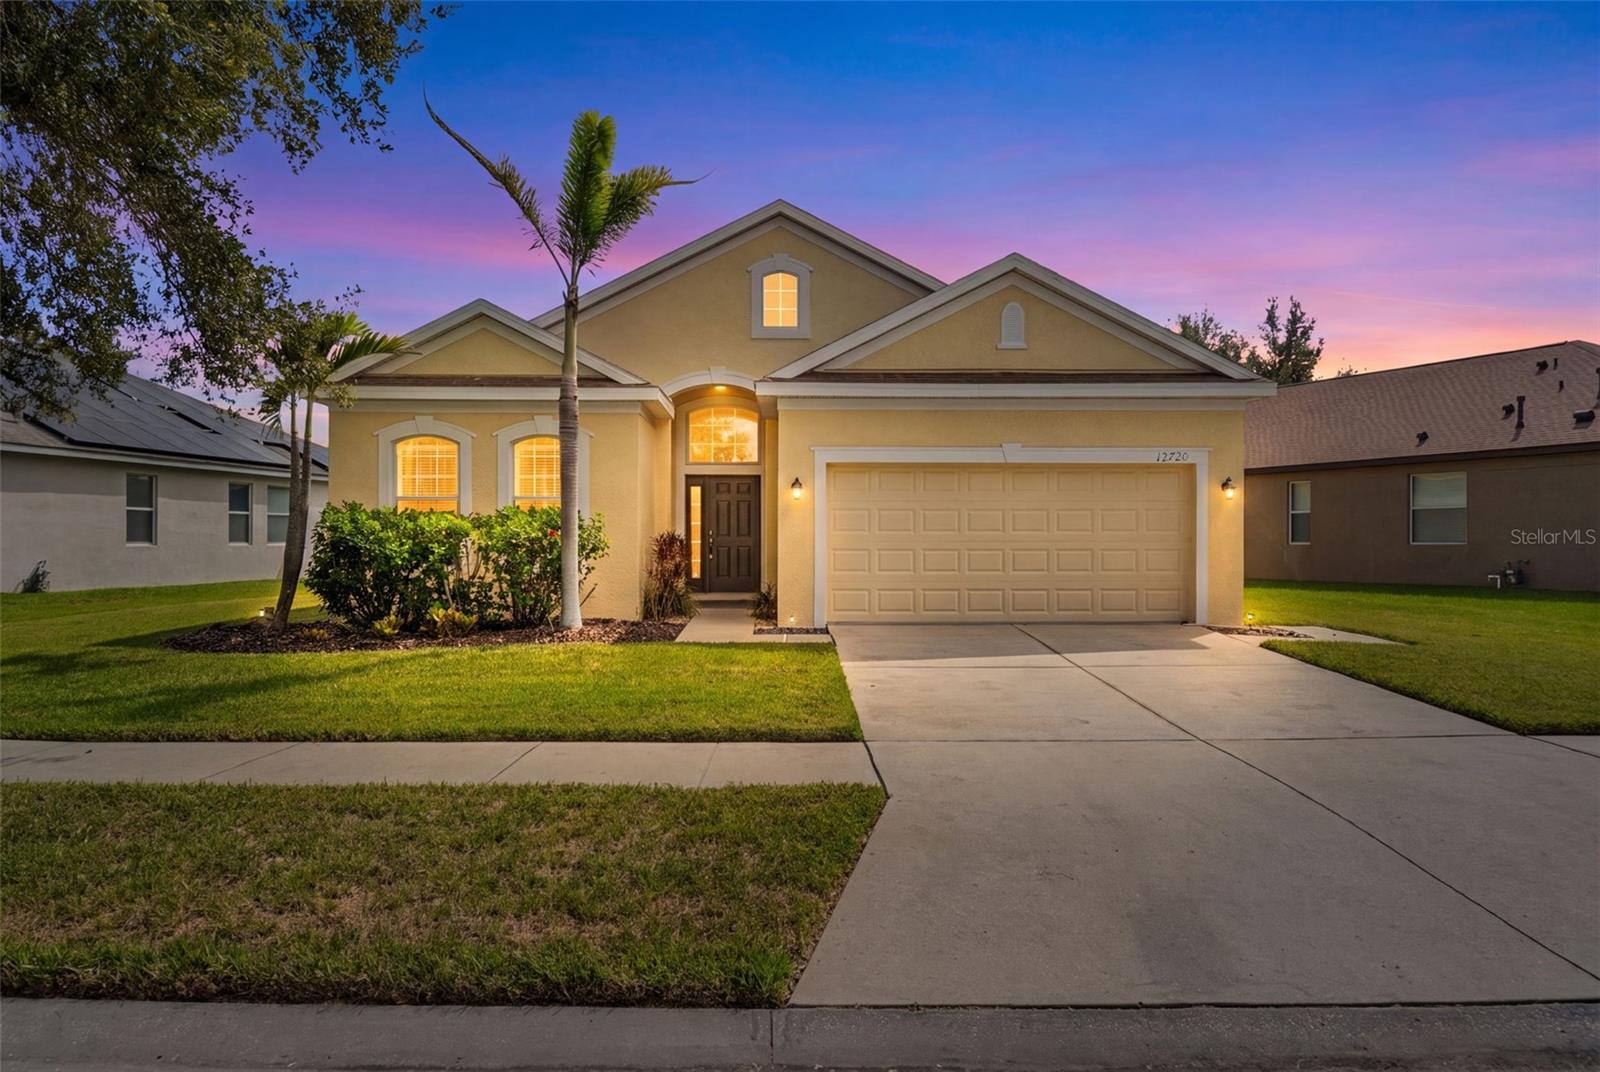
RIVERVIEW
12720 WHITNEY MEADOW WAY
3 Beds
2 Baths
1,657 Sq.Ft.
$359,995
MLS#: TB8527933
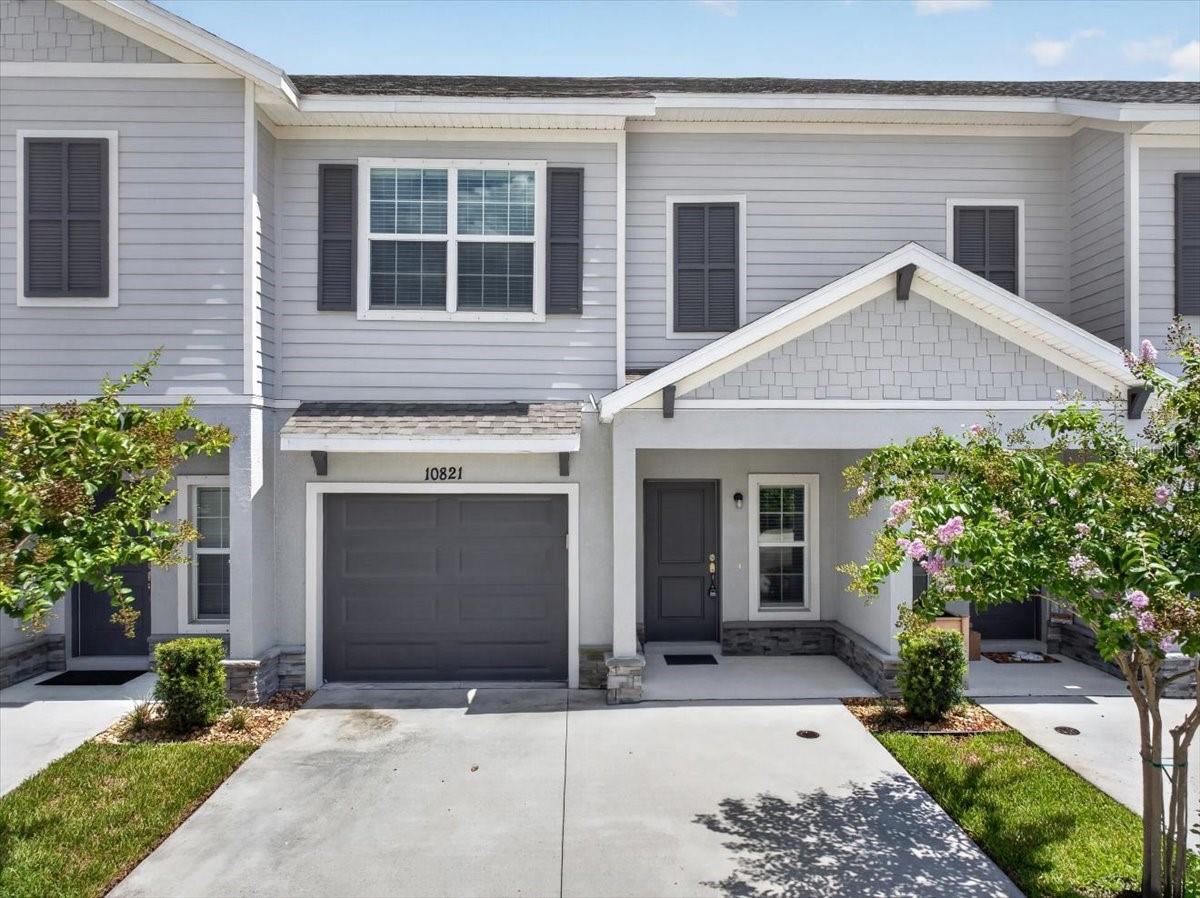
RIVERVIEW
10821 QUICKWATER COURT
3 Beds
2 Baths
1,679 Sq.Ft.
$313,000
MLS#: TB8528339
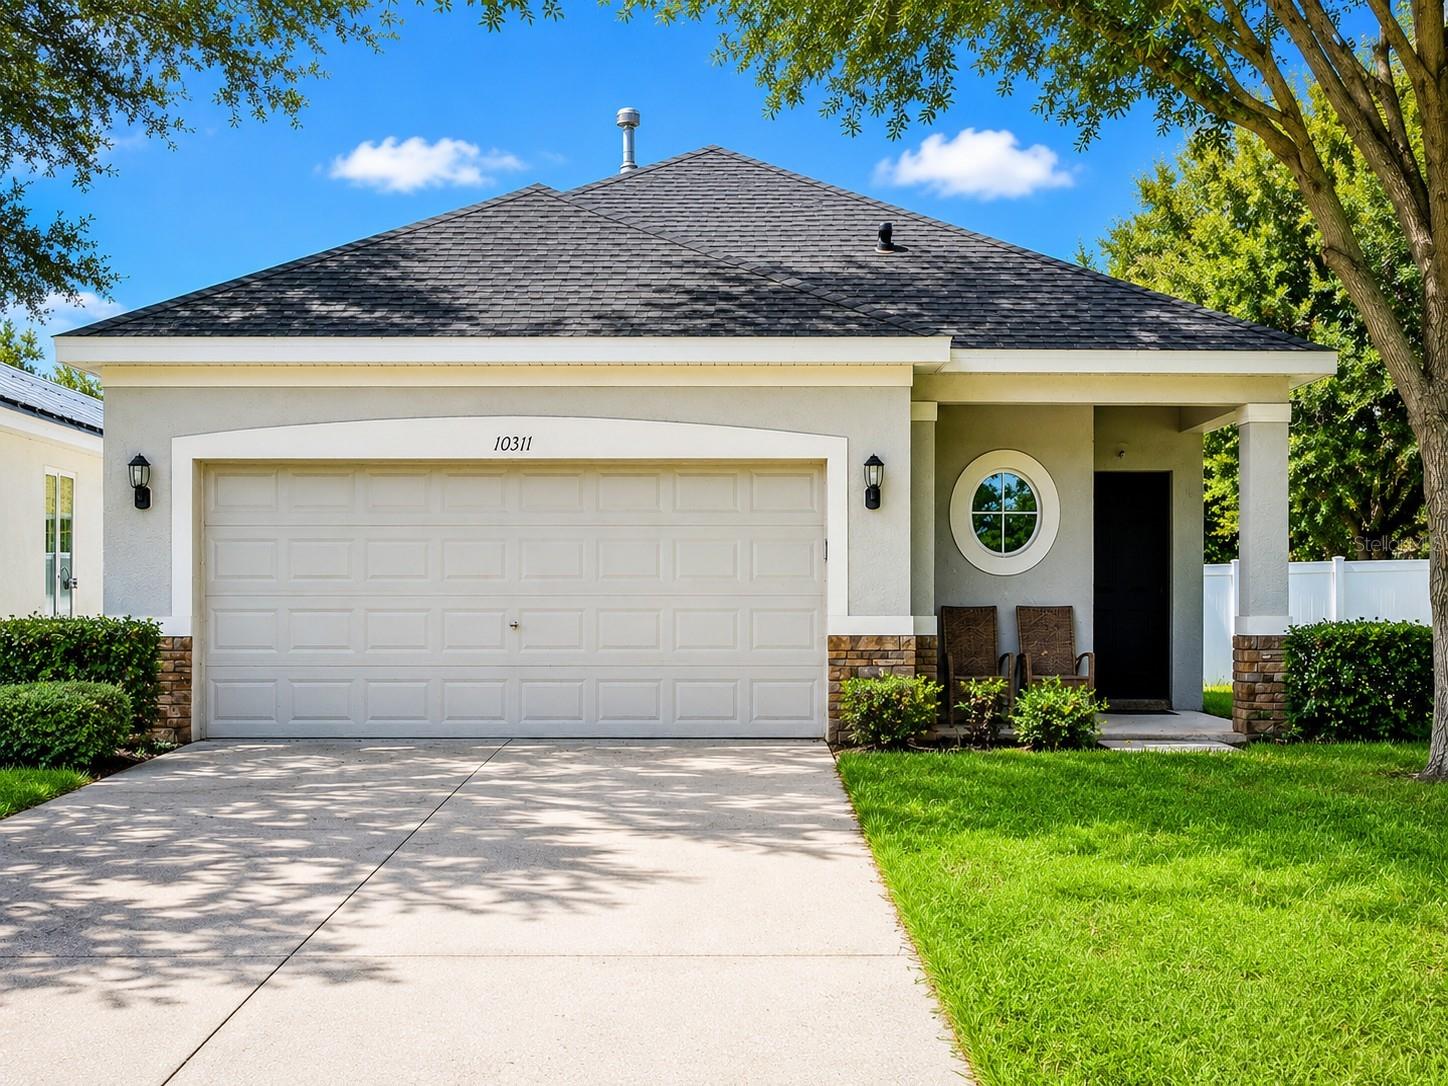
RIVERVIEW
10311 GREYSTONE RIDGE COURT
3 Beds
2 Baths
1,632 Sq.Ft.
$319,900
MLS#: TB8527140
RIVERVIEW
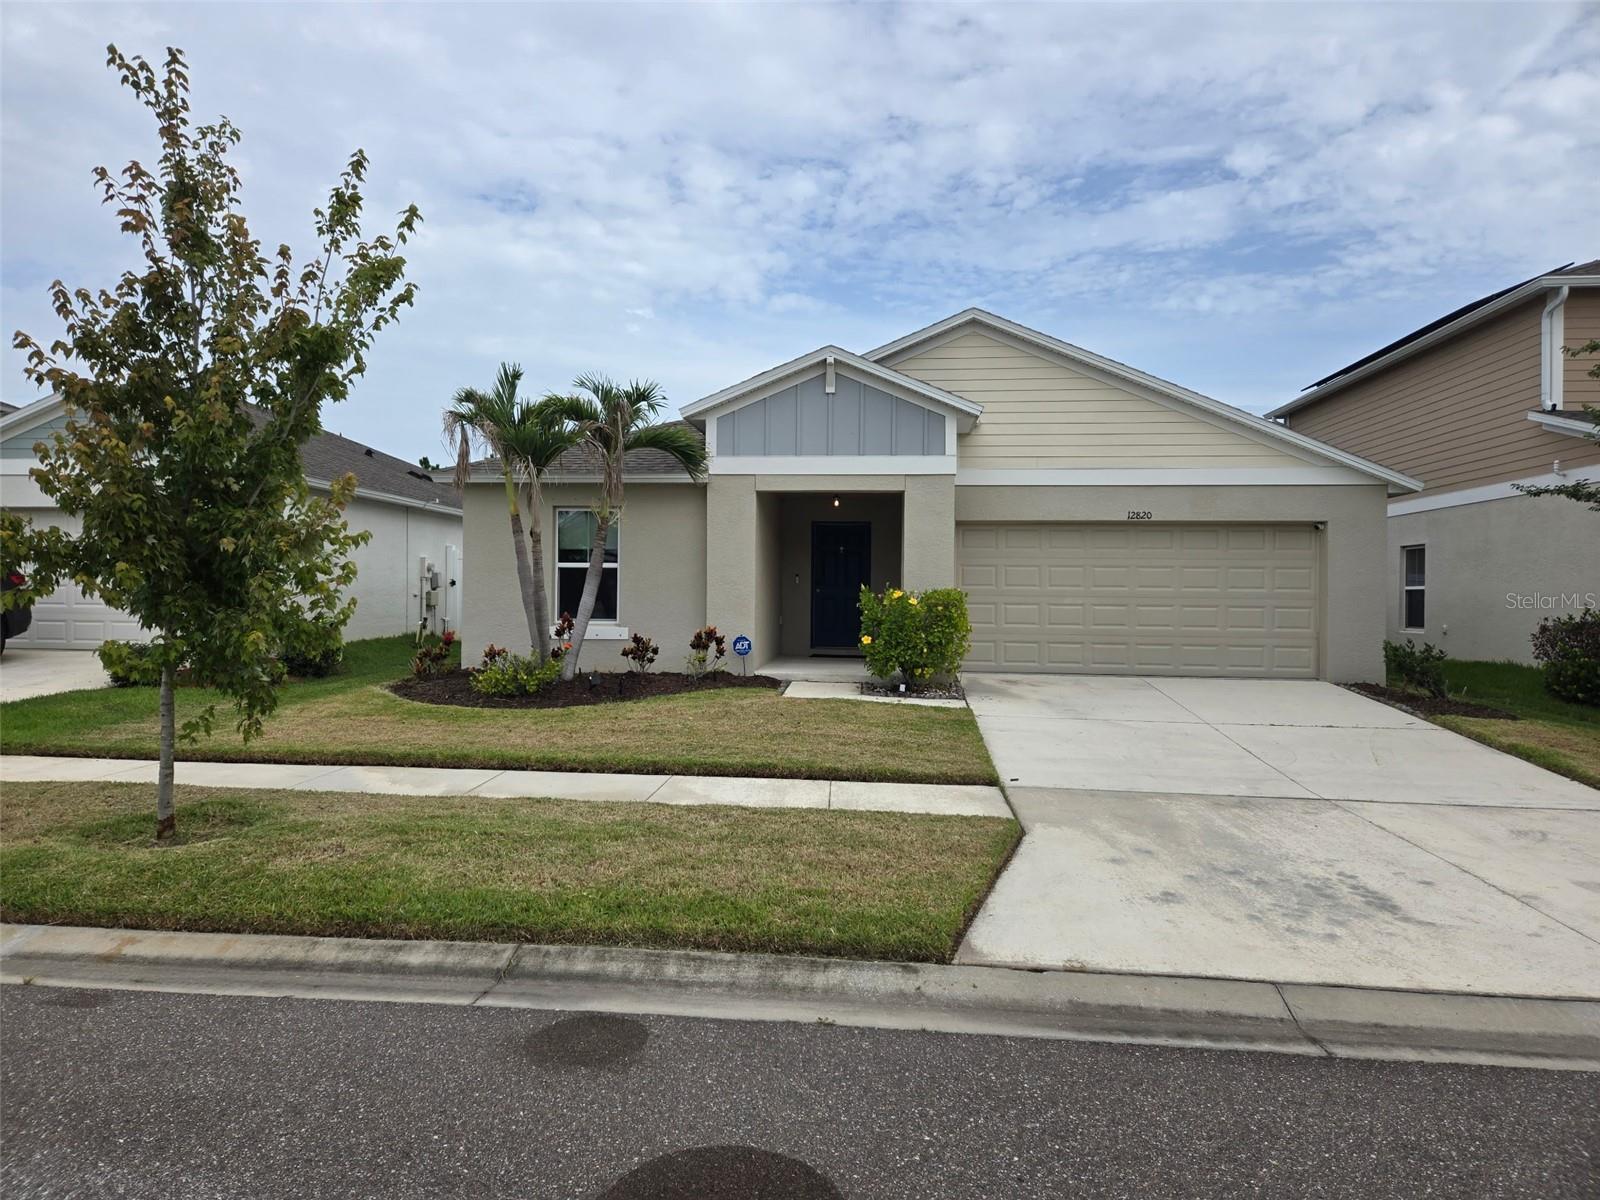
12820 BENT TWIG DRIVE
4 Beds
2 Baths
1,819 Sq.Ft.
$375,000
MLS#: TB8529006
RIVERVIEW
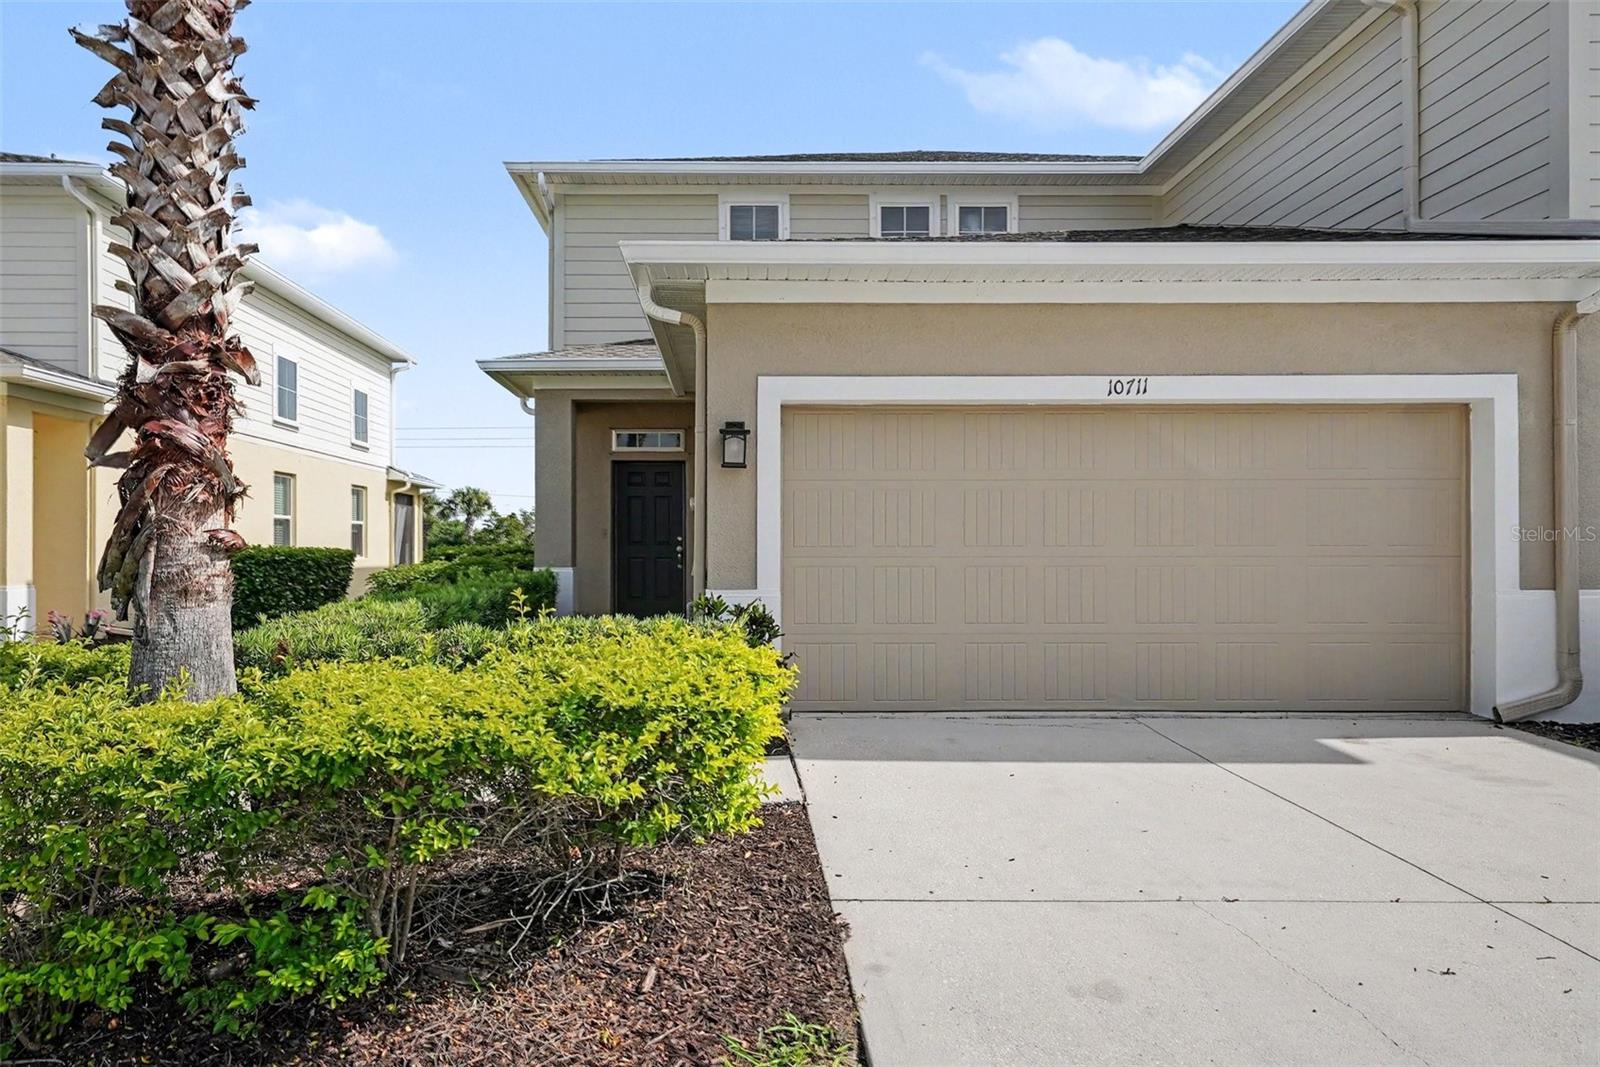
10711 VERAWOOD DRIVE
3 Beds
2 Baths
1,860 Sq.Ft.
$284,900
MLS#: O6423647
RIVERVIEW
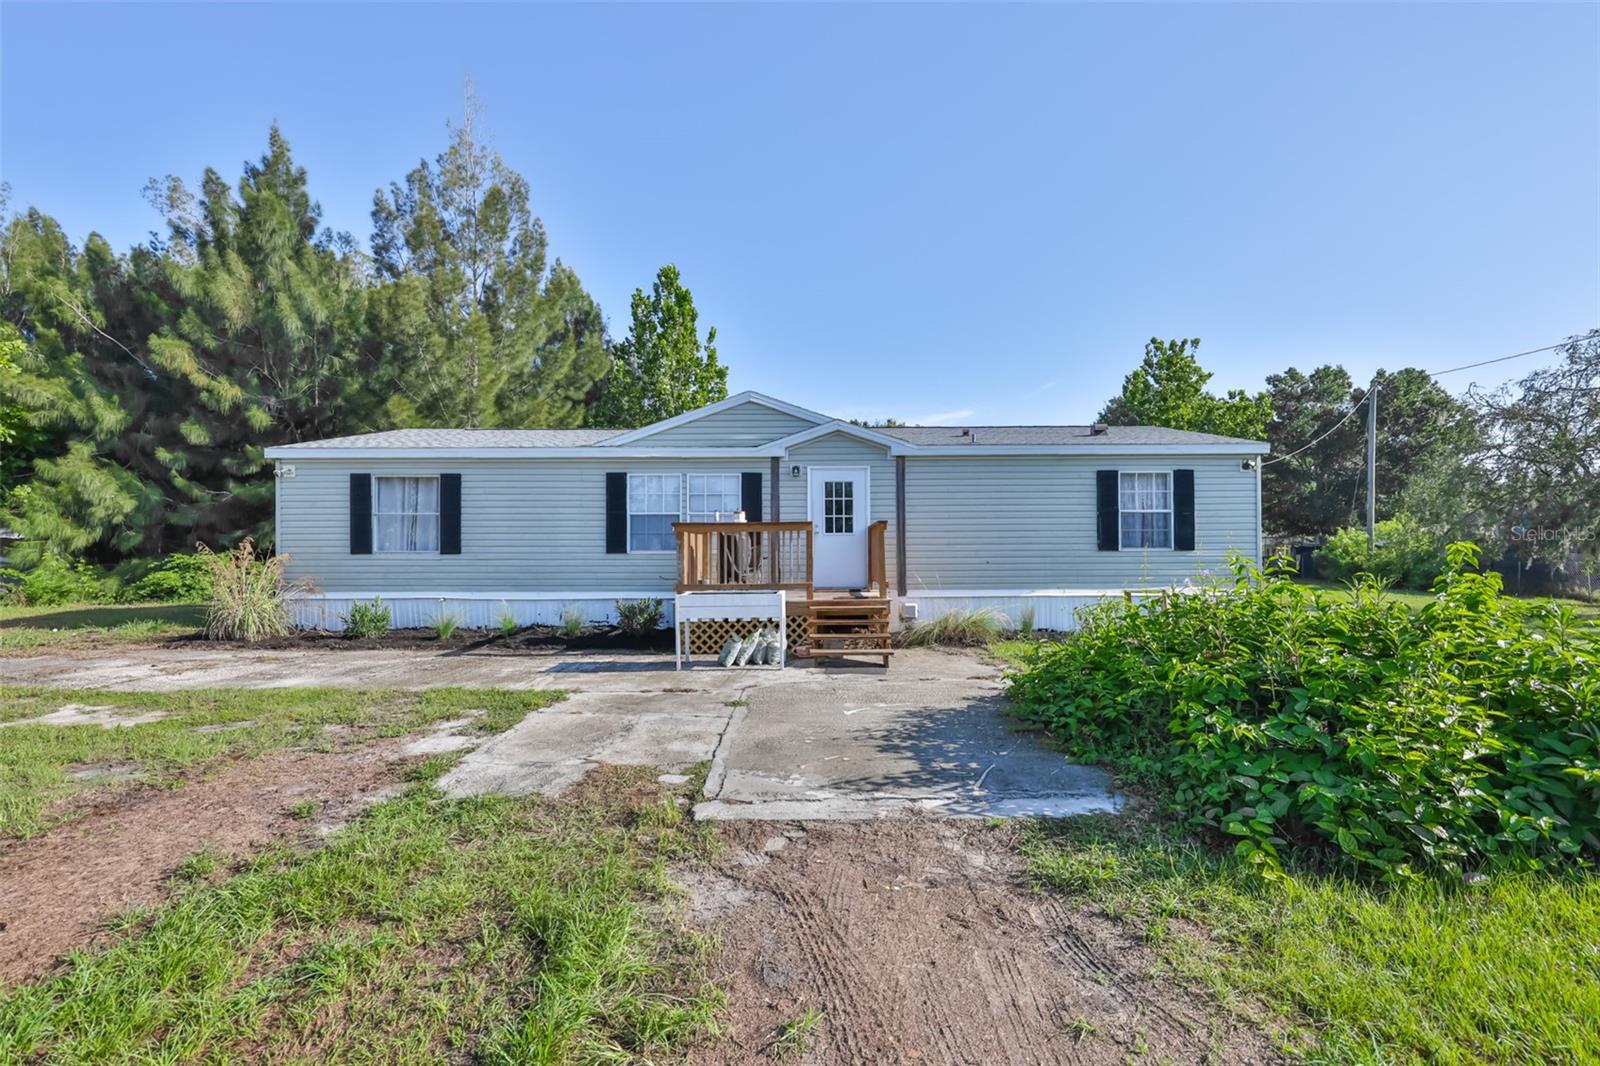
12104 GLENSHIRE DRIVE
4 Beds
2 Baths
1,512 Sq.Ft.
$300,000
MLS#: TB8524547
RIVERVIEW
12433 BALLENTRAE FOREST DRIVE
3 Beds
2 Baths
1,892 Sq.Ft.
$330,000
MLS#: TB8528547
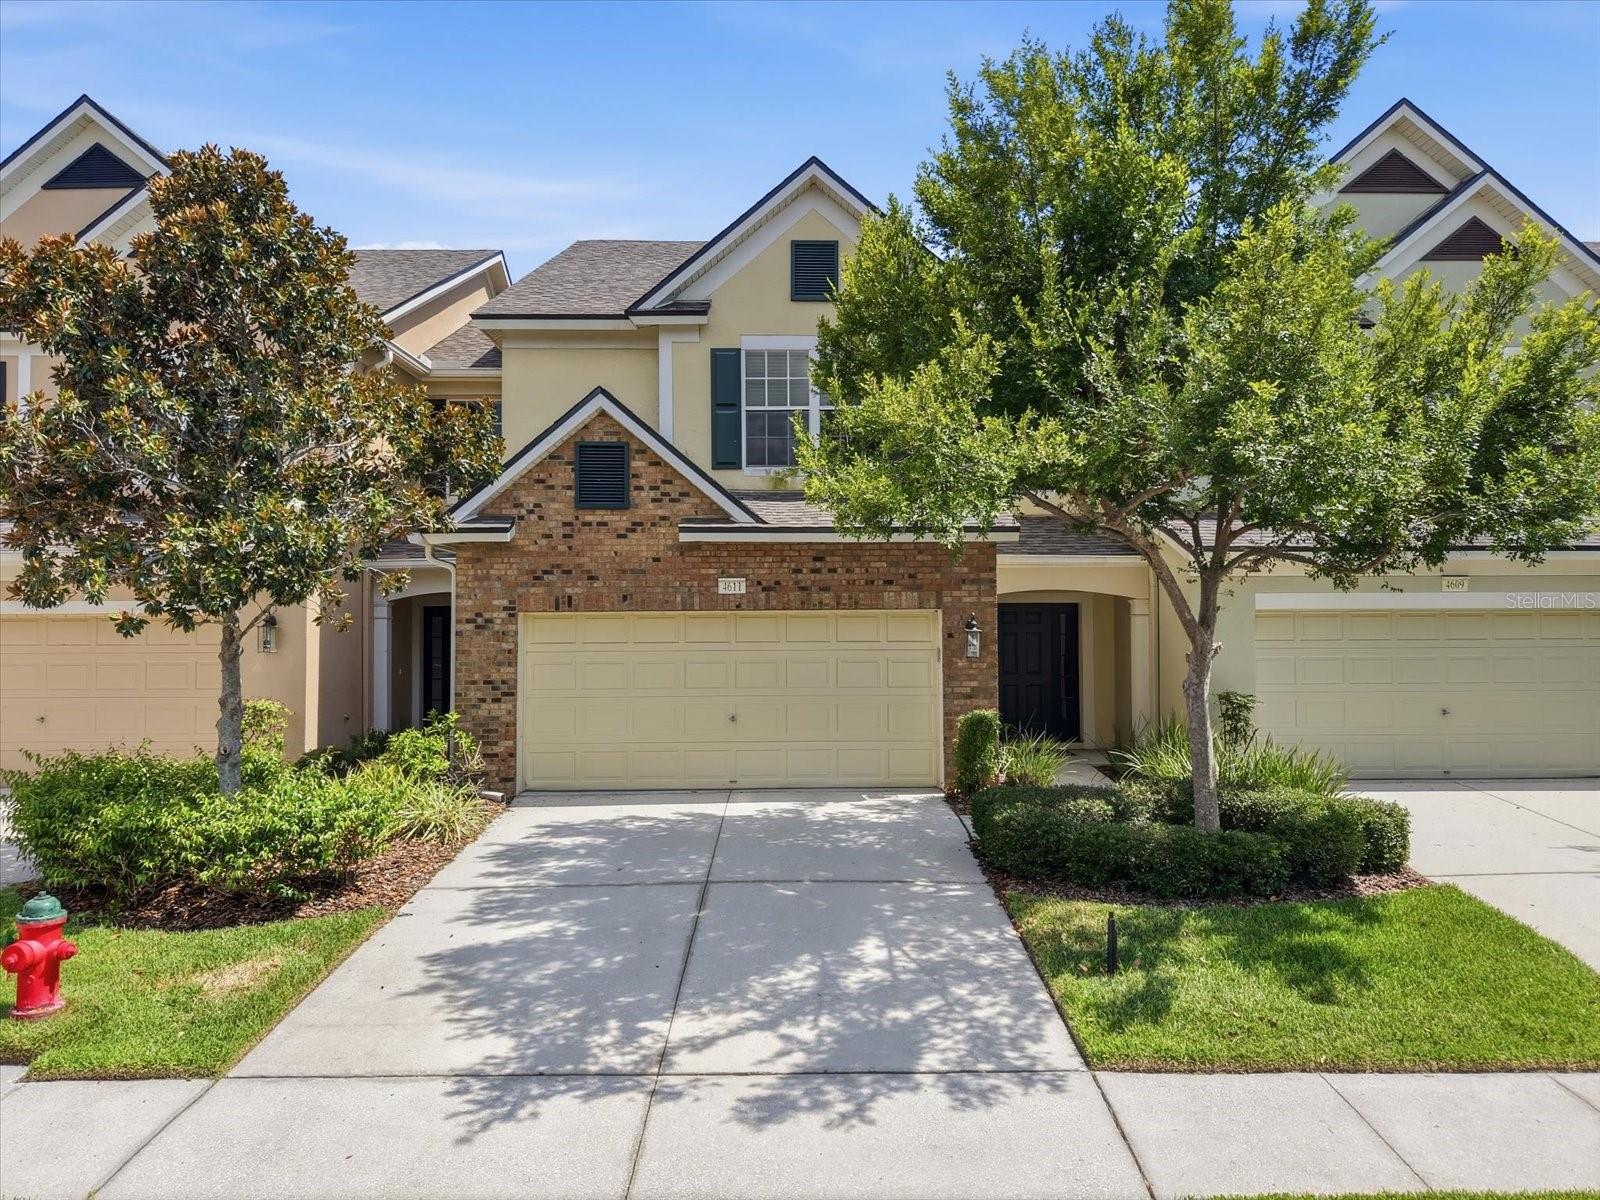
RIVERVIEW
4611 POND RIDGE DRIVE
3 Beds
2 Baths
1,845 Sq.Ft.
$300,000
MLS#: TB8528286
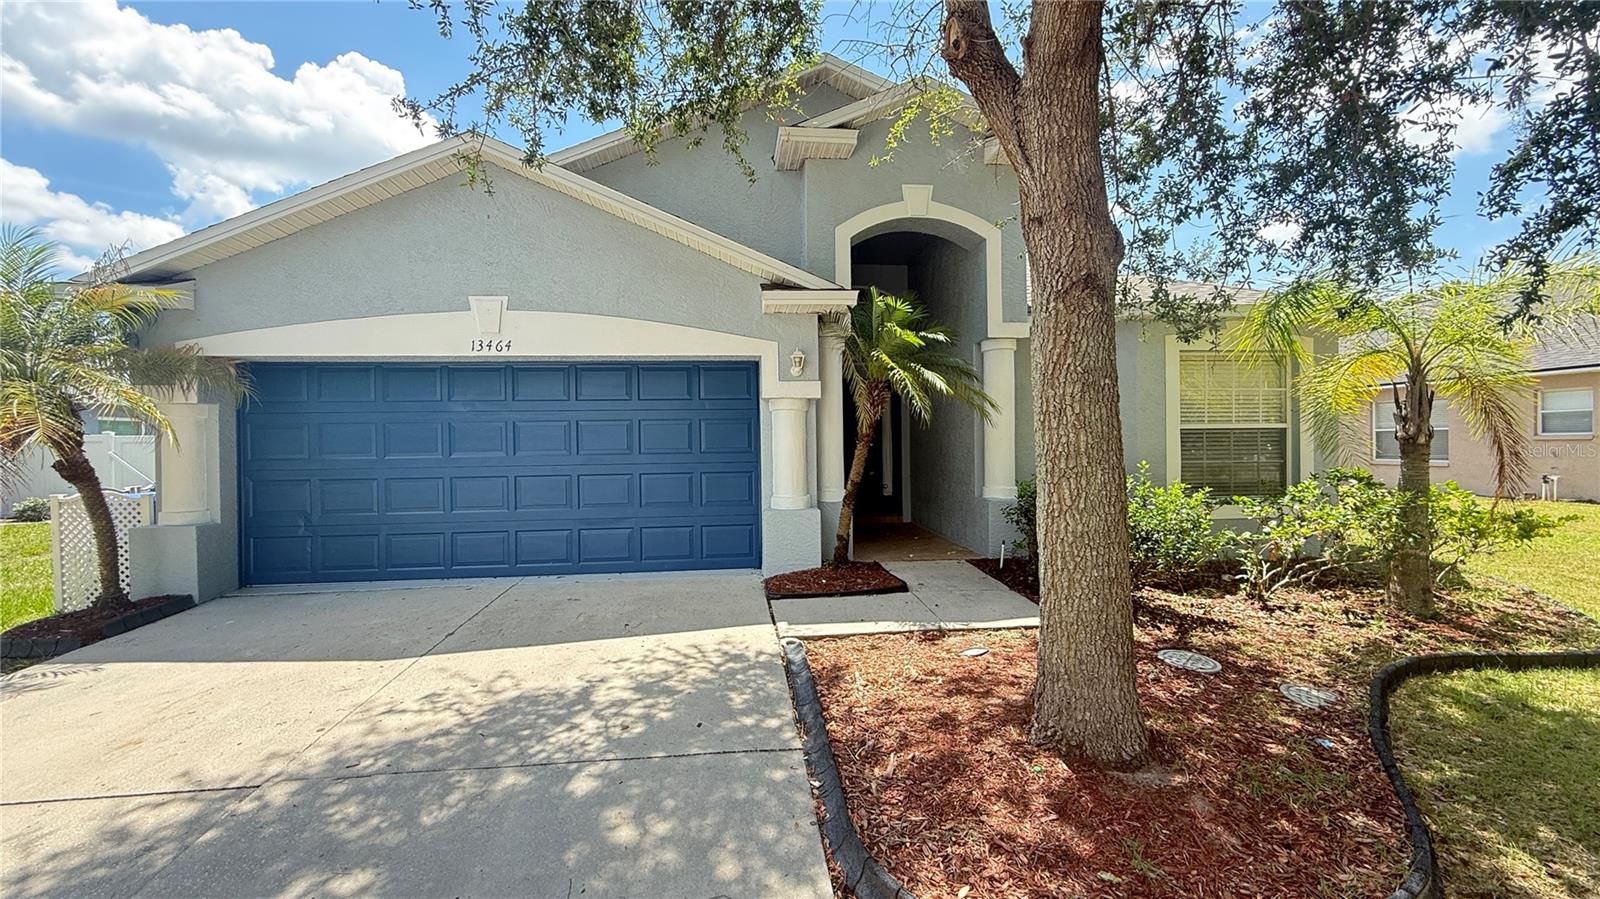
RIVERVIEW
13464 FLADGATE MARK DRIVE
4 Beds
3 Baths
1,789 Sq.Ft.
$330,000
MLS#: TB8520234
