.webp?size=346x80)
- Properties
- Meet our agents
- Communities
- Market Report
- Home Value
- Calculator
Property
Beds
5
Full Baths
3
1/2 Baths
1
Year Built
2007
Sq.Footage
3,851
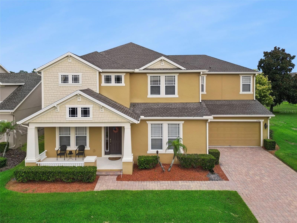
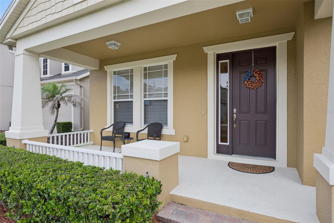
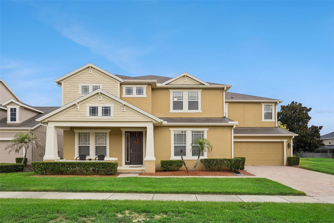
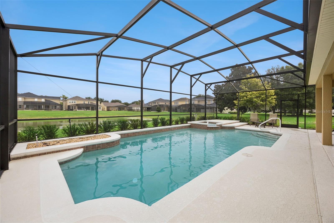
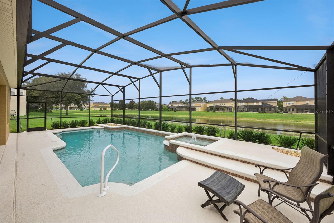
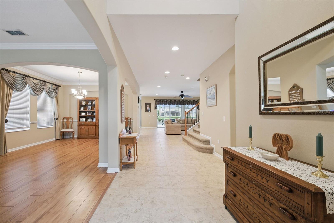
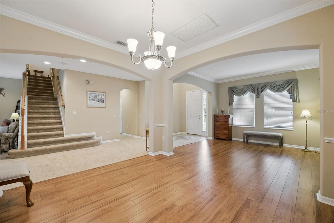
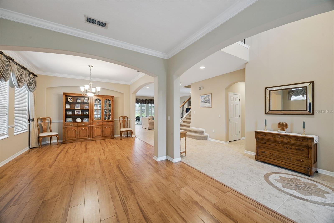
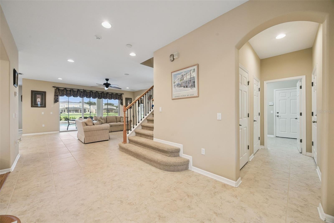
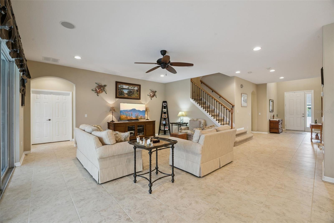
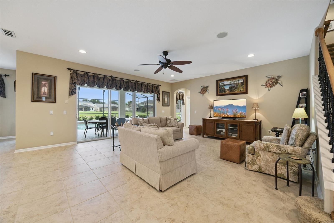
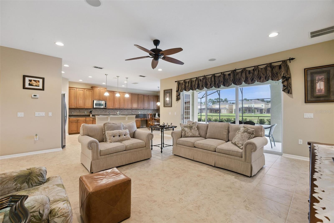
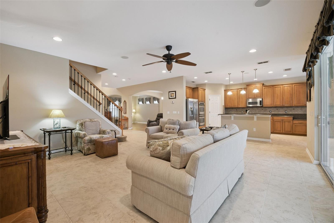
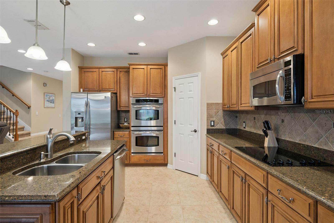
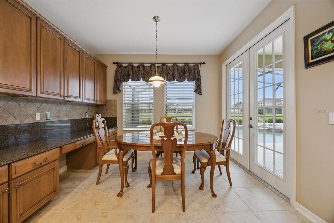
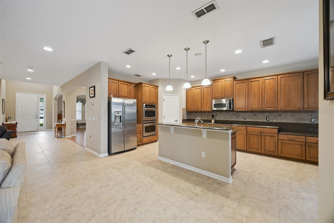
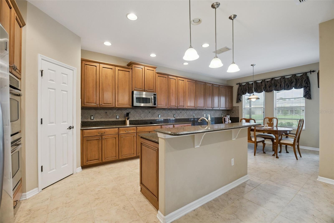
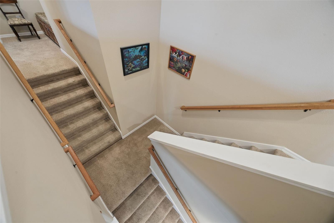
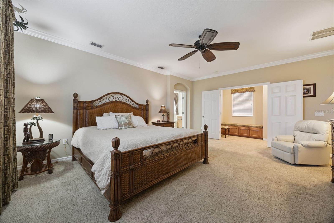
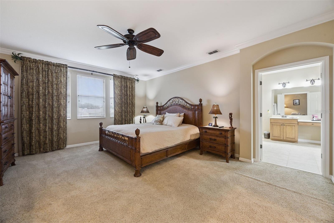
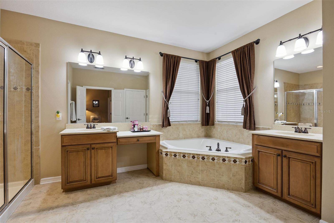
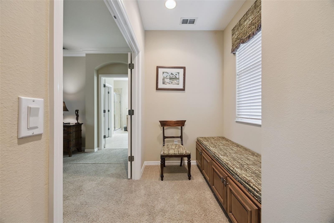
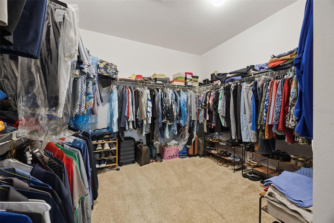
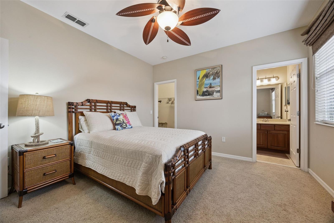
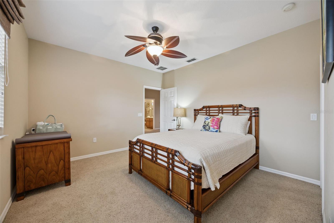
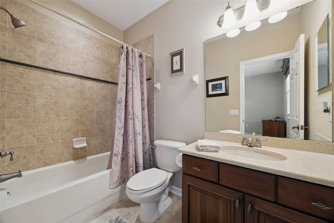
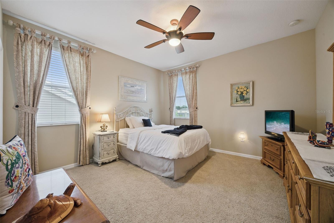
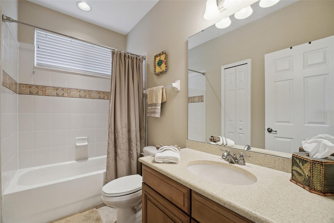
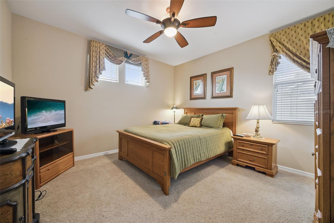
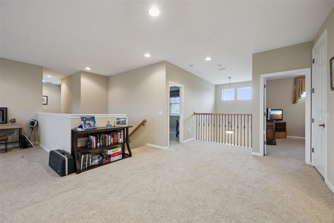
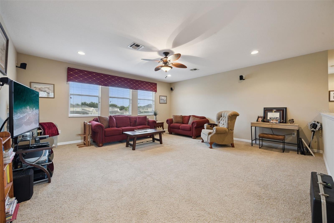
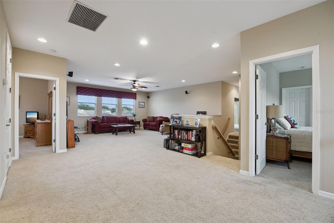
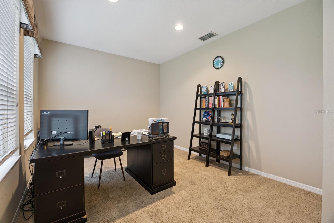
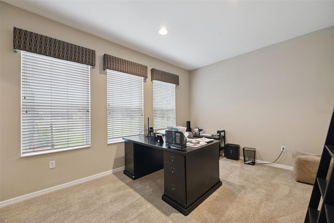
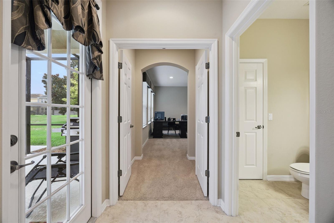
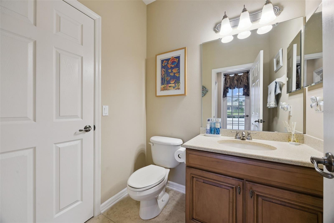
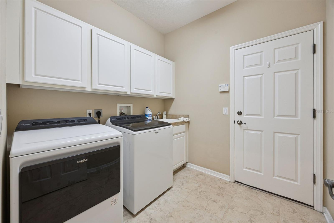
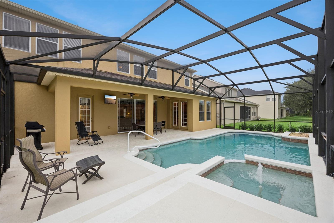
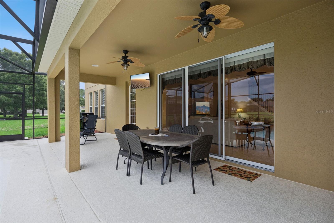
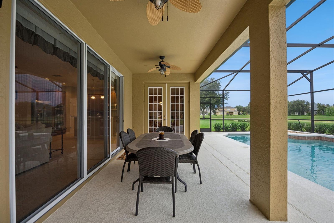
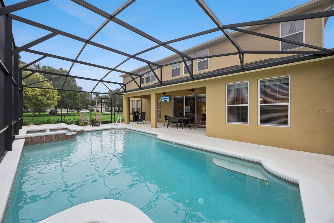
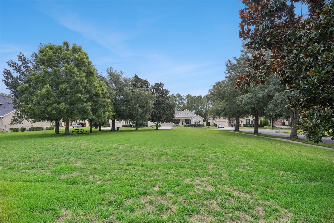
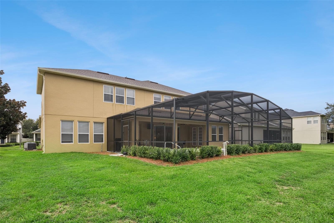
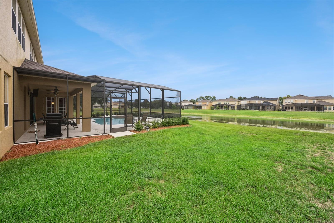
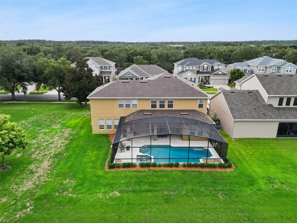
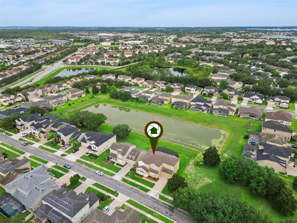
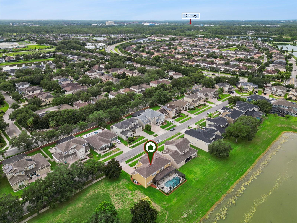
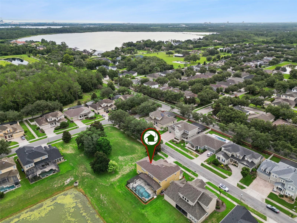
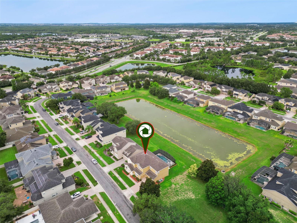
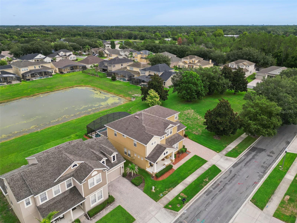
Never listed before, this beautifully maintained residence is located in Grande Pines, an intimate community of only sixty homes just 1 mile from Disney, Windermere, and Winter Garden — offering the rare opportunity to enjoy nightly fireworks from the comfort of your own backyard. This exceptional 5-bedroom, 3.5-bath home blends modern convenience with the timeless appeal of a traditional family home. Thoughtfully cared for by one owner, the property features a split 3-car garage and a classic two-staircase design that enhances both flow and privacy. One staircase leads to three spacious secondary bedrooms, while the second provides a private entry to the upstairs primary suite — a layout reminiscent of traditional homes where separation and quiet retreat were key elements of design. Inside, generous room sizes, walk-in closets, and designer window treatments evoke the warmth and character of a traditional home, while the true chef’s kitchen — complete with abundant cabinetry, stone counters, and double ovens — offers both charm and functionality. A flexible downstairs room (bedroom #5) serves perfectly as an office, playroom, craft room, or additional bedroom. Storage is abundant throughout, including extensive under-stair storage, linen closets in every bathroom and bonus room, which reflects the practical, built-in organization needed for busy family life. Situated on a premium lot beside protected community space that will never be developed, the home offers a sweeping yard, peaceful views, and a private pool and spa overlooking a serene water vista. Recent upgrades include two new A/C units (2019), a fully rescreened pool enclosure (2020), new roof (2023), freshly painted pool decking and enclosure (2024), not to mention the whole house water softener and surround sound! Located within Windermere’s top-rated school district and close to major highways, fine dining, and premier shopping, this home offers the perfect blend of traditional comfort, modern luxury, and the exclusivity of living in Grande Pines.
Features & Amenities
Interior
-
Other Interior Features
Crown Molding, Eat-in Kitchen, Open Floorplan, Stone Counters, Walk-In Closet(s)
-
Total Bedrooms
5
-
Bathrooms
3
-
1/2 Bathrooms
1
-
Cooling YN
YES
-
Cooling
Central Air
-
Fireplace YN
NO
-
Heating YN
YES
-
Heating
Central
-
Pet friendly
Yes
Exterior
-
Garage
Yes
-
Garage spaces
3
-
Construction Materials
Block, Stucco
-
Other Exterior Features
Rain Gutters
-
Parking
Driveway, Garage, Attached
-
Patio and Porch Features
Covered, Deck, Enclosed, Screened
-
Pool
Yes
-
Pool Features
In Ground, Screen Enclosure, Private
-
Waterfront YN
NO
-
View
Pond, Water
Area & Lot
-
Lot Size(acres)
0.19
-
Lot Size(square feet)
8,341
-
Property Type
Residential
-
Property Sub Type
Single Family Residence
Price
-
Sales Price
$939,000
-
Tax Amount
$5,882
-
Sq. Footage
3,851
-
Price/SqFt
$243
HOA
-
Association
YES
-
Association Fee
$603.9
-
Association Fee Frequency
Semi-Annually
-
Association Fee Includes
N/A
-
Total Monthly Fees
$100.65
School District
-
Elementary School
Castleview Elementary
-
Middle School
Horizon West Middle School
-
High School
Windermere High School
Property Features
-
Stories
2
-
New Construction
NO
-
Association Amenities
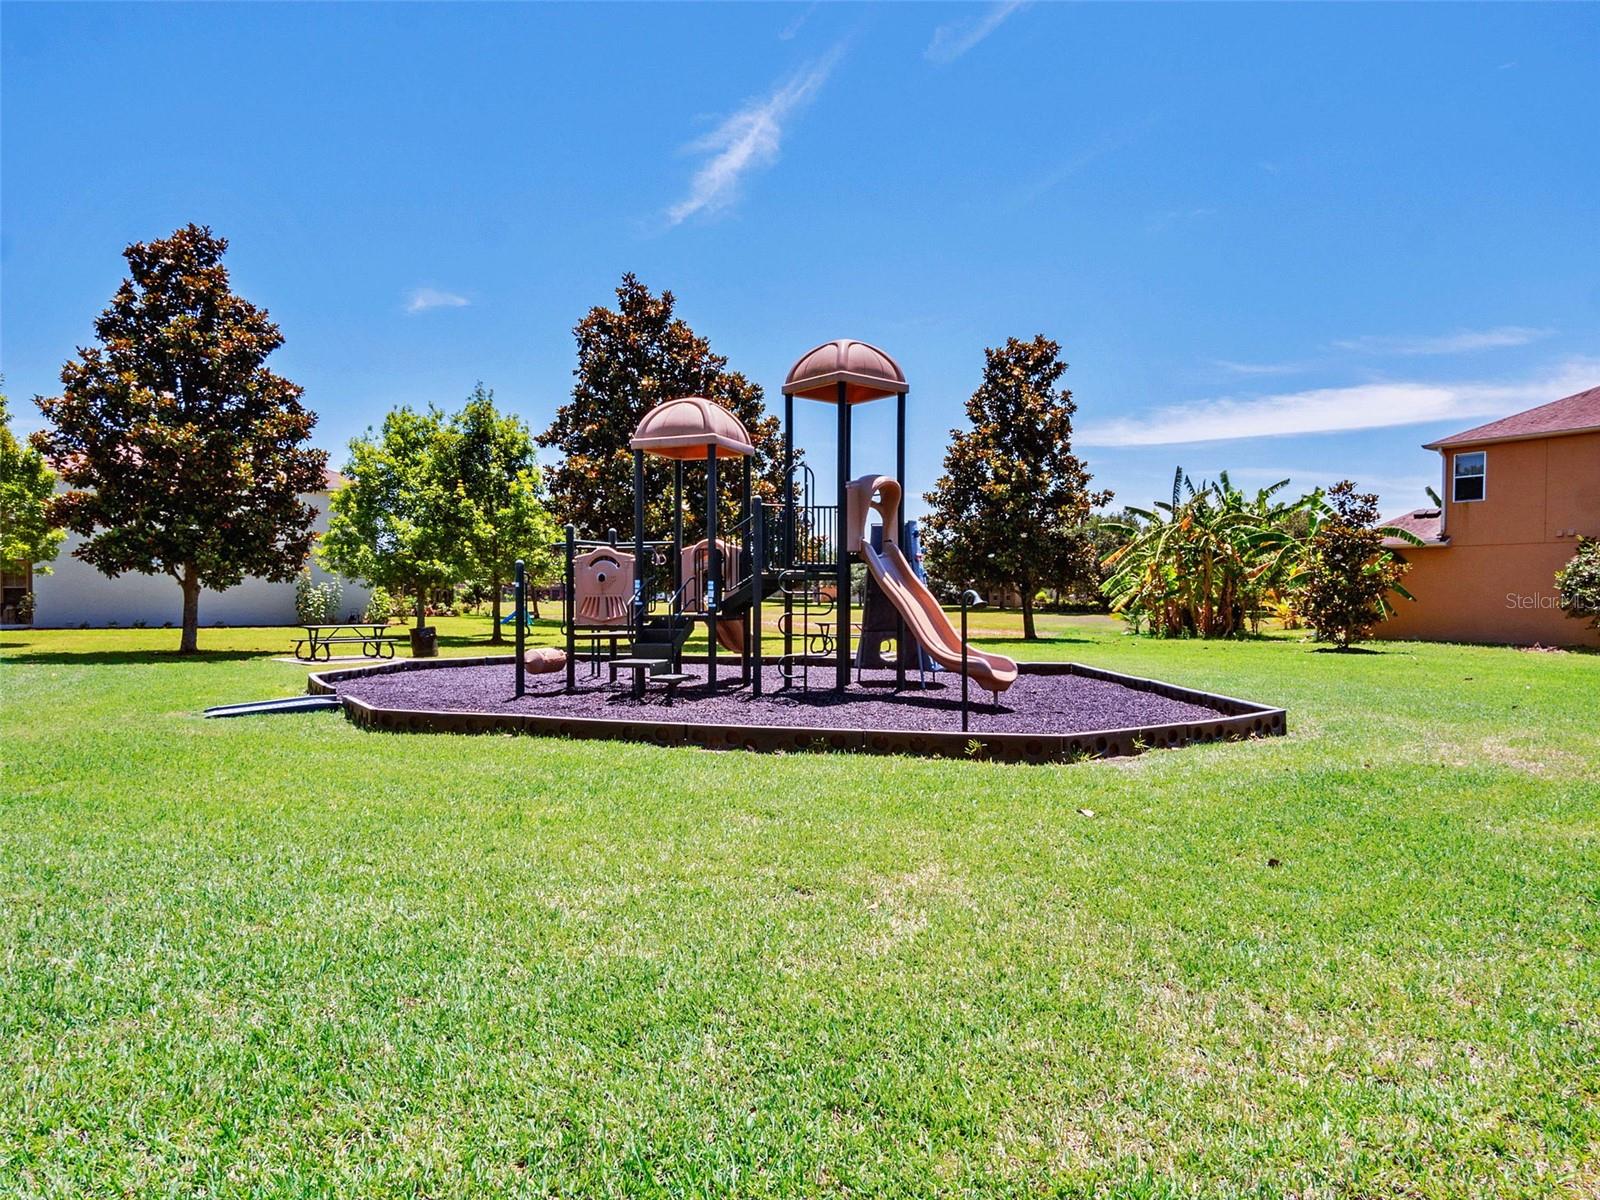
Park, Playground
-
Foundation Details
Slab
-
Ownership
Fee Simple
-
Senior Community YN
NO
-
Sewer
Public Sewer
-
Tax Lot
40
-
Water Source
Public
Schedule a Showing
Showing scheduled successfully.
Mortgage calculator
Estimate your monthly mortgage payment, including the principal and interest, property taxes, and HOA. Adjust the values to generate a more accurate rate.
Your payment
Principal and Interest:
$
Property taxes:
$
HOA fees:
$
Total loan payment:
$
Total interest amount:
$
Location
County
Orange
Elementary School
Castleview Elementary
Middle School
Horizon West Middle School
High School
Windermere High School
Listing Courtesy of Kristy Kennedy , FATHOM REALTY FL LLC
RealHub Information is provided exclusively for consumers' personal, non-commercial use, and it may not be used for any purpose other than to identify prospective properties consumers may be interested in purchasing. All information deemed reliable but not guaranteed and should be independently verified. All properties are subject to prior sale, change or withdrawal. RealHub website owner shall not be responsible for any typographical errors, misinformation, misprints and shall be held totally harmless.

Business Coach | Executive Sales Associate | Realtor®
Michael Graf
Call Michael today to schedule a private showing.

* Listings on this website come from the FMLS IDX Compilation and may be held by brokerage firms other than the owner of this website. The listing brokerage is identified in any listing details. Information is deemed reliable but is not guaranteed. If you believe any FMLS listing contains material that infringes your copyrighted work please click here to review our DMCA policy and learn how to submit a takedown request.© 2024 FMLS.
Related Properties
ORLANDO
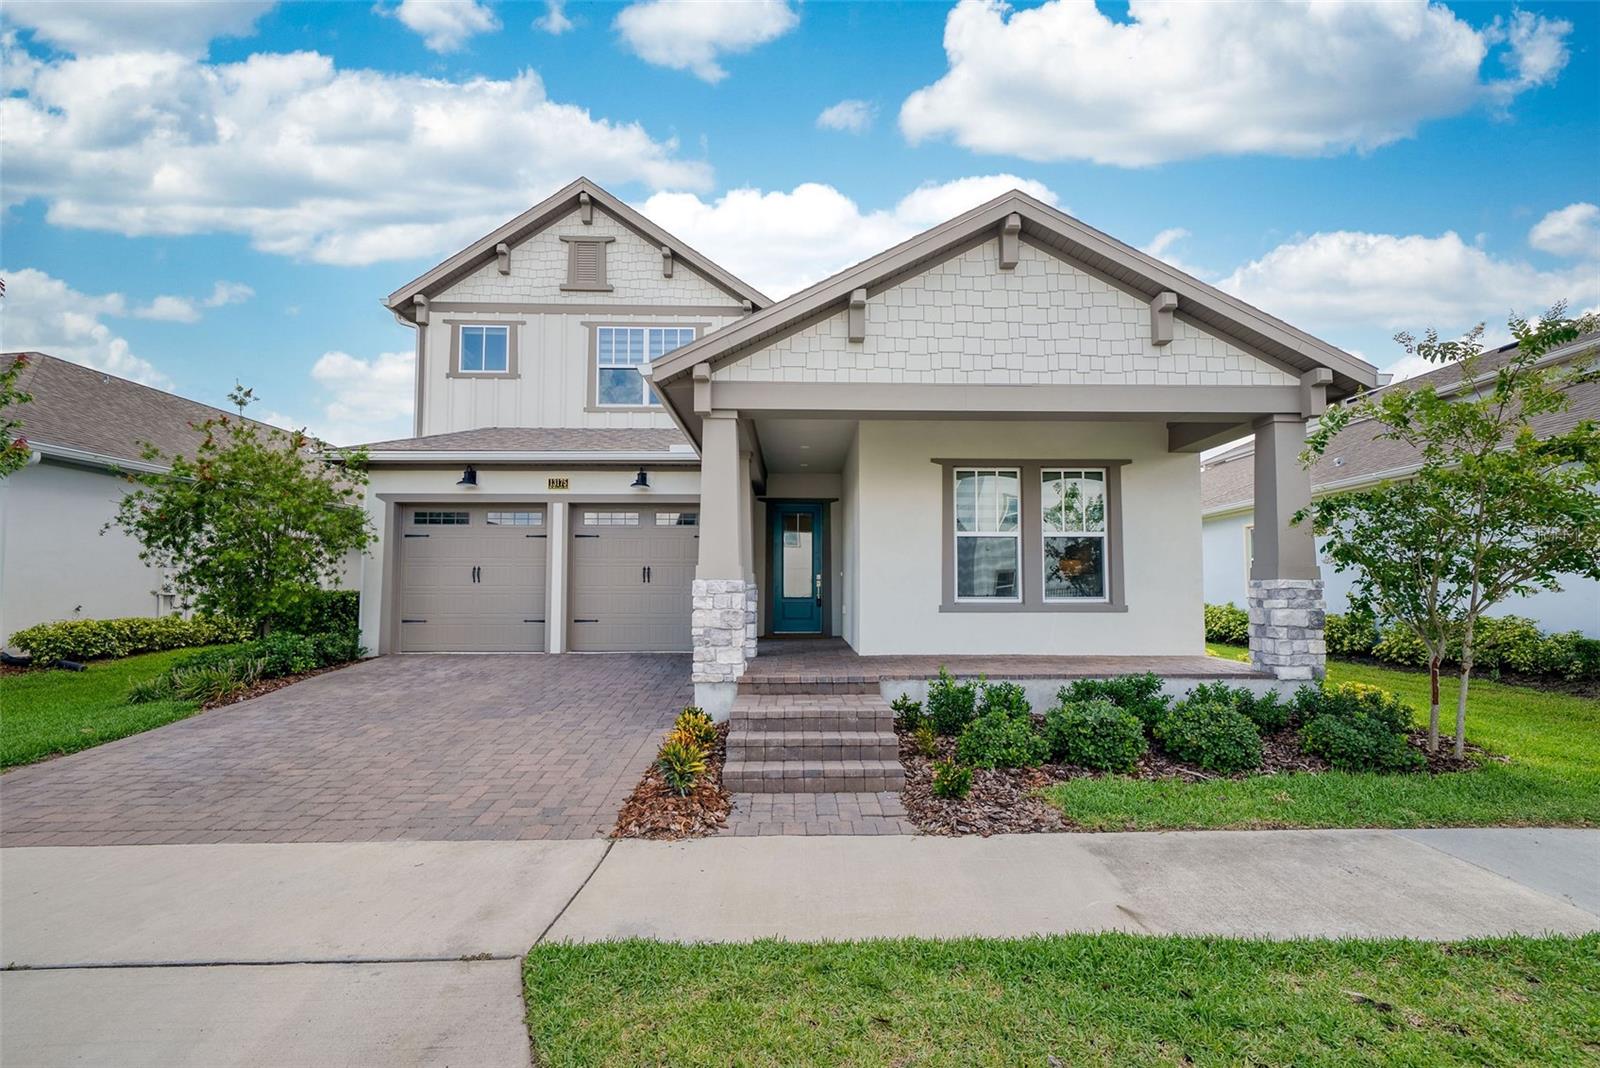
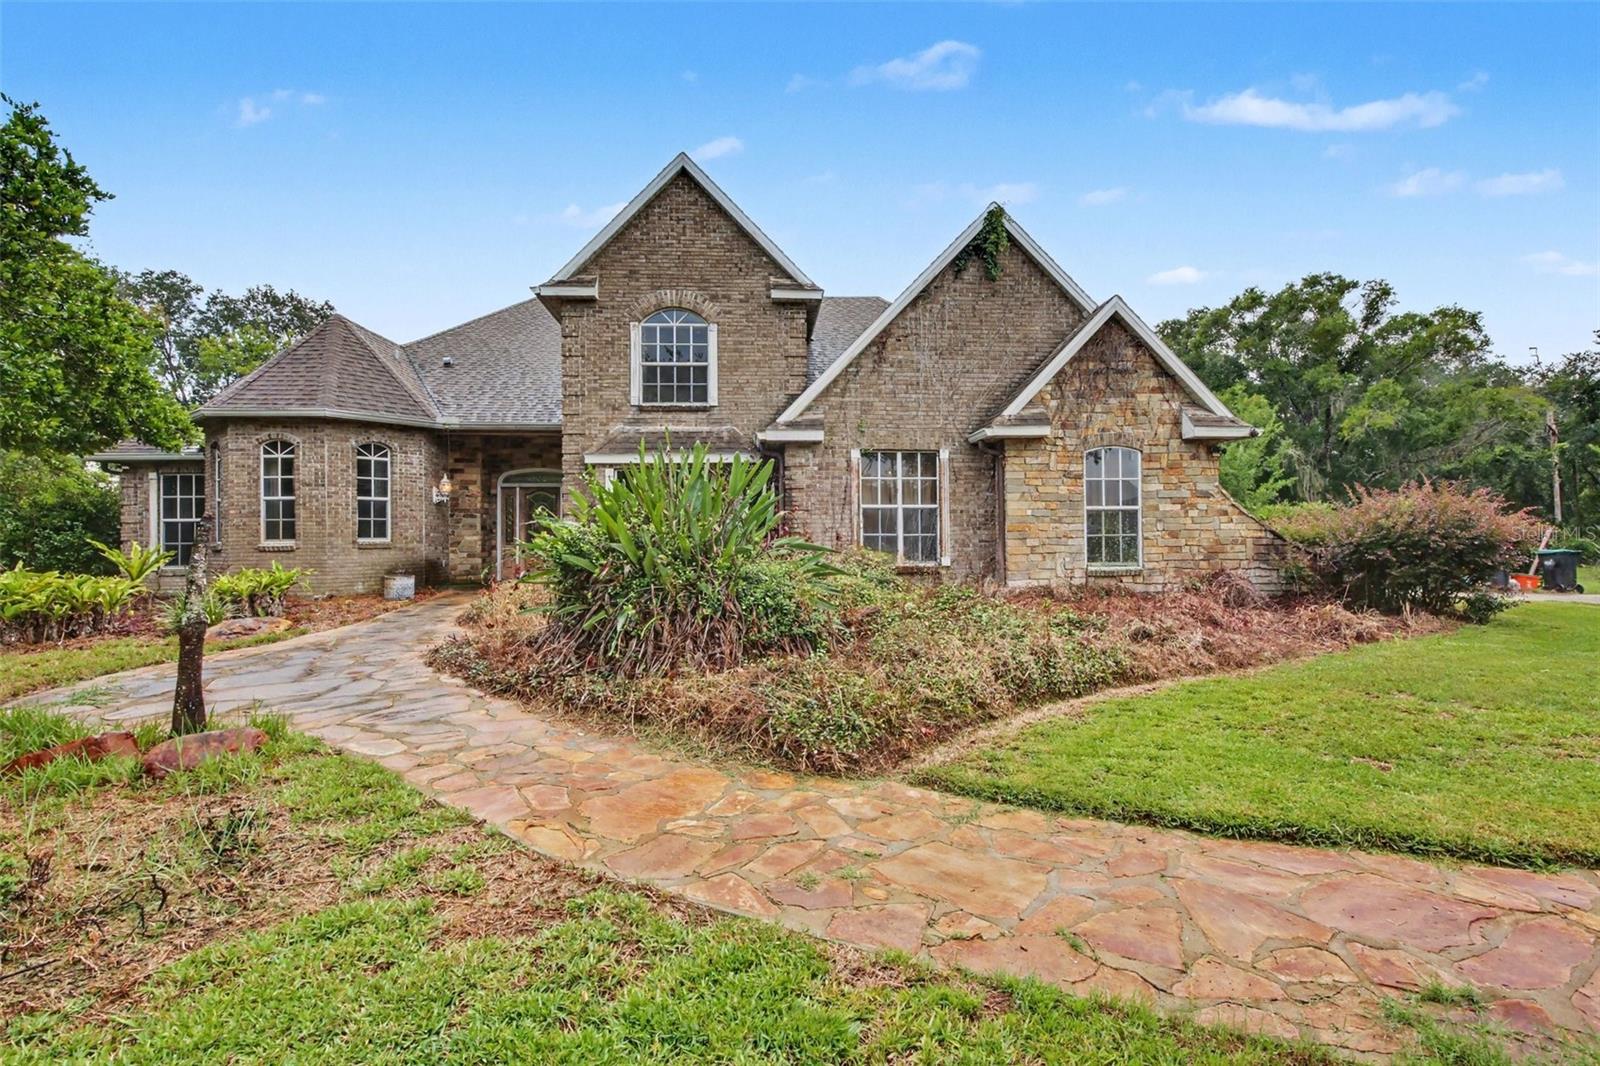
13175 MCMILLAN
5 Beds
3 Baths
3,098 Sq.Ft.
$1,079,000
MLS#: O6425427
ORLANDO
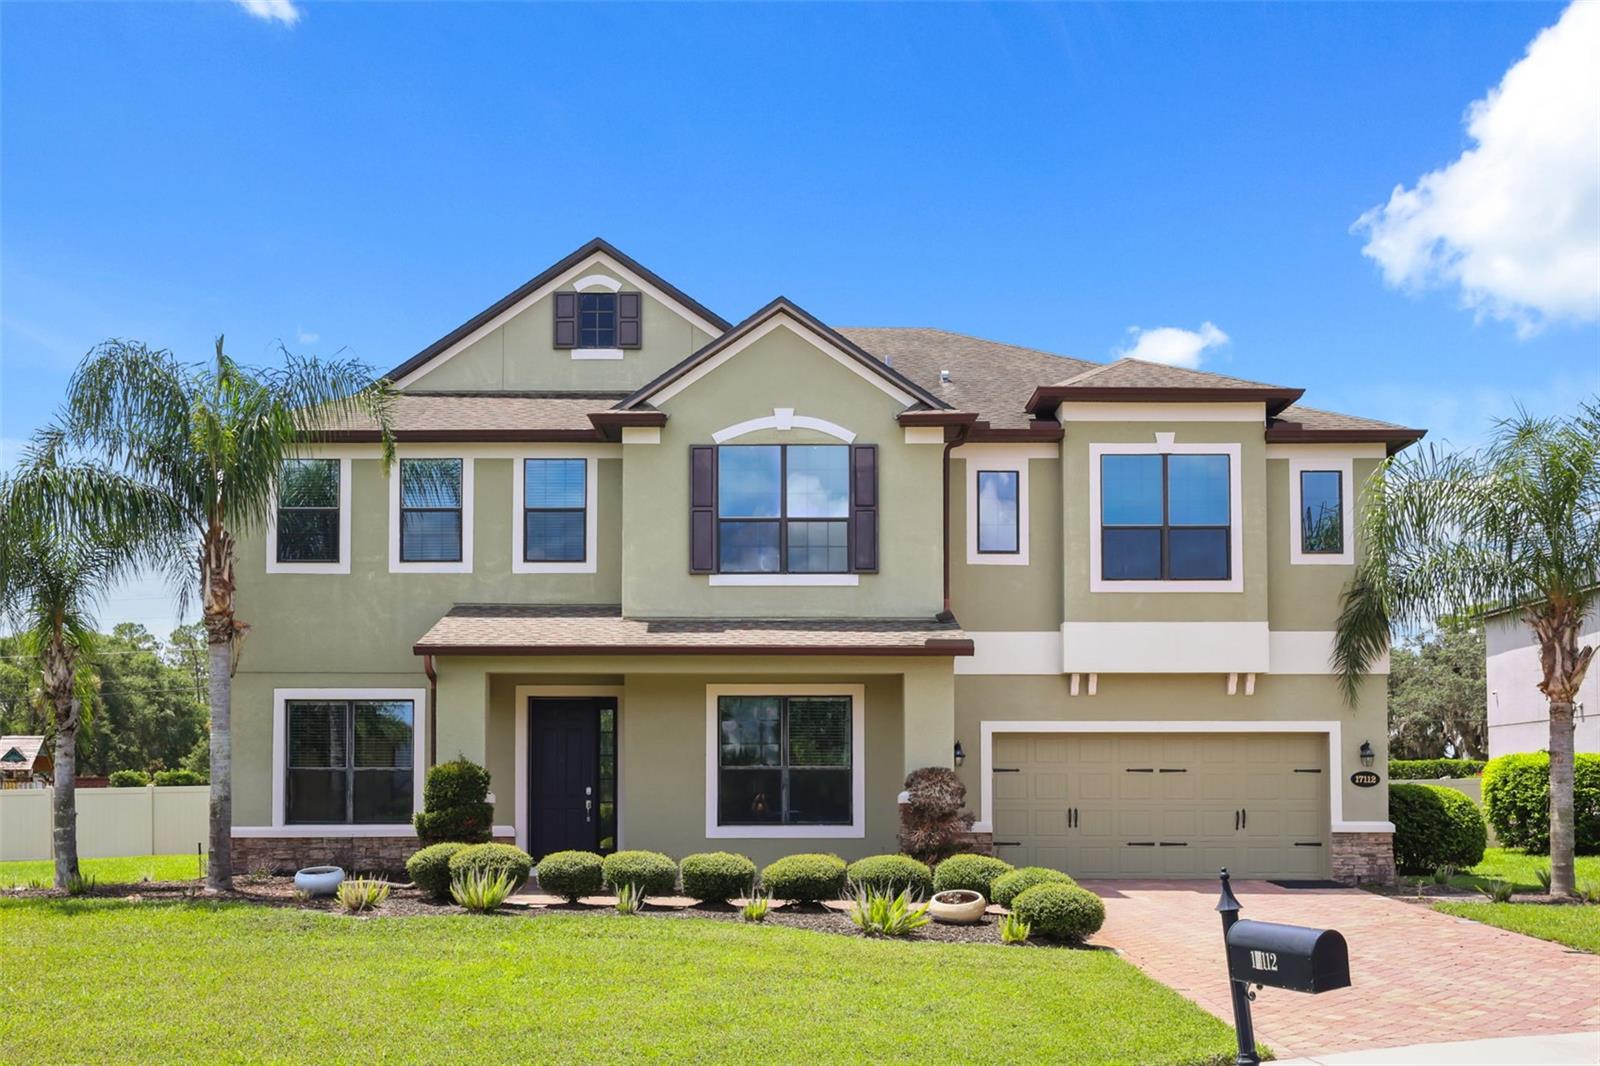
19112 ORTEGA STREET
3 Beds
2 Baths
2,702 Sq.Ft.
$880,000
MLS#: O6426517
ORLANDO
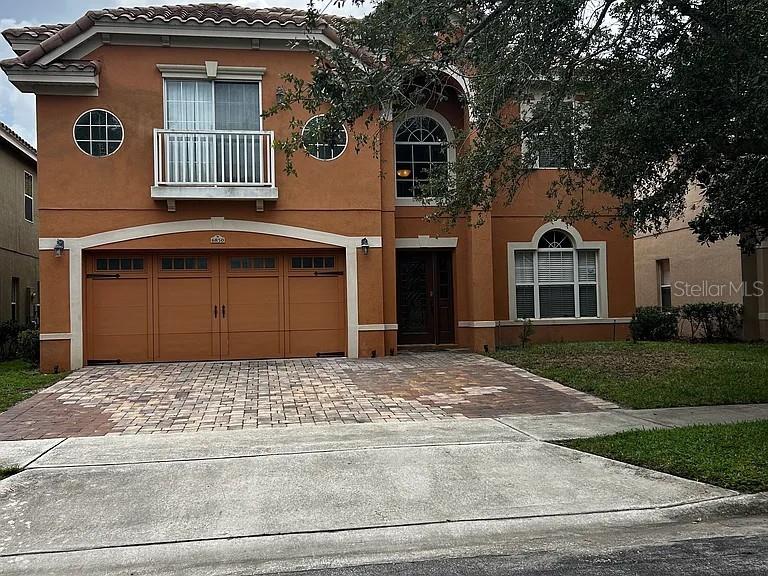
17112 GUILFORD COURT
5 Beds
4 Baths
4,947 Sq.Ft.
$1,100,000
MLS#: O6426832
ORLANDO
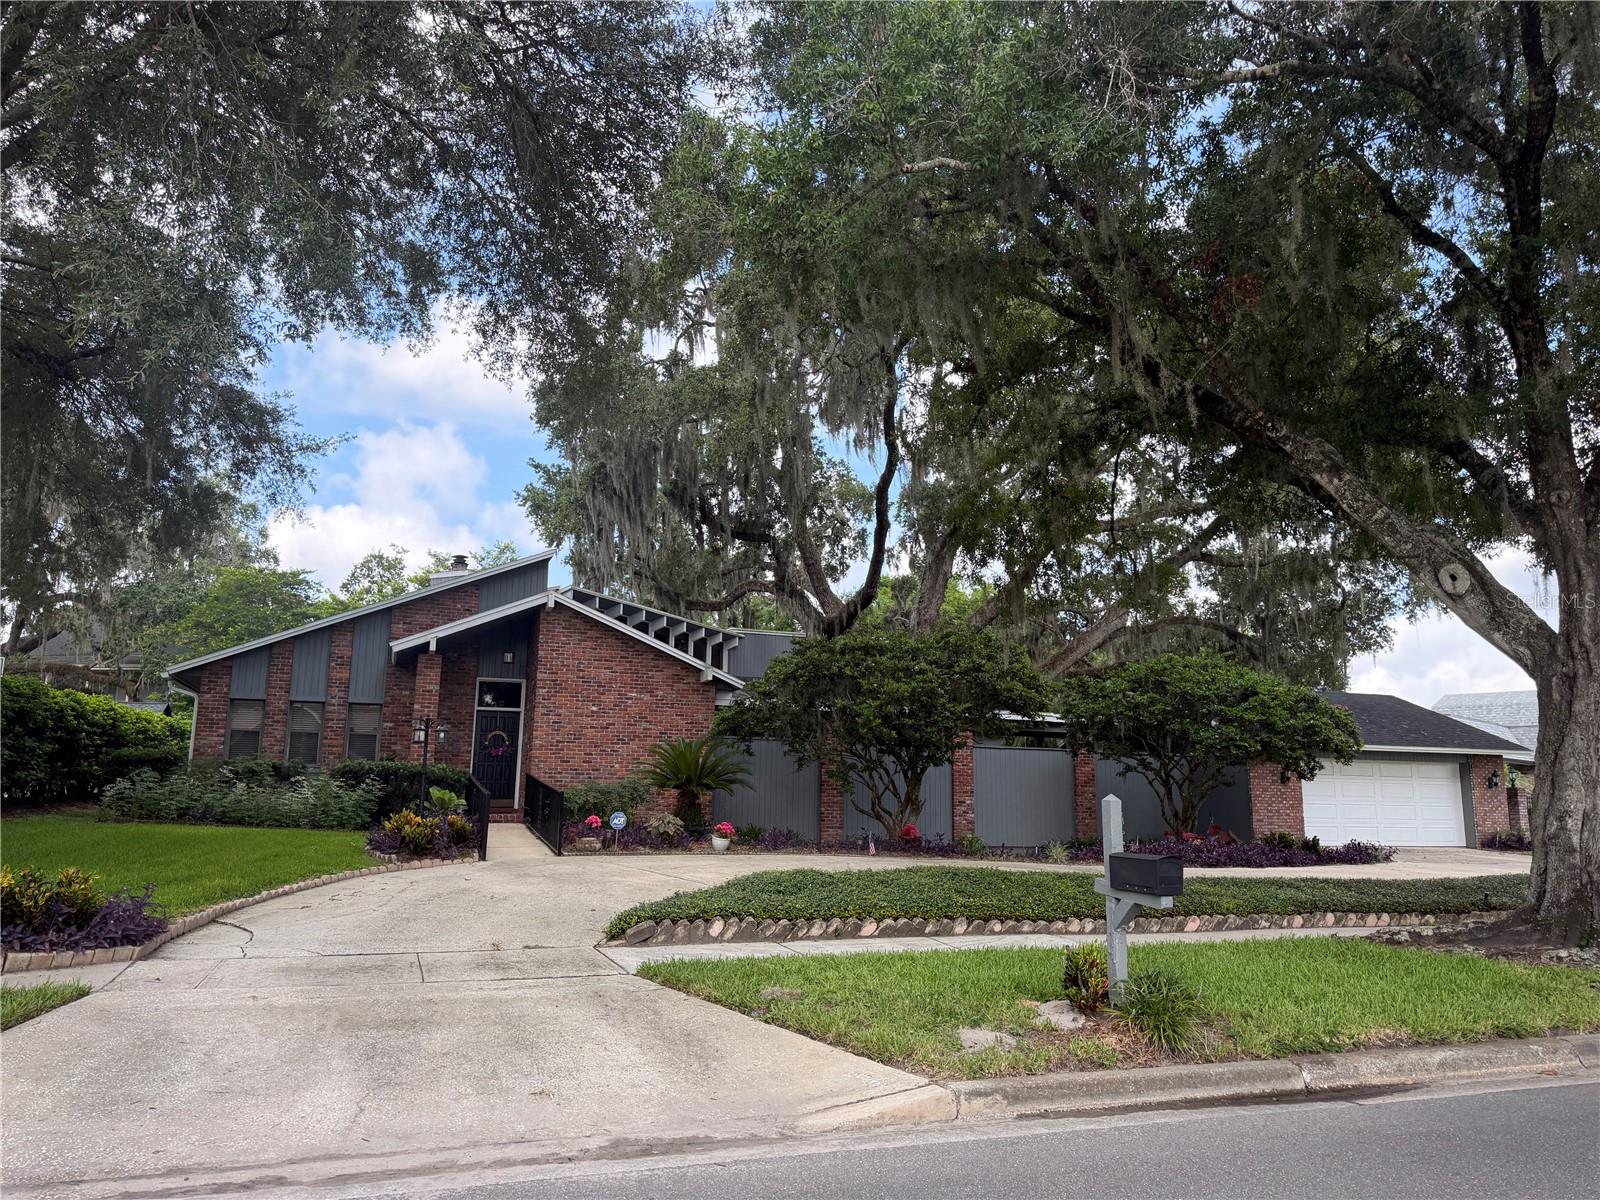
6850 DOLCE STREET
5 Beds
3 Baths
3,133 Sq.Ft.
$799,000
MLS#: O6427024
ORLANDO
924 RIDGECREST ROAD
3 Beds
2 Baths
2,777 Sq.Ft.
$860,000
MLS#: O6426764
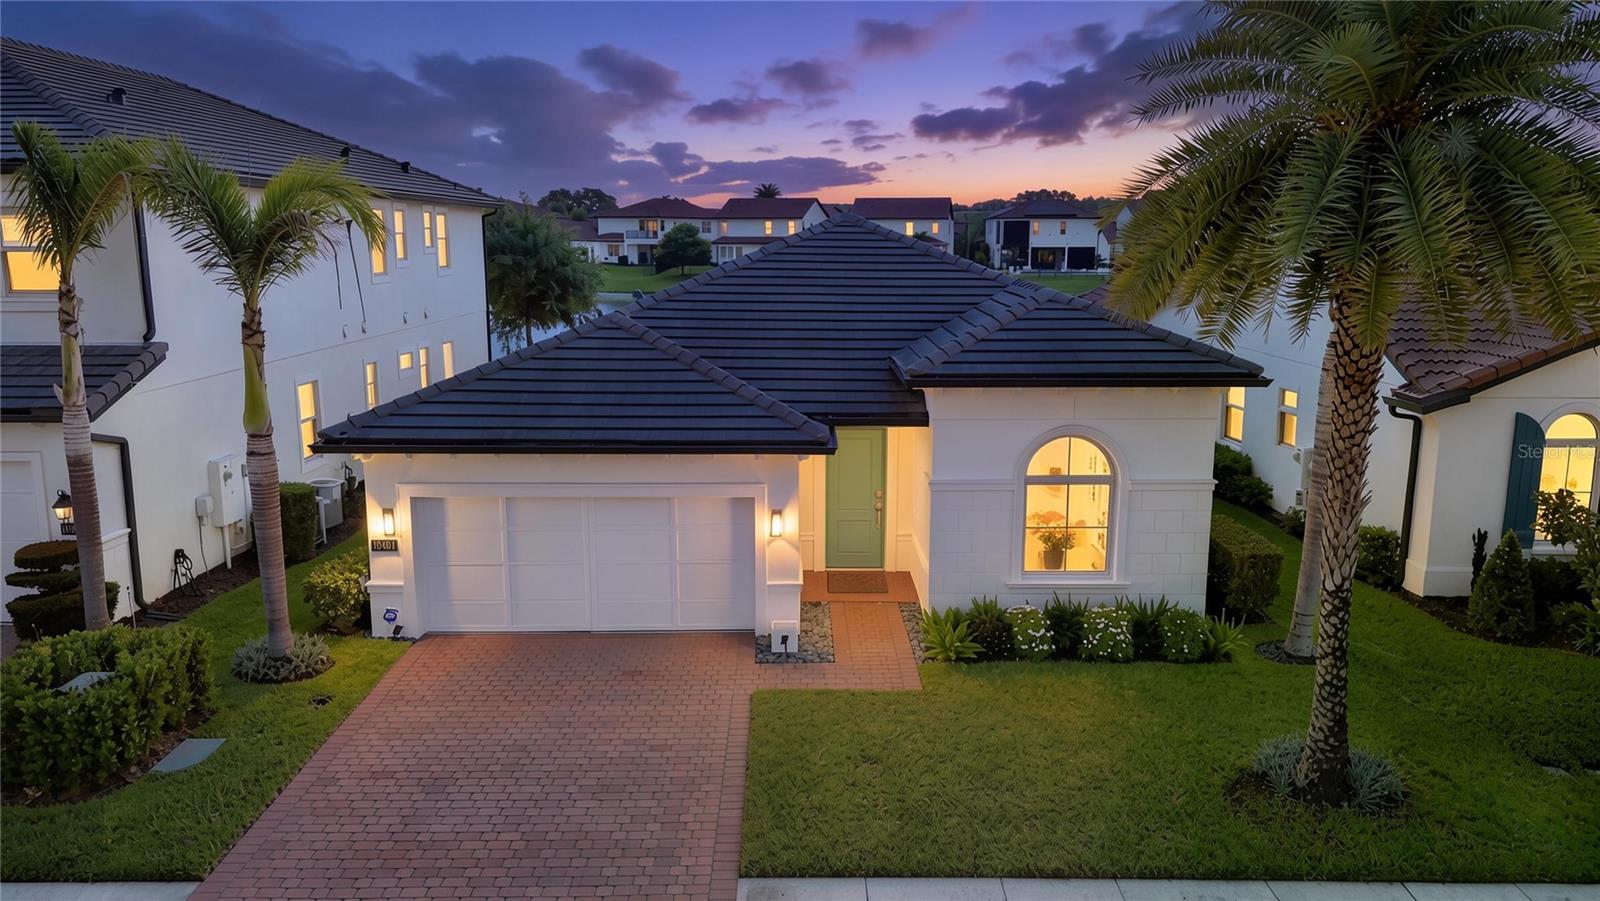
ORLANDO
10481 ROYAL CYPRESS WAY
4 Beds
2 Baths
2,390 Sq.Ft.
$950,000
MLS#: O6424546
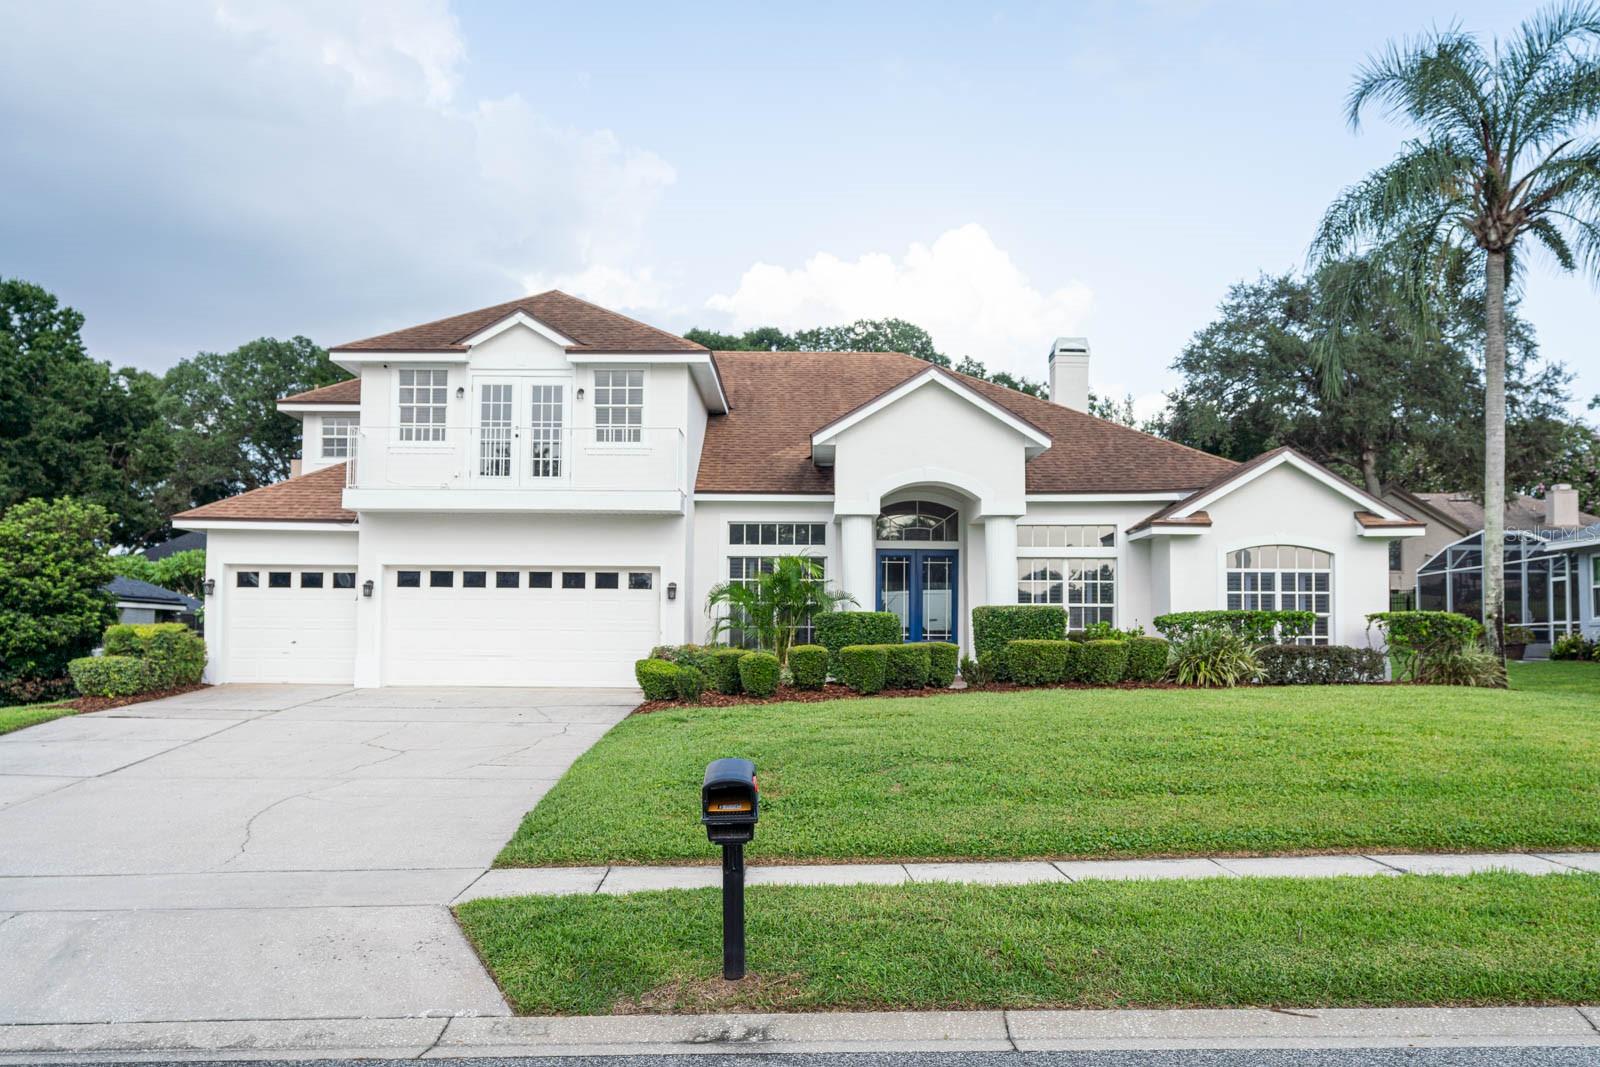
ORLANDO
5311 BAY SIDE DRIVE
5 Beds
4 Baths
3,207 Sq.Ft.
$850,000
MLS#: O6426003
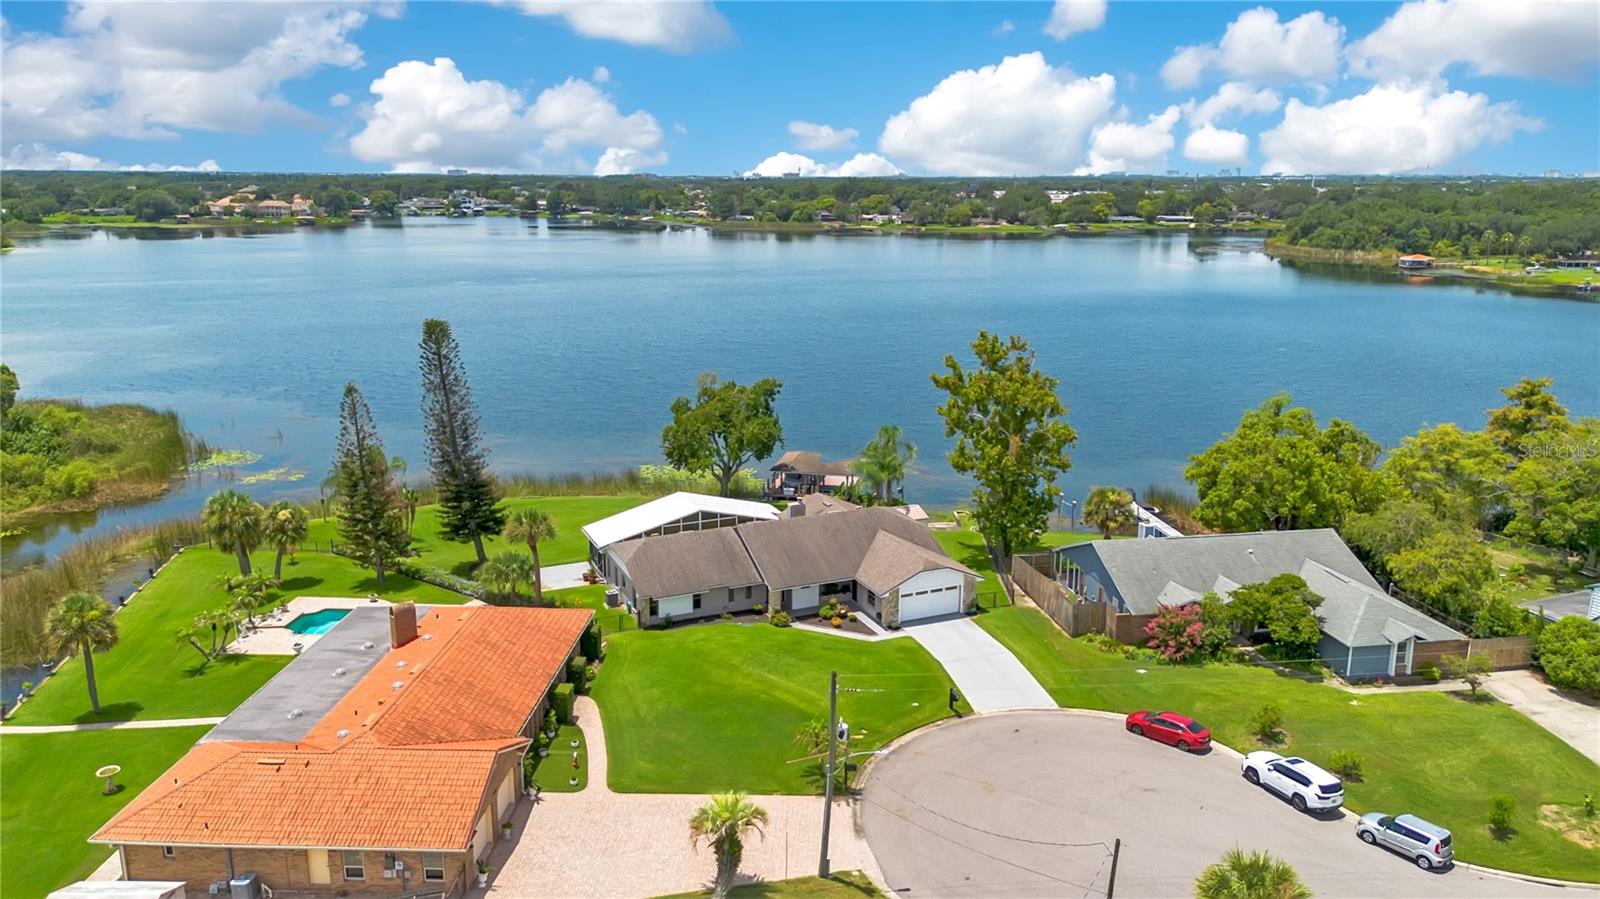
ORLANDO
884 W LAKE HOLDEN POINT
3 Beds
2 Baths
2,526 Sq.Ft.
$835,000
MLS#: O6425748
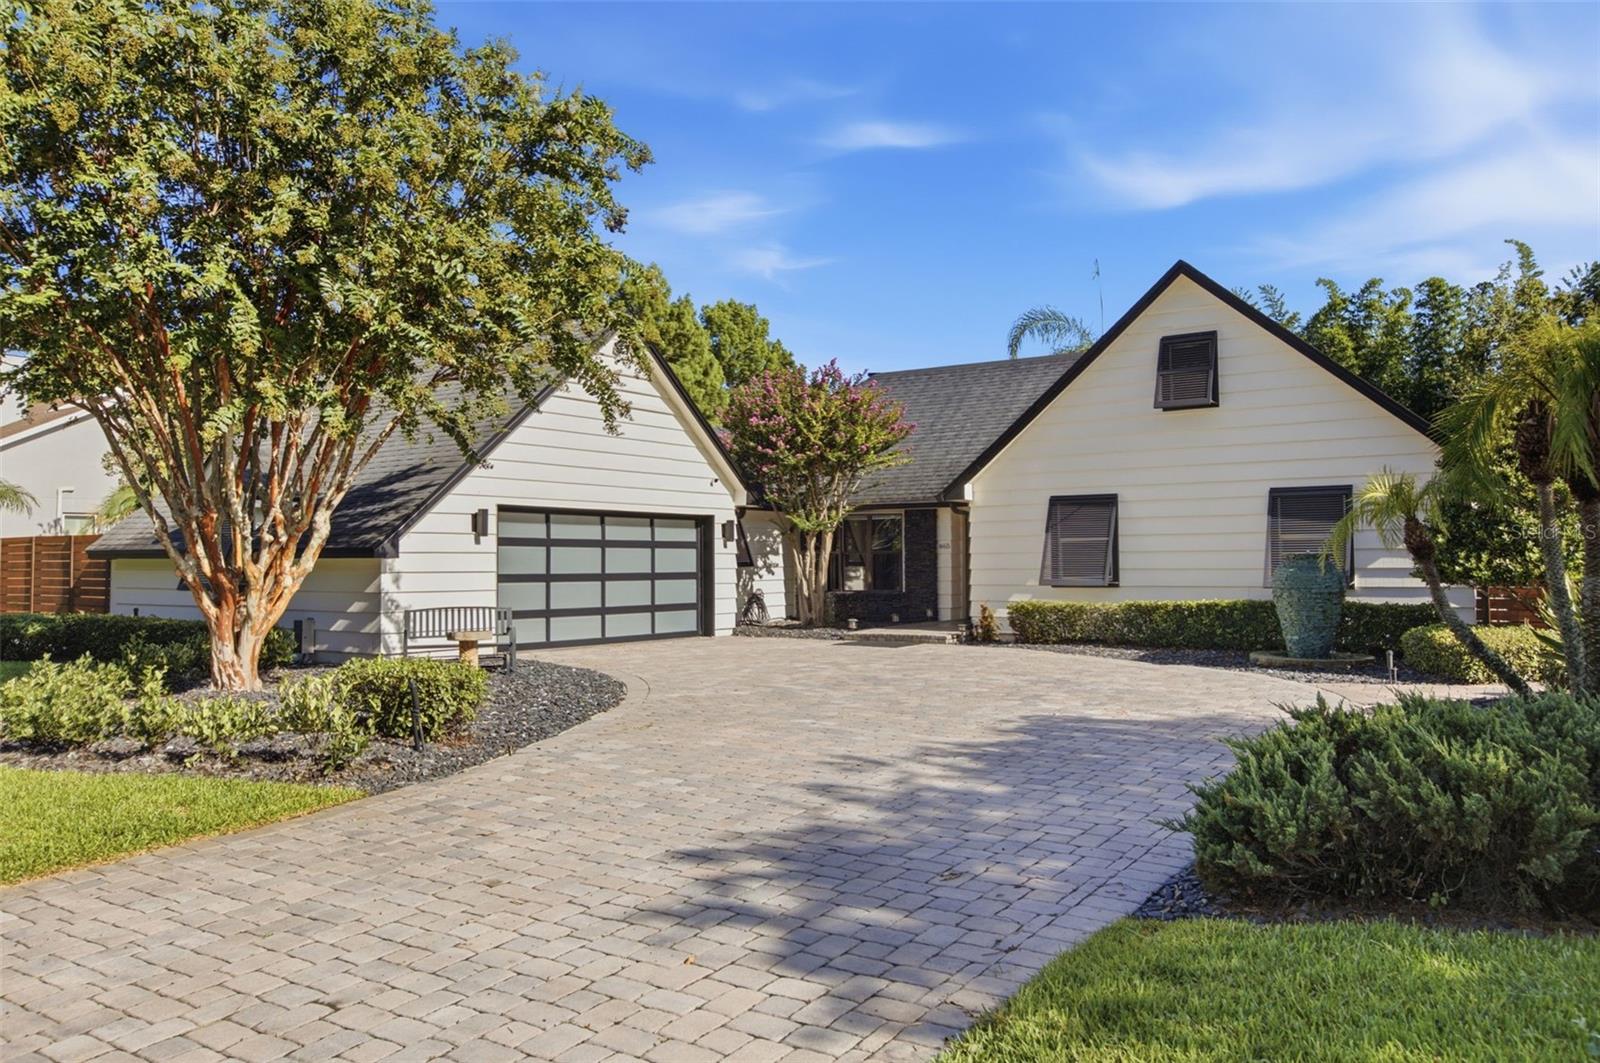
ORLANDO
465 MANDALAY ROAD
4 Beds
2 Baths
2,208 Sq.Ft.
$1,025,000
MLS#: O6425294
