.webp?size=346x80)
- Properties
- Meet our agents
- Communities
- Market Report
- Home Value
- Calculator


Property
Beds
4
Full Baths
3
1/2 Baths
1
Year Built
2026
Sq.Footage
4,543
Located within an exclusive private community of just 9 homes, this 2026 custom-built luxury estate at 12000 Golden Valley Drive offers 4 bedrooms, 3.5 bathrooms, and approximately 4,500 square feet of open concept living on 6.72 private acres in New Port Richey, Pasco County, Florida. Private estates with acreage and new construction finishes under 1.5 million in the Tampa Bay market are exceptionally rare, making this one of the most unique homes with land available in the region today. A two-story foyer with 25 foot vaulted ceilings and a second floor catwalk fills the home with natural light. The open concept great room flows into a chef’s kitchen featuring a waterfall quartzite island, Café appliances, propane cooktop, double ovens, pot filler, wine bar, walk-in pantry, and custom glass front cabinetry. The great room includes a built in entertainment center, wood burning fireplace, and whole home speaker system. Eight foot interior doors, floor outlets, premium tile, and designer lighting throughout. The first floor owner’s suite of this private estate features lanai access, dual custom walk-in closets, a freestanding soaking tub, oversized walk in shower with dual rain heads and body sprays, premium brass fixtures, and floor-to-ceiling tile. A first floor guest bedroom, custom laundry room, and abundant storage complete the main level. Upstairs offers two oversized guest bedrooms, a full bathroom, a private covered balcony overlooking the front acreage, and a game room pre-plumbed for a wet bar. Outside, an expansive L-shaped wraparound covered lanai is pre-plumbed for an outdoor kitchen with a dedicated exterior half bathroom and multiple French doors opening to natural light and open air. The 6.72 acres offer space for a future pool, recreational use, additional structures, or simply unmatched Florida privacy. Minutes to US 19, SR 54, Gulf Coast beaches, shopping & dining. Approximately 45 minutes to Tampa International Airport. Comparable luxury estates in Wesley Chapel or Odessa with similar finishes and land start at 2 million or more this private estate is offered at $1,499,000.
Features & Amenities
Interior
-
Other Interior Features
High Ceilings, Tray Ceiling(s), Walk-In Closet(s)
-
Total Bedrooms
4
-
Bathrooms
3
-
1/2 Bathrooms
1
-
Cooling YN
YES
-
Cooling
Central Air
-
Fireplace YN
NO
-
Heating YN
YES
-
Heating
Central
-
Pet friendly
Yes
Exterior
-
Garage
Yes
-
Garage spaces
2
-
Construction Materials
Block, Frame
-
Other Exterior Features
Balcony, Other
-
Parking
Attached
-
Pool
No
-
Waterfront YN
NO
Area & Lot
-
Lot Size(acres)
6.72
-
Lot Size(square feet)
292,812
-
Property Type
Residential
-
Property Sub Type
Single Family Residence
Price
-
Sales Price
$1,499,000
-
Tax Amount
$1,222.1
-
Financing Options
Cash, Conventional, FHA, VA Loan
-
Sq. Footage
4,543
-
Price/SqFt
$329
HOA
-
Association
YES
-
Association Fee
$506.32
-
Association Fee Frequency
Semi-Annually
-
Association Fee Includes
N/A
-
Total Monthly Fees
$84.39
School District
-
Elementary School
N/A
-
Middle School
N/A
-
High School
N/A
Property Features
-
New Construction
NO
-
Foundation Details
Block
-
Ownership
Fee Simple
-
Senior Community YN
NO
-
Sewer
Septic Tank
-
Tax Lot
1
-
Water Source
Private, Well
Schedule a Showing
Showing scheduled successfully.
Mortgage calculator
Estimate your monthly mortgage payment, including the principal and interest, property taxes, and HOA. Adjust the values to generate a more accurate rate.
Your payment
Principal and Interest:
$
Property taxes:
$
HOA fees:
$
Total loan payment:
$
Total interest amount:
$
Location
County
Pasco
Elementary School
Middle School
High School
Listing Courtesy of DJ Arrazcaeta Jr, LLC, RE/MAX ALLIANCE GROUP
RealHub Information is provided exclusively for consumers' personal, non-commercial use, and it may not be used for any purpose other than to identify prospective properties consumers may be interested in purchasing. All information deemed reliable but not guaranteed and should be independently verified. All properties are subject to prior sale, change or withdrawal. RealHub website owner shall not be responsible for any typographical errors, misinformation, misprints and shall be held totally harmless.

Business Coach | Executive Sales Associate | Realtor®
Michael Graf
Call Michael today to schedule a private showing.

* Listings on this website come from the FMLS IDX Compilation and may be held by brokerage firms other than the owner of this website. The listing brokerage is identified in any listing details. Information is deemed reliable but is not guaranteed. If you believe any FMLS listing contains material that infringes your copyrighted work please click here to review our DMCA policy and learn how to submit a takedown request.© 2024 FMLS.
Related Properties

NEW PORT RICHEY
9650 MILANO DRIVE
5 Beds
3 Baths
3,889 Sq.Ft.
$1,375,000
MLS#: TB8554650

NEW PORT RICHEY
5501 CLIPPER COURT
6 Beds
3 Baths
6,218 Sq.Ft.
$1,650,000
MLS#: TB8552838

NEW PORT RICHEY
5532 PILOTS PLACE
4 Beds
3 Baths
3,064 Sq.Ft.
$1,250,000
MLS#: W7889353

NEW PORT RICHEY
5328 MACOSO COURT
6 Beds
4 Baths
5,151 Sq.Ft.
$1,385,000
MLS#: TB8533426
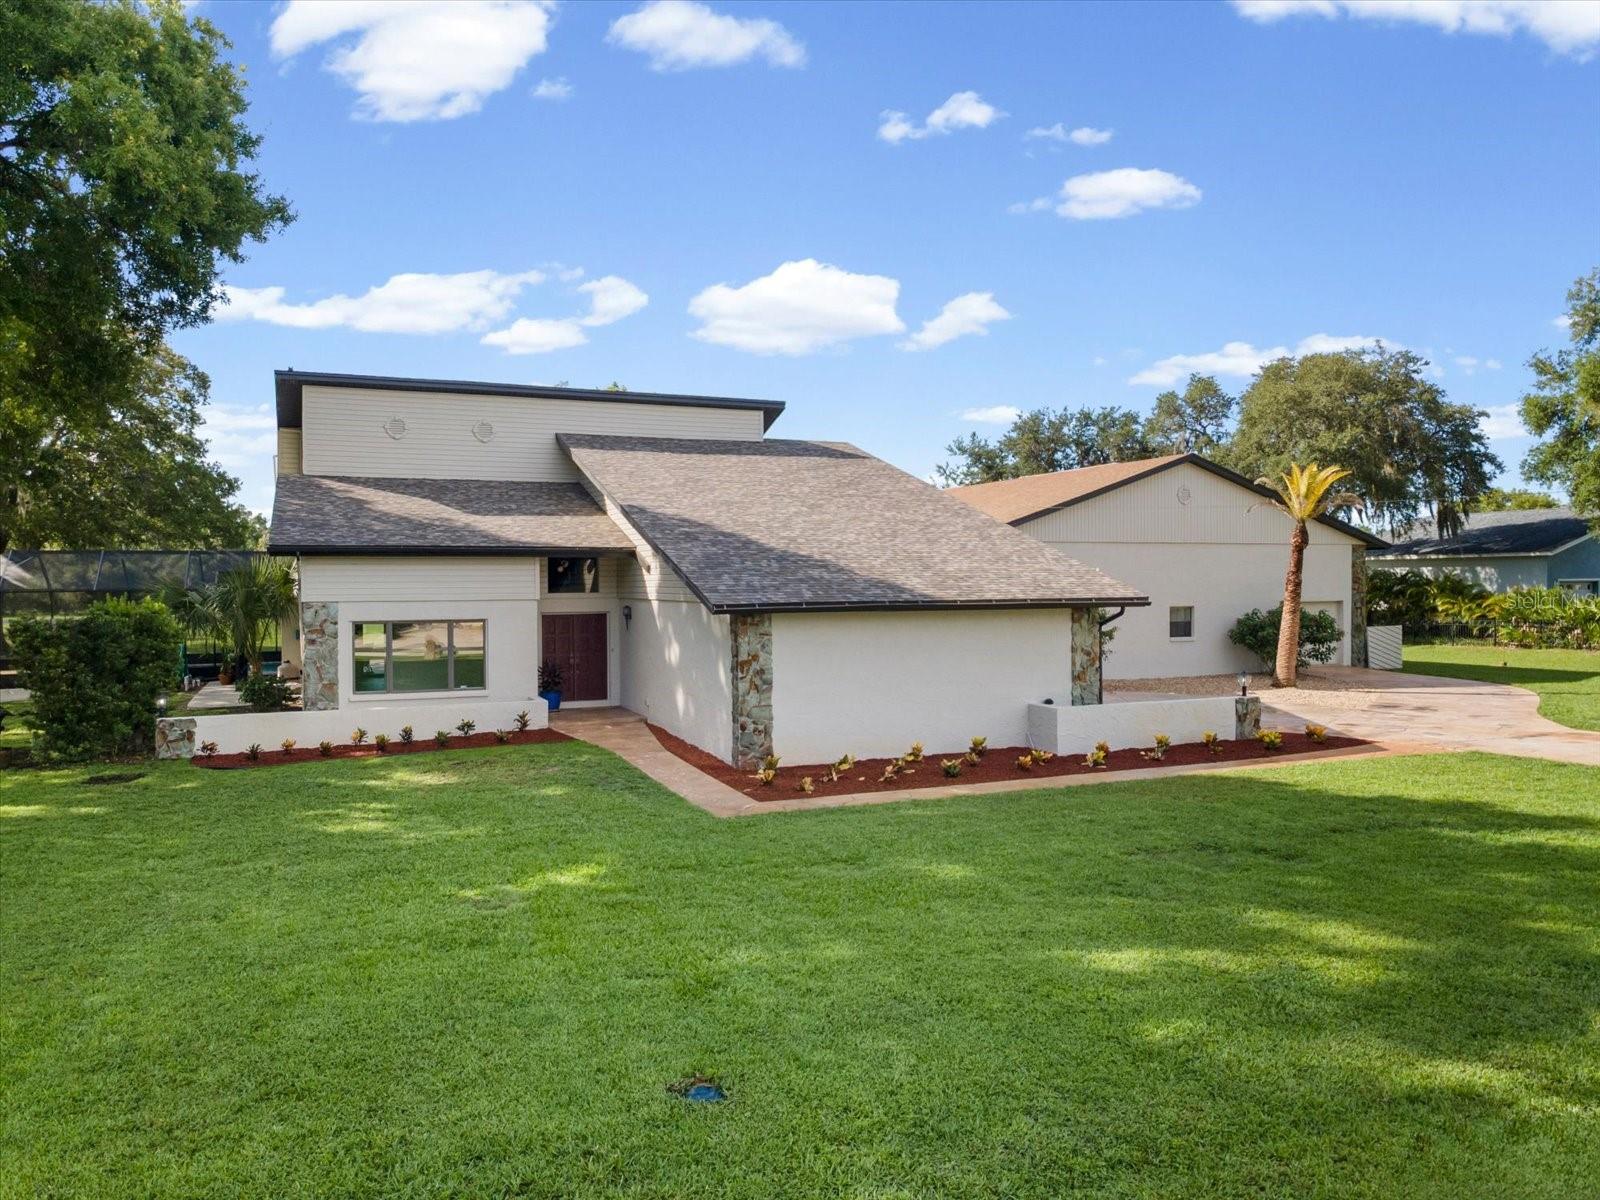
NEW PORT RICHEY
8720 AIRWAY BOULEVARD
4 Beds
3 Baths
3,337 Sq.Ft.
$1,350,000
MLS#: W7887884

NEW PORT RICHEY
3640 HARBORVIEW COURT
5 Beds
3 Baths
2,915 Sq.Ft.
$1,274,900
MLS#: TB8508872
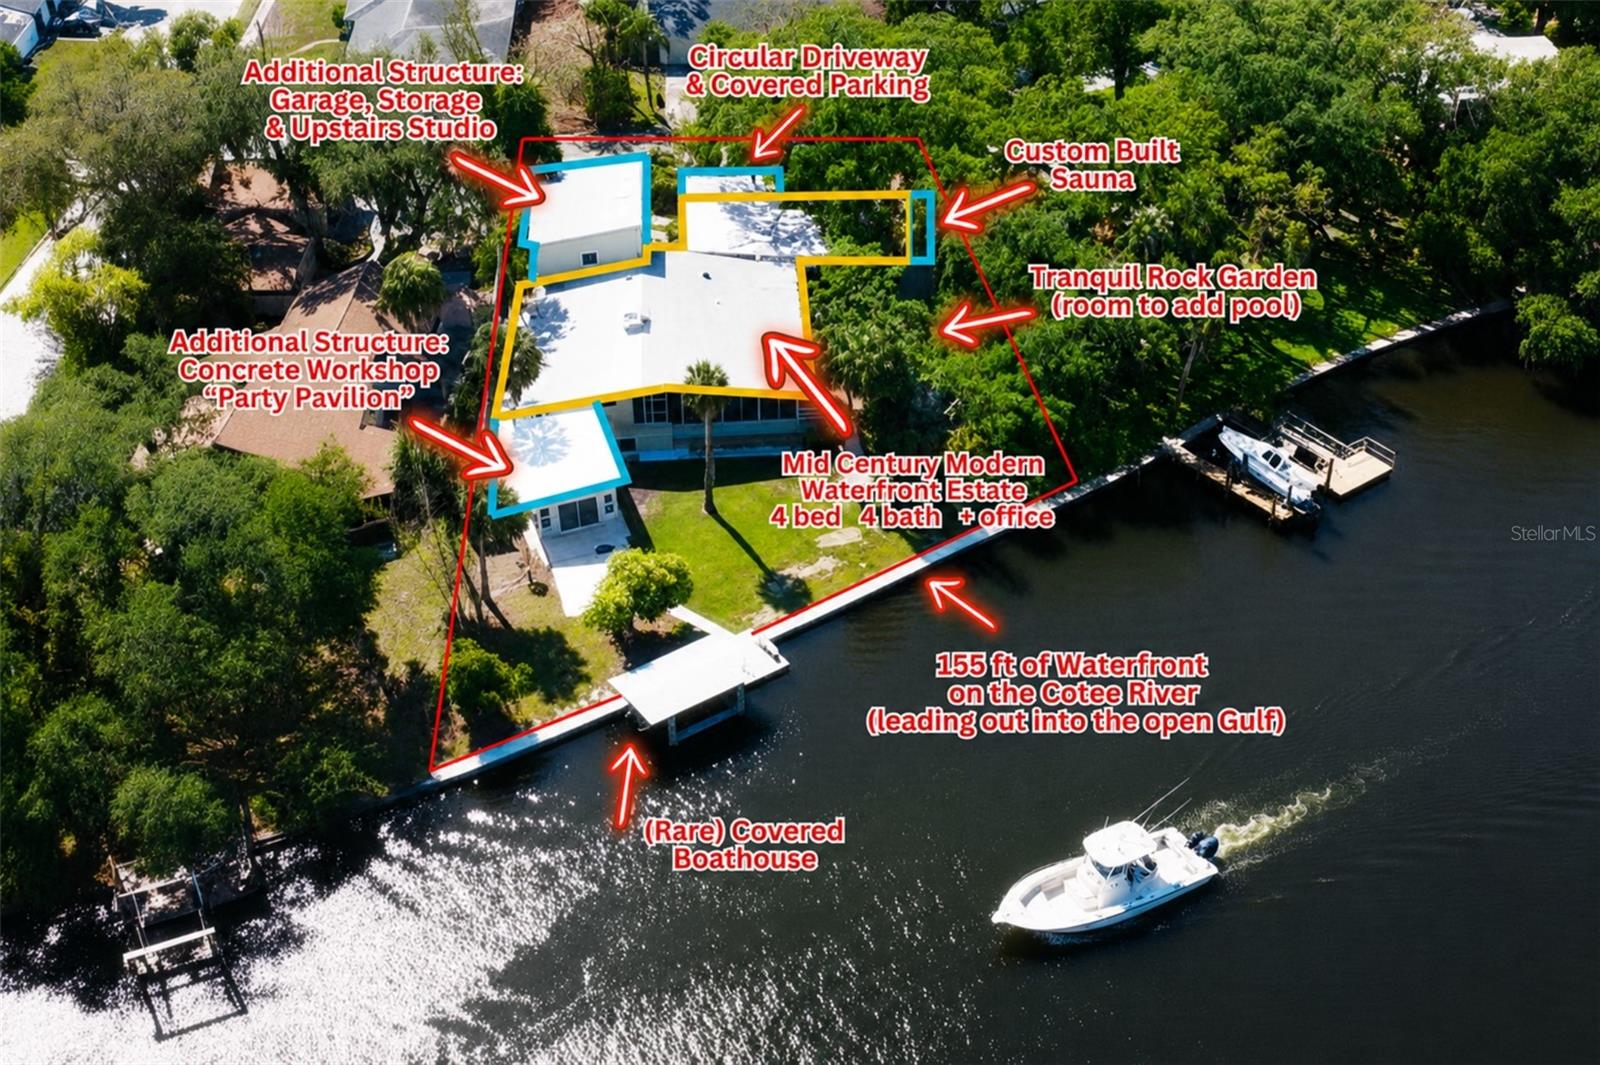
NEW PORT RICHEY
7102 MANDY LANE
4 Beds
4 Baths
3,220 Sq.Ft.
$1,290,000
MLS#: TB8494488

NEW PORT RICHEY
5956 AQUA RESERVE BOULEVARD
3 Beds
2 Baths
2,550 Sq.Ft.
$1,250,000
MLS#: TB8481395
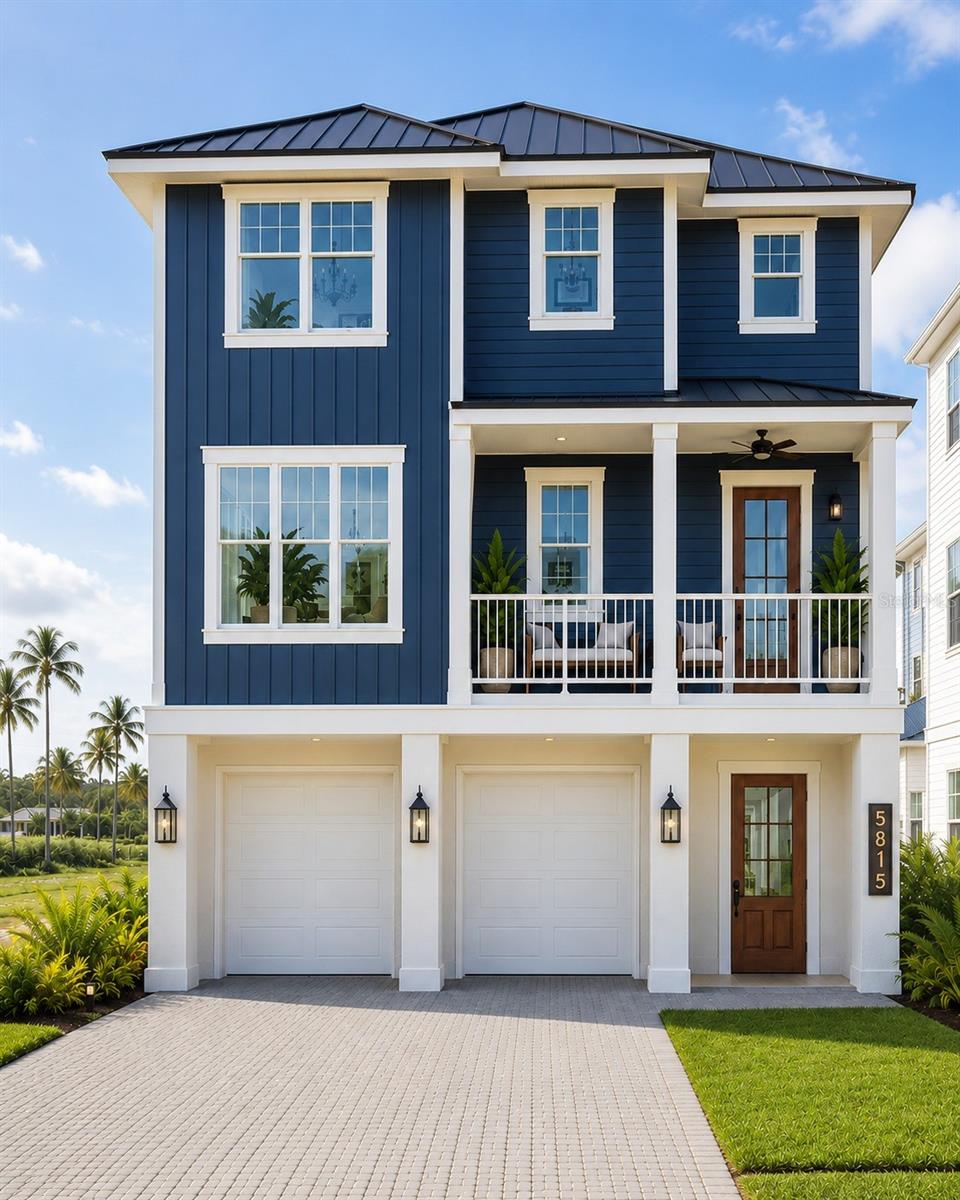
NEW PORT RICHEY
5815 ELISABETHAN LANE
4 Beds
3 Baths
3,077 Sq.Ft.
$1,488,000
MLS#: W7882518
