Features & Amenities

Interior

  • Other Interior Features

    Eat-in Kitchen, Elevator, Open Floorplan, Walk-In Closet(s)

  • Total Bedrooms

    6

  • Bathrooms

    3

  • 1/2 Bathrooms

    1

  • Cooling YN

    YES

  • Cooling

    Central Air

  • Fireplace YN

    NO

  • Heating YN

    YES

  • Heating

    Central

  • Pet friendly

    Yes

Exterior

  • Garage

    Yes

  • Garage spaces

    2

  • Construction Materials

    Block, Vinyl Siding, Frame

  • Other Exterior Features

    Balcony, Dock

  • Parking

    Attached

  • Patio and Porch Features

    Front Porch, Patio, Porch

  • Pool

    No

  • Waterfront YN

    YES

  • View

    Canal, Water

Area & Lot

  • Lot Features

    Cul-De-Sac, Irregular Lot, Level, Waterfront

  • Lot Size(acres)

    0.32

  • Lot Size(square feet)

    13,920

  • Property Type

    Residential

  • Property Sub Type

    Single Family Residence

Price

  • Sales Price

    $1,650,000

  • Tax Amount

    $23,840.06

  • Financing Options

    Cash, Conventional

  • Sq. Footage

    6,218

  • Price/SqFt

    $265

HOA

  • Association

    YES

  • Association Fee

    $125

  • Association Fee Frequency

    Annually

  • Association Fee Includes

    N/A

  • Total Monthly Fees

    $10.42

School District

  • Elementary School

    N/A

  • Middle School

    N/A

  • High School

    N/A

Property Features

  • Stories

    1

  • New Construction

    NO

  • Foundation Details

    Slab

  • Ownership

    Fee Simple

  • Senior Community YN

    NO

  • Sewer

    Public Sewer

  • Tax Lot

    20

  • Water Source

    Public

Schedule a Showing

Showing scheduled successfully.

<
>
IN PERSON
VIA CHAT

What is 3 + 4 ?


Change time

Mortgage calculator

Estimate your monthly mortgage payment, including the principal and interest, property taxes, and HOA. Adjust the values to generate a more accurate rate.

Your payment

Principal and Interest:

$

Property taxes:

$

HOA fees:

$

Total loan payment:

$

Total interest amount:

$

Location

County

Pasco

Elementary School

Middle School

High School

Listing Courtesy of Jakea Cates, KELLER WILLIAMS REALTY- PALM HARBOR

RealHub Information is provided exclusively for consumers' personal, non-commercial use, and it may not be used for any purpose other than to identify prospective properties consumers may be interested in purchasing. All information deemed reliable but not guaranteed and should be independently verified. All properties are subject to prior sale, change or withdrawal. RealHub website owner shall not be responsible for any typographical errors, misinformation, misprints and shall be held totally harmless.

Agent Emil Garinga

Executive Assistant

Emil Garinga

Call Emil today to schedule a private showing.


* Listings on this website come from the FMLS IDX Compilation and may be held by brokerage firms other than the owner of this website. The listing brokerage is identified in any listing details. Information is deemed reliable but is not guaranteed. If you believe any FMLS listing contains material that infringes your copyrighted work please click here to review our DMCA policy and learn how to submit a takedown request.© 2024 FMLS.
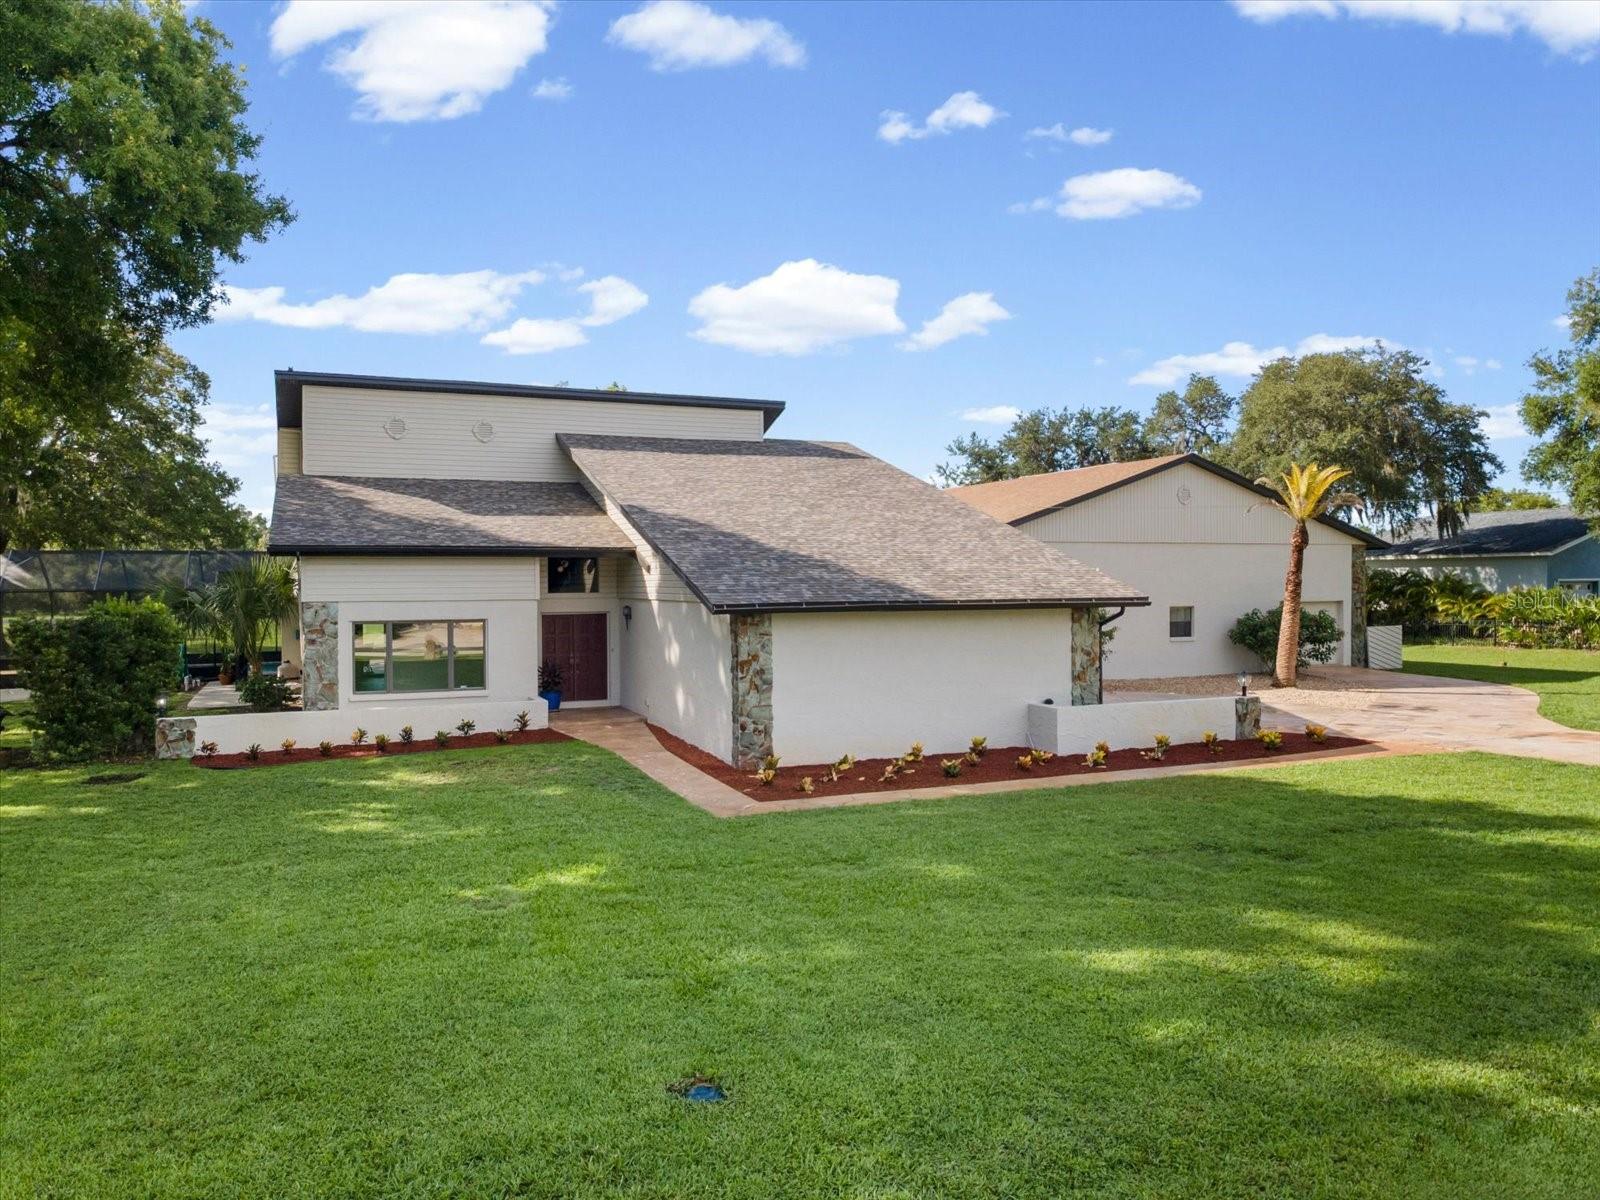
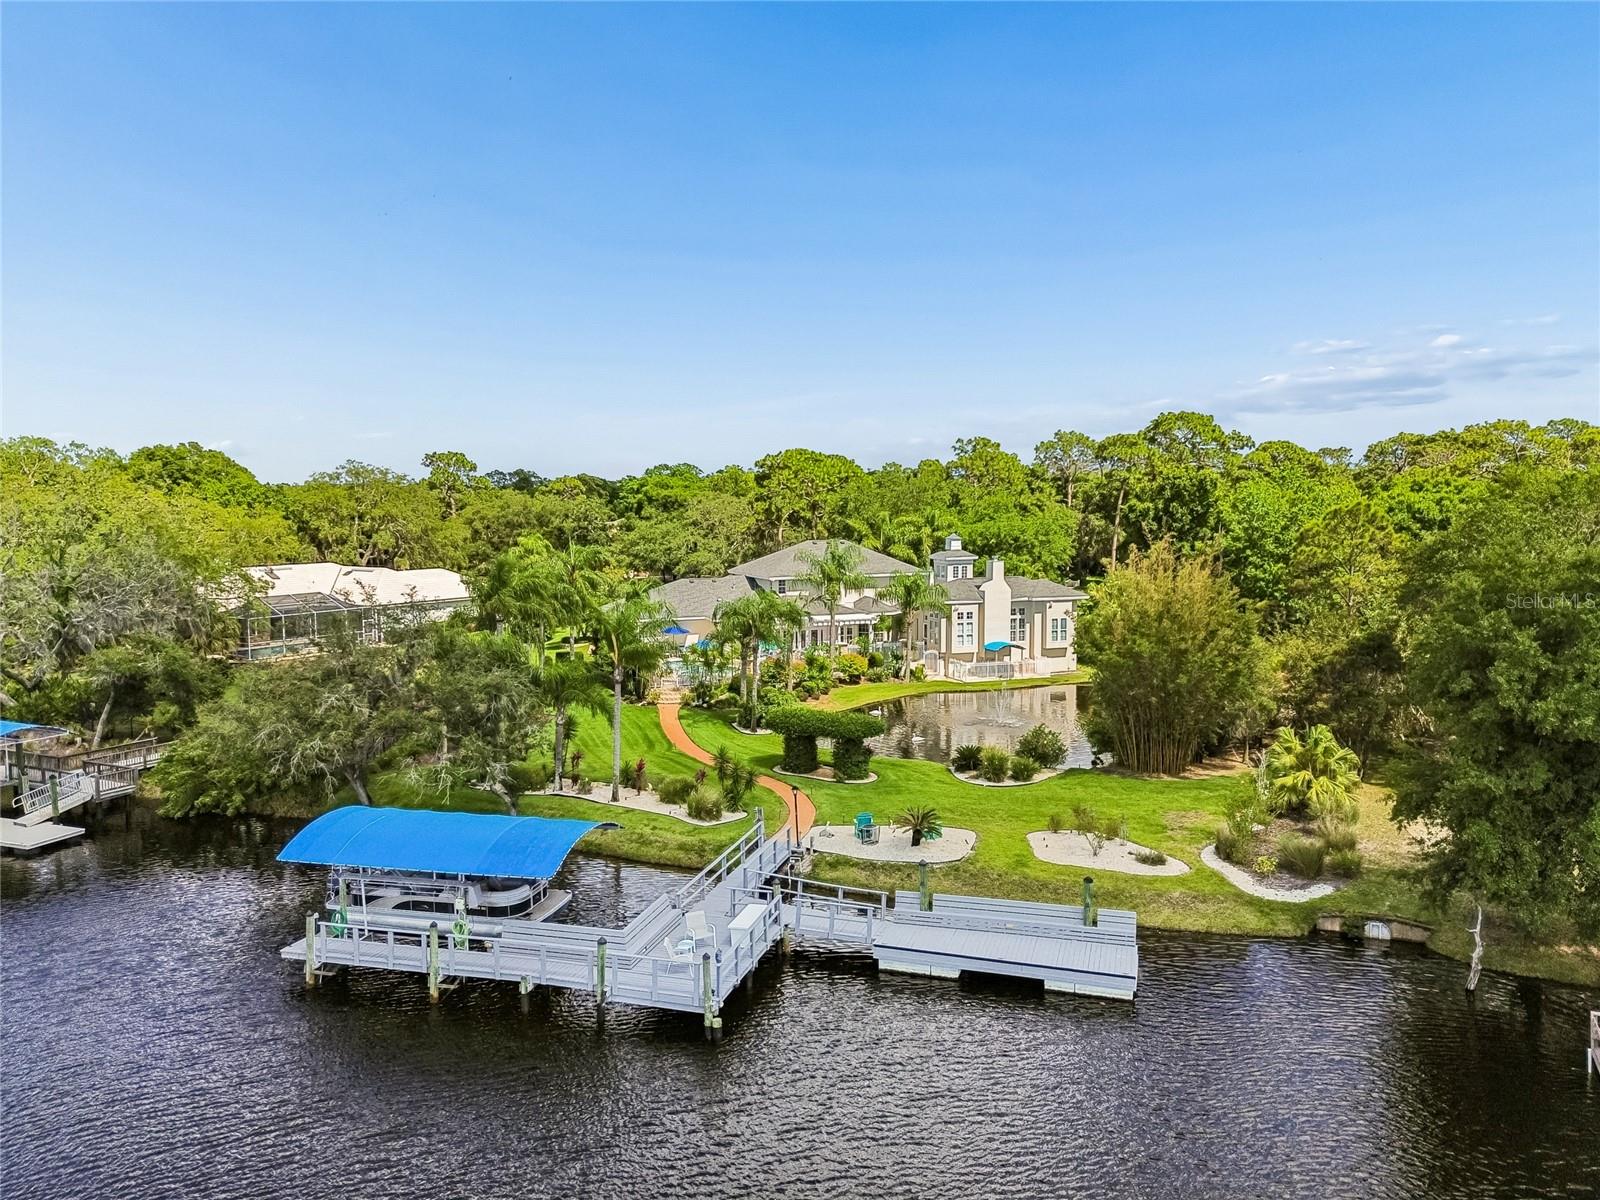
Virtually Staged. Ready to park a yacht in your backyard? With 285 ft of waterfront and DEEP water, direct Gulf Access you can do EXACTLY that! Offering an extraordinary layout, situated one street in from the Gulf, with massive versatility, this sprawling 6-bedroom, 3-full-bath, and 1-half-bath residence provides an abundance of space for a family looking to live on the water or set up an ideal in-law suite with a completely separate lower living level. An interior elevator effortlessly connects the first and second floors, making movement throughout the home seamless and accessible for everyone. The home is also privately gated, with two automatic gates offering the maximum security and privacy at the end of a quiet cul-de-sac. You have the luxury of an expansive outdoor space paired with low-maintenance living thanks to pavers throughout the front driveway and back patio and there's plenty of room to build your dream pool with over 1/3 of an acre of land. Inside, you will find three separate kitchens throughout the home, including a functional butler’s kitchen behind the primary kitchen with built-in laundry access and washer/dryer hookups. The primary kitchen is white and bright, and opens right up to the dining room and living room making it the perfect place to entertain. The primary bedroom is extremely spacious, featuring a large ensuite bathroom with a standing shower, private water closet, and a relaxing soaking tub. It also features a massive walk in closet, with a west facing private balcony to catch those beautiful Gulf sunsets, and offers a glimpse of the Gulf! Right by the master, you have another room that is perfectly set up for an office. The beauty of this home, is every window and room has its own water view so you'll feel like you're in paradise no matter which room you're in. The upper level also features a jack n jill style bedroom with an adjoining living space that would be perfect for a sitting area, or a playroom if you have children. You also have a formal dining room on the upper level and a large study to use however you would like once you walk in by the foyer. The lower level is just as spacious with full living quarters including the third kitchen, full bathroom, 3 bedrooms, and two massive walk in storage closets. This home has been well cared for, freshly painted exterior, Roof replaced in 2021, and 1 AC brand new in 2025, and inside is updated to make it move in ready and is perfect for the savvy buyer who understands where the luxury market is heading in this area. Located in a well-known waterfront community of Gulf Harbors, residents have the added flexibility of an optional HOA at just $125 a year, as well as an optional private beach membership for $200 a year, which is gated, and has 21 cabanas, grills, and showers. Whether you are an avid boater, looking for multi-generational living, or searching for low-maintenance waterfront luxury, this Gulf Harbors gem offers it all. The neighborhood is also golf cart friendly with easy access to downtown New Port Richey which has a lot of restaurants, shoppes, and historical sites to explore! The community also has a local yacht club and tons of events such as golf cart parades, concerts, and boat parades throughout the year. There's truly not another home like this, and homes like this situated on this amount of water, aren't available often. Don't miss your opportunity to make this one yours!

5501 CLIPPER COURT

Message successfully sent.

What would you like to know?

What is 3 + 4 ?

I agree to receive email communication and understand I can unsubscribe at any time.

I agree to be contacted by The Graf Group of Coldwell Banker via call, email, and text for real estate services. To opt out, you can reply 'stop' at any time or reply 'help' for assistance. You can also click the unsubscribe link in the emails. Message and data rates may apply. Message frequency may vary. Privacy Policy

Related Properties

Discover 9650 Milano Drive in Trinity, Florida, a five-bedroom, three-and-a-half-bath home with two primary
suites and an oversized three-car garage. Hardwood flooring throughout the non-bathroom rooms creates a
cohesive interior, while the two-suite layout offers flexibility for extended stays and shared living. Each suite
features two walk-in closets and a bathroom with a separate tub and shower. A steam-room feature in the
primary bath adds a distinctive touch. Gas cooking, a gas fireplace and a tankless gas water heater
complement the home's everyday comforts. Additional features include central vacuum, window shutters,
and a security system with interior and exterior cameras. Explore the layout and arrange a private showing
to experience the home in person
#TB8554650

NEW PORT RICHEY

9650 MILANO DRIVE

5 Beds

3 Baths

3,889 Sq.Ft.

$1,375,000

MLS#: TB8554650

Located within an exclusive private community of just 9 homes, this 2026 custom-built luxury estate at 12000 Golden Valley Drive offers 4 bedrooms, 3.5 bathrooms, and approximately 4,500 square feet of open concept living on 6.72 private acres in New Port Richey, Pasco County, Florida. Private estates with acreage and new construction finishes under 1.5 million in the Tampa Bay market are exceptionally rare, making this one of the most unique homes with land available in the region today.
A two-story foyer with 25 foot vaulted ceilings and a second floor catwalk fills the home with natural light. The open concept great room flows into a chef’s kitchen featuring a waterfall quartzite island, Café appliances, propane cooktop, double ovens, pot filler, wine bar, walk-in pantry, and custom glass front cabinetry. The great room includes a built in entertainment center, wood burning fireplace, and whole home speaker system. Eight foot interior doors, floor outlets, premium tile, and designer lighting throughout.
The first floor owner’s suite of this private estate features lanai access, dual custom walk-in closets, a freestanding soaking tub, oversized walk in shower with dual rain heads and body sprays, premium brass fixtures, and floor-to-ceiling tile. A first floor guest bedroom, custom laundry room, and abundant storage complete the main level. Upstairs offers two oversized guest bedrooms, a full bathroom, a private covered balcony overlooking the front acreage, and a game room pre-plumbed for a wet bar.
Outside, an expansive L-shaped wraparound covered lanai is pre-plumbed for an outdoor kitchen with a dedicated exterior half bathroom and multiple French doors opening to natural light and open air. The 6.72 acres offer space for a future pool, recreational use, additional structures, or simply unmatched Florida privacy.
Minutes to US 19, SR 54, Gulf Coast beaches, shopping & dining. Approximately 45 minutes to Tampa International Airport. Comparable luxury estates in Wesley Chapel or Odessa with similar finishes and land start at 2 million or more this private estate is offered at $1,499,000.
#W7887969

NEW PORT RICHEY

12000 GOLDEN VALLEY DRIVE

4 Beds

3 Baths

4,543 Sq.Ft.

$1,499,000

MLS#: W7887969

DISCOVER A PRIVATE ESTATE WITH ATTACHED IN-LAW SUITE WHERE LUXURY, SPACE, AND LIFESTYLE COME TOGETHER IN PERFECT HARMONY. Tucked away on a quiet cul-de-sac within one of the area’s most coveted acreage communities, this exceptional single-story estate offers over 5,151 square feet of thoughtfully designed living space on a beautifully landscaped 1.22-acre homesite. With 6 bedrooms, 4 bathrooms, an expansive floor plan including an attached in-law suite with family room, kitchen, 2 brs, and bath, and resort-inspired outdoor living, this is a rare opportunity to enjoy the privacy of country-style living while remaining just minutes from premier shopping, dining, and highly rated schools. A dramatic foyer with soaring ceilings welcomes you into elegant formal living and dining spaces, where oversized windows, architectural details, and multiple fireplaces create a warm yet sophisticated atmosphere. At the heart of the home, the oversized chef’s kitchen is designed for both everyday living and effortless entertaining, featuring abundant cabinetry, granite countertops, a center island, breakfast bar, cabinet pantry, extensive storage, and a separate wet bar/coffee station. Designed to accommodate today’s evolving lifestyles, the flexible floor plan includes a private handicap-accessible in-law suite, making it ideal for multigenerational living, long-term guests, or private accommodations. An impressive oversized bonus room with custom built-in shelving and an integrated workstation offers endless possibilities as a media room, executive office, game room, library, or additional family gathering space. The secluded Primary owners suite is a sanctuary of comfort and rest enhanced by tray ceiling, Ceiling fan, his and hers walk in closets and a view of the tranquil pool and conservation. Spacious Primary Ensuite affords his and hers sinks, walk in shower and garden soaking tub. Generously sized secondary bedroom provide exceptional space to meet every need. An attached in-law suite offers versitility including family room, kitchen, full bath and 2 well-sized bedrooms along with a private entrance to exterior. The outdoor living experience rivals that of a private resort. Relax beside the screened pool featuring a new electric pool heater, entertain under the expansive covered lanai with a full outdoor Island, or gather around the spectacular stone fireplace pavilion and fire pit surrounded by mature oaks, towering palms, and lush tropical landscaping. Every outdoor space has been thoughtfully designed to maximize both privacy and year-round enjoyment. Recent improvements include new exterior paint, new sod and professional landscaping, sealed pavers, a roof approximately four years old, three newer A/C systems (approximately four years old), water softener, well-fed irrigation system, tankless water heater serving the primary suite, an additional water heater approximately five years old, and a new electric pool heater, offering peace of mind for years to come. Set within a distinctive community known for its estate-sized homesites, peaceful park-like surroundings, and exceptional privacy, this remarkable residence offers the perfect balance of luxury, flexibility, and everyday comfort. Opportunities to own a single-story estate of this caliber are exceptionally rare. This is home. By appointment only
#TB8533426

NEW PORT RICHEY

5328 MACOSO COURT

6 Beds

4 Baths

5,151 Sq.Ft.

$1,385,000

MLS#: TB8533426

Taxi from your own hangar to the runway and experience the freedom of true fly-in living at this exceptional Hidden Lake Airport (FA40) estate. Perfectly positioned at the center of the community’s 4,425’ x 50’ paved runway, this beautifully updated property offers direct taxiway access, 100LL self-service fuel on-site, and a private pilot lounge—delivering the aviation lifestyle pilots dream about. The renovated main residence features 3 bedrooms, 2 bathrooms, and a thoughtfully designed floorplan with the primary suite conveniently located on the first floor. Recent improvements include a brand-new architectural shingle roof (July 2026), fresh interior and exterior paint, luxury vinyl plank flooring, a beautifully remodeled bathroom, fresh landscaping, and a newly screened gunite pool overlooking the runway with pavered patio. Throughout the home, solid wood cabinetry and granite countertops add timeless quality and elegance. An expansive second-story balcony offers breathtaking panoramic runway views, creating the perfect place to enjoy your morning coffee, entertain guests, or relax while watching aircraft arrive and depart. An attached three-car garage completes the main residence. Designed for both aviation enthusiasts and those seeking exceptional versatility, the impressive 50’ x 75’ aircraft hangar features a 46’ wide by 12’ high door opening, providing ample space for your aircraft, RV, collector cars, or workshop. Attached within the hangar is a private 1-bedroom, 1-bath guest apartment, washer and dryer, along with a separate heated and air-conditioned office—ideal for guests, a home-based business, or a dedicated pilot’s workspace. An additional single-car garage/workshop offers even more storage and functionality. A freshly sealed taxiway provides seamless access from your hangar to the runway, completing this rare opportunity to own one of Hidden Lake Airport’s premier runway-front properties. Whether you’re an active pilot or simply appreciate the exclusivity of airport living, 8720 Airway Boulevard offers a lifestyle that is as extraordinary as the property itself.
#W7887884

NEW PORT RICHEY

8720 AIRWAY BOULEVARD

4 Beds

3 Baths

3,337 Sq.Ft.

$1,350,000

MLS#: W7887884

Nestled within the exclusive gated enclave of Riviera, this stunning waterfront estate sits on nearly one acre at the end of a private cul-de-sac with over 150 feet of direct waterfrontage, your own private pond, and Gulf access via the Anclote River. From the moment you arrive, soaring coffered ceilings, rich hardwood floors in every bedroom, elegant tile throughout the main living areas, and exquisite double crown molding set the tone for the level of quality and craftsmanship found at every turn. The recently upgraded chef's kitchen is appointed with quartz countertops, professional-grade Miele appliances, and a Thermador glass cooktop — ideal for entertaining at any scale. A second full kitchen in the sunroom extends your entertaining possibilities even further, offering panoramic views of the lush, meticulously manicured landscaping that surrounds this magnificent estate. Three fireplaces — a gas fireplace in the living room and two classic wood-burning fireplaces — add warmth and architectural elegance to the living spaces, while the open layout flows effortlessly throughout, perfectly suited for large family gatherings. A thoughtfully designed in-law suite on the main level is currently owner-occupied as the primary bedroom, while a full second-floor primary suite offers additional flexibility — ideal for multi-generational families or those who simply desire options. Additional highlights include a whole-house water filtration system and generator hookup for added comfort and peace of mind. Outside, stepping into the backyard is an experience unto itself — a truly tranquil retreat where the sounds of nature, shimmering water views, and lush surroundings instantly melt the day away. A heated saltwater pool serves as the centerpiece of a resort-style backyard framed by breathtaking waterfront scenery. The 10,000 lb covered boat lift and floating dock provide direct Gulf access via the Anclote River — putting the Tarpon Springs Sponge Docks, Caladesi Island, and the open Gulf within easy reach. A new tubular seawall reinforces and protects this exceptional waterfront property for years to come. Dolphins, manatees, and native wildlife are frequent visitors to this remarkable setting. Located just minutes from Trinity shopping, dining, and medical facilities. Zoned for top-rated Trinity-area schools. This is a rare opportunity to own one of the finest waterfront estates in all of Tampa Bay.
#W7886062

NEW PORT RICHEY

5851 CACHETTE DE RIVIERA COURT

4 Beds

4 Baths

4,457 Sq.Ft.

$1,899,999

MLS#: W7886062

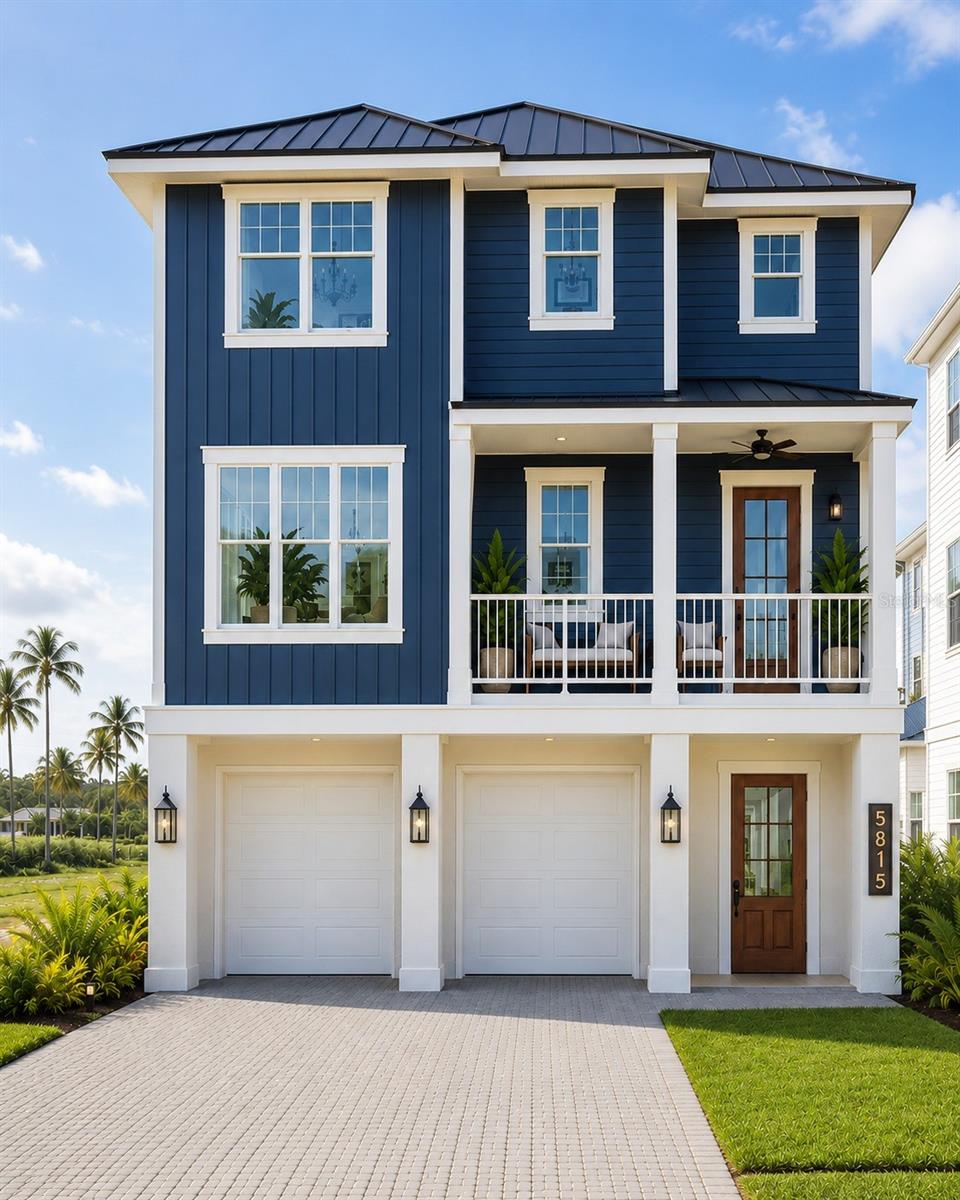
Under Construction. Under Construction. NEW CONSTRUCTION!! This luxury waterfront residence is located within a private gated community and offers direct Gulf access. Designed for refined coastal living, this impressive home features 4 bedrooms, 3.5 bathrooms, a private elevator, dedicated office, and an expansive open-concept floor plan.
The main living level is designed to impress, offering seamless flow for entertaining and everyday living. The gourmet kitchen is beautifully appointed with natural quartzite countertops, real wood cabinetry, stainless steel appliances, and a spacious walk-in pantry, combining timeless coastal elegance with modern functionality.
Luxury finishes continue throughout the home with natural quartzite countertops in the kitchen and all bathrooms, creating a cohesive, high-end look throughout.
The primary suite is a true retreat, featuring a spacious walk-in closet and spa-inspired en-suite bath with a separate soaking tub and oversized walk-in shower with dual showerheads. Additional bedrooms are generously sized to accommodate family and guests.
A third-level laundry room adds convenience and thoughtful design, while the dedicated private office provides an ideal work-from-home or flex space.
Enjoy Florida's coastal lifestyle from two rear open lanais—one off the main living area and another off the primary suite—perfect for relaxing, entertaining, enjoying coastal breezes, and taking in the water views.
Built with impact-resistant windows and doors, this home offers added peace of mind, energy efficiency, and durability. The private elevator provides convenient access to all levels, while the ground level offers versatile space ideal for storage, water toys, and future customization.
Residents enjoy access to a private beach club for just $200 annually, featuring approximately a ¼-mile stretch of private beach, cabanas, BBQ grills, and restroom facilities. Low HOA of only $260 quarterly and NO CDD.
An exceptional opportunity to own a brand-new luxury waterfront home with direct Gulf access in the desirable gated community of Harbor Colony at Gulf Landings.
Photos will continue to be updated as construction progresses. Builder is related to the listing agent.
#W7882518

NEW PORT RICHEY

5815 ELISABETHAN LANE

4 Beds

3 Baths

3,077 Sq.Ft.

$1,488,000

MLS#: W7882518

Send a message

Message successfully sent.

Your message

What is 3 + 4 ?

Reason for contacting?

I agree to receive email communication and understand I can unsubscribe at any time.

I agree to be contacted by The Graf Group of Coldwell Banker via call, email, and text for real estate services. To opt out, you can reply 'stop' at any time or reply 'help' for assistance. You can also click the unsubscribe link in the emails. Message and data rates may apply. Message frequency may vary. Privacy Policy

Sign Out

Virtual Assistant

Would you like to take the next step with this property? We can help you schedule a showing or virtual tour, or send you more details.

Yes, I would like more information.

Thank You for Your Reply, One of Our Agents will contact you as soon as possible

No, maybe later.

Thank you, you can always contact me via email, phone number or through the contact form.

Realhub AI

Lucy - Your AI-Powered Realtor

Update Your Temporary Password

Personalize your search

Enter your email and we'll notify you immediately when new listings match what you're looking for.

or enter email address

Already have an account ? Login here

Continue your home search

I agree to receive communications and understand I can unsubscribe at any time.

I agree to be contacted by The Graf Group of Coldwell Banker via call, email, and text for real estate services. To opt out, you can reply 'stop' at any time or reply 'help' for assistance. You can also click the unsubscribe link in the emails. Message and data rates may apply. Message frequency may vary. Privacy Policy

Already have an account ? Login here

We use cookies

We use cookies primarily for analytics to enhance your experience. By accepting, you agree to our use of these cookies. You can manage your preferences or learn more about our cookies policy.